For Sale - 247A Lippincott Street, Toronto, Ontario

Est payment $11,981/mo
Views   1
Time on Jump  1 days


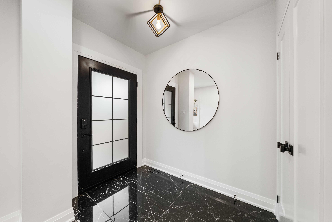
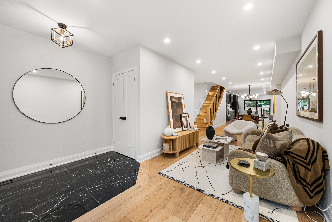
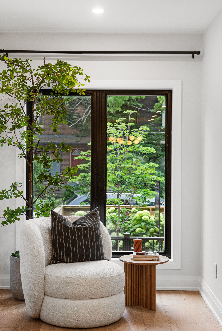
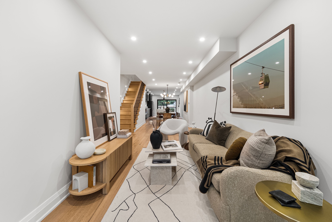
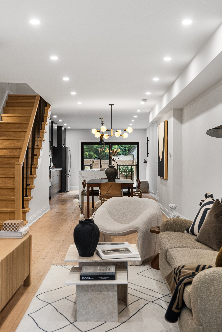
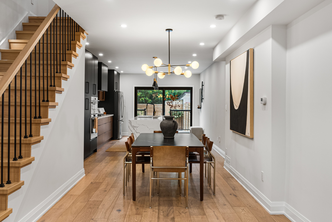
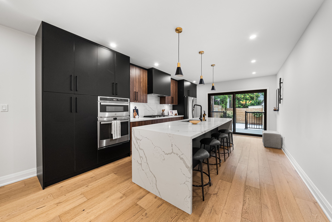
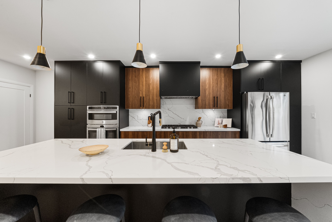
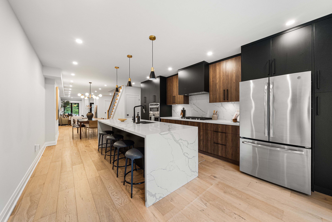
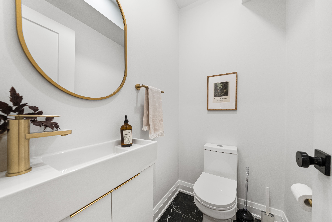
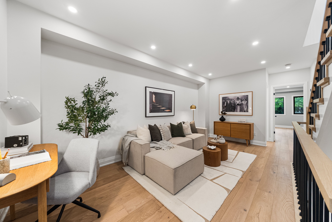
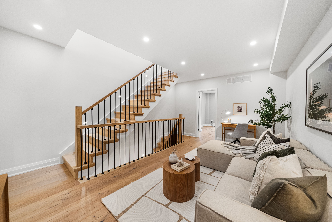
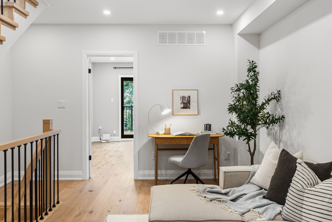
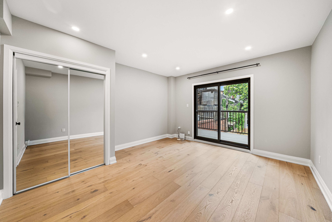
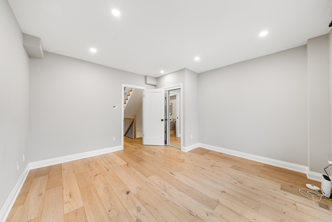
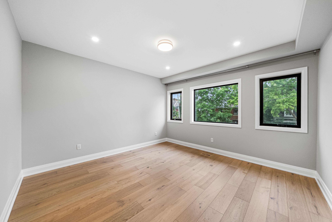
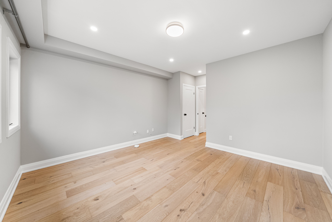
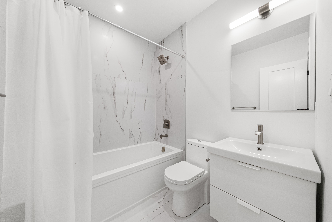
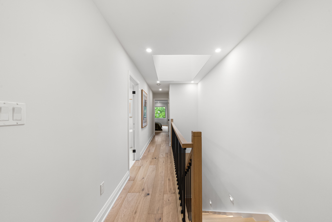
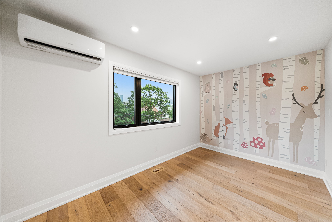
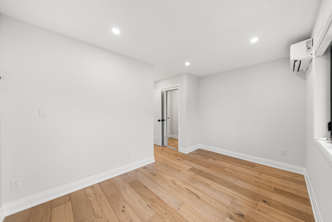
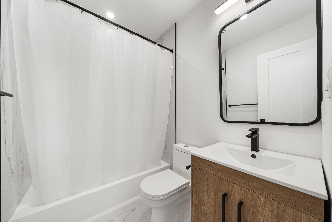
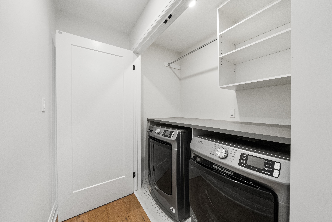
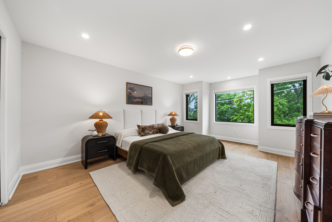
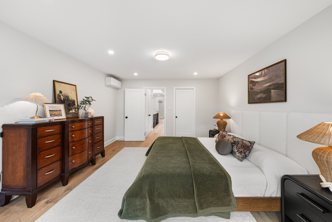
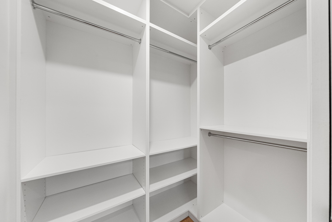
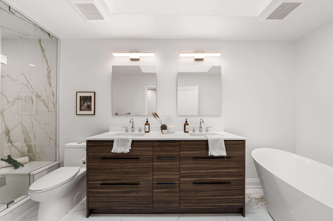
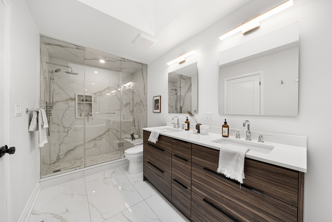
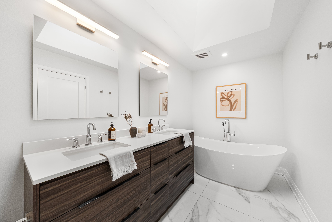
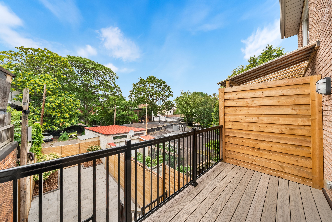
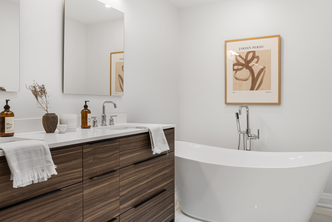
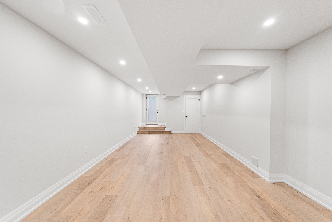
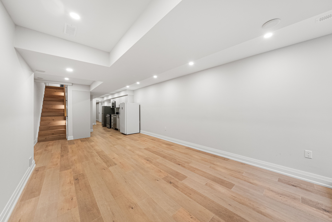
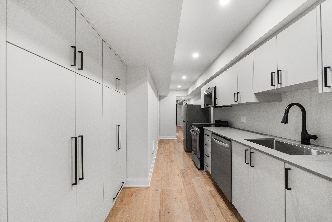
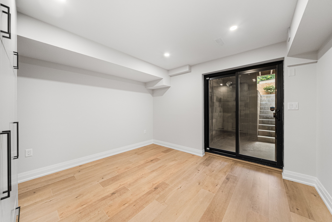
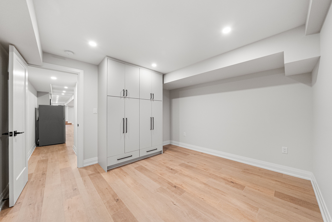
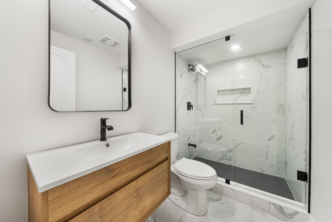
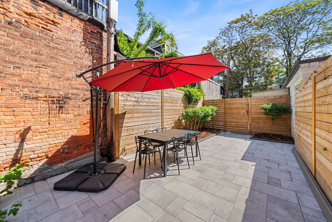
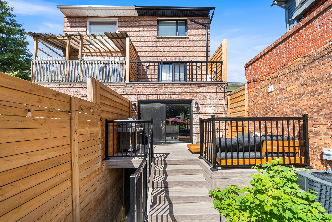
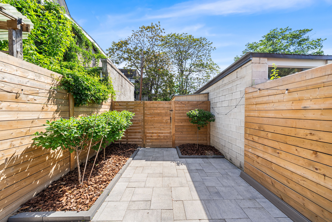
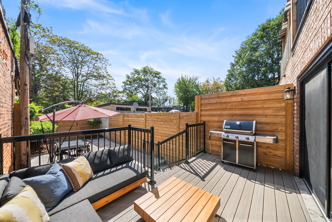
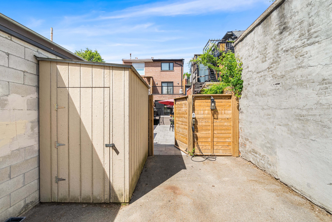
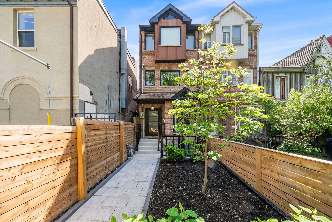
In the heart of vibrant harbord village, this exceptional three-storey family residence offers an enviable downtown lifestyle, surrounded by celebrated restaurants, charming cafés, beloved local landmarks, parks and excellent schools. This four-plus-one bedroom, five bathroom home was thoughtfully renovated with timeless design, quality craftsmanship, and premium finishes throughout. Every detail has been carefully considered to create a home that is both elegant and functional. A welcoming foyer with striking tile and a double closet opens to the expansive open-concept main floor, where white oak hardwood floors, pot lights, and well-proportioned principal rooms provide the perfect setting for everyday living and entertaining. The chef's kitchen features high-end appliances, extensive custom cabinetry, abundant counter space, and a large centre island with breakfast bar. A walkout to the rear deck and stone patio creates seamless indoor-outdoor living in a private, low-maintenance setting. A convenient powder room completes the main level. The second floor offers two generous bedrooms with ample closet space, a spacious family room ideal as a media room, children's play area, or work-from-home office, and a beautifully appointed four-piece bathroom. The third floor is home to the private primary retreat with two separate closet areas and a spa-inspired five-piece ensuite. A fourth bedroom enjoys its own private ensuite bathroom, offering exceptional comfort as a nursery, additional bedroom or home office, a conveniently located laundry closet completes the third level. The versatile lower level, with both front and rear walkouts, expands the living space with a large recreation room, second kitchen, additional bedroom, and full bathroom, ideal for extended family, a nanny suite, or future income potential. Situated on a deep lot backing onto croft st. Lane, the property includes a rear parking space, a garden shed, and laneway suite potential.
Listing IDC13658132
Address247A Lippincott Street
CityToronto, Ontario
Price$2,495,000
Bed / Bath5 / 5 Full
Style3-Storey, Semi-Detached
ConstructionBrick
TypeResidential
StatusFor Sale
Subtype Semi-Detached Indoor Features In-Law CapabilityOutdoor Features Paved Yard, DeckAmenities Hospital, Library, Park, Public Transit, Rec./Commun.Centre, SchoolOwnership FreeholdWaterfront NoneBasement Finished with Walk-Out, Separate EntranceFoundation Concrete BlockHeating / Cooling Forced AirHeating Fuel GasSewer Sewer
Parking 1.00
ASAP

Tue

11

Aug

Wed

12

Aug

Thu

13

Aug

Fri

14

Aug

Sat

15

Aug

Sun

16

Aug

Mon

17

Aug

Tue

18

Aug

Wed

19

Aug

Thu

20

Aug

Fri

21

Aug

Sat

22

Aug

Sun

23

Aug

Mon

24

Aug

Tue

25

Aug

Wed

26

Aug

Thu

27

Aug

Fri

28

Aug

Sat

29

Aug

Sun

30

Aug

Mon

31

Aug

Tue

1

Sep

Wed

2

Sep

Thu

3

Sep

Fri

4

Sep

Sat

5

Sep

Sun

6

Sep

Mon

7

Sep

Tue

8

Sep

By clicking “Get pre-qualified” and/or 'Submit' you are expressly consenting, in writing, to receive telemarketing and other messages, including artificial or prerecorded voices, via automated calls or texts from jumprealty.ca and up.mortgages at the number you provided above. This consent is not required to purchase any good or service. Message and data rates may apply, frequency varies. Text HELP for help or STOP to cancel. More details in Terms of Use and Privacy Policy.

Listing Agency:  ROYAL LEPAGE REAL ESTATE SERVICES HEAPS ESTRIN TEAM

* Data is provided courtesy of PROPTX. The information provided herein must only be used by consumers that have a bona fide interest in the purchase, sale, or lease of real estate and may not be used for any commercial purpose or any other purpose. The information is deemed reliable but is not guaranteed accurate by PROPTX.

Hospital
Parks
Schools
Place of Worship
Please select an amenity above to view a list.

Recommended Properties

Loading...
247a Lippincott Street
Toronto , Ontario
5 5 $2,495,000
Get more info