For Sale - 248 Kingsleigh Court, Milton, Ontario

Est payment $5,139/mo
Views   2
Time on Jump  2 days
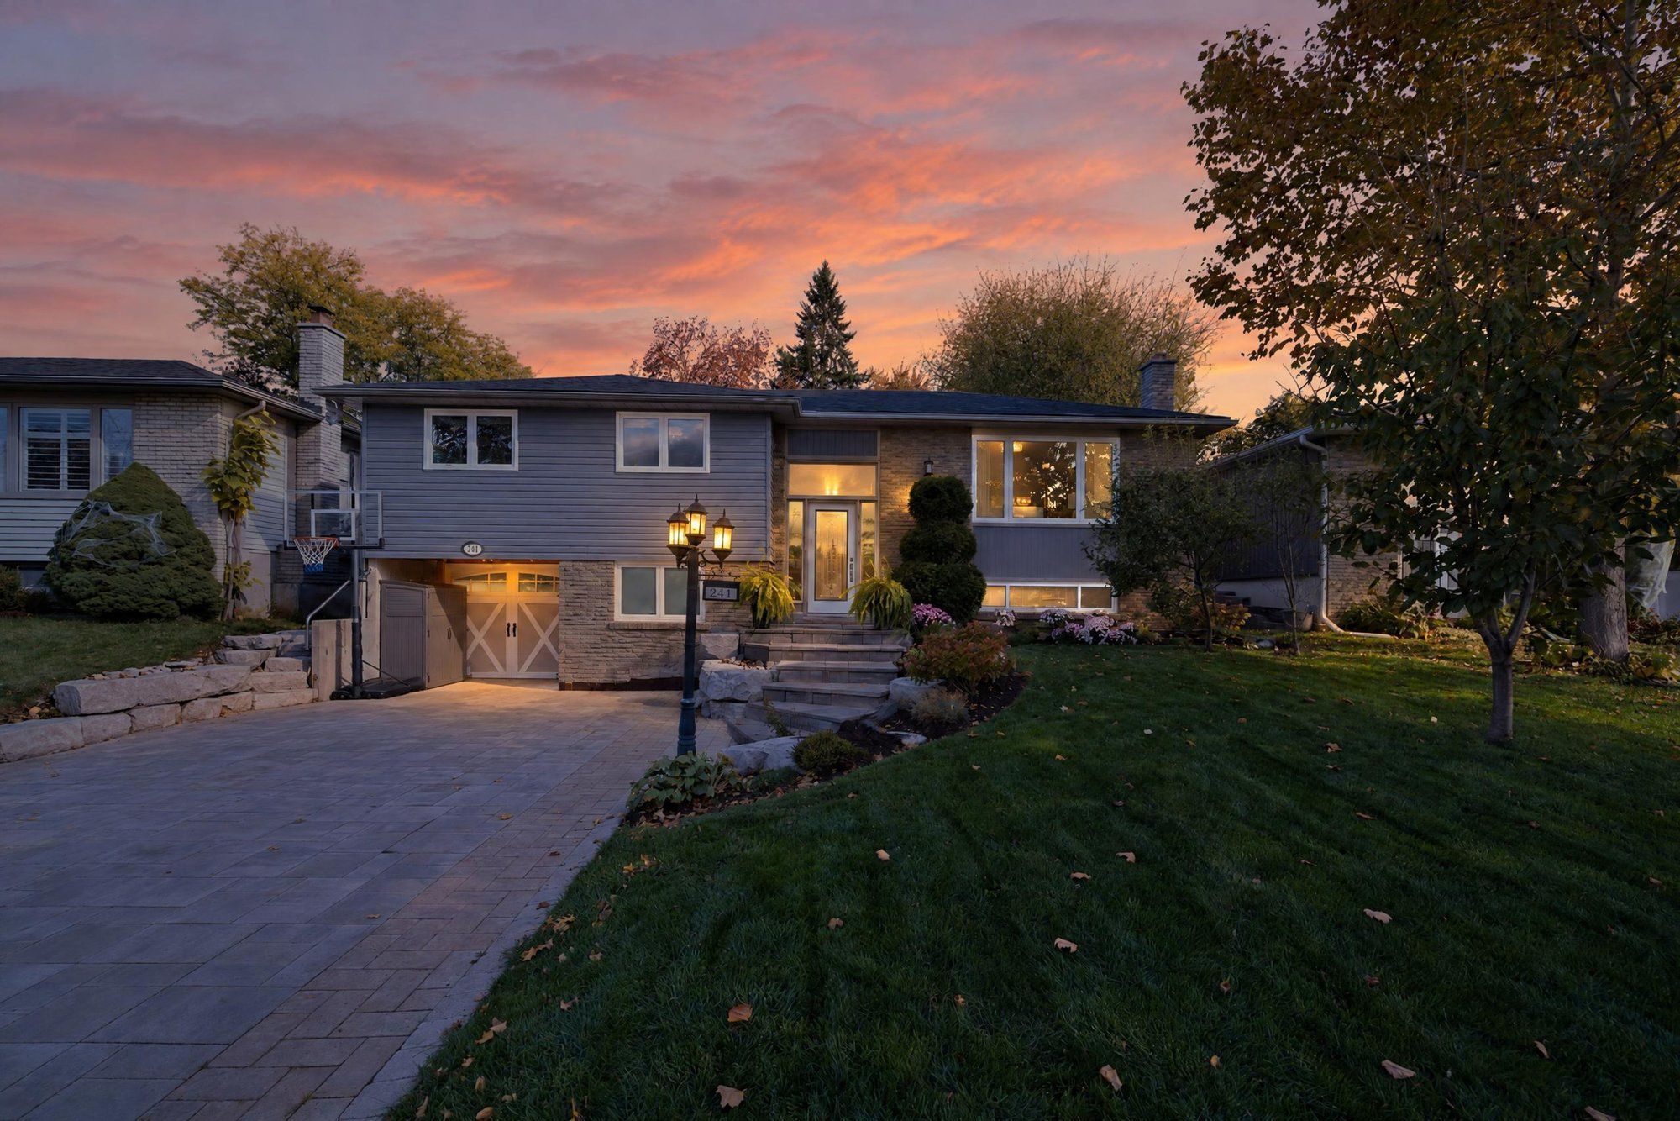
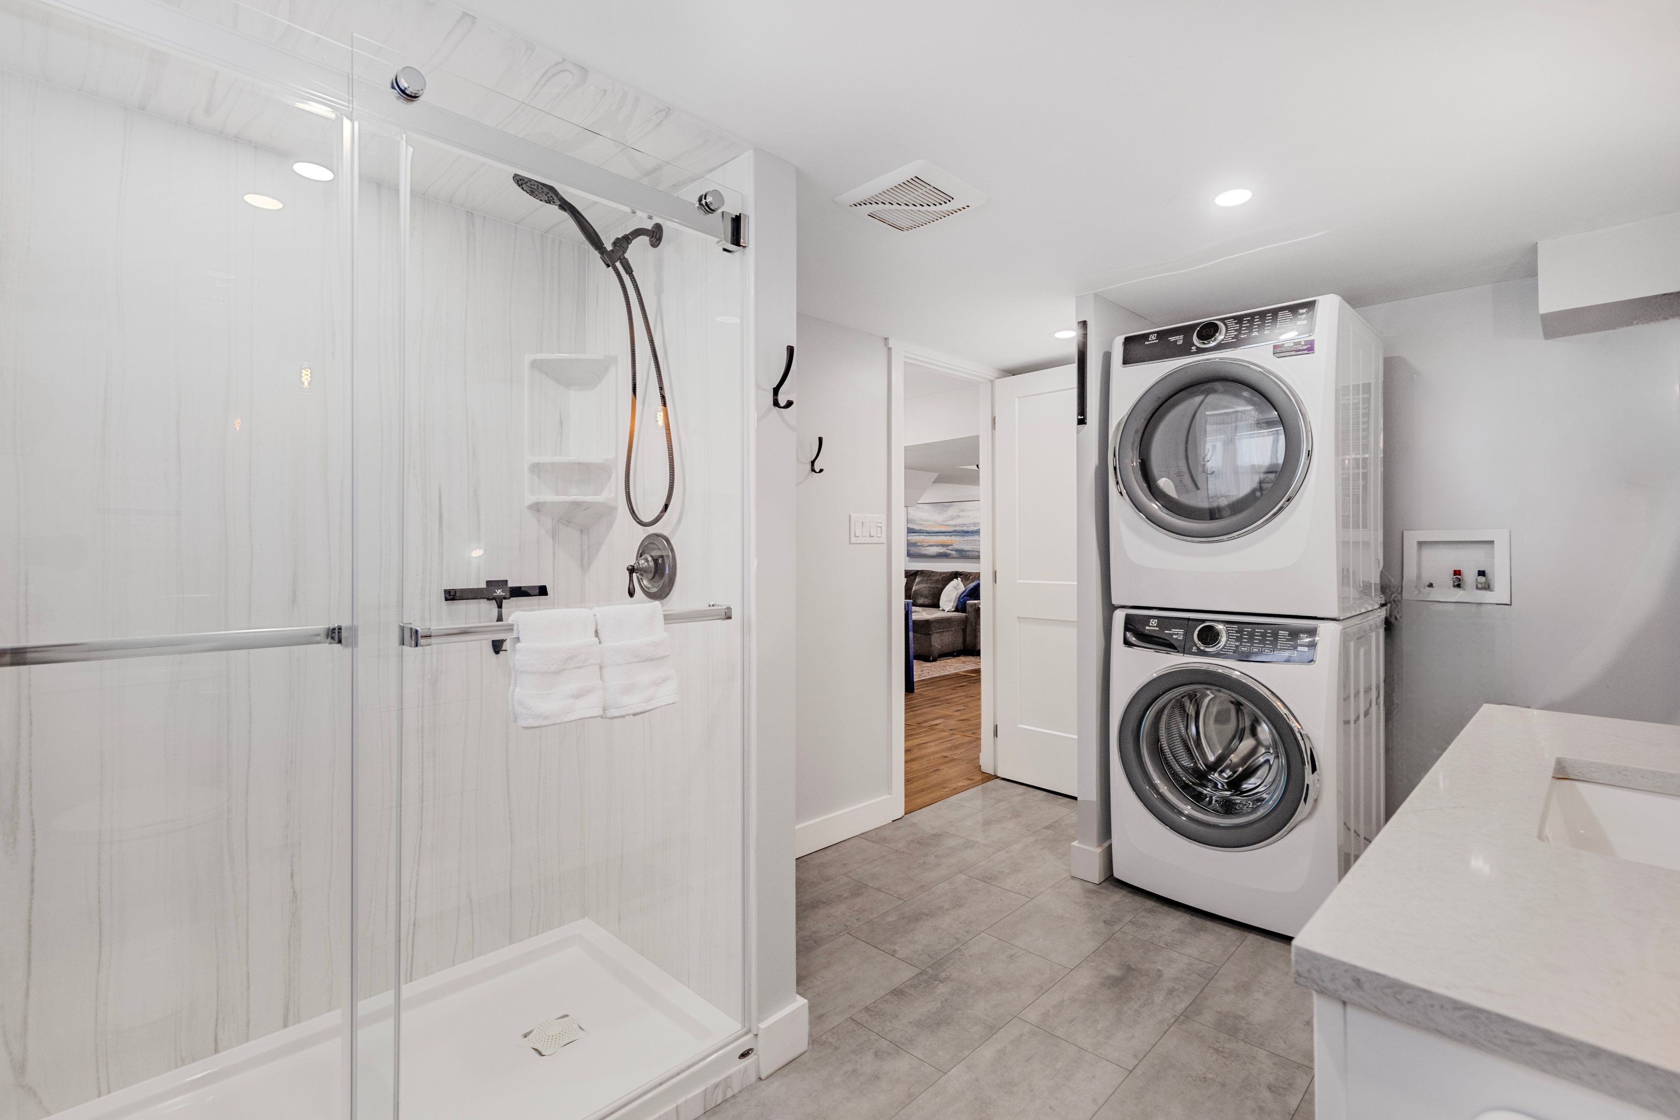
  • Flexible layout offers separate upper and lower entrances, each with its own laundry.
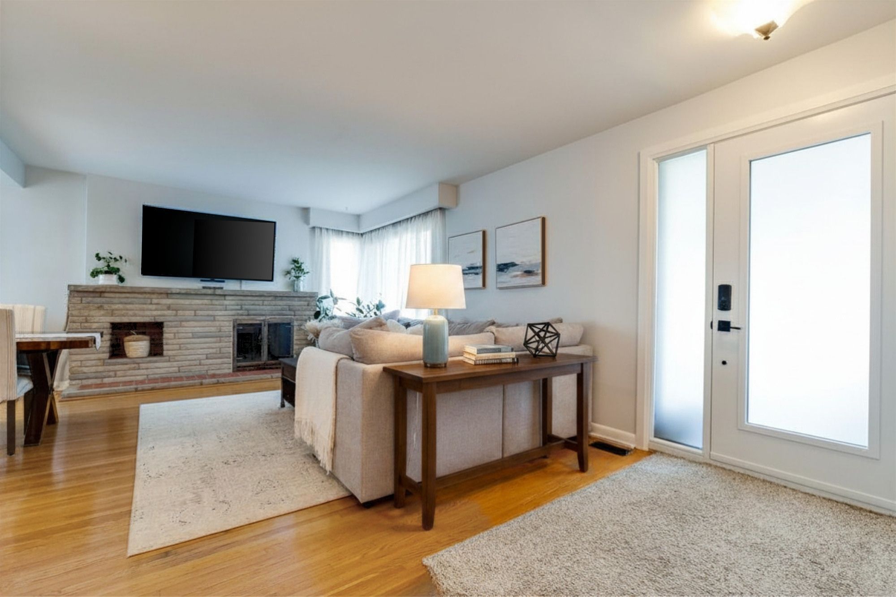
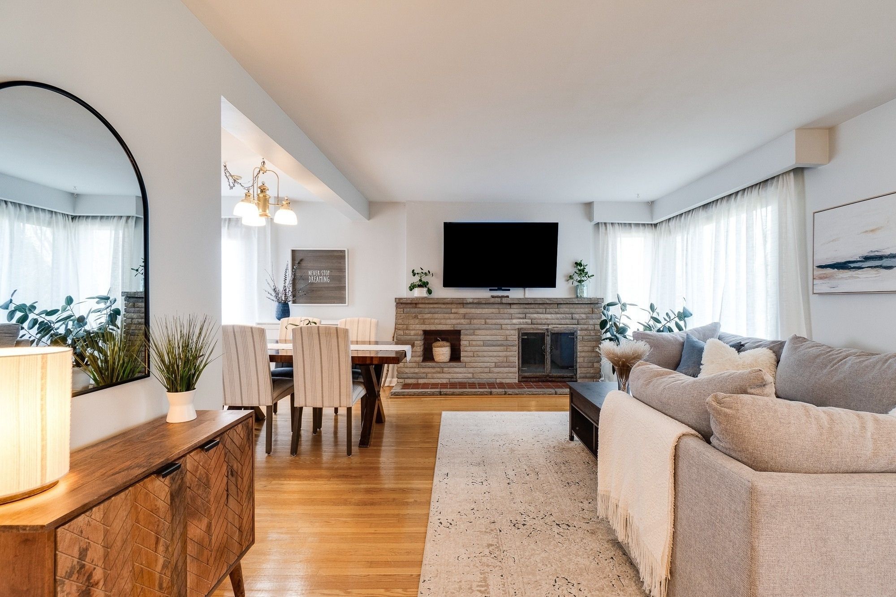
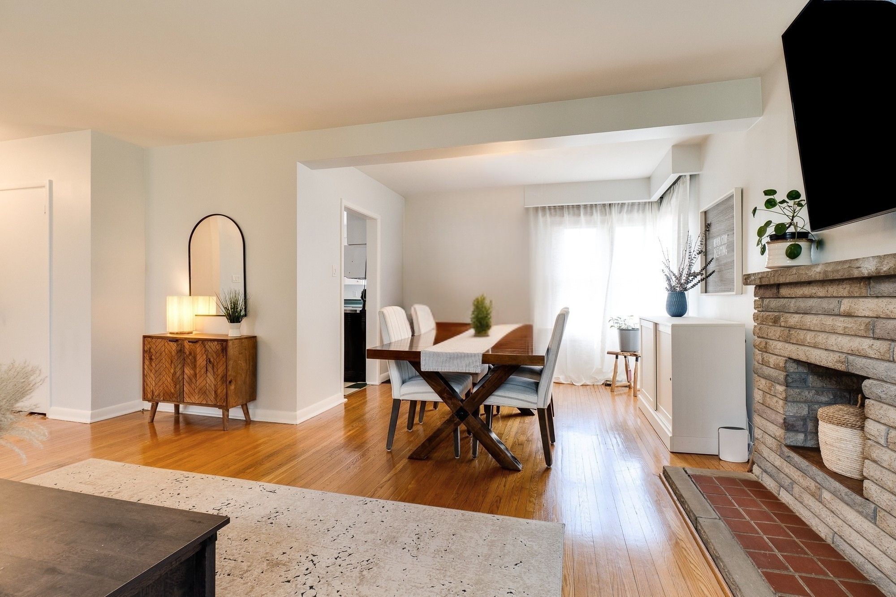
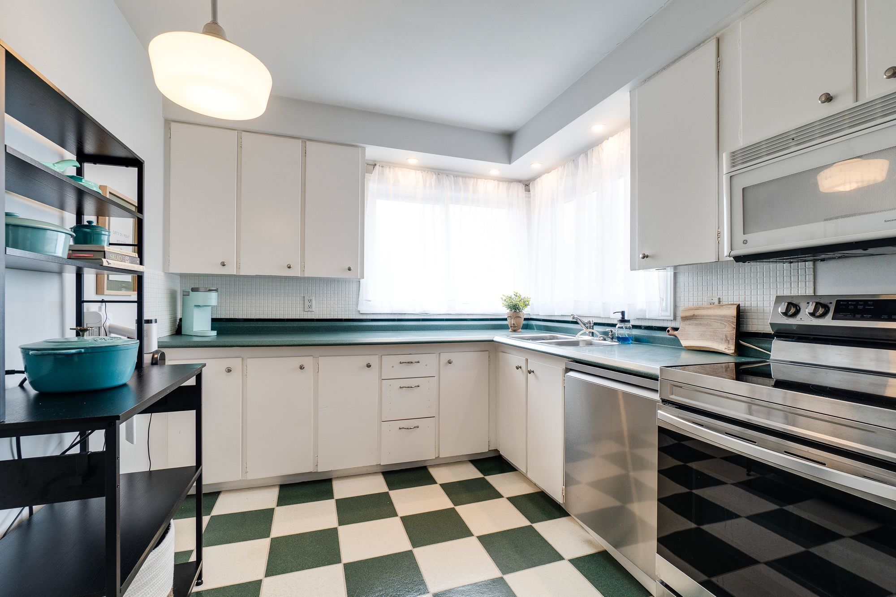
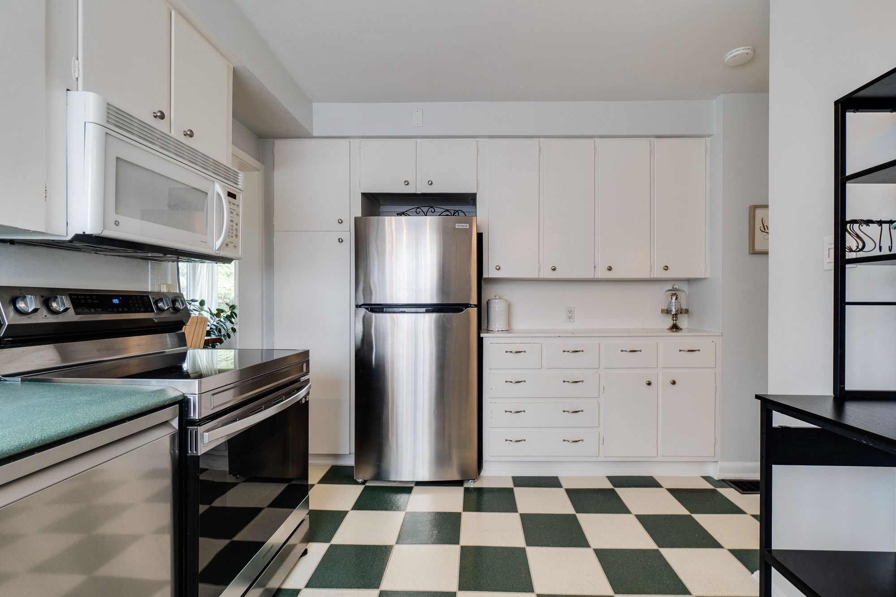
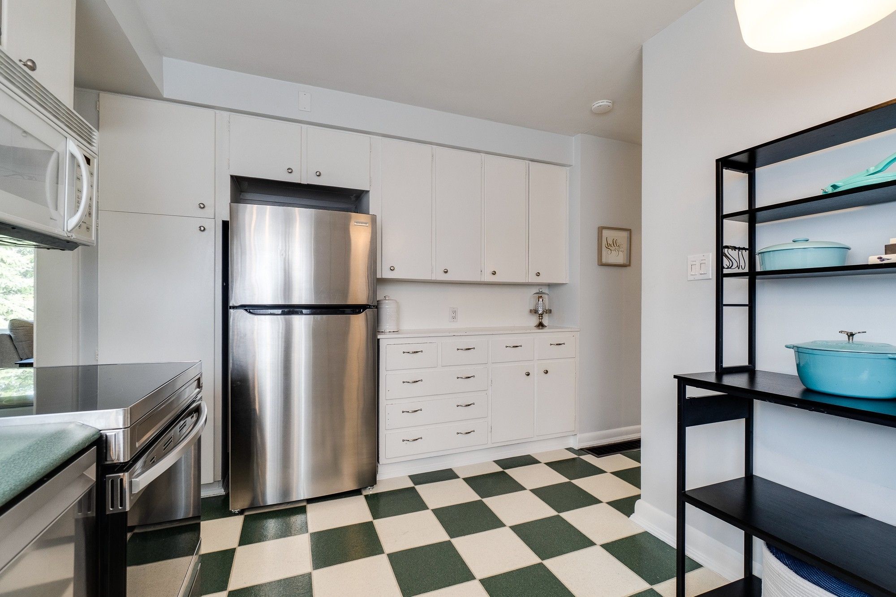
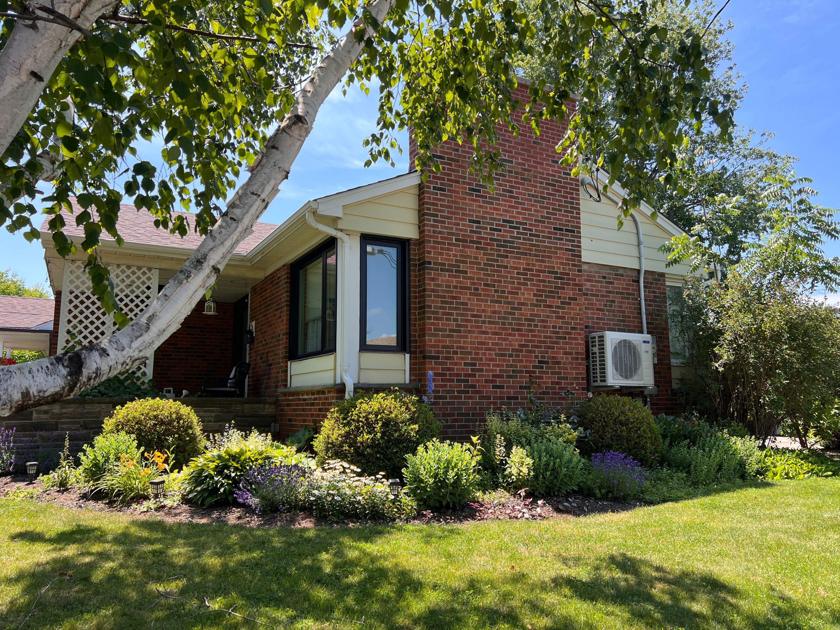
  • Bright open main floor features corner windows, a wood-burning fireplace, and an eat-in kitchen.
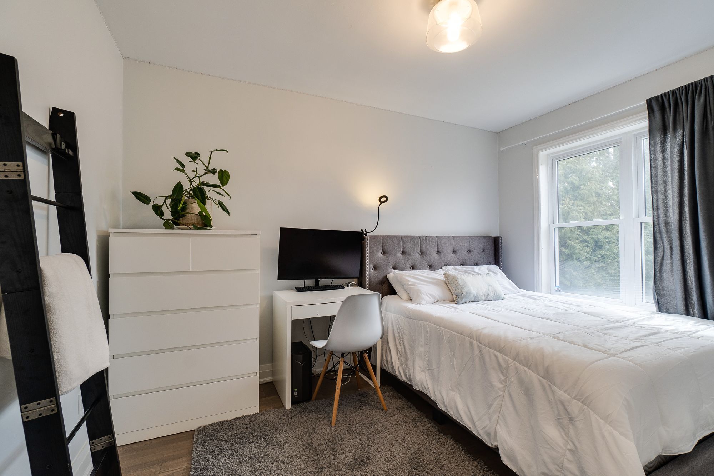
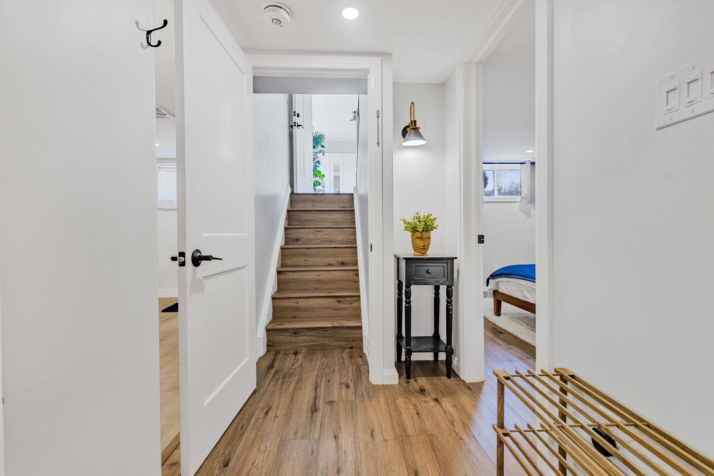
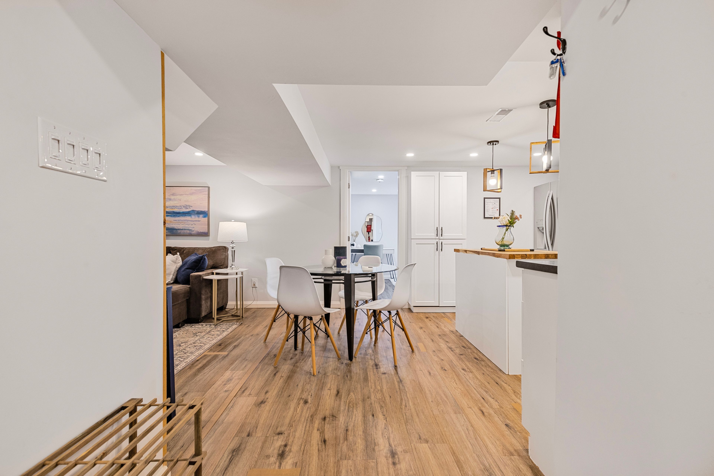
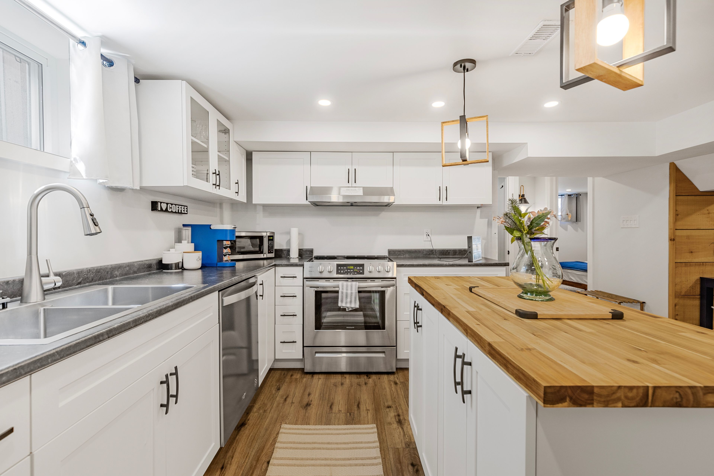
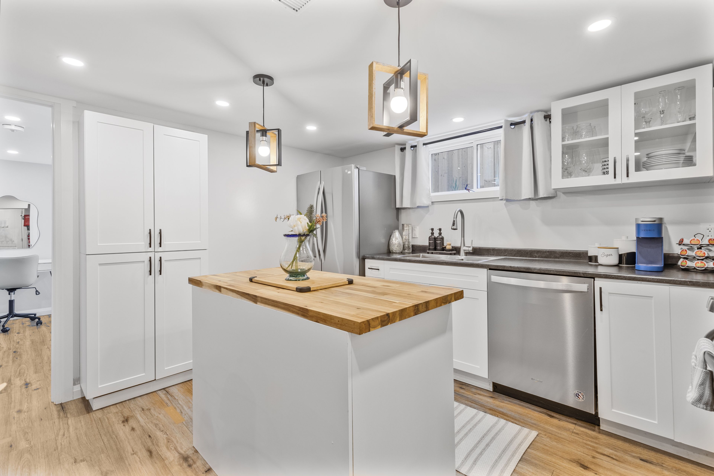
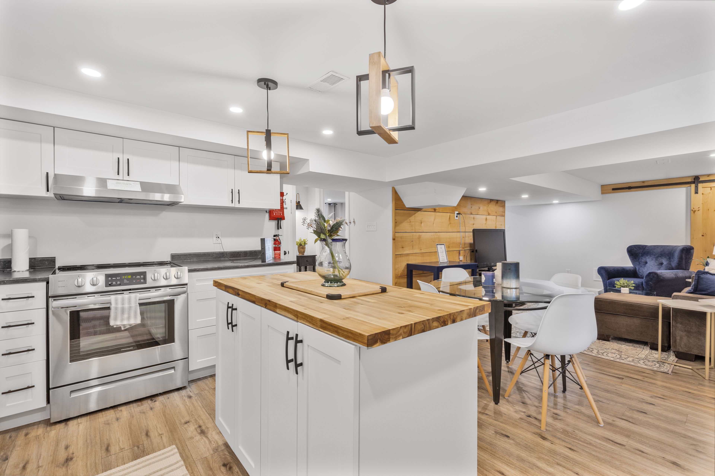
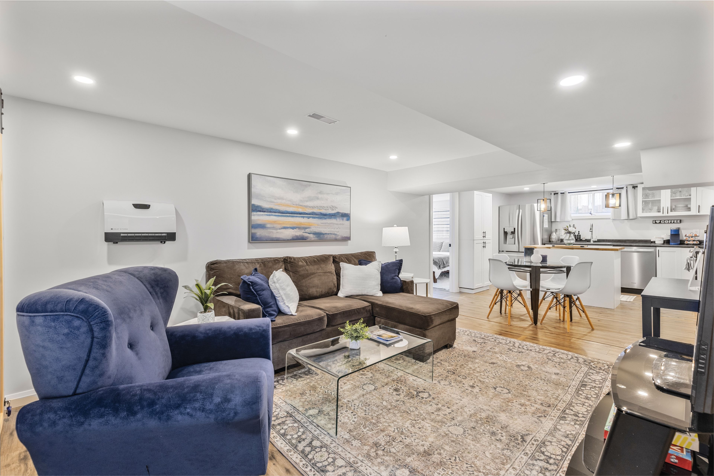
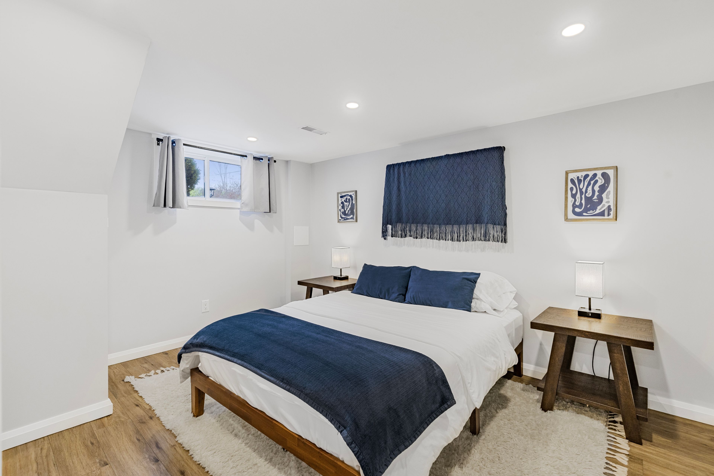
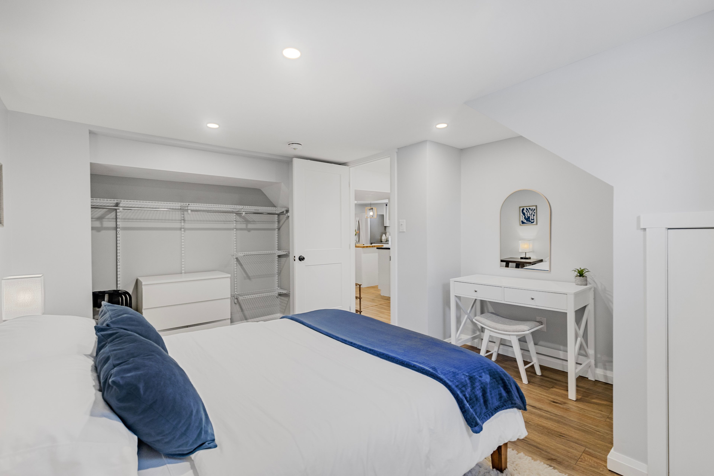
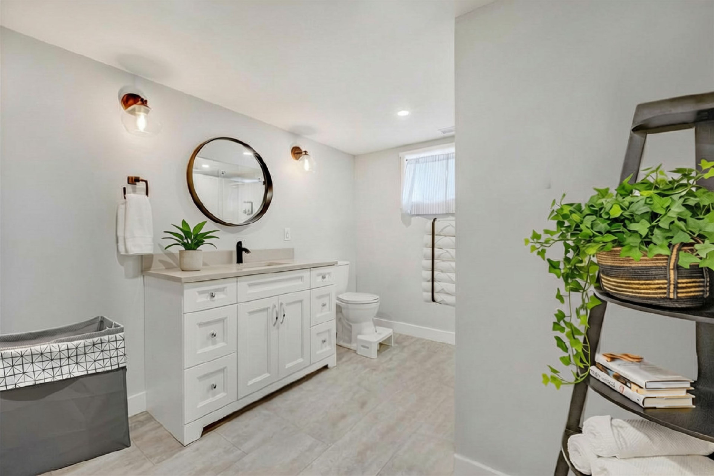
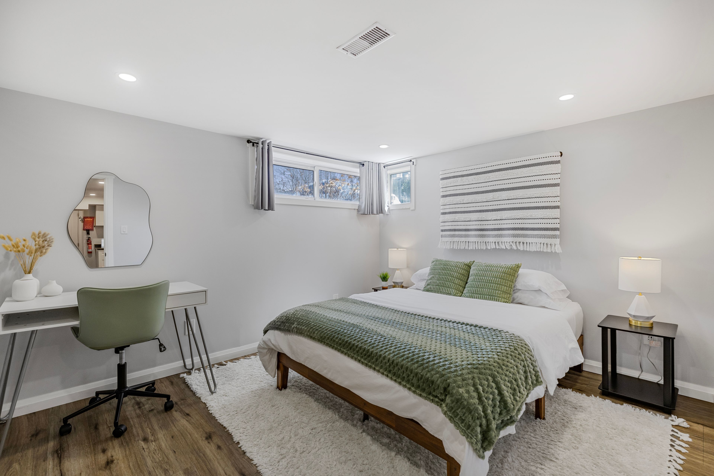
  • Finished lower level includes two bedrooms, a den, a full bath, and a full kitchen.
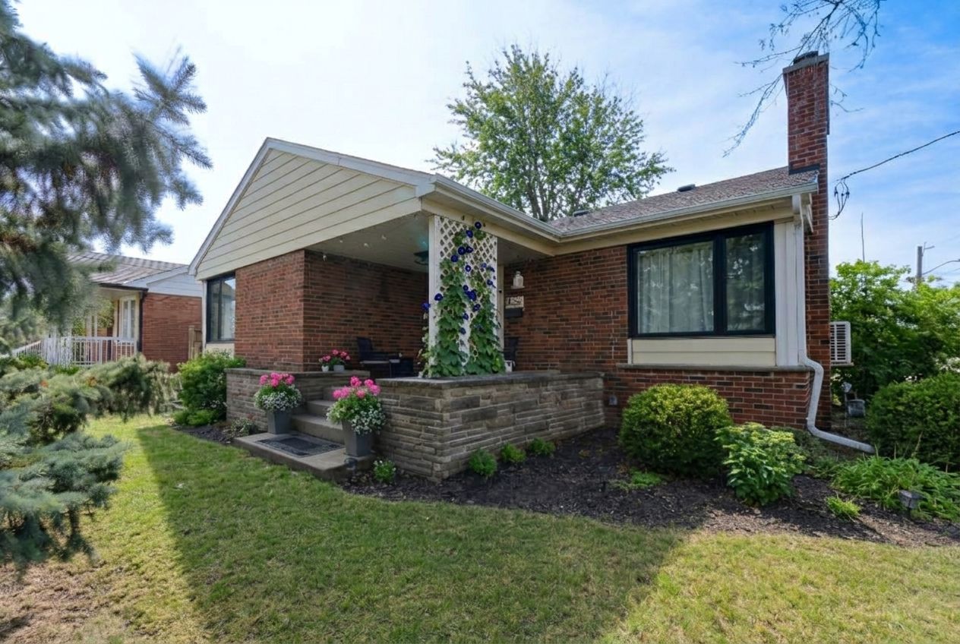
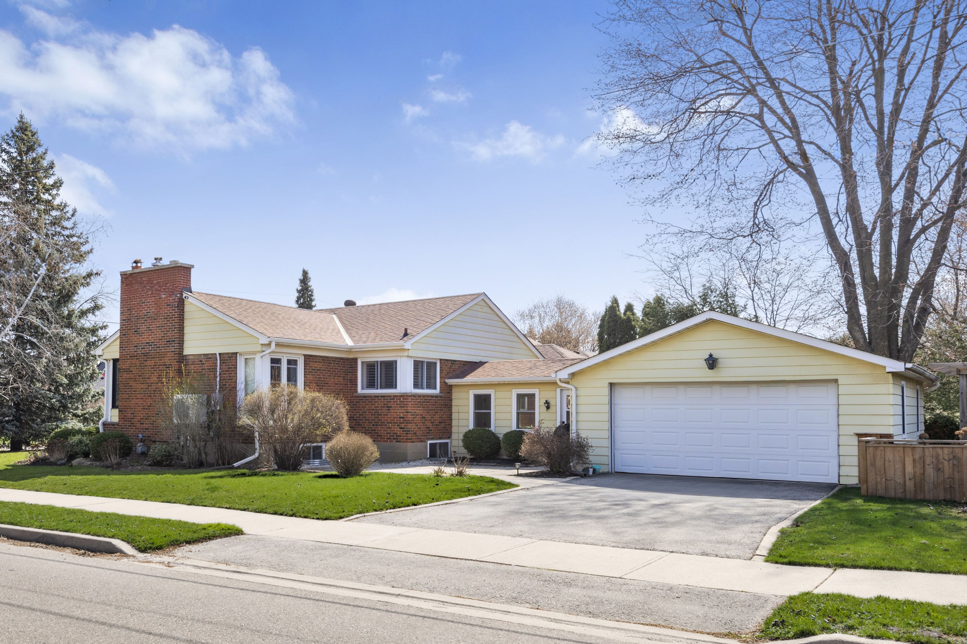
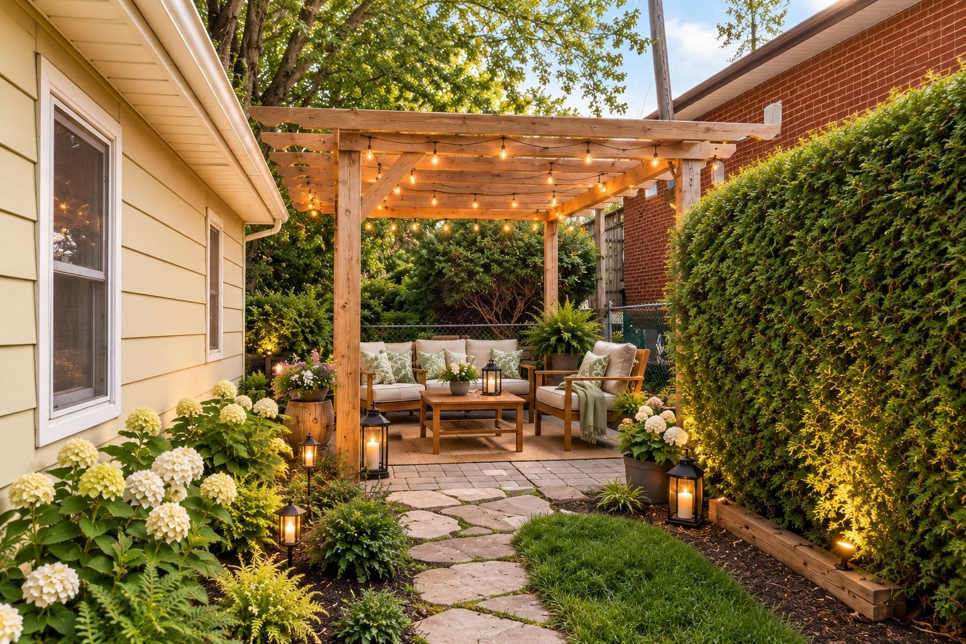
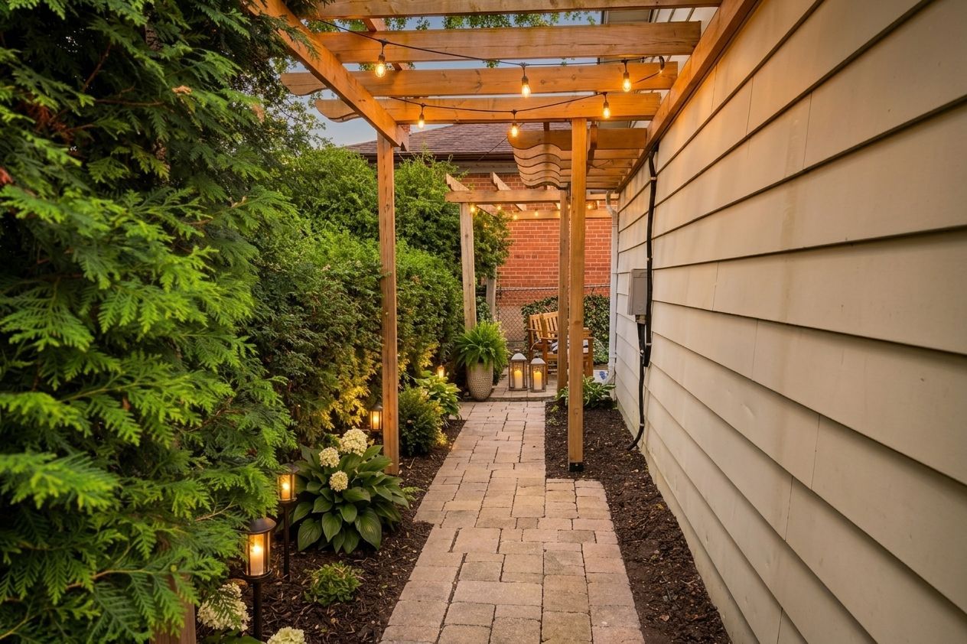
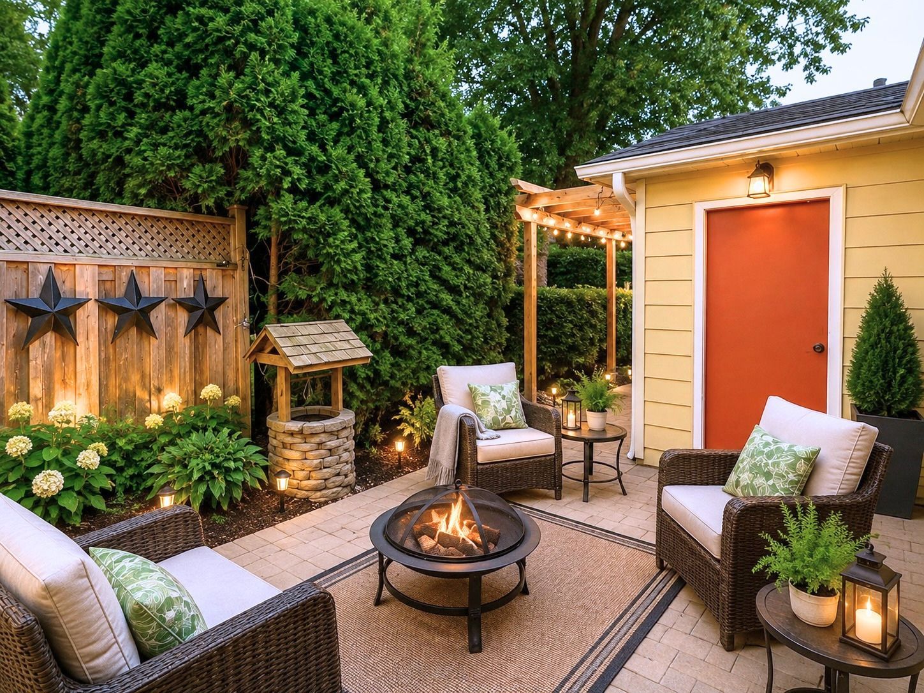
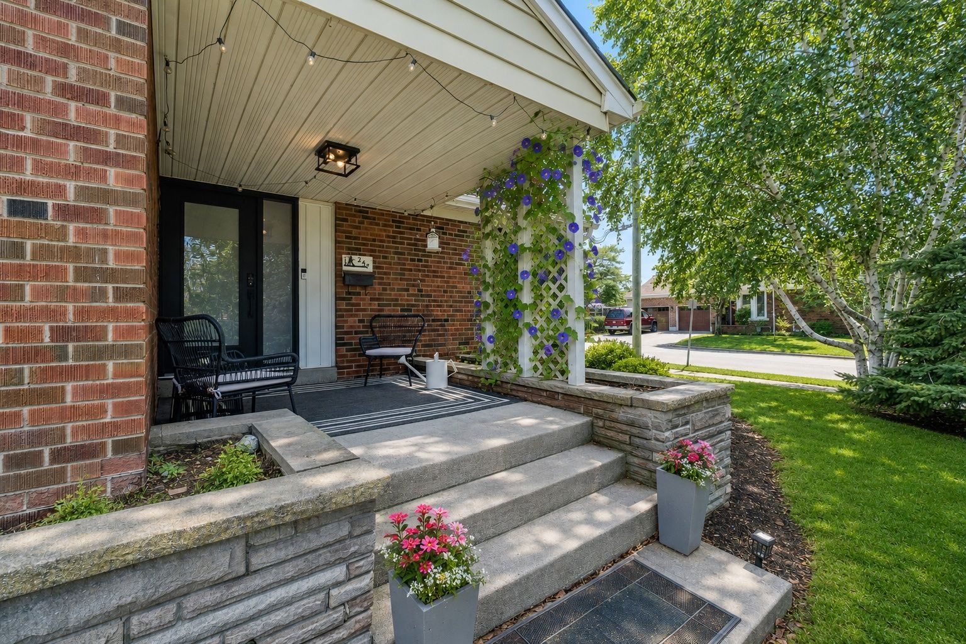
  • Covered porch, pergola patio with hot tub wiring, and parking for six.
  • Recent updates include furnace and heat pump/AC, roof, windows, and attic insulation.


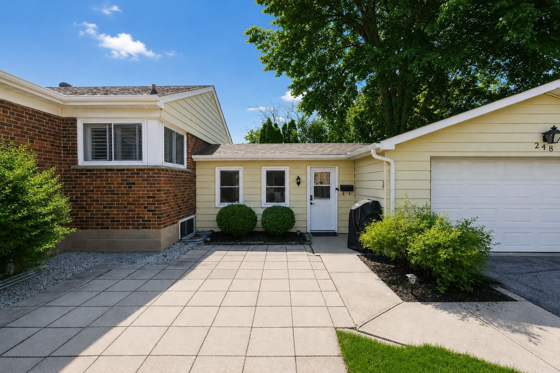
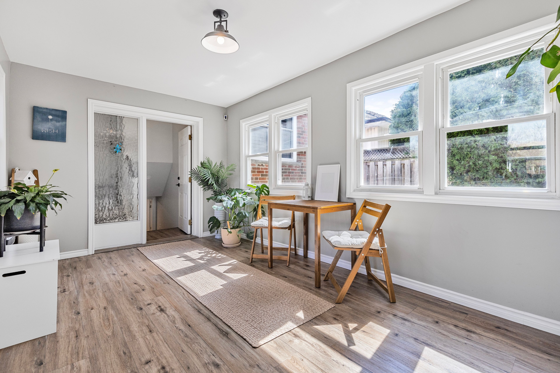
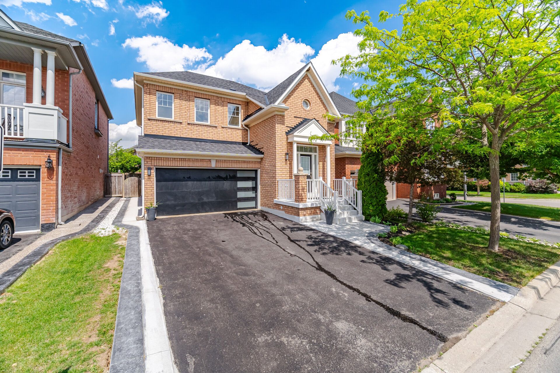
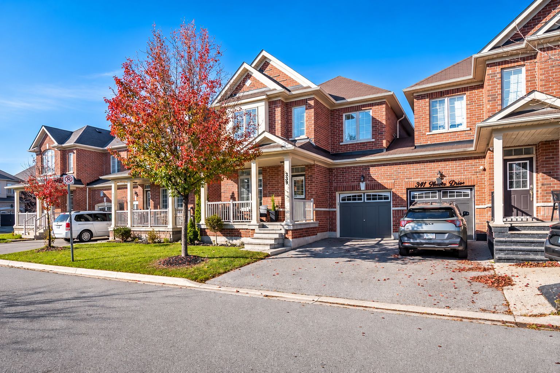
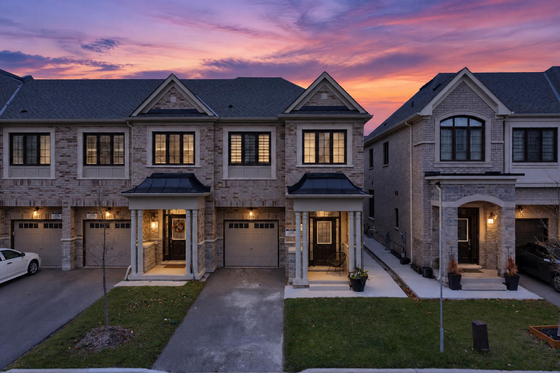
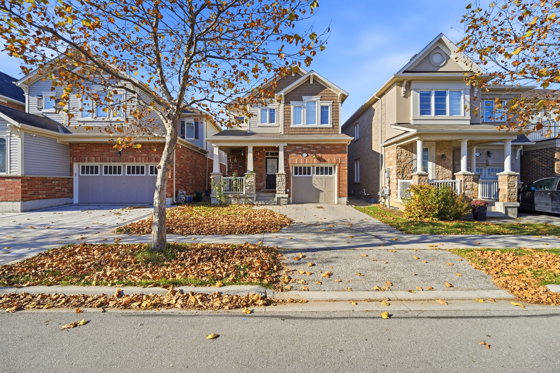
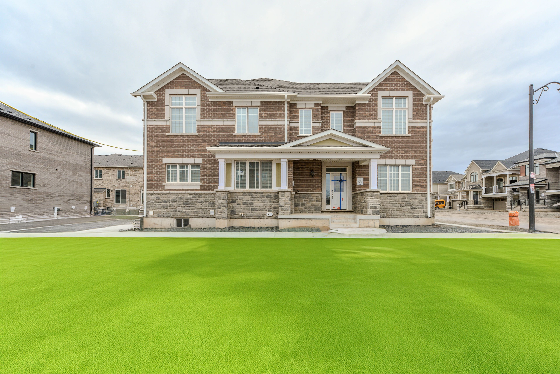
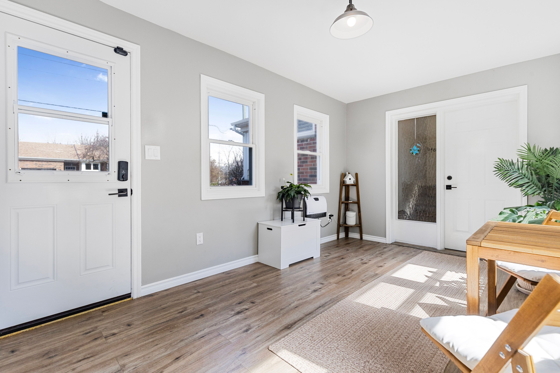
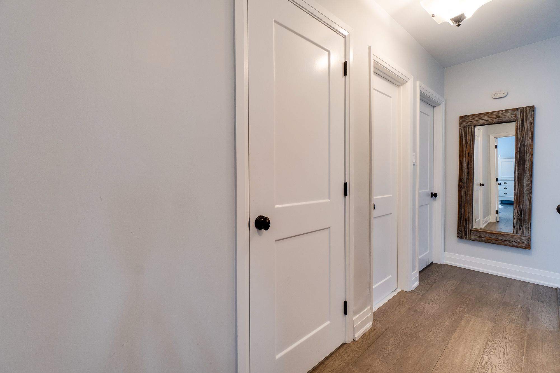
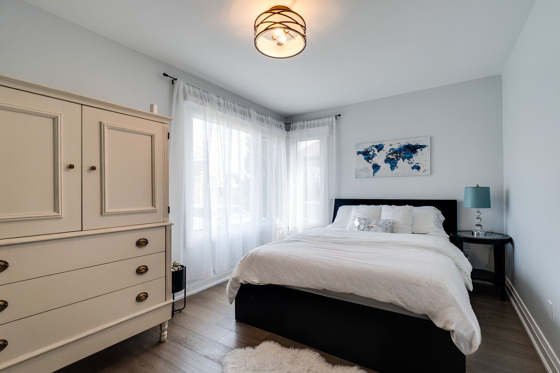
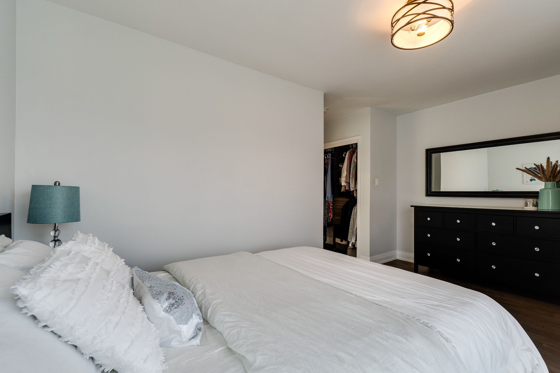
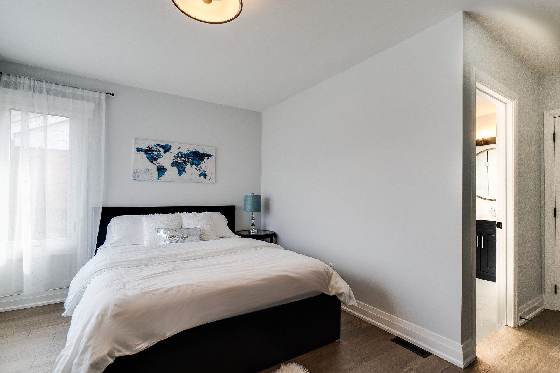
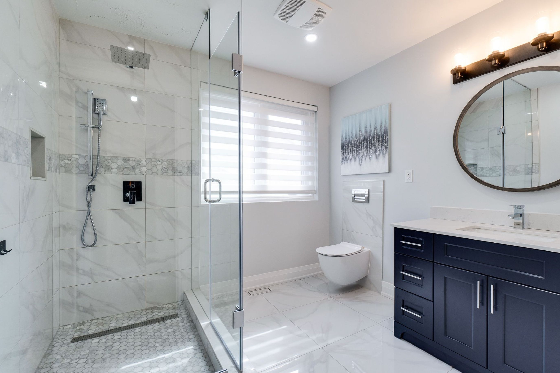
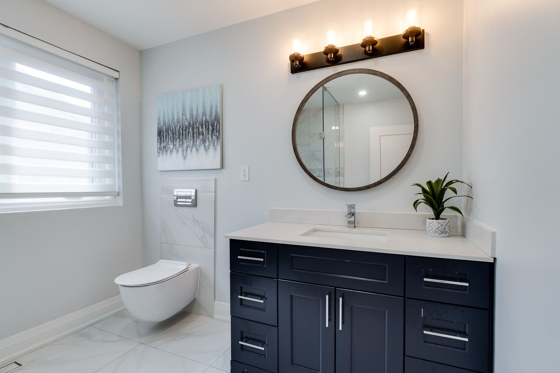
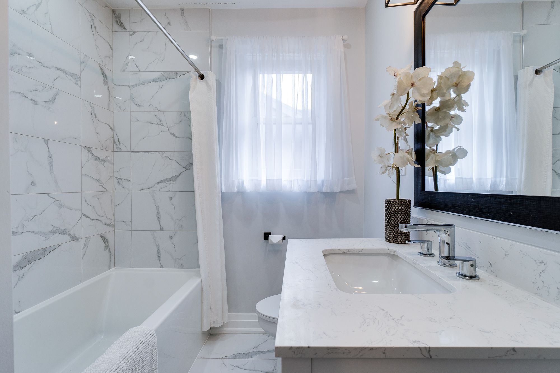
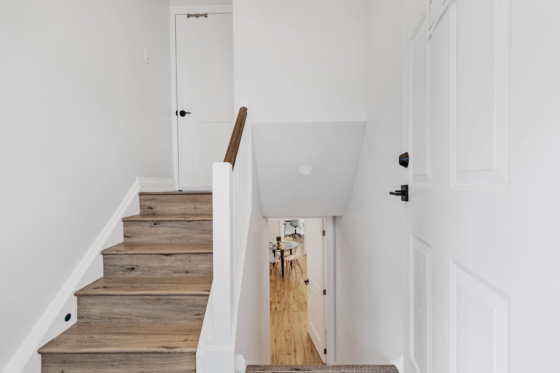
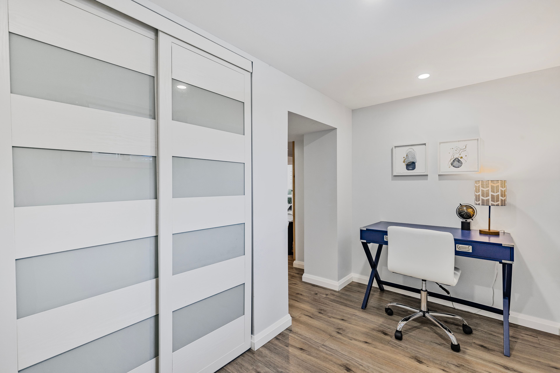
Welcome home. Picture yourself coming in through the front door or the breezeway, a bright three-season entry where the boots and coats come off. From here, the house splits two ways. One door leads up to the main floor, the other leads down just six steps to the lower level. Same roof, separate doors, each with its own laundry. Upstairs, the vestibule has been removed, so the new frosted glass front door and side light window open right into an open floor plan. Corner windows throughout the main floor mean the sun is always shining into the house somewhere. You also get a wood-burning fireplace, a primary bedroom with a spa-like ensuite, and a main bath redone right down to the studs. The kitchen is a cozy eat-in, with space for a small breakfast table. Downstairs, the finished lower level offers two bedrooms plus a den, a full bath, and a full sized kitchen. Use it for extended family, older kids, guests, a home office, or rental income. Outside, a covered east-facing porch is made for morning coffee. Out back, a pergola patio is ready for a hot tub, with the electrical already in. Parking for six means everyone always has a spot. The big-ticket work is done: furnace and heat pump/ac (2024), roof (2022), windows (2020-2024), and attic insulation (2024). The house sits on a quiet court in old milton under mature trees. Few houses in this neighbourhood are laid out like this one, and almost none have three full bathrooms that have all been updated. Come and see it for yourself!
Listing IDW14197342
Address248 Kingsleigh Court
CityMilton, Ontario
Price$948,800
Bed / Bath4 / 3 Full
StyleBungalow-Raised, Detached
ConstructionBrick, Metal/Steel Siding
TypeResidential
StatusFor Sale
Subtype DetachedIndoor Features Accessory Apartment, Auto Garage Door Remote, Carpet Free, In-Law Suite, On Demand Water Heater, Primary Bedroom - Main Floor, Upgraded Insulation, Water SoftenerOutdoor Features Landscaped, Patio, PorchAmenities Park, Public Transit, School, School Bus Route, LibraryOwnership FreeholdAppliances Multiple EntrancesBasement Full, Finished, Apartment, Separate EntranceFoundation UnknownHeating / Cooling Forced AirHeating Fuel GasSewer Sewer
Parking 6.00
ASAP

Sun

22

Nov

Mon

23

Nov

Tue

24

Nov

Wed

25

Nov

Thu

26

Nov

Fri

27

Nov

Sat

28

Nov

Sun

29

Nov

Mon

30

Nov

Tue

1

Dec

Wed

2

Dec

Thu

3

Dec

Fri

4

Dec

Sat

5

Dec

Sun

6

Dec

Mon

7

Dec

Tue

8

Dec

Wed

9

Dec

Thu

10

Dec

Fri

11

Dec

Sat

12

Dec

Sun

13

Dec

Mon

14

Dec

Tue

15

Dec

Wed

16

Dec

Thu

17

Dec

Fri

18

Dec

Sat

19

Dec

Sun

20

Dec

By clicking “Get pre-qualified” and/or 'Submit' you are expressly consenting, in writing, to receive telemarketing and other messages, including artificial or prerecorded voices, via automated calls or texts from jumprealty.ca and up.mortgages at the number you provided above. This consent is not required to purchase any good or service. Message and data rates may apply, frequency varies. Text HELP for help or STOP to cancel. More details in Terms of Use and Privacy Policy.

Listing Brokerage: CENTURY 21 MILLER REAL ESTATE LTD.

* Data is provided courtesy of PROPTX. The information provided herein must only be used by consumers that have a bona fide interest in the purchase, sale, or lease of real estate and may not be used for any commercial purpose or any other purpose. The information is deemed reliable but is not guaranteed accurate by PROPTX.

Recommended Properties

Loading...
248 Kingsleigh Court
Milton , Ontario
4 3 $948,800
Get more info