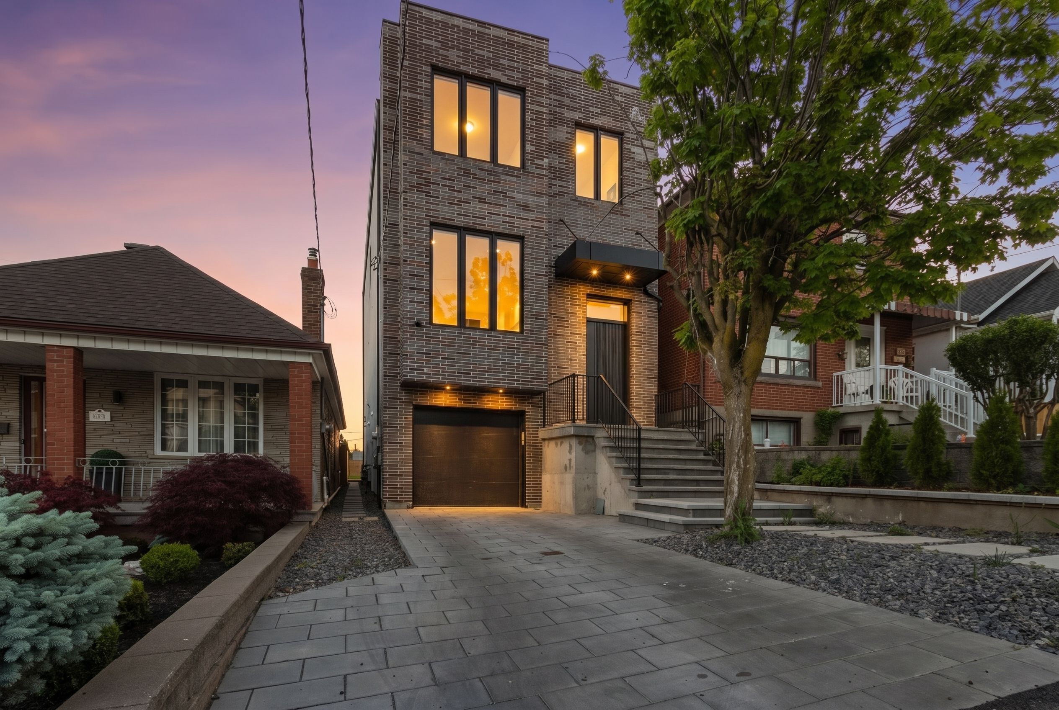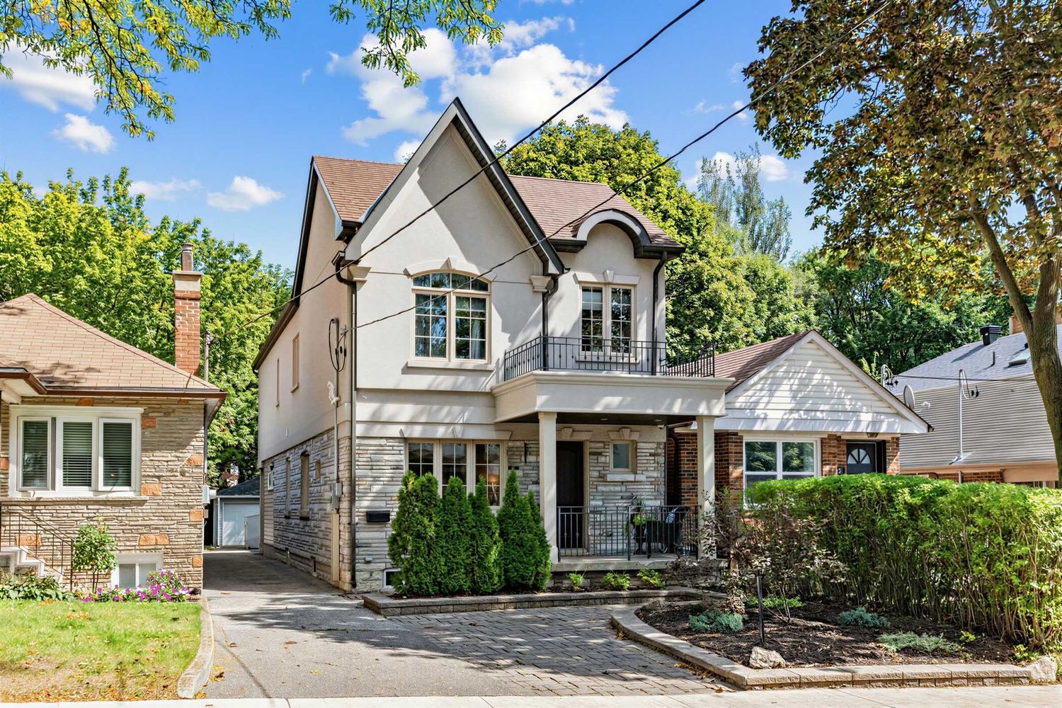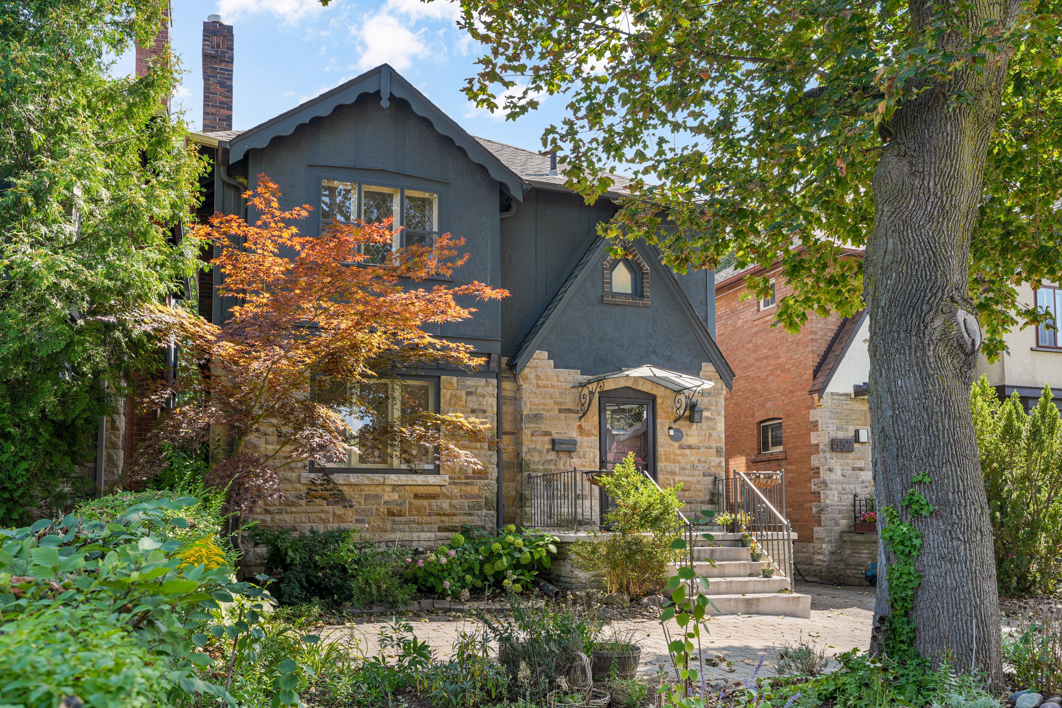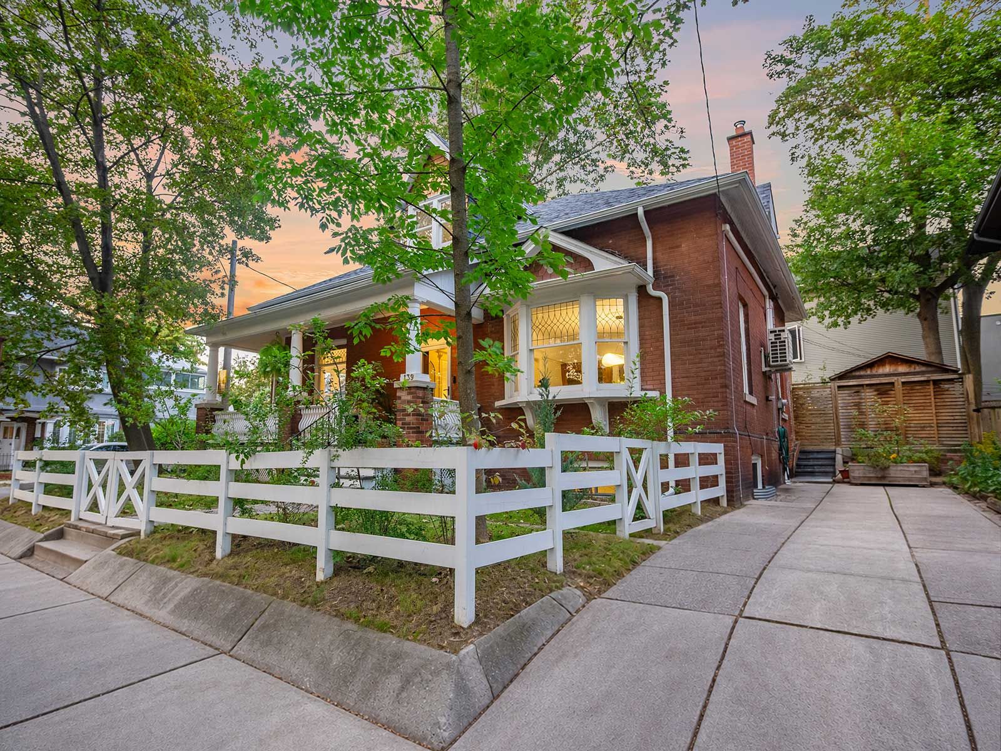
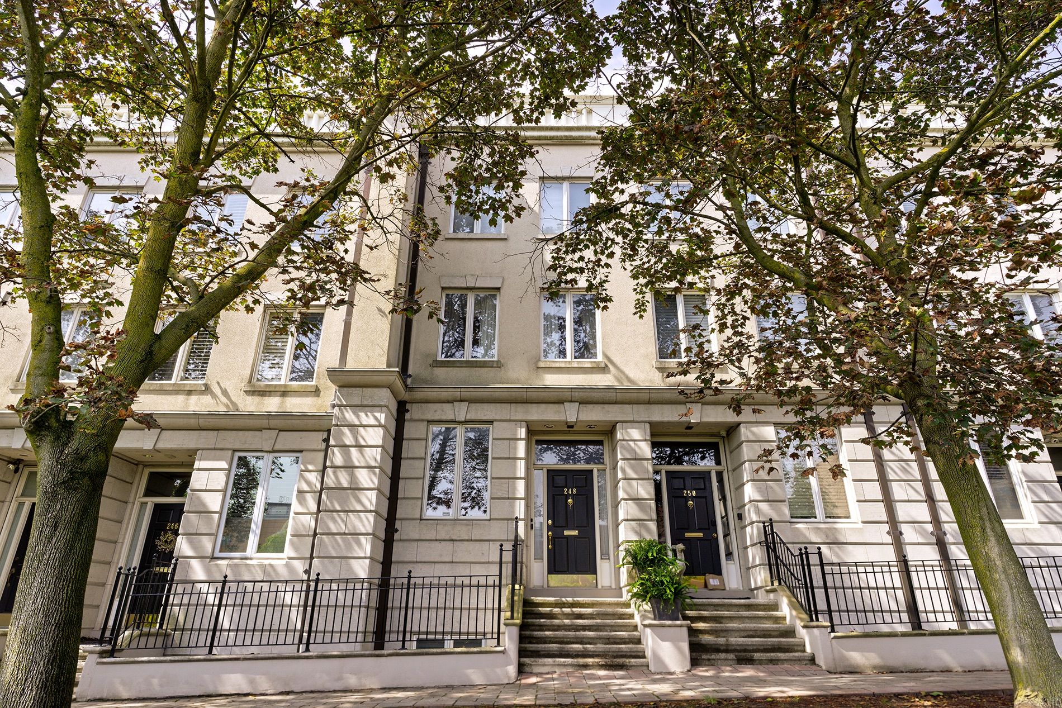
For Sale - 248 Spadina Road, Toronto, Ontario

Est payment $9,599/mo
Views   1
Time on Jump  1 days
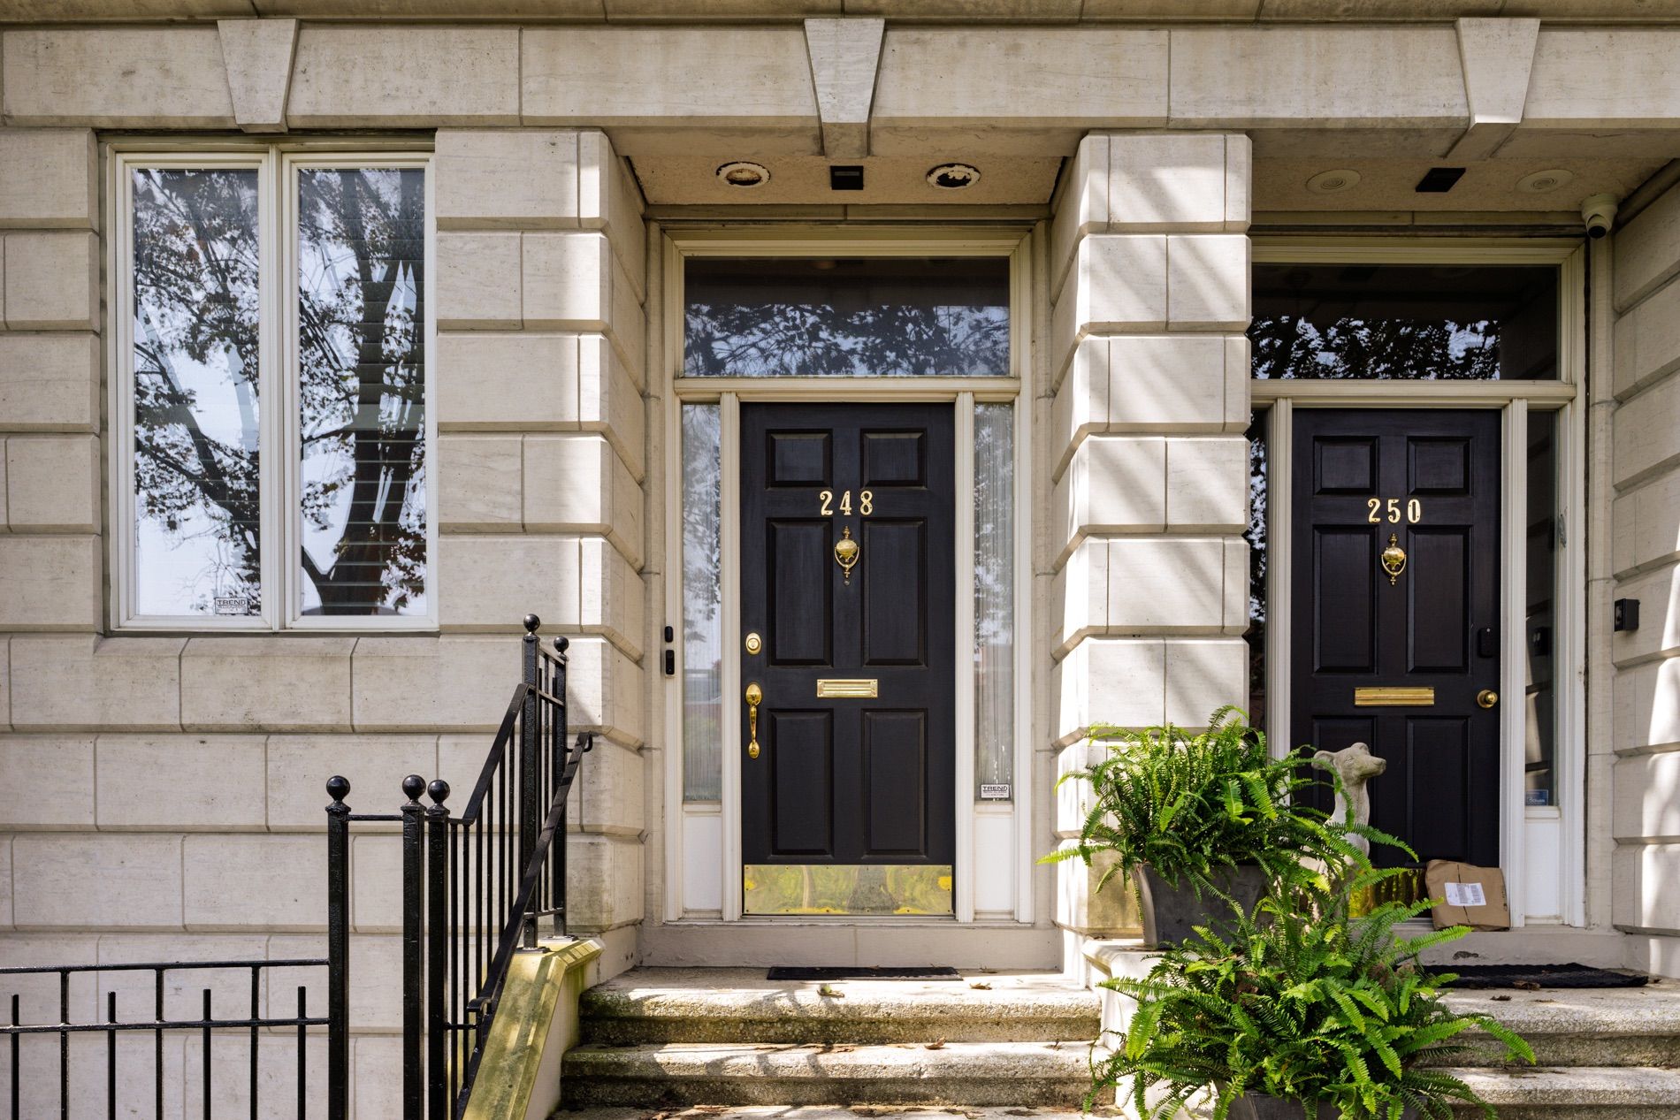
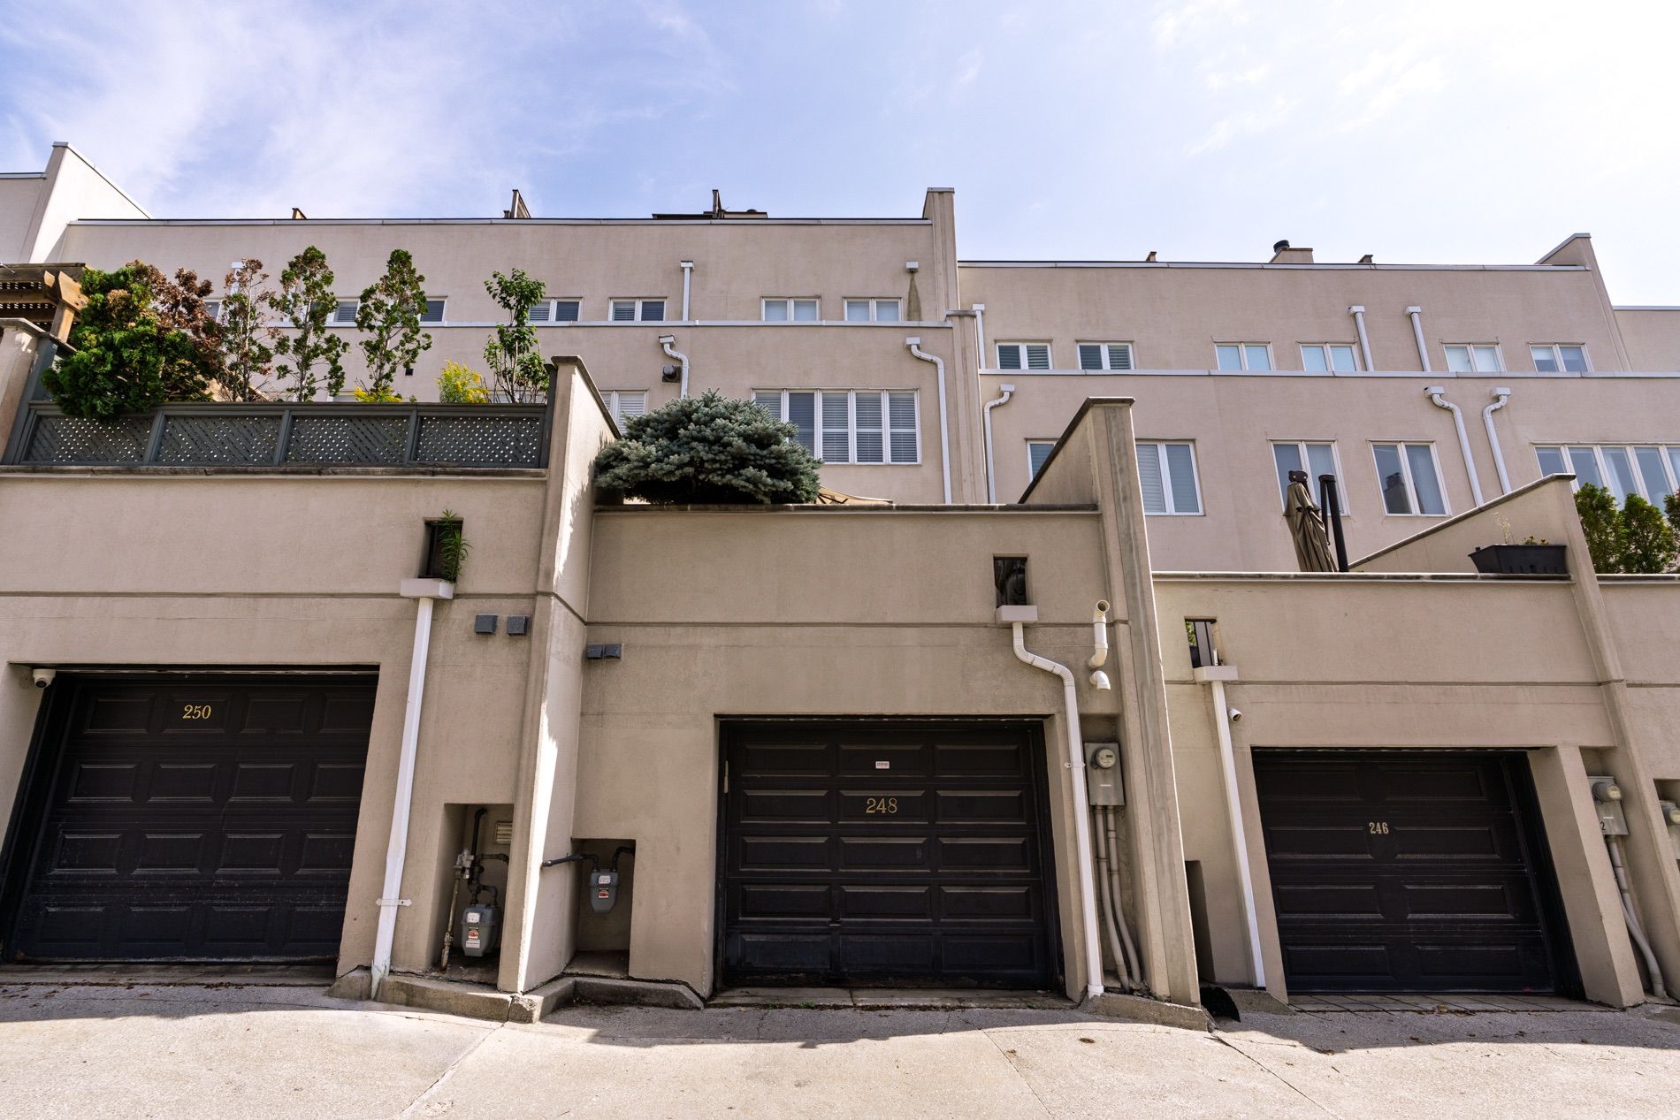
  • Georgian-inspired townhouse with over 3,400 square feet of living space.
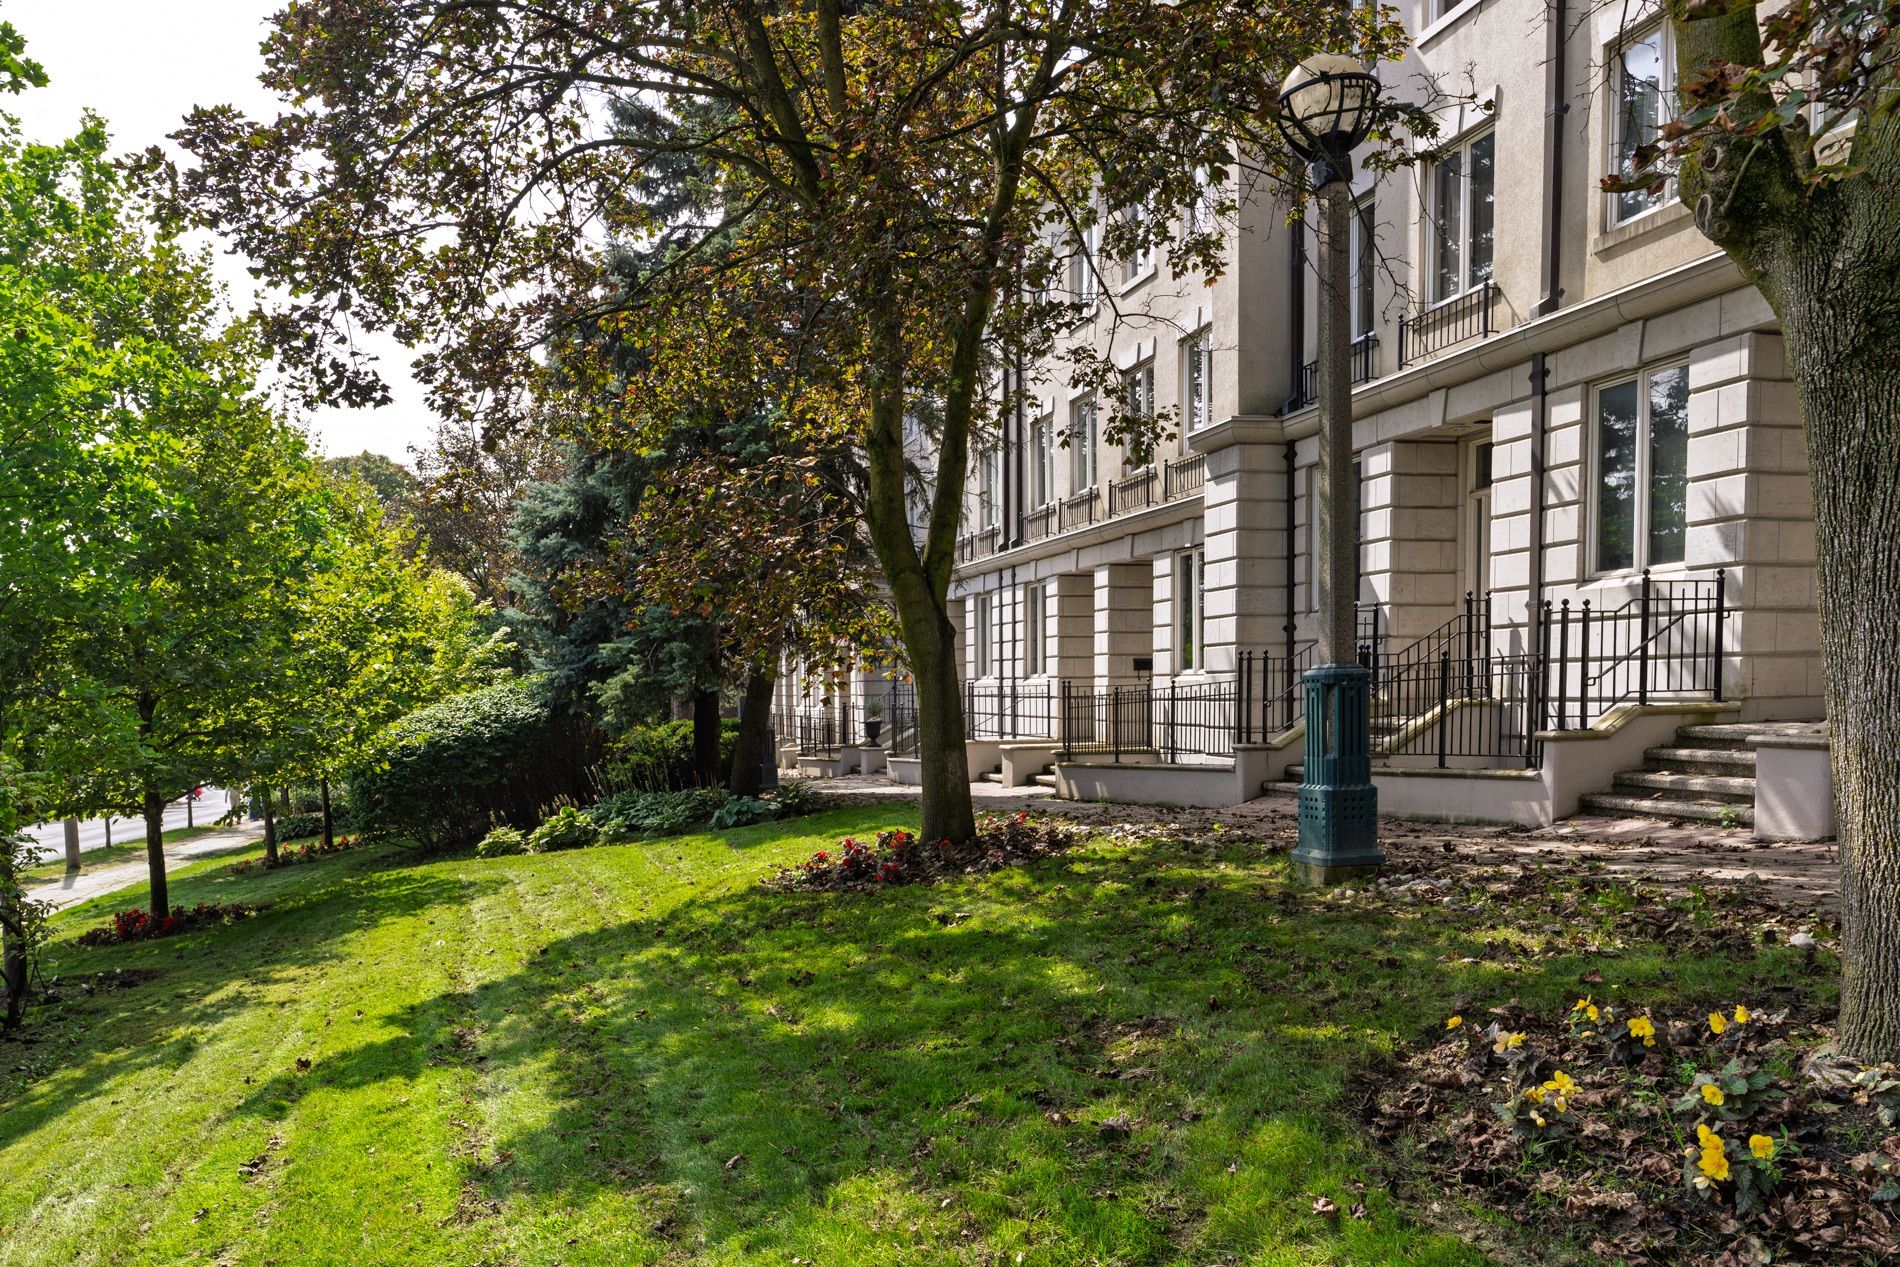
  • Private setting buffered by mature landscaping, offers quiet city living.
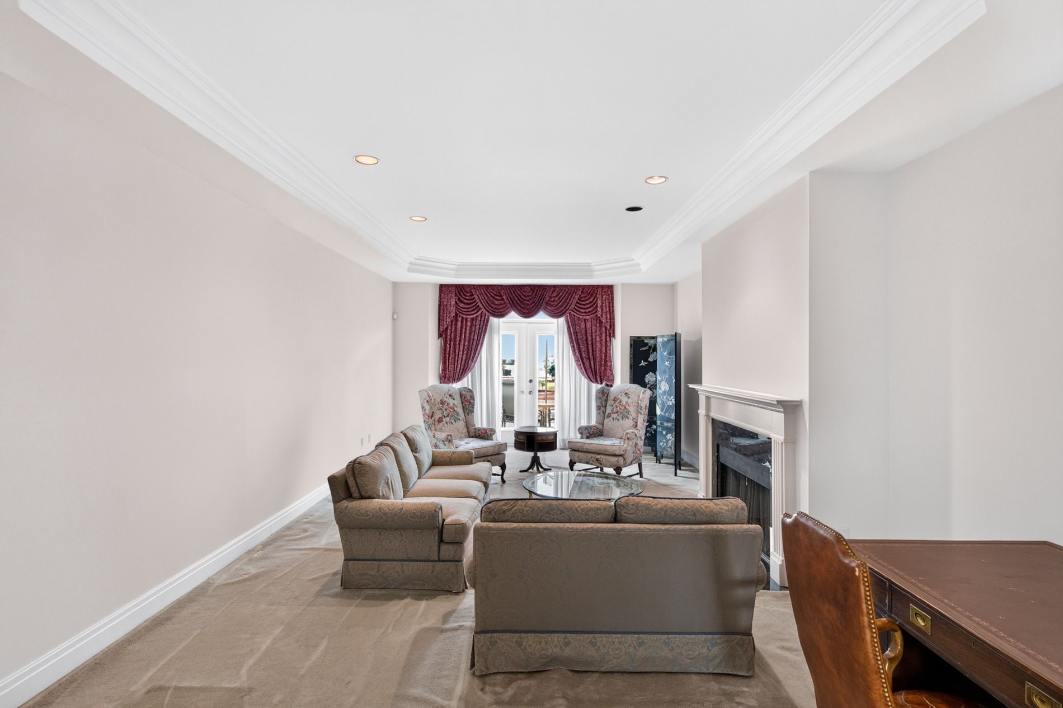
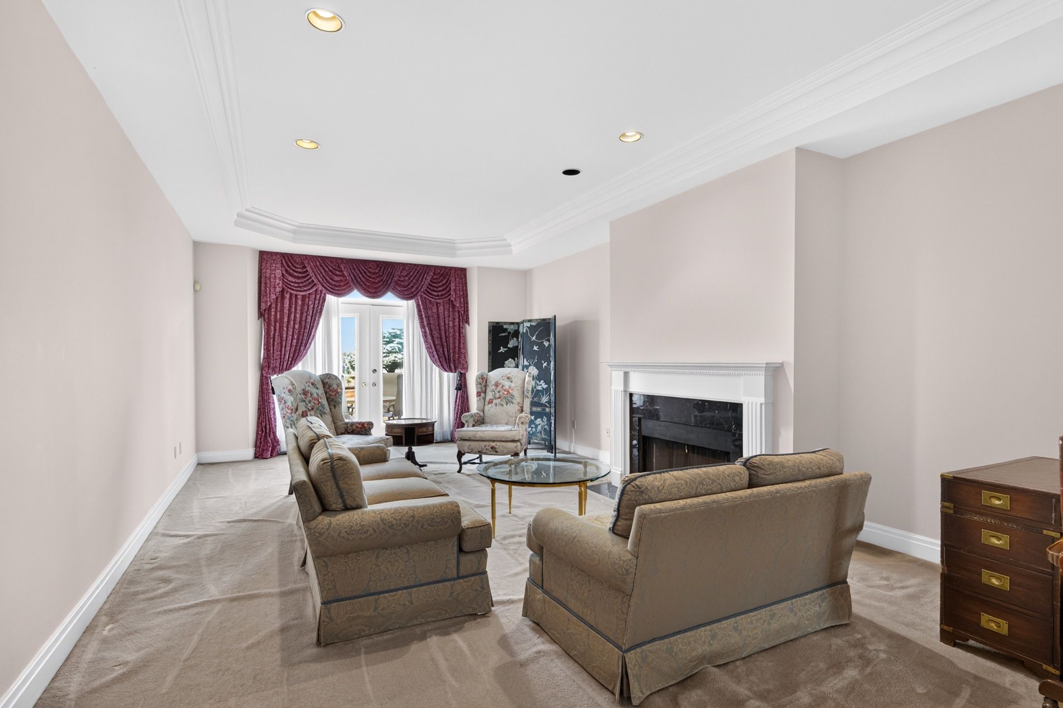
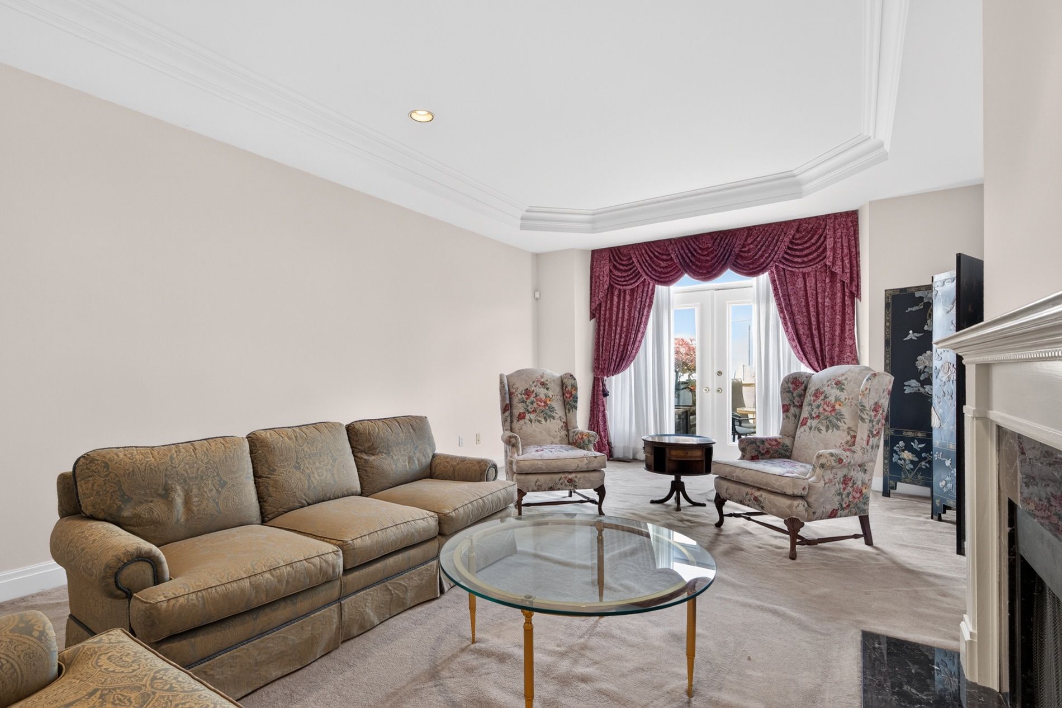
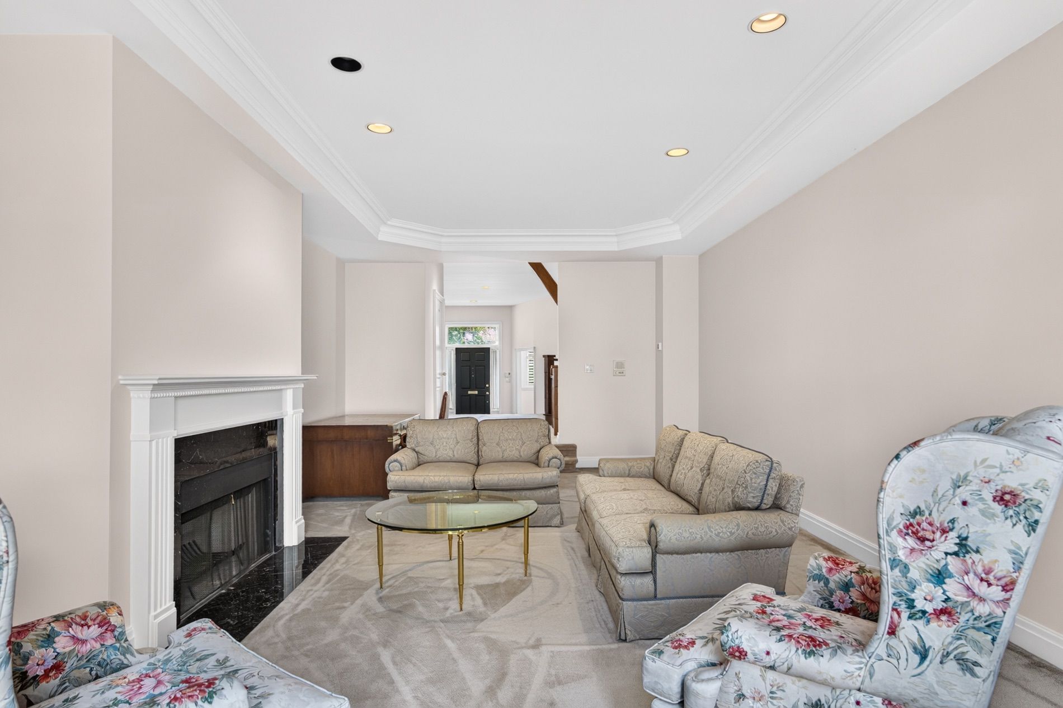
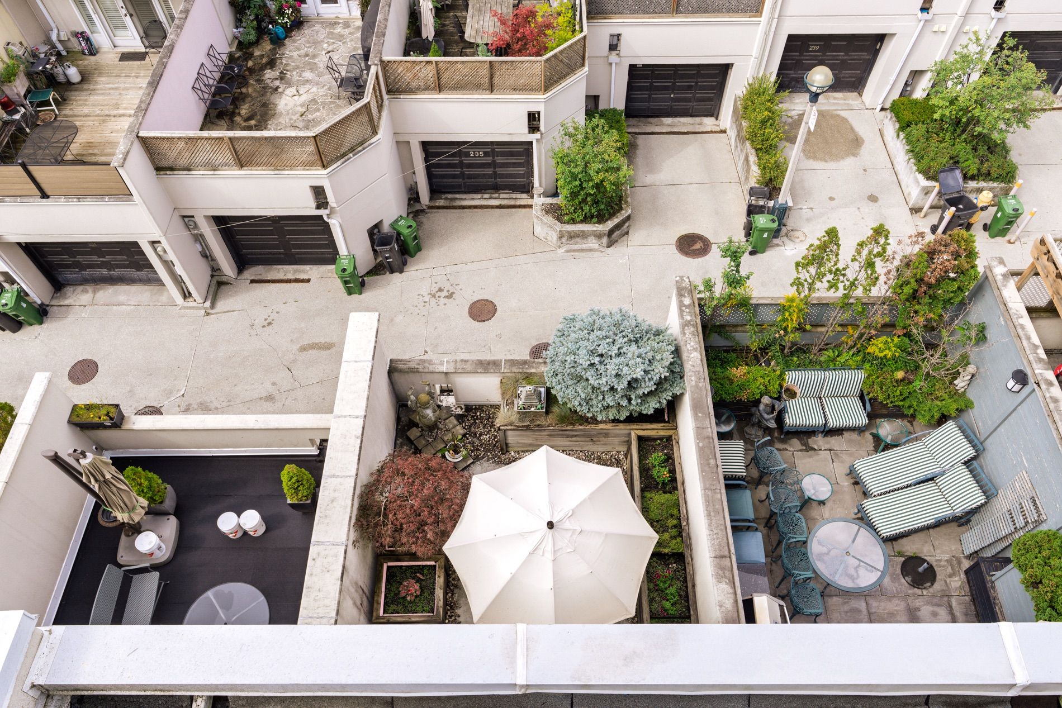
  • Generous living room with high ceilings and gas fireplace, opens to terrace.
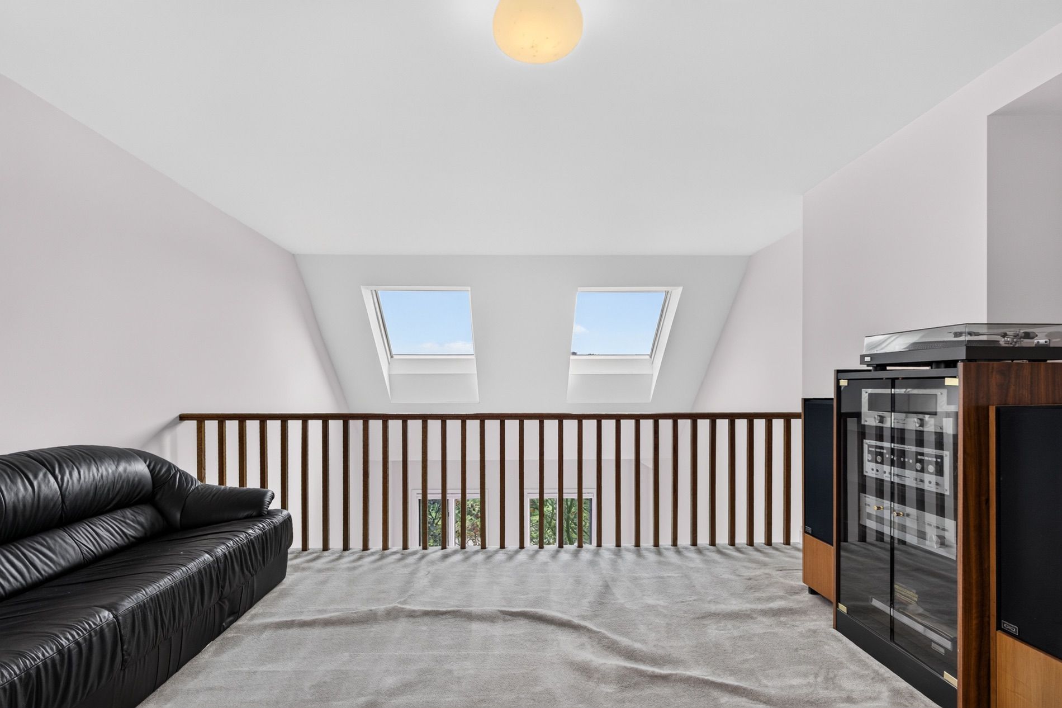
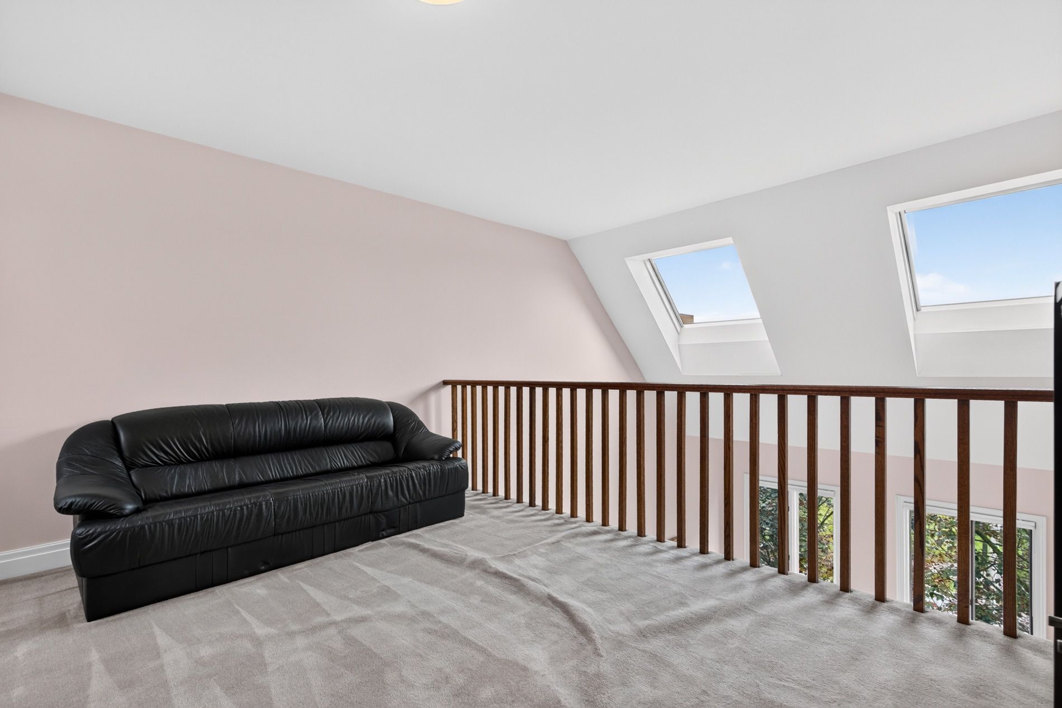
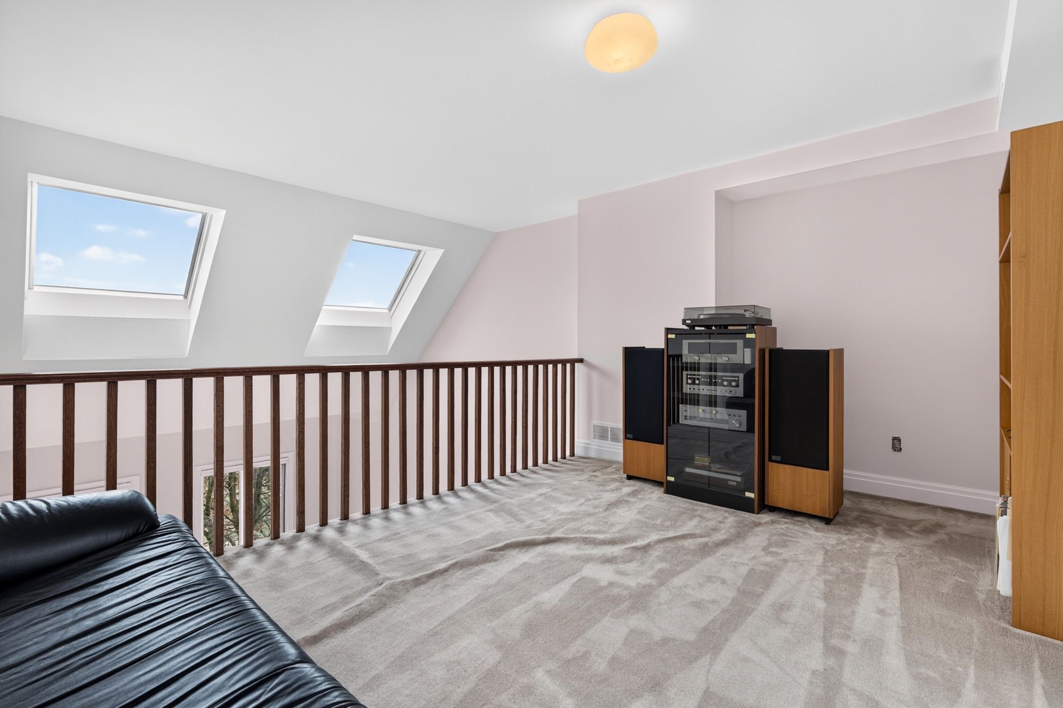
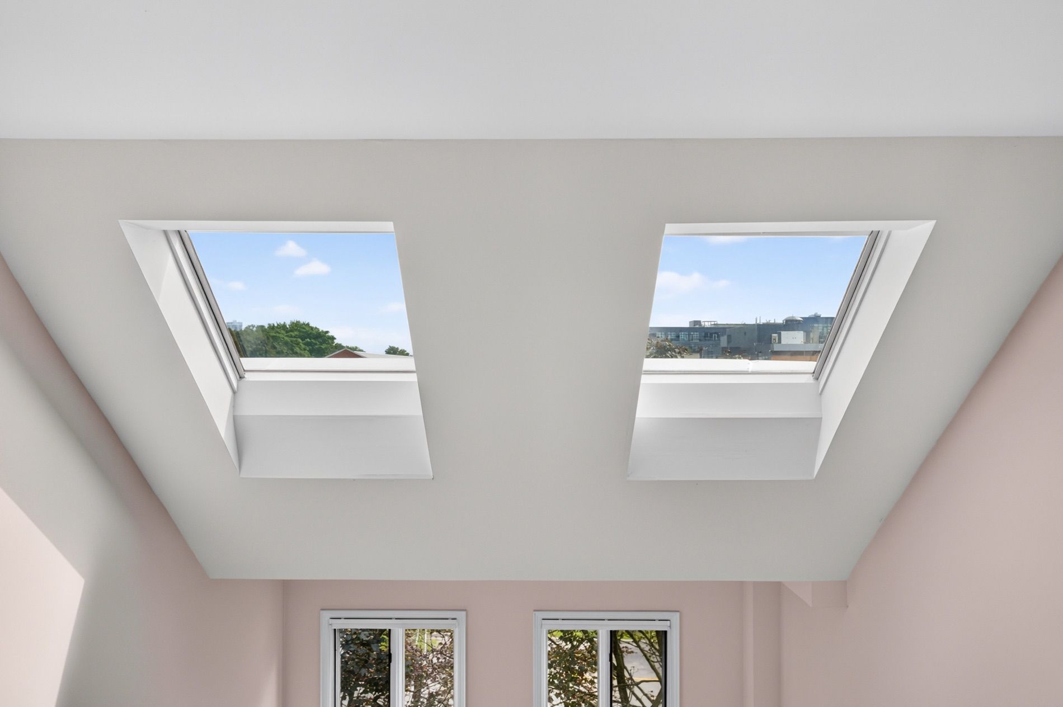
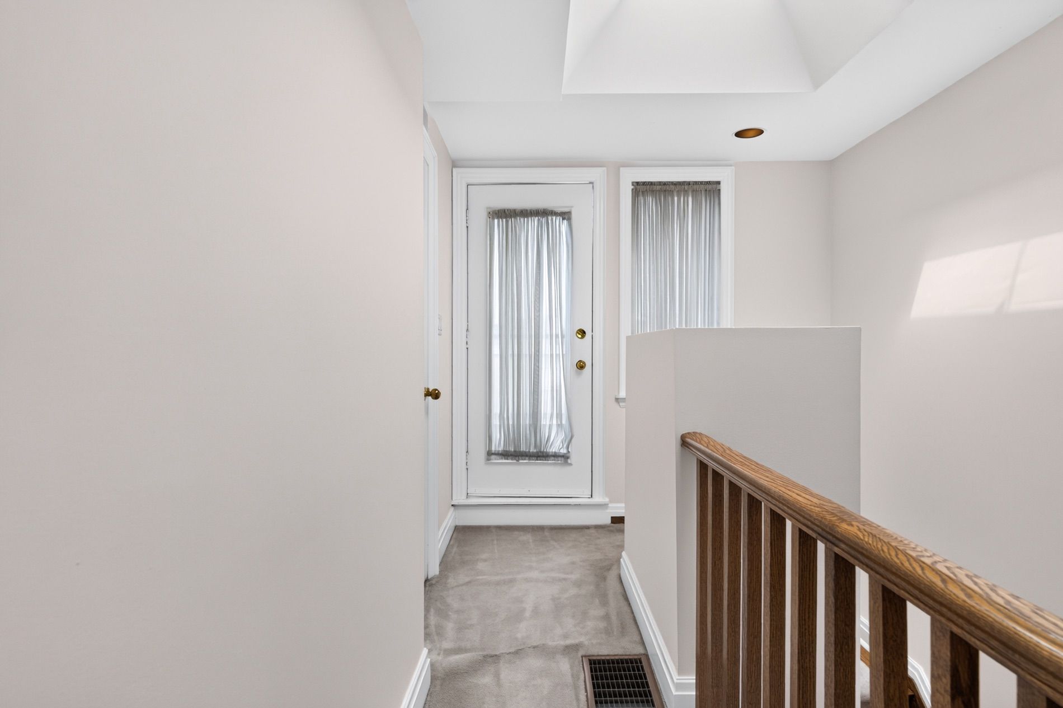
  • Flexible fourth-floor loft perfect for family room, office, or guest area.
  • Convenient location near transit, parks, shops, and restaurants.


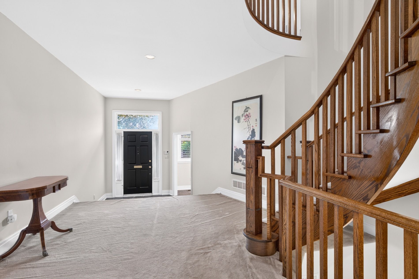
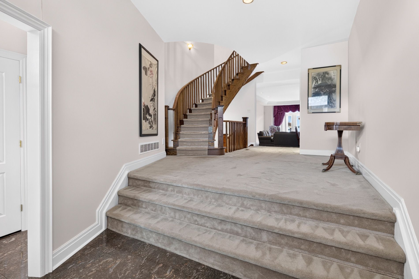
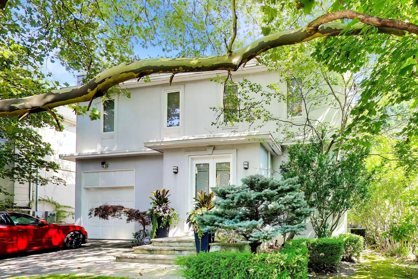
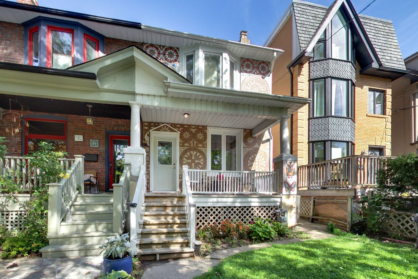
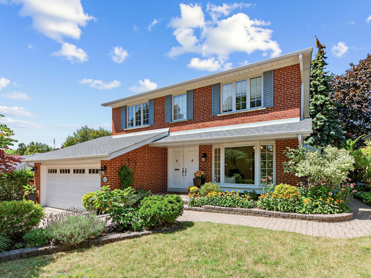
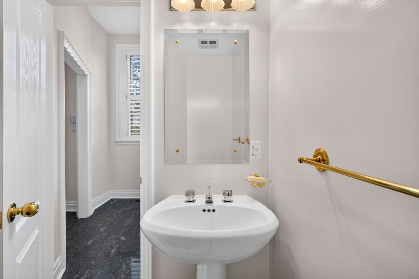
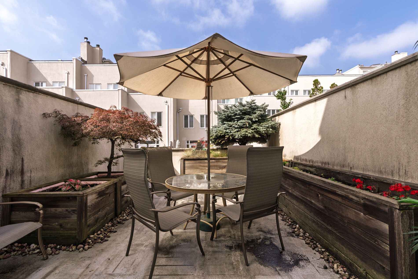
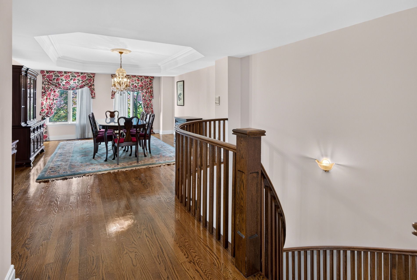
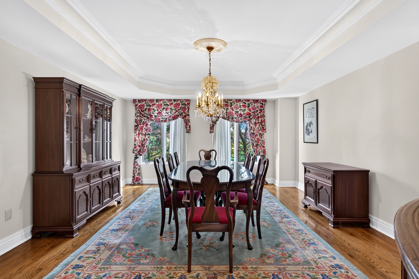
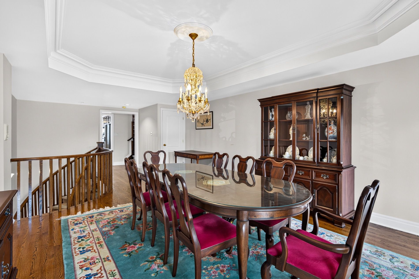
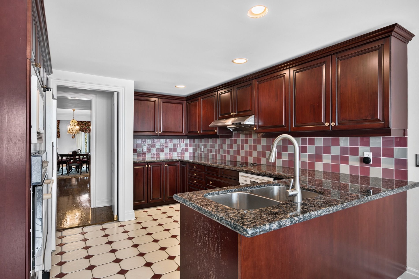
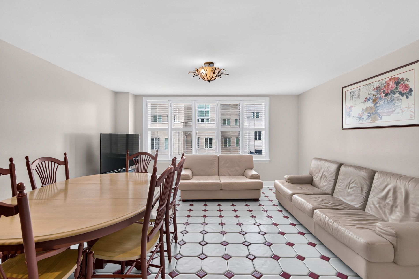
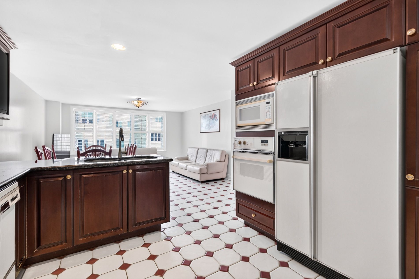
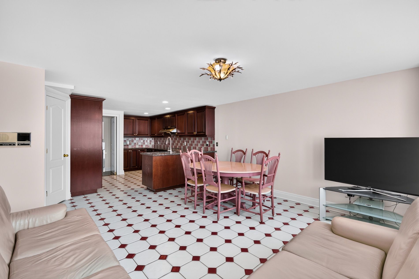
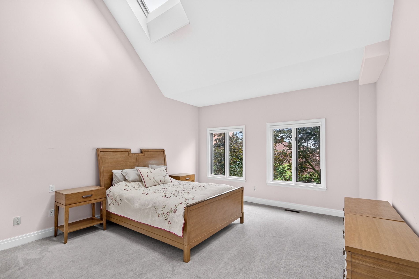
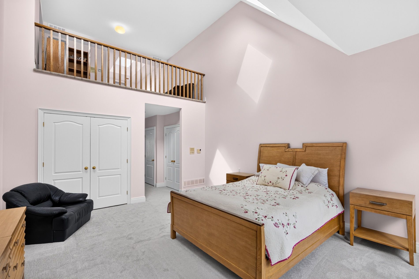
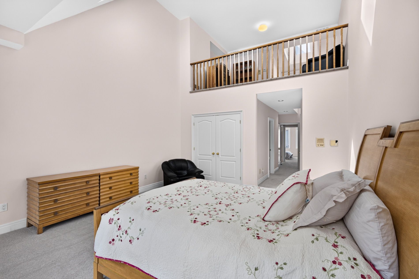
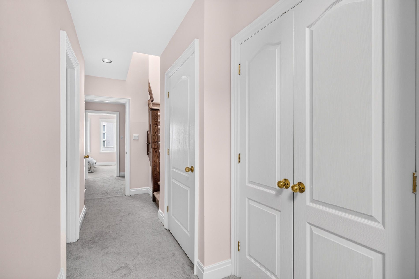
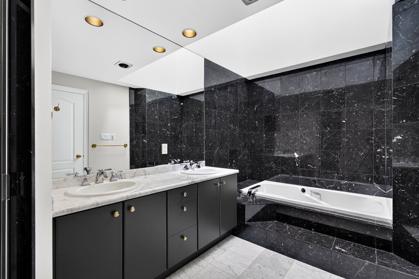
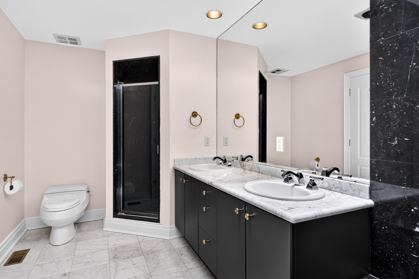
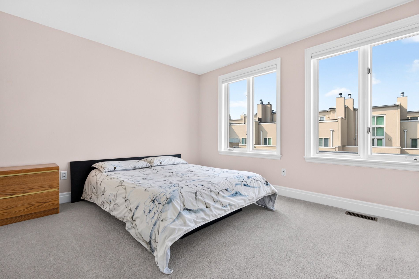
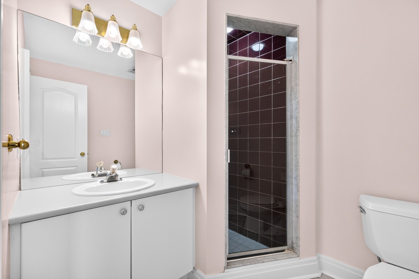
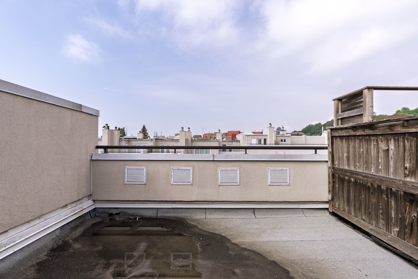
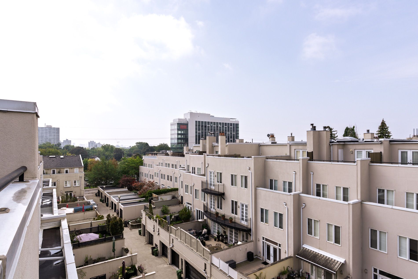
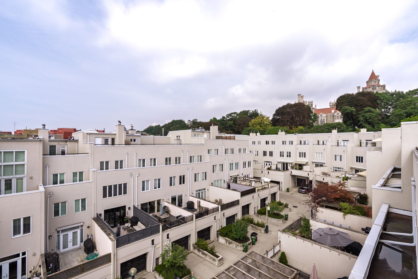
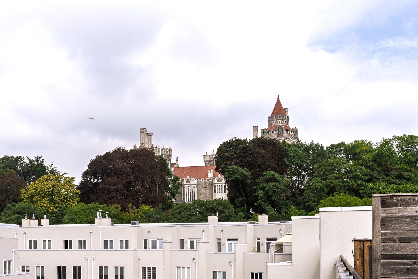
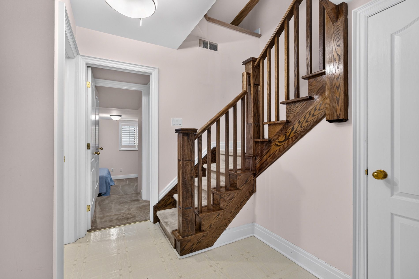
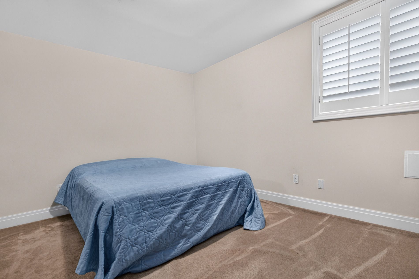
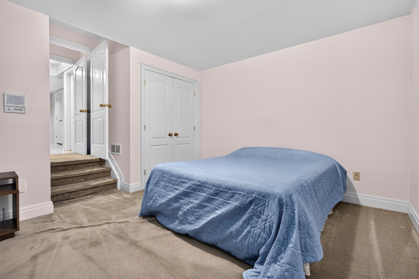
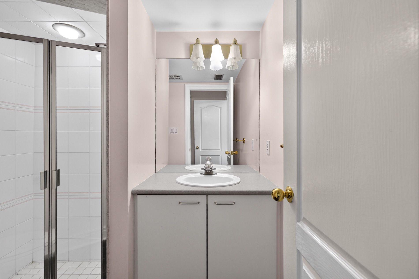
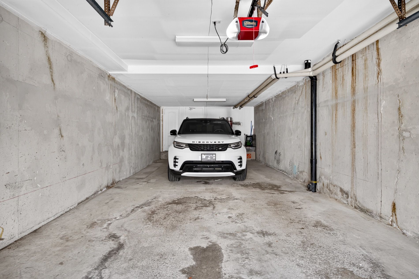
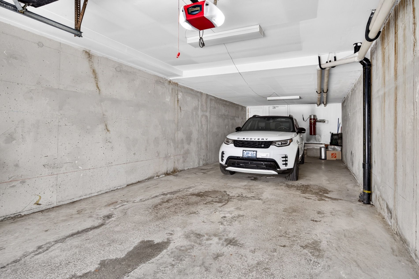
Located just steps from casa loma, this georgian-inspired townhouse in castle hill offers more than 3,400 square feet of living space across four and a half levels. Set well back from the street and buffered by mature landscaping, the home enjoys a quiet, private setting while remaining exceptionally well connected to the rest of the city. A large foyer with a curved staircase creates a dramatic entrance, with a rough-in already in place for an elevator. The main living room is generously proportioned with high ceilings, a gas fireplace and a walkout to a private terrace. The second level offers space for a formal dining room, along with a large eat-in kitchen with room for an additional family area. Two spacious bedrooms are located on the third floor, including a large primary suite with soaring double-height ceilings, ample closet space and a five-piece ensuite. The fourth-floor loft provides flexible additional living space and works equally well as a family room, home office or guest area. It opens onto a west-facing rooftop terrace with afternoon and evening sun and views toward casa loma and the downtown skyline. The lower level includes a third bedroom with ensuite, additional storage and direct access to a private two-car garage. A substantial and highly flexible home in a quiet castle hill setting, offering a rare opportunity to reimagine the space and create a home entirely your own. The location offers easy access to yorkville, summerhill, forest hill and downtown, with nearby transit, parks, shops, restaurants and everyday amenities all close at hand.
Listing IDC13781098
Address248 Spadina Road
CityToronto, Ontario
Price$1,999,000
Bed / Bath3 / 4 Full
Style3-Storey, Att/Row/Townhouse
ConstructionStucco (Plaster)
TypeResidential
StatusFor Sale
Subtype Att/Row/TownhouseIndoor Features Built-In Oven, Central Vacuum, Separate Hydro MeterOutdoor Features Patio, PorchAmenities Park, Library, School Bus Route, School, Public TransitOwnership FreeholdViews City, Garden, Skyline, DowntownBasement FinishedFoundation ConcreteHeating / Cooling Forced AirHeating Fuel GasSewer Sewer
Parking 2.00
ASAP

Tue

15

Sep

Wed

16

Sep

Thu

17

Sep

Fri

18

Sep

Sat

19

Sep

Sun

20

Sep

Mon

21

Sep

Tue

22

Sep

Wed

23

Sep

Thu

24

Sep

Fri

25

Sep

Sat

26

Sep

Sun

27

Sep

Mon

28

Sep

Tue

29

Sep

Wed

30

Sep

Thu

1

Oct

Fri

2

Oct

Sat

3

Oct

Sun

4

Oct

Mon

5

Oct

Tue

6

Oct

Wed

7

Oct

Thu

8

Oct

Fri

9

Oct

Sat

10

Oct

Sun

11

Oct

Mon

12

Oct

Tue

13

Oct

By clicking “Get pre-qualified” and/or 'Submit' you are expressly consenting, in writing, to receive telemarketing and other messages, including artificial or prerecorded voices, via automated calls or texts from jumprealty.ca and up.mortgages at the number you provided above. This consent is not required to purchase any good or service. Message and data rates may apply, frequency varies. Text HELP for help or STOP to cancel. More details in Terms of Use and Privacy Policy.

Listing Agency:  CHESTNUT PARK REAL ESTATE LIMITED

* Data is provided courtesy of PROPTX. The information provided herein must only be used by consumers that have a bona fide interest in the purchase, sale, or lease of real estate and may not be used for any commercial purpose or any other purpose. The information is deemed reliable but is not guaranteed accurate by PROPTX.

Hospital
Parks
Schools
Place of Worship
Please select an amenity above to view a list.

Recommended Properties

Loading...
248 Spadina Road
Toronto , Ontario
3 4 $1,999,000
Get more info