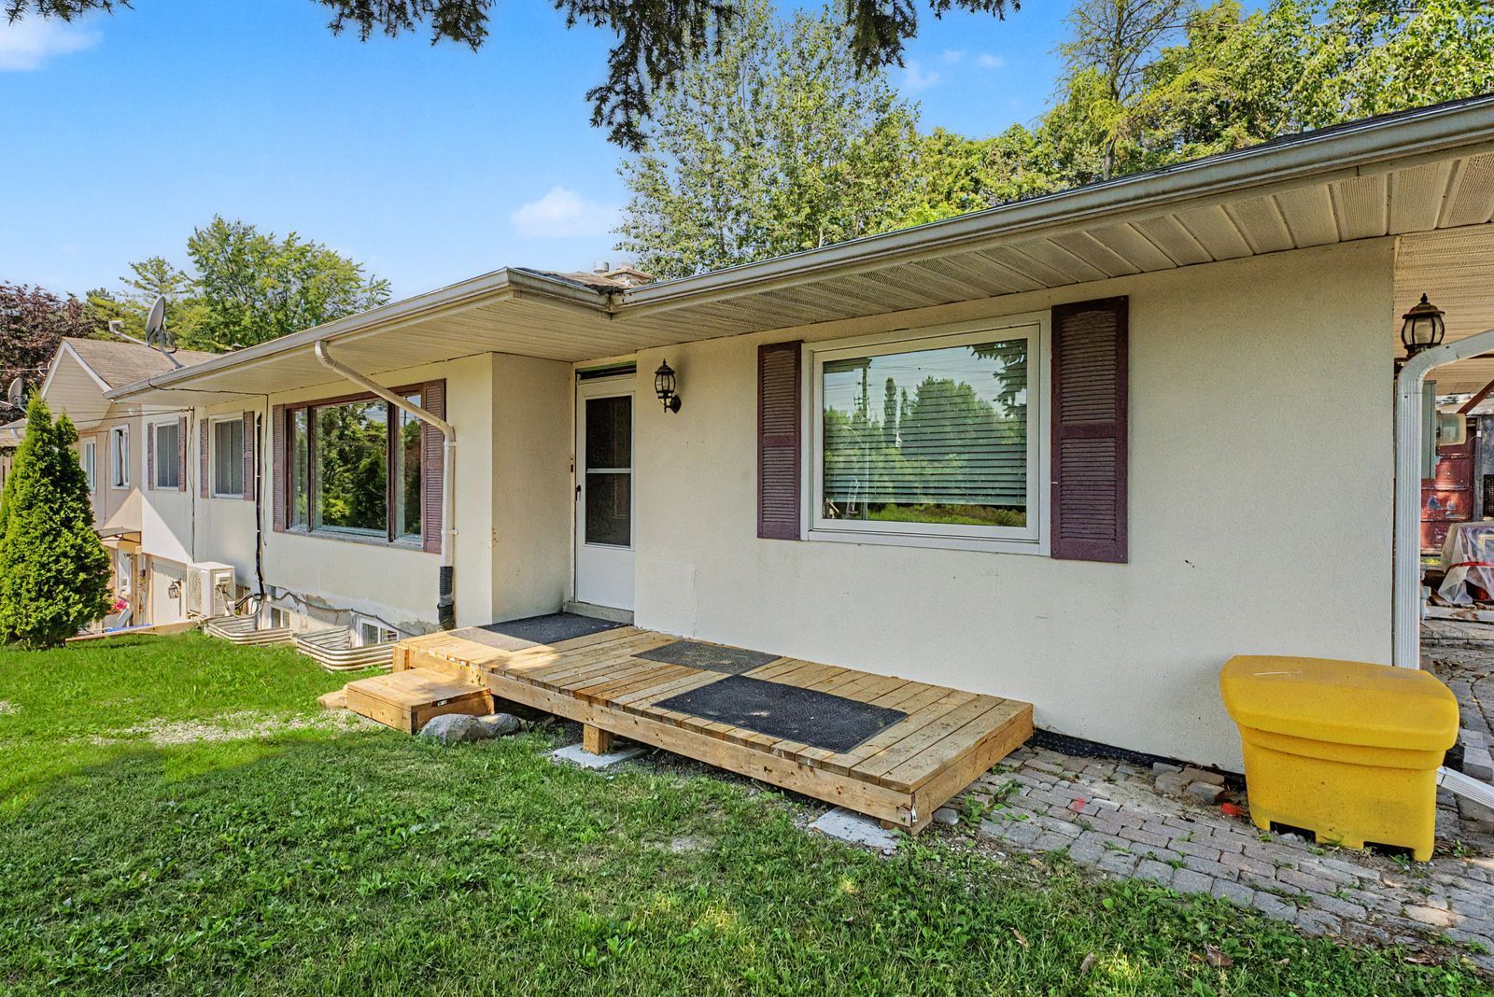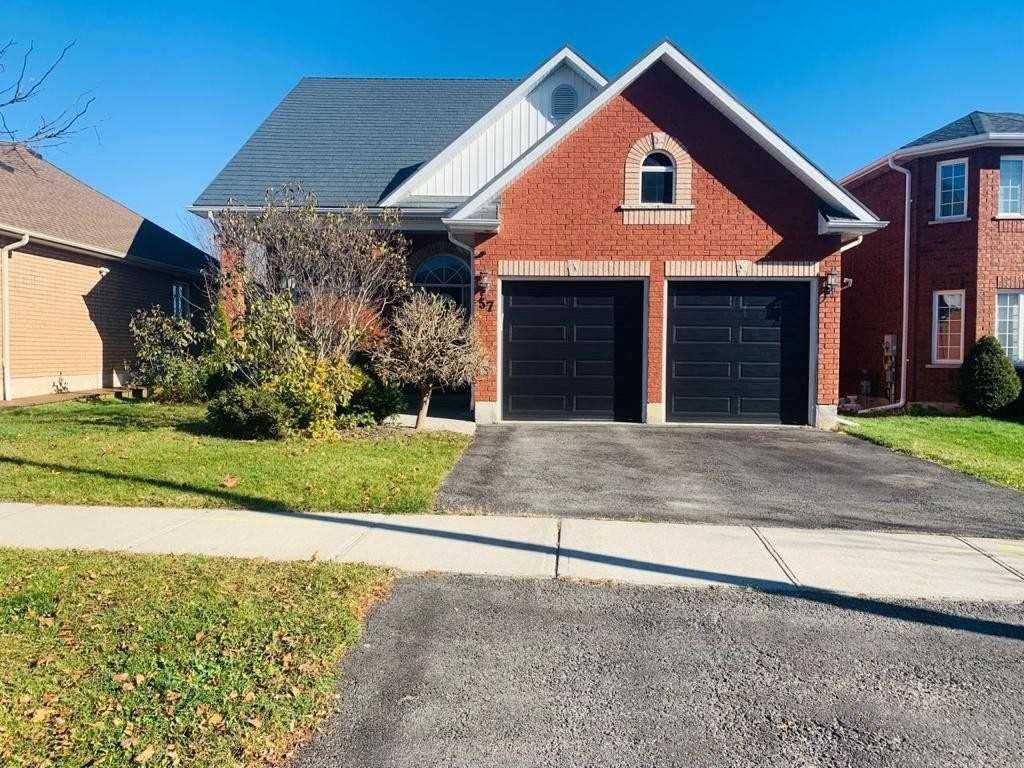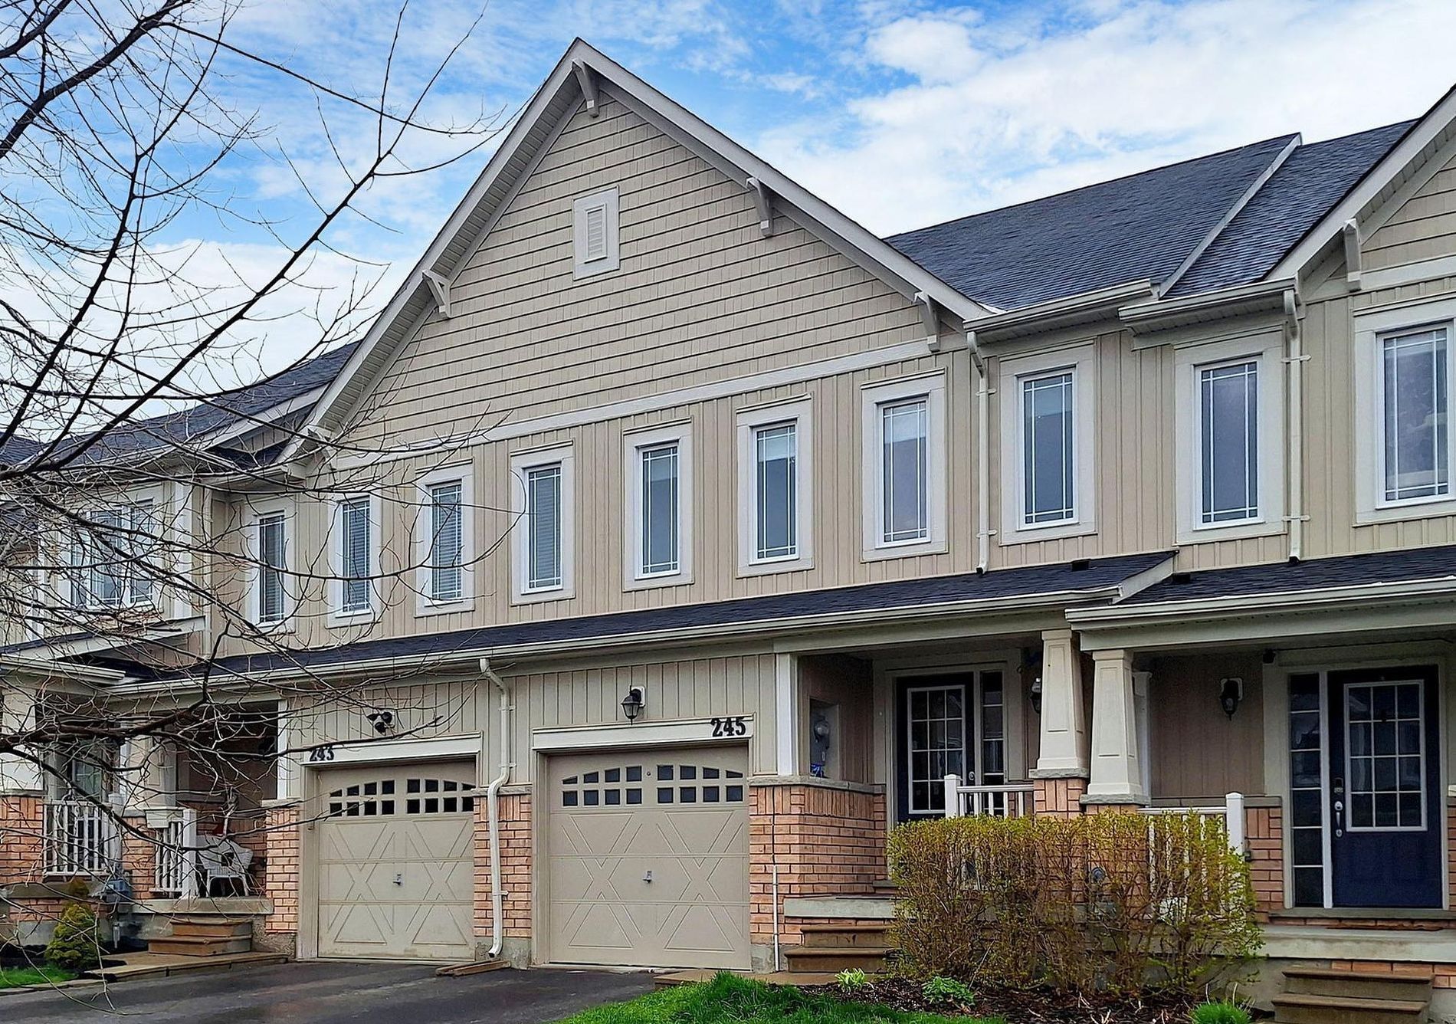
For Lease - 2496 8 Line Unit# Upper, Bradford West Gwillimbury, Ontario

Views   2
Time on Jump  85 day
  • All-inclusive upper unit with a full garage and private backyard.
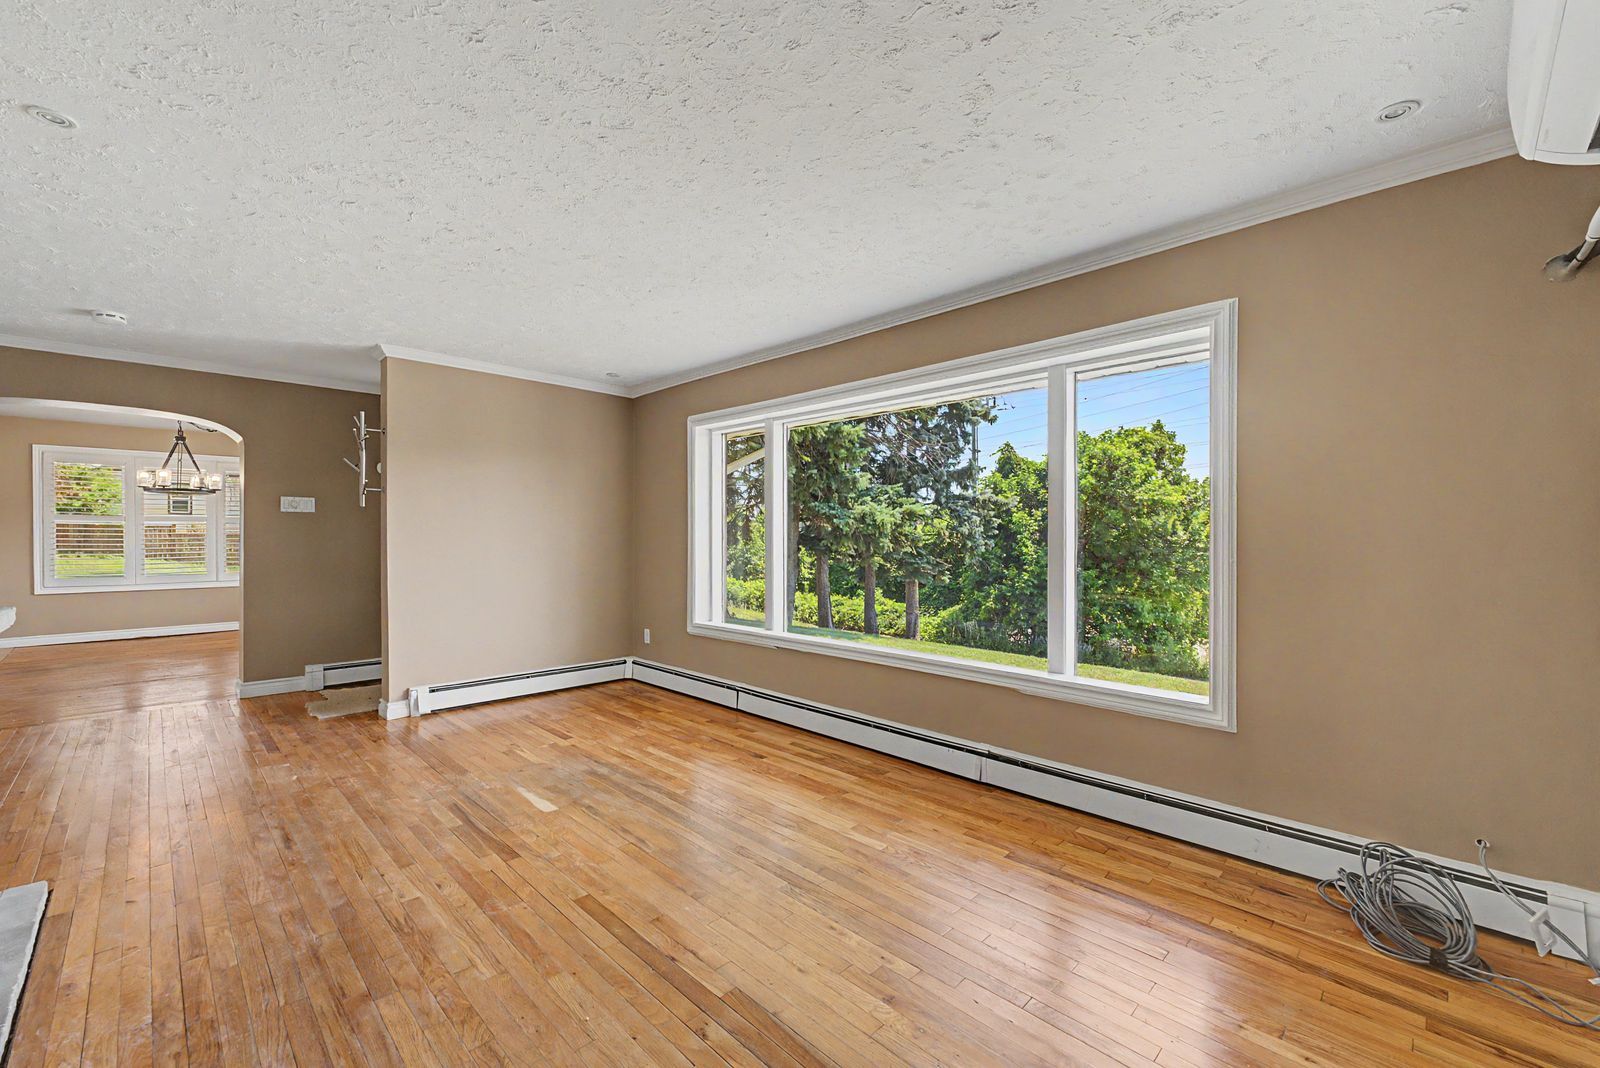
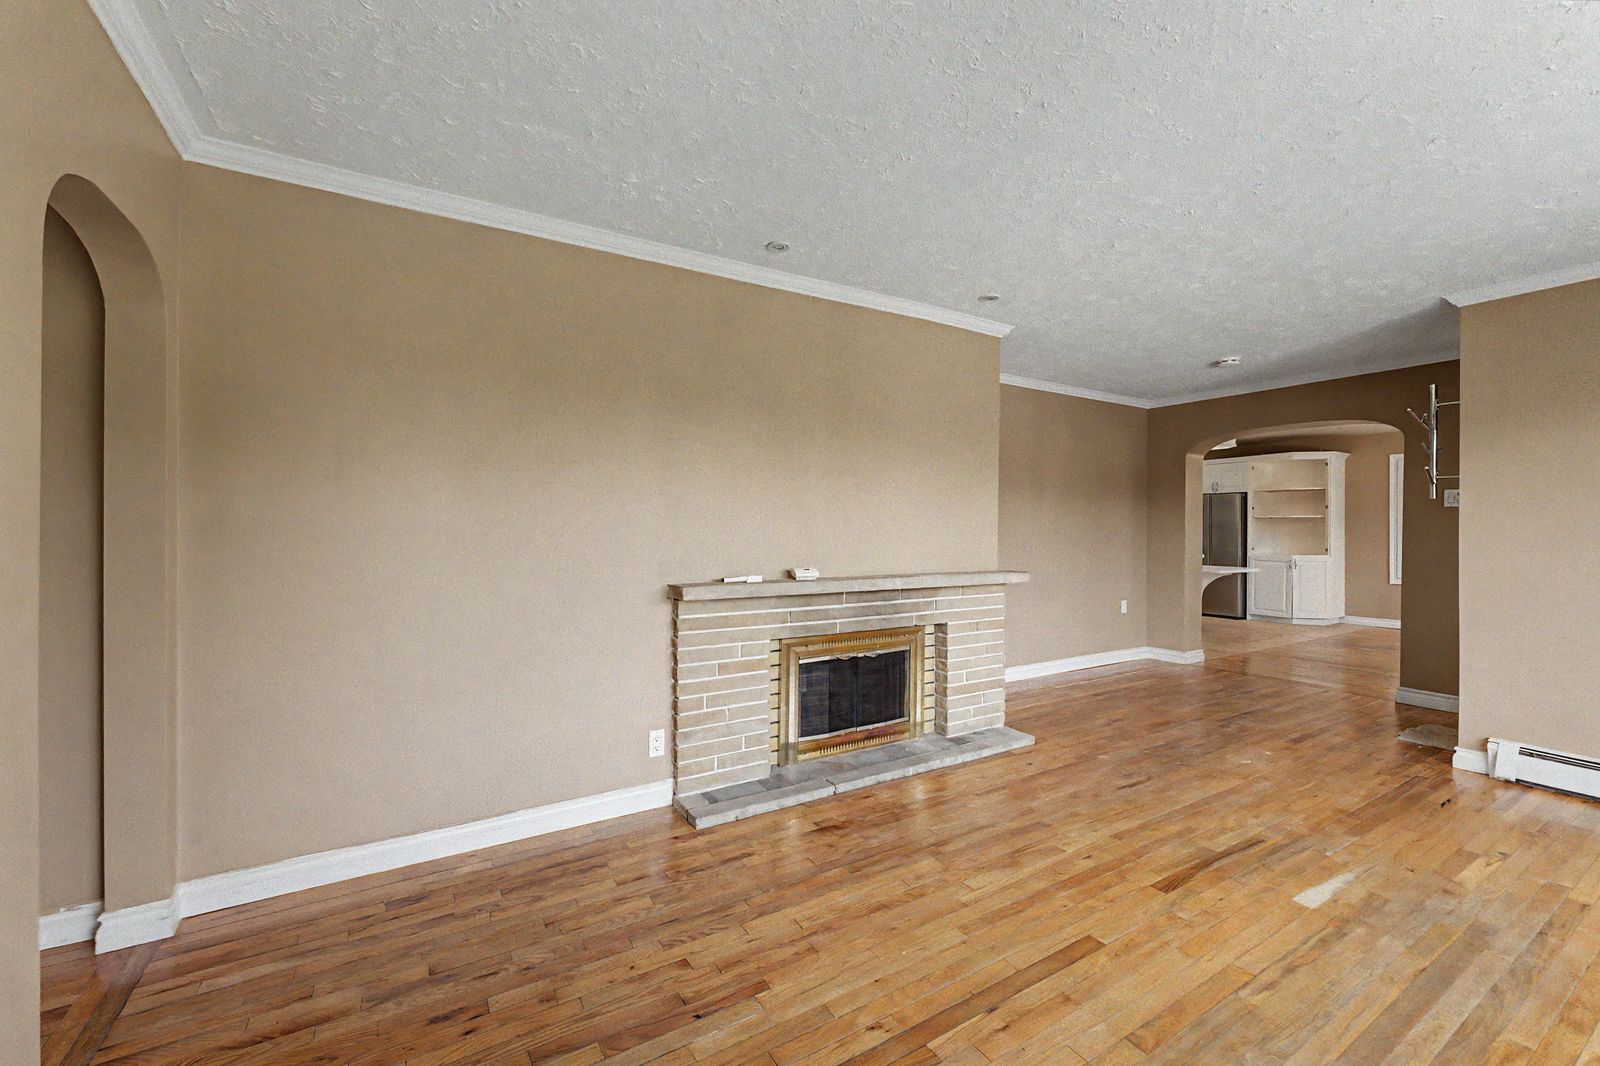
  • Spacious 1,300 sq ft layout with hardwood flooring throughout.
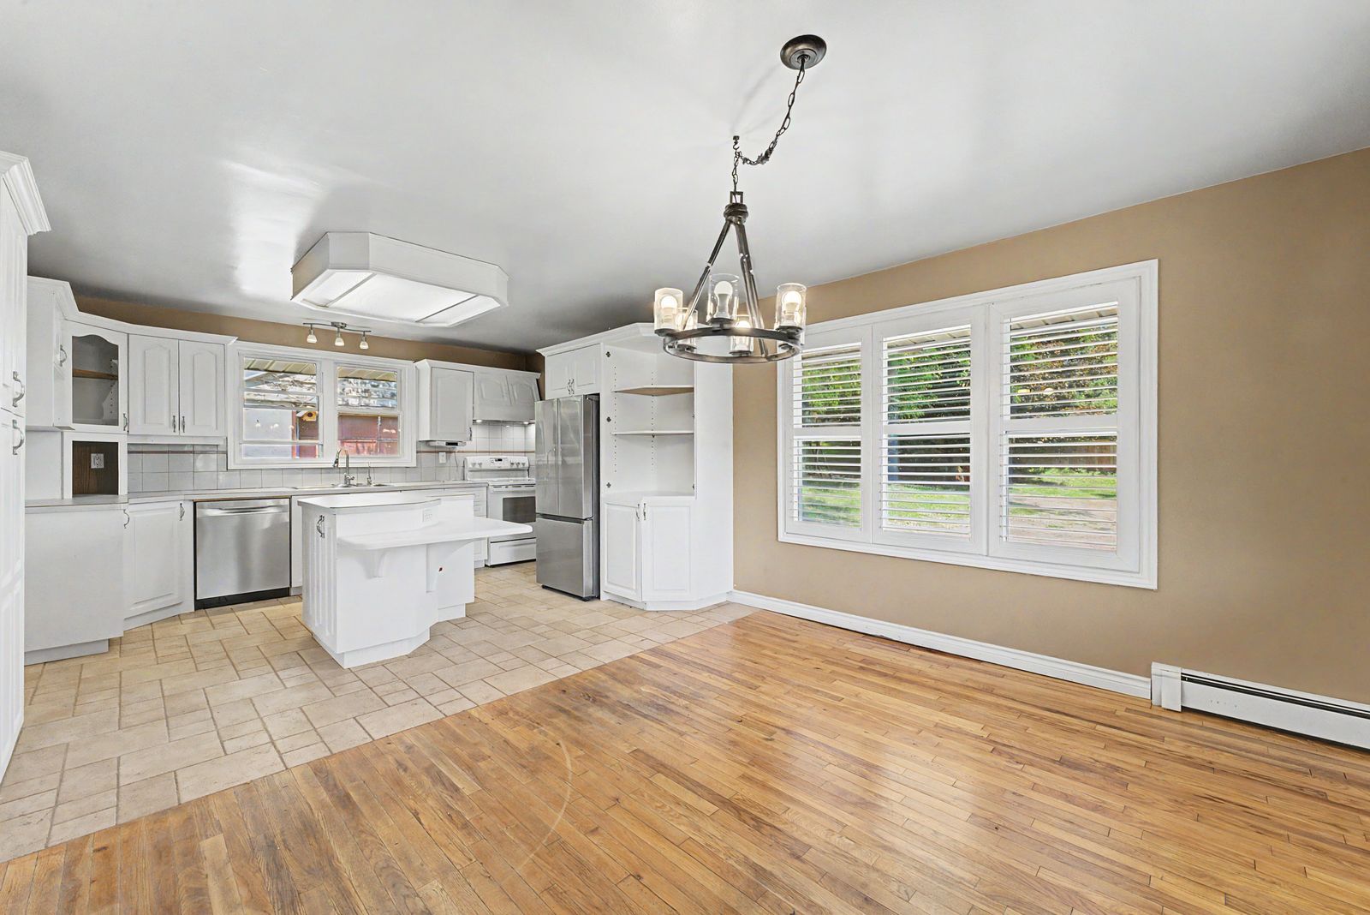
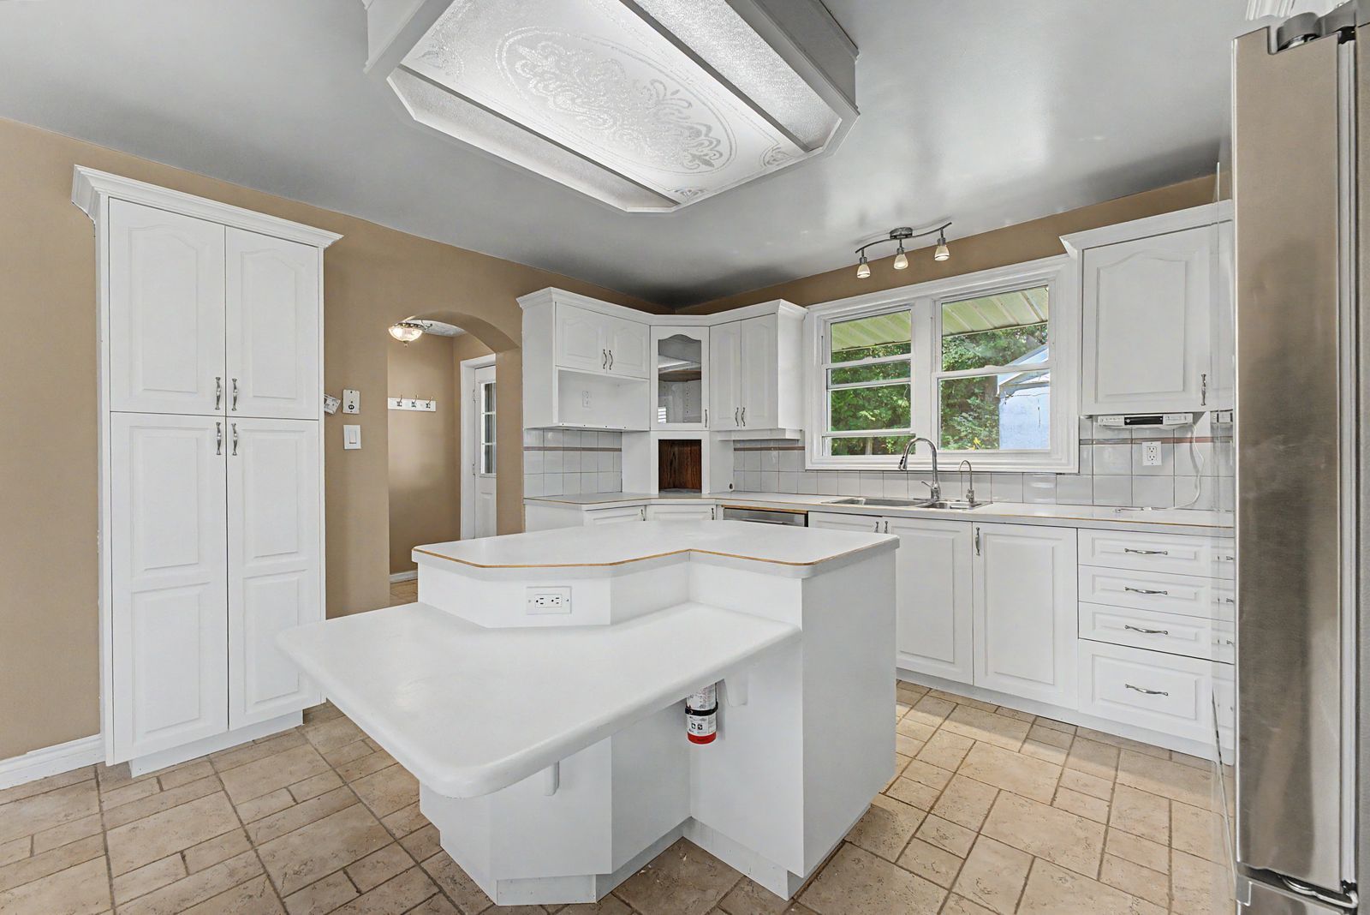
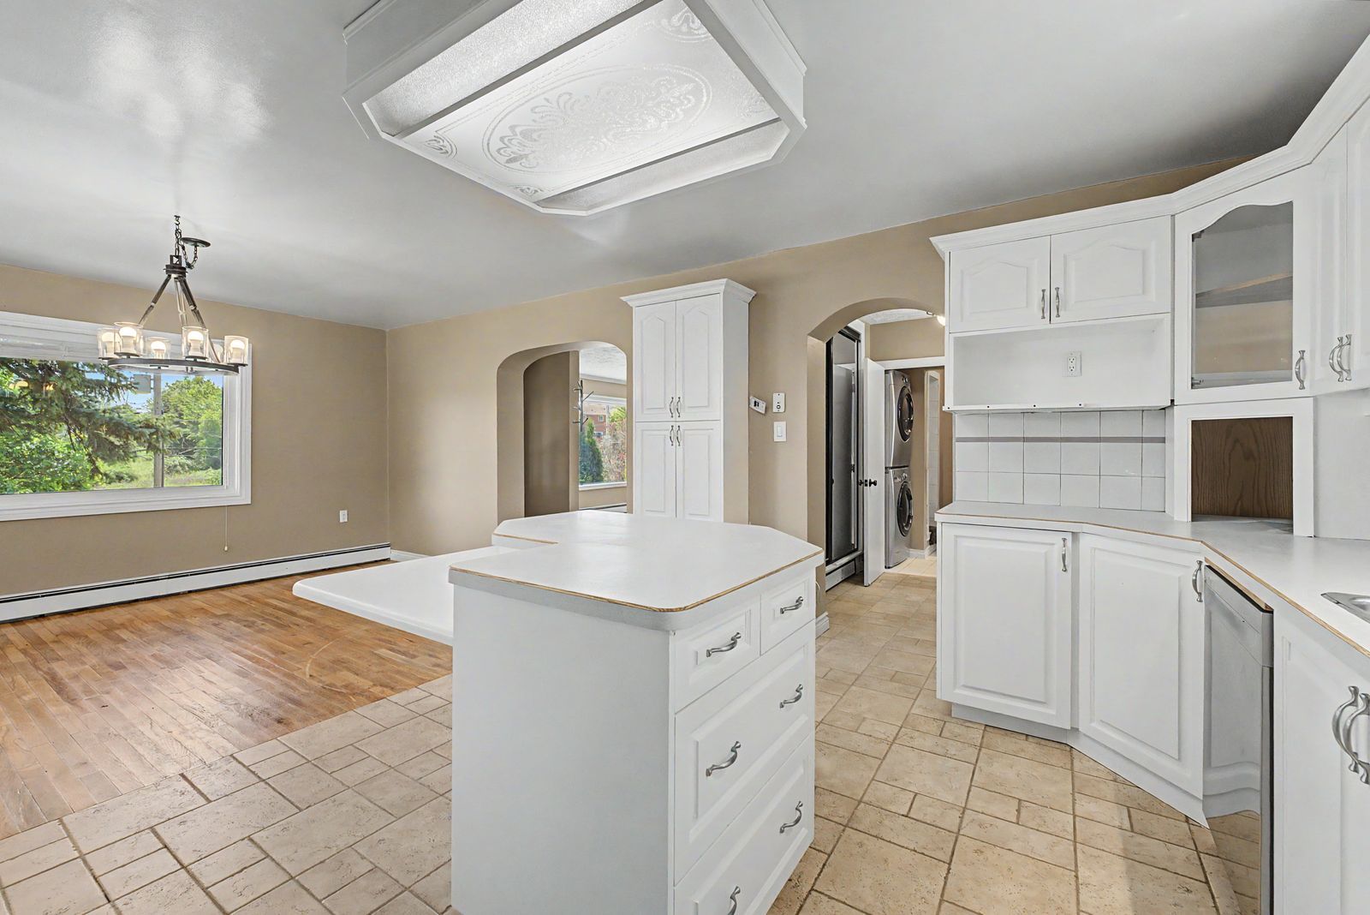
  • Large kitchen with plenty of cabinets and stainless steel appliances.
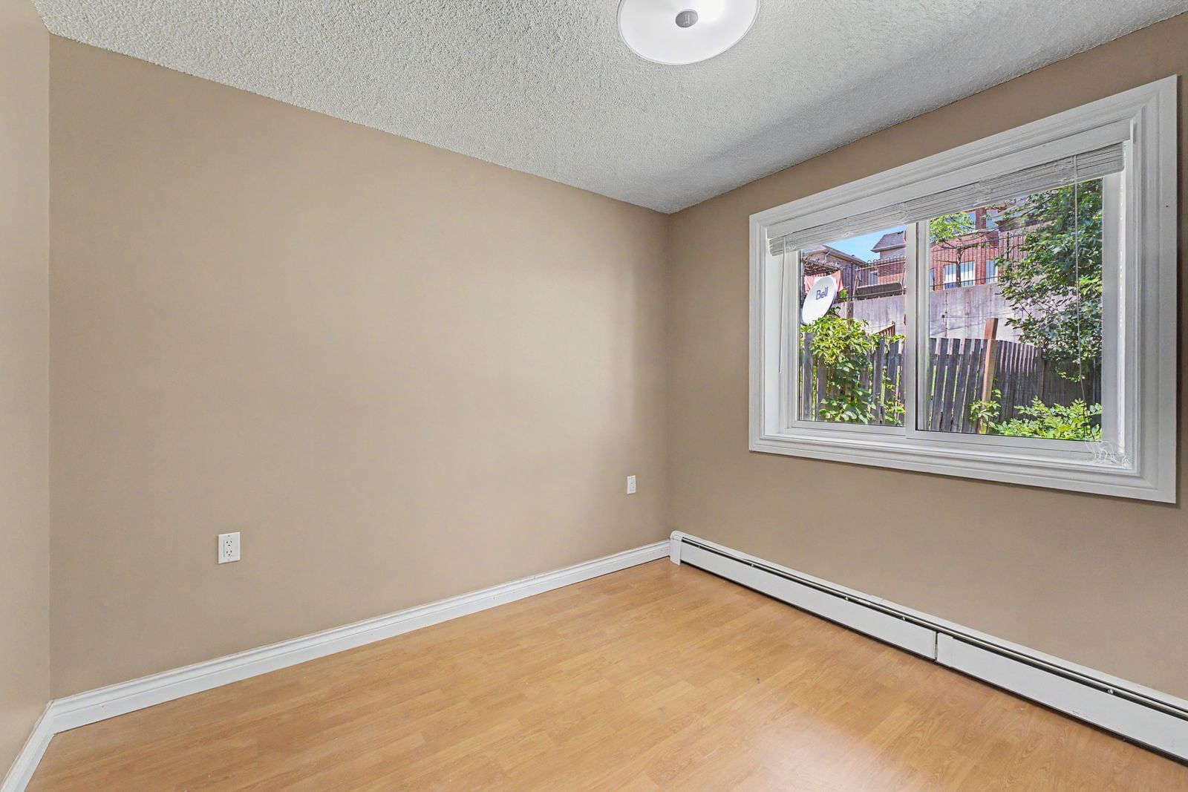
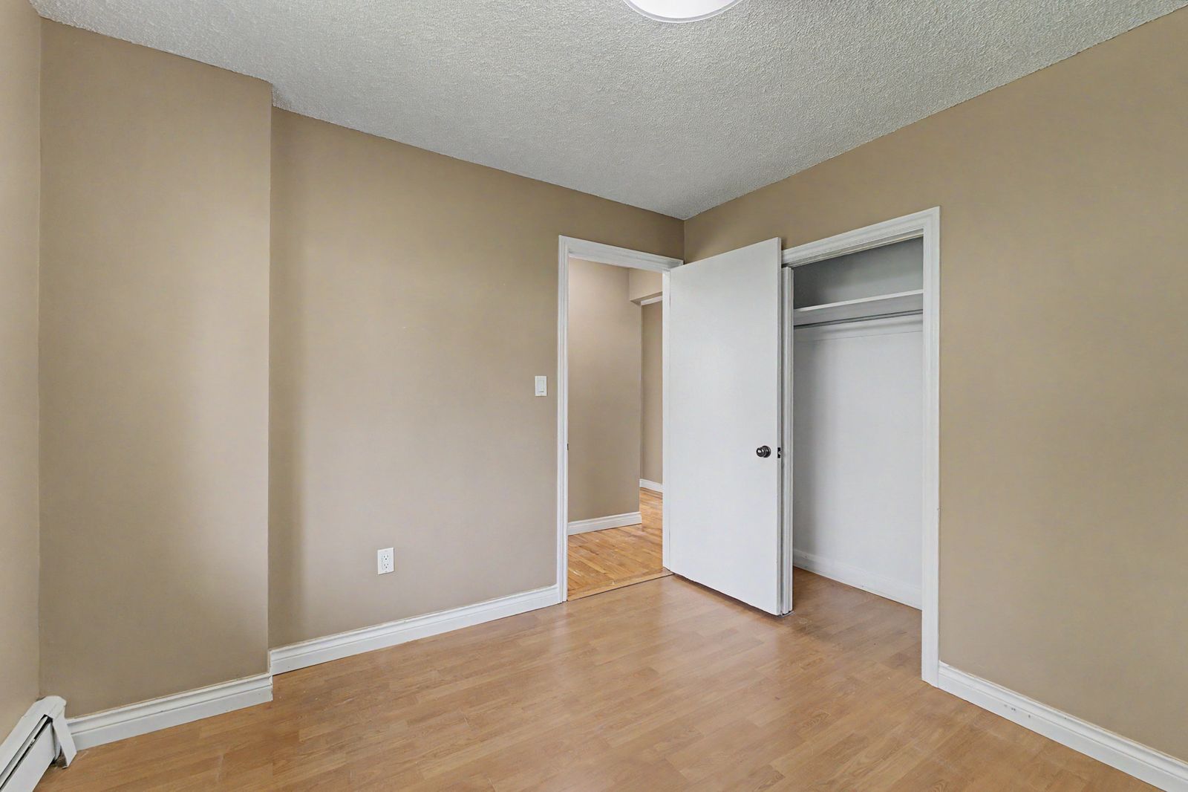
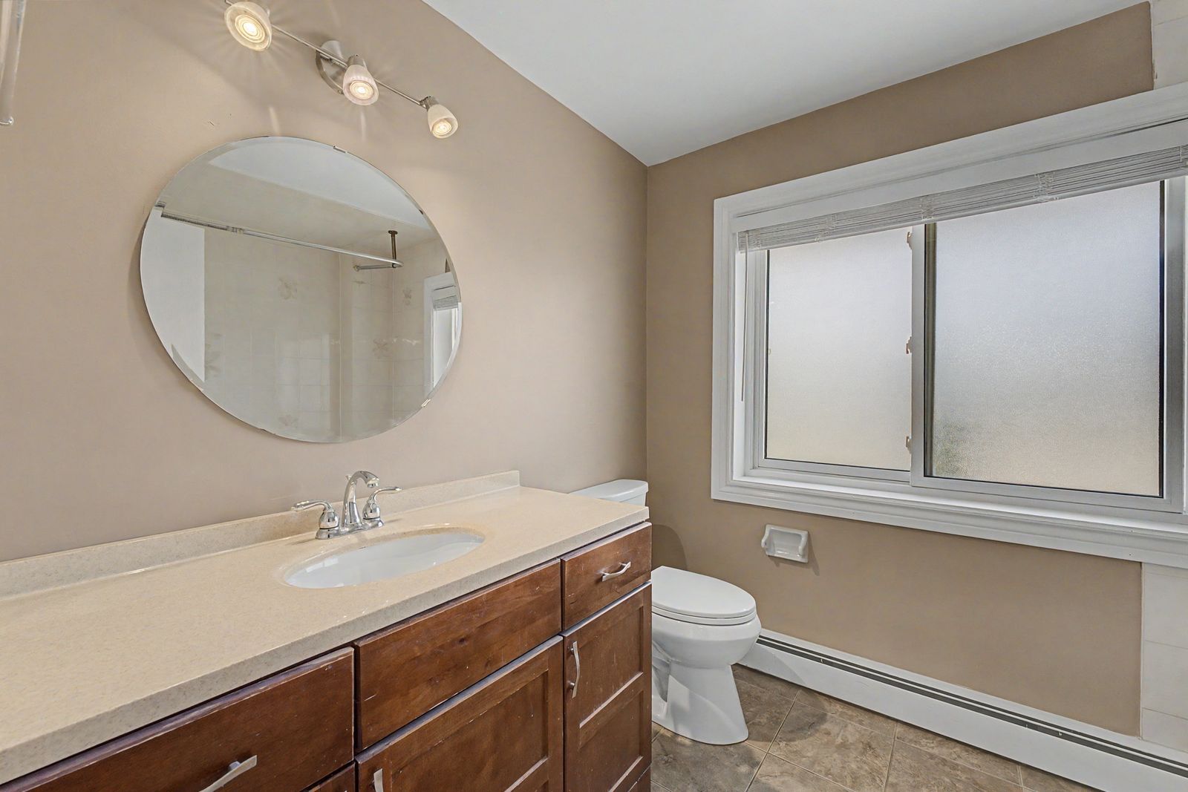
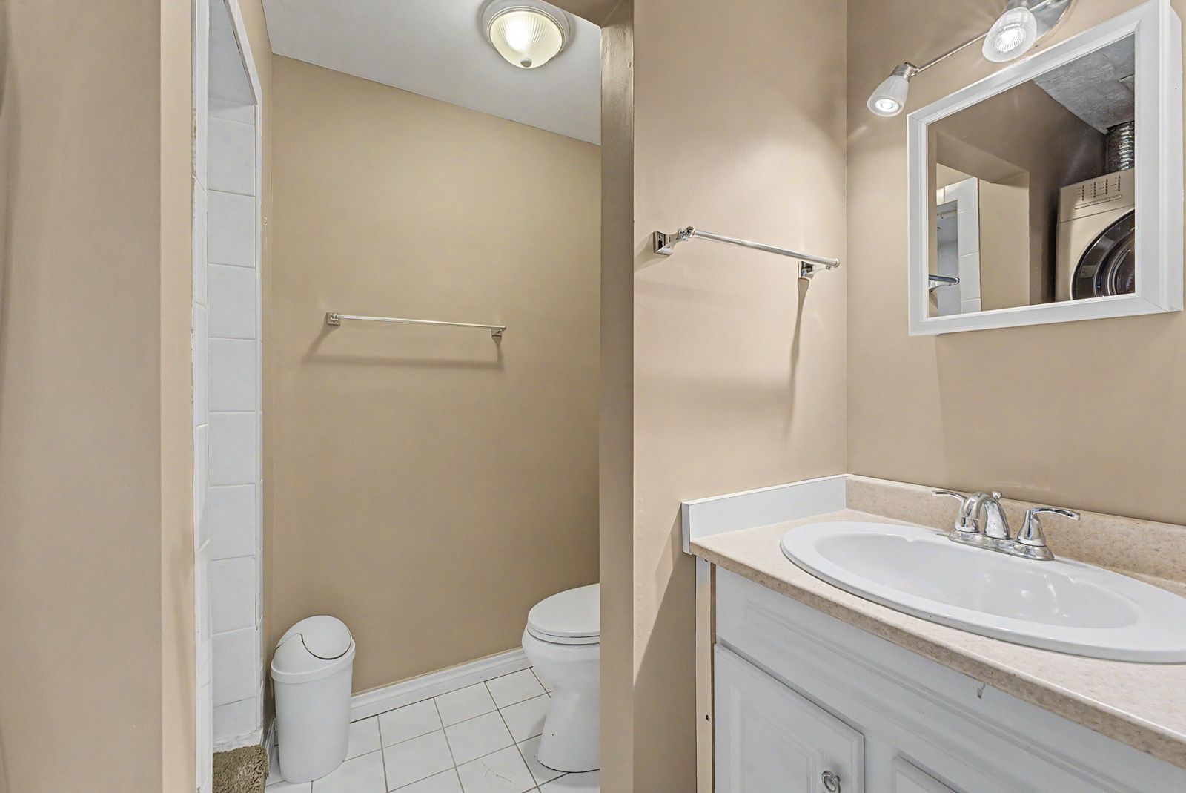
  • Three bedrooms and two full bathrooms for comfortable living.
  • Walking distance to shops, restaurants, and local amenities.
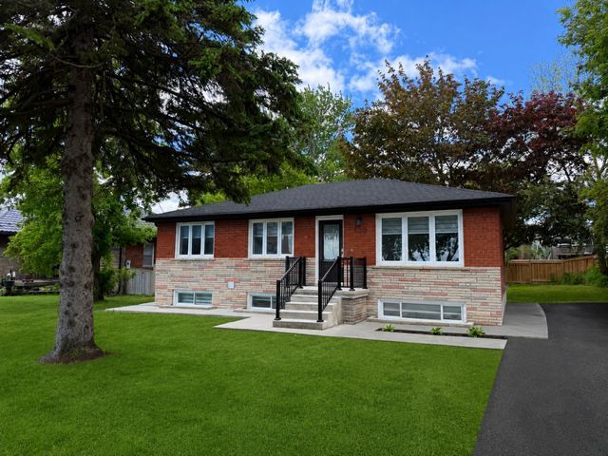
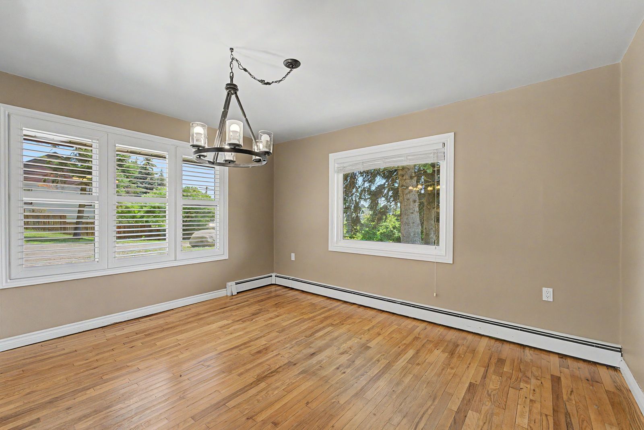
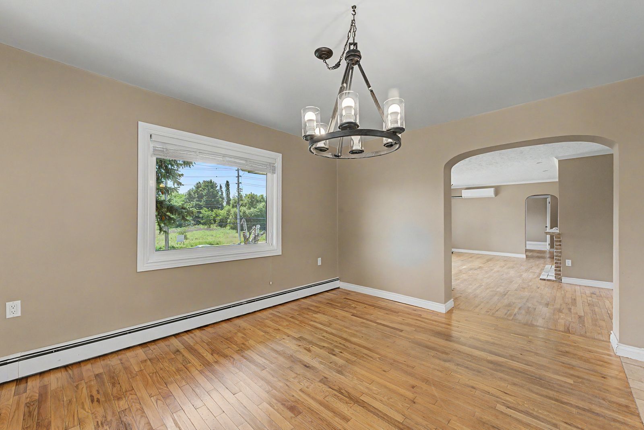
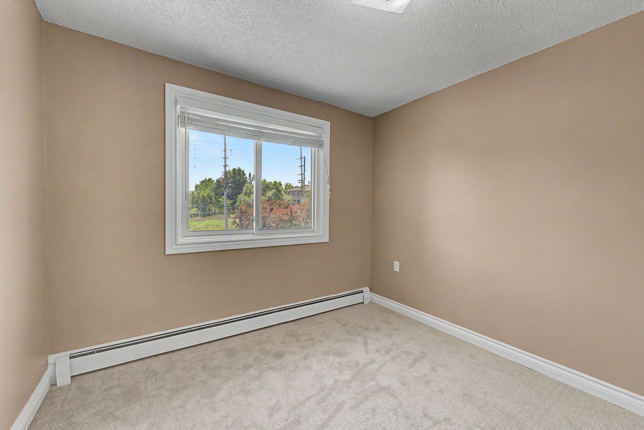
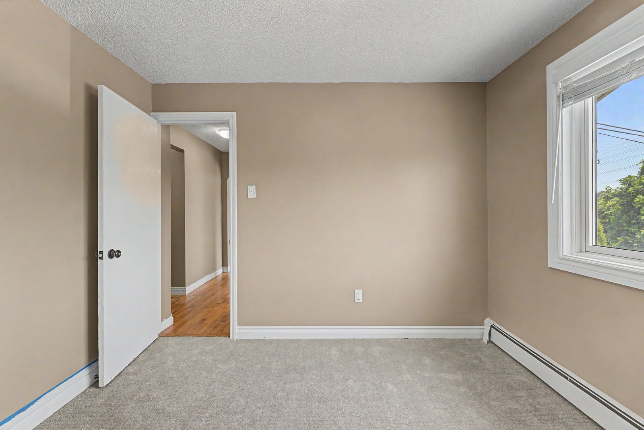
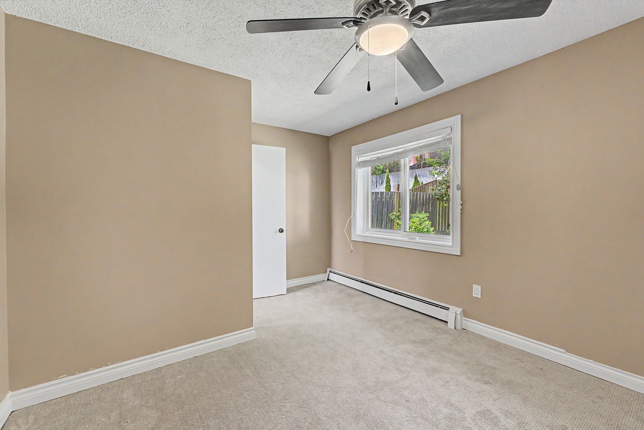
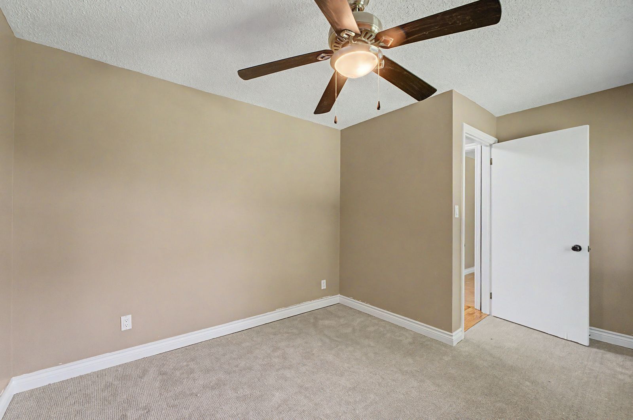
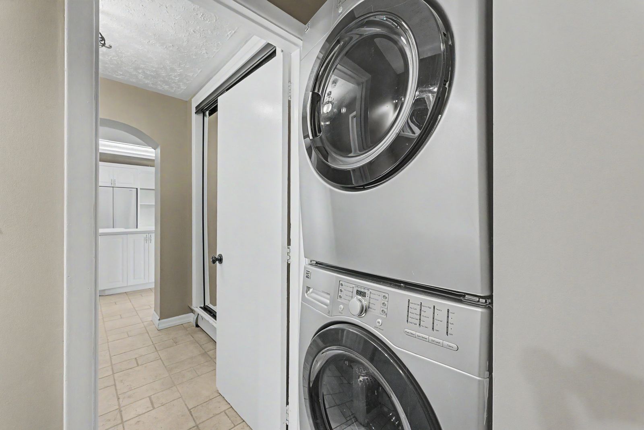
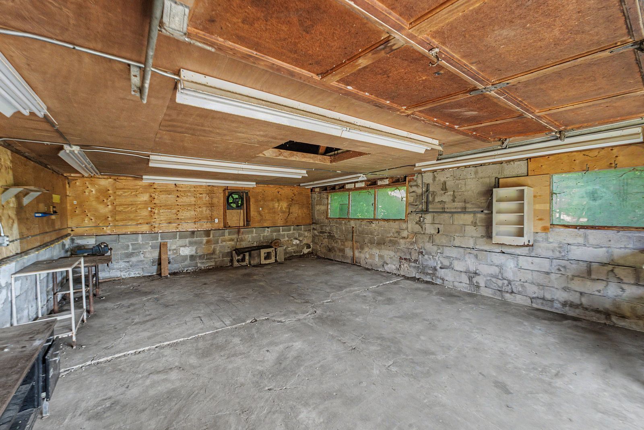
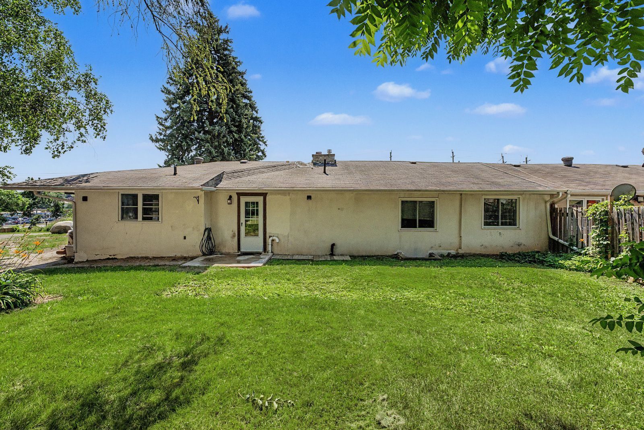
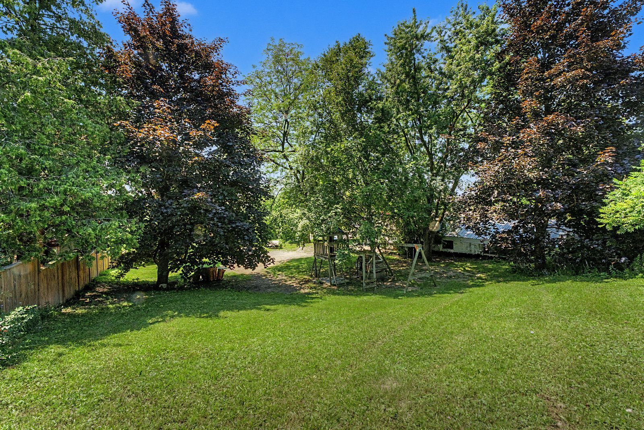
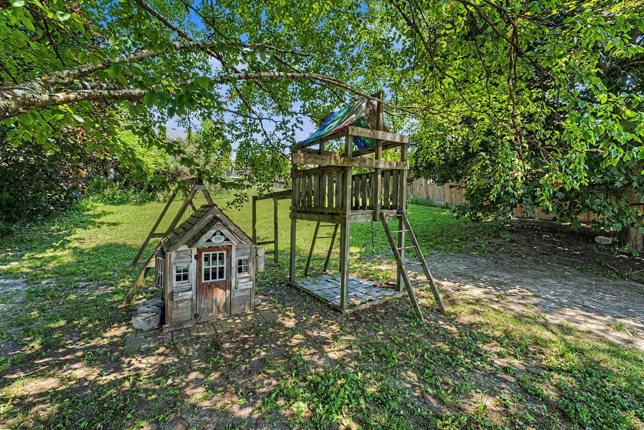
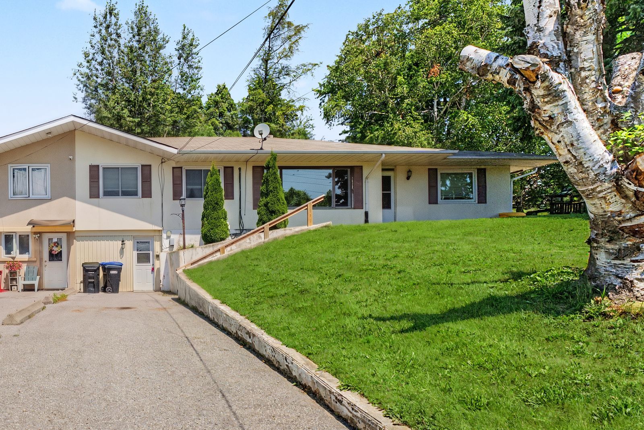
All inclusive upper unit with full garage, private backyard, & in-suite laundry! This main-floor lease offers over 1,300 sq ft with hardwood flooring, generous principal rooms and wide arched openings that create an easy flow throughout. The large white kitchen is open to the dining room and offers abundant cabinetry, excellent storage, stainless steel appliances, an updated dishwasher and a substantial centre island with plenty of room for meal prep, quick breakfasts or homework. Three bedrooms and two full bathrooms provide ample room for daily life, while private in-suite laundry keeps everything on one level. A window-mounted air conditioner helps cool the living room through warmer weather, and one bedroom has been refreshed with new carpeting. The generous yard gives kids room to enjoy the swing set, play outdoors and spend summer afternoons beneath the mature trees. A separate driveway provides four parking spaces, with two additional spots available in the oversized detached double garage. Groceries, a restaurant and several local shops are just up the road within walking distance, while downtown bradford is a quick drive away and barrie and newmarket are easily reached for work, shopping or weekend plans.
Listing IDN13572096
Address2496 8 Line Unit# Upper
CityBradford West Gwillimbury, Ontario
Lease$2,650
Bed / Bath3 / 2 Full
StyleBungalow, Semi-Detached
ConstructionStucco (Plaster)
Land Size0.49
TypeResidential
StatusFor Lease
Subtype Semi-Detached Indoor Features Primary Bedroom - Main Floor, In-Suite LaundryInclusions All InclusiveAmenities Other, Park, Place Of Worship, Public Transit, SchoolOwnership LeaseholdWaterfront NoneBasement Separate Entrance, FinishedFoundation ConcreteHeating / Cooling Forced AirHeating Fuel GasSewer Septic
Parking 6.00
ASAP

Sat

10

Oct

Sun

11

Oct

Mon

12

Oct

Tue

13

Oct

Wed

14

Oct

Thu

15

Oct

Fri

16

Oct

Sat

17

Oct

Sun

18

Oct

Mon

19

Oct

Tue

20

Oct

Wed

21

Oct

Thu

22

Oct

Fri

23

Oct

Sat

24

Oct

Sun

25

Oct

Mon

26

Oct

Tue

27

Oct

Wed

28

Oct

Thu

29

Oct

Fri

30

Oct

Sat

31

Oct

Sun

1

Nov

Mon

2

Nov

Tue

3

Nov

Wed

4

Nov

Thu

5

Nov

Fri

6

Nov

Sat

7

Nov

By clicking “Get pre-qualified” and/or 'Submit' you are expressly consenting, in writing, to receive telemarketing and other messages, including artificial or prerecorded voices, via automated calls or texts from jumprealty.ca and up.mortgages at the number you provided above. This consent is not required to purchase any good or service. Message and data rates may apply, frequency varies. Text HELP for help or STOP to cancel. More details in Terms of Use and Privacy Policy.

Listing Brokerage: RE/MAX HALLMARK PEGGY HILL GROUP REALTY

* Data is provided courtesy of PROPTX. The information provided herein must only be used by consumers that have a bona fide interest in the purchase, sale, or lease of real estate and may not be used for any commercial purpose or any other purpose. The information is deemed reliable but is not guaranteed accurate by PROPTX.

Hospital
Parks
Schools
Place of Worship
Please select an amenity above to view a list.

Recommended Properties

Loading...
2496 8 Line Unit# Upper
Bradford West Gwillimbury , Ontario
3 2 $2,650
Get more info