For Sale - 254 Main Street, Halton Hills, Ontario

Est payment $10,319/mo
Views   1
Time on Jump  1 days
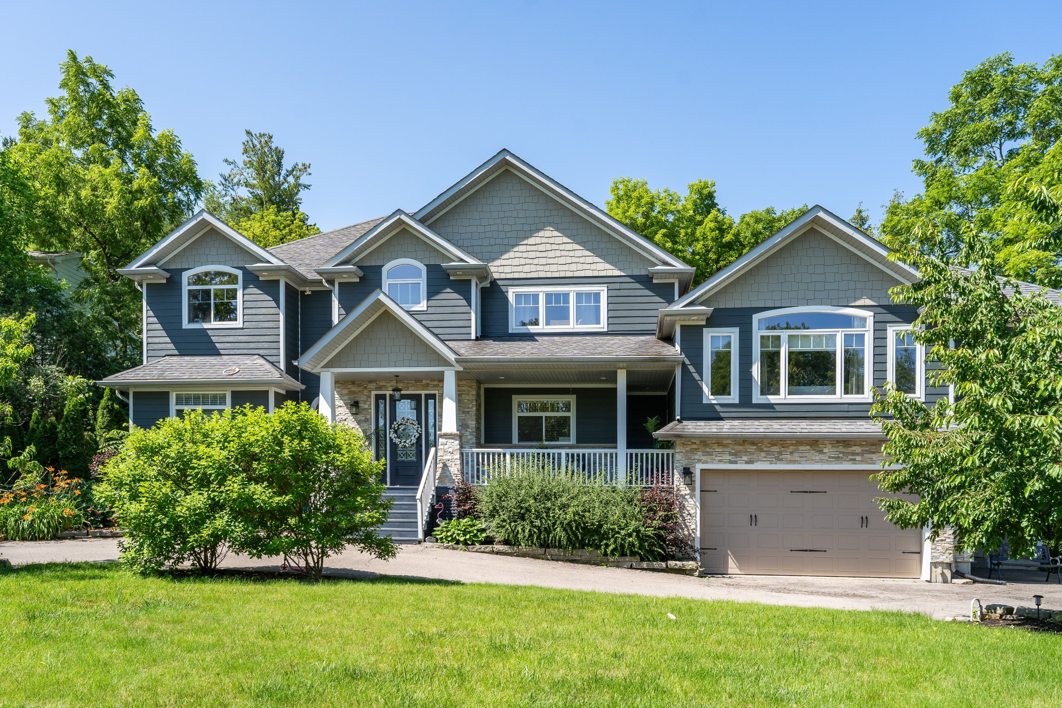
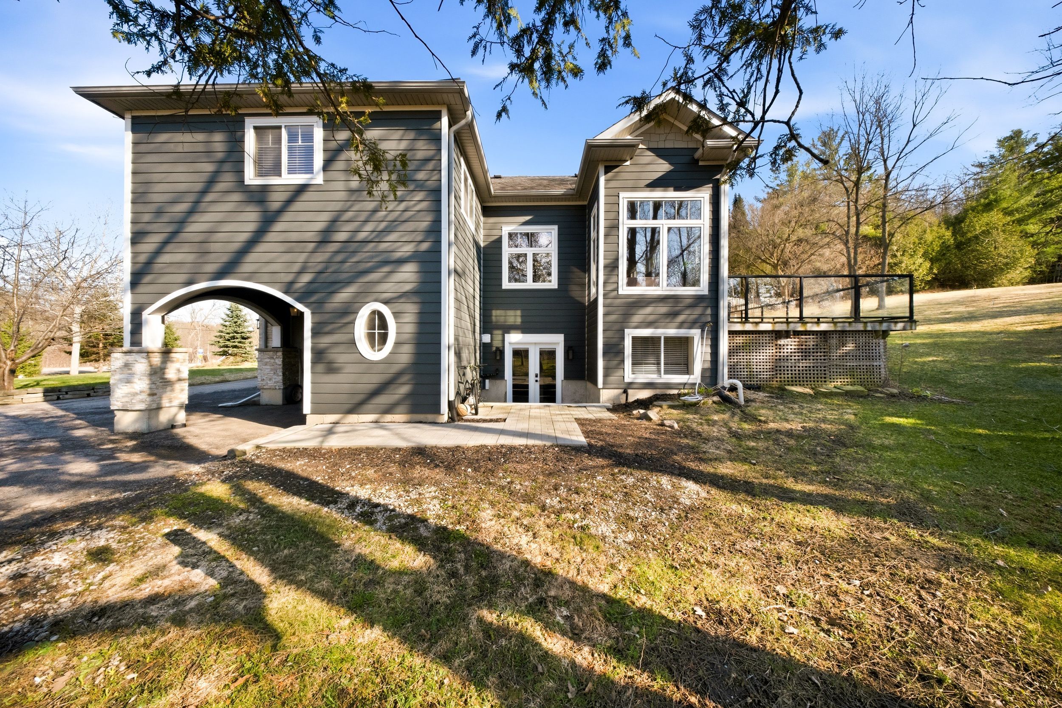
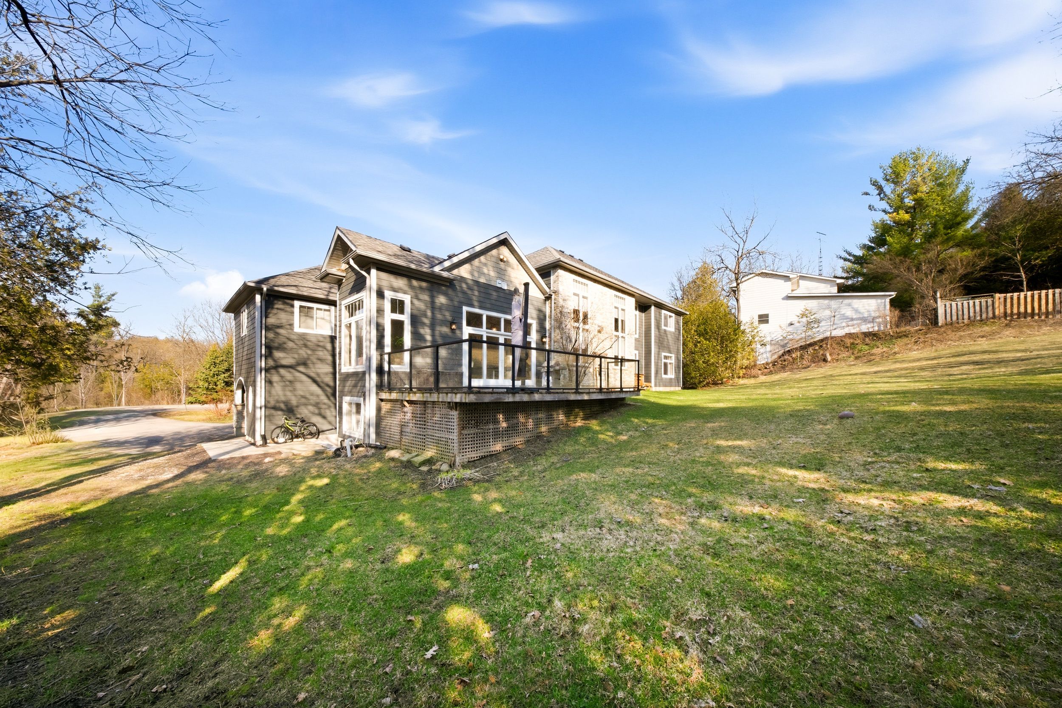
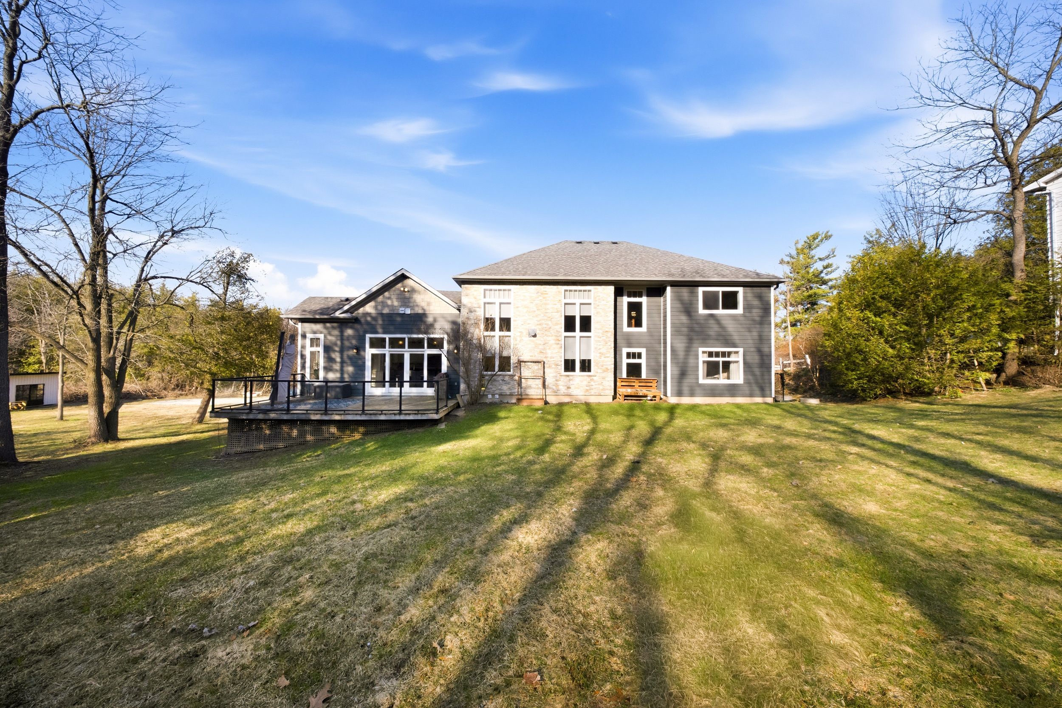
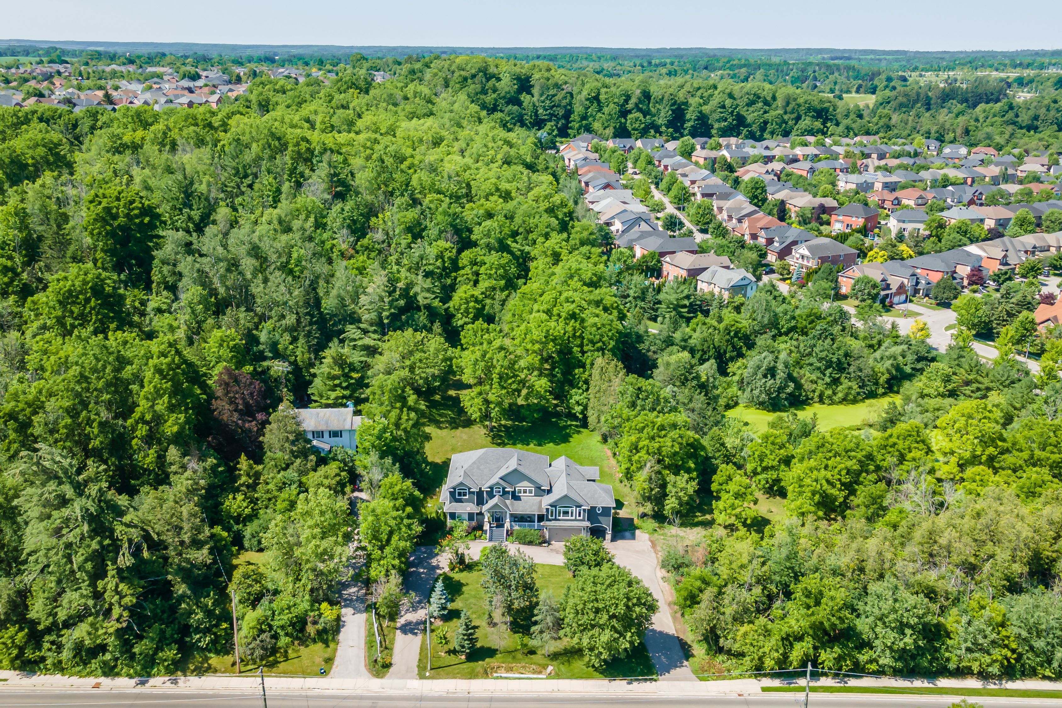
  • Custom-built home on a private 1-acre lot with natural views.
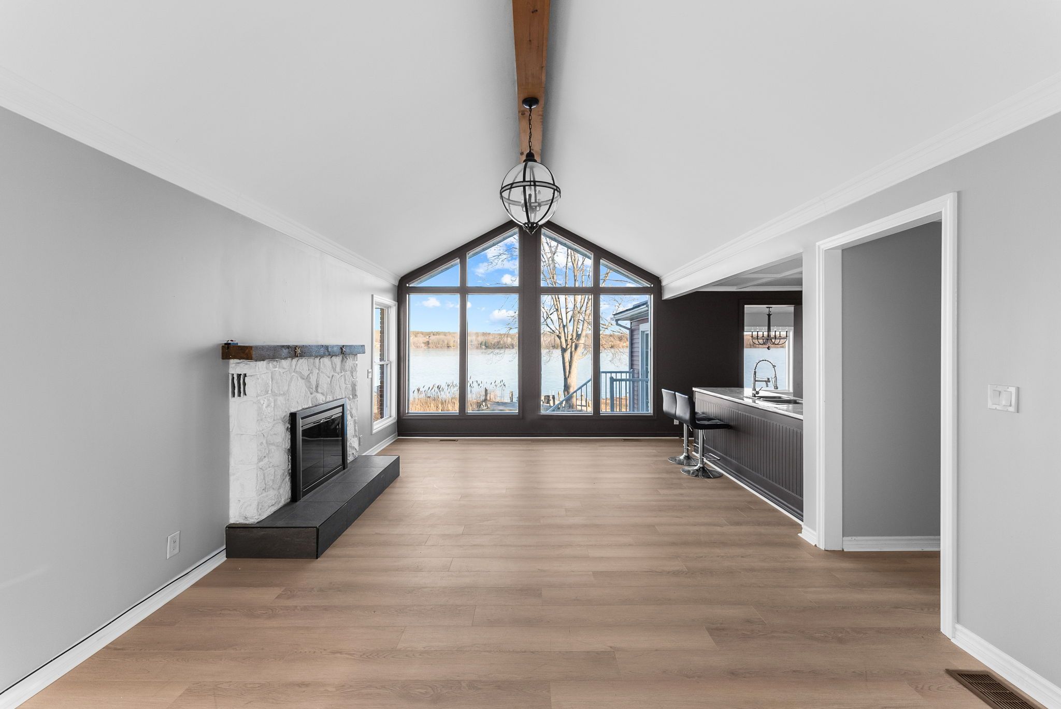
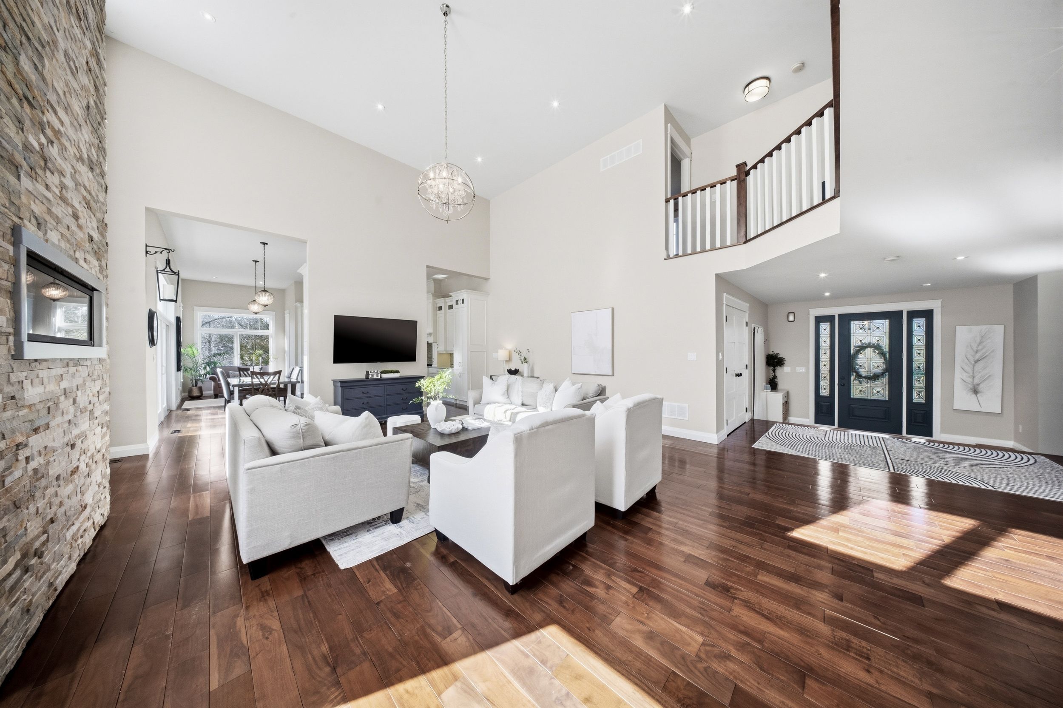
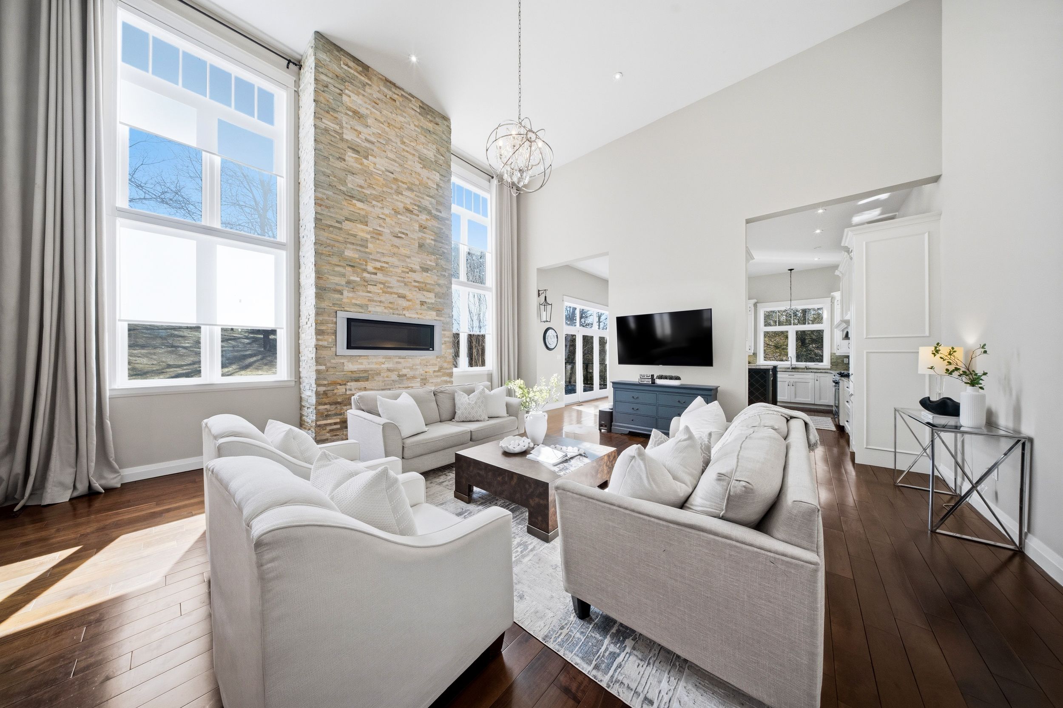
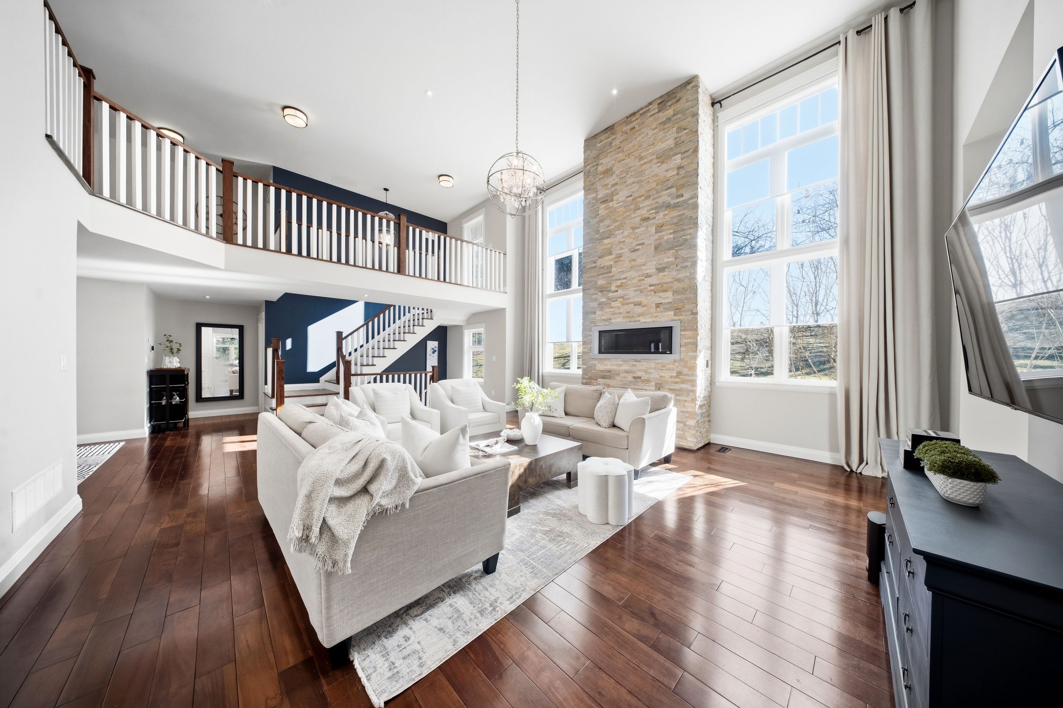
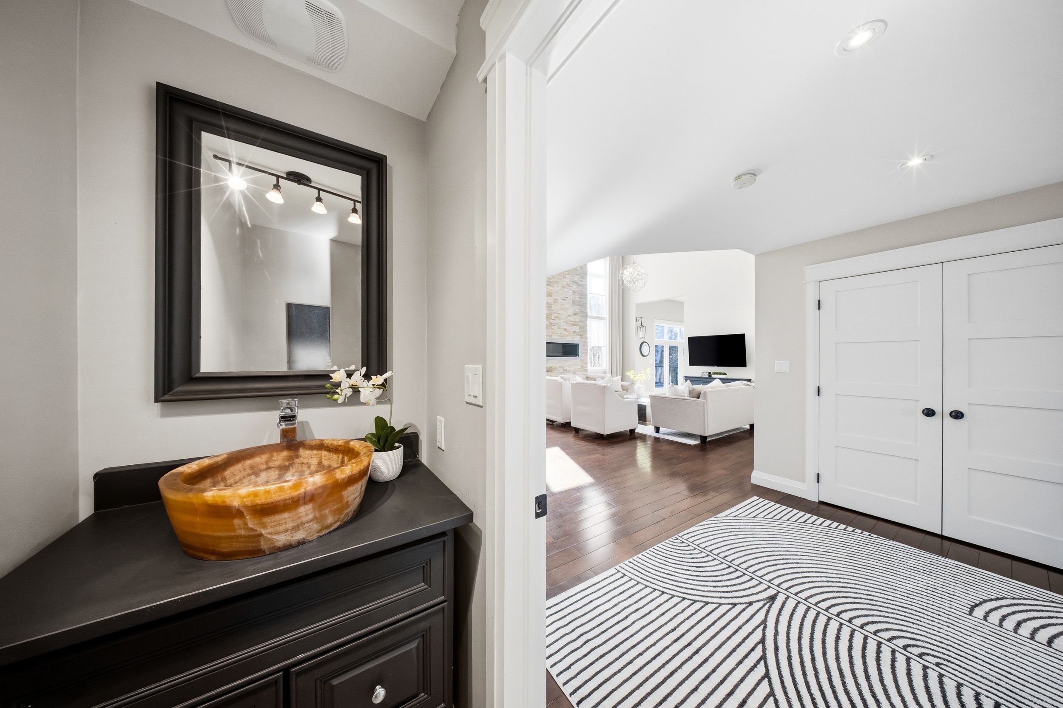
  • Open-concept great room with impressive 17-ft ceilings and stone fireplace.
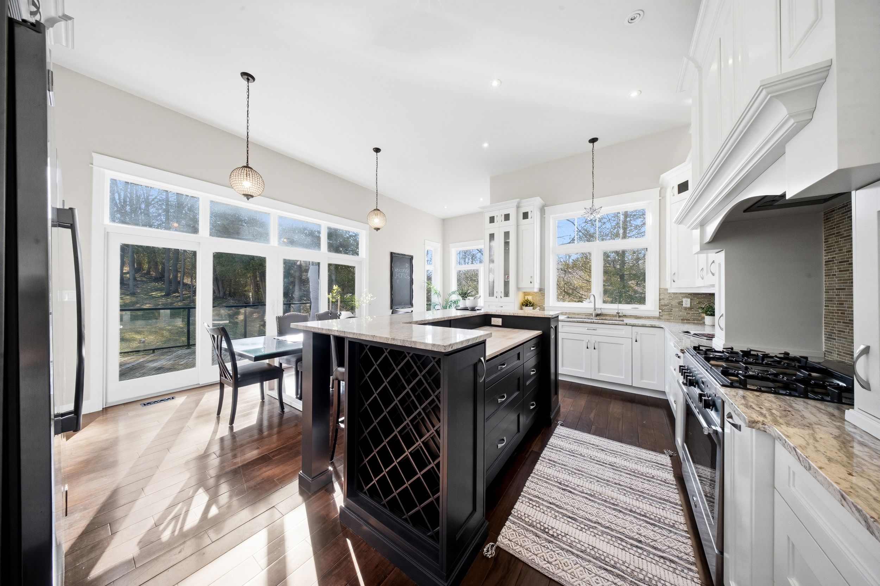
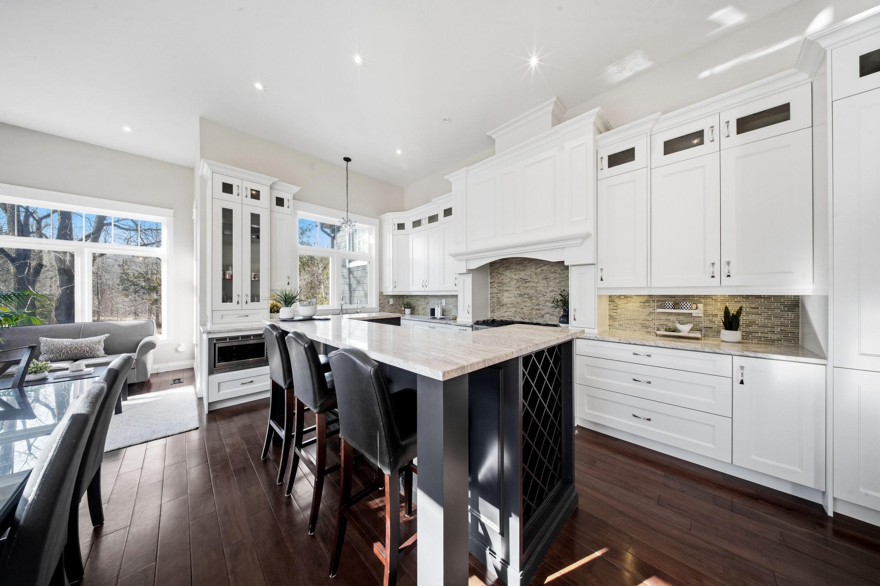
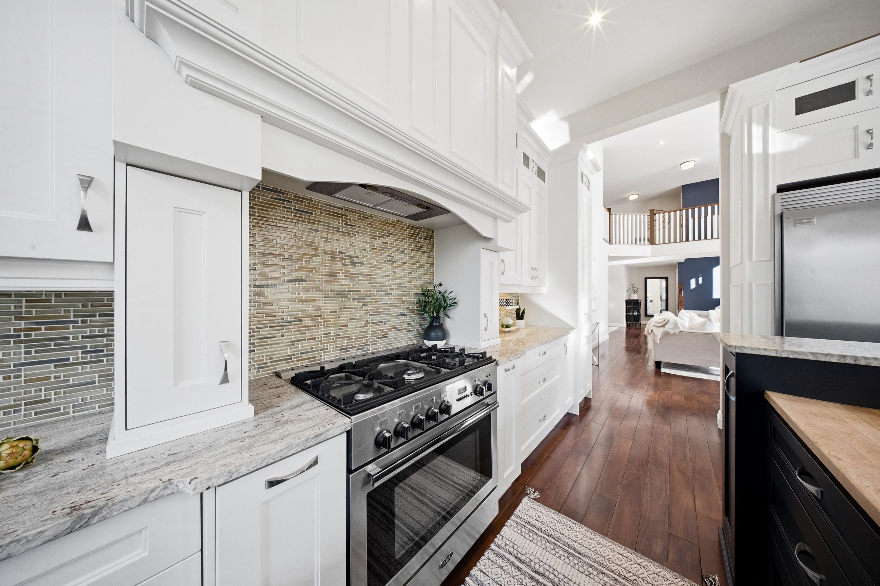
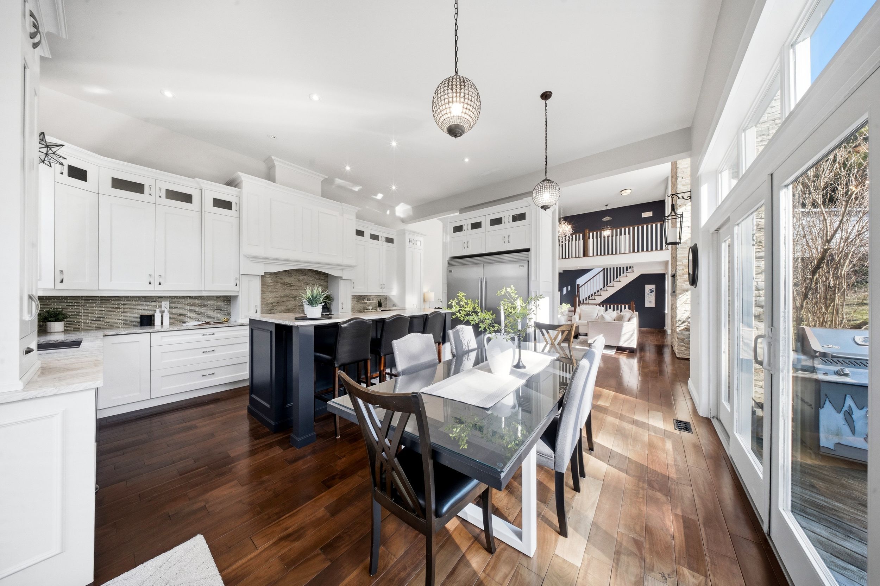
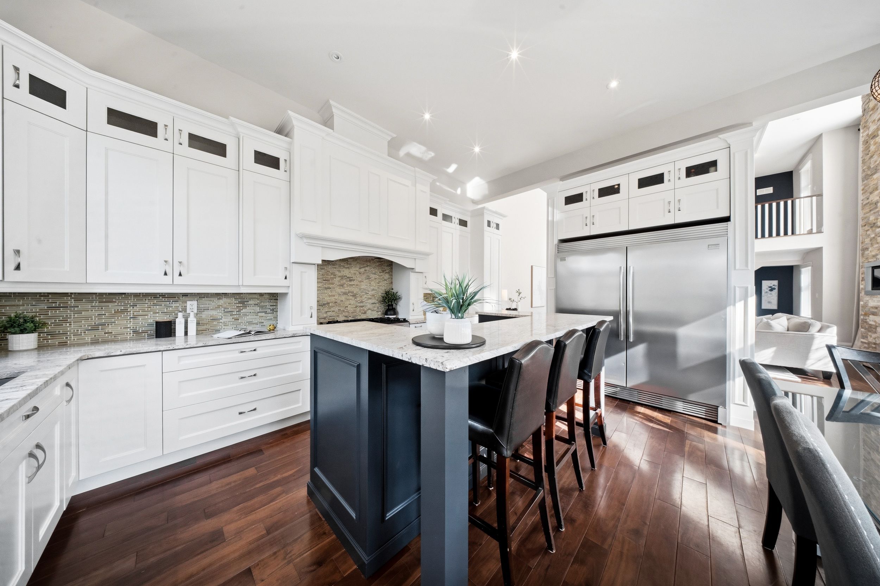
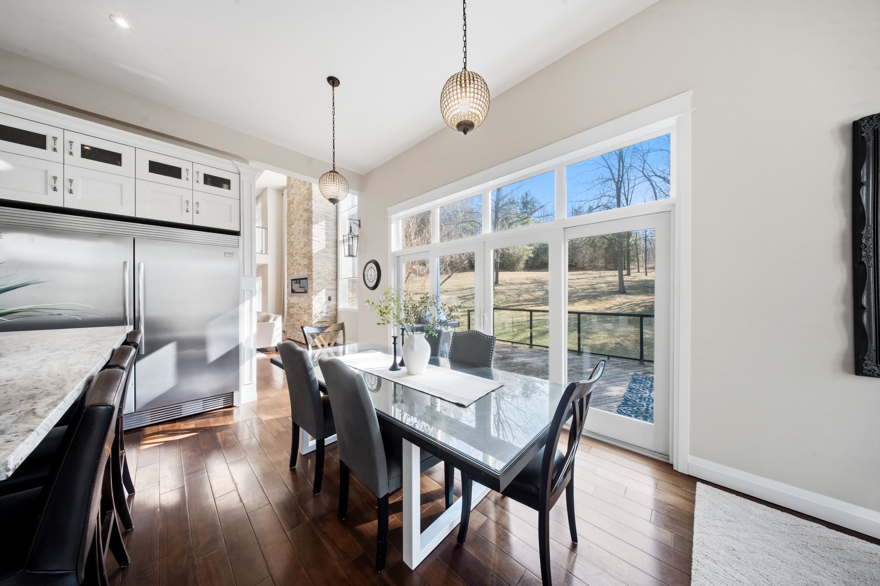
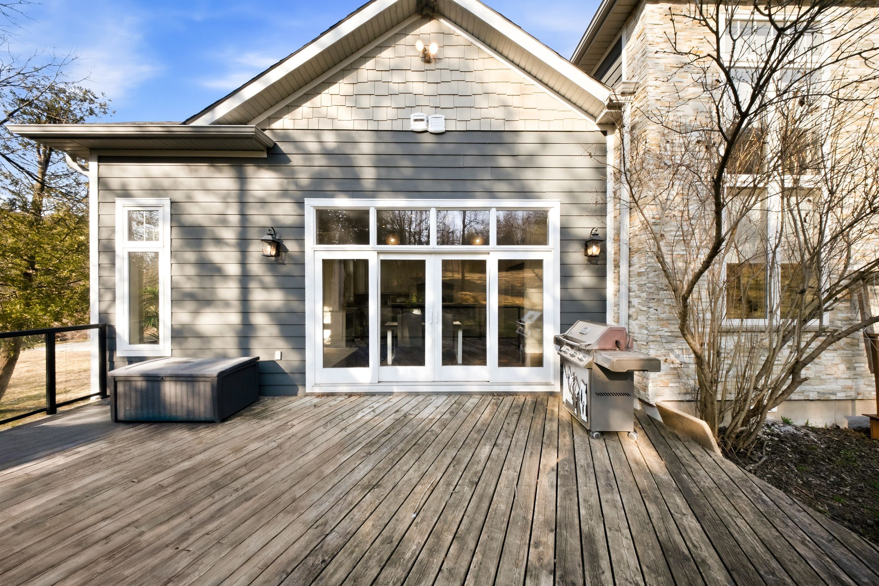
  • Gourmet kitchen featuring high-end appliances and large deck for entertaining.
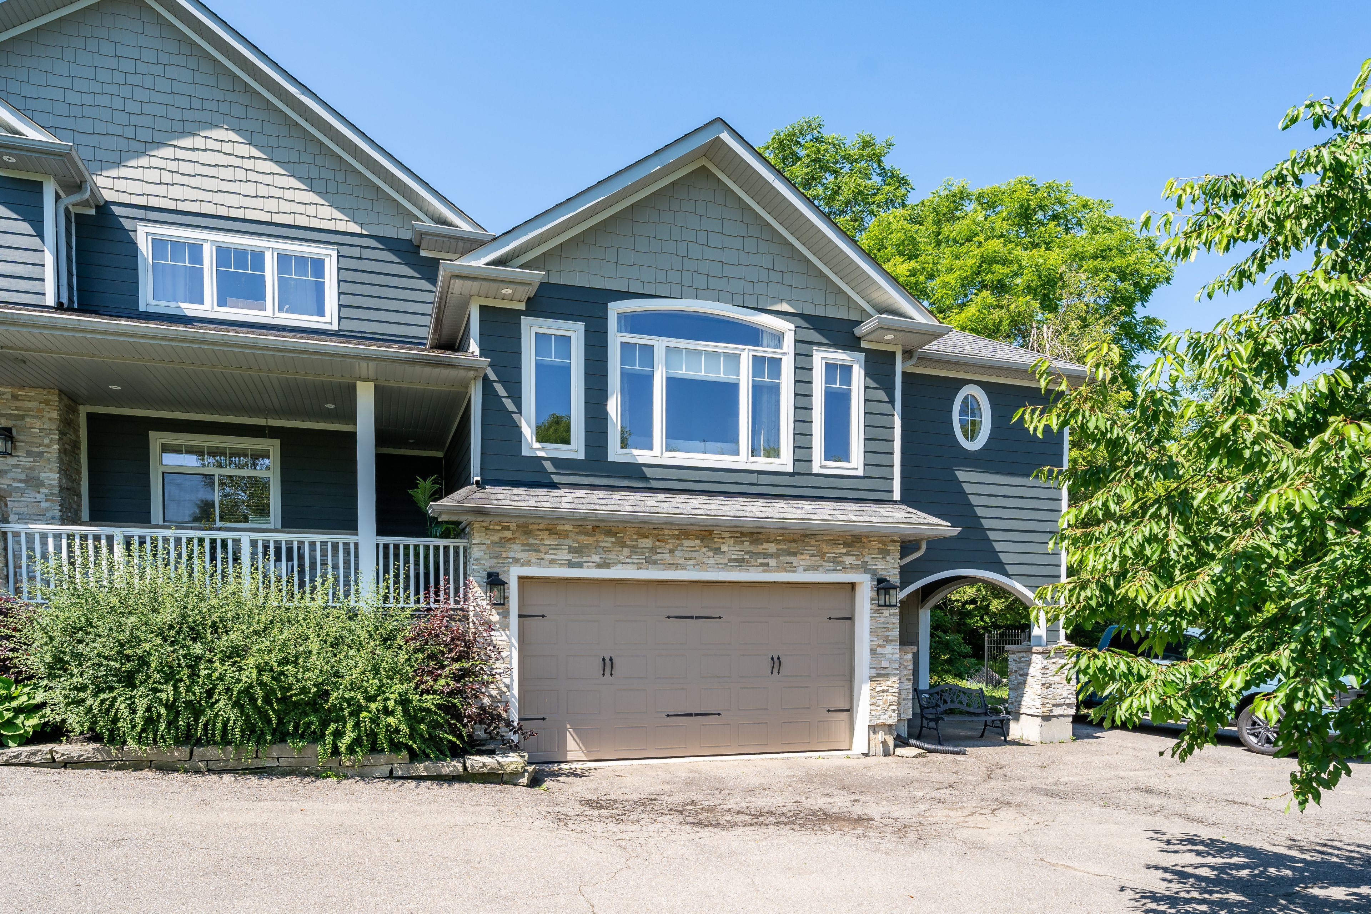
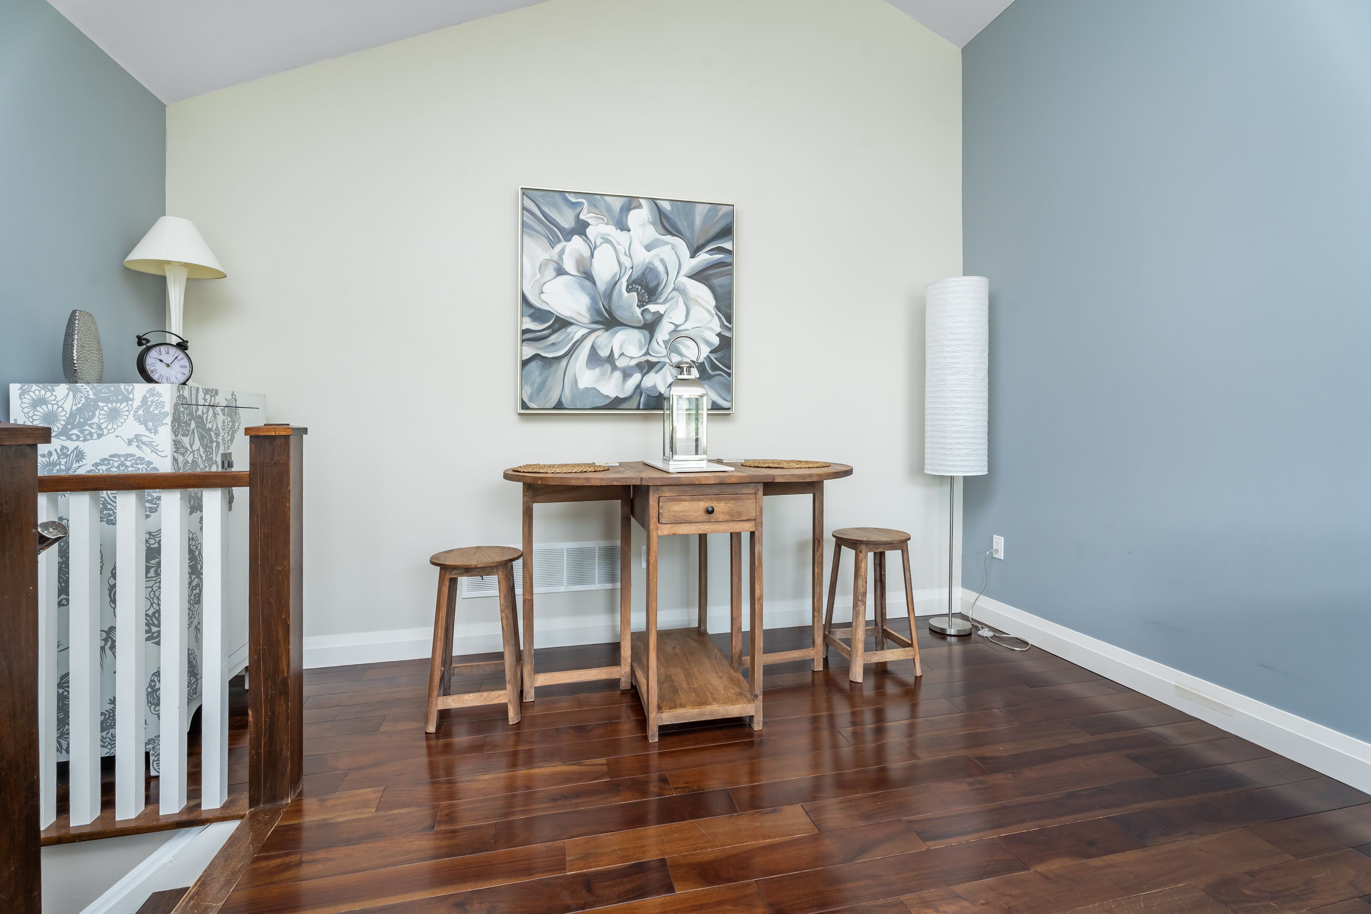
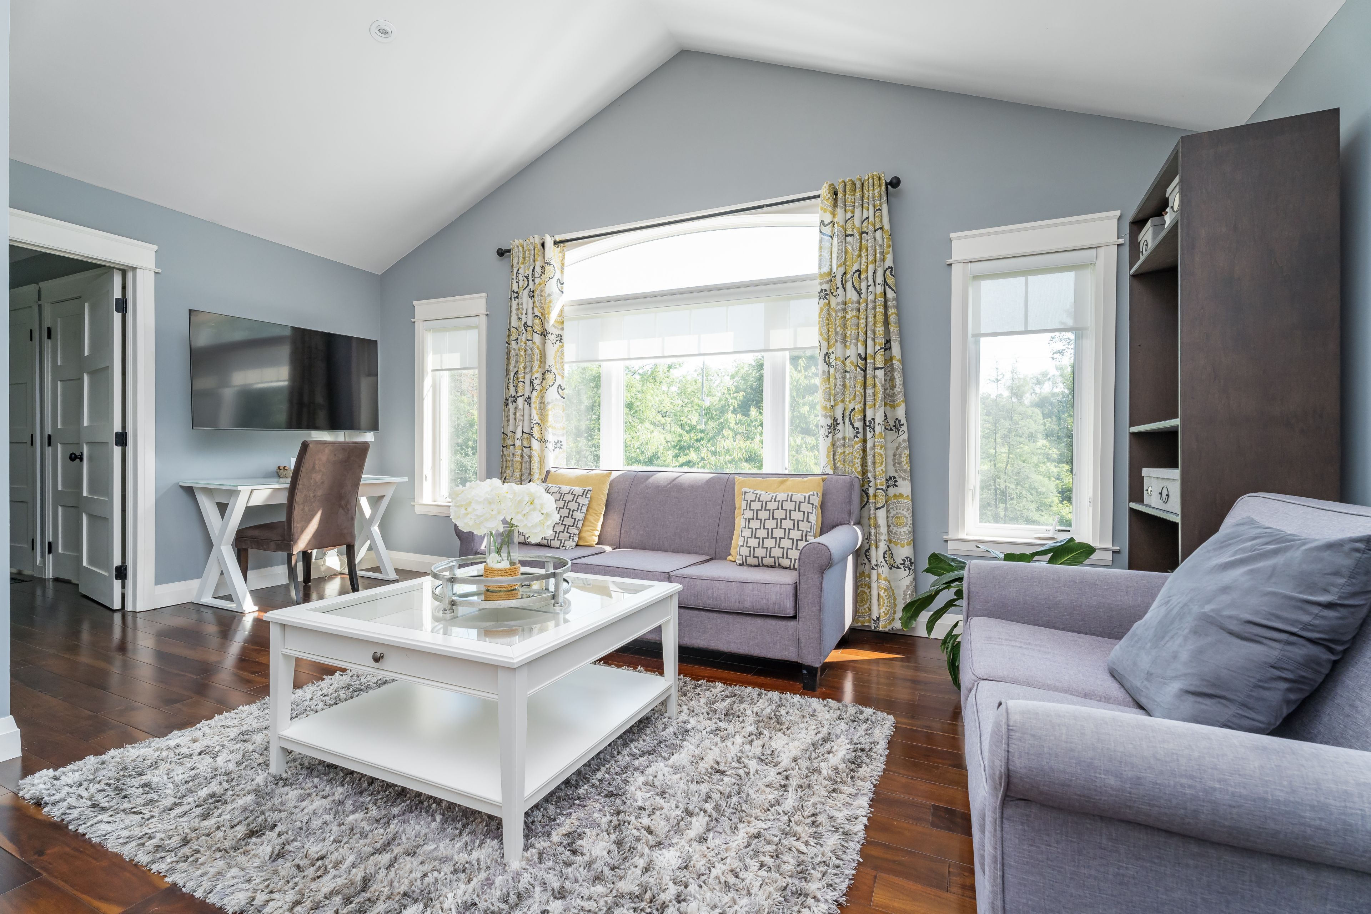
  • Separate living space above garage, perfect for guests or extended family.
  • Ideally located near hospitals, scenic paths, and recreational areas.


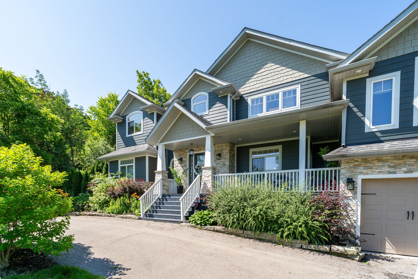
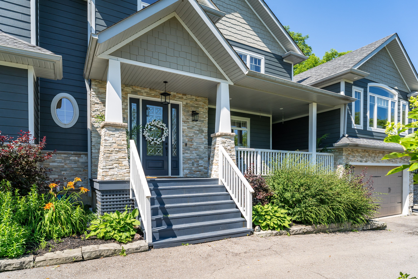
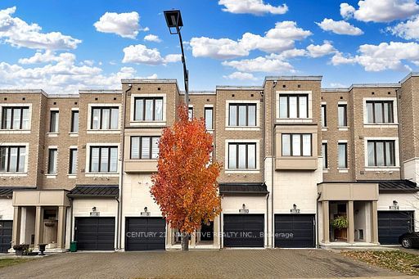
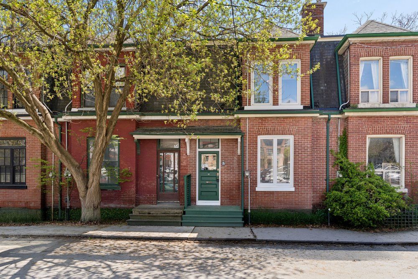
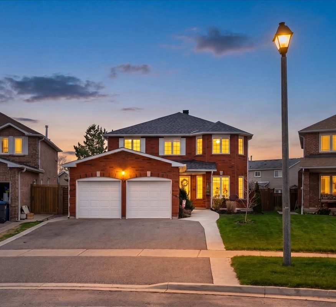
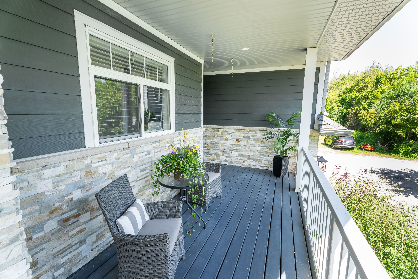
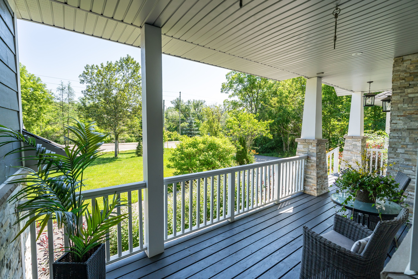
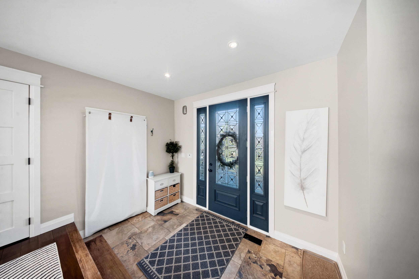
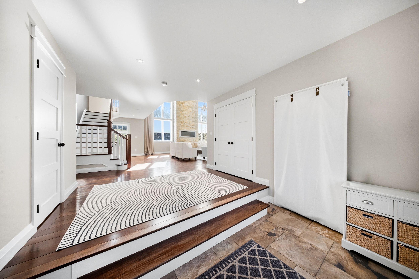
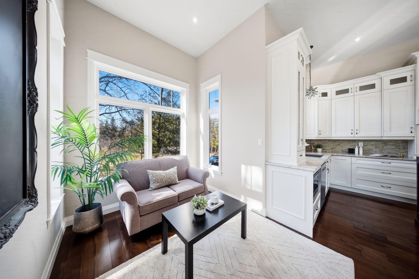
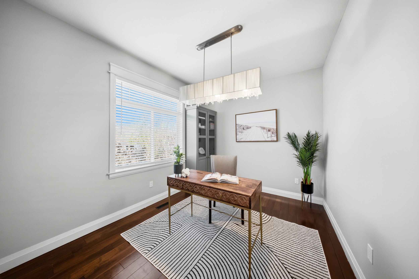
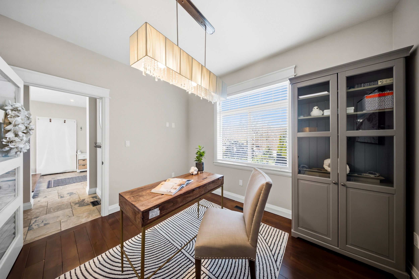
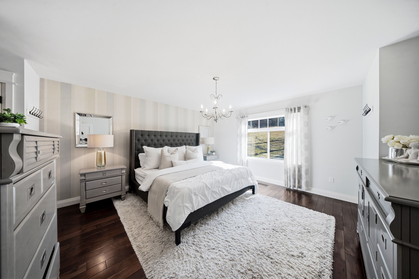
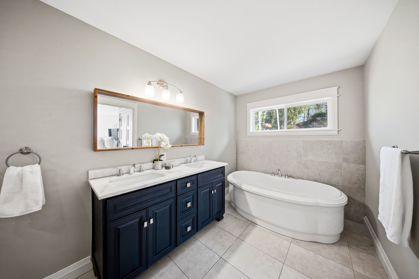
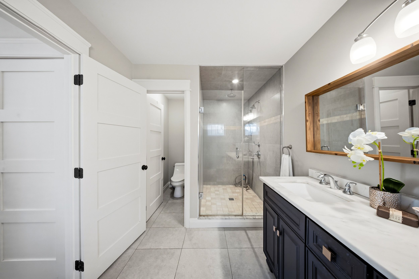
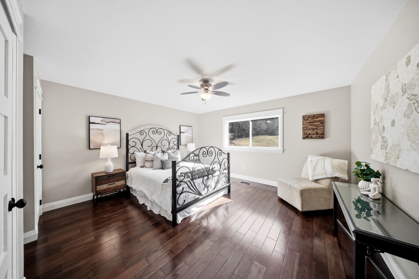
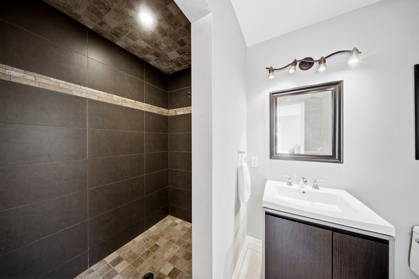
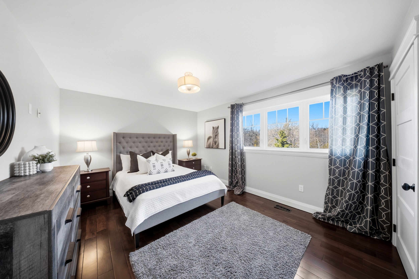
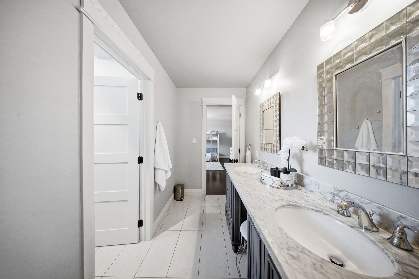
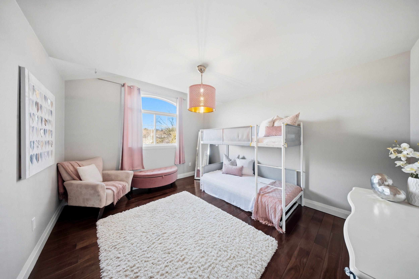
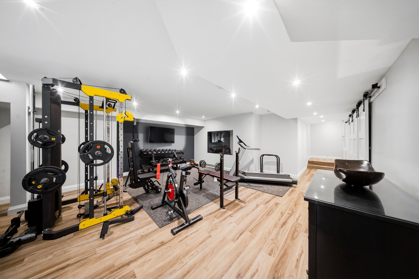
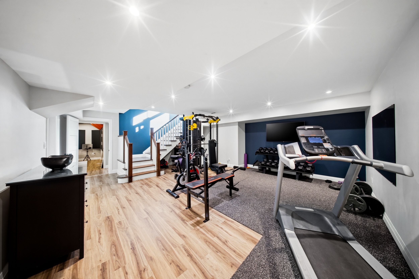
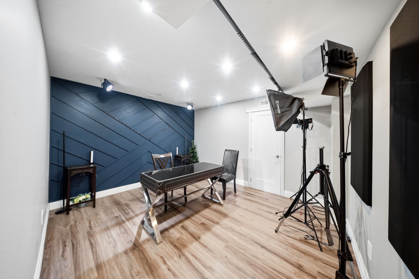
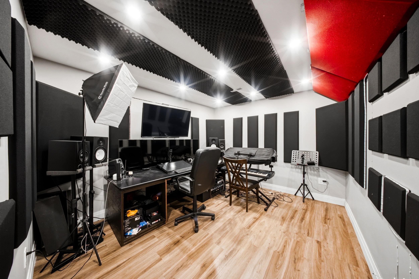
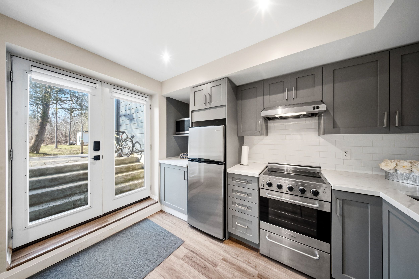
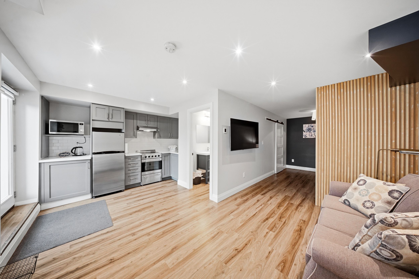
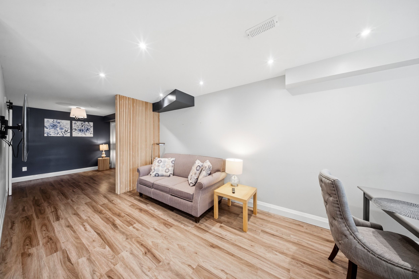
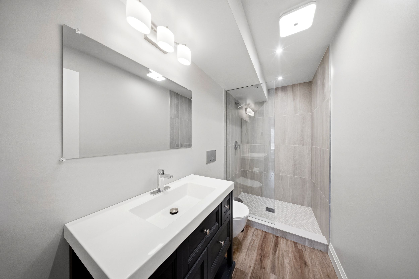
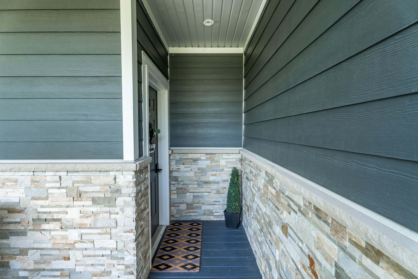
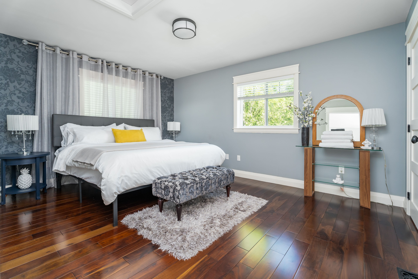
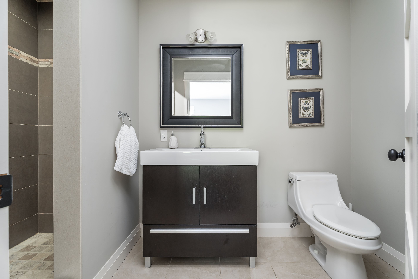
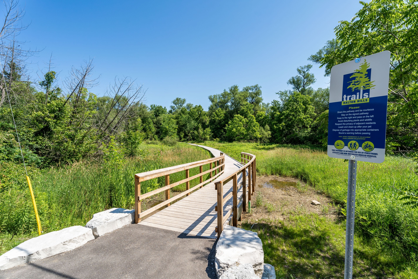
Custom-built detached home set on a picturesque 1-acre lot backing onto conservation, offering exceptional privacy and natural views. A circular driveway provides ample parking and leads to a built-in two-car garage plus covered parking area. Welcoming covered front porch opens to a sunken foyer. The open-concept great room impresses with soaring 17-ft ceilings, a striking stone fireplace, and expansive windows that flood the space with natural light. The home offers three distinct living areas, providing excellent flexibility for families and entertaining. The gourmet kitchen features high-end stainless steel appliances, a centre island with built-in wine rack and breakfast bar, and is combined with the dining area with walkout to a large raised deck-ideal for entertaining. Main floor highlights include a private office, perfect for working from home, and a spacious primary retreat with his and hers closets, a 5-piece ensuite, and serene ravine views. Above the garage, a separate living space offers a family room with cathedral ceiling, bedroom, and ensuite-perfect for guests or extended family. The second level is accessed by an open staircase overlooking the great room and features three additional bedrooms, all with ensuite access. A fully finished walk-out lower level includes an in-law suite with its own bedroom, kitchen, and bathroom, providing excellent multi-generational living potential. Ideally located in the heart of georgetown, close to the hospital, fairgrounds, the club at north halton, and an abundance of scenic paths and trails.
Listing IDW13169608
Address254 Main Street
CityHalton Hills, Ontario
Price$2,149,000
Bed / Bath6 / 7 Full
Style2-Storey, Detached
ConstructionStone, Other
Land Size1.006
TypeResidential
StatusFor Sale
Subtype DetachedIndoor Features In-Law Suite, Water Heater Owned, Water SoftenerOutdoor Features Landscaped, Deck, PorchAmenities Golf, Hospital, Park, Place Of Worship, River/Stream, Wooded/TreedOwnership FreeholdViews Trees/WoodsBasement Finished, Walk-OutFoundation Poured ConcreteHeating / Cooling Forced AirHeating Fuel GasSewer Septic
Parking 12.00
ASAP

Tue

26

May

Wed

27

May

Thu

28

May

Fri

29

May

Sat

30

May

Sun

31

May

Mon

1

Jun

Tue

2

Jun

Wed

3

Jun

Thu

4

Jun

Fri

5

Jun

Sat

6

Jun

Sun

7

Jun

Mon

8

Jun

Tue

9

Jun

Wed

10

Jun

Thu

11

Jun

Fri

12

Jun

Sat

13

Jun

Sun

14

Jun

Mon

15

Jun

Tue

16

Jun

Wed

17

Jun

Thu

18

Jun

Fri

19

Jun

Sat

20

Jun

Sun

21

Jun

Mon

22

Jun

Tue

23

Jun

By clicking “Get pre-qualified” and/or 'Submit' you are expressly consenting, in writing, to receive telemarketing and other messages, including artificial or prerecorded voices, via automated calls or texts from jumprealty.ca and up.mortgages at the number you provided above. This consent is not required to purchase any good or service. Message and data rates may apply, frequency varies. Text HELP for help or STOP to cancel. More details in Terms of Use and Privacy Policy.

Listing Agency:  ROYAL LEPAGE MEADOWTOWNE REALTY

* Data is provided courtesy of PROPTX. The information provided herein must only be used by consumers that have a bona fide interest in the purchase, sale, or lease of real estate and may not be used for any commercial purpose or any other purpose. The information is deemed reliable but is not guaranteed accurate by PROPTX.

Hospital
Parks
Schools
Place of Worship
Please select an amenity above to view a list.

Recommended Properties

Loading...
254 Main Street
Halton Hills , Ontario
6 7 $2,149,000
Get more info