
For Sale - 256 John Street, Toronto, Ontario

Est payment $5,517/mo
Views   1
Time on Jump  1 days
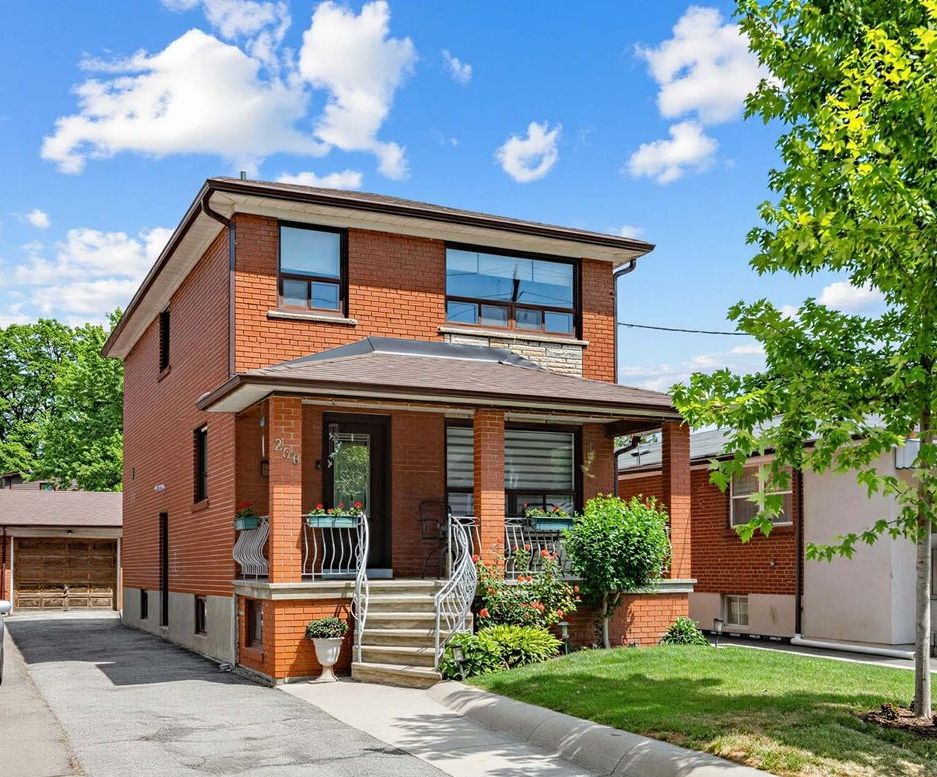
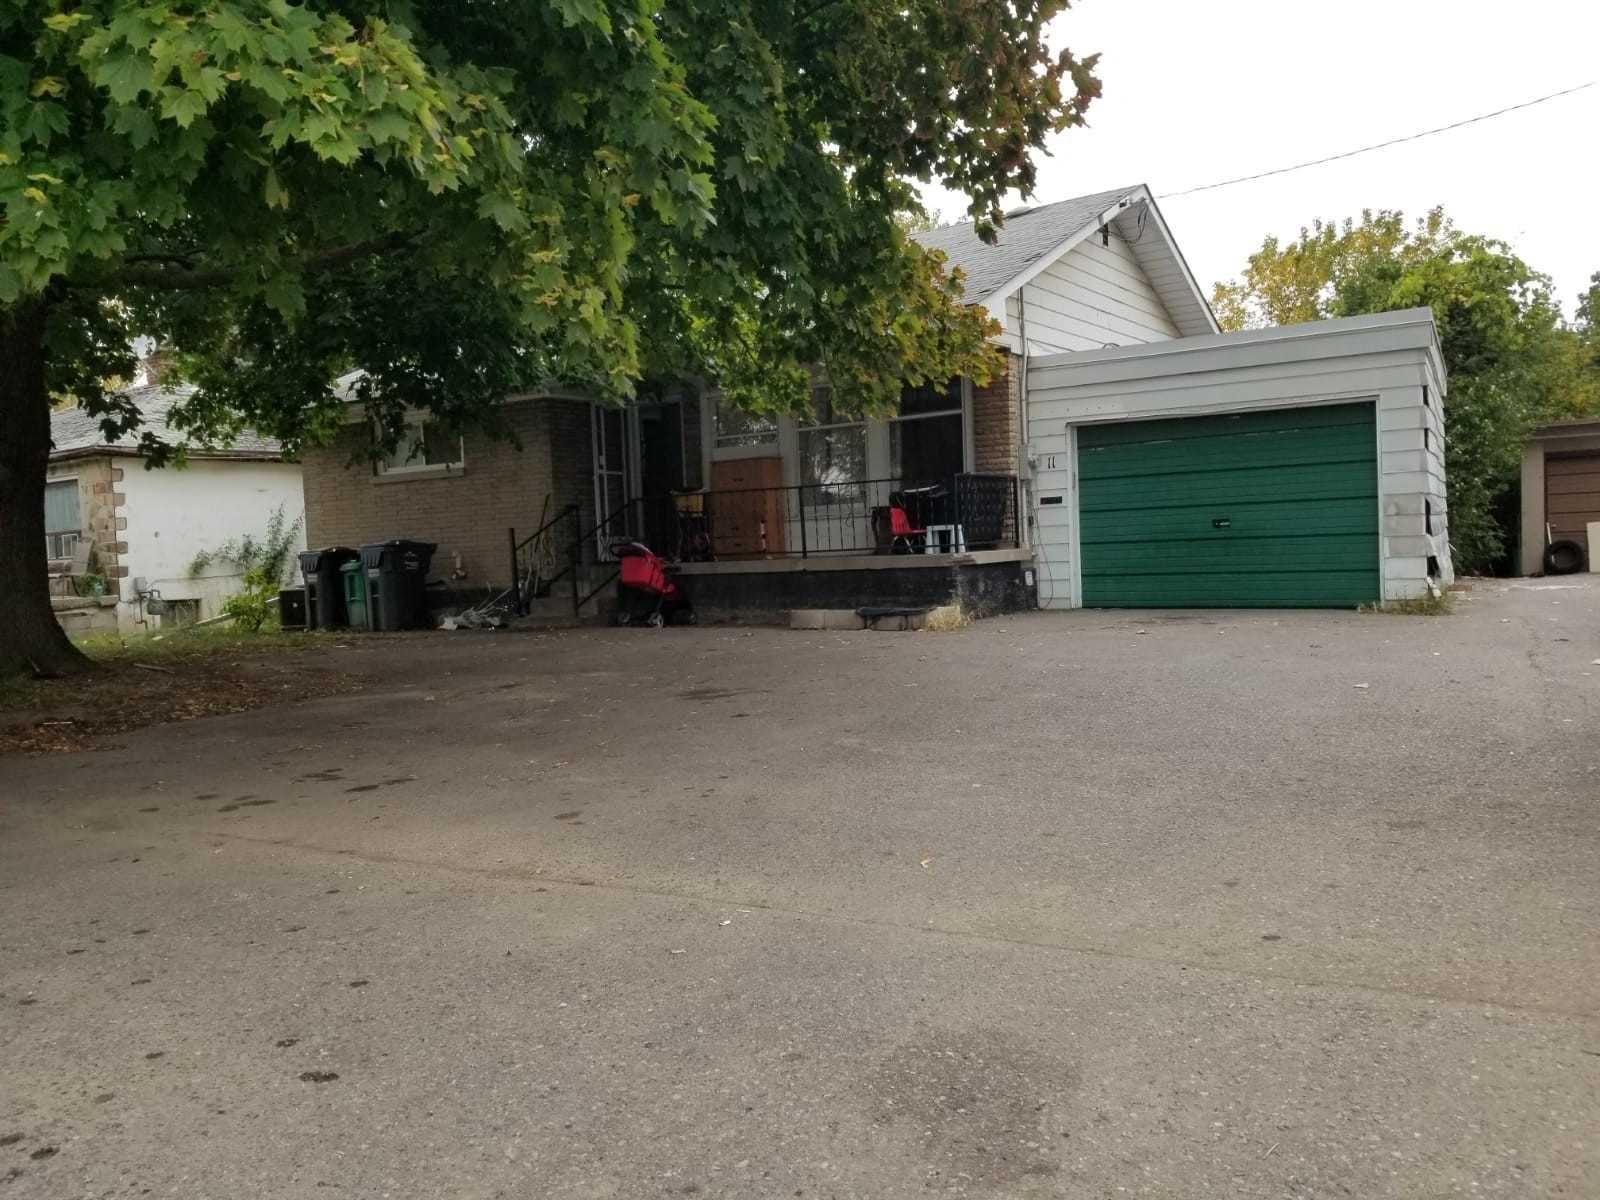
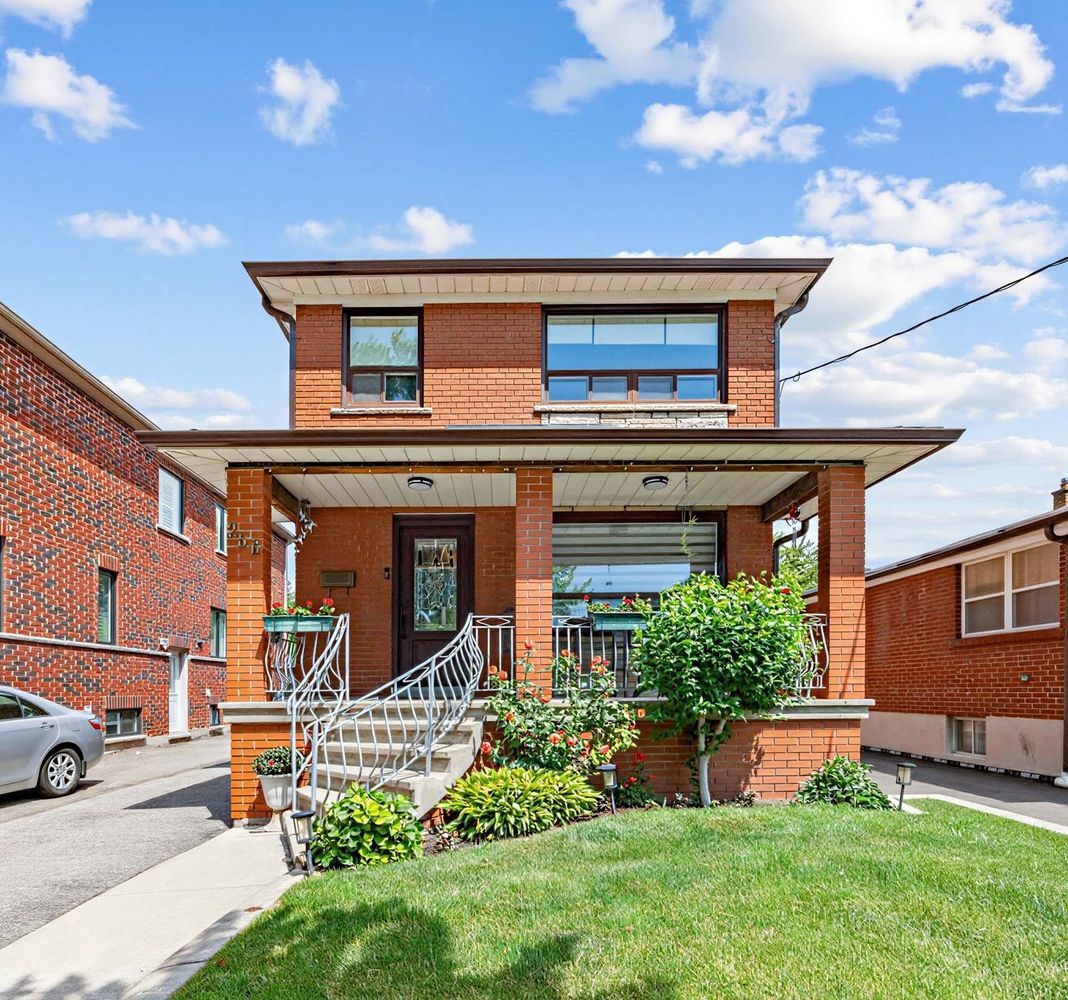
  • Well-maintained home with great curb appeal and landscaping.
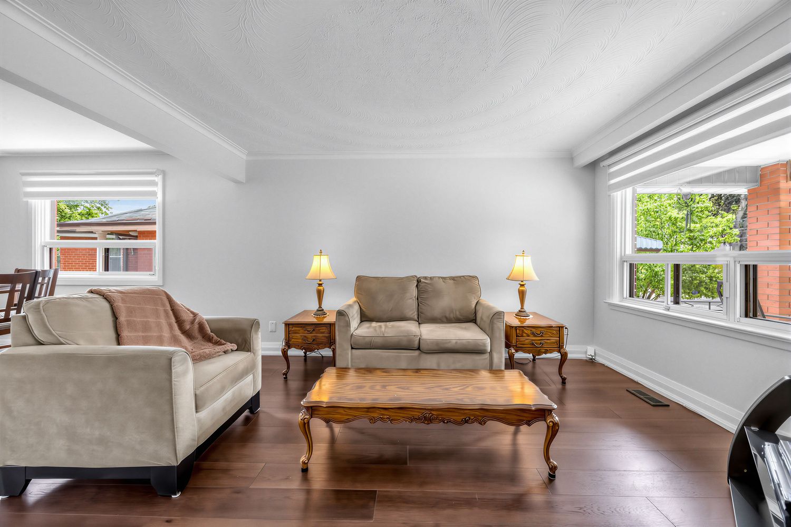
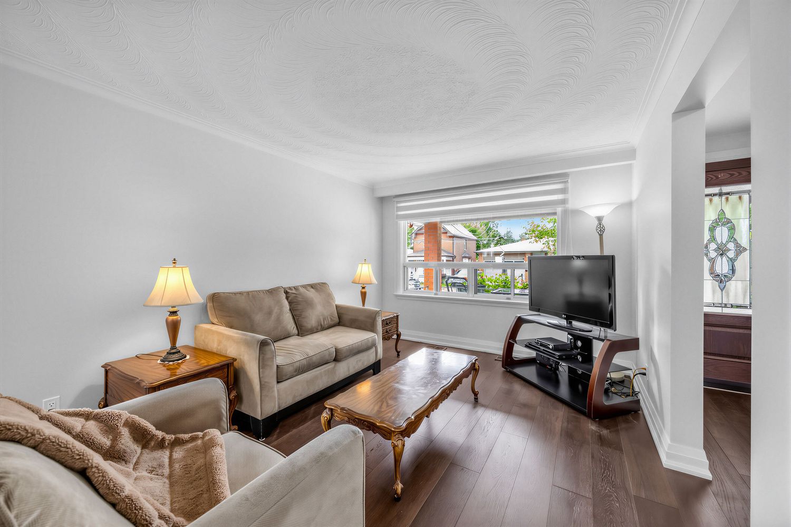
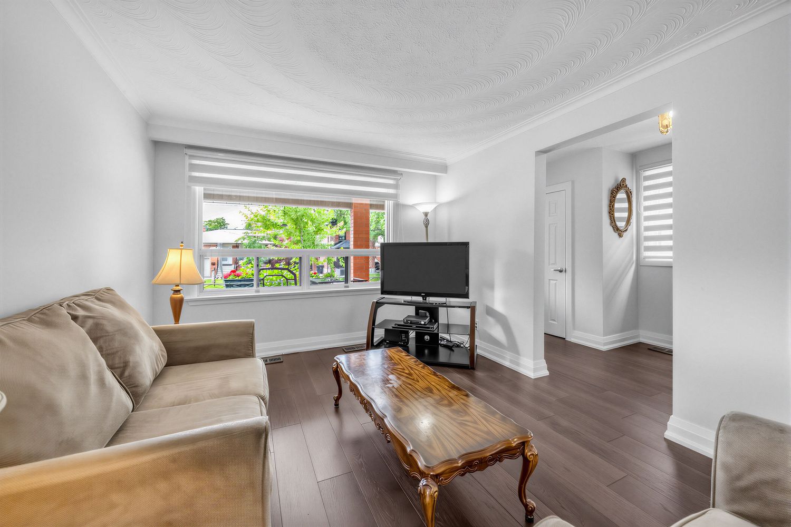
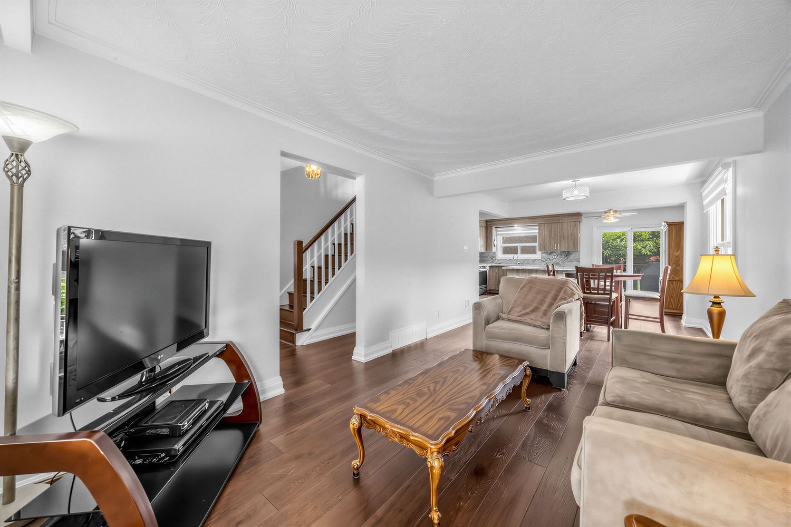
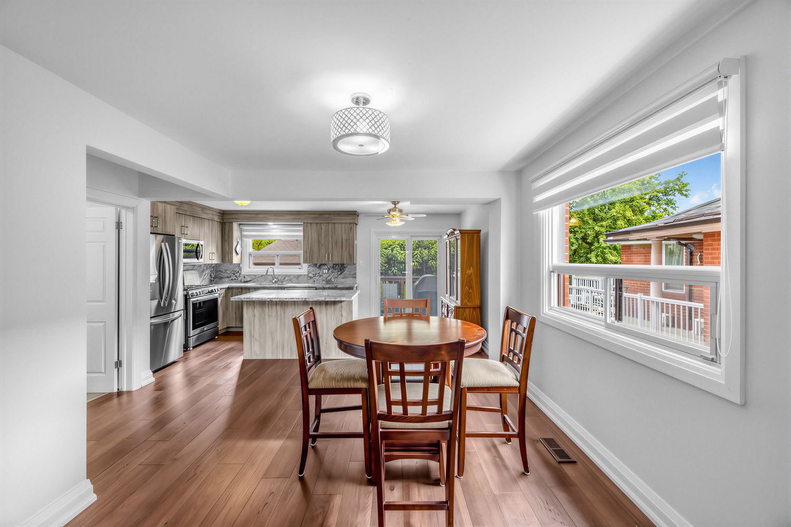
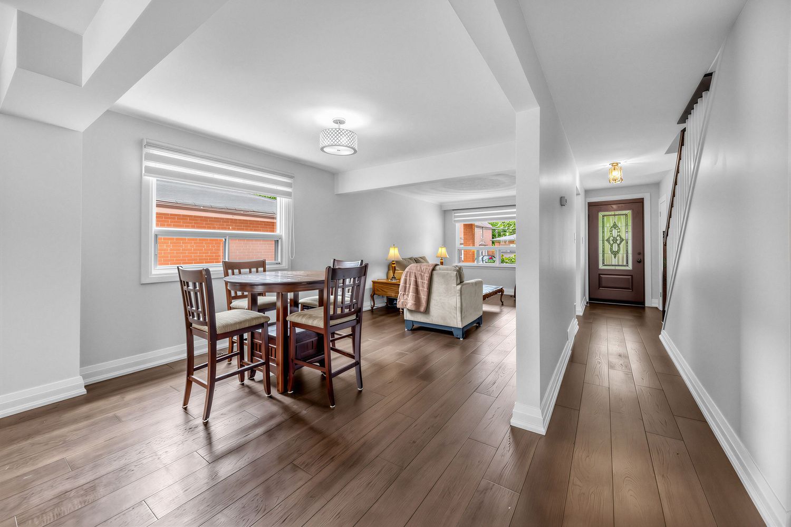
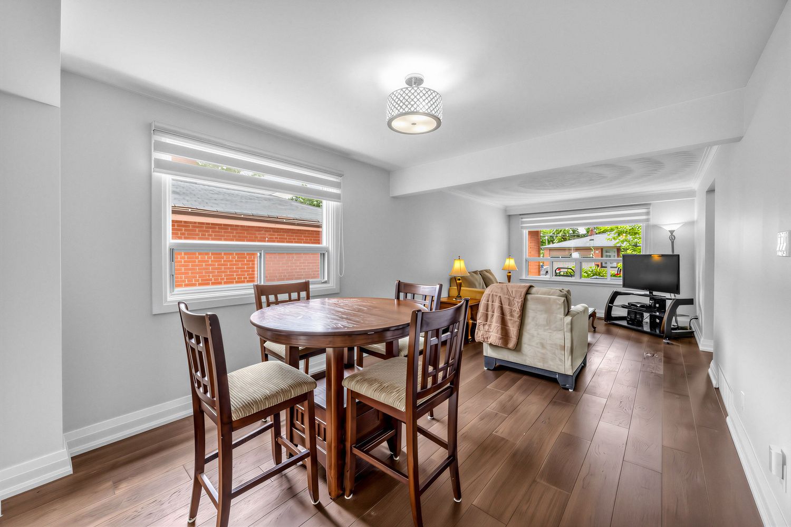
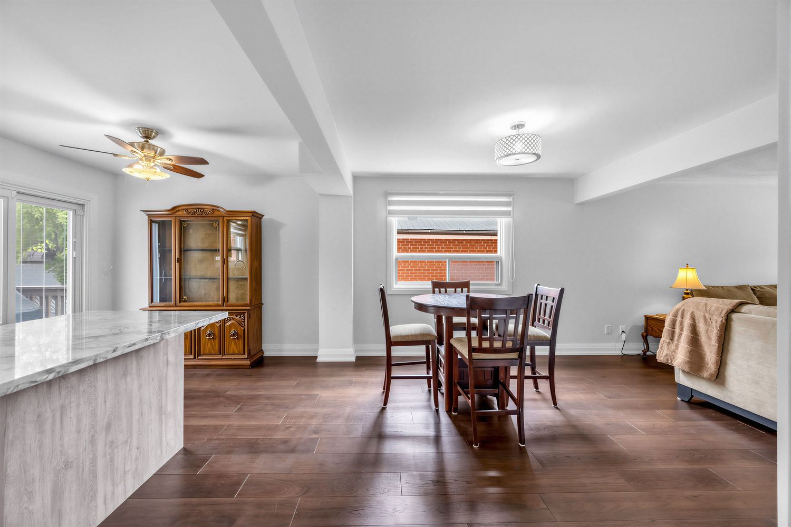
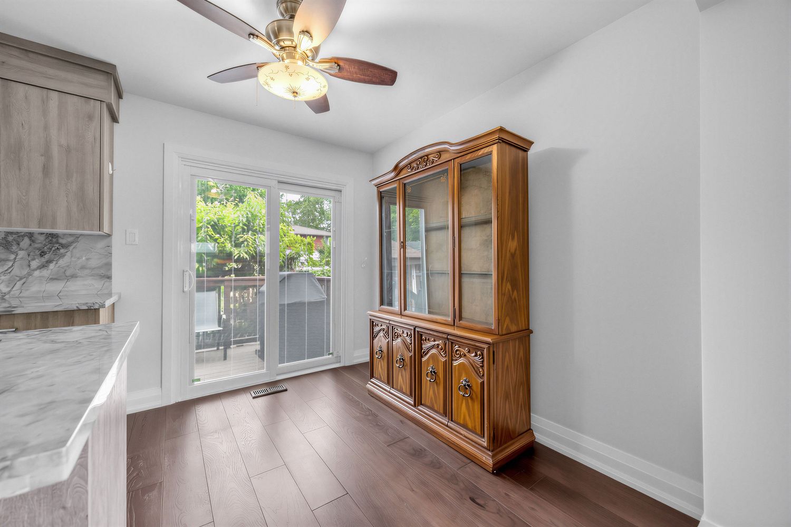
  • Open-concept main floor designed for modern living and entertaining.
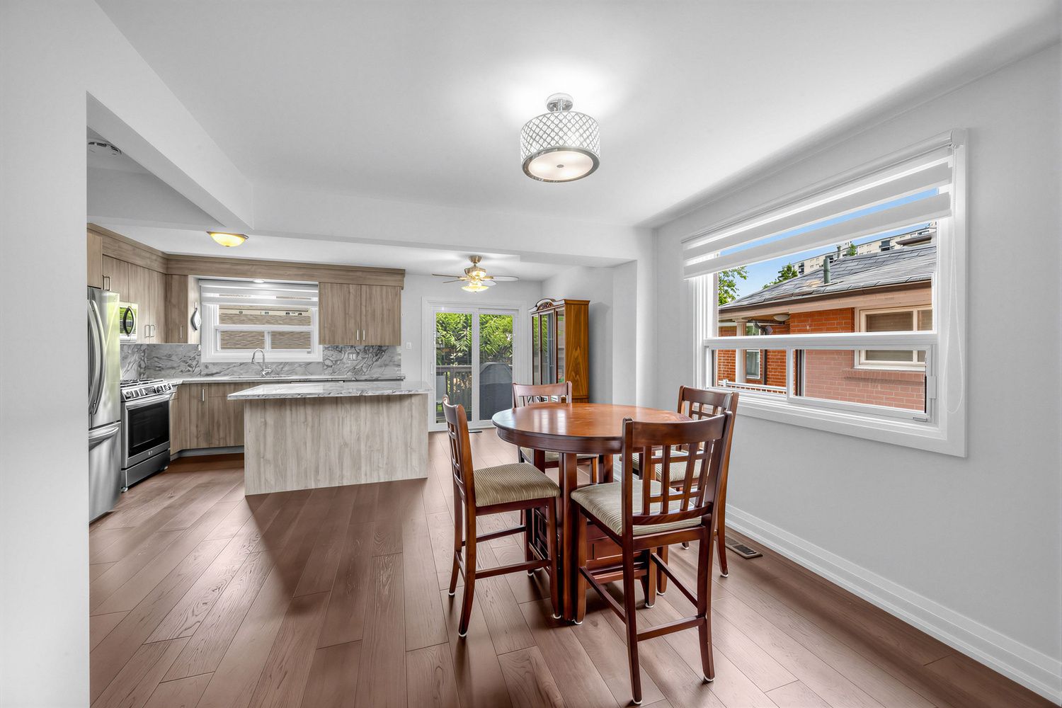
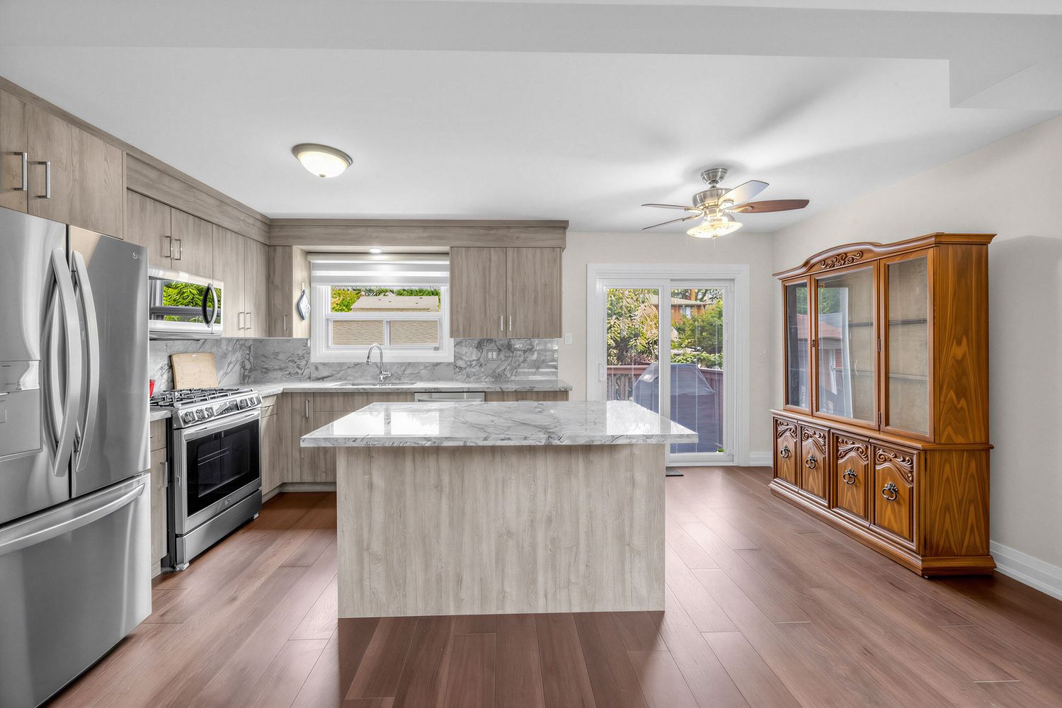
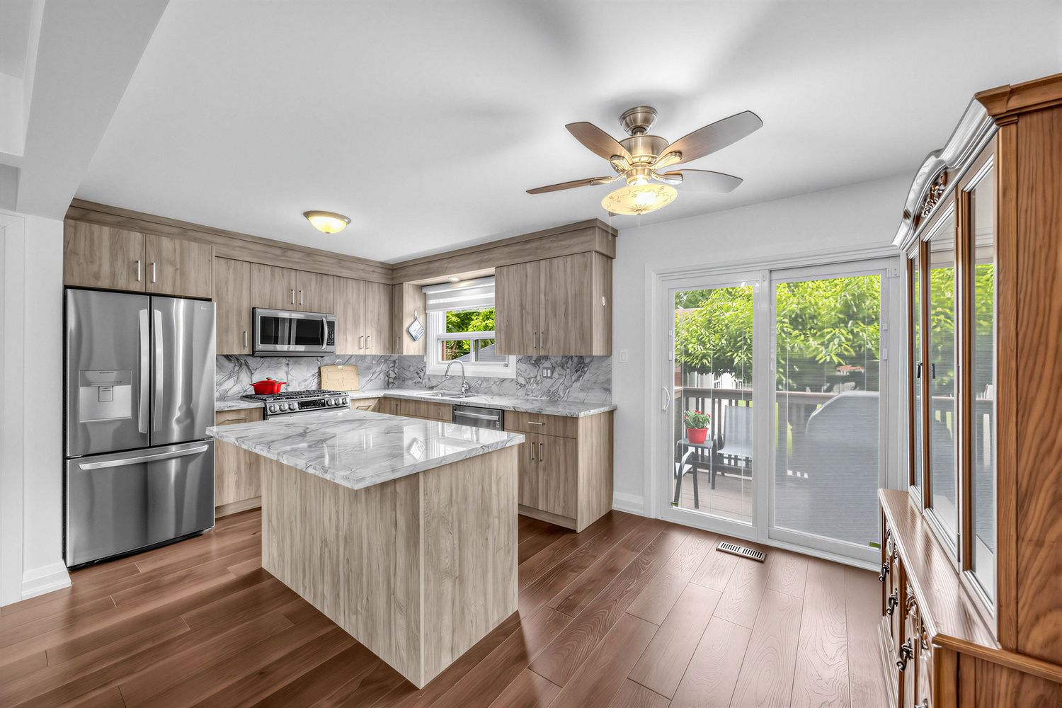
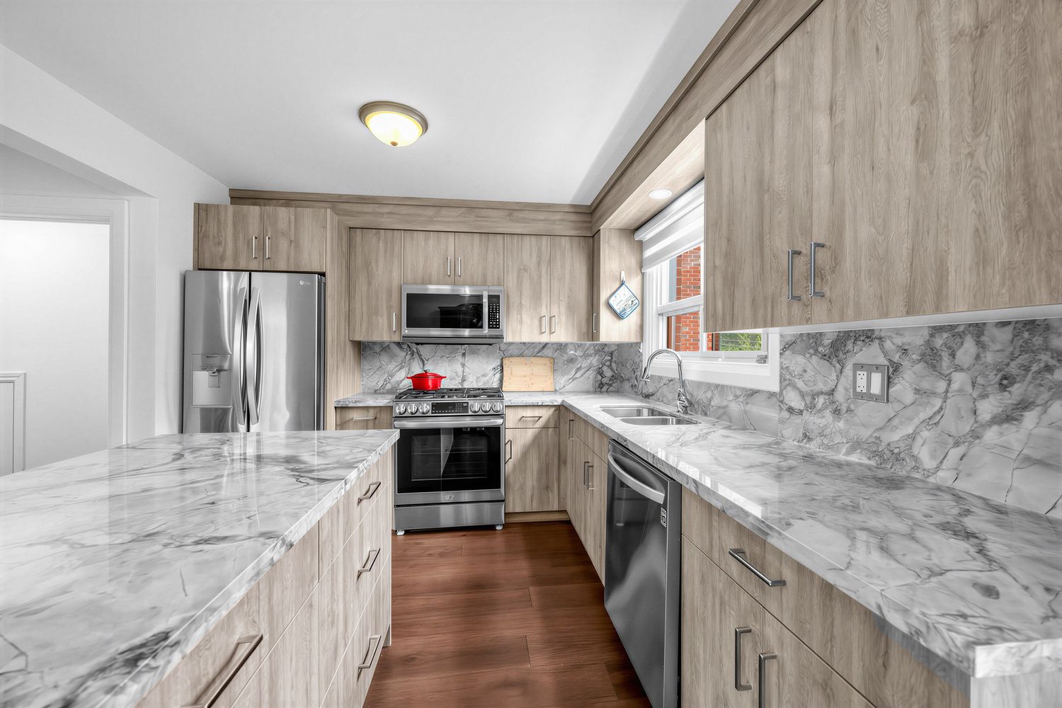
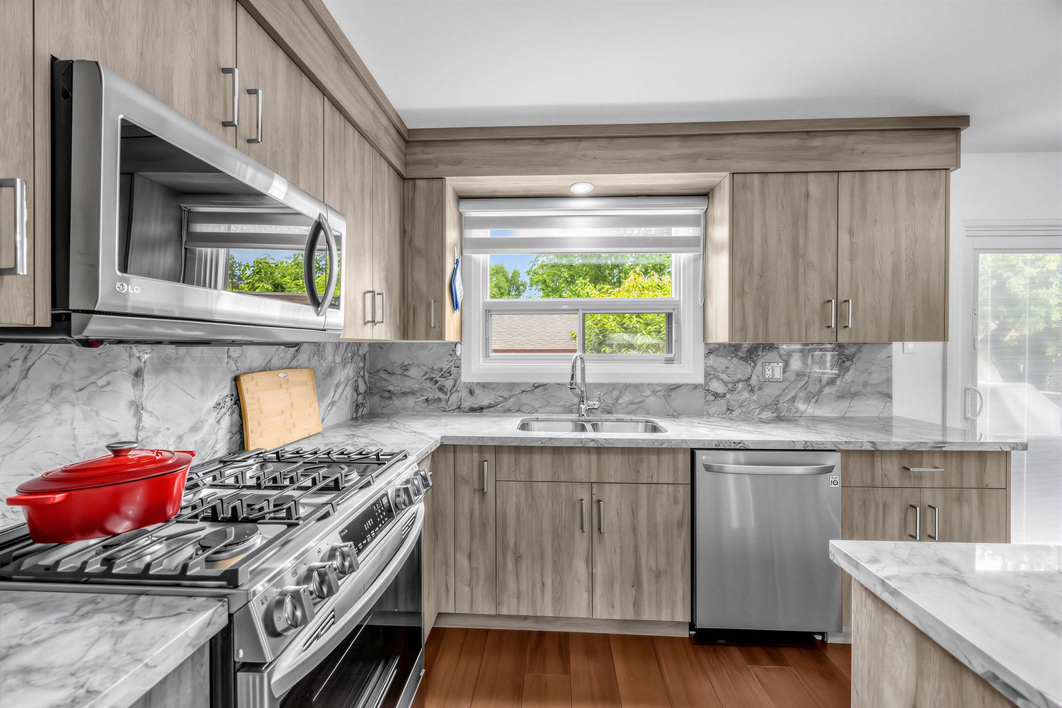
  • Updated kitchen with a central island ideal for casual gatherings.
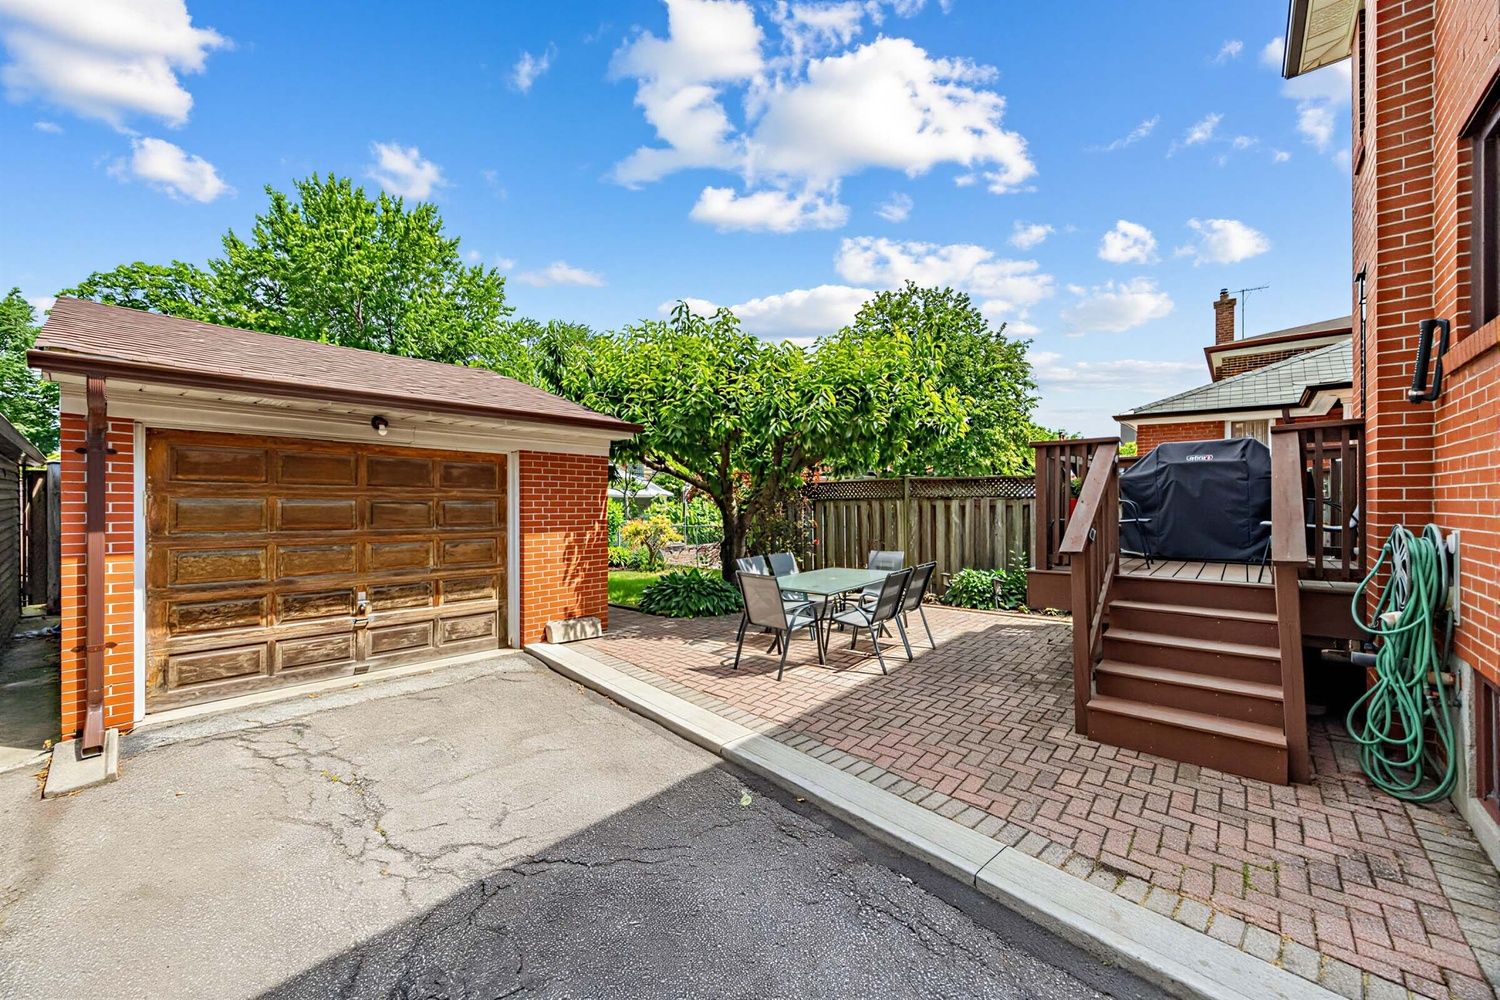
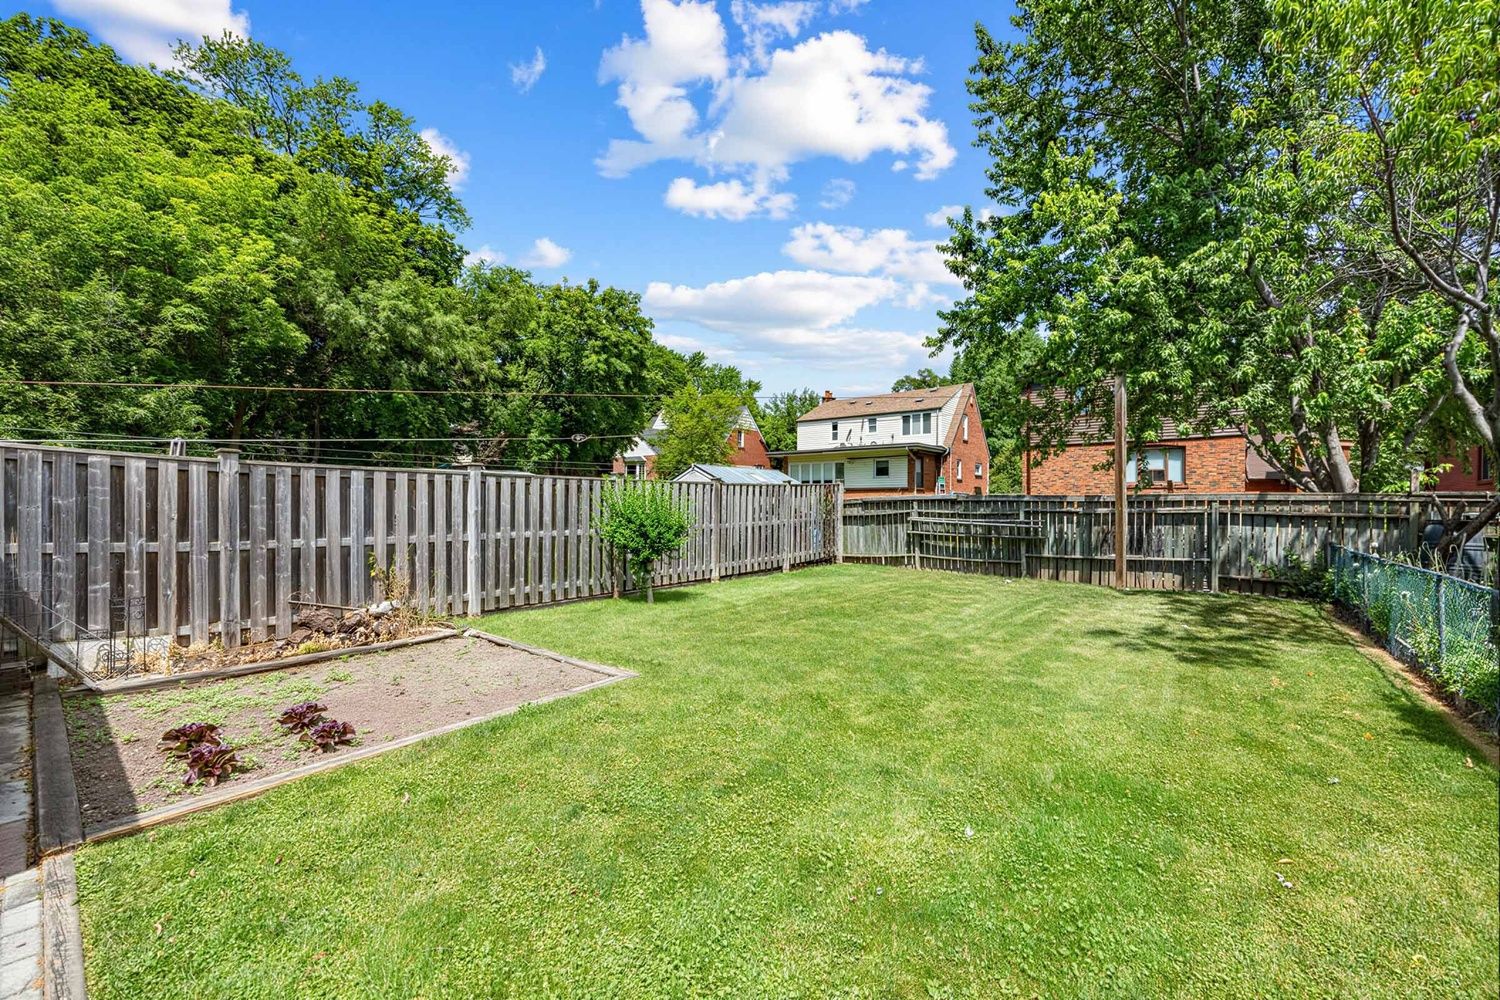
  • Spacious backyard perfect for relaxation, gardening, and play.
  • Convenient access to transit, highways, and community events.


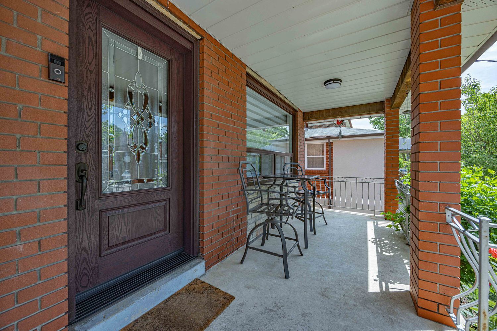
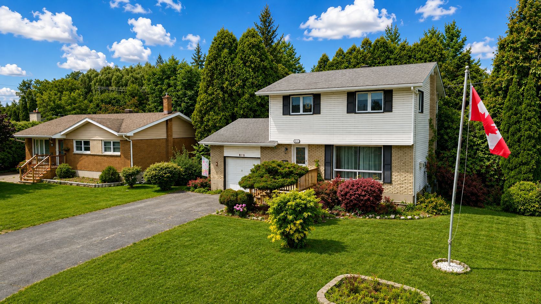
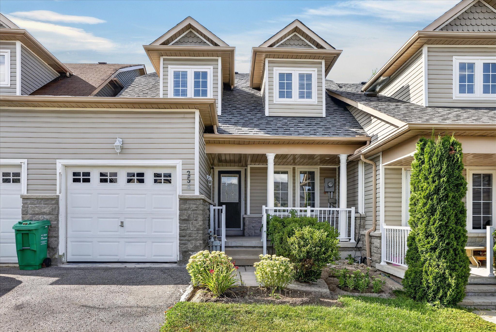
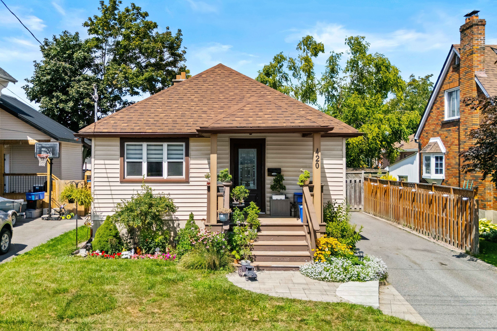
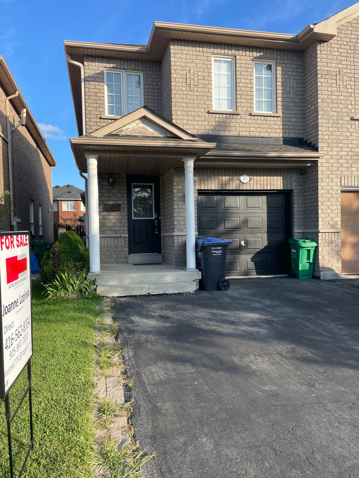
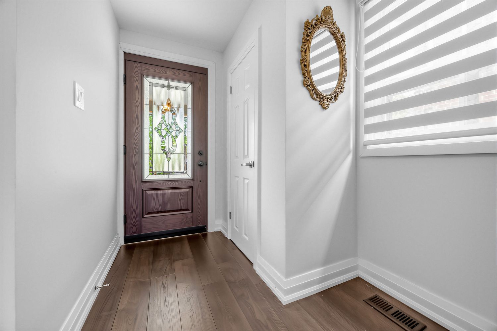
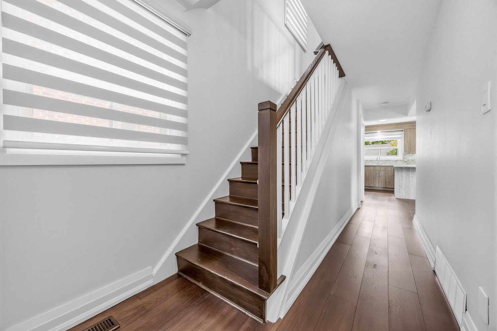
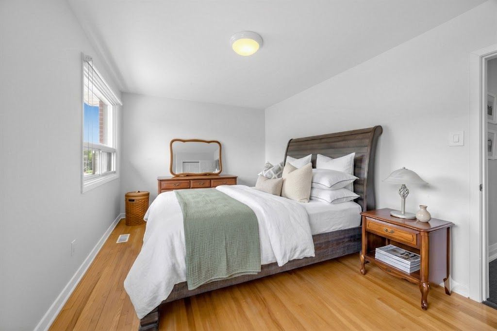
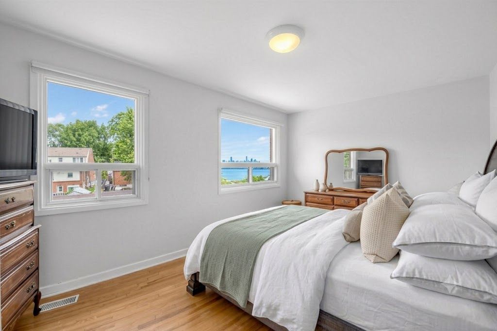
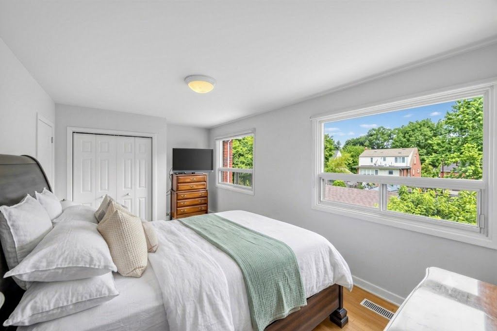
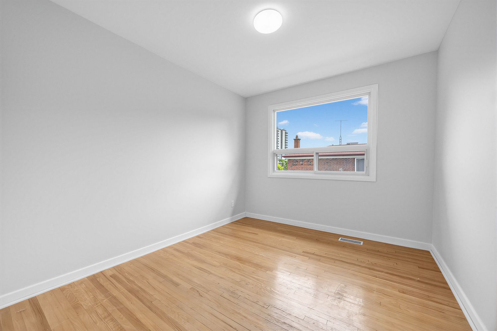
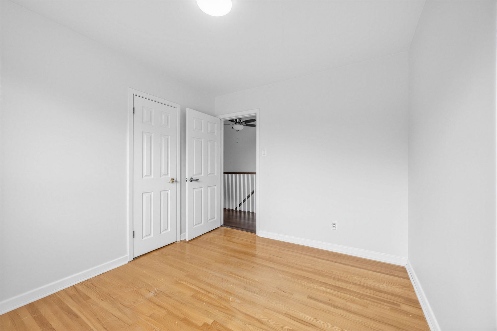
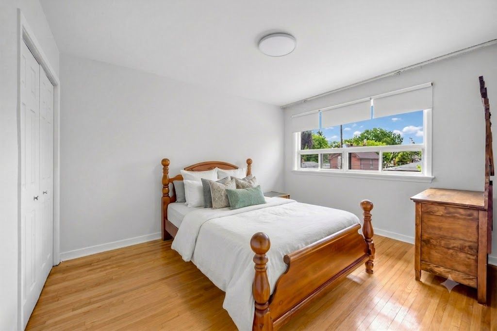
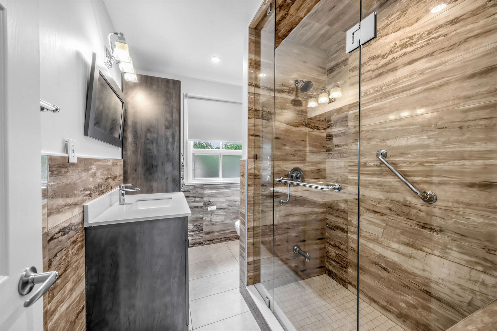
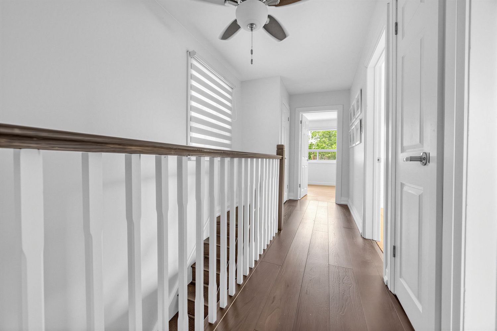
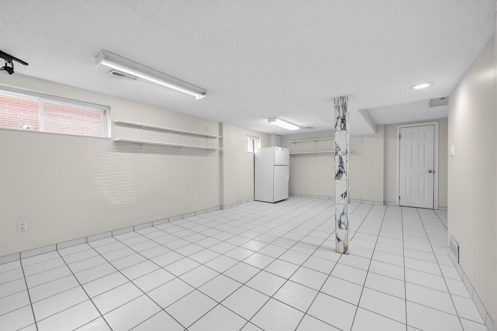
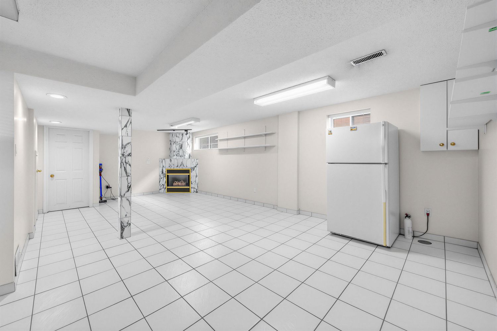
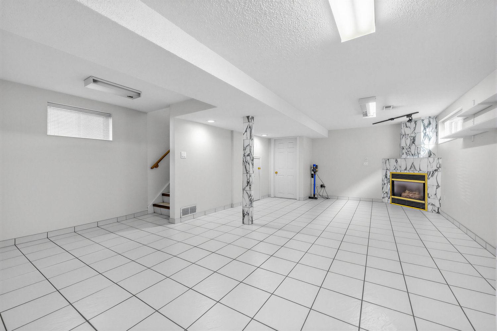
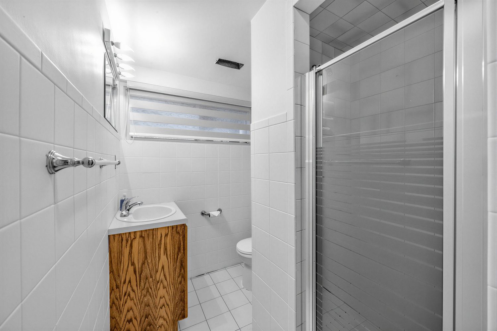
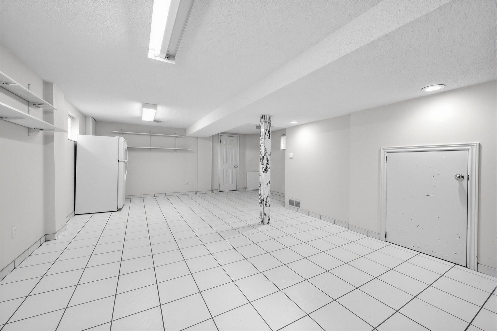
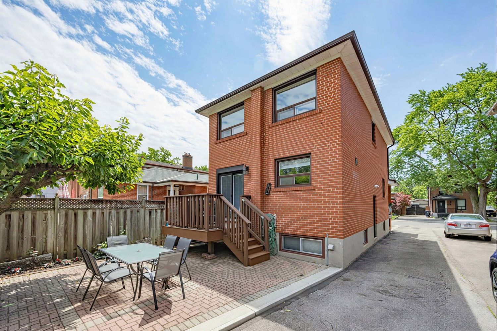
Beautifully maintained and thoughtfully updated, this charming weston village home sits on an impressive lot with stunning curb appeal, a welcoming front porch, and beautifully landscaped front and back yards. The recently renovated open-concept main floor is designed for modern living and effortless entertaining. At the heart of the home, the updated kitchen features a centre island with seating, creating the perfect gathering spot for casual meals, morning coffee, or catching up with family and friends. The kitchen seamlessly connects to the dining and family rooms while also providing direct access to the rear deck, making summer bbqs and outdoor dining a natural extension of the living space. The expansive backyard offers plenty of room to relax, garden, play, and enjoy. The upper level features three spacious bedrooms, each offering generous closet storage, along with a newly renovated luxurious bathroom. The finished basement adds valuable living space with a recreation room anchored by a cozy fireplace, perfect for movie nights, a playroom, home office, or family gatherings. A separate side entrance provides added flexibility and future potential. Adding to the home's appeal is a detached garage and extended private driveway with abundant parking space. Enjoy the best of weston village living, where small-town charm meets urban convenience. Just steps to ttc transit, the up express, and go service, with easy access to major highways. This vibrant community is known for its rich history, welcoming neighbourhood atmosphere, and year-round community events.
Listing IDW13527584
Address256 John Street
CityToronto, Ontario
Price$1,149,000
Bed / Bath3 / 2 Full
Style2-Storey, Detached
ConstructionBrick
TypeResidential
StatusFor Sale
Subtype DetachedIndoor Features Carpet FreeOutdoor Features Porch, DeckAmenities Hospital, Public TransitOwnership FreeholdBasement Separate Entrance, FinishedFoundation Concrete BlockHeating / Cooling Forced AirHeating Fuel GasSewer Sewer
Parking 6.00
ASAP

Tue

7

Jul

Wed

8

Jul

Thu

9

Jul

Fri

10

Jul

Sat

11

Jul

Sun

12

Jul

Mon

13

Jul

Tue

14

Jul

Wed

15

Jul

Thu

16

Jul

Fri

17

Jul

Sat

18

Jul

Sun

19

Jul

Mon

20

Jul

Tue

21

Jul

Wed

22

Jul

Thu

23

Jul

Fri

24

Jul

Sat

25

Jul

Sun

26

Jul

Mon

27

Jul

Tue

28

Jul

Wed

29

Jul

Thu

30

Jul

Fri

31

Jul

Sat

1

Aug

Sun

2

Aug

Mon

3

Aug

Tue

4

Aug

By clicking “Get pre-qualified” and/or 'Submit' you are expressly consenting, in writing, to receive telemarketing and other messages, including artificial or prerecorded voices, via automated calls or texts from jumprealty.ca and up.mortgages at the number you provided above. This consent is not required to purchase any good or service. Message and data rates may apply, frequency varies. Text HELP for help or STOP to cancel. More details in Terms of Use and Privacy Policy.

Listing Agency:  Royal LePage Real Estate Associates

* Data is provided courtesy of PROPTX. The information provided herein must only be used by consumers that have a bona fide interest in the purchase, sale, or lease of real estate and may not be used for any commercial purpose or any other purpose. The information is deemed reliable but is not guaranteed accurate by PROPTX.

Hospital
Parks
Schools
Place of Worship
Please select an amenity above to view a list.

Recommended Properties

Loading...
256 John Street
Toronto , Ontario
3 2 $1,149,000
Get more info