For Sale - 257 Perth Avenue, Toronto, Ontario

Est payment $5,757/mo
Views   1
Time on Jump  1 days
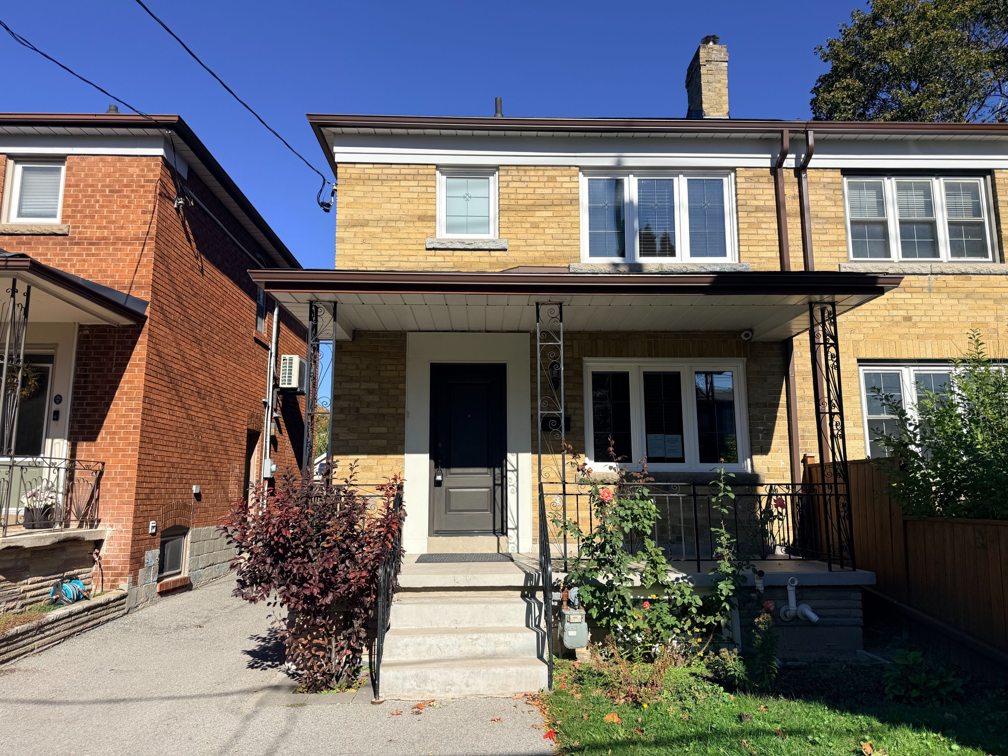
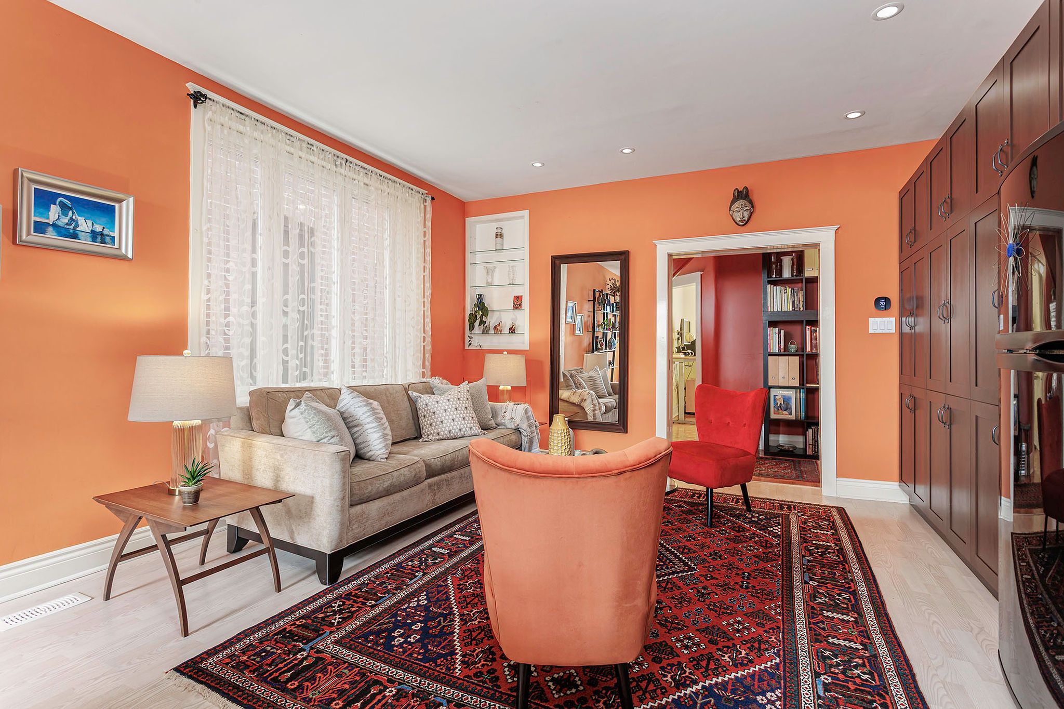
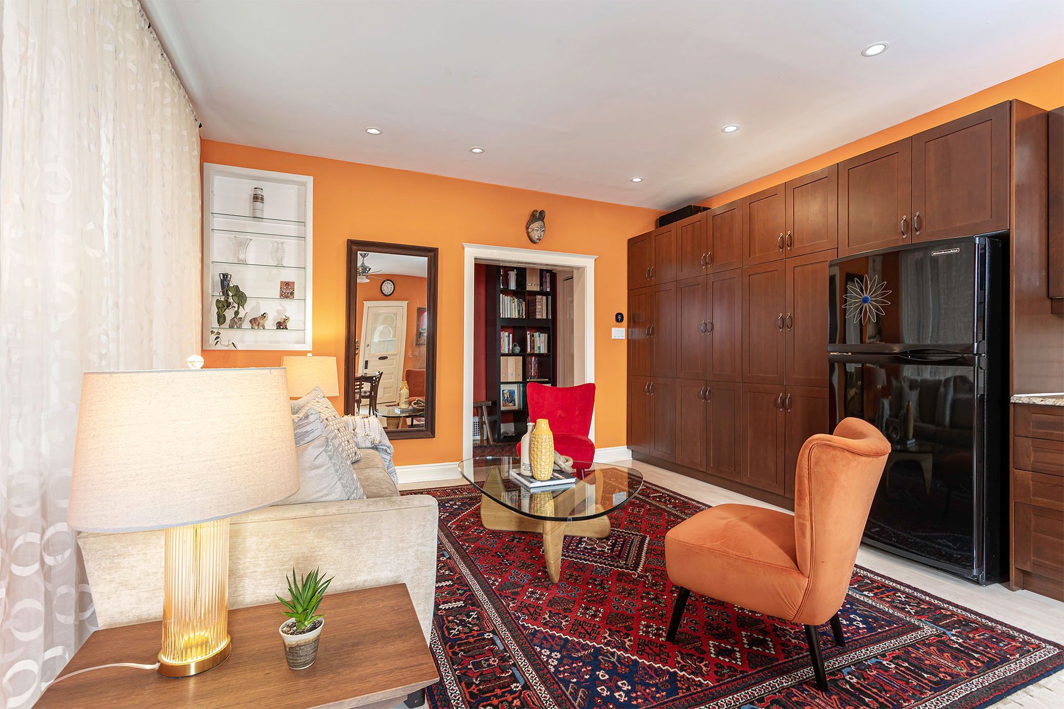
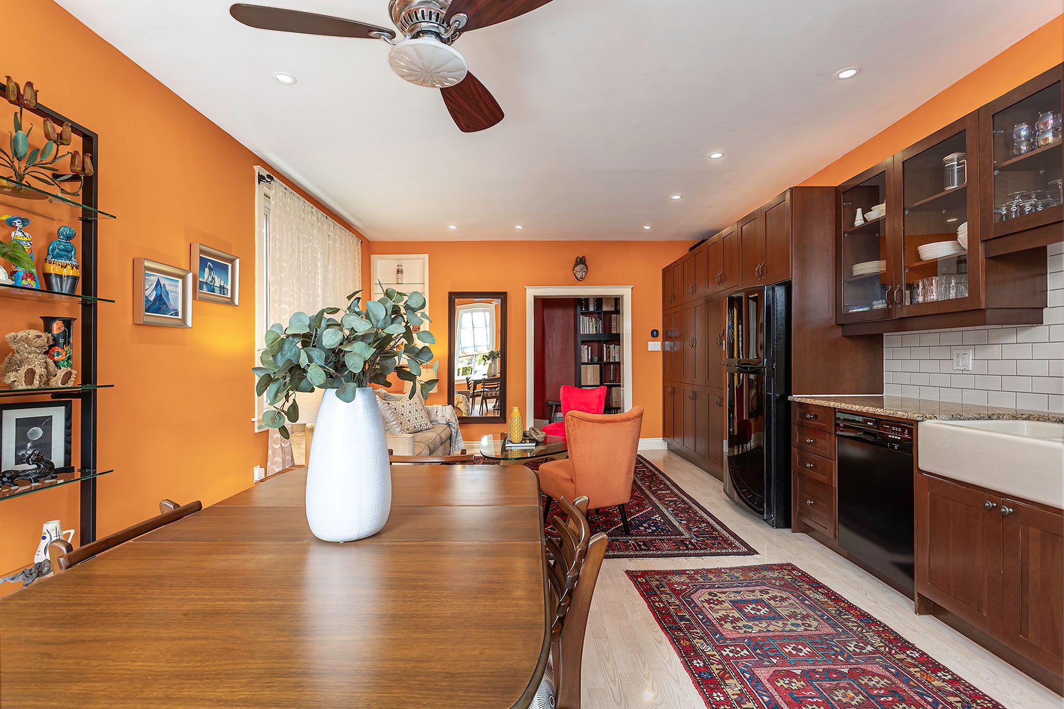
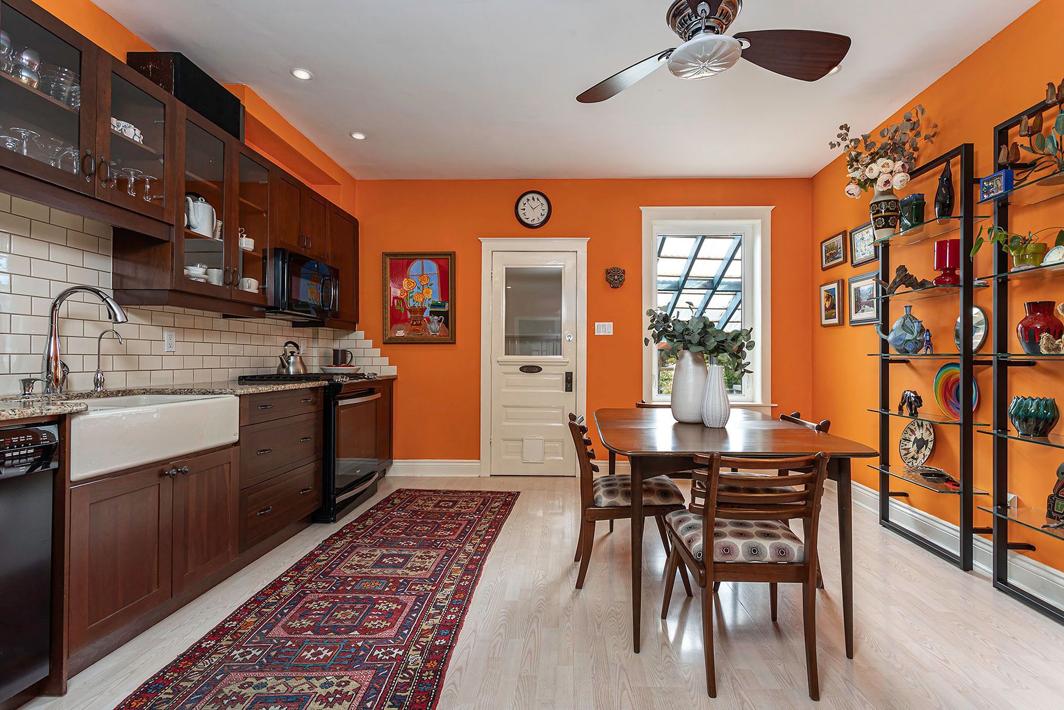
  • Spacious home with over 1600 sq ft, larger than typical semis.
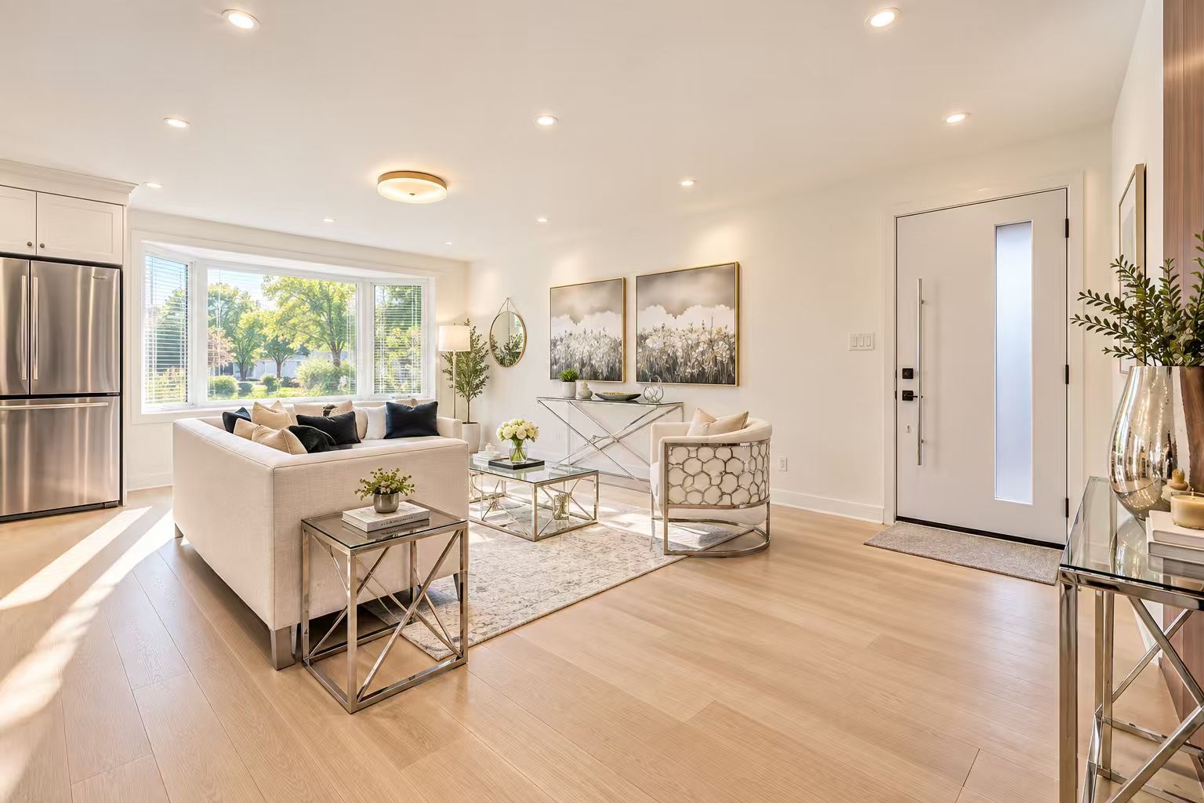
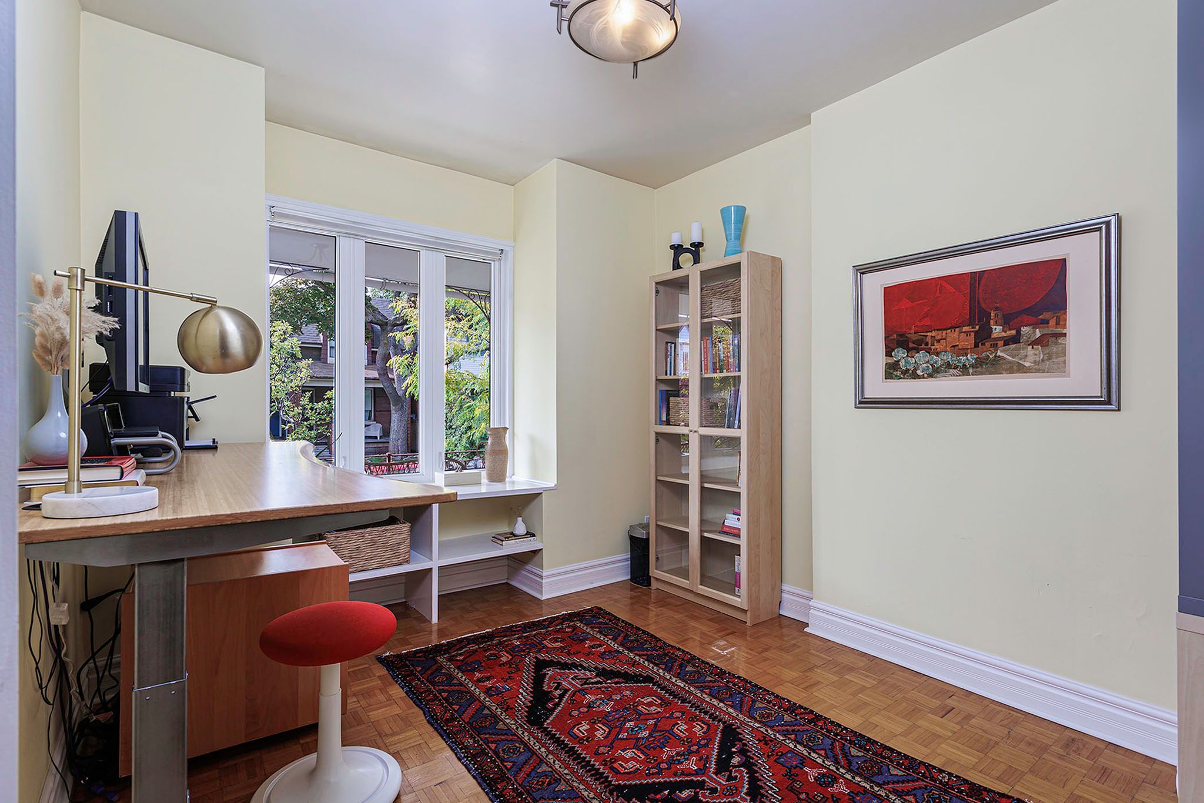
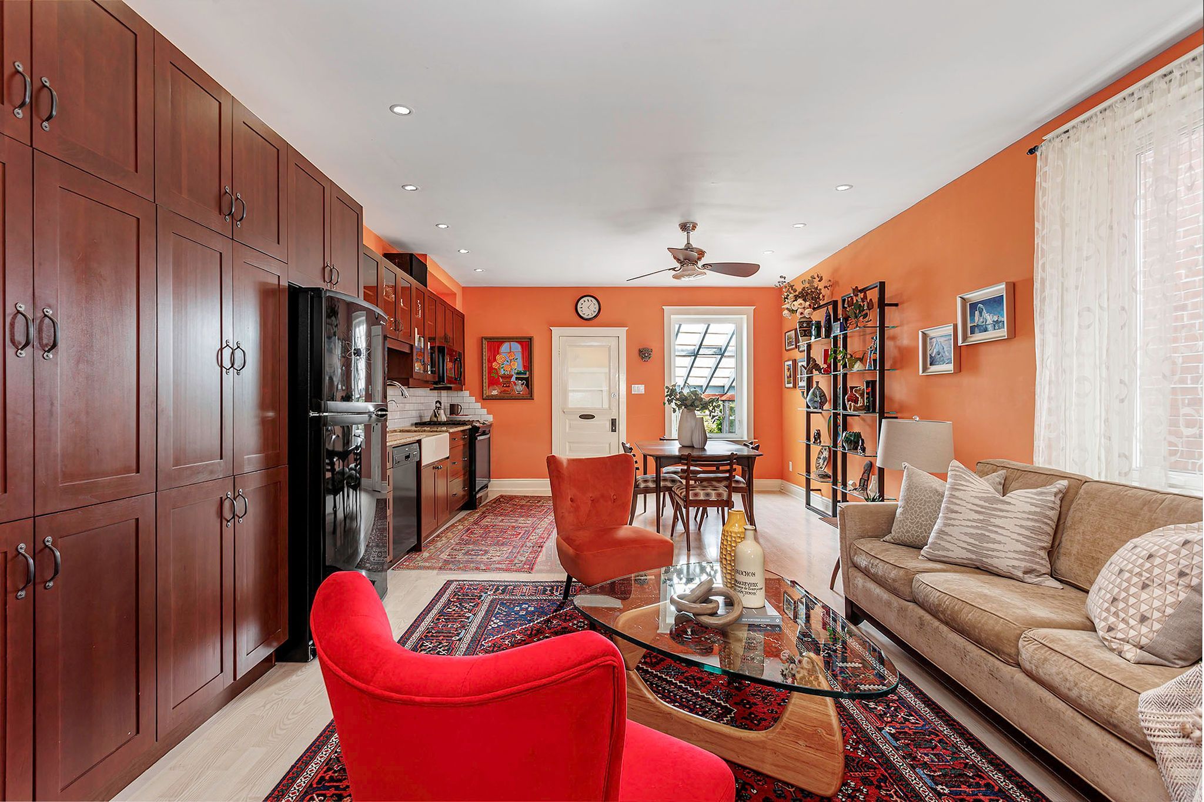
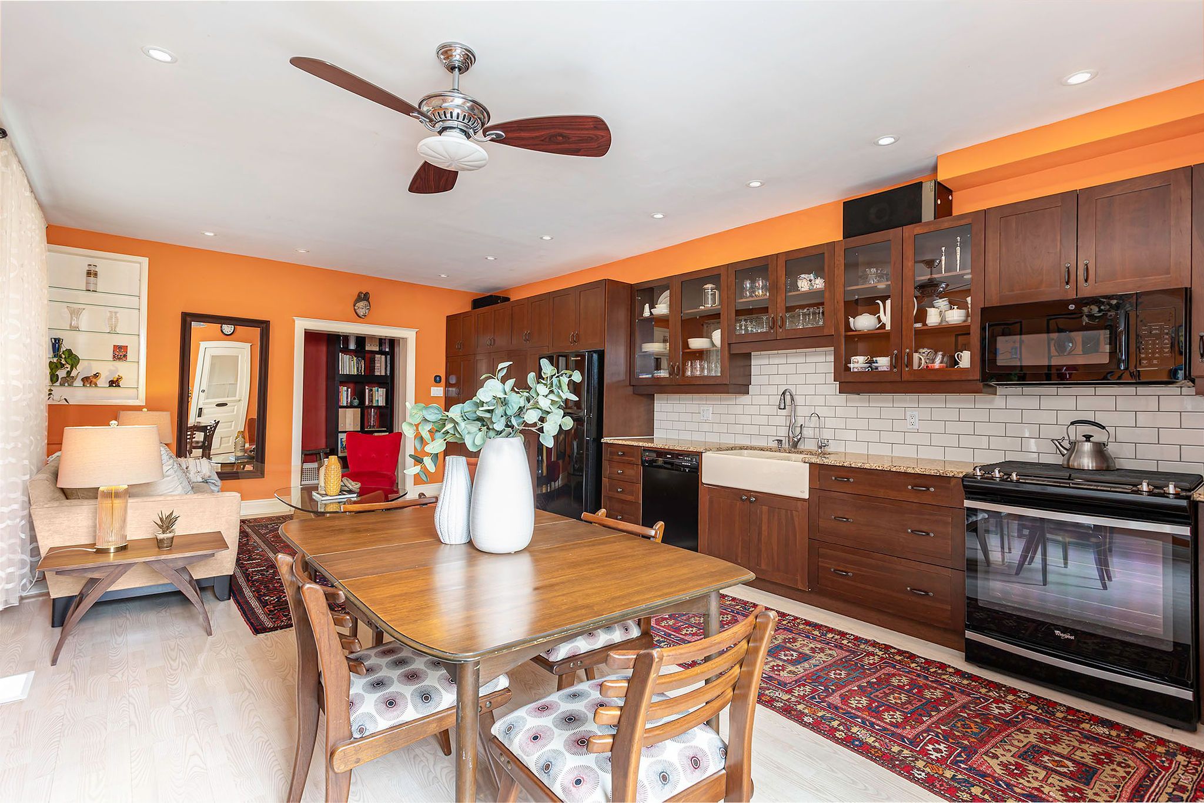
  • Private home office space and open concept living areas for flexibility.
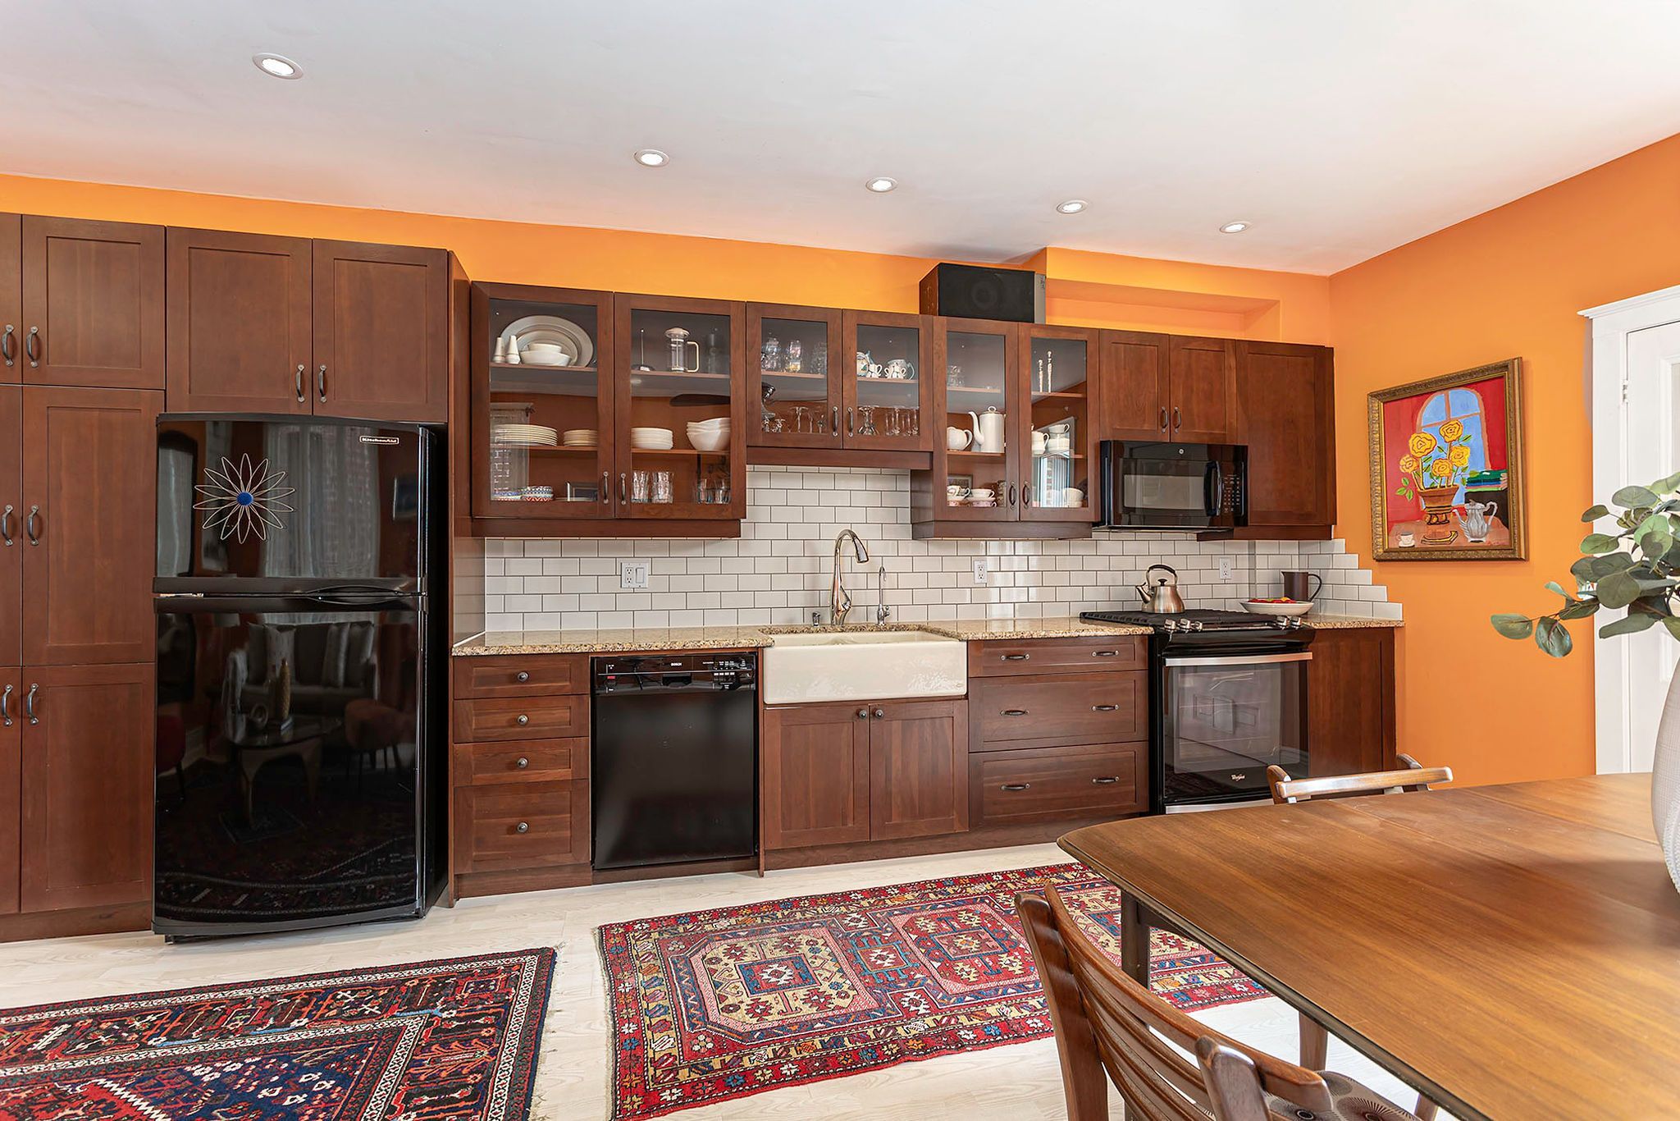
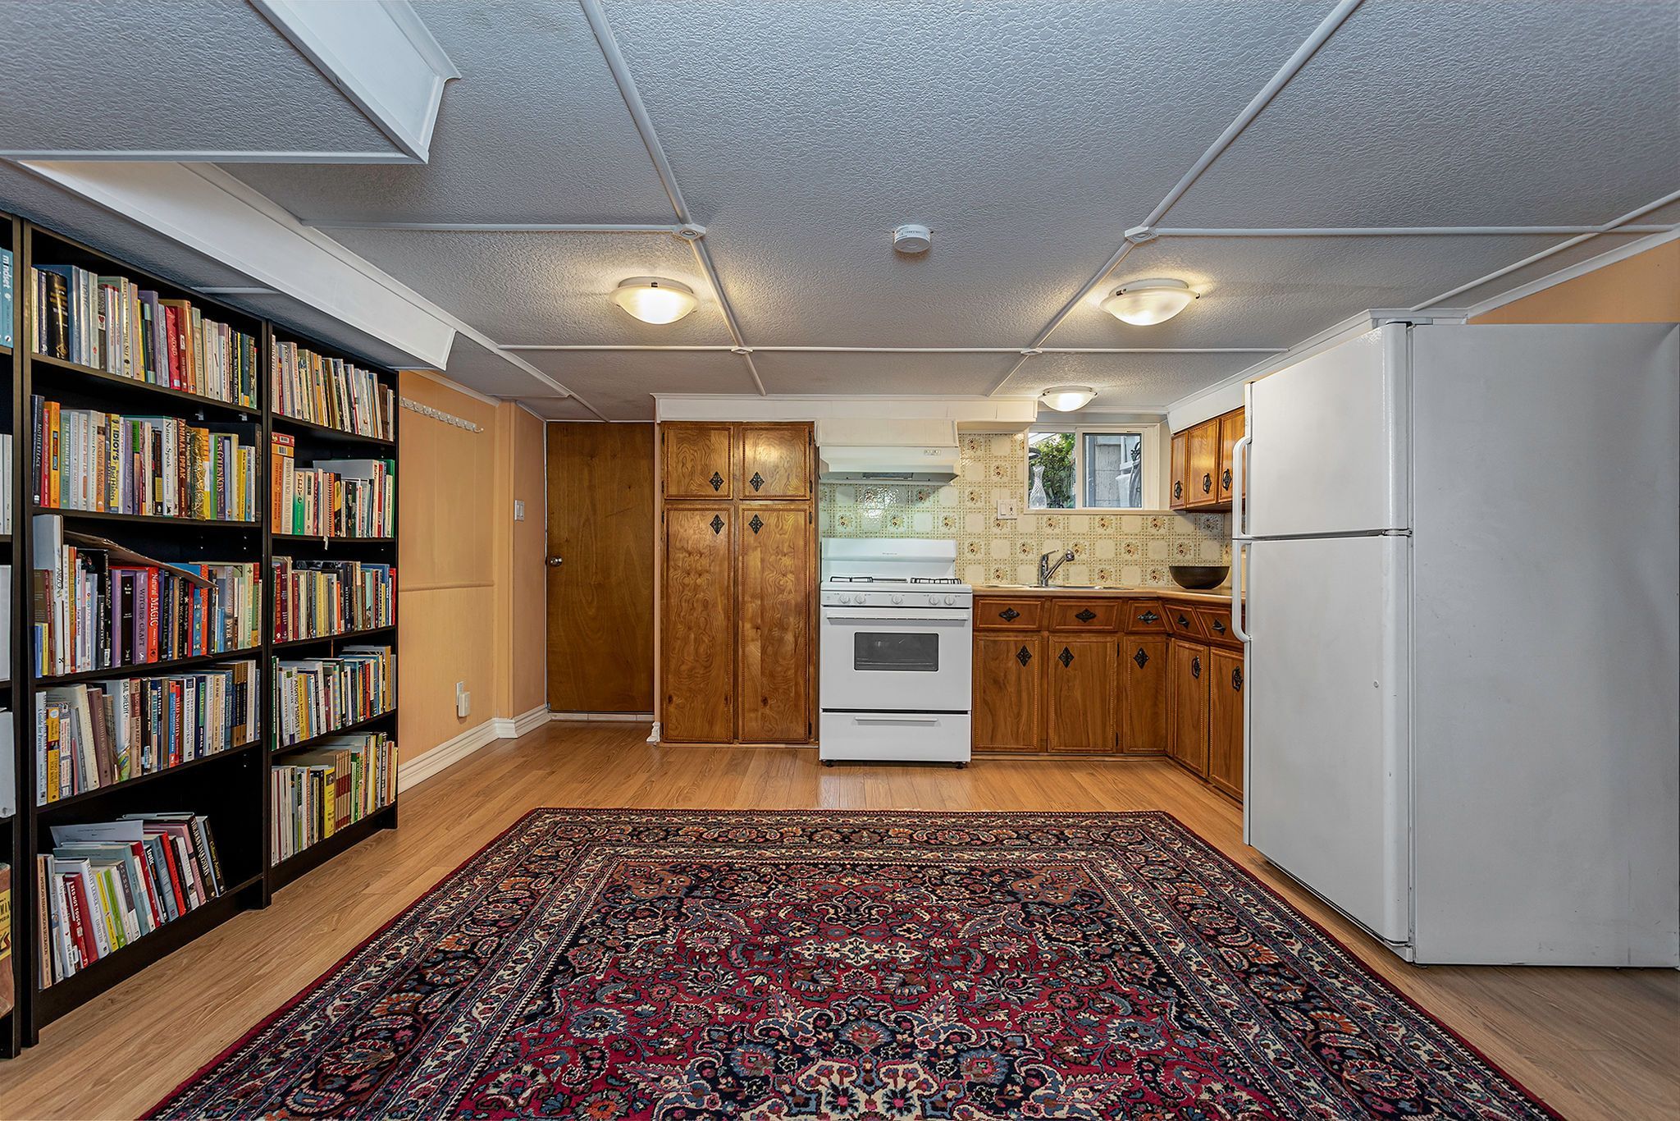
  • Well-equipped kitchen with ample storage and counter space for cooking.
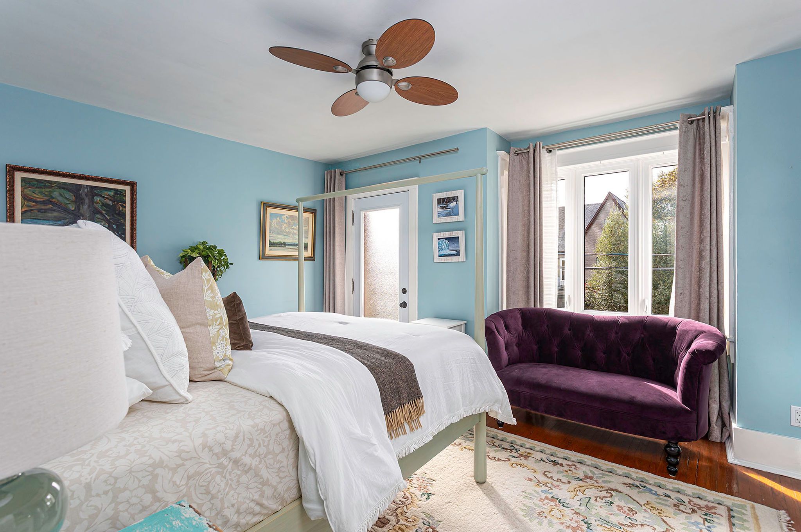
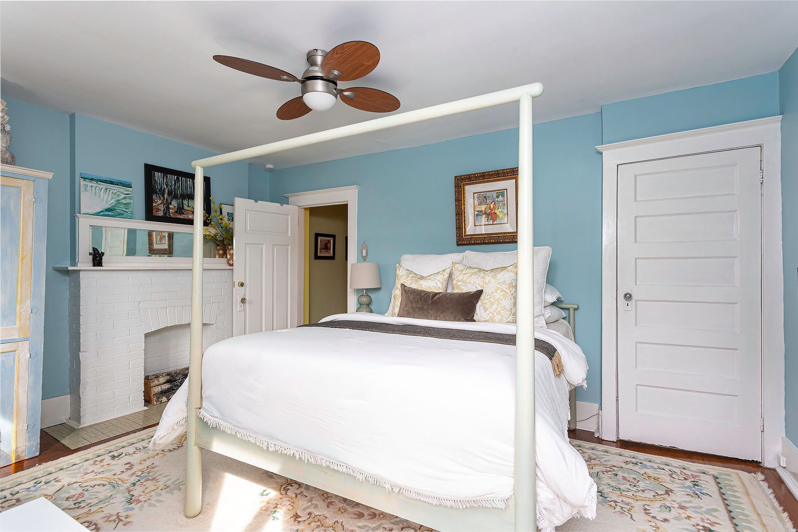
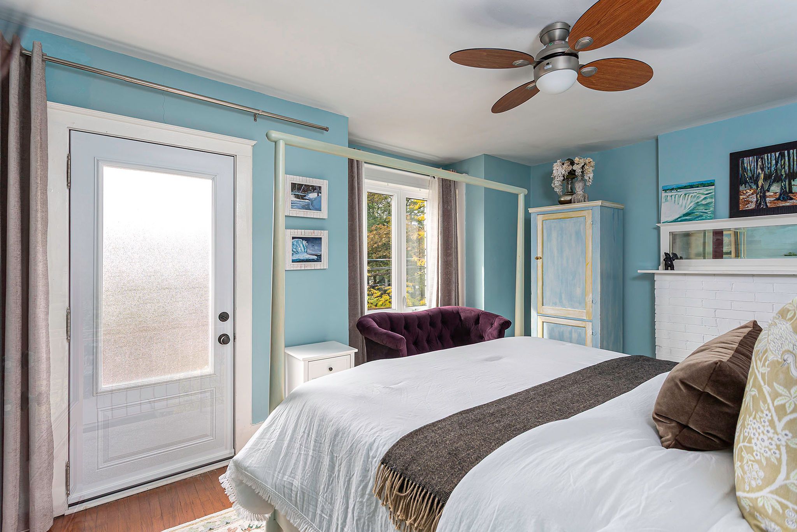
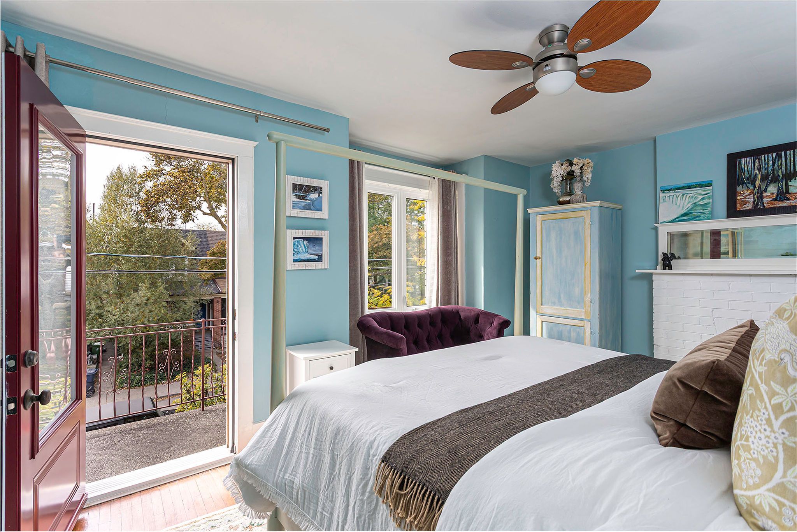
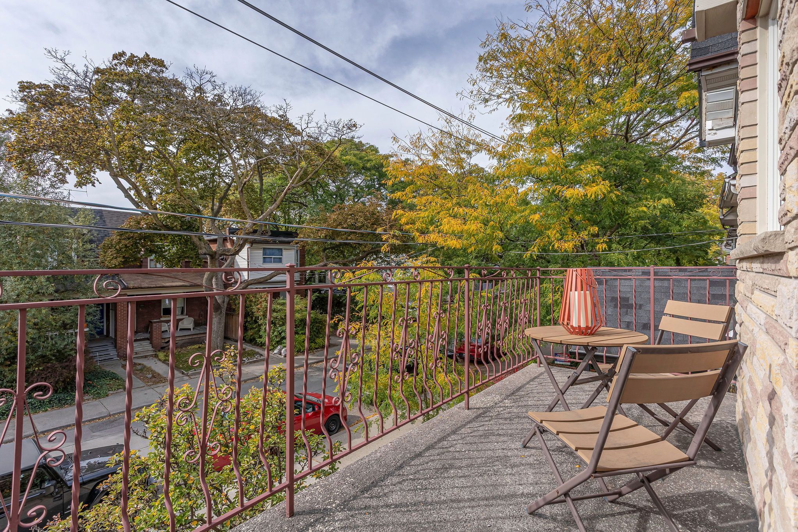
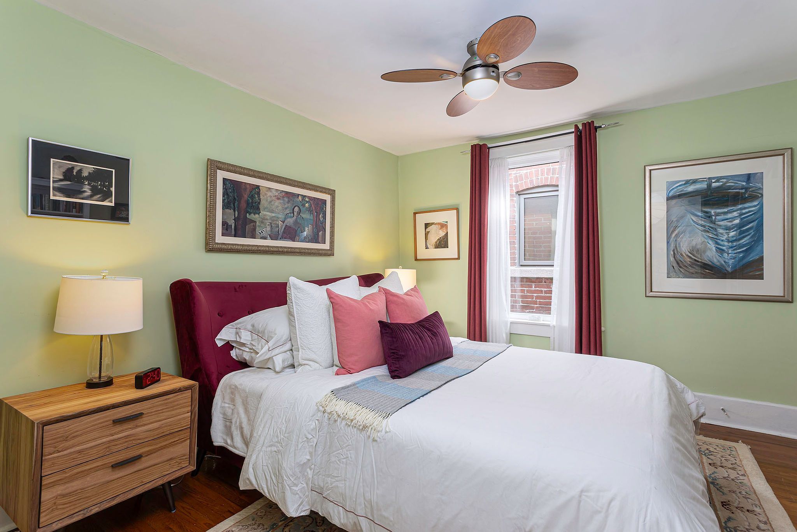
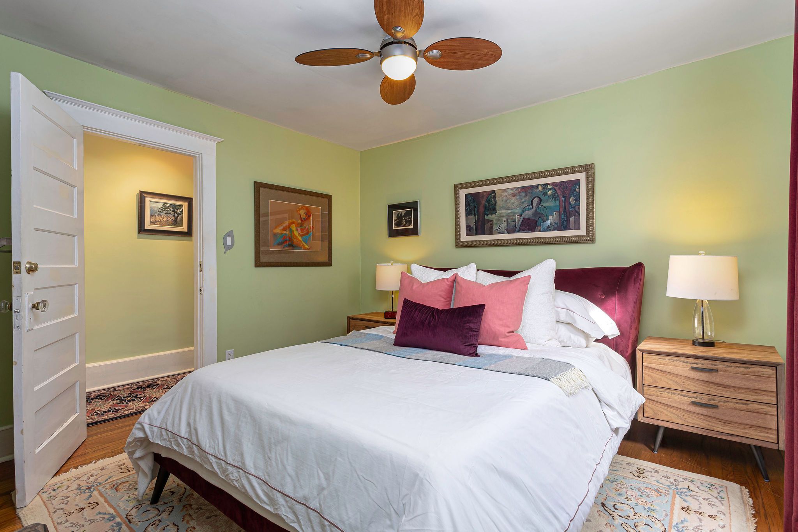
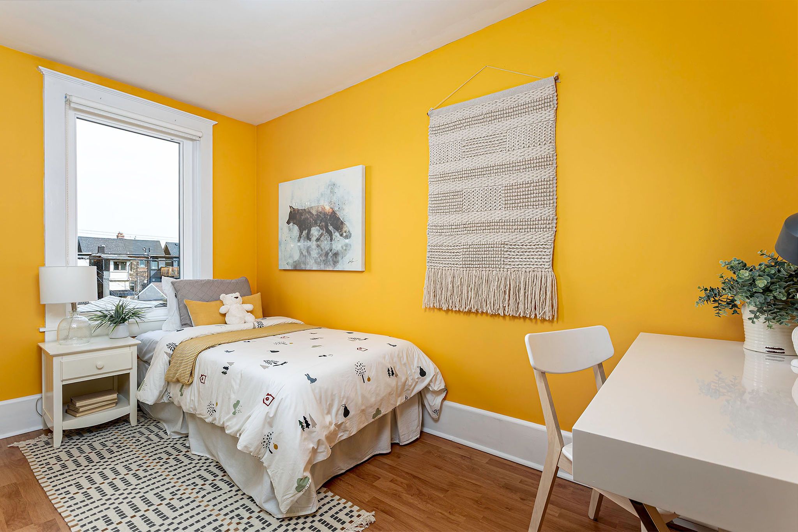
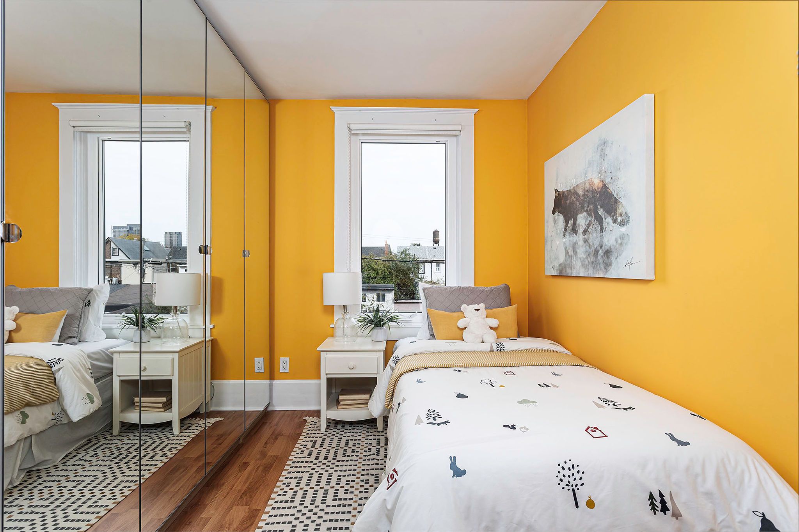
  • Large bedrooms and a primary bedroom with a west-facing deck.
  • Convenient access to public transit, schools, and local shops nearby.


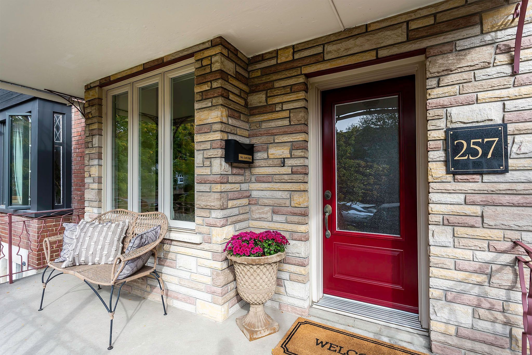
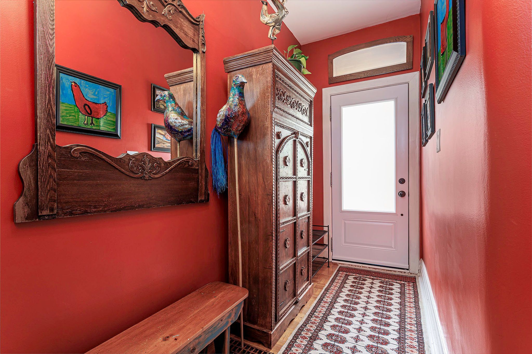
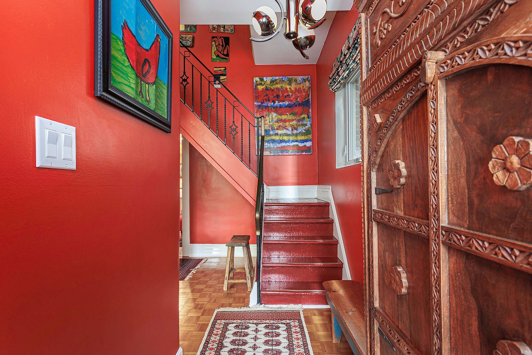
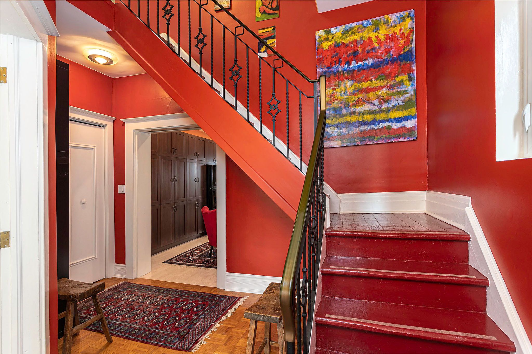
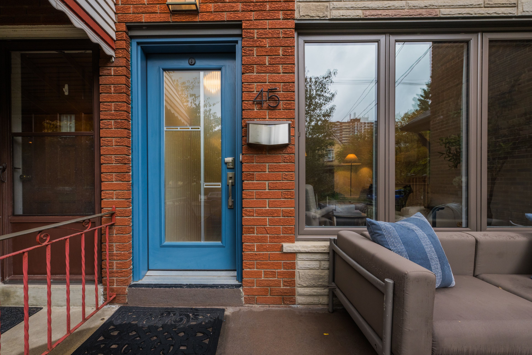
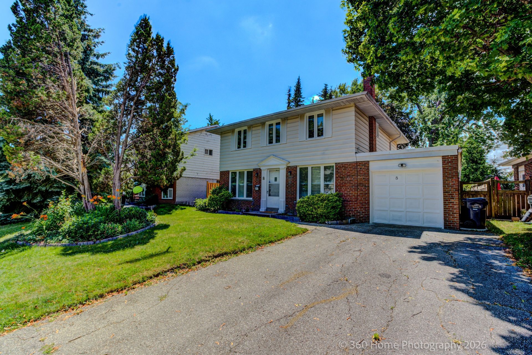
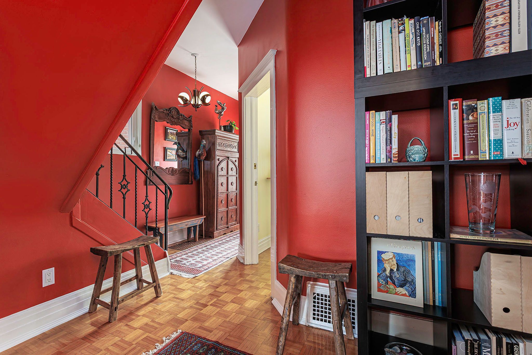
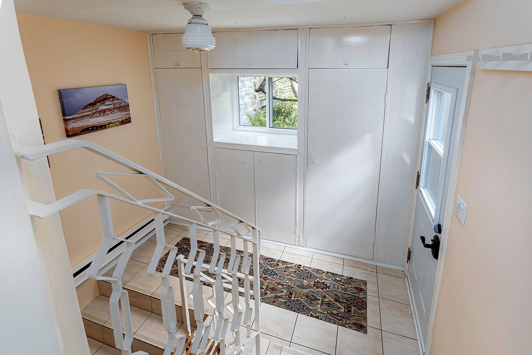
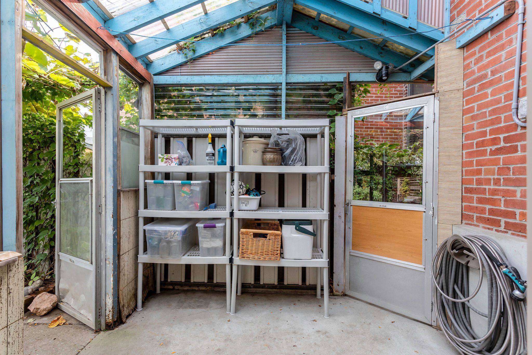
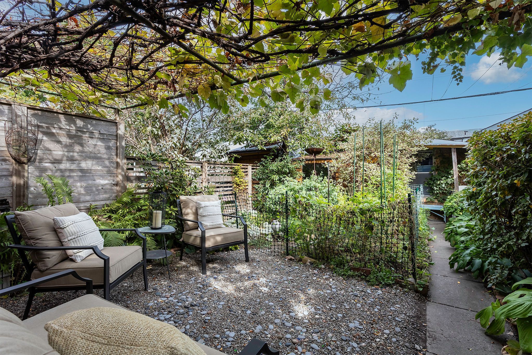
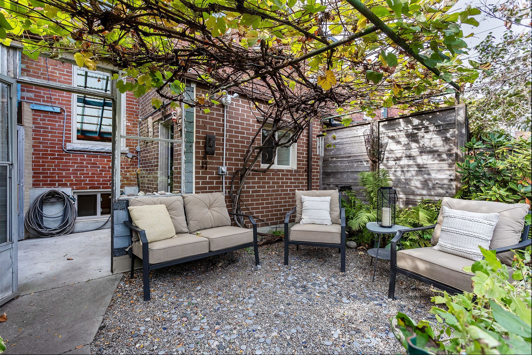
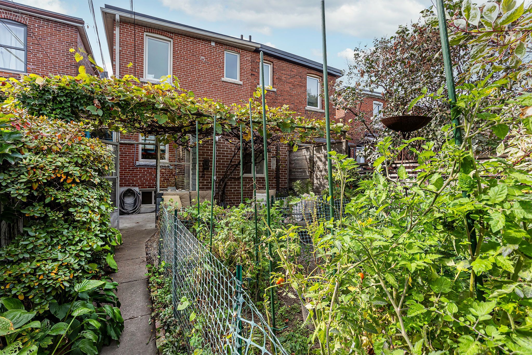
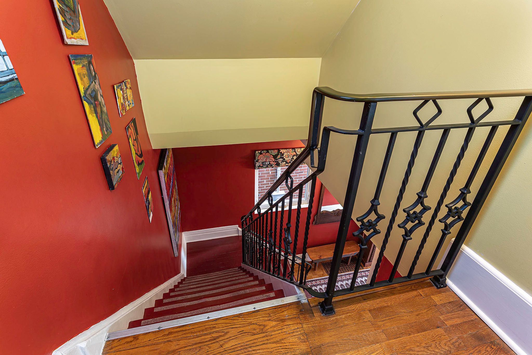
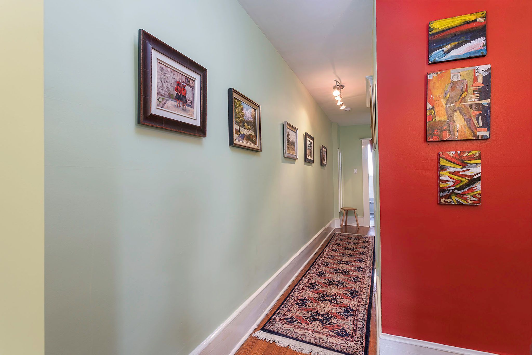
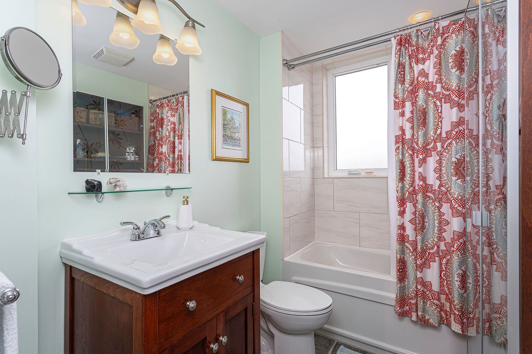
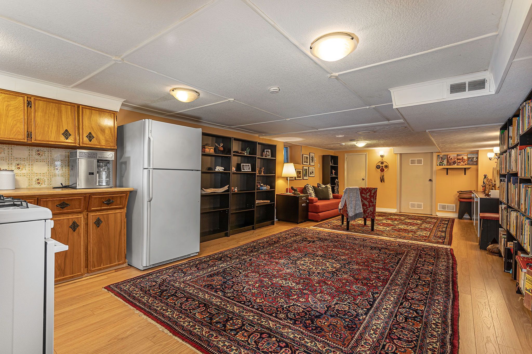
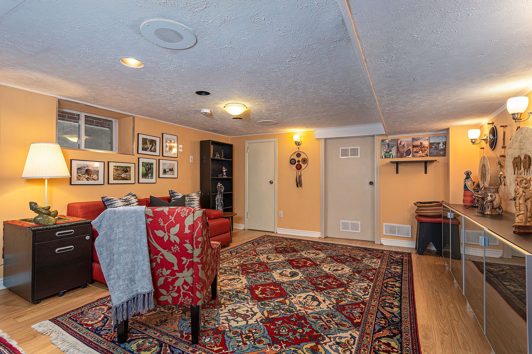
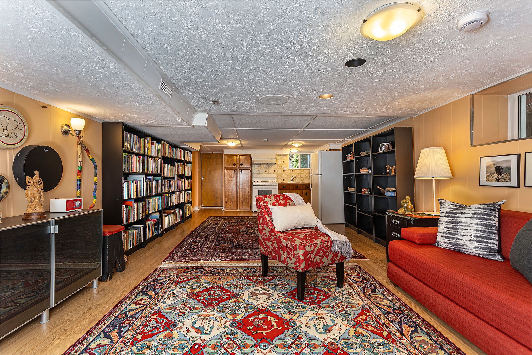
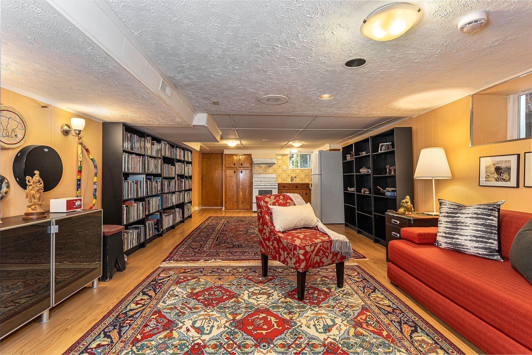
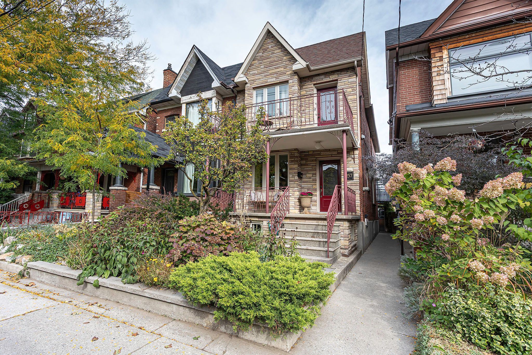
Welcome to 257 perth ave. This junction triangle home is deceptively spacious with over 1600 sq feet above grade, making it noticeably larger than the typical neighbourhood semi. Lovingly renovated, maintained and looked after for decades this property is now ready for a new family to call it home. A most excellent main floor layout allows for a completely private and separate home office by the front door while also providing that ever wanted expansive open concept lr/dr/kit . The cook's kitchen with loads of built in storage and counter space is a joy to work in. Main floor access to back garden thru a covered breezeway which is an ideal space for keeping out the wind in winter and keeping the garden furniture cushions dry in summer. Three large bedrooms with good closets. Primary bedroom has a walk out to a 2nd floor west facing deck for warm weather enjoyment. This property is ideally located to take advantage of the best in public transit including: bloor/dundas subway station; up express; go trains; multiple bus; street car lines and the expanding west toronto rail path, steps to both perth ave public school and st rita catholic school (for short walks to take and pick up the kids from school.); and the hip strip of sousa mendes with its variety of coffee shops and bakeries. For those wanting a main floor powder room the existing main floor hall closet would make an ideal space for such while the mud room closets make sure your front door entrance free from the clutter of coats and boots. Extra space behind garage for 3rd car parking
Listing IDW14096588
Address257 Perth Avenue
CityToronto, Ontario
Price$1,199,000
Bed / Bath3 / 2 Full
Style2-Storey, Semi-Detached
ConstructionStone, Brick
TypeResidential
StatusFor Sale
Subtype Semi-Detached Indoor Features NoneAmenities Library, Public Transit, School, Park, Rec./Commun.Centre, HospitalOwnership FreeholdBasement Finished, Walk-OutFoundation StoneHeating / Cooling Forced AirHeating Fuel GasSewer Sewer
Parking 3.00
ASAP

Wed

21

Oct

Thu

22

Oct

Fri

23

Oct

Sat

24

Oct

Sun

25

Oct

Mon

26

Oct

Tue

27

Oct

Wed

28

Oct

Thu

29

Oct

Fri

30

Oct

Sat

31

Oct

Sun

1

Nov

Mon

2

Nov

Tue

3

Nov

Wed

4

Nov

Thu

5

Nov

Fri

6

Nov

Sat

7

Nov

Sun

8

Nov

Mon

9

Nov

Tue

10

Nov

Wed

11

Nov

Thu

12

Nov

Fri

13

Nov

Sat

14

Nov

Sun

15

Nov

Mon

16

Nov

Tue

17

Nov

Wed

18

Nov

By clicking “Get pre-qualified” and/or 'Submit' you are expressly consenting, in writing, to receive telemarketing and other messages, including artificial or prerecorded voices, via automated calls or texts from jumprealty.ca and up.mortgages at the number you provided above. This consent is not required to purchase any good or service. Message and data rates may apply, frequency varies. Text HELP for help or STOP to cancel. More details in Terms of Use and Privacy Policy.

Listing Brokerage: SUTTON GROUP-ASSOCIATES REALTY INC.

* Data is provided courtesy of PROPTX. The information provided herein must only be used by consumers that have a bona fide interest in the purchase, sale, or lease of real estate and may not be used for any commercial purpose or any other purpose. The information is deemed reliable but is not guaranteed accurate by PROPTX.

Hospital
Parks
Schools
Place of Worship
Please select an amenity above to view a list.

Recommended Properties

Loading...
257 Perth Avenue
Toronto , Ontario
3 2 $1,199,000
Get more info