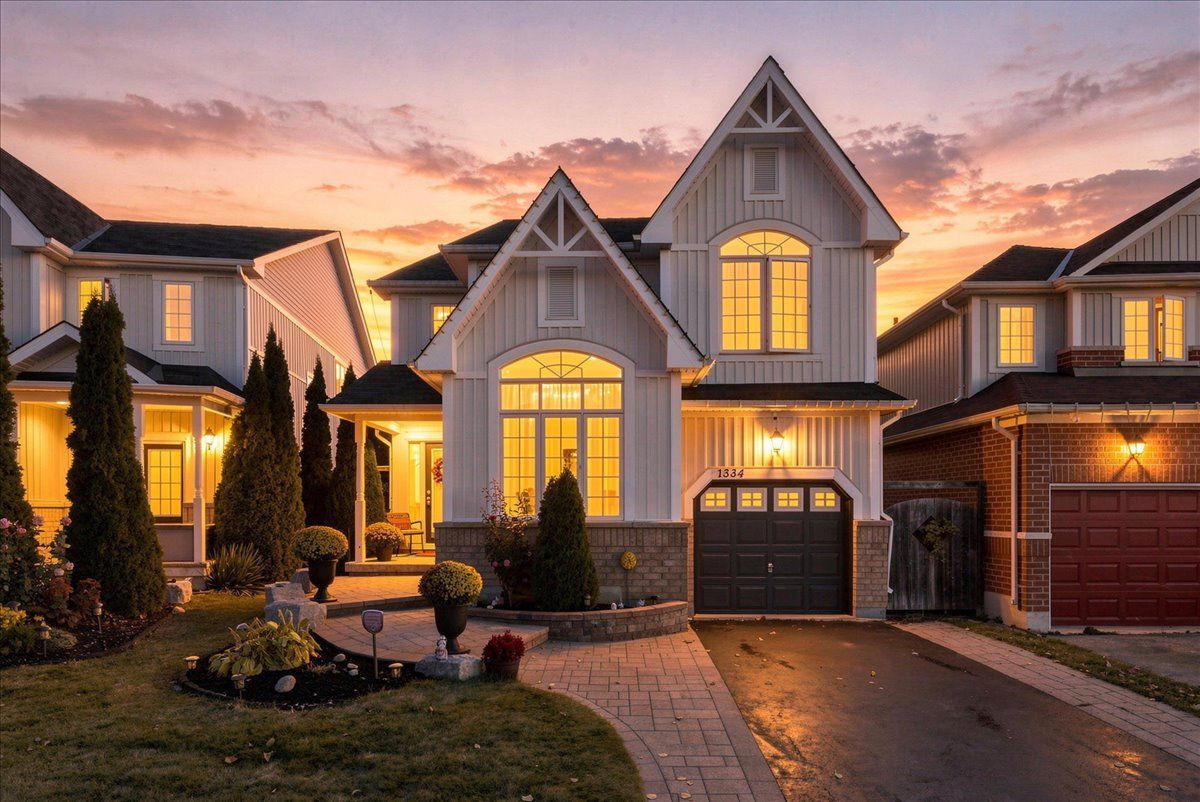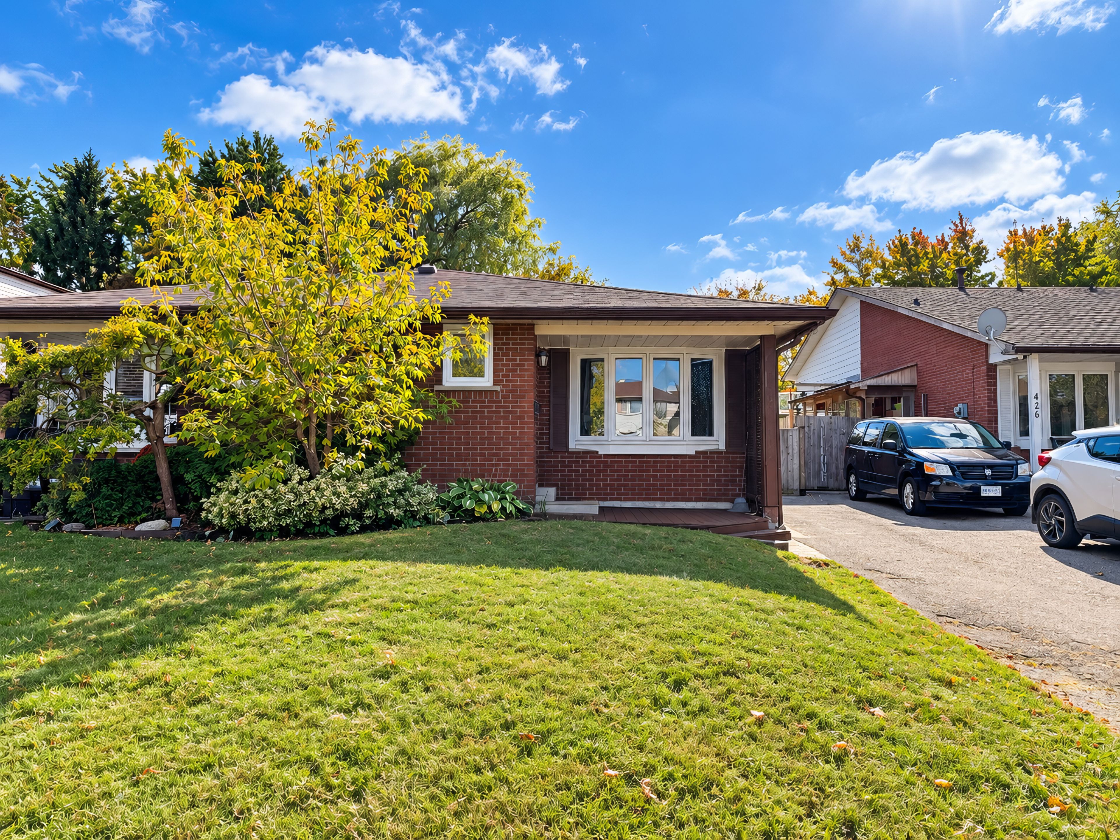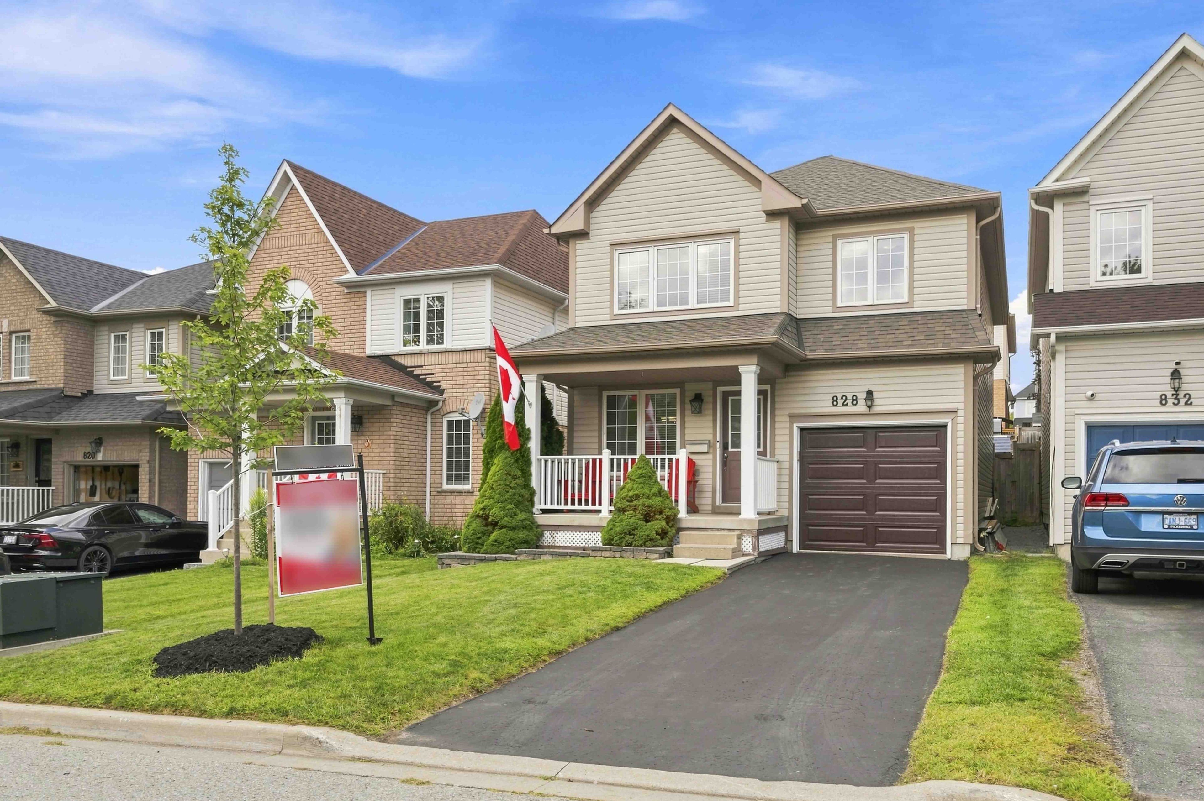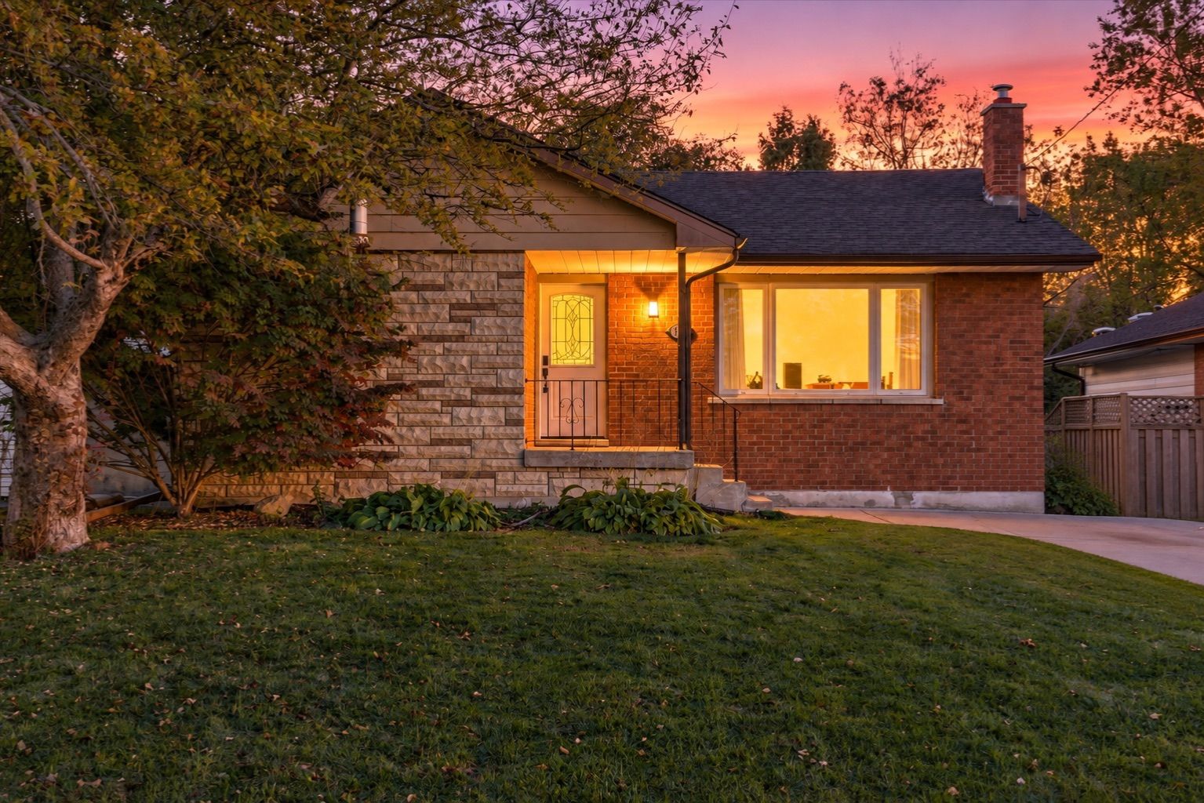

For Sale - 258 Nipigon Street, Oshawa, Ontario

Est payment $3,481/mo
Views   1
Time on Jump  53 day
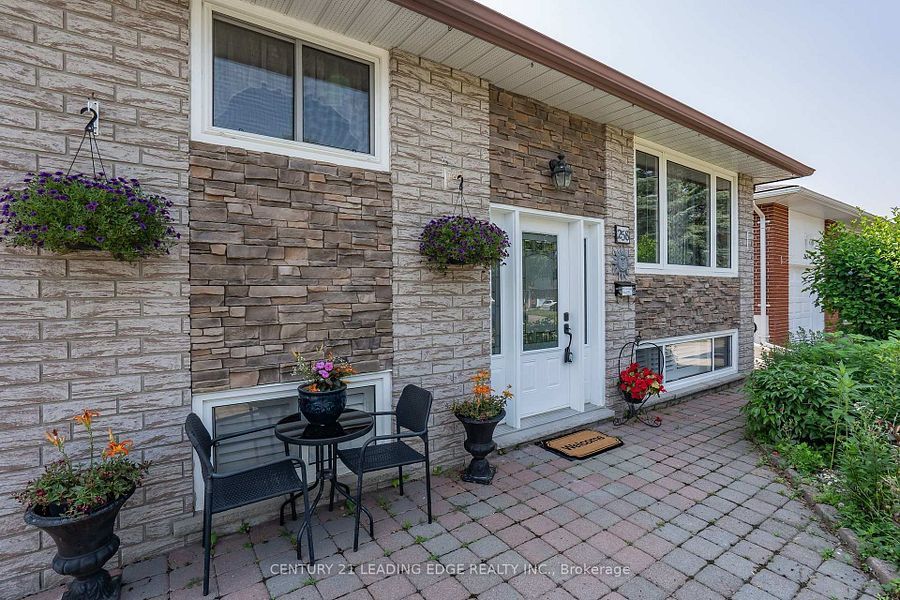
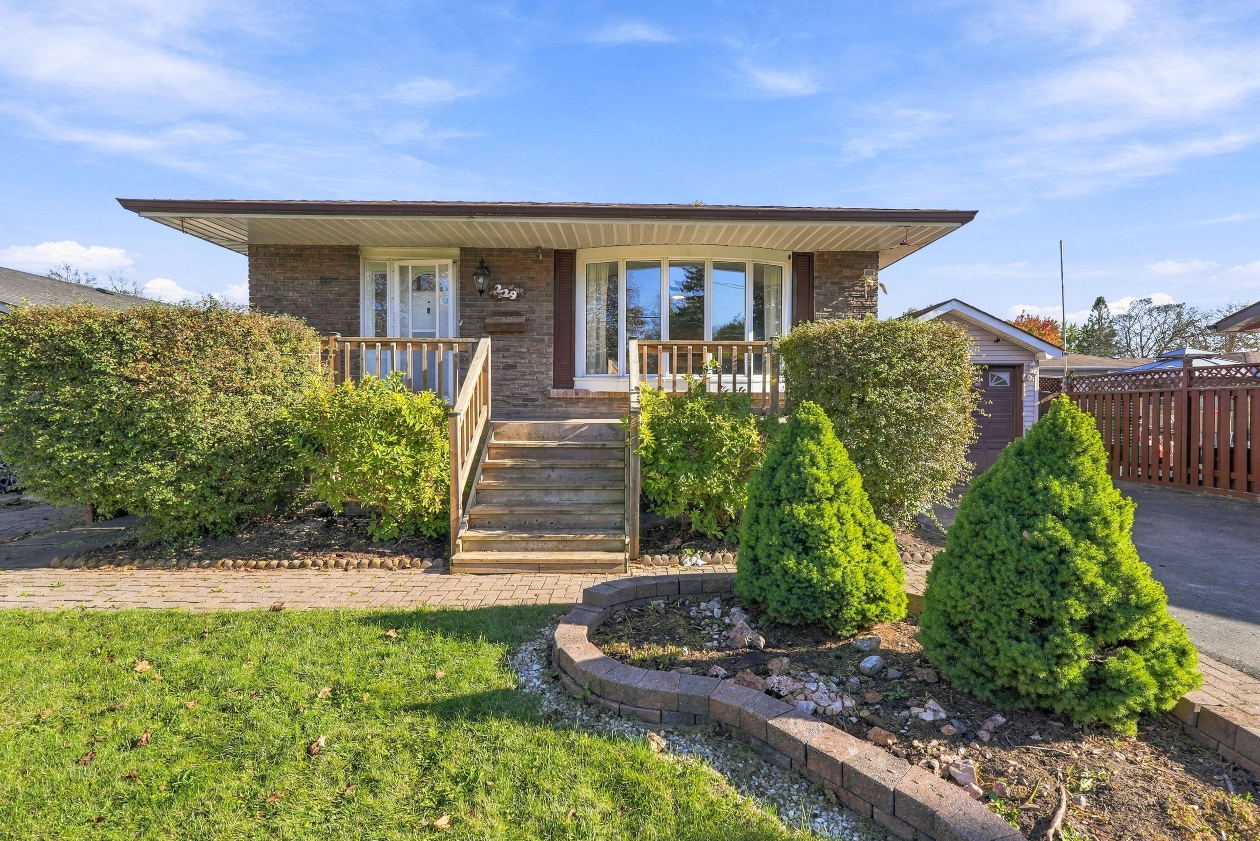
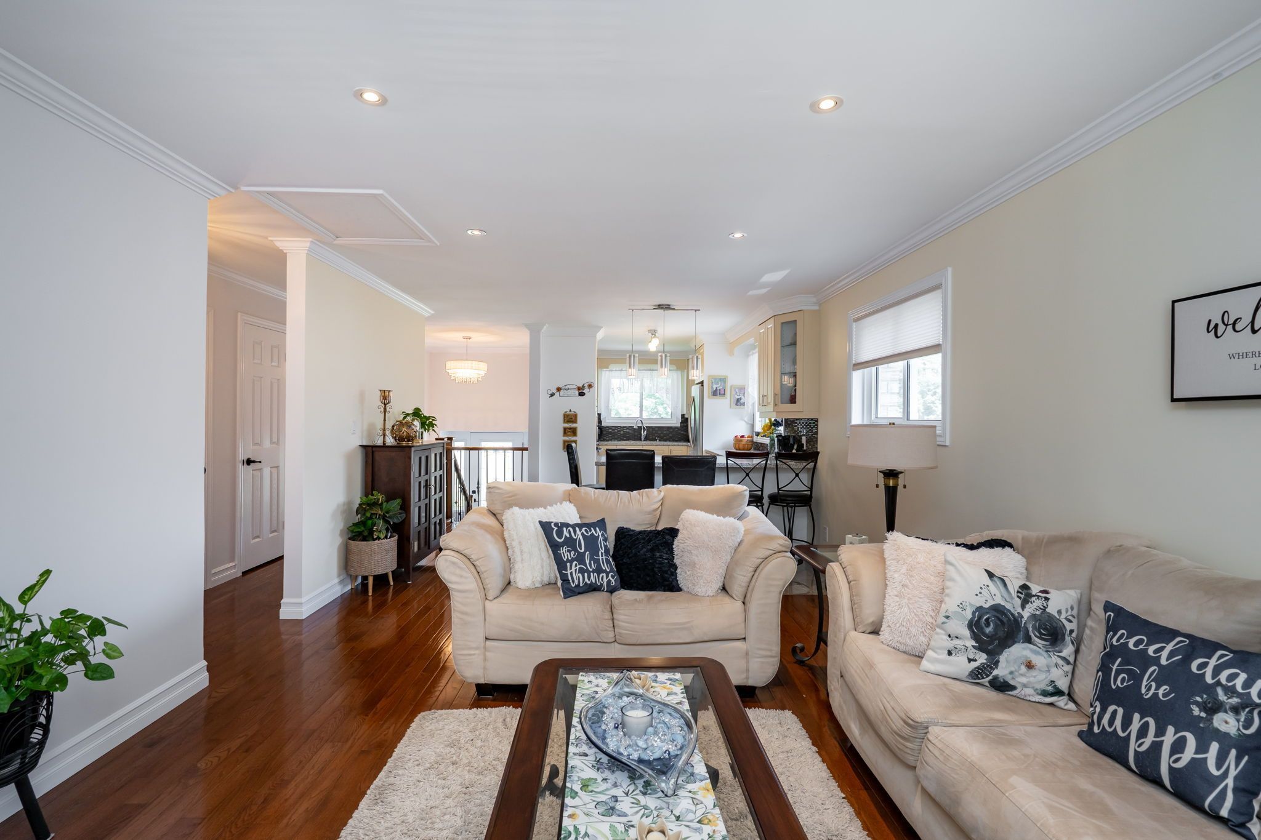
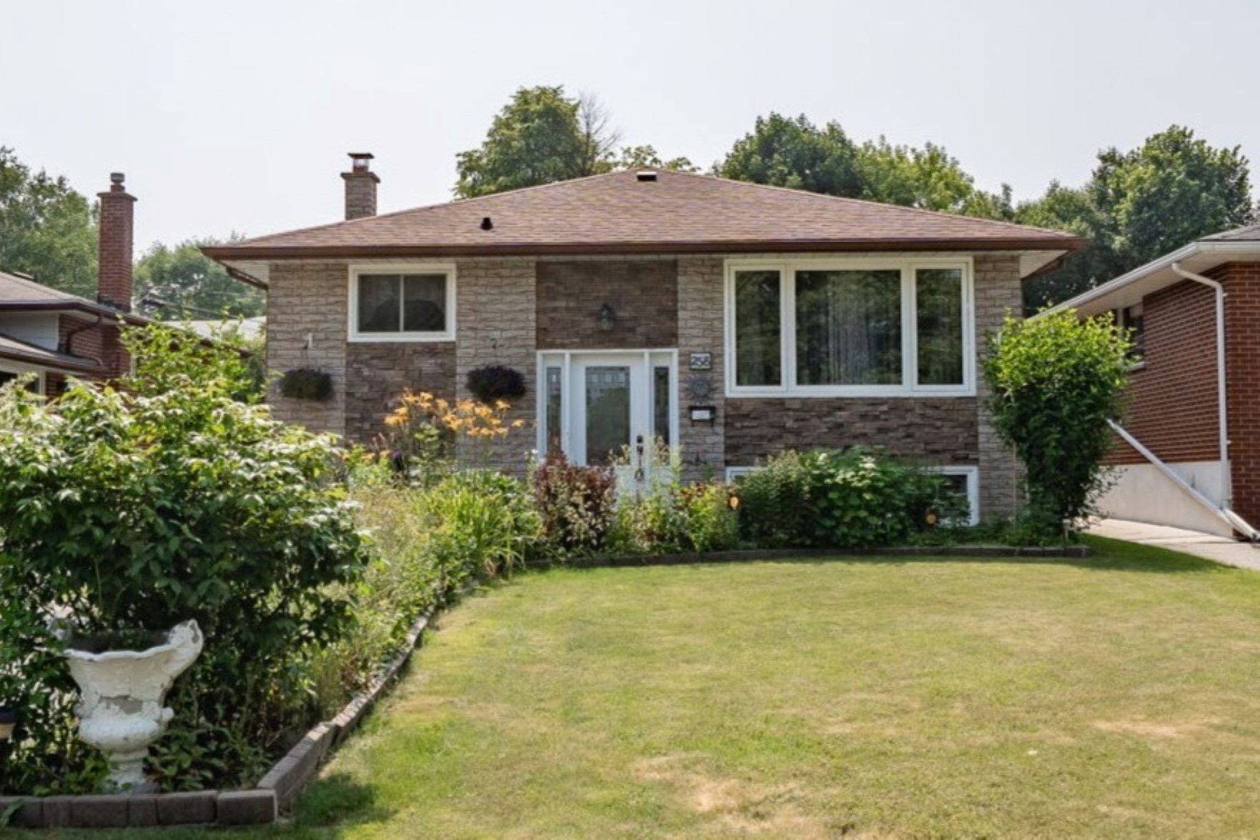
  • Move-in ready raised bungalow close to schools and shopping.
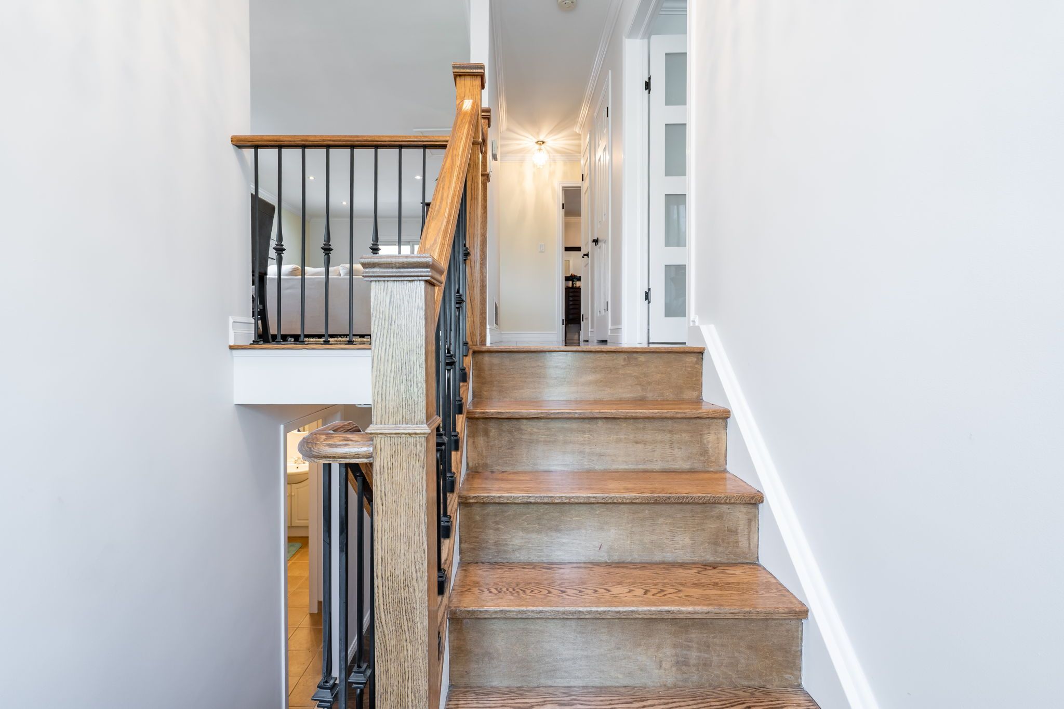
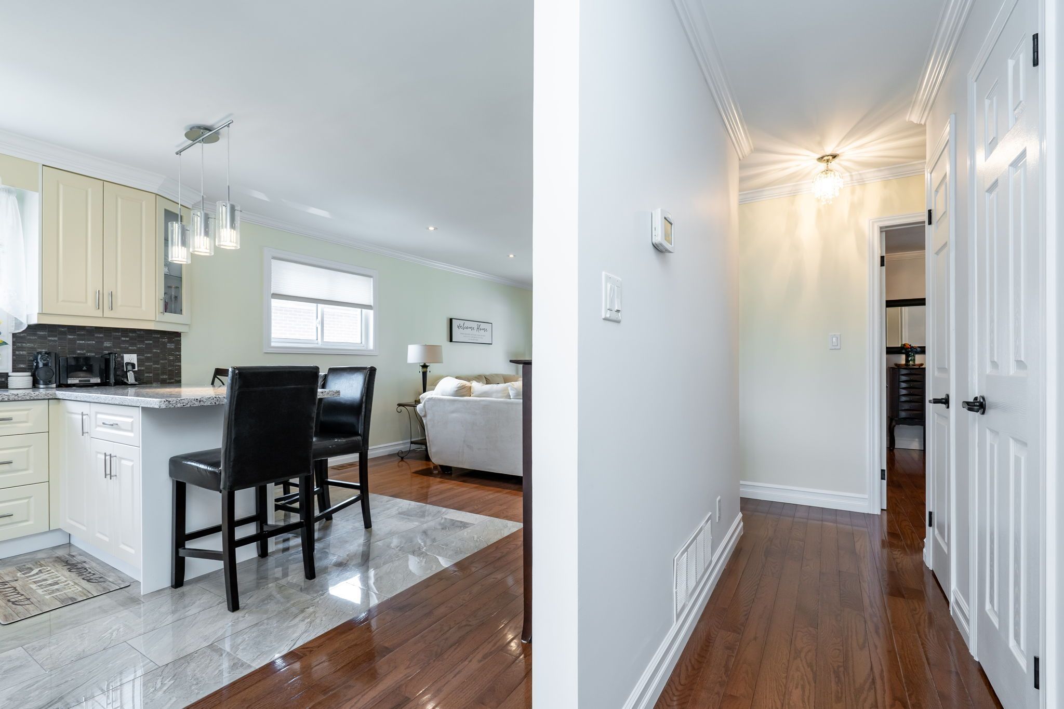
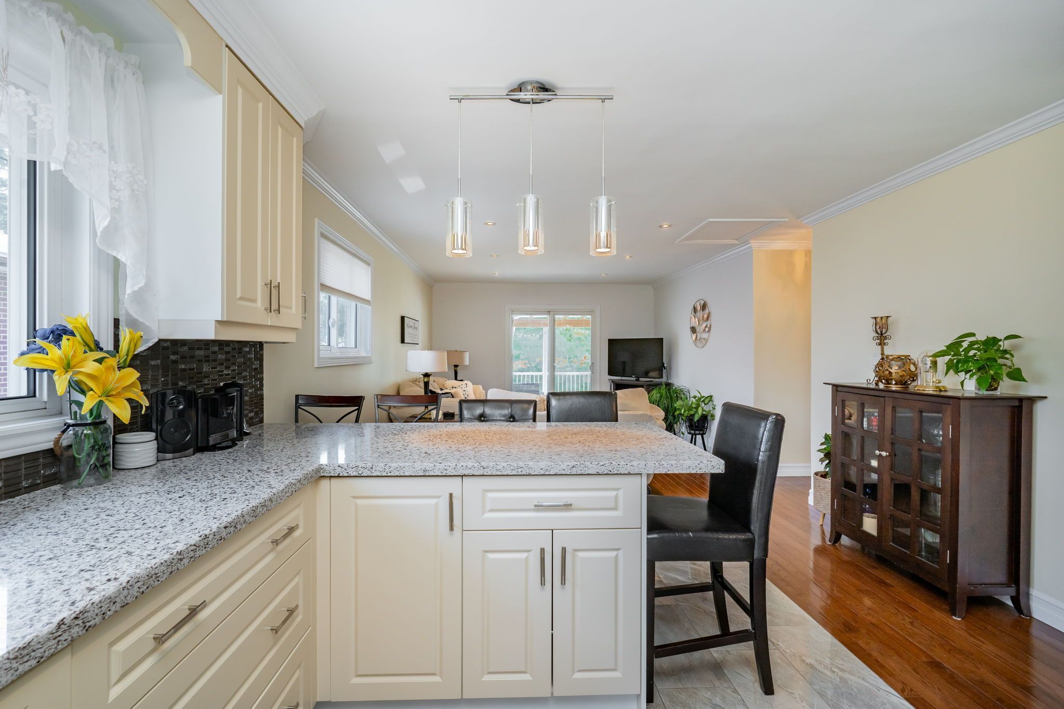
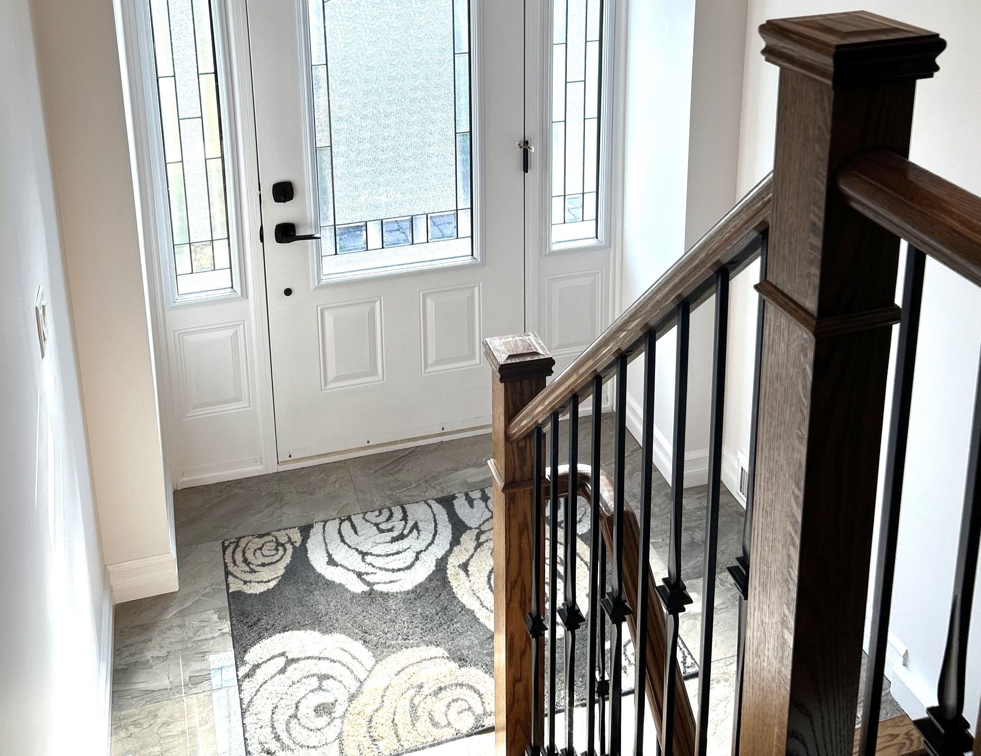
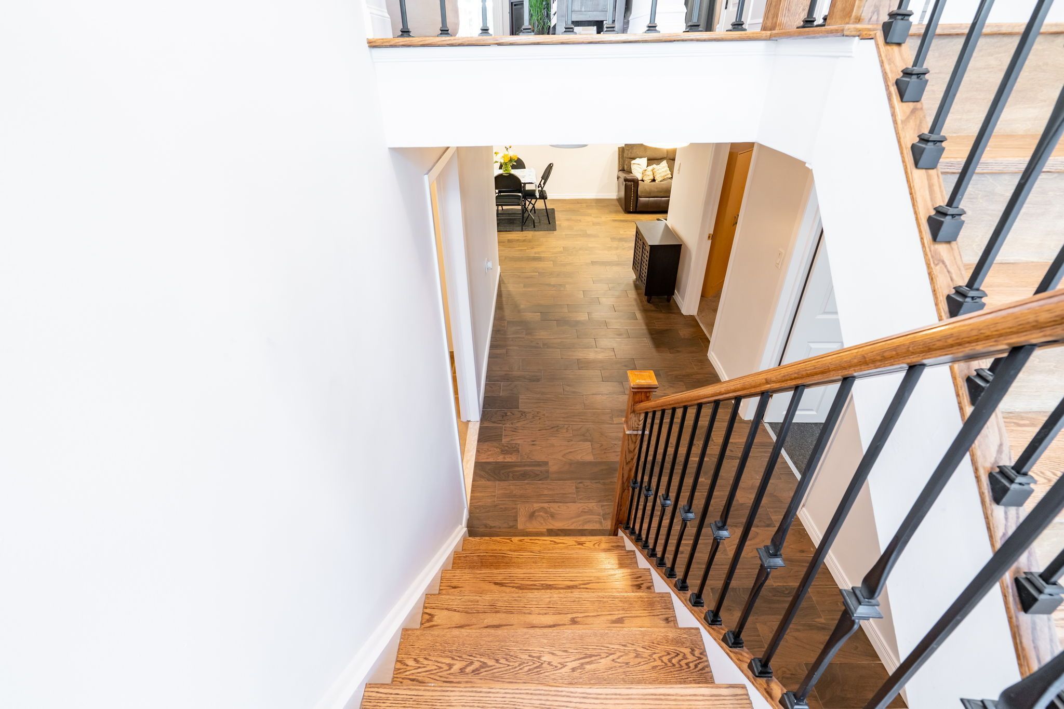
  • Bright foyer and upgraded staircase lead to open-concept living space.
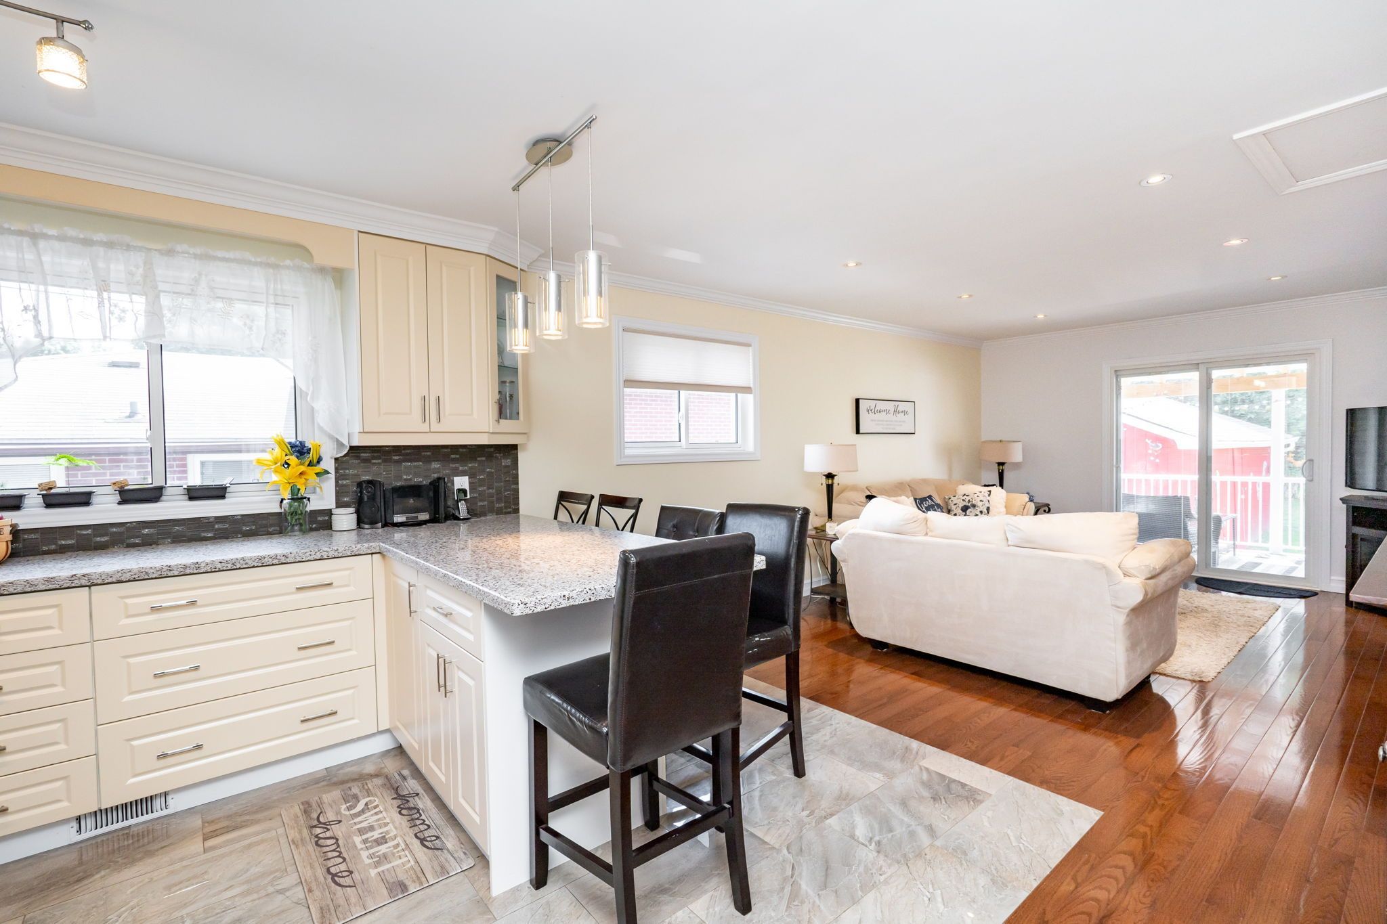
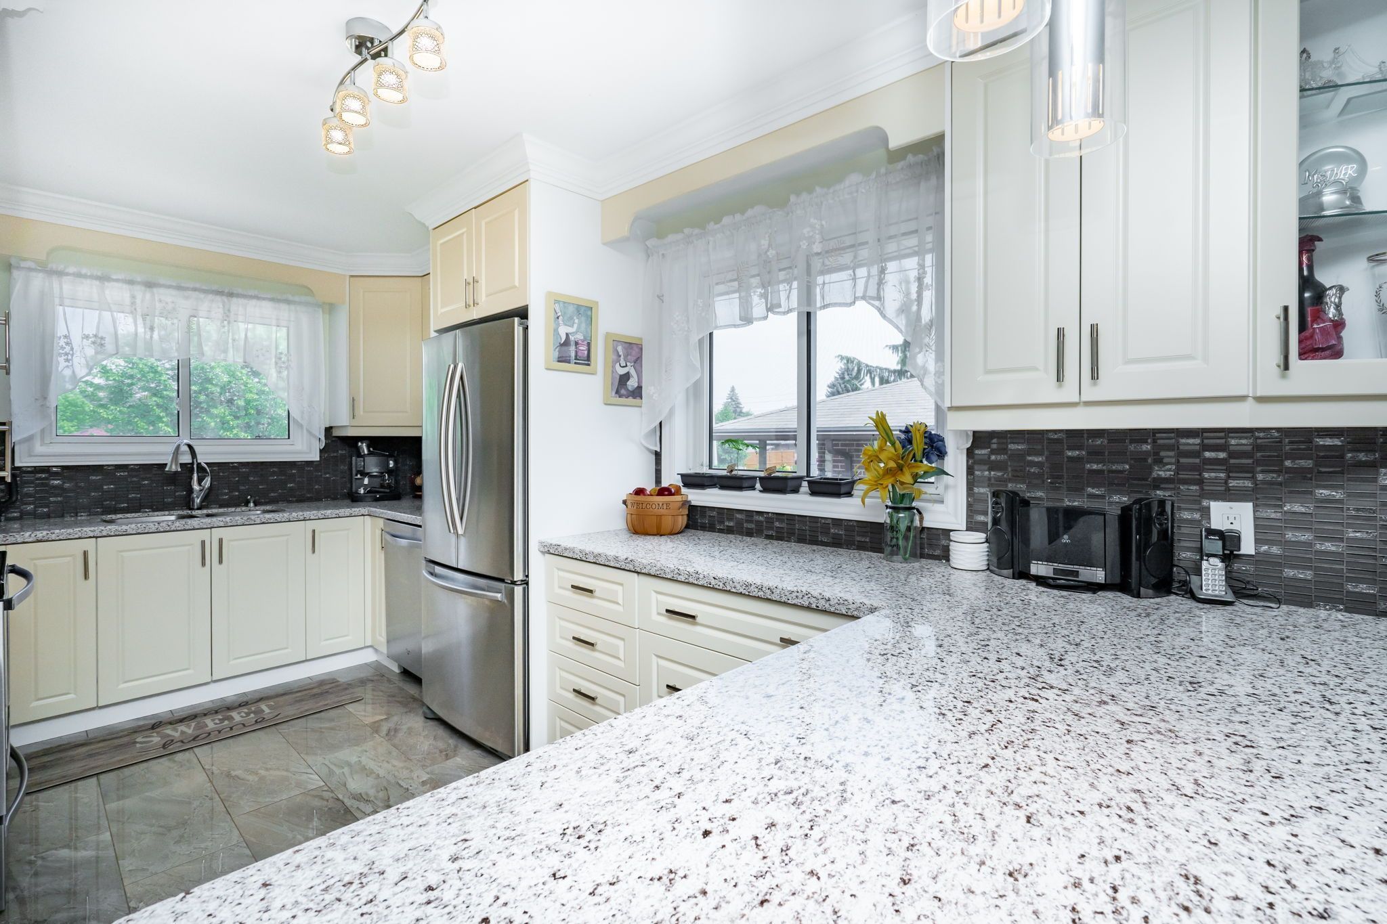
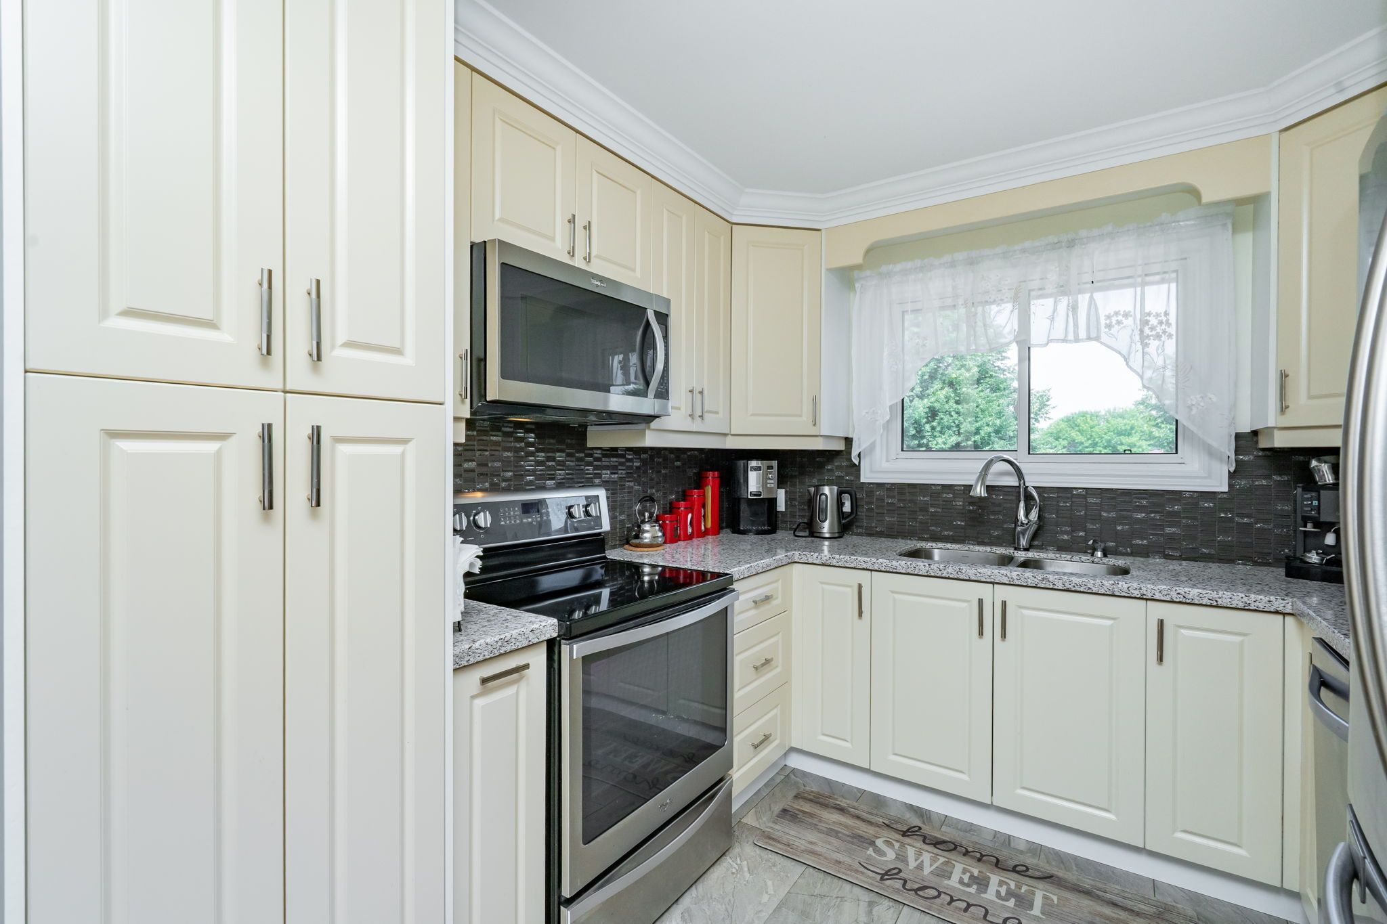
  • Modern kitchen with quartz counters and stainless steel appliances.
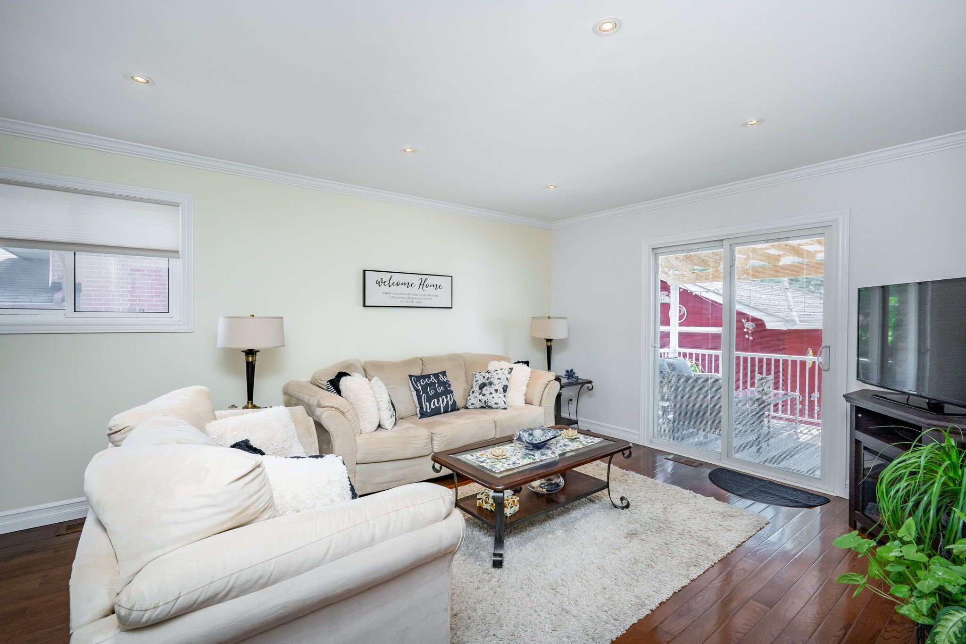
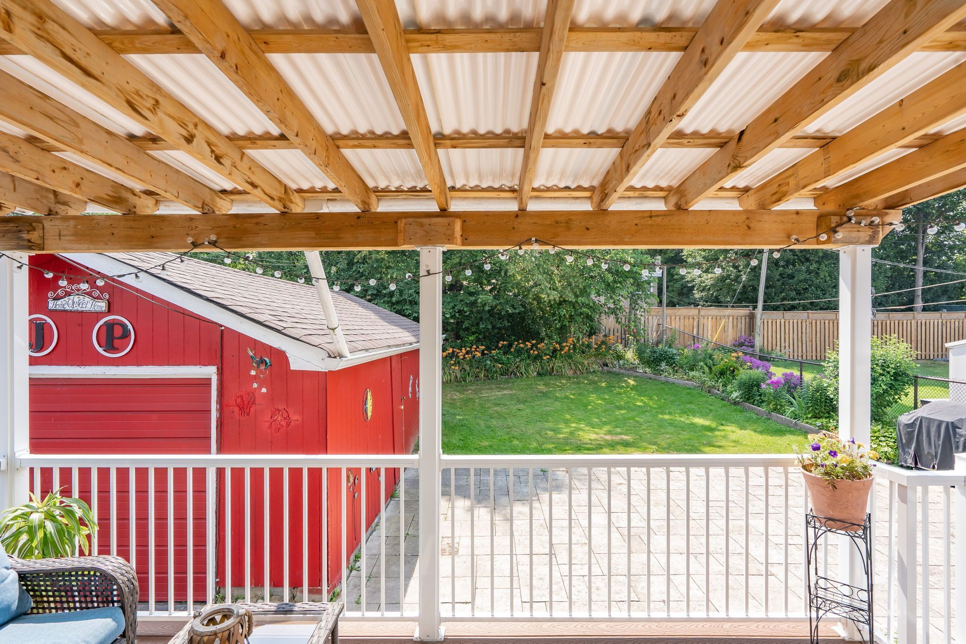
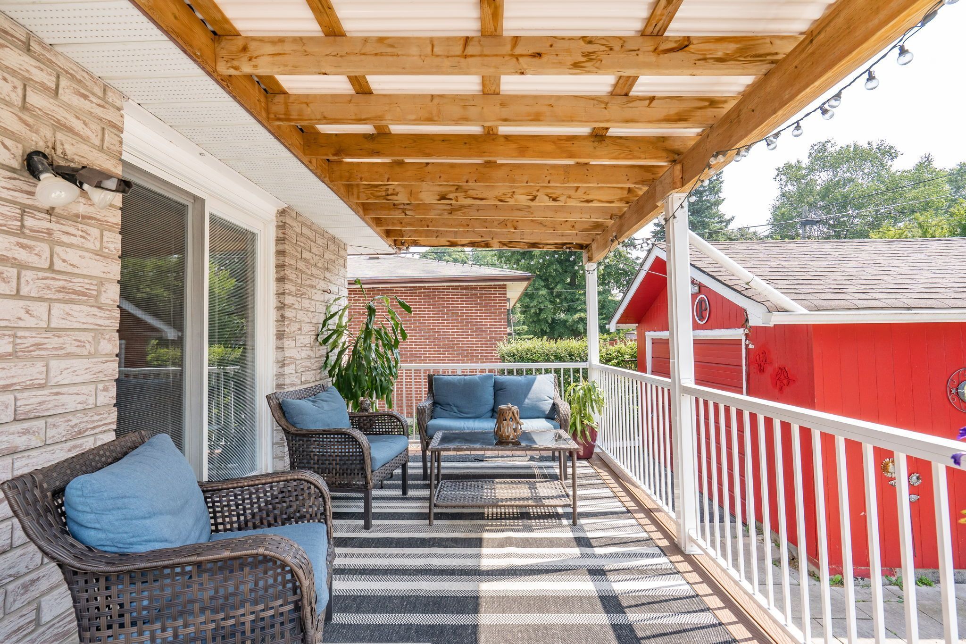
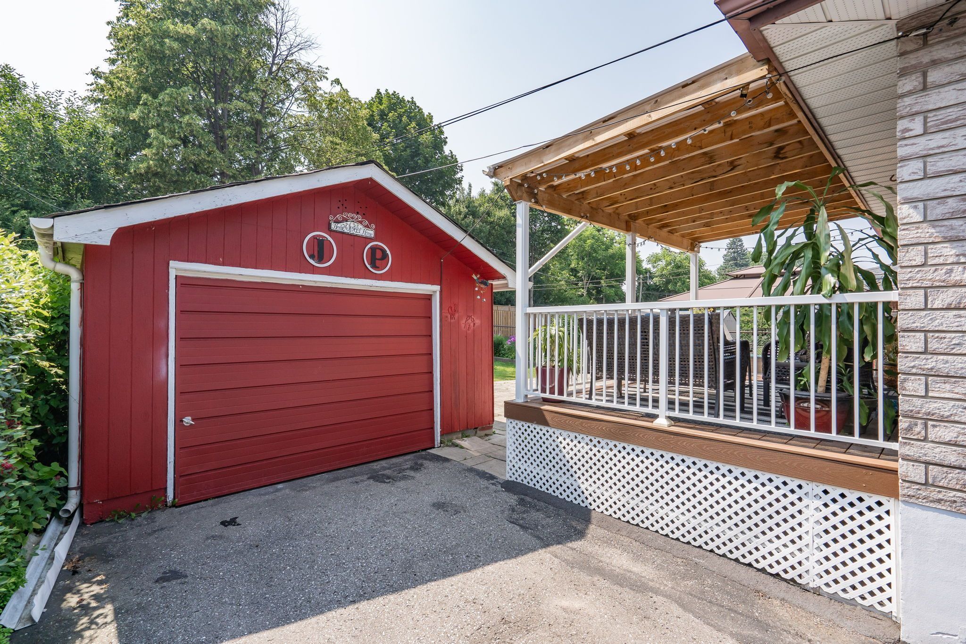
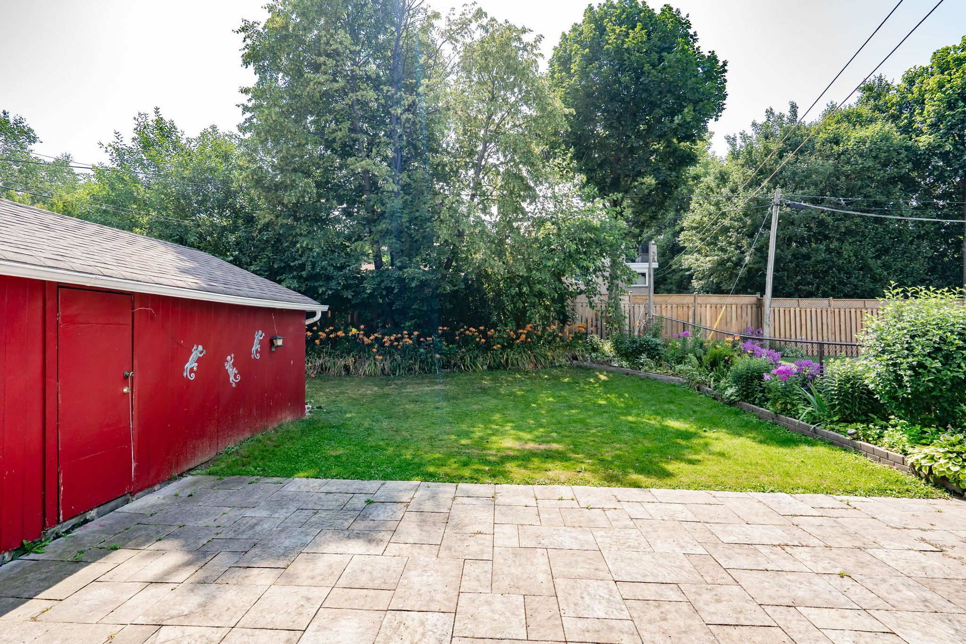
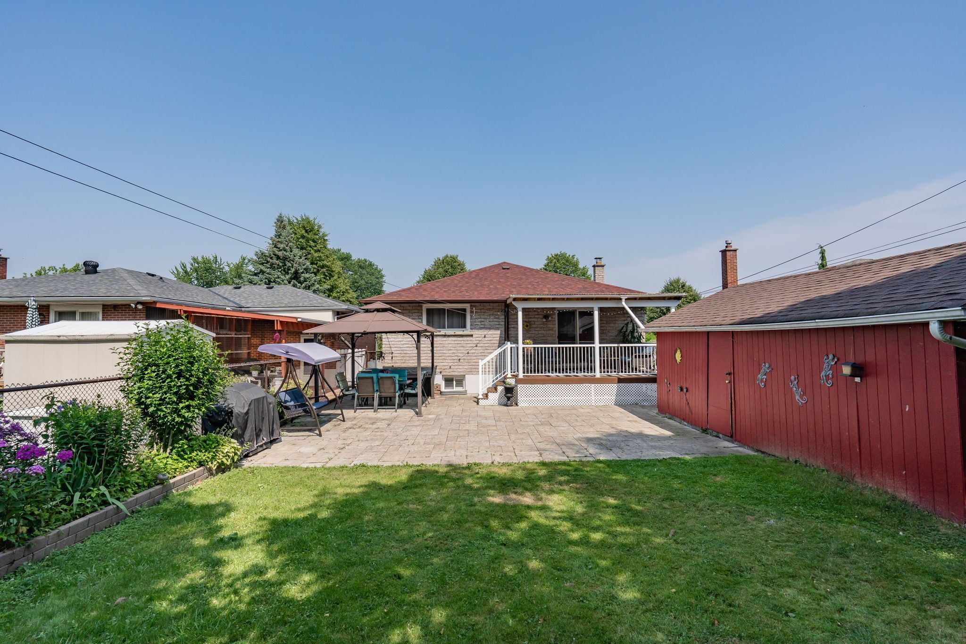
  • Large backyard with covered deck, perfect for gatherings.
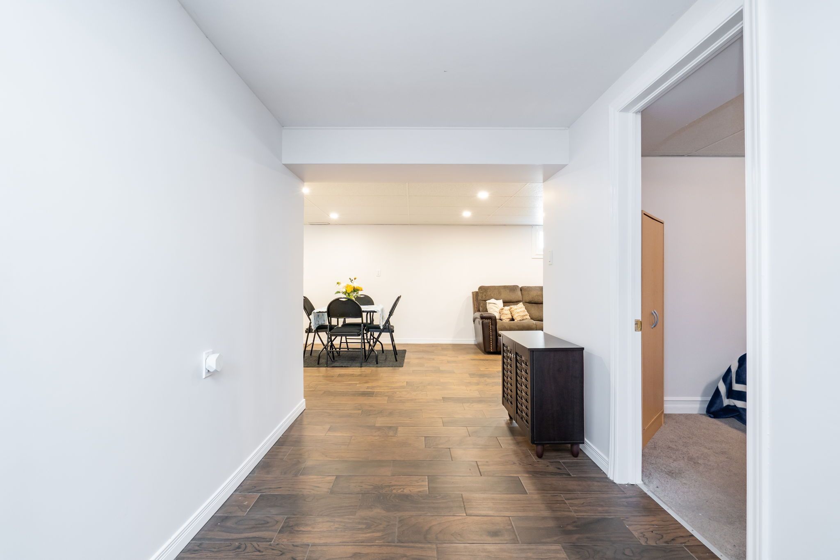
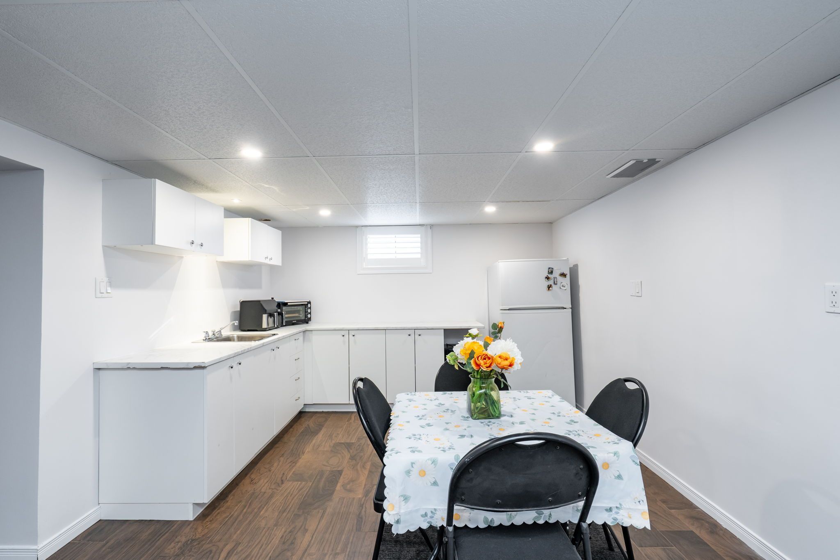
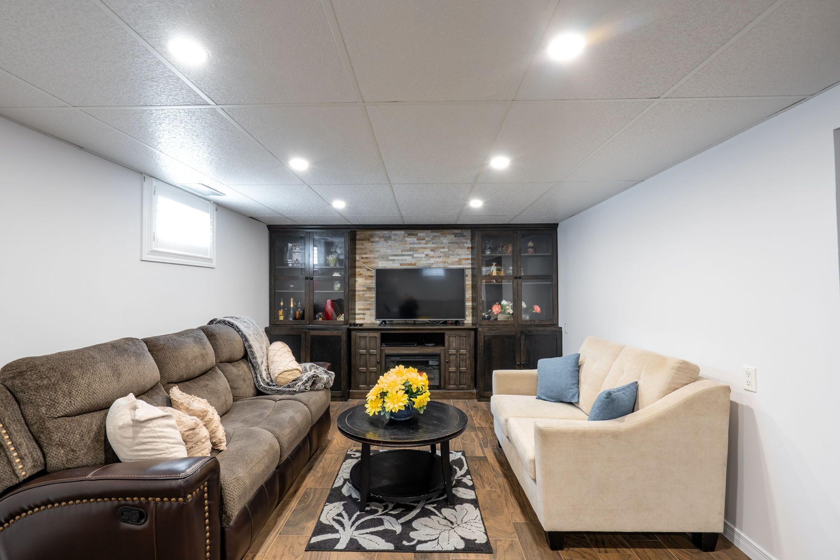
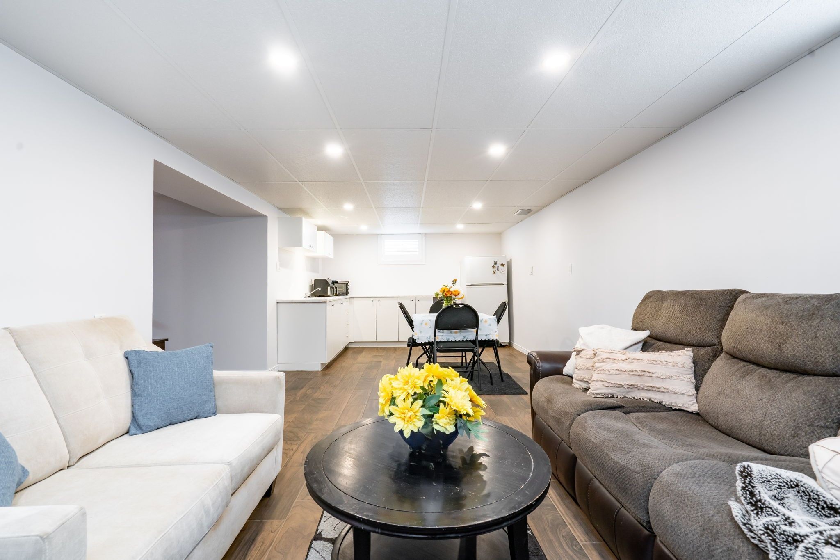
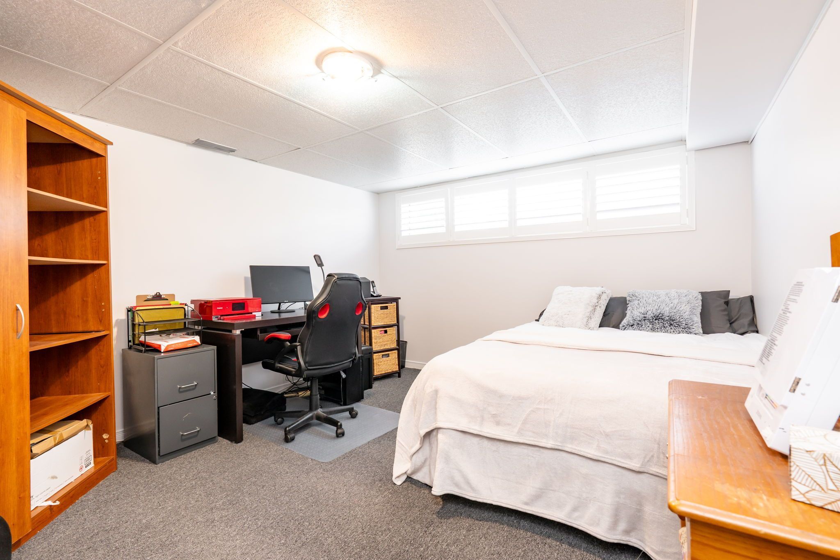
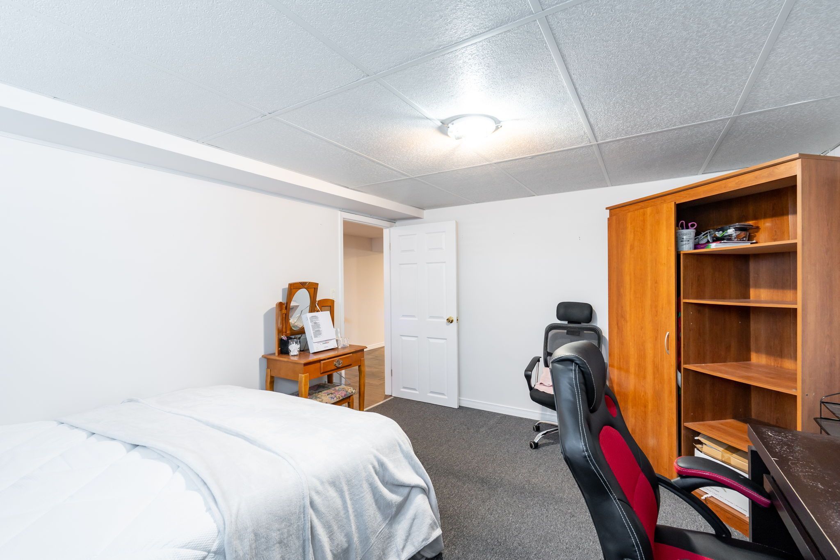
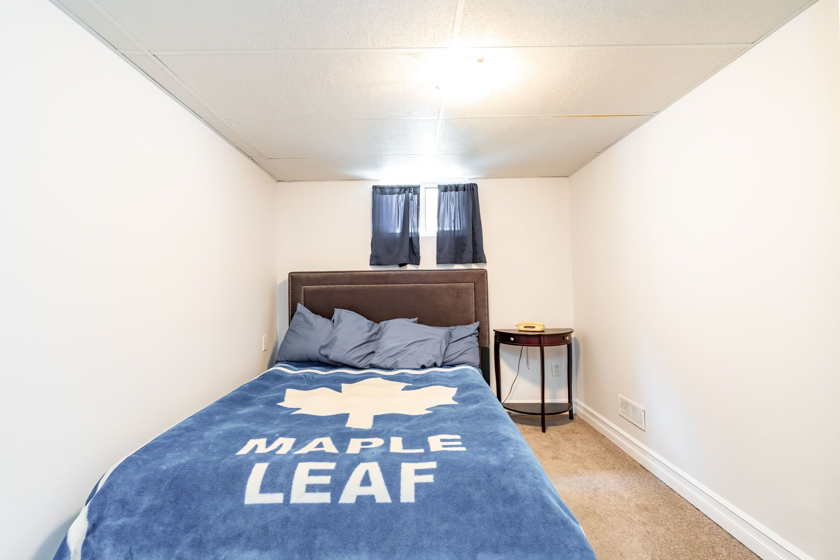
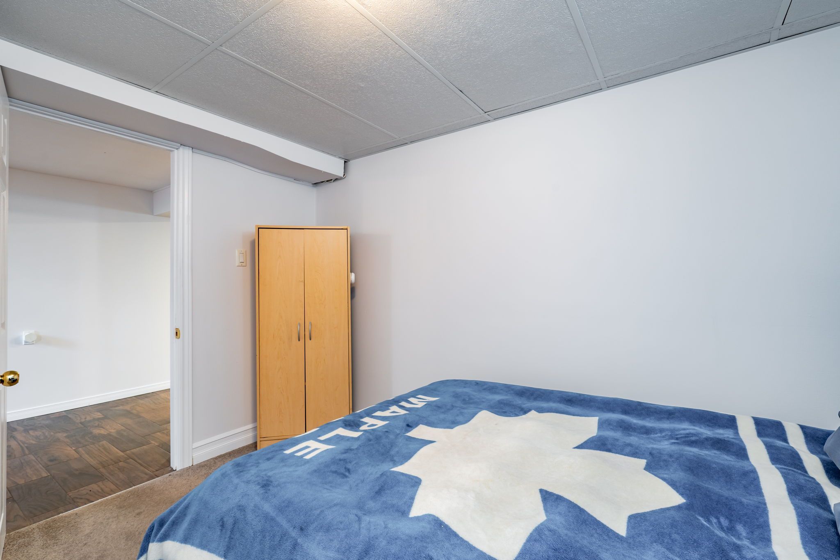
  • Lower level offers in-law potential with extra bedrooms and kitchen.


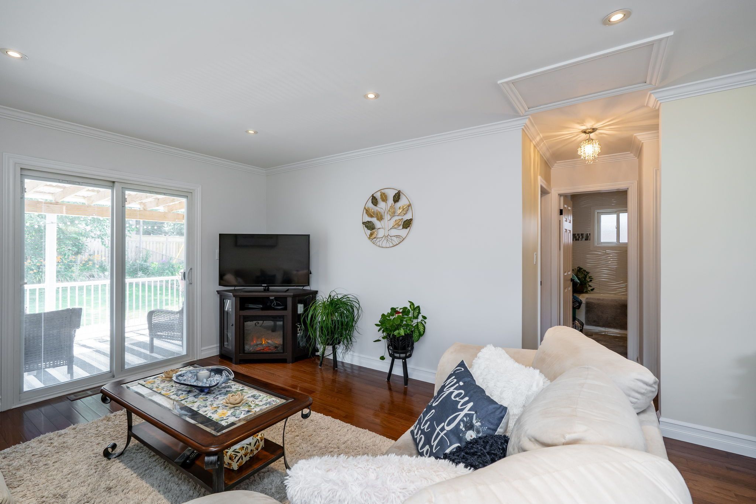
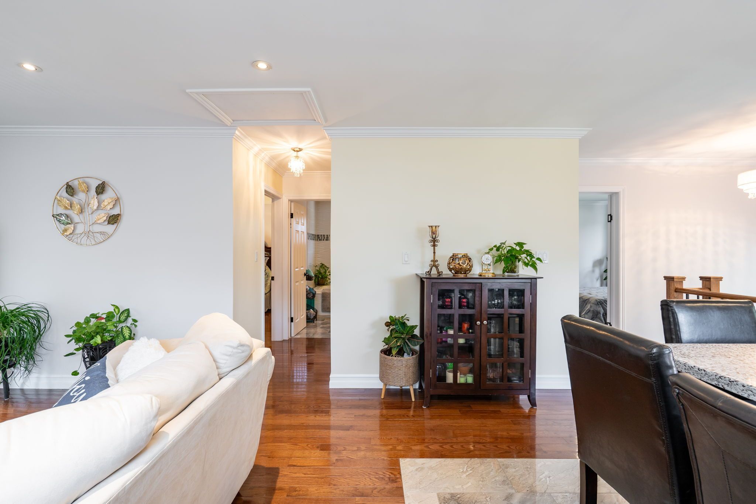
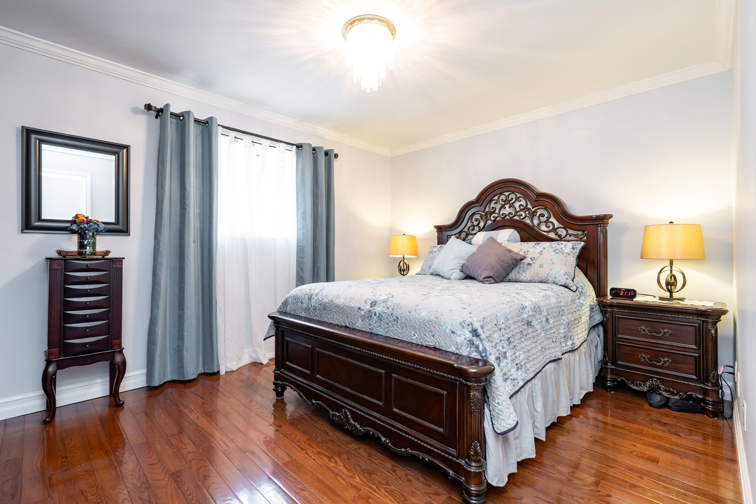
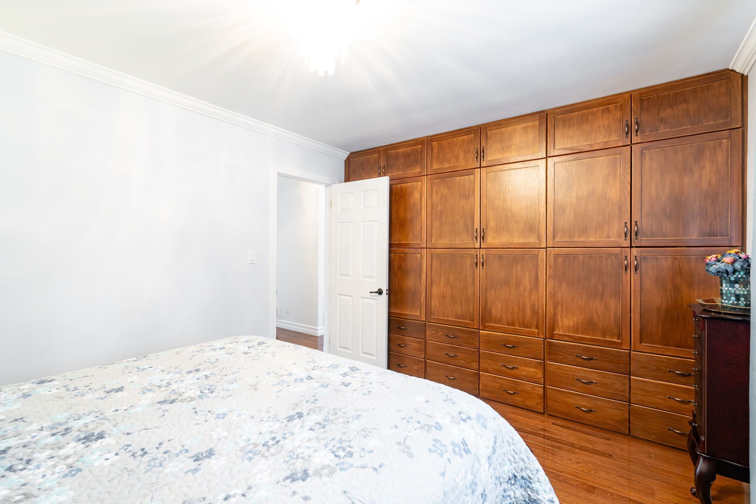
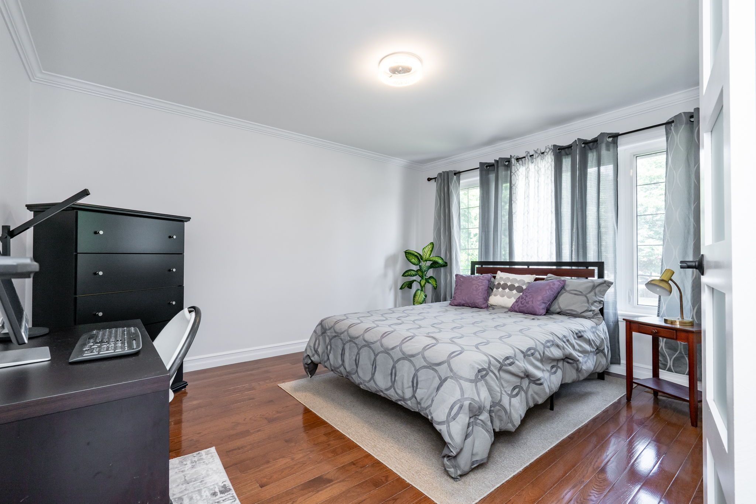
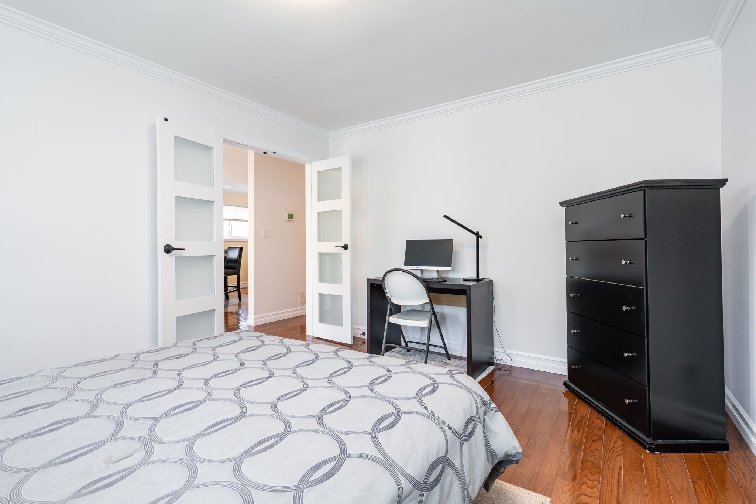
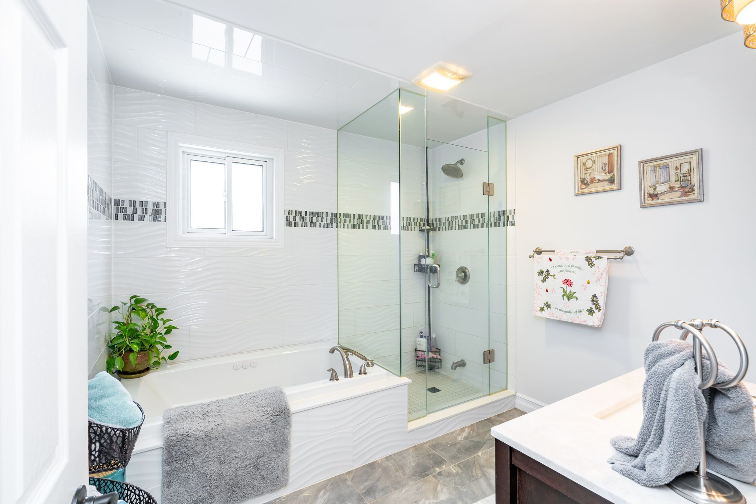
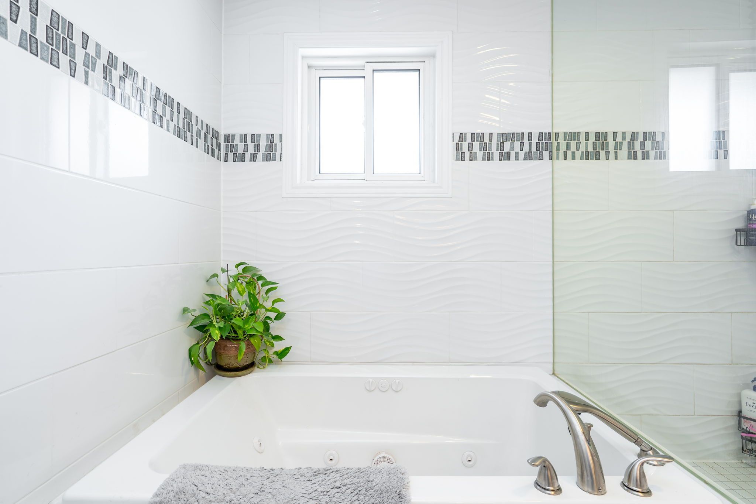
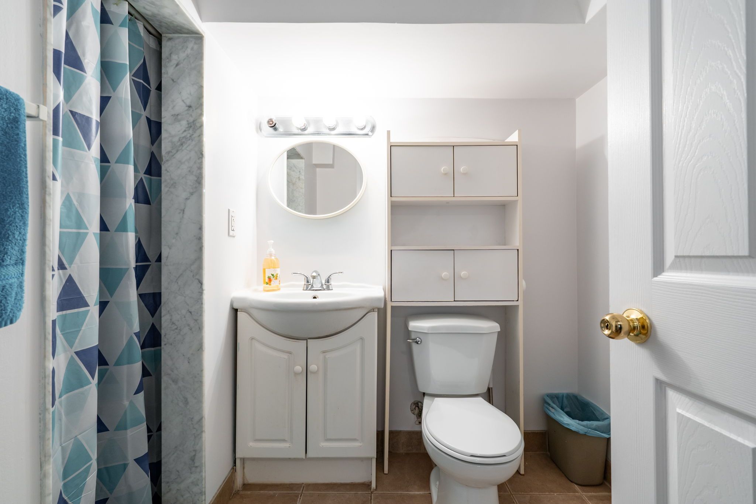
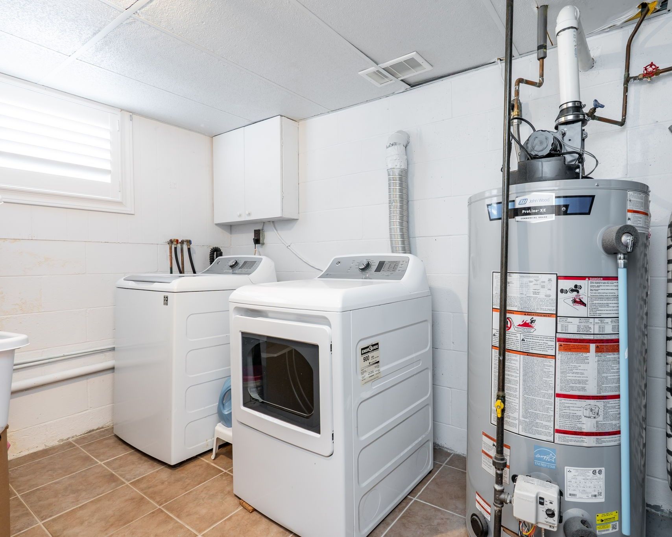
2 +2 bedroom/1. 5 bath raised bungalow, move-in ready with convenience of schools, major shopping city transit, hwy access and go transit minutes away and no sidewalks to shovel in winter! Welcoming you into the bright expanded foyer with upgraded staircase to main level with an open-concept floor plan design. Featuring kitchen with quartz counters, breakfast bar, s/s appliances and plenty of cupboards for storage, overlooking the family/living rm with w/o to 9 x 14ft covered deck, patio area and good sized backyard is great for entertaining and large family gatherings. Primary bedroom features custom built wall-wall closet for all your wardrobe essentials, spacious 2nd bedroom (can easily convert to separate dining area), 4pc bath with custom w/i glass shower complete the main level. Lower level offers in-law/multi family potential with kitchen, 2 good sized bedrooms, rec room with custom built cabinetry, 3pc bath and separate laundry area. Parking for 6 cars. Professionally renovated 1071 sf (as per mpac) (2024 kitchen & pot lights in basement) (2022 roof) (2021 covered back deck with maintenance free trek flooring & aluminum rails) (2020 patio slab stones, gazebo, garage roof and hot water tank -owned) (2019 custom built cabinetry & california shutters basement) (2015/2016/2017 all windows & doors, main kitchen & appliances, furnace & a/c, custom closet primary bedroom, staircase & railings, all upper & lower flooring, all light fixtures, pot lights)
Listing IDE13738920
Address258 Nipigon Street
CityOshawa, Ontario
Price$724,999
Bed / Bath4 / 2 Full
StyleBungalow-Raised, Detached
ConstructionBrick
TypeResidential
StatusFor Sale
Subtype DetachedIndoor Features In-Law Capability, Primary Bedroom - Main Floor, Water Heater OwnedOutdoor Features Deck, PatioAmenities Hospital, Park, Place Of Worship, Public Transit, SchoolOwnership FreeholdBasement Full, FinishedFoundation ConcreteHeating / Cooling Forced AirHeating Fuel GasSewer Sewer
Parking 6.00
ASAP

Mon

26

Oct

Tue

27

Oct

Wed

28

Oct

Thu

29

Oct

Fri

30

Oct

Sat

31

Oct

Sun

1

Nov

Mon

2

Nov

Tue

3

Nov

Wed

4

Nov

Thu

5

Nov

Fri

6

Nov

Sat

7

Nov

Sun

8

Nov

Mon

9

Nov

Tue

10

Nov

Wed

11

Nov

Thu

12

Nov

Fri

13

Nov

Sat

14

Nov

Sun

15

Nov

Mon

16

Nov

Tue

17

Nov

Wed

18

Nov

Thu

19

Nov

Fri

20

Nov

Sat

21

Nov

Sun

22

Nov

Mon

23

Nov

By clicking “Get pre-qualified” and/or 'Submit' you are expressly consenting, in writing, to receive telemarketing and other messages, including artificial or prerecorded voices, via automated calls or texts from jumprealty.ca and up.mortgages at the number you provided above. This consent is not required to purchase any good or service. Message and data rates may apply, frequency varies. Text HELP for help or STOP to cancel. More details in Terms of Use and Privacy Policy.

Listing Brokerage: CENTURY 21 LEADING EDGE REALTY INC.

* Data is provided courtesy of PROPTX. The information provided herein must only be used by consumers that have a bona fide interest in the purchase, sale, or lease of real estate and may not be used for any commercial purpose or any other purpose. The information is deemed reliable but is not guaranteed accurate by PROPTX.

Hospital
Parks
Schools
Place of Worship
Please select an amenity above to view a list.

Recommended Properties

Loading...
258 Nipigon Street
Oshawa , Ontario
4 2 $724,999
Get more info