For Sale - 26 Albery Crescent, Aurora, Ontario

Est payment $7,630/mo
Views   3
Time on Jump  5 day
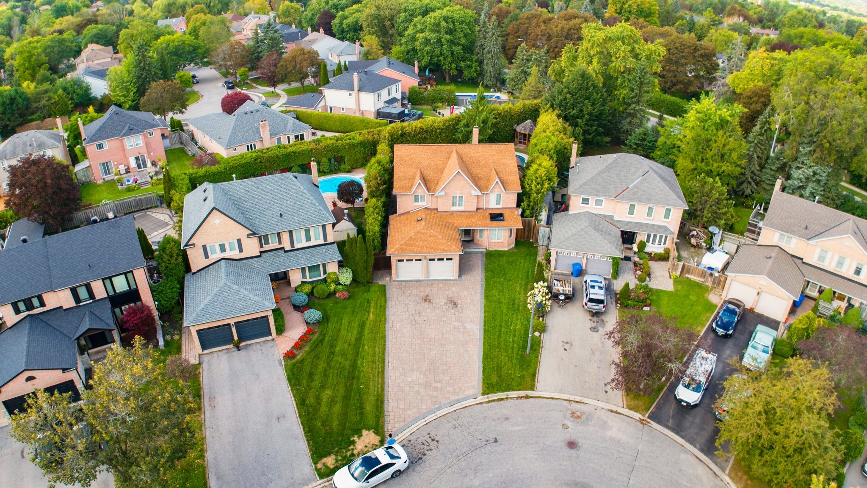
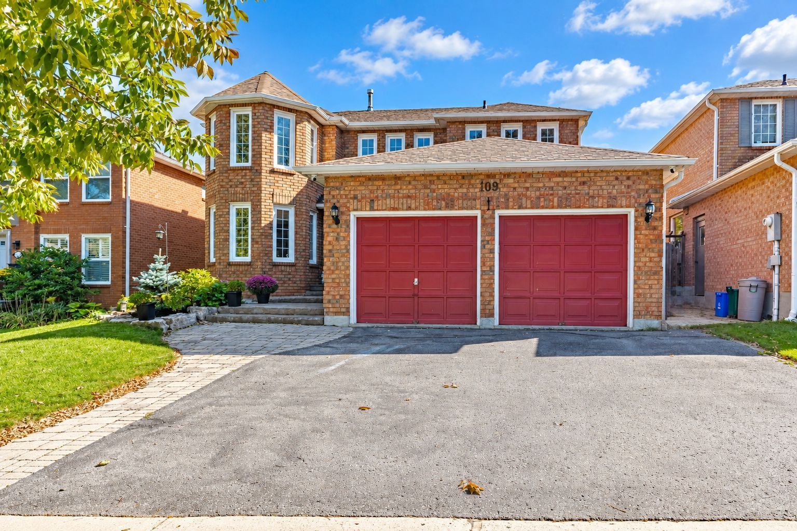
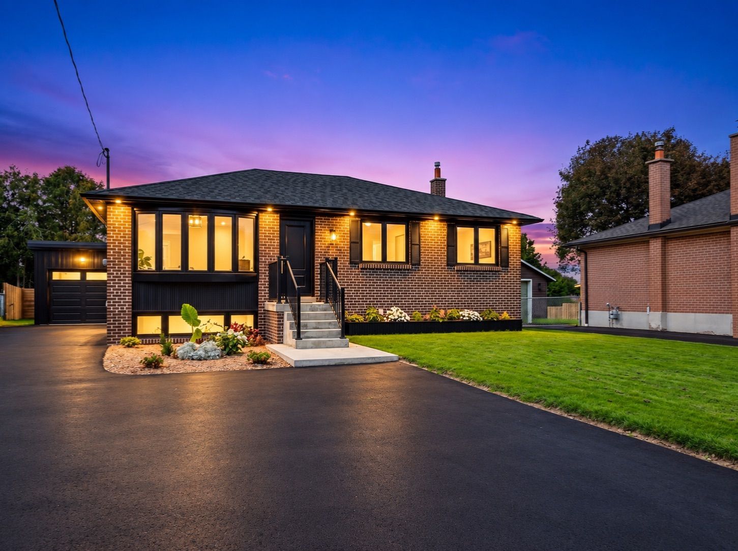
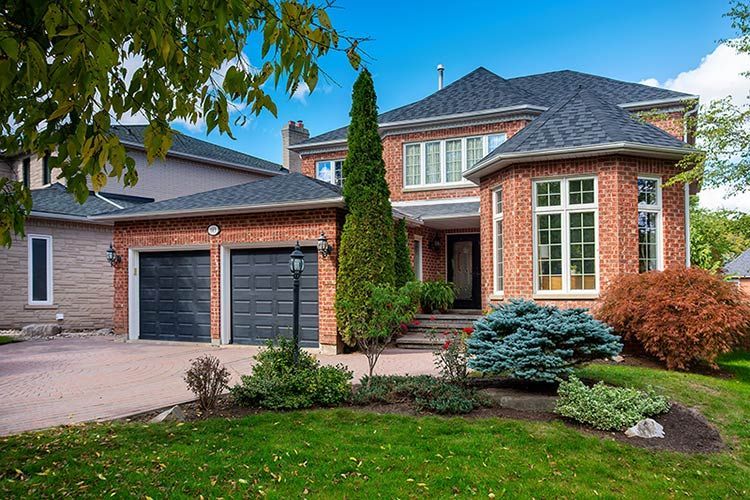
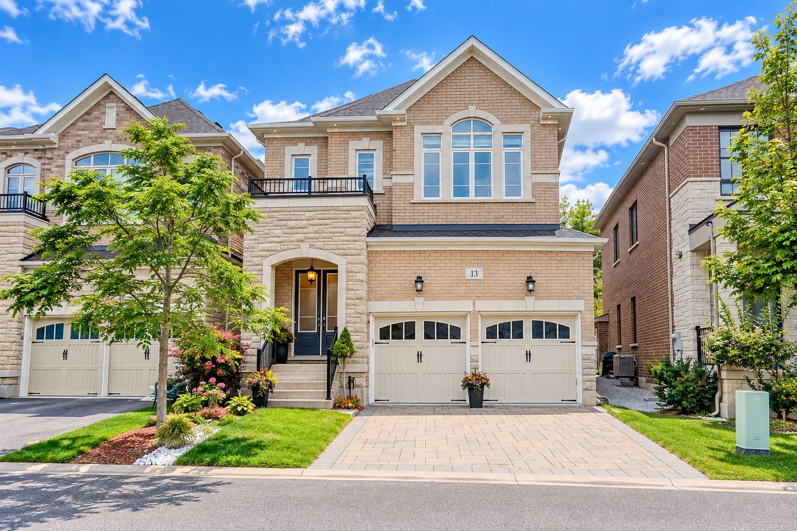
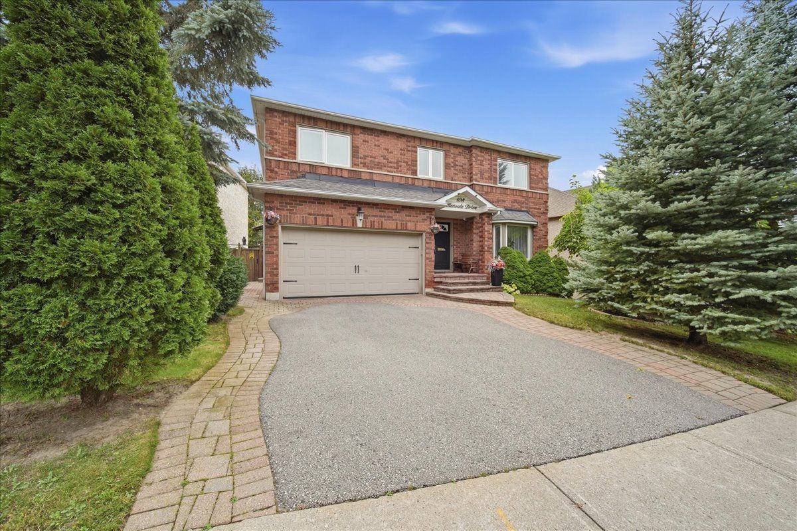
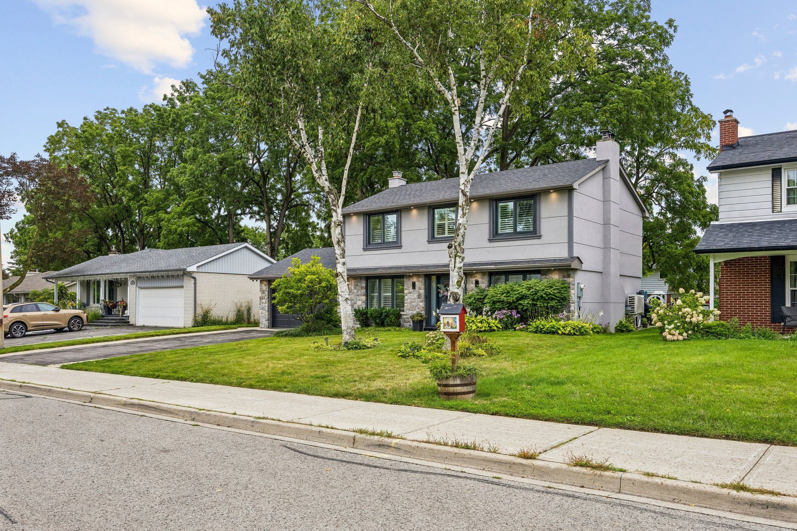
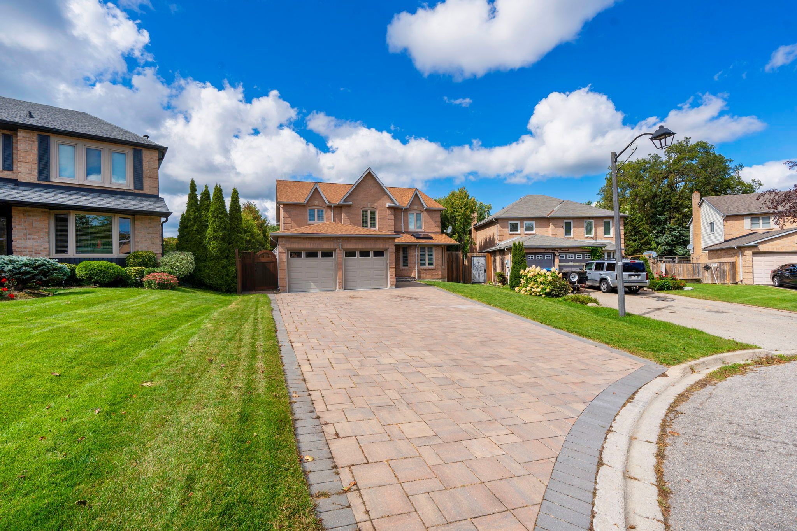
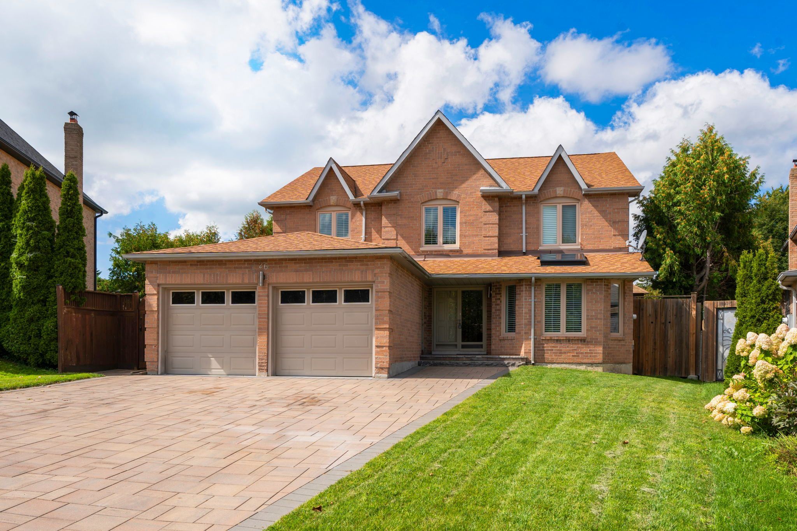
  • Located on a spacious, premium lot with great curb appeal.
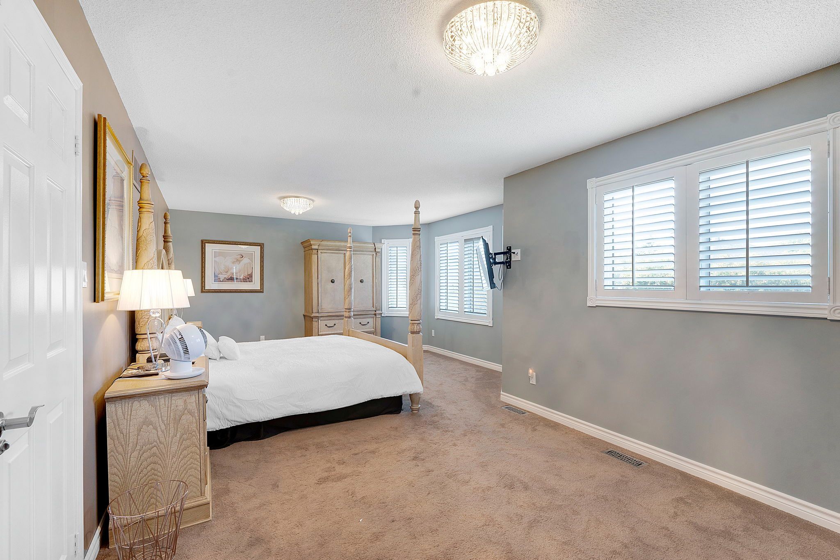
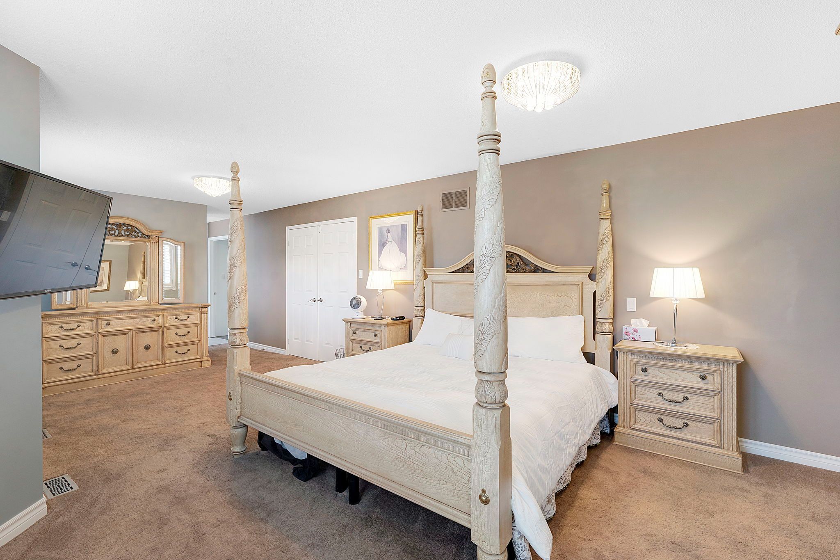
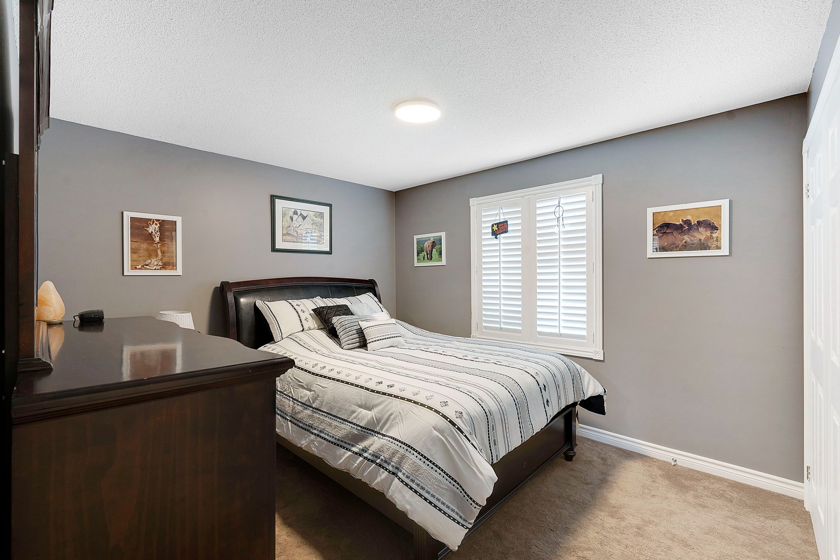
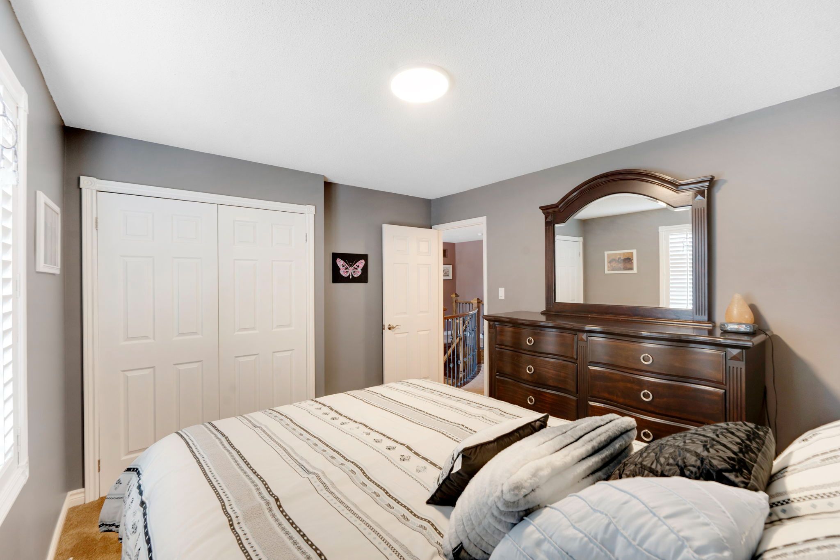
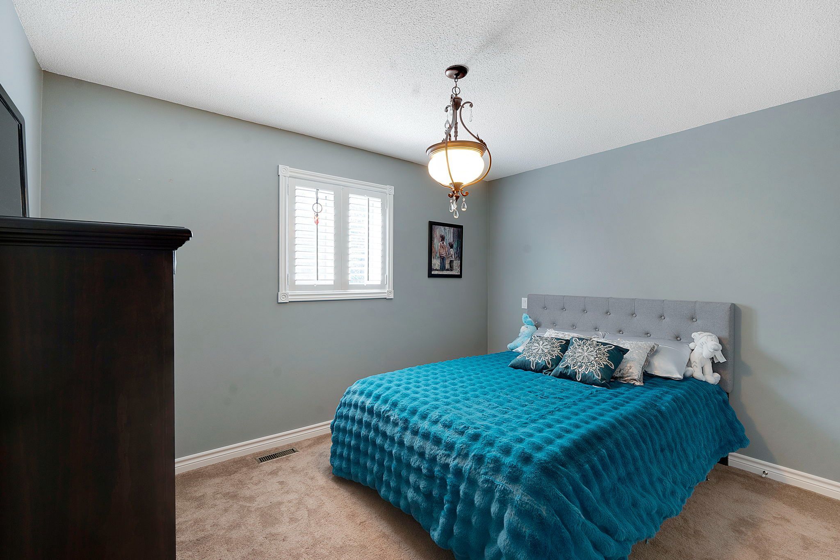
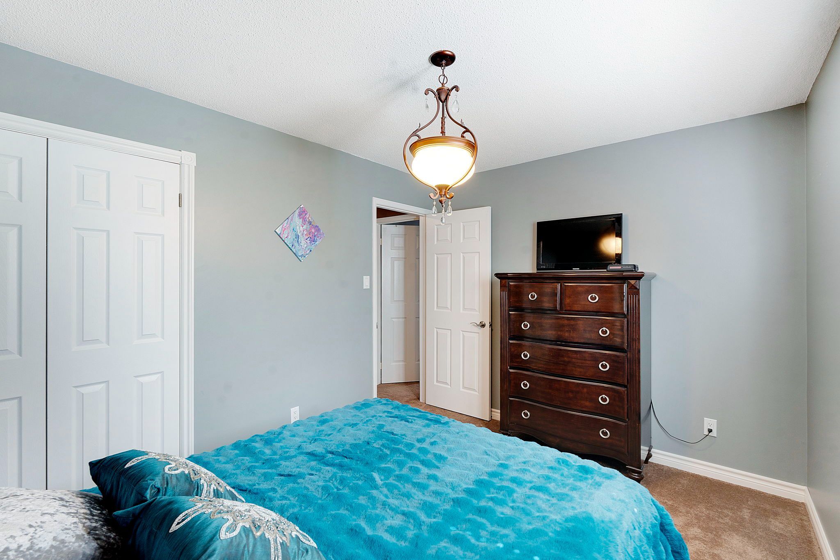
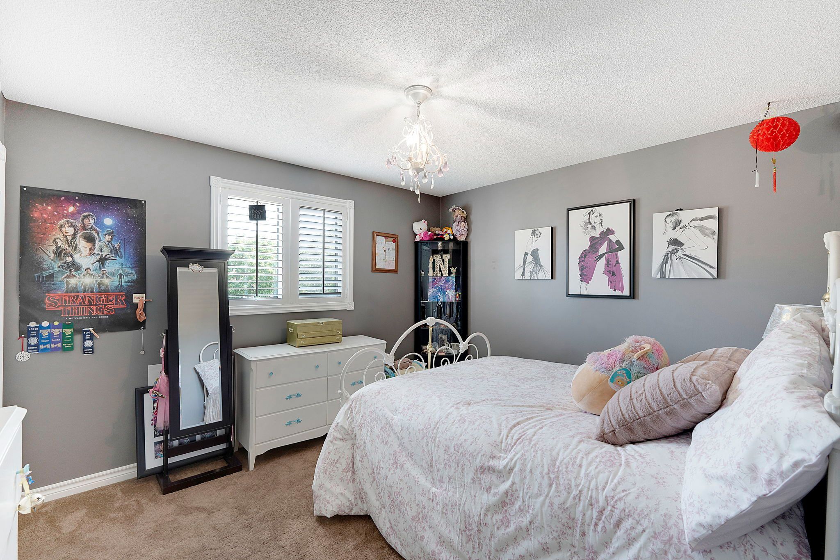
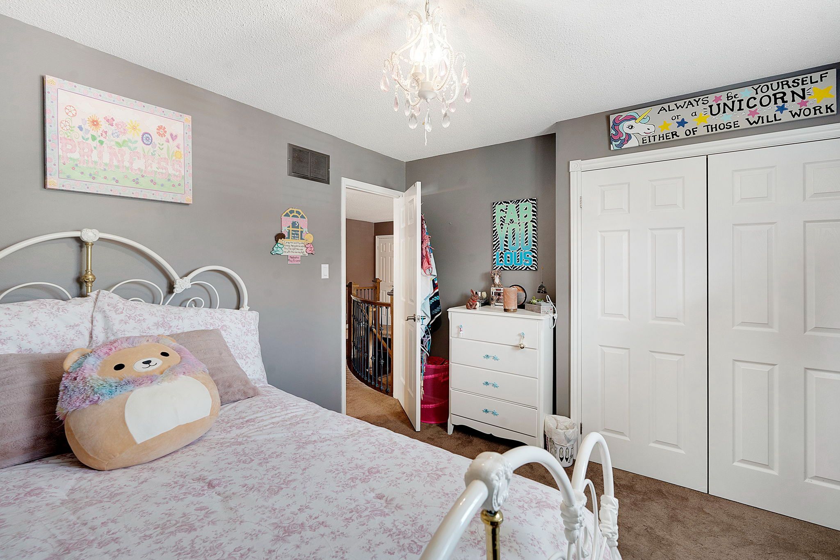
  • Four large bedrooms with excellent closet space for comfort.
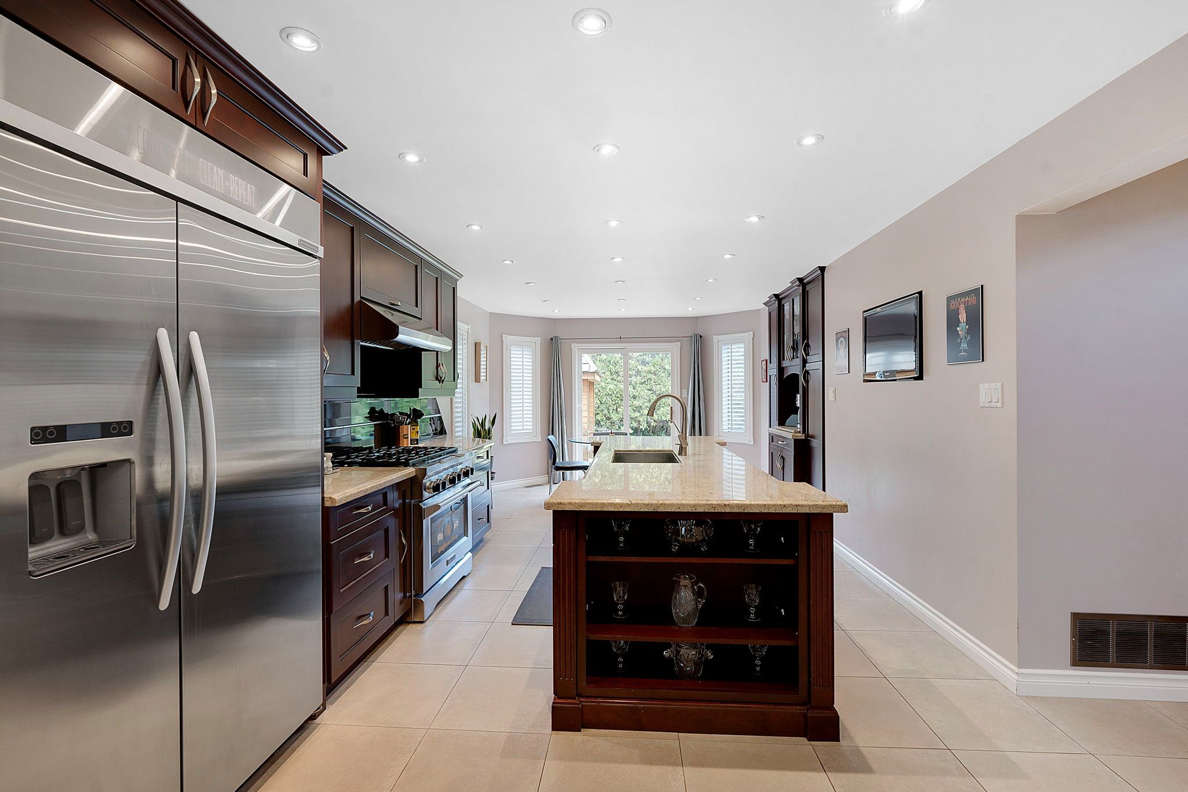
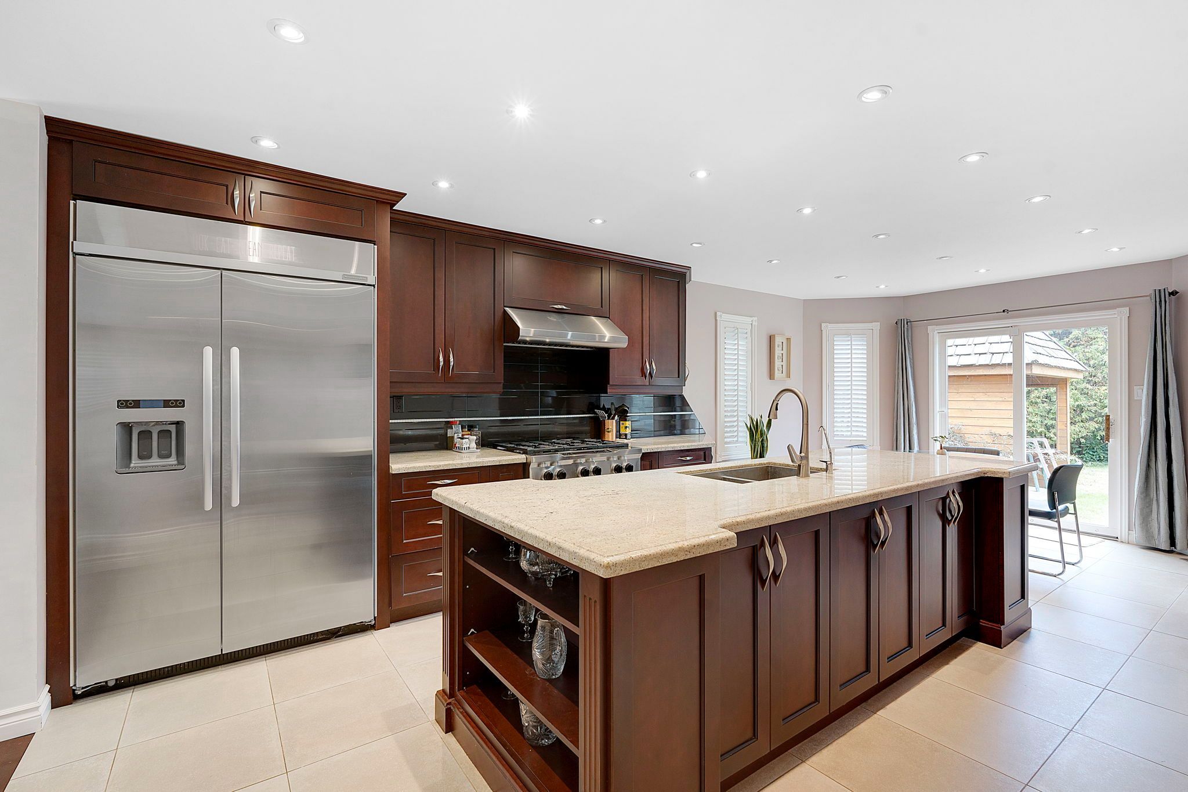
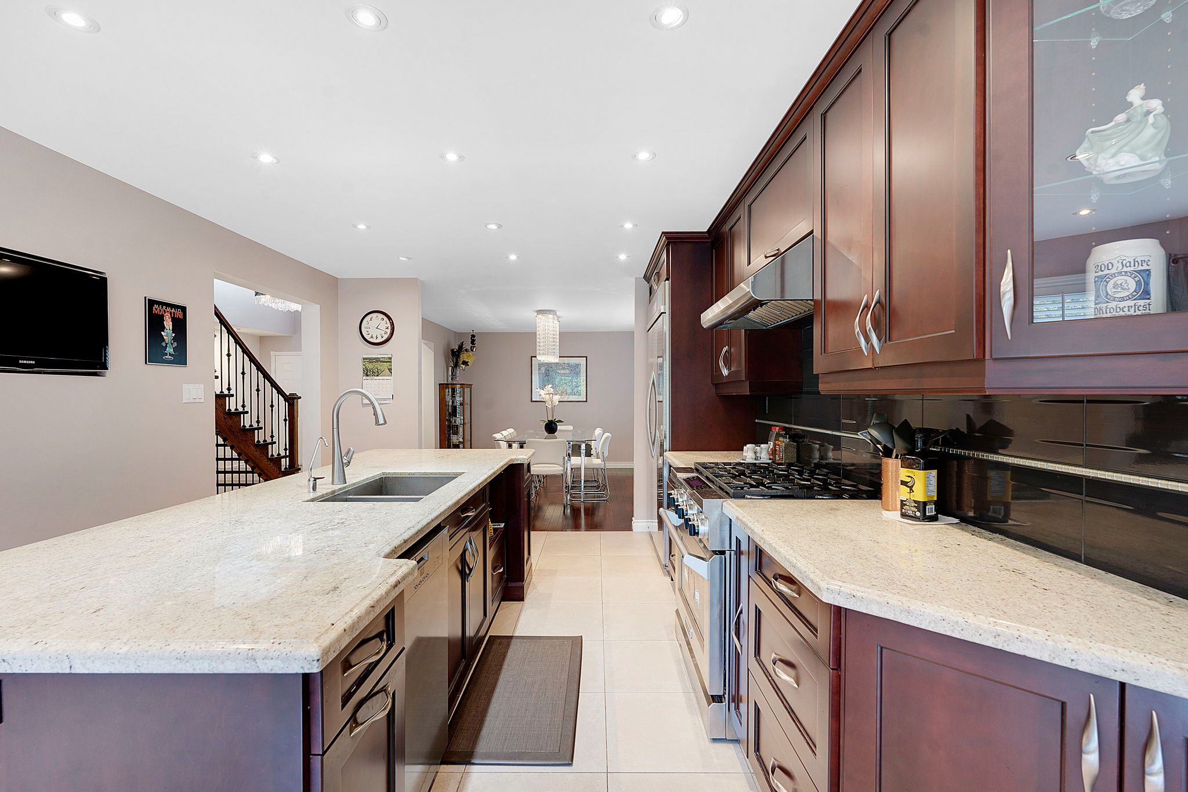
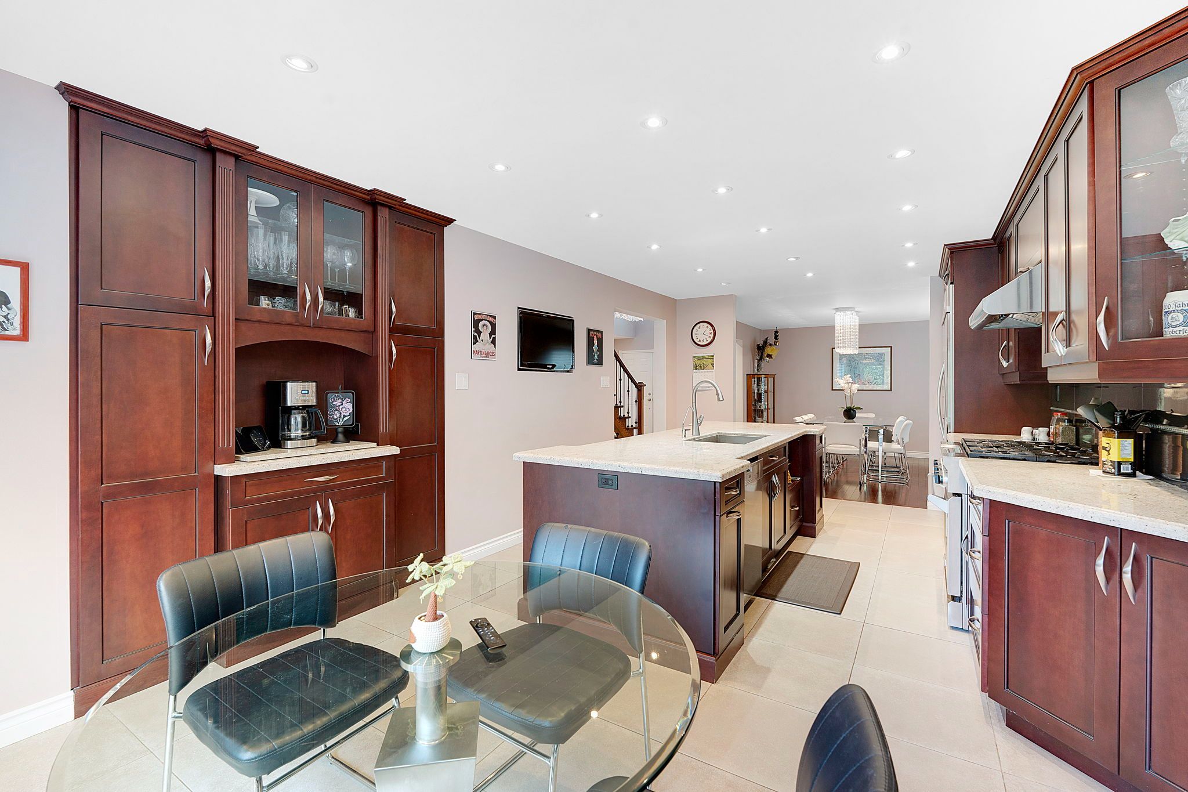
  • Gourmet kitchen with granite countertops and a big island.
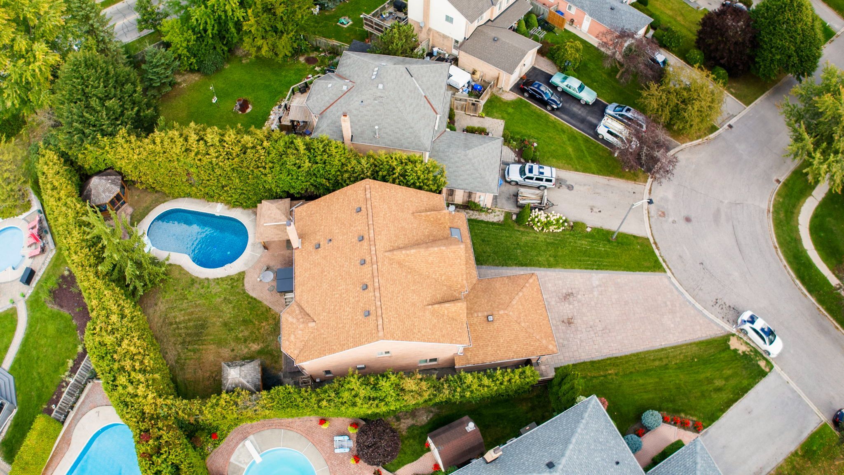
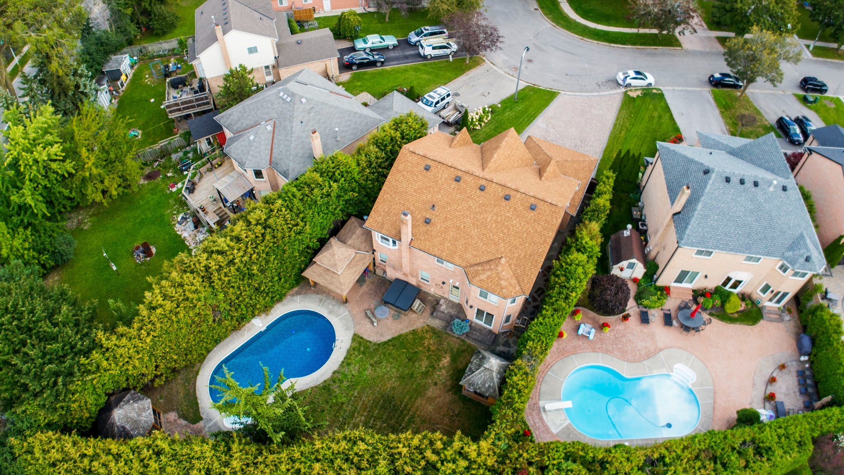
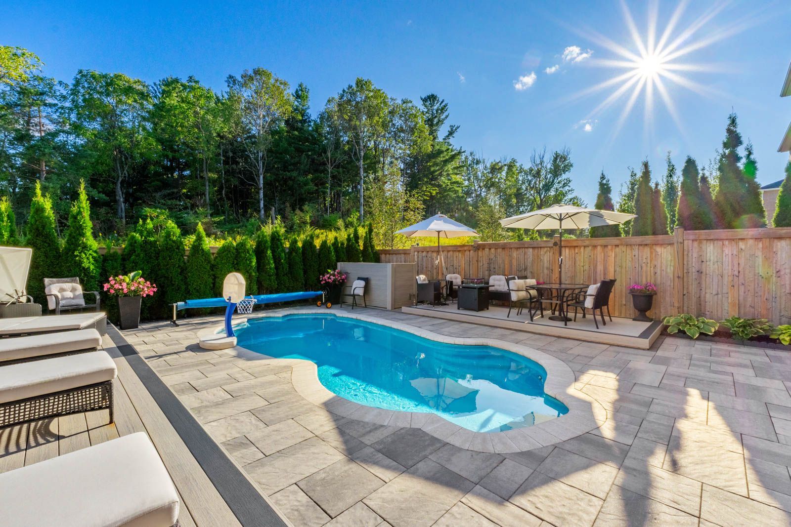
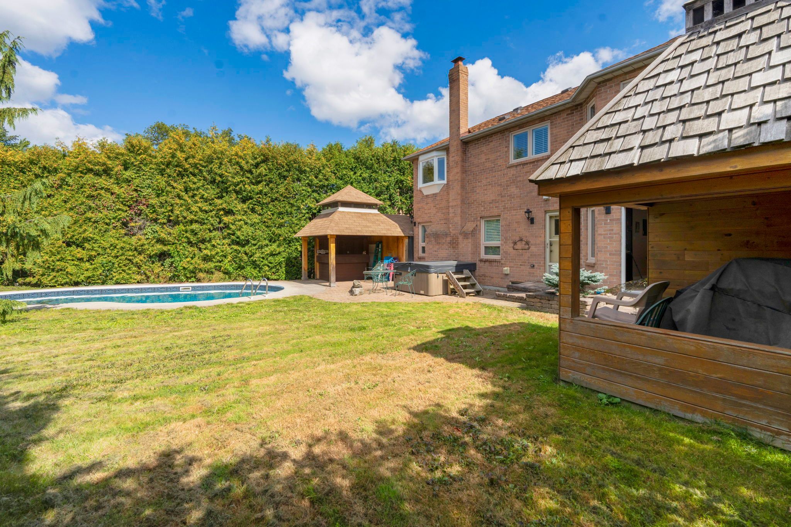
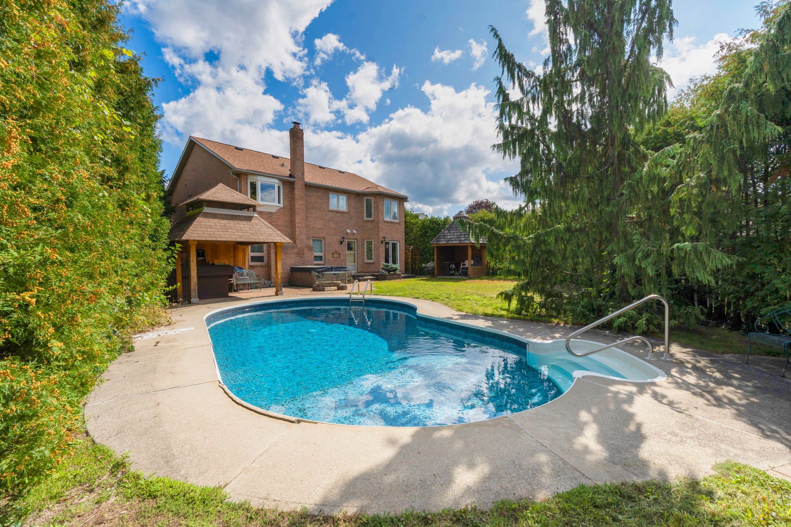
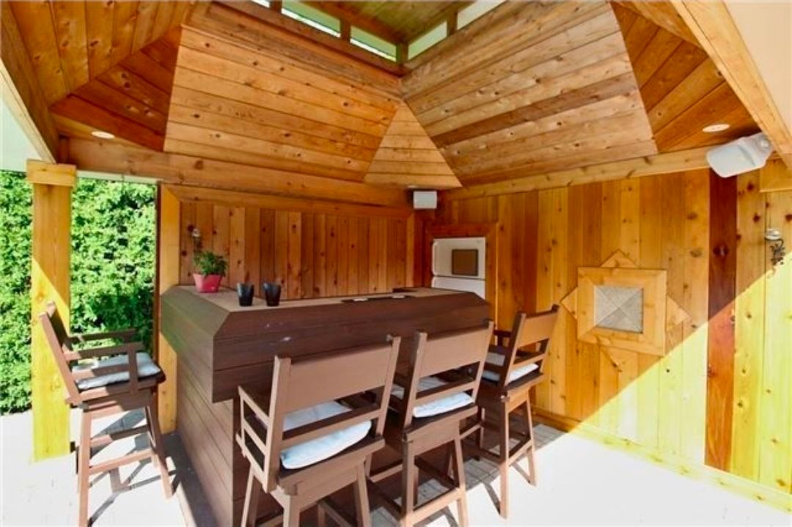
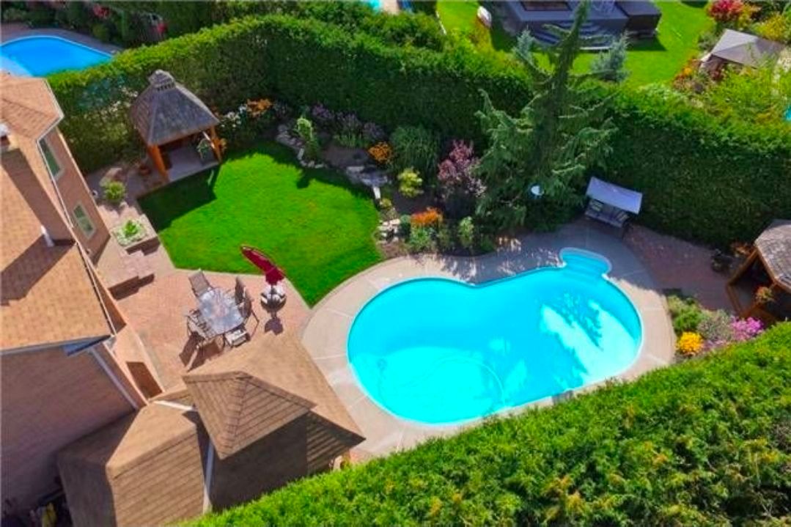
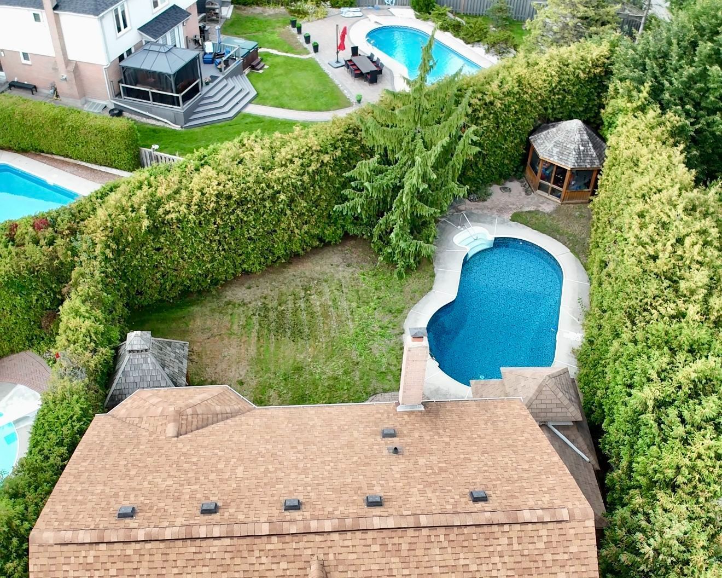
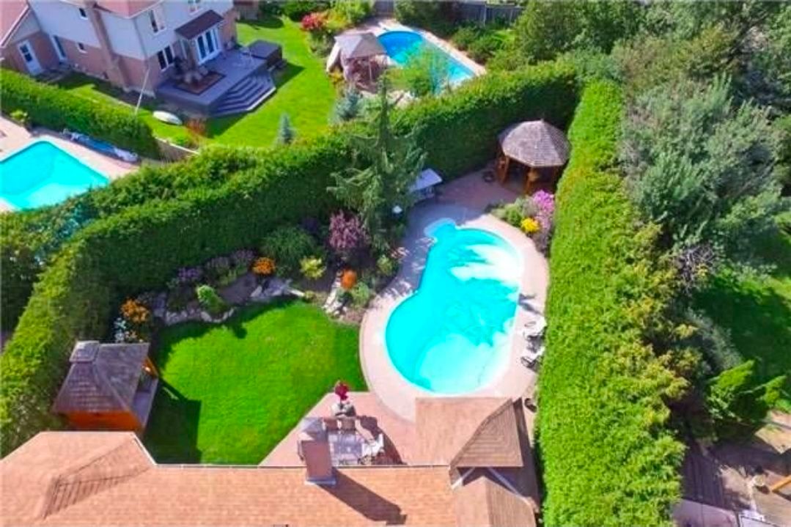
  • Private backyard with an in-ground pool and cabana bar.
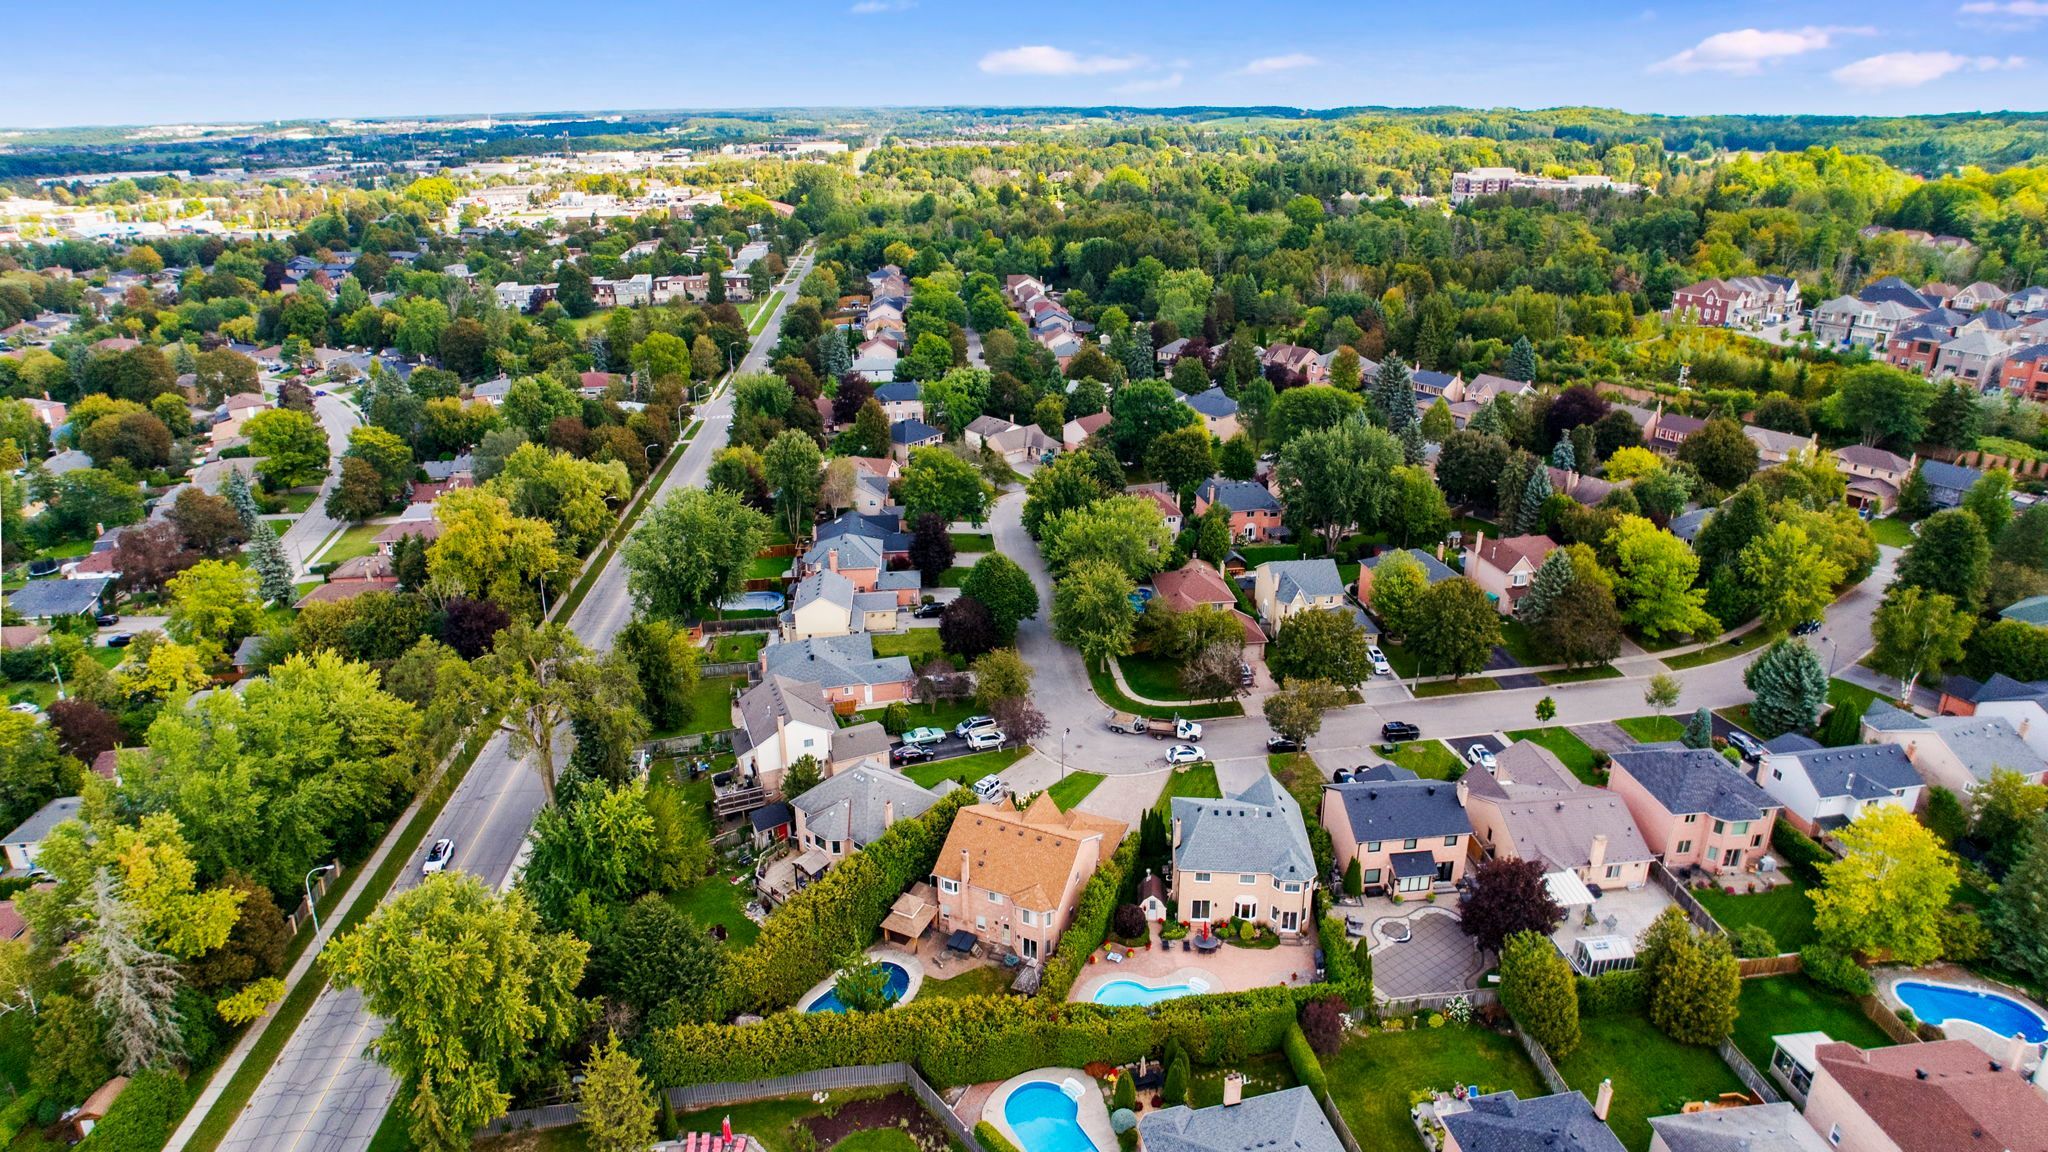
  • Close to shops, restaurants, and everyday amenities for convenience.


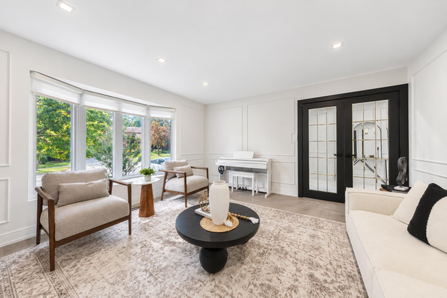
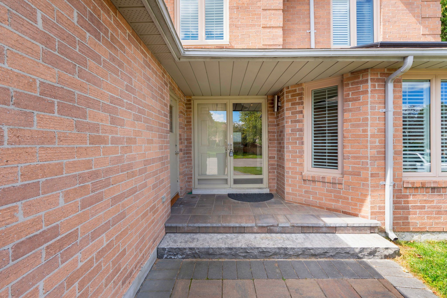
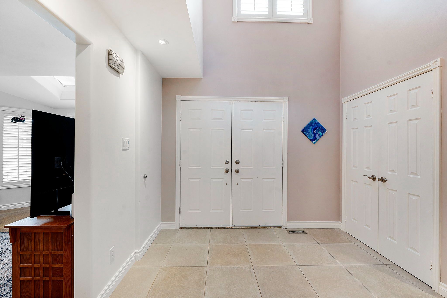
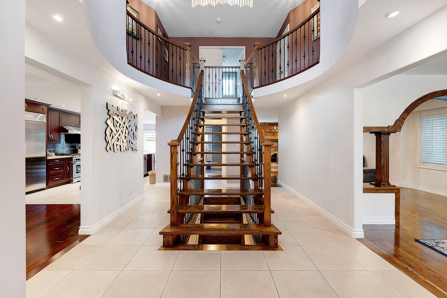
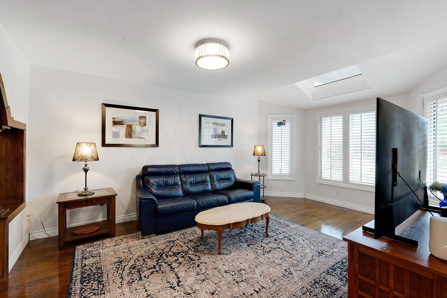
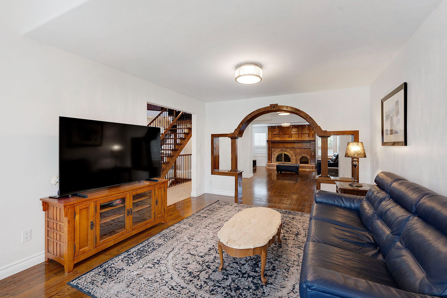
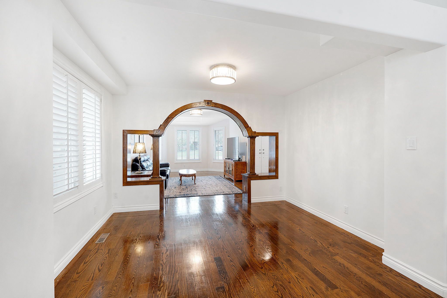
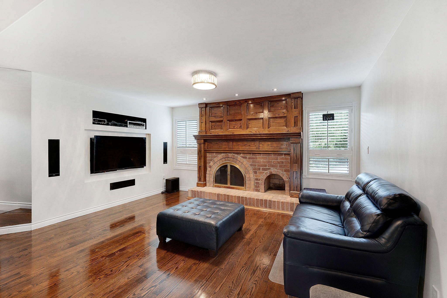
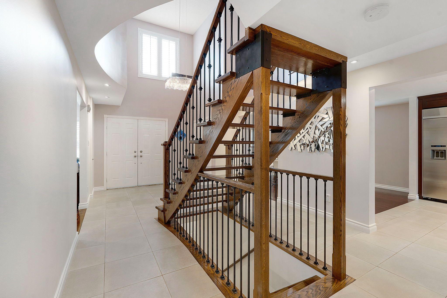
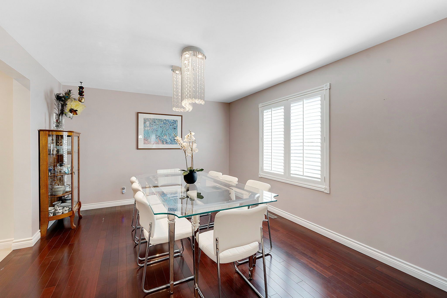
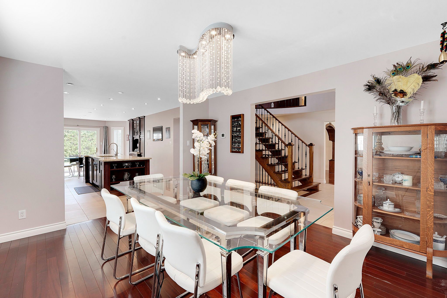
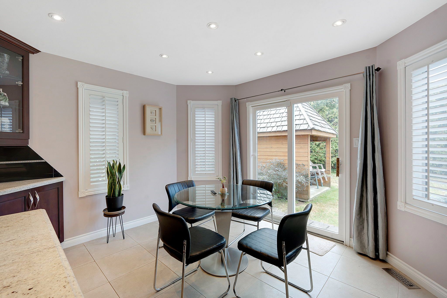
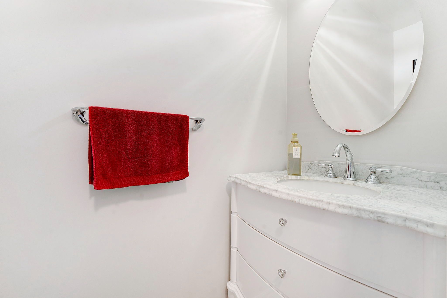
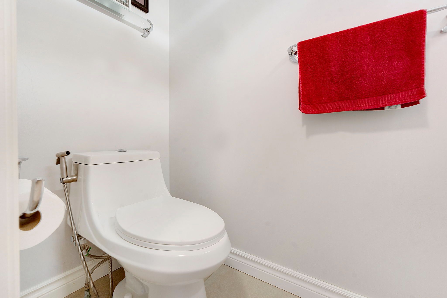
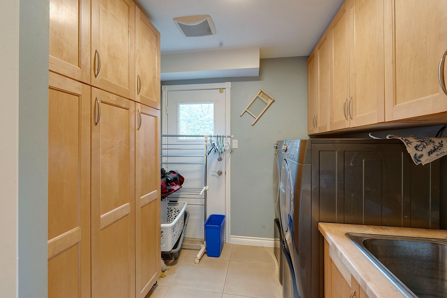
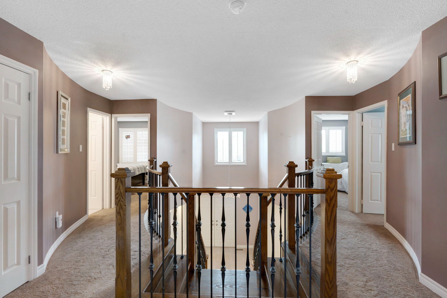
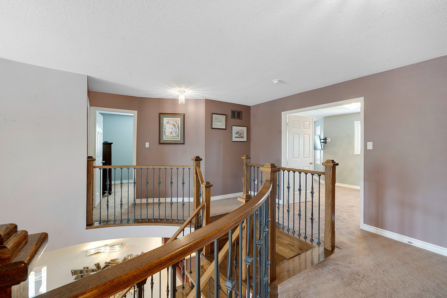
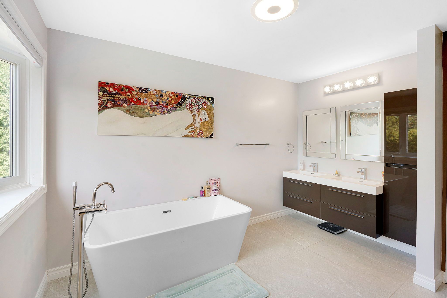
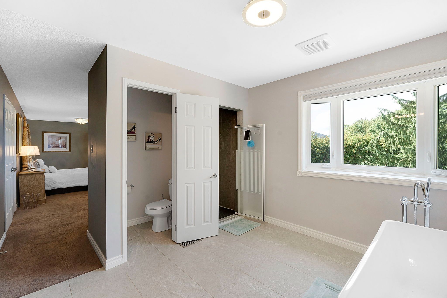
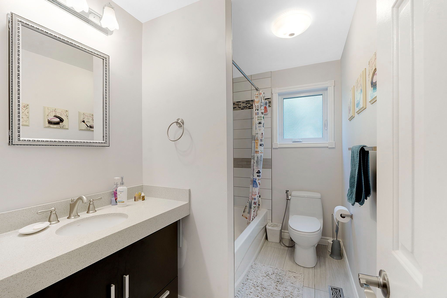
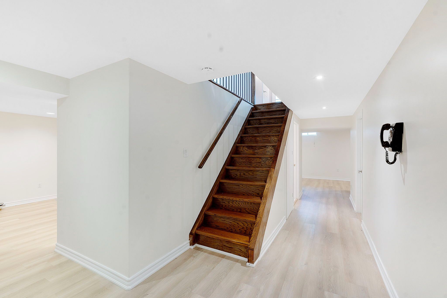
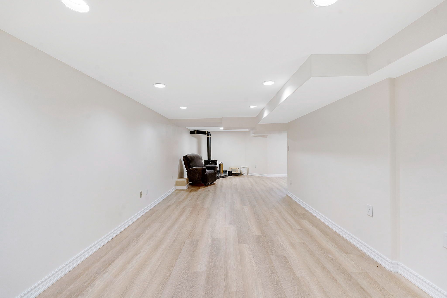
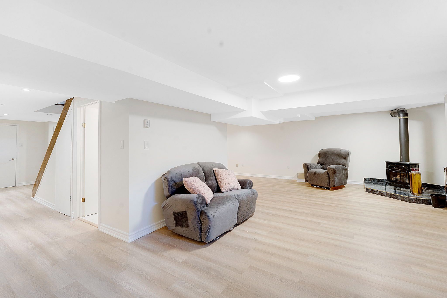
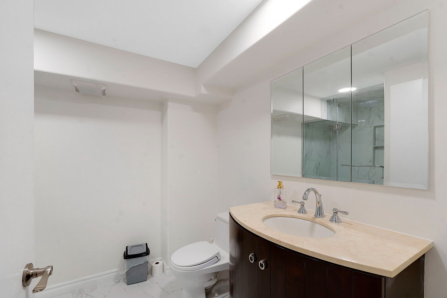
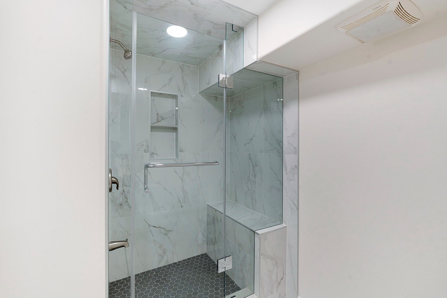
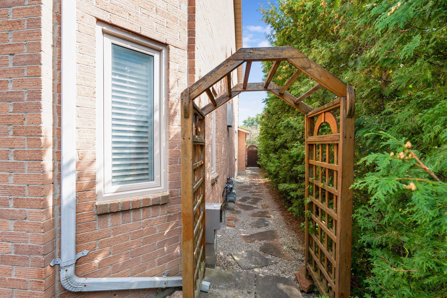
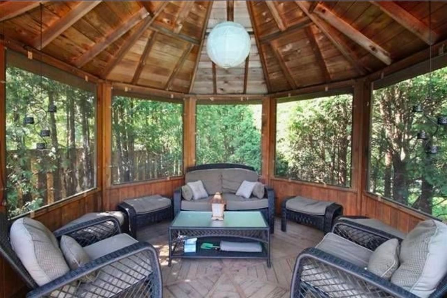
Welcome to 26 albery cres, a spectacular home situated on a premium, oversized lot with gorgeous curb appeal. Nestled on a quiet street in a prime aurora location, this impressive home showcases exceptional finishes inside and out. Thoughtfully designed with attention to detail throughout, it features elegant trim and archways, a beautifully crafted staircase and a functional, well-designed layout. The home features four generously sized bedrooms, each offering excellent closet space and plenty of room for comfortable living. The spacious primary bedroom serves as a private retreat, complete with a luxurious modern 5-piece ensuite and a large walk-in closet. The gourmet kitchen is a chef's paradise, featuring granite countertops, an oversized centre island, plenty of cabinetry for storage and a direct walkout to your backyard oasis. Generously sized dining, living and family rooms provide ample space for everyday living and entertaining, creating a warm and functional flow throughout the main level. Offering well over 3,500 sq. Ft. Of total living space, including the finished basement, this home provides exceptional space for both everyday living and entertaining. The fully finished lower level is ideal for extended family, a large household or additional recreational space, complete with quality flooring throughout and a beautifully renovated bathroom. Step outside to your own private backyard oasis, featuring an in-ground kidney-shaped pool, cabana bar, screened sitting room and mature landscaping that creates a peaceful and private setting for summer entertaining and relaxation. A super-sized driveway provides plenty of parking, while this prime aurora location places you close to shopping, grocery stores, banks, restaurants and everyday amenities. A beautifully finished home offering outstanding space, privacy and exceptional indoor-outdoor living.
Listing IDN13813212
Address26 Albery Crescent
CityAurora, Ontario
Price$1,589,000
Bed / Bath4 / 4 Full
Style2-Storey, Detached
ConstructionBrick
TypeResidential
StatusFor Sale
Subtype DetachedIndoor Features OtherOwnership FreeholdBasement Full, FinishedFoundation ConcreteHeating / Cooling Forced AirHeating Fuel GasSewer Sewer
Parking 6.00
ASAP

Mon

28

Sep

Tue

29

Sep

Wed

30

Sep

Thu

1

Oct

Fri

2

Oct

Sat

3

Oct

Sun

4

Oct

Mon

5

Oct

Tue

6

Oct

Wed

7

Oct

Thu

8

Oct

Fri

9

Oct

Sat

10

Oct

Sun

11

Oct

Mon

12

Oct

Tue

13

Oct

Wed

14

Oct

Thu

15

Oct

Fri

16

Oct

Sat

17

Oct

Sun

18

Oct

Mon

19

Oct

Tue

20

Oct

Wed

21

Oct

Thu

22

Oct

Fri

23

Oct

Sat

24

Oct

Sun

25

Oct

Mon

26

Oct

By clicking “Get pre-qualified” and/or 'Submit' you are expressly consenting, in writing, to receive telemarketing and other messages, including artificial or prerecorded voices, via automated calls or texts from jumprealty.ca and up.mortgages at the number you provided above. This consent is not required to purchase any good or service. Message and data rates may apply, frequency varies. Text HELP for help or STOP to cancel. More details in Terms of Use and Privacy Policy.

Listing Agency:  SUTTON GROUP-ADMIRAL REALTY INC.

* Data is provided courtesy of PROPTX. The information provided herein must only be used by consumers that have a bona fide interest in the purchase, sale, or lease of real estate and may not be used for any commercial purpose or any other purpose. The information is deemed reliable but is not guaranteed accurate by PROPTX.

Hospital
Parks
Schools
Place of Worship
Please select an amenity above to view a list.

Recommended Properties

Loading...
26 Albery Crescent
Aurora , Ontario
4 4 $1,589,000
Get more info