For Sale - 26 Christina Crescent, Bradford West Gwillimbury, Ontario

Est payment $6,093/mo
Views   1
Time on Jump  1 days


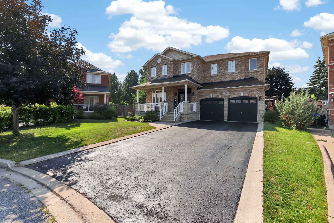
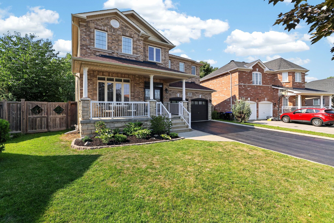
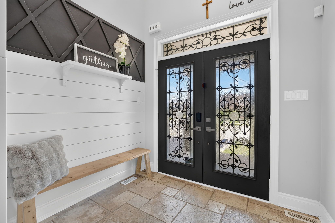
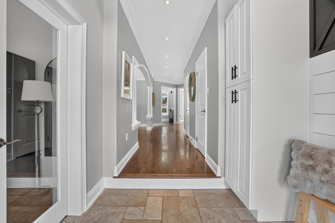
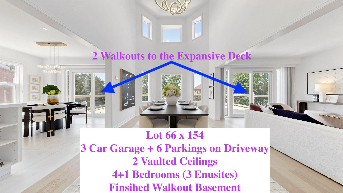
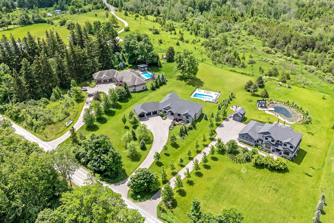
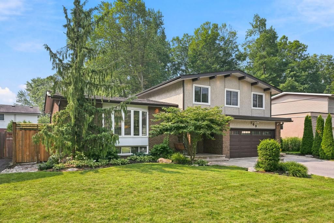
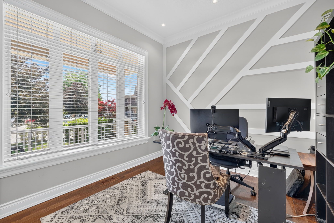
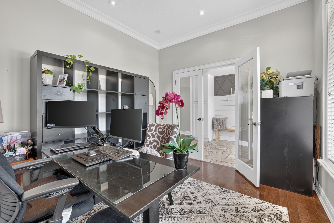
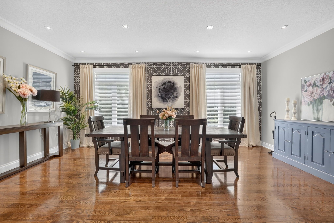
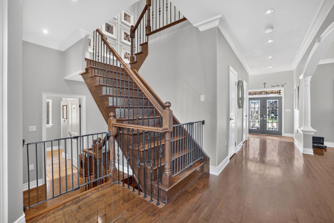
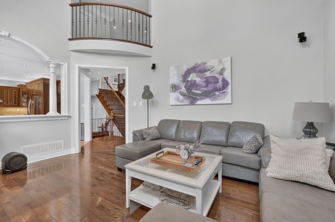
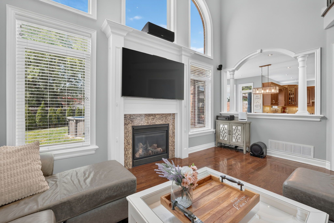
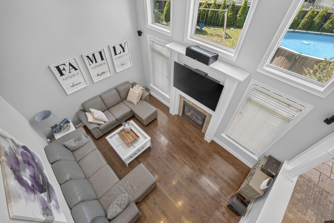
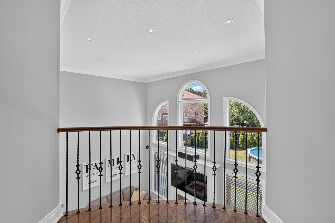
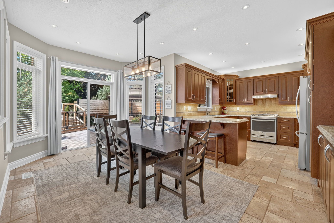
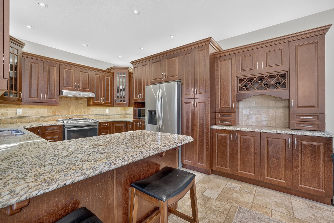
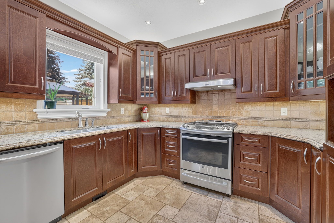
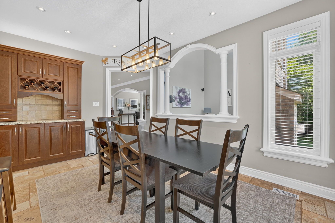
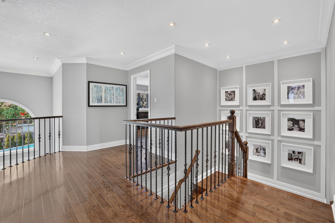
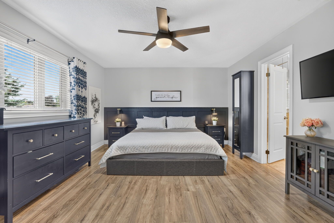
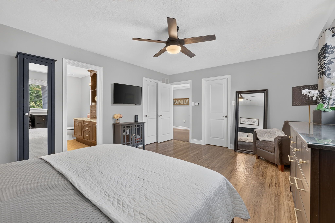
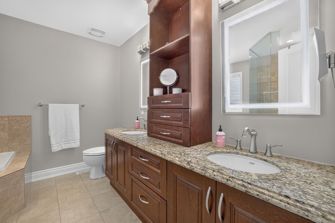
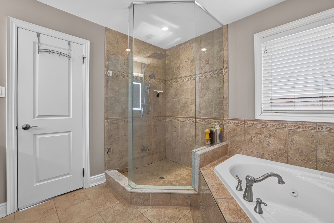
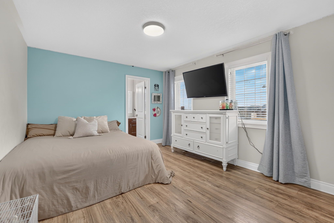
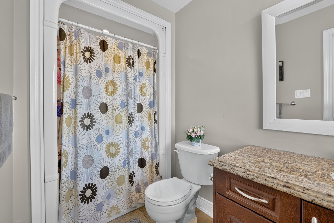
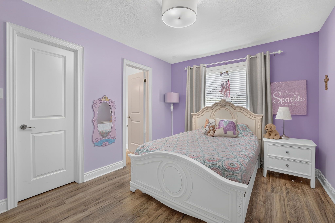
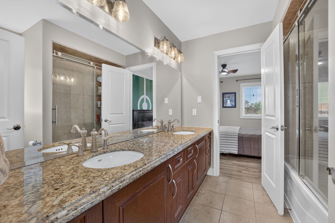
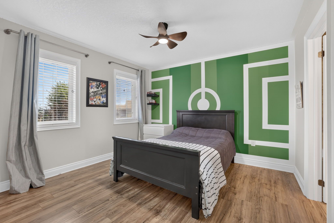
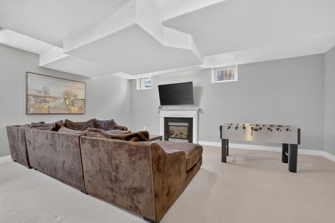
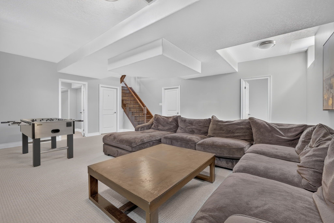
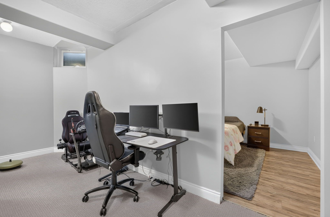
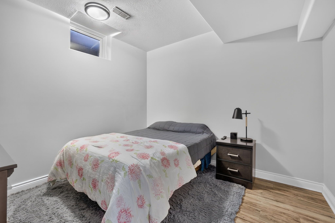
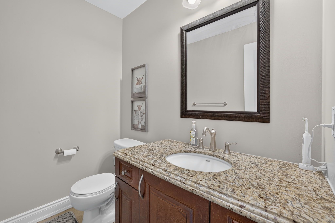
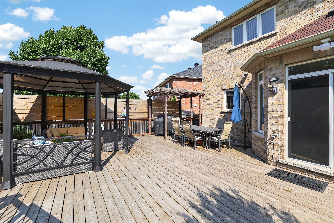
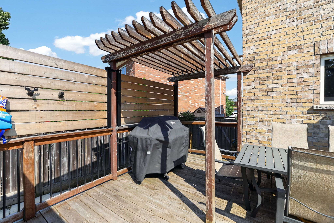
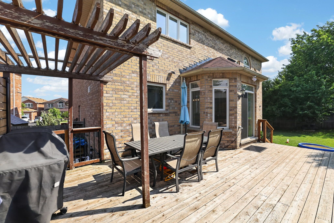
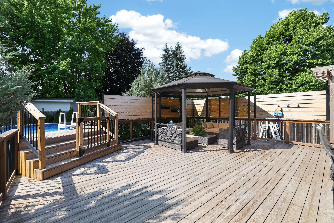
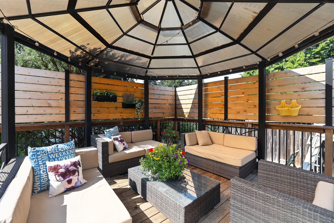
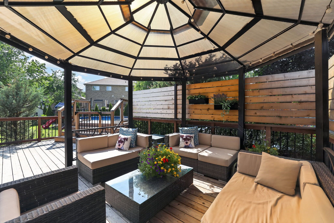
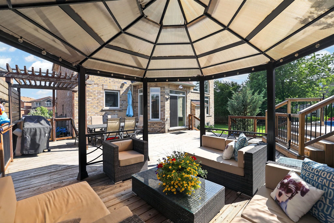
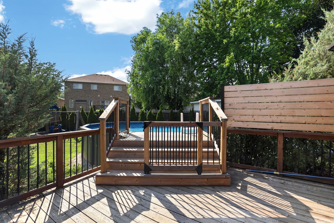
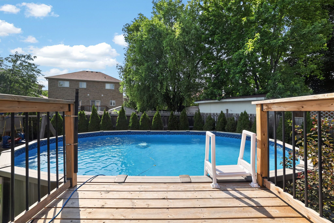
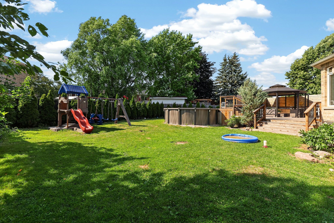
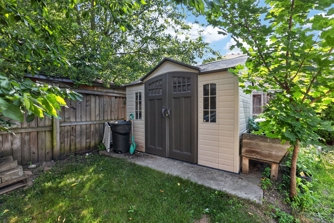
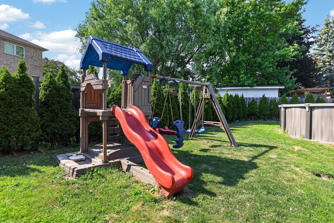
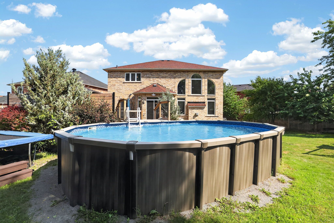
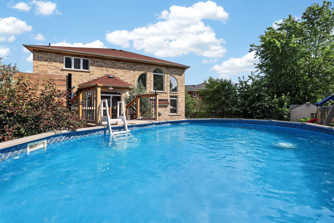
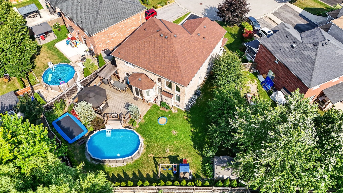
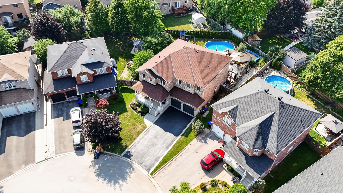
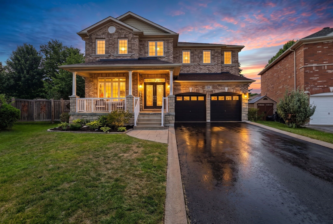
Welcome to this exceptional family home offering the perfect blend of elegance, functionality, and resort-style outdoor living. From the moment you step inside, you're welcomed by a grand foyer with soaring 18-foot ceilings. Hardwood and stone floors, california knockdown ceilings, crown moulding, and abundant natural light showcase the quality craftsmanship found throughout. The spectacular great room is the heart of the home, featuring soaring 18-foot cathedral ceilings, a gas fireplace, and stunning juliette balcony overlooking the space above. A private main floor office with french doors provides the ideal work-from-home space, while the spacious formal dining room is perfect for hosting family gatherings and special occasions. The gourmet kitchen is designed for both everyday living and entertaining, complete with granite countertops, stone backsplash, pantry, custom wine rack, and a bright breakfast area with walkout to the backyard. Upstairs, every bedroom enjoys direct bathroom access. The primary retreat features two closets, including a walk-in, and a luxurious 5-piece ensuite with a soaker tub and double vanity. The second bedroom offers its own private ensuite, while the third and fourth bedrooms share a convenient jack & jill bath. The finished basement expands your living space with a large recreation room featuring a second gas fireplace, an additional bedroom, a 2-piece bath, generous utility room with extensive storage, and a spacious cantina. Step outside to your private backyard oasis. Situated on a premium pie-shaped lot, the fully fenced yard boasts an oversized cedar deck, gazebo, pergola-bbq area, above-ground heated pool, mature fruit trees, kids playground, shed and plenty of space for relaxing or entertaining. Set in one of bradford's premier family communities, this home offers the lifestyle today's families are looking for, with nearby schools, parks, quick access to highway 400, and large driveway with no sidewalk.
Listing IDN13575972
Address26 Christina Crescent
CityBradford West Gwillimbury, Ontario
Price$1,268,800
Bed / Bath4 / 5 Full
Style2-Storey, Detached
ConstructionBrick, Stone
TypeResidential
StatusFor Sale
Subtype DetachedIndoor Features NoneAmenities Fenced Yard, Park, Public Transit, SchoolFeatures Irregular LotOwnership FreeholdBasement Full, Partially FinishedFoundation UnknownHeating / Cooling Forced AirHeating Fuel GasSewer Sewer
Parking 6.00
ASAP

Sat

18

Jul

Sun

19

Jul

Mon

20

Jul

Tue

21

Jul

Wed

22

Jul

Thu

23

Jul

Fri

24

Jul

Sat

25

Jul

Sun

26

Jul

Mon

27

Jul

Tue

28

Jul

Wed

29

Jul

Thu

30

Jul

Fri

31

Jul

Sat

1

Aug

Sun

2

Aug

Mon

3

Aug

Tue

4

Aug

Wed

5

Aug

Thu

6

Aug

Fri

7

Aug

Sat

8

Aug

Sun

9

Aug

Mon

10

Aug

Tue

11

Aug

Wed

12

Aug

Thu

13

Aug

Fri

14

Aug

Sat

15

Aug

By clicking “Get pre-qualified” and/or 'Submit' you are expressly consenting, in writing, to receive telemarketing and other messages, including artificial or prerecorded voices, via automated calls or texts from jumprealty.ca and up.mortgages at the number you provided above. This consent is not required to purchase any good or service. Message and data rates may apply, frequency varies. Text HELP for help or STOP to cancel. More details in Terms of Use and Privacy Policy.

Listing Agency:  KELLER WILLIAMS REFERRED URBAN REALTY

* Data is provided courtesy of PROPTX. The information provided herein must only be used by consumers that have a bona fide interest in the purchase, sale, or lease of real estate and may not be used for any commercial purpose or any other purpose. The information is deemed reliable but is not guaranteed accurate by PROPTX.

Hospital
Parks
Schools
Place of Worship
Please select an amenity above to view a list.

Recommended Properties

Loading...
26 Christina Crescent
Bradford West Gwillimbury , Ontario
4 5 $1,268,800
Get more info