For Sale - 26 Slan Avenue, Toronto, Ontario

Est payment $4,605/mo
Views   1
Time on Jump  1 days
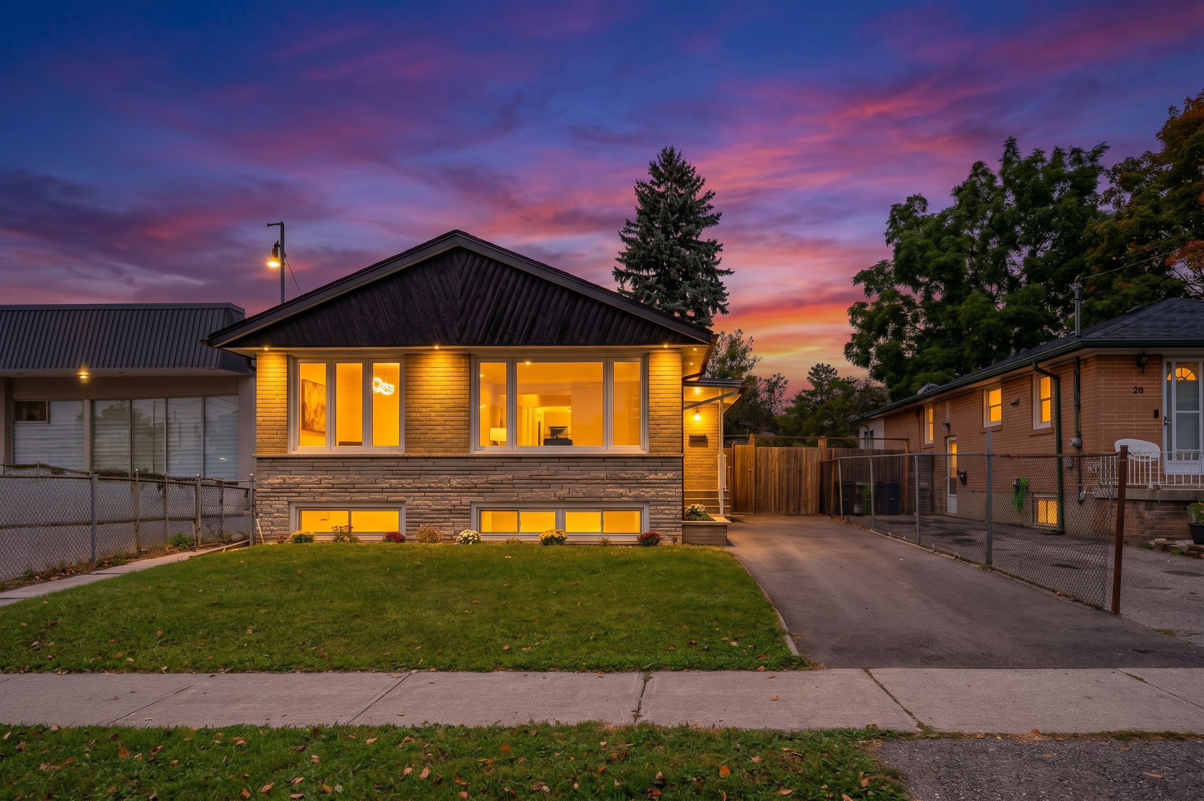
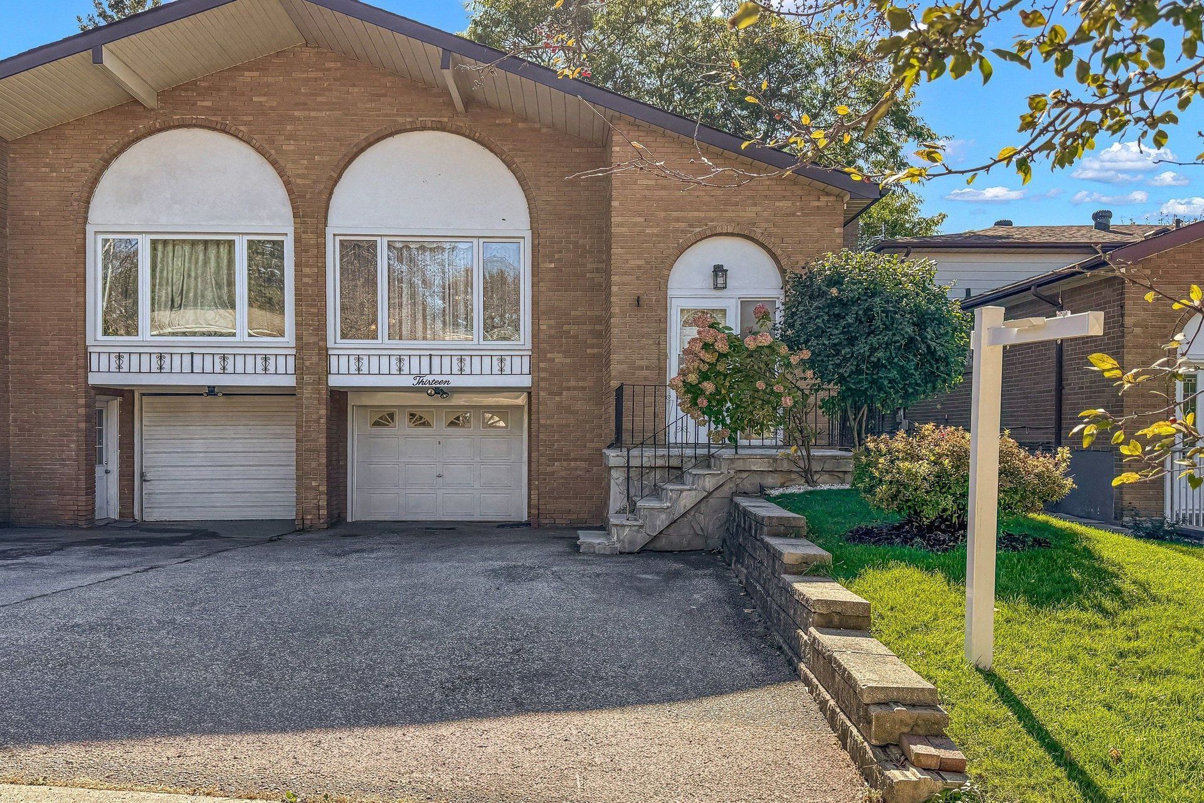
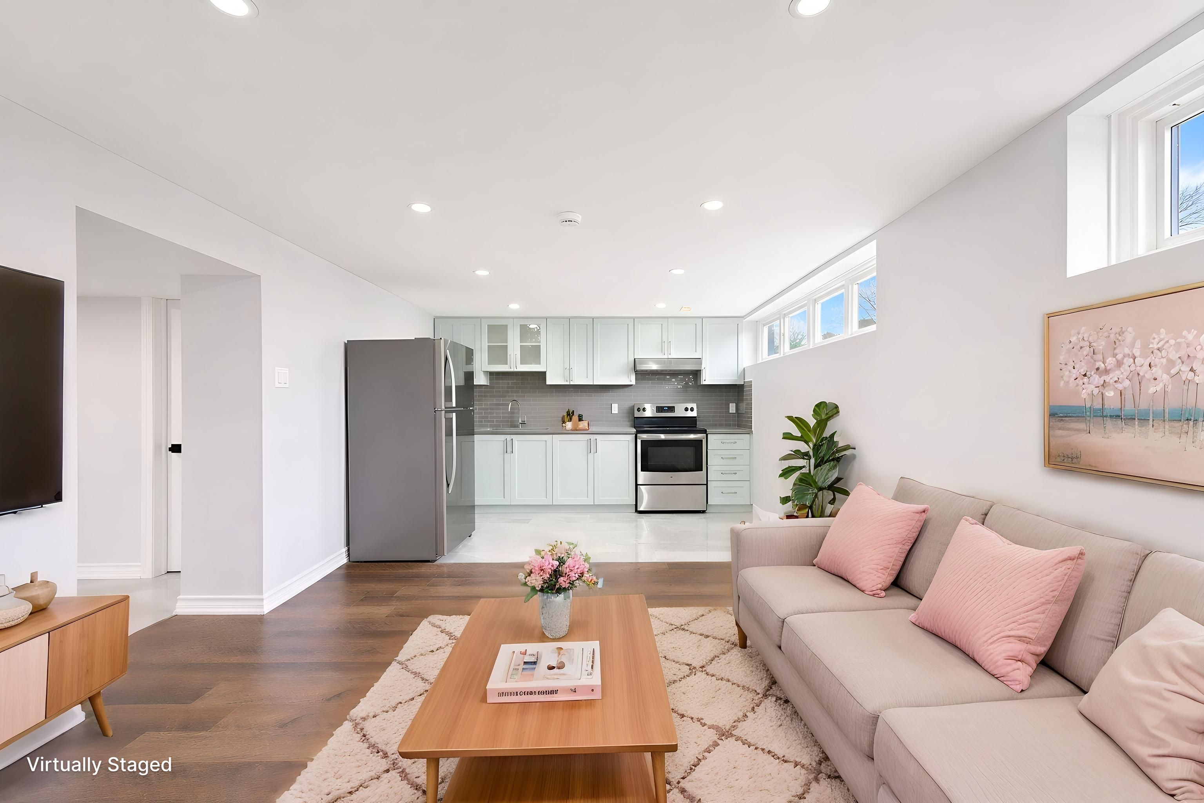
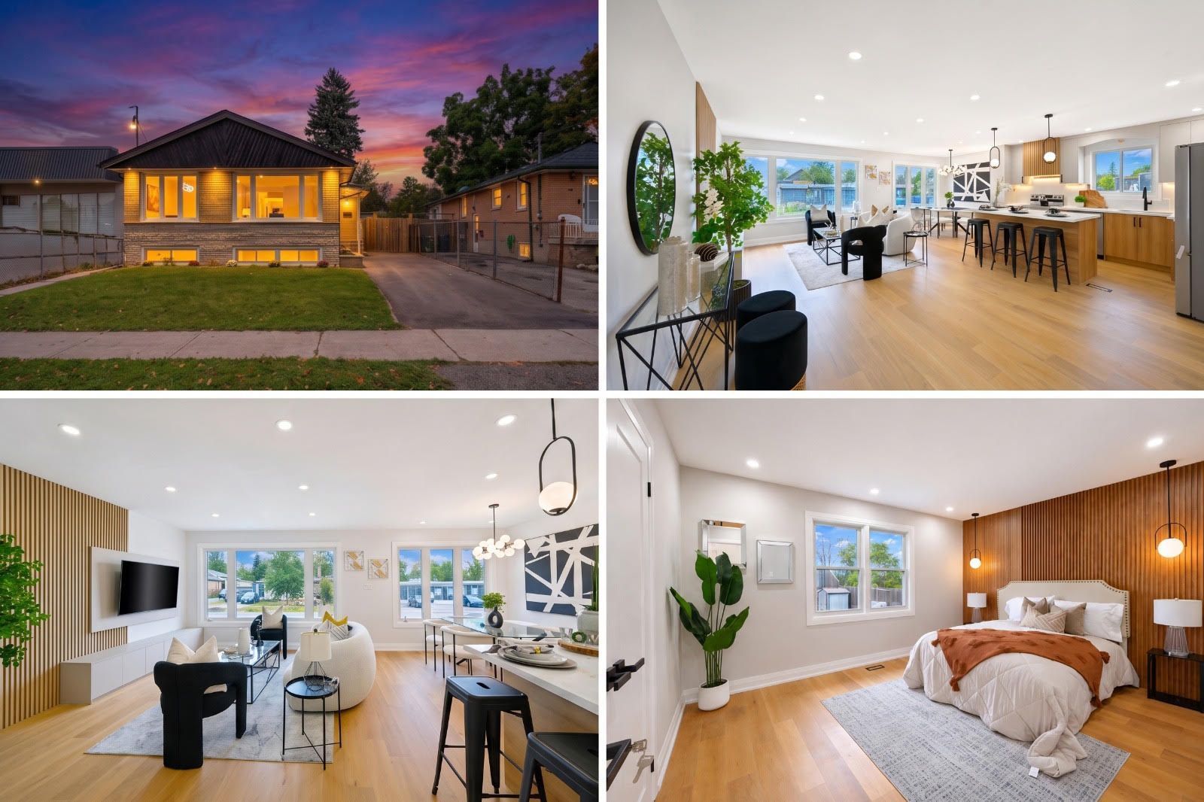
  • Extensively renovated bungalow with modern luxury and sophisticated design.
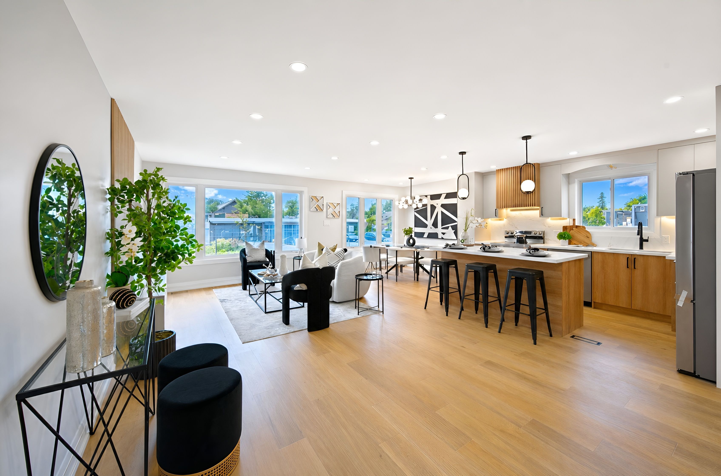
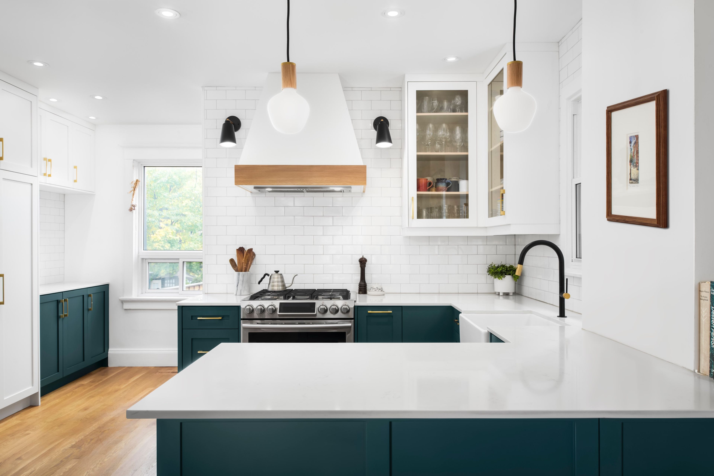
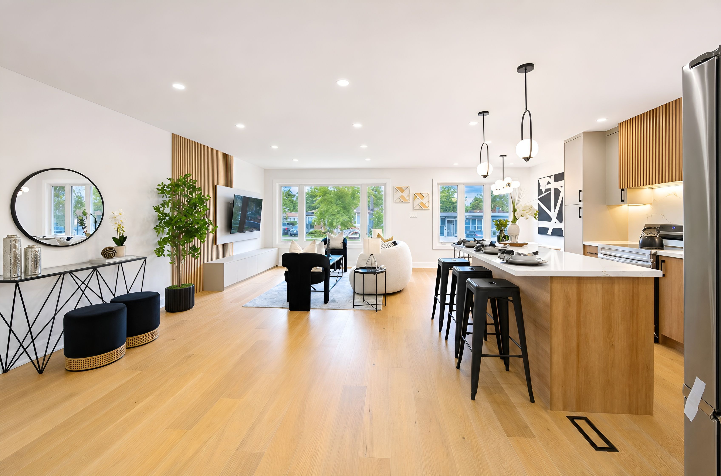
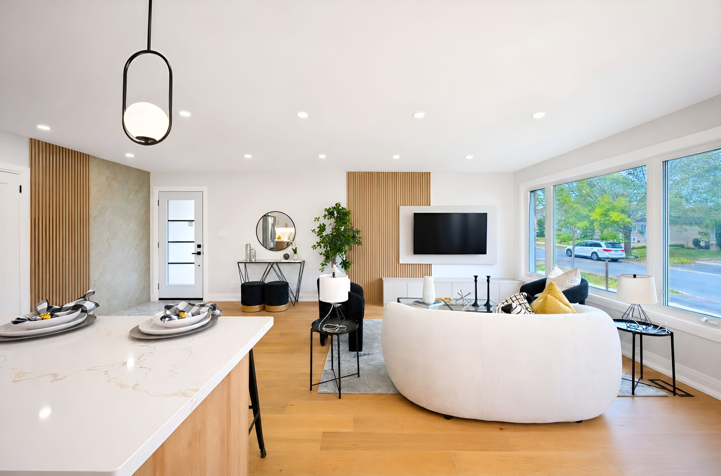
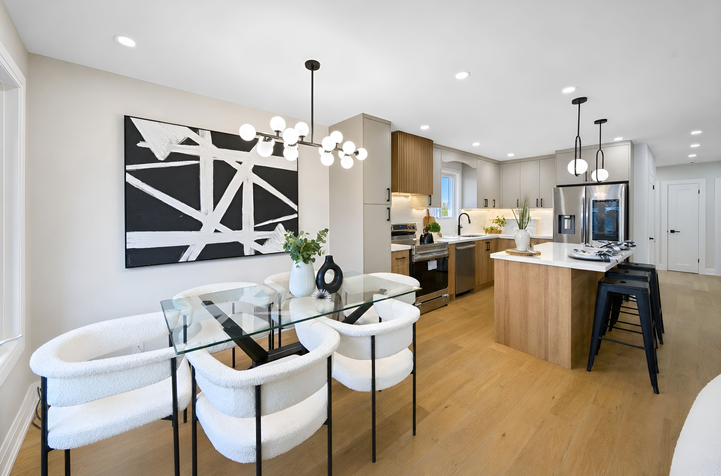
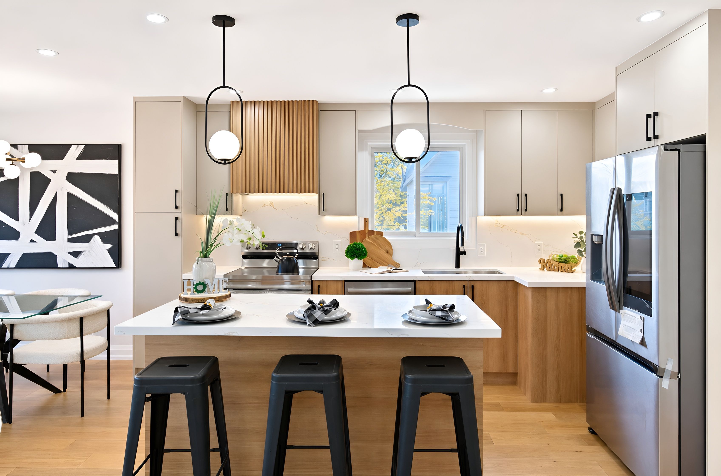
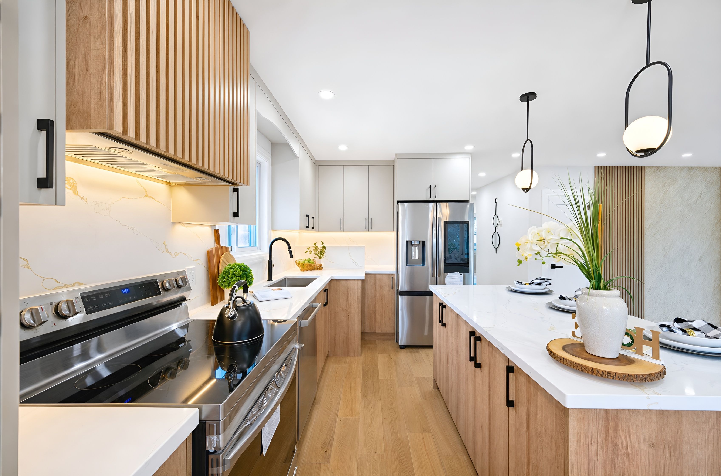
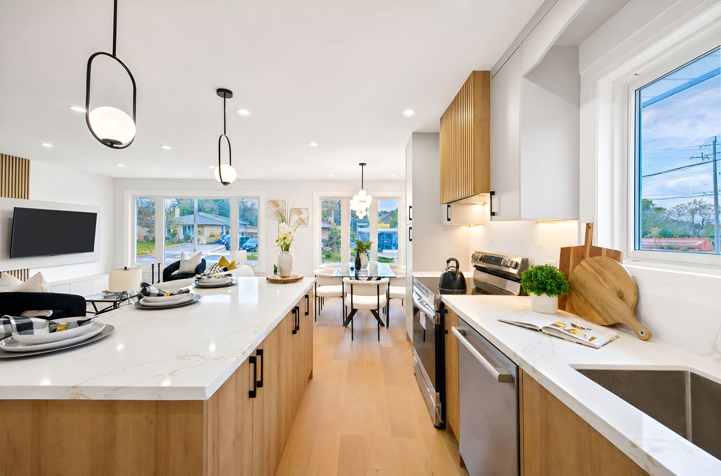
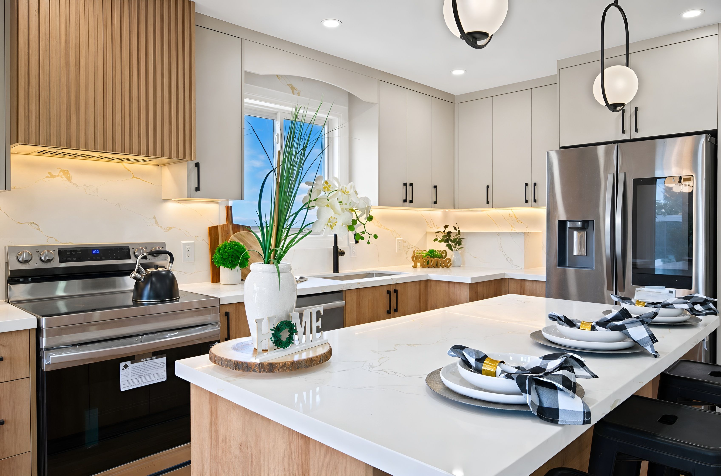
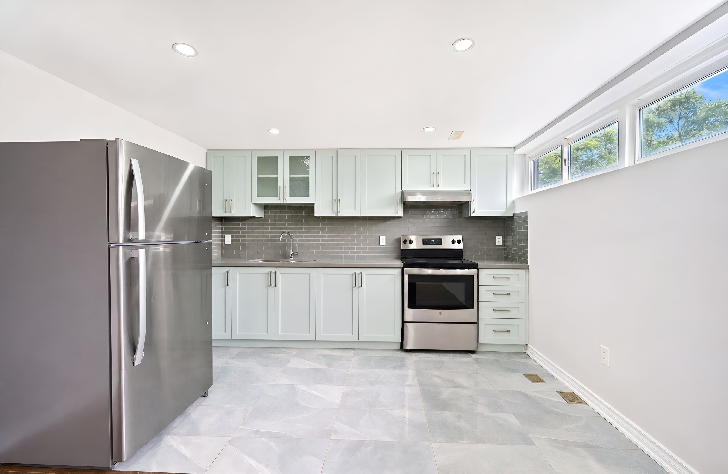
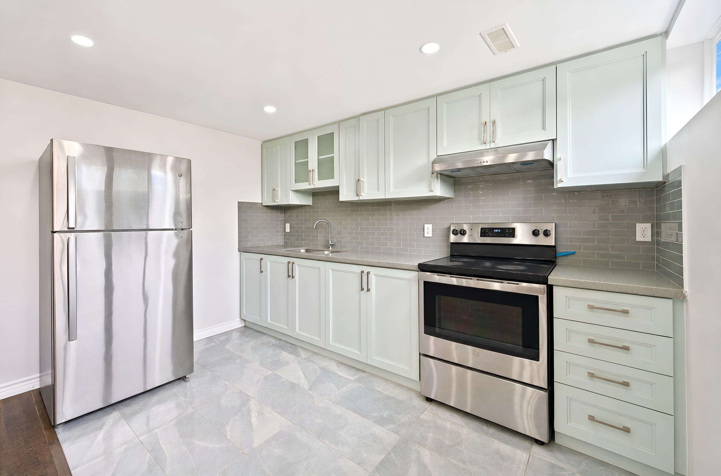
  • Custom chef's kitchen featuring quartz countertops and premium stainless steel appliances.
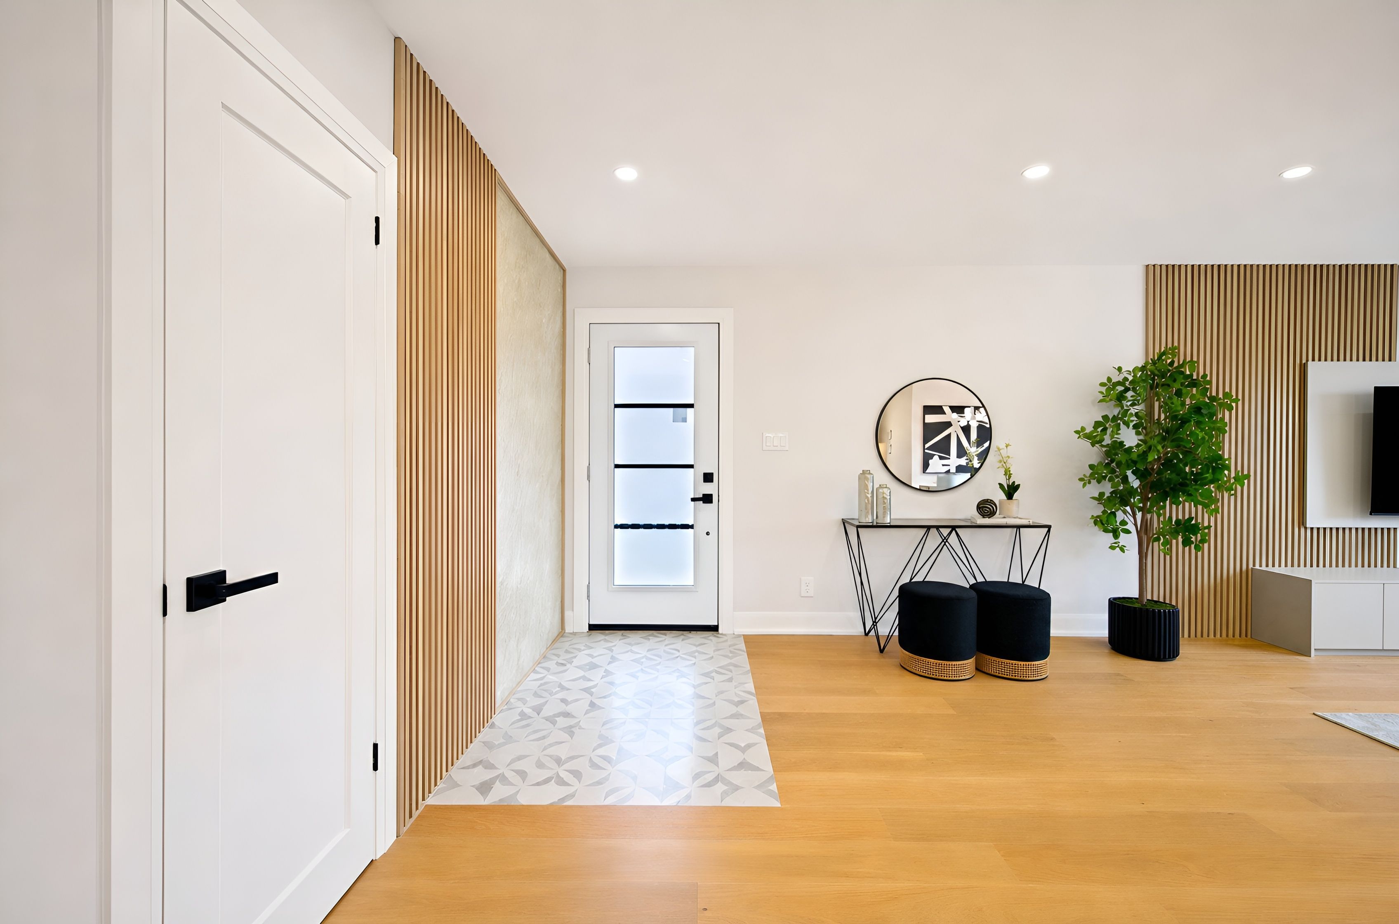
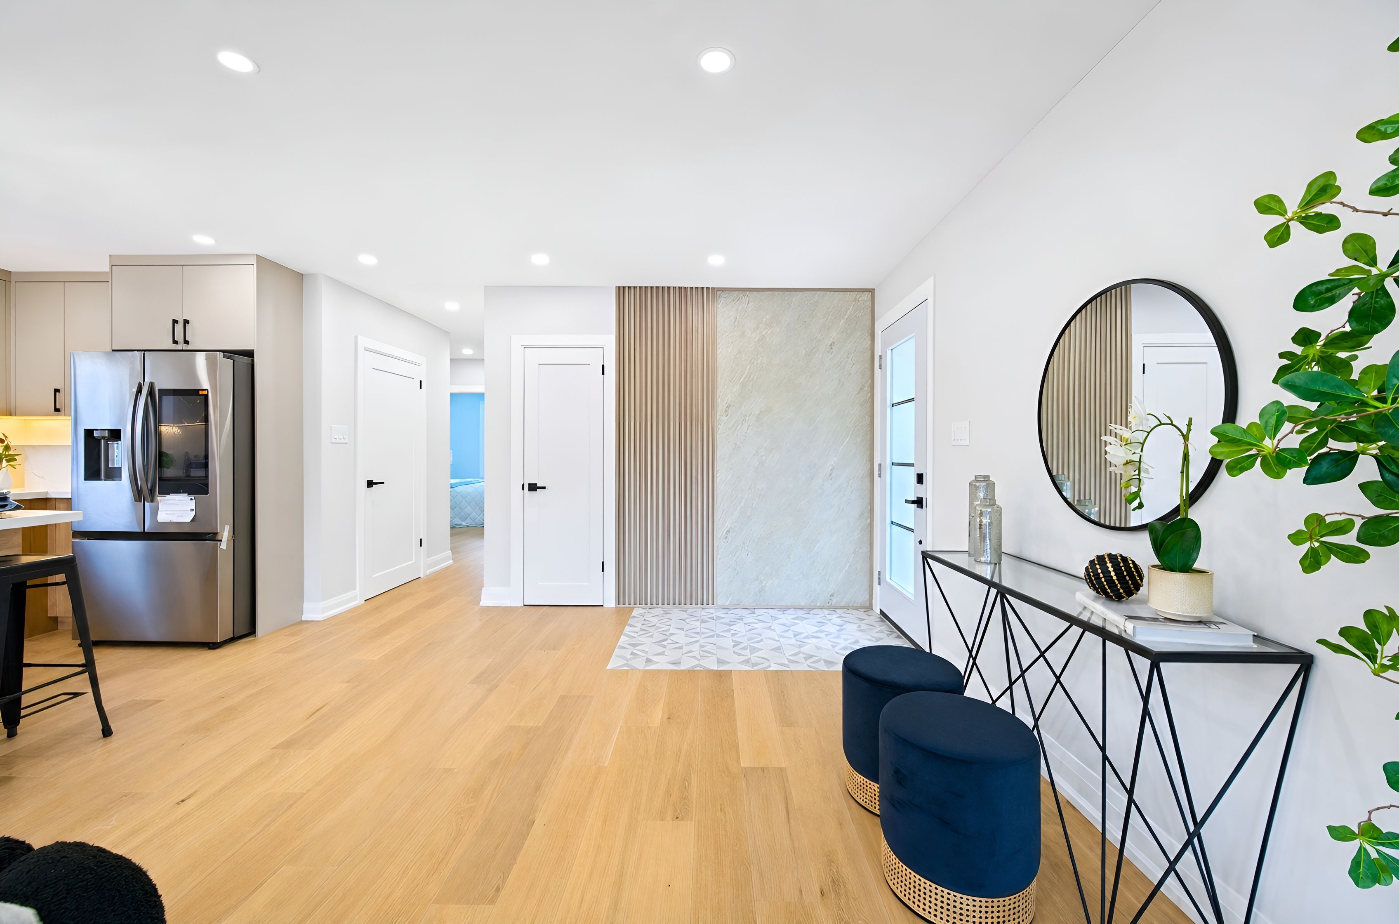
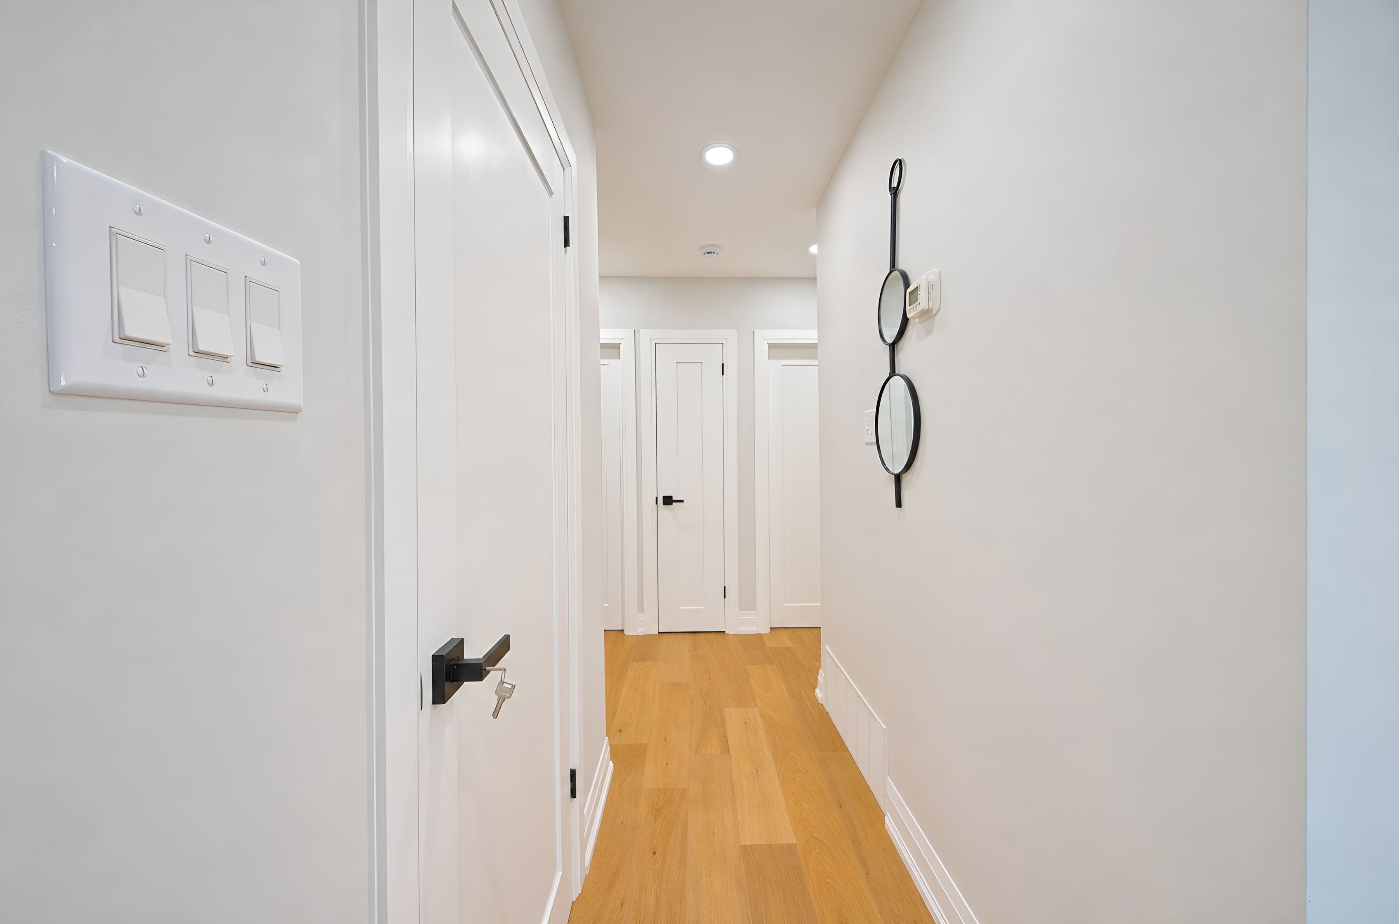
  • Main level boasts elegant hardwood flooring and stylish upgraded finishes.
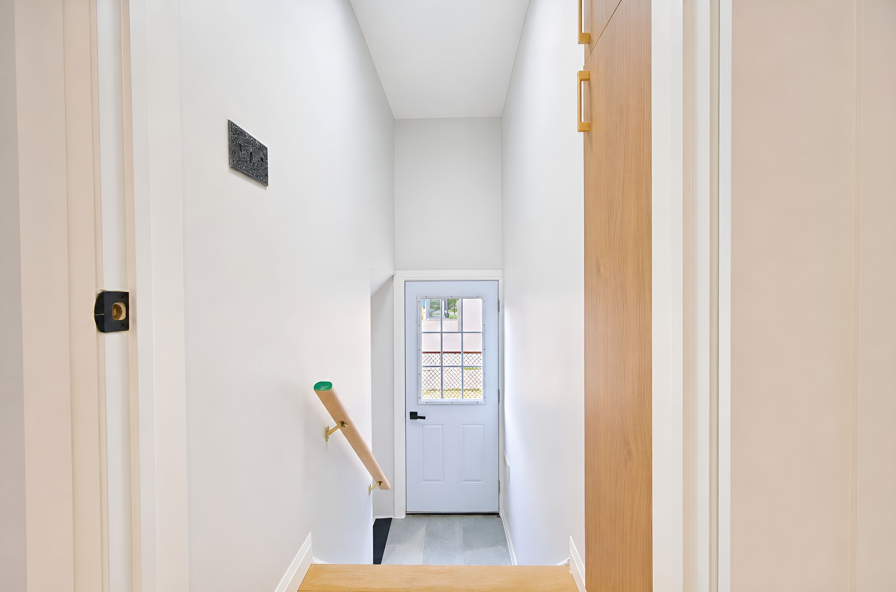
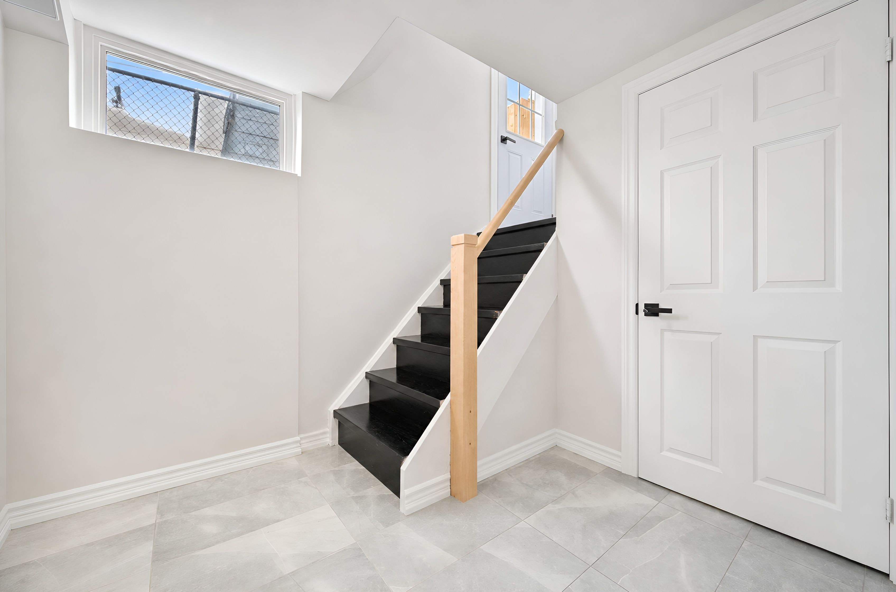
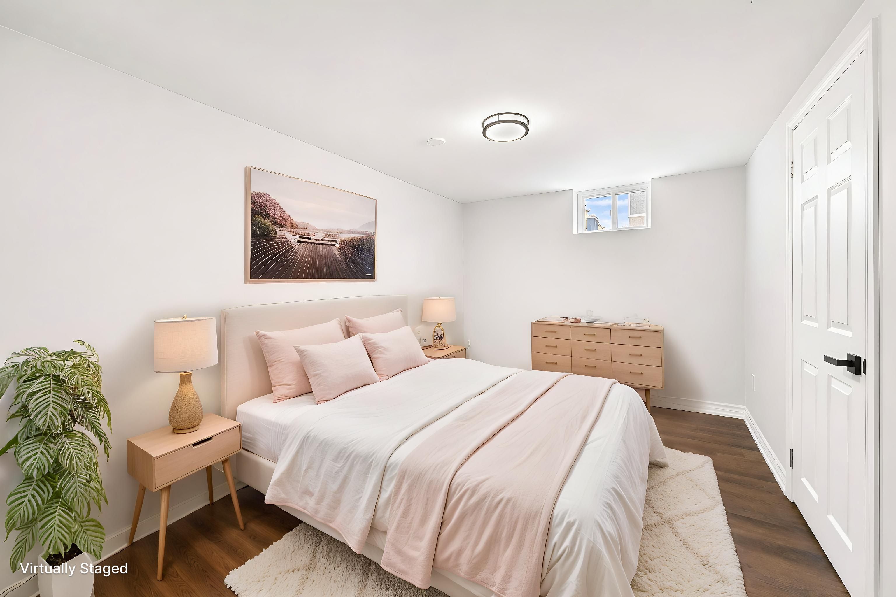
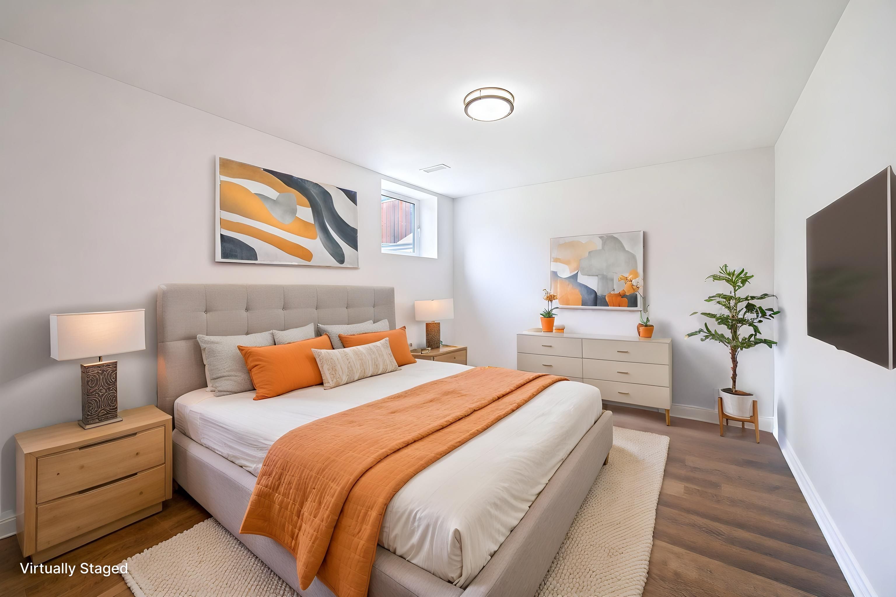
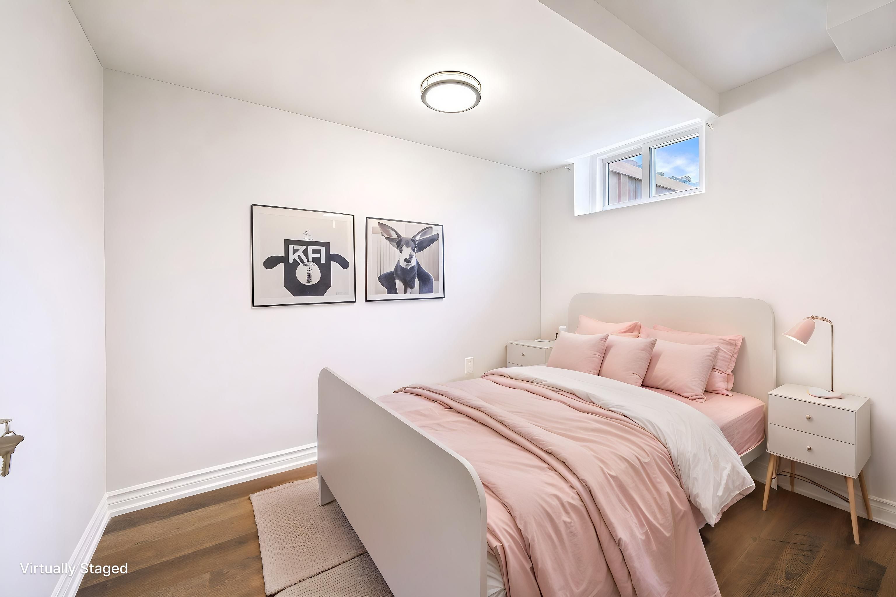
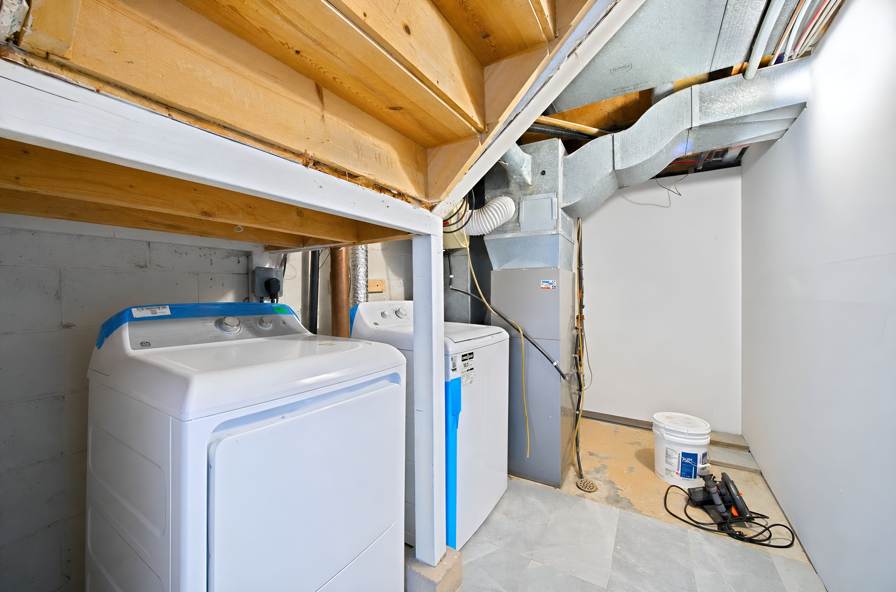
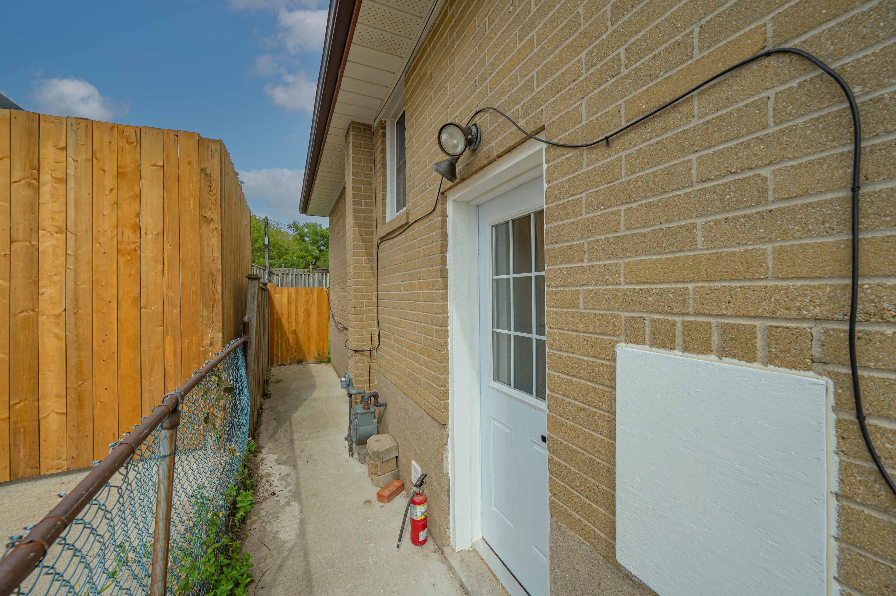
  • Fully finished basement with separate entrance for extended family living.
  • Located in a family-friendly area close to amenities and public transit.


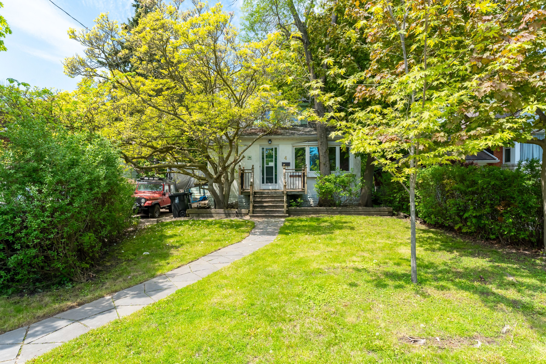
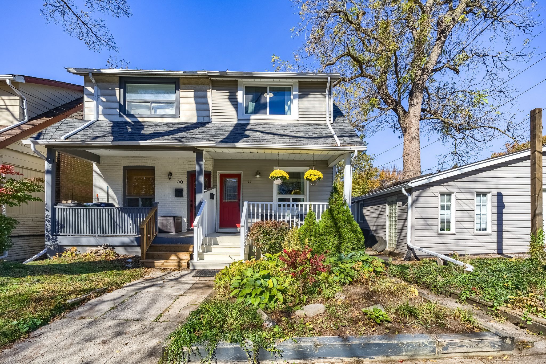
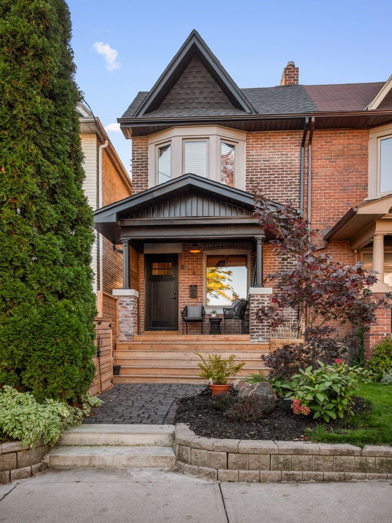
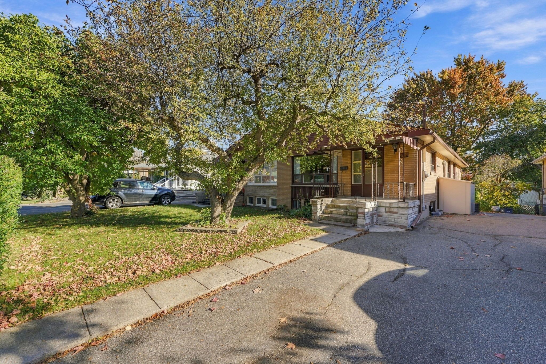
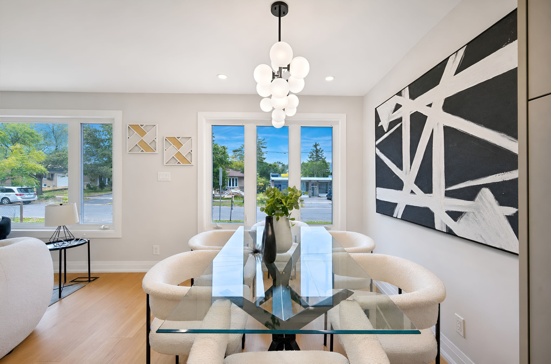
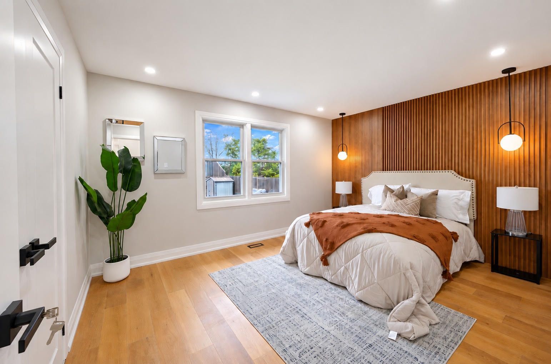
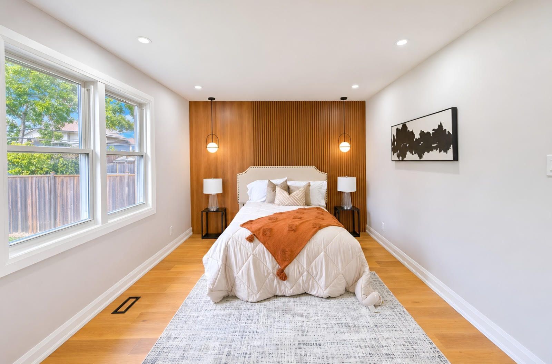
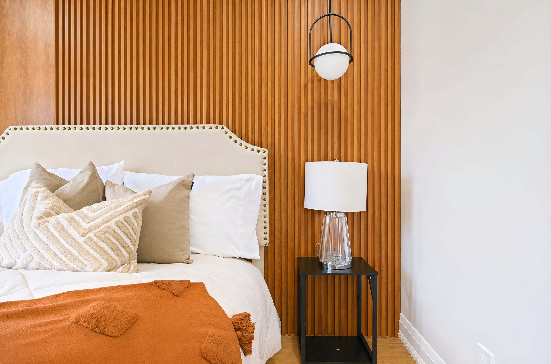
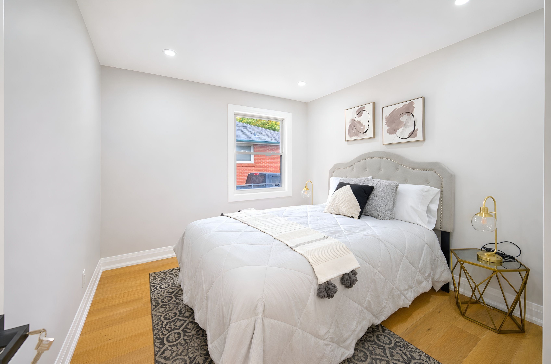
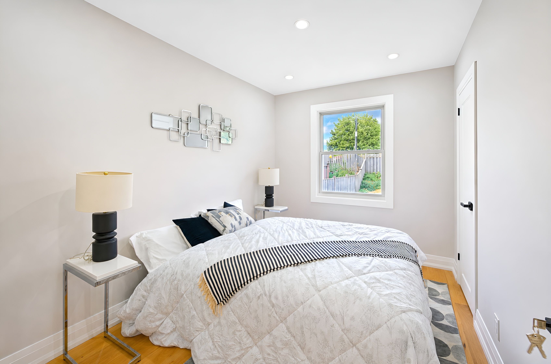
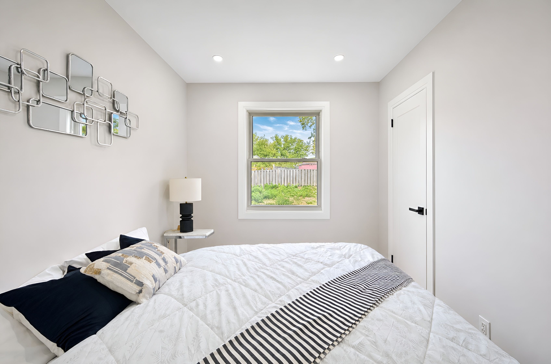
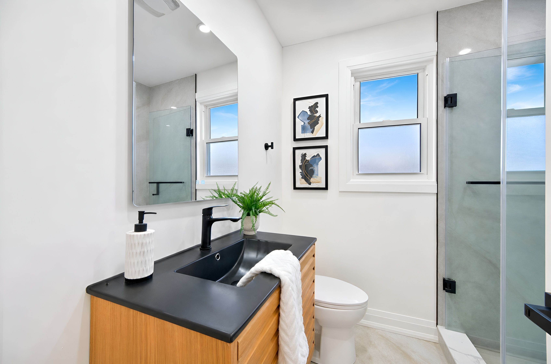
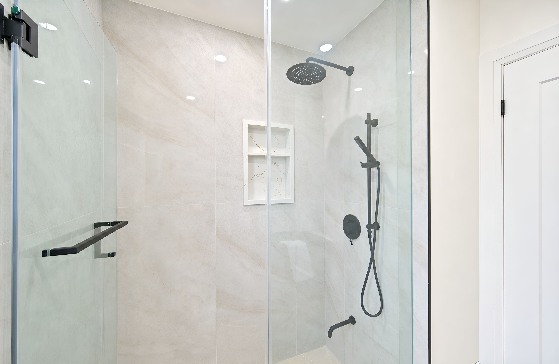
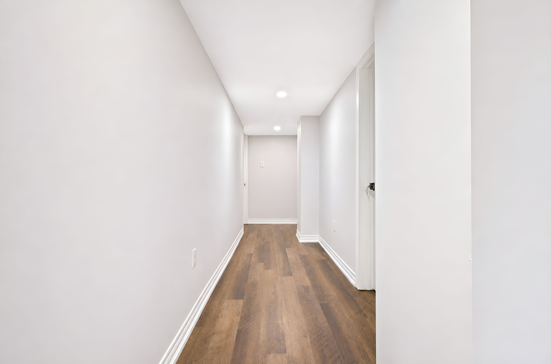
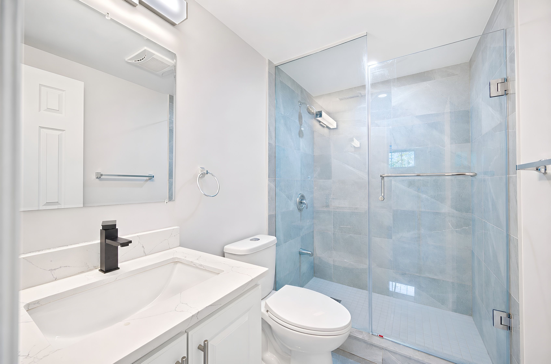
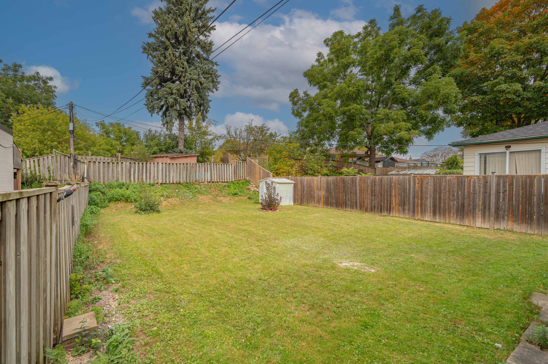
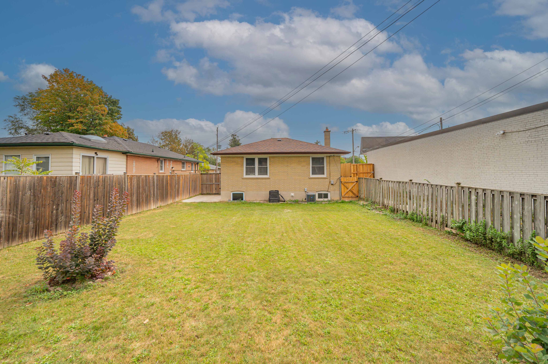
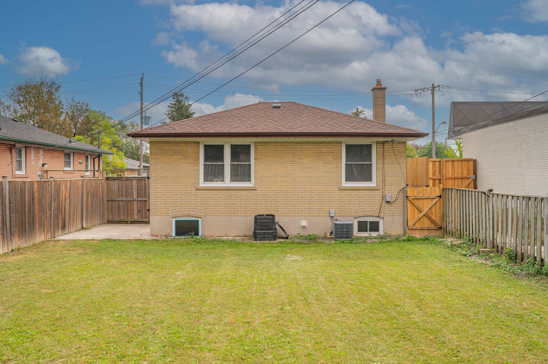
Experience exceptional style, comfort, and modern luxury at 26 slan ave! This stunning, extensively renovated bungalow offers the perfect combination of sophisticated design, quality craftsmanship, and functional living space. Every detail has been carefully considered to create a beautifully finished, move-in-ready home that truly stands out! The show-stopping custom chef's kitchen is the heart of the home, featuring sleek quartz countertops and backsplash, a spacious 7-ft centre island, premium stainless steel appliances, ample cabinetry, and contemporary led lighting. Throughout the main level, discover elegant 7. 5-inch engineered hardwood flooring, stylish pot lights, solid-core doors, upgraded wood trim and baseboards, modern led mirrors, and a custom wall unit that adds a touch of sophistication. A beautiful fiberglass front door enhances the home's curb appeal, while the primary bedroom features a designer accent wall for a refined and relaxing atmosphere. The fully finished basement, complete with a separate entrance, impressive ceiling height, 3 generously sized bedrooms, and 1. 5 bathrooms, provides outstanding flexibility for extended family or multi-generational living. Ideally situated in a well-established, family-friendly neighbourhood, just minutes from cedarbrae mall, rouge valley hospital, schools, parks, libraries, golf courses, places of worship, and everyday shopping. Public transit is steps away, with convenient access to school bus routes. A rare opportunity to own a beautifully modernized bungalow offering exceptional finishes, versatile living space, and unbeatable convenience. Simply move in and enjoy!
Listing IDE14107814
Address26 Slan Avenue
CityToronto, Ontario
Price$959,000
Bed / Bath6 / 3 Full
StyleBungalow, Detached
ConstructionBrick, Concrete
TypeResidential
StatusFor Sale
Subtype DetachedIndoor Features Carpet Free, Primary Bedroom - Main FloorAmenities Golf, Hospital, Park, Place Of Worship, Public Transit, SchoolOwnership FreeholdBasement FinishedFoundation Insulated Concrete Form, Concrete, Concrete Block, Wood FrameHeating / Cooling Forced AirHeating Fuel GasSewer Sewer
Parking 2.00
ASAP

Fri

23

Oct

Sat

24

Oct

Sun

25

Oct

Mon

26

Oct

Tue

27

Oct

Wed

28

Oct

Thu

29

Oct

Fri

30

Oct

Sat

31

Oct

Sun

1

Nov

Mon

2

Nov

Tue

3

Nov

Wed

4

Nov

Thu

5

Nov

Fri

6

Nov

Sat

7

Nov

Sun

8

Nov

Mon

9

Nov

Tue

10

Nov

Wed

11

Nov

Thu

12

Nov

Fri

13

Nov

Sat

14

Nov

Sun

15

Nov

Mon

16

Nov

Tue

17

Nov

Wed

18

Nov

Thu

19

Nov

Fri

20

Nov

By clicking “Get pre-qualified” and/or 'Submit' you are expressly consenting, in writing, to receive telemarketing and other messages, including artificial or prerecorded voices, via automated calls or texts from jumprealty.ca and up.mortgages at the number you provided above. This consent is not required to purchase any good or service. Message and data rates may apply, frequency varies. Text HELP for help or STOP to cancel. More details in Terms of Use and Privacy Policy.

Listing Brokerage: HIGHPOINT HOMES REALTY

* Data is provided courtesy of PROPTX. The information provided herein must only be used by consumers that have a bona fide interest in the purchase, sale, or lease of real estate and may not be used for any commercial purpose or any other purpose. The information is deemed reliable but is not guaranteed accurate by PROPTX.

Hospital
Parks
Schools
Place of Worship
Please select an amenity above to view a list.

Recommended Properties

Loading...
26 Slan Avenue
Toronto , Ontario
6 3 $959,000
Get more info