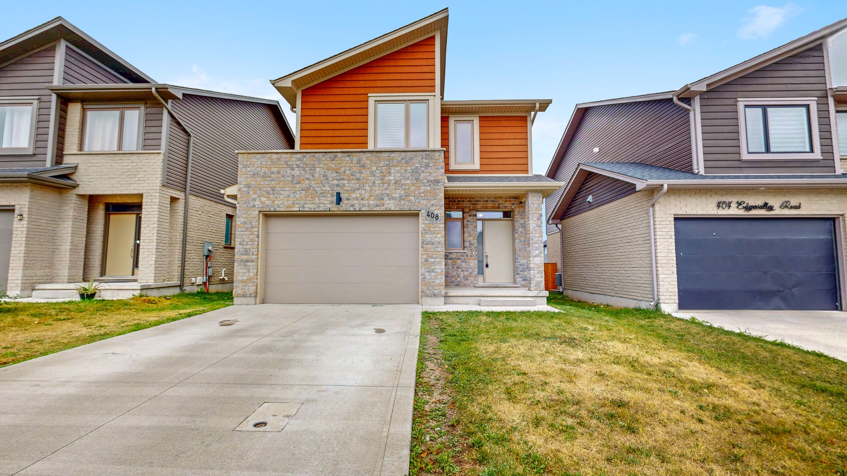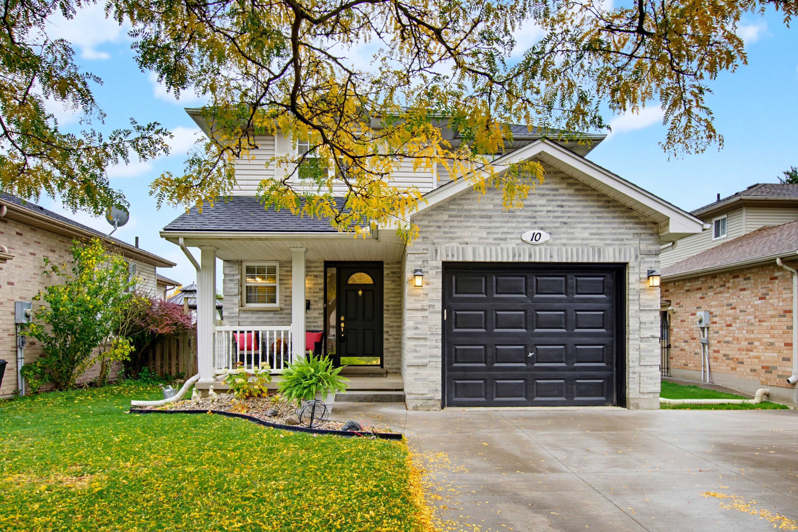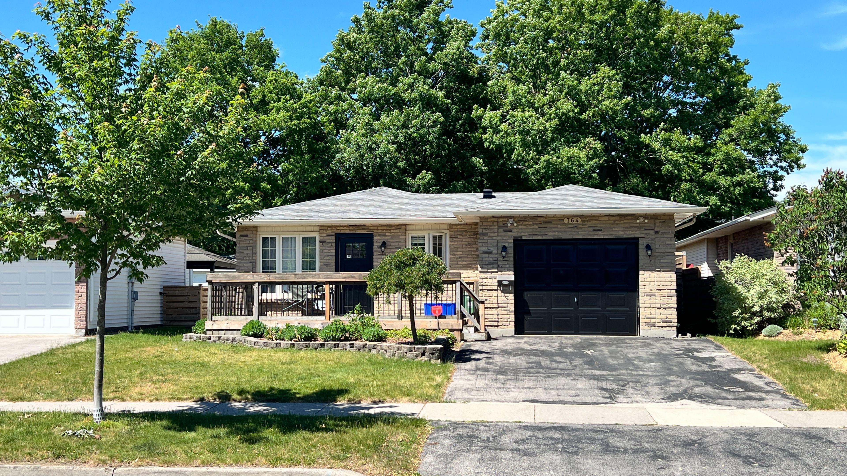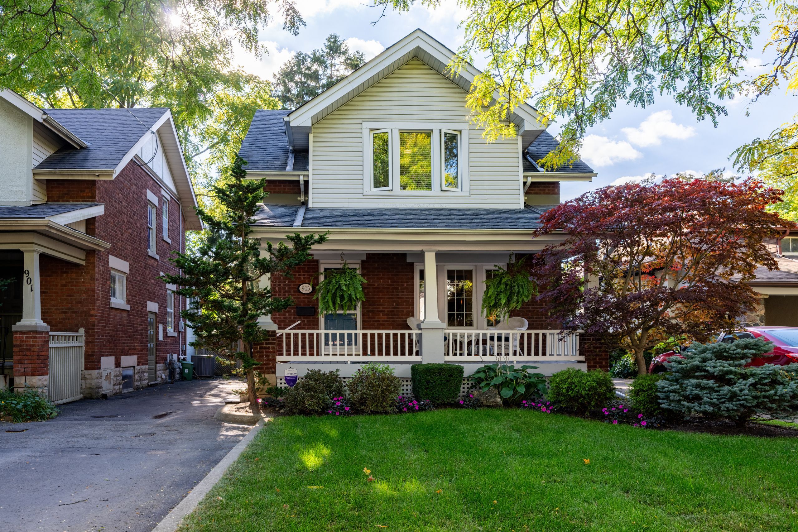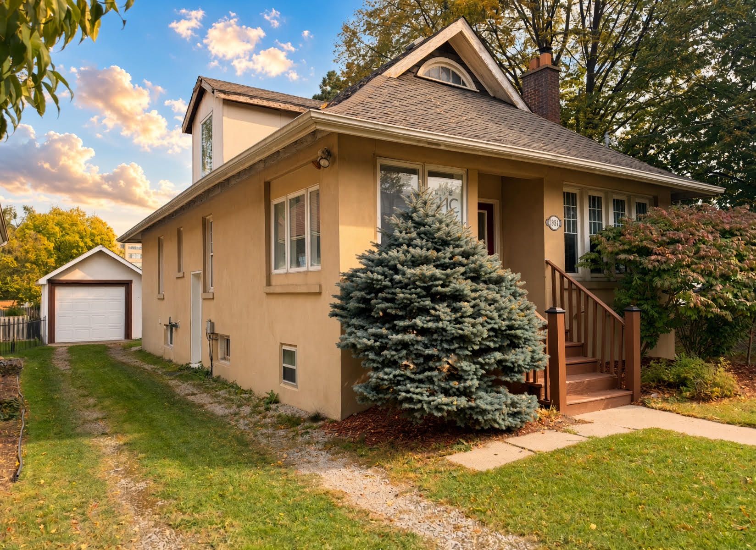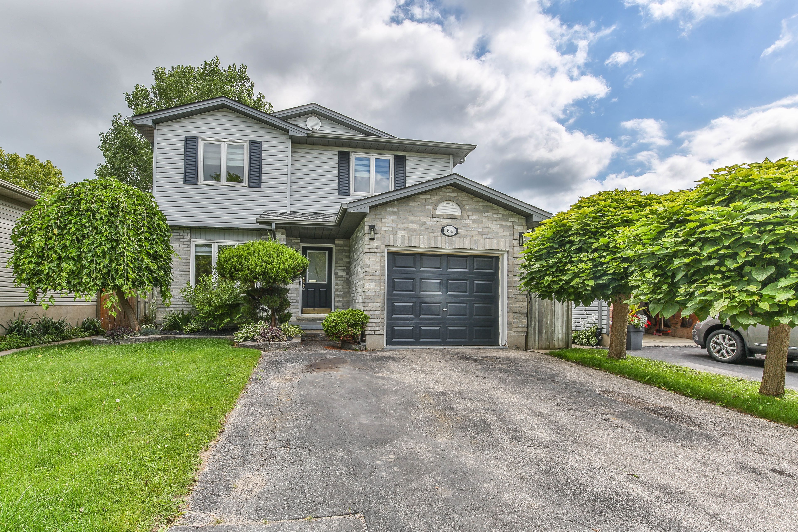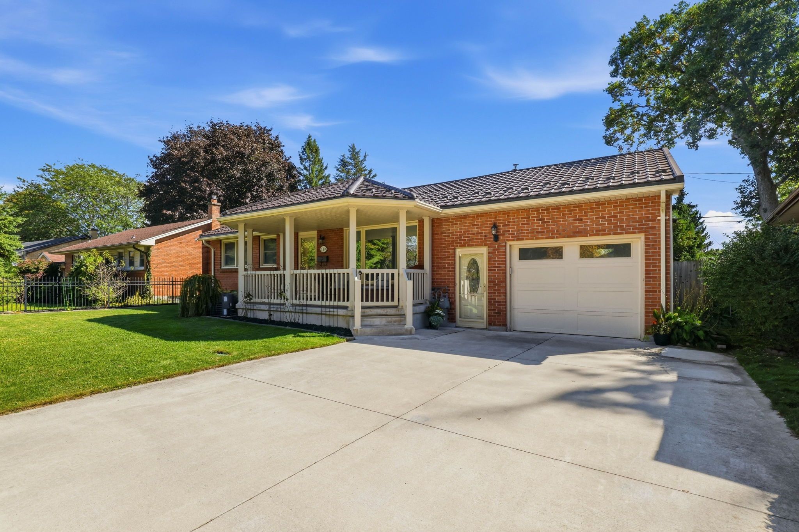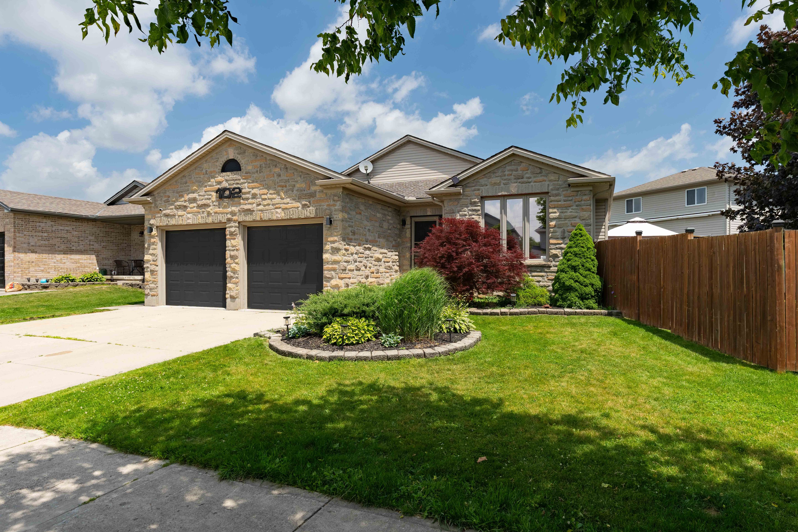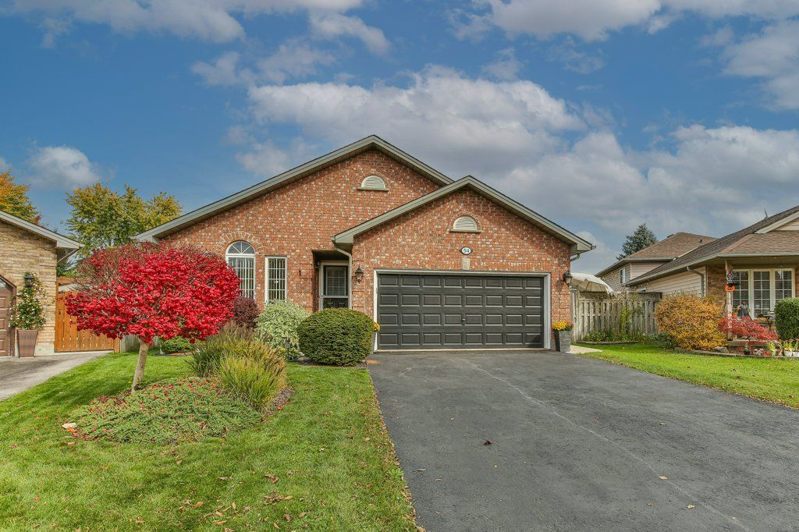
For Sale - 26 Trevor Place, London East, Ontario

Est payment $3,121/mo
Views   1
Time on Jump  1 days
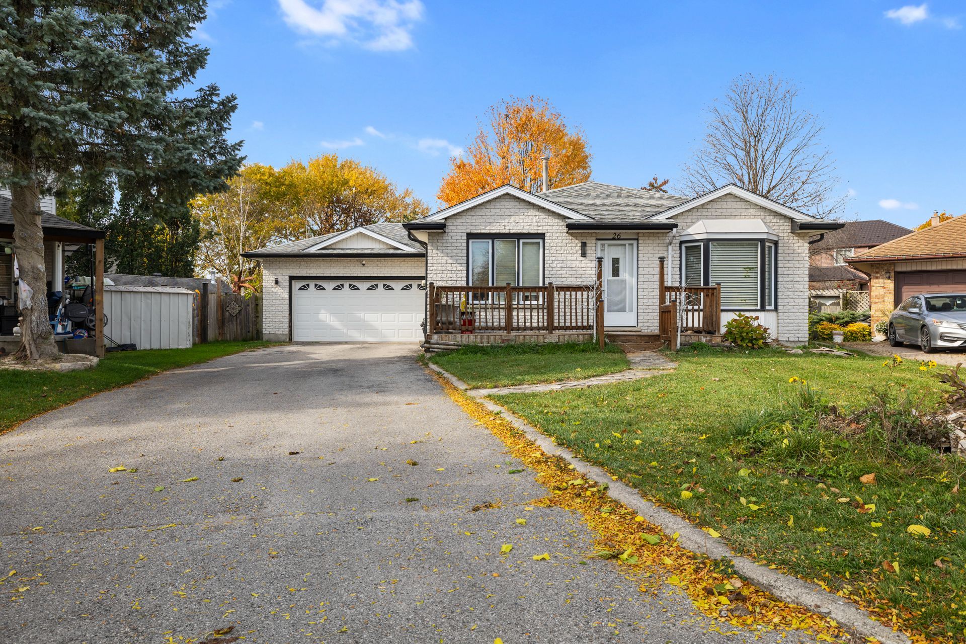
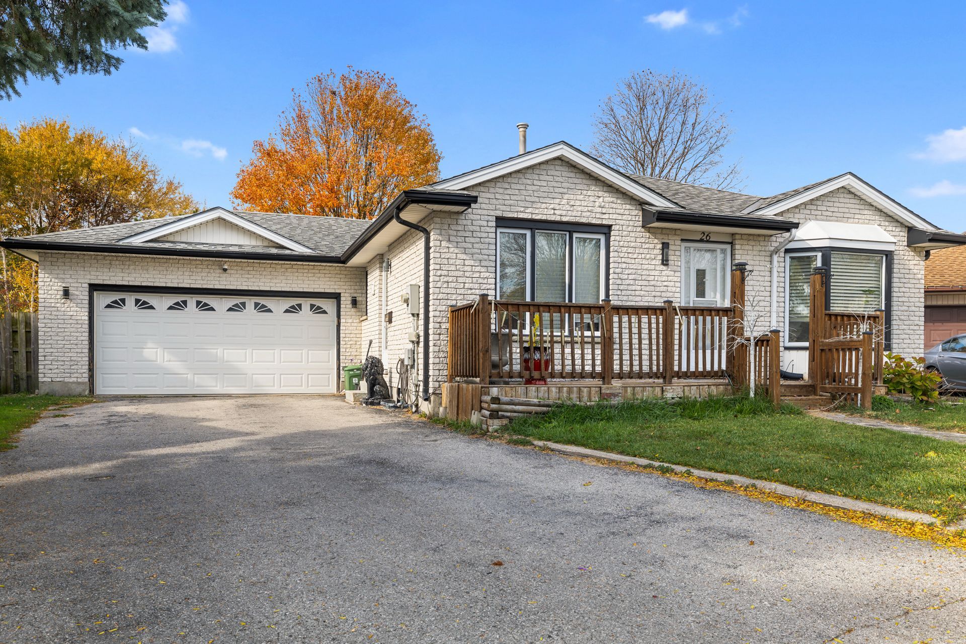
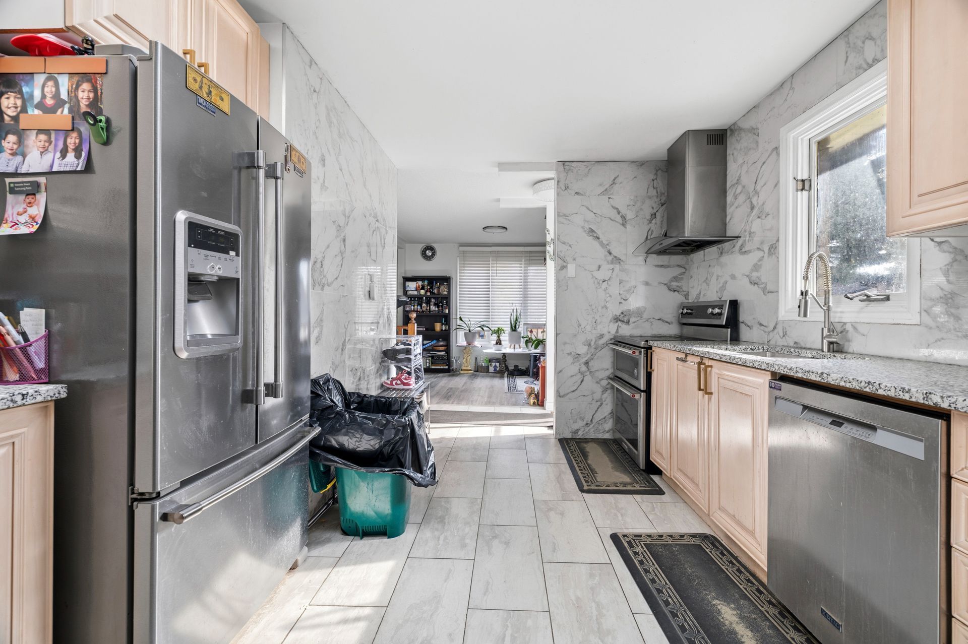
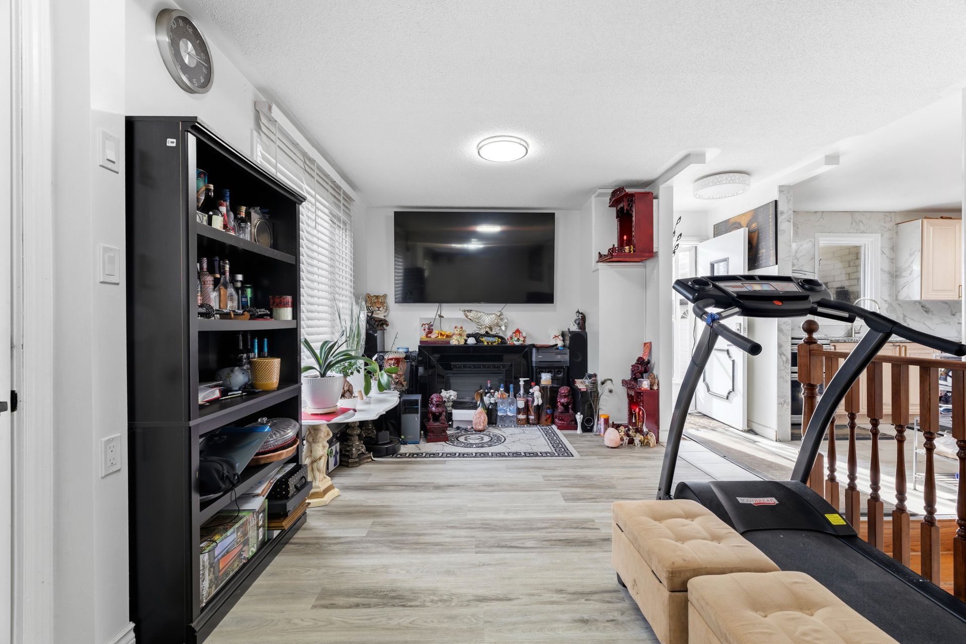
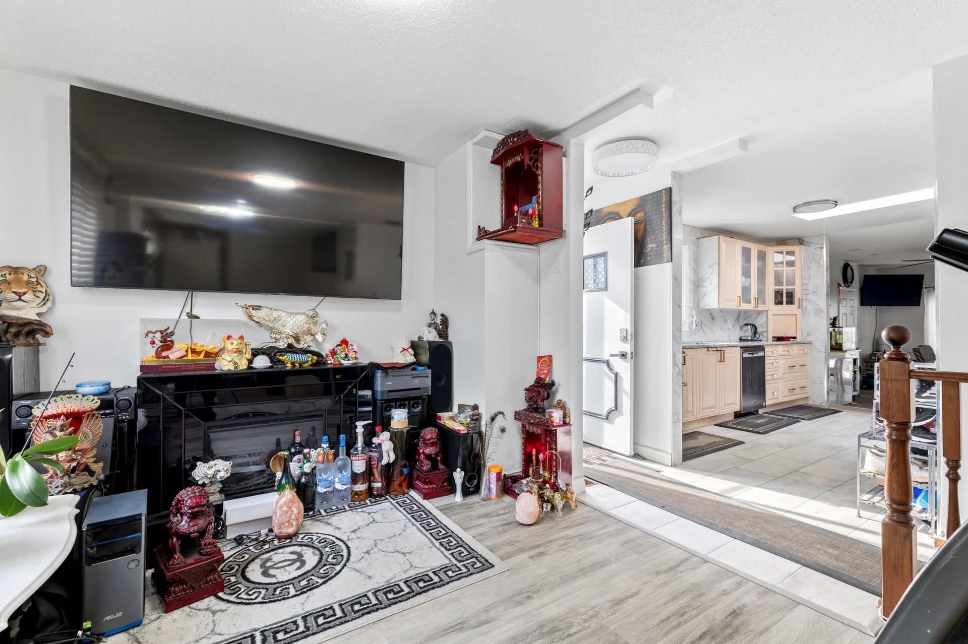
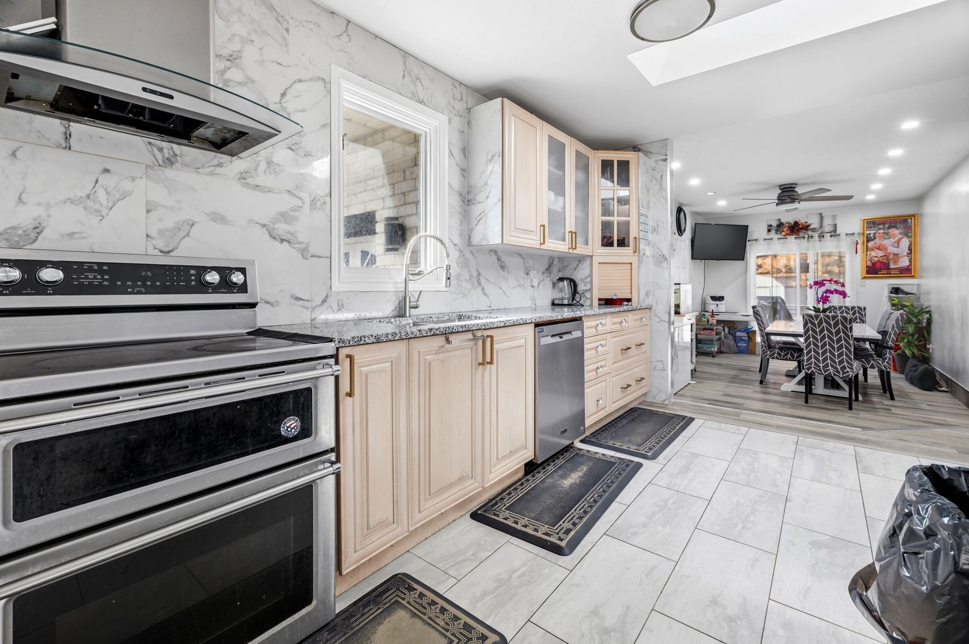
  • One-floor bungalow with an open-concept kitchen, upgraded cabinetry, and quartz countertops.
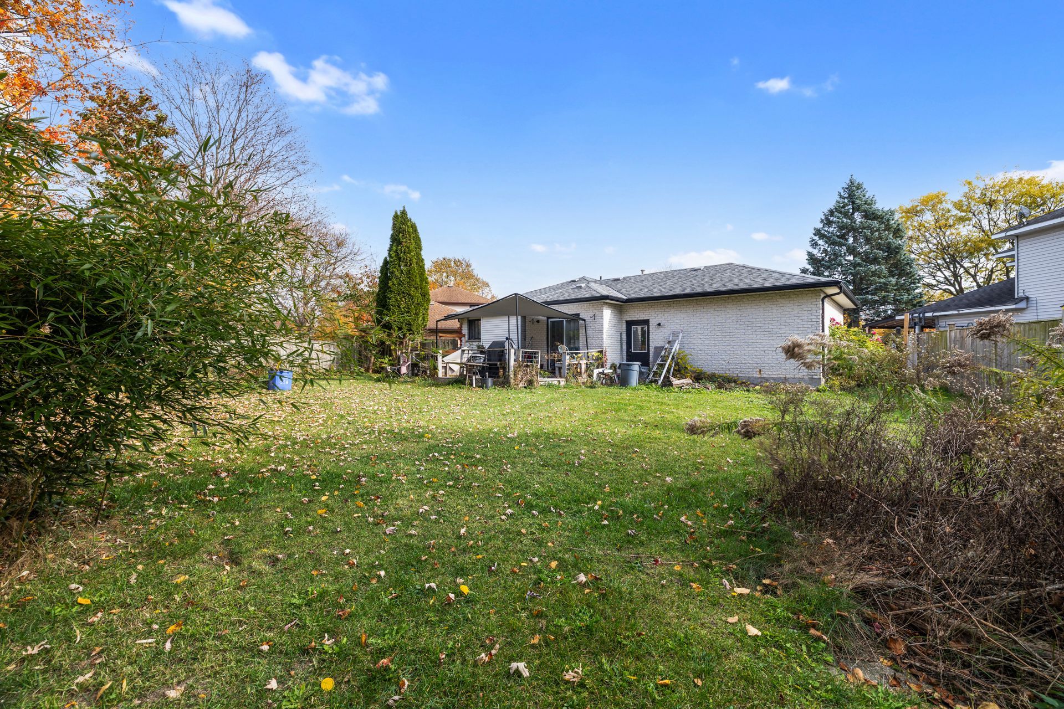
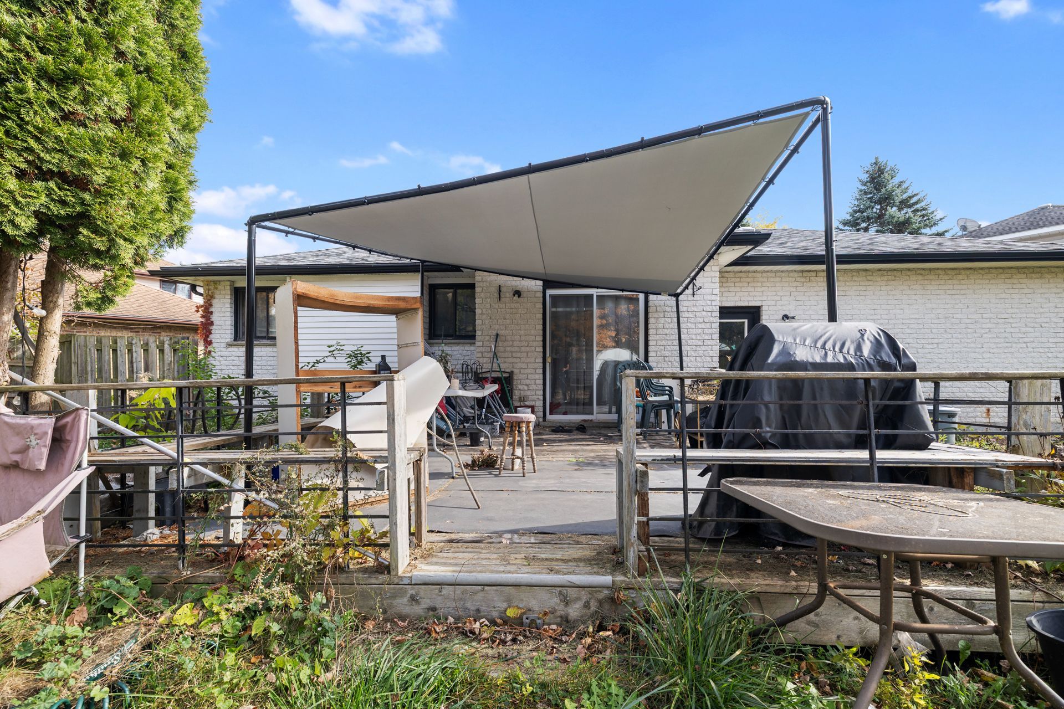
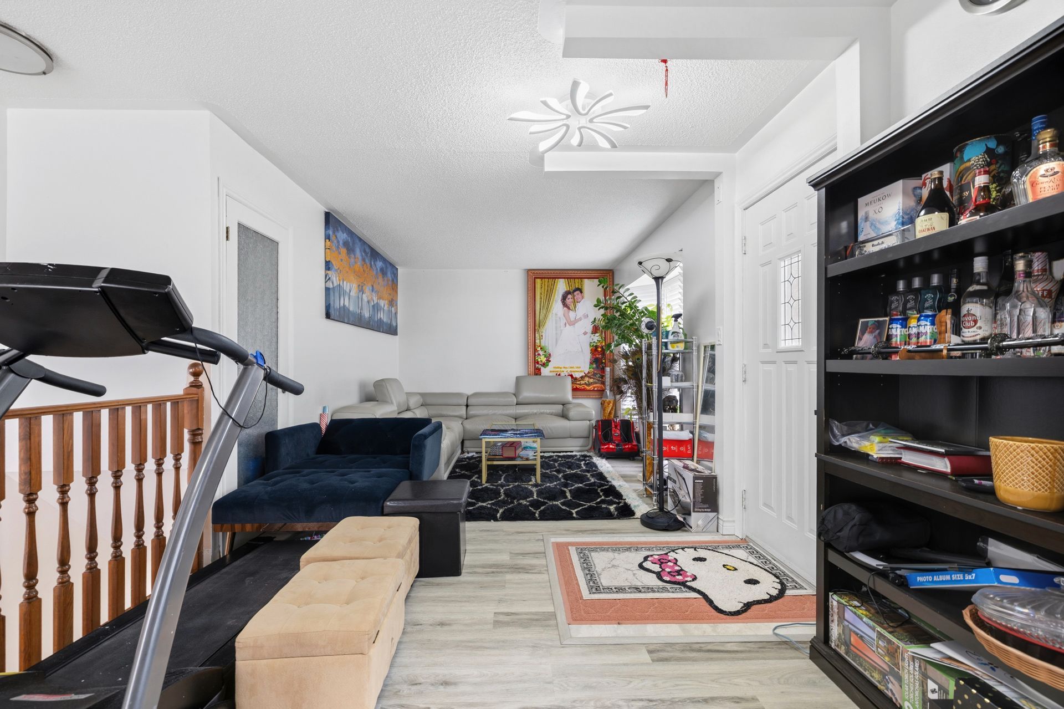
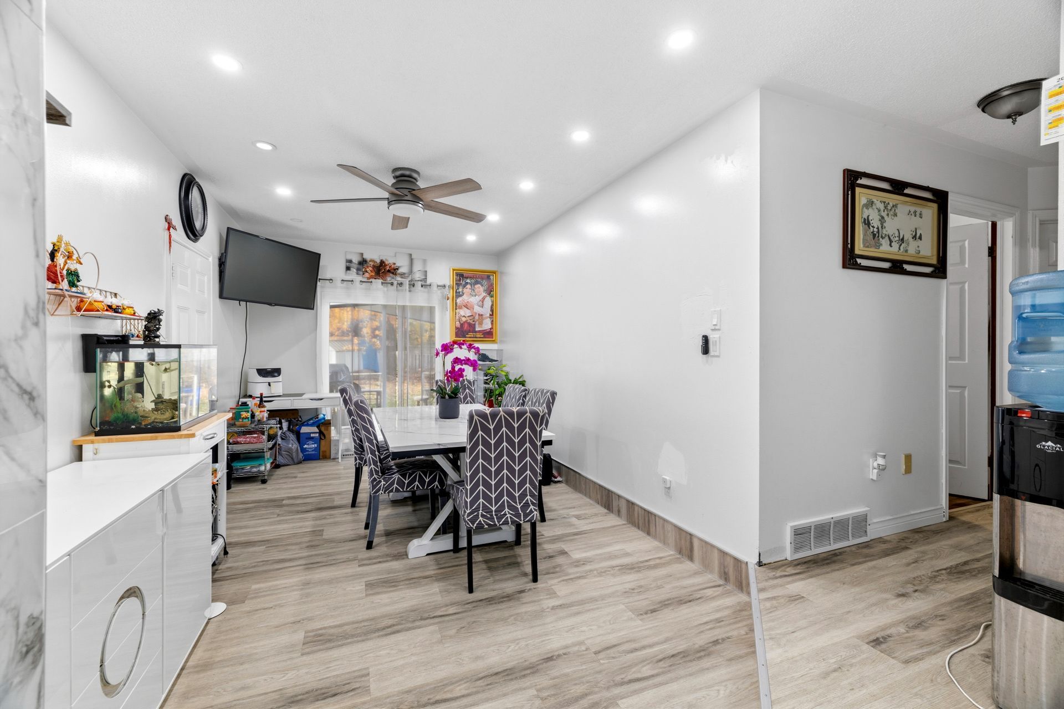
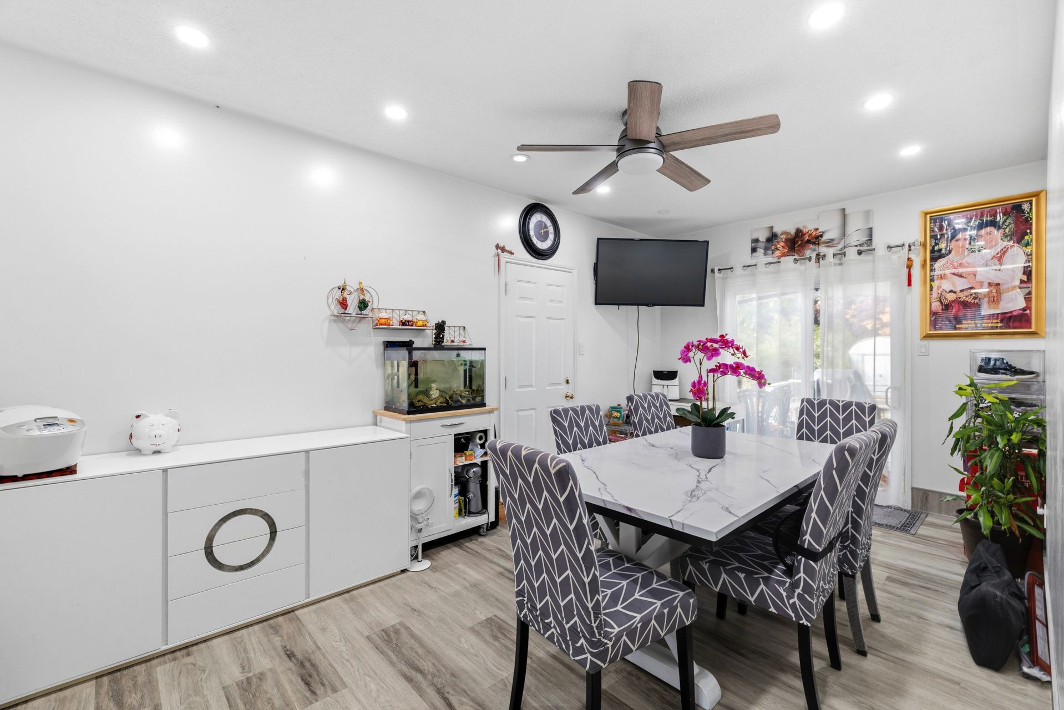
  • Bay window, sunken dining room, and patio doors leading to a backyard deck.
  • Main-floor primary bedroom with a three-piece ensuite.
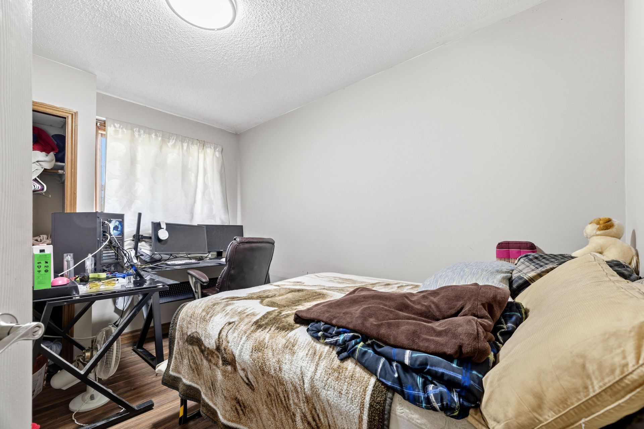
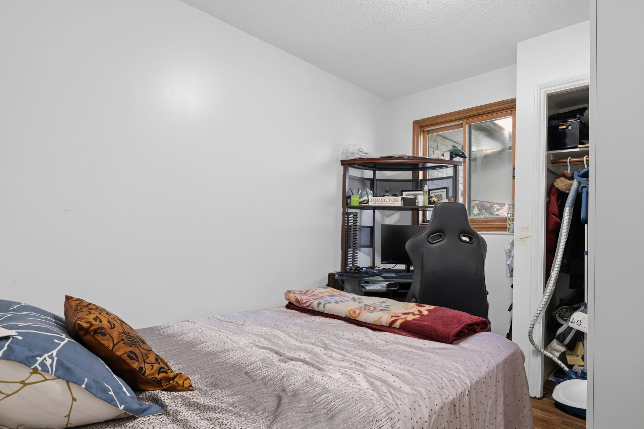
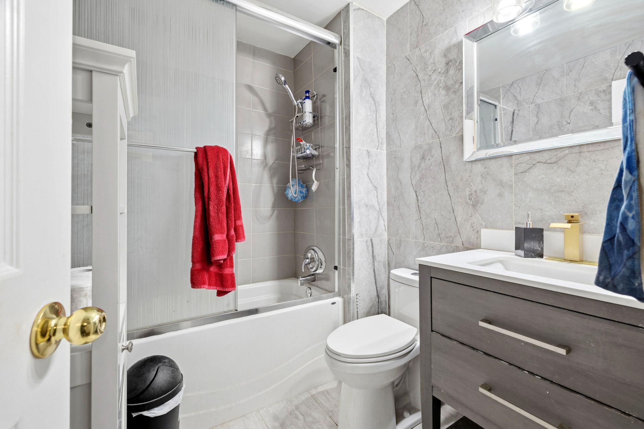
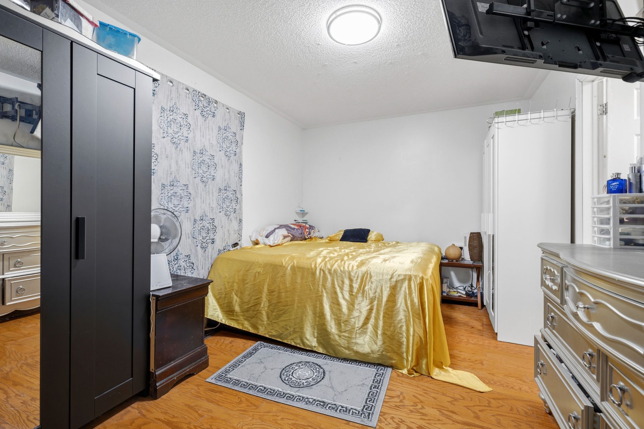
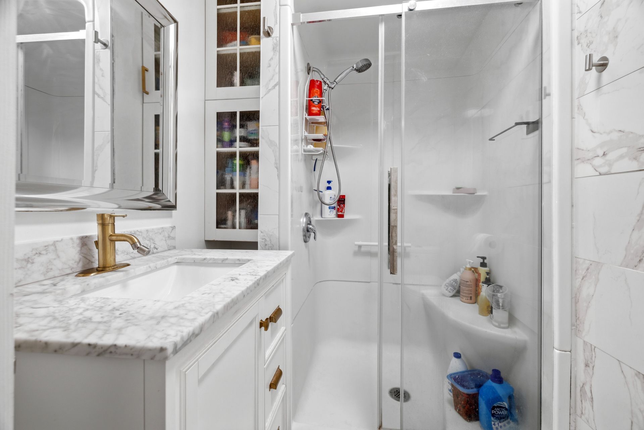
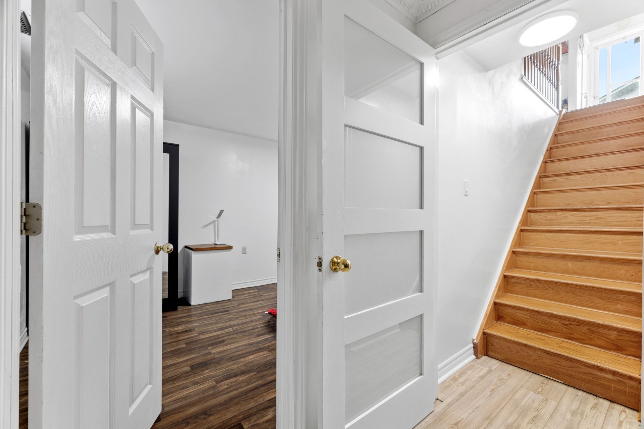
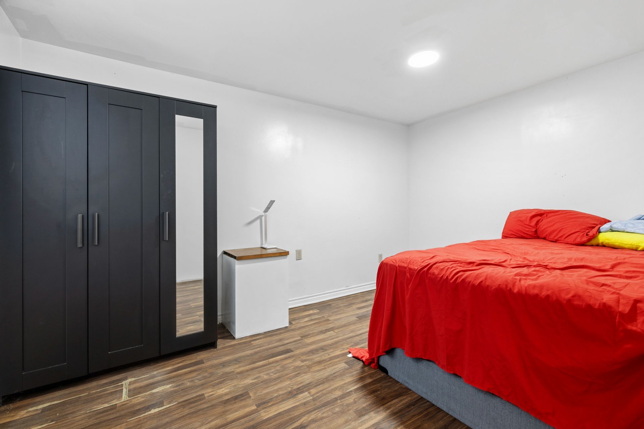
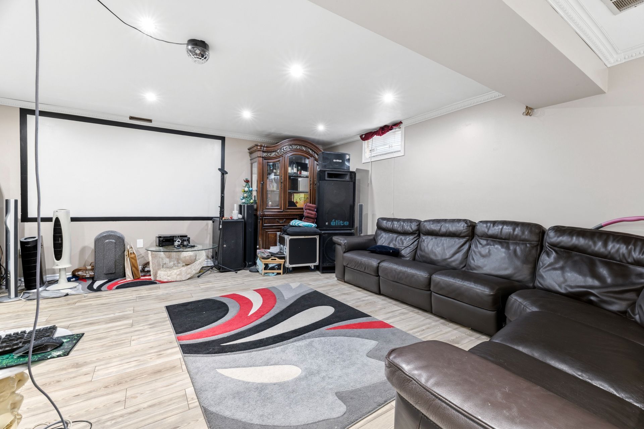
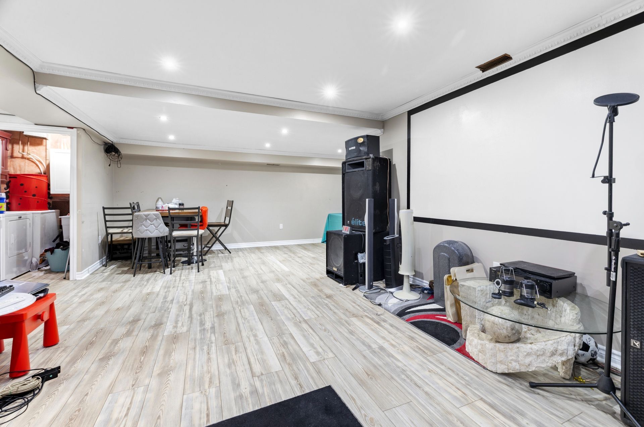
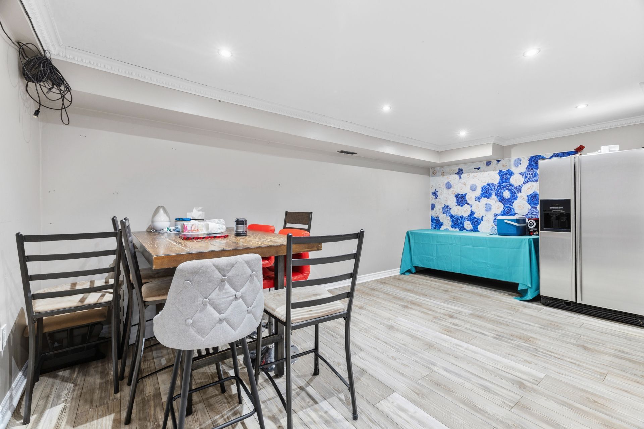
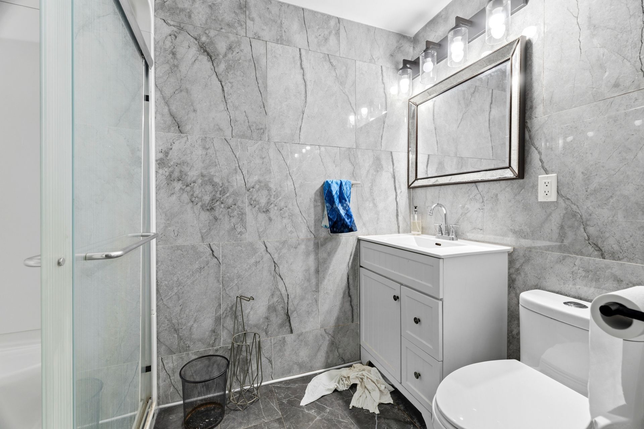
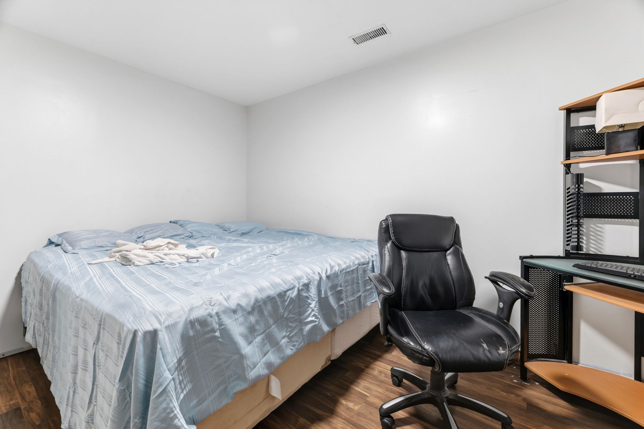
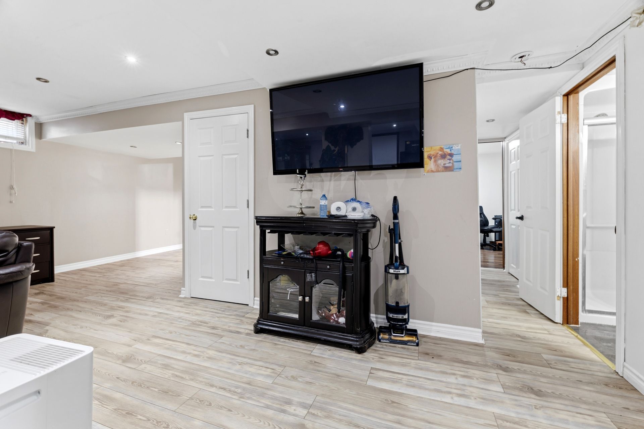
  • Finished basement with a large rec room, two bedrooms, and a modern bathroom.
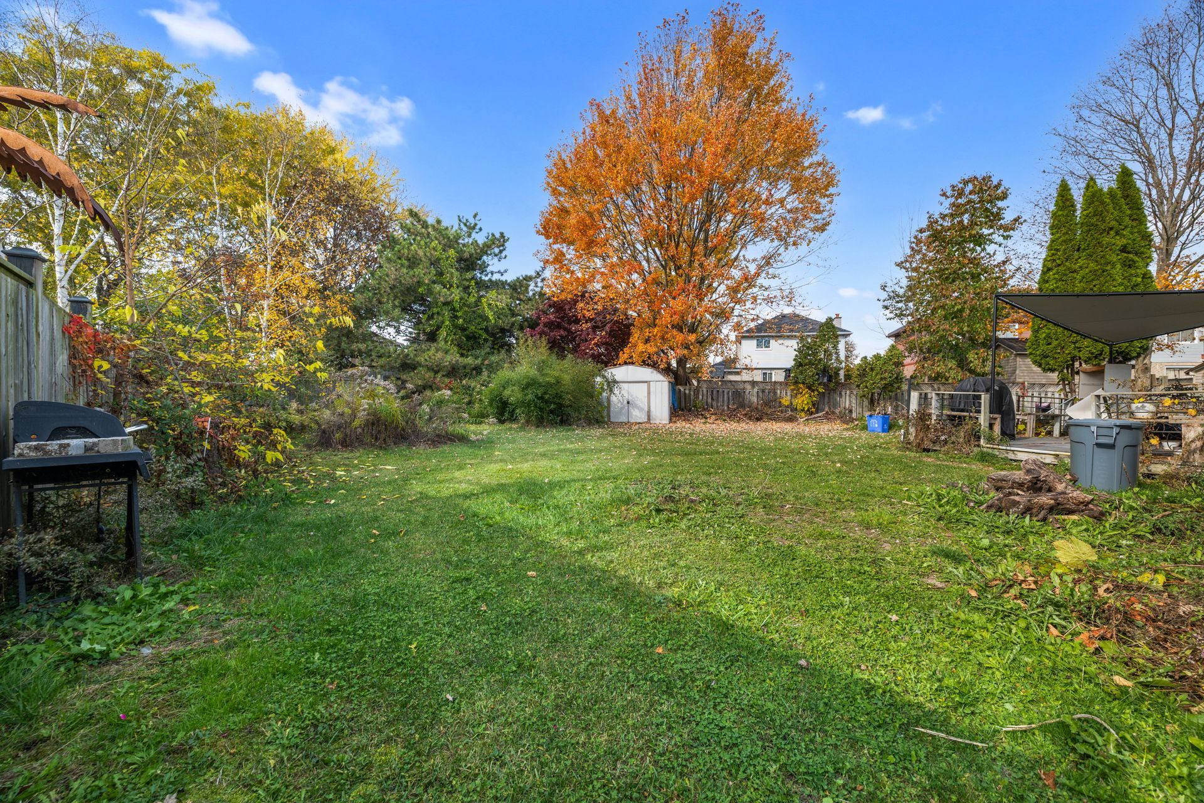
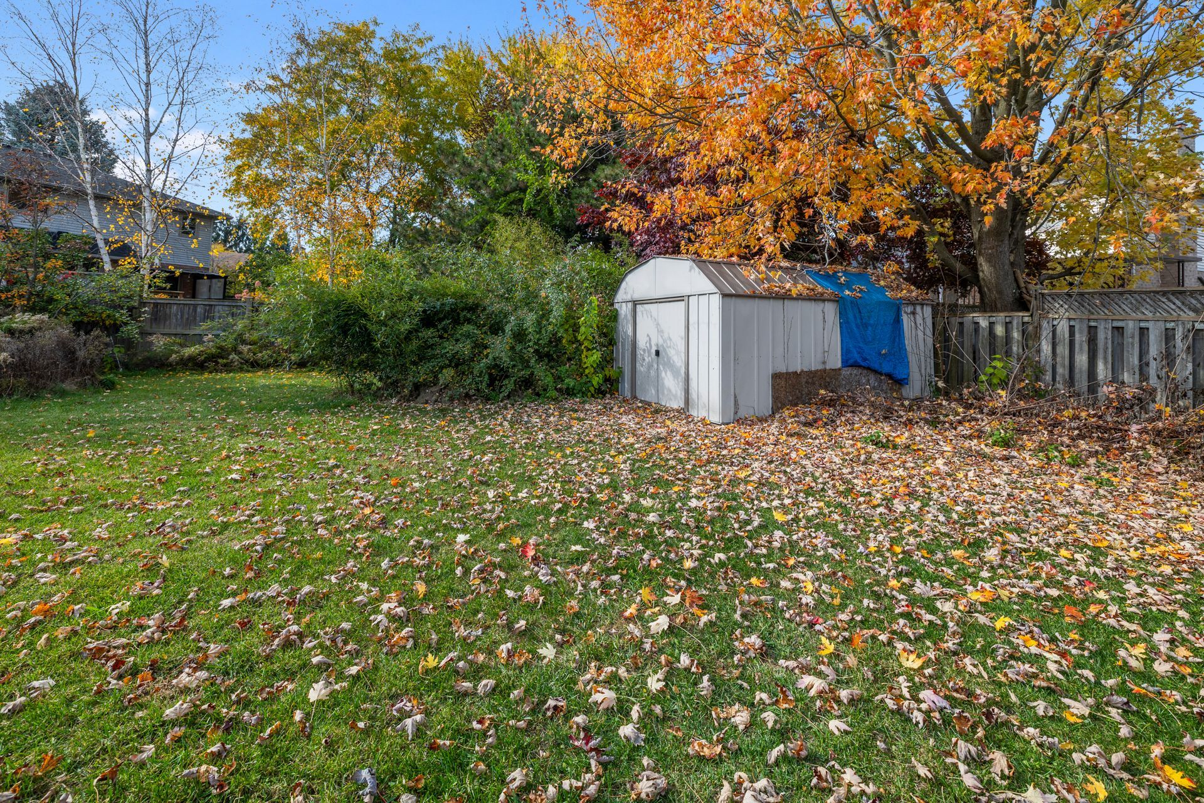
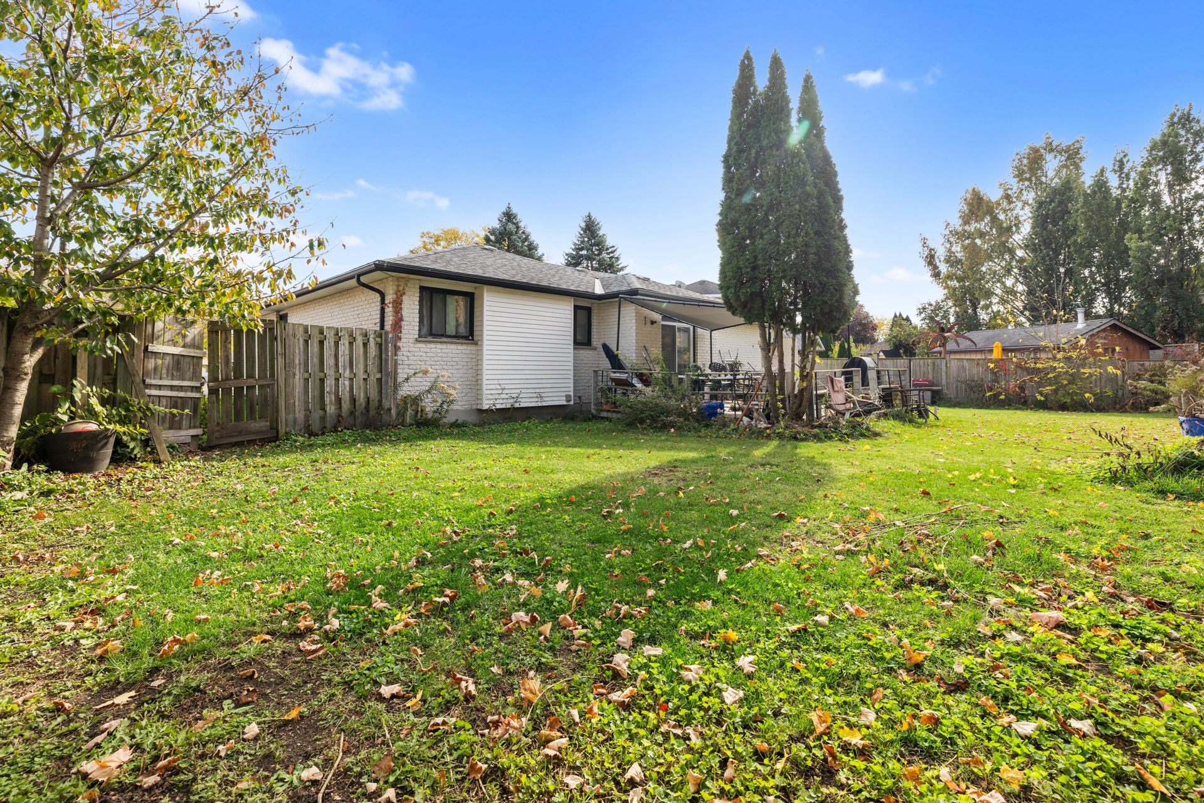
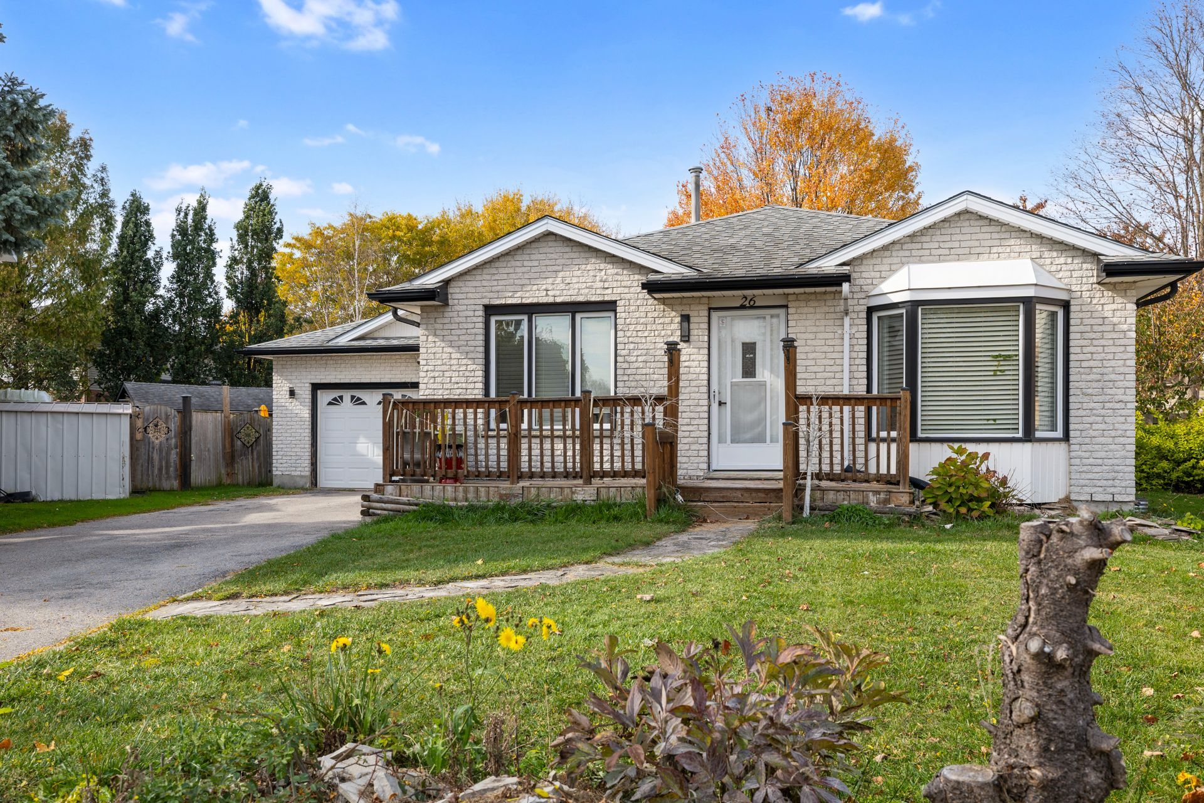
  • Fenced pie-shaped backyard and oversized double garage in a quiet cul-de-sac.


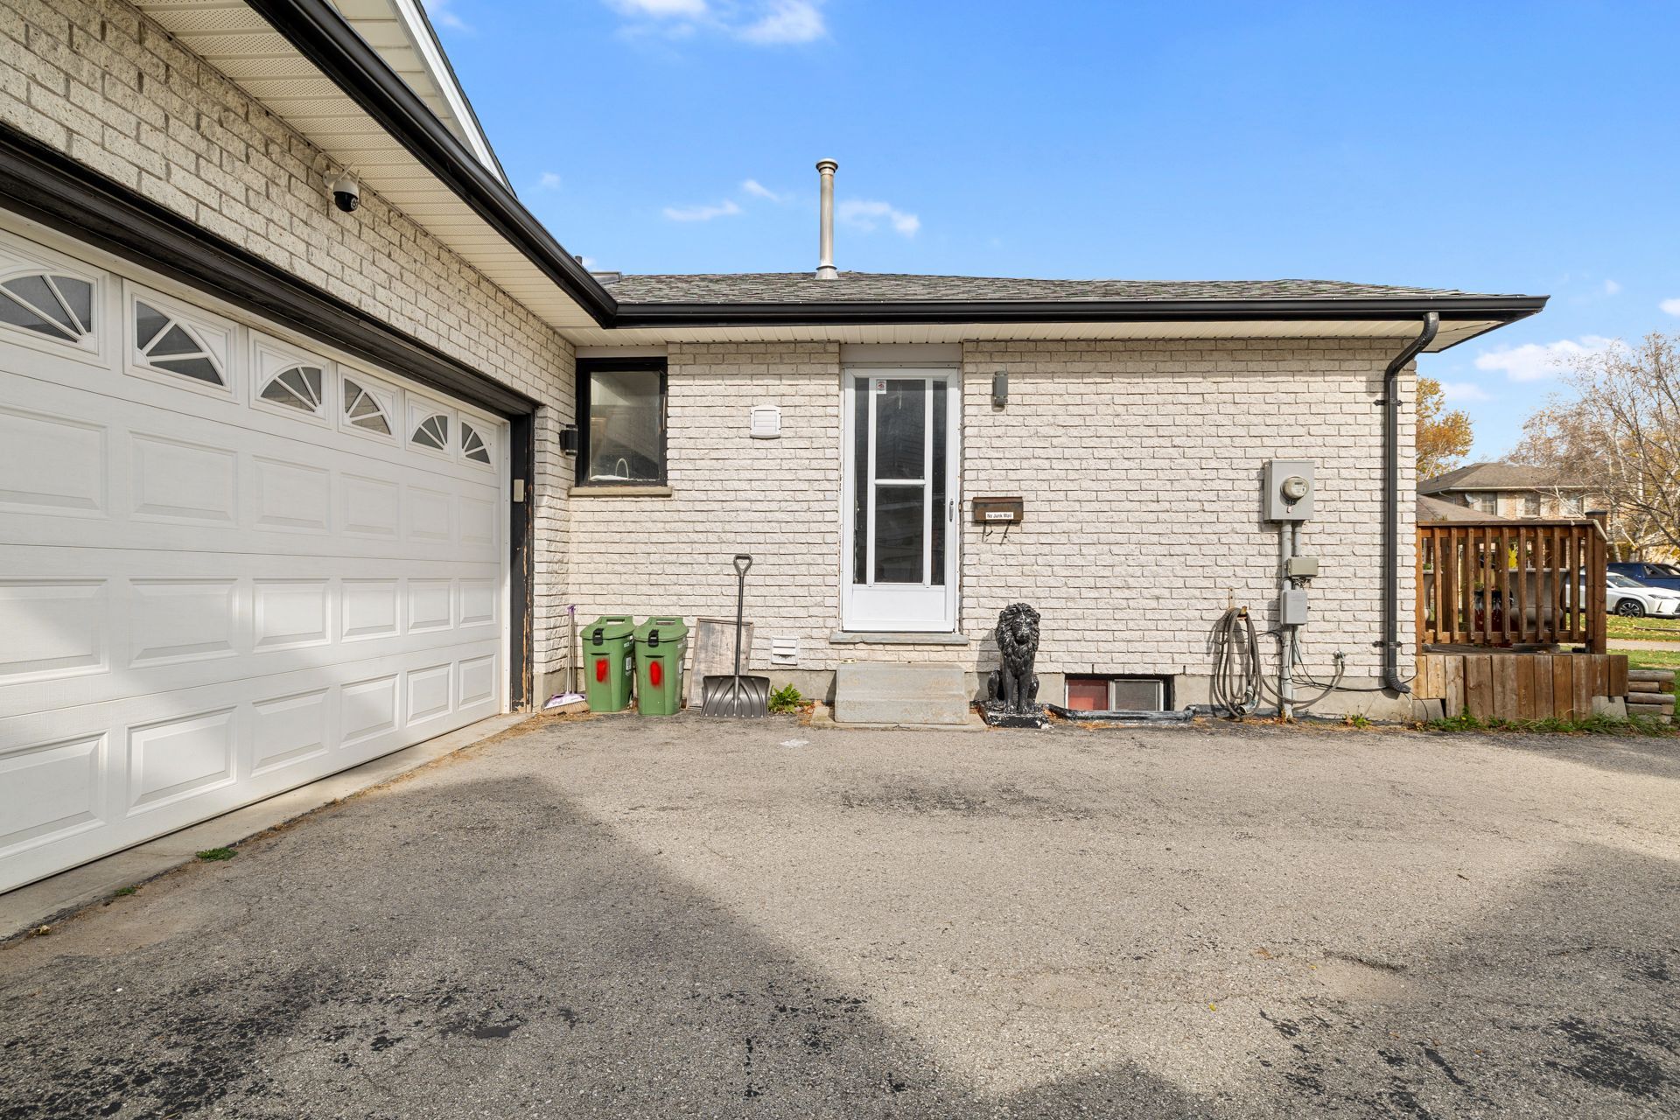
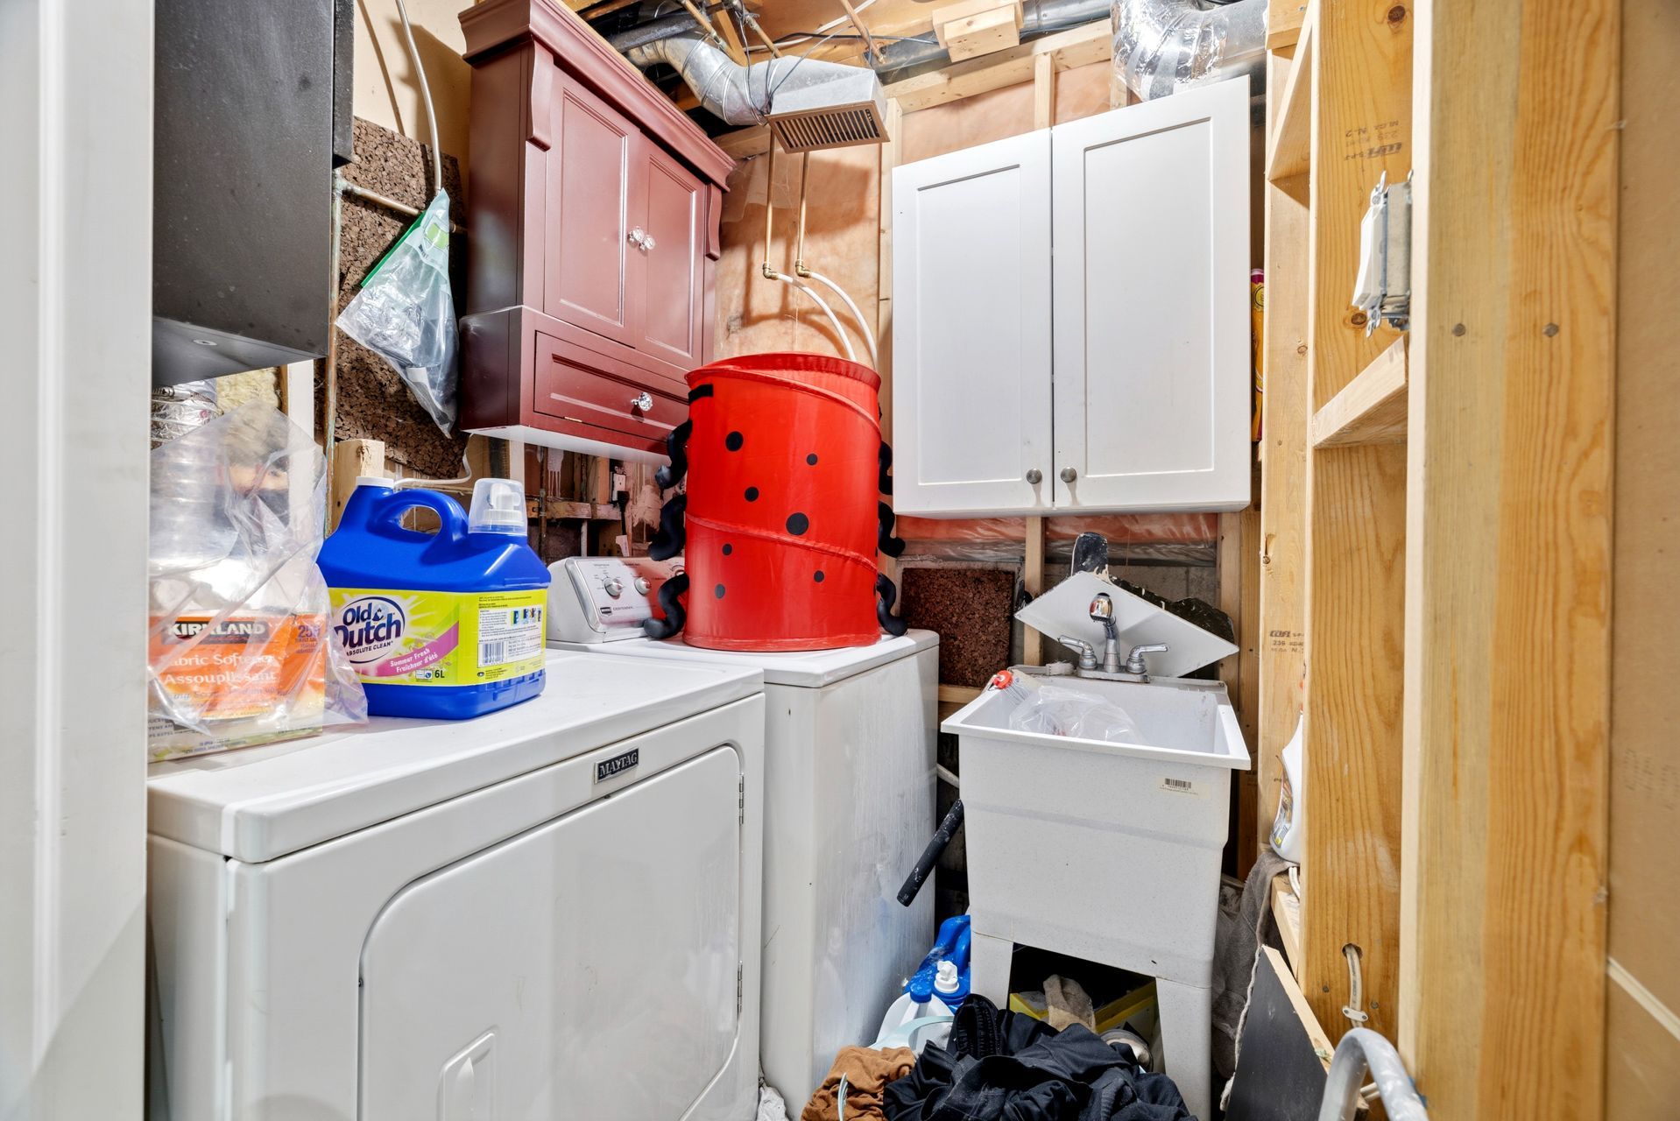
Gorgeous layout one floor bungalow, long living room with bay window at front elevation, open concept kitchen with upgraded cabinetry & quartz countertop, sunken floor dining room with patio door accessing to back yard wooden deck & inside entry door to oversized double car garage. Master bedroom has 3 piece ensuite bath. Updated laminate main floor, tiled kitchen & bathrooms. All bathrooms are made of fiber acrylic tubs and/or tile. Fully finished basement with huge rec. Room with approx. Size of 26'x26', 2 good sized bedrooms and modern bath room with fan vented out and tiled floor and walls. Laminated floors through out in the basement. Very large pie shaped & fenced back yard. White brick exterior walls except bay window area. Situated in a very quiet cul-de-sac within walking distance to chippewa public school and french catholic school (ecole elementaire catholique sainte-jeanne-d'arc). Near bus stop route #21; 3 minute drive to fanshawe college, 15-18 minutes to downtown or western university or king's college. Near all convenient amenities. Very easy access to london airport or to 401 highway.
Listing IDX14143672
Address26 Trevor Place
CityLondon East, Ontario
Price$649,900
Bed / Bath5 / 3 Full
StyleBungalow, Detached
ConstructionBrick Veneer, Vinyl Siding
Land Size10107
TypeResidential
StatusFor Sale
Subtype DetachedIndoor Features Countertop Range, In-Law CapabilityOutdoor Features DeckAmenities Clear View, Fenced Yard, Golf, Library, Park, SchoolOwnership FreeholdViews ClearWaterfront NoneAppliances 32 Inch Min Doors, Hallway Width 36-41 InchesBasement Full, FinishedFoundation ConcreteHeating / Cooling Forced AirHeating Fuel GasSewer Sewer
Parking 6.00
ASAP

Wed

4

Nov

Thu

5

Nov

Fri

6

Nov

Sat

7

Nov

Sun

8

Nov

Mon

9

Nov

Tue

10

Nov

Wed

11

Nov

Thu

12

Nov

Fri

13

Nov

Sat

14

Nov

Sun

15

Nov

Mon

16

Nov

Tue

17

Nov

Wed

18

Nov

Thu

19

Nov

Fri

20

Nov

Sat

21

Nov

Sun

22

Nov

Mon

23

Nov

Tue

24

Nov

Wed

25

Nov

Thu

26

Nov

Fri

27

Nov

Sat

28

Nov

Sun

29

Nov

Mon

30

Nov

Tue

1

Dec

Wed

2

Dec

By clicking “Get pre-qualified” and/or 'Submit' you are expressly consenting, in writing, to receive telemarketing and other messages, including artificial or prerecorded voices, via automated calls or texts from jumprealty.ca and up.mortgages at the number you provided above. This consent is not required to purchase any good or service. Message and data rates may apply, frequency varies. Text HELP for help or STOP to cancel. More details in Terms of Use and Privacy Policy.

Listing Brokerage: CENTURY 21 FIRST CANADIAN CORP

* Data is provided courtesy of PROPTX. The information provided herein must only be used by consumers that have a bona fide interest in the purchase, sale, or lease of real estate and may not be used for any commercial purpose or any other purpose. The information is deemed reliable but is not guaranteed accurate by PROPTX.

Hospital
Parks
Schools
Place of Worship
Please select an amenity above to view a list.

Recommended Properties

Loading...
26 Trevor Place
London East , Ontario
5 3 $649,900
Get more info