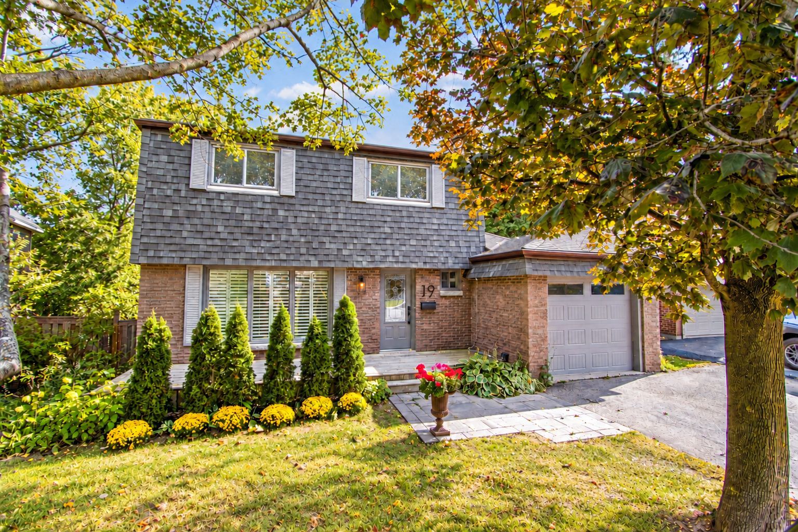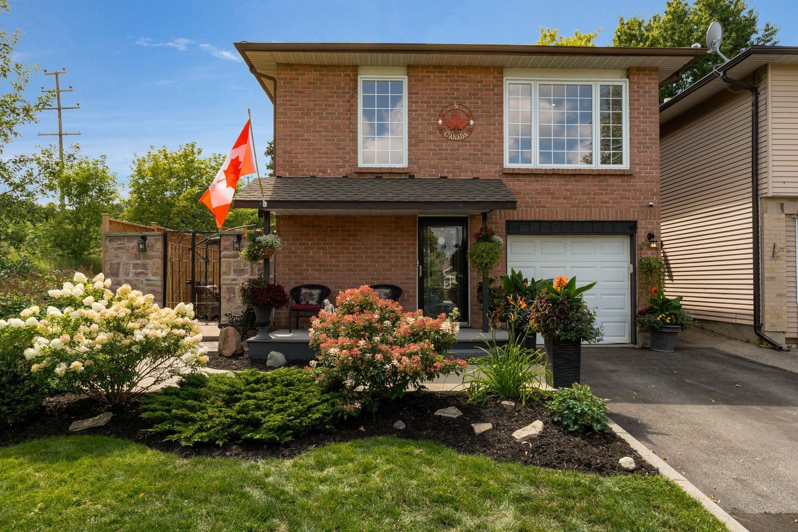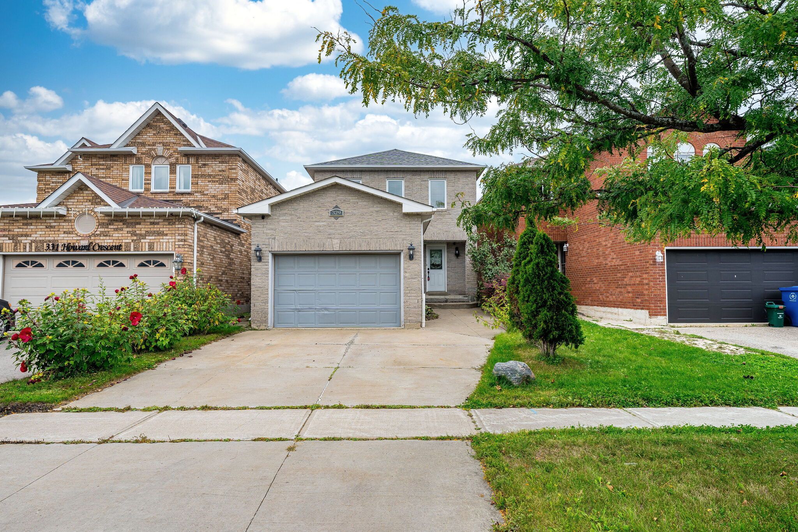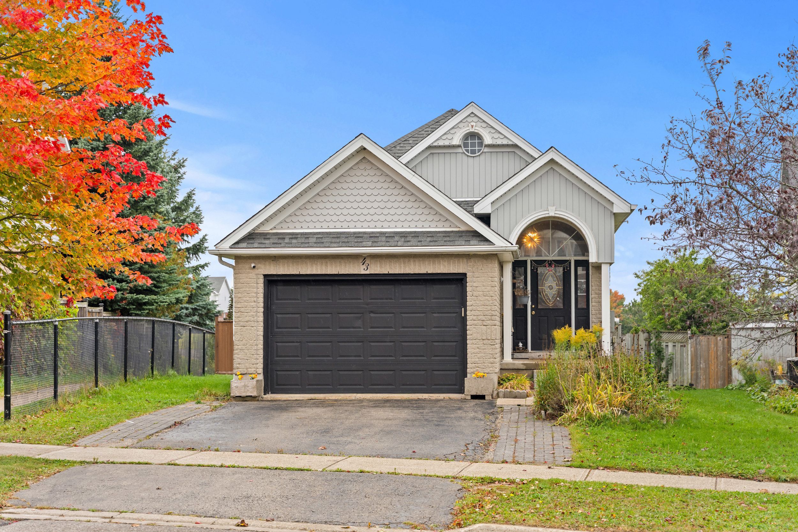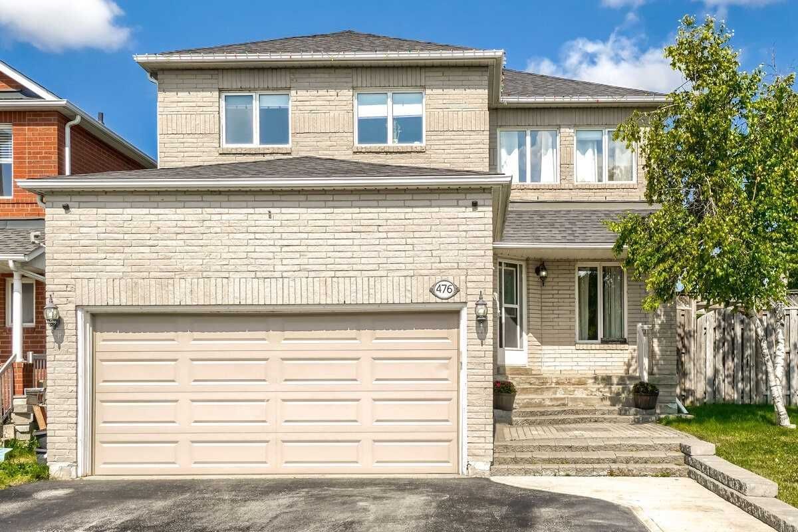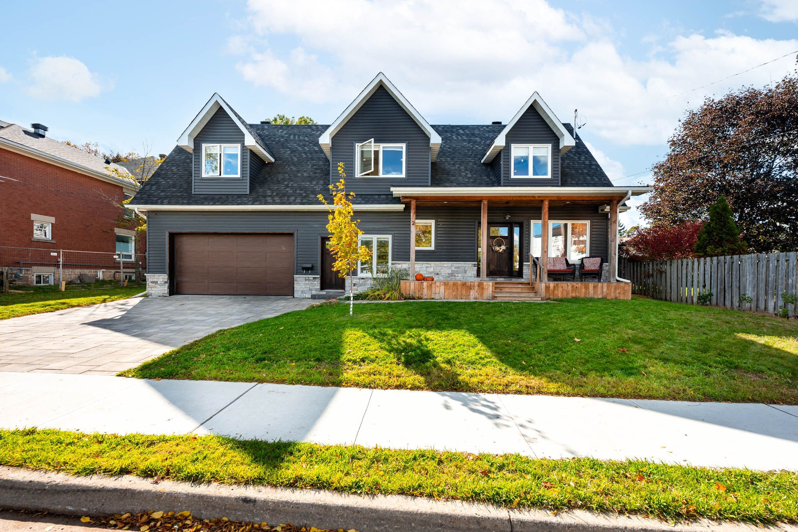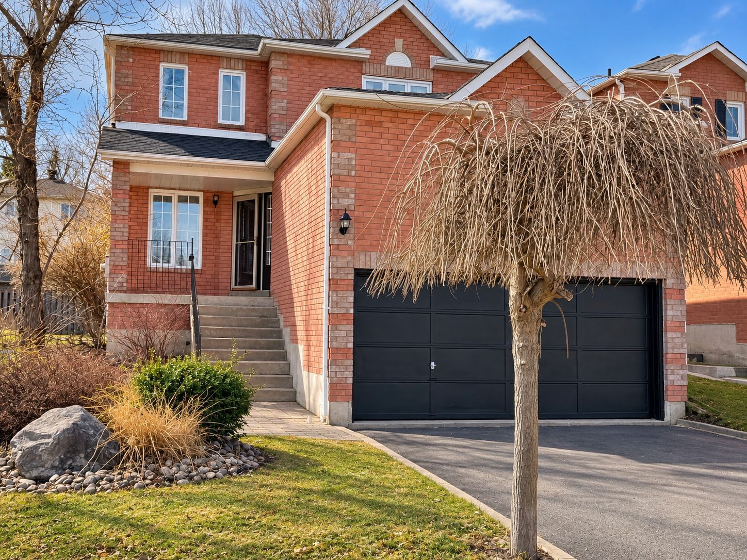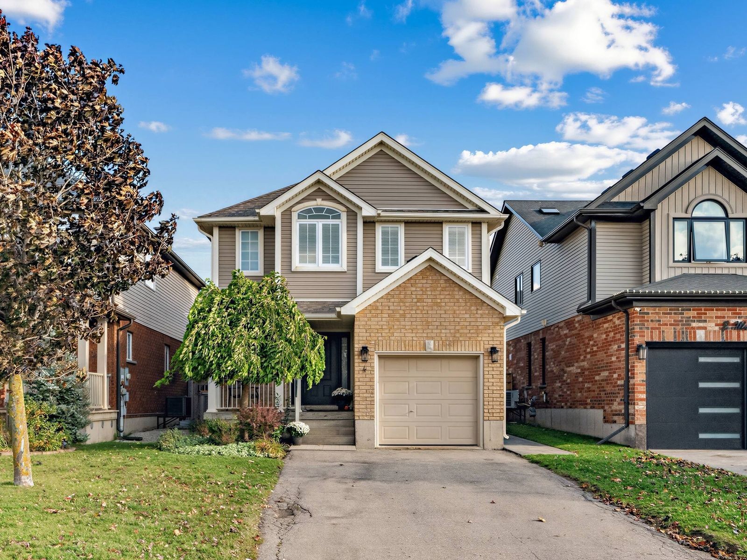
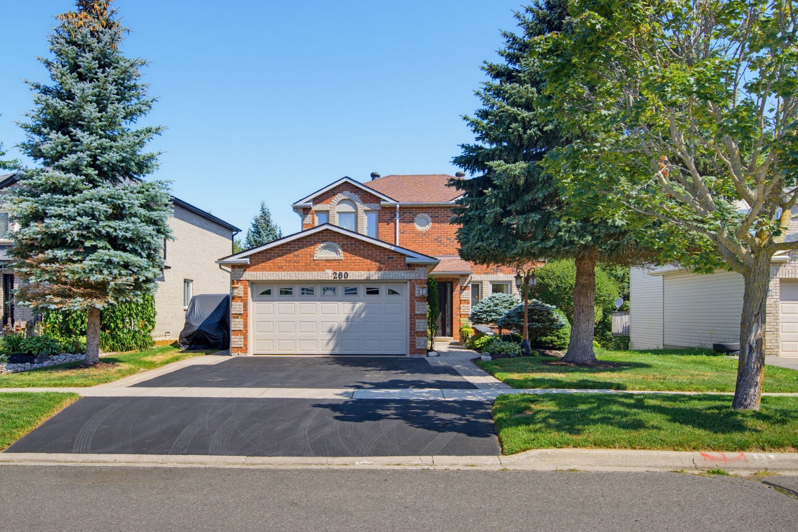
For Sale - 260 Lisa Marie Drive, Orangeville, Ontario

Est payment $4,610/mo
Views   2
Time on Jump  82 day
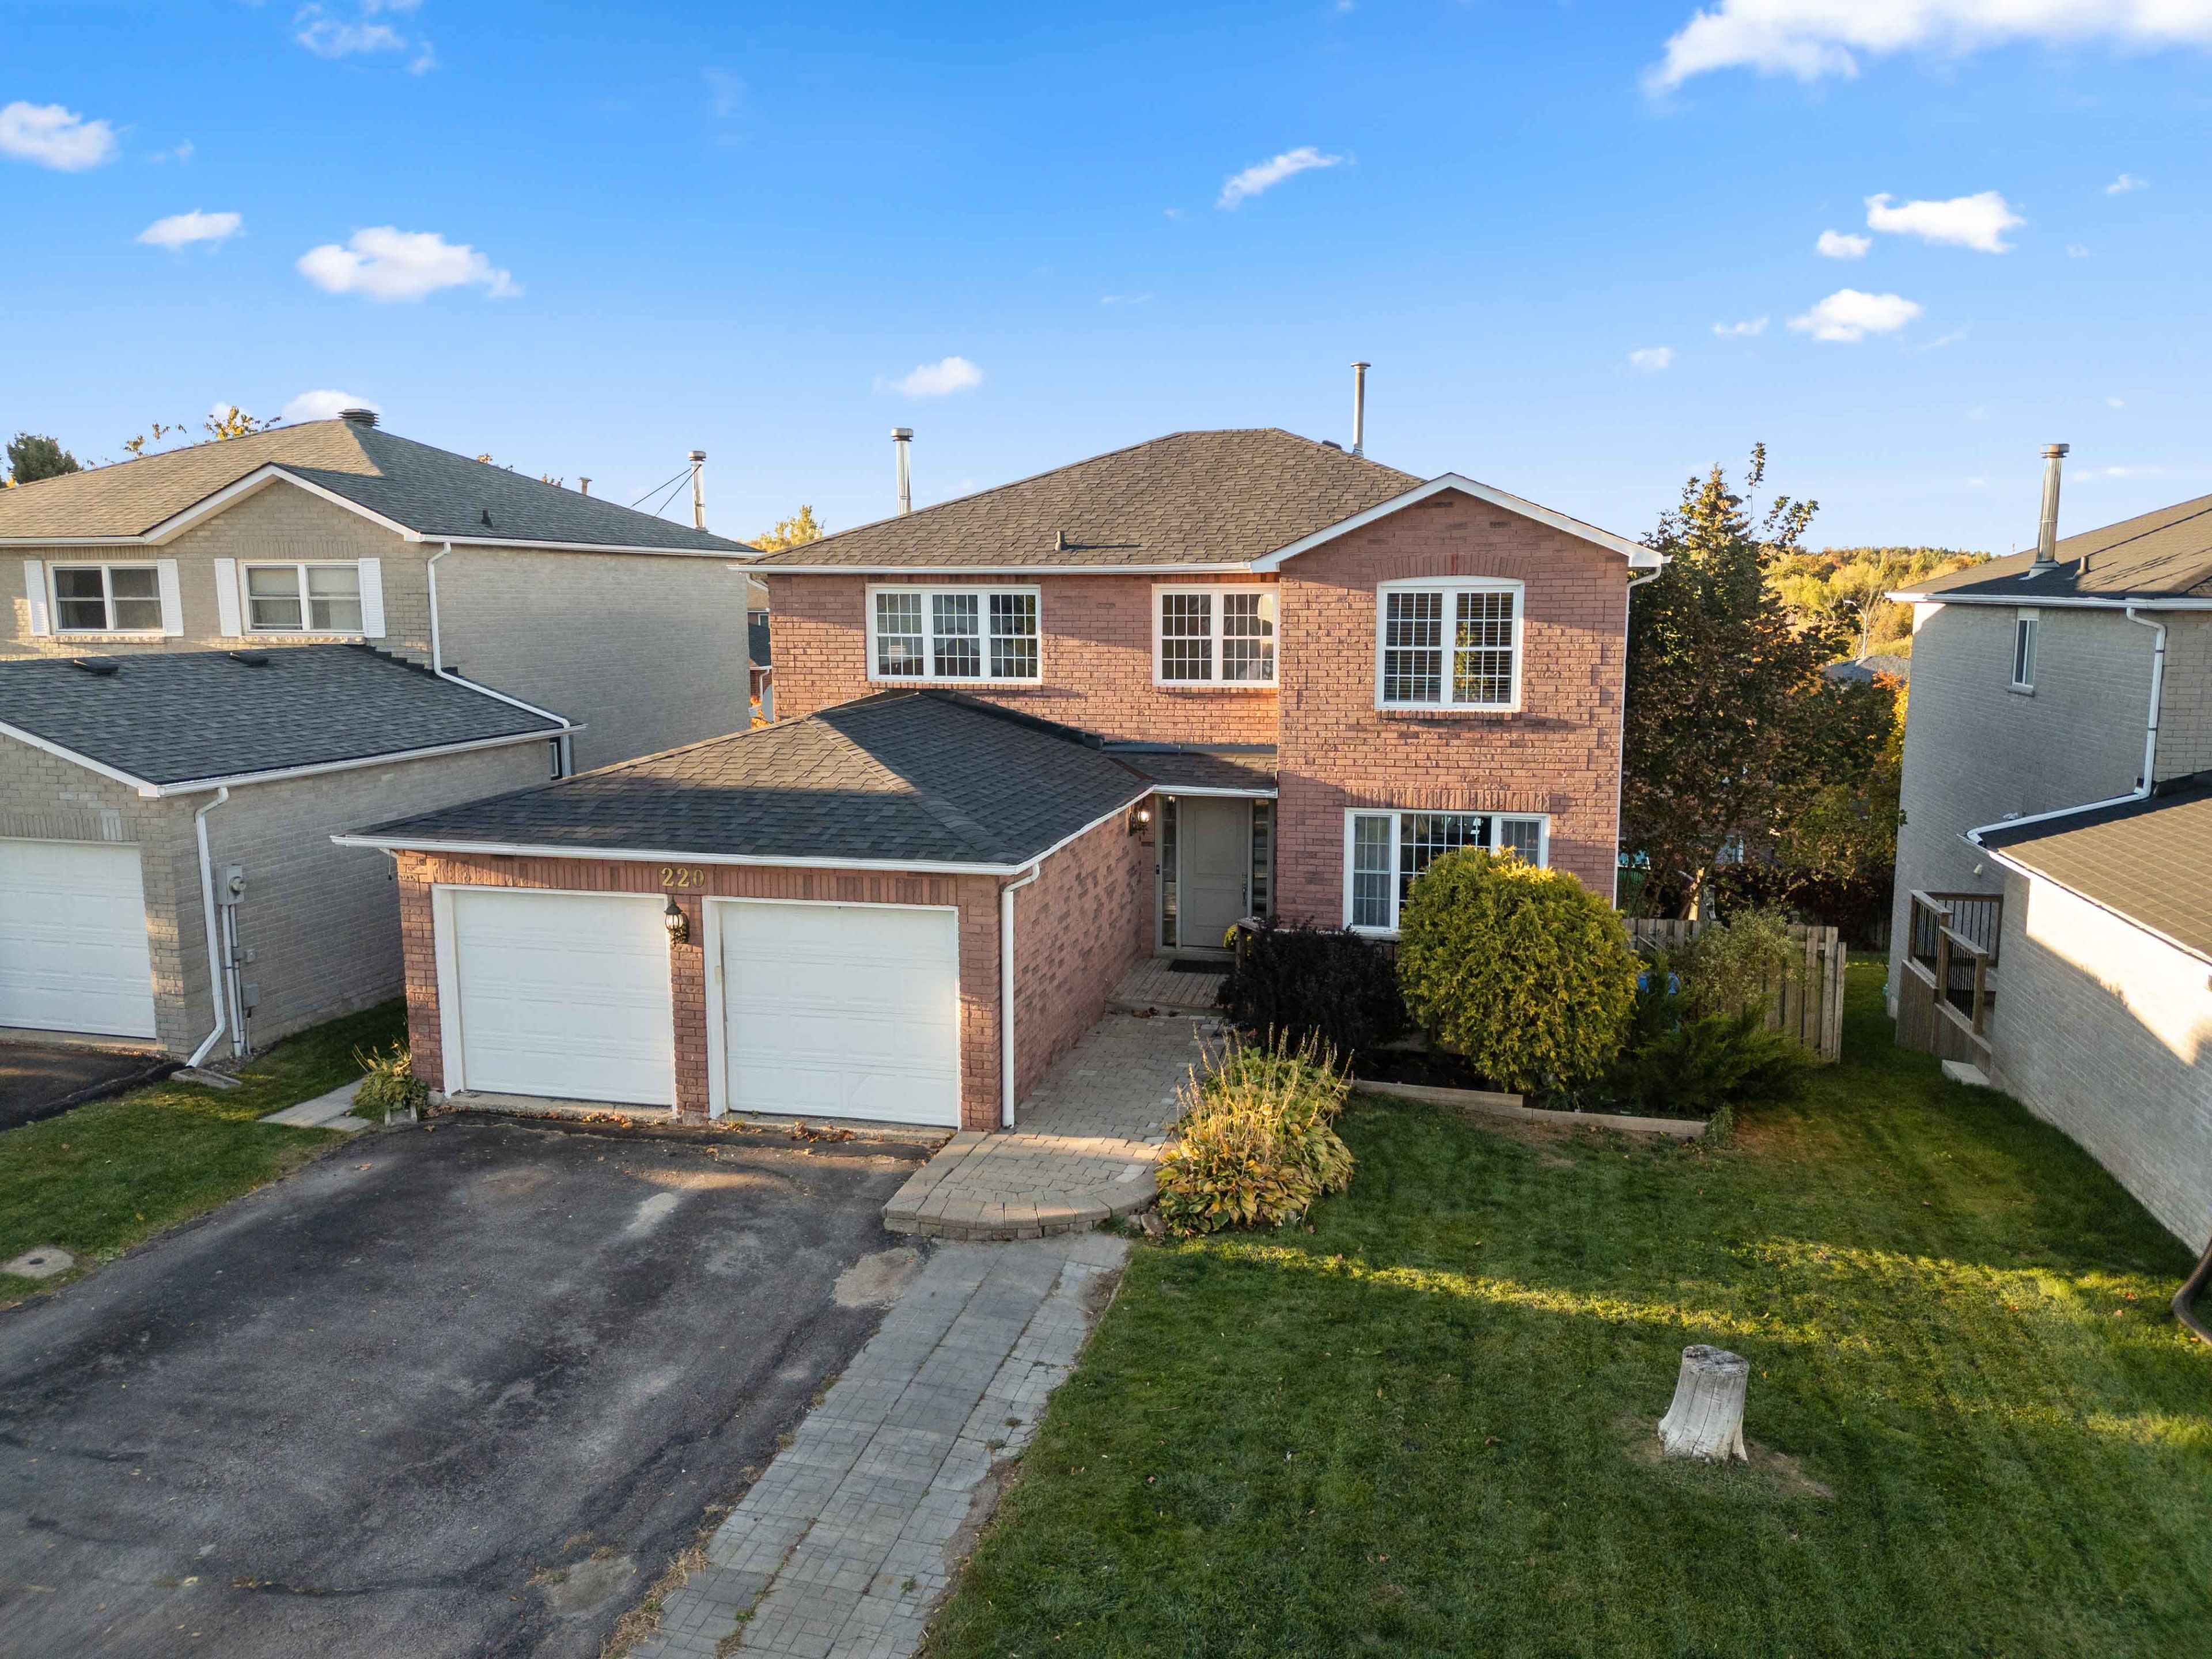
  • Family home with upgrades and an in-law suite for extra space.
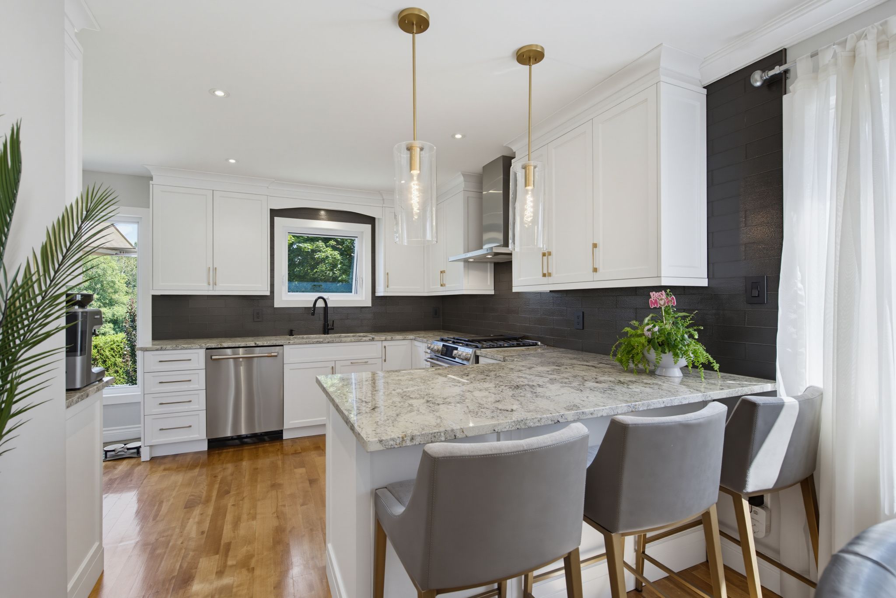
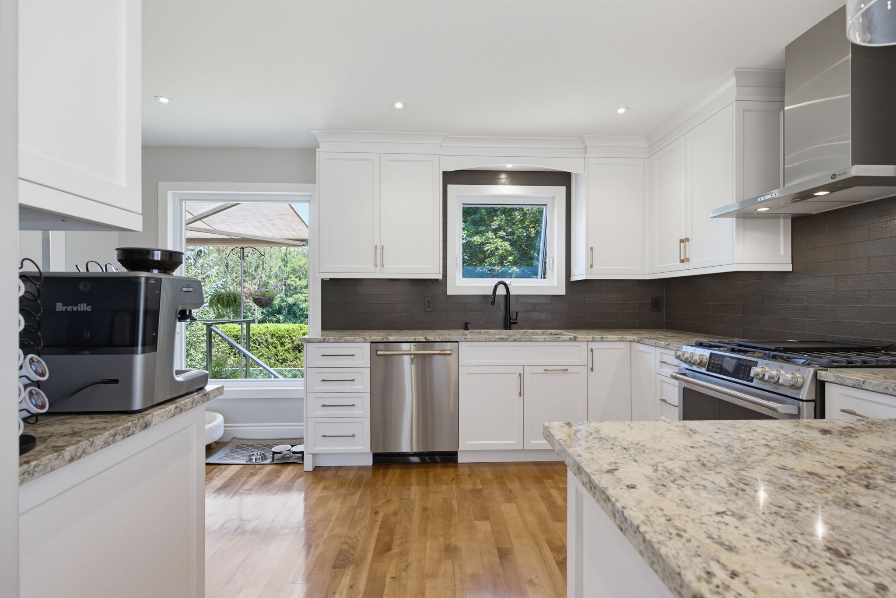
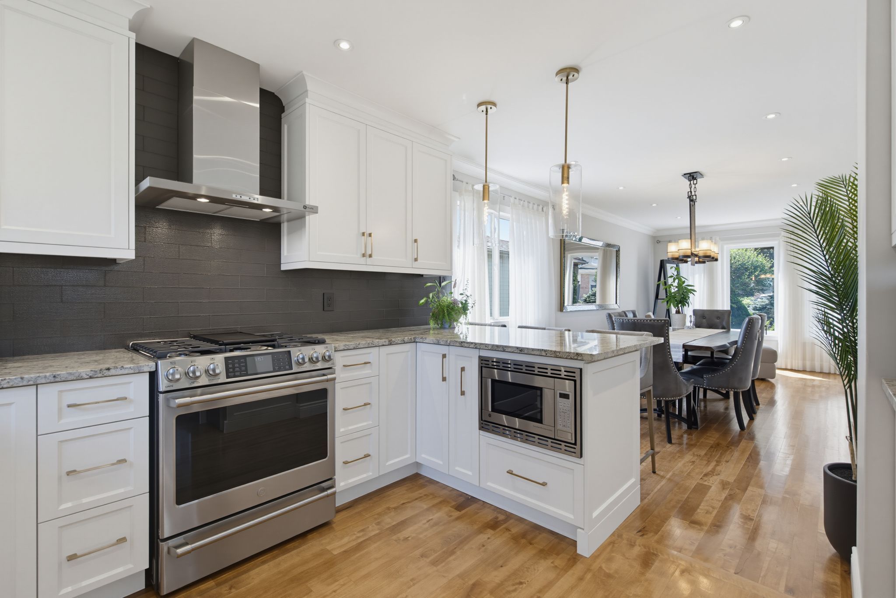
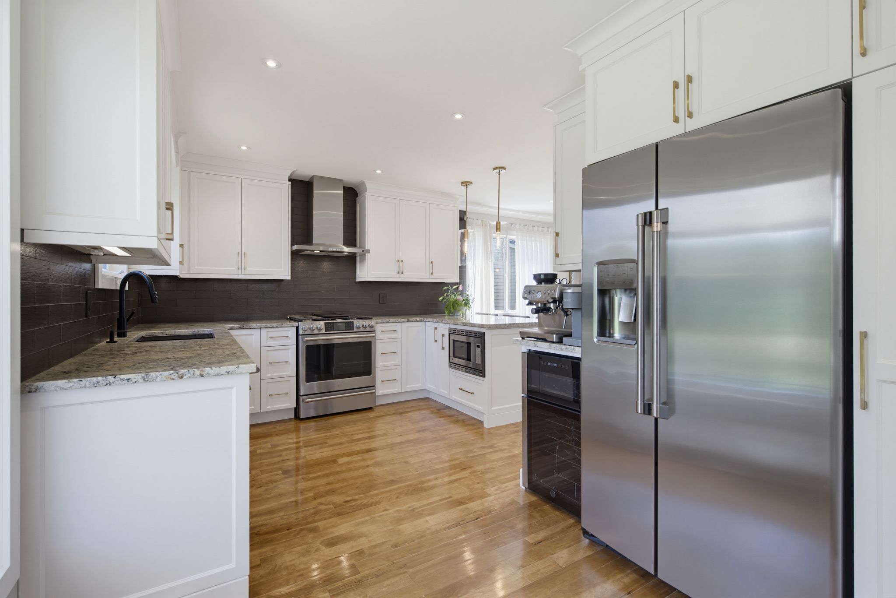
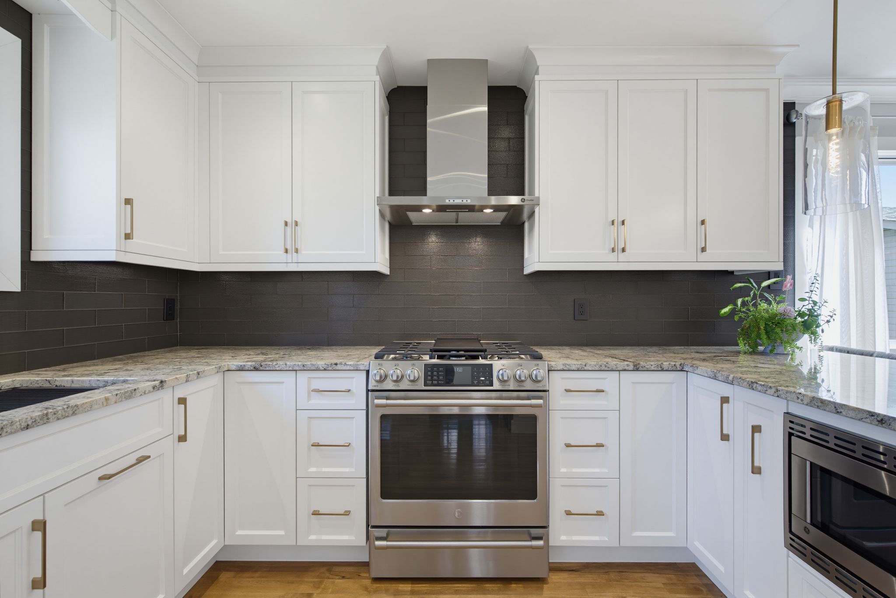
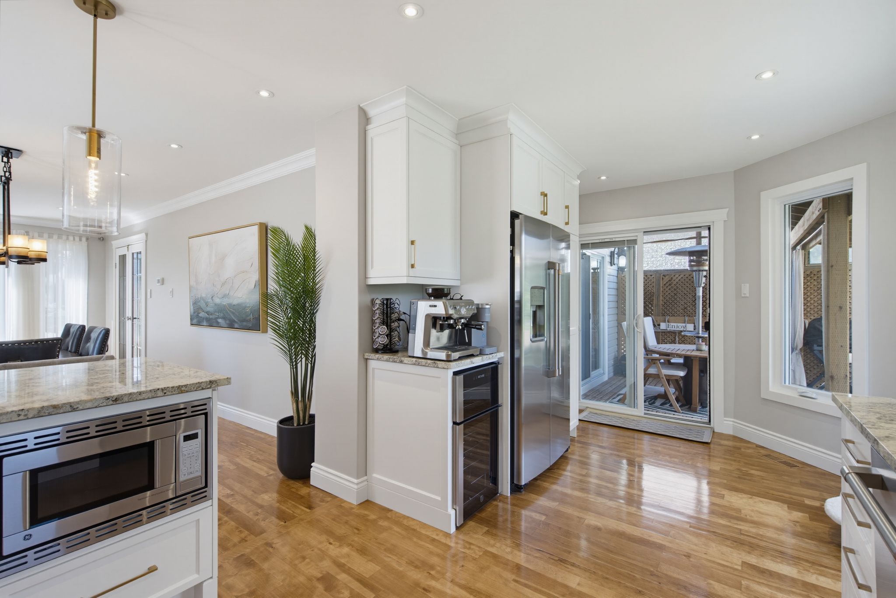
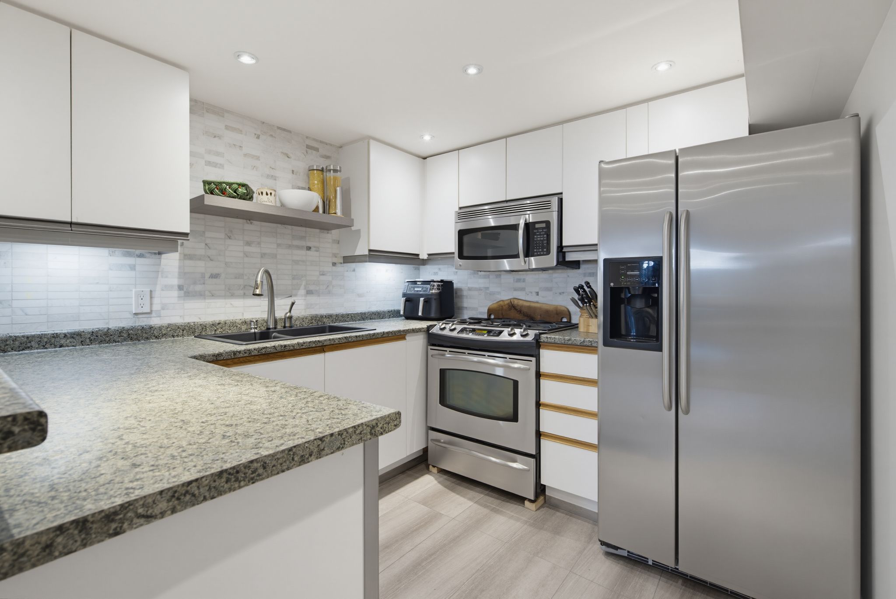
  • Large, bright eat-in kitchen with new stainless steel appliances.
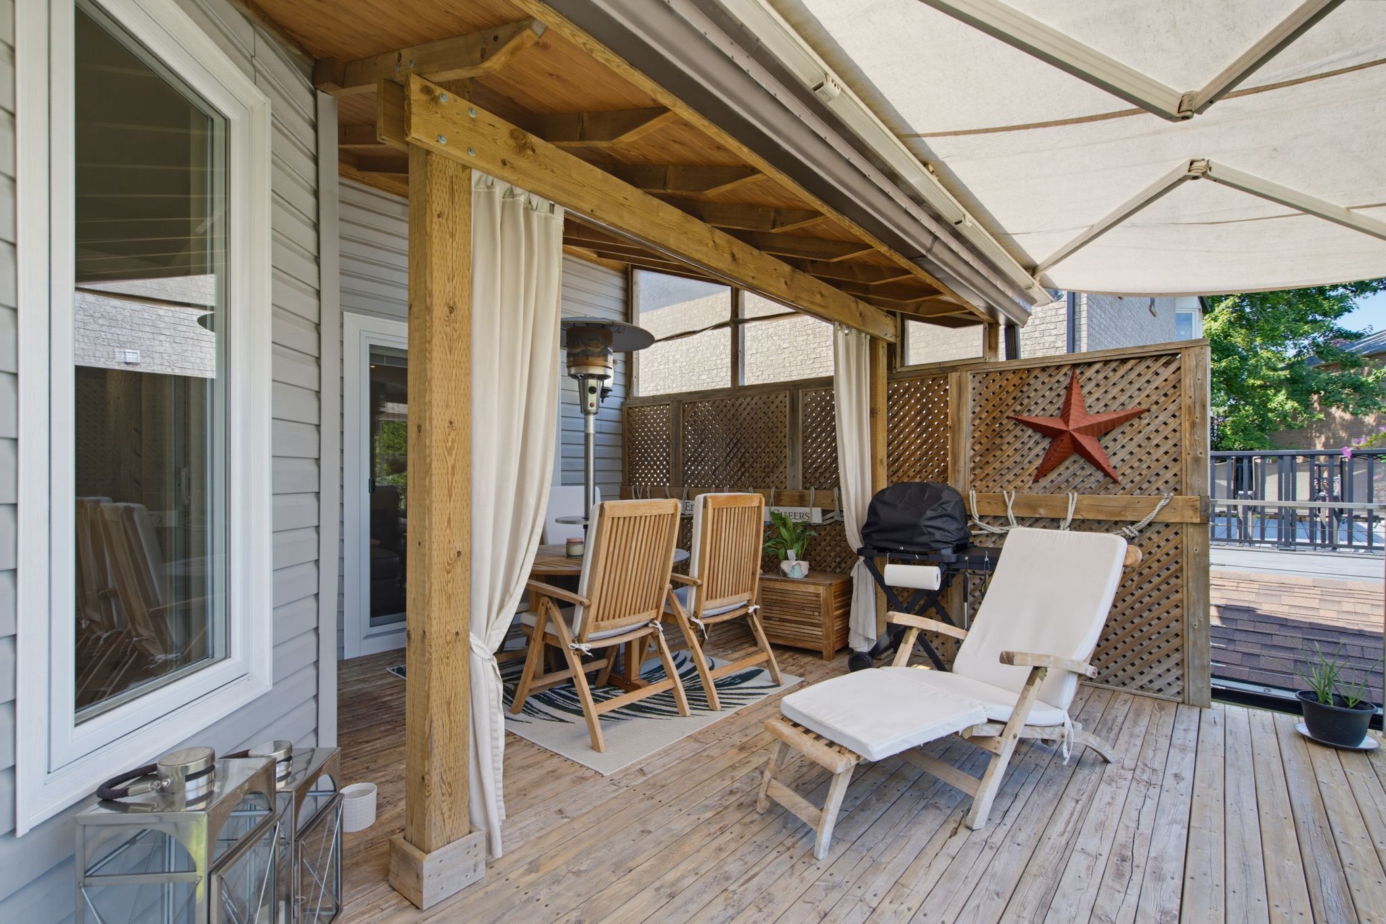
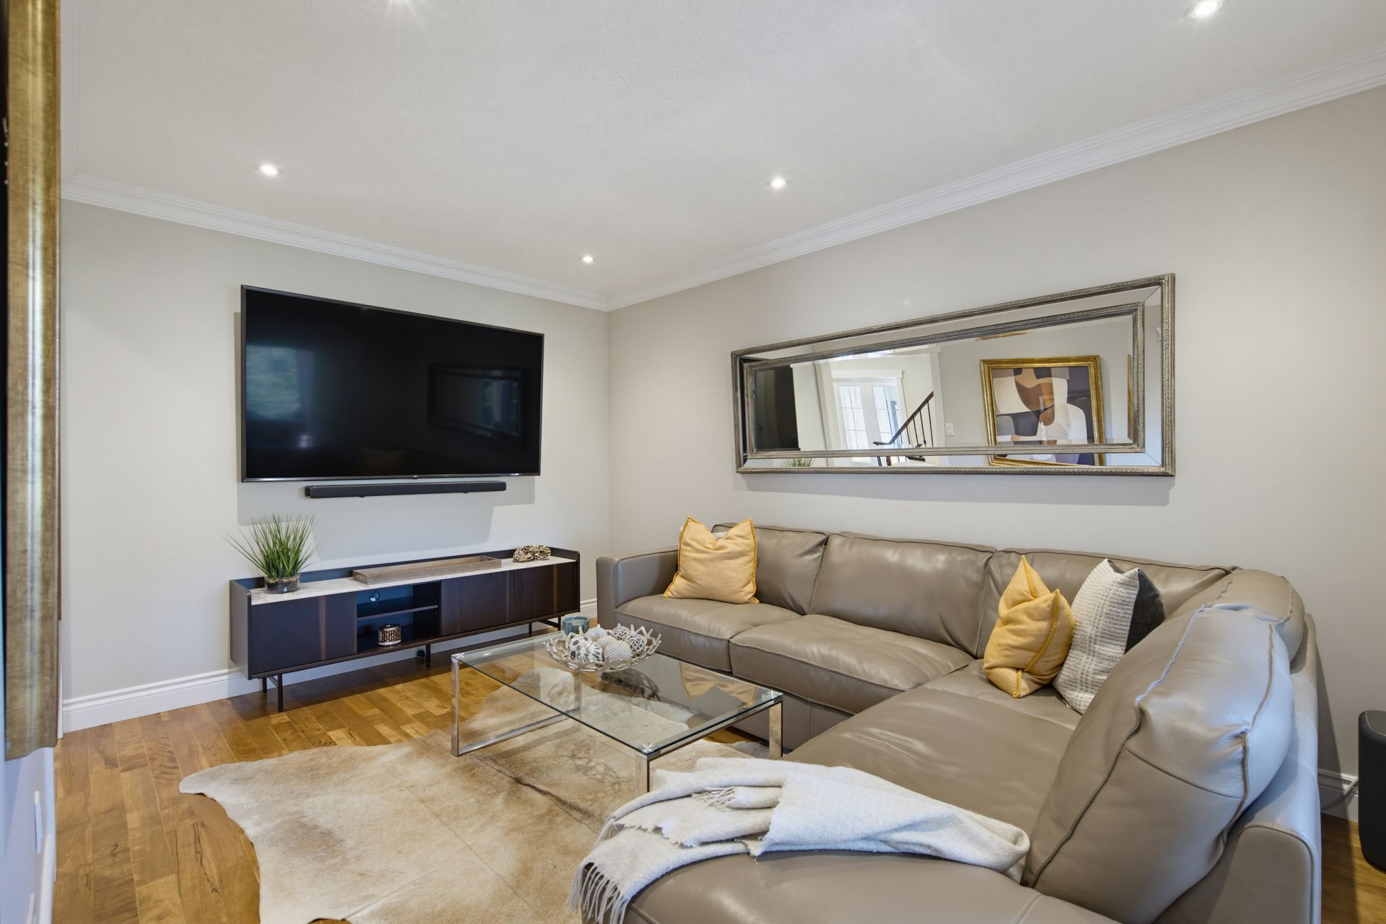
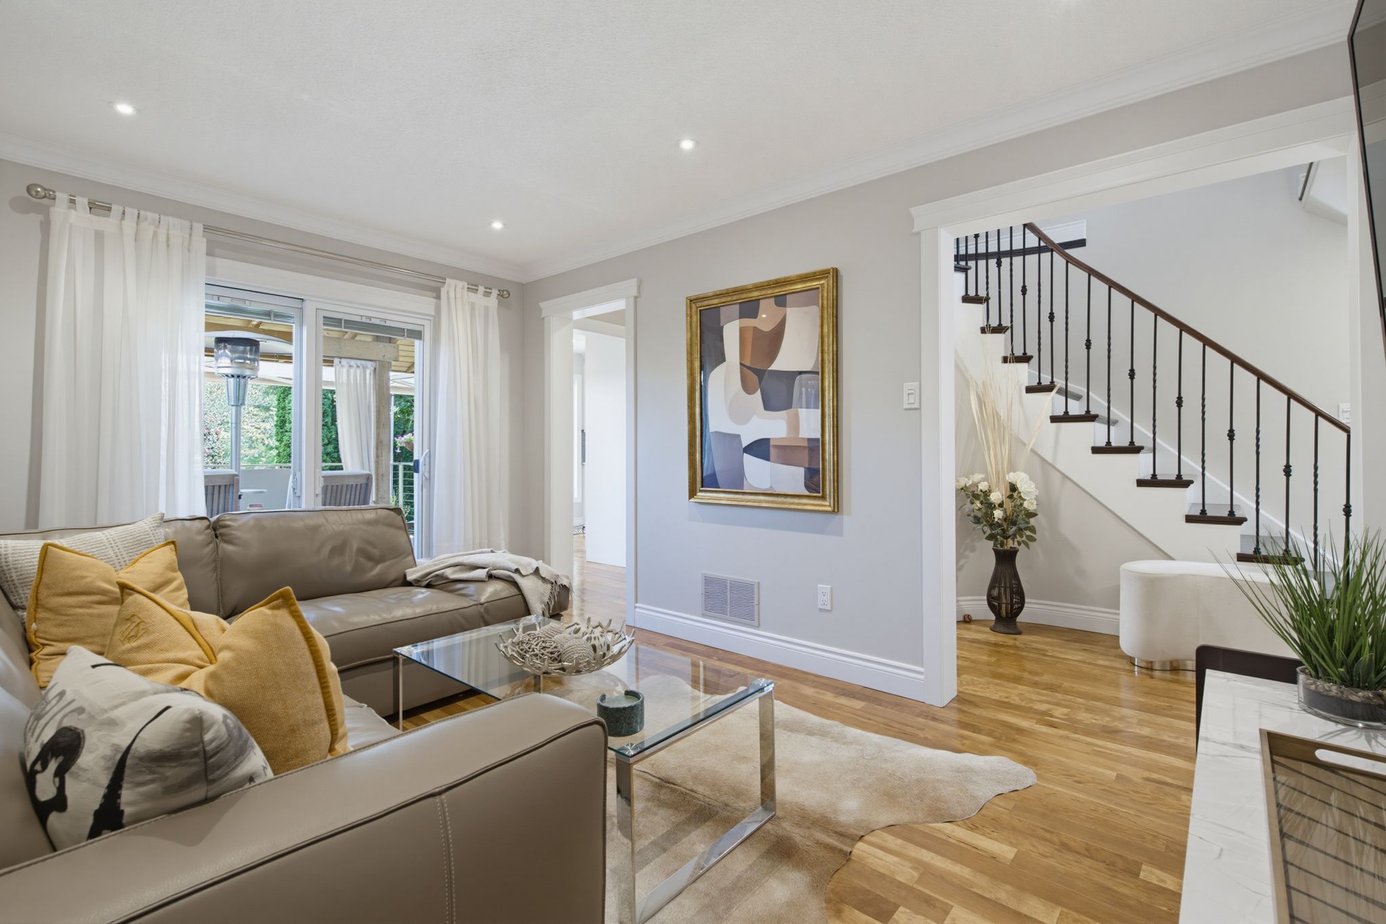
  • Spacious living room with patio doors leading to a covered deck.
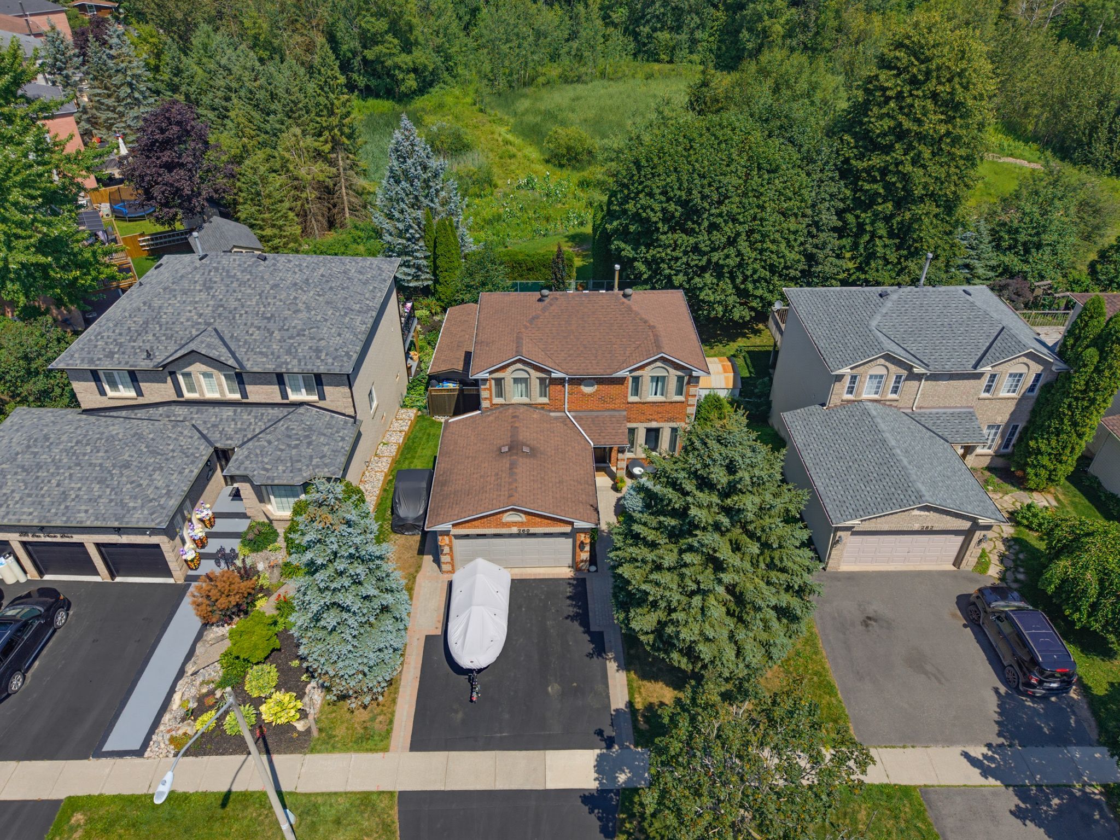
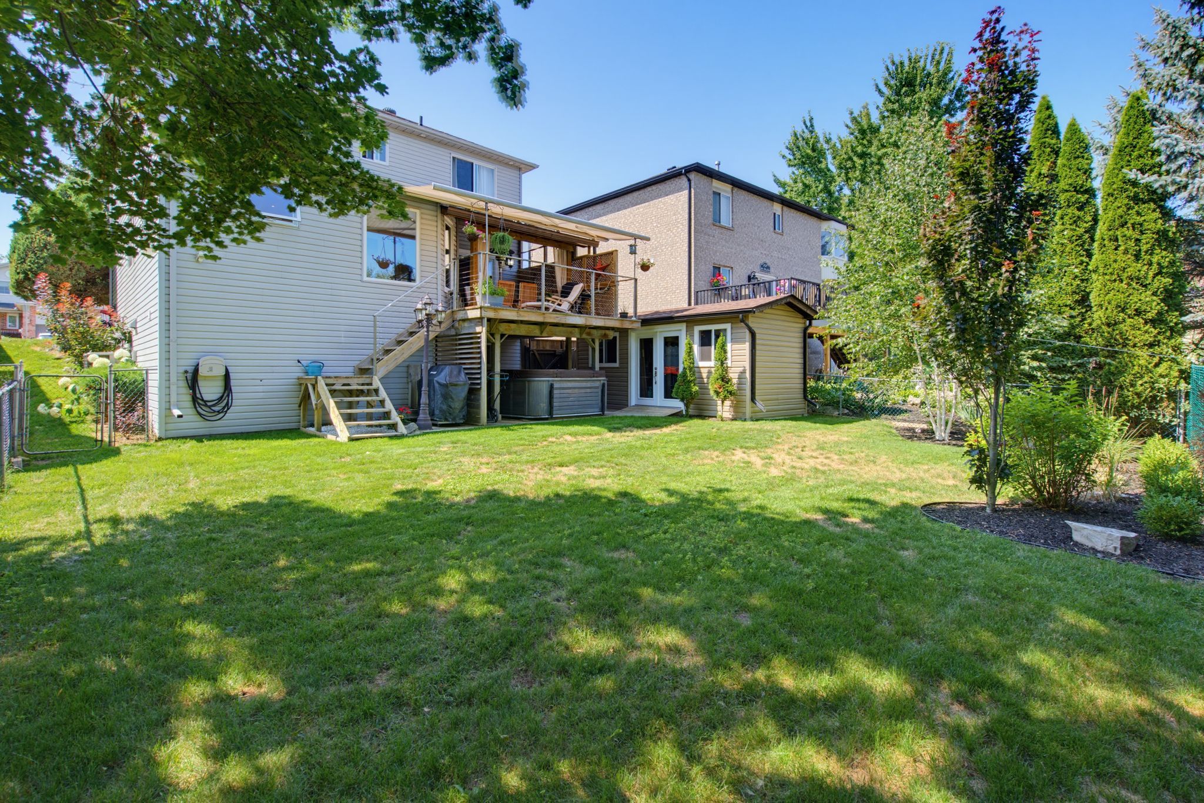
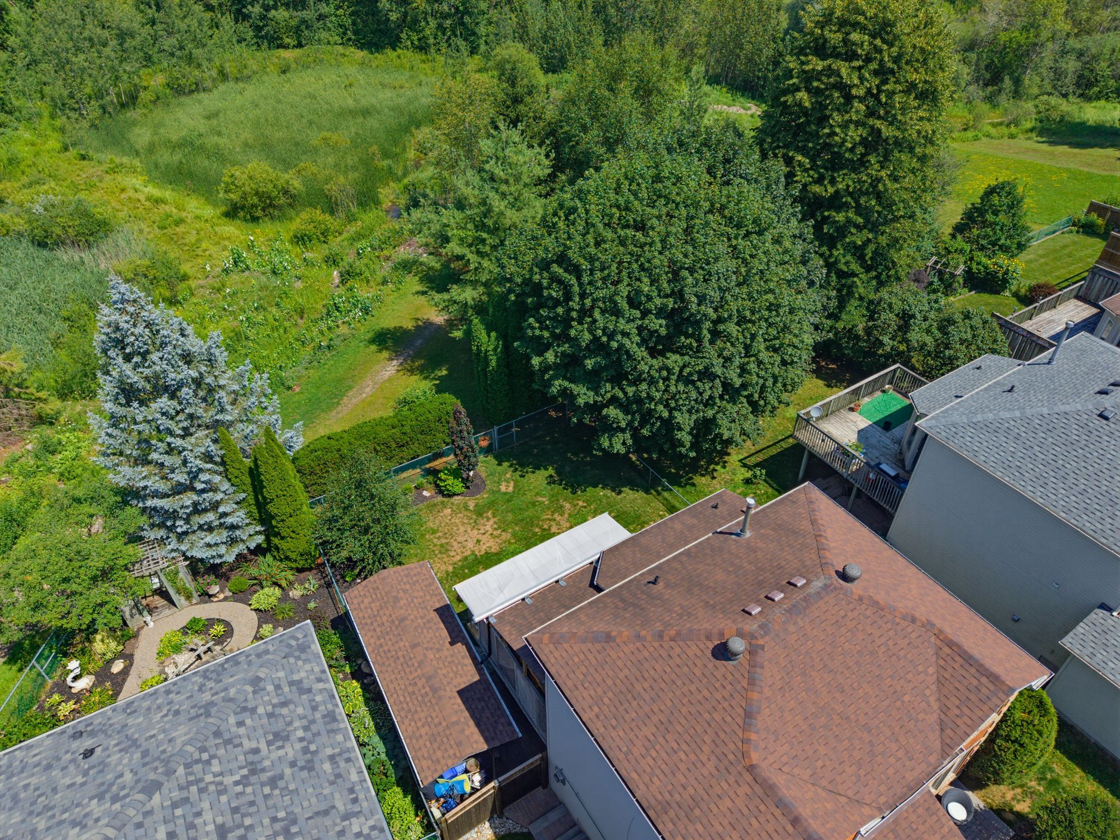
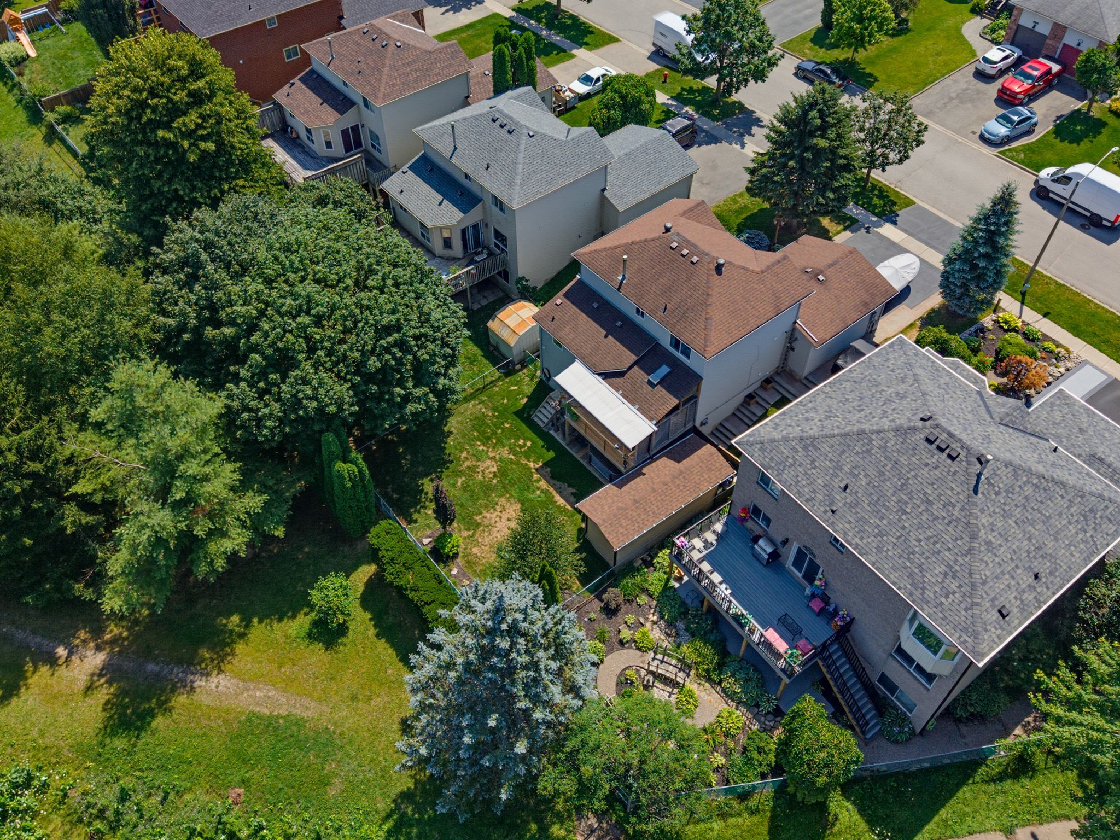
  • Fully fenced yard offers access to walking trails and green space.
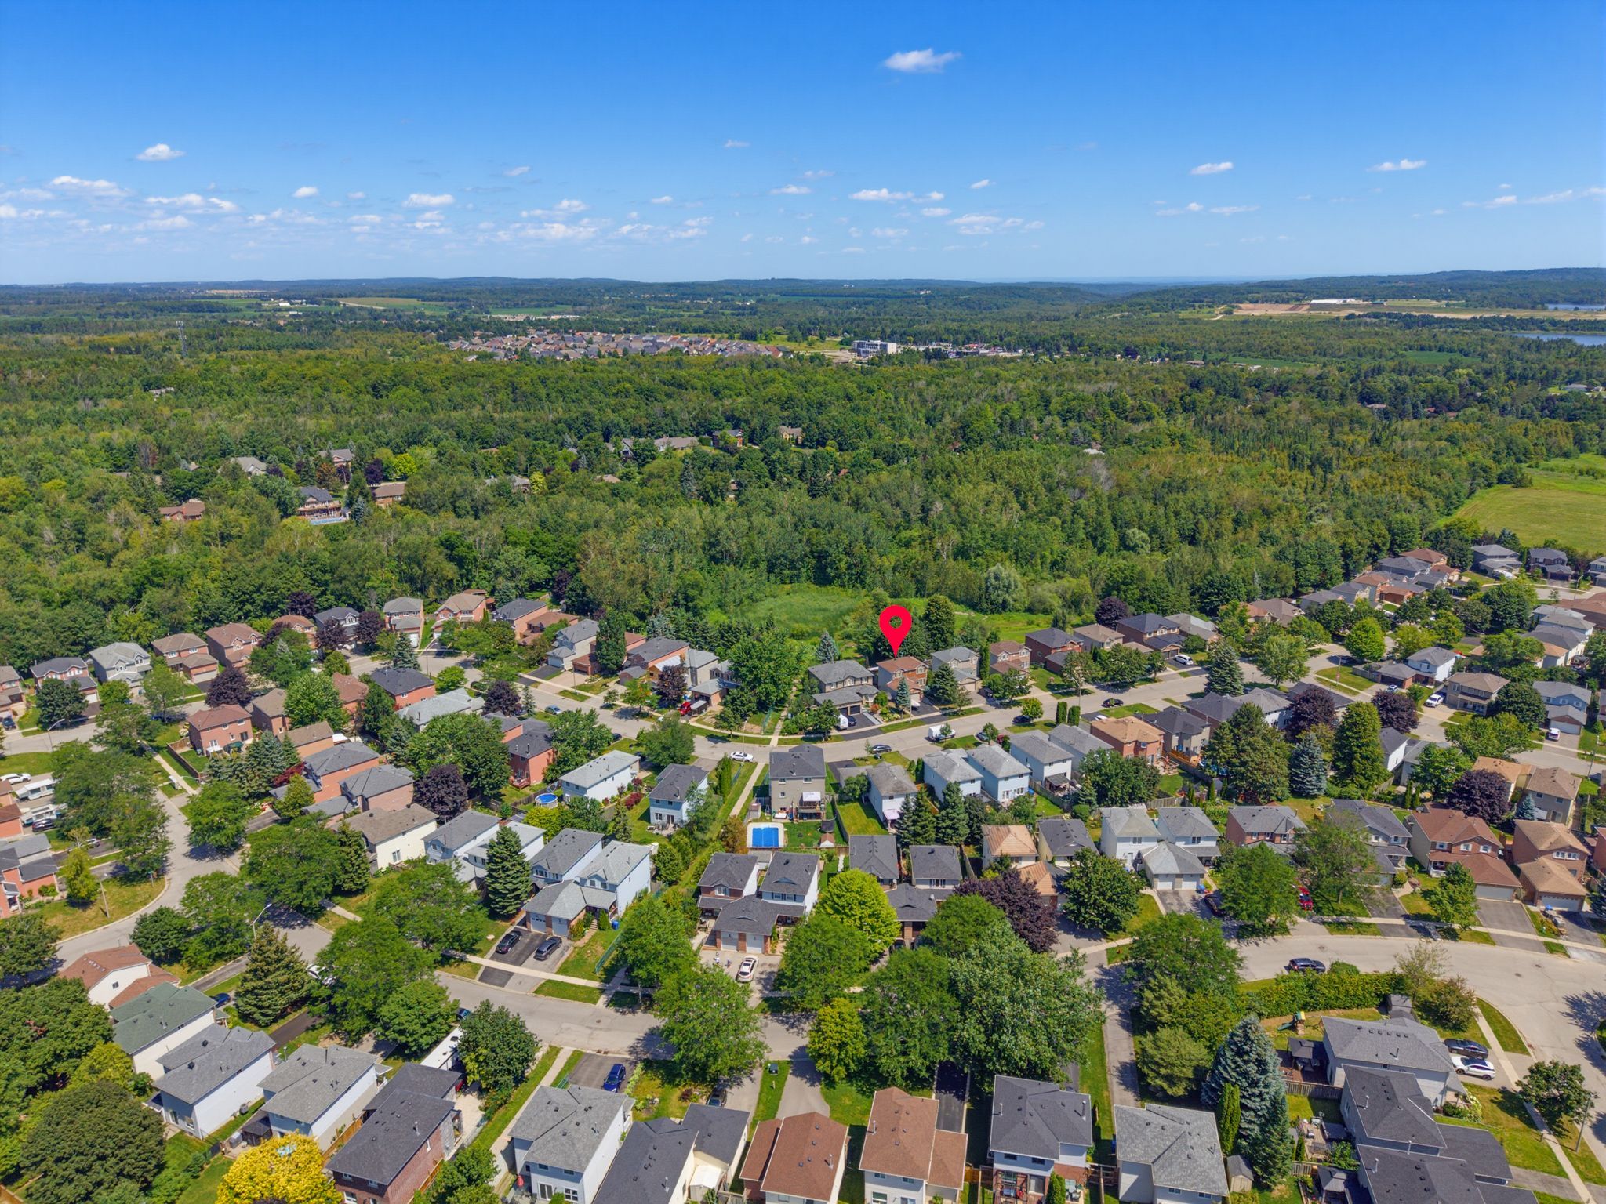
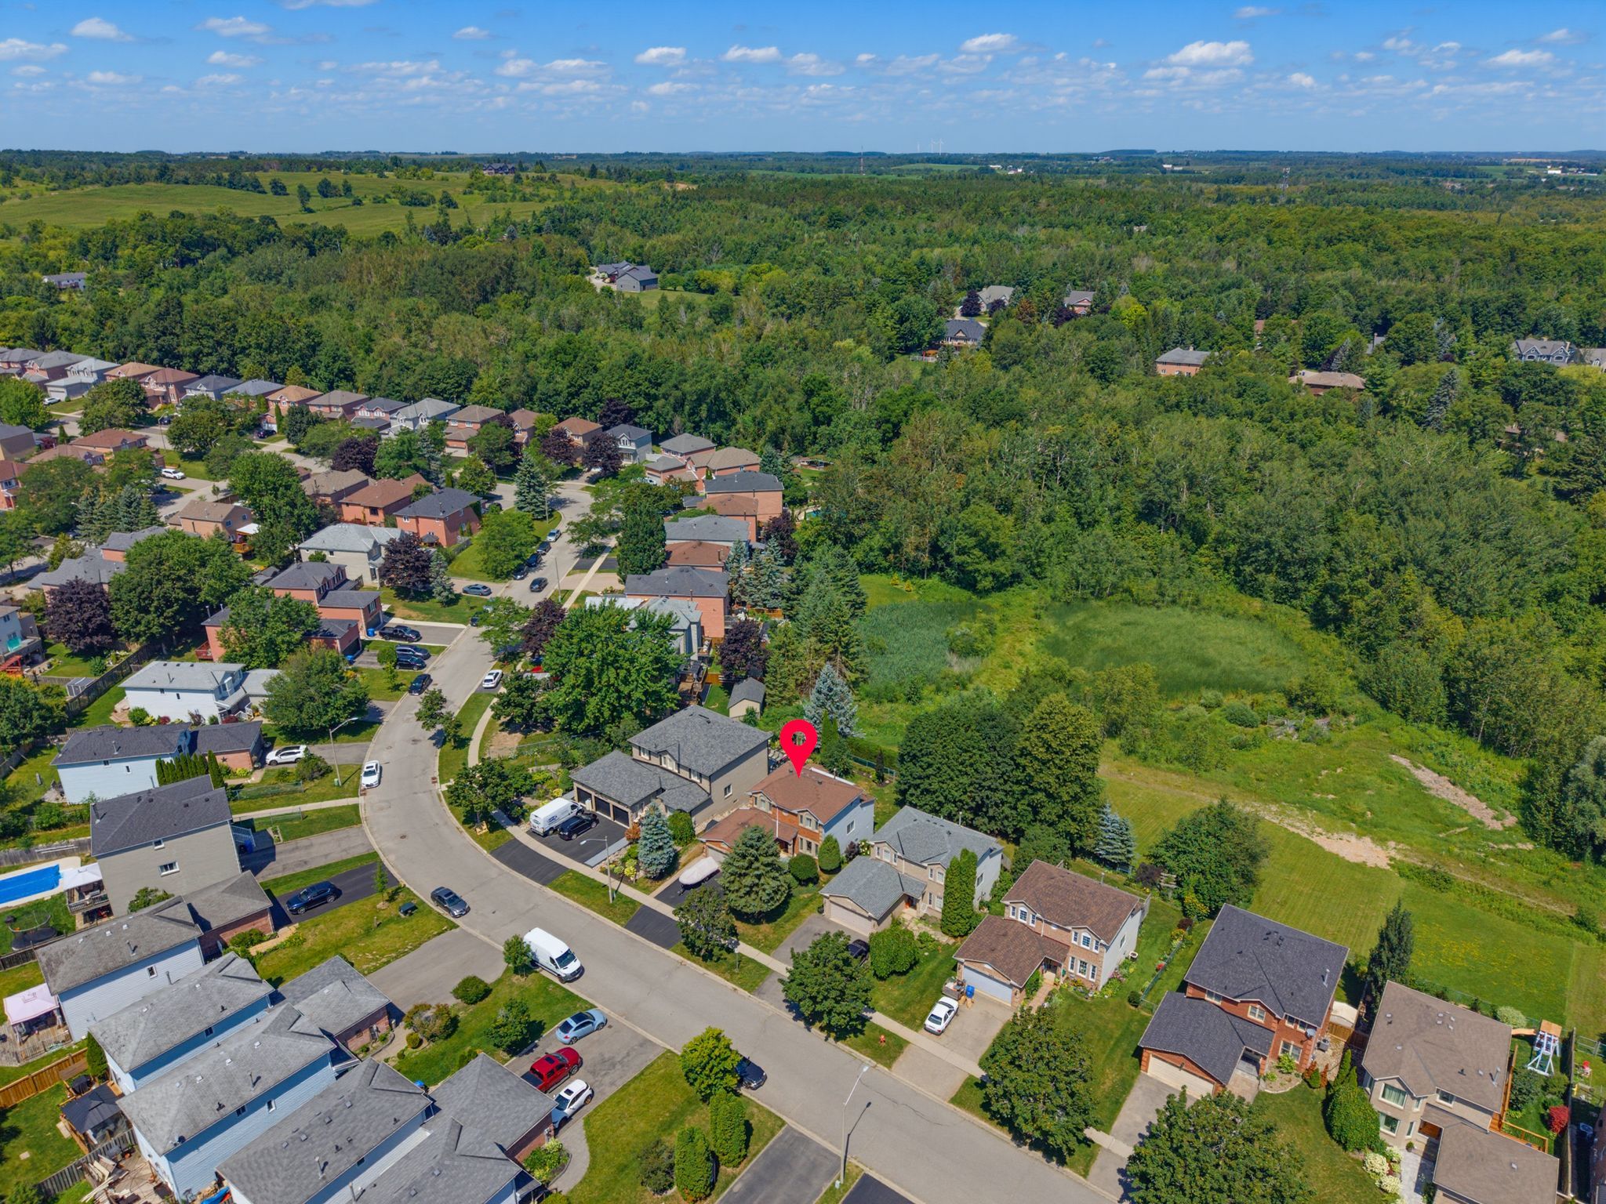
  • Conveniently located near schools, recreation, and downtown amenities.


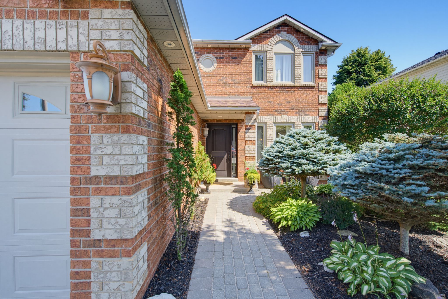
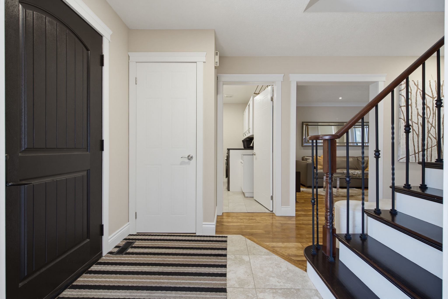
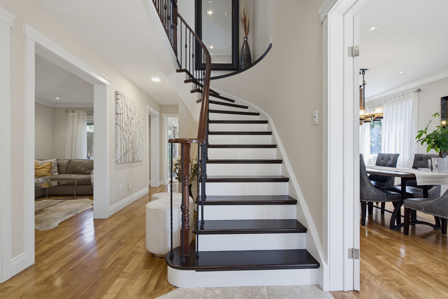
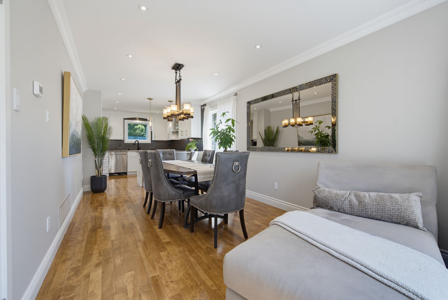
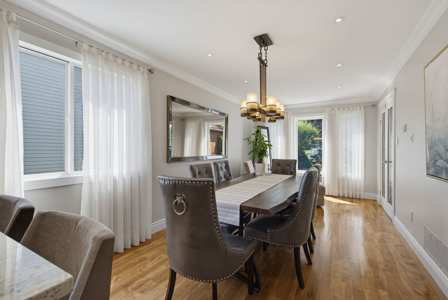
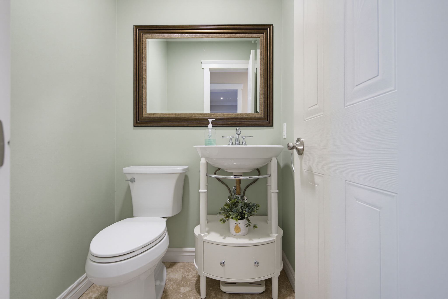
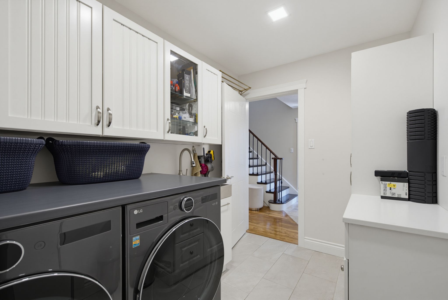
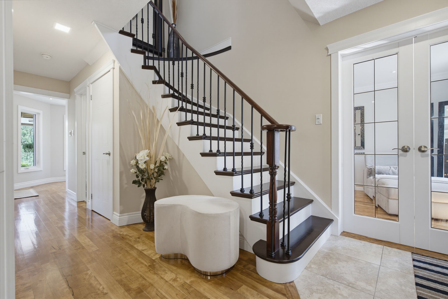
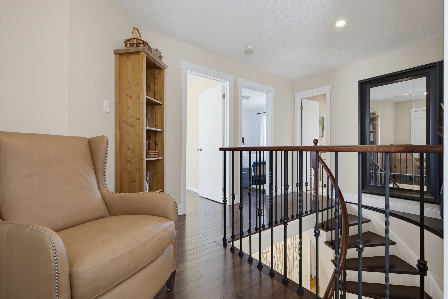
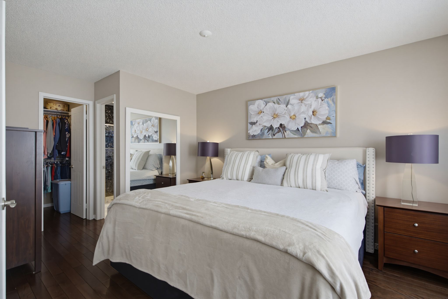
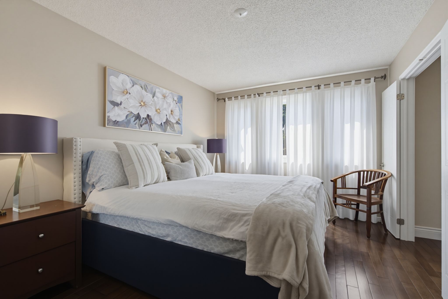
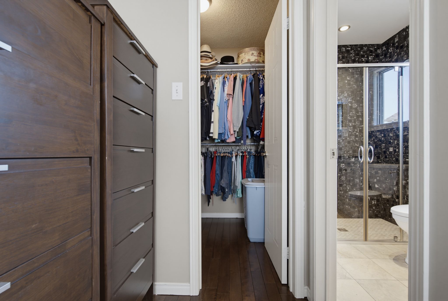
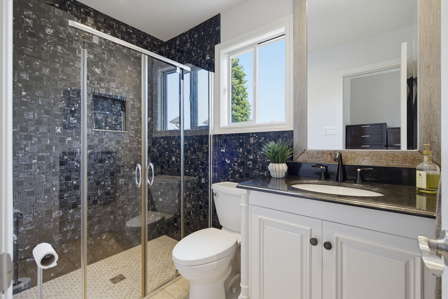
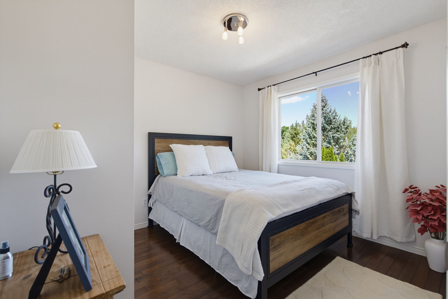
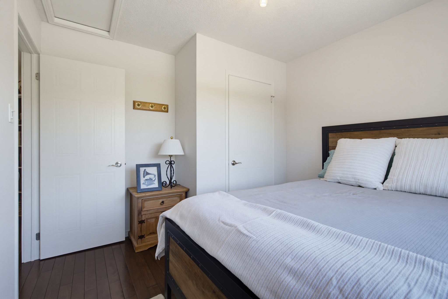
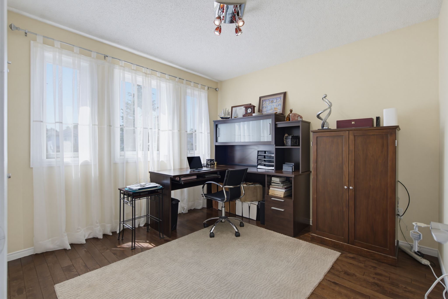
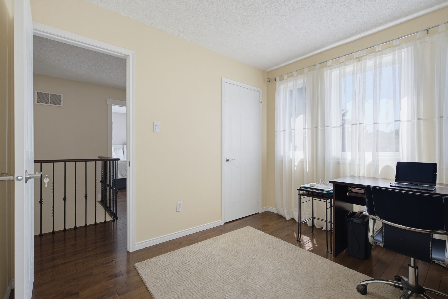
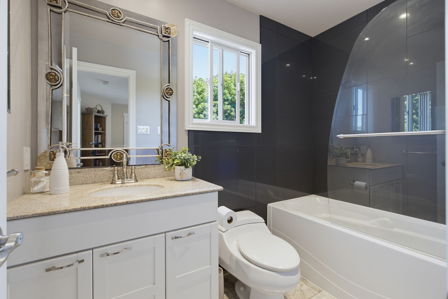
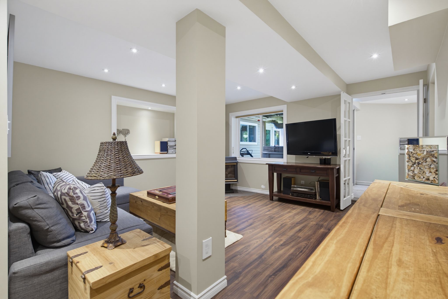
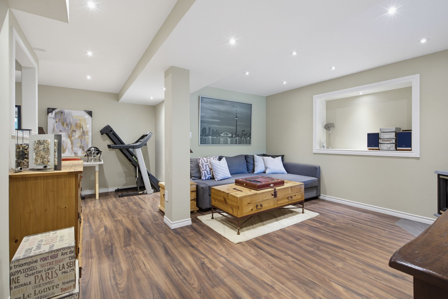
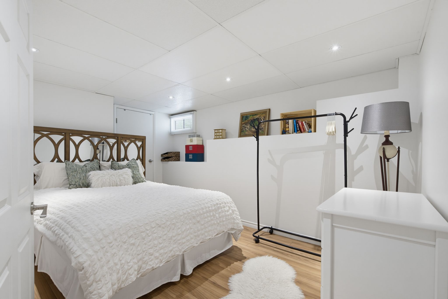
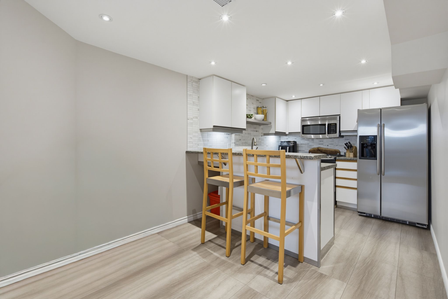
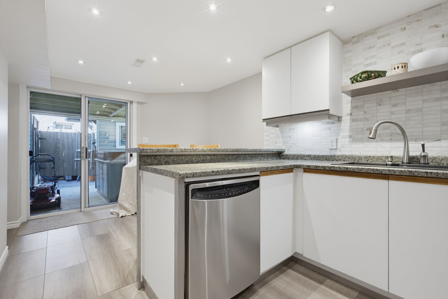
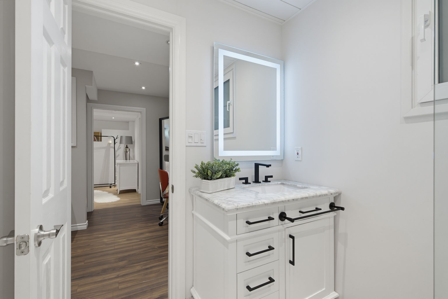
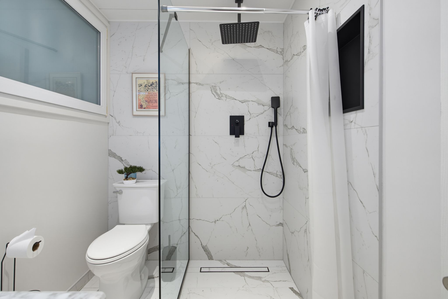
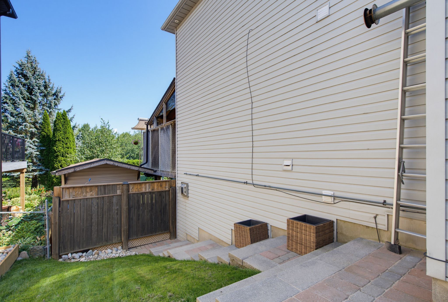
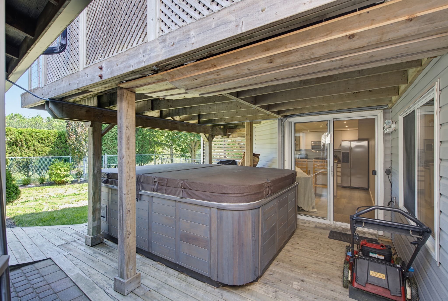
Gorgeous family home that backs onto greenbelt in established orangeville neighbourhood. Numerous upgrades including lower level in law suite with full eat in kitchen & separate entry. Inviting landscaped frontage with stone walkway & porch into large foyer with curved wood stairway to 2nd level. French glass doors into bright & spacious dining area with lg 3 panel window and decorative lighting. Combined with large eat-in chef's kitchen with new ss appliances, 6 burner gas stove, granite counter & breakfast bar. Window to the back & walkout to covered deck & lounge area. Perfect gathering space for the whole family. Spacious living room with pot lights & patio doors to deck. Modern & bright laundry w/built in storage & access door to 2 car heated & insulated garage. Crown molding throughout main floor. Second level offers an open, airy hallway with a lg linen closet for added storage. A 4-pc main bath & 2 generous bedrooms, each featuring lg windows and double closets. The primary suite with double-door entry, walk-in closet and a modern, tiled 3-pc ensuite. Lower level with spacious living/rec rm w/ freestanding gas fireplace, large window to the back, 1 bedroom and 3pc bath with walk in tile shower. Full eat in kitchen with ss appliances and brkfst bar. Walk out to patio with hot tub and garden/utility shed with outdoor gated storage. Fully fenced yard with country views to the back with access to walking trails & green space. This 3+1 bed + 4 bath home has it all! Close to schools, recreation & downtown orangeville with all amenities.
Listing IDW13649724
Address260 Lisa Marie Drive
CityOrangeville, Ontario
Price$959,999
Bed / Bath4 / 4 Full
Style2-Storey, Detached
ConstructionBrick, Vinyl Siding
TypeResidential
StatusFor Sale
Subtype DetachedIndoor Features In-Law Suite, Water Heater OwnedOutdoor Features Deck, Landscaped, Patio, Porch, Lighting, PrivacyAmenities Greenbelt/Conservation, Park, Place Of Worship, Public Transit, Rec./Commun.Centre, SchoolOwnership FreeholdViews Trees/WoodsBasement Full, Walk-OutFoundation Poured ConcreteHeating / Cooling Forced AirHeating Fuel GasSewer Sewer
Parking 5.00
ASAP

Fri

30

Oct

Sat

31

Oct

Sun

1

Nov

Mon

2

Nov

Tue

3

Nov

Wed

4

Nov

Thu

5

Nov

Fri

6

Nov

Sat

7

Nov

Sun

8

Nov

Mon

9

Nov

Tue

10

Nov

Wed

11

Nov

Thu

12

Nov

Fri

13

Nov

Sat

14

Nov

Sun

15

Nov

Mon

16

Nov

Tue

17

Nov

Wed

18

Nov

Thu

19

Nov

Fri

20

Nov

Sat

21

Nov

Sun

22

Nov

Mon

23

Nov

Tue

24

Nov

Wed

25

Nov

Thu

26

Nov

Fri

27

Nov

By clicking “Get pre-qualified” and/or 'Submit' you are expressly consenting, in writing, to receive telemarketing and other messages, including artificial or prerecorded voices, via automated calls or texts from jumprealty.ca and up.mortgages at the number you provided above. This consent is not required to purchase any good or service. Message and data rates may apply, frequency varies. Text HELP for help or STOP to cancel. More details in Terms of Use and Privacy Policy.

Listing Brokerage: RE/MAX REAL ESTATE CENTRE INC.

* Data is provided courtesy of PROPTX. The information provided herein must only be used by consumers that have a bona fide interest in the purchase, sale, or lease of real estate and may not be used for any commercial purpose or any other purpose. The information is deemed reliable but is not guaranteed accurate by PROPTX.

Hospital
Parks
Schools
Place of Worship
Please select an amenity above to view a list.

Recommended Properties

Loading...
260 Lisa Marie Drive
Orangeville , Ontario
4 4 $959,999
Get more info