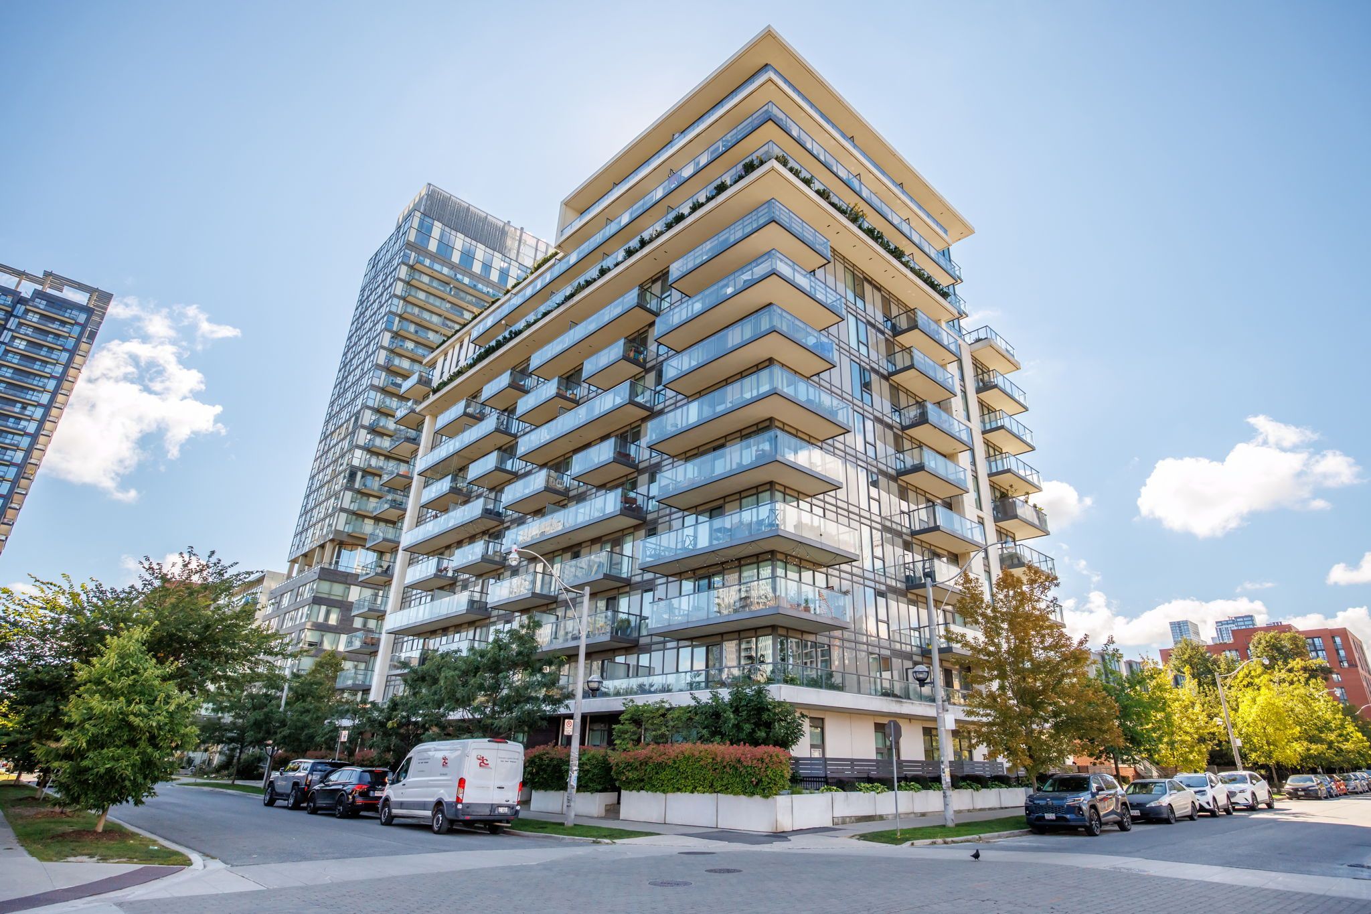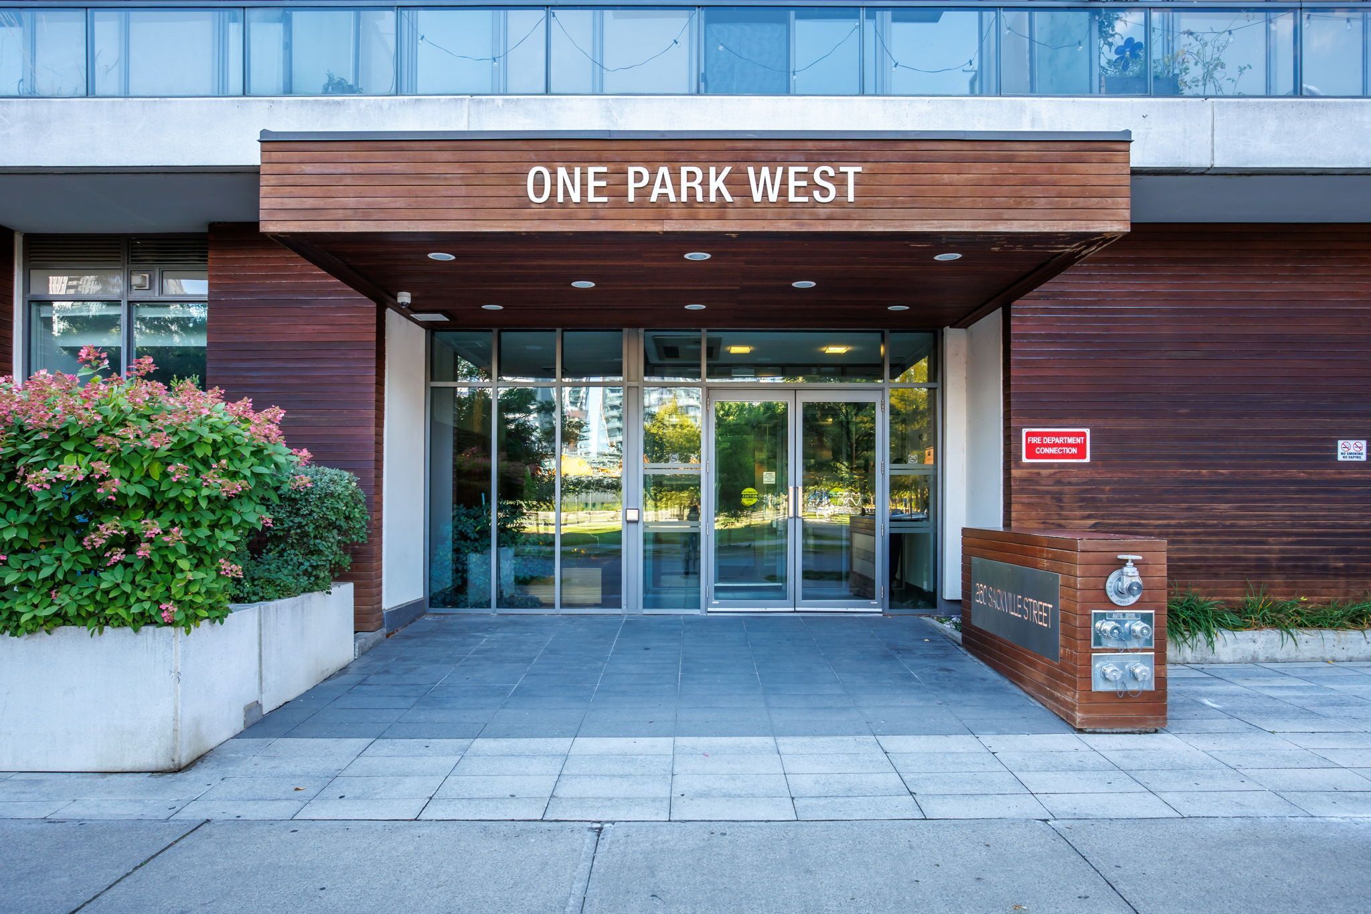
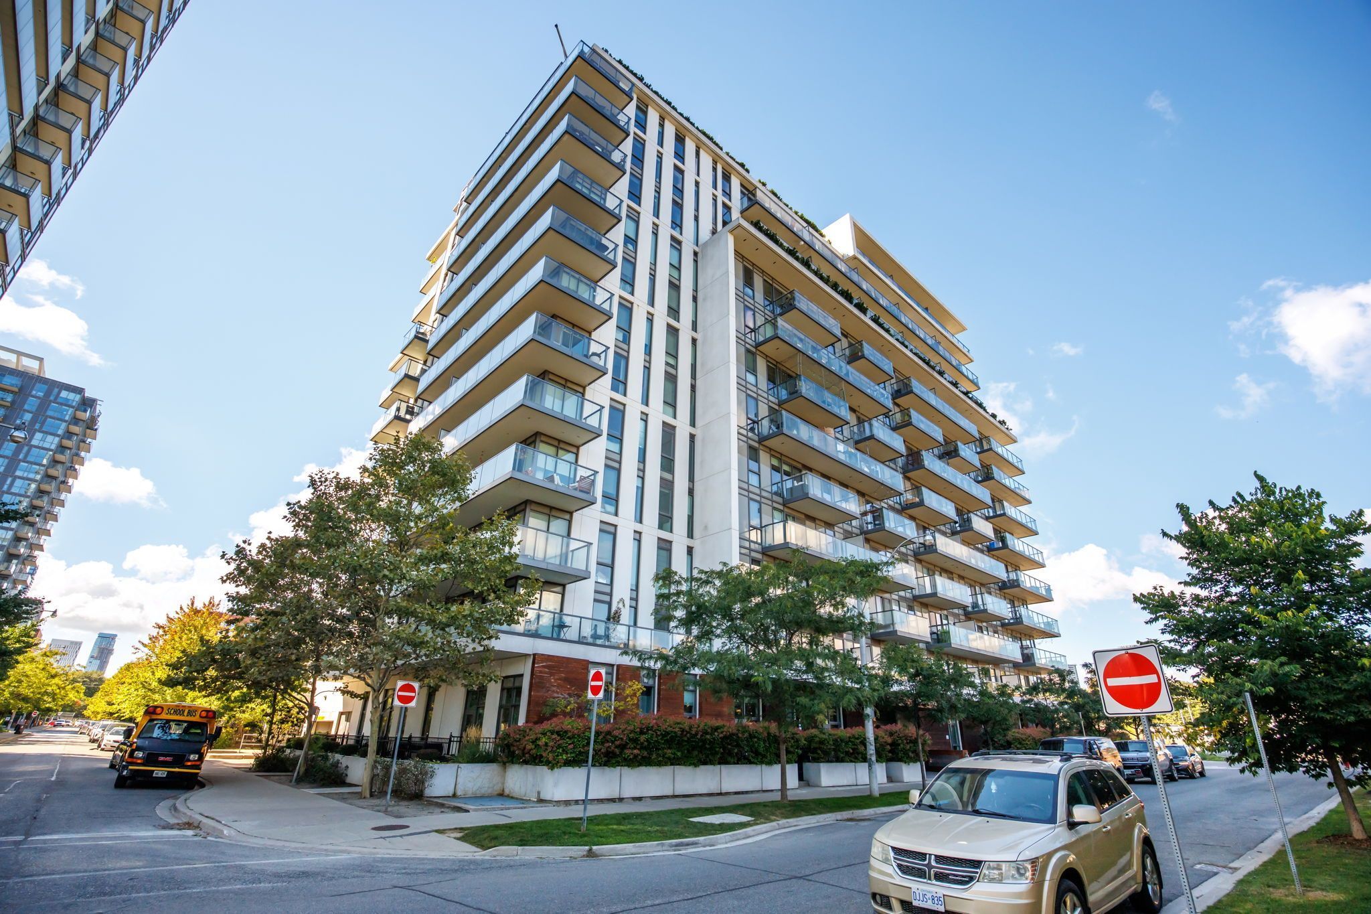
For Sale - 260 Sackville Street Unit# 514, Toronto, Ontario

Est payment $2,641/mo
Views   1
Time on Jump  14 day
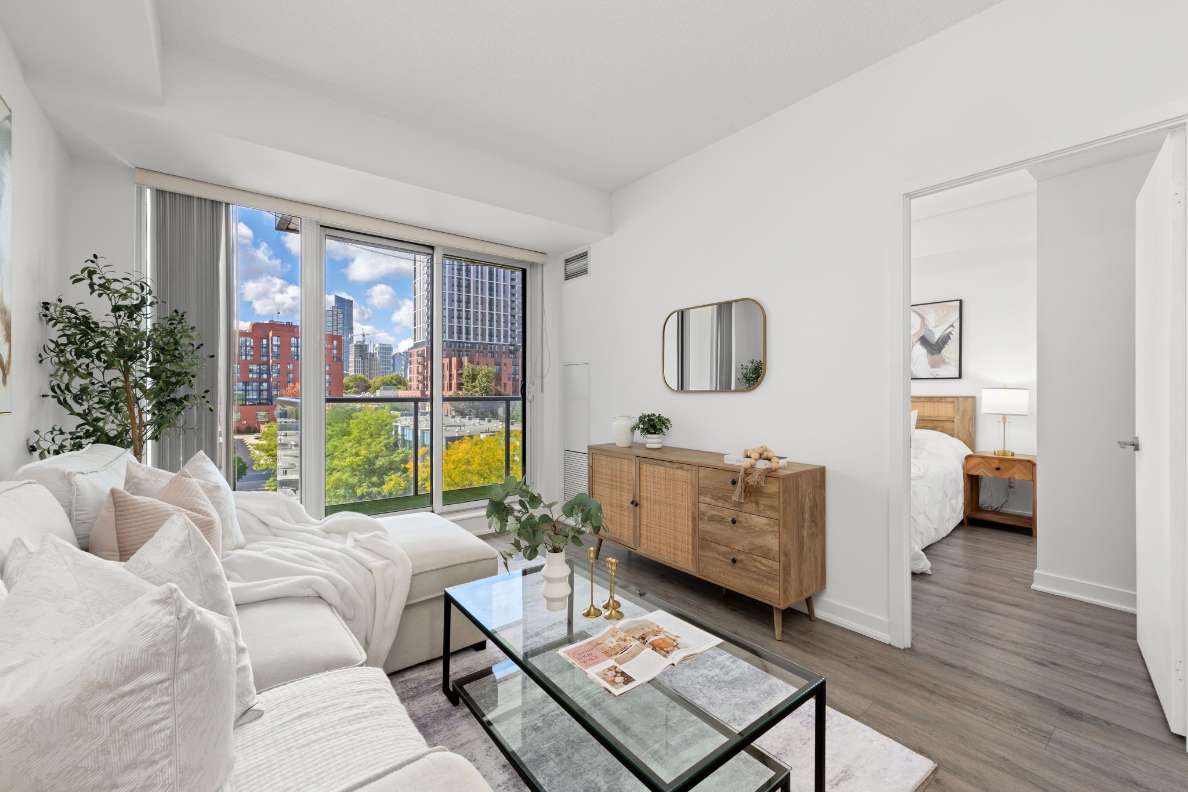
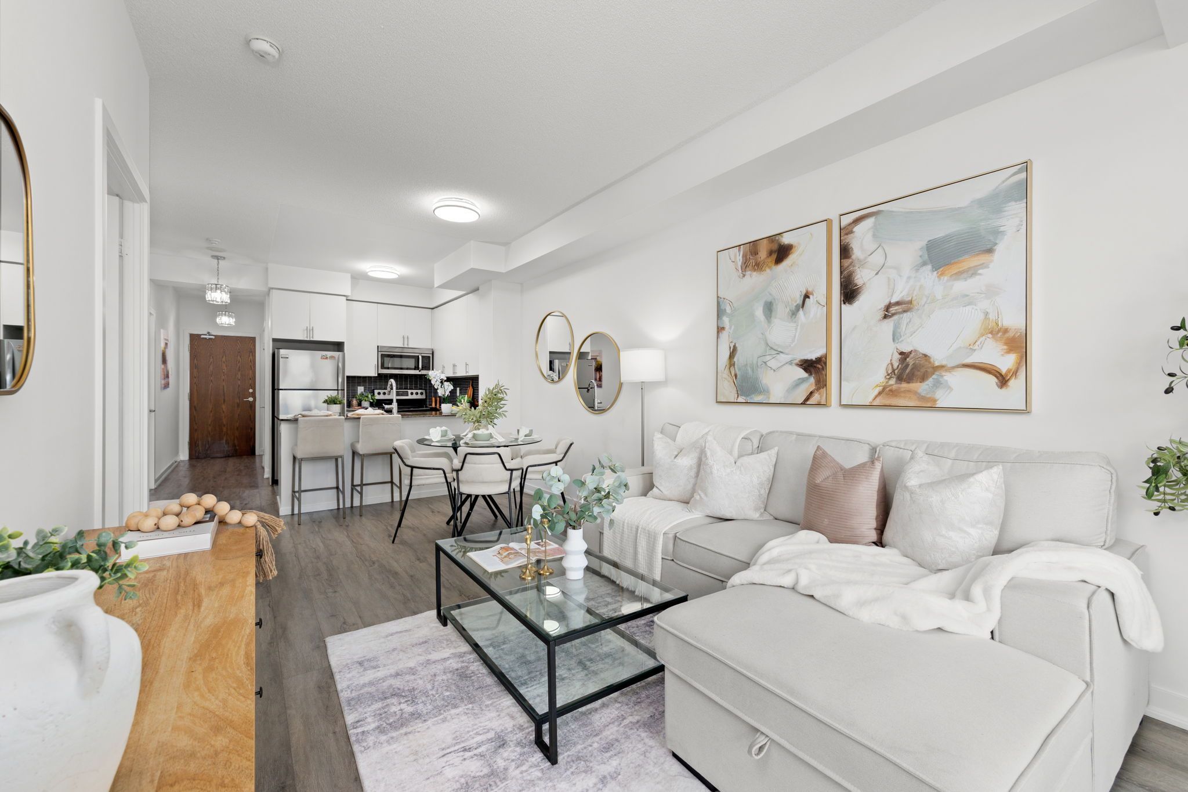
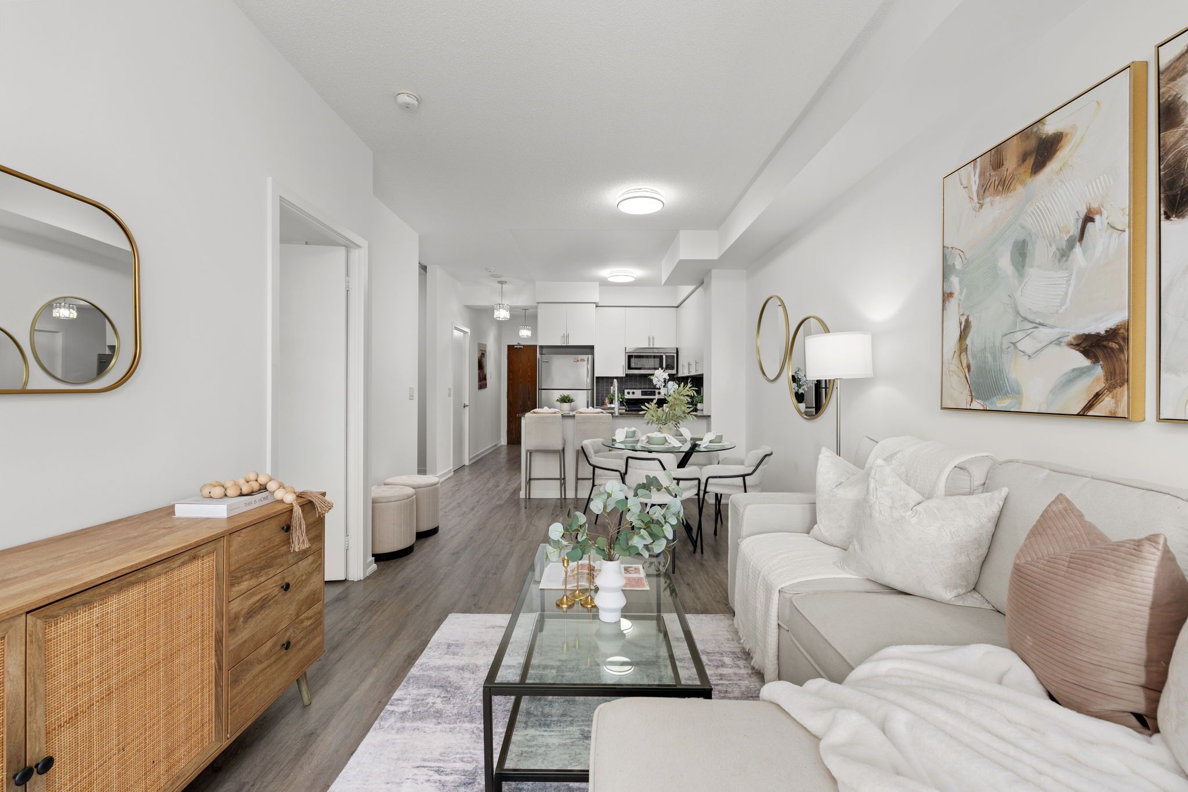
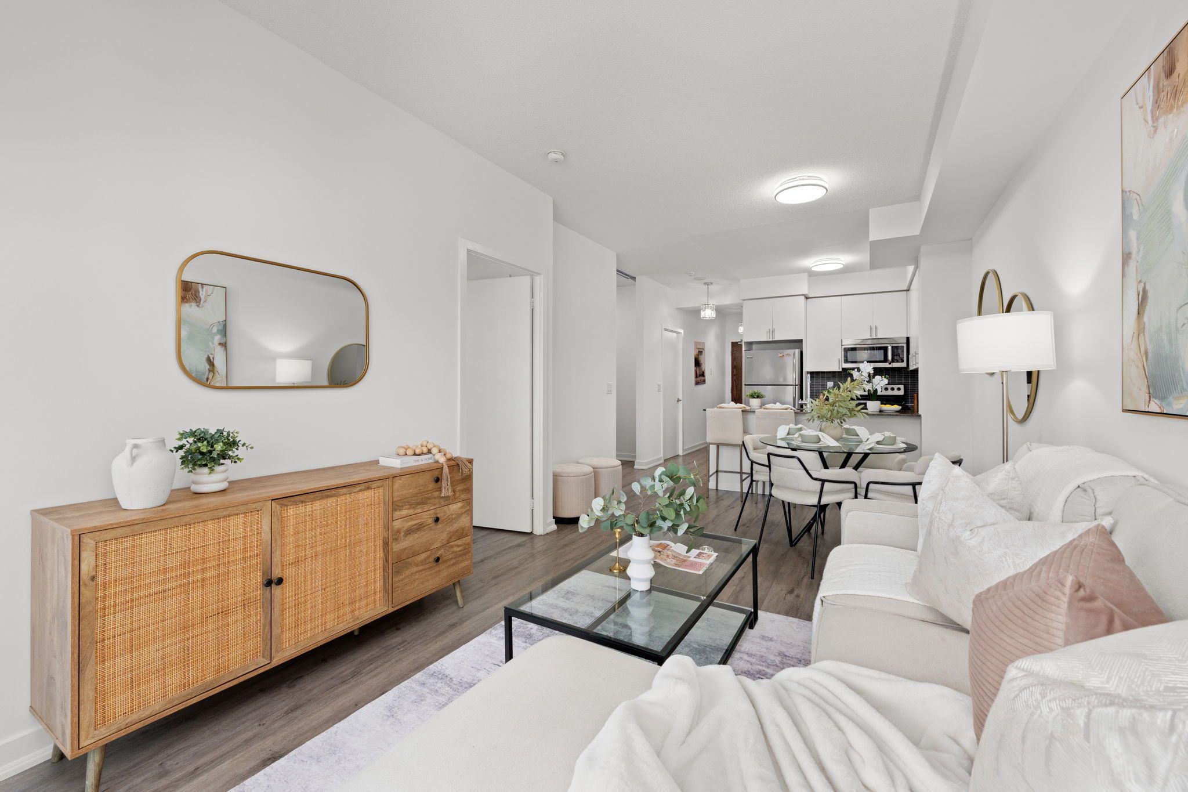
  • Spacious 725 sq ft suite with bright, open-concept layout and high ceilings.
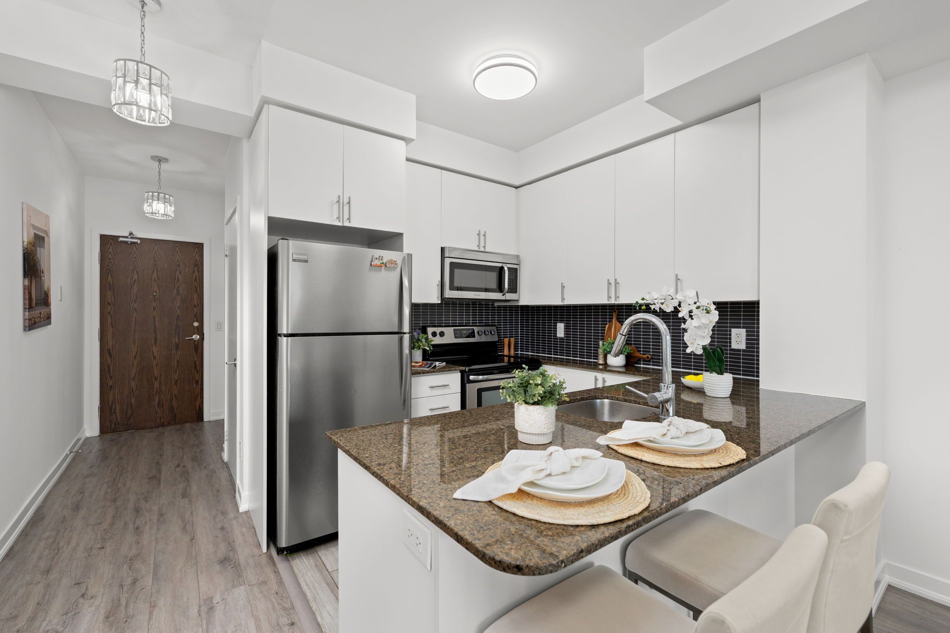
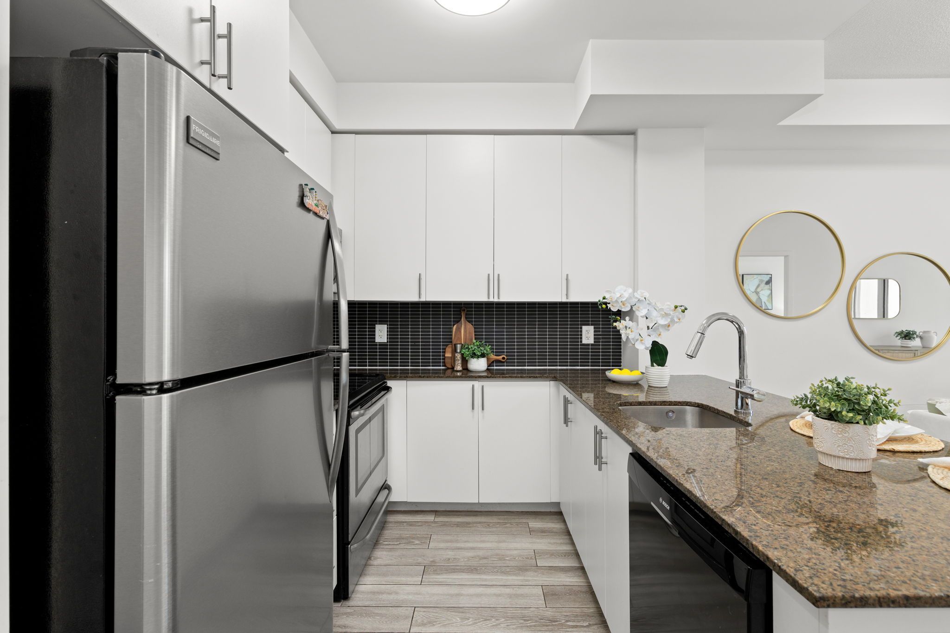
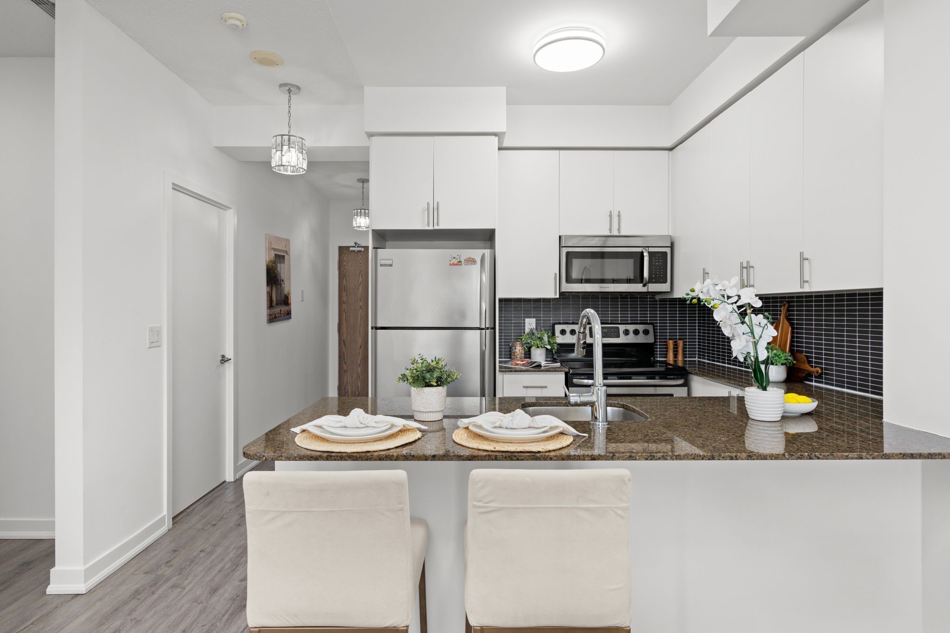
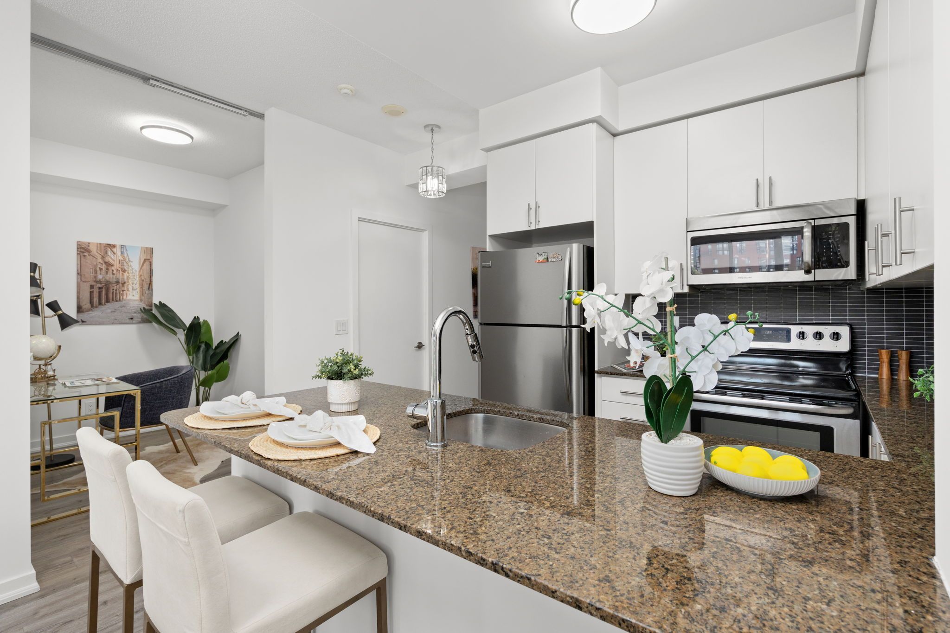
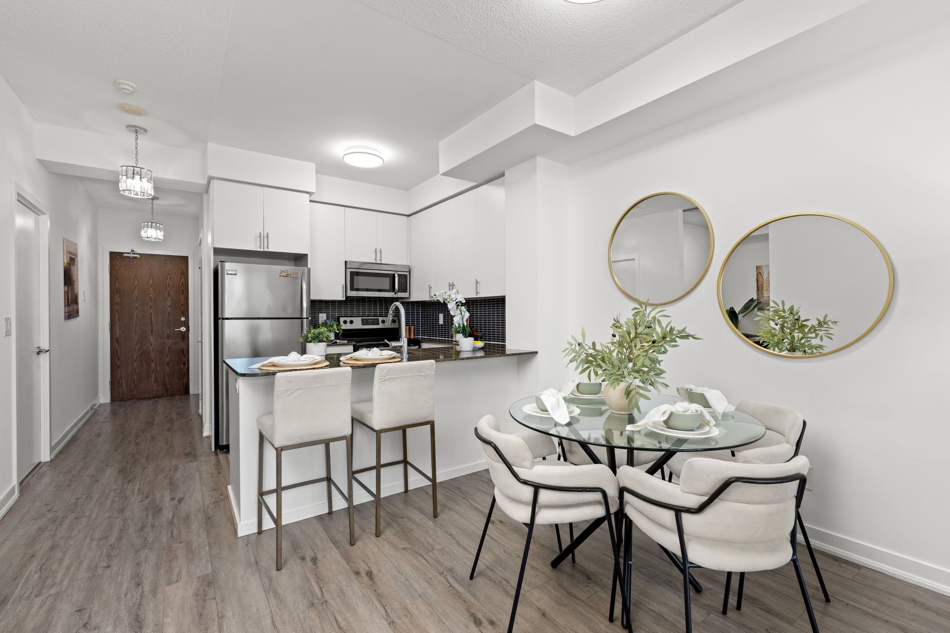
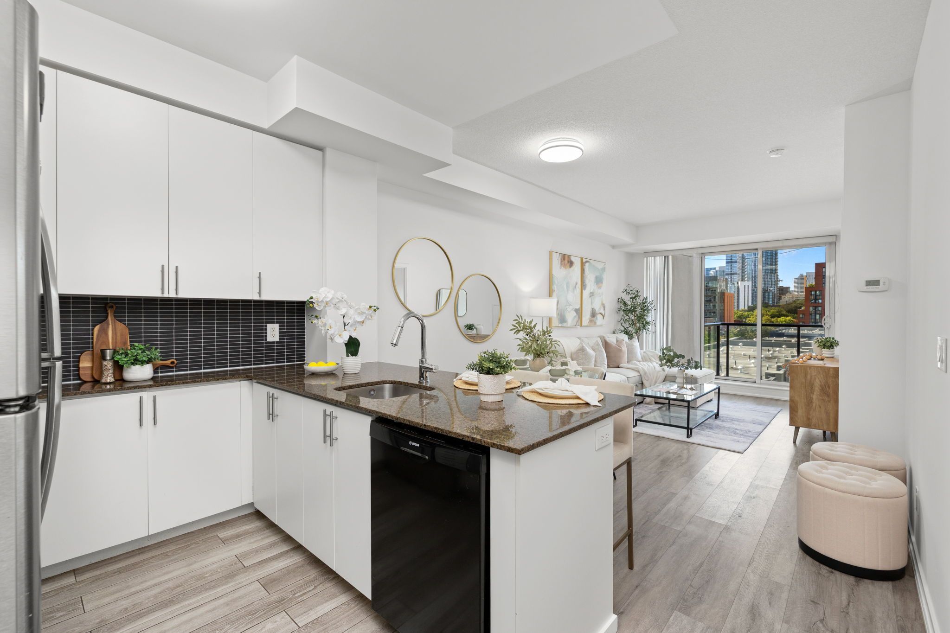
  • Modern kitchen equipped with granite countertops and stainless steel appliances.
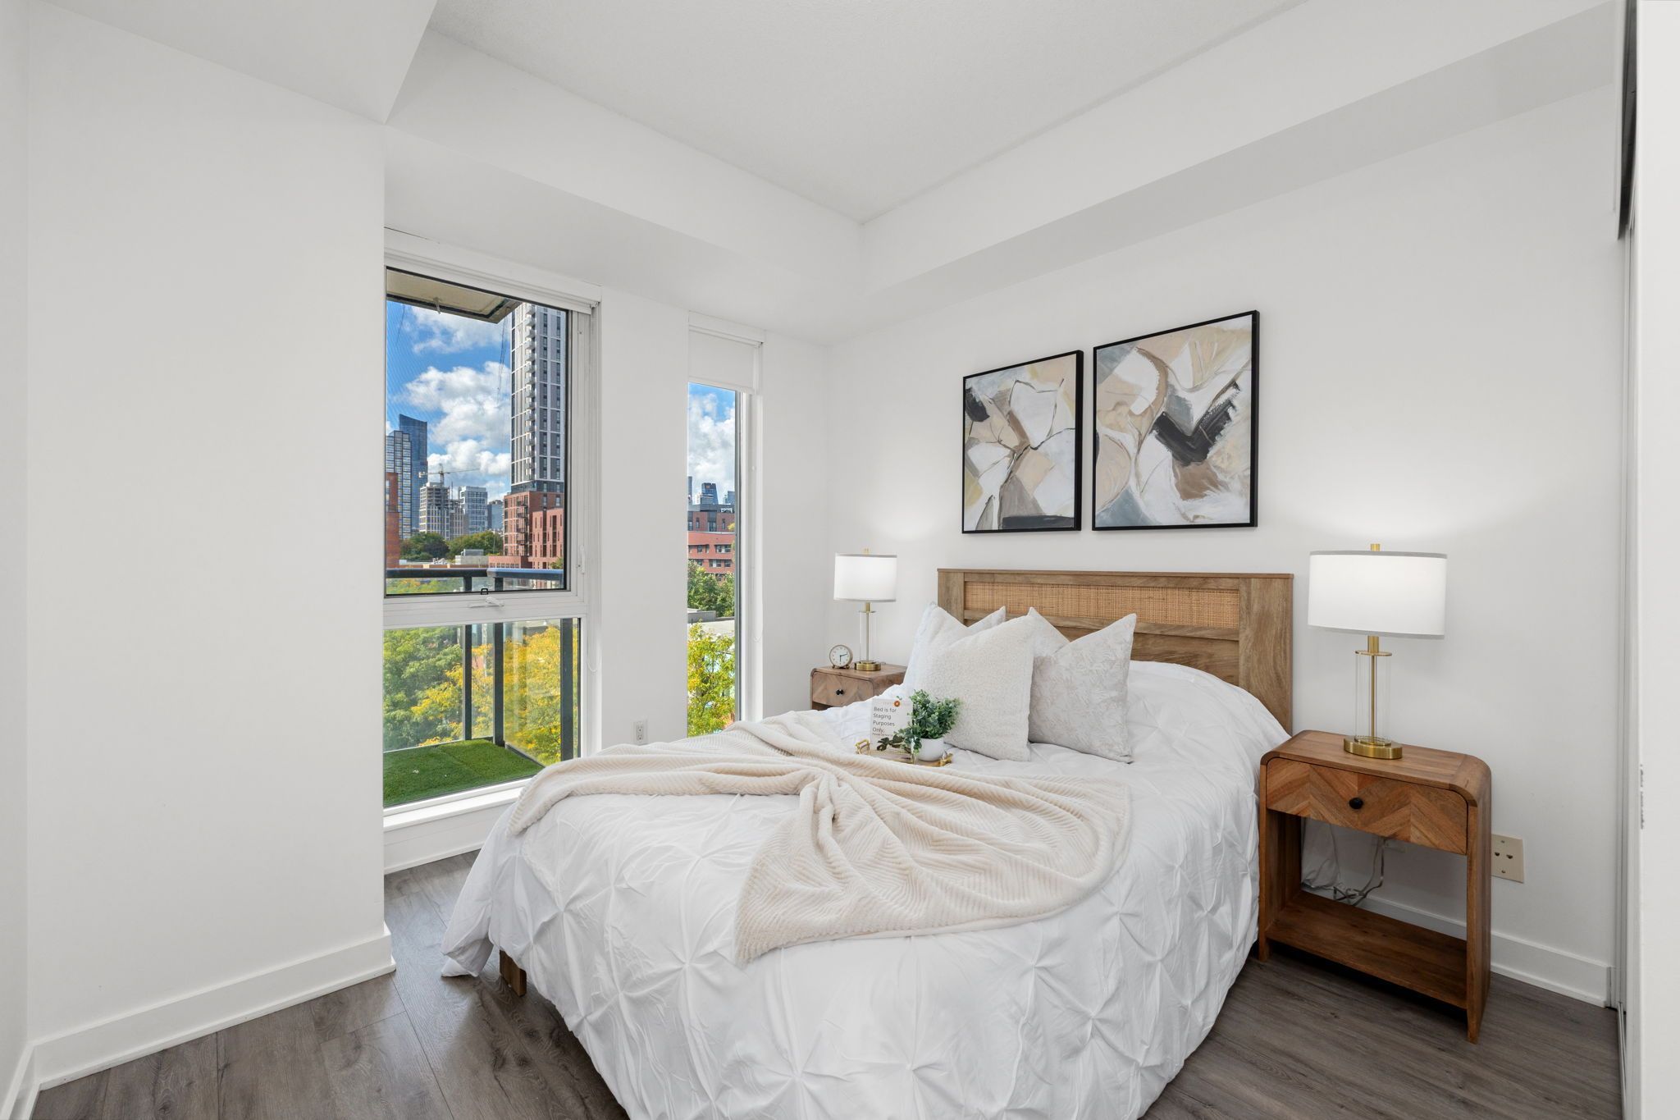
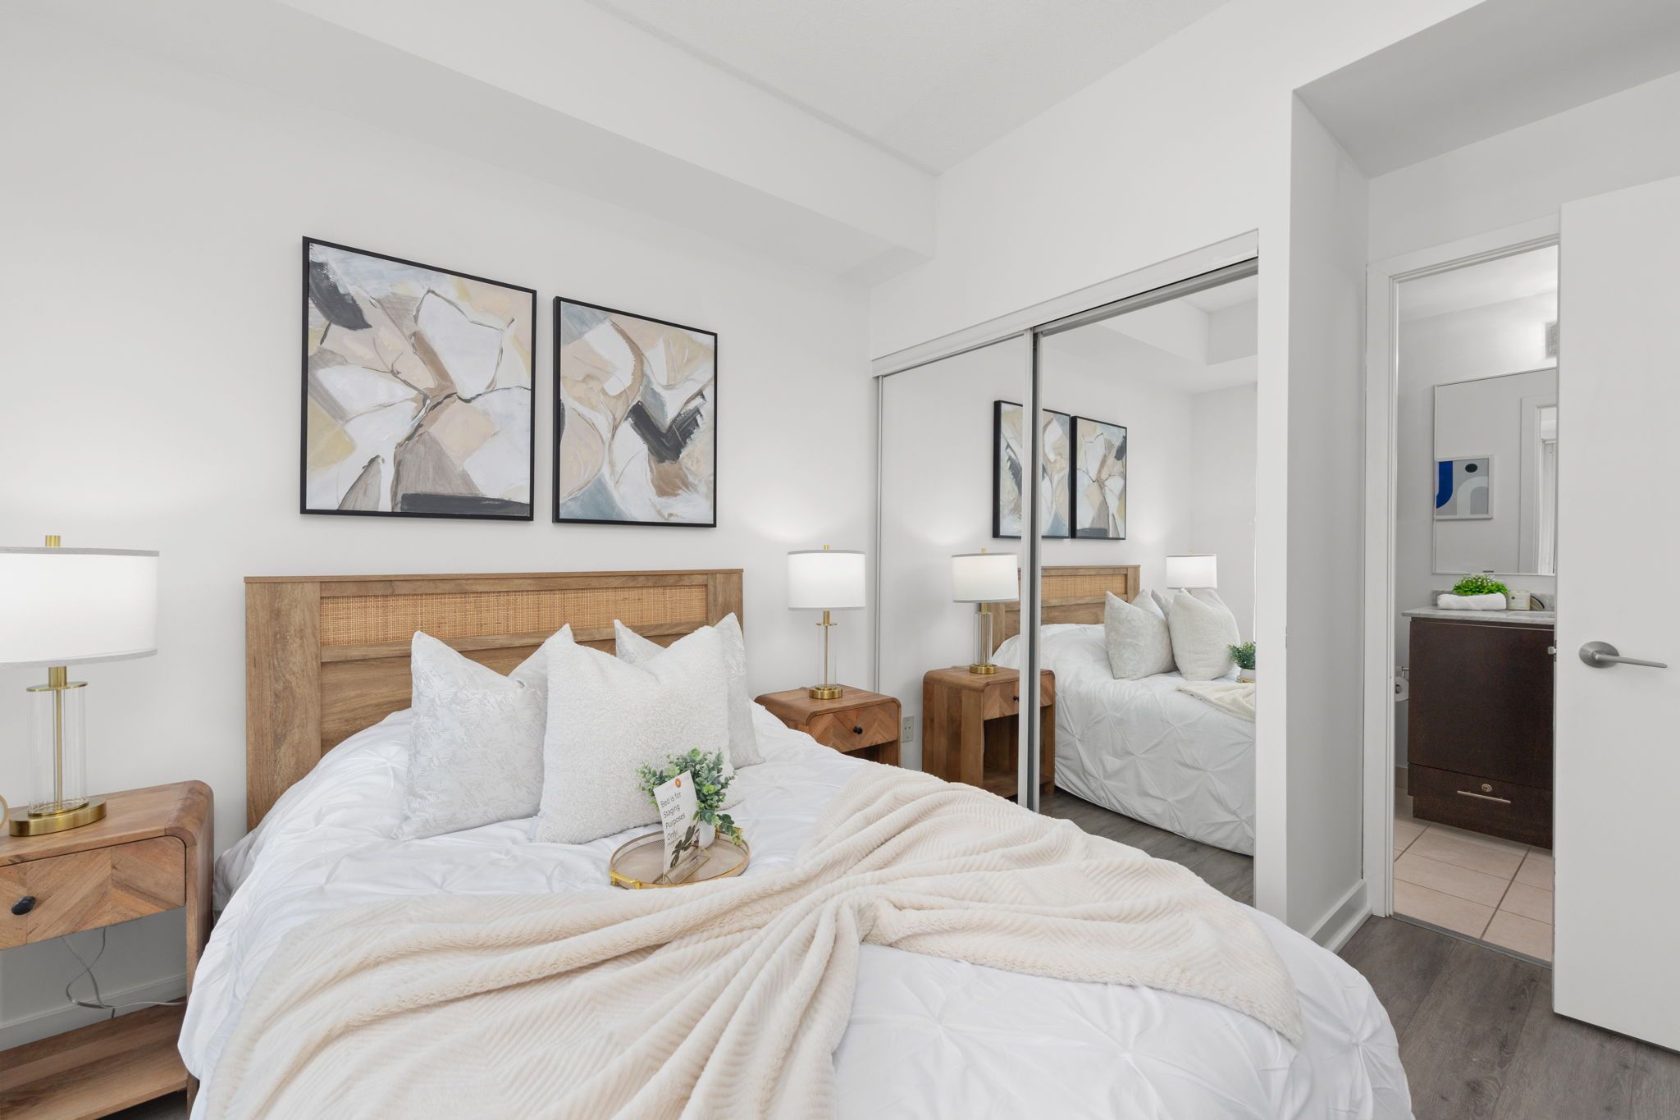
  • Generously sized primary bedroom with a large closet and ensuite bathroom.
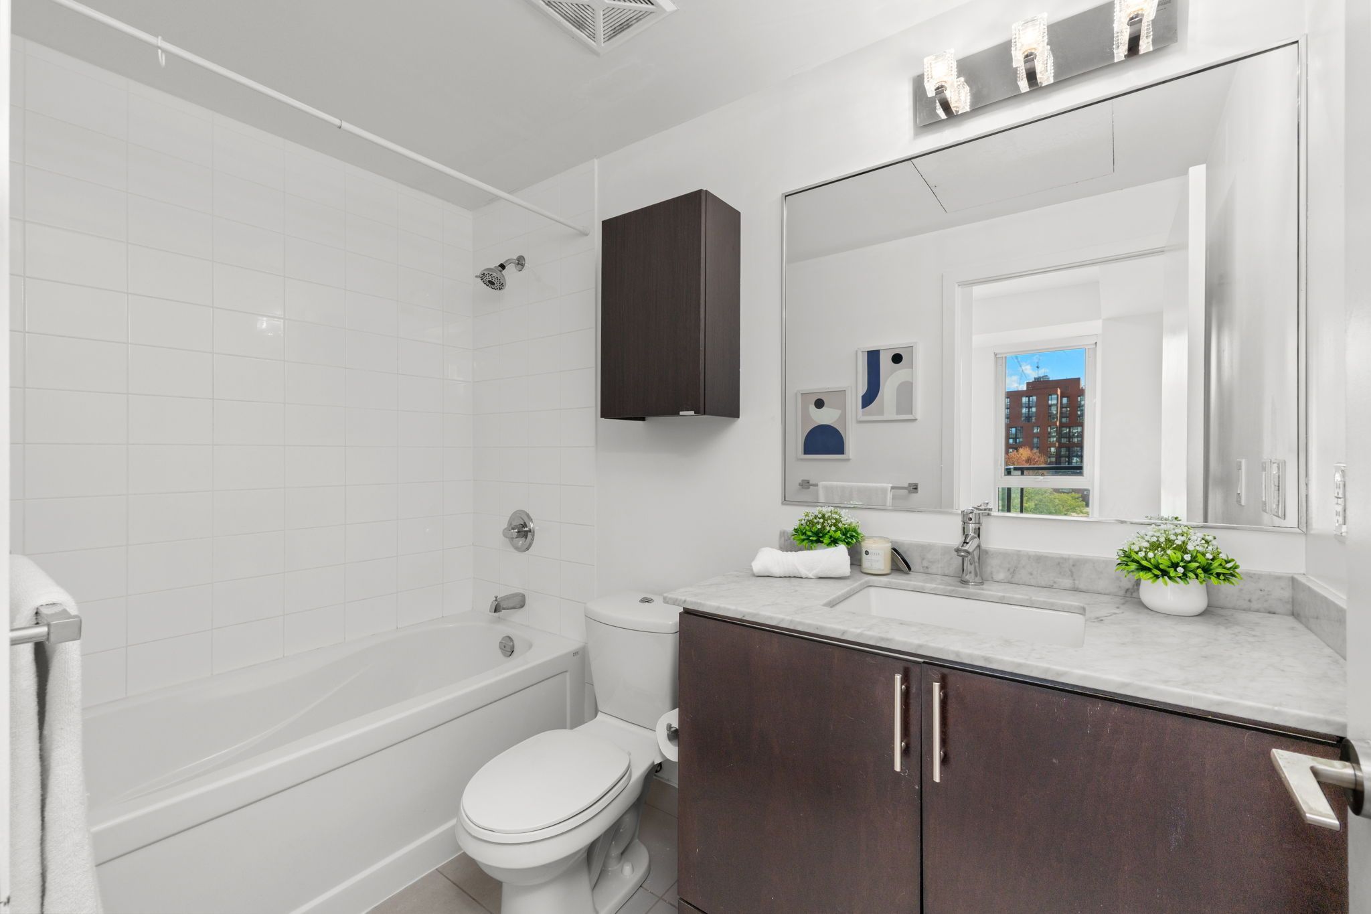
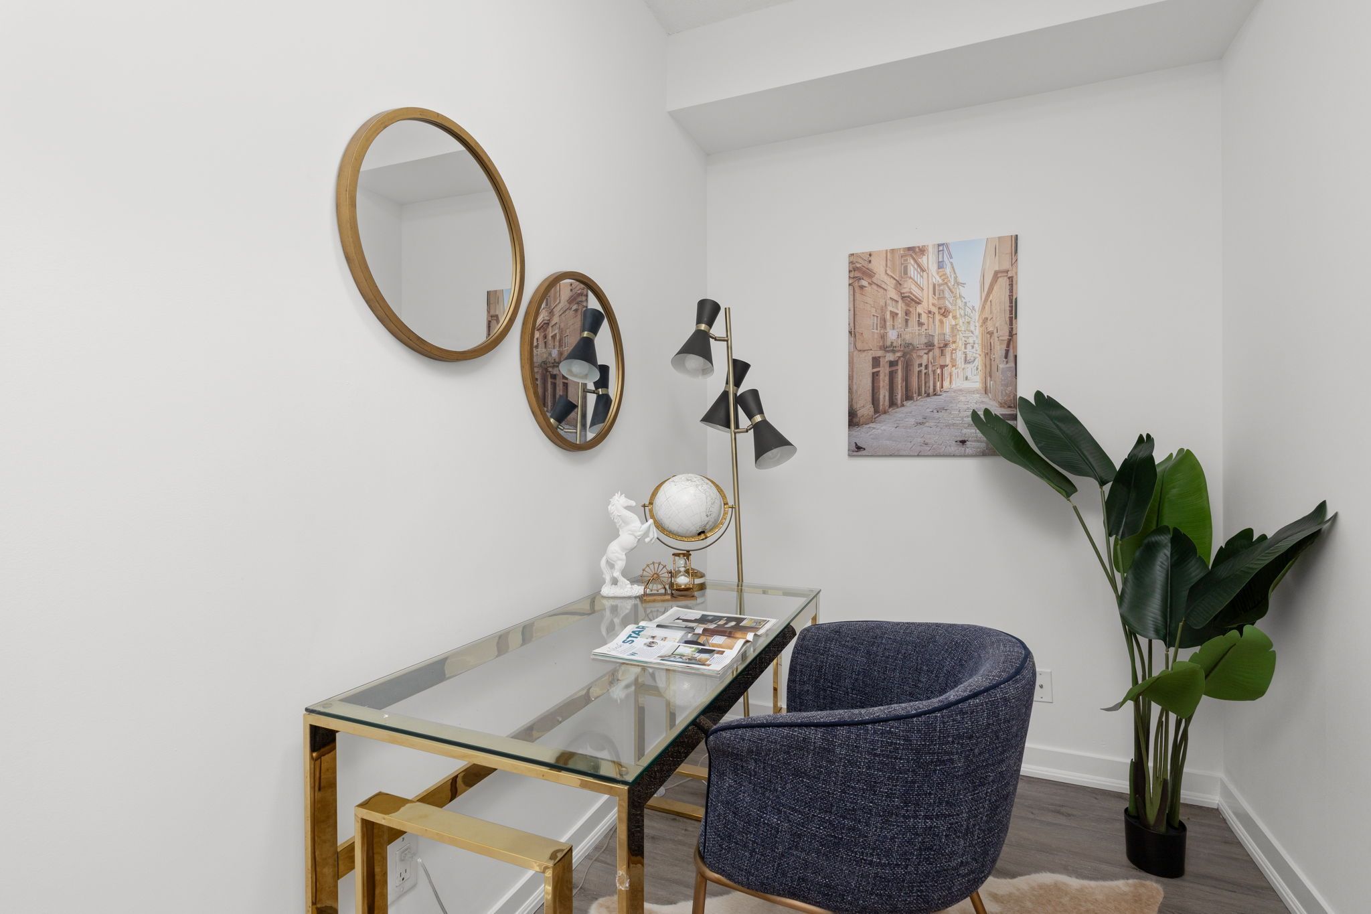
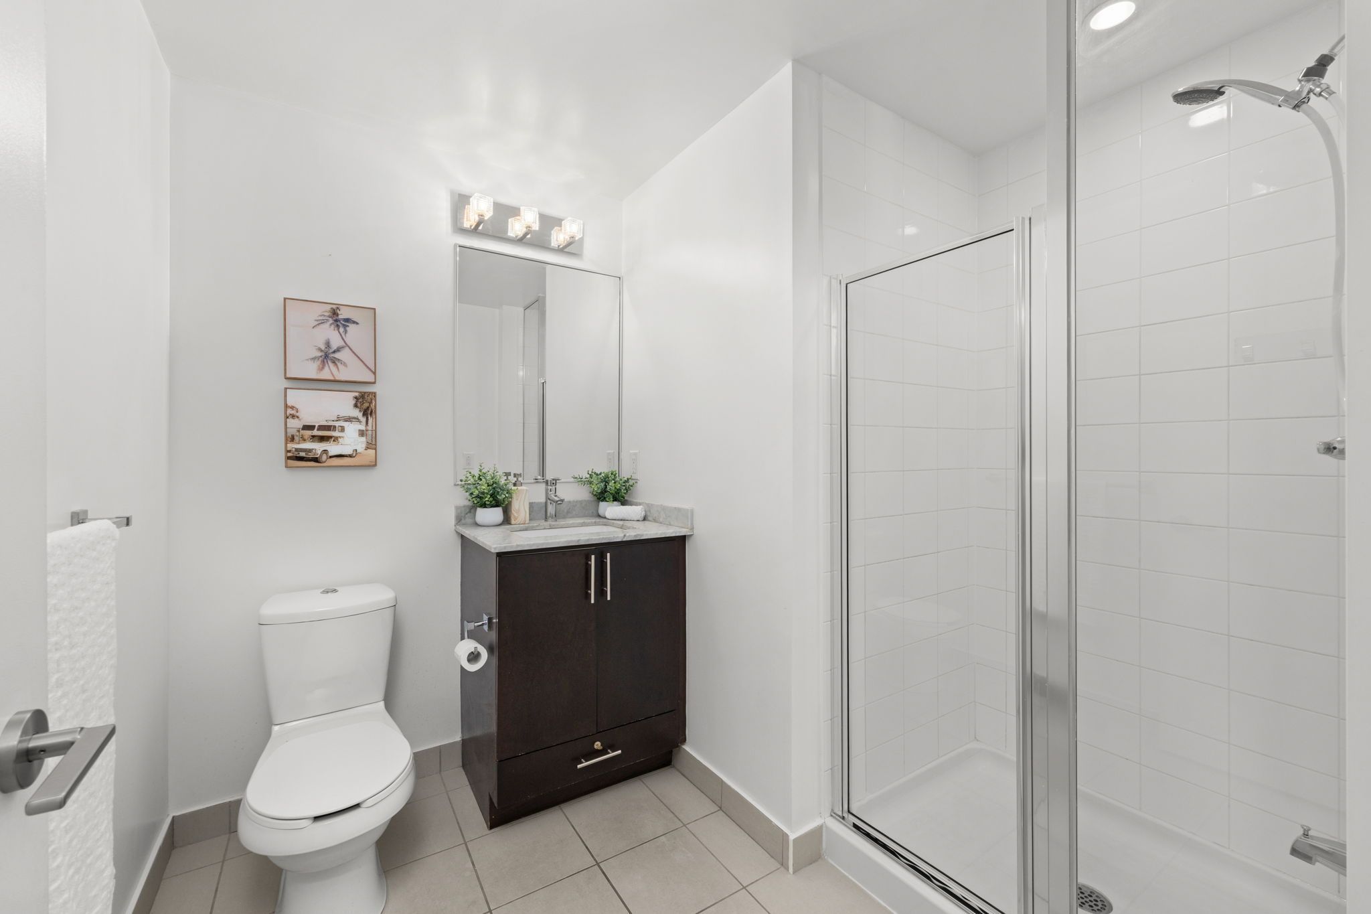
  • Versatile den perfect for a home office or guest room next to a bathroom.
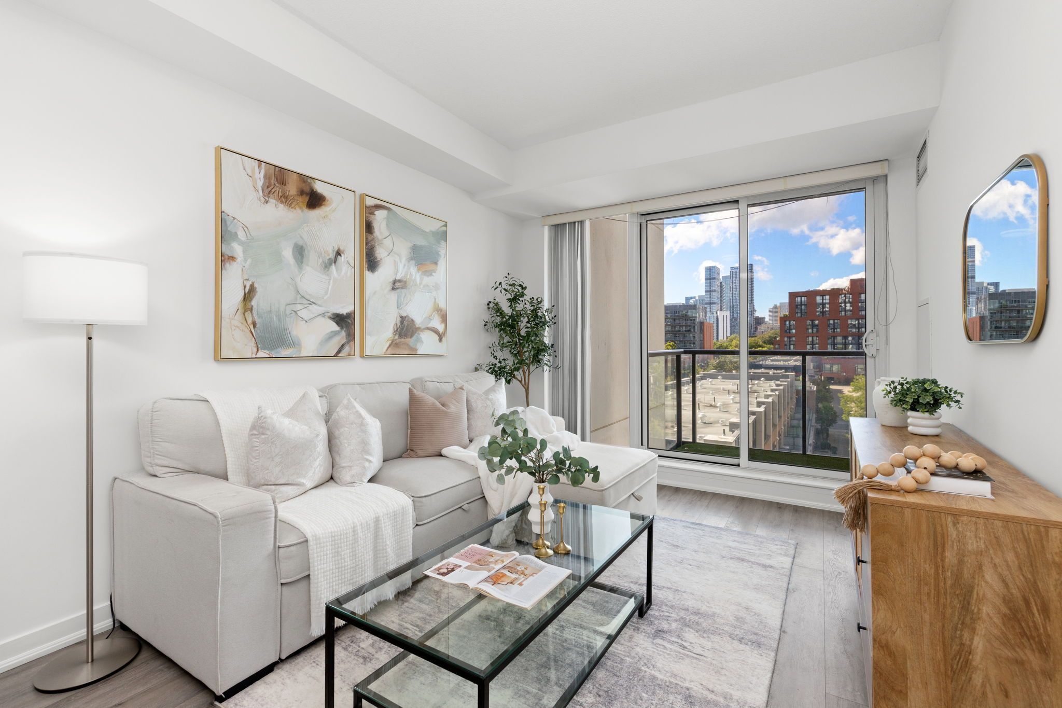
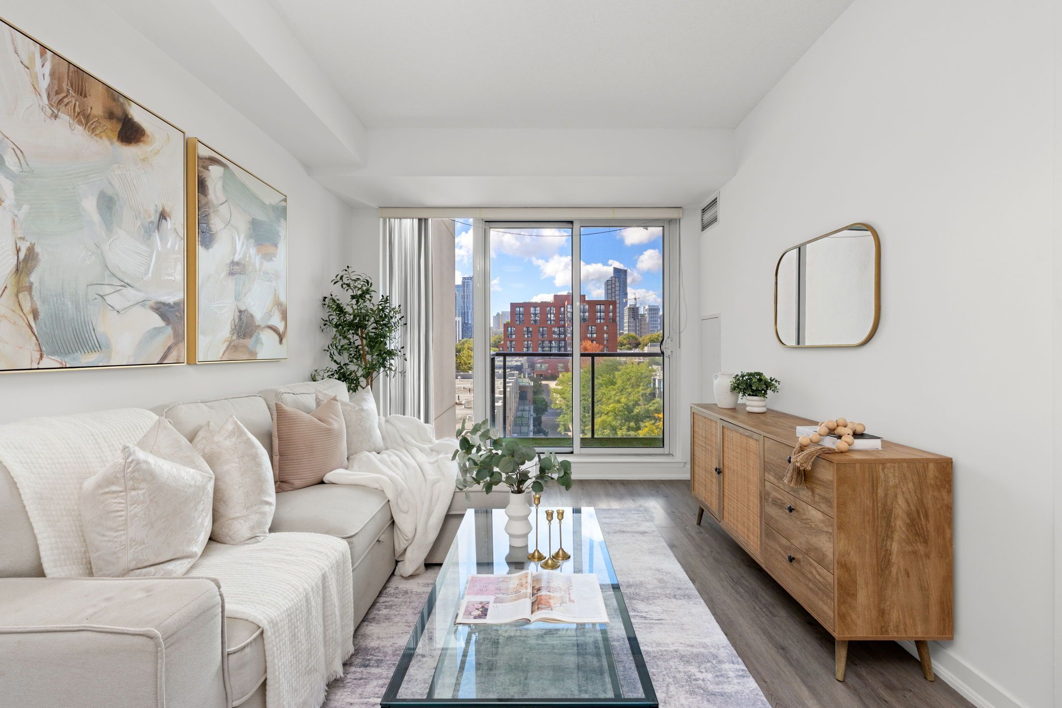
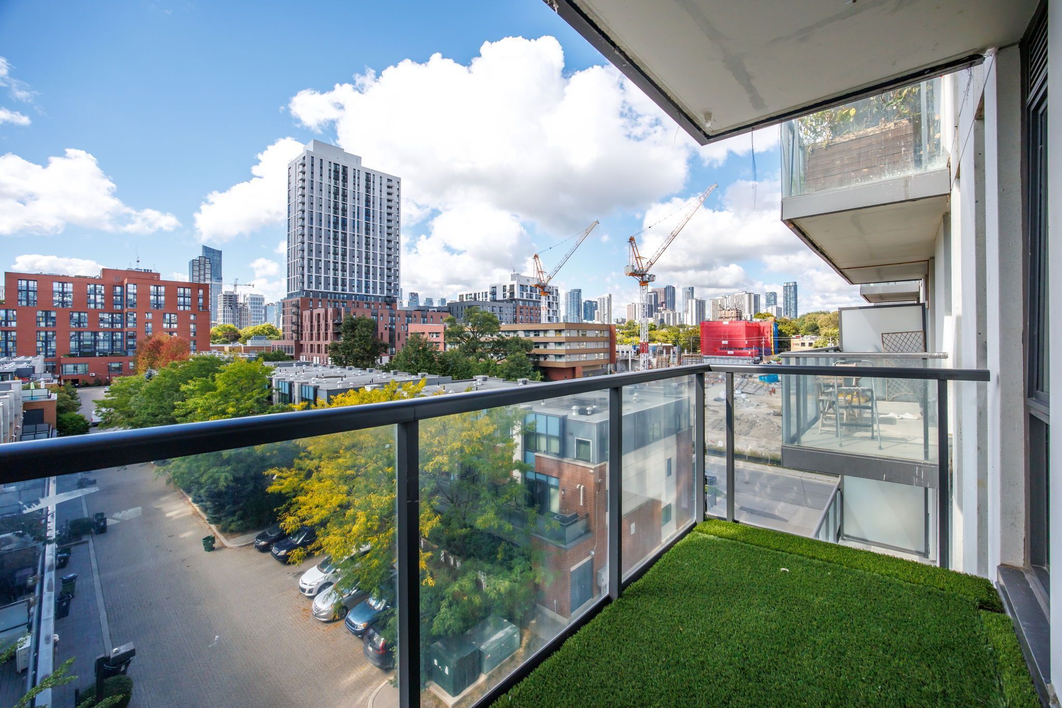
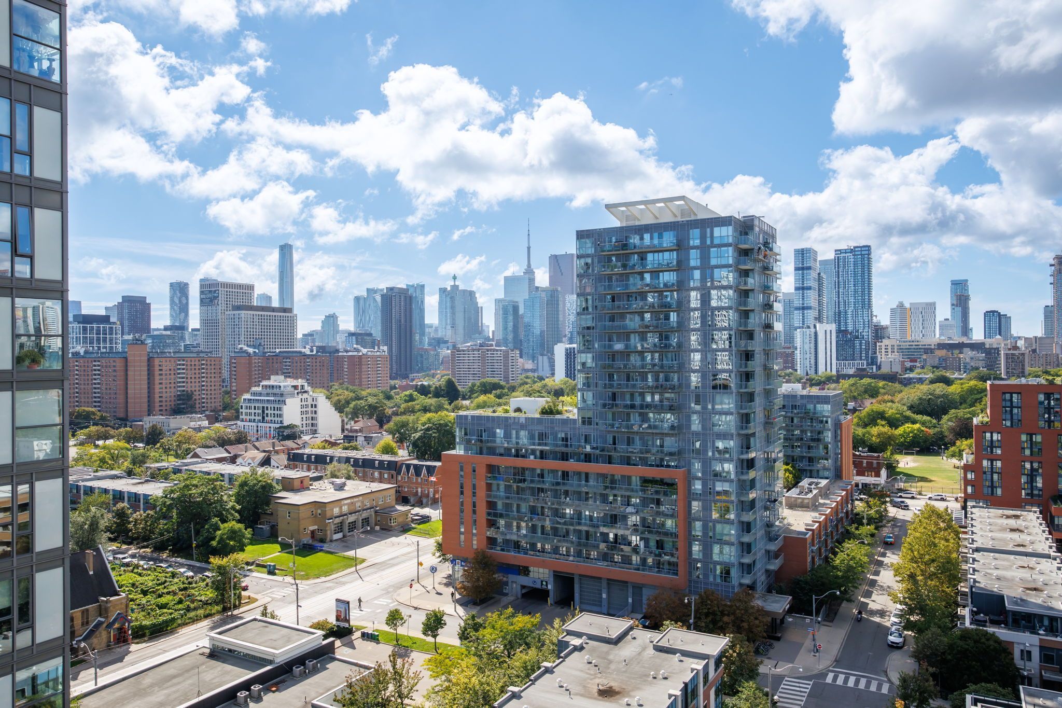
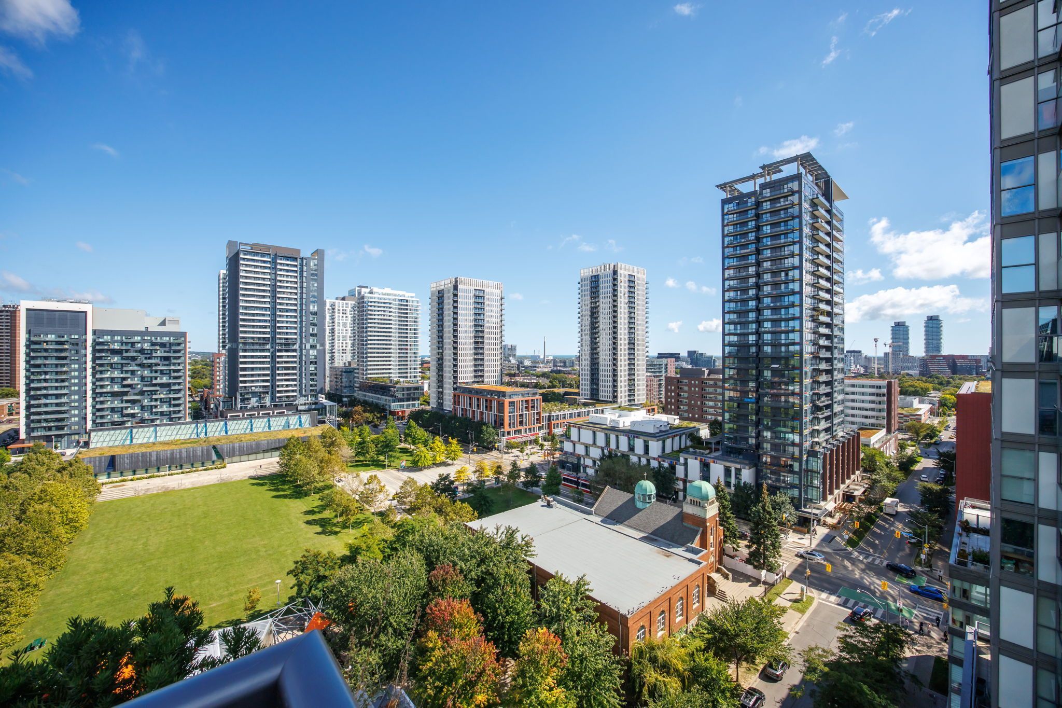
  • Expansive west-facing balcony offering beautiful views and afternoon sun.


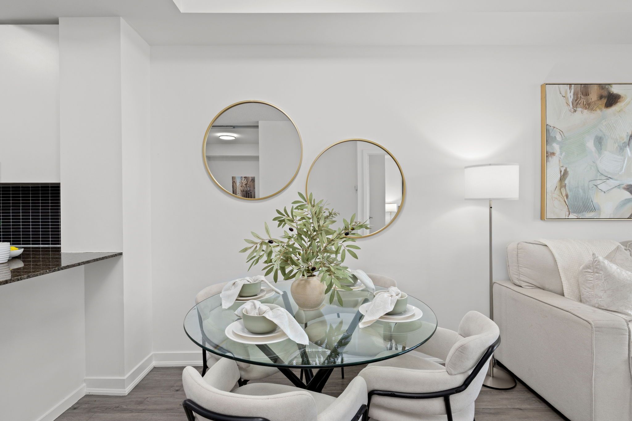
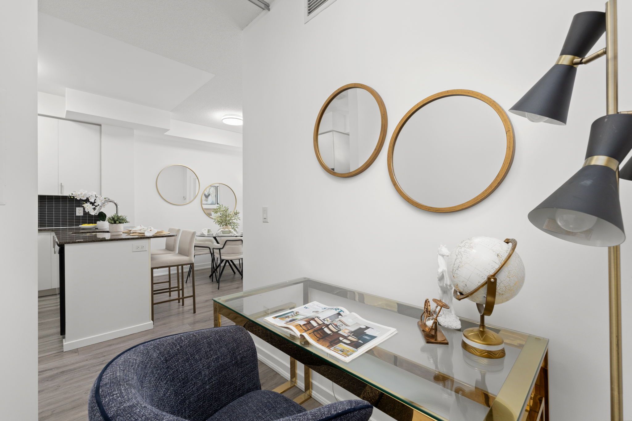
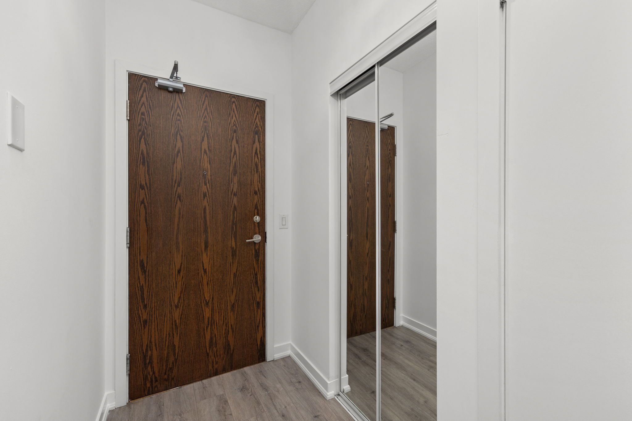
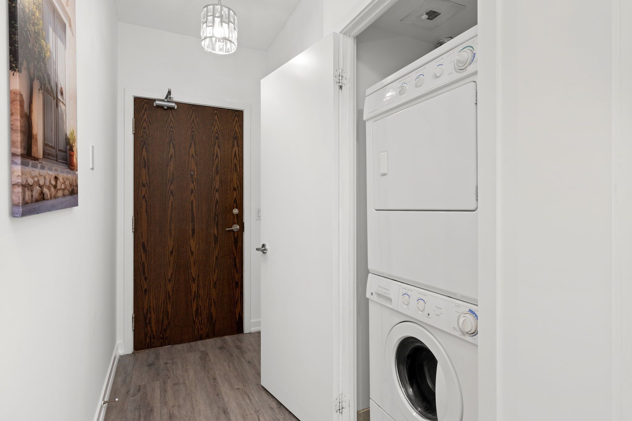
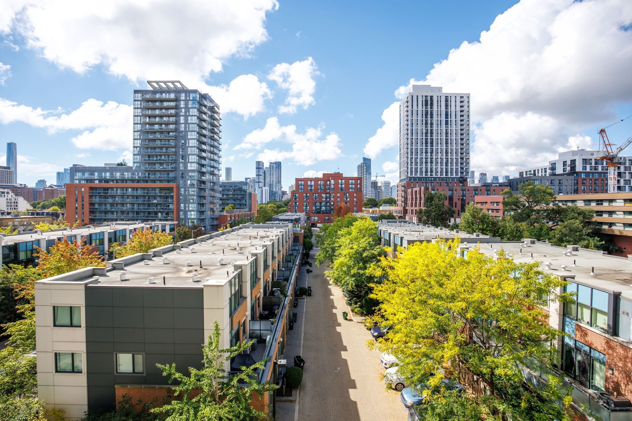
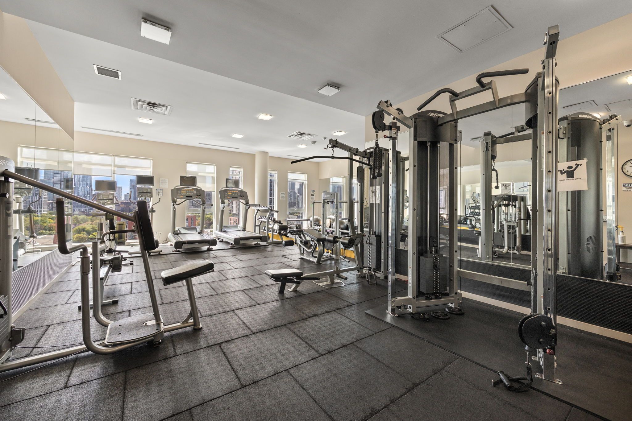
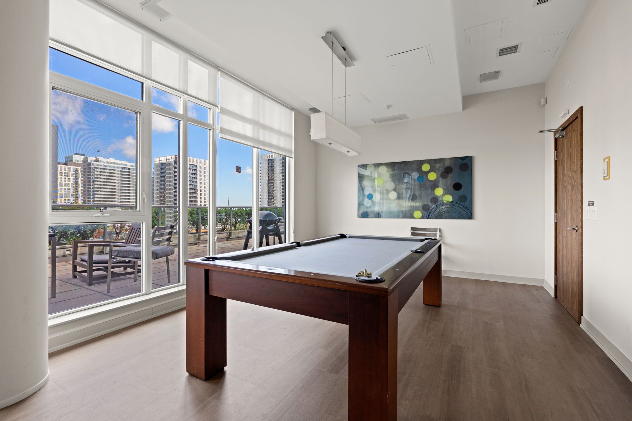
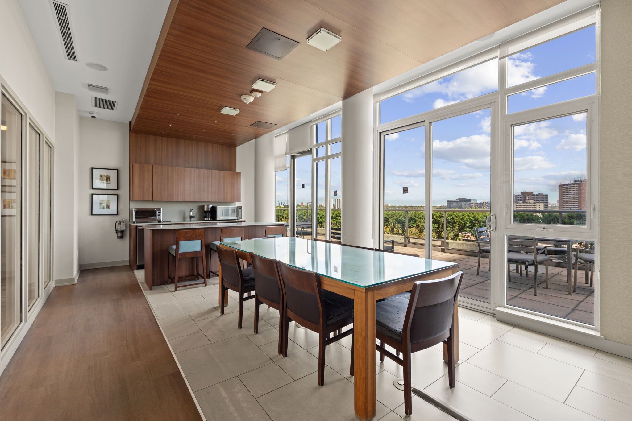
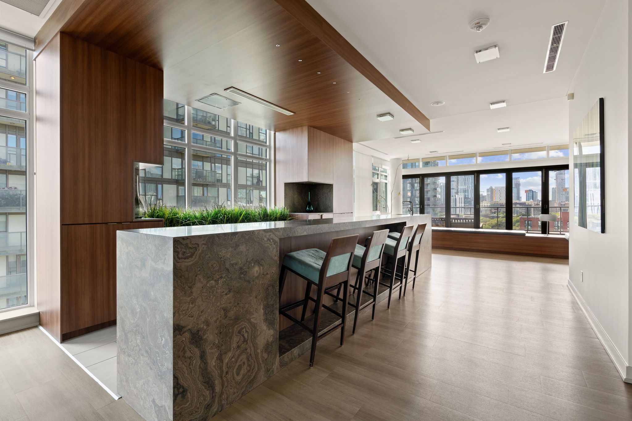
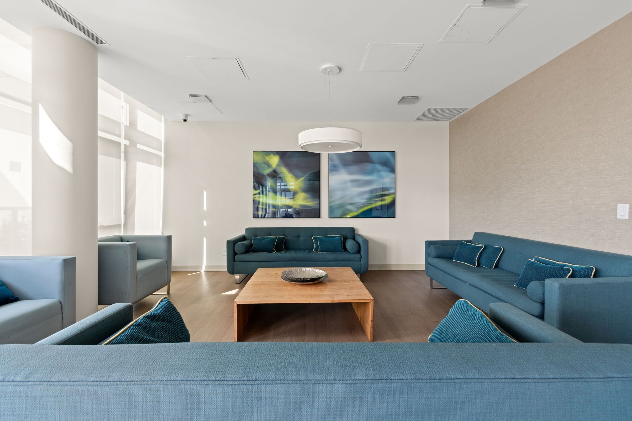
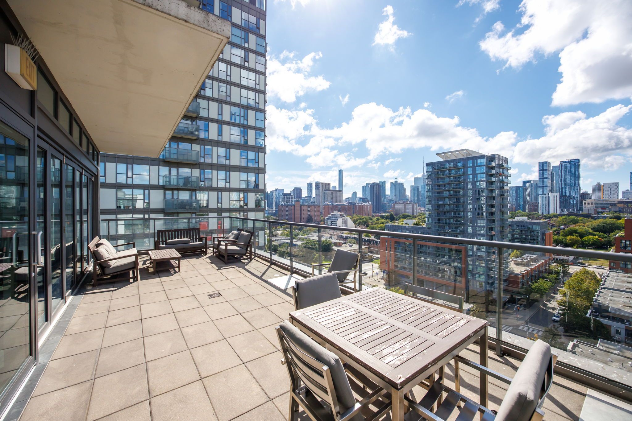
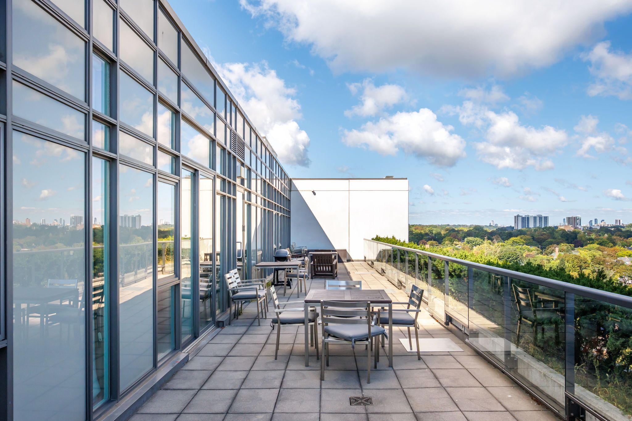
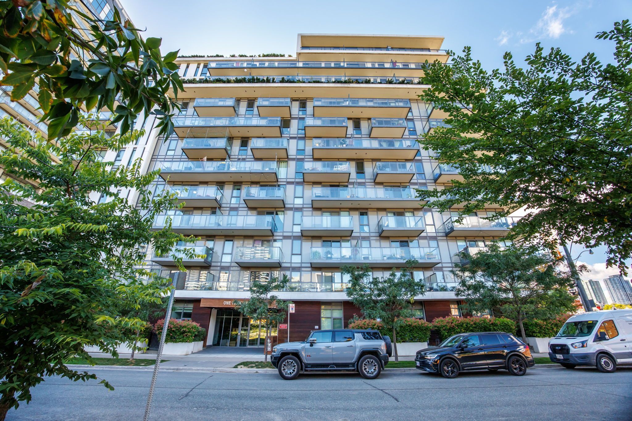
Welcome to one park west at 260 sackville street, where modern style meets downtown convenience. This spacious 725 sq ft 1+1 bedroom suite offers a bright, open-concept layout with soaring 9' ceilings, laminate flooring throughout, and floor-to-ceiling windows that flood the home with natural light. The contemporary kitchen is designed for both everyday living and entertaining, featuring sleek granite countertops, stainless steel appliances, ample cabinetry, and a convenient breakfast bar overlooking the living and dining areas. The generously sized primary bedroom offers plenty of natural light, a large closet, and a spa-inspired 4-piece ensuite with a deep soaker tub. The versatile den provides excellent flexibility as a home office, guest room, or second sleeping area, conveniently located beside a separate 3-piece bathroom with a walk-in shower. Step outside to your expansive west-facing balcony and enjoy unobstructed views and beautiful afternoon sun. Parking and a locker are included. One park west offers an impressive selection of amenities, including 24-hour concierge, fitness centre, rooftop garden with bbq area, and a recently renovated party room and building hallways. Ideally situated at sackville and dundas east, you're surrounded by an exciting mix of restaurants, cafes, shops, parks, and community amenities. Enjoy easy access to corktown common, the distillery district, riverdale farm, cabbagetown, and the pam mcconnell aquatic centre, with ttc at your doorstep making commuting across the city a breeze. A fantastic opportunity to live in one of toronto's most vibrant and rapidly evolving downtown neighbourhoods.
Listing IDC13825766
Address260 Sackville Street Unit# 514
CityToronto, Ontario
Price$549,900
Bed / Bath2 / 2 Full
StyleApartment, Condo Apartment
ConstructionConcrete
TypeCondominium
StatusFor Sale
Subtype Condo ApartmentIndoor Features Other, EnsuiteAmenities Place Of Worship, School, Public Transit, ParkBuilding Amenities Bike Storage, Concierge, Elevator, Gym, Party Room/Meeting Room, Visitor ParkingBasement NoneHeating / Cooling Forced AirHeating Fuel Gas
Parking 1.00
ASAP

Sat

10

Oct

Sun

11

Oct

Mon

12

Oct

Tue

13

Oct

Wed

14

Oct

Thu

15

Oct

Fri

16

Oct

Sat

17

Oct

Sun

18

Oct

Mon

19

Oct

Tue

20

Oct

Wed

21

Oct

Thu

22

Oct

Fri

23

Oct

Sat

24

Oct

Sun

25

Oct

Mon

26

Oct

Tue

27

Oct

Wed

28

Oct

Thu

29

Oct

Fri

30

Oct

Sat

31

Oct

Sun

1

Nov

Mon

2

Nov

Tue

3

Nov

Wed

4

Nov

Thu

5

Nov

Fri

6

Nov

Sat

7

Nov

By clicking “Get pre-qualified” and/or 'Submit' you are expressly consenting, in writing, to receive telemarketing and other messages, including artificial or prerecorded voices, via automated calls or texts from jumprealty.ca and up.mortgages at the number you provided above. This consent is not required to purchase any good or service. Message and data rates may apply, frequency varies. Text HELP for help or STOP to cancel. More details in Terms of Use and Privacy Policy.

Listing Brokerage: RE/MAX URBAN TORONTO TEAM REALTY INC.

* Data is provided courtesy of PROPTX. The information provided herein must only be used by consumers that have a bona fide interest in the purchase, sale, or lease of real estate and may not be used for any commercial purpose or any other purpose. The information is deemed reliable but is not guaranteed accurate by PROPTX.

Hospital
Parks
Schools
Place of Worship
Please select an amenity above to view a list.

Recommended Properties

Loading...
260 Sackville Street Unit# 514
Toronto , Ontario
2 2 $549,900
Get more info