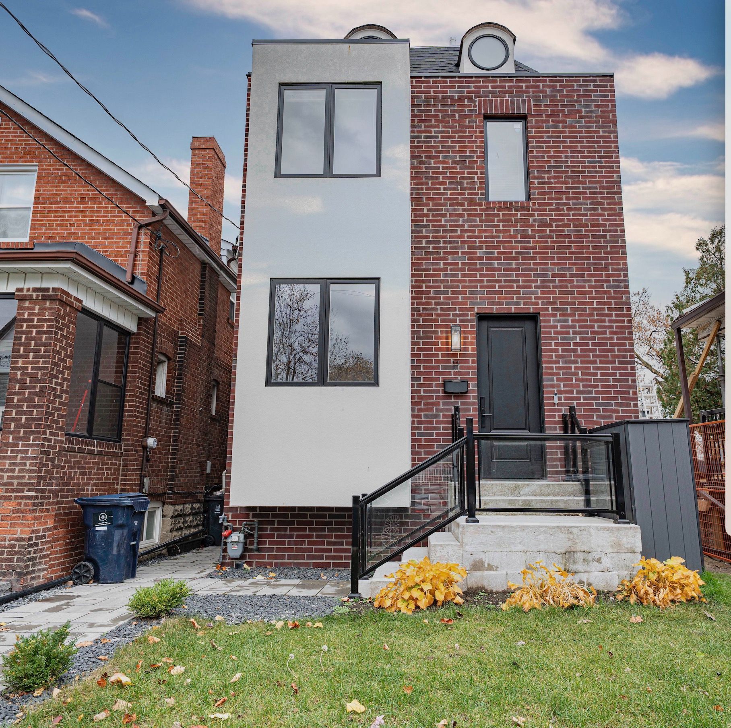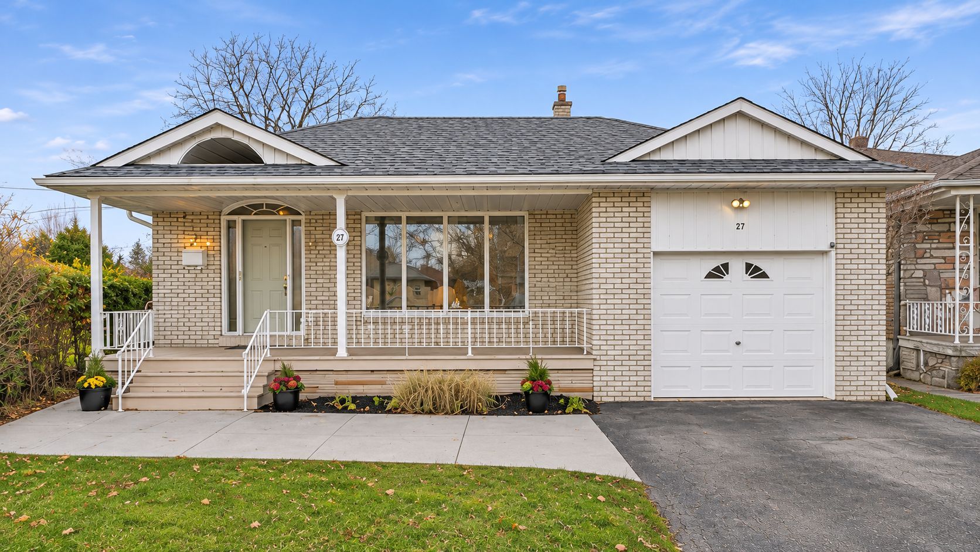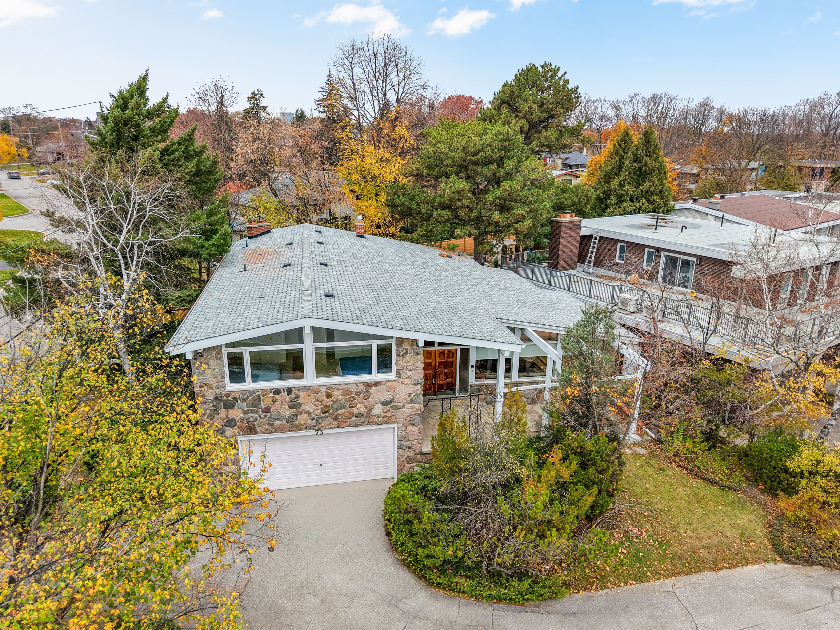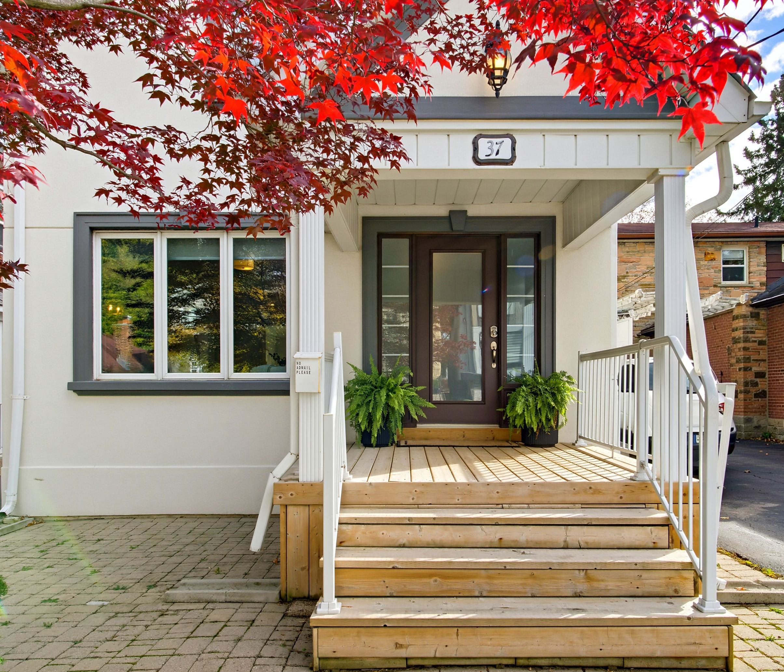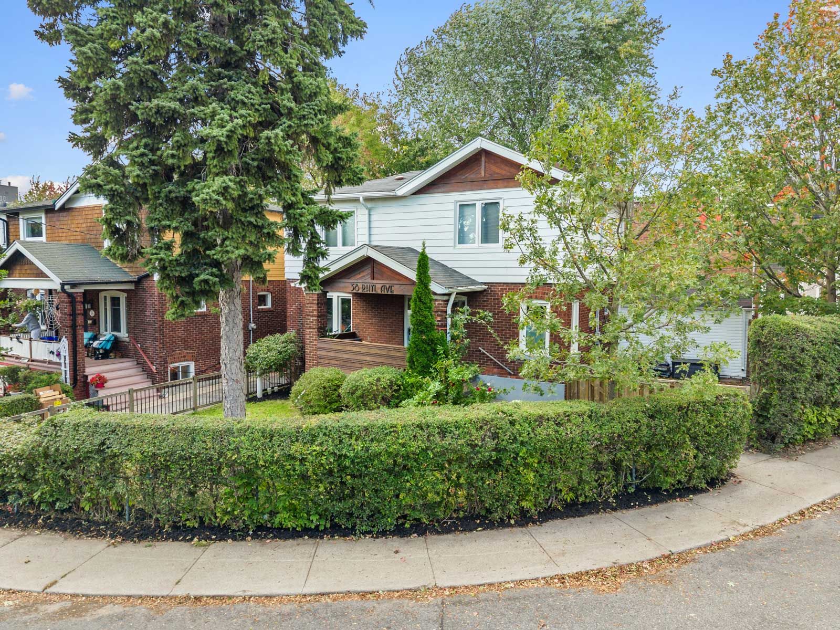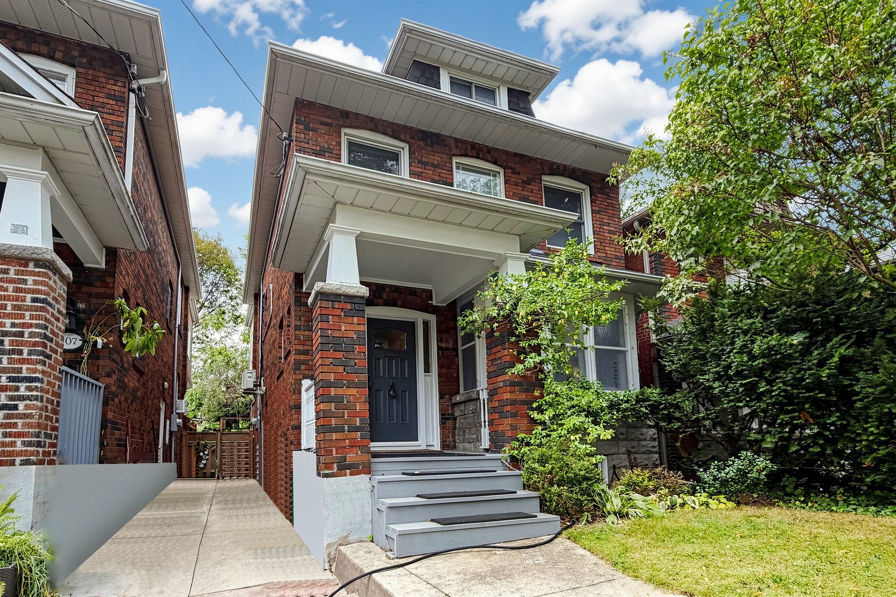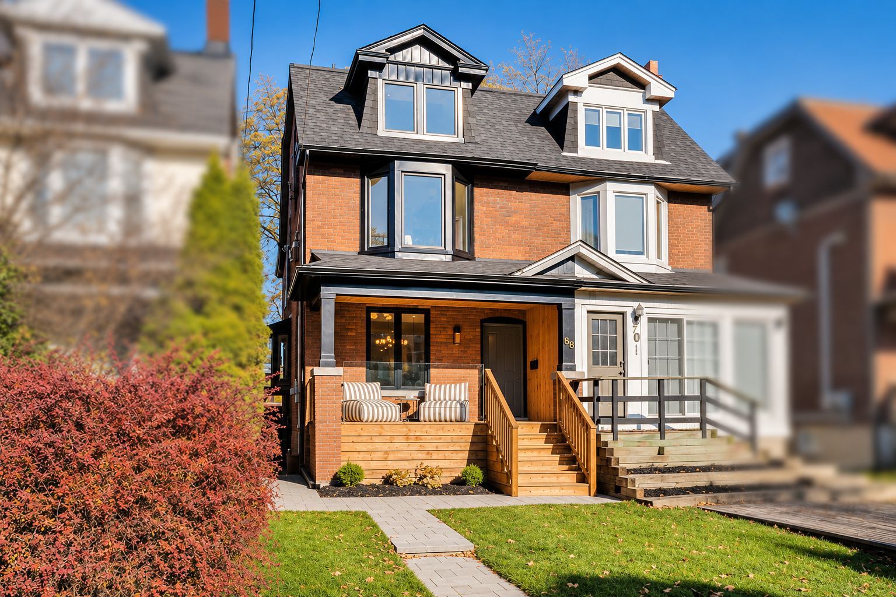
For Sale - 261 Kenilworth Avenue, Toronto, Ontario

Est payment $8,302/mo
Views   2
Time on Jump  1 days
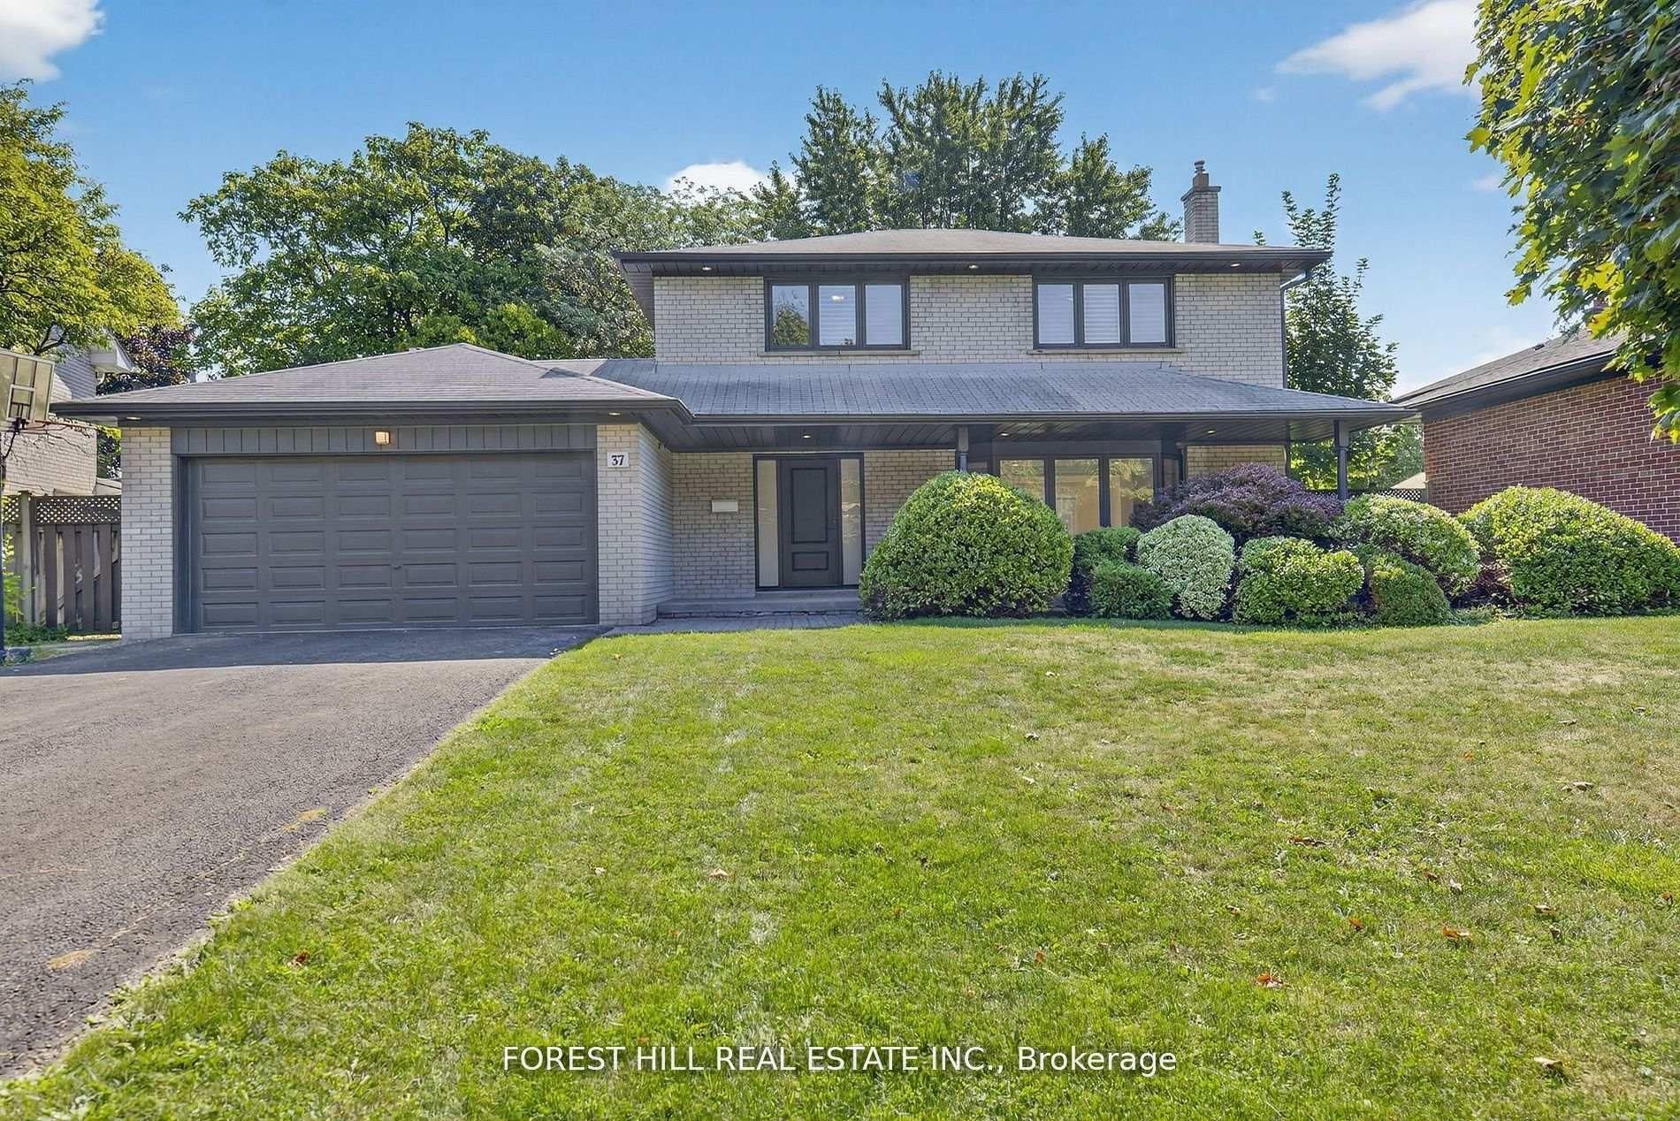
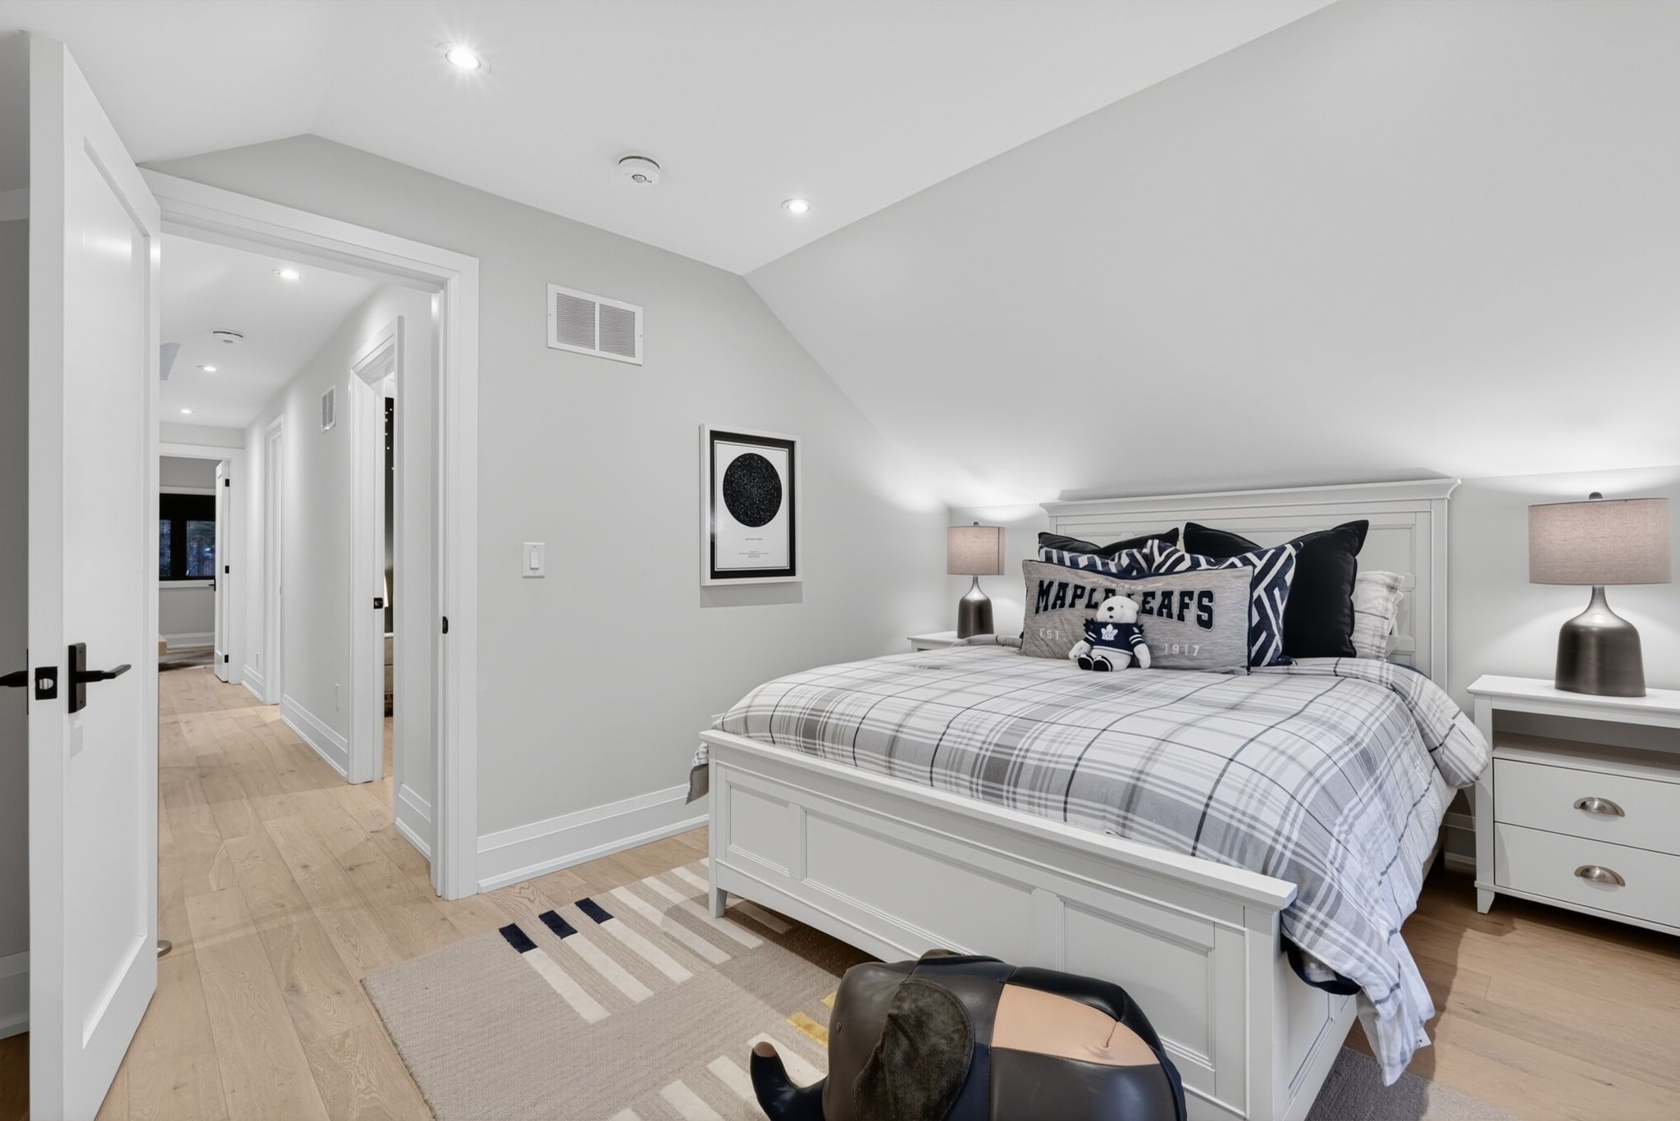
  • Renovated detached home with about 1,600 square feet, three bedrooms, and three bathrooms.
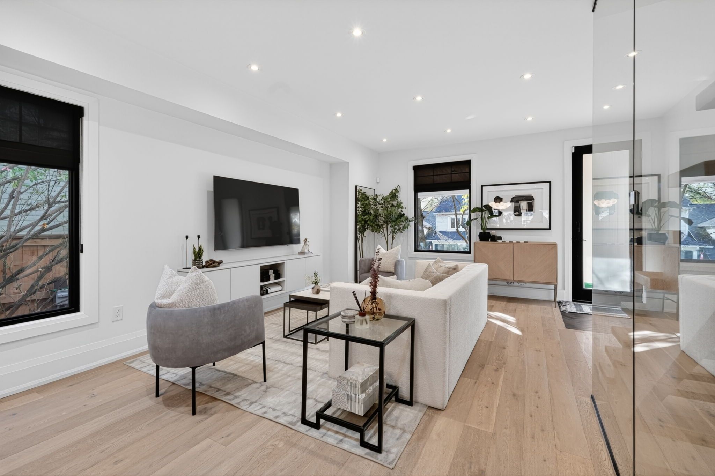
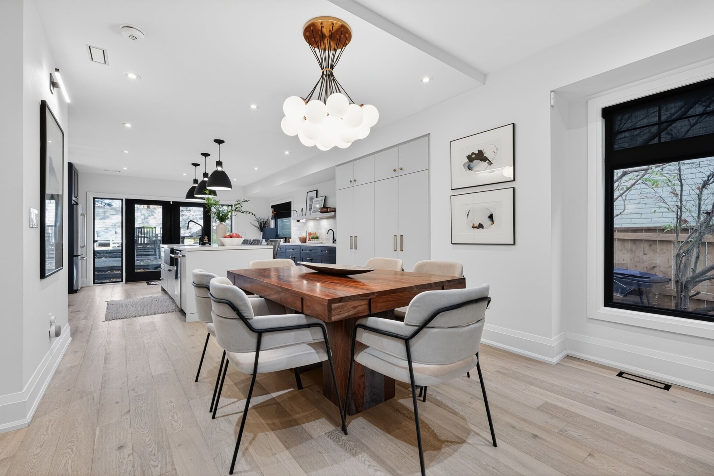
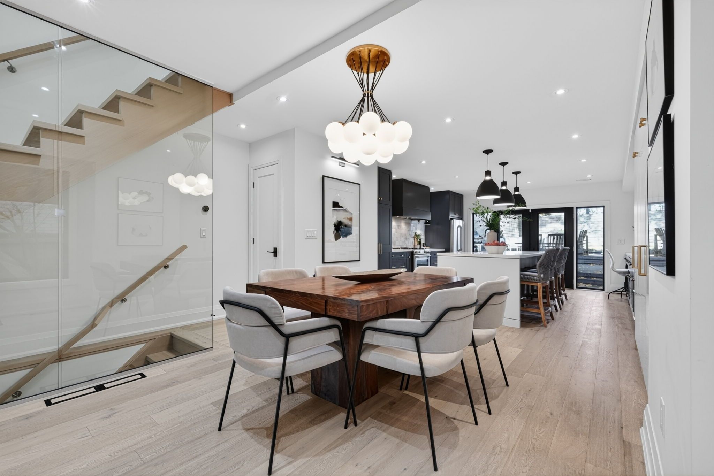
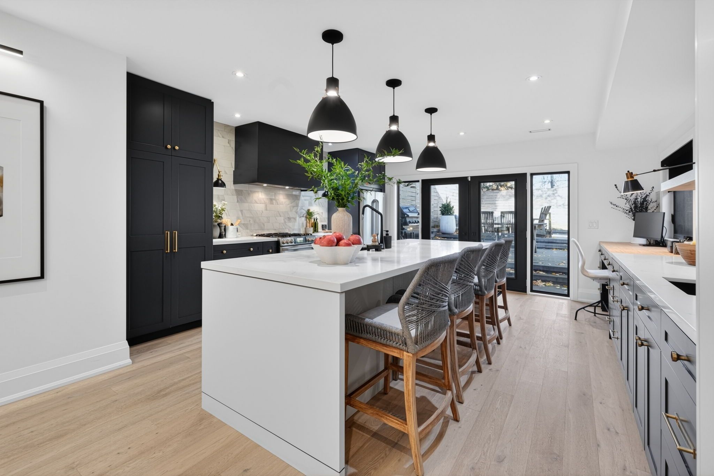
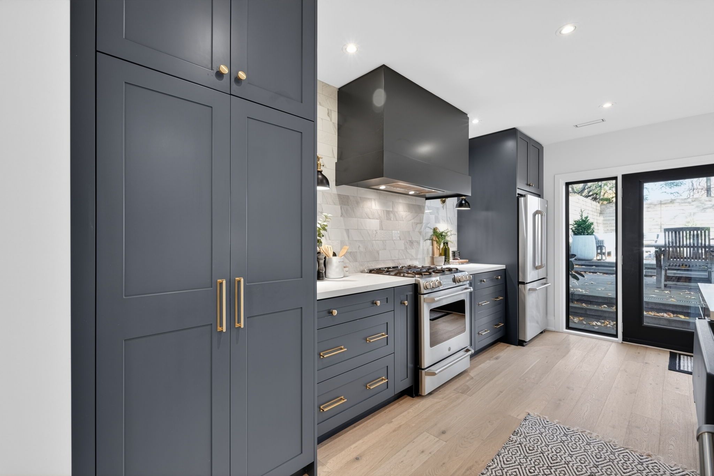
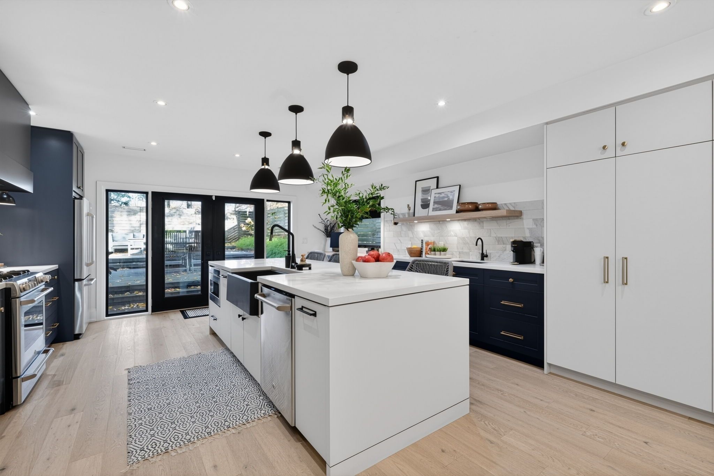
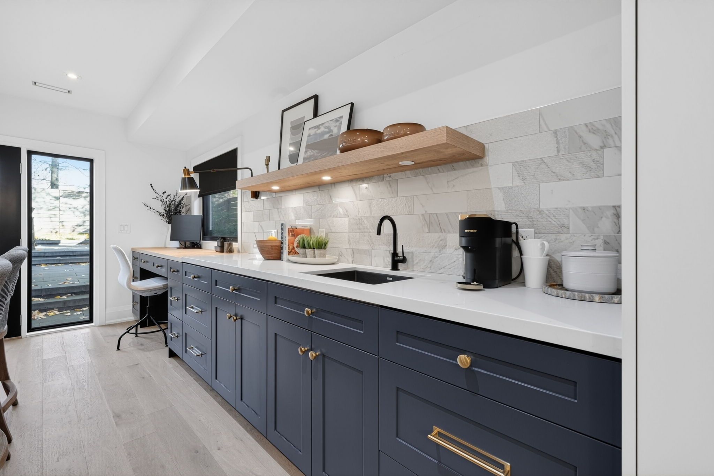
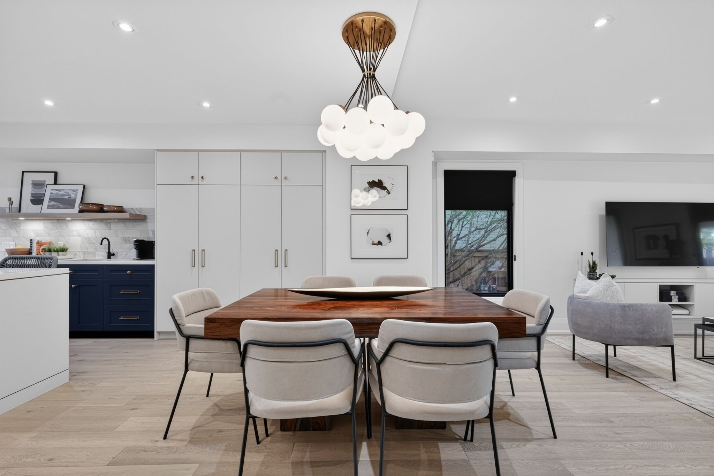
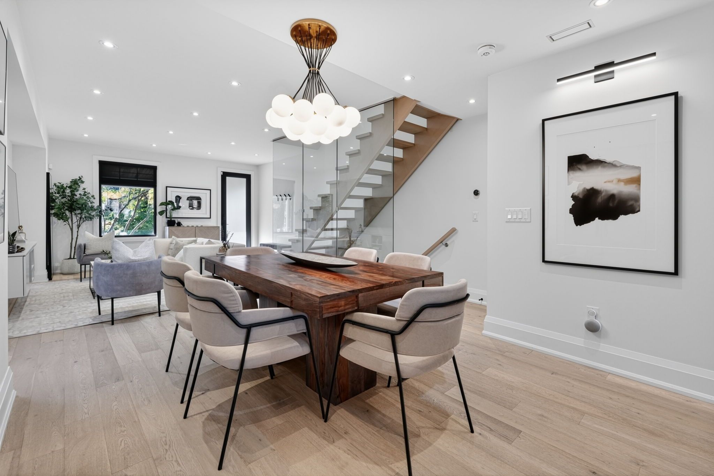
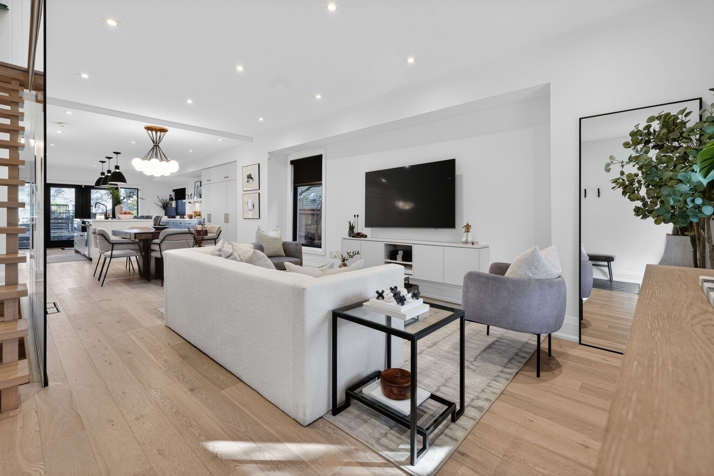
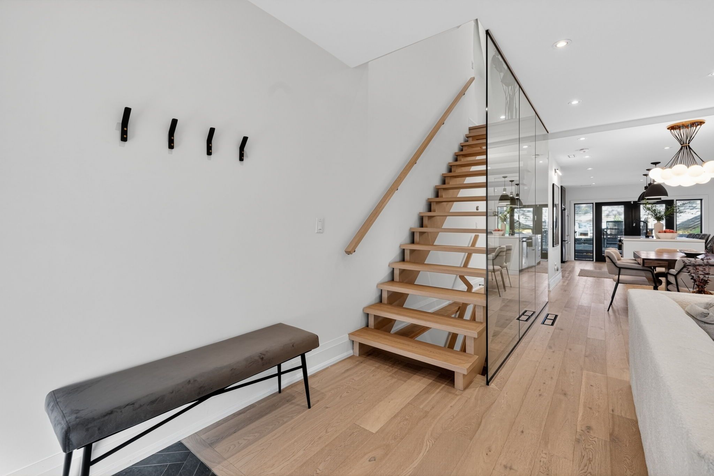
  • Open-concept main floor with custom cabinetry, a large island, and heated kitchen and dining floors.
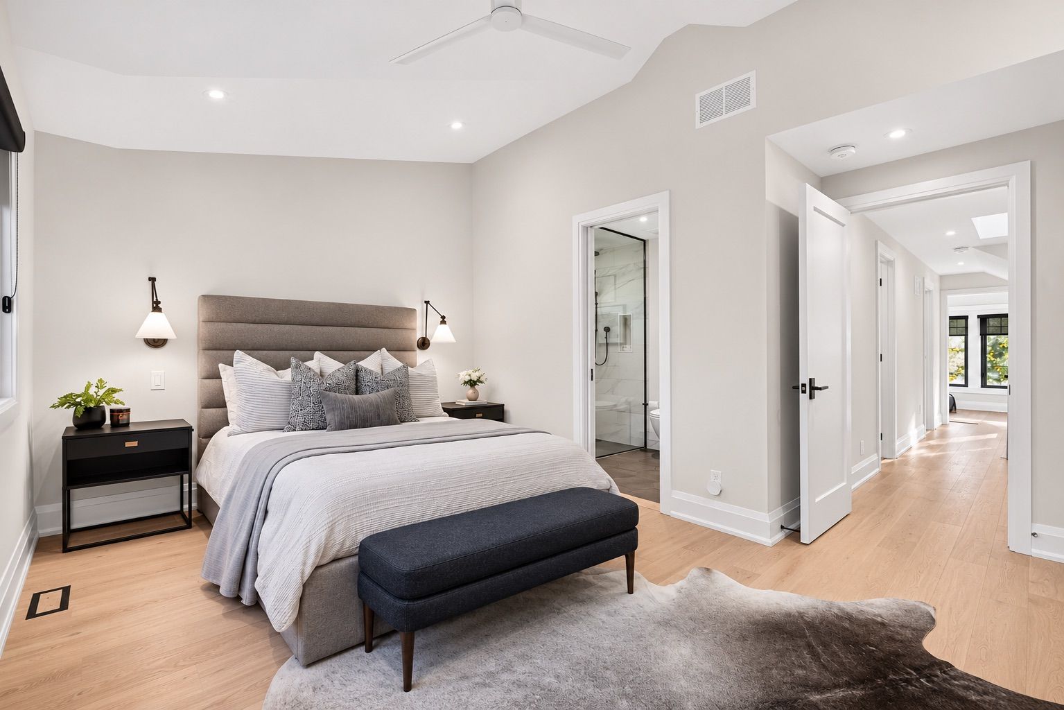
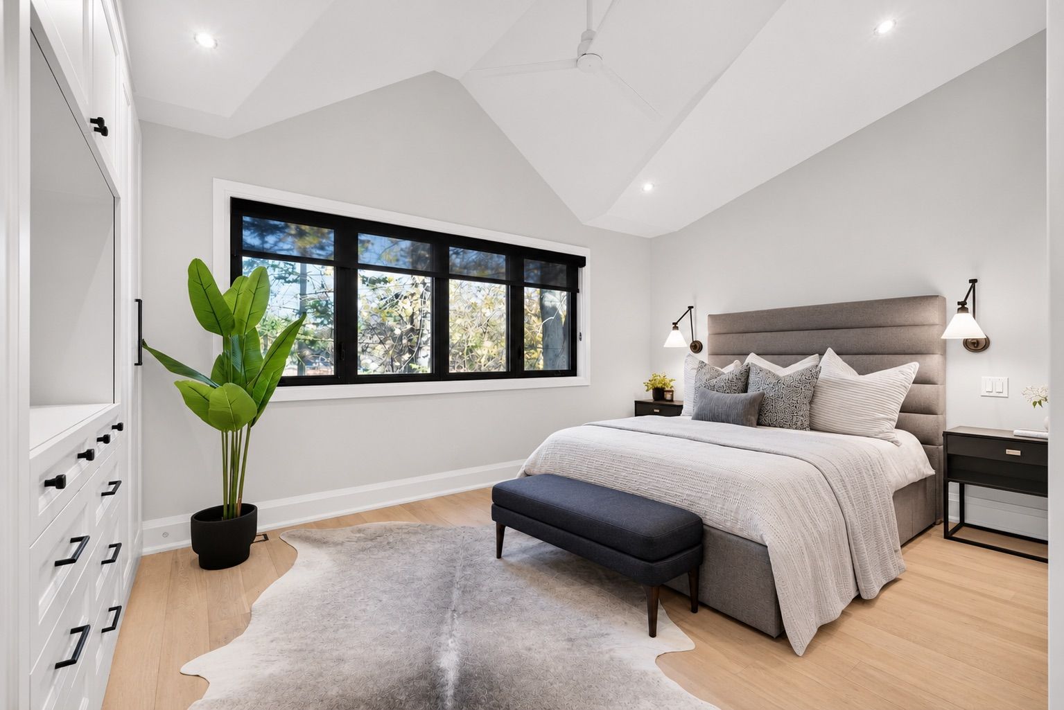
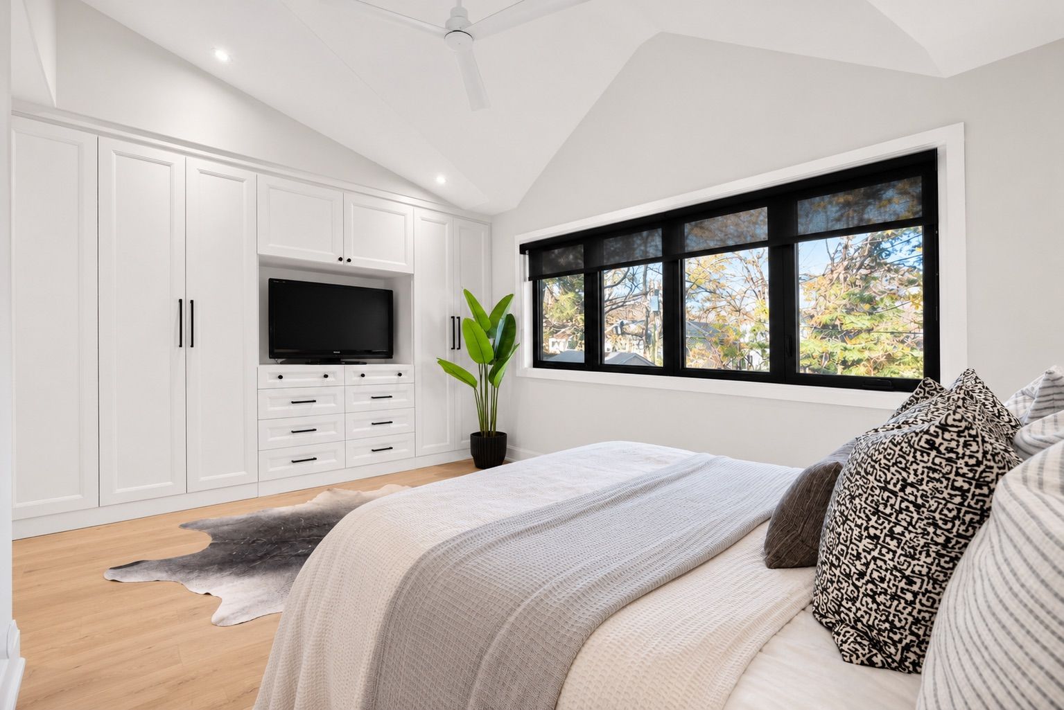
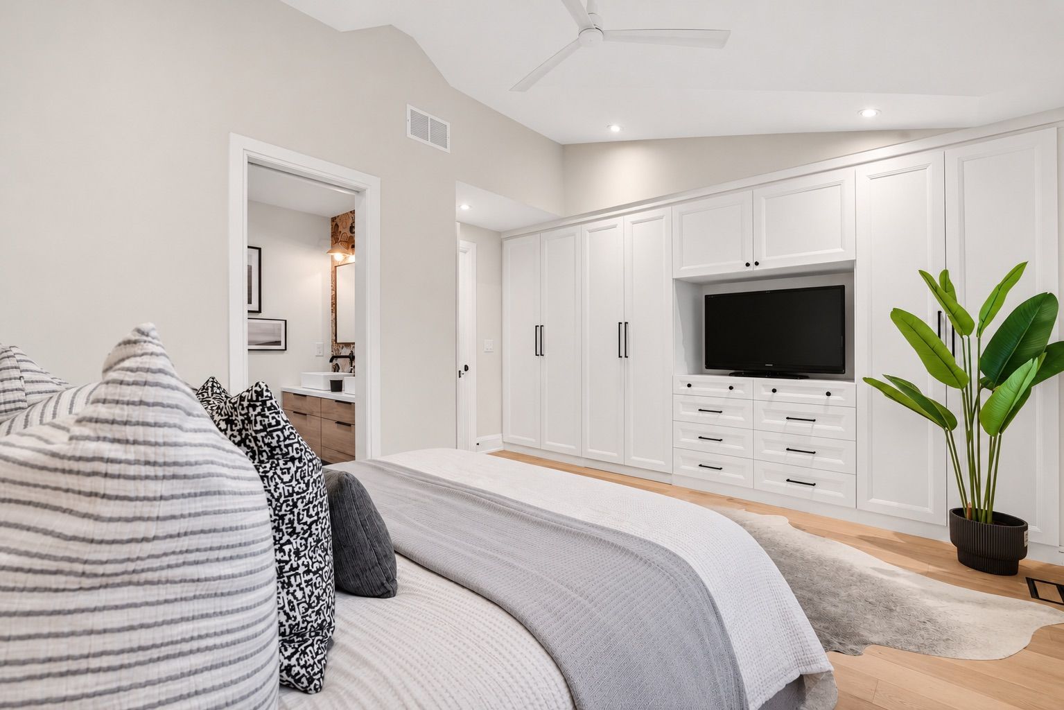
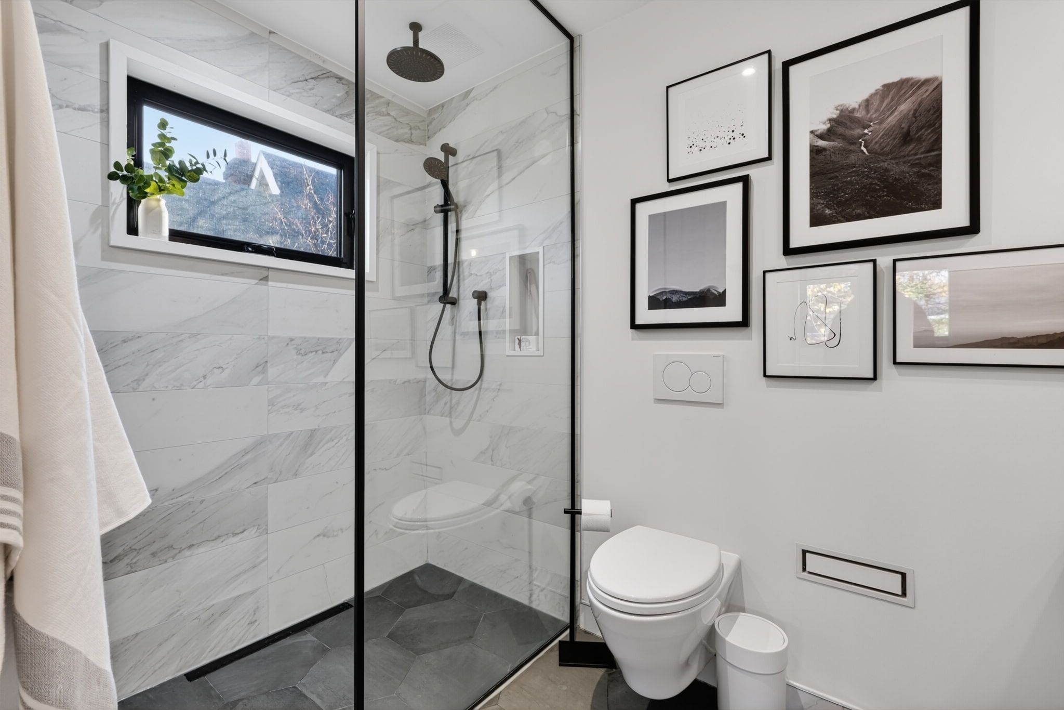
  • Vaulted-ceiling primary retreat with exposed beams and a curbless-shower ensuite.
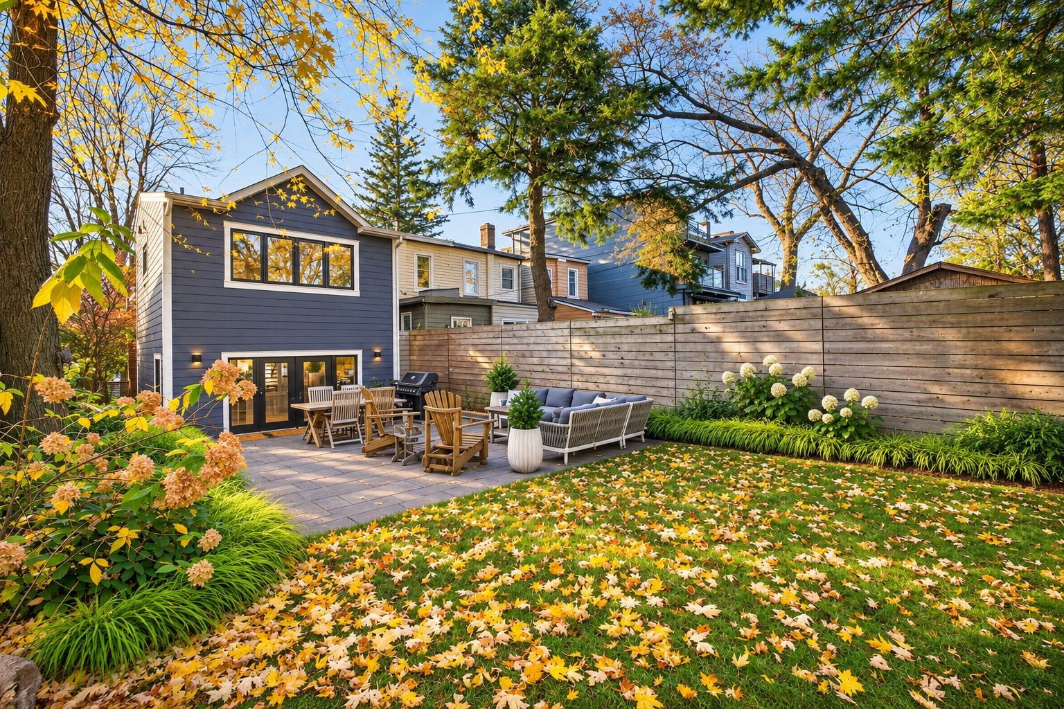
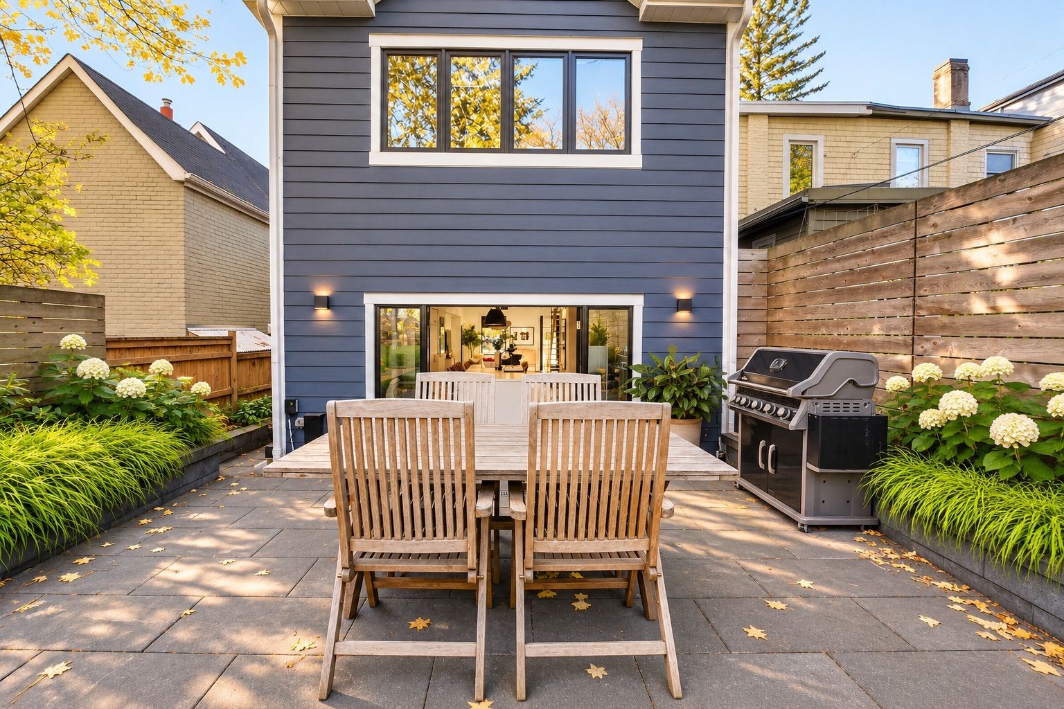
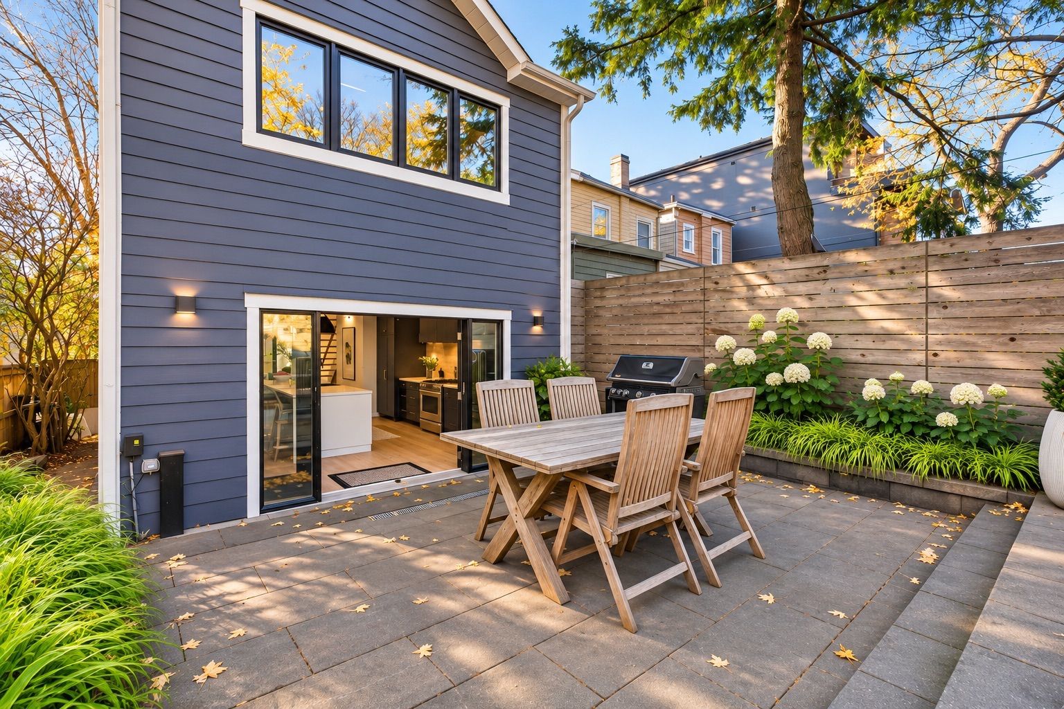
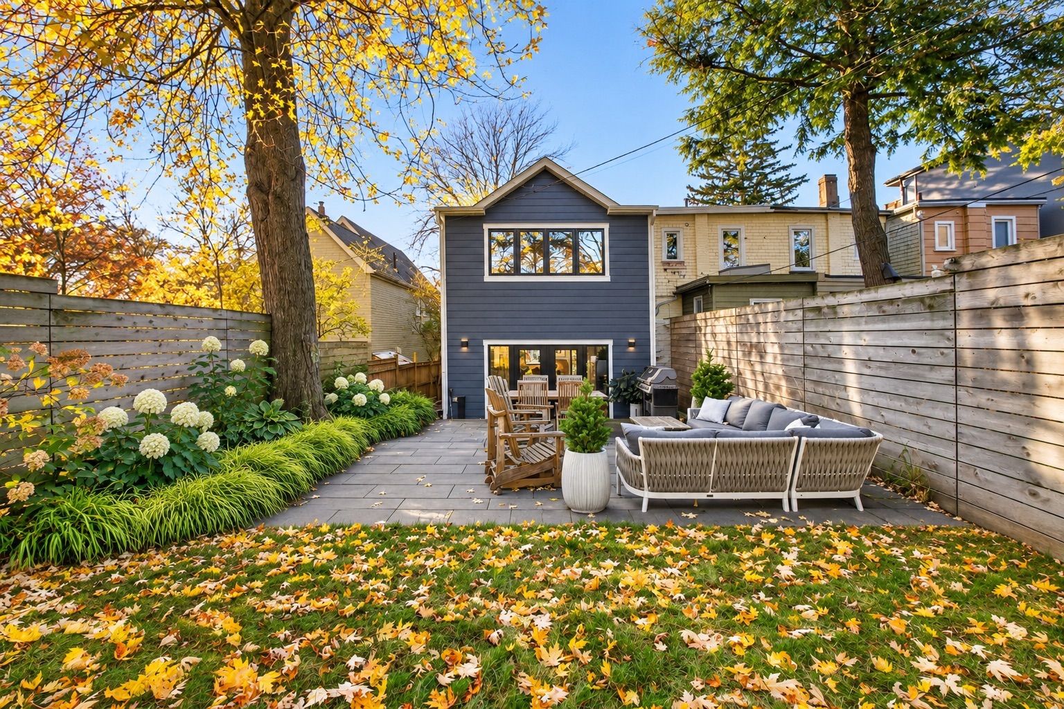
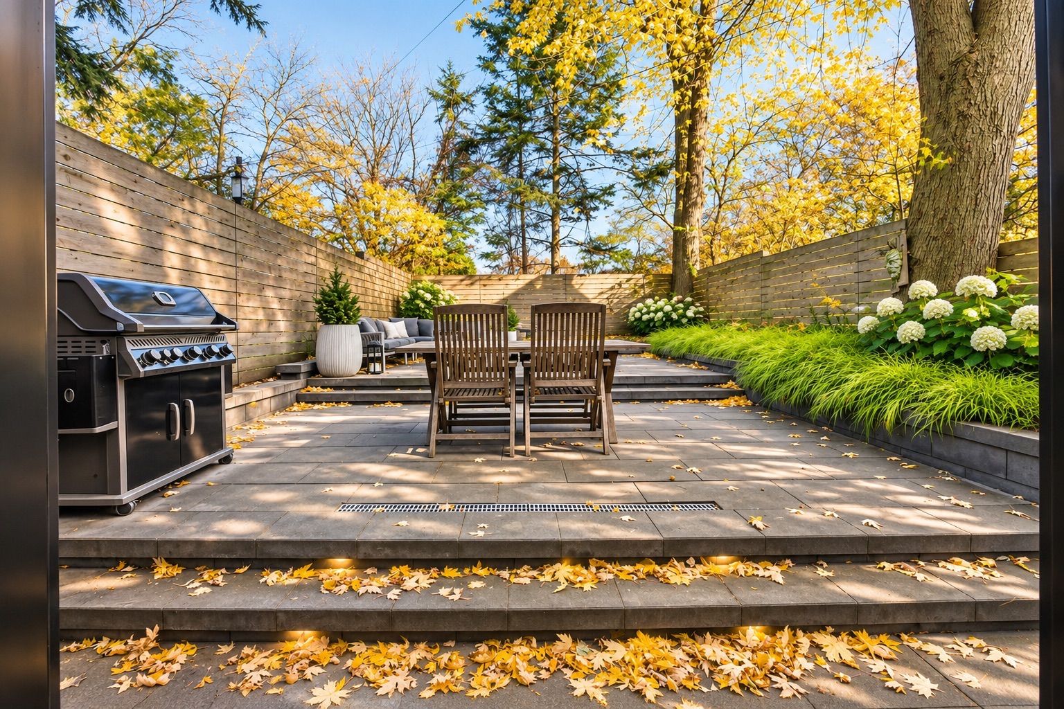
  • Private landscaped backyard connects to the main floor through a wide patio door.
  • Near parks, shops, restaurants, the waterfront, and the Norway school district.


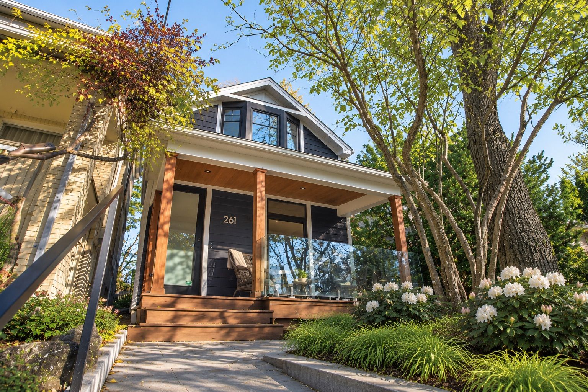
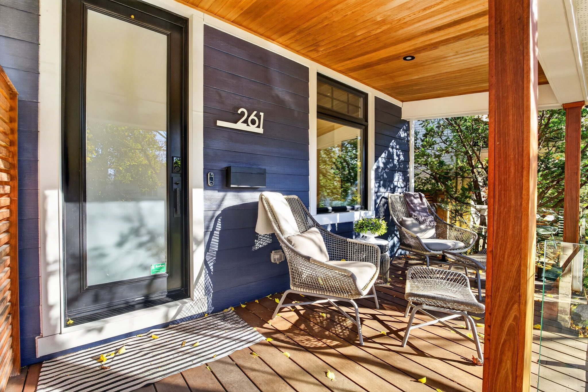
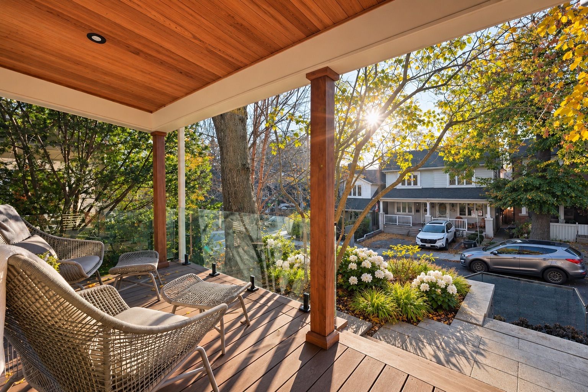
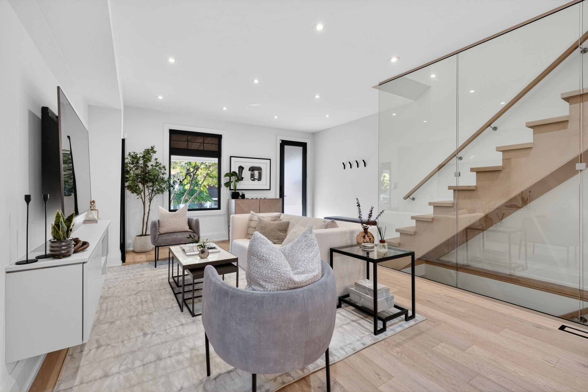
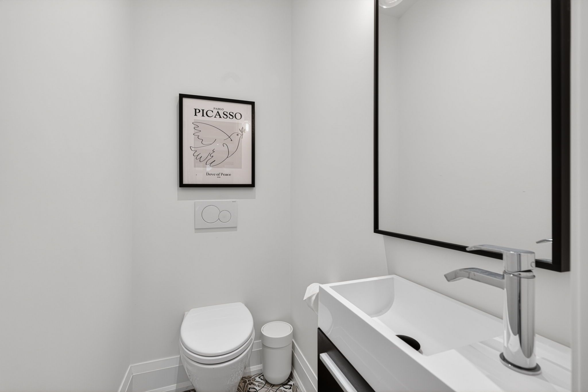
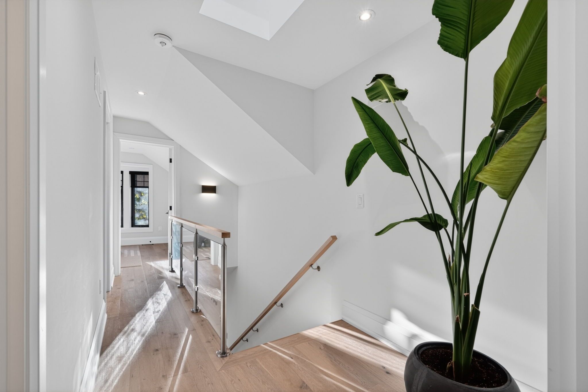
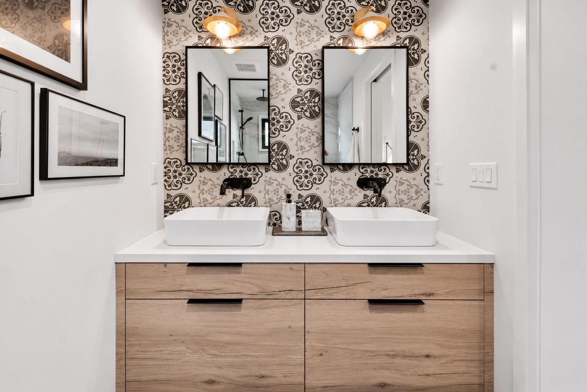
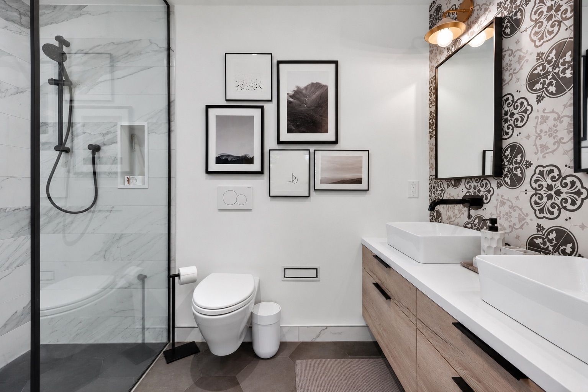
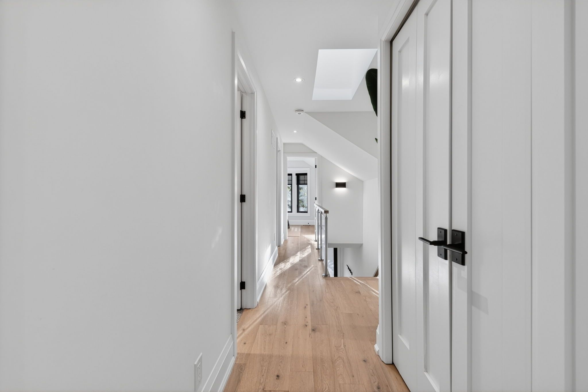
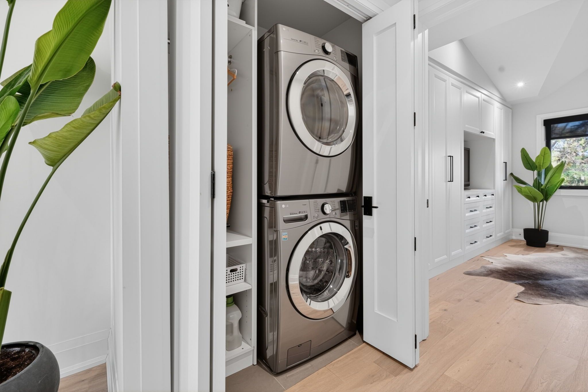
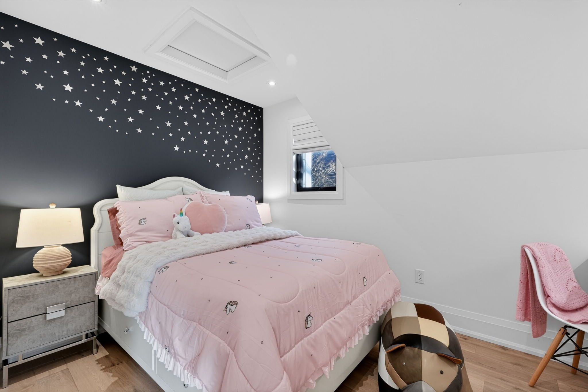
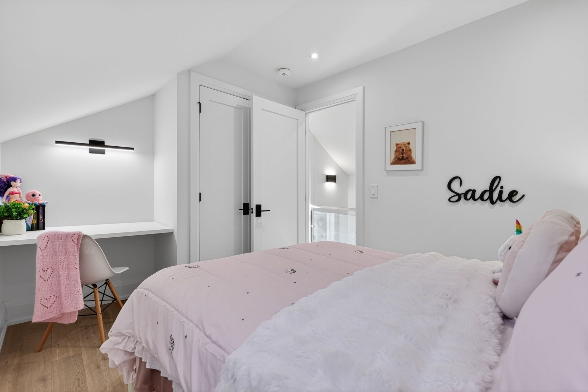
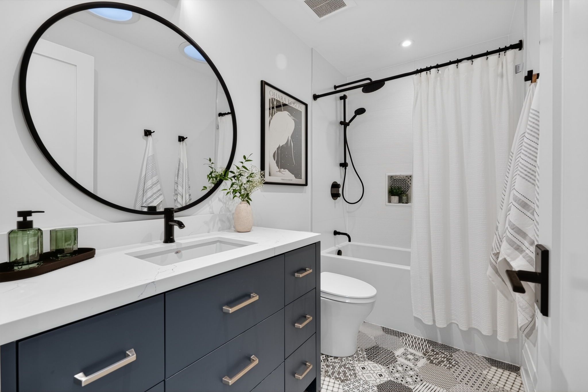
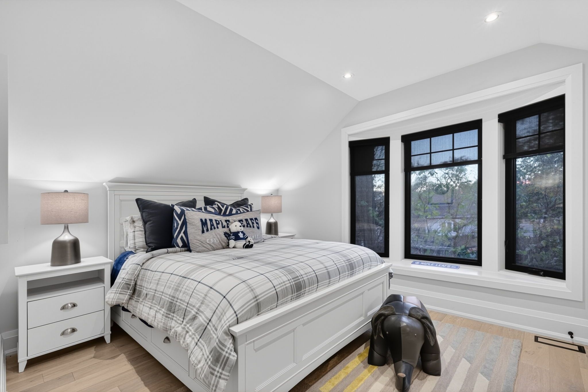
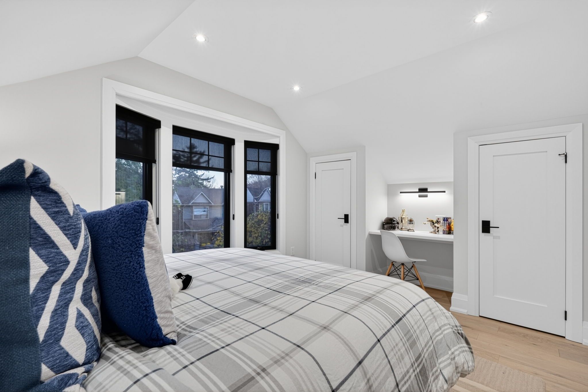
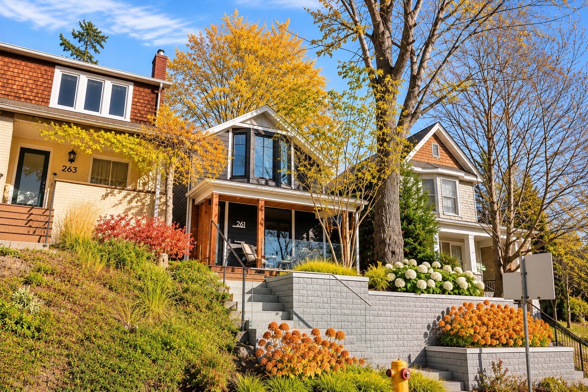
An exceptional beach residence, completely reimagined for modern living. Extensively renovated from the framing up with a stunning architect-designed 2-storey addition, this detached home offers the rare combination of contemporary design, thoughtful craftsmanship and the charm of one of toronto's most coveted neighbourhoods. Featuring approximately 1,600 sq. Ft. Of beautifully designed living space, 3 generous bedrooms, including two primary-sized retreats, and 3 bathrooms. The stunning open-concept main floor showcases custom olympic kitchens cabinetry, a large centre island, heated kitchen and dining floors, and an impressive 10-foot patio door seamlessly connecting indoor living to a beautifully landscaped, private backyard. Upstairs, the primary retreat features dramatic vaulted ceilings with exposed beams and a spa-inspired ensuite with a curbless shower. Additional highlights include second-floor laundry, skylights, all new windows '18, james hardie siding and beautifully landscaped front and rear grounds. Completely transformed and thoughtfully designed for today's lifestyle, this exceptional home is ready to welcome its next family. Ideally situated in the heart of the beach, within the sought-after norway school district, moments from parks, shops, restaurants and the waterfront.
Listing IDE14173056
Address261 Kenilworth Avenue
CityToronto, Ontario
Price$1,729,000
Bed / Bath3 / 3 Full
Style2-Storey, Detached
ConstructionOther
TypeResidential
StatusFor Sale
Subtype DetachedIndoor Features NoneOwnership FreeholdWaterfront NoneBasement UnfinishedFoundation UnknownHeating / Cooling Forced AirHeating Fuel GasSewer Sewer
ASAP

Fri

13

Nov

Sat

14

Nov

Sun

15

Nov

Mon

16

Nov

Tue

17

Nov

Wed

18

Nov

Thu

19

Nov

Fri

20

Nov

Sat

21

Nov

Sun

22

Nov

Mon

23

Nov

Tue

24

Nov

Wed

25

Nov

Thu

26

Nov

Fri

27

Nov

Sat

28

Nov

Sun

29

Nov

Mon

30

Nov

Tue

1

Dec

Wed

2

Dec

Thu

3

Dec

Fri

4

Dec

Sat

5

Dec

Sun

6

Dec

Mon

7

Dec

Tue

8

Dec

Wed

9

Dec

Thu

10

Dec

Fri

11

Dec

By clicking “Get pre-qualified” and/or 'Submit' you are expressly consenting, in writing, to receive telemarketing and other messages, including artificial or prerecorded voices, via automated calls or texts from jumprealty.ca and up.mortgages at the number you provided above. This consent is not required to purchase any good or service. Message and data rates may apply, frequency varies. Text HELP for help or STOP to cancel. More details in Terms of Use and Privacy Policy.

Listing Brokerage: CENTURY 21 PARKLAND LTD.

* Data is provided courtesy of PROPTX. The information provided herein must only be used by consumers that have a bona fide interest in the purchase, sale, or lease of real estate and may not be used for any commercial purpose or any other purpose. The information is deemed reliable but is not guaranteed accurate by PROPTX.

Hospital
Parks
Schools
Place of Worship
Please select an amenity above to view a list.

Recommended Properties

Loading...
261 Kenilworth Avenue
Toronto , Ontario
3 3 $1,729,000
Get more info