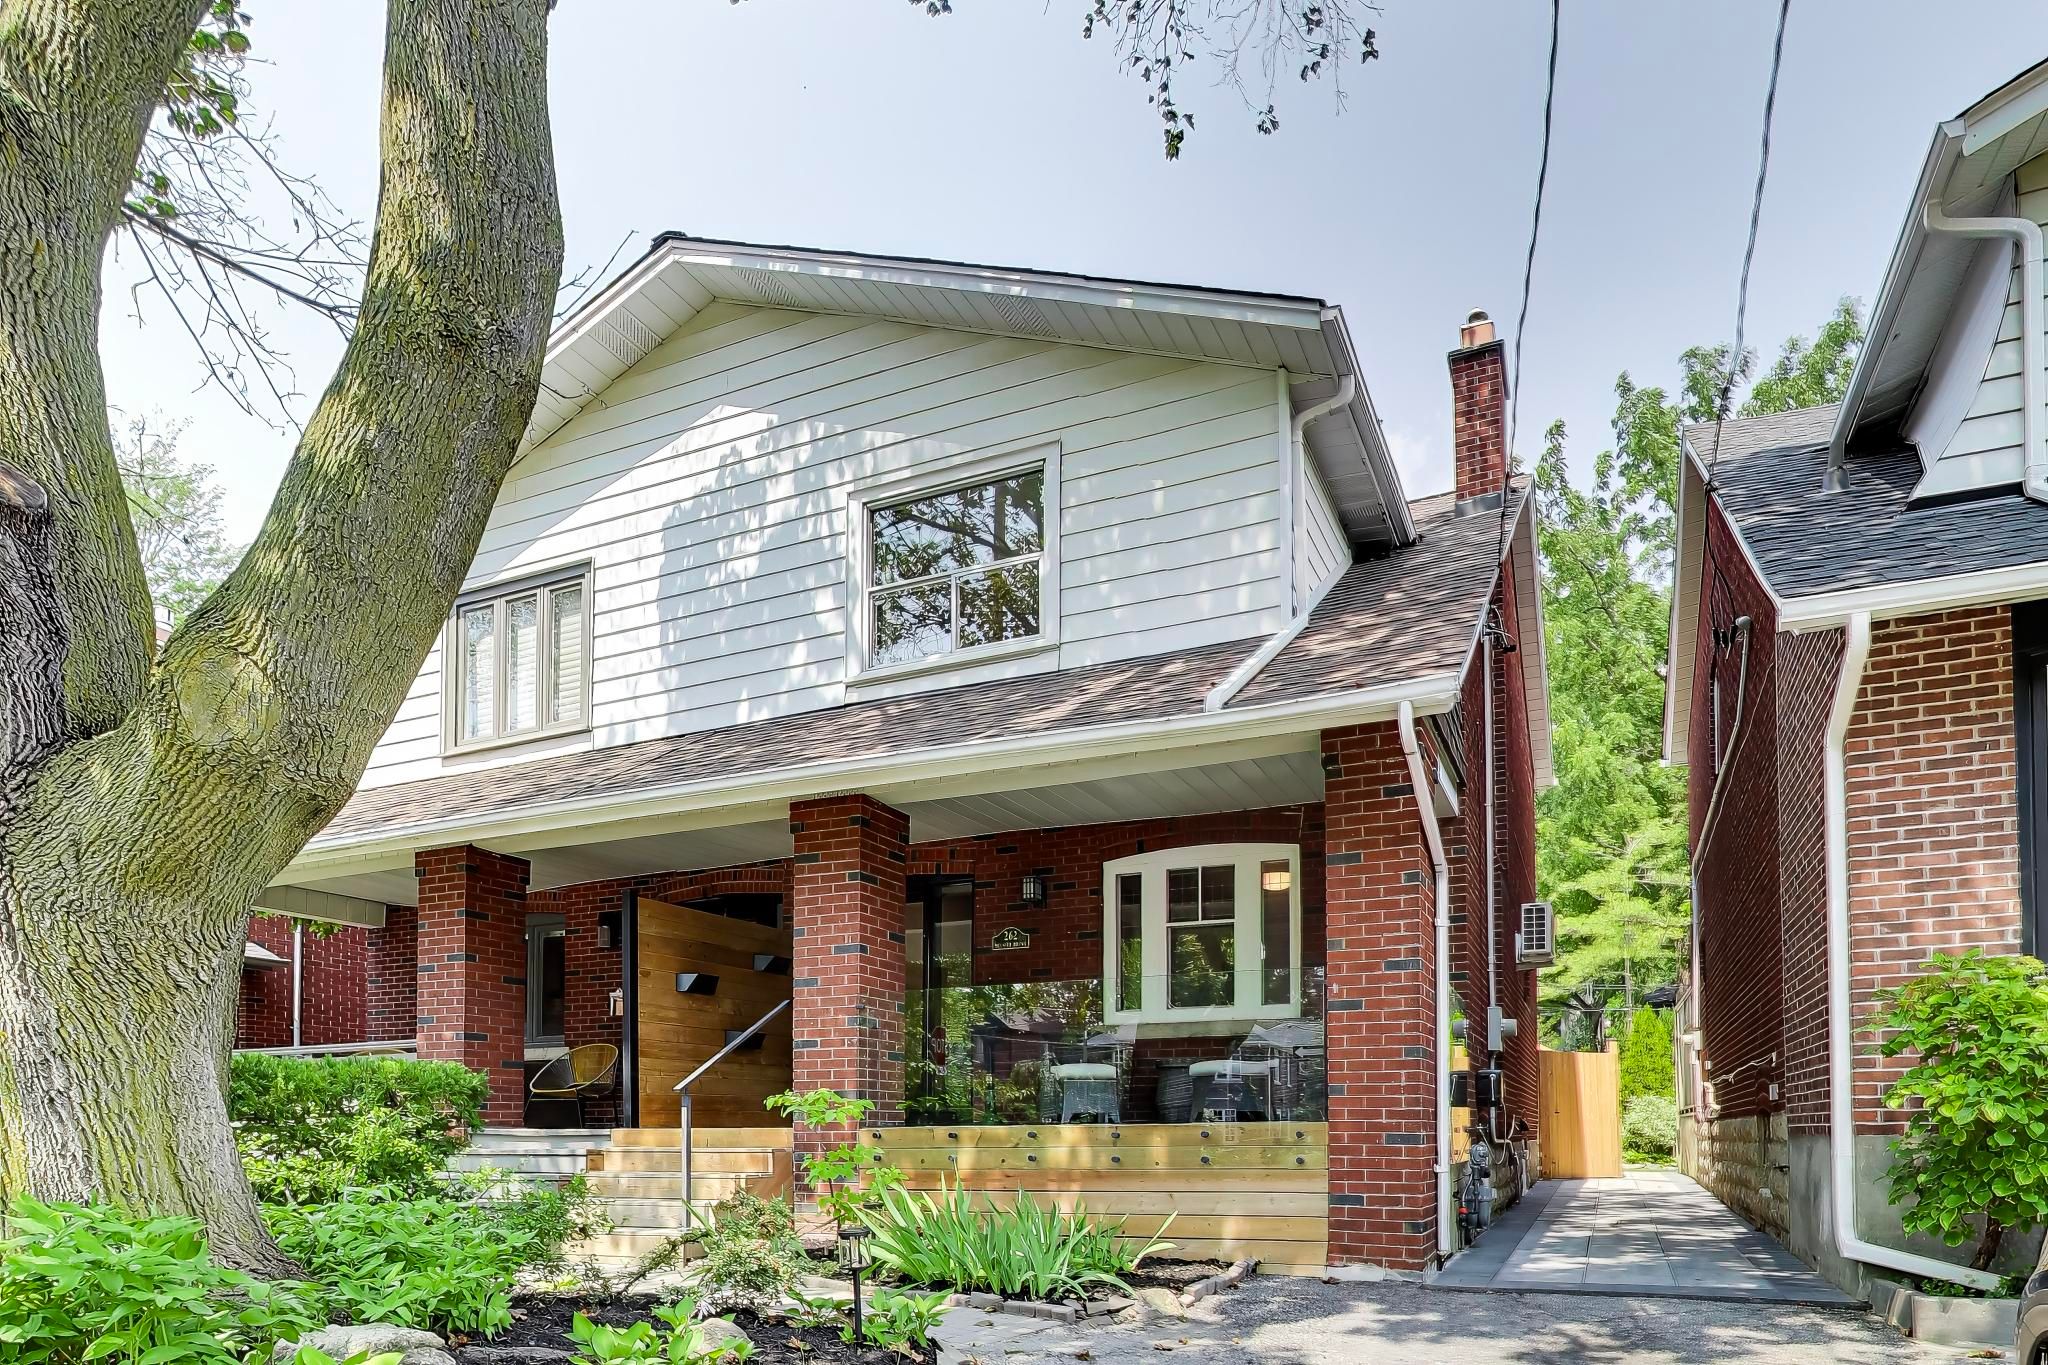
For Sale - 262 Belsize Drive, Toronto, Ontario

Est payment $7,198/mo
Views   1
Time on Jump  1 days


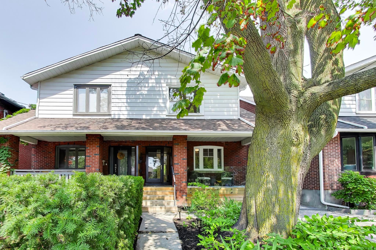
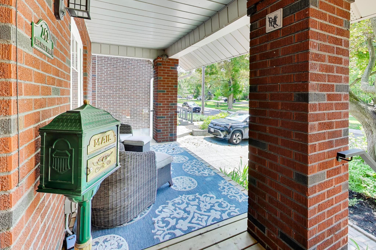
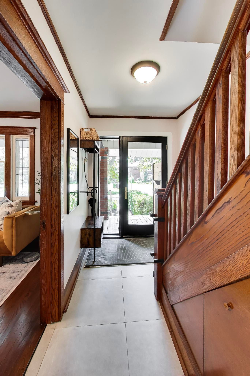
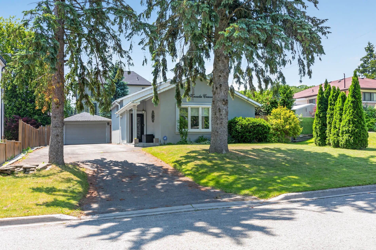
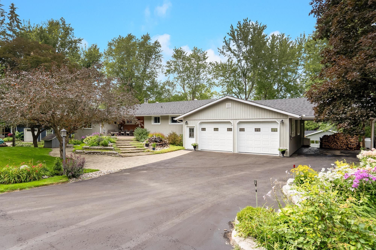
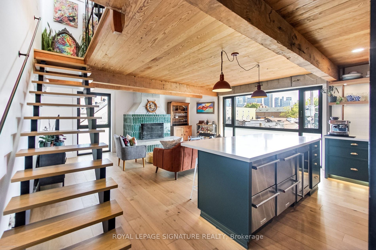
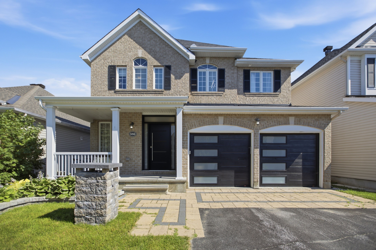
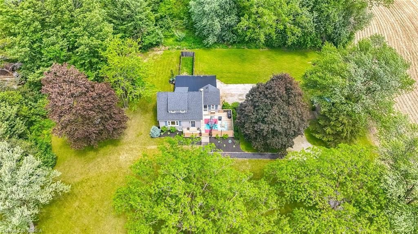
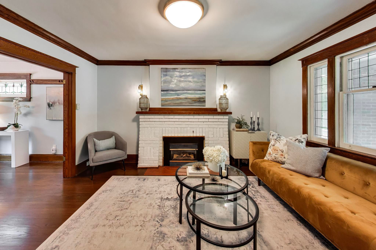
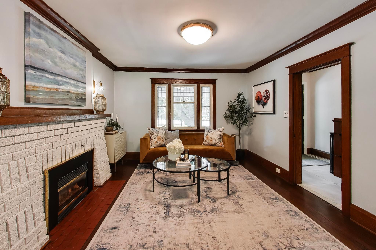
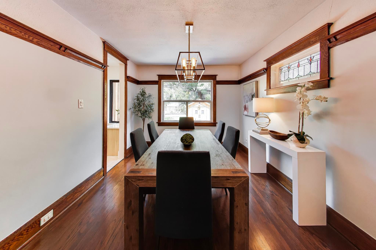
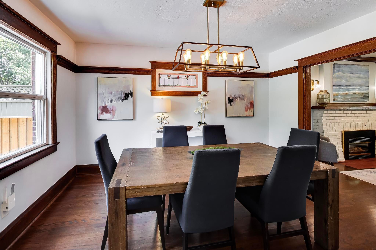
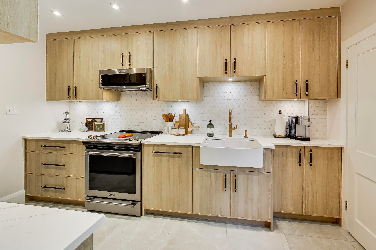
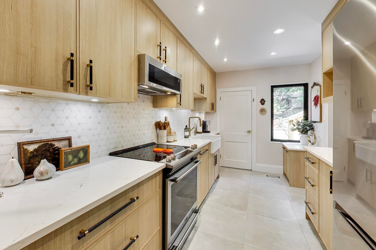
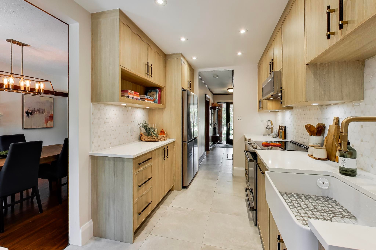
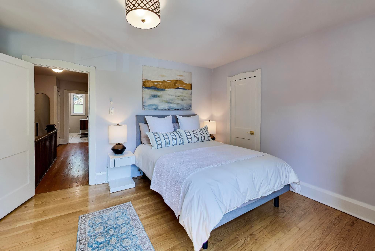
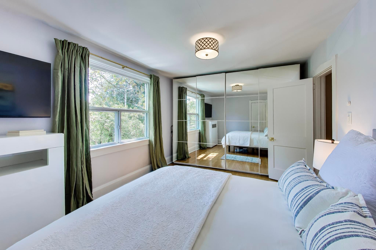
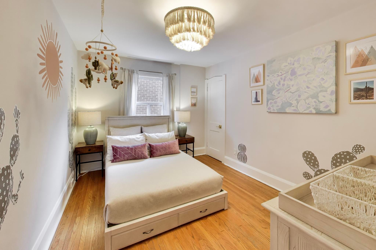
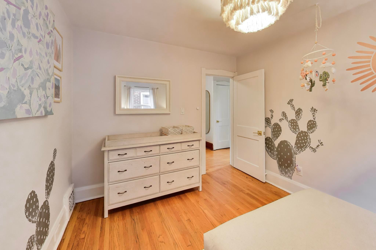
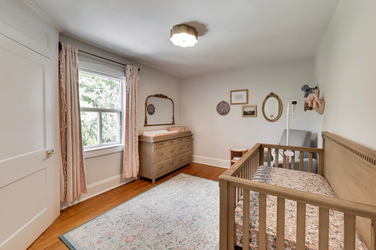
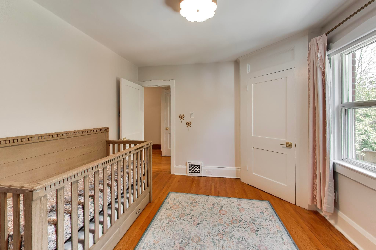
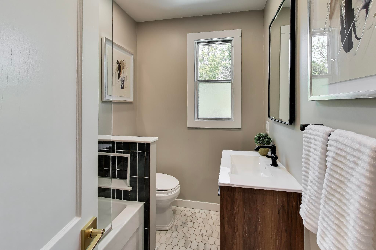
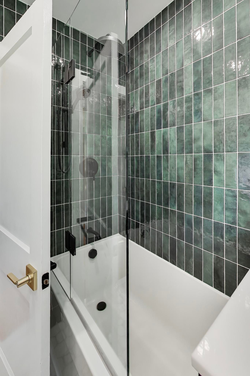
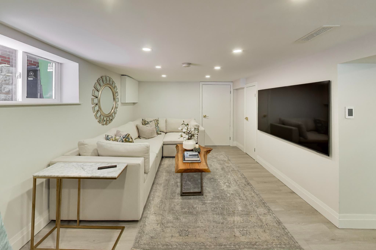
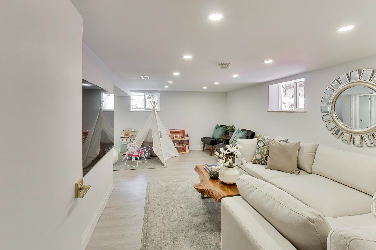
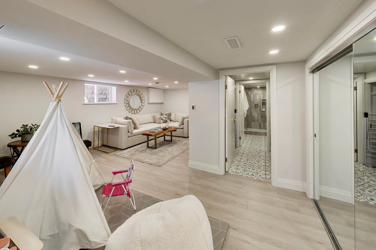
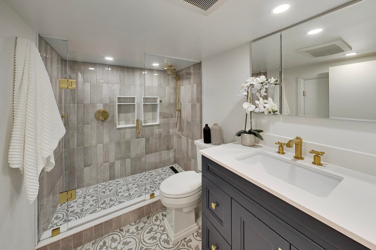
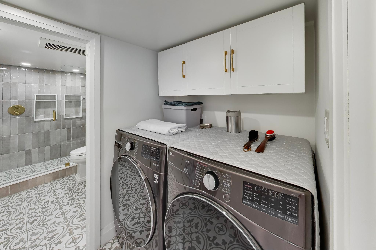
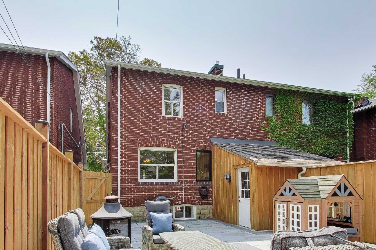
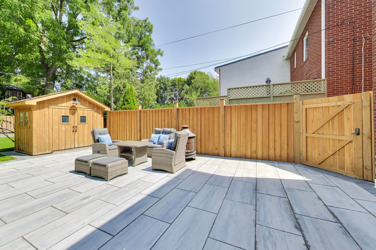
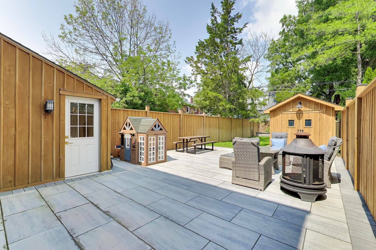
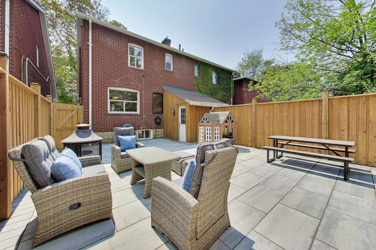
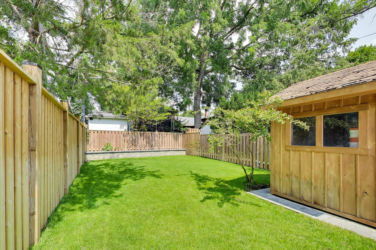
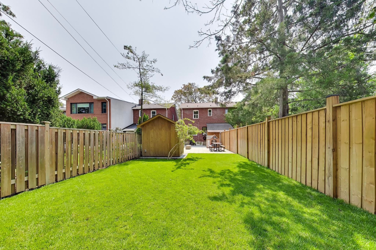
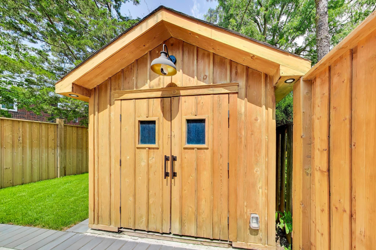
Overlooking the belsize parkette on one of davisville's most desirable family streets, 262 belsize dr offers something rare this close to midtown: an open green outlook, a quiet setting, and a home that simply feels right the moment you arrive. Inside, the work has already been done. The custom kitchen, fully renovated in 2024, balances smart design with everyday function - extensive cabinetry, integrated pantry storage, premium appliances, quartz countertops, and generous prep space, with a large rear window and direct access to the backyard keeping the room bright and connected to outdoor living. A newly added powder room completes the main floor. Upstairs, three well-proportioned bedrooms are complemented by a beautifully renovated family bathroom with heated marble floors, a deep soaker tub, and a rain shower. The finished lower level adds flexibility with programmable in-floor heating throughout - recreation area, second full bathroom, and laundry room - plus abundant built-in storage and versatile space that adapts as your needs change. Outside, the 2025 backyard transformation created a destination of its own. An expansive stone patio sets the stage for outdoor dining and summer gatherings, while professionally executed landscaping, hardscaping, irrigation, and lighting complete a private retreat with a powered shed and generous green space. Significant investments run throughout the home - electrical, plumbing, and mechanical systems, windows, front door, exterior improvements, and a newer front porch. Just steps to bayview and mt pleasant's shops and restaurants, neighbourhood parks, transit, and the mt pleasant lrt, 262 belsize dr sits within the coveted maurice cody public school district and feeds to hodgson middle school and northern secondary. It's an exceptional family setting and the walkable midtown lifestyle that keeps davisville one of toronto's most sought after communities.
Listing IDC13662490
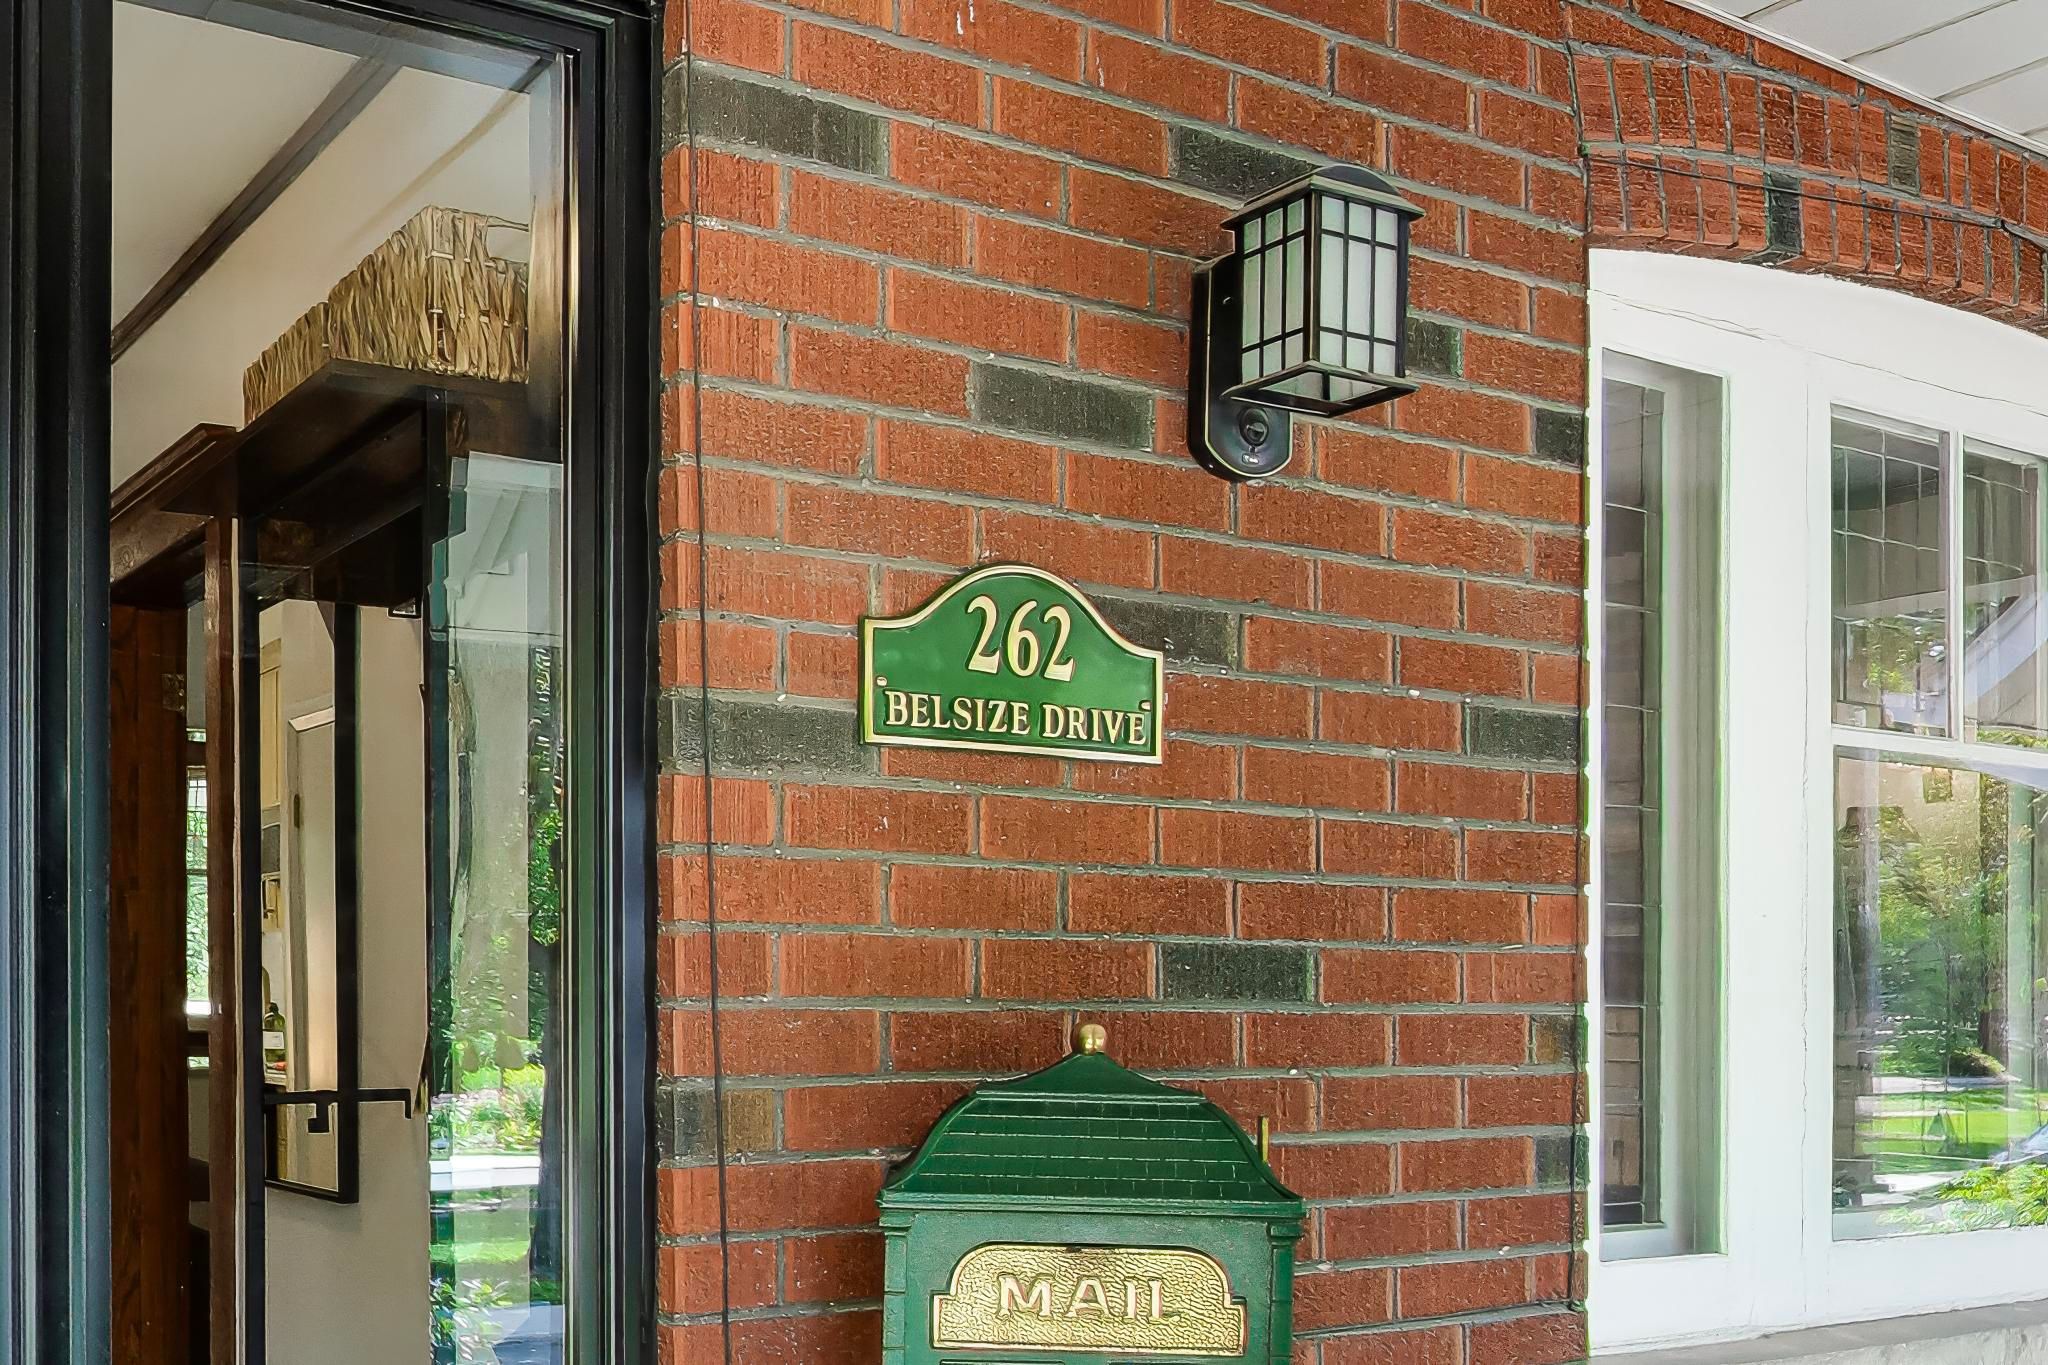
Address262 Belsize Drive
CityToronto, Ontario
Price$1,499,000
Bed / Bath3 / 3 Full
Style2-Storey, Semi-Detached
ConstructionBrick
TypeResidential
StatusFor Sale
Subtype Semi-Detached Indoor Features Carpet Free, Separate Heating Controls, Storage, Sump Pump, Water Heater OwnedOutdoor Features Lawn Sprinkler System, Lighting, Patio, Privacy, PorchAmenities Fenced Yard, Hospital, Library, Park, Place Of Worship, Public TransitOwnership FreeholdViews Park/Greenbelt, Trees/WoodsBasement FinishedFoundation Concrete BlockHeating / Cooling Forced AirHeating Fuel GasSewer Sewer
Parking 1.00
ASAP

Wed

12

Aug

Thu

13

Aug

Fri

14

Aug

Sat

15

Aug

Sun

16

Aug

Mon

17

Aug

Tue

18

Aug

Wed

19

Aug

Thu

20

Aug

Fri

21

Aug

Sat

22

Aug

Sun

23

Aug

Mon

24

Aug

Tue

25

Aug

Wed

26

Aug

Thu

27

Aug

Fri

28

Aug

Sat

29

Aug

Sun

30

Aug

Mon

31

Aug

Tue

1

Sep

Wed

2

Sep

Thu

3

Sep

Fri

4

Sep

Sat

5

Sep

Sun

6

Sep

Mon

7

Sep

Tue

8

Sep

Wed

9

Sep

By clicking “Get pre-qualified” and/or 'Submit' you are expressly consenting, in writing, to receive telemarketing and other messages, including artificial or prerecorded voices, via automated calls or texts from jumprealty.ca and up.mortgages at the number you provided above. This consent is not required to purchase any good or service. Message and data rates may apply, frequency varies. Text HELP for help or STOP to cancel. More details in Terms of Use and Privacy Policy.

Listing Agency:  ROYAL LEPAGE TERREQUITY SEYMOUR REAL ESTATE

* Data is provided courtesy of PROPTX. The information provided herein must only be used by consumers that have a bona fide interest in the purchase, sale, or lease of real estate and may not be used for any commercial purpose or any other purpose. The information is deemed reliable but is not guaranteed accurate by PROPTX.

Hospital
Parks
Schools
Place of Worship
Please select an amenity above to view a list.

Recommended Properties

Loading...
262 Belsize Drive
Toronto , Ontario
3 3 $1,499,000
Get more info