For Sale - 264 KELLY Street, Essex, Ontario

Est payment $1,993/mo
Views   9
Time on Jump  11 day
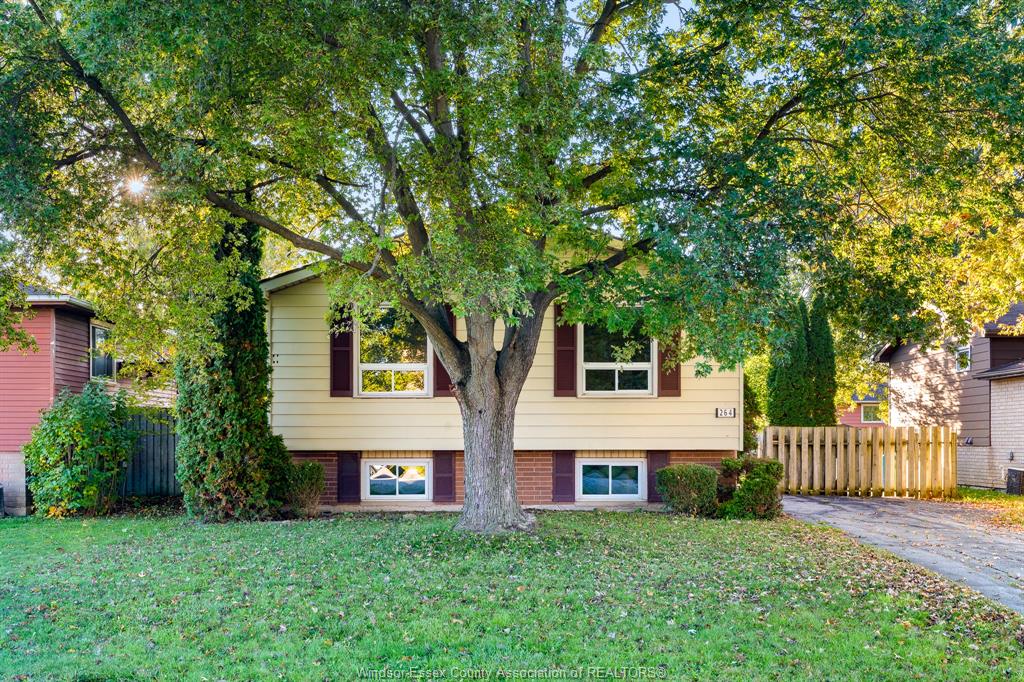
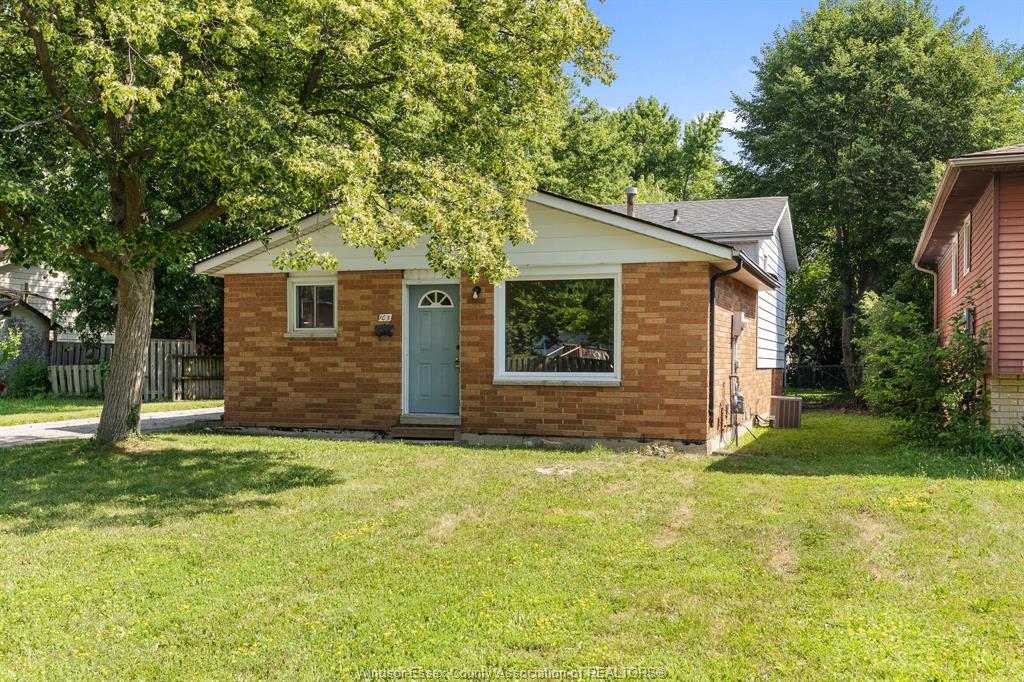
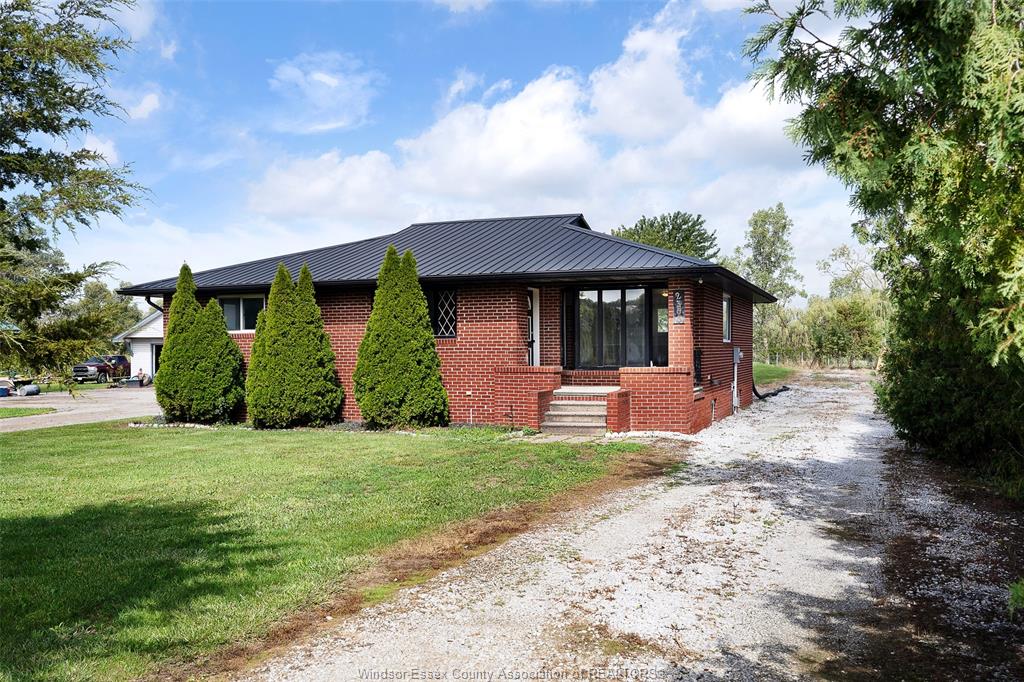
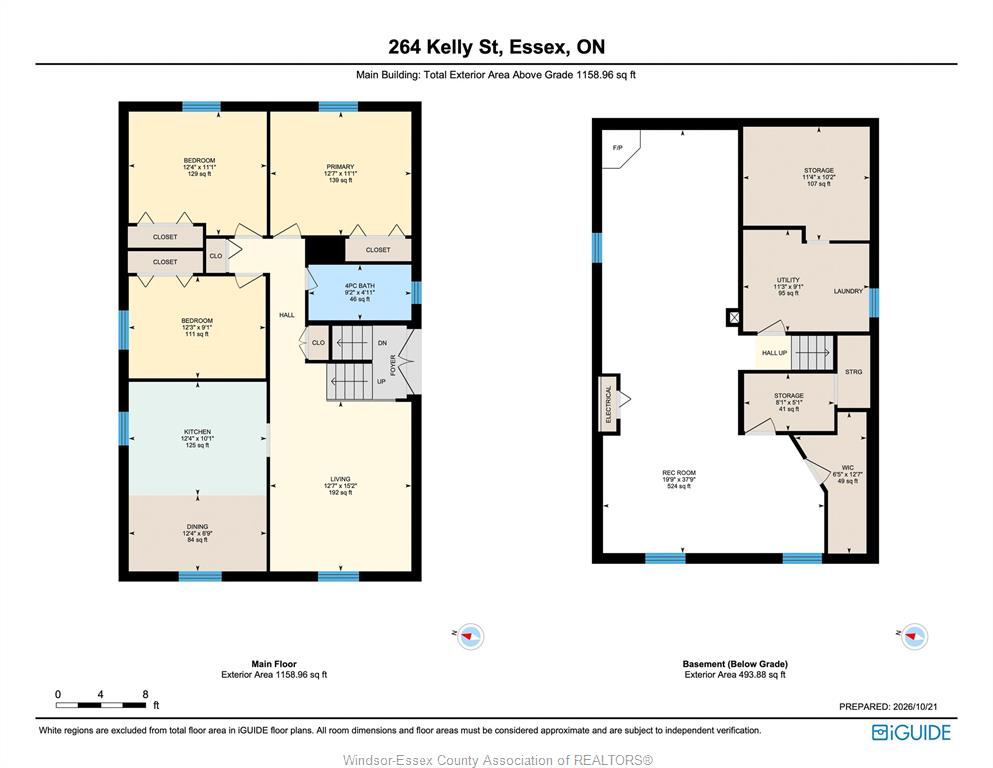
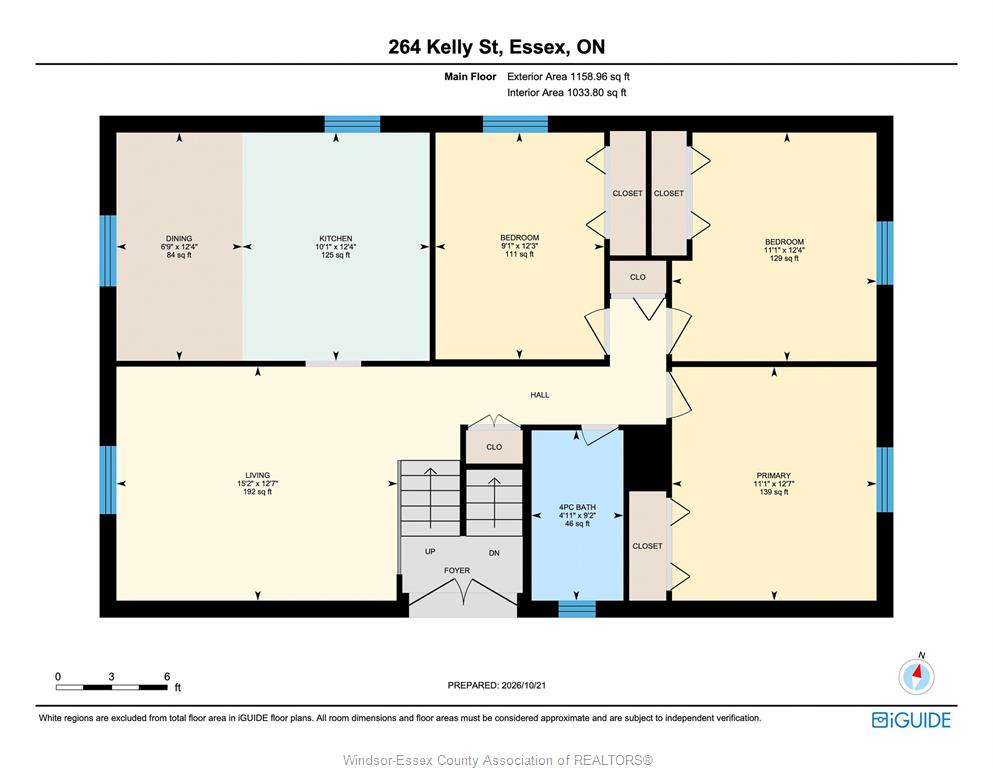
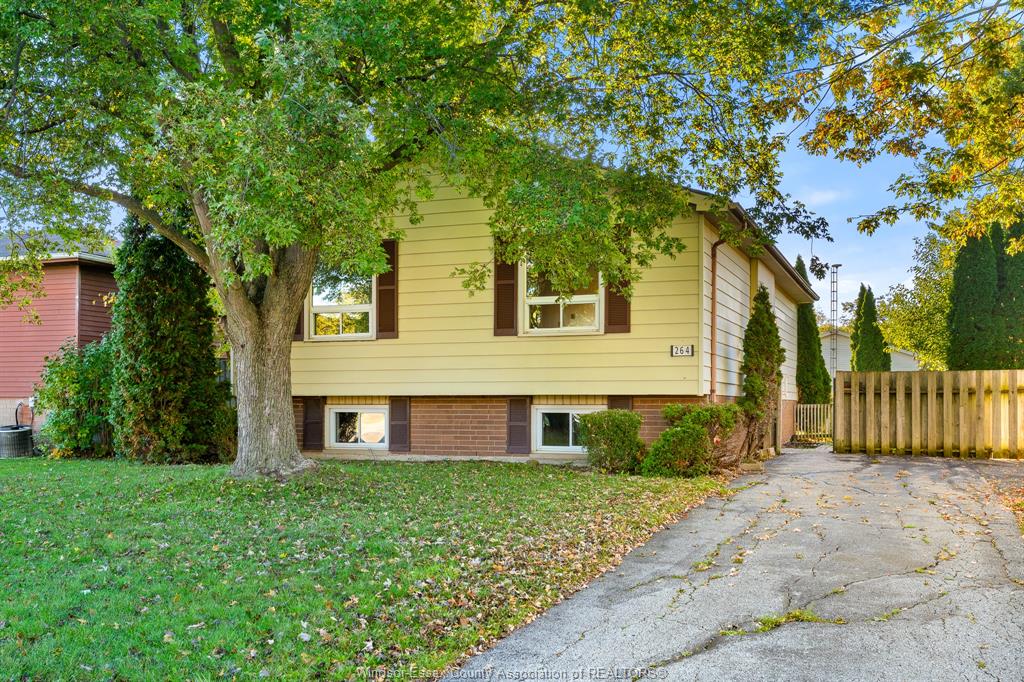
  • Three-bedroom raised ranch with 1,159 sq. ft. on the main floor and a finished lower level.
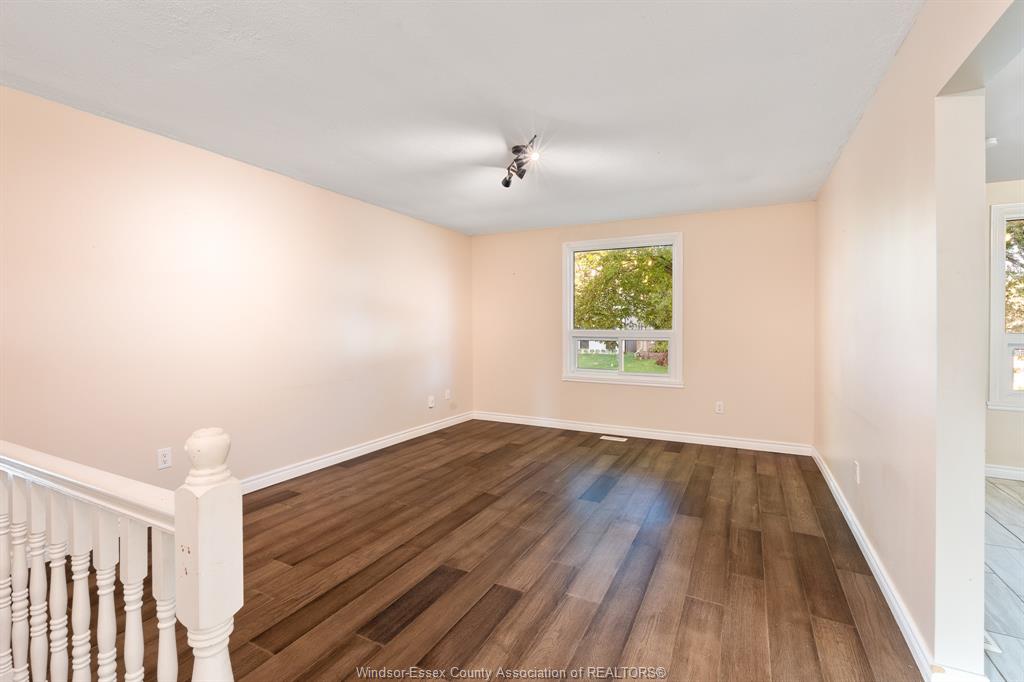
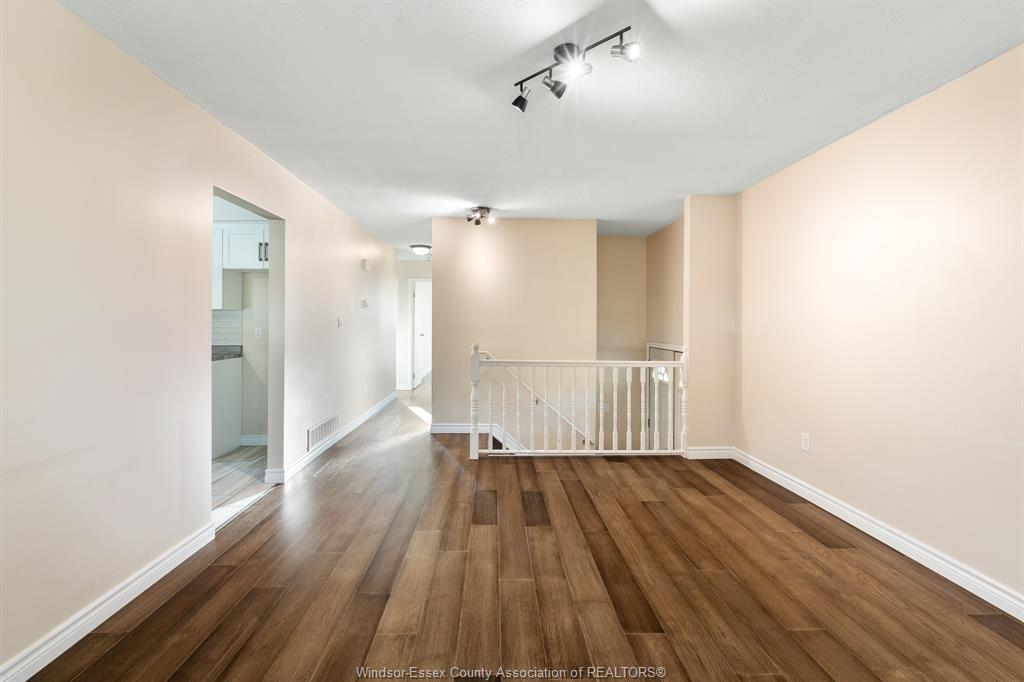
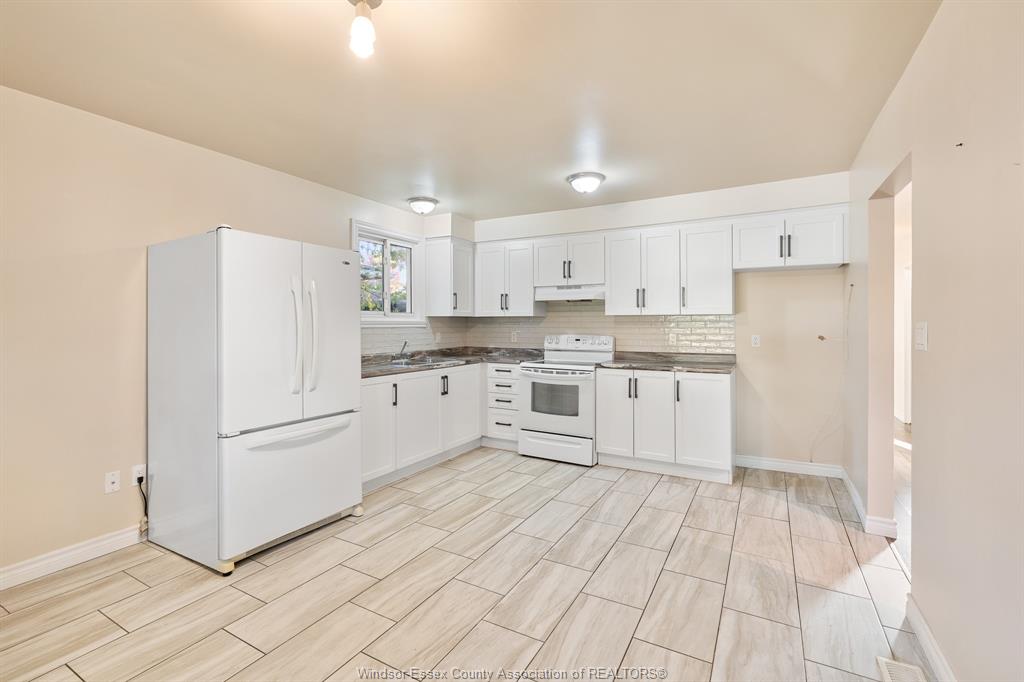
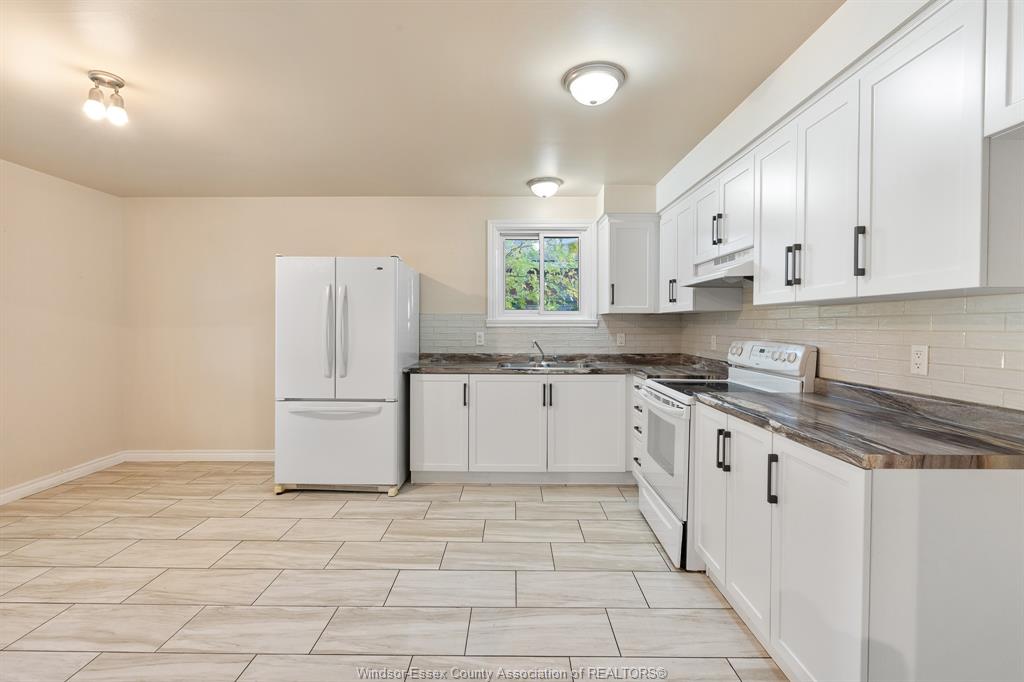
  • Bright living room and kitchen with a sunny dining area.
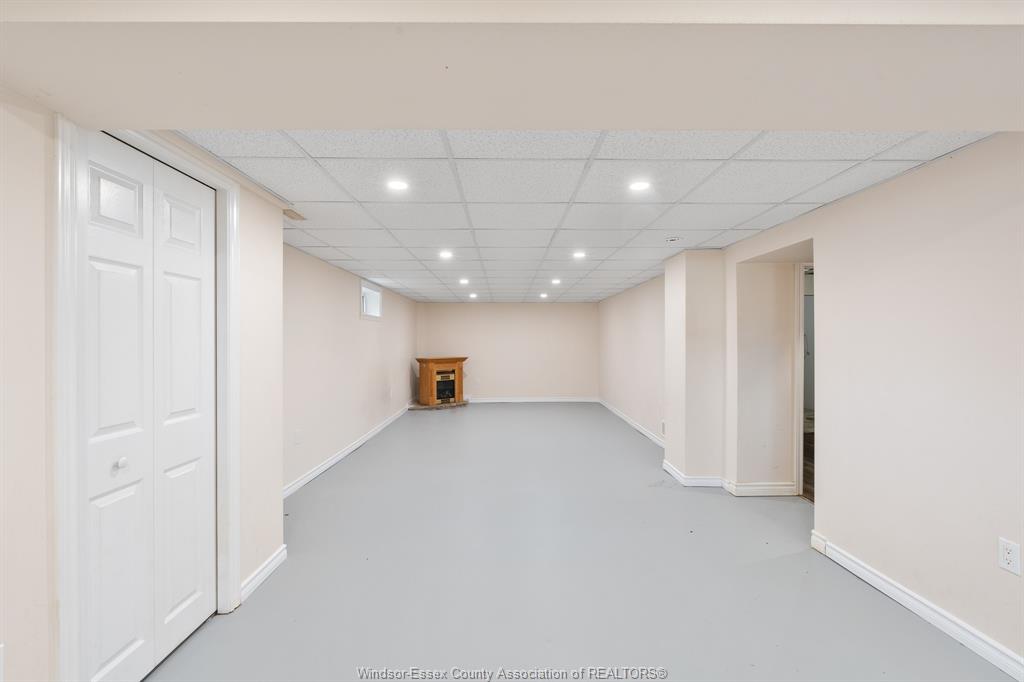
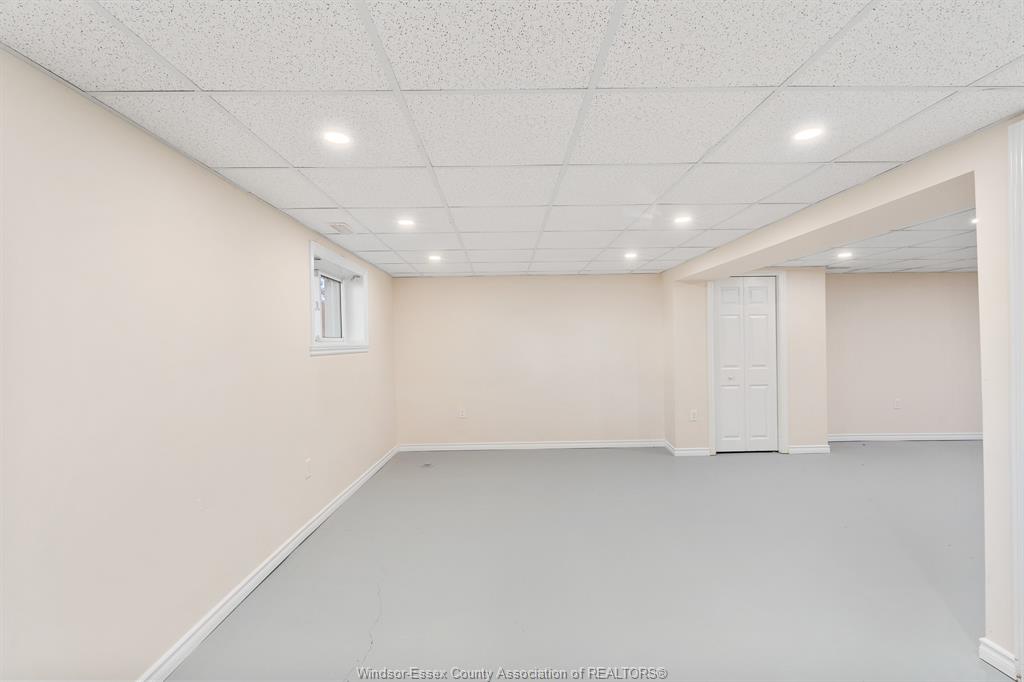
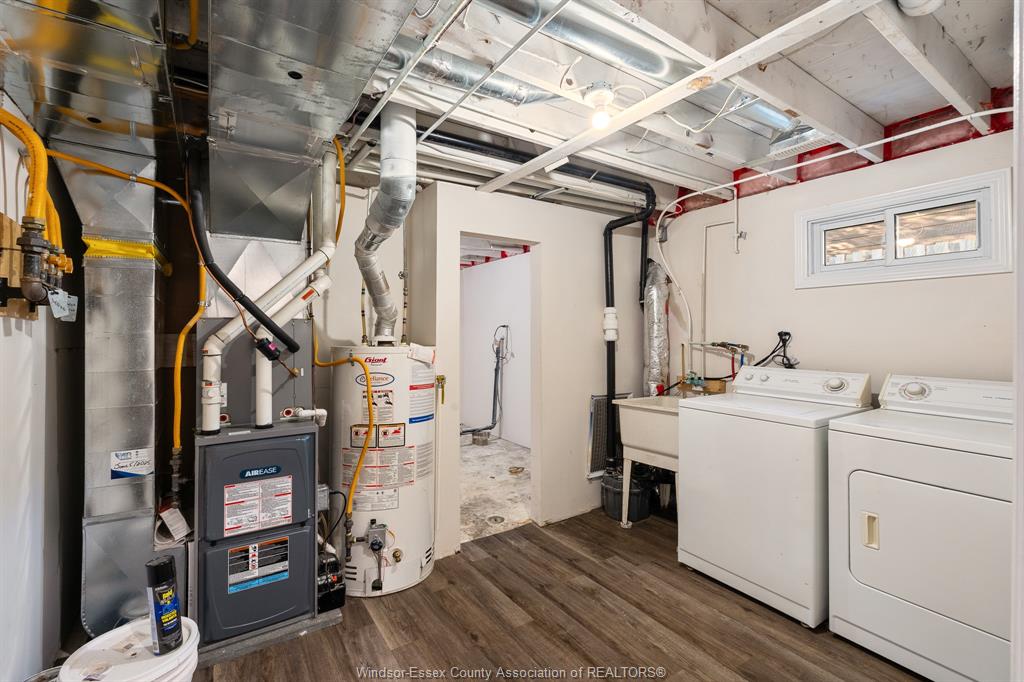
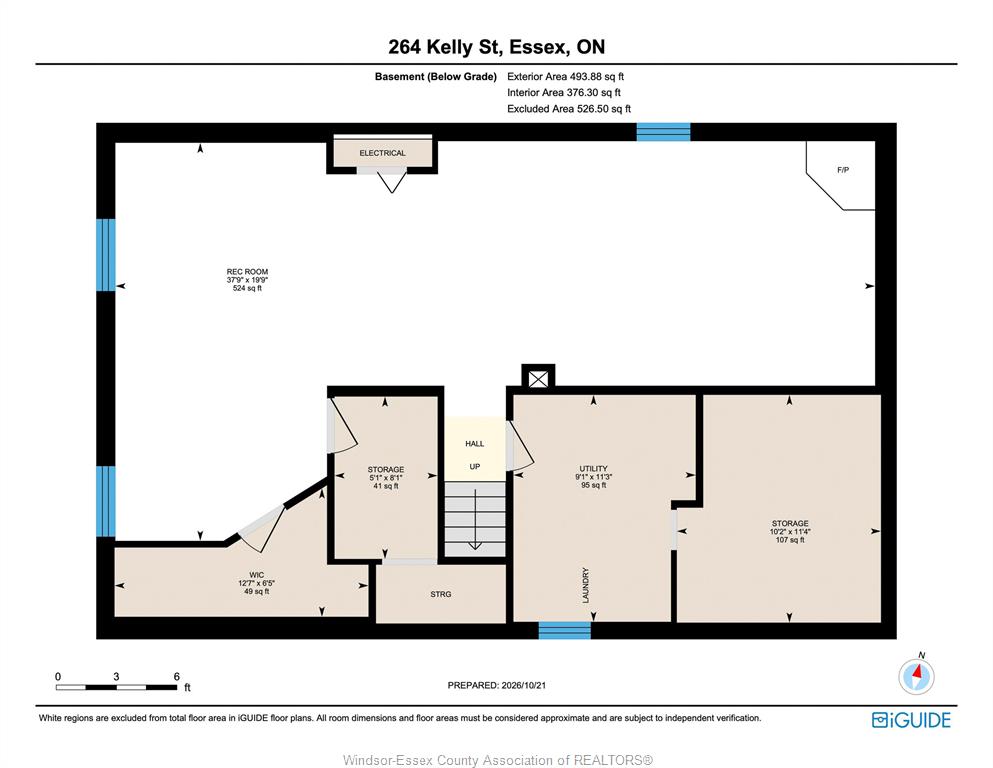
  • Large lower-level recreation room plus laundry and ample storage.
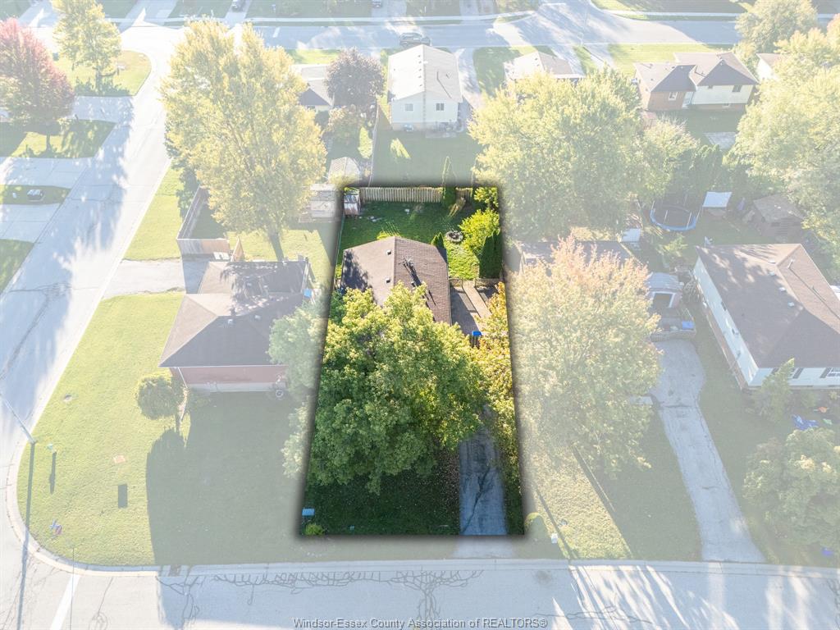
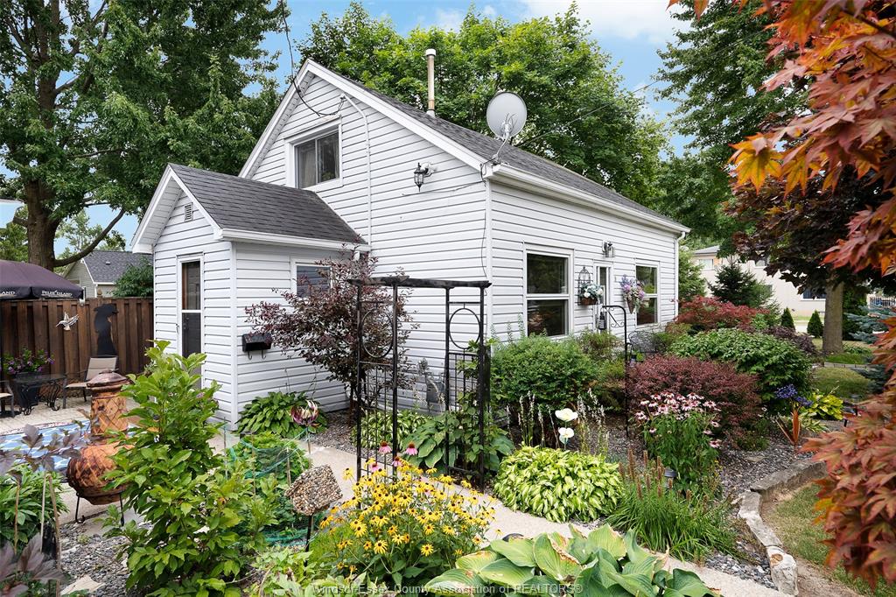
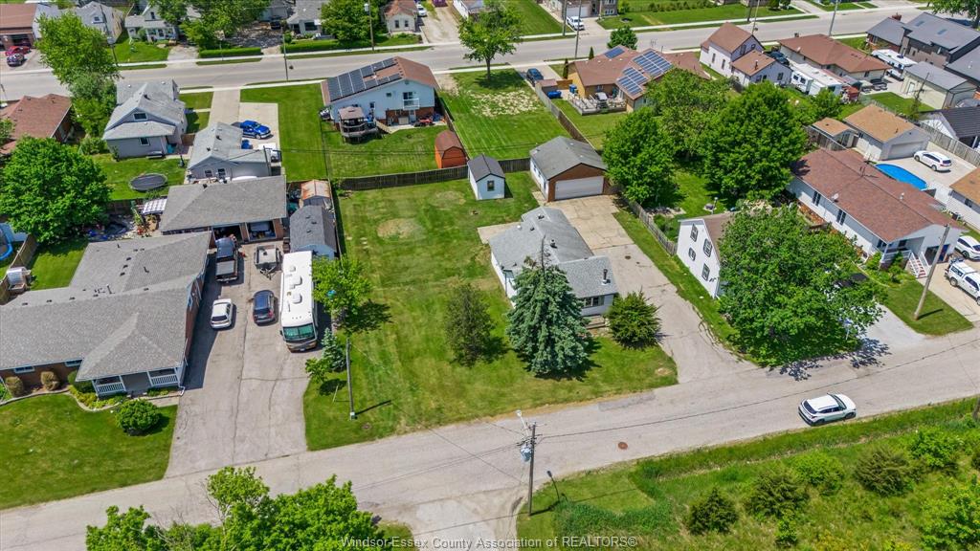
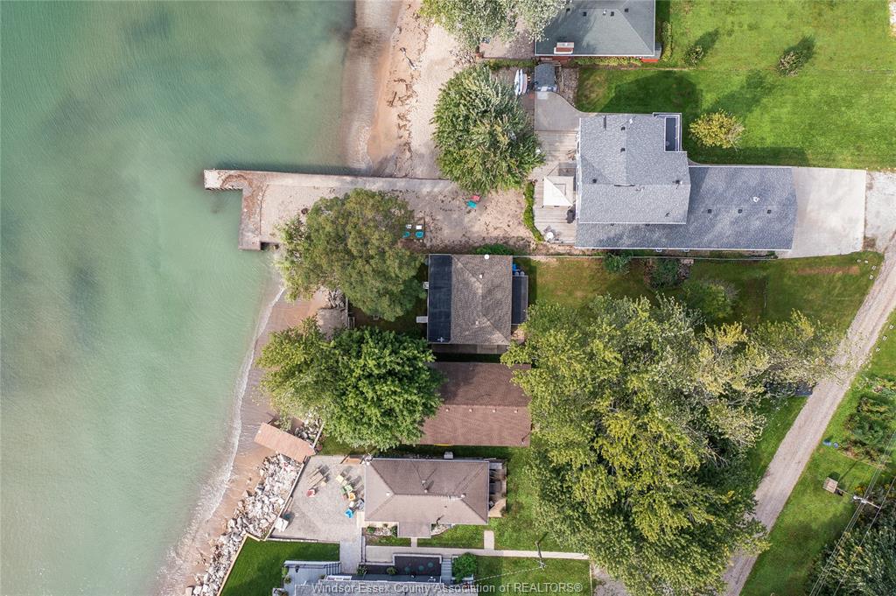
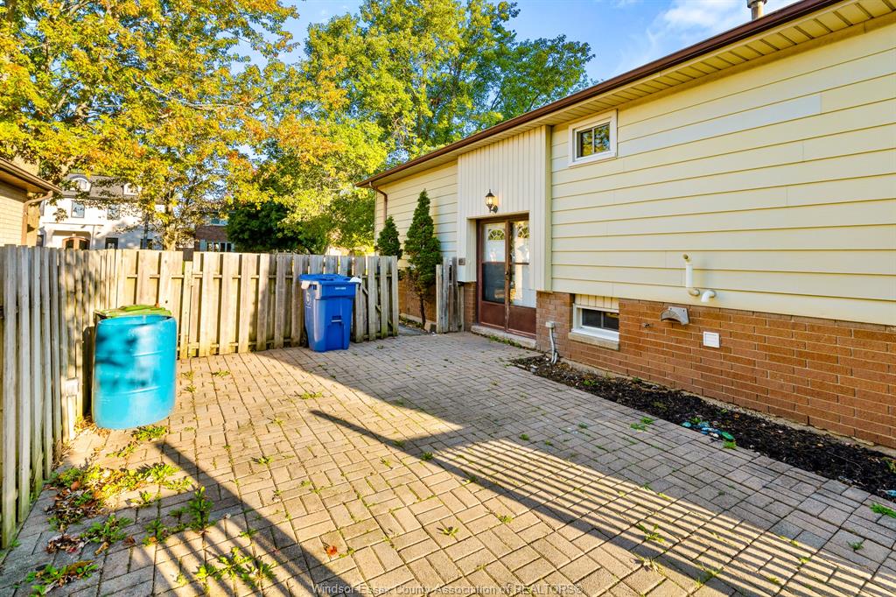
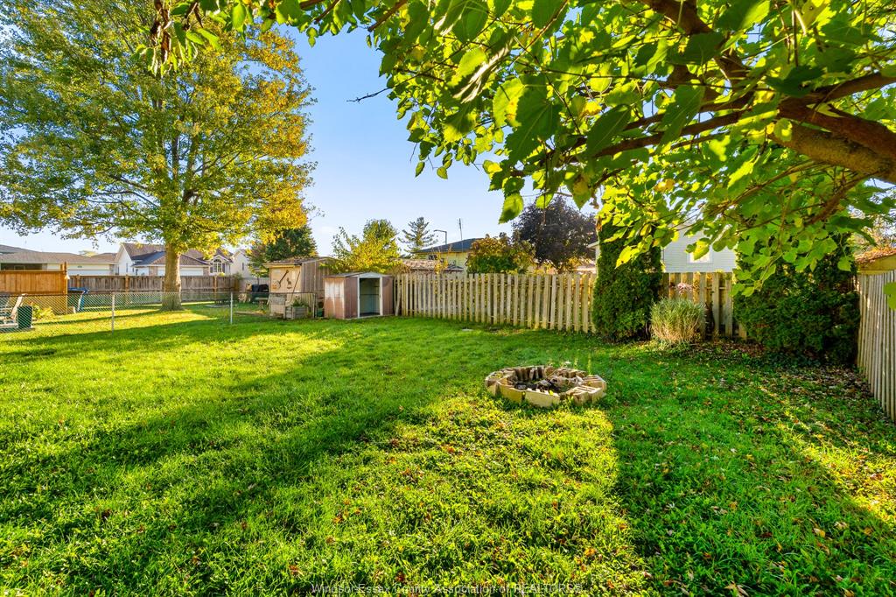
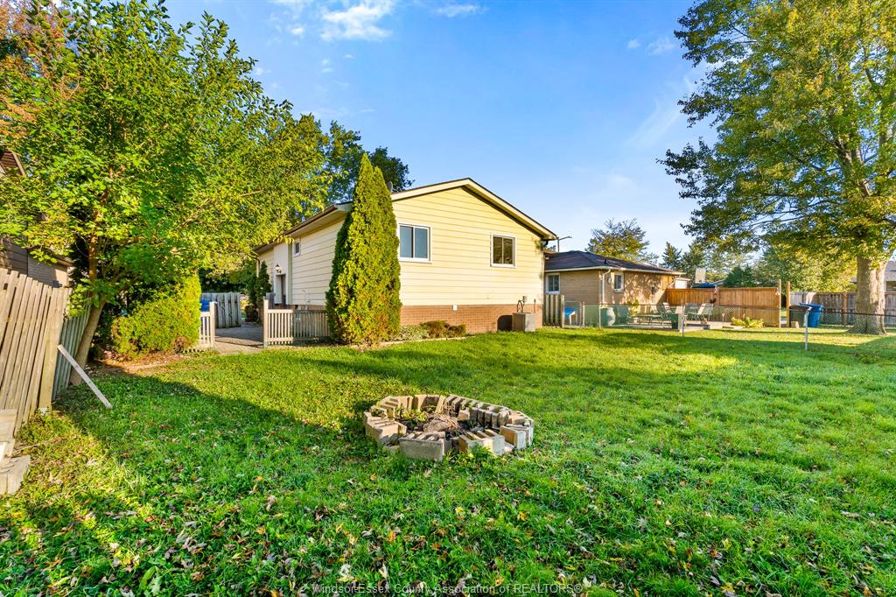
  • Fenced backyard with mature trees, fire pit, shed, and brick patio.
  • Near shopping, walking trails, and downtown shops and restaurants.


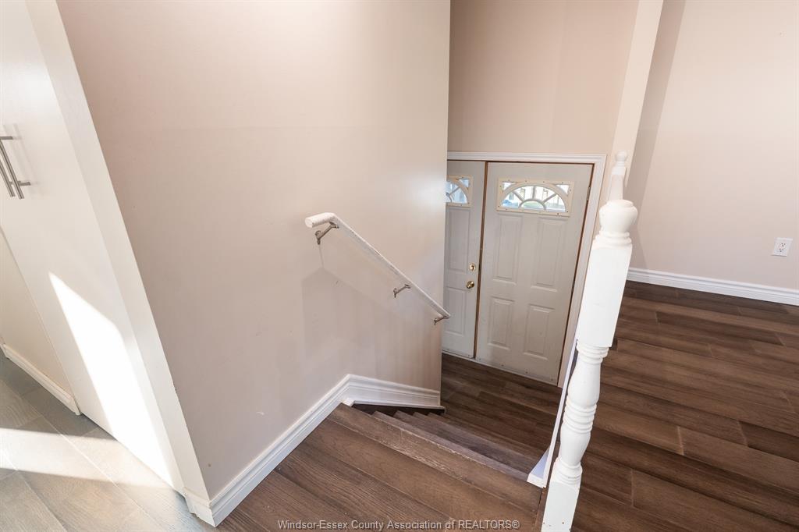
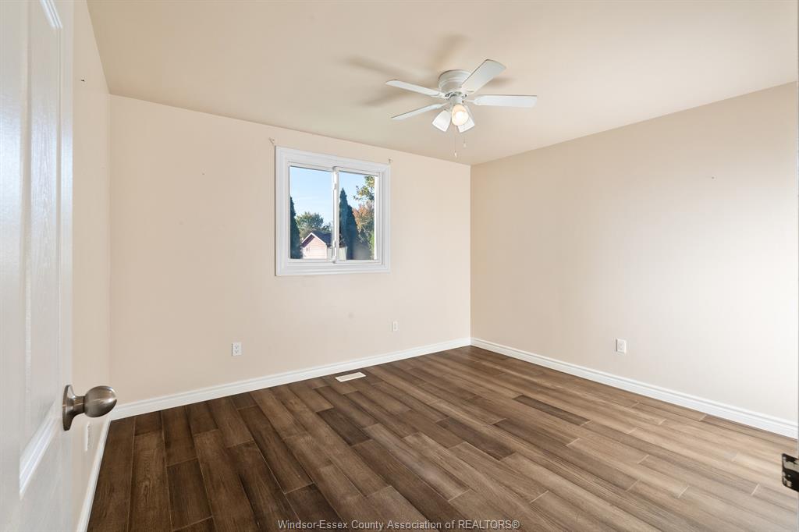
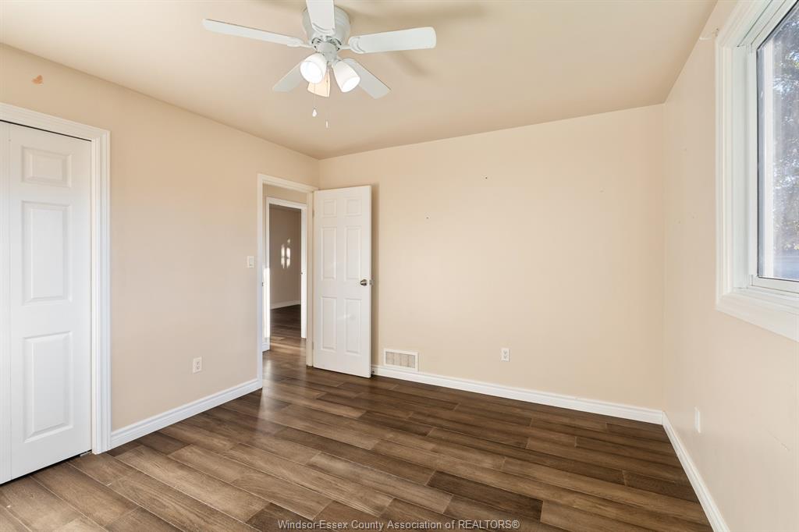
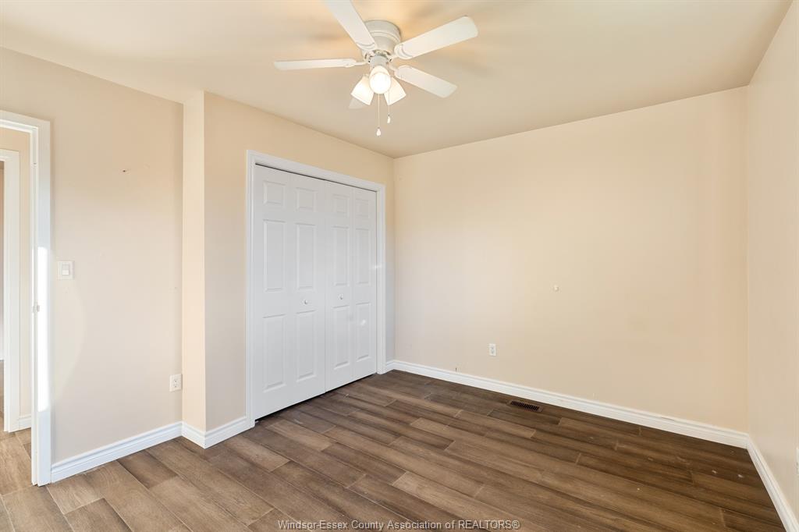
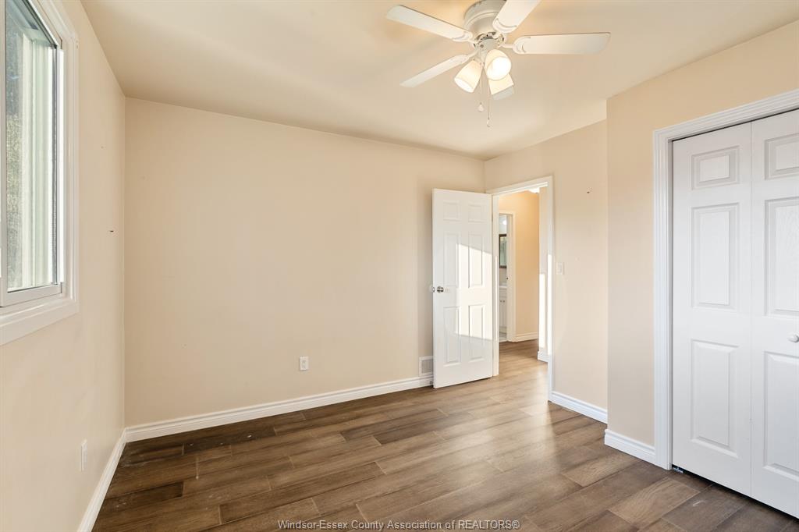
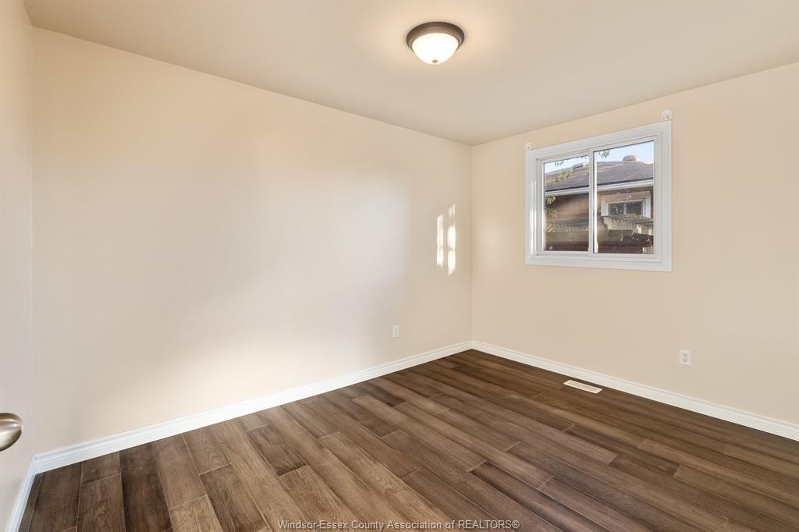
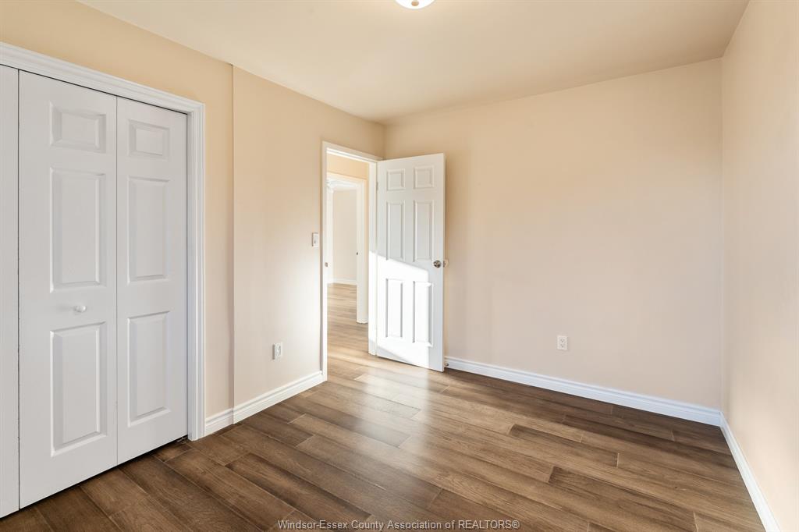
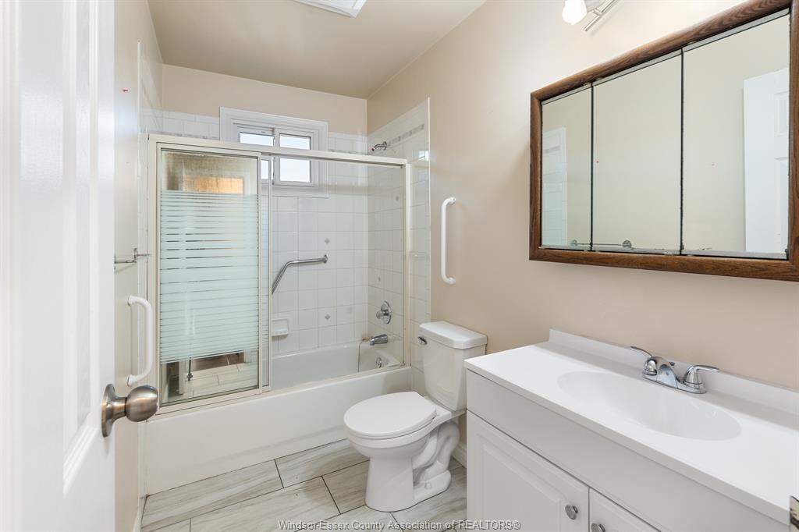
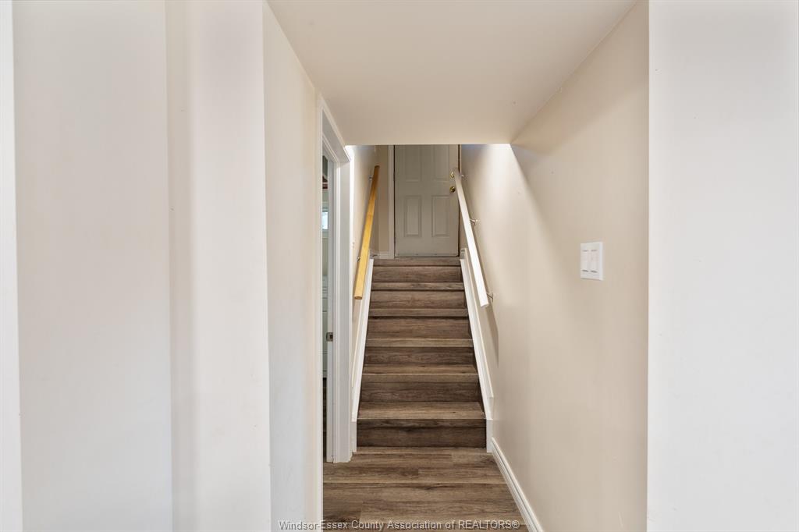
Welcome home to this inviting 3 br raised ranch in the heart of essex centre, offering a great mix of comfortable living space, a finished lower level & a private backyard you'll love! With approx. 1,159 sq ft on the main floor plus a spacious finished lower level, there's plenty of room for the whole family to spread out. The bright living rm features easy-care laminate plank flooring that continues through the hallway & all 3 brs. The kitchen offers crisp white shaker cabinets w/black hardware, dark countertops, classic subway tile backsplash & ceramic flooring, plus a sunny dining area perfect for everyday meals. A 4-pc bath w/tub & glass shower doors completes the main floor. Downstairs, you'll love the huge rec rm w/pot lights, ideal for movie nights, a games room, home gym or play space, plus laundry, utility space & loads of storage! Enjoy the comfort of forced-air gas heat & central a/c, with fridge, stove, washer & dryer included. Outside, the 50 x 109 ft lot features a fenced backyard w/mature trees, a fire pit, storage shed & brick paver patio, perfect for summer bbqs & relaxing evenings. Newer 2017 roof. A side driveway offers convenient parking. Located close to shopping, walking trails & the popular shops and restaurants along downtown essex's talbot st. Vacant & ready for a quick 30-day closing, so you can move in and start making memories! Check out the 3d iguide tour & detailed floor plans, then book your private showing today!
Listing ID26024334
Address264 KELLY Street
CityEssex, Ontario
Price$415,000
Bed / Bath3 / 1 Full
StyleRaised Ranch
ConstructionAluminum/Vinyl, Brick
FlooringCeramic or Porcelain, Laminate
TypeResidential
StatusFor Sale
Attachment Style DetachedSubtype Raised RanchOutdoor Features Storage Shed, Walking Trails NearbyInclusions FRIDGE, STOVE, WASHER, DRYERDriveway Front DriveParking NoneAmenities Shopping NearbyOwnership FreeholdRental Equipment Hot Water TankAppliances Dryer, Refrigerator, Stove, WasherBasement FullBasement Development FinishedFoundation ConcreteHeating / Cooling Central Air Conditioning, Forced Air, FurnaceHeating Fuel Natural GasHot Water Tank GasUtility Water Municipal WaterSewer Sanitary
Date Listed Oct 27, 2026Days on Market 12
ASAP

Mon

9

Nov

Tue

10

Nov

Wed

11

Nov

Thu

12

Nov

Fri

13

Nov

Sat

14

Nov

Sun

15

Nov

Mon

16

Nov

Tue

17

Nov

Wed

18

Nov

Thu

19

Nov

Fri

20

Nov

Sat

21

Nov

Sun

22

Nov

Mon

23

Nov

Tue

24

Nov

Wed

25

Nov

Thu

26

Nov

Fri

27

Nov

Sat

28

Nov

Sun

29

Nov

Mon

30

Nov

Tue

1

Dec

Wed

2

Dec

Thu

3

Dec

Fri

4

Dec

Sat

5

Dec

Sun

6

Dec

Mon

7

Dec

By clicking “Get pre-qualified” and/or 'Submit' you are expressly consenting, in writing, to receive telemarketing and other messages, including artificial or prerecorded voices, via automated calls or texts from jumprealty.ca and up.mortgages at the number you provided above. This consent is not required to purchase any good or service. Message and data rates may apply, frequency varies. Text HELP for help or STOP to cancel. More details in Terms of Use and Privacy Policy.

Listing Brokerage: REMAX CAPITAL DIAMOND REALTY

* Data is provided courtesy of WECAR. The information provided herein must only be used by consumers that have a bona fide interest in the purchase, sale, or lease of real estate and may not be used for any commercial purpose or any other purpose. The information is deemed reliable but is not guaranteed accurate by WECAR.

Hospital
Parks
Schools
Place of Worship
Please select an amenity above to view a list.

Recommended Properties

Loading...
264 Kelly Street
Essex , Ontario
3 1 $415,000
Get more info