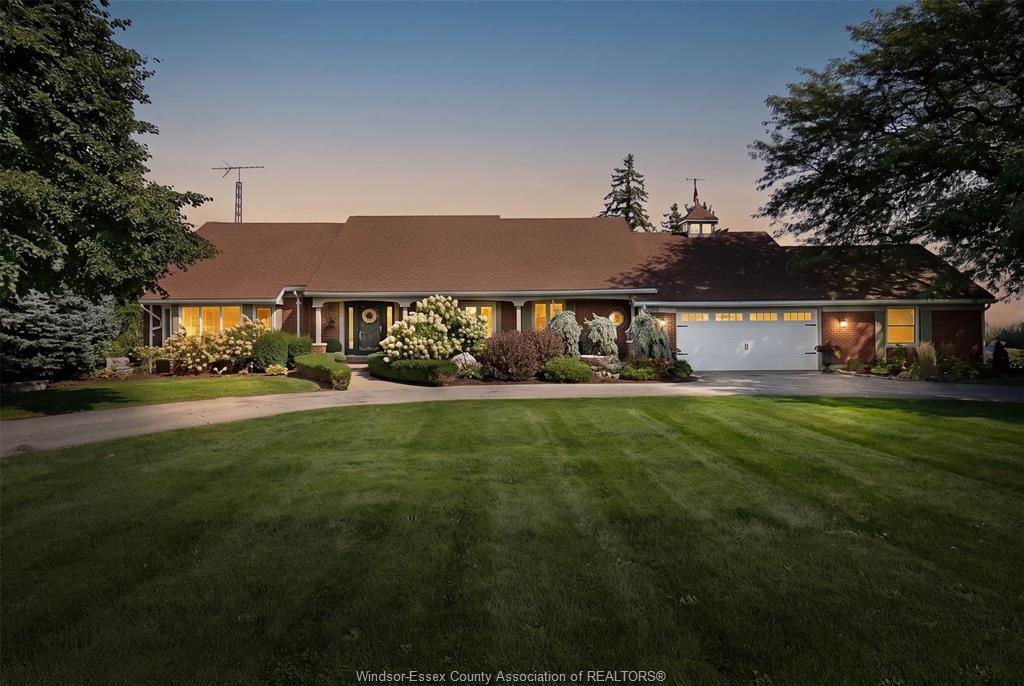
For Sale - 269 ROAD 11, Kingsville, Ontario

Est payment $7,659/mo
Views   3
Time on Jump  1 days
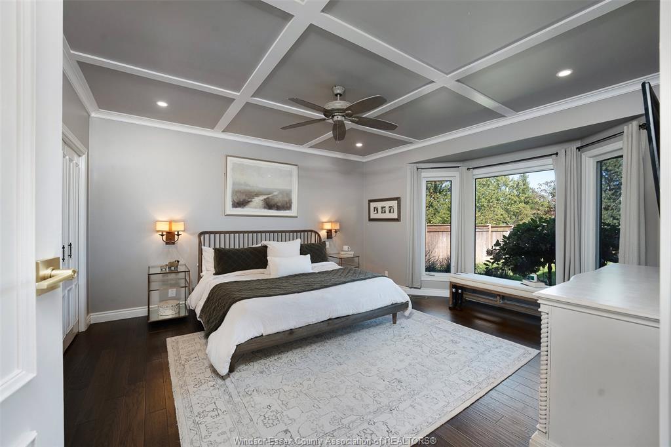
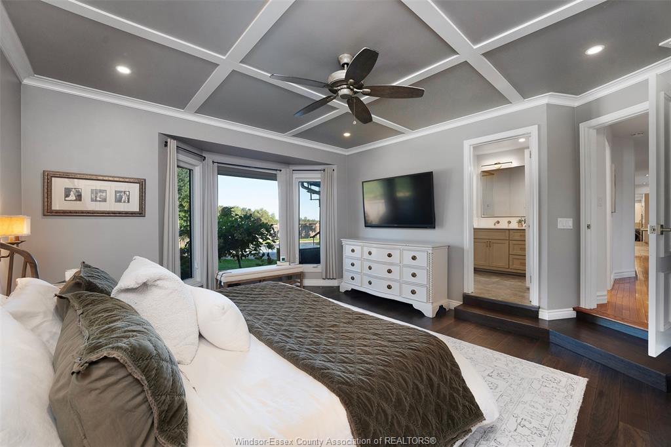
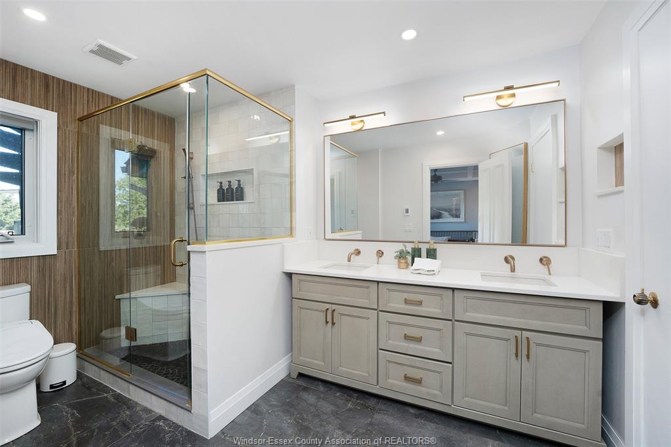
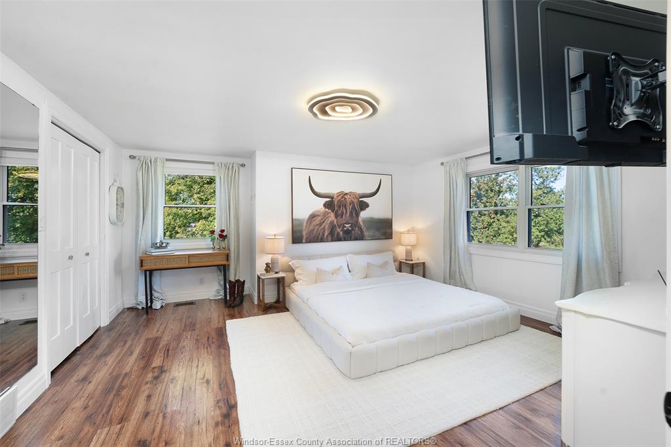
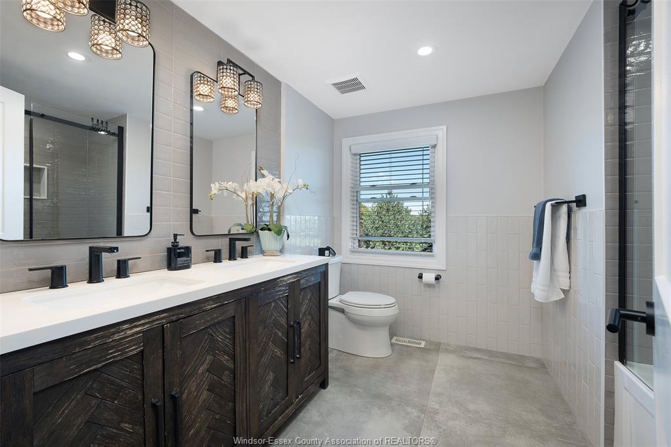
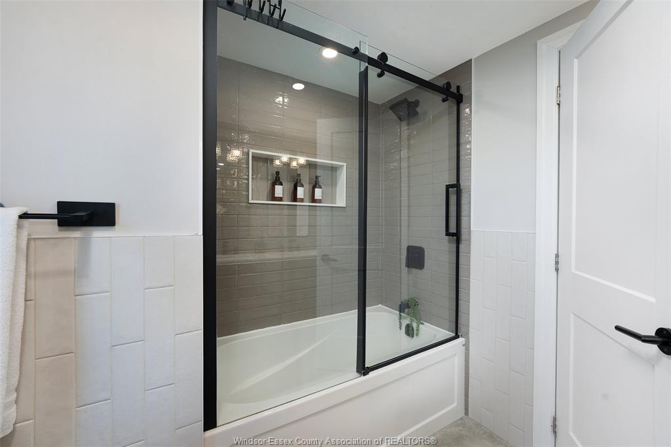
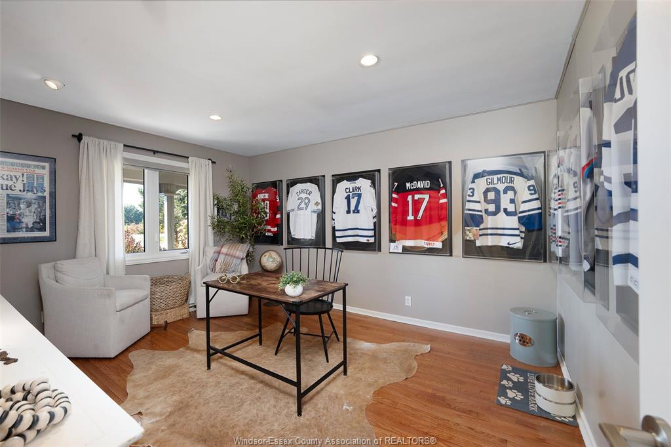
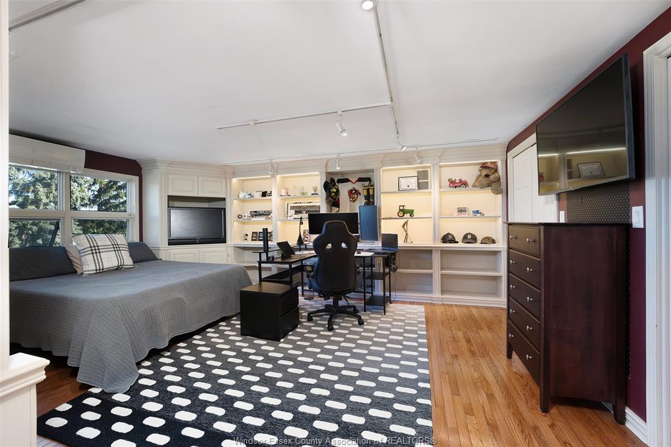
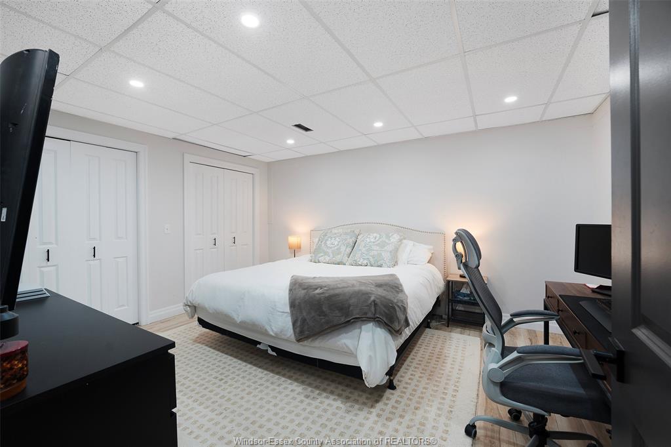
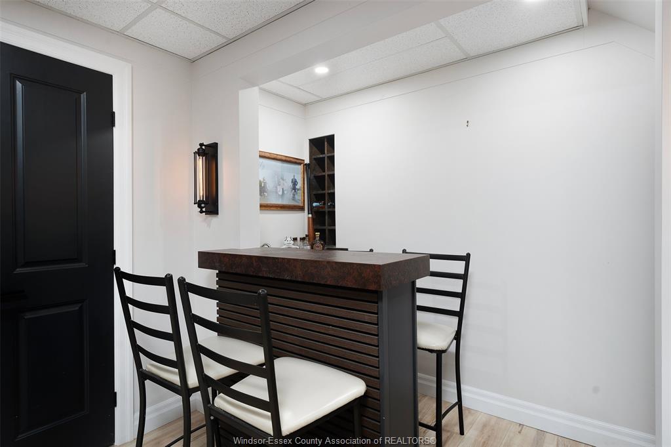
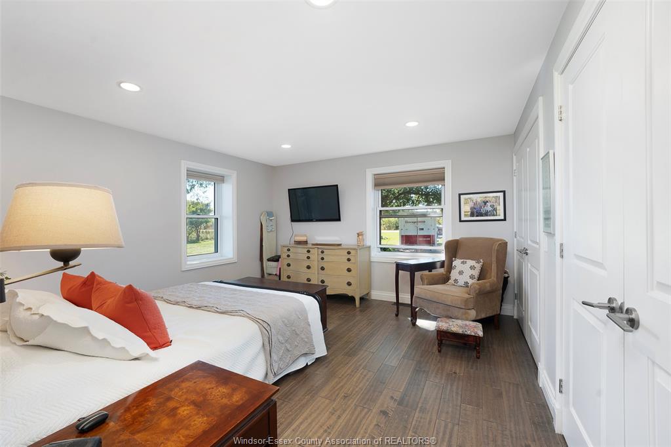
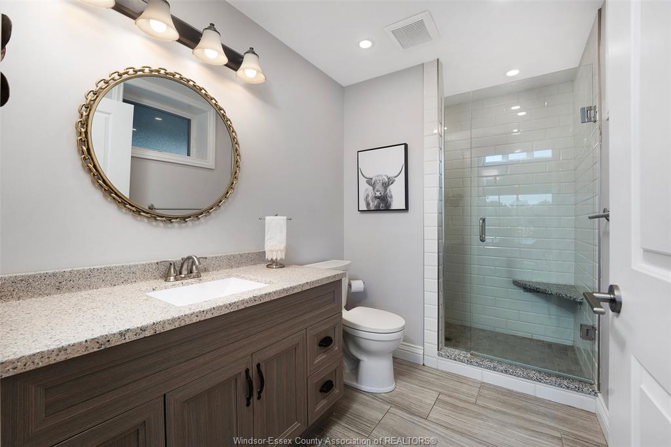
  • 5 bedrooms and 3 bathrooms provide ample space for family and guests.
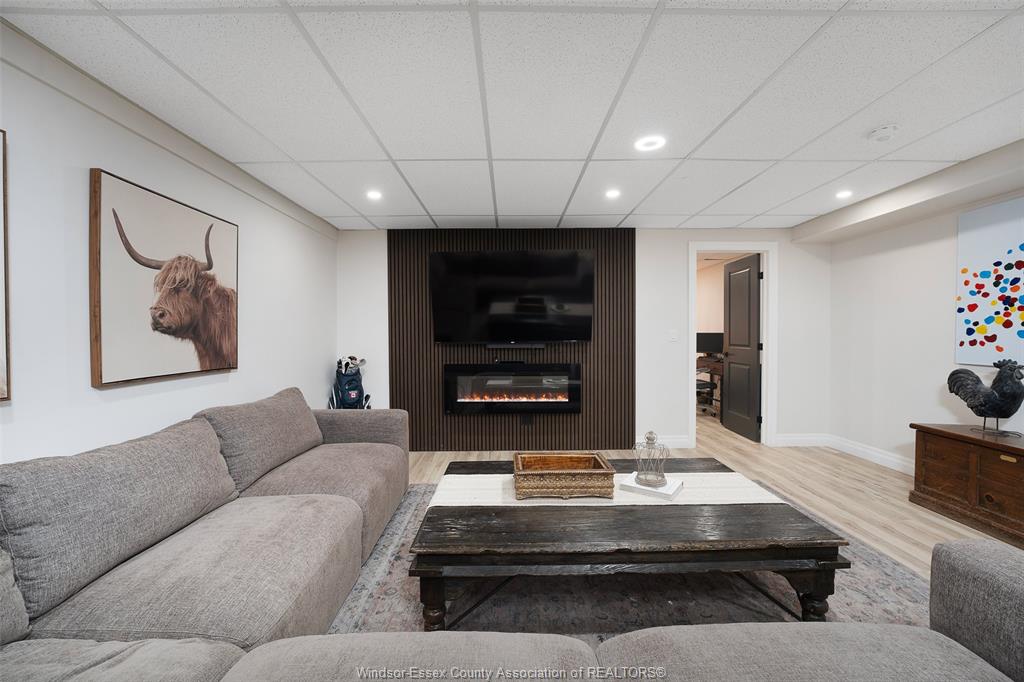
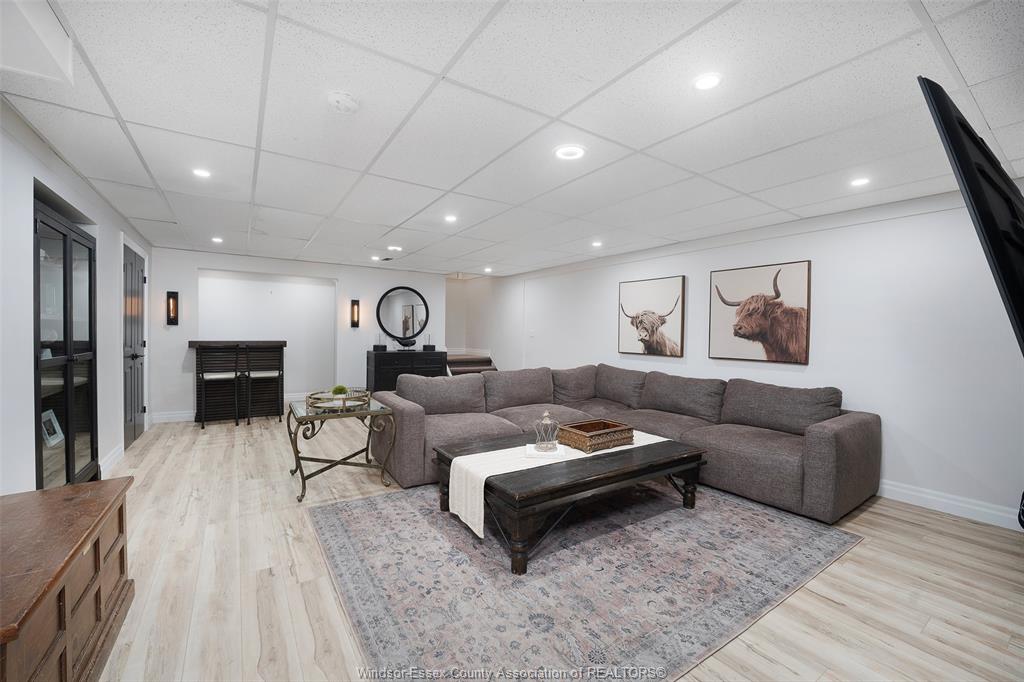
  • In-law suite offers flexibility for guests or extended family.
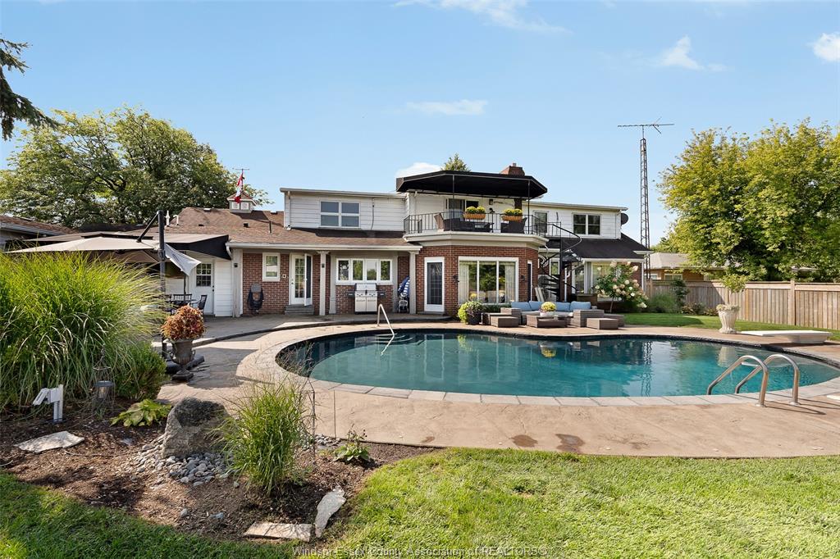
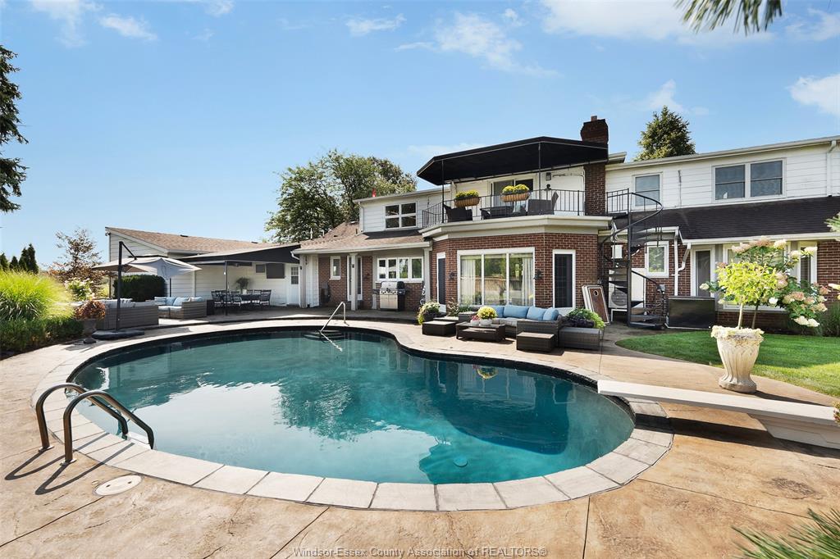
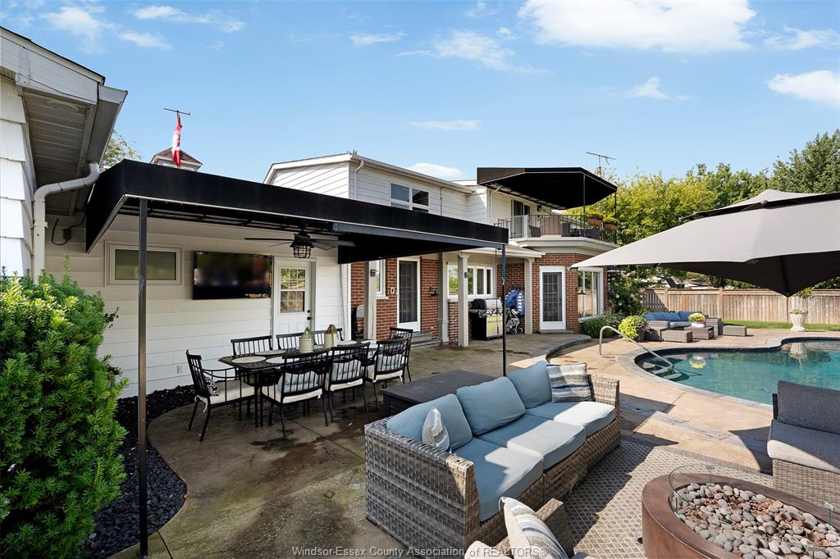
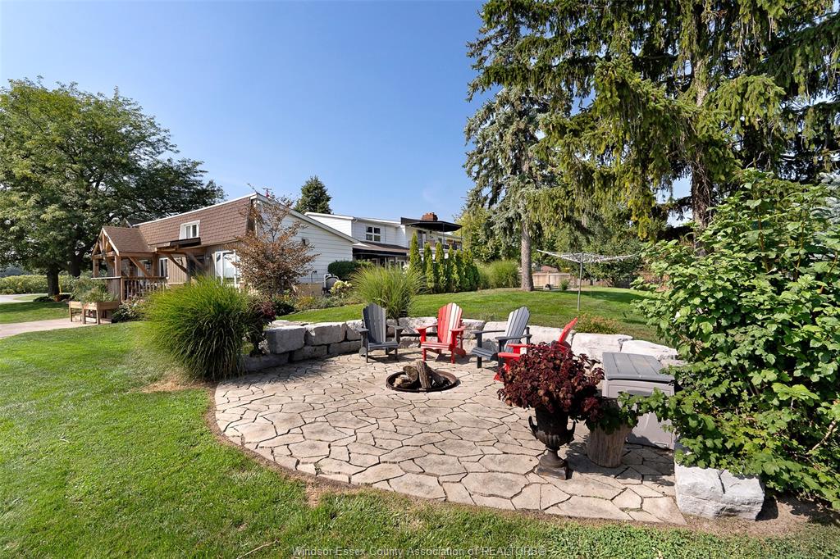
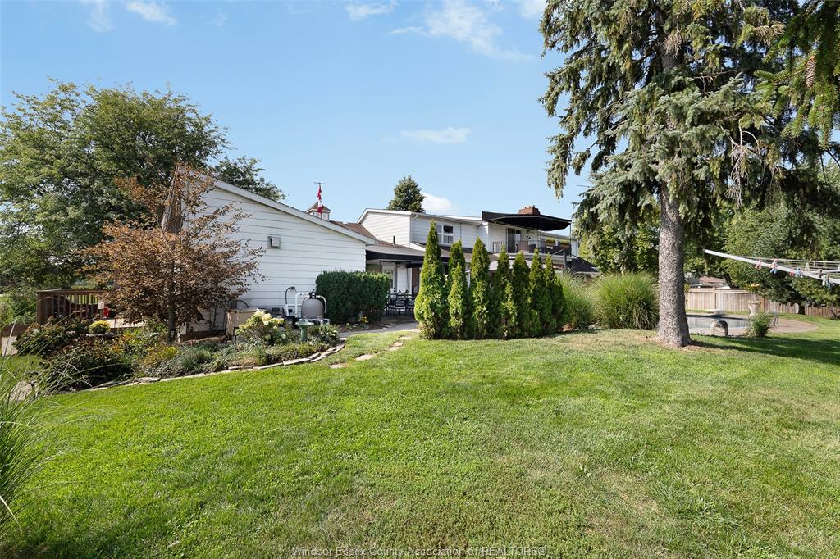
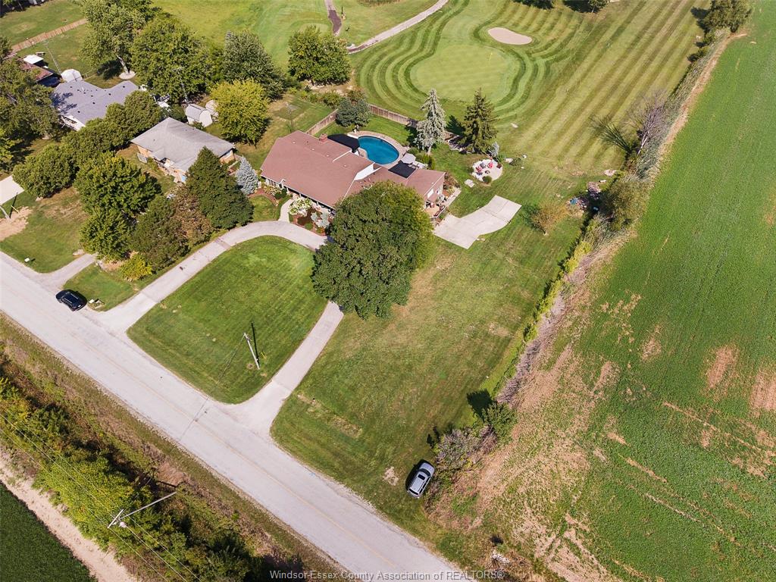
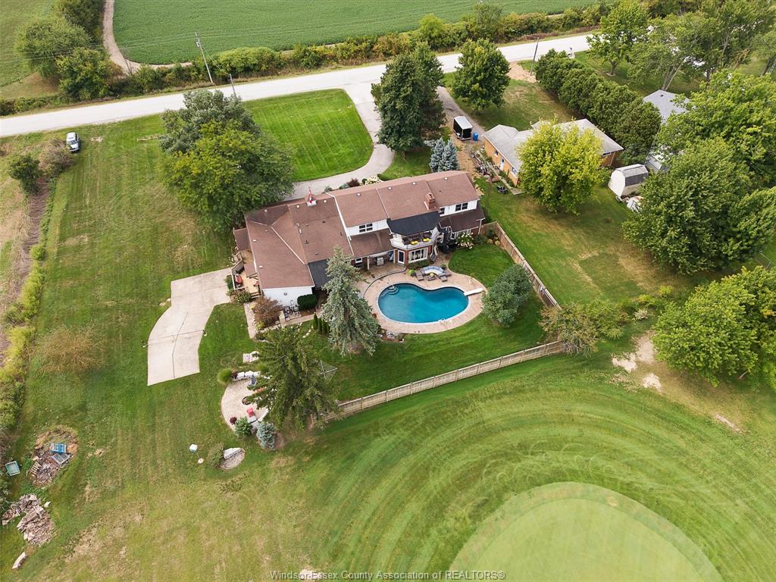
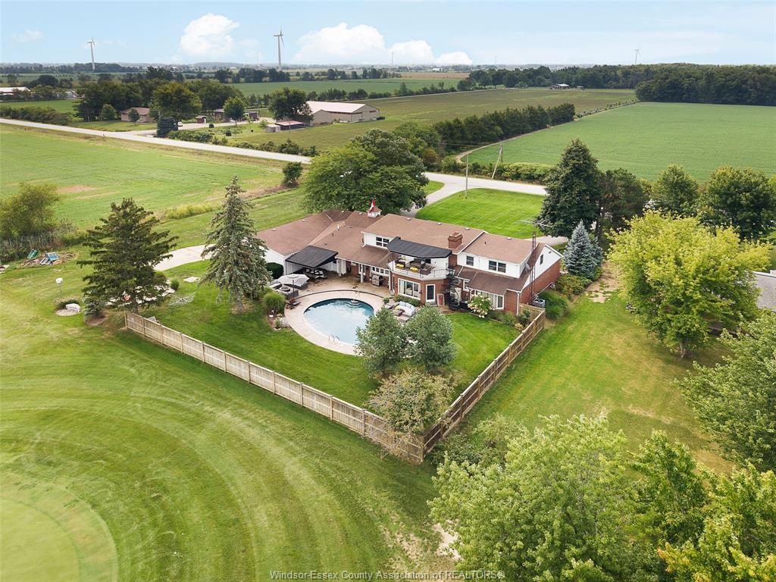
  • Backyard features a sparkling in-ground pool for summer fun.
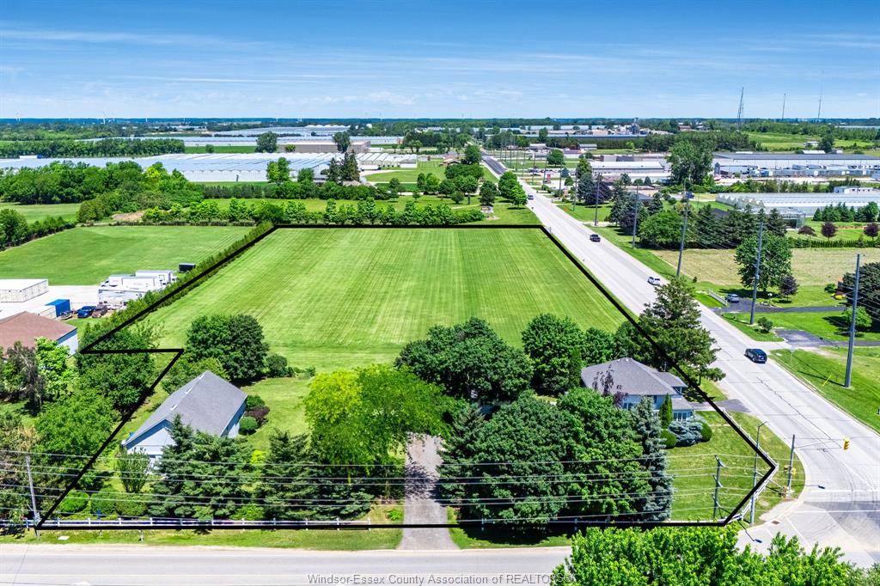
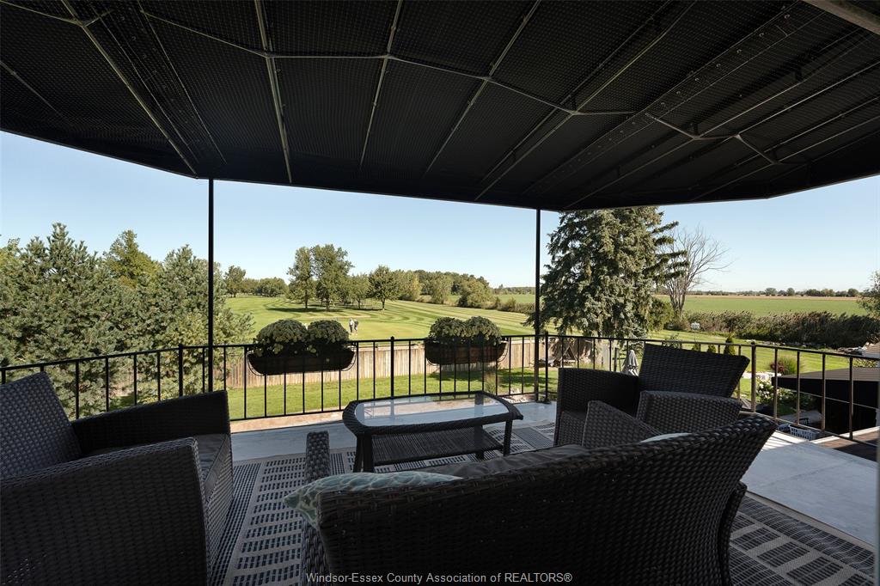
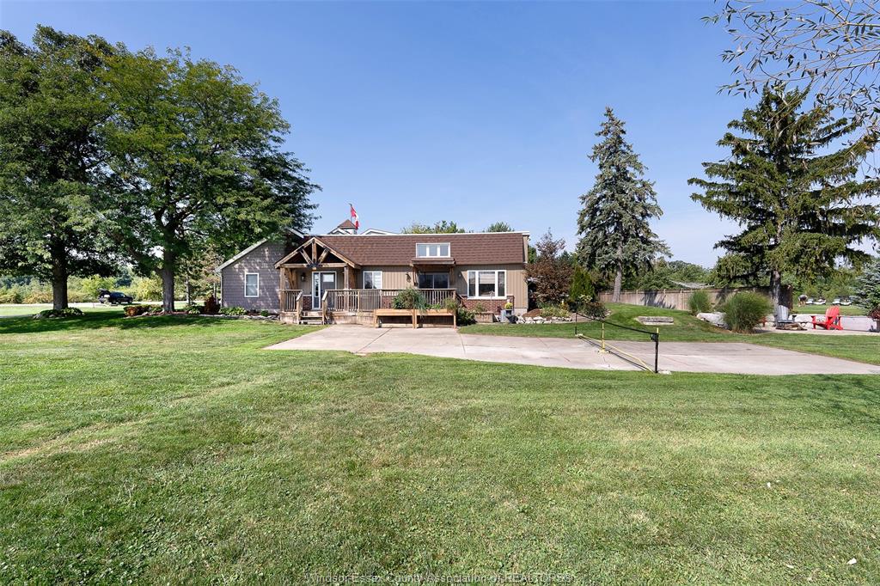
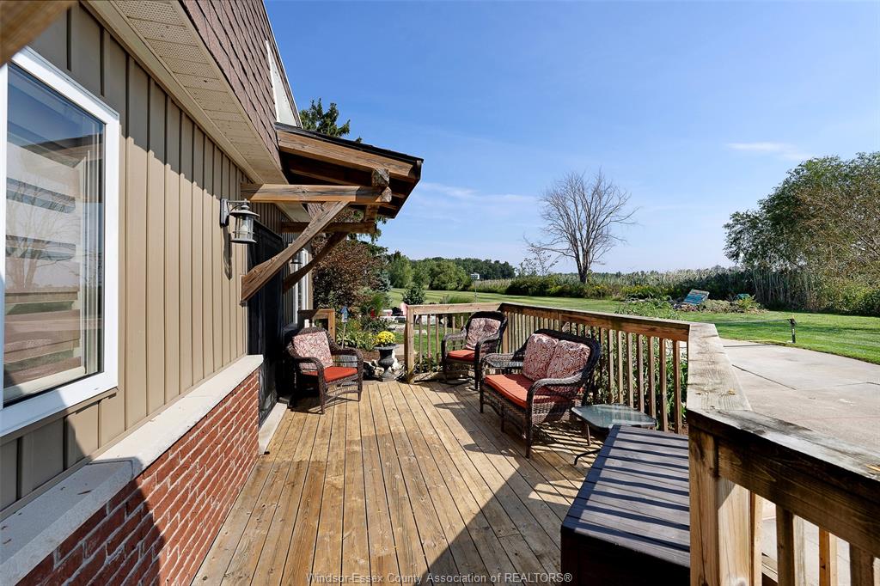
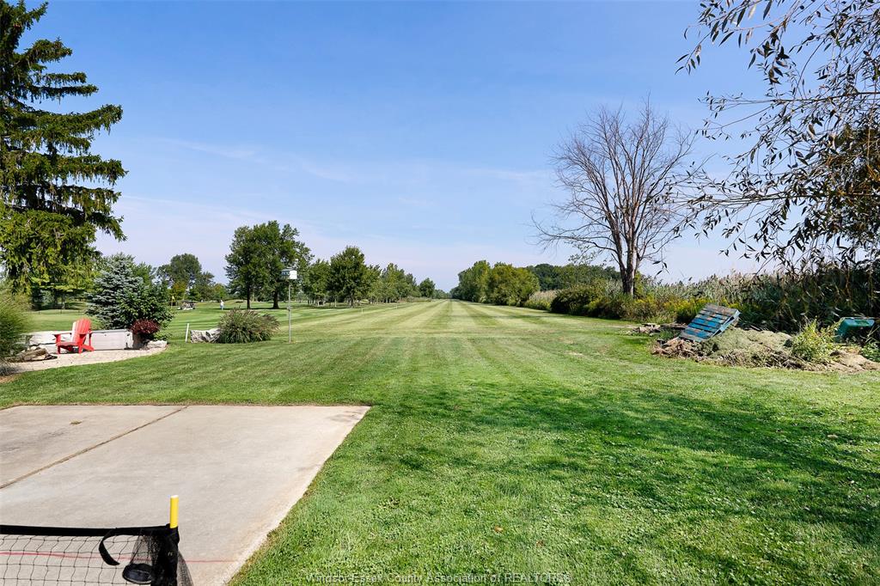
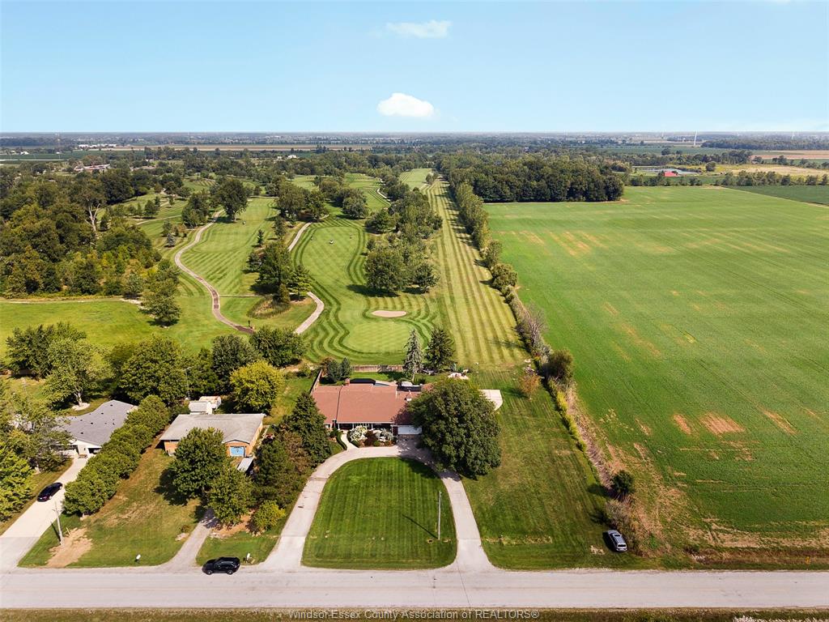
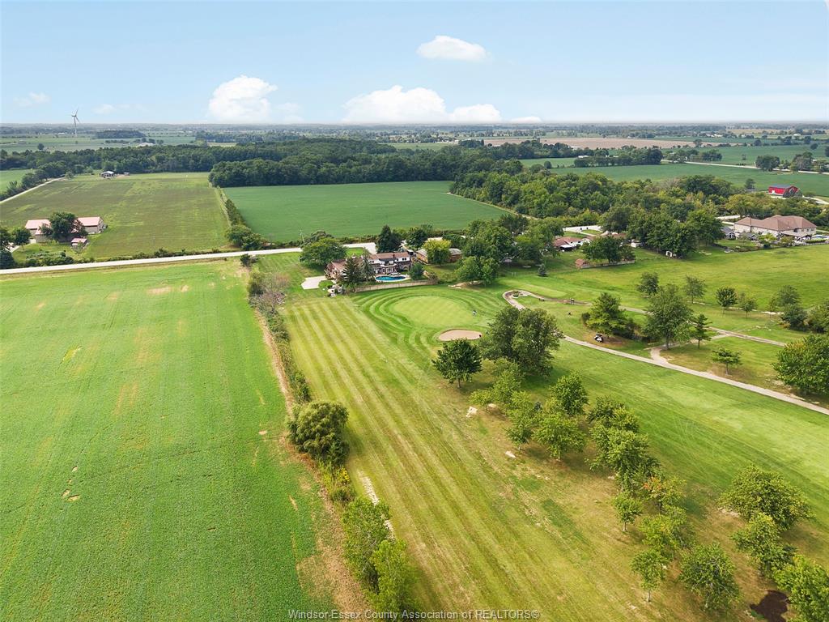
  • Peaceful setting with a golf course directly behind the home.
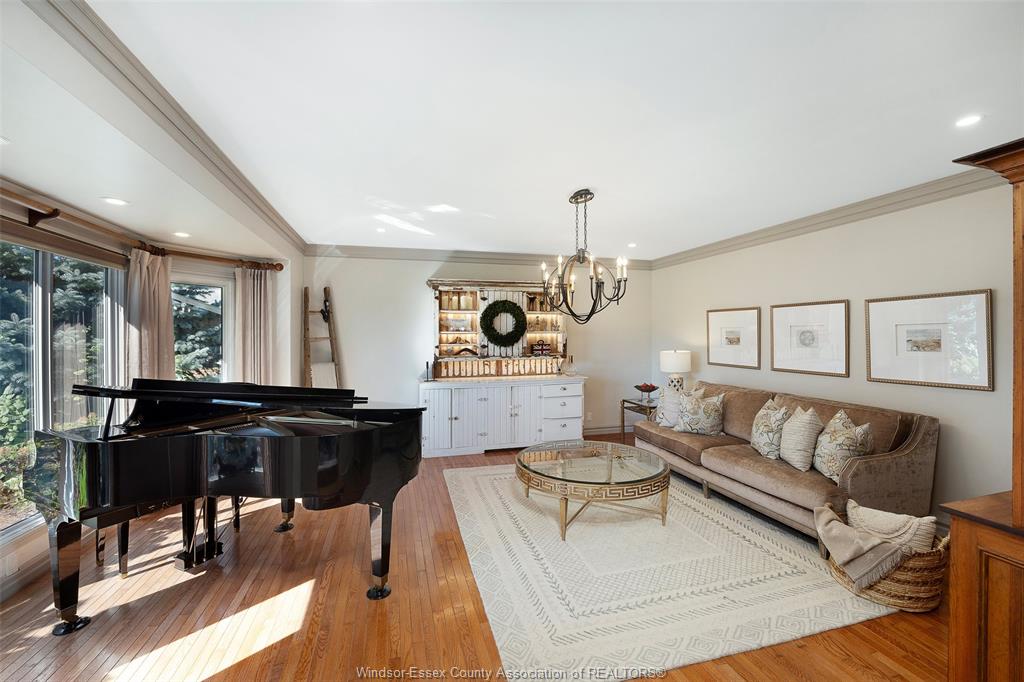
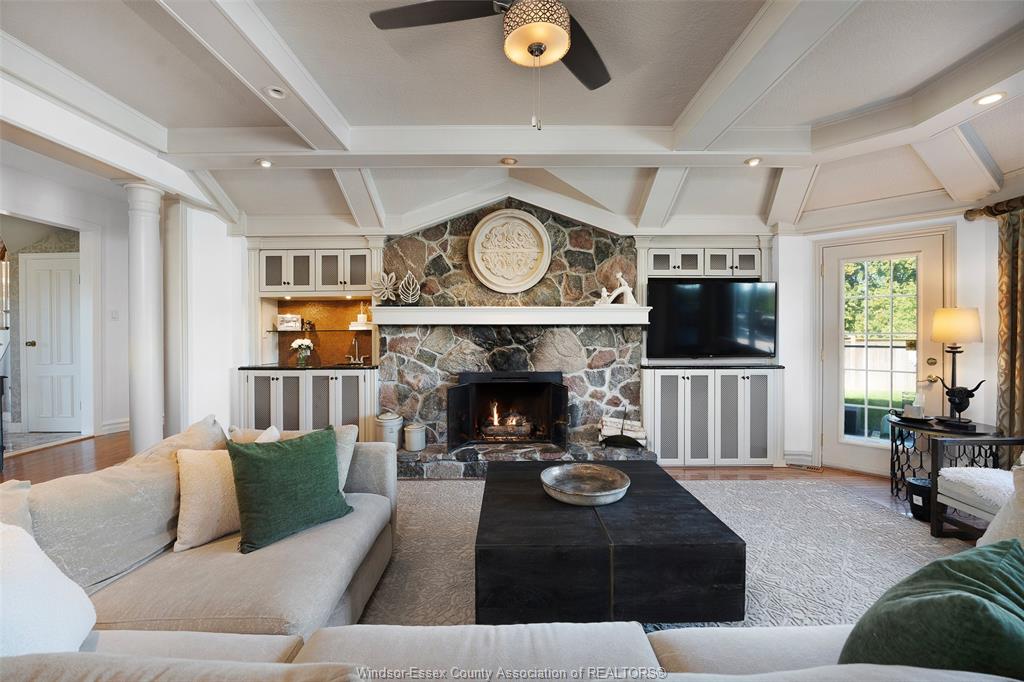
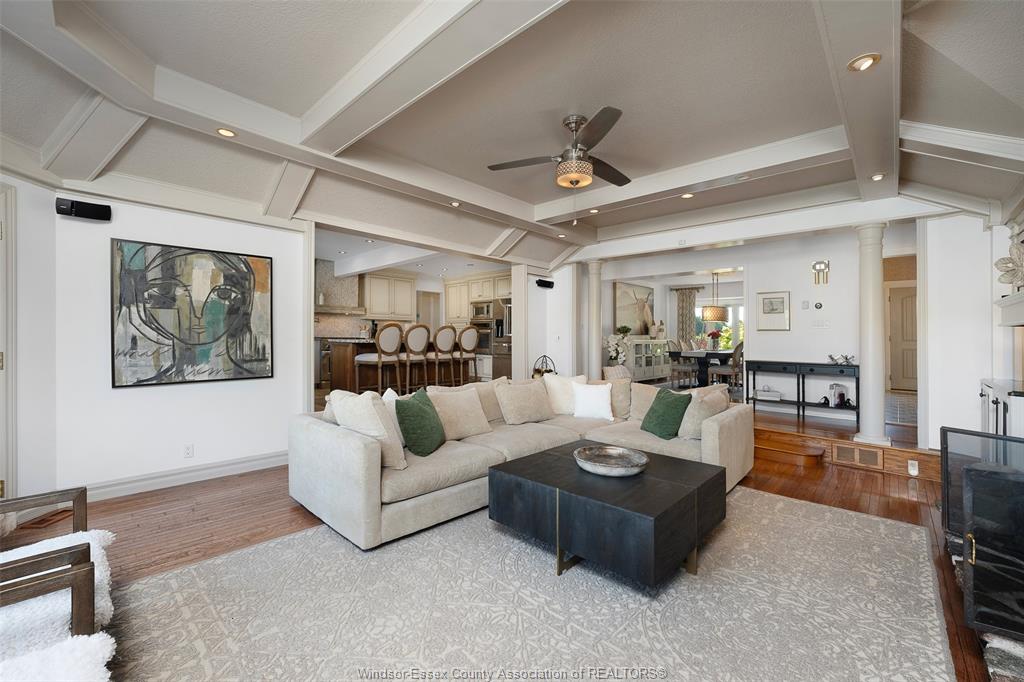
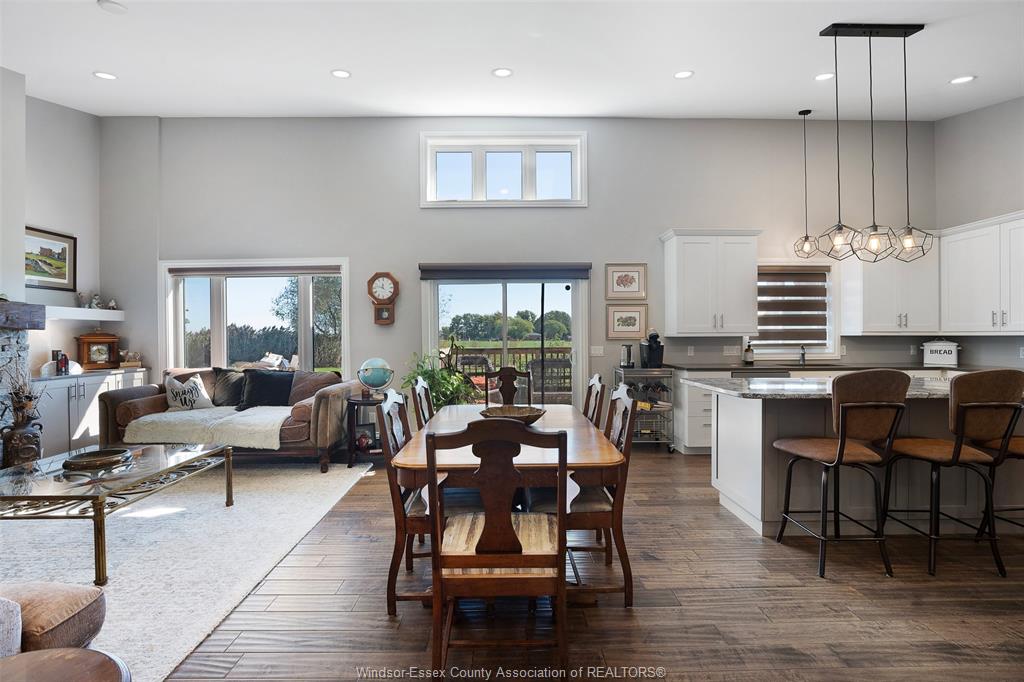
  • Generous living space perfect for entertaining and relaxed lifestyle.


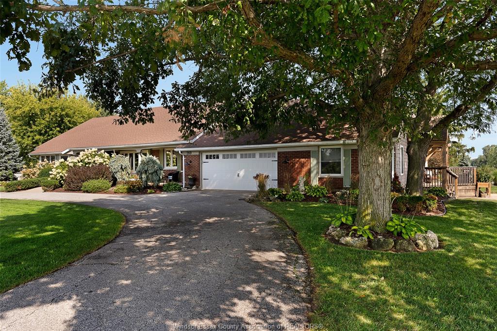
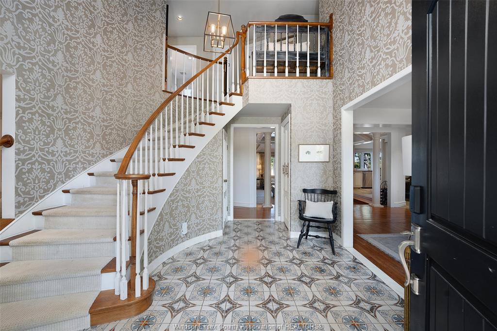
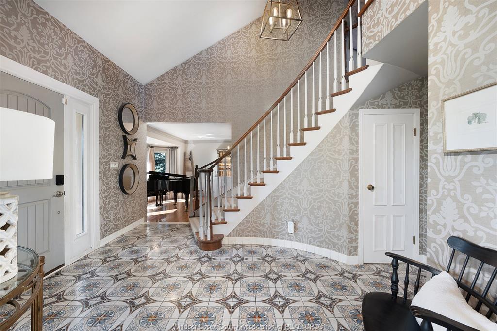
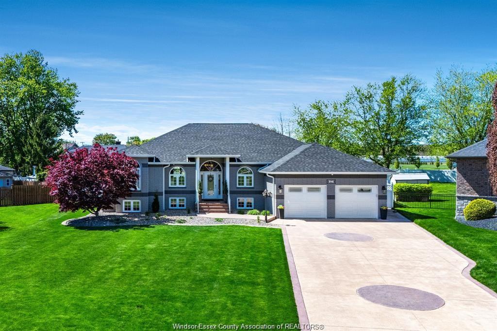
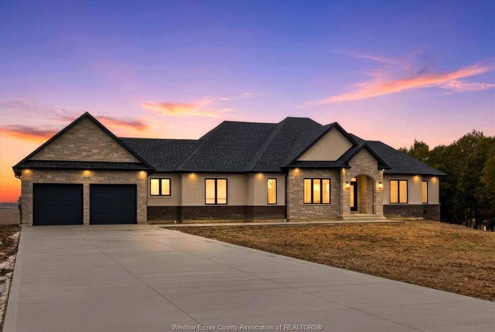
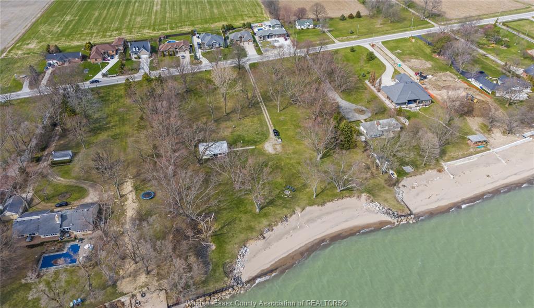
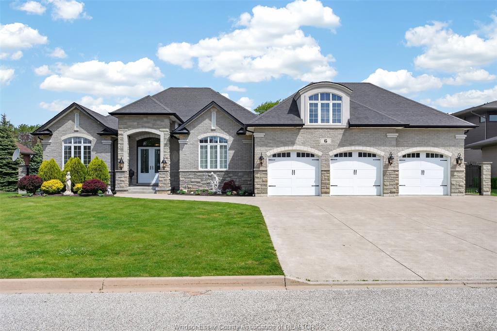
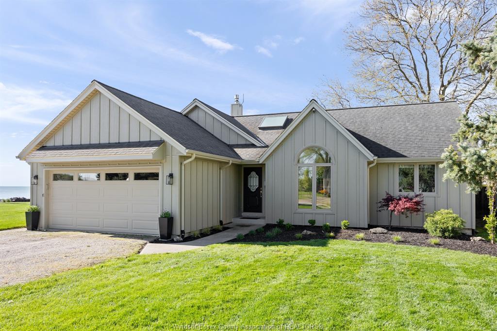
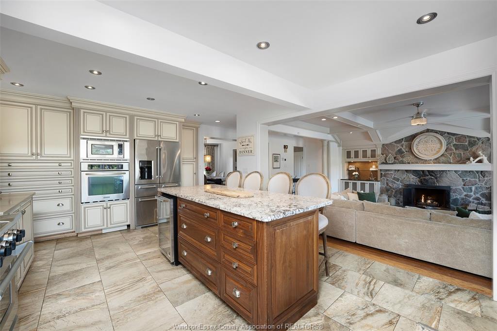
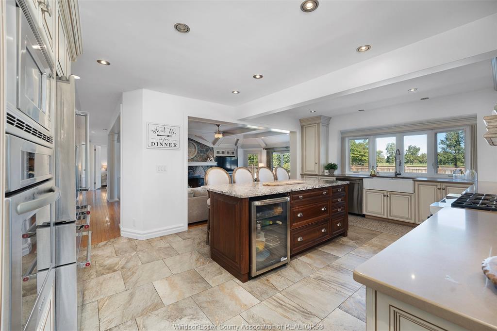
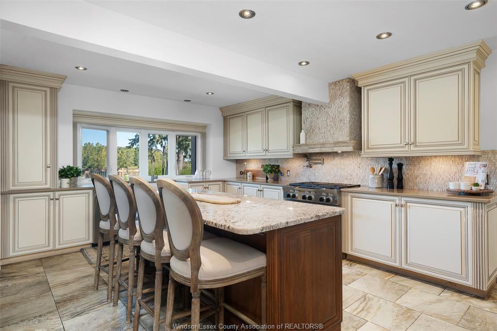
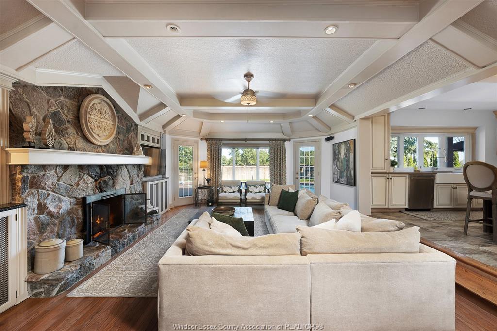
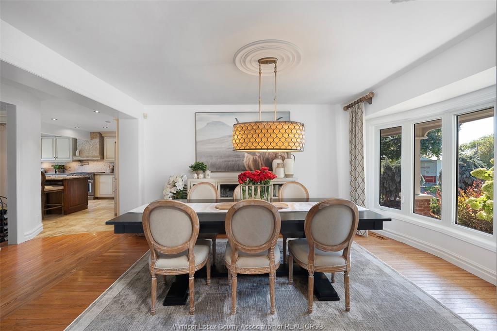
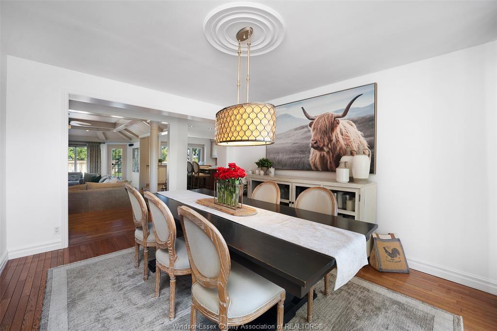
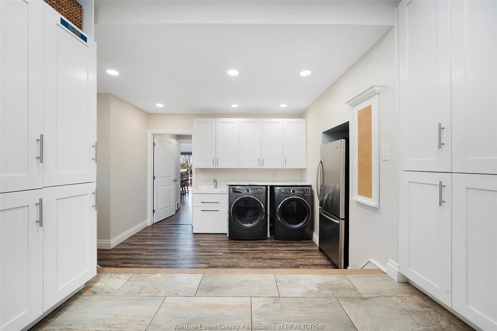
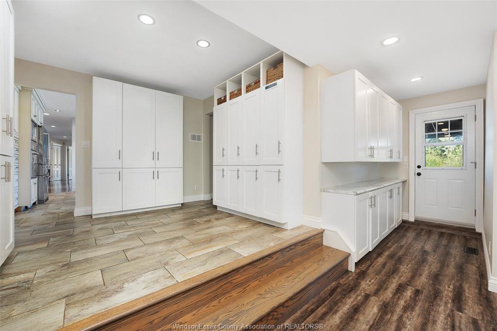
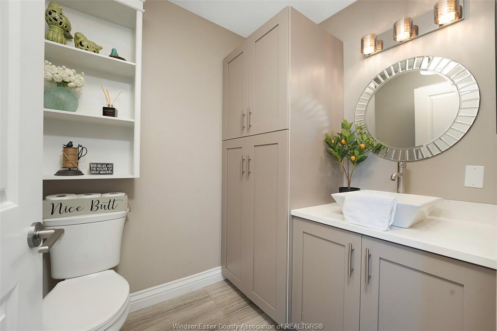
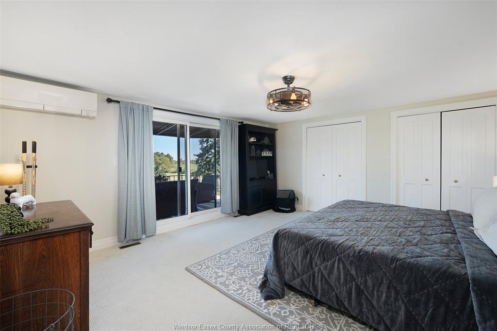
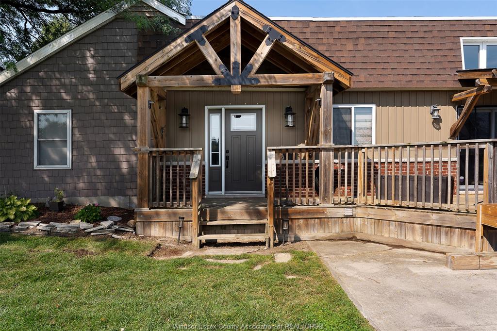
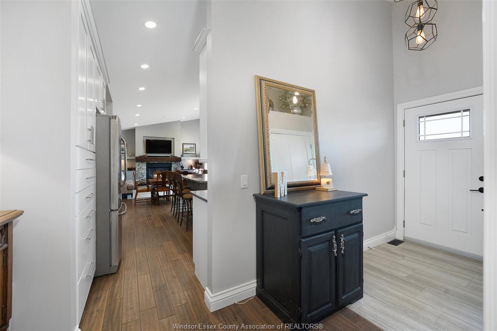
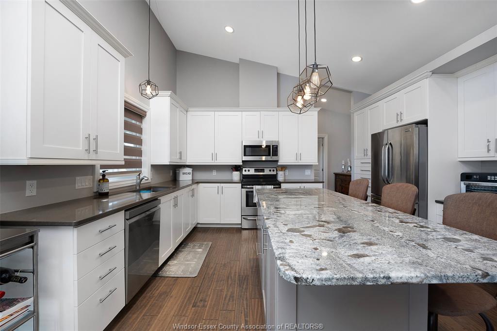
Welcome to this beautiful 5-bedroom, 3-bathroom home perfectly situated with a golf course directly behind the property. Offering a fantastic blend of comfort, space, and privacy, this home is ideal for families, entertainers, or anyone looking to enjoy a relaxed lifestyle with a scenic backdrop. The spacious layout features 5 bedrooms and 3 full bathrooms, providing plenty of room for family and guests. A standout feature is the in-law suite, offering added flexibility for extended family, guests, or a private living space. Step outside and enjoy your own backyard retreat featuring a sparkling in-ground pool, perfect for summer entertaining, relaxing, and making memories with family and friends. With the golf course behind the home, the backyard offers a beautiful open setting and a peaceful atmosphere. With generous living space, a desirable golf-course backdrop, in-ground pool, and versatile in-law suite, this property offers a rare combination of lifestyle and functionality. Sellers require 24 hours notice before showings.
Listing ID26024249
Address269 ROAD 11
CityKingsville, Ontario
Price$1,595,000
Bed / Bath4 / 3 Full, 1 Half
Style1 1/2 Storey
ConstructionBrick, Shingles
FlooringCeramic or Porcelain, Cushion or Lino or…
TypeResidential
StatusFor Sale
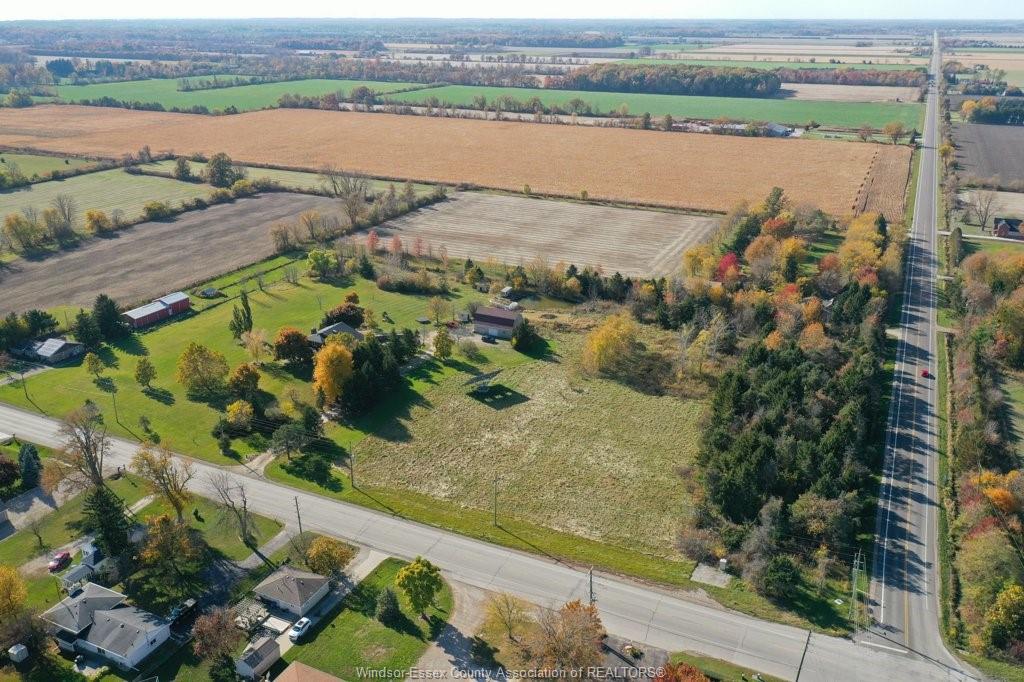
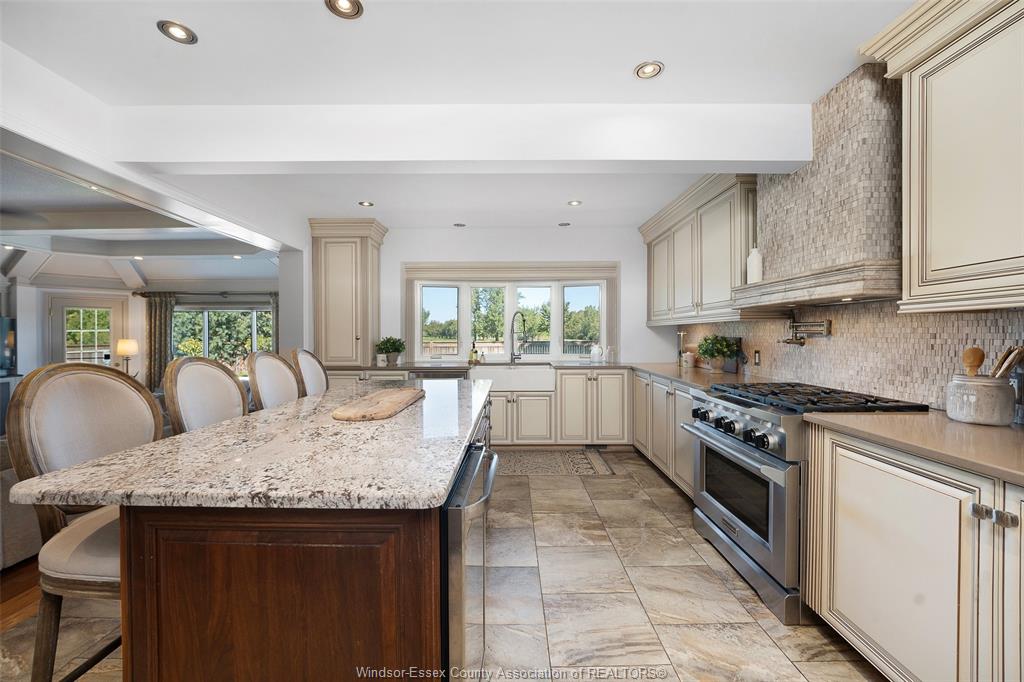
Attachment Style DetachedSubtype 1 1/2 StoreyAcreage 4.196Indoor Features 2nd Kitchen, Alarm System, In-Law SuiteOutdoor Features Balcony, Covered Porch, Underground Sprinkler SystemInclusions DISHWASHER, STOVE/OVEN COMBO, OVEN #2, MICROWAVE, REFRIDGERATOR, WASHER, DRYER, BAR FRIDGE IN FAMILY ROOM, BAR FRIDGE IN ISLANDDriveway Circular Drive, Front DriveParking 1.5 Garage, Inside EntryAmenities Fenced Yard, Golf Course/Parkland, LandscapedOwnership FreeholdRental Equipment Hot Water Tank, Other, See RemarksAppliances 2 Fridges, 2 Stoves, Dishwasher, Dryer, Microwave, Oven Built-In, Refrigerator, WasherBasement FullBasement Development FinishedFoundation BlockHeating / Cooling Central Air Conditioning, Forced Air, Heat PumpHeating Fuel ElectricHot Water Tank Gas, Tankless Water HeaterUtility Water Municipal WaterSewer Septic SystemFireplace Gas Insert
Date Listed Oct 2, 2026
ASAP

Sat

3

Oct

Sun

4

Oct

Mon

5

Oct

Tue

6

Oct

Wed

7

Oct

Thu

8

Oct

Fri

9

Oct

Sat

10

Oct

Sun

11

Oct

Mon

12

Oct

Tue

13

Oct

Wed

14

Oct

Thu

15

Oct

Fri

16

Oct

Sat

17

Oct

Sun

18

Oct

Mon

19

Oct

Tue

20

Oct

Wed

21

Oct

Thu

22

Oct

Fri

23

Oct

Sat

24

Oct

Sun

25

Oct

Mon

26

Oct

Tue

27

Oct

Wed

28

Oct

Thu

29

Oct

Fri

30

Oct

Sat

31

Oct

By clicking “Get pre-qualified” and/or 'Submit' you are expressly consenting, in writing, to receive telemarketing and other messages, including artificial or prerecorded voices, via automated calls or texts from jumprealty.ca and up.mortgages at the number you provided above. This consent is not required to purchase any good or service. Message and data rates may apply, frequency varies. Text HELP for help or STOP to cancel. More details in Terms of Use and Privacy Policy.

Jump Listing Agent

 Holly Baker

Holly Baker

Sales Representative

View Profile

Listing Brokerage: JUMP REALTY INC.

* Data is provided courtesy of WECAR. The information provided herein must only be used by consumers that have a bona fide interest in the purchase, sale, or lease of real estate and may not be used for any commercial purpose or any other purpose. The information is deemed reliable but is not guaranteed accurate by WECAR.

Hospital
Parks
Schools
Place of Worship
Please select an amenity above to view a list.

Recommended Properties

Loading...
269 Road 11
Kingsville , Ontario
4 4 $1,595,000
Get more info