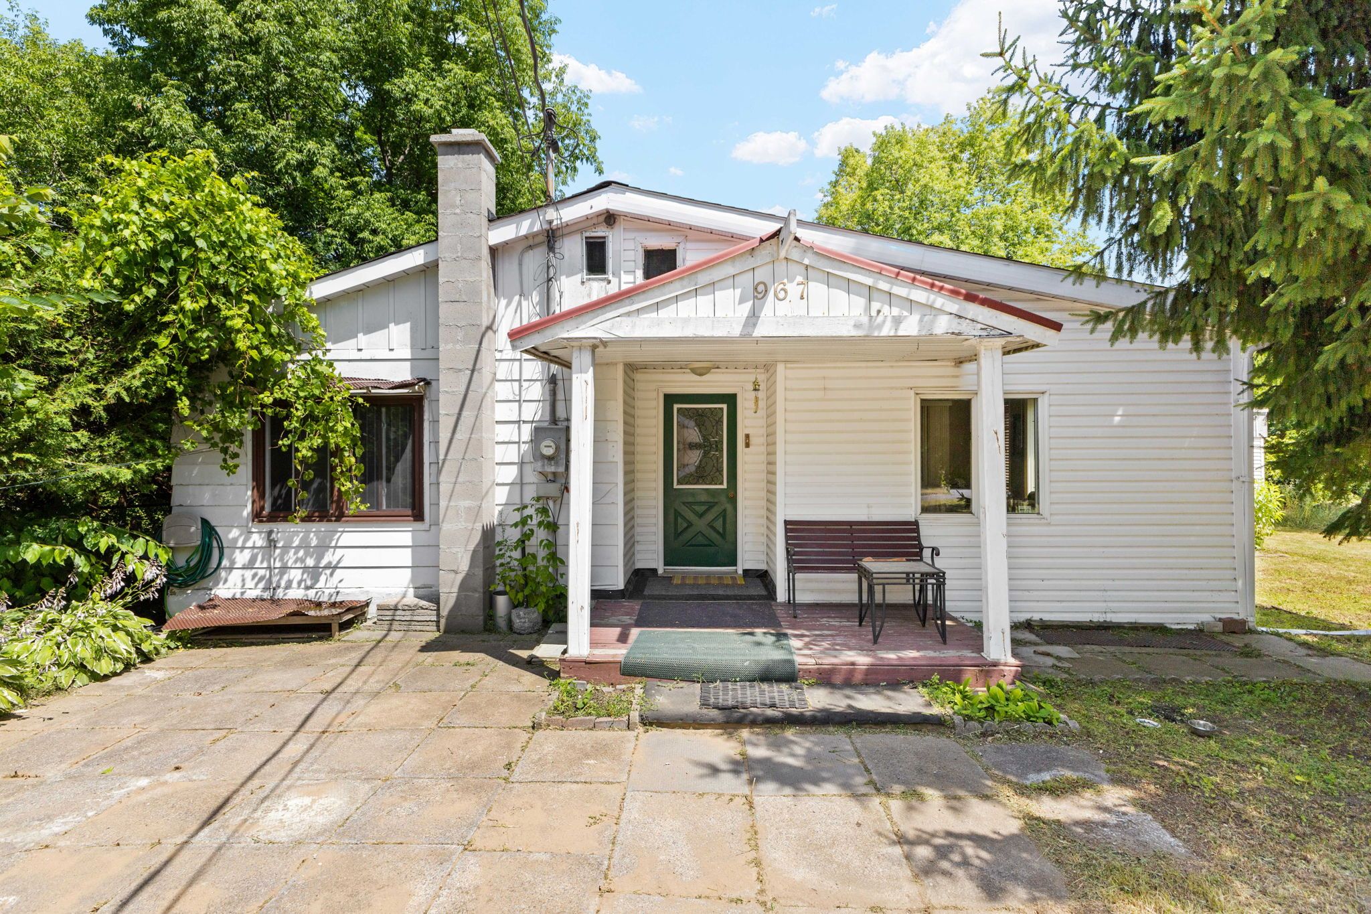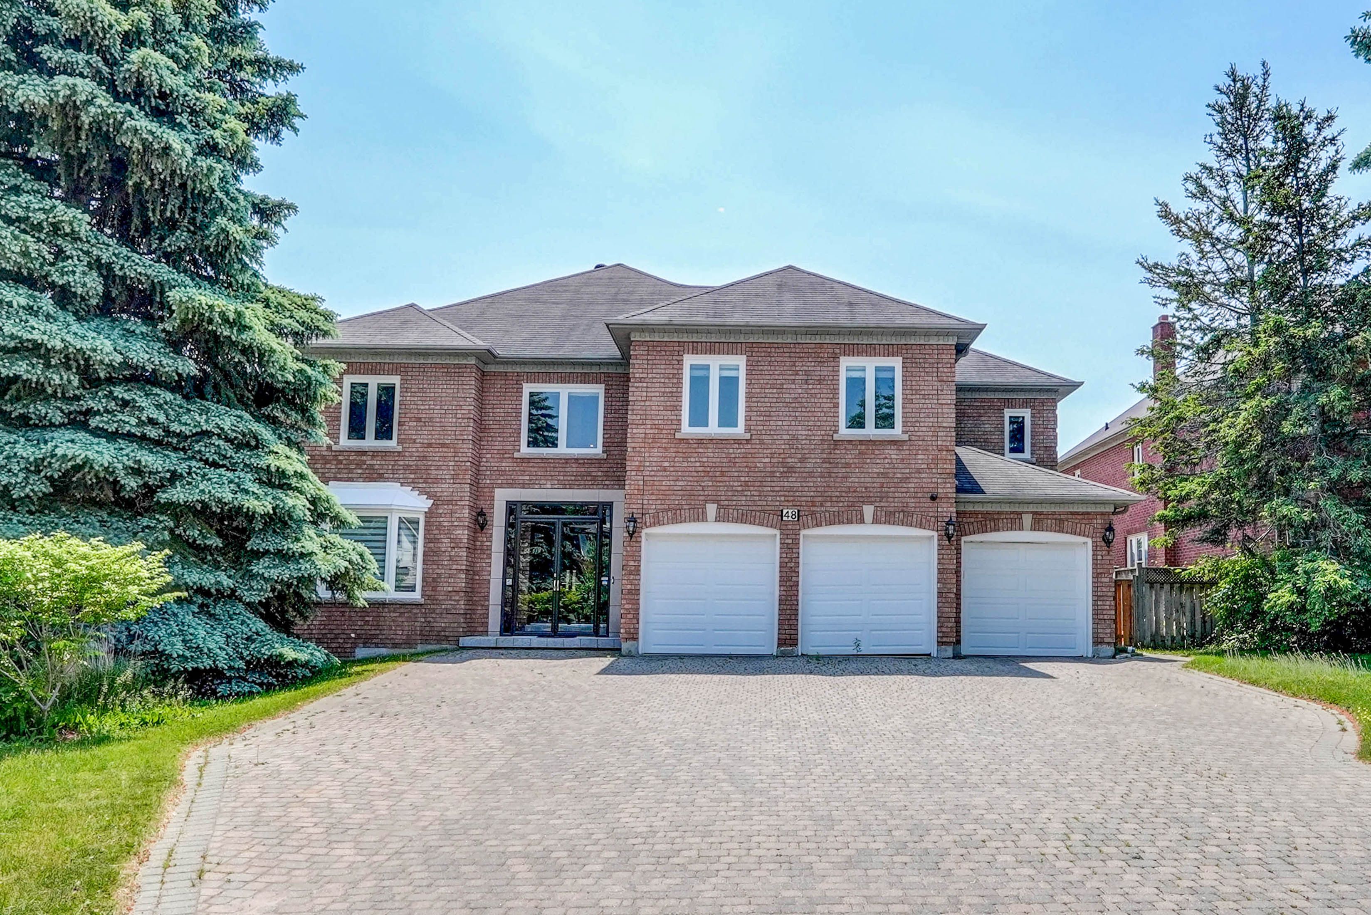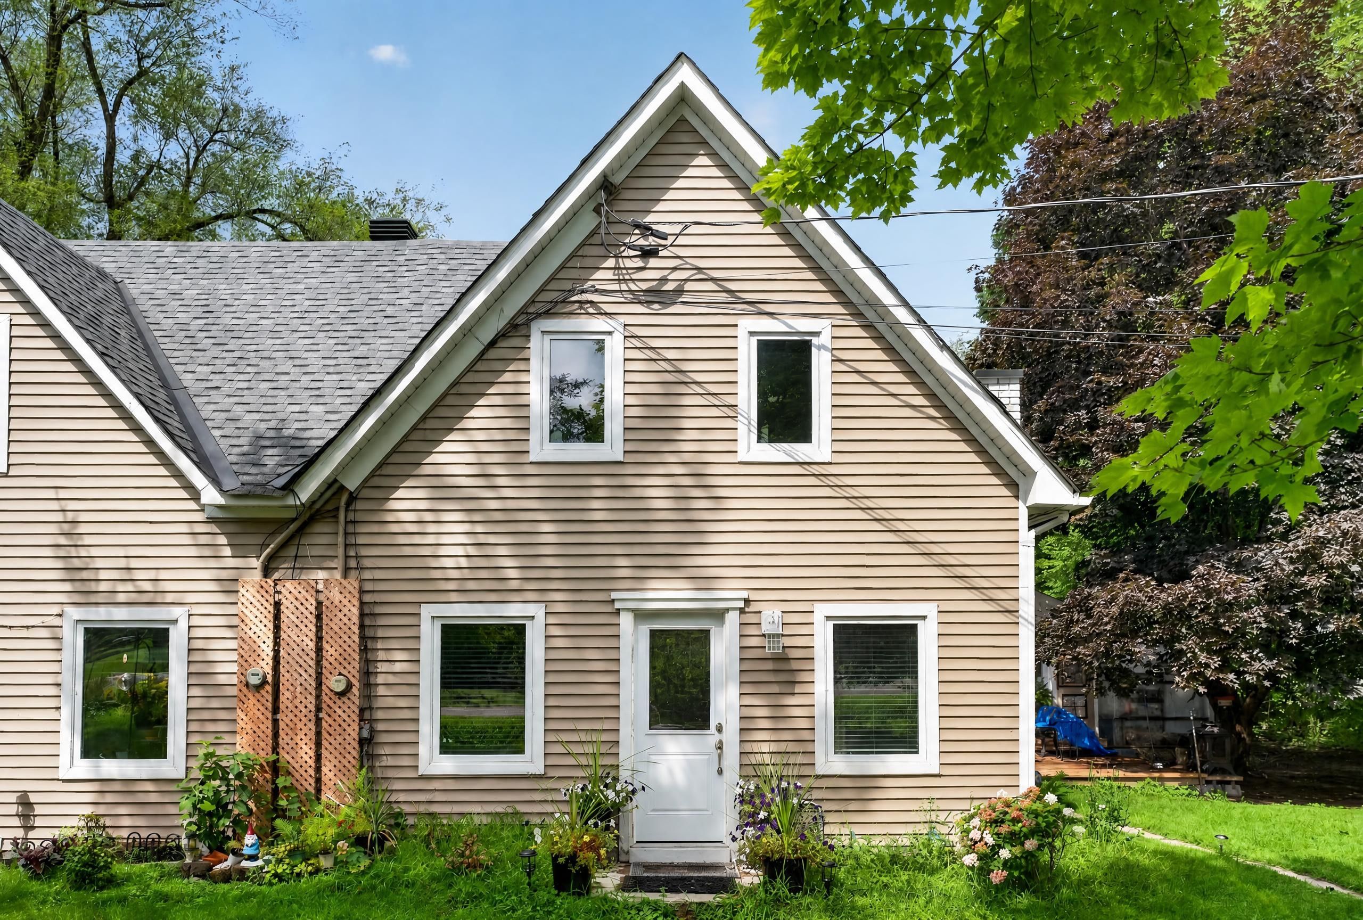
For Sale - 27 Hurlingham Crescent, Toronto, Ontario

Est payment $26,406/mo
Views   4
Time on Jump  111 day
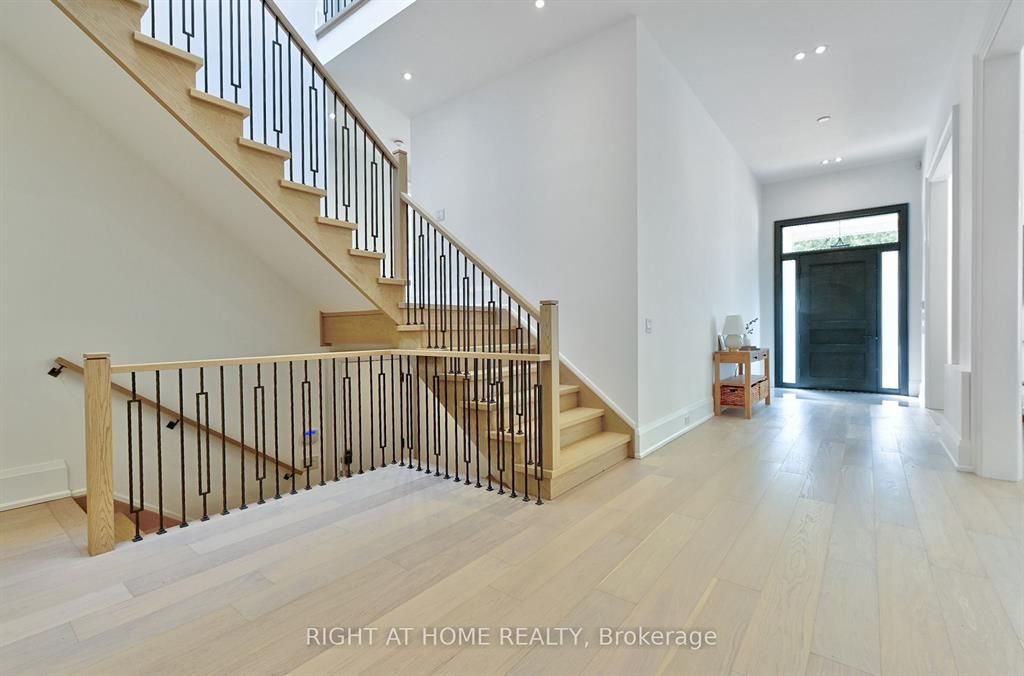
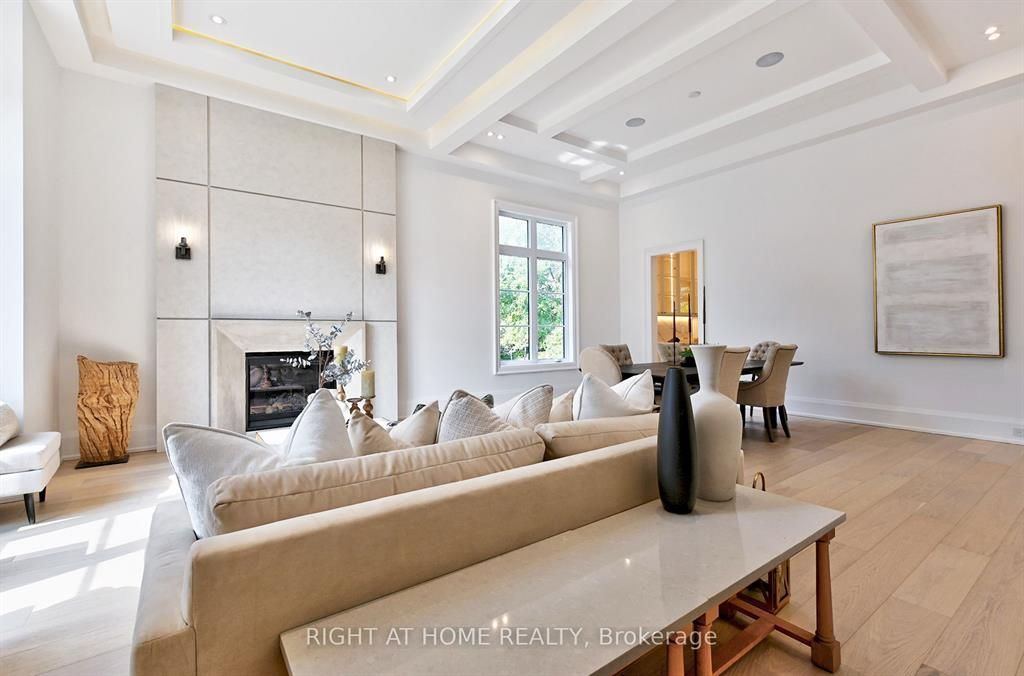
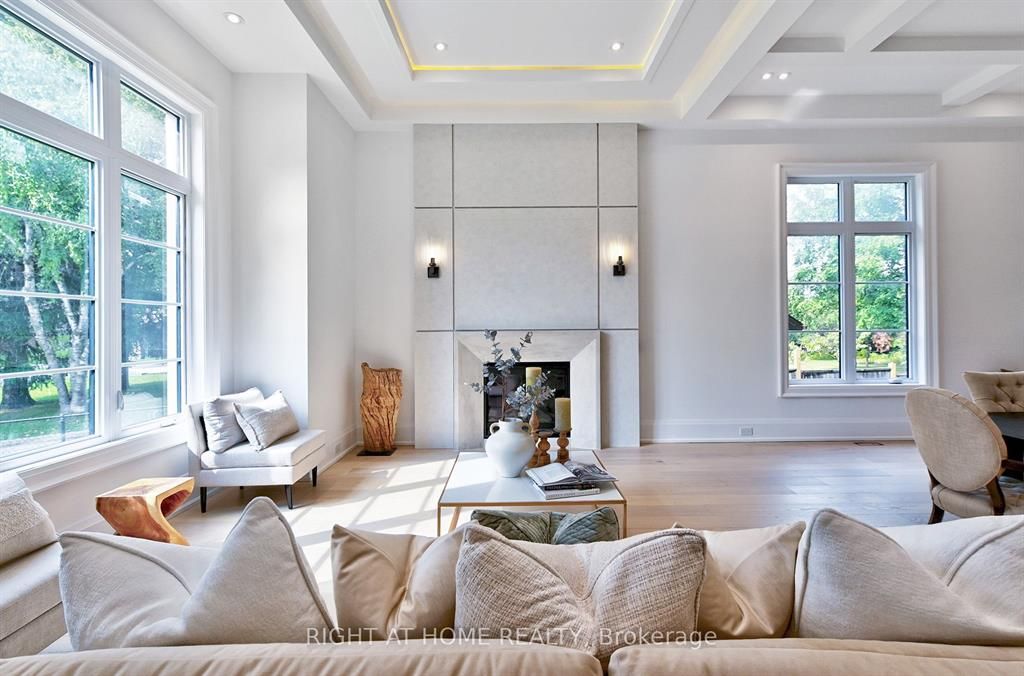
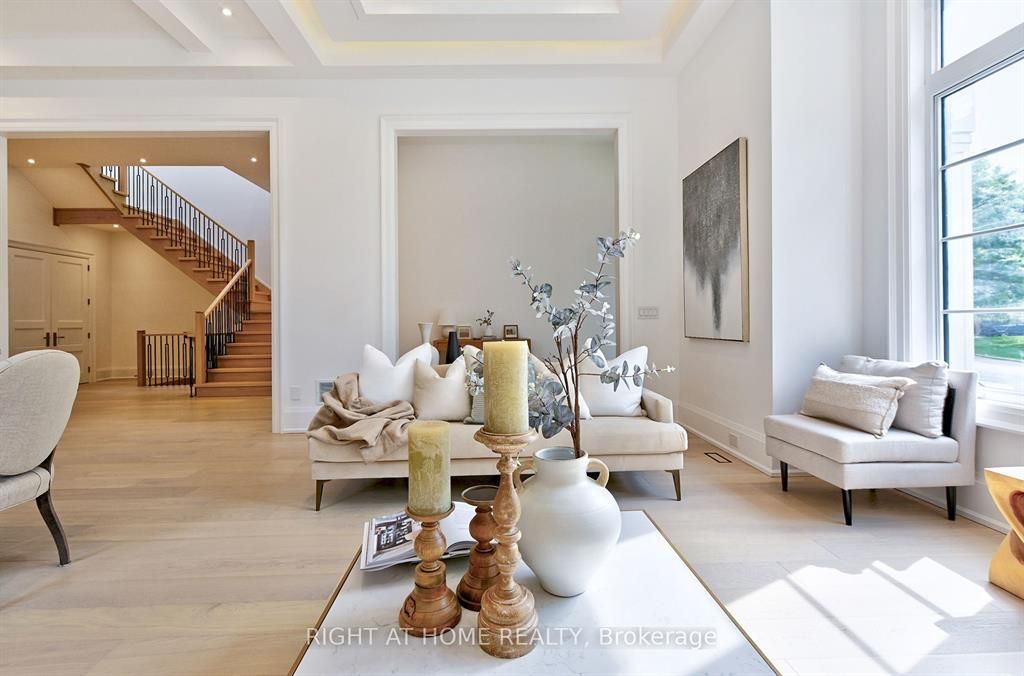
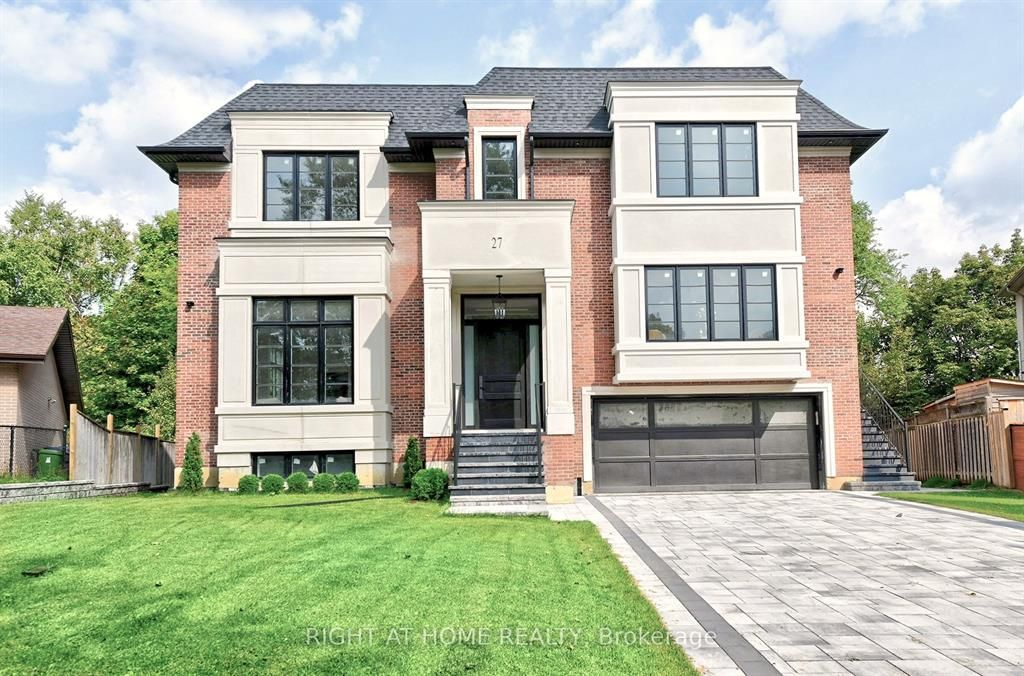
  • Brand new luxury home with 7,467 sq ft of living space.
  • Located in a family-oriented neighborhood near top schools.
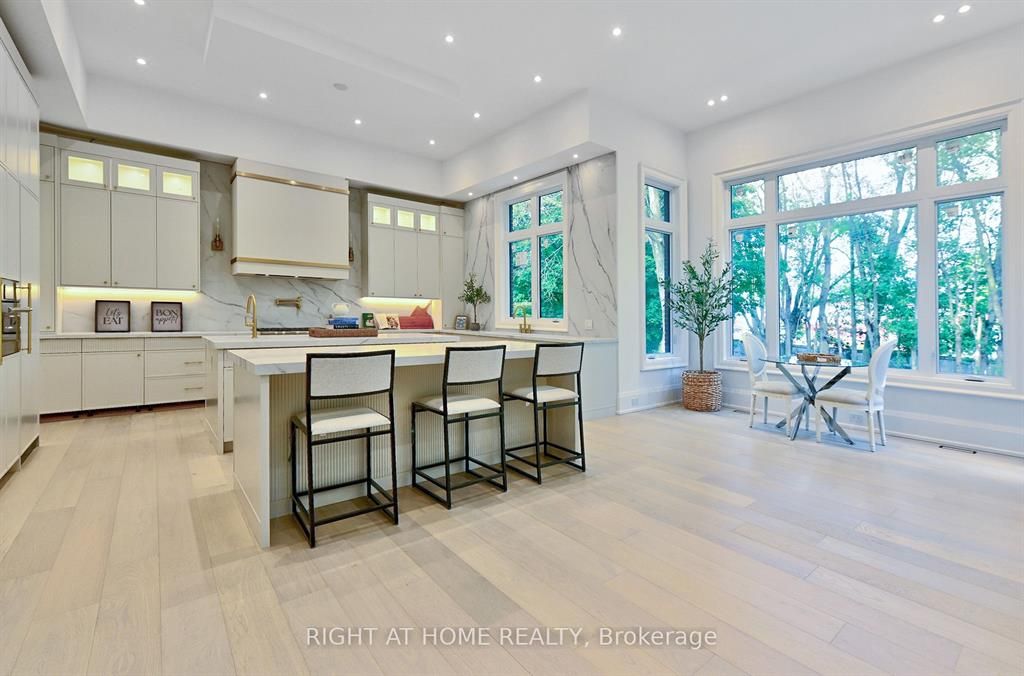
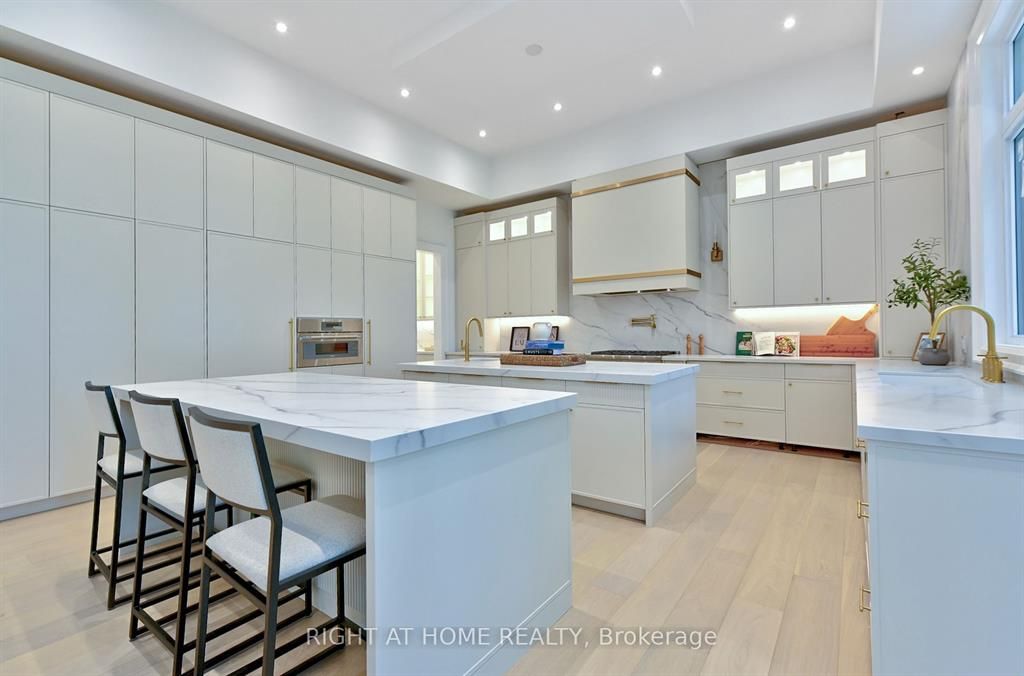
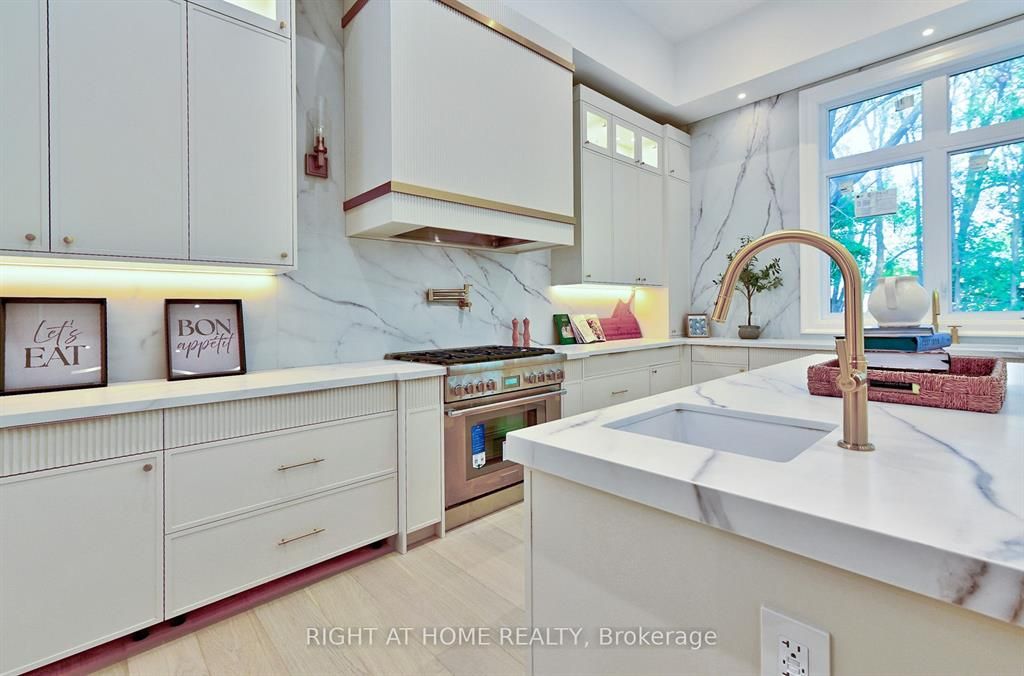
  • Gourmet kitchen with double islands and premium appliances.
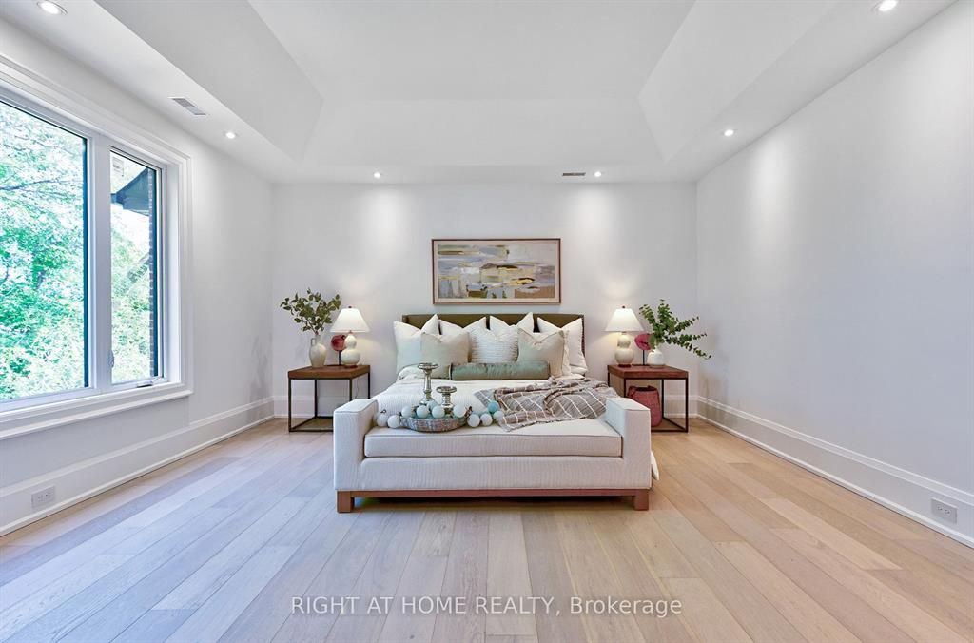
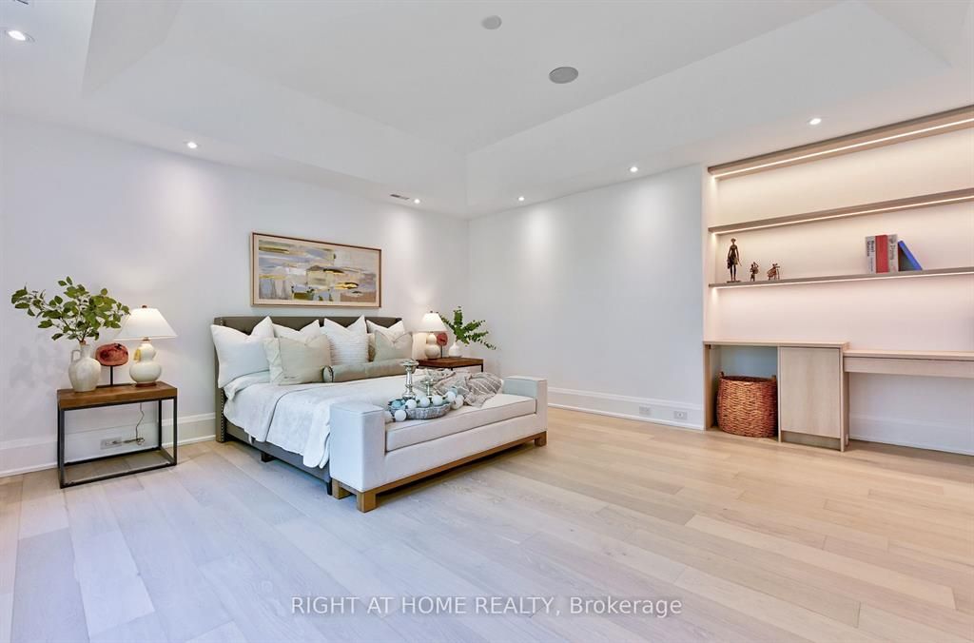
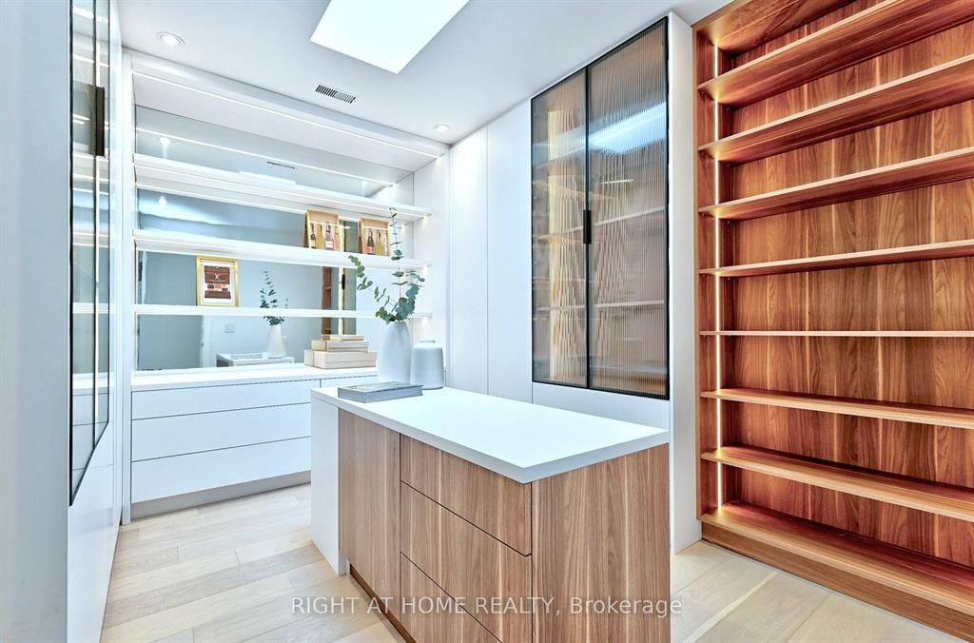
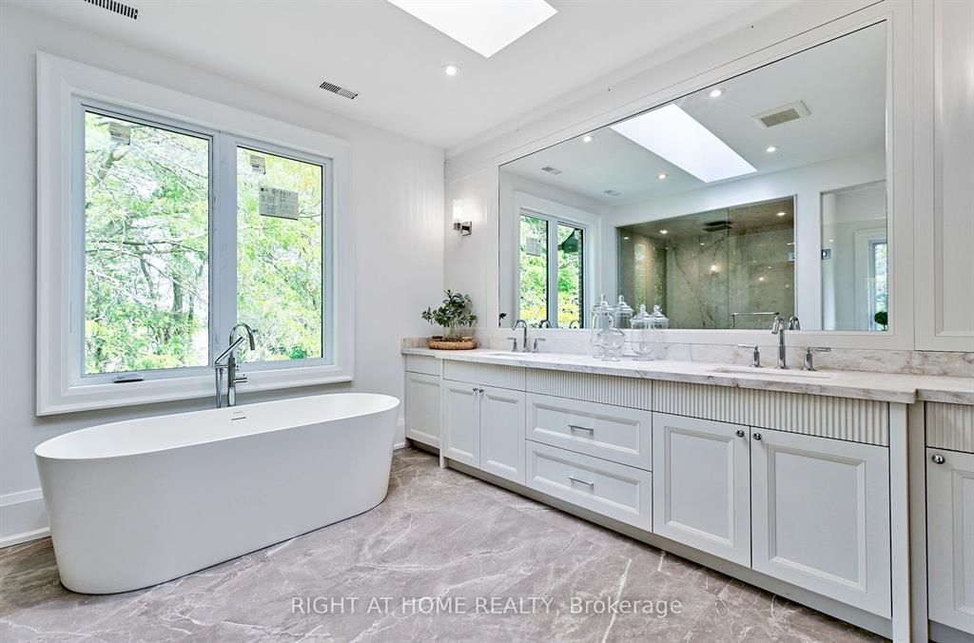
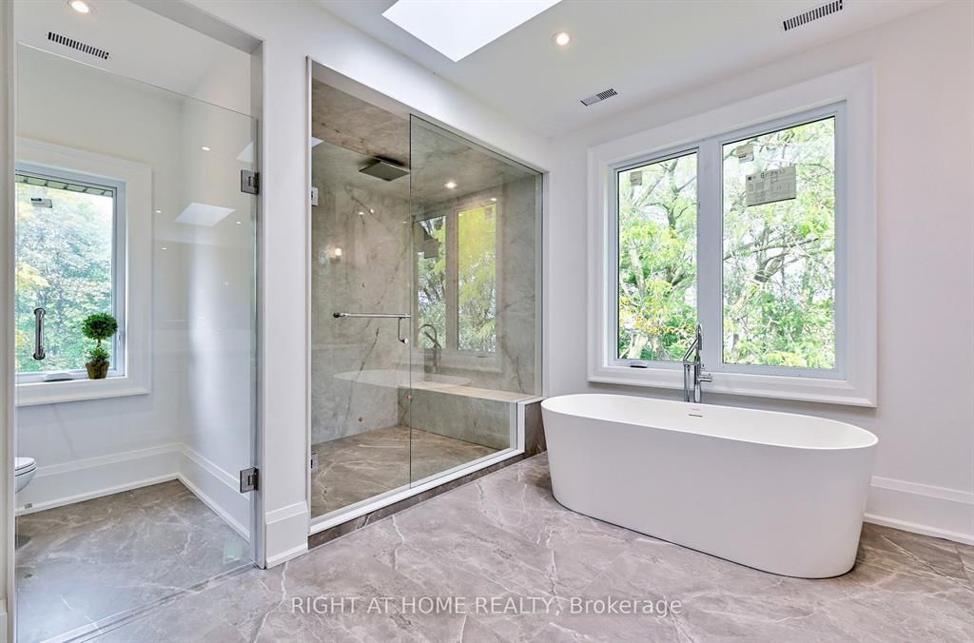
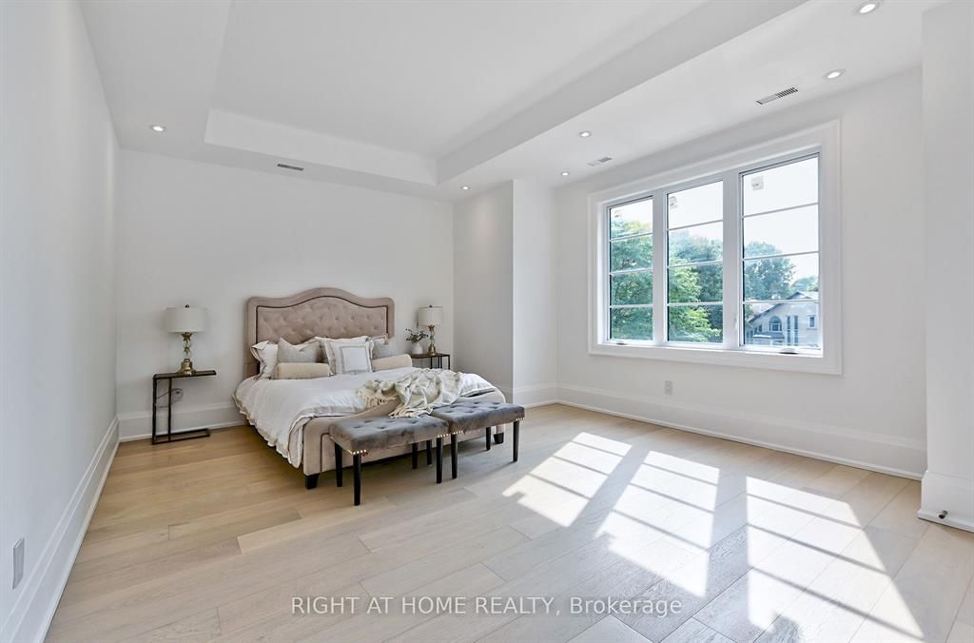
  • Oversized primary suite with walk-in closet and spa-like bath.
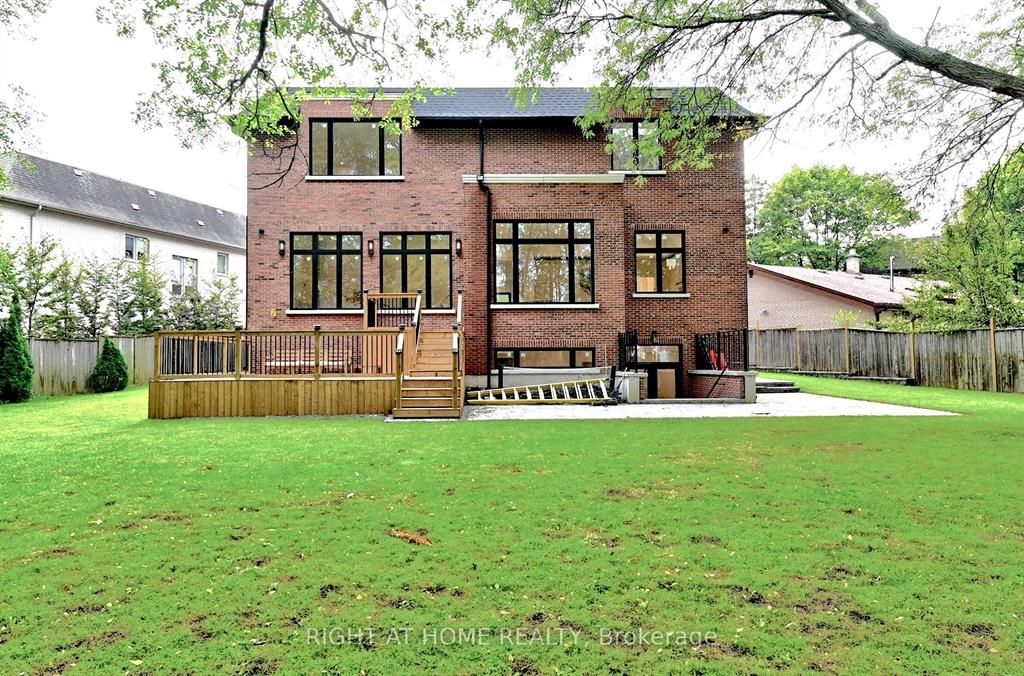
  • Expansive backyard offers potential for outdoor amenities.


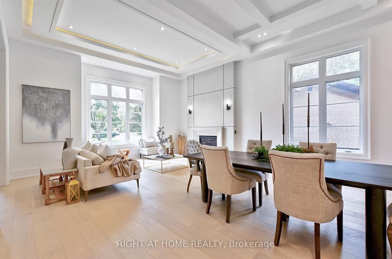
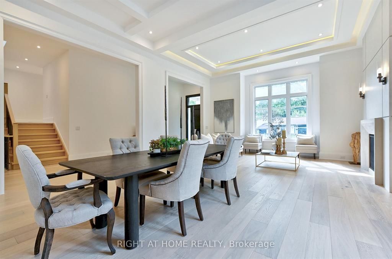
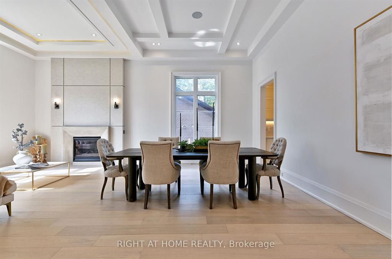
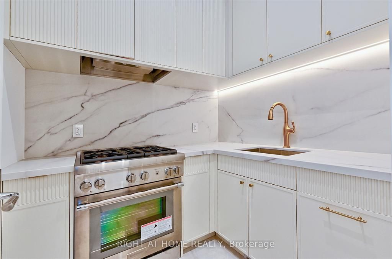
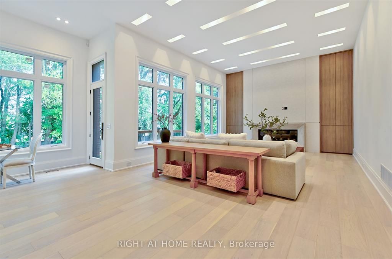
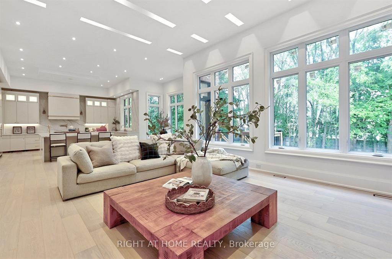
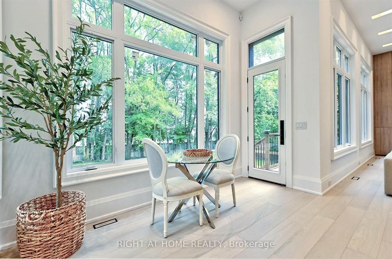
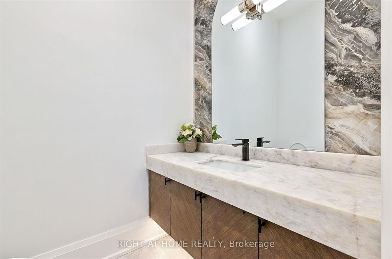
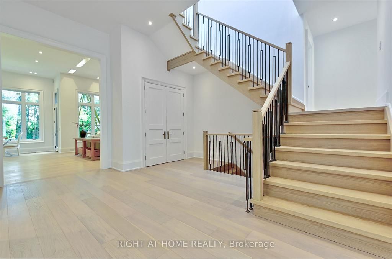
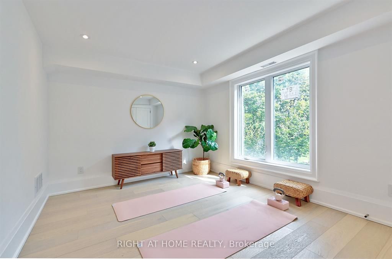
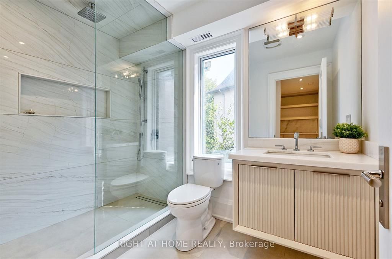
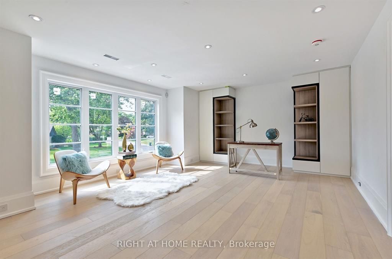
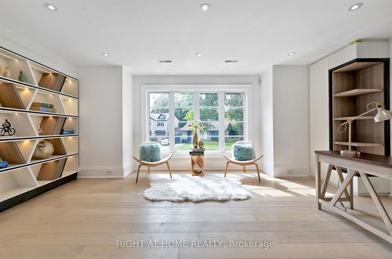
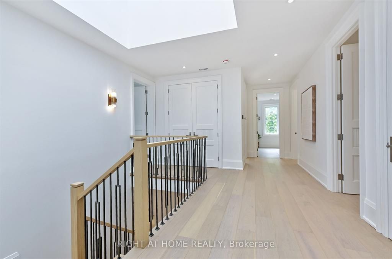
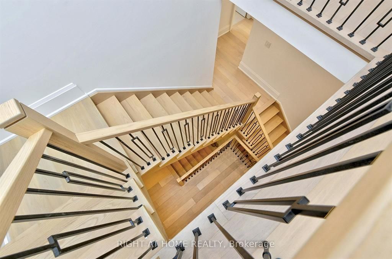
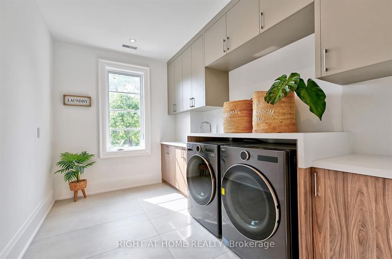
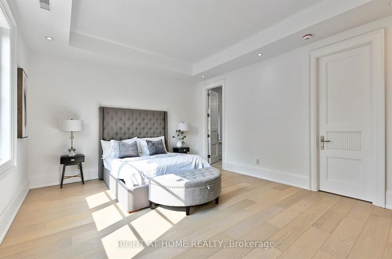
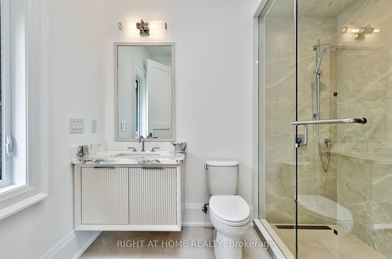
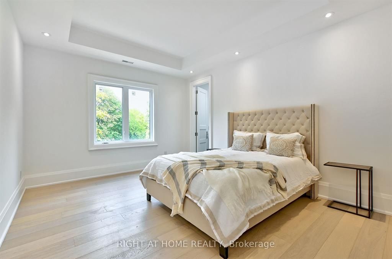
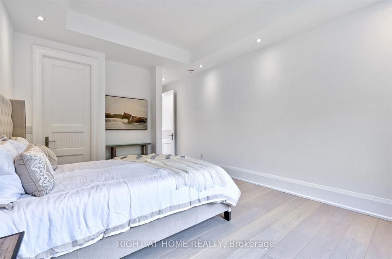
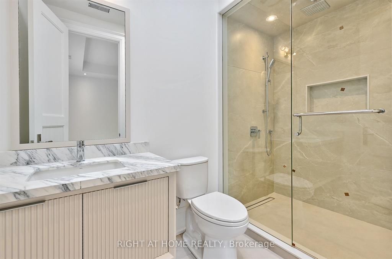
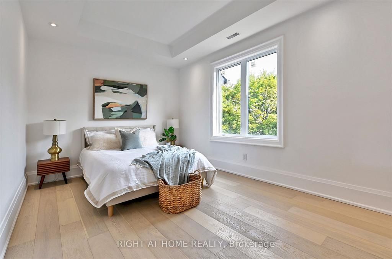
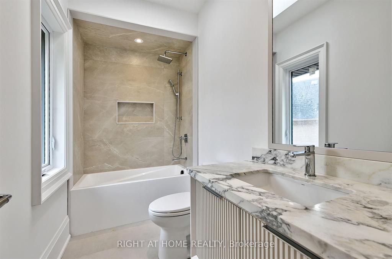
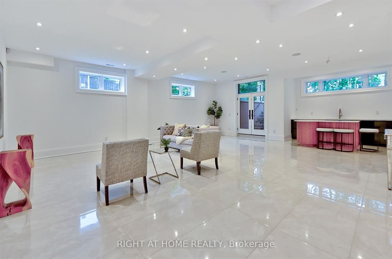
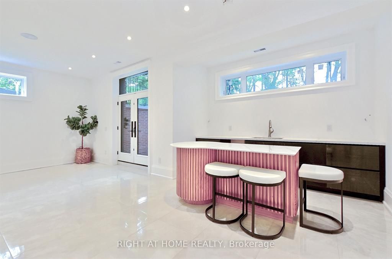
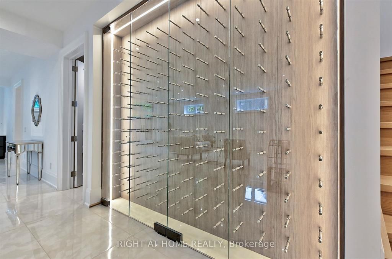
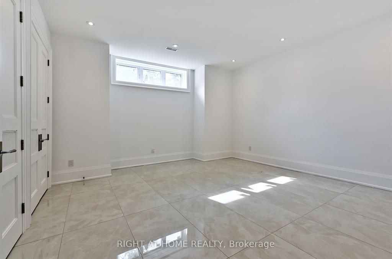
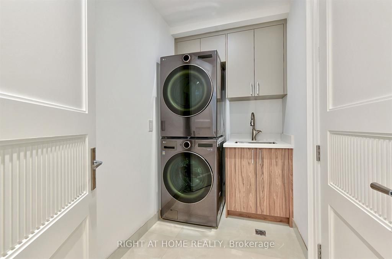
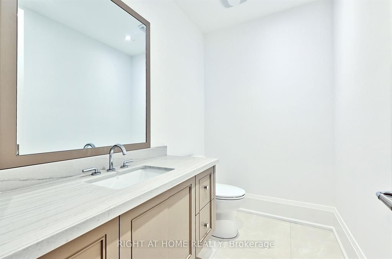
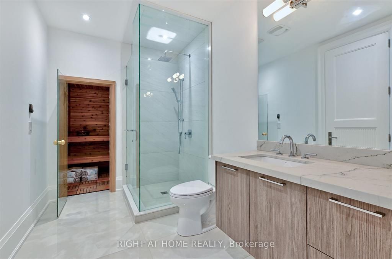
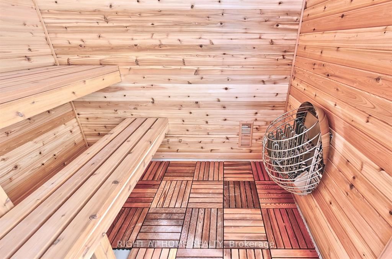
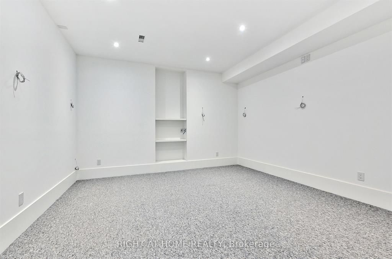
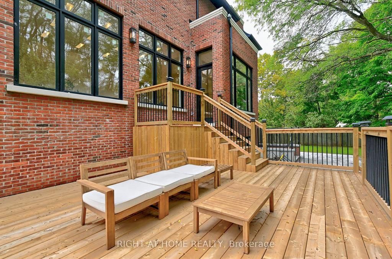
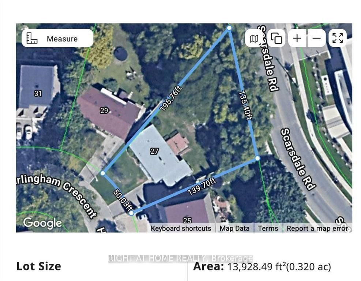
Brand new, never lived in luxury family home in a desirable neighbourhood! Rare opportunity to own a 5,381 sq ft luxury home (+2,086 sq ft finished basement), 7,467 total living space, on a 13,928 sq. Ft. Lot with mature trees in one of the city's most prestigious, family-oriented neighbourhoods. Highly sought-after denlow public school, st. Andrews ms, windfields ms & york mills ci catchment. Ideal for families with young children. Designed with exceptional attention to detail, combines comfort and elegance with modern sophistication, offering expansive living spaces and soaring ceilings. Features a massive gourmet chef's kitchen for family & entertaining, featuring double islands, premium integrated appliances, and elegant custom cabinets, an adjoining prep kitchen, and a servery. A large main-floor office with a separate entrance (ideal for professionals or in-laws), with a versatile den that can serve as a sixth bedroom & a full bath. 5 spacious bedrooms with full baths, a main-floor office with a private entrance, and a large den (6th bedroom option) with a full bath. An oversized, serene primary suite with a boutique-style walk-in closet and a spa-like en-suite. Heated floors throughout the basement. Tandem 3-car garage plus parking for six more on the driveway (total 9). The expansive backyard offers incredible potential to add a swimming pool, a private tennis court, or a fully detached accessory dwelling unit - subject to city approvals. Mature trees provide privacy.
Listing IDC13070884
Address27 Hurlingham Crescent
CityToronto, Ontario
Price$5,499,000
Bed / Bath7 / 9 Full
Style2-Storey, Detached
ConstructionBrick, Stone
Land Size13928.49
TypeResidential
StatusFor Sale
Subtype DetachedIndoor Features Auto Garage Door Remote, In-Law Suite, Sauna, Sump Pump, Water Heater OwnedAmenities Wooded/Treed, Park, Public Transit, Fenced YardFeatures Irregular LotOwnership FreeholdBasement Walk-UpFoundation ConcreteHeating / Cooling Forced AirHeating Fuel GasSewer Sewer
Parking 9.00
ASAP

Fri

21

Aug

Sat

22

Aug

Sun

23

Aug

Mon

24

Aug

Tue

25

Aug

Wed

26

Aug

Thu

27

Aug

Fri

28

Aug

Sat

29

Aug

Sun

30

Aug

Mon

31

Aug

Tue

1

Sep

Wed

2

Sep

Thu

3

Sep

Fri

4

Sep

Sat

5

Sep

Sun

6

Sep

Mon

7

Sep

Tue

8

Sep

Wed

9

Sep

Thu

10

Sep

Fri

11

Sep

Sat

12

Sep

Sun

13

Sep

Mon

14

Sep

Tue

15

Sep

Wed

16

Sep

Thu

17

Sep

Fri

18

Sep

By clicking “Get pre-qualified” and/or 'Submit' you are expressly consenting, in writing, to receive telemarketing and other messages, including artificial or prerecorded voices, via automated calls or texts from jumprealty.ca and up.mortgages at the number you provided above. This consent is not required to purchase any good or service. Message and data rates may apply, frequency varies. Text HELP for help or STOP to cancel. More details in Terms of Use and Privacy Policy.

Listing Agency:  RIGHT AT HOME REALTY

* Data is provided courtesy of PROPTX. The information provided herein must only be used by consumers that have a bona fide interest in the purchase, sale, or lease of real estate and may not be used for any commercial purpose or any other purpose. The information is deemed reliable but is not guaranteed accurate by PROPTX.

Hospital
Parks
Schools
Place of Worship
Please select an amenity above to view a list.

Recommended Properties

Loading...
27 Hurlingham Crescent
Toronto , Ontario
7 9 $5,499,000
Get more info