For Sale - 27 Penwood Crescent, Toronto, Ontario

Est payment $55,217/mo
Views   1
Time on Jump  1 days
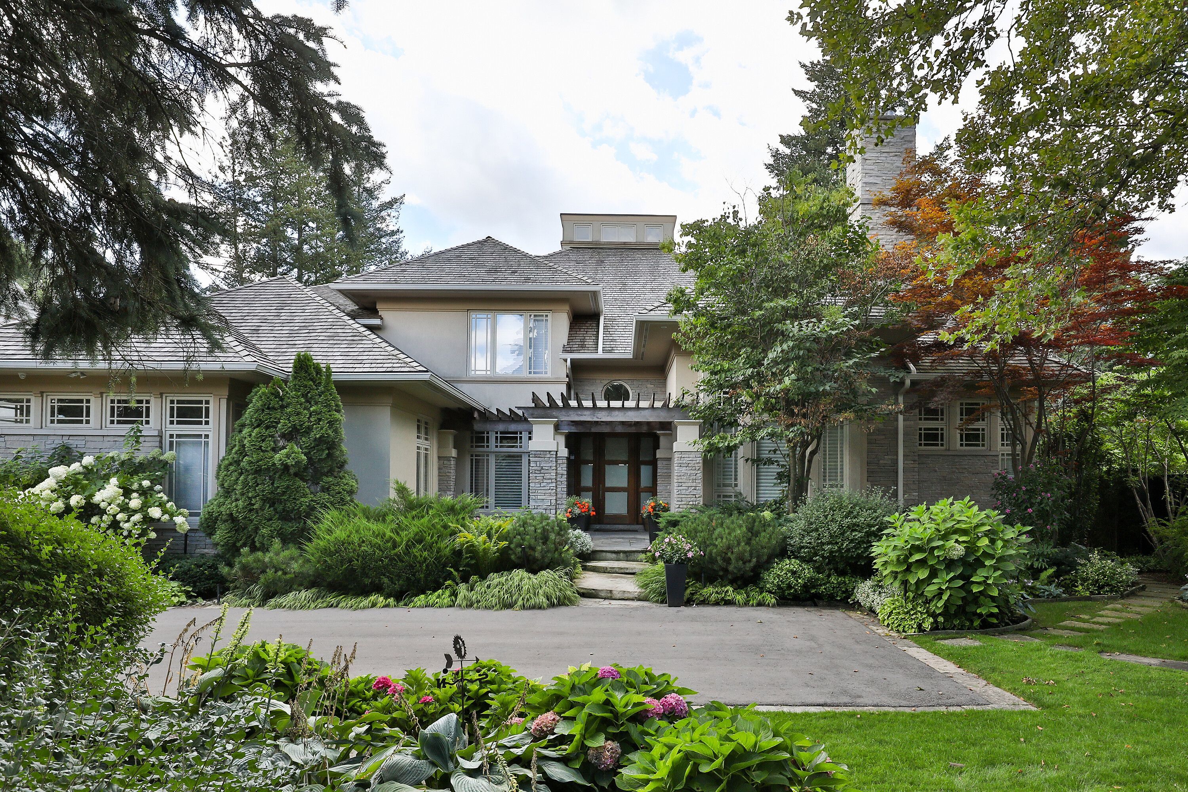
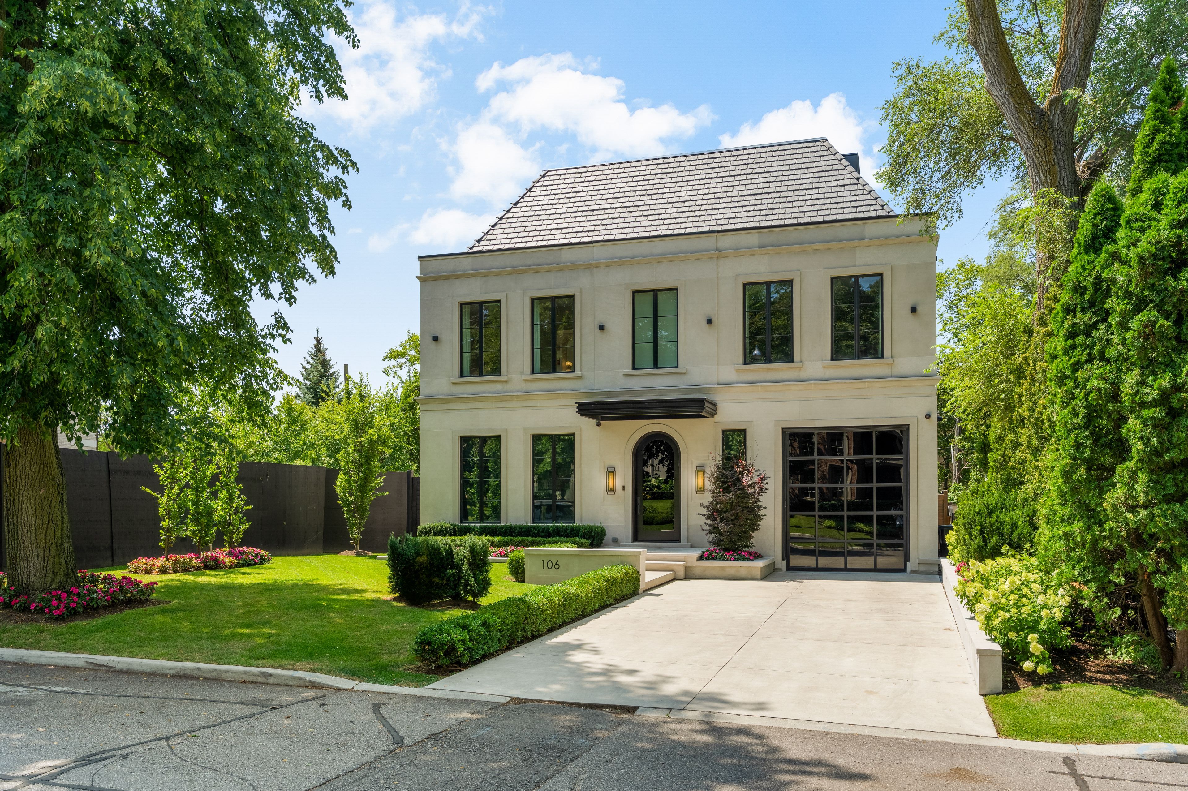
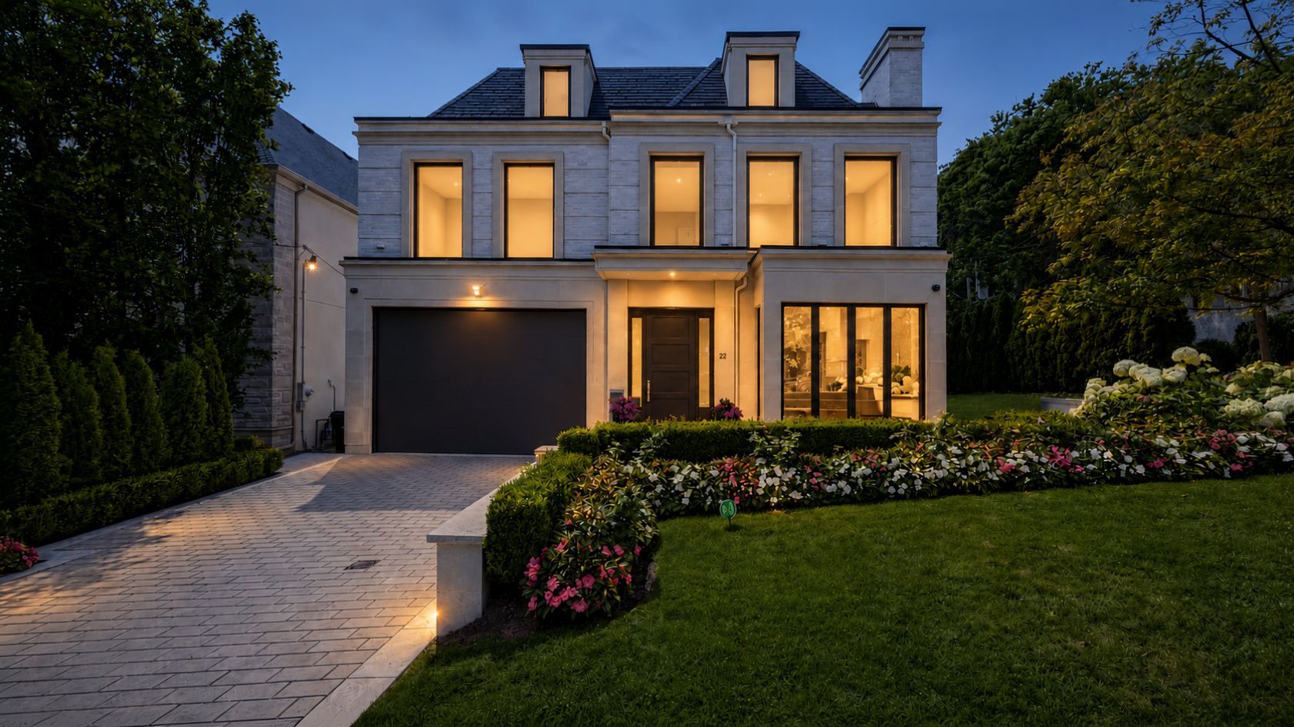
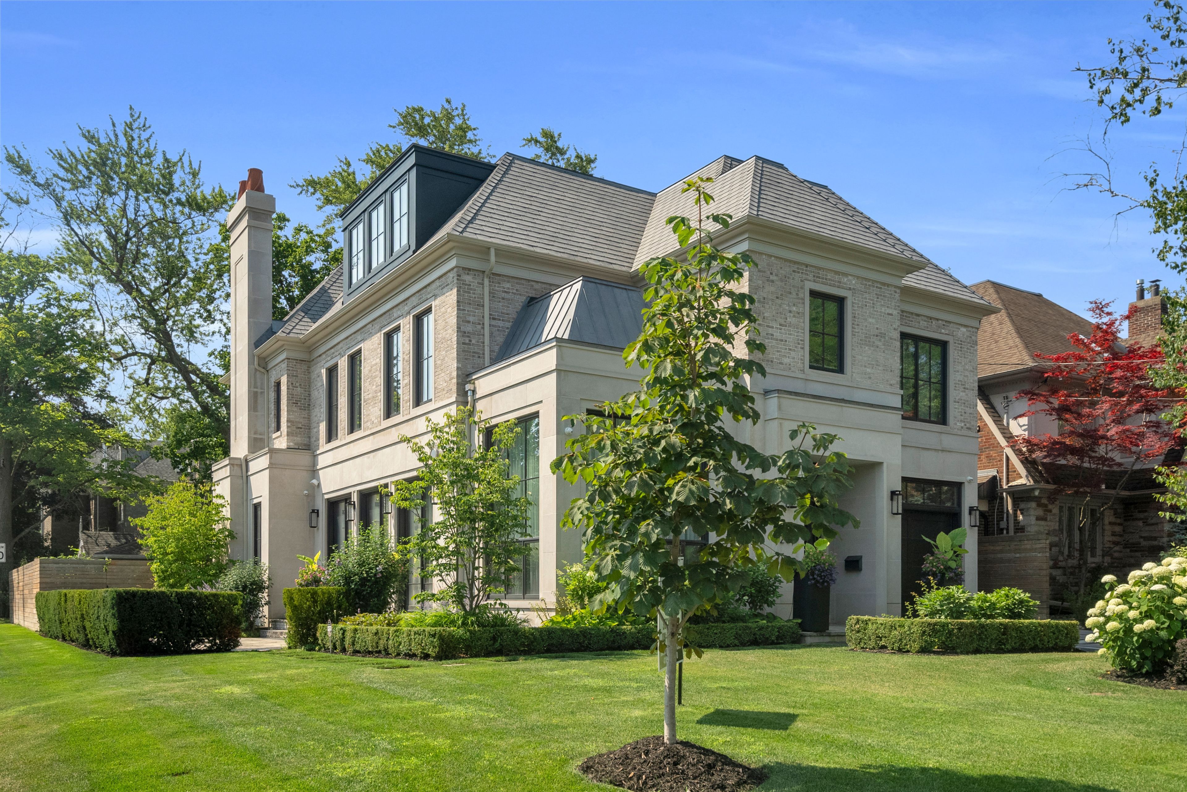
  • Iconic estate on a lush 100' frontage in a prestigious neighborhood.
  • Spacious 11,230 sqft living space with a finished walkout basement.
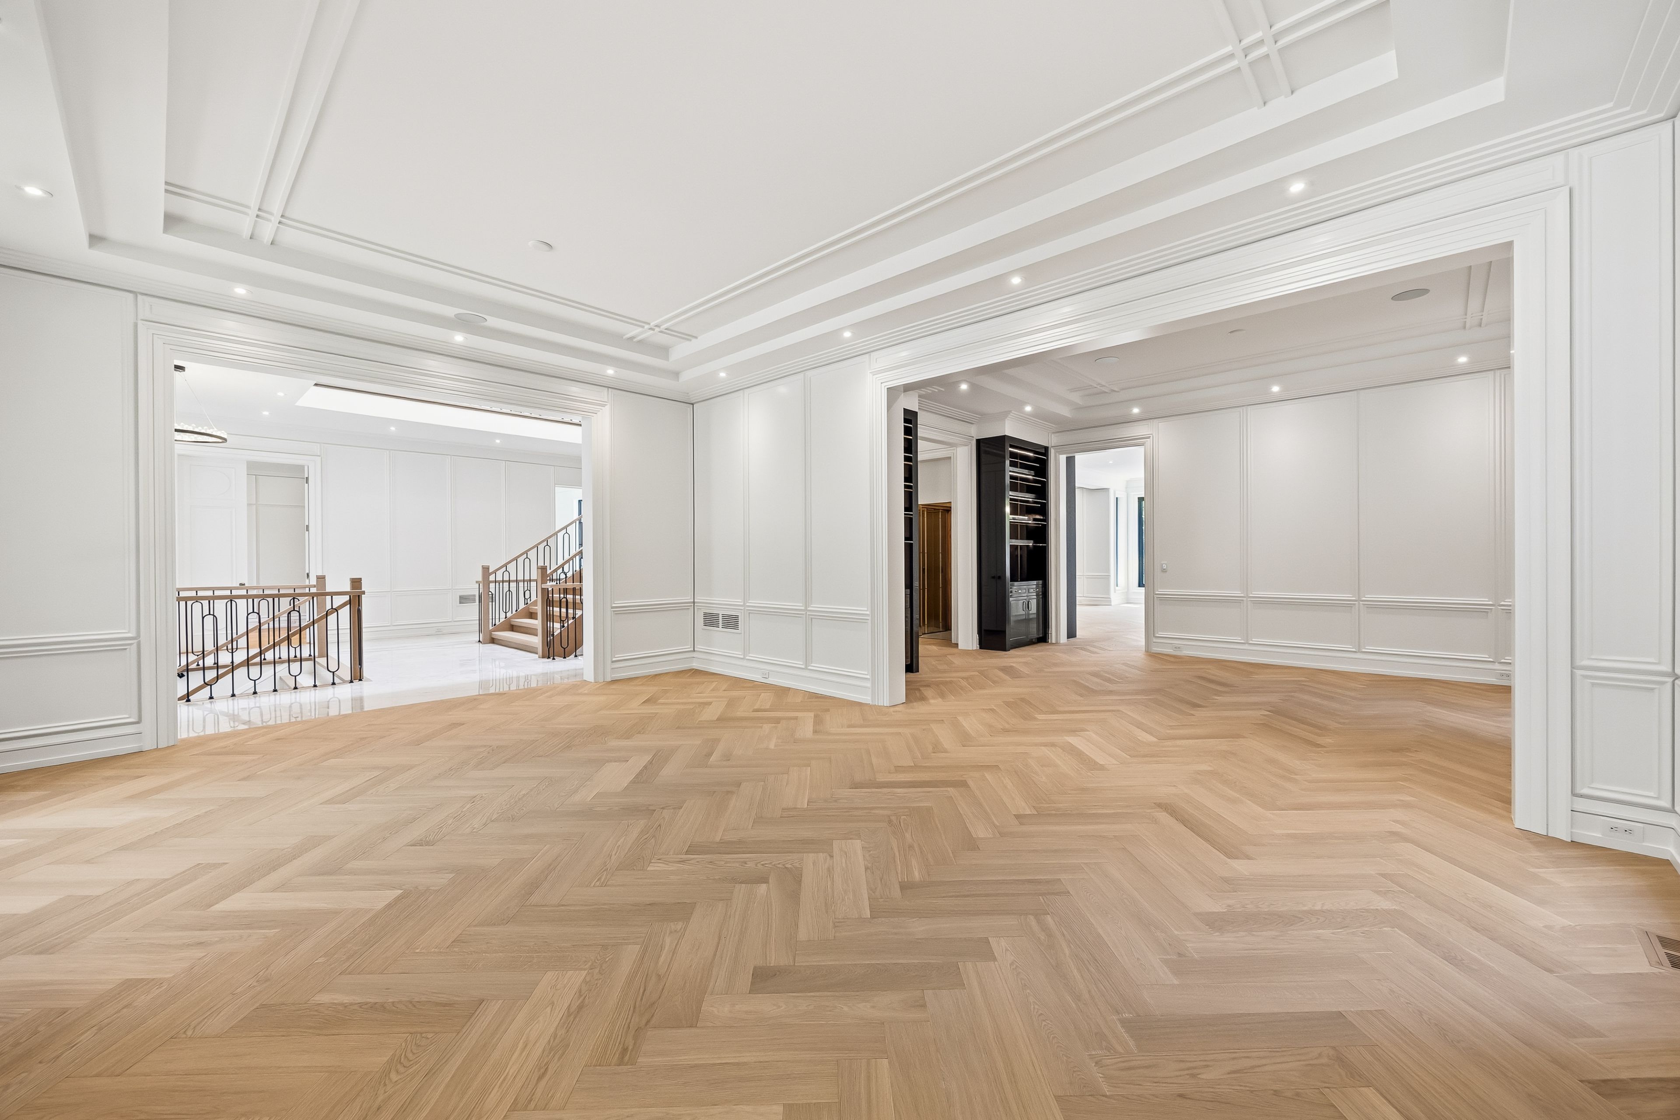
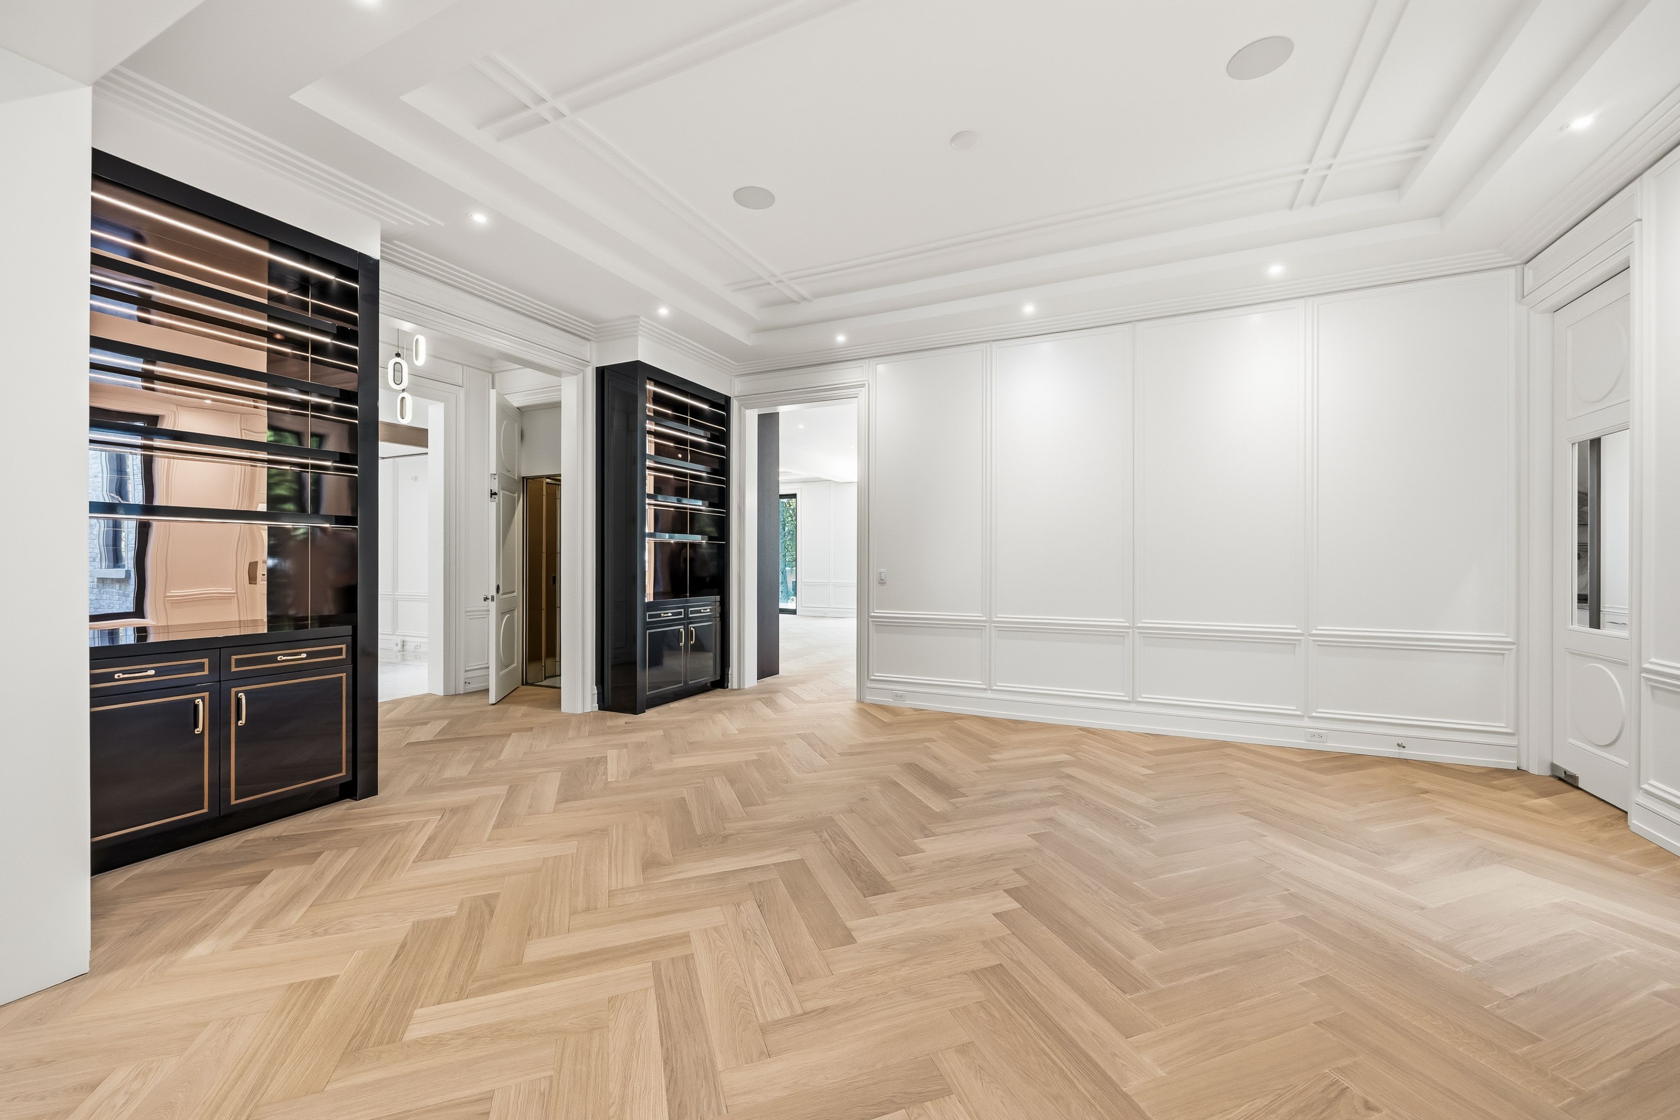
  • Luxurious details include heated floors, custom millwork, and elegant walls.
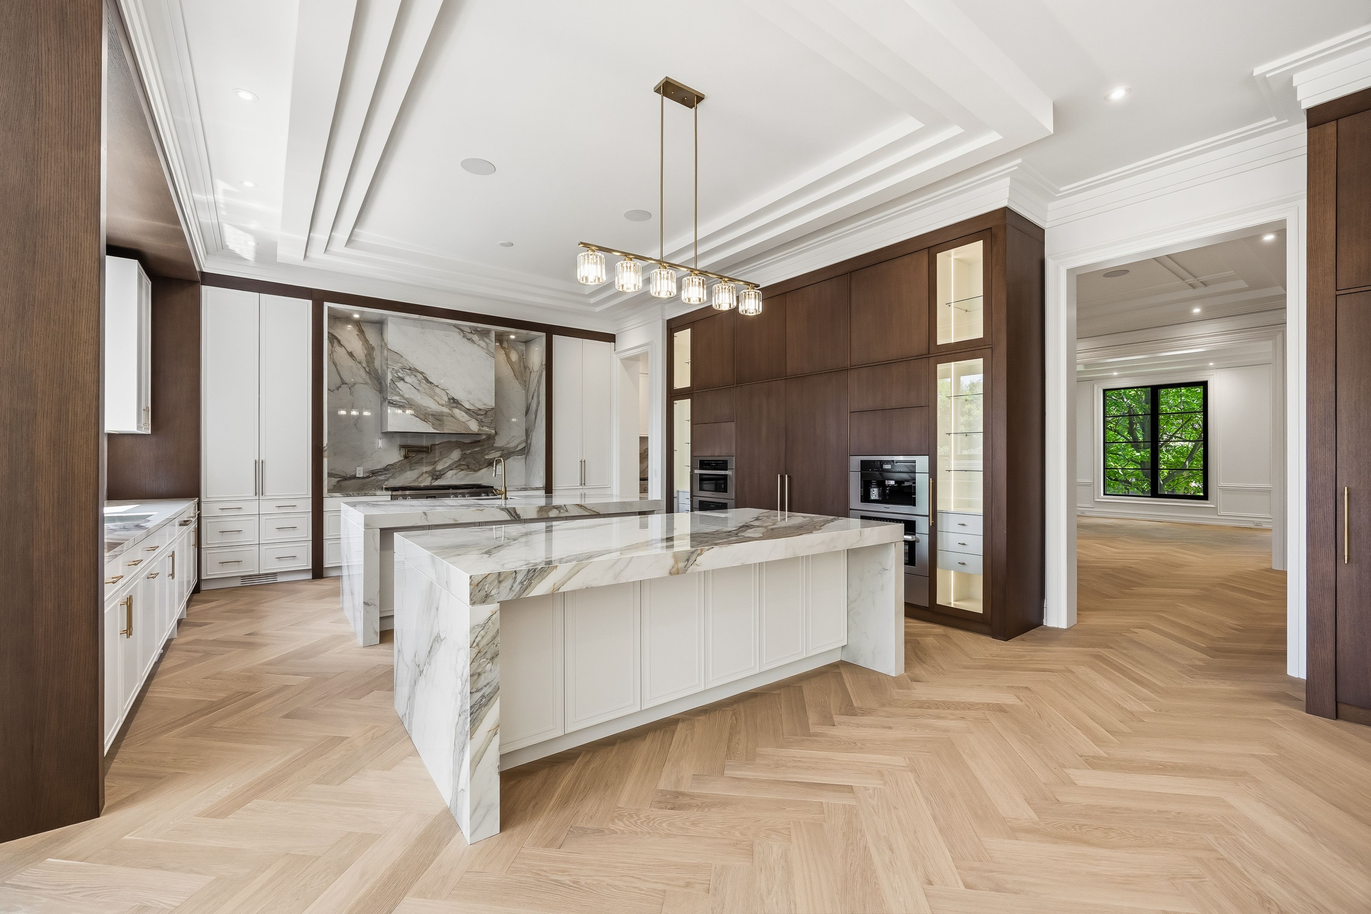
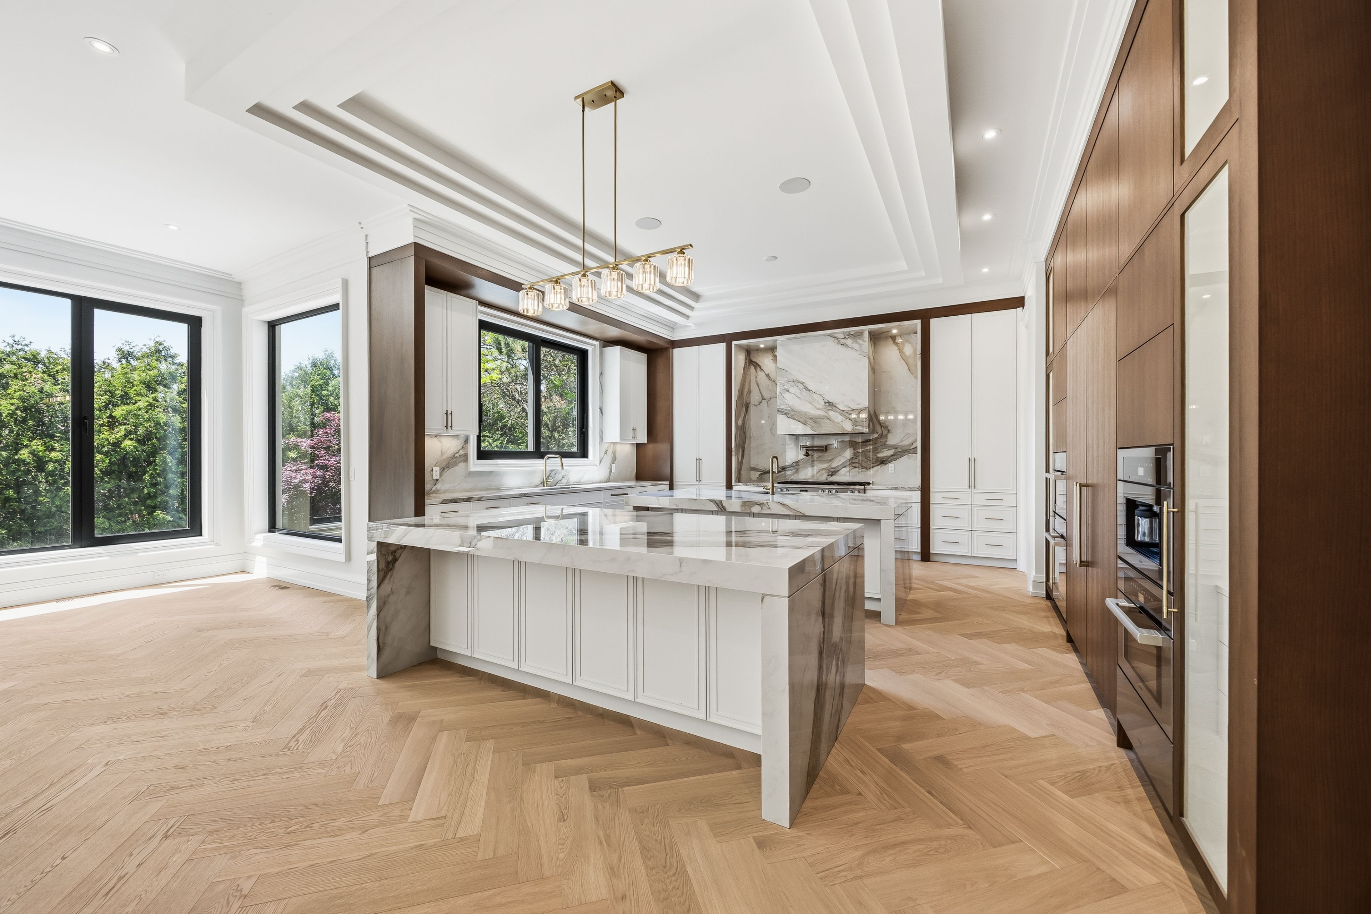
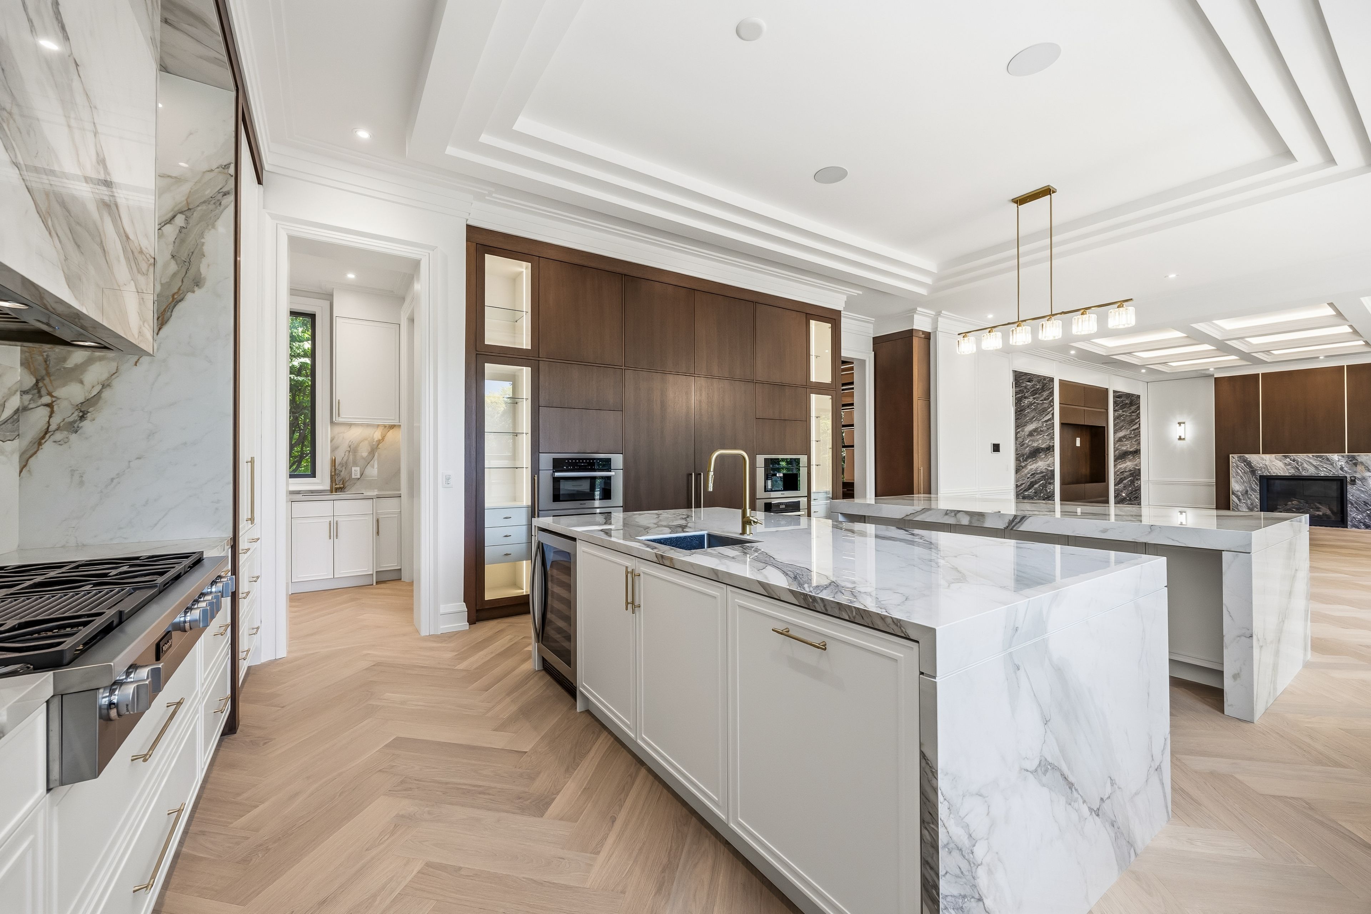
  • Chef's kitchen features dual islands and built-in Miele appliances.
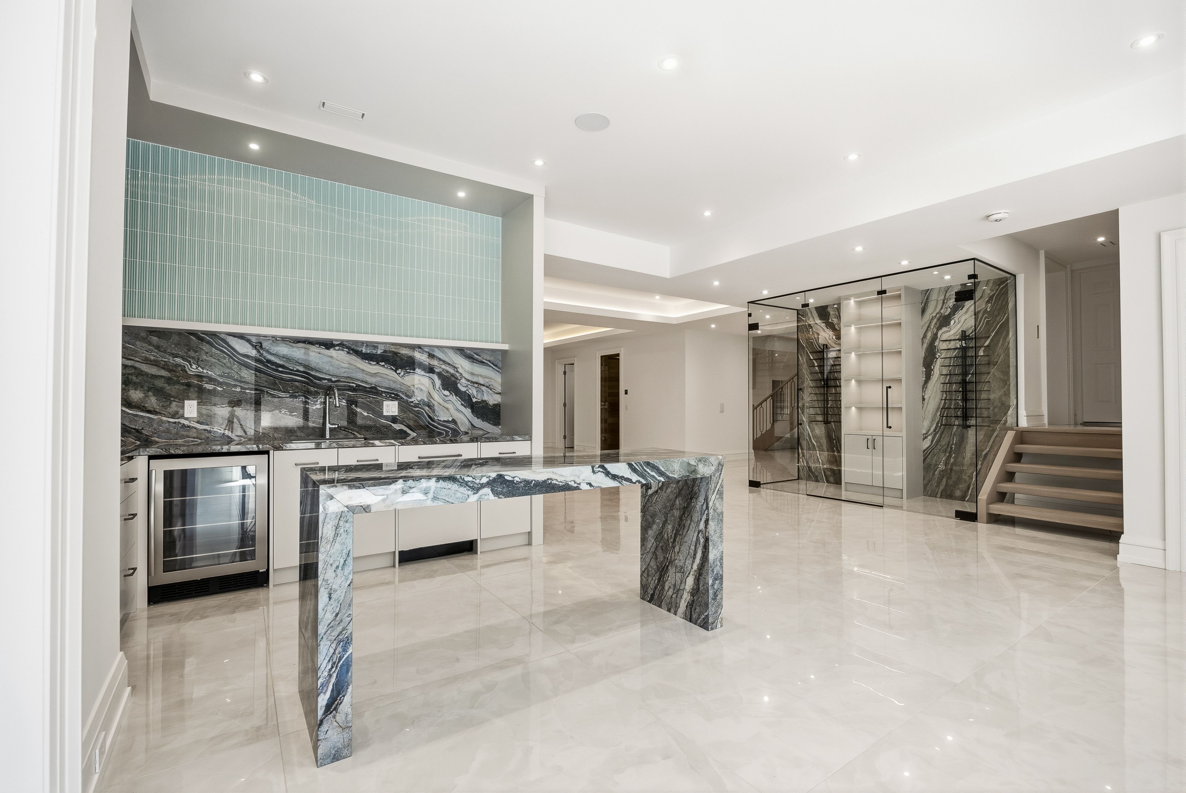
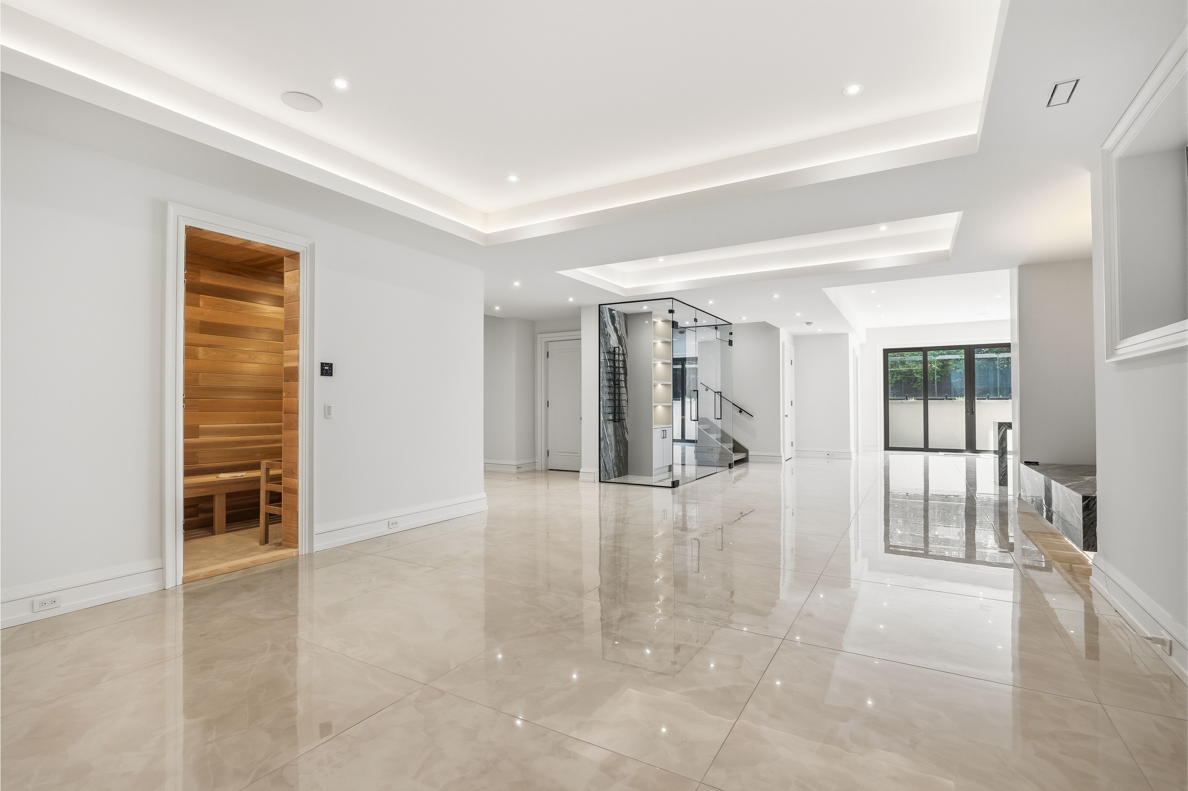
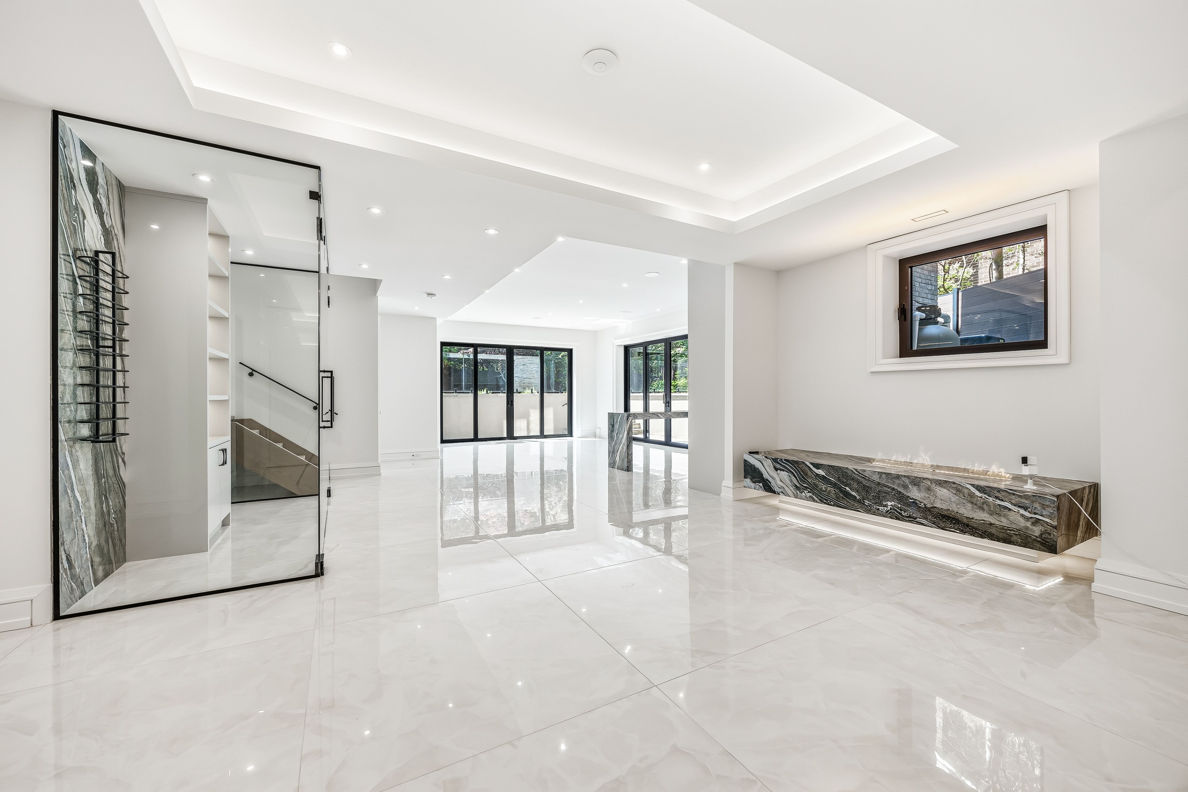
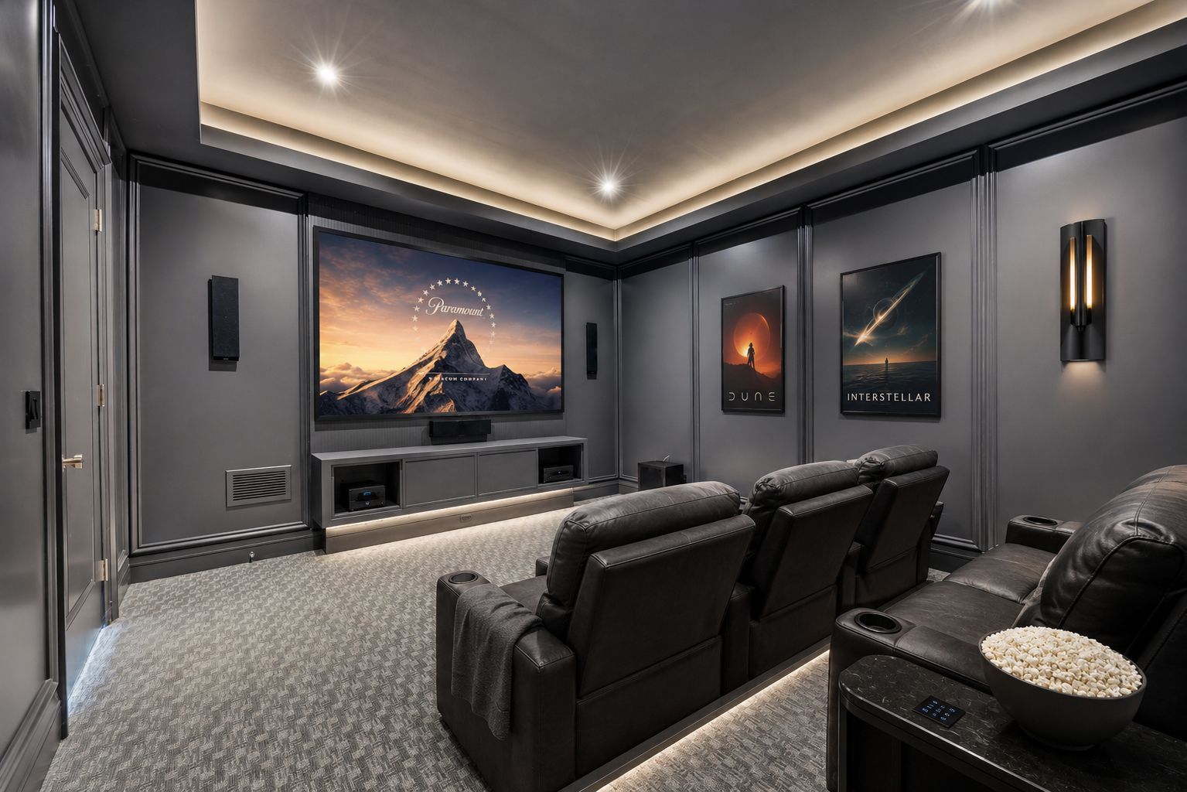
  • Entertainment-ready basement with gym, sauna, and home theater options.


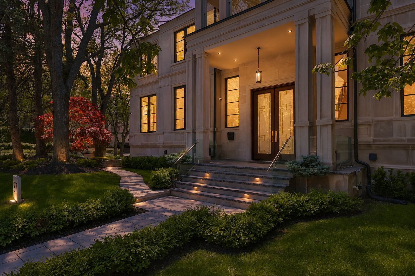
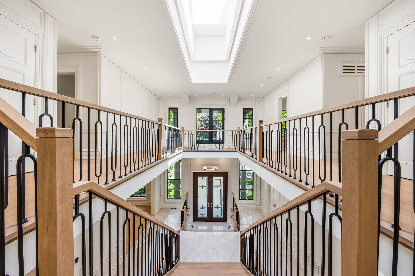
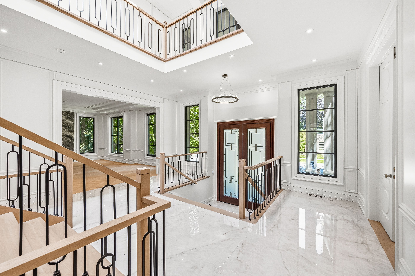
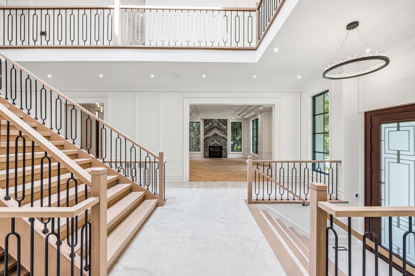
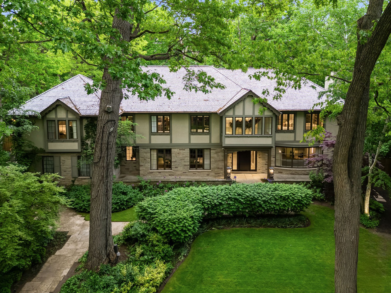
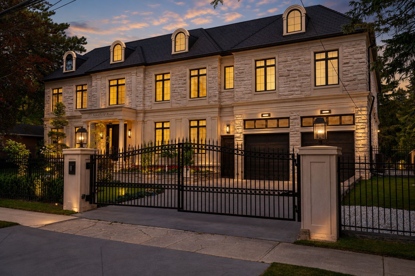
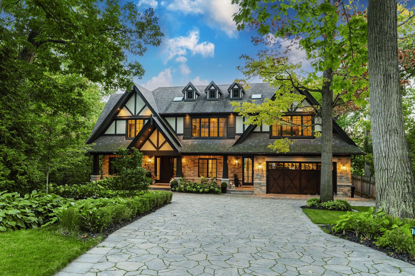
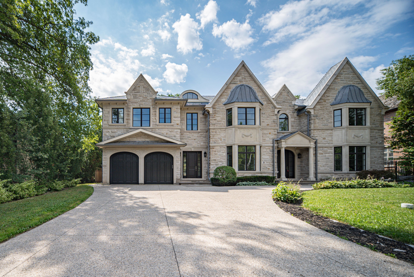
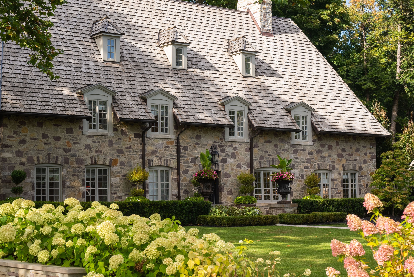
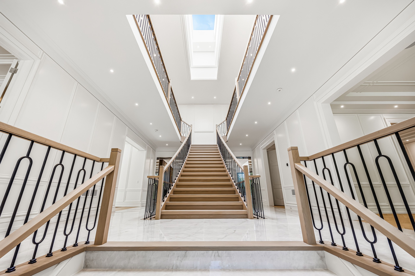
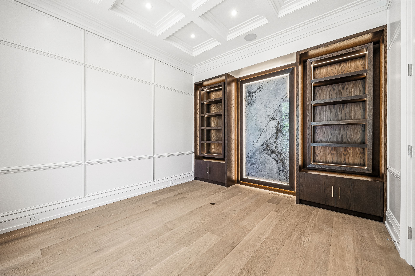
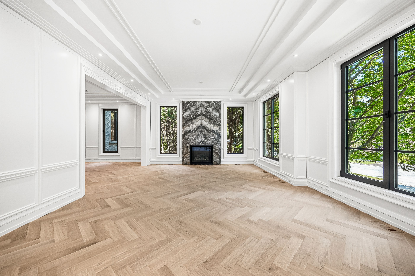
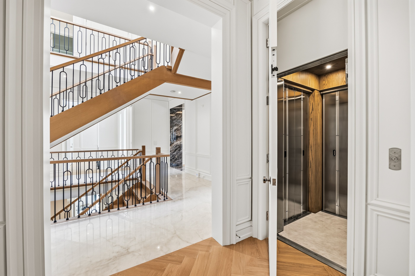
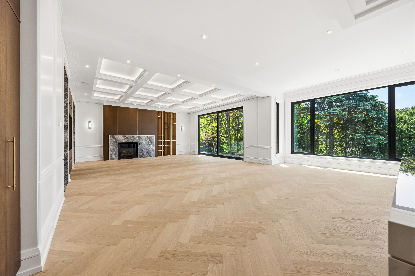
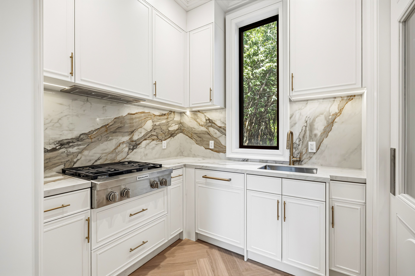
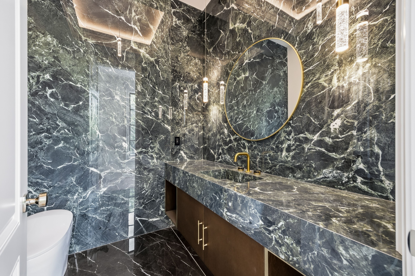
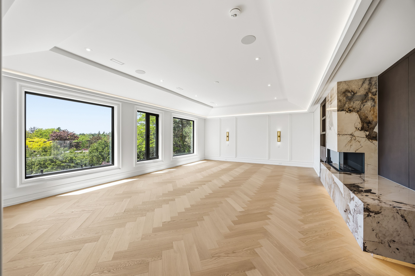
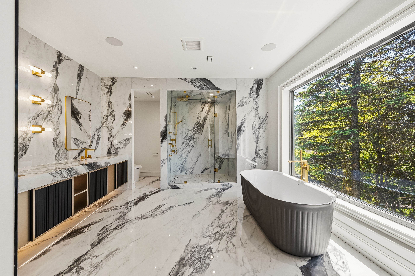
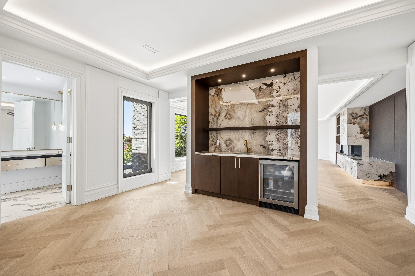
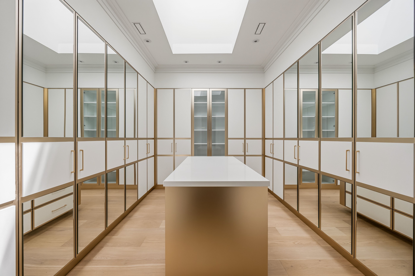
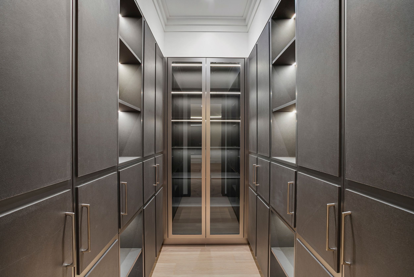
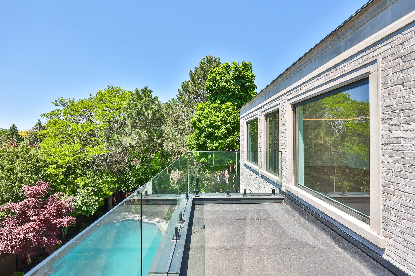
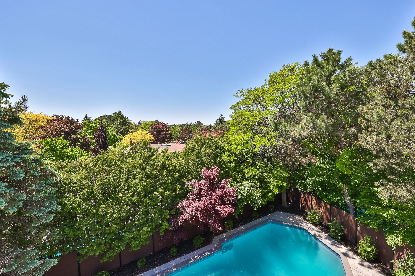
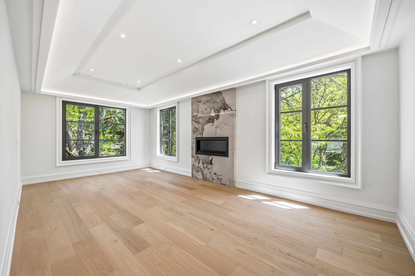
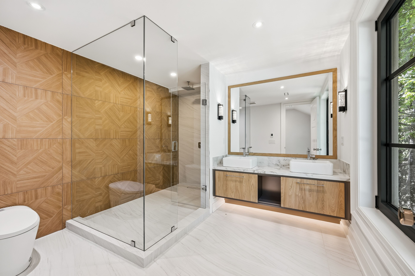
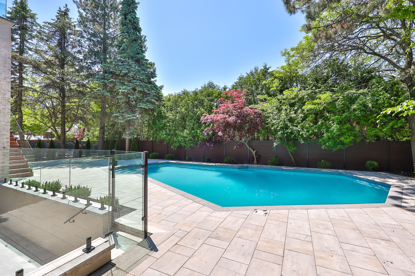
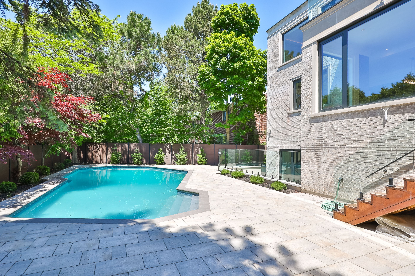
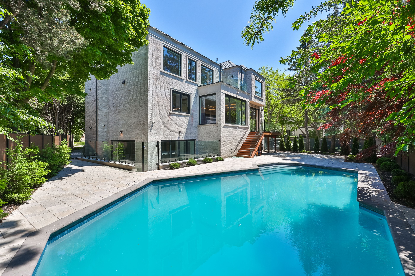
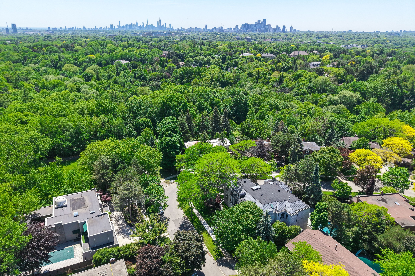
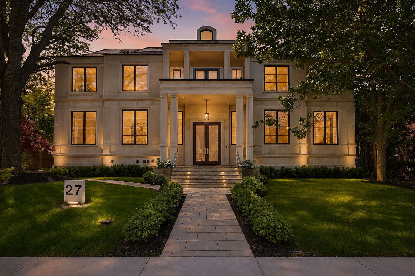
Architecturally significant iconic estate , on 100' lush frontage situated in toronto's most exclusive, private & prestigious york mills south with walking distance to bridle path trail. 11,230 sqft. Luxurious living space, includes a finished & walkout basement. Clad in i-n-d-i-a-n-a- -l-i-m-e-s-t-o-n-e front elevation wrapped w/an architectural brick accents, enhanced by lush landscaping, a heated driveway, pathway & dramatic exterior lighting. Exceptional craftsmanship is showcased throughout w/custom walnut & white oak millwork, imported european slabs, 12' ceilings, elegant wall paneling, detailed moldings, heated floors & custom wood accent walls. Floor-to-ceiling tilt & turn r-e-y-n-a-e-r-s aluminum windows & sliding doors, flood the home w/natural light. The grand foyer features imported italian slabs, a striking staircase & an oversized skylight, setting a refined & elegant tone. Expansive principal rooms highlighted c-h-e-v-r-o-n hardwood floor, gas fireplaces & book-matched italian slab feature walls. The chef-s kitchen offers dual islands, b/i miele appliances, a butlers pantry w/servery access to the formal dining room & custom cabinetry. The breakfast area & oversized family rm. Include large-scale aluminum sliding doors leading to an expansive deck & concrete b-e-t-z swimming pool. A 4-stop e-l-e-v-a-t-o-r services all 3 levels, plus an additional private lift w/direct garage access fully accessibility-friendly. The primary retreat boasts coffered ceilings, a wet bar, fireplace, boutique-style hers dressing boudoir, his closet, and a lavish 7 pcs ensuite designed to impress. The entertainment-ready basement boasts an oversized recreation area w/ 2 double aluminum sliding doors offering garden-level views and abundant natural light, a large gym w/dry sauna & full bath, a home theatre, additional washer/dryer & direct access from the garage completed w/a dog wash station & elevator access & two nanny & guest rooms.
Listing IDC13753420
Address27 Penwood Crescent
CityToronto, Ontario
Price$11,499,000
Bed / Bath8 / 11 Full
Style2-Storey, Detached
ConstructionStone, Brick
TypeResidential
StatusFor Sale
Subtype DetachedIndoor Features Auto Garage Door Remote, Bar Fridge, Central Vacuum, Built-In Oven, Countertop Range, ERV/HRV, Carpet Free, Intercom, Sauna, Sump Pump, Primary Bedroom - Main FloorOutdoor Features Landscape Lighting, Landscaped, Lawn Sprinkler System, Lighting, Privacy, PorchAmenities Fenced Yard, Electric Car Charger, Greenbelt/Conservation, Park, Ravine, Wooded/TreedOwnership FreeholdAppliances Elevator, Level Entrance, Multiple Entrances, ParkingBasement Finished with Walk-OutFoundation ConcreteHeating / Cooling Forced AirHeating Fuel GasSewer Sewer
Parking 6.00
ASAP

Thu

10

Sep

Fri

11

Sep

Sat

12

Sep

Sun

13

Sep

Mon

14

Sep

Tue

15

Sep

Wed

16

Sep

Thu

17

Sep

Fri

18

Sep

Sat

19

Sep

Sun

20

Sep

Mon

21

Sep

Tue

22

Sep

Wed

23

Sep

Thu

24

Sep

Fri

25

Sep

Sat

26

Sep

Sun

27

Sep

Mon

28

Sep

Tue

29

Sep

Wed

30

Sep

Thu

1

Oct

Fri

2

Oct

Sat

3

Oct

Sun

4

Oct

Mon

5

Oct

Tue

6

Oct

Wed

7

Oct

Thu

8

Oct

By clicking “Get pre-qualified” and/or 'Submit' you are expressly consenting, in writing, to receive telemarketing and other messages, including artificial or prerecorded voices, via automated calls or texts from jumprealty.ca and up.mortgages at the number you provided above. This consent is not required to purchase any good or service. Message and data rates may apply, frequency varies. Text HELP for help or STOP to cancel. More details in Terms of Use and Privacy Policy.

Listing Agency:  RE/MAX REALTRON BARRY COHEN HOMES INC.

* Data is provided courtesy of PROPTX. The information provided herein must only be used by consumers that have a bona fide interest in the purchase, sale, or lease of real estate and may not be used for any commercial purpose or any other purpose. The information is deemed reliable but is not guaranteed accurate by PROPTX.

Hospital
Parks
Schools
Place of Worship
Please select an amenity above to view a list.

Recommended Properties

Loading...
27 Penwood Crescent
Toronto , Ontario
8 11 $11,499,000
Get more info