For Sale - 2700 Mewburn Road Unit# 21, Niagara Falls, Ontario

Est payment $3,601/mo
Views   1
Time on Jump  1 days
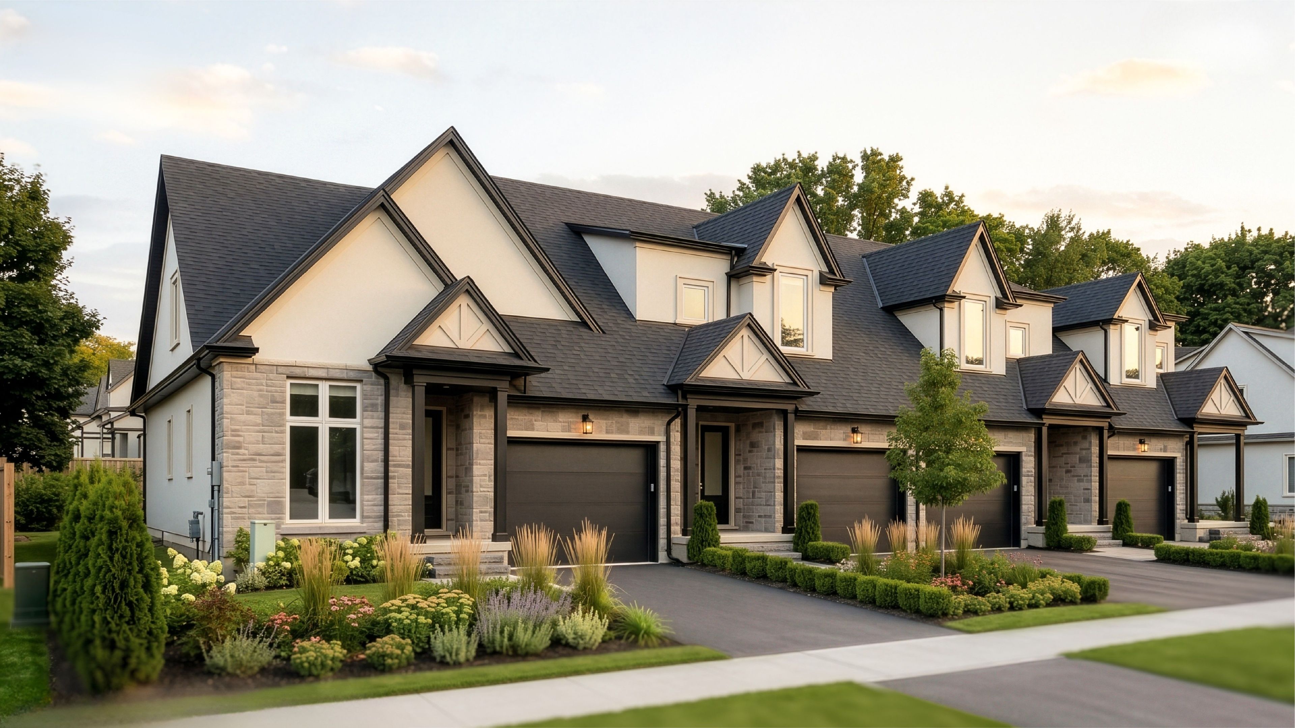
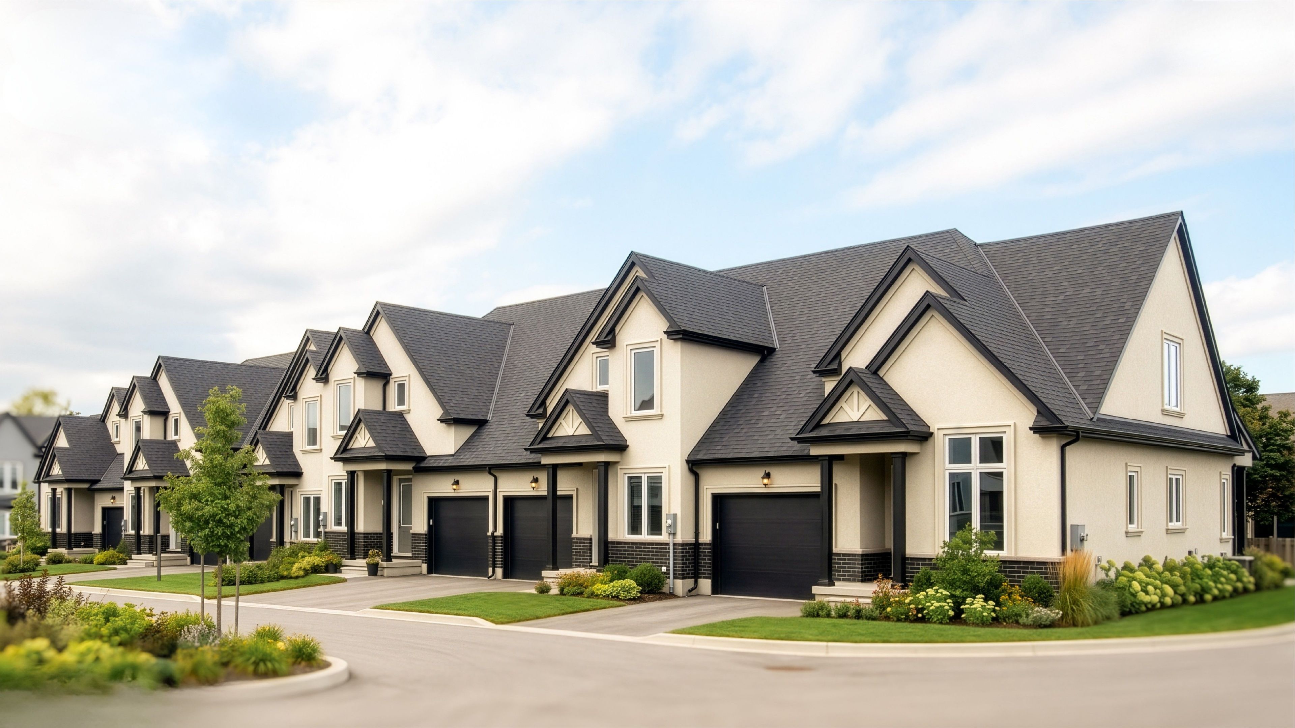
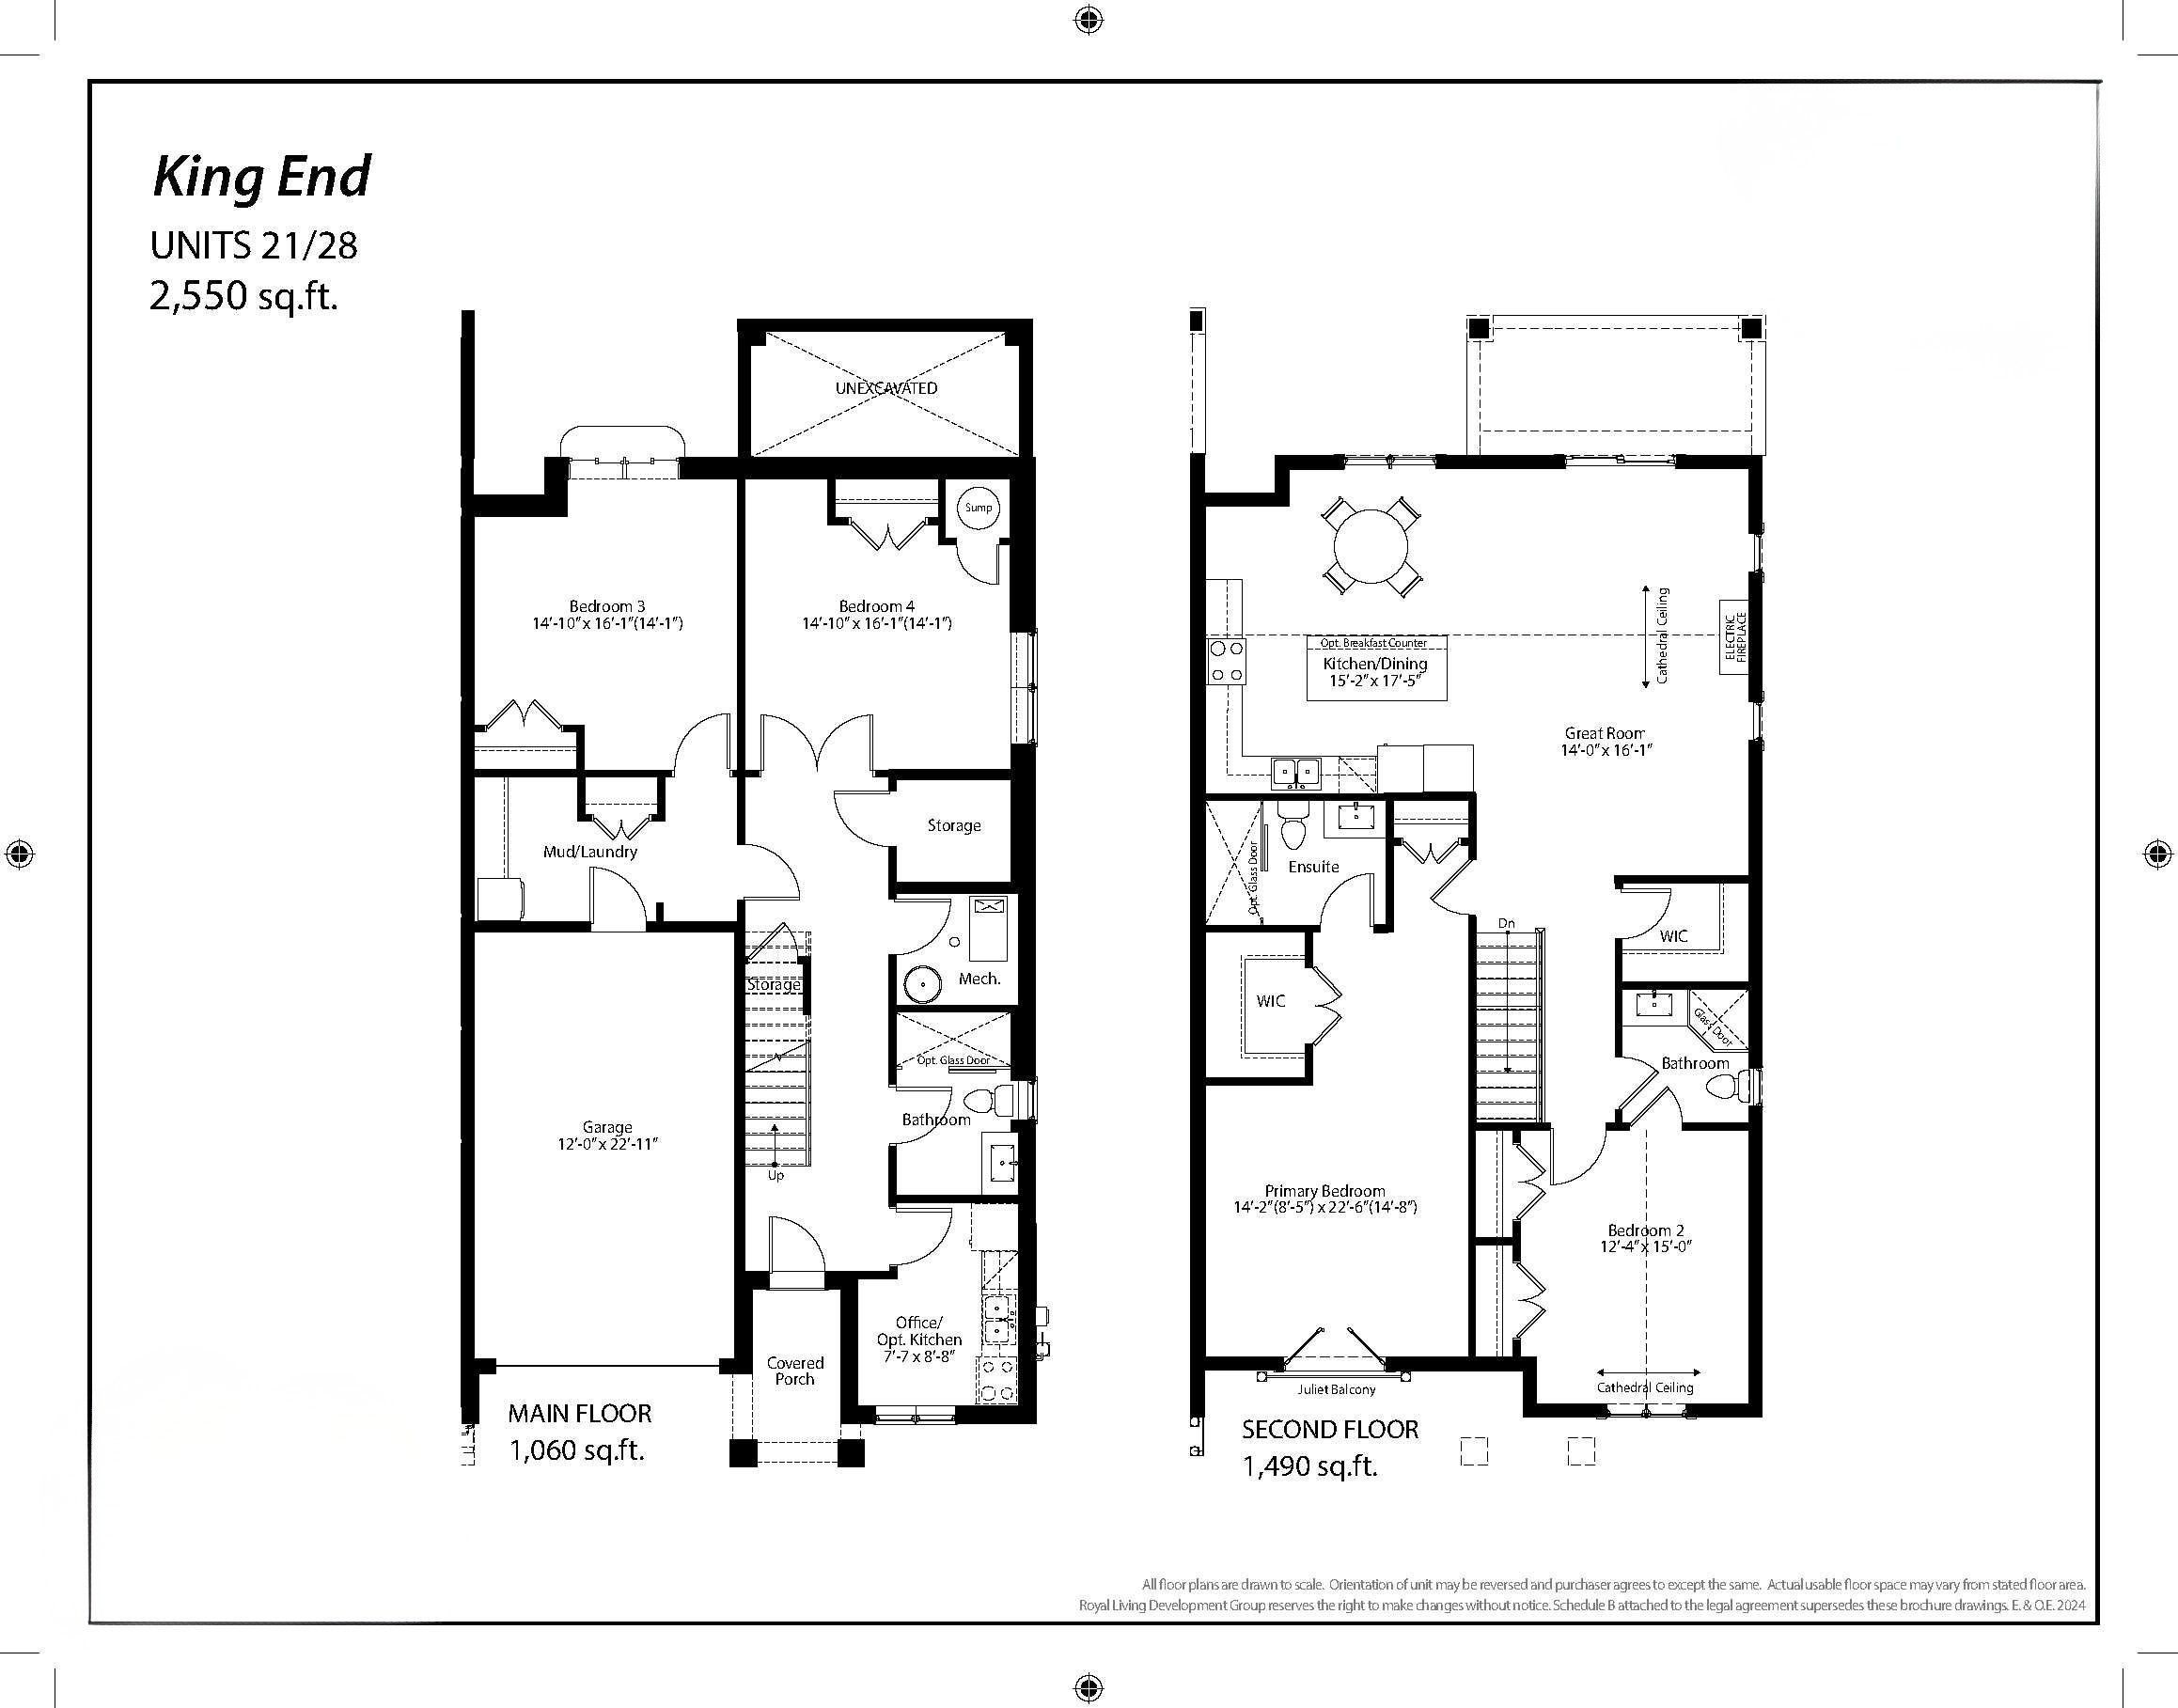
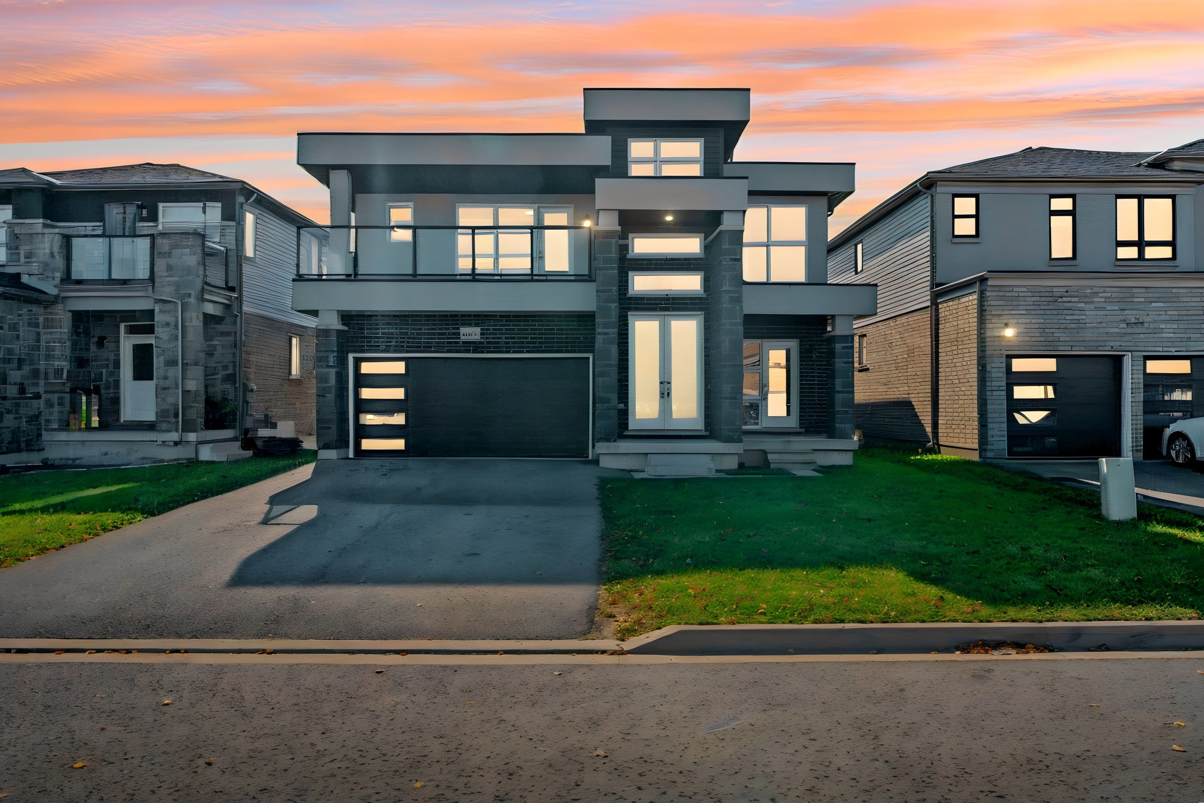
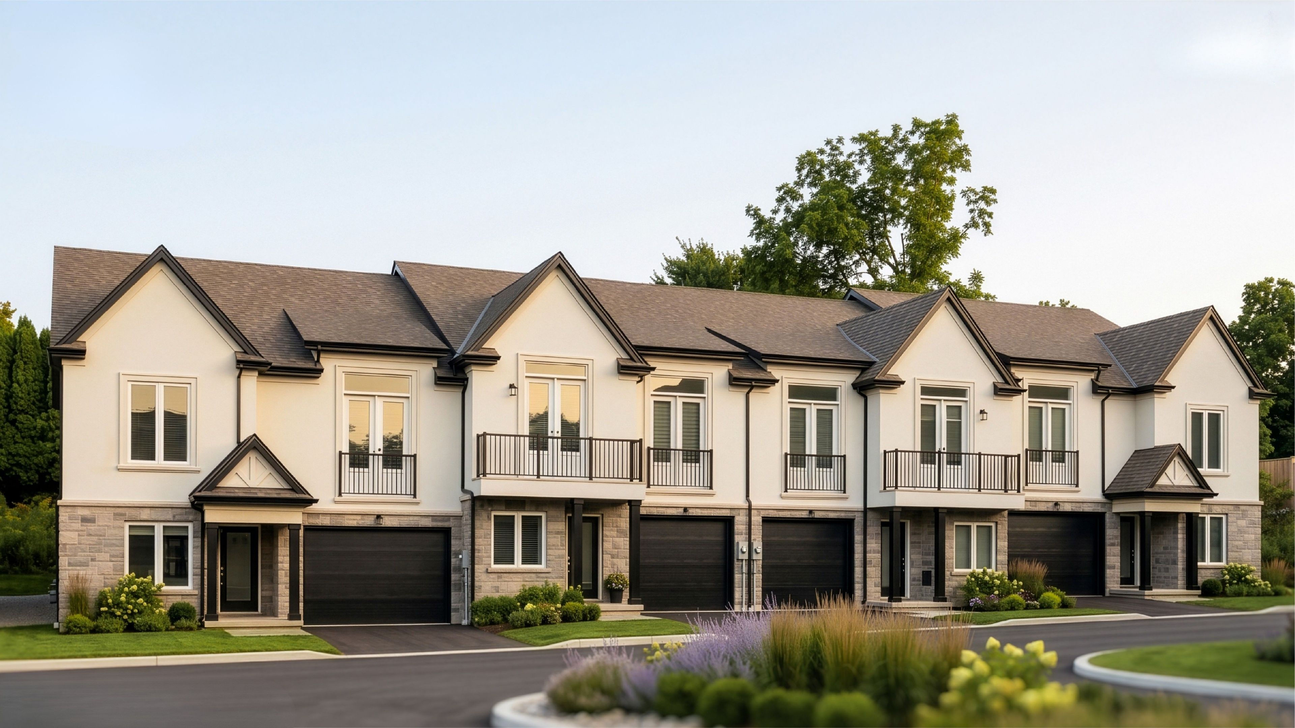
  • Brand-new 2,550 sq ft end-unit townhome with four bedrooms and three full baths.
  • Choose finishes for the kitchen, with quartz counters and soft-close drawers.
  • Upper-level great room features a cathedral ceiling, electric fireplace, kitchen and dining area.
  • Primary bedroom includes a walk-in closet, ensuite and Juliet balcony.
  • Above-grade lower level offers two bedrooms, a full bath and flexible office space.


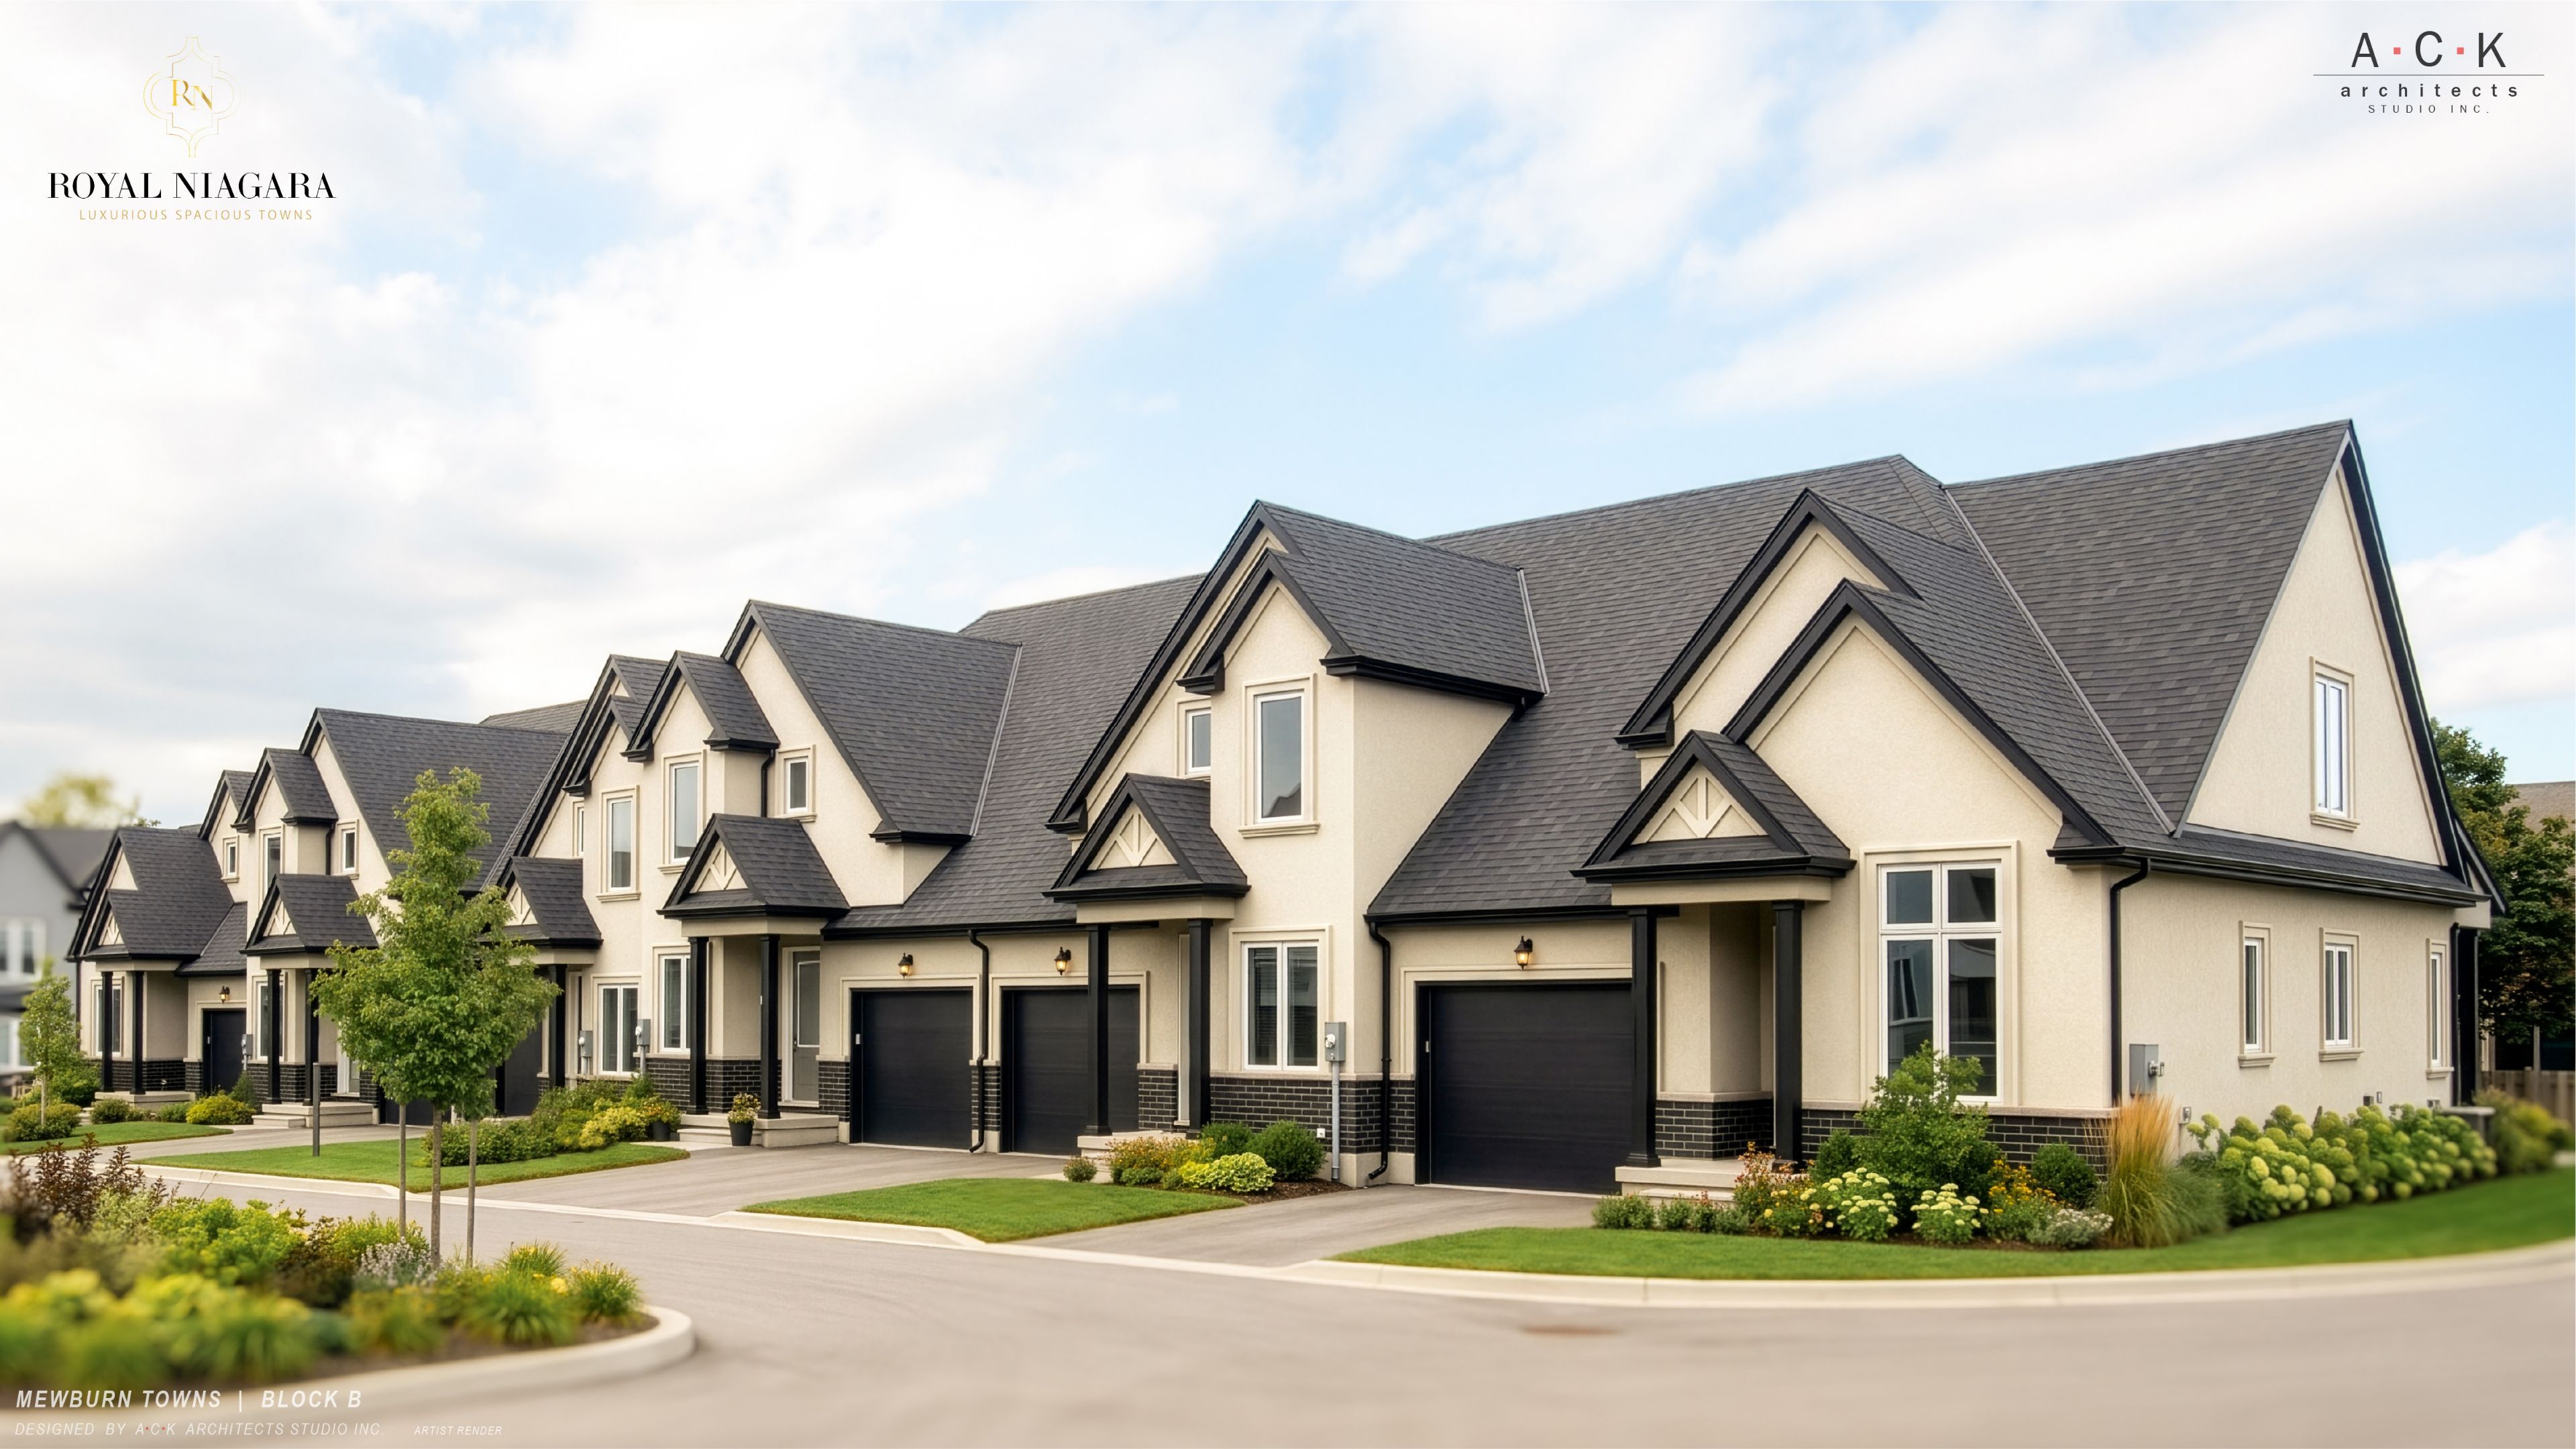
Welcome to a brand-new king end townhome at royal niagara, built by royal living, with the chance to choose your own finishes. This 2,550 sq ft end unit offers 4 bedrooms and 3 full baths, with only one shared wall. The layout is a little different from the usual, with the kitchen, great room and primary bedroom all on the upper level. The great room is a lovely place to gather, with a cathedral ceiling, pot lights and a 60" wall-mounted electric fireplace. It flows into the kitchen and dining area, finished with quartz counters, tall 36" upper cabinets, soft-close drawers, under-cabinet lighting, an undermount double sink with pull-out faucet, and room for a full-depth fridge and dishwasher. The generous primary bedroom includes a walk-in closet, a private ensuite and a juliet balcony. A second upstairs bedroom with a cathedral ceiling and walk-in closet, plus another full bath, completes this level. The lower level (fully above grade) offers two spacious bedrooms, a full bath and an office that could become a second kitchen, giving guests, older kids or an extended family member a comfortable floor of their own. Laundry is tucked into the main-floor mudroom and the garage has an ev rough-in and inside entry. Built on a slab-on-grade, so there's no basement. Luxury vinyl flooring throughout, tiled bathrooms, quartz vanities and solid oak stairs add to the finished feel, along with a welcoming covered front porch. Ring doorbell and cat-6 wiring. Covered by tarion. Price includes hst. Move in as early as february 2027, with flexible timing.
Listing IDX14121972
Address2700 Mewburn Road Unit# 21
CityNiagara Falls, Ontario
Price$749,990
Bed / Bath4 / 3 Full
Style2-Storey, Att/Row/Townhouse
ConstructionBrick, Stone
TypeResidential
StatusFor Sale
Subtype Att/Row/TownhouseIndoor Features Carpet Free, StorageOutdoor Features Deck, Landscaped, PorchAmenities Hospital, Park, Place Of Worship, Public Transit, SchoolOwnership FreeholdAppliances NoneBasement NoneFoundation Poured Concrete, SlabHeating / Cooling Forced AirHeating Fuel ElectricSewer Sewer
Parking 2.00
ASAP

Wed

28

Oct

Thu

29

Oct

Fri

30

Oct

Sat

31

Oct

Sun

1

Nov

Mon

2

Nov

Tue

3

Nov

Wed

4

Nov

Thu

5

Nov

Fri

6

Nov

Sat

7

Nov

Sun

8

Nov

Mon

9

Nov

Tue

10

Nov

Wed

11

Nov

Thu

12

Nov

Fri

13

Nov

Sat

14

Nov

Sun

15

Nov

Mon

16

Nov

Tue

17

Nov

Wed

18

Nov

Thu

19

Nov

Fri

20

Nov

Sat

21

Nov

Sun

22

Nov

Mon

23

Nov

Tue

24

Nov

Wed

25

Nov

By clicking “Get pre-qualified” and/or 'Submit' you are expressly consenting, in writing, to receive telemarketing and other messages, including artificial or prerecorded voices, via automated calls or texts from jumprealty.ca and up.mortgages at the number you provided above. This consent is not required to purchase any good or service. Message and data rates may apply, frequency varies. Text HELP for help or STOP to cancel. More details in Terms of Use and Privacy Policy.

Listing Brokerage: ROYAL LEPAGE REALTY PLUS OAKVILLE

* Data is provided courtesy of PROPTX. The information provided herein must only be used by consumers that have a bona fide interest in the purchase, sale, or lease of real estate and may not be used for any commercial purpose or any other purpose. The information is deemed reliable but is not guaranteed accurate by PROPTX.

Hospital
Parks
Schools
Place of Worship
Please select an amenity above to view a list.

Recommended Properties

Loading...
2700 Mewburn Road Unit# 21
Niagara Falls , Ontario
4 3 $749,990
Get more info