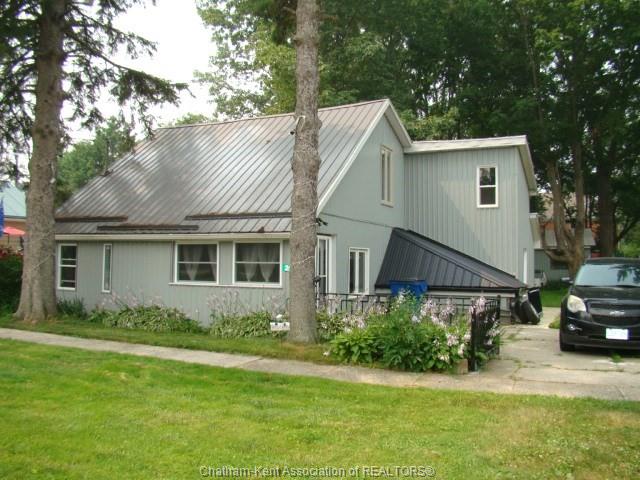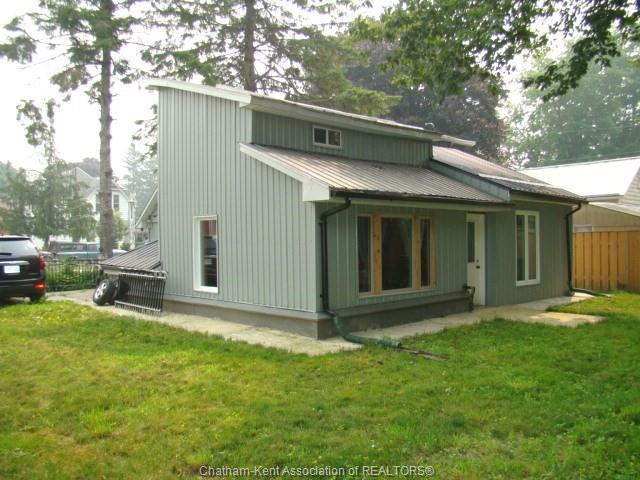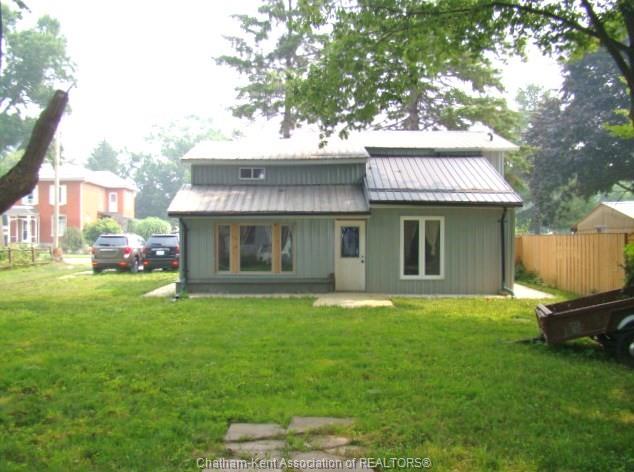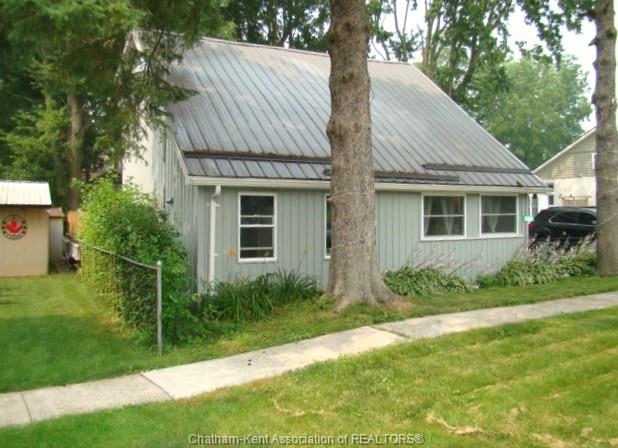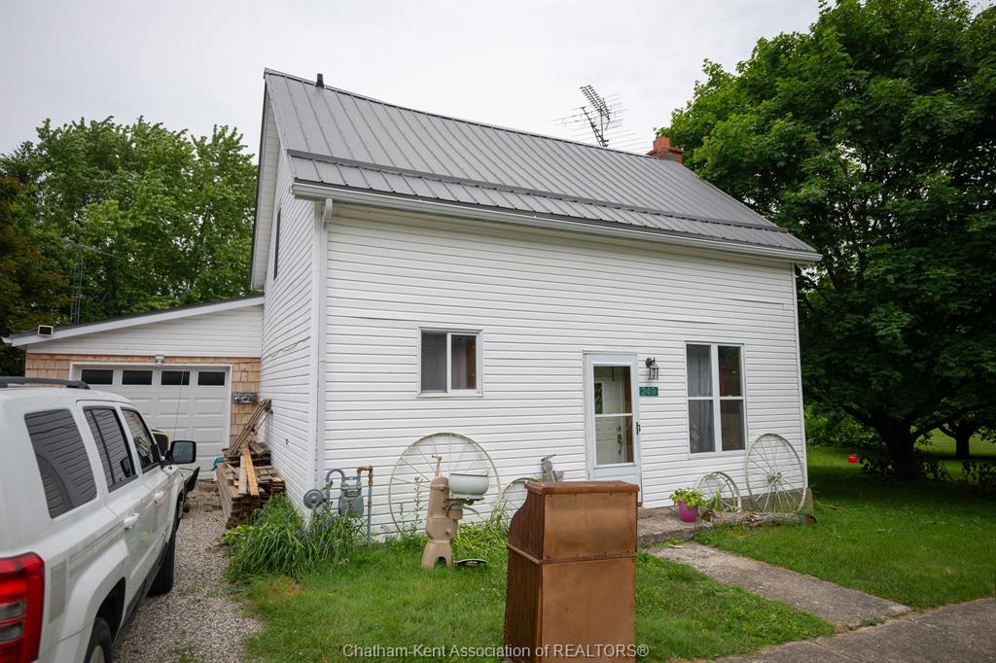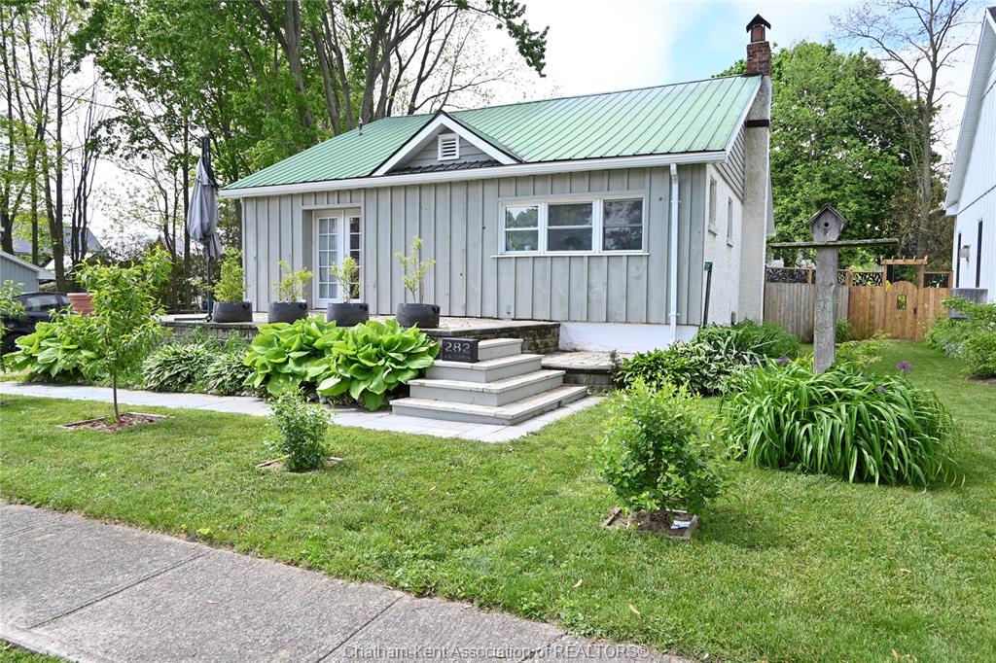
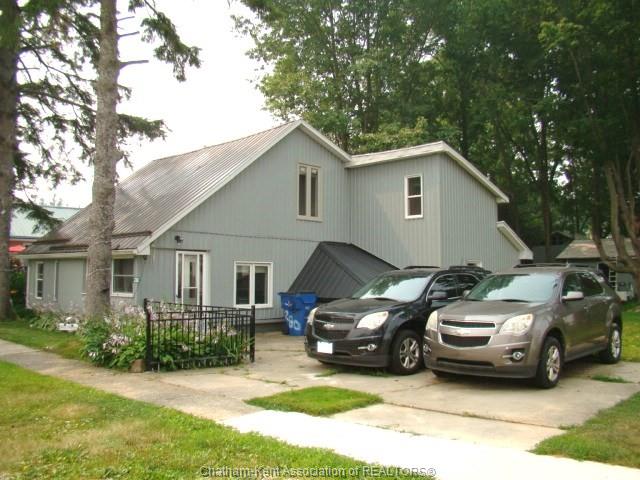
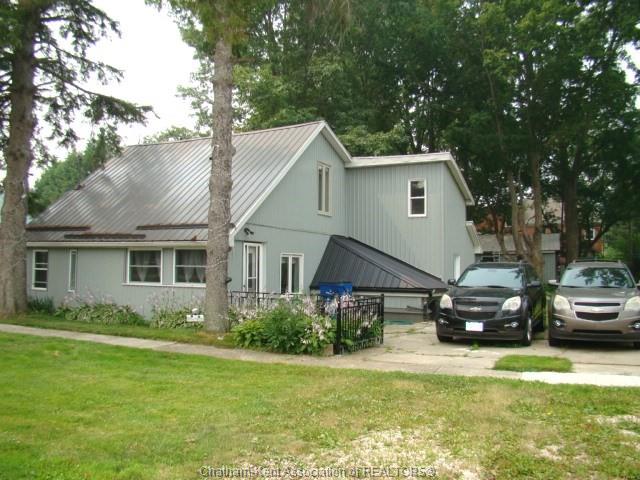
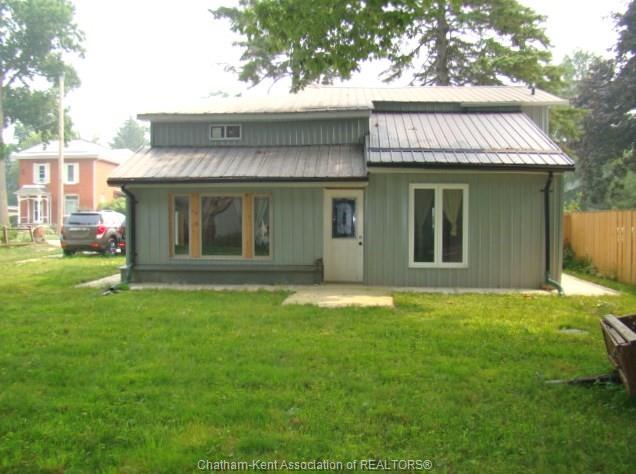
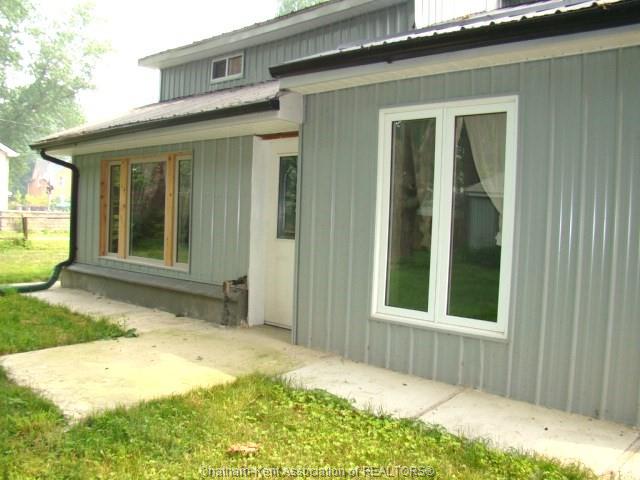
For Sale - 280 VICTORIA Street, Highgate, Ontario

Est payment $1,680/mo
Views   4
Time on Jump  63 day
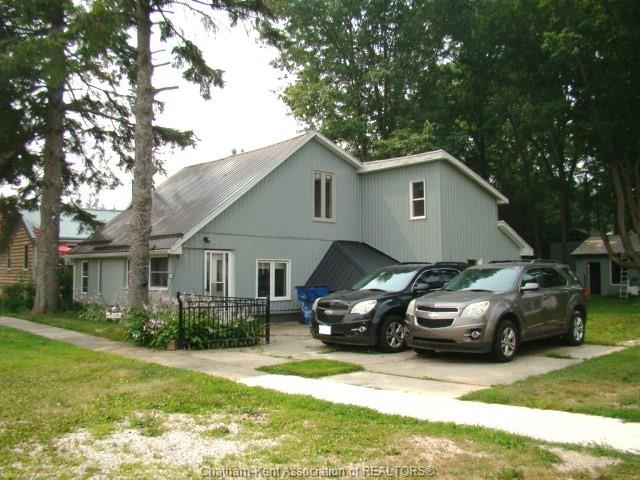
  • Spacious 1.5 storey home with stylish renovations and ample living space.
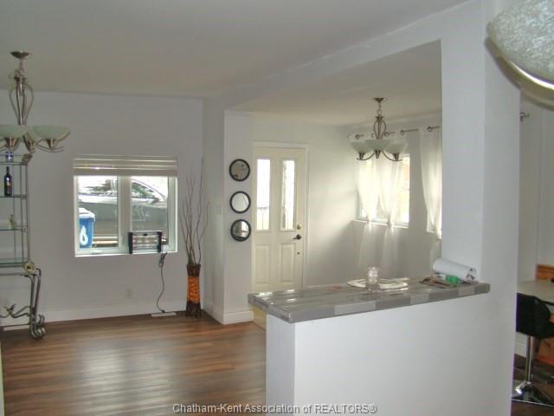
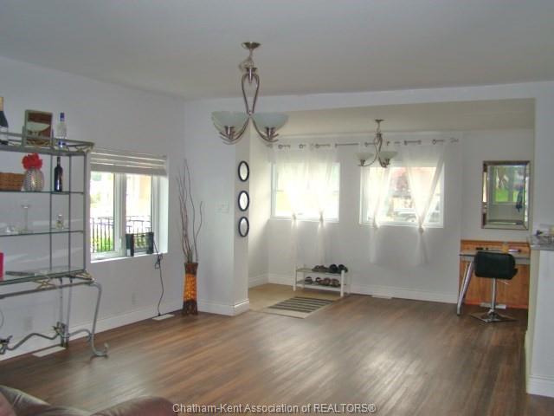
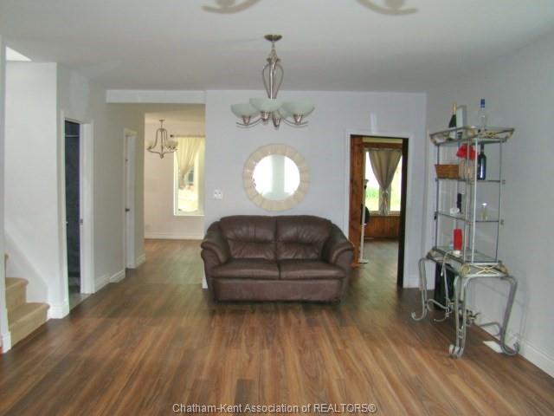
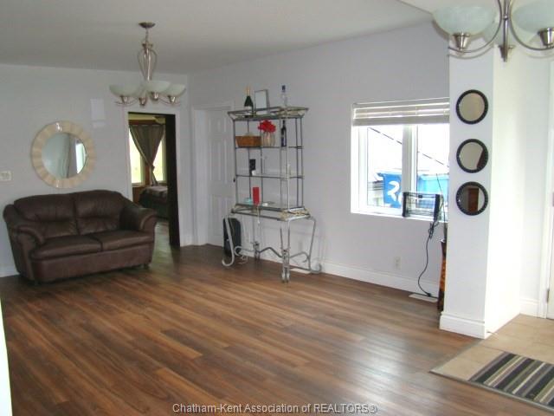
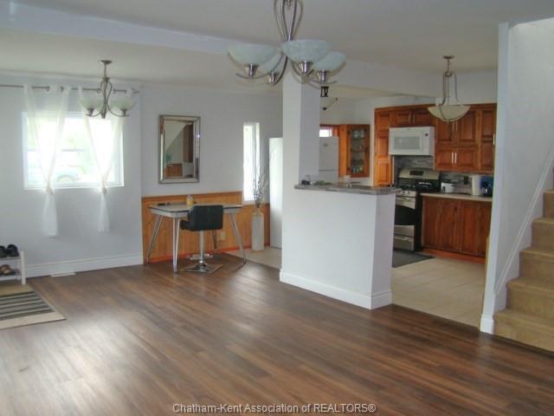
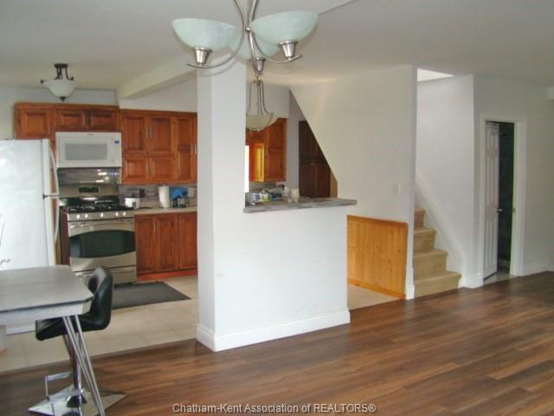
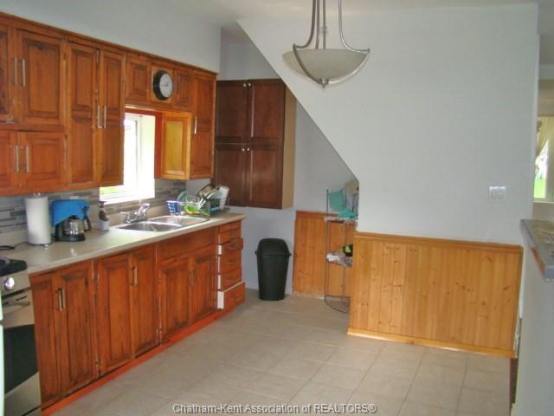
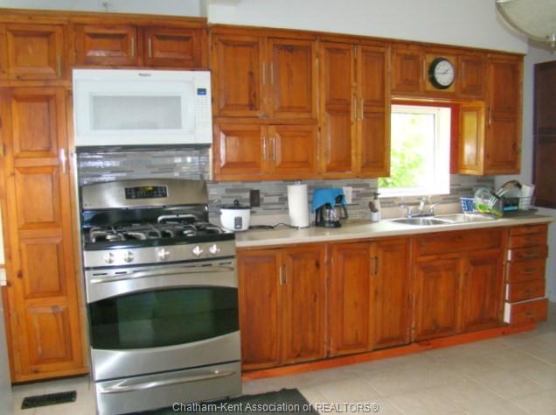
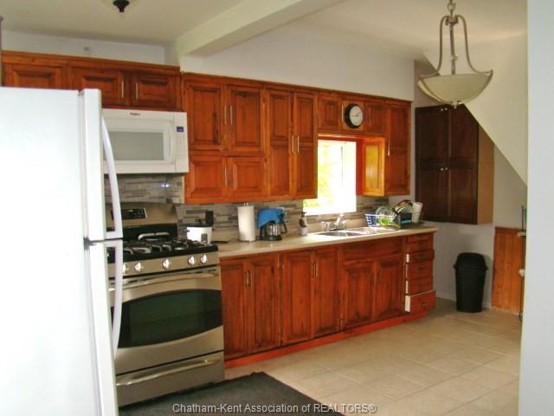
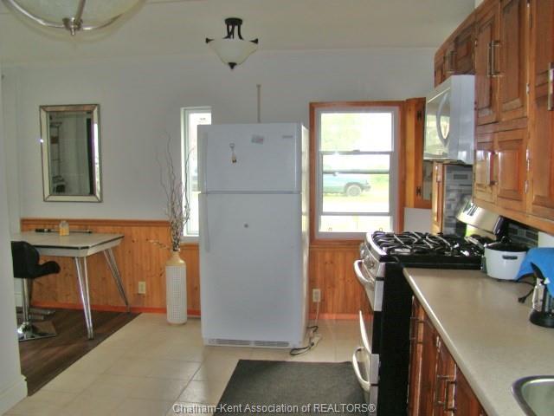
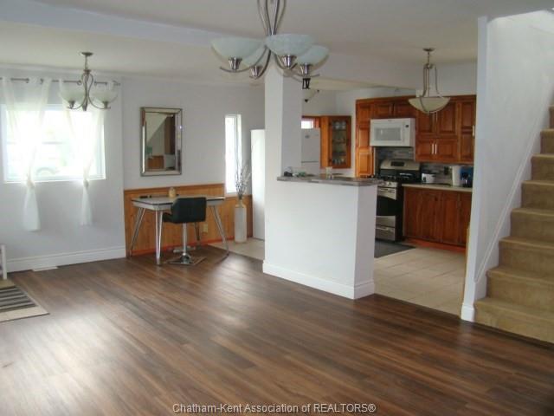
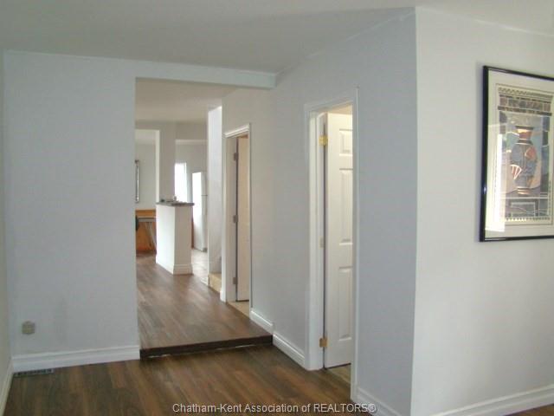
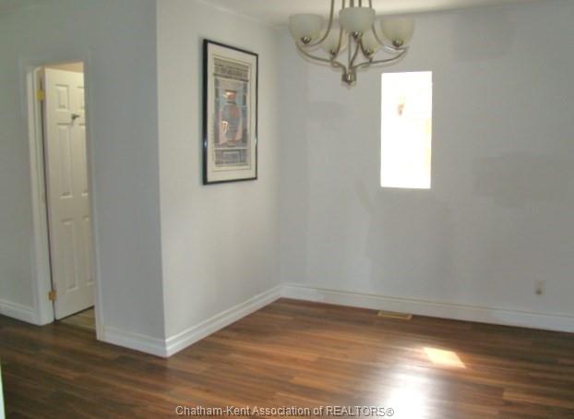
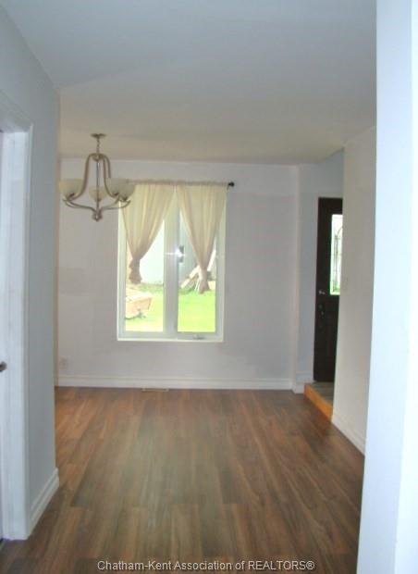
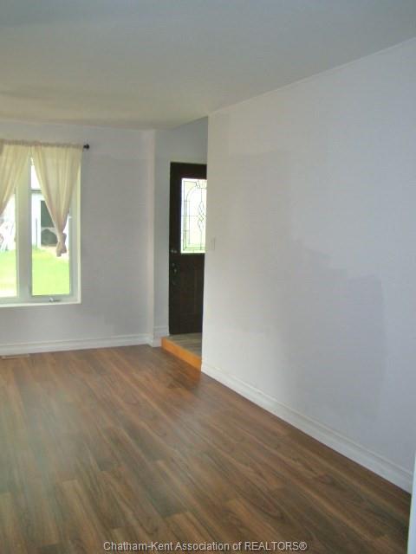
  • Open-concept kitchen/dining/living area filled with natural light.
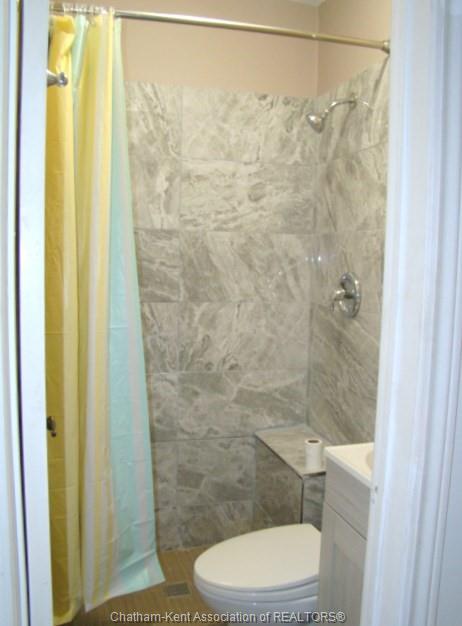
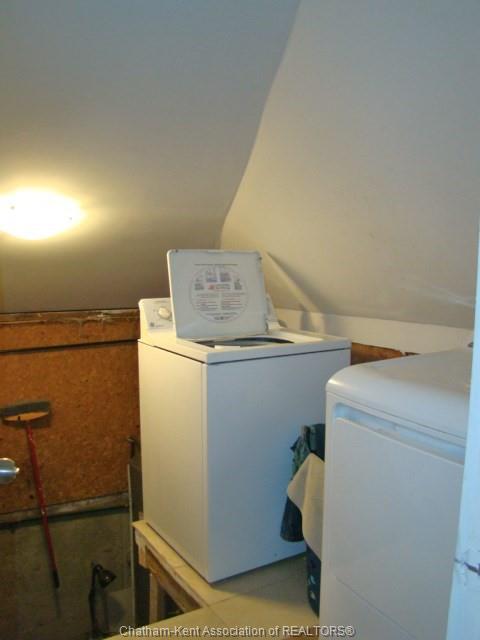
  • Main floor features a bedroom, two full baths, and laundry room.
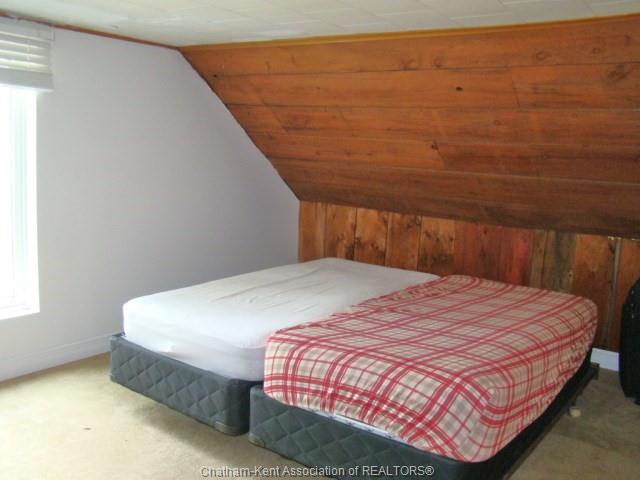
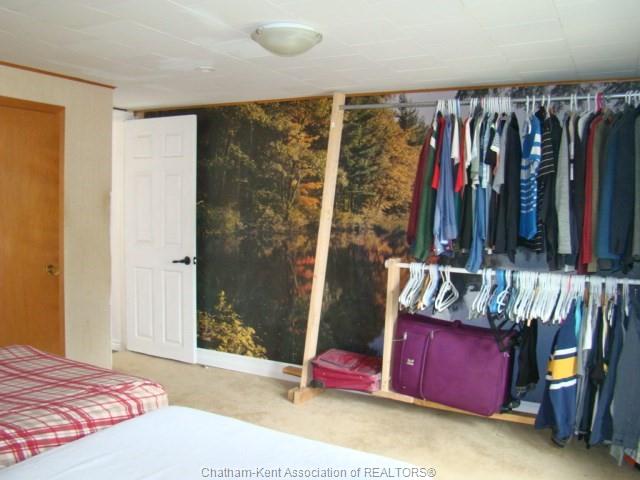
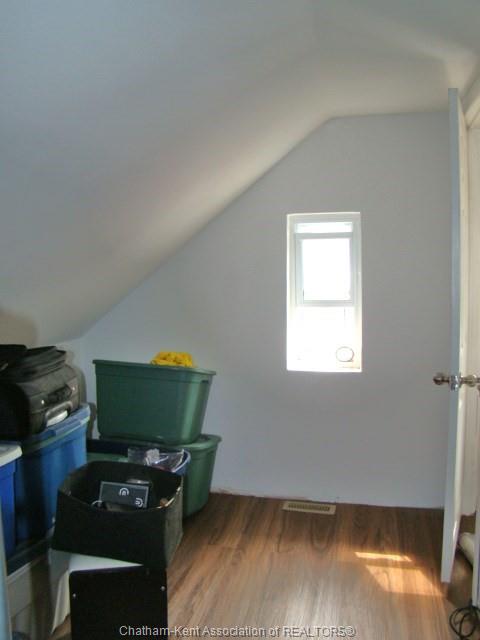
  • Private second floor with two additional bedrooms for flexibility.
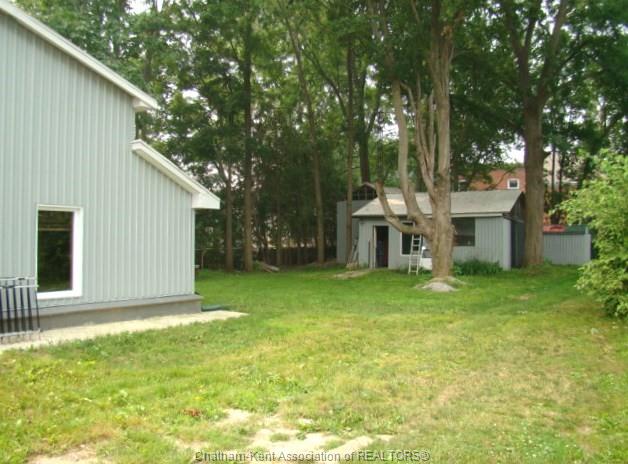
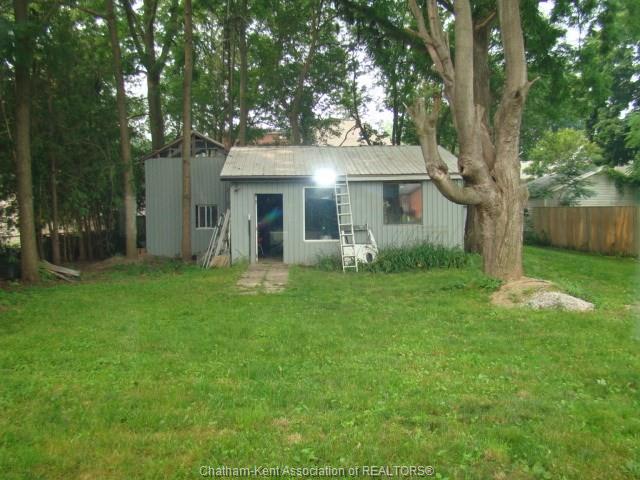
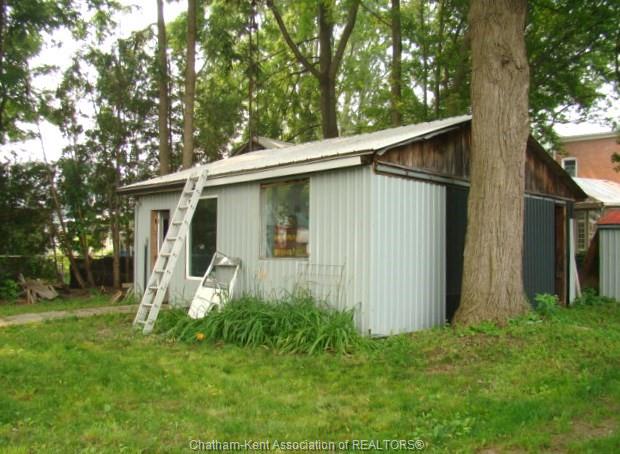
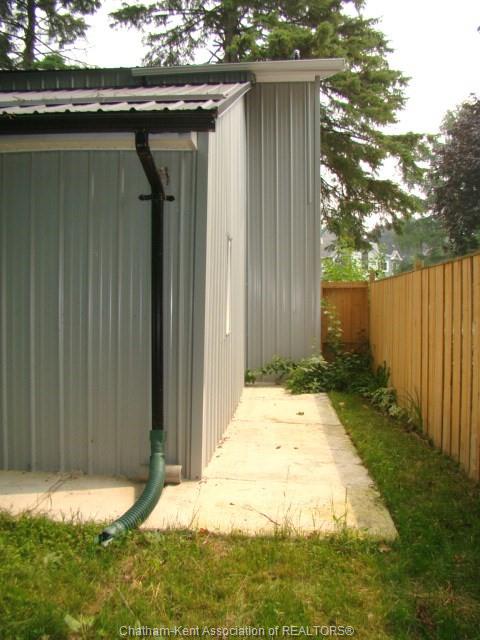
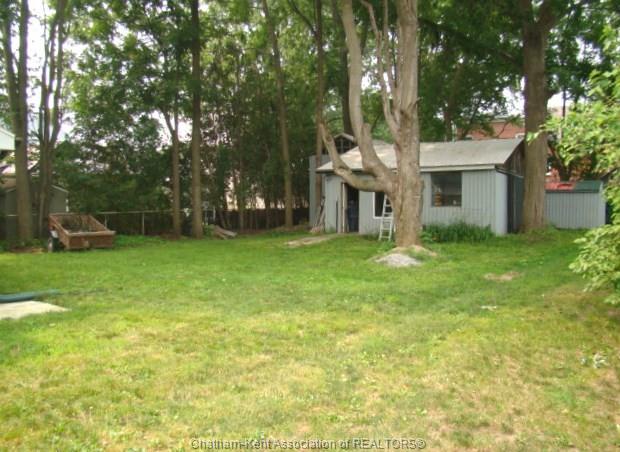
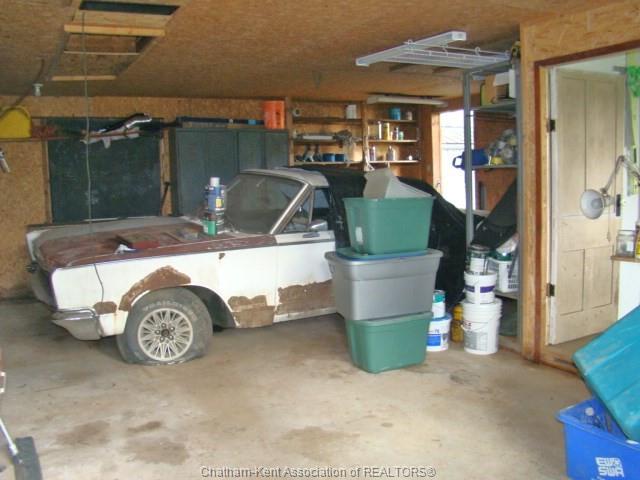
  • Detached garage offers workshop space and extra storage.


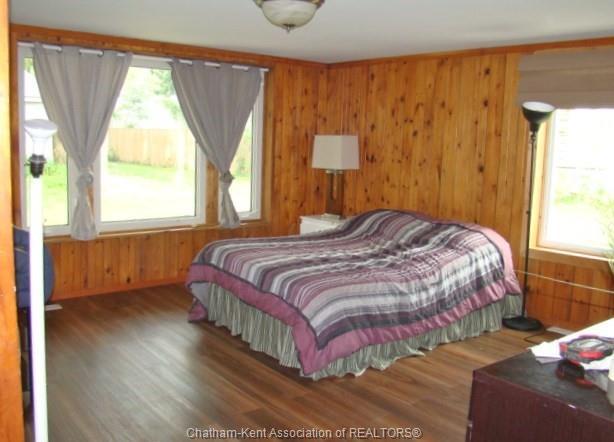
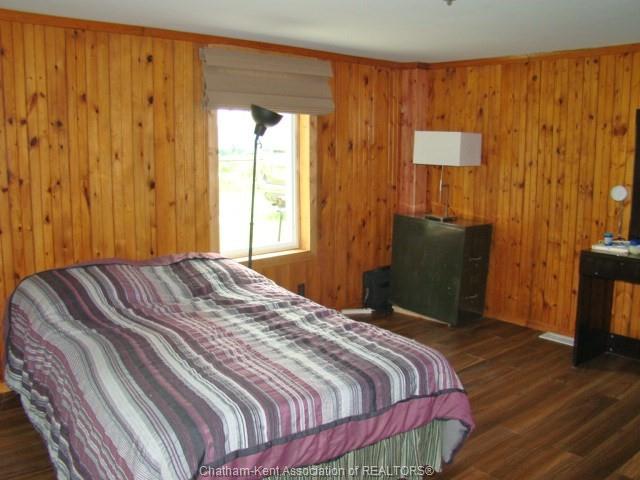
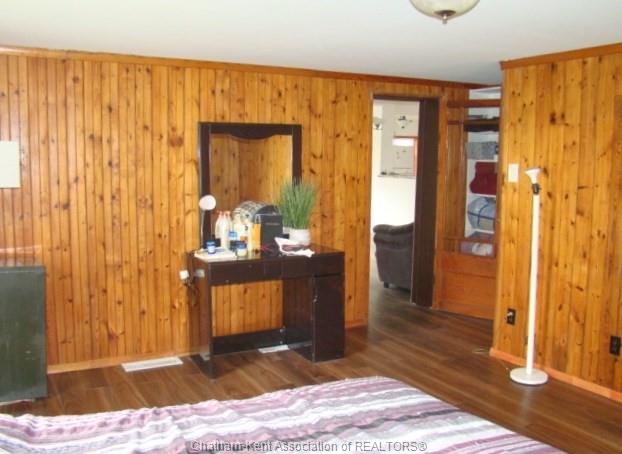
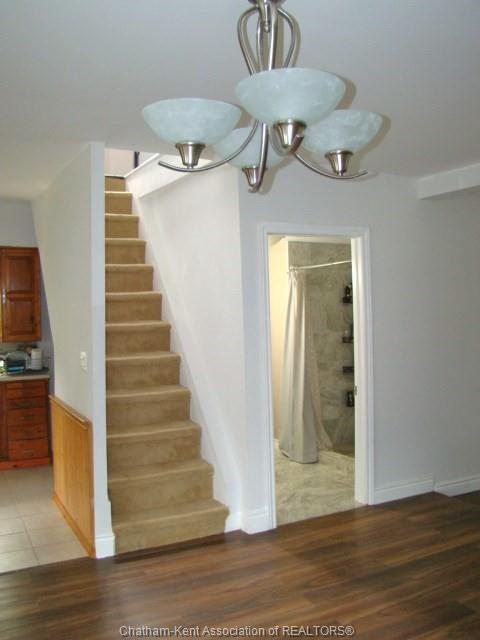
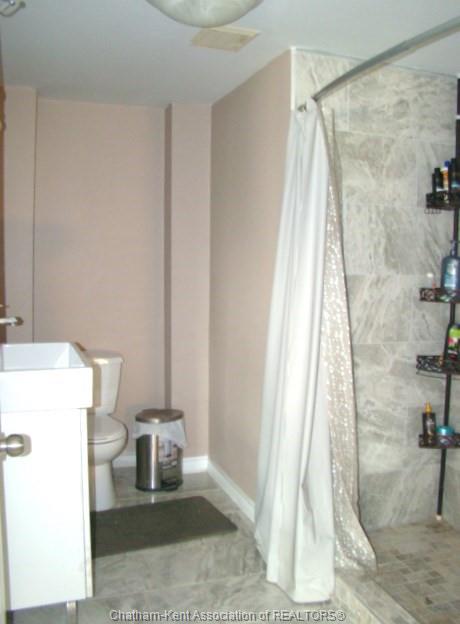
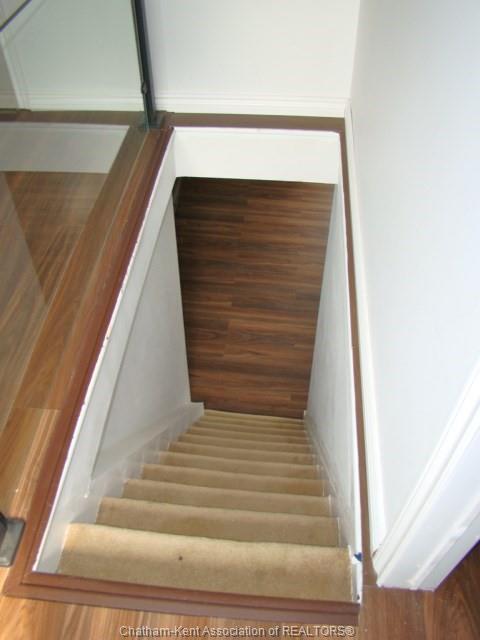
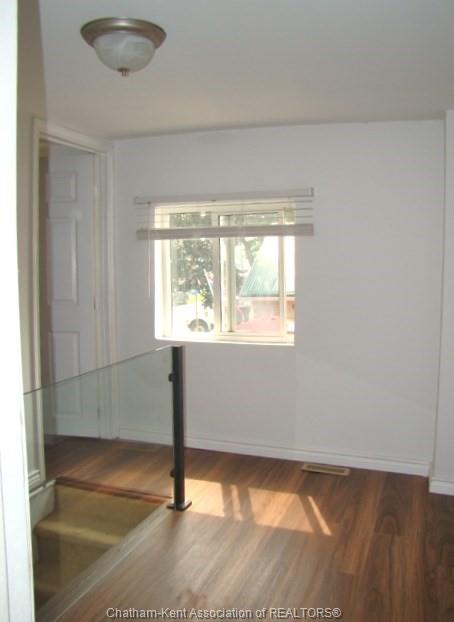
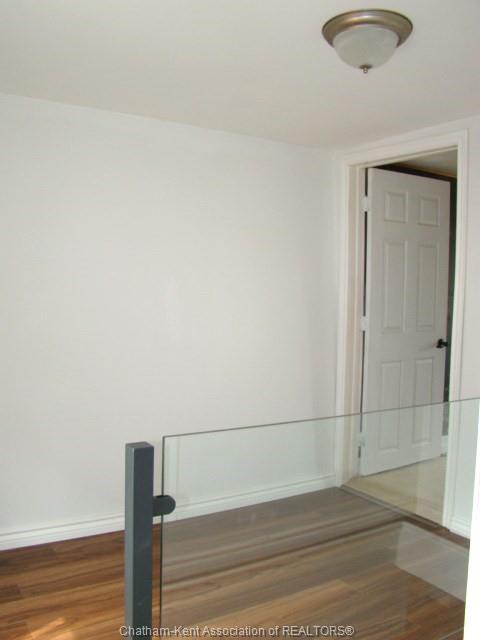
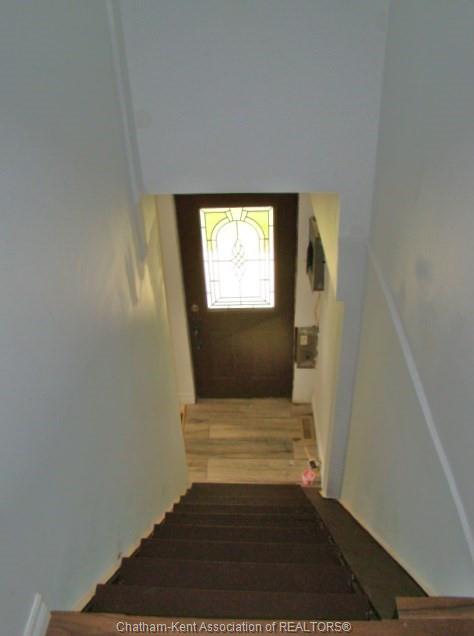
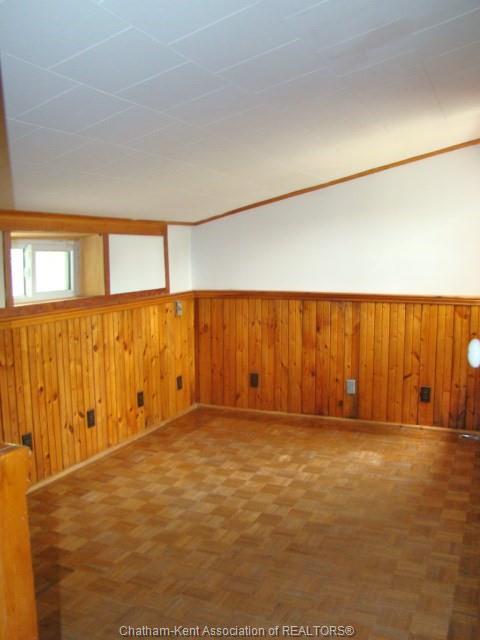
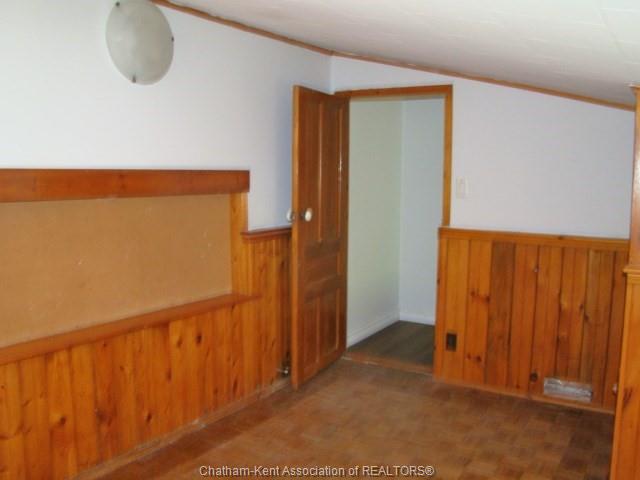
Located in a quiet village setting of highgate, close to 401 access (exch#117) and minutes from lake erie, this unique, 1. 5 storey, 4 bedroom home offers stylish renovations and a surprising amount of living space. The main floor layout features an open-concept kitchen/dining/living room with ample windows that give the home a bright and airy feel as well as a spacious bedroom, 2 full - 3 pc baths, laundry/utility room and a rear flex room with direct access to the backyard as well as entry to a private 2nd floor bedroom - an added bonus for a buyer 's possible rental options. The front portion of the home has separate stairs to a 2nd level and provides for two more bedrooms. The backyard is complete with a detached garage - great for a workshop and/or extra storage. Services include natural gas, hydro, municipal water & septic. One block from playground/park and other amenities. Note: there is a right of way bordering the right hand side of this property to allow back access for the neighboring property located behind the subject property.
Listing ID26018001
Address280 VICTORIA Street
CityHighgate, Ontario
Price$349,900
Bed / Bath4 / 2 Full
Style1 1/2 Storey
ConstructionSteel
FlooringCeramic or Porcelain, Laminate, Parquet,…
TypeResidential
StatusFor Sale
Attachment Style DetachedSubtype 1 1/2 StoreyApprox. Square Footage 1450Acreage 0.200Outdoor Features WorkshopInclusions KITCHEN REFRIGERATOR, KITCHEN STOVE, B/I MICROWAVE RANGE HOOD, WASHER & DRYER (ALL APPLIANCES INCLUDED BEING SOLD "AS IS")Driveway Front Drive, Gravel Drive, Other, See RemarksParking Detached GarageAmenities Treed LotOwnership FreeholdRental Equipment NoneAppliances Dryer, Microwave Range Hood Combo, Refrigerator, Stove, WasherBasement PartialBasement Development UnfinishedFoundation ConcreteHeating / Cooling Forced Air, FurnaceHeating Fuel Natural GasHot Water Tank ElectricUtility Water Municipal WaterSewer Septic System
Date Listed Jul 24, 2026Days on Market 66
ASAP

Tue

29

Sep

Wed

30

Sep

Thu

1

Oct

Fri

2

Oct

Sat

3

Oct

Sun

4

Oct

Mon

5

Oct

Tue

6

Oct

Wed

7

Oct

Thu

8

Oct

Fri

9

Oct

Sat

10

Oct

Sun

11

Oct

Mon

12

Oct

Tue

13

Oct

Wed

14

Oct

Thu

15

Oct

Fri

16

Oct

Sat

17

Oct

Sun

18

Oct

Mon

19

Oct

Tue

20

Oct

Wed

21

Oct

Thu

22

Oct

Fri

23

Oct

Sat

24

Oct

Sun

25

Oct

Mon

26

Oct

Tue

27

Oct

By clicking “Get pre-qualified” and/or 'Submit' you are expressly consenting, in writing, to receive telemarketing and other messages, including artificial or prerecorded voices, via automated calls or texts from jumprealty.ca and up.mortgages at the number you provided above. This consent is not required to purchase any good or service. Message and data rates may apply, frequency varies. Text HELP for help or STOP to cancel. More details in Terms of Use and Privacy Policy.

Listing Brokerage: O'ROURKE REAL ESTATE INC. Brokerage

* Data is provided courtesy of WECAR. The information provided herein must only be used by consumers that have a bona fide interest in the purchase, sale, or lease of real estate and may not be used for any commercial purpose or any other purpose. The information is deemed reliable but is not guaranteed accurate by WECAR.

Hospital
Parks
Schools
Place of Worship
Please select an amenity above to view a list.

Recommended Properties

Loading...
280 Victoria Street
Highgate , Ontario
4 2 $349,900
Get more info