
For Sale - 285 Dufferin Street Unit# 619, Toronto, Ontario

Est payment $4,033/mo
Views   1
Time on Jump  4 day
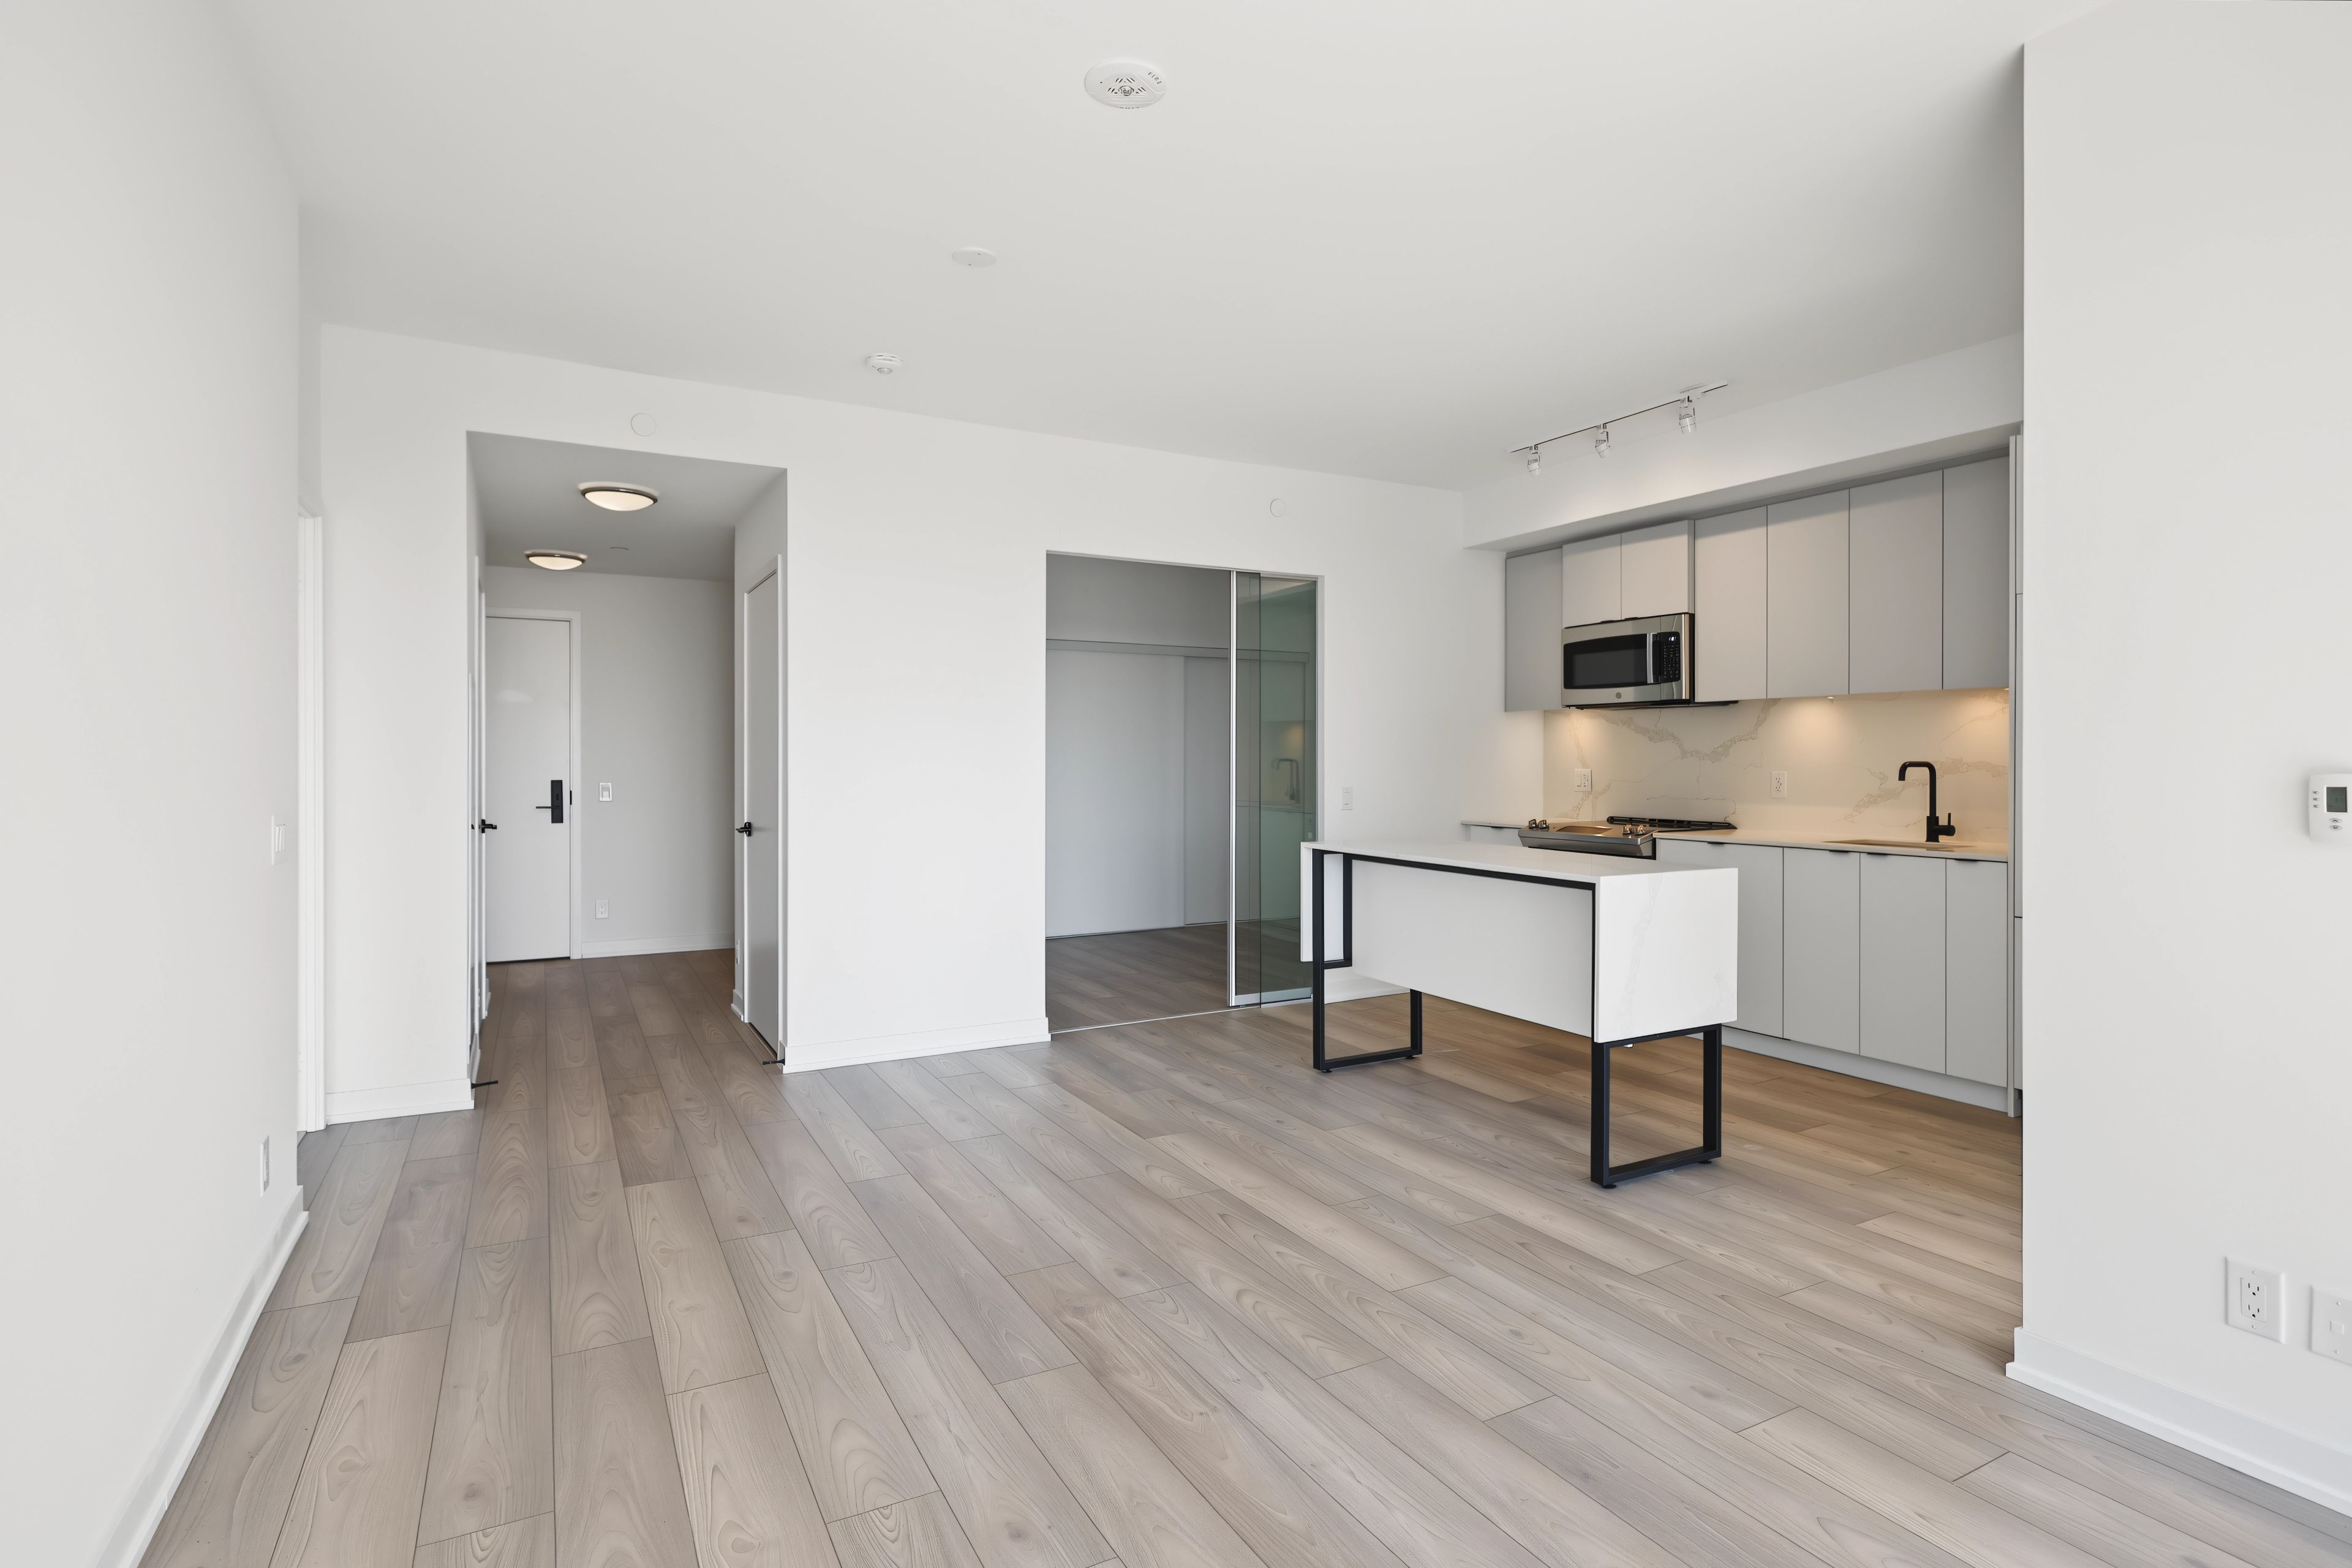
  • Spacious 3-bedroom, 2-bathroom suite with almost 1,000 sq ft of living space.
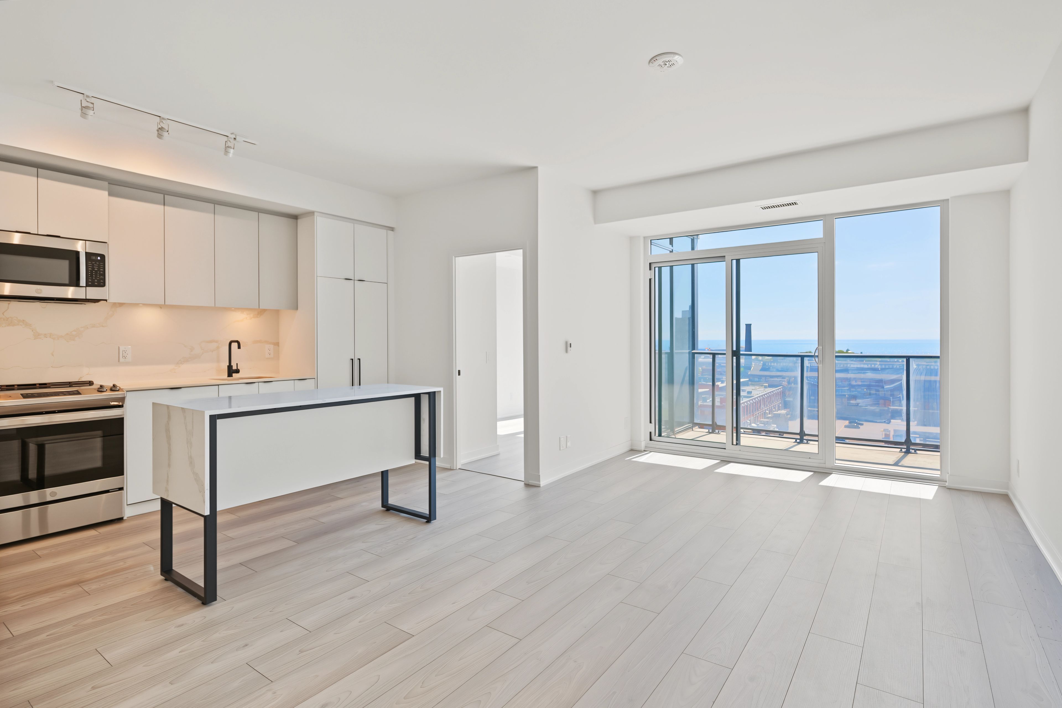
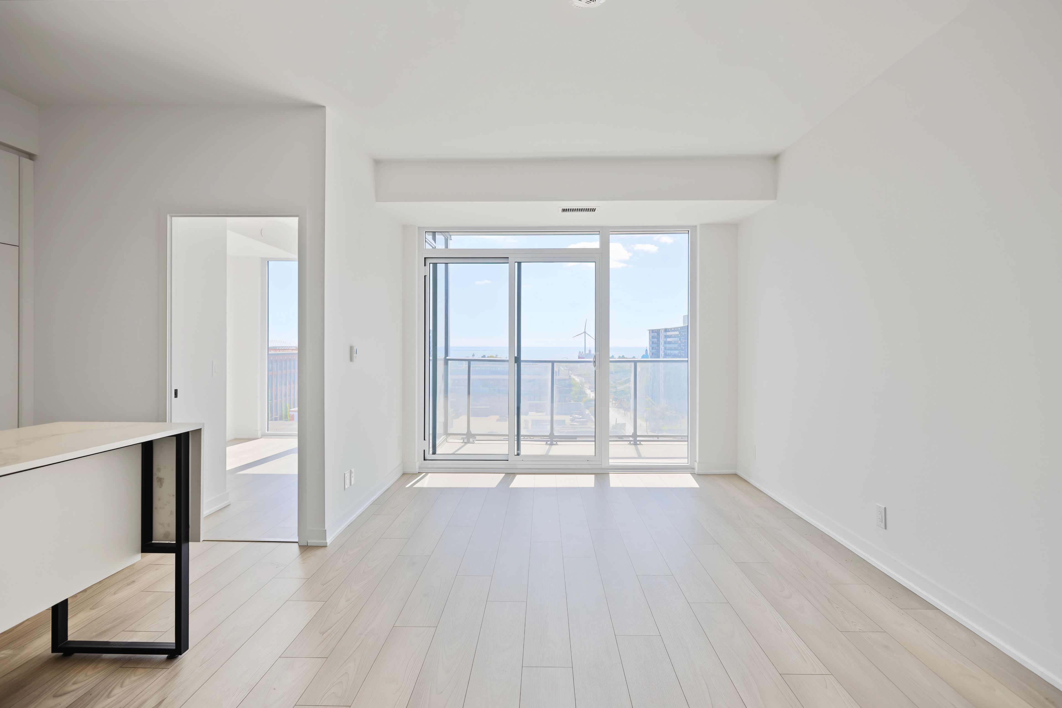
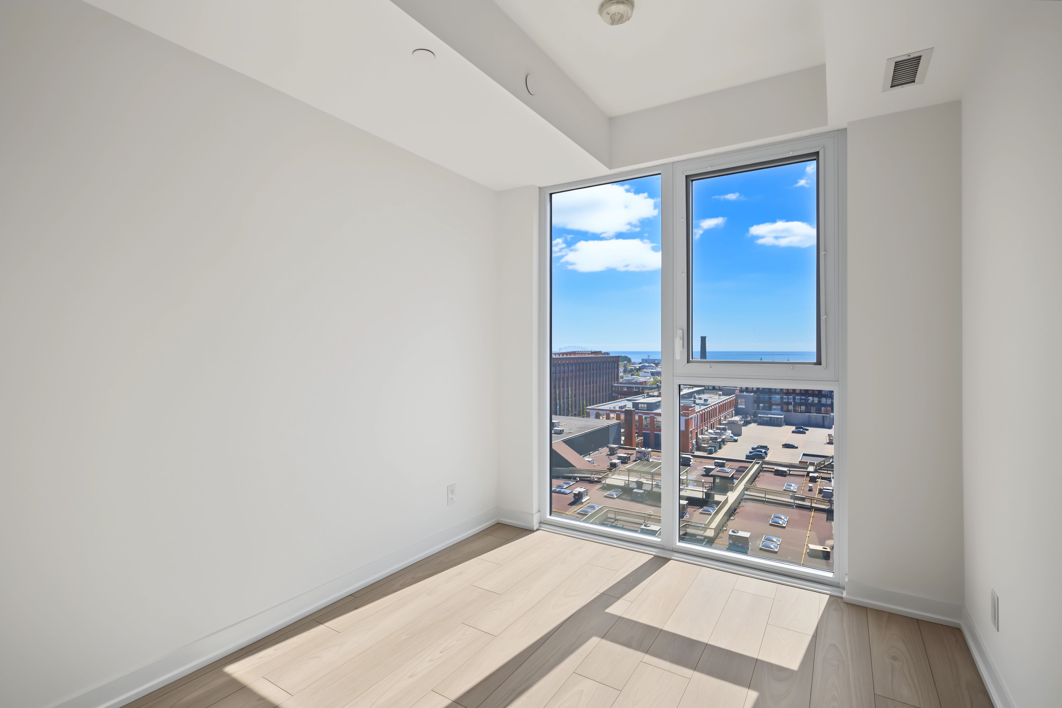
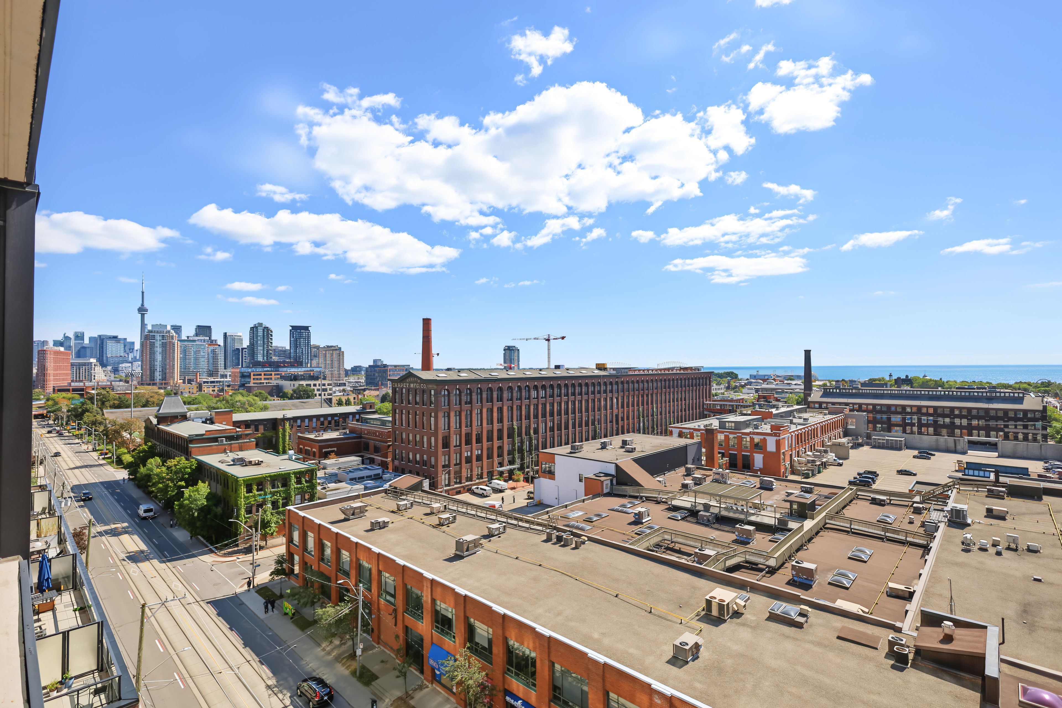
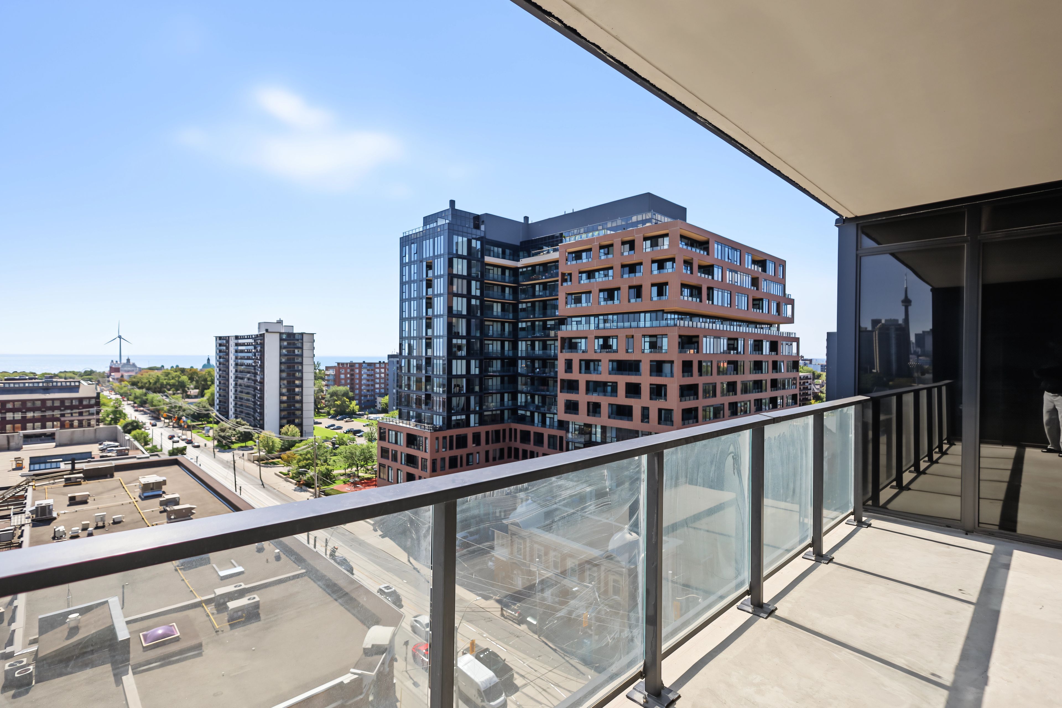
  • Floor-to-ceiling windows and Juliet balcony provide excellent natural light and views.
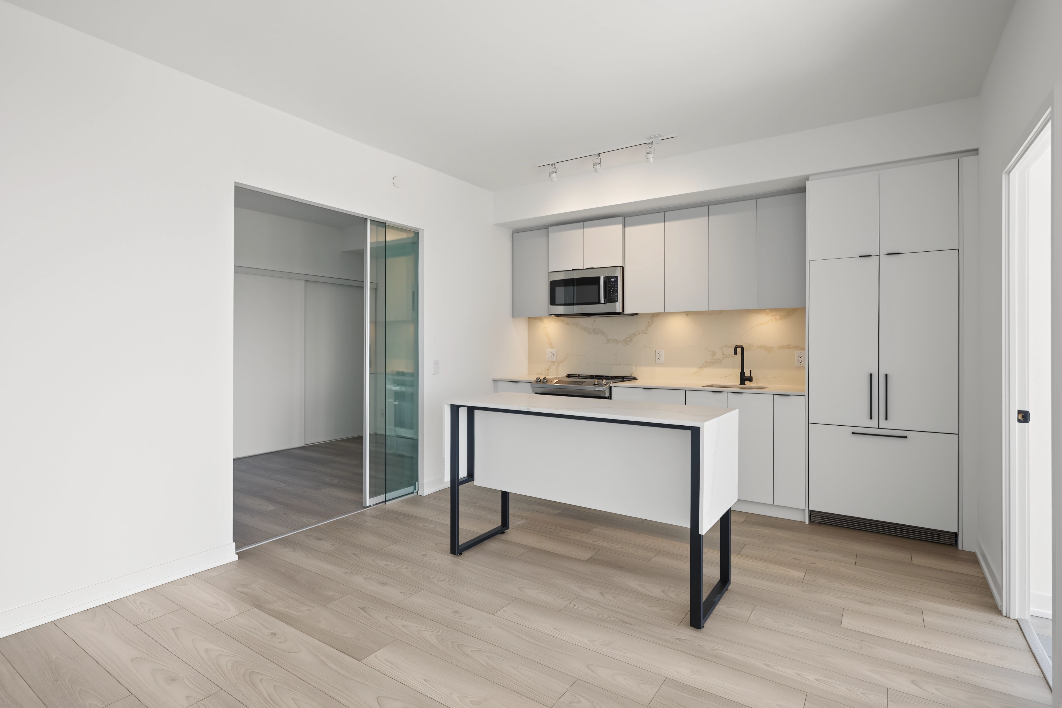
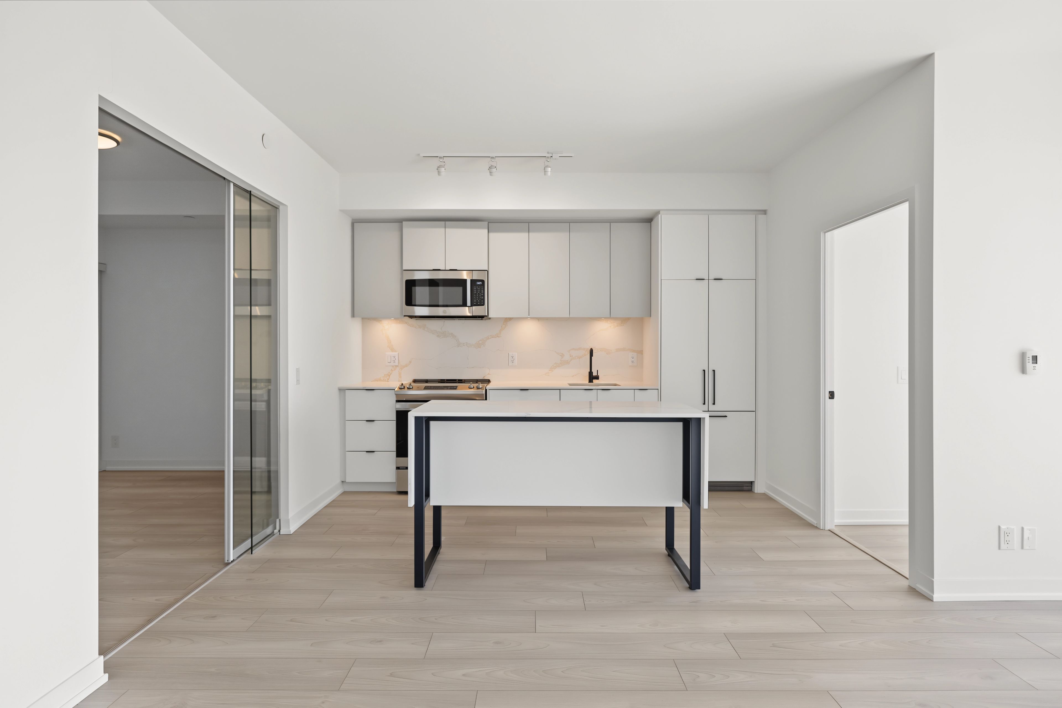
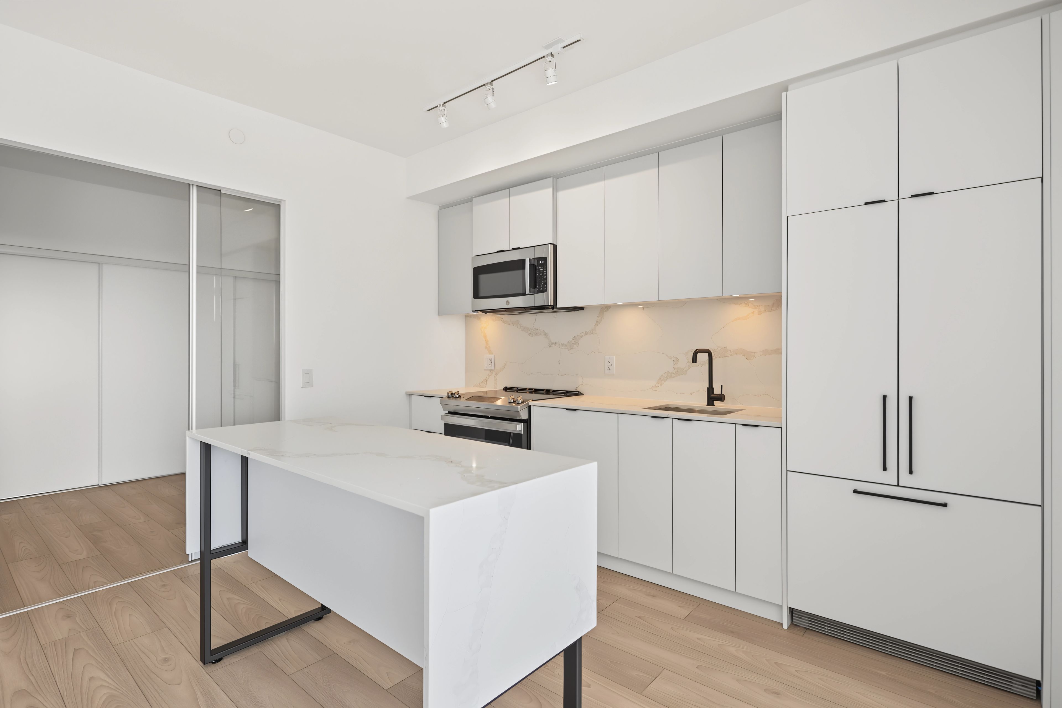
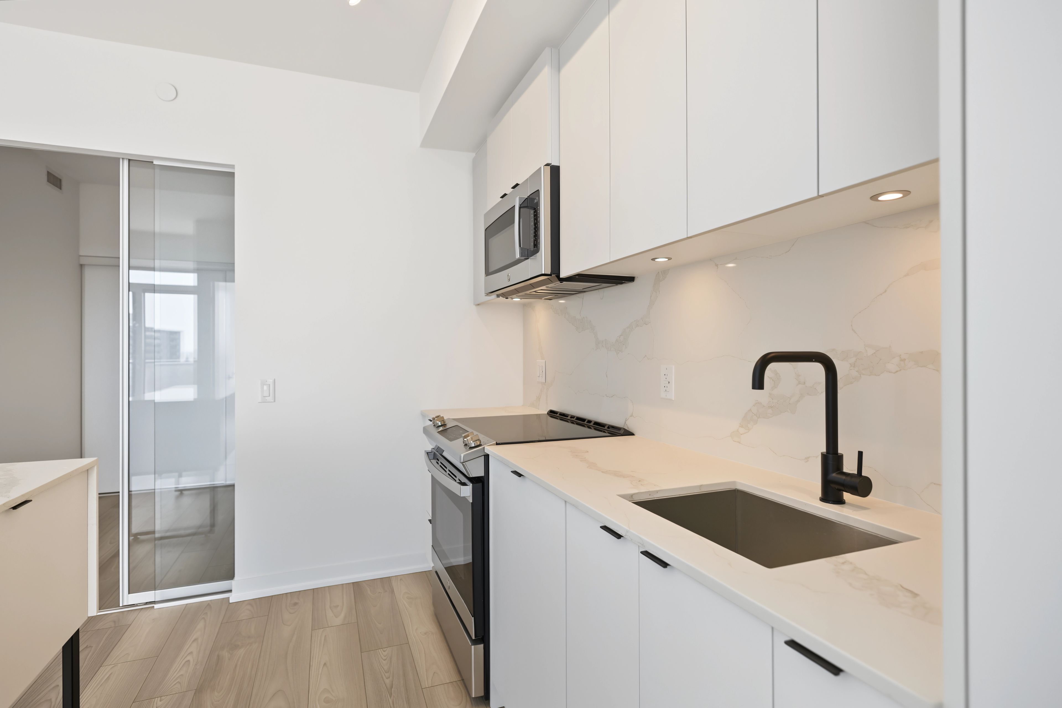
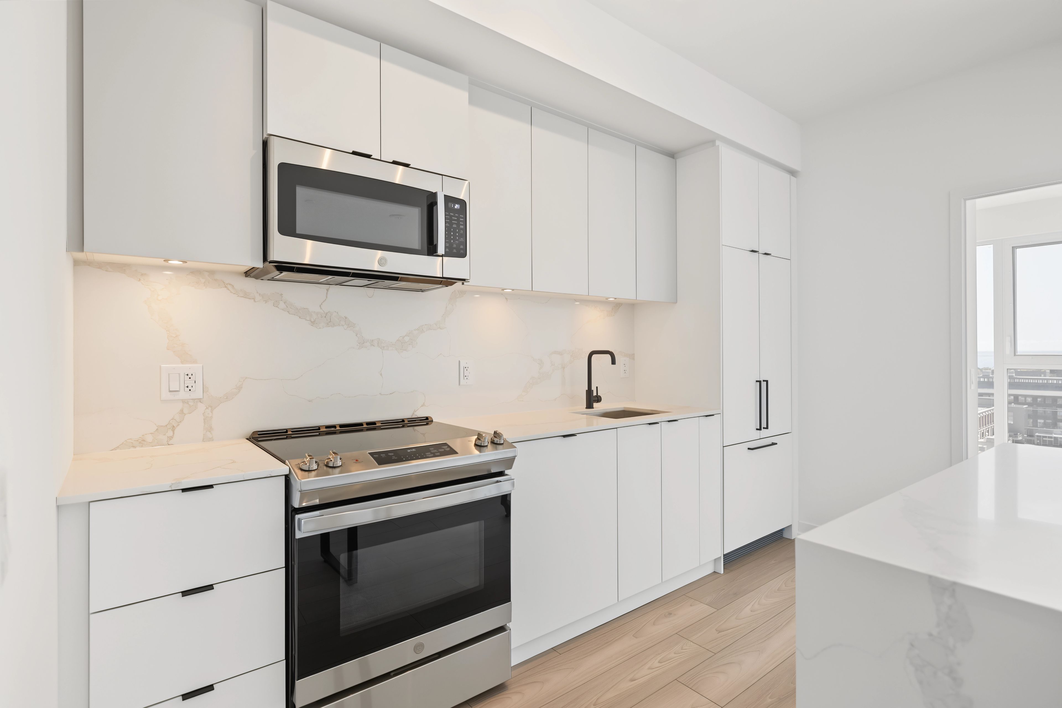
  • Modern kitchen features integrated appliances and sleek marble backsplash.
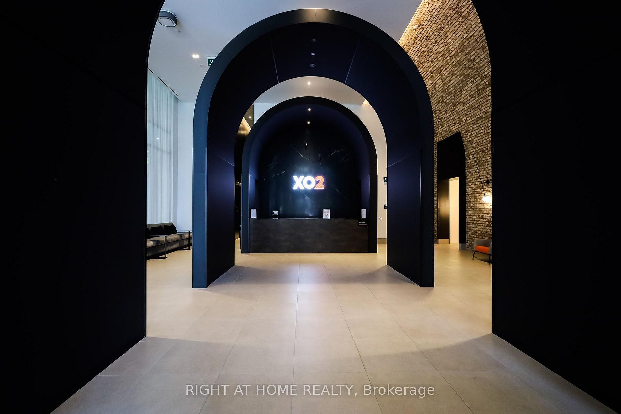
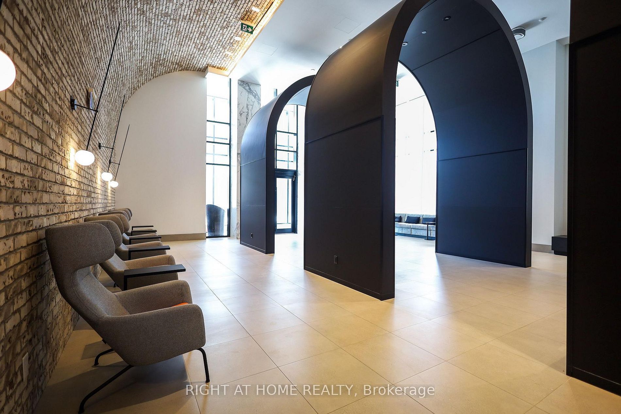
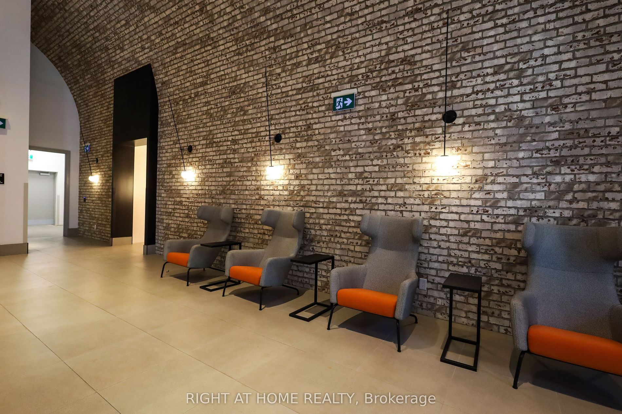
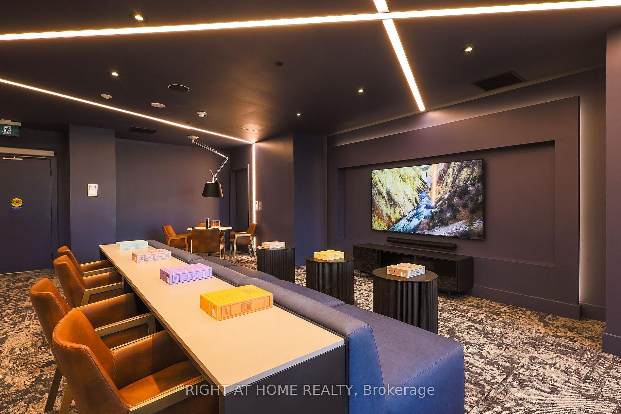
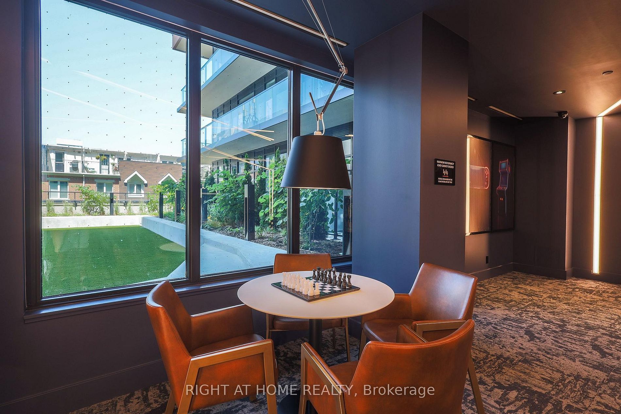
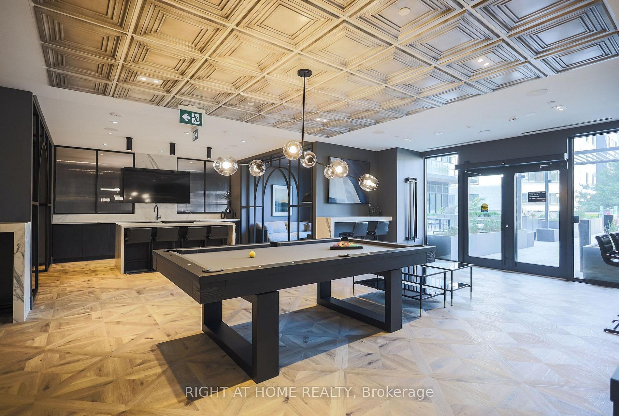
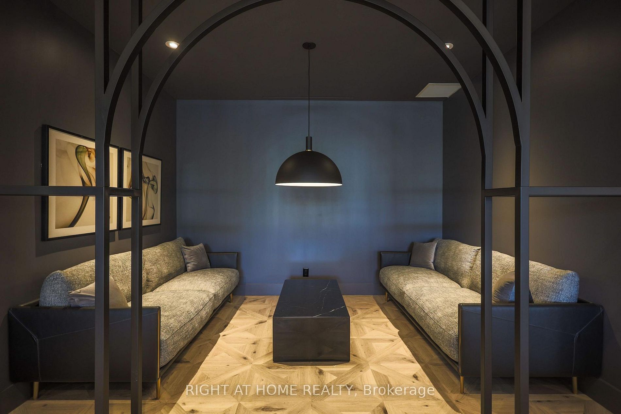
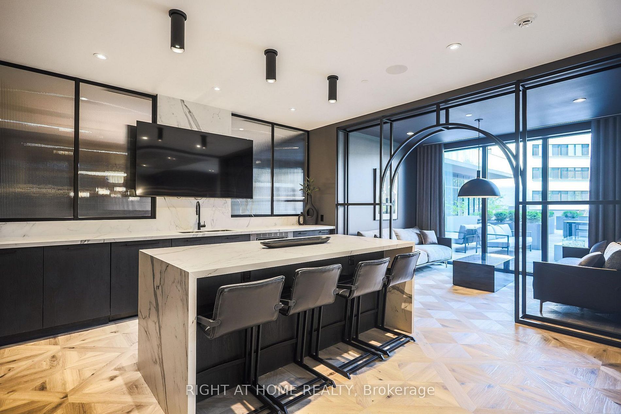
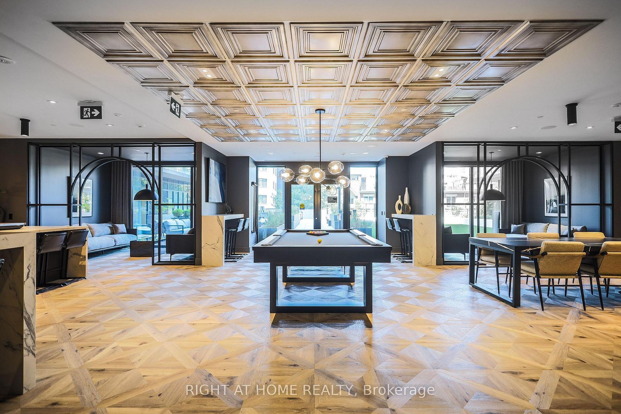
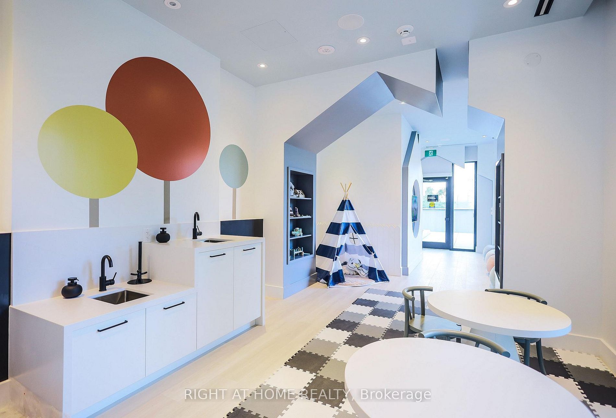
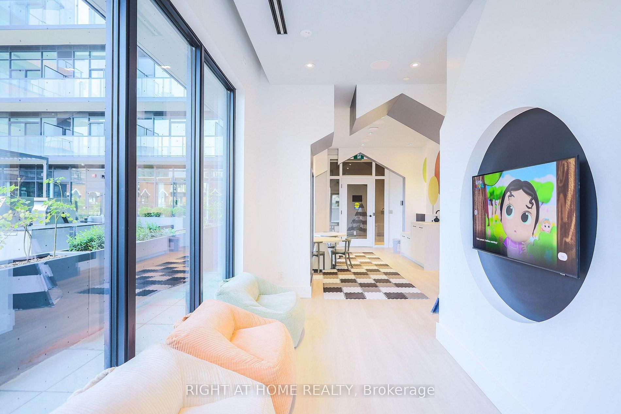
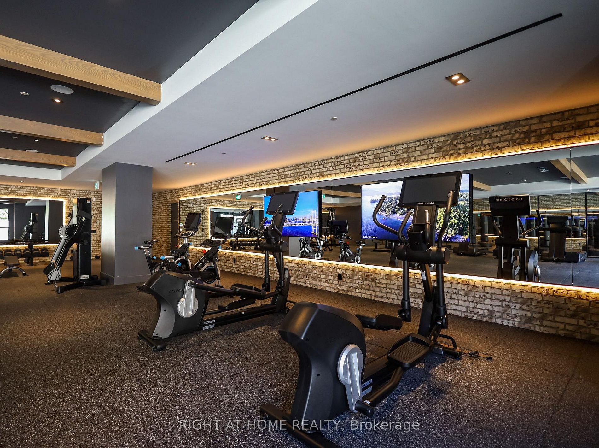
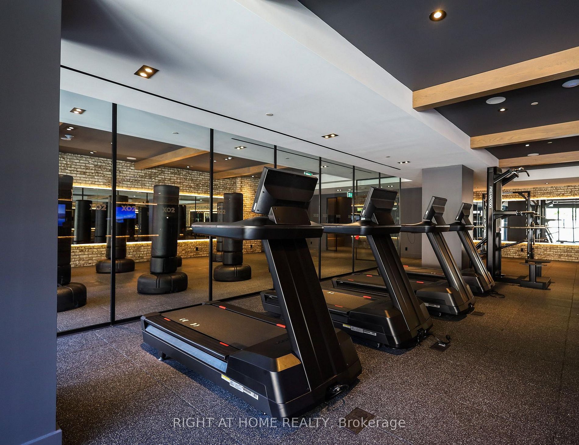
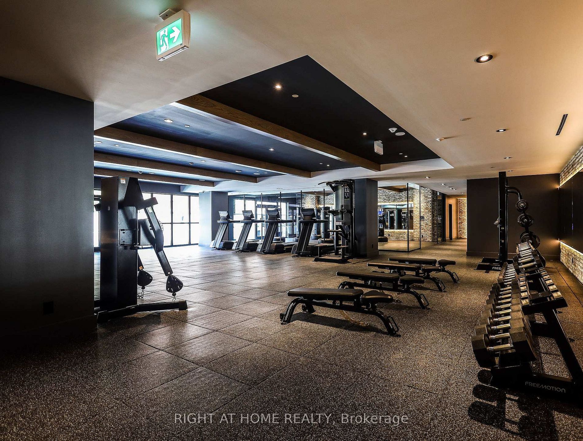
  • Includes 24/7 concierge service and access to fitness and co-working spaces.
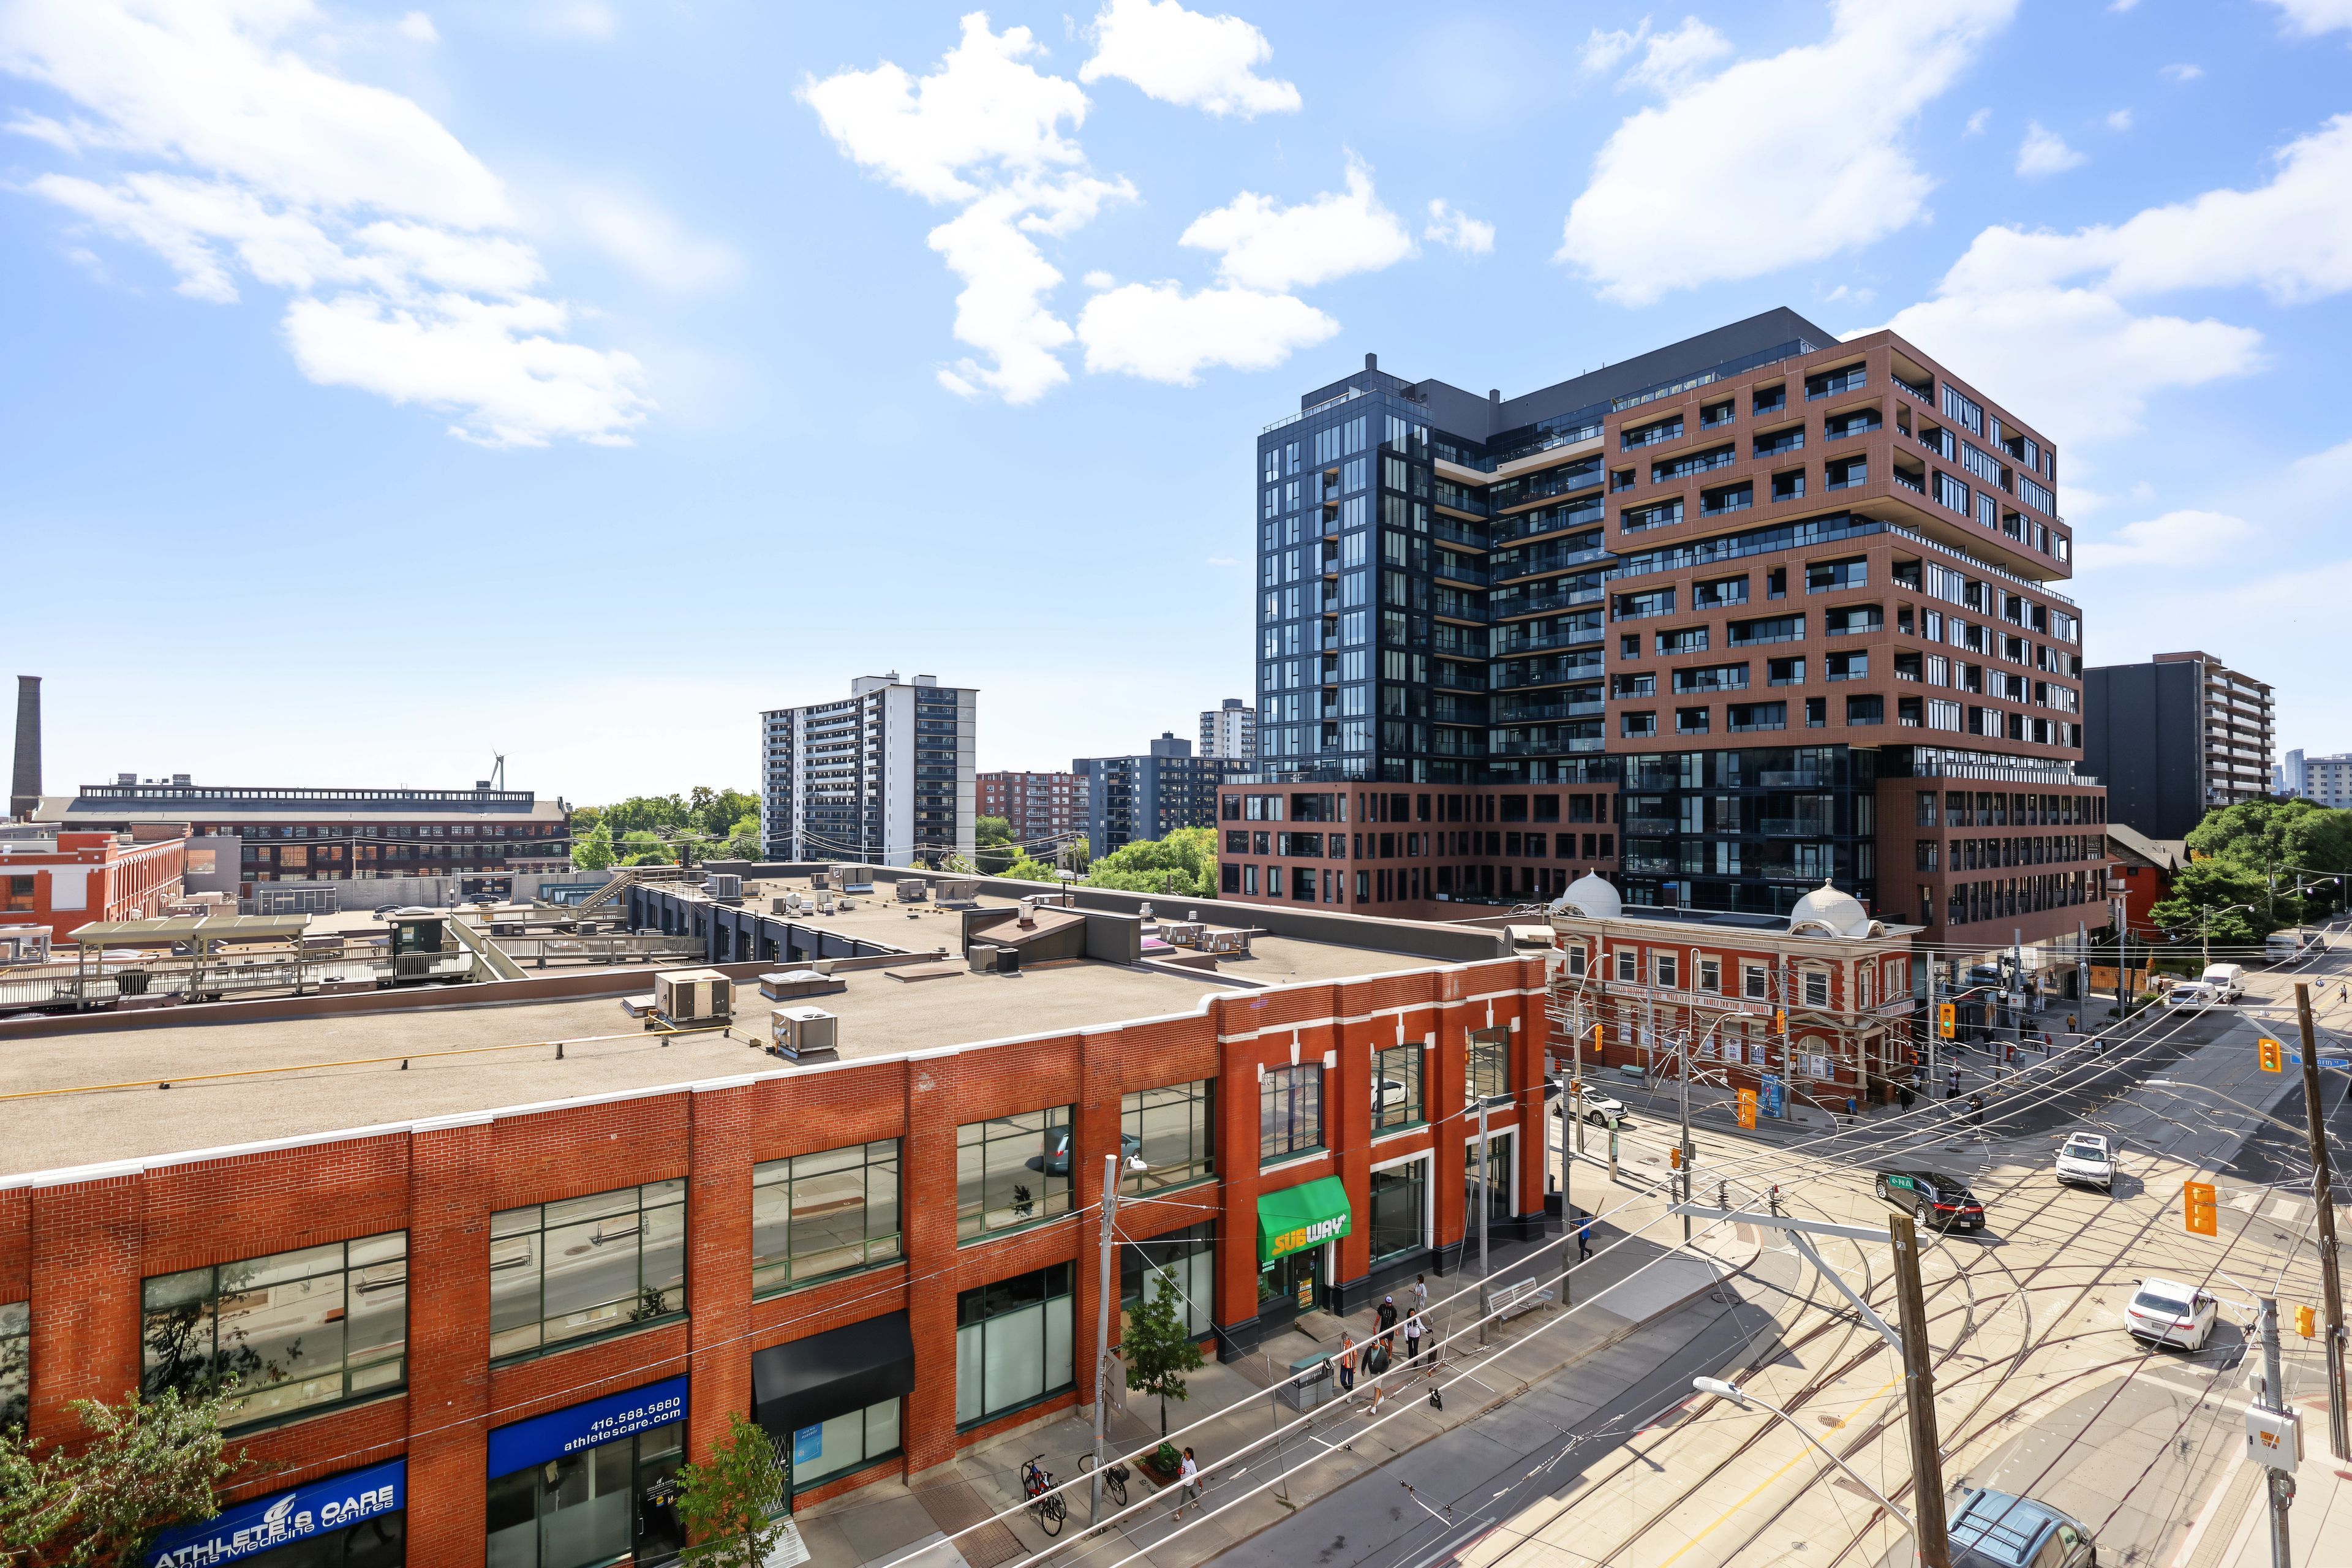
  • Prime location with high transit and walk scores, close to amenities.


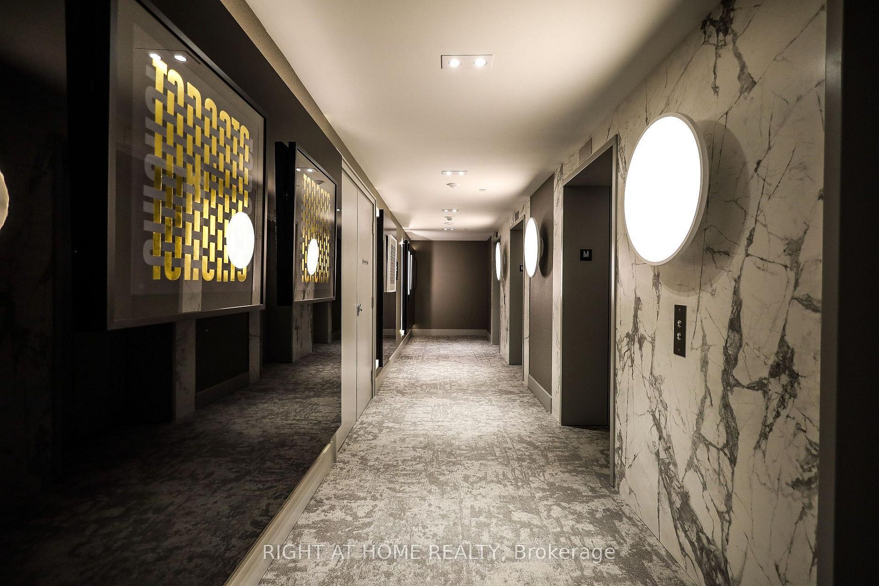
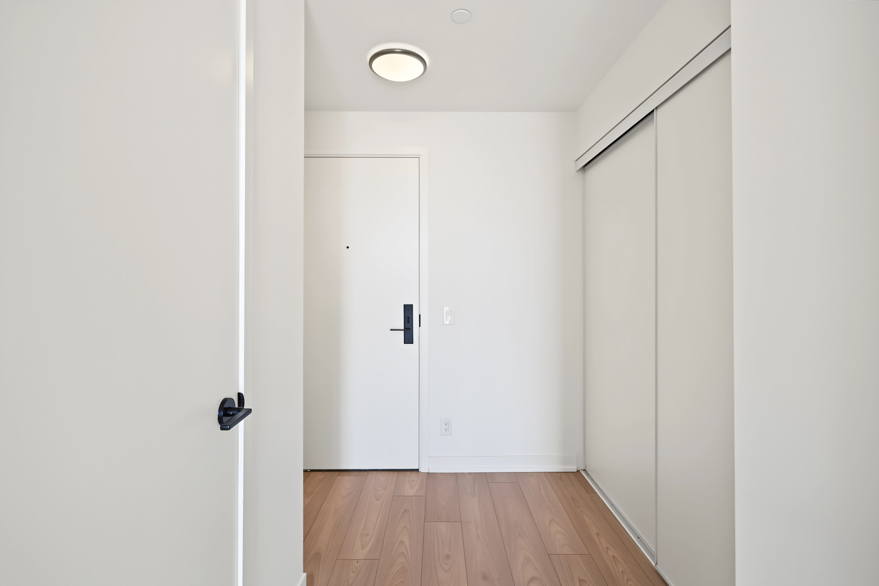
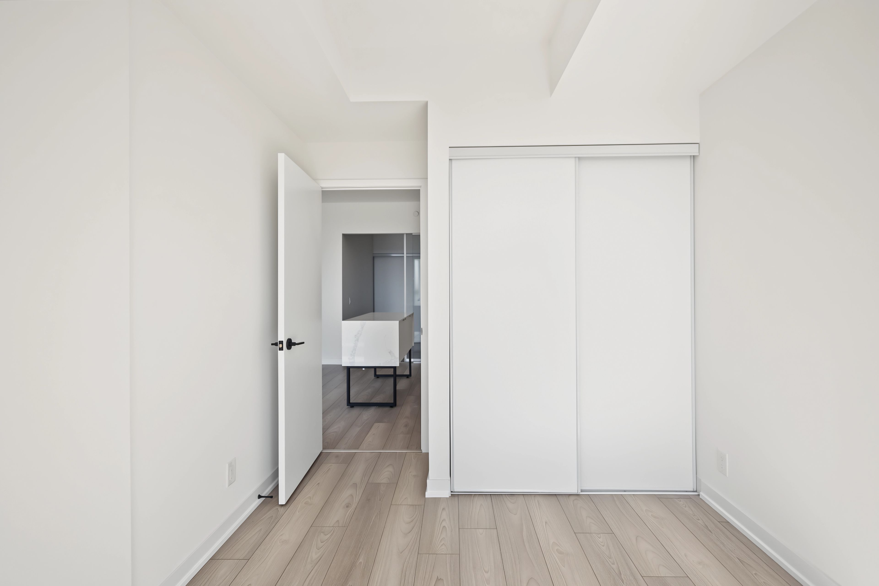
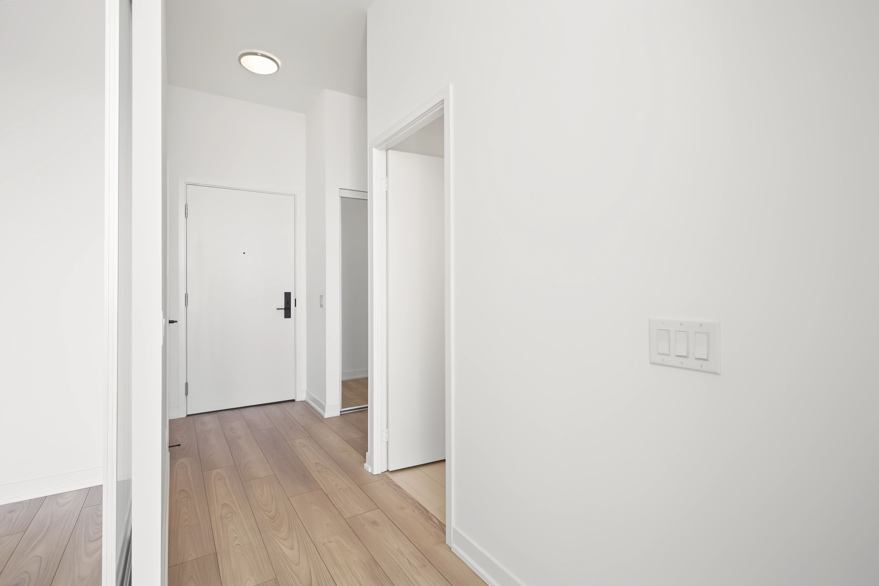
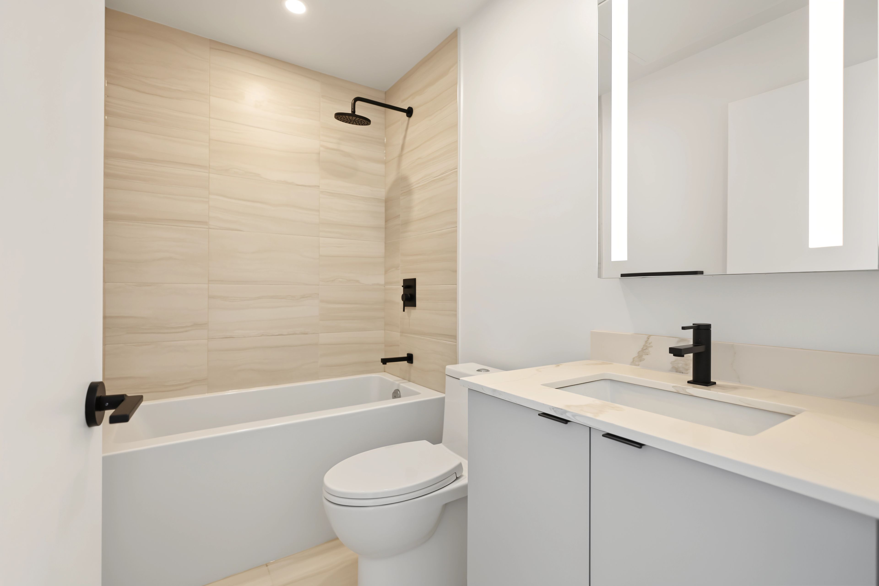
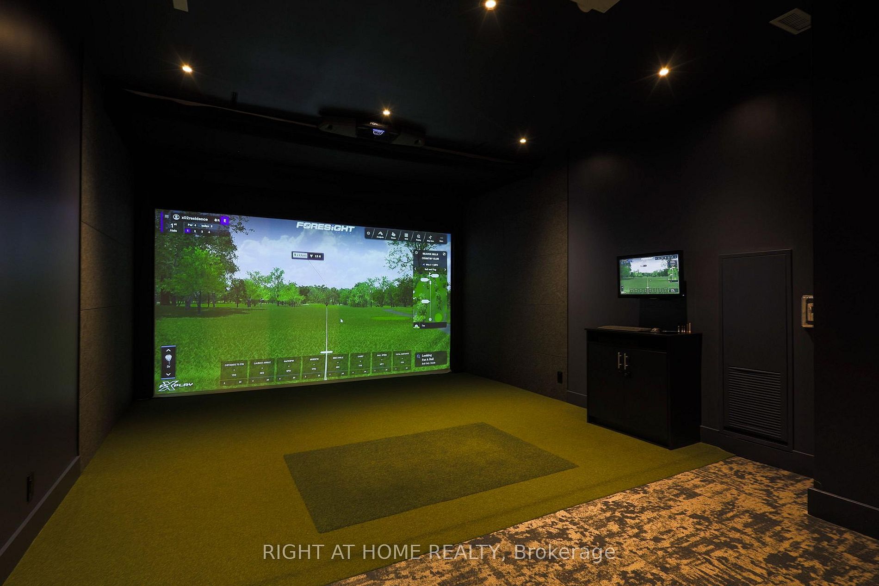
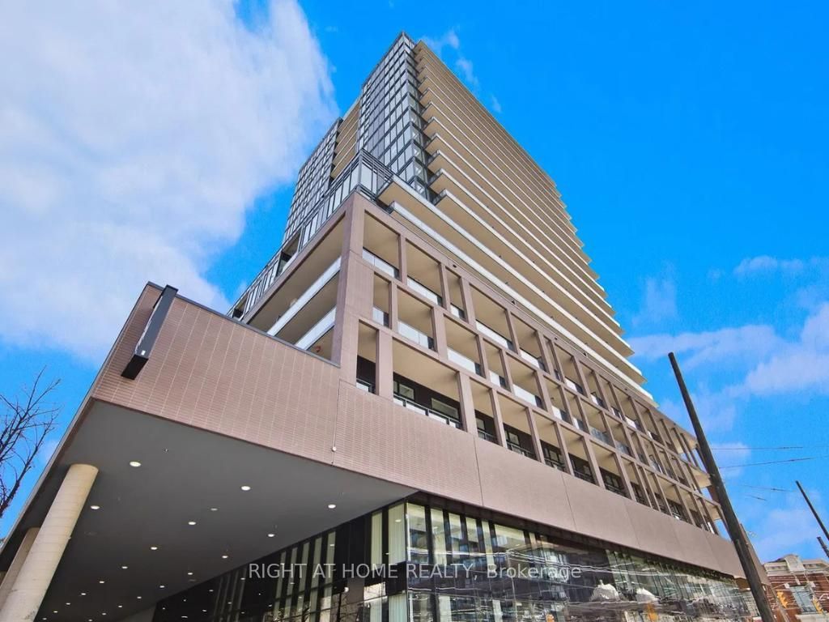
Welcome to x02 condos, your modern urban sanctuary in the heart of king west. This sun-drenched, south-facing, spacious 3-bedroom, 2-bathroom suite offers just shy of 1,000 sq ft of open-concept living with a split-bedroom layout for added privacy. Floor-to-ceiling windows fill every room with natural light and frame stunning lake views, while the juliet balcony brings in the fresh air. The primary bedroom is a true retreat, complete with a walk-in closet and a private ensuite bathroom. Laminate flooring flows throughout, and the european-style kitchen is finished with a marble backsplash and fully integrated appliances for a sleek, seamless look. With three bedrooms, there's room for a growing family, roommates, or a dedicated work-from-home setup. One parking space and one locker are included, a rare downtown find. Residents enjoy 24/7 concierge, a state-of-the-art fitness centre, boxing studio, golf simulator, and premium co-working spaces. With a 100 transit score and 95 walk score, you're steps from the 504 king streetcar, exhibition go station, longo's, shoppers drug mart, and everything king west has to offer. Live bold. Live connected. Live king west.
Listing IDW13862940
Address285 Dufferin Street Unit# 619
CityToronto, Ontario
Price$839,823
Bed / Bath2 / 2 Full
StyleApartment, Condo Apartment
ConstructionConcrete
TypeCondominium
StatusFor Sale
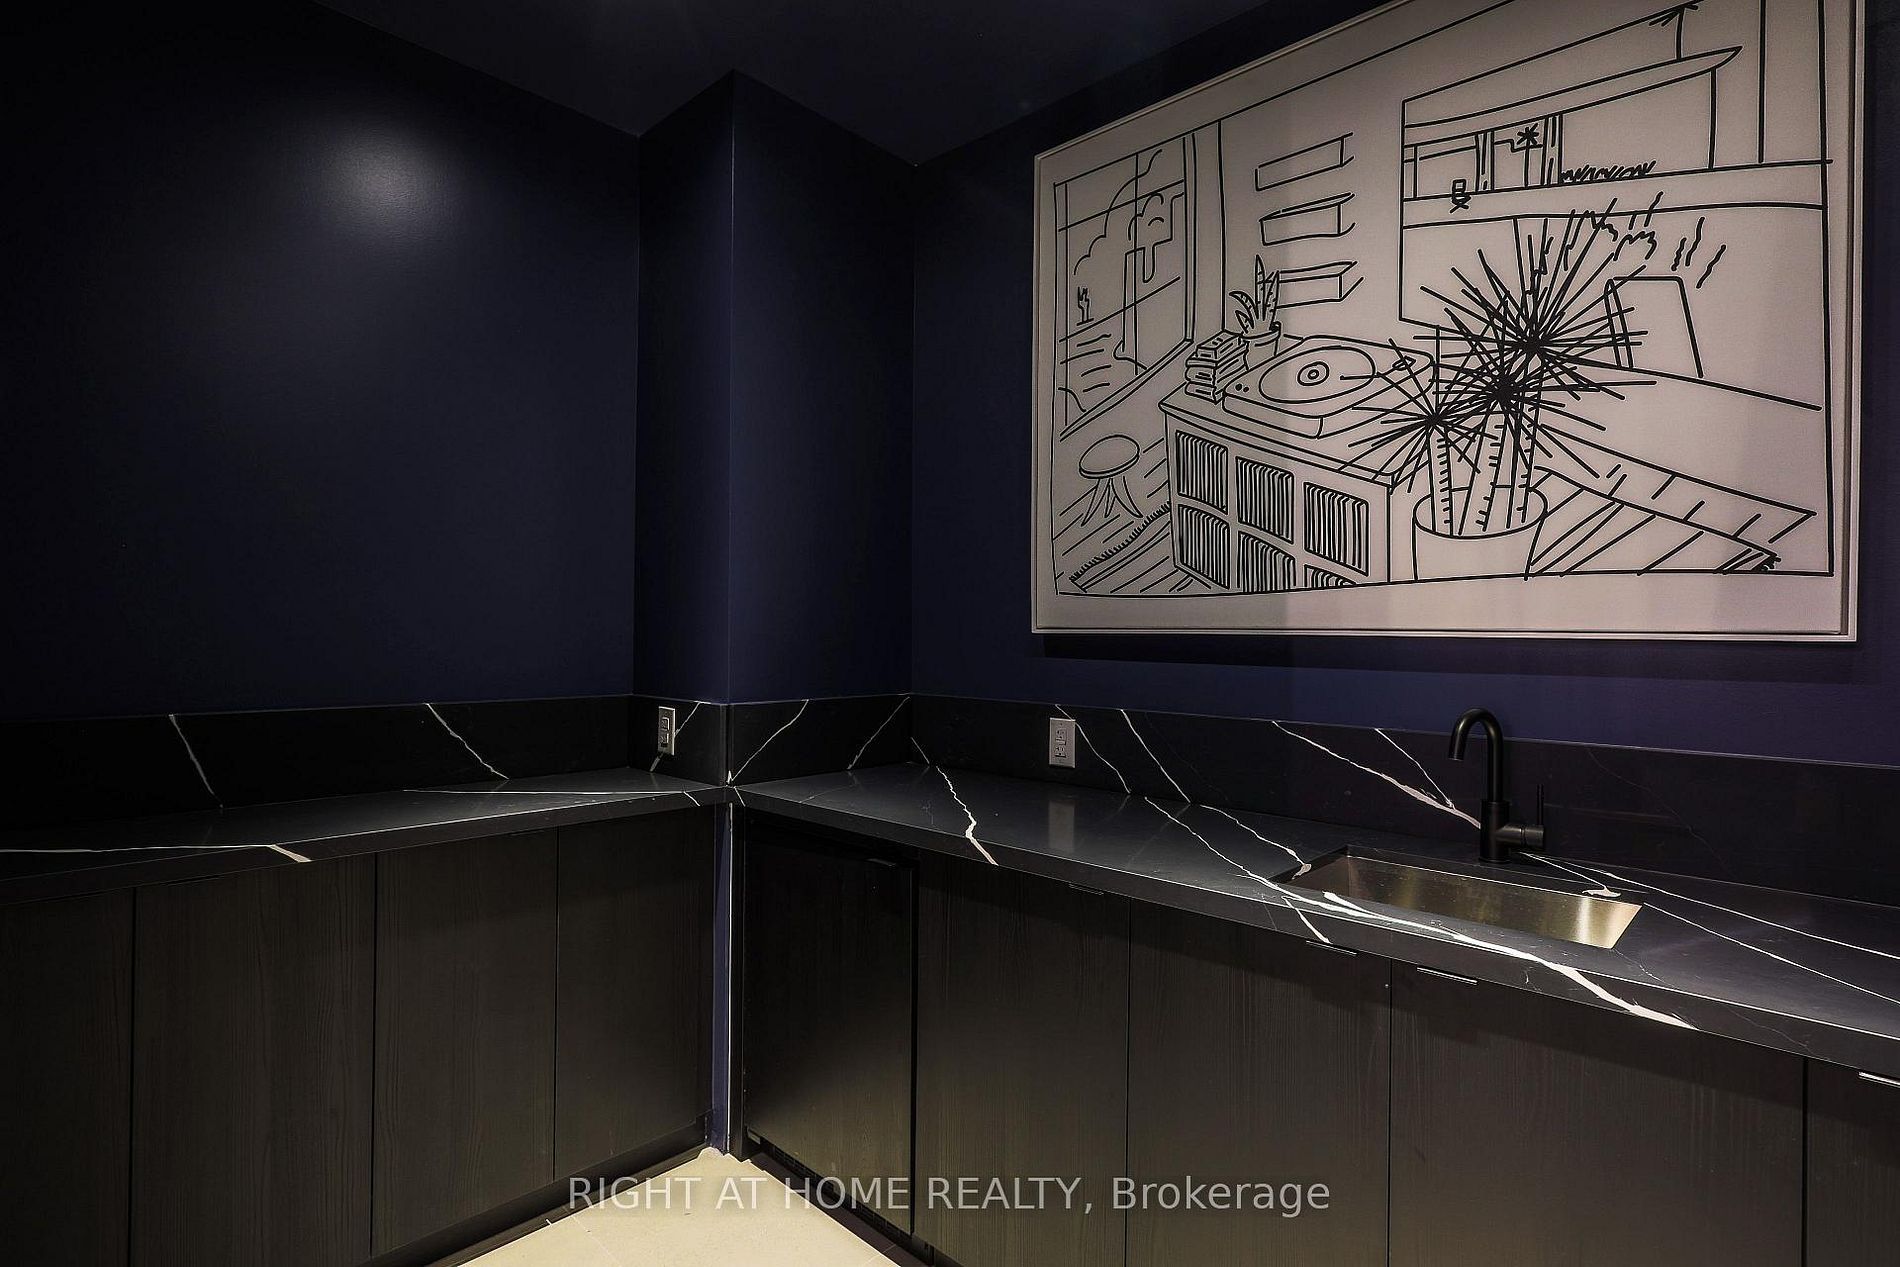
Subtype Condo ApartmentIndoor Features Built-In Oven, Carpet Free, Countertop Range, Separate Hydro Meter, Water Meter, In-Suite LaundryAmenities Beach, Clear View, Hospital, Public Transit, Rec./Commun.Centre, Lake/PondBuilding Amenities Concierge, Elevator, Gym, Party Room/Meeting Room, Media RoomBasement NoneHeating / Cooling Forced AirHeating Fuel Gas
Parking 1.00
ASAP

Sat

10

Oct

Sun

11

Oct

Mon

12

Oct

Tue

13

Oct

Wed

14

Oct

Thu

15

Oct

Fri

16

Oct

Sat

17

Oct

Sun

18

Oct

Mon

19

Oct

Tue

20

Oct

Wed

21

Oct

Thu

22

Oct

Fri

23

Oct

Sat

24

Oct

Sun

25

Oct

Mon

26

Oct

Tue

27

Oct

Wed

28

Oct

Thu

29

Oct

Fri

30

Oct

Sat

31

Oct

Sun

1

Nov

Mon

2

Nov

Tue

3

Nov

Wed

4

Nov

Thu

5

Nov

Fri

6

Nov

Sat

7

Nov

By clicking “Get pre-qualified” and/or 'Submit' you are expressly consenting, in writing, to receive telemarketing and other messages, including artificial or prerecorded voices, via automated calls or texts from jumprealty.ca and up.mortgages at the number you provided above. This consent is not required to purchase any good or service. Message and data rates may apply, frequency varies. Text HELP for help or STOP to cancel. More details in Terms of Use and Privacy Policy.

Listing Brokerage: RIGHT AT HOME REALTY

* Data is provided courtesy of PROPTX. The information provided herein must only be used by consumers that have a bona fide interest in the purchase, sale, or lease of real estate and may not be used for any commercial purpose or any other purpose. The information is deemed reliable but is not guaranteed accurate by PROPTX.

Hospital
Parks
Schools
Place of Worship
Please select an amenity above to view a list.

Recommended Properties

Loading...
285 Dufferin Street Unit# 619
Toronto , Ontario
2 2 $839,823
Get more info