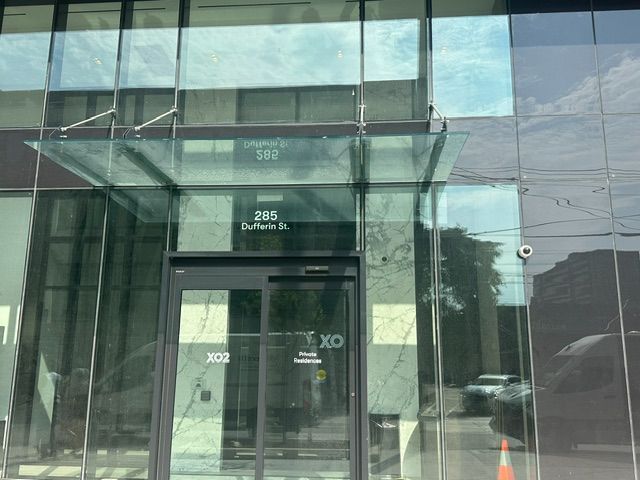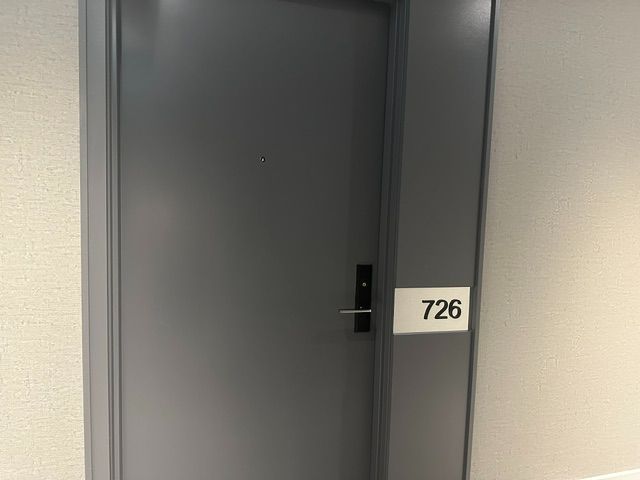
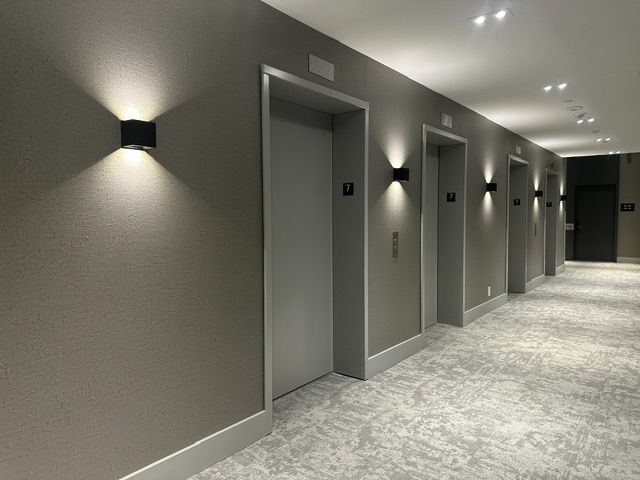
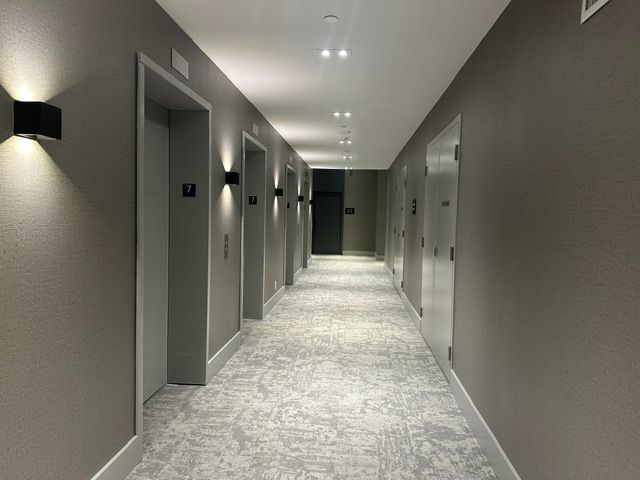
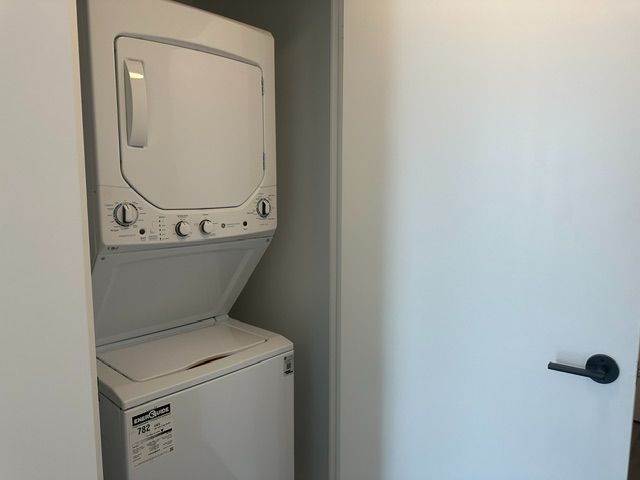
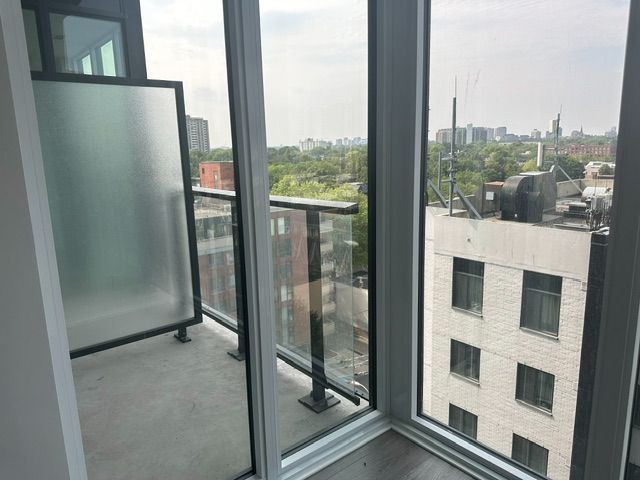
For Lease - 285 Dufferin Street Unit# 726, Toronto, Ontario

Views   1
Time on Jump  1 days
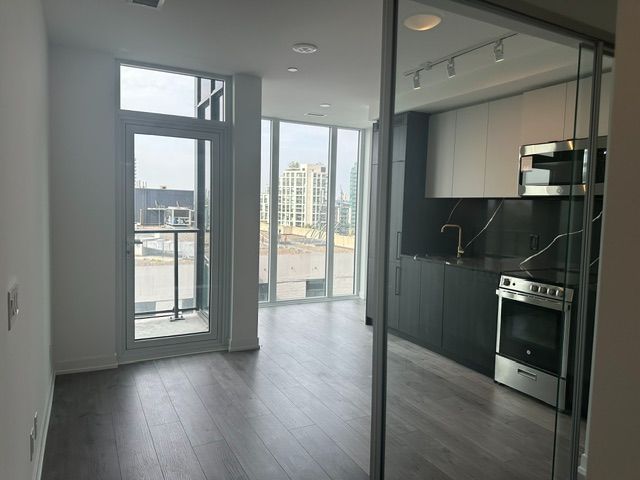
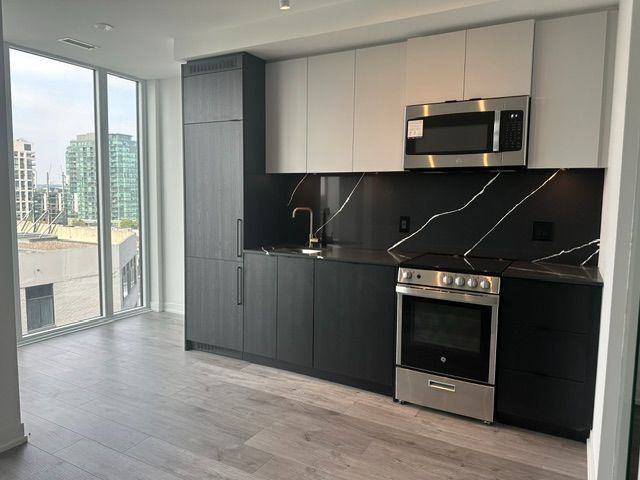
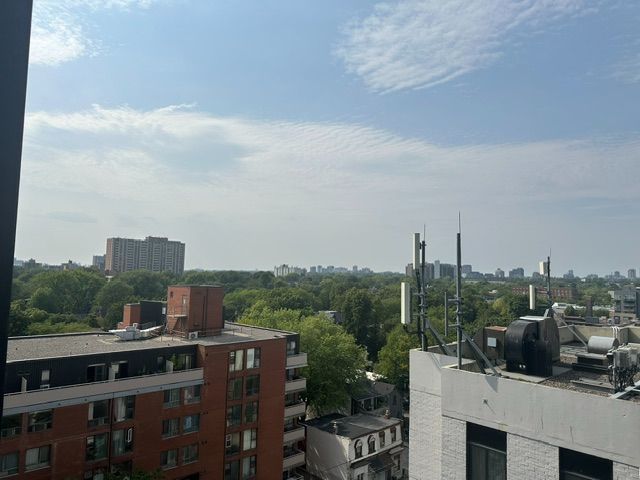
  • Brand-new, never-lived-in one-bedroom suite with an east-facing layout and bright city views.
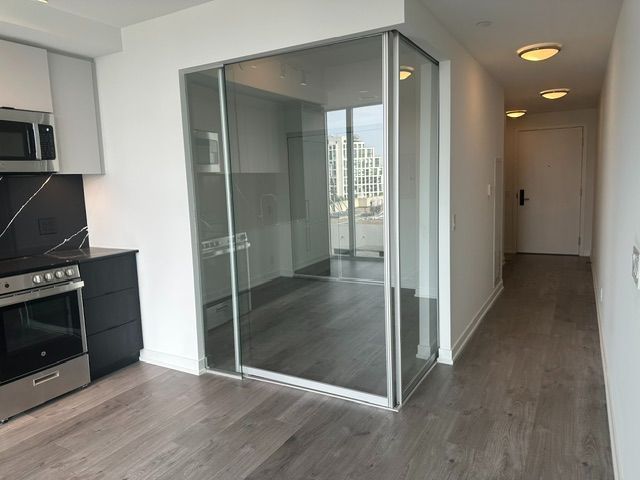
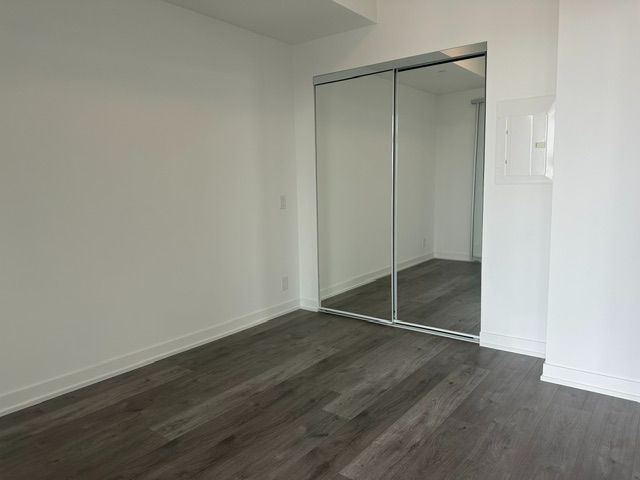
  • Split layout, smooth ceilings, and floor-to-ceiling windows bring in natural light.
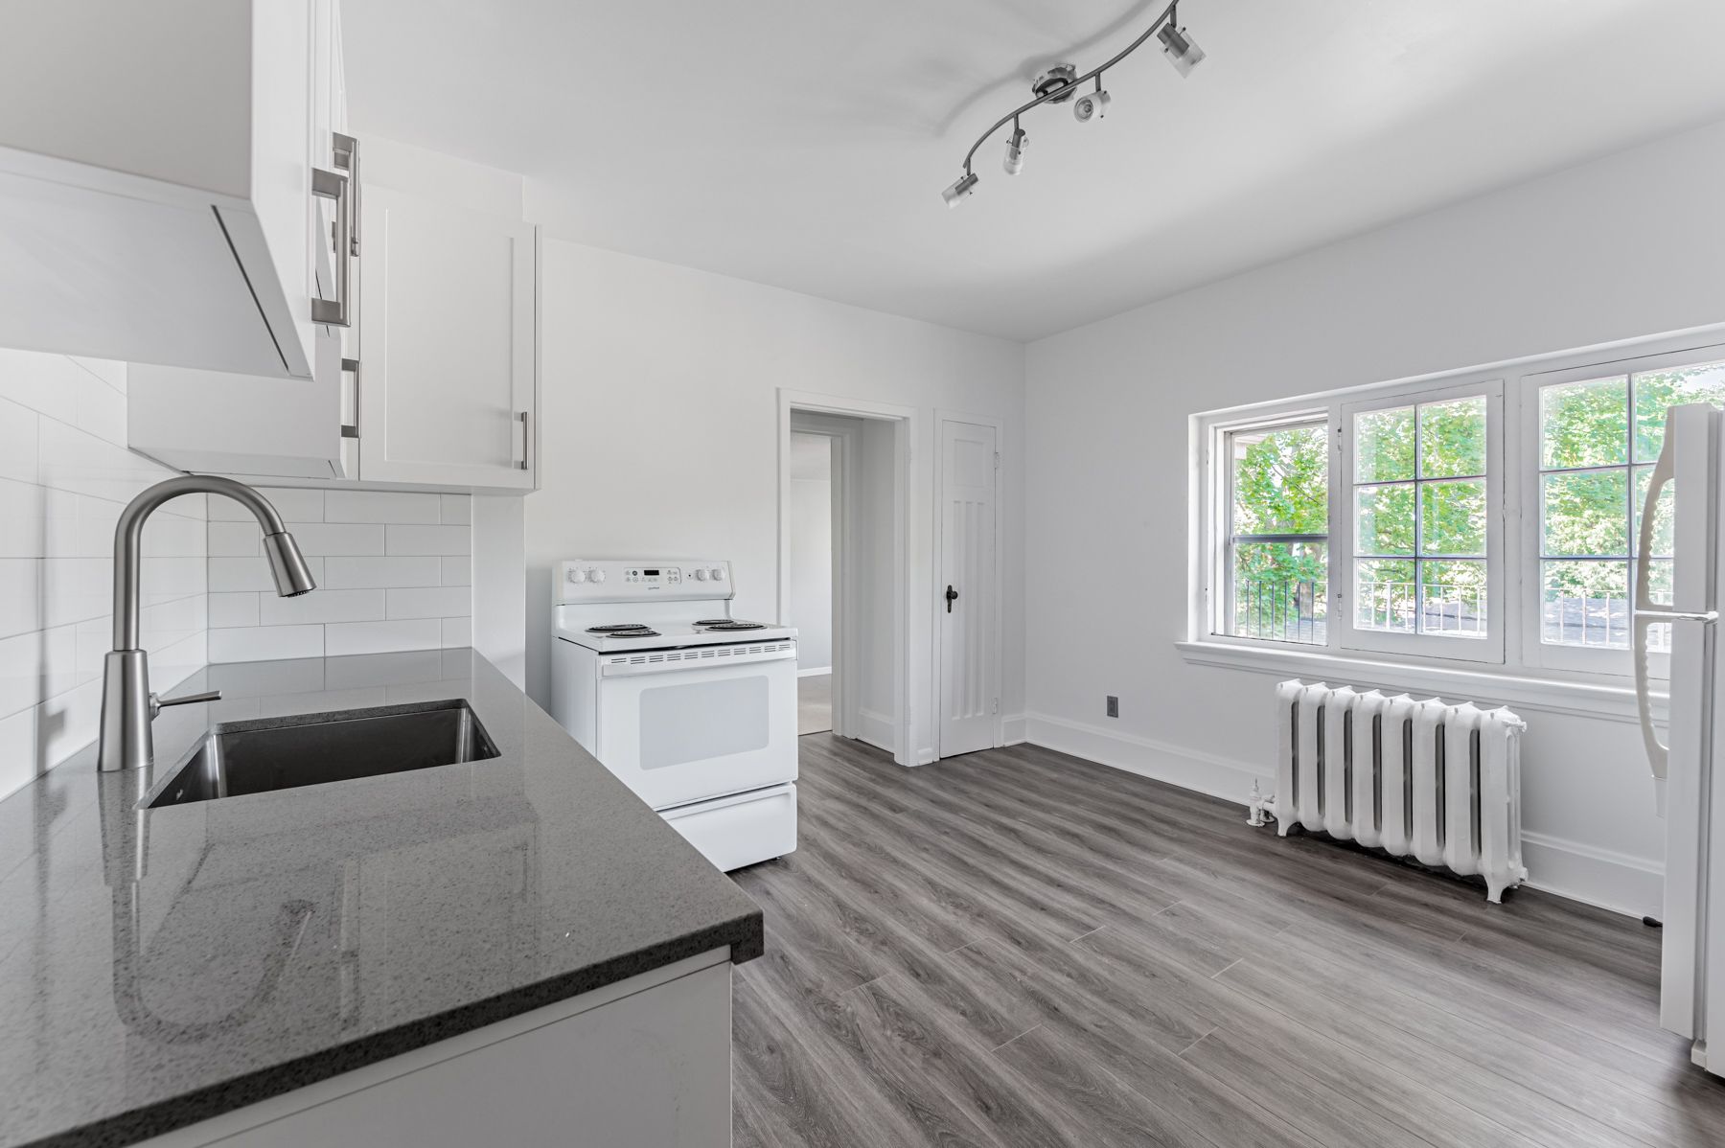
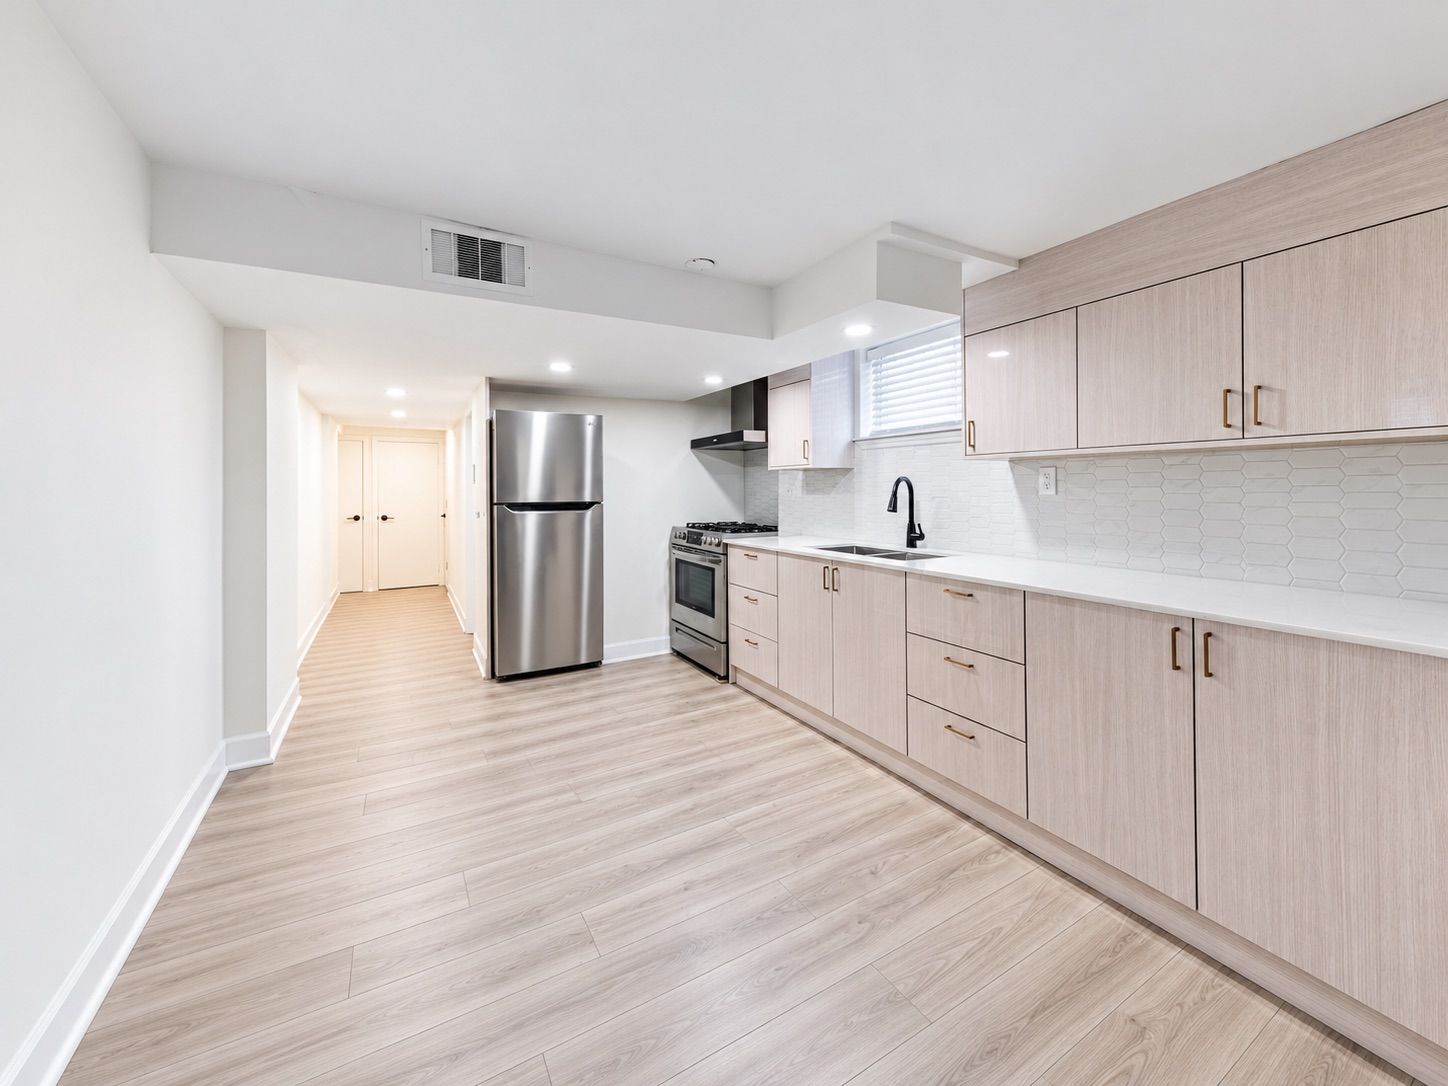
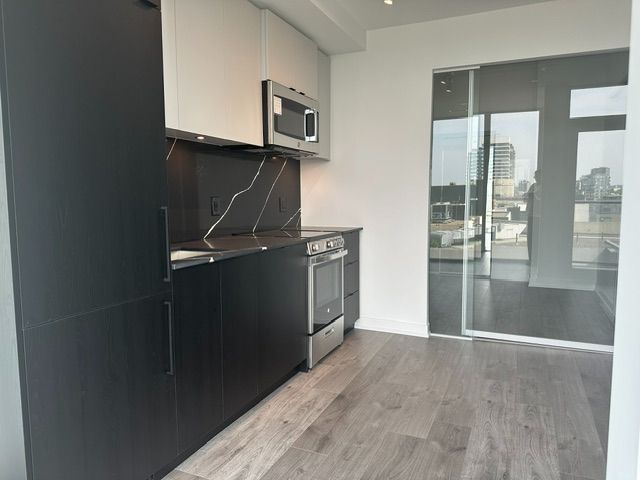
  • Modern kitchen features quartz countertops, built-in appliances, and sleek cabinetry.
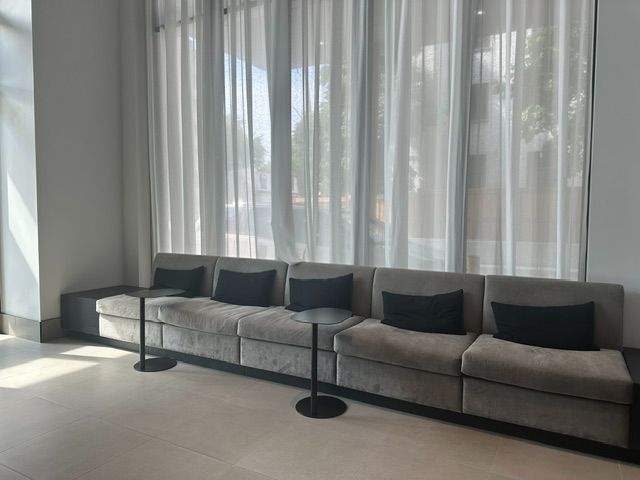
  • Amenities include a fitness centre, golf simulator, boxing studio, co-working spaces, and concierge.
  • Steps to transit, Liberty Village, the lakefront, shopping, and dining.
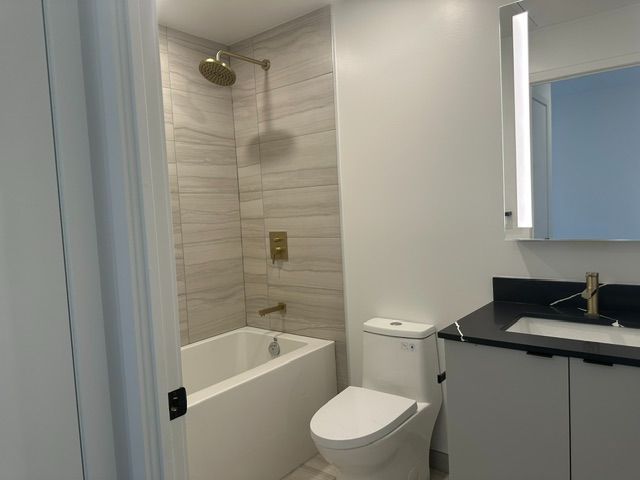
Welcome to xo2 condos where modern design meets unbeatable urban convenience. This east facing, brand-new, never-lived-in1-bedroom,1-bathroom suite offers the perfect balance of vibrant city living and cozy neighbourhood charm with bright unobstructed city views. Just steps from liberty village, you are right next to the action while still enjoying the feel of a true community. Inside, you'll find a functional split layout with smooth ceilings, floor to-ceiling east-facing windows that flood the space with natural light, and a sleek modern kitchen featuring quartz countertops, built-in appliances, and stylish cabinetry. Enjoy next-level amenities: 24-hour concierge, state-of-the-art fitness centre, golf simulator, boxing studio, co-working spaces, party and dining rooms, and kids' den. With the 504 streetcar and exhibition go just steps away, minutes from the financial district, the lakefront, shopping, dining, and everything downtown has to offer. This is urban living at its best stylish, convenient, and connected. **opportunity not to be missed**
Listing IDW14118622
Address285 Dufferin Street Unit# 726
CityToronto, Ontario
Lease$2,150
Bed / Bath1 / 1 Full
StyleApartment, Condo Apartment
ConstructionConcrete
TypeCondominium
StatusFor Lease
Subtype Condo ApartmentIndoor Features Built-In Oven, Carpet Free, Countertop Range, EnsuiteInclusions OtherAmenities Public Transit, Rec./Commun.Centre, Clear View, Park, Hospital, Place Of WorshipOwnership LeaseholdViews Clear, City, Downtown, Skyline, PanoramicBuilding Amenities BBQs Allowed, Elevator, ConciergeBasement NoneHeating / Cooling Forced AirHeating Fuel Gas
ASAP

Wed

28

Oct

Thu

29

Oct

Fri

30

Oct

Sat

31

Oct

Sun

1

Nov

Mon

2

Nov

Tue

3

Nov

Wed

4

Nov

Thu

5

Nov

Fri

6

Nov

Sat

7

Nov

Sun

8

Nov

Mon

9

Nov

Tue

10

Nov

Wed

11

Nov

Thu

12

Nov

Fri

13

Nov

Sat

14

Nov

Sun

15

Nov

Mon

16

Nov

Tue

17

Nov

Wed

18

Nov

Thu

19

Nov

Fri

20

Nov

Sat

21

Nov

Sun

22

Nov

Mon

23

Nov

Tue

24

Nov

Wed

25

Nov

By clicking “Get pre-qualified” and/or 'Submit' you are expressly consenting, in writing, to receive telemarketing and other messages, including artificial or prerecorded voices, via automated calls or texts from jumprealty.ca and up.mortgages at the number you provided above. This consent is not required to purchase any good or service. Message and data rates may apply, frequency varies. Text HELP for help or STOP to cancel. More details in Terms of Use and Privacy Policy.

Listing Brokerage: REBEST REALTY INC.

* Data is provided courtesy of PROPTX. The information provided herein must only be used by consumers that have a bona fide interest in the purchase, sale, or lease of real estate and may not be used for any commercial purpose or any other purpose. The information is deemed reliable but is not guaranteed accurate by PROPTX.


Hospital
Parks
Schools
Place of Worship
Please select an amenity above to view a list.

Recommended Properties

Loading...
285 Dufferin Street Unit# 726
Toronto , Ontario
1 1 $2,150
Get more info