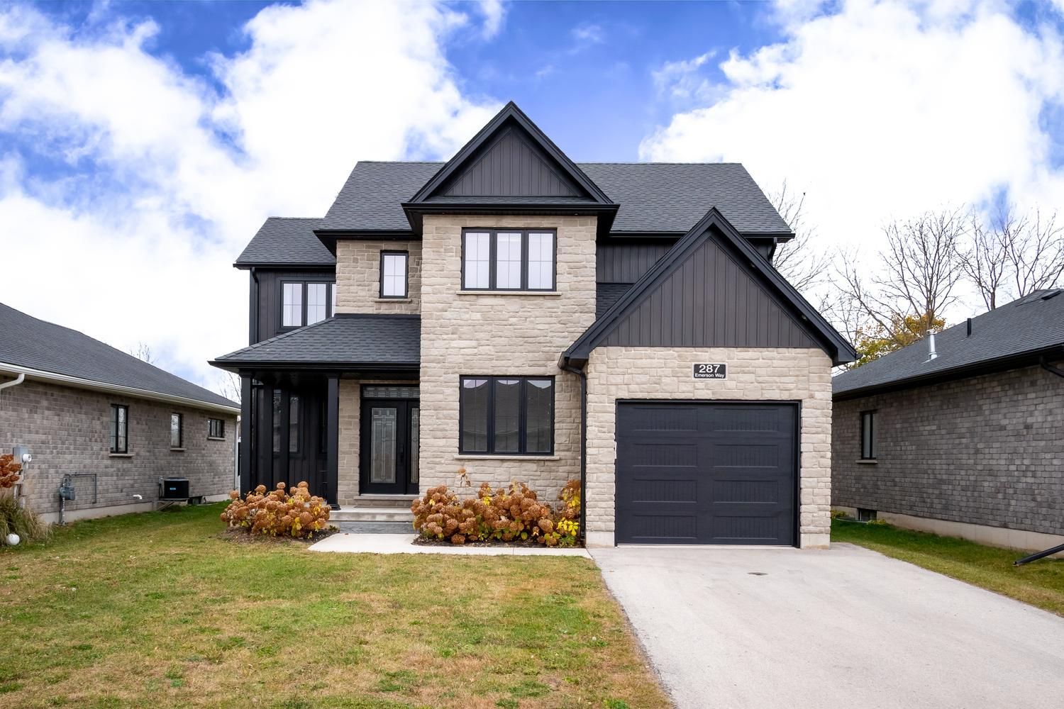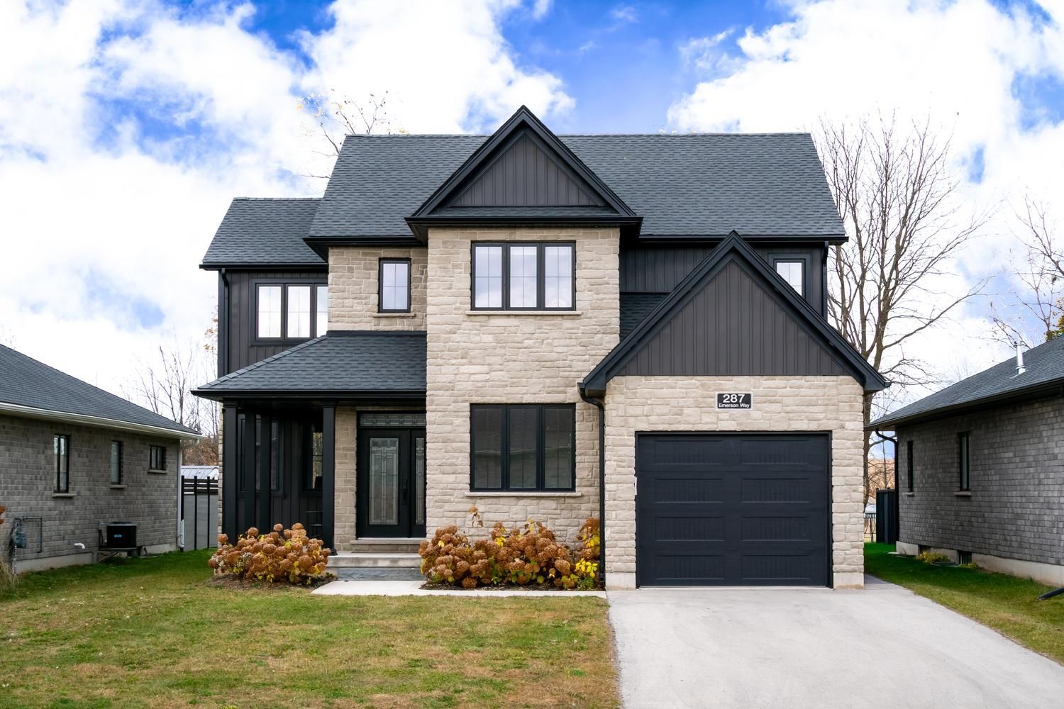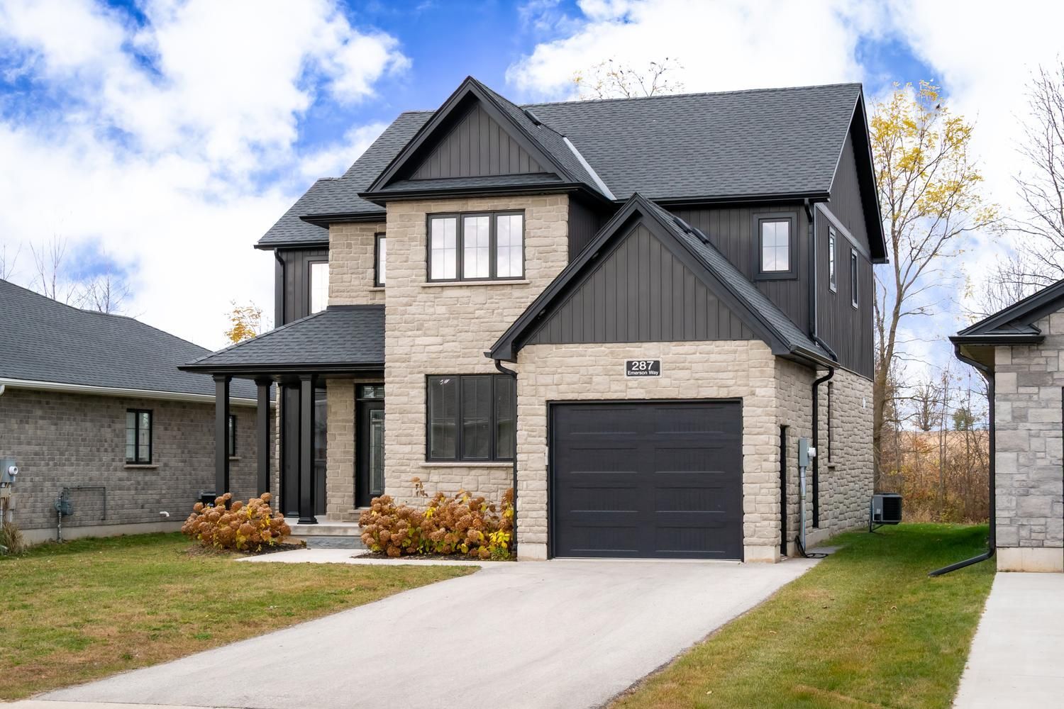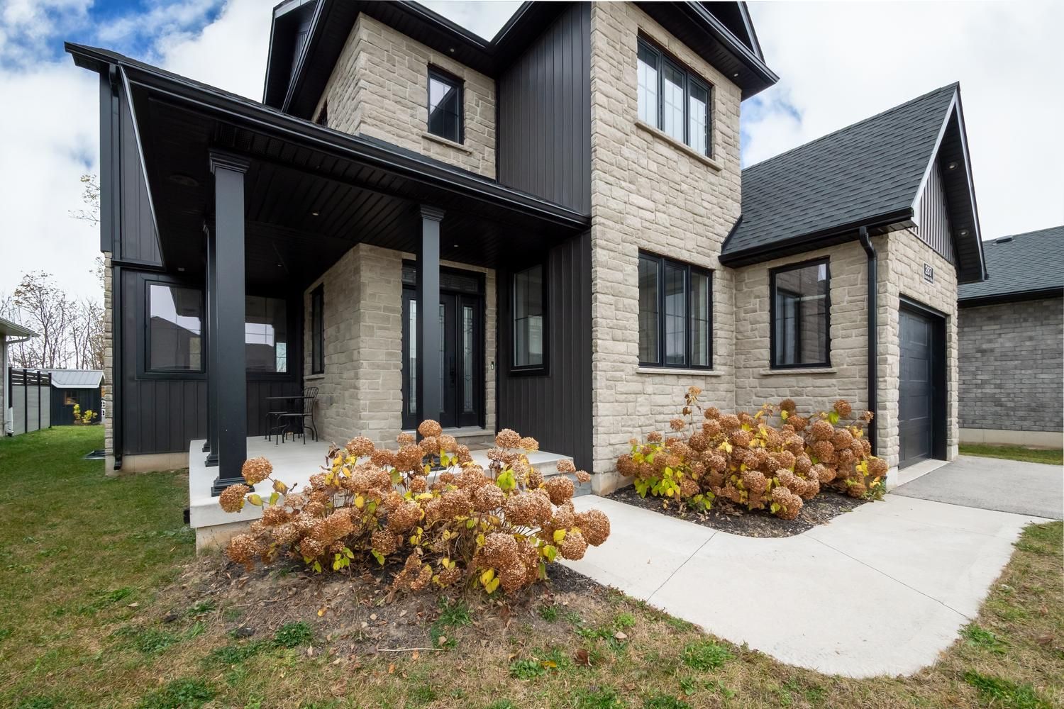
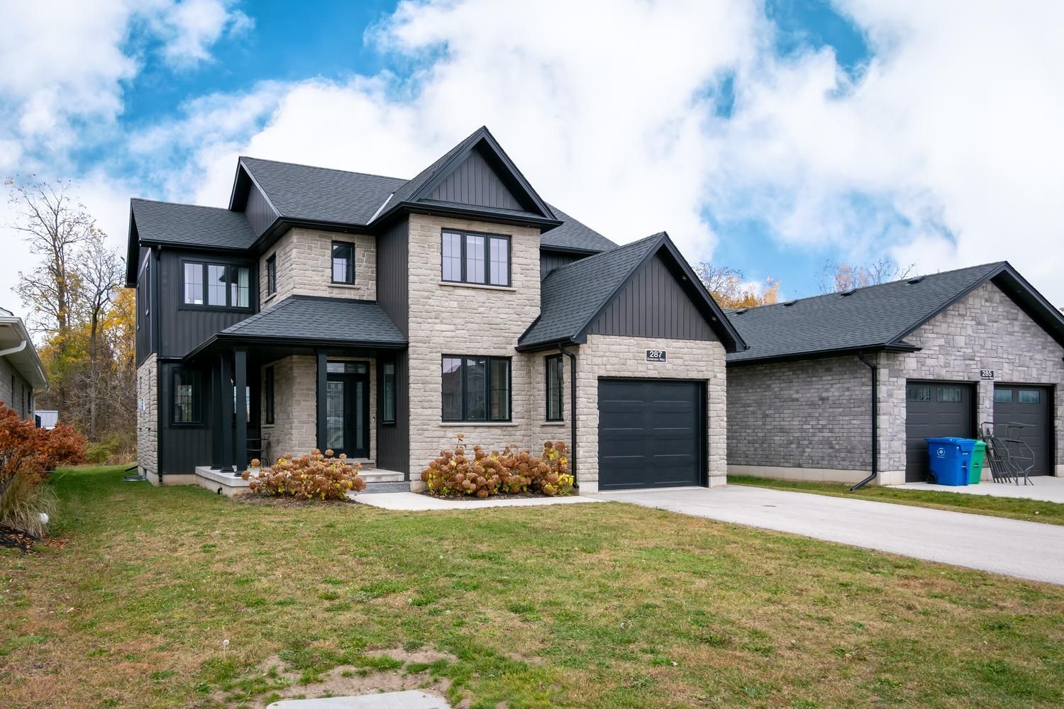
For Sale - 287 Emerson Way, West Grey, Ontario

Est payment $4,319/mo
Views   1
Time on Jump  1 days
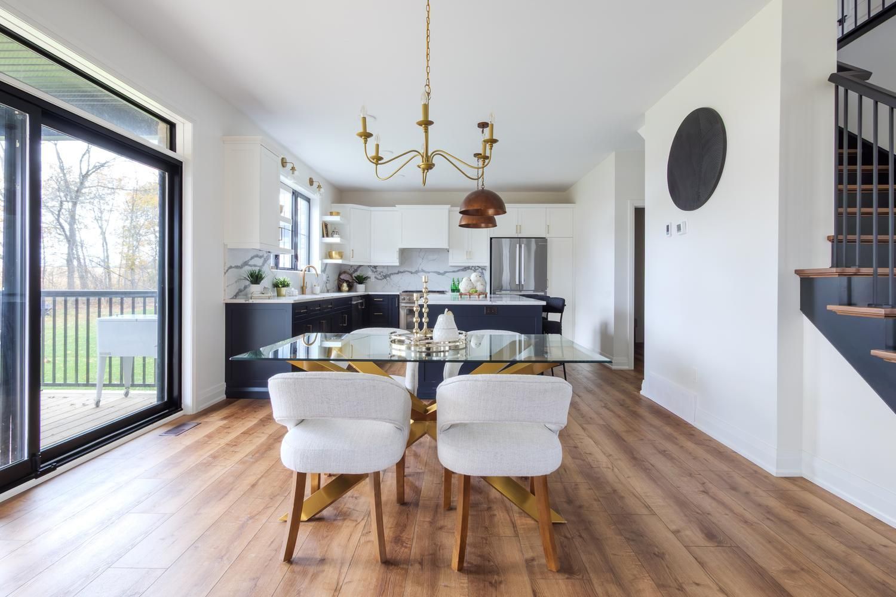
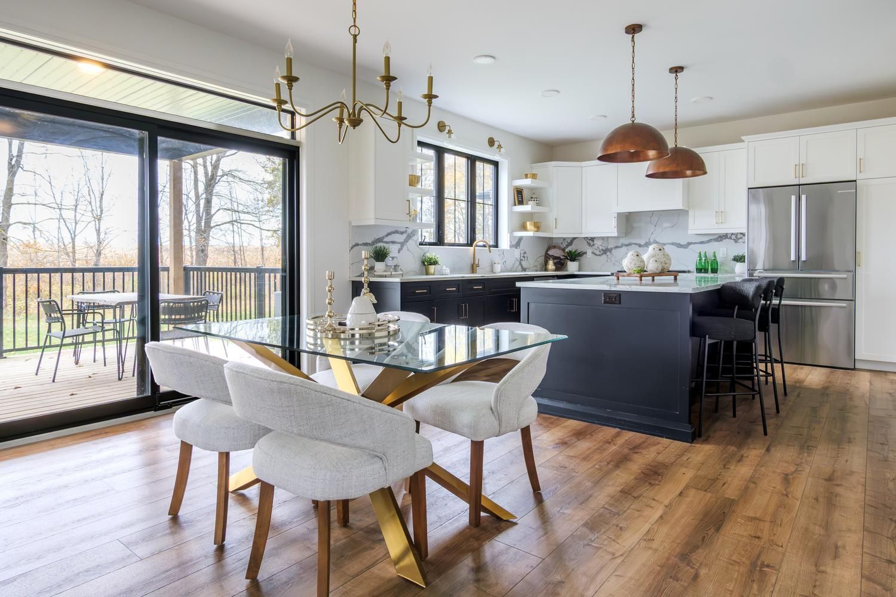
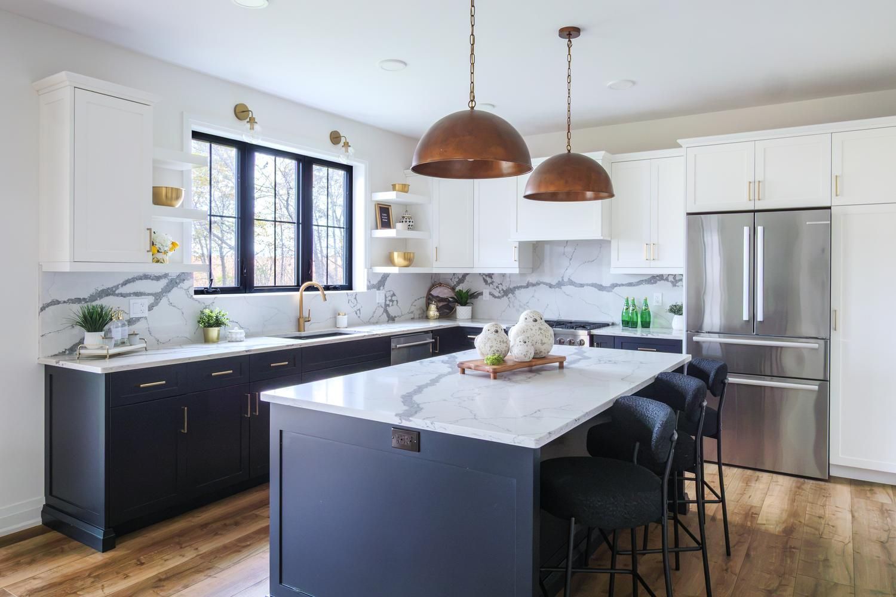
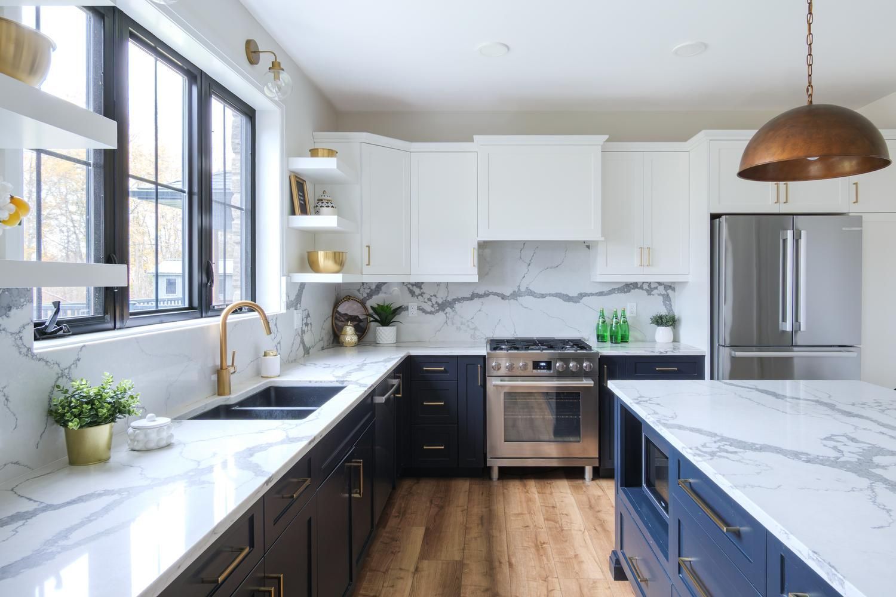
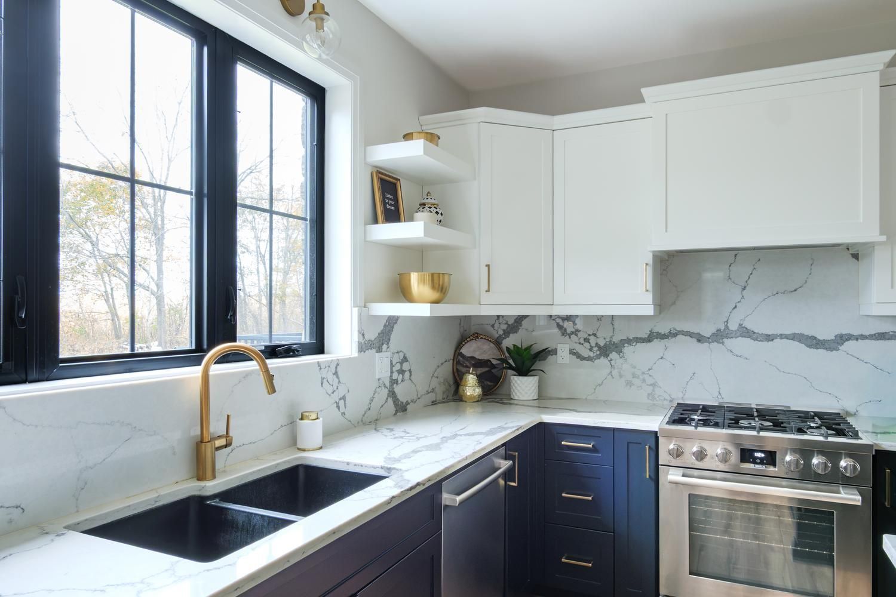
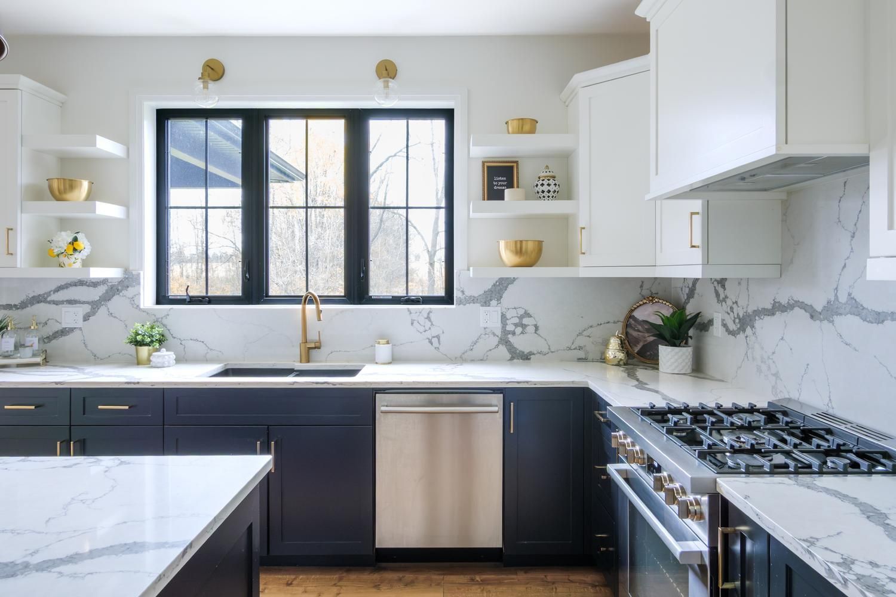
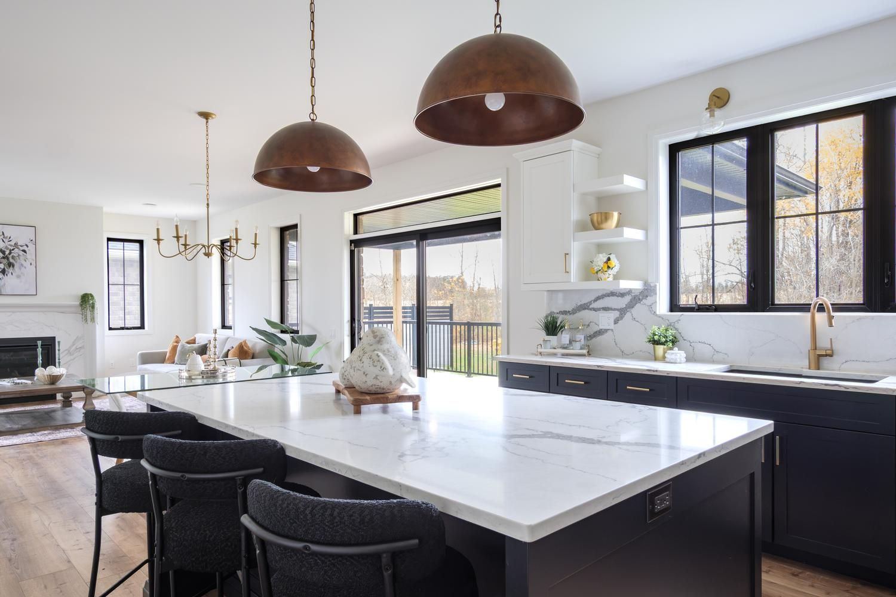
  • Custom kitchen with quartz countertops, premium appliances, and a large central island.
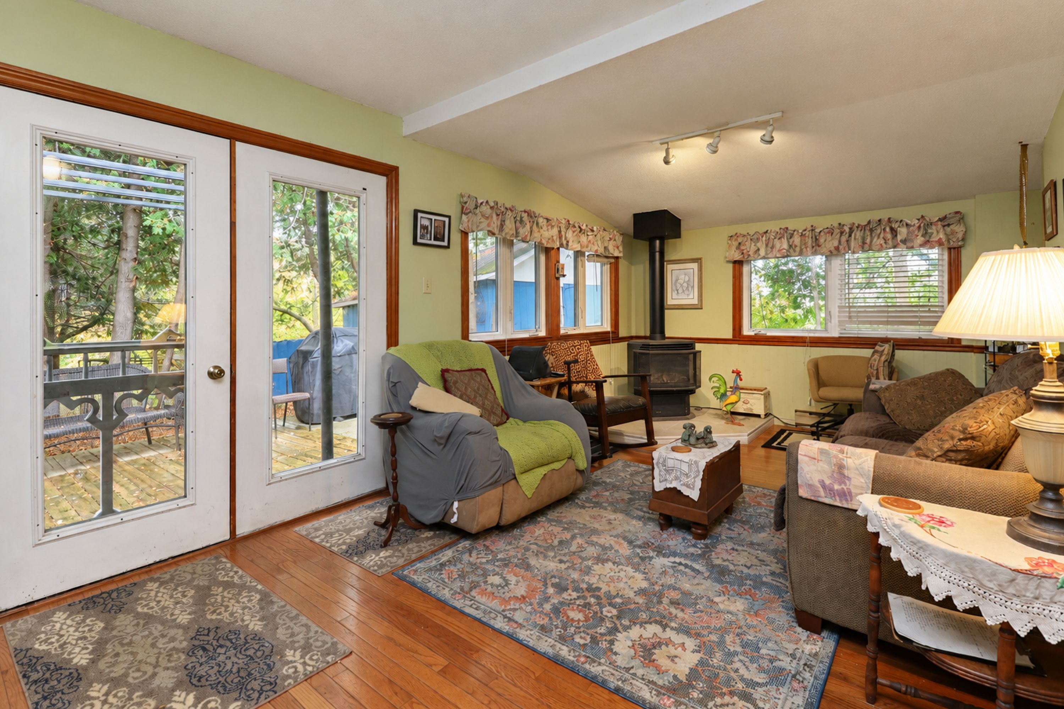
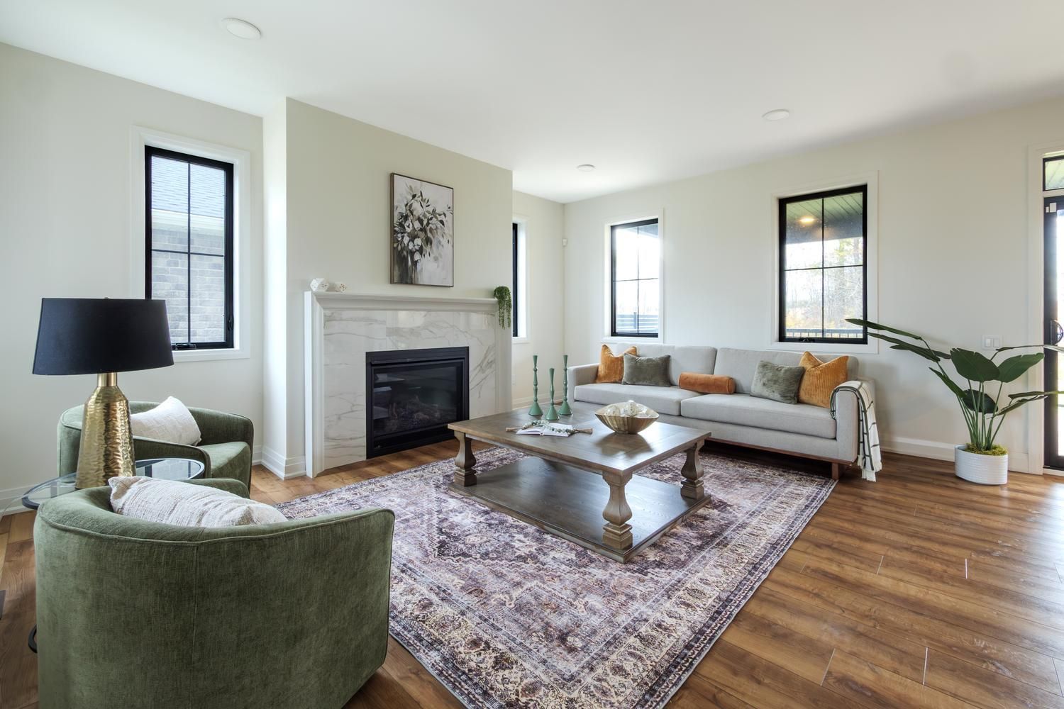
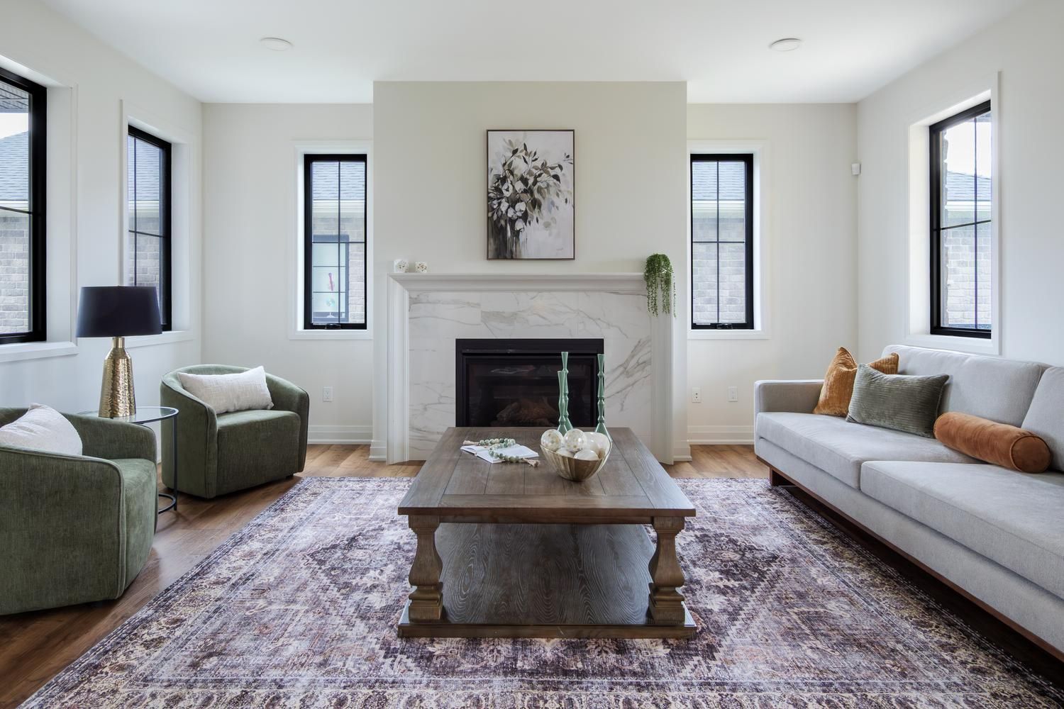
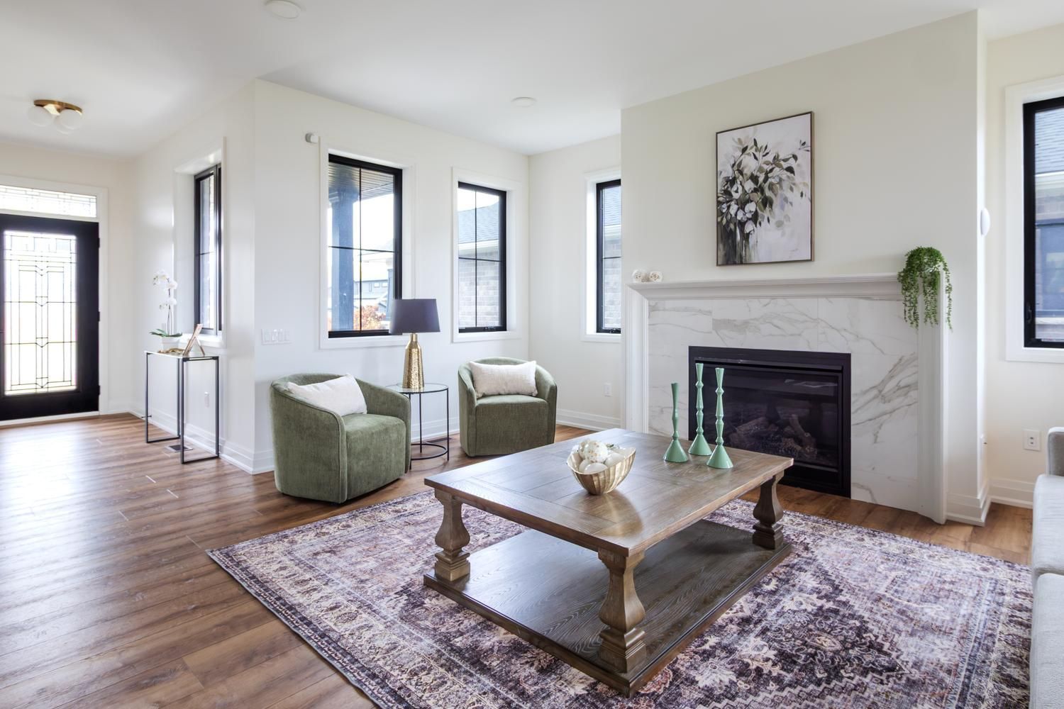
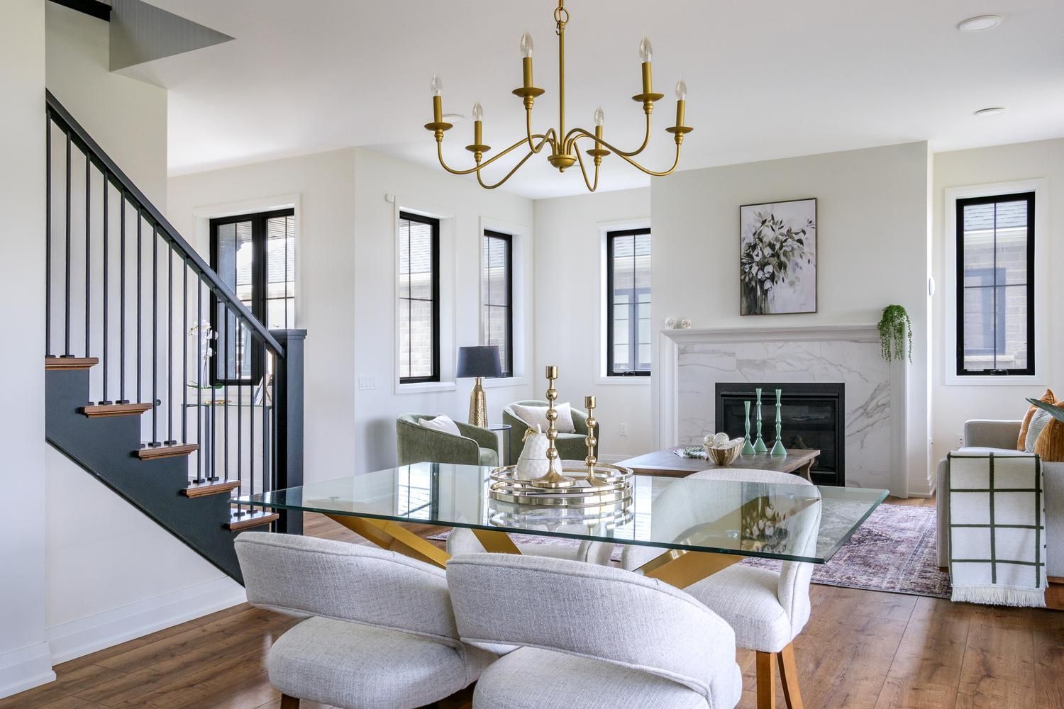
  • Family room with a natural gas fireplace and easy access to the dining area.
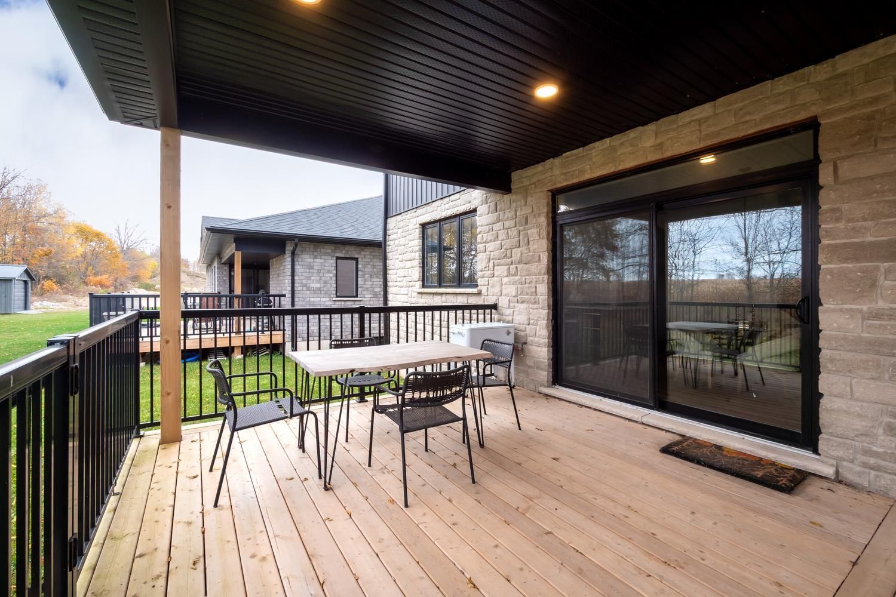
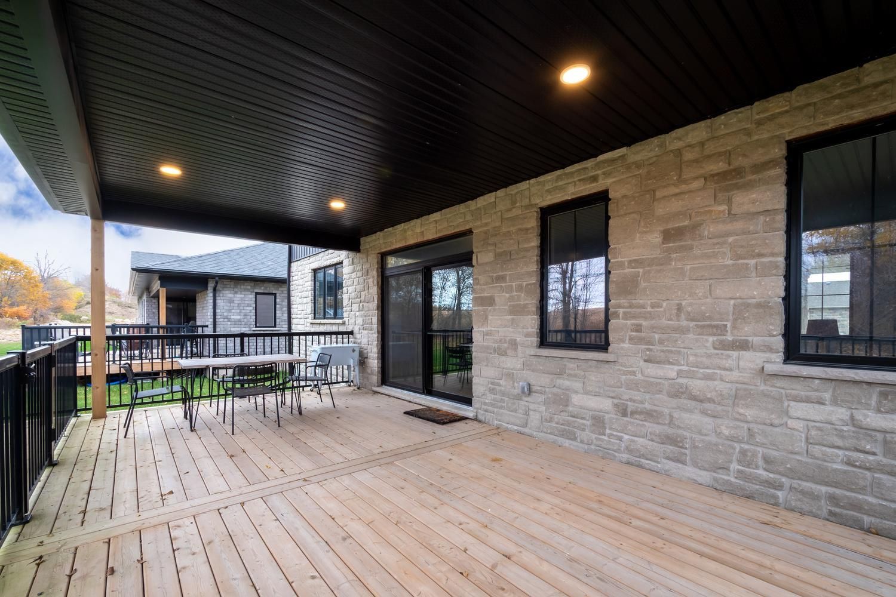
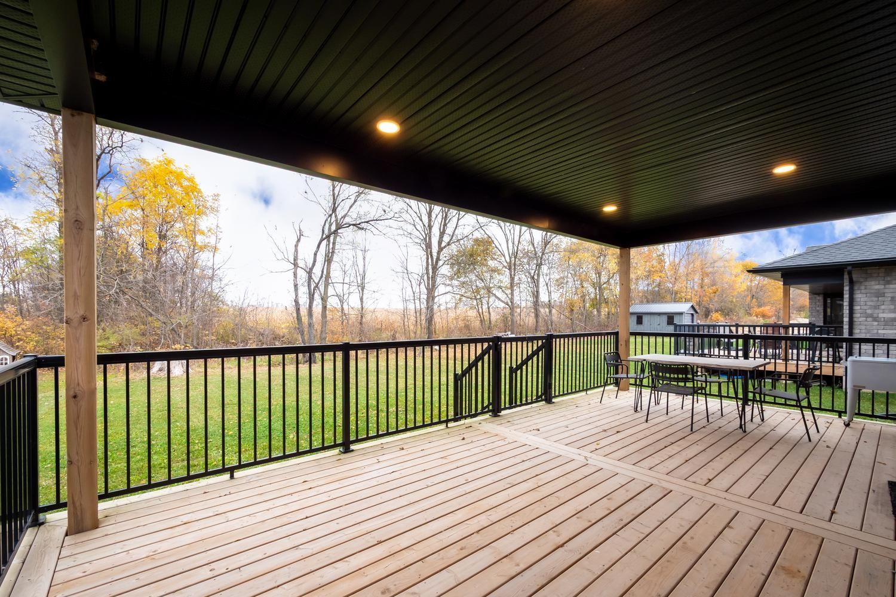
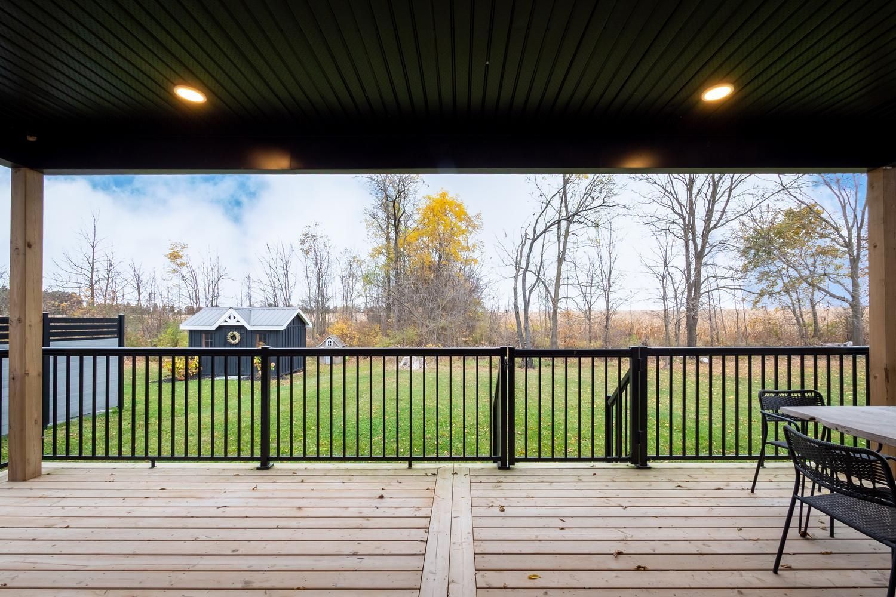
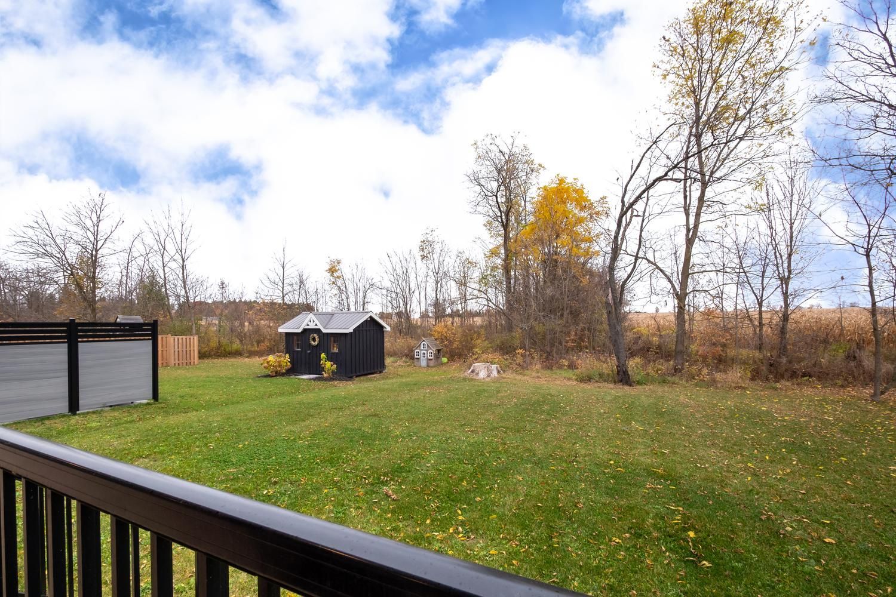
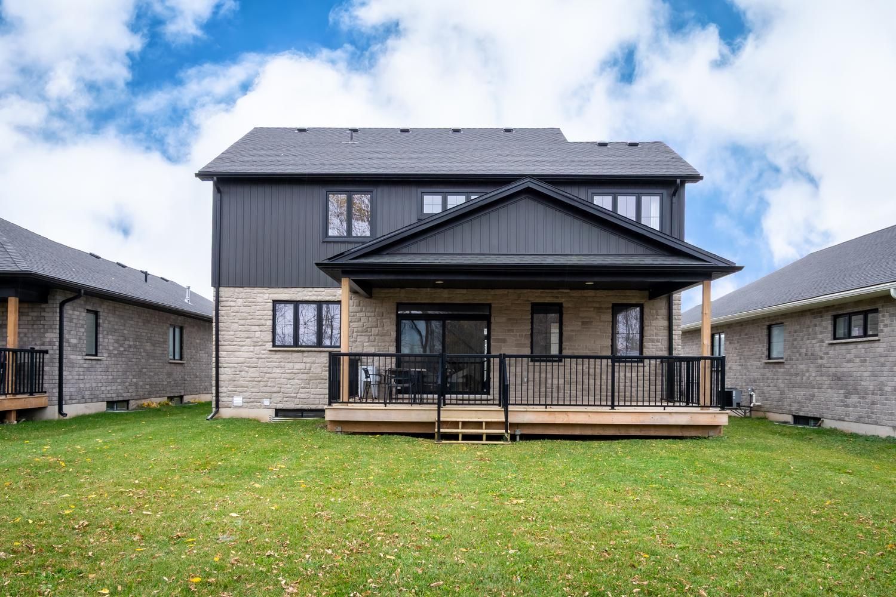
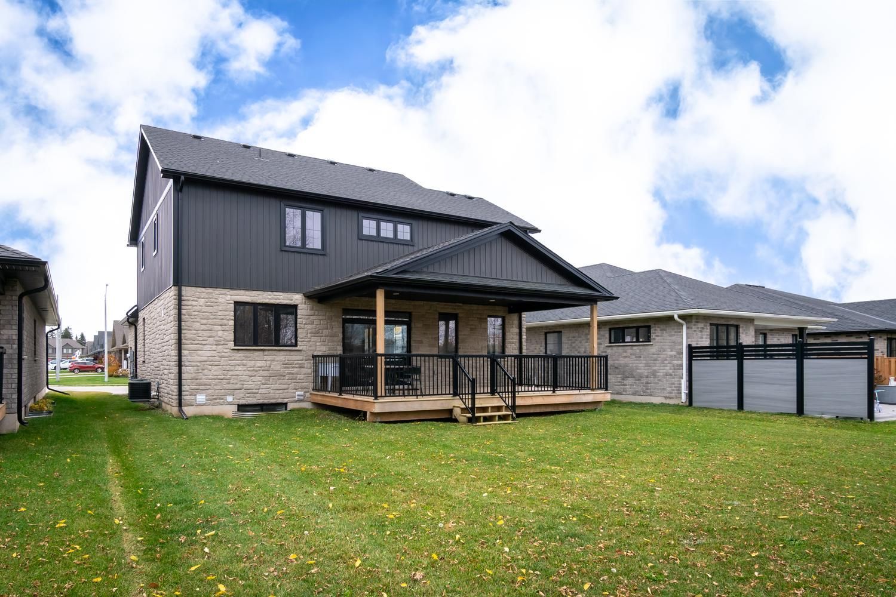
  • Covered deck overlooks open countryside, offering privacy and outdoor dining space.
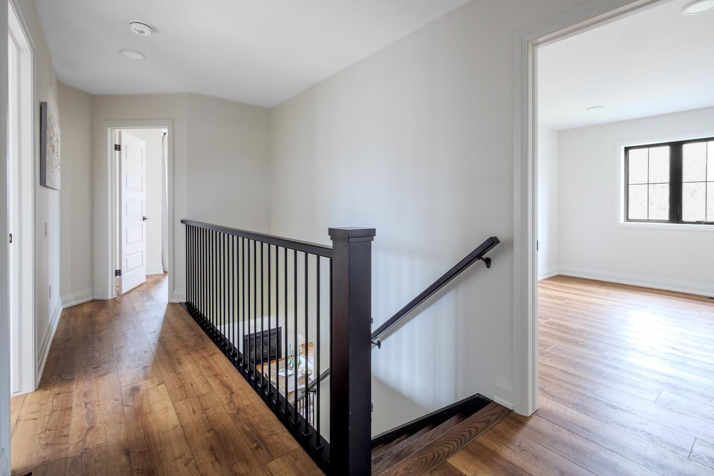
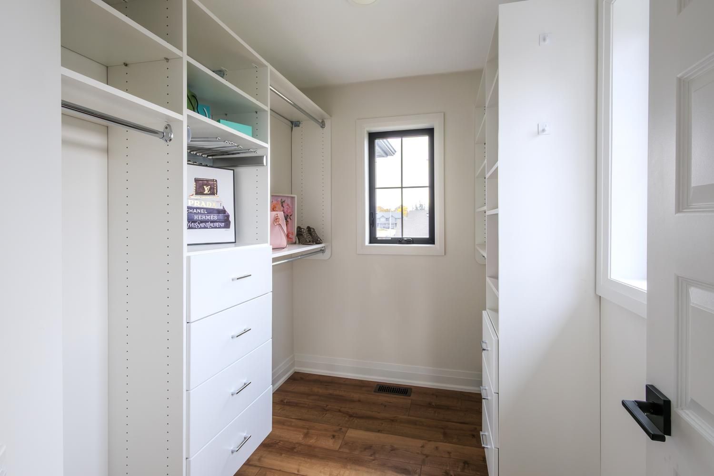
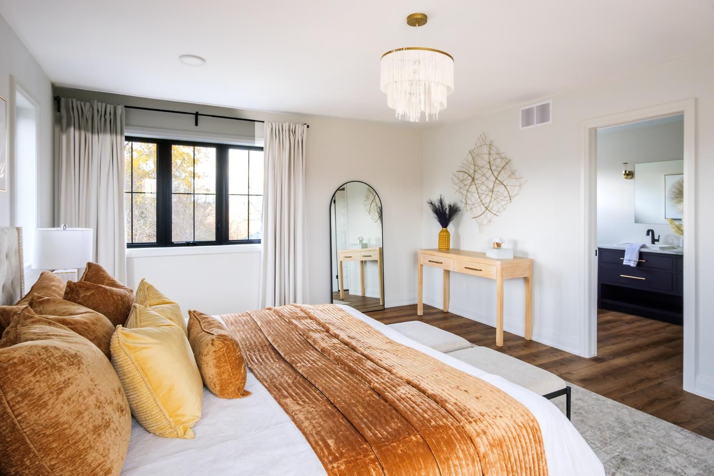
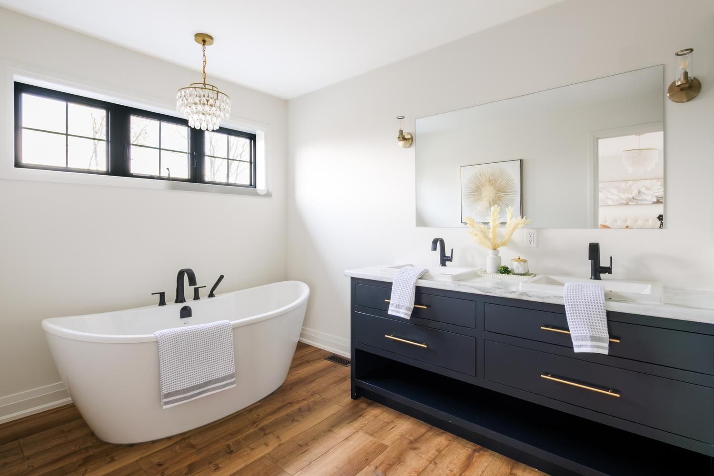
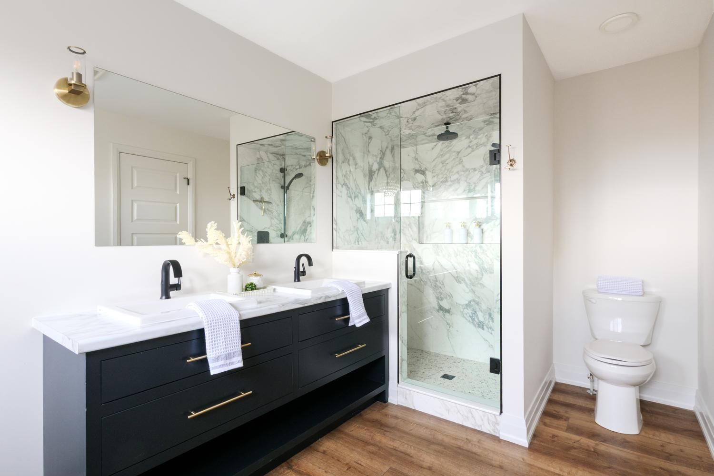
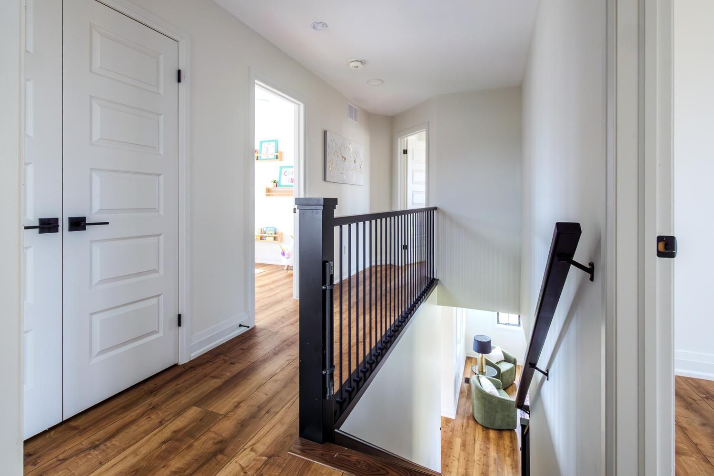
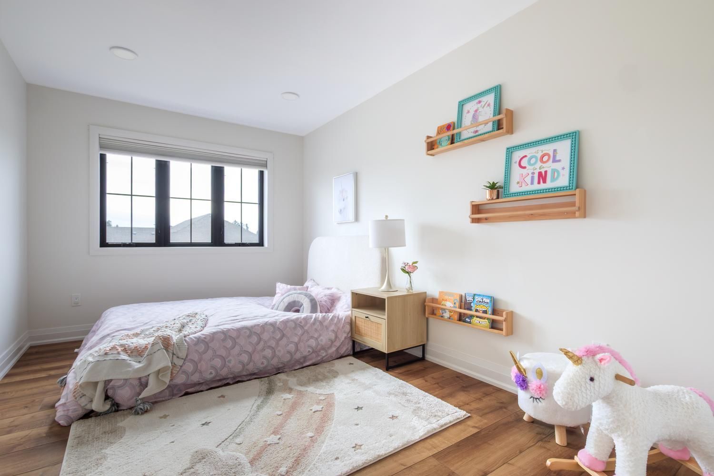
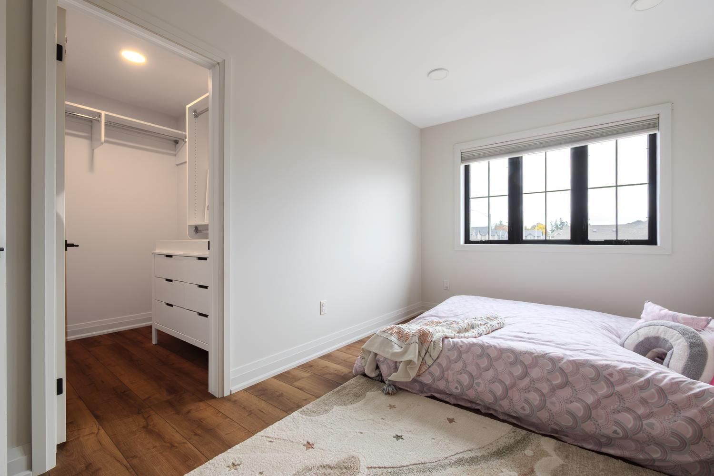
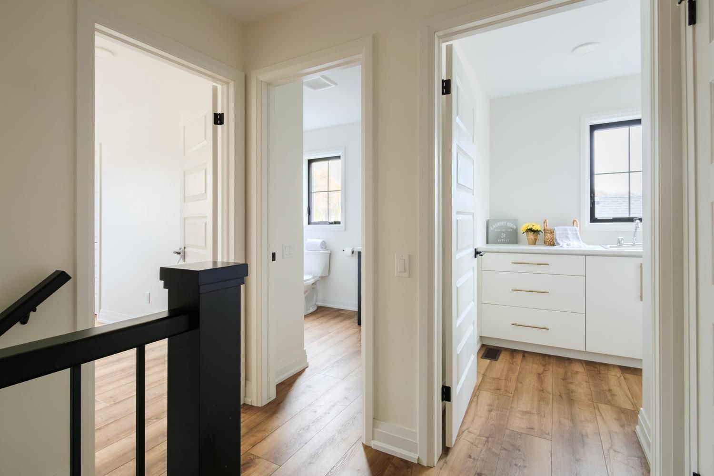
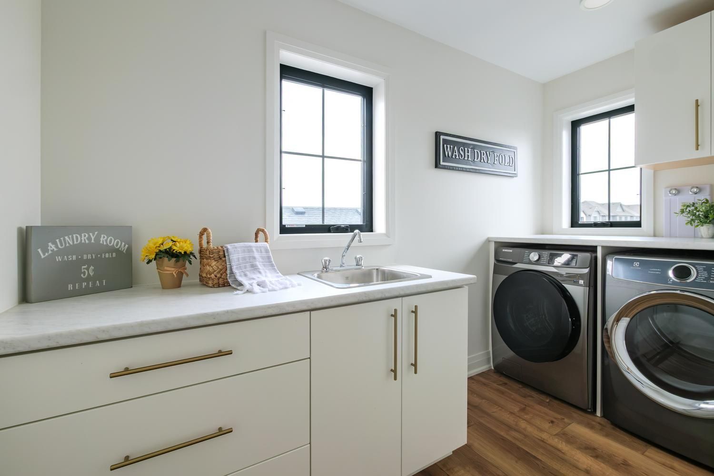
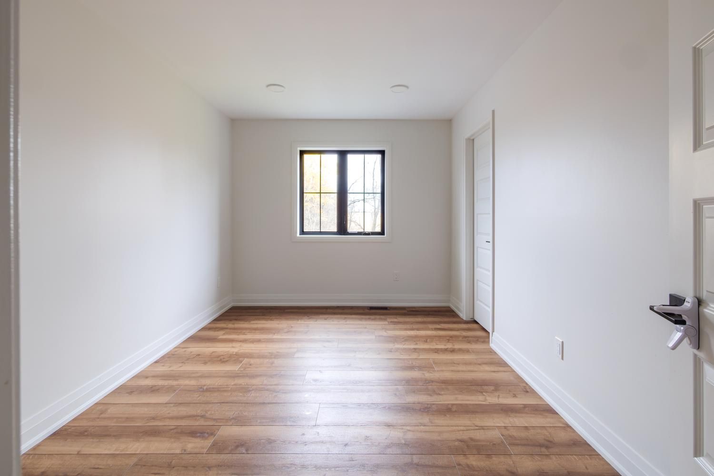
  • Three upstairs bedrooms with custom closets, plus a primary ensuite and dedicated laundry.
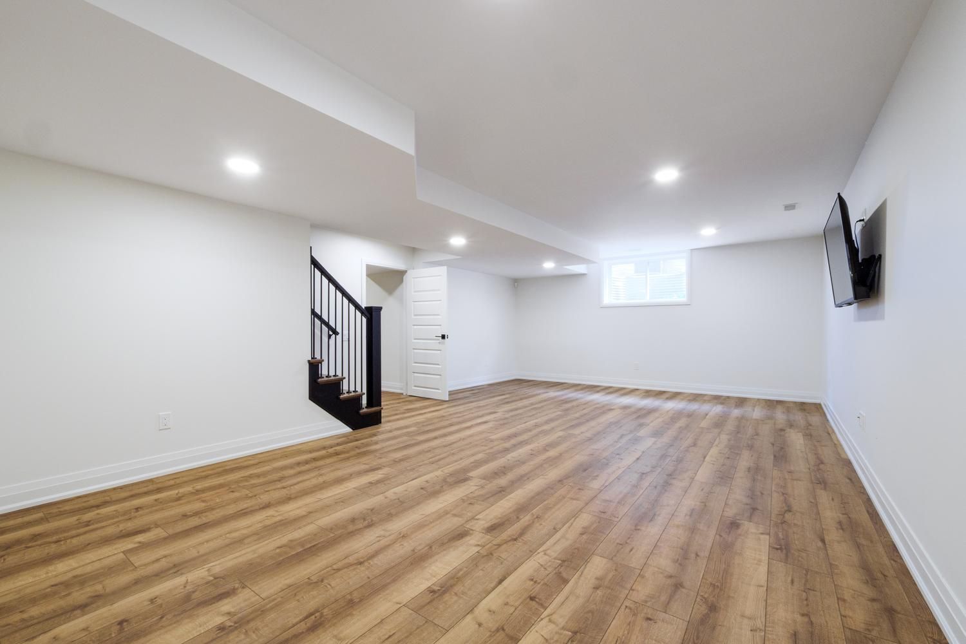
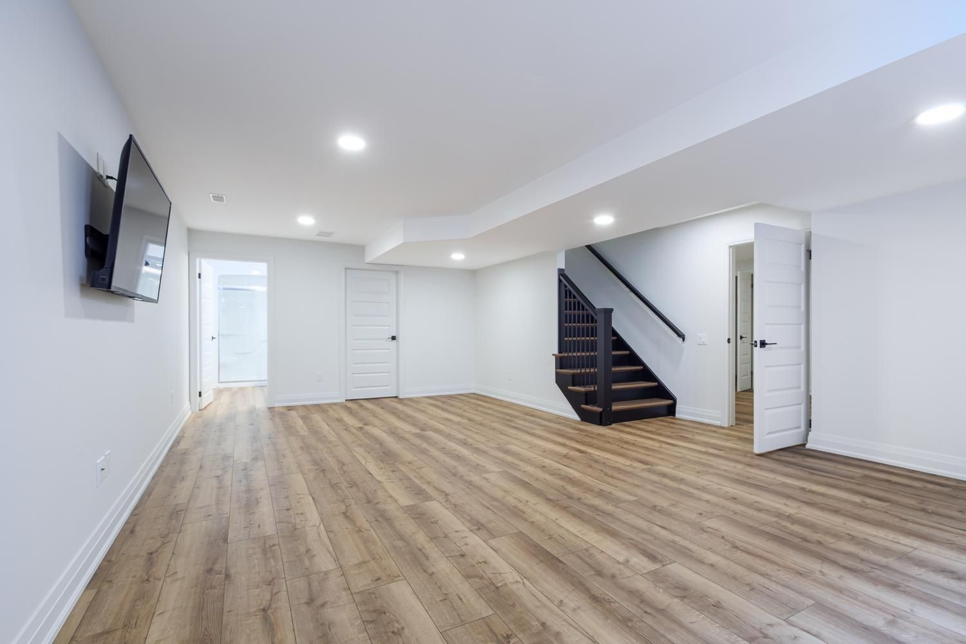
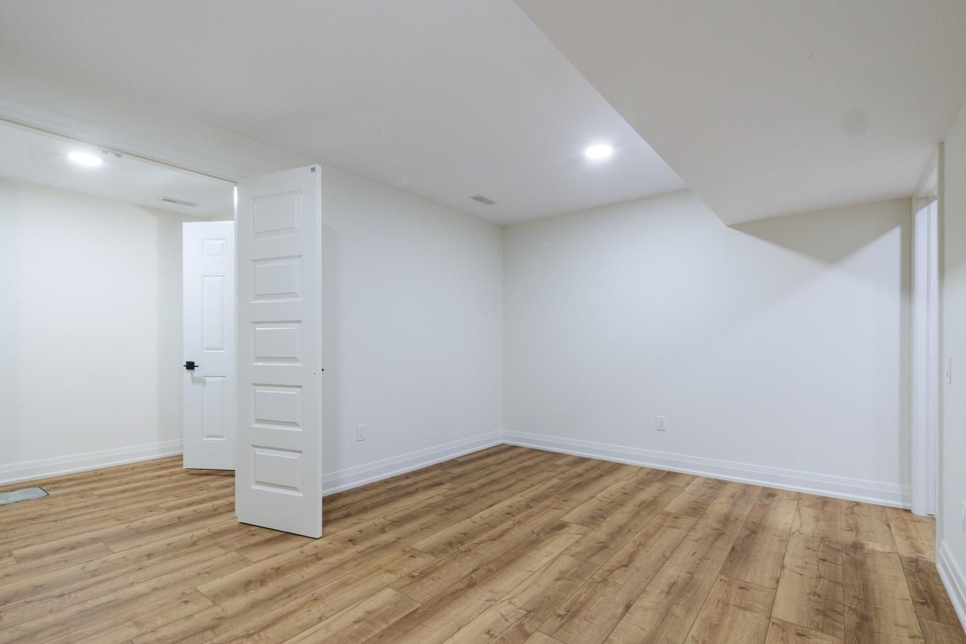
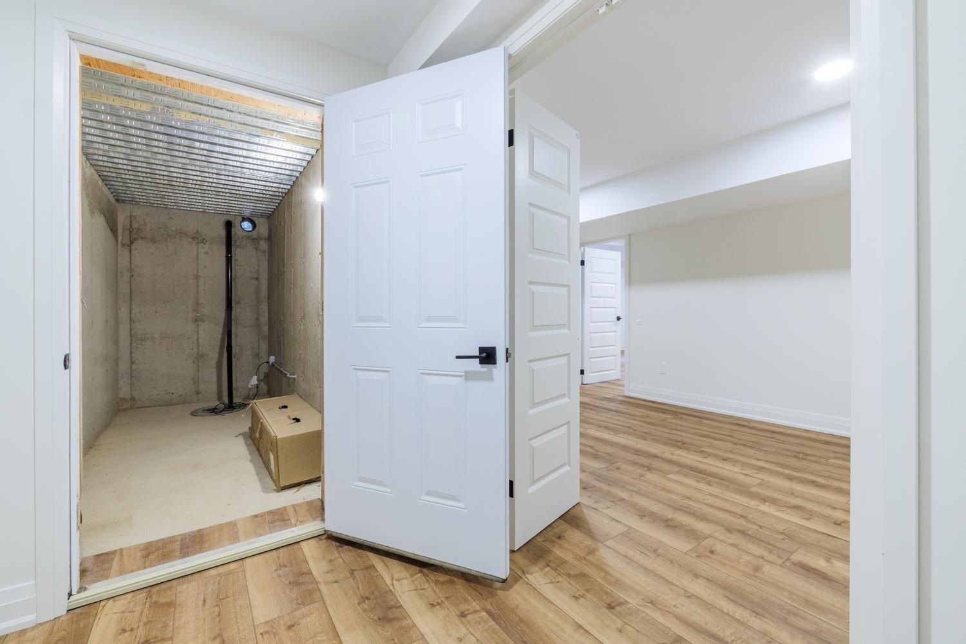
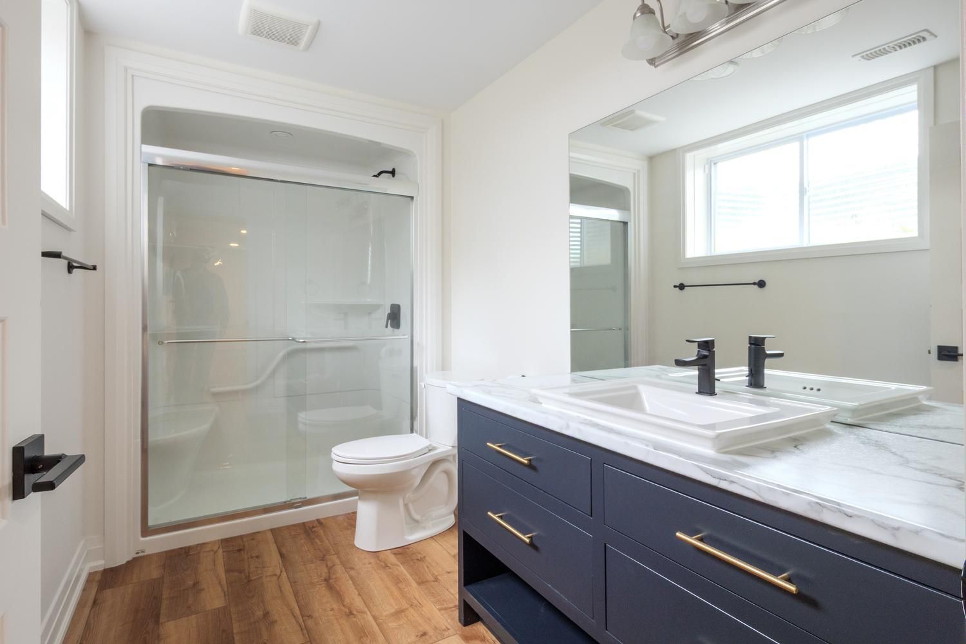
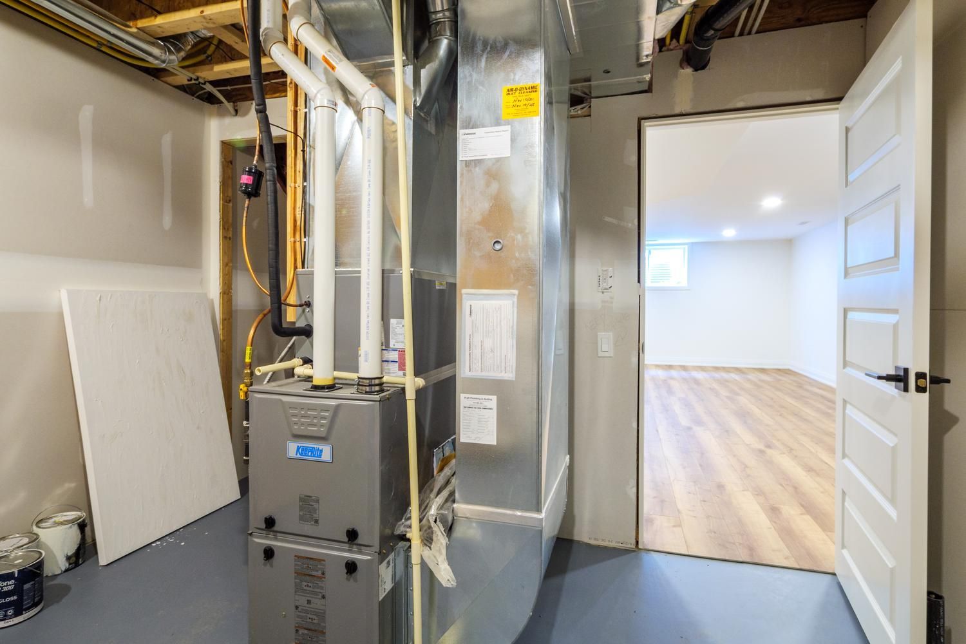
  • Finished basement includes a recreation room, flexible bonus room, and three-piece bathroom.


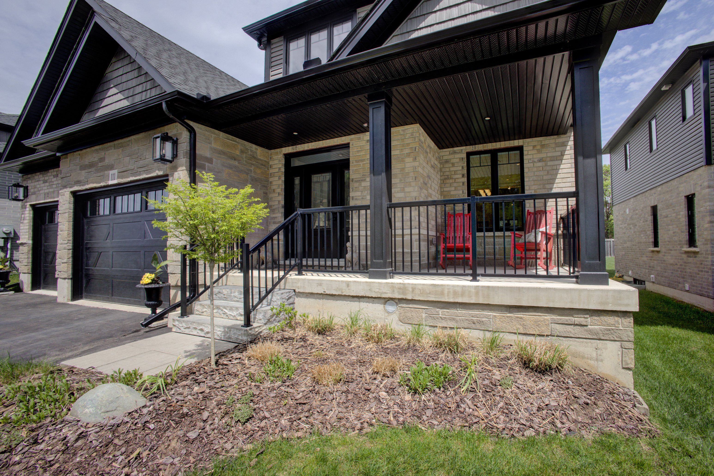
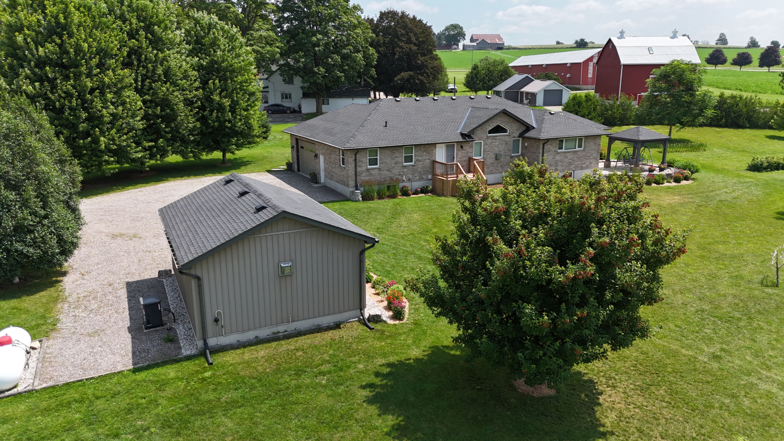
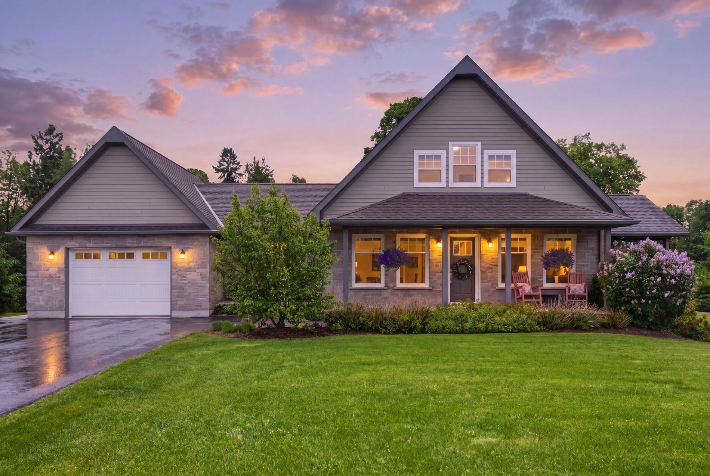
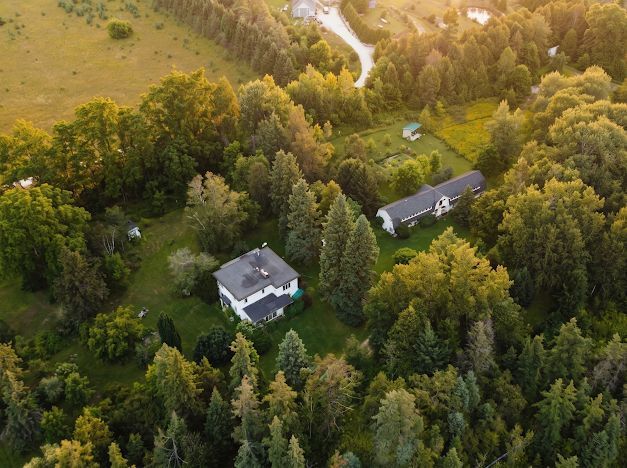
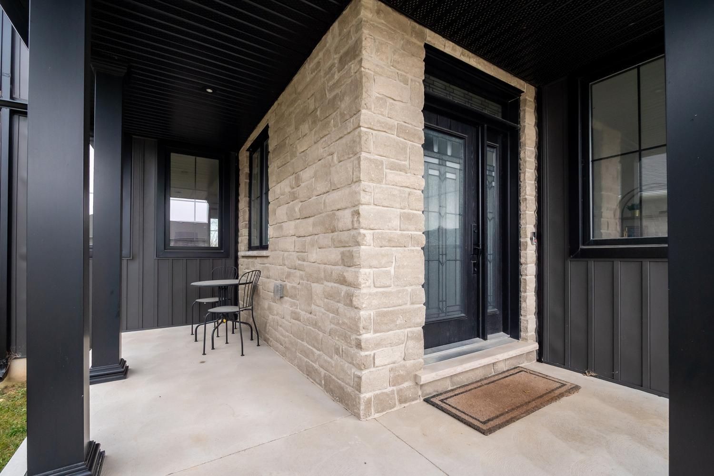
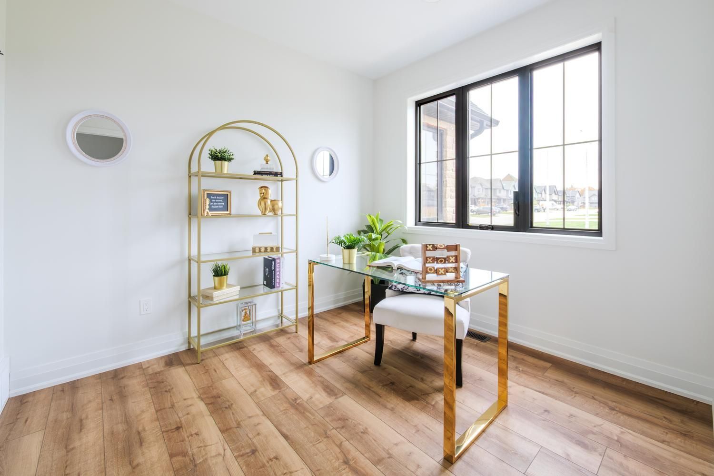
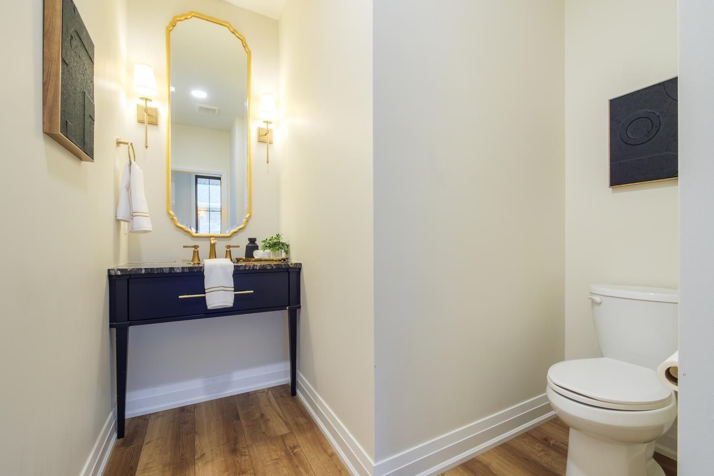
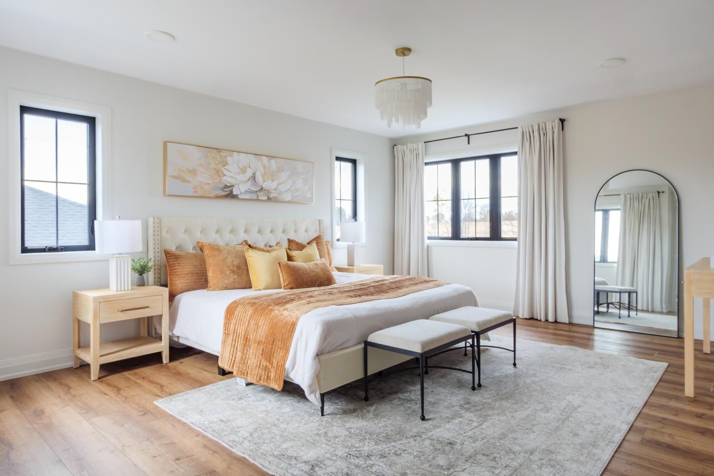
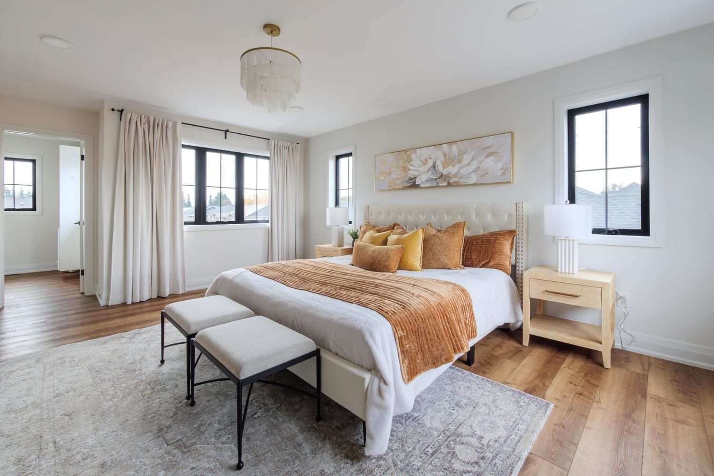
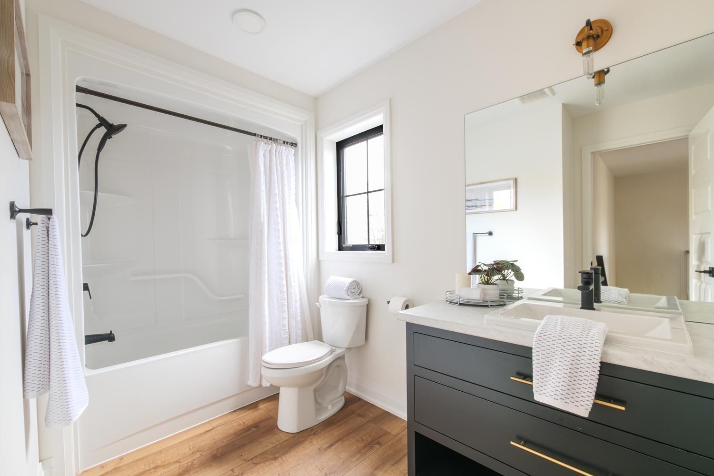
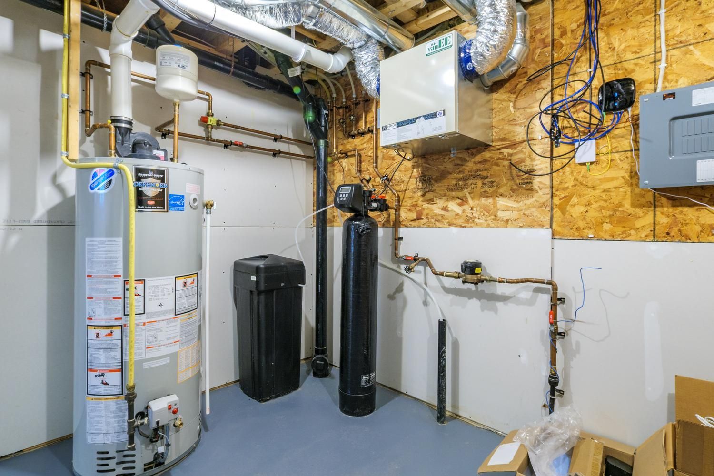
Welcome to this beautiful, custom-built two-storey home in the desirable carriage crossing community. Offering a versatile 3+1 bedroom layout and thoughtful design, this property balances a polished, comfortable interior with privacy and quiet outdoor living. At the heart of the home is an inviting kitchen that balances style with everyday function. It features custom cabinetry, durable quartz countertops that extend into a seamless backsplash, premium appliances, and a large central island. The family room is centred around a warm natural gas fireplace, adjacent to the dining area with patio doors that bridge the indoor and outdoor spaces. Step outside onto the large, covered deck, which acts as a quiet extension of the home. The property backs onto an open landscape offering privacy and picturesque country views that provide a beautiful backdrop for morning coffee and al fresco dining with family and friends. The upper level is designed for comfort and daily convenience. It hosts three bedrooms equipped with custom-built closets. The large primary bedroom is a peaceful retreat, featuring a spa-inspired ensuite with a custom walk-in shower and a deep soaker tub for relaxing at the end of the day. A second full bathroom and a dedicated laundry room are also conveniently located on this floor. Downstairs offers a fully finished basement that expands the living space, featuring a large recreation room, alongside a functional bonus room that offers a great flexible space for a home office, play area, or bedroom, as well as a 3-piece bathroom.
Listing IDX14126018
Address287 Emerson Way
CityWest Grey, Ontario
Price$899,500
Bed / Bath4 / 4 Full
Style2-Storey, Detached
ConstructionAluminum Siding, Brick
TypeResidential
StatusFor Sale
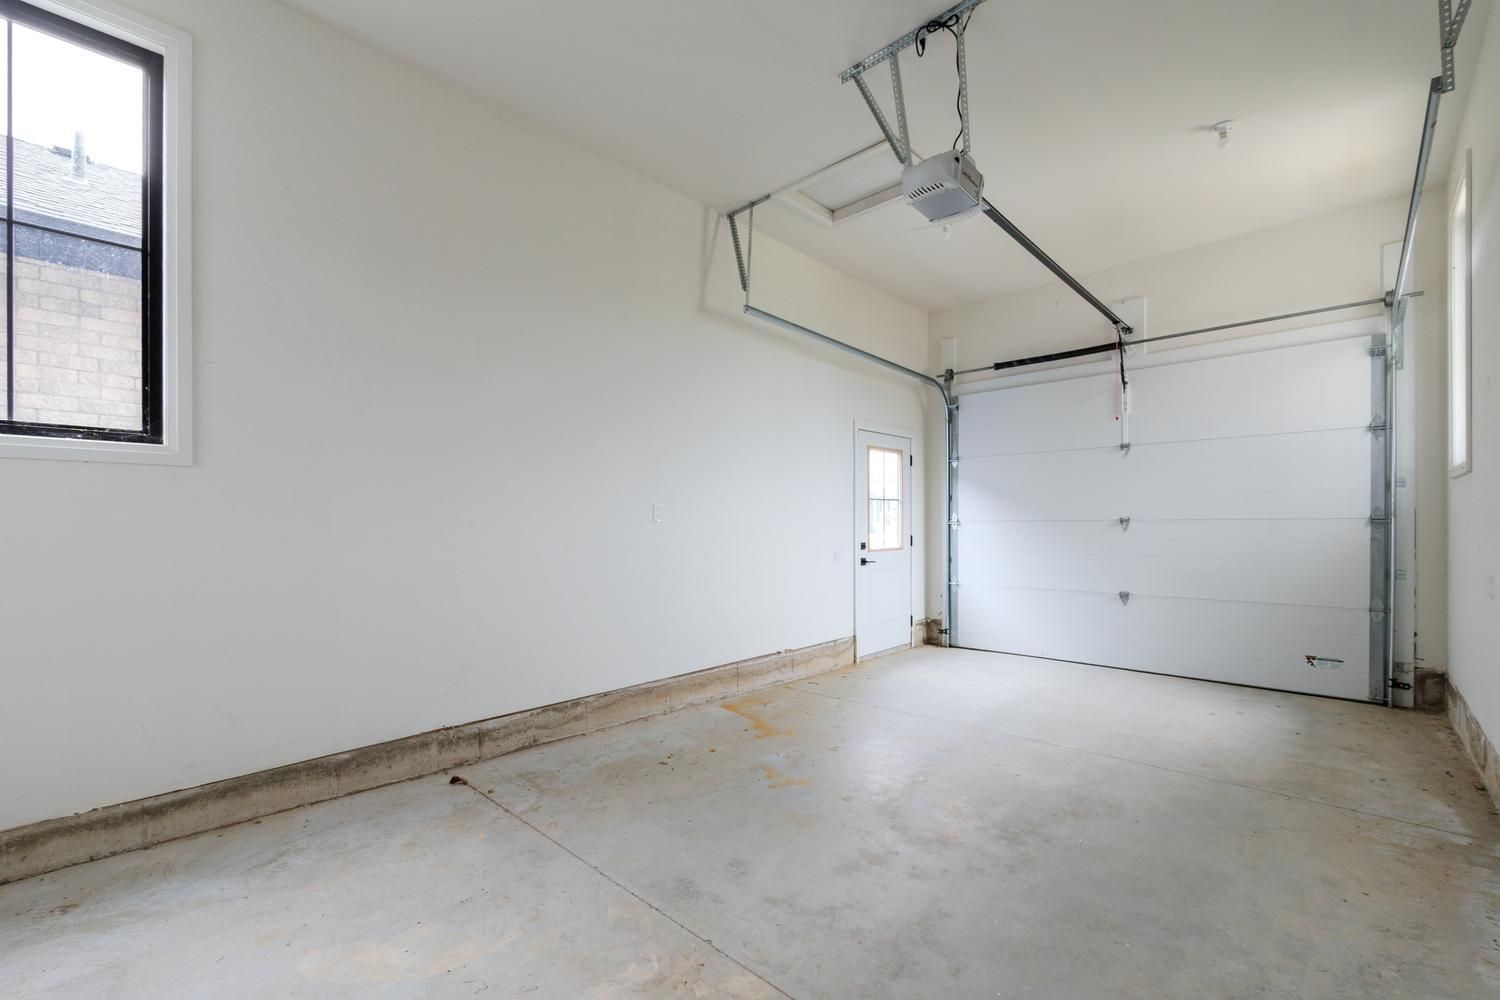
Subtype DetachedIndoor Features Air Exchanger, Auto Garage Door Remote, Water HeaterOutdoor Features Canopy, Deck, Landscaped, Paved Yard, PorchAmenities Hospital, Level, Library, SchoolOwnership FreeholdAppliances Lowered Light SwitchesBasement FullFoundation ConcreteHeating / Cooling Forced AirHeating Fuel GasSewer Sewer
Parking 3.00
ASAP

Sat

31

Oct

Sun

1

Nov

Mon

2

Nov

Tue

3

Nov

Wed

4

Nov

Thu

5

Nov

Fri

6

Nov

Sat

7

Nov

Sun

8

Nov

Mon

9

Nov

Tue

10

Nov

Wed

11

Nov

Thu

12

Nov

Fri

13

Nov

Sat

14

Nov

Sun

15

Nov

Mon

16

Nov

Tue

17

Nov

Wed

18

Nov

Thu

19

Nov

Fri

20

Nov

Sat

21

Nov

Sun

22

Nov

Mon

23

Nov

Tue

24

Nov

Wed

25

Nov

Thu

26

Nov

Fri

27

Nov

Sat

28

Nov

By clicking “Get pre-qualified” and/or 'Submit' you are expressly consenting, in writing, to receive telemarketing and other messages, including artificial or prerecorded voices, via automated calls or texts from jumprealty.ca and up.mortgages at the number you provided above. This consent is not required to purchase any good or service. Message and data rates may apply, frequency varies. Text HELP for help or STOP to cancel. More details in Terms of Use and Privacy Policy.

Listing Brokerage: Coldwell Banker Peter Benninger Realty

* Data is provided courtesy of PROPTX. The information provided herein must only be used by consumers that have a bona fide interest in the purchase, sale, or lease of real estate and may not be used for any commercial purpose or any other purpose. The information is deemed reliable but is not guaranteed accurate by PROPTX.

Hospital
Parks
Schools
Place of Worship
Please select an amenity above to view a list.

Recommended Properties

Loading...
287 Emerson Way
West Grey , Ontario
4 4 $899,500
Get more info