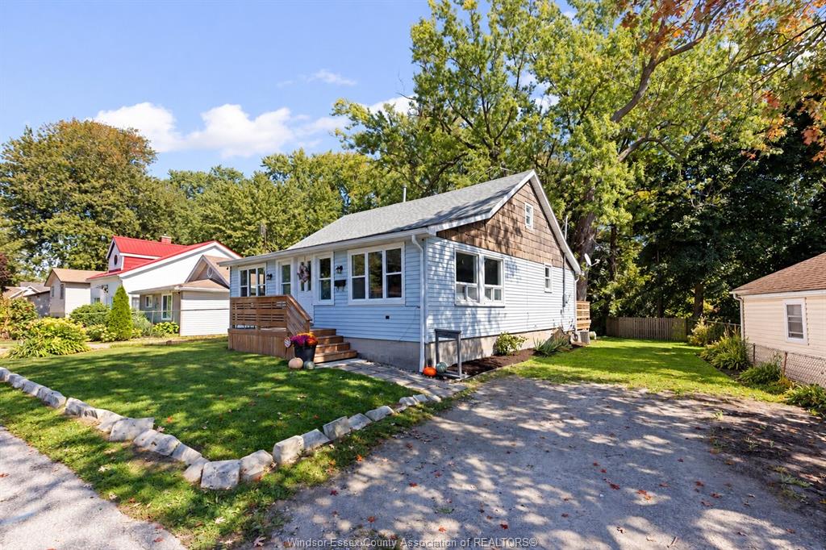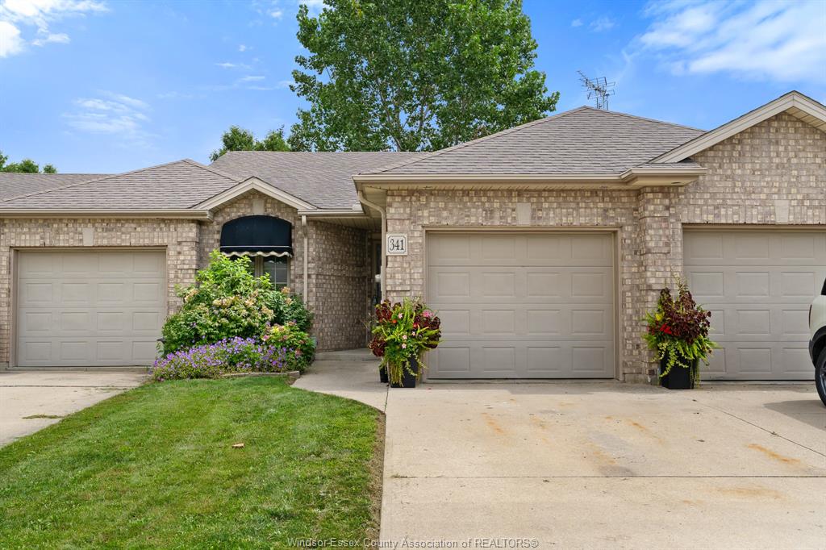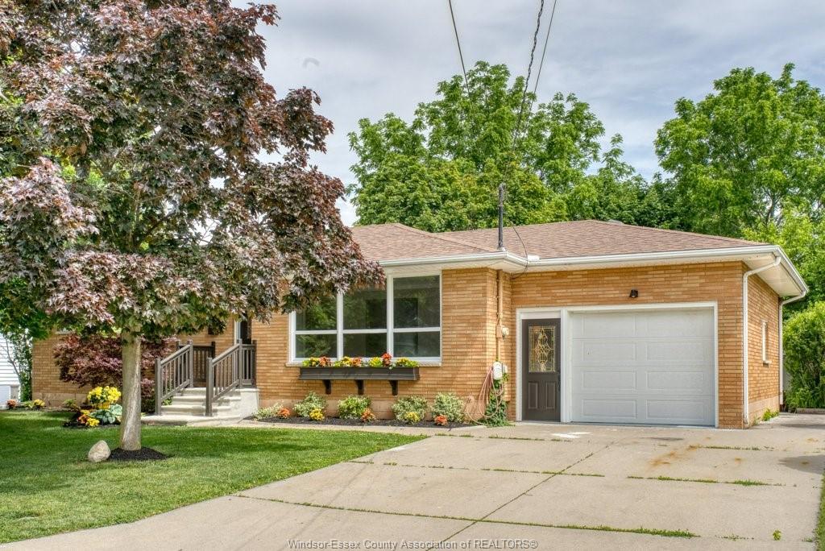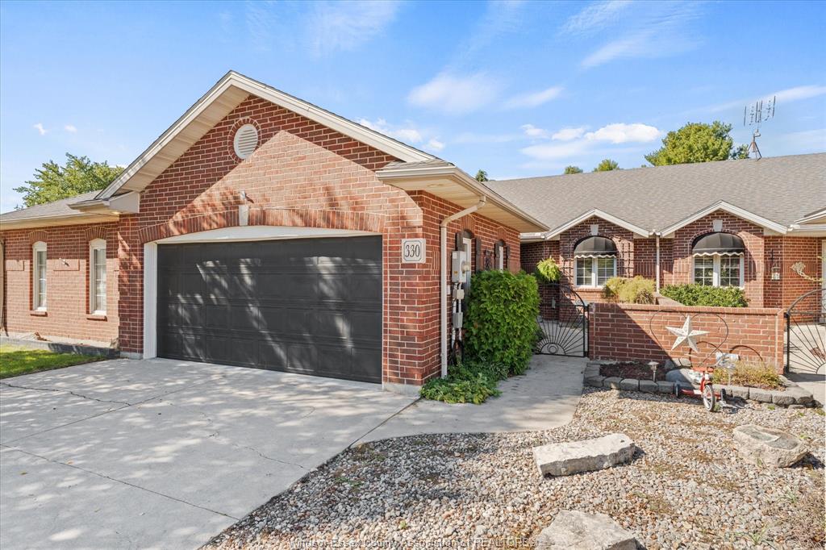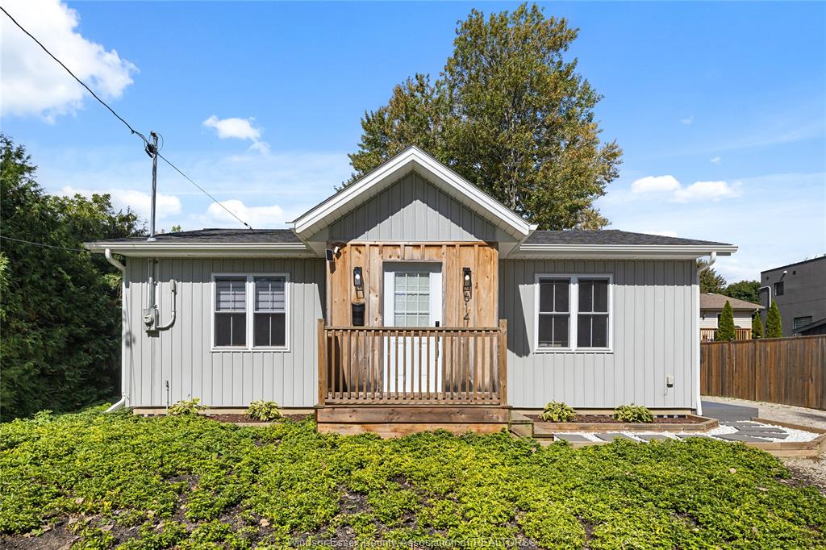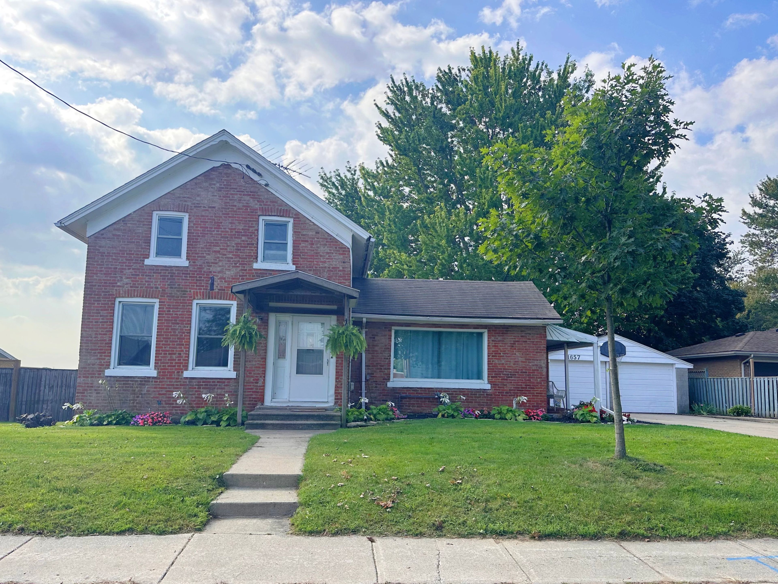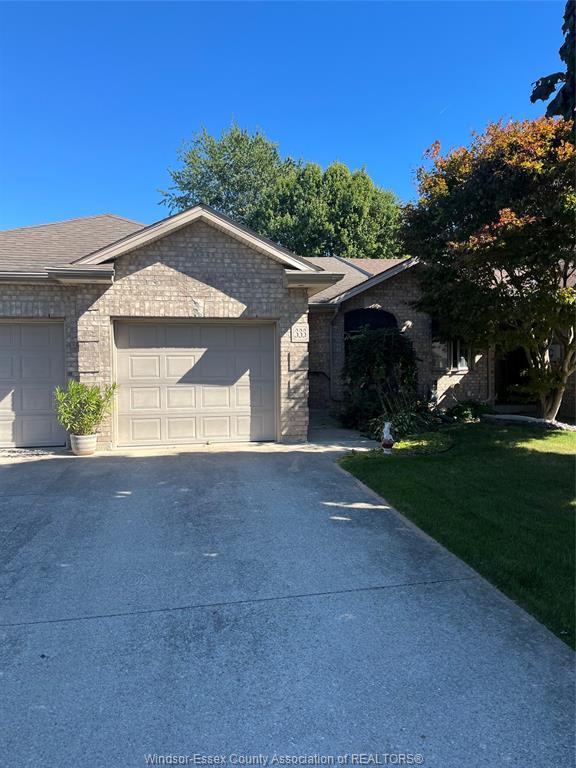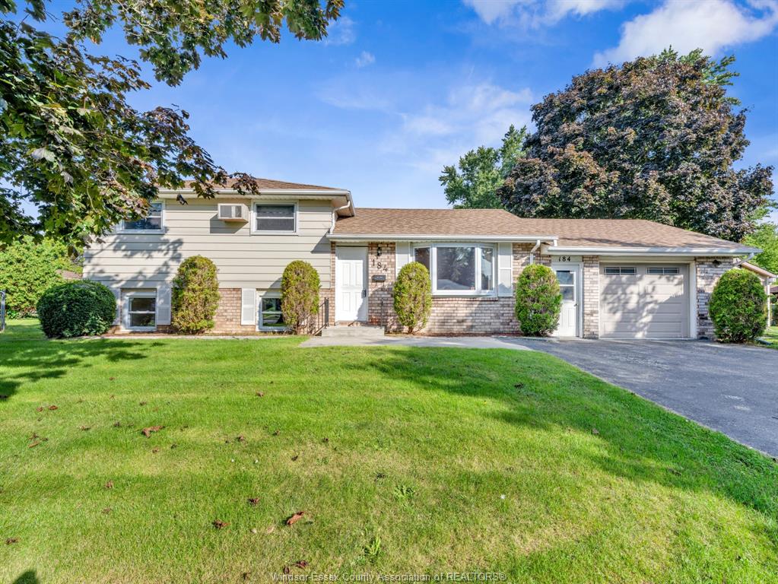
For Sale - 294 Erieview Drive, Kingsville, Ontario

Est payment $2,161/mo
Views   4
Time on Jump  1 days
  • Live upstairs and let the lower level help with expenses.
  • Flexible in-law suite setup with a tenant already in place.
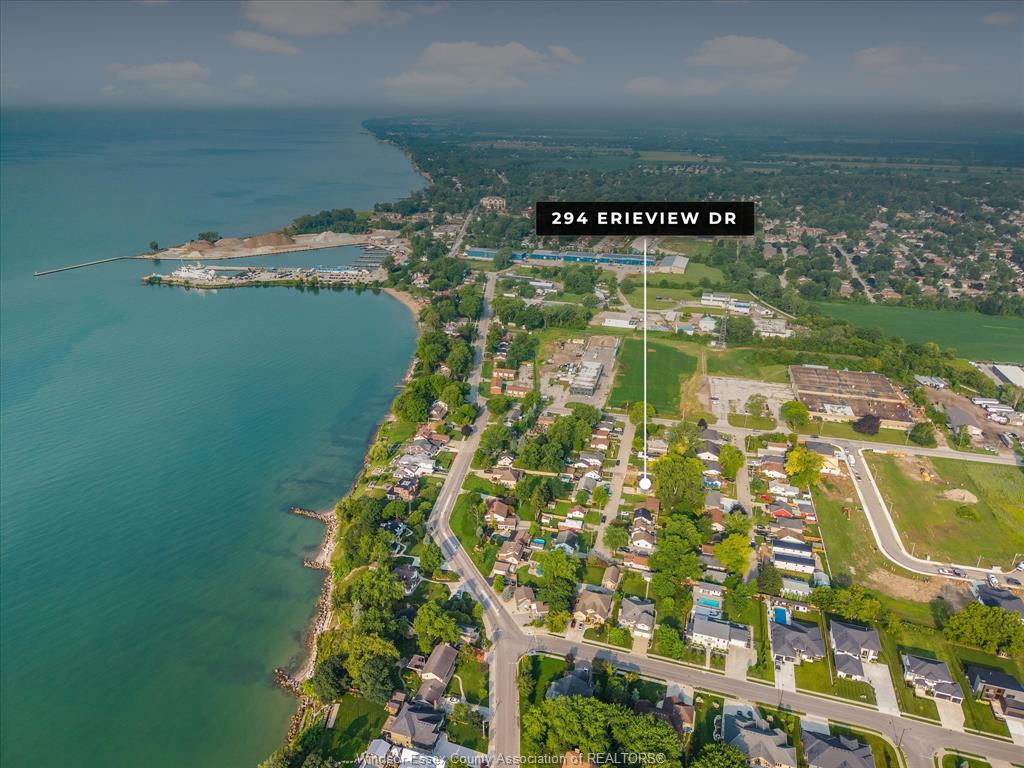
  • Walking distance to shops, restaurants, and everyday amenities.
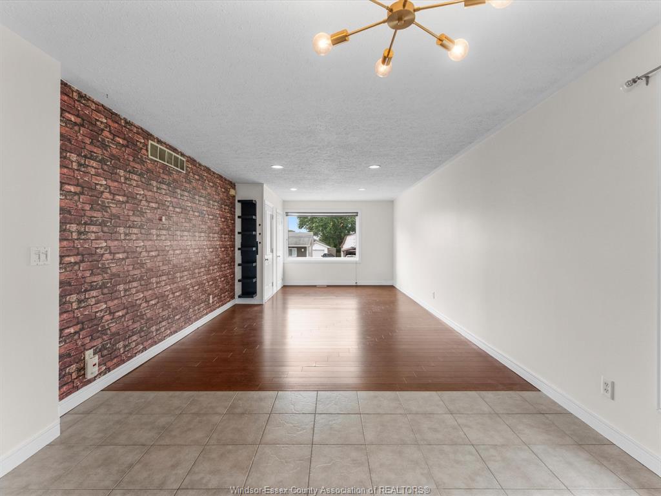
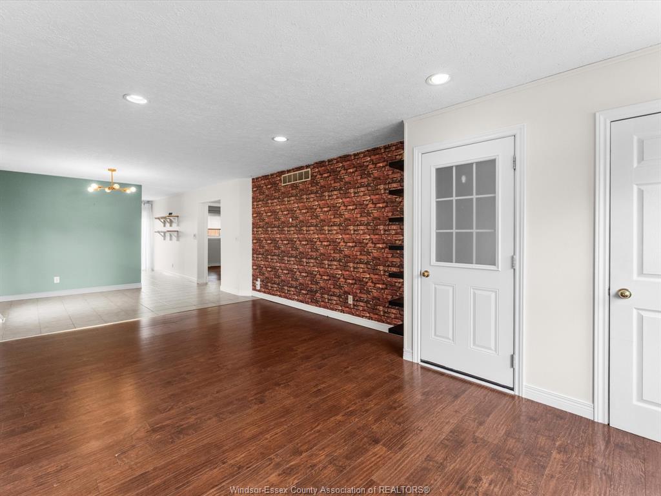
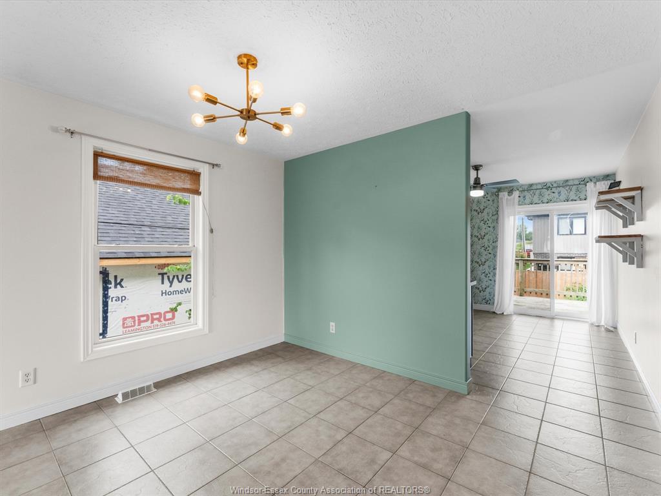
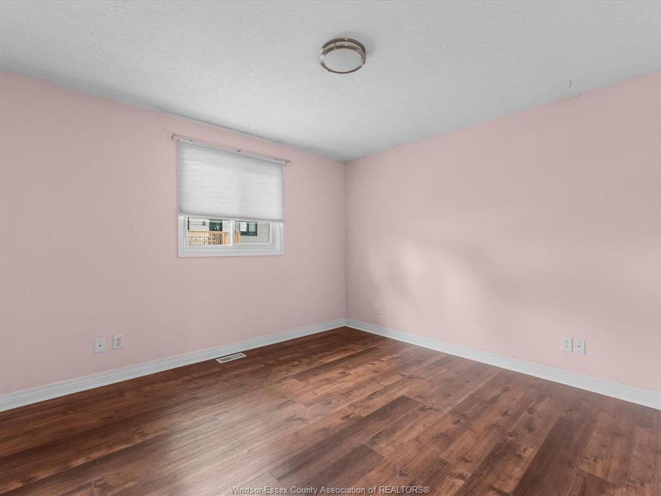
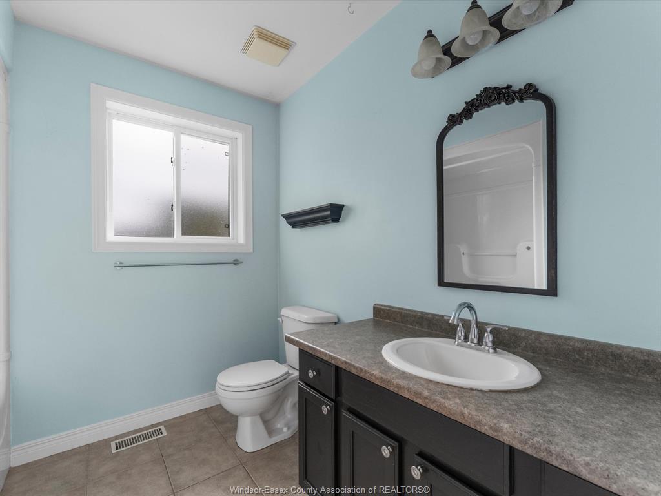
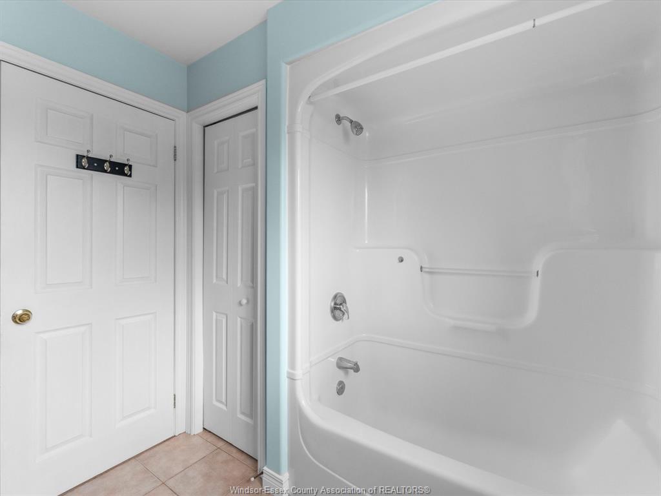
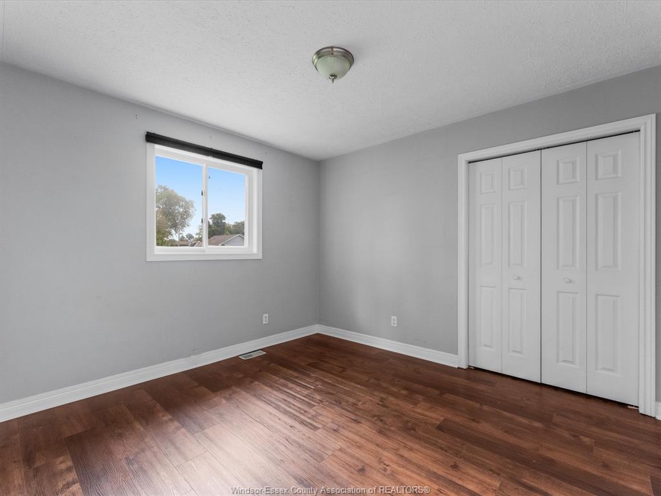
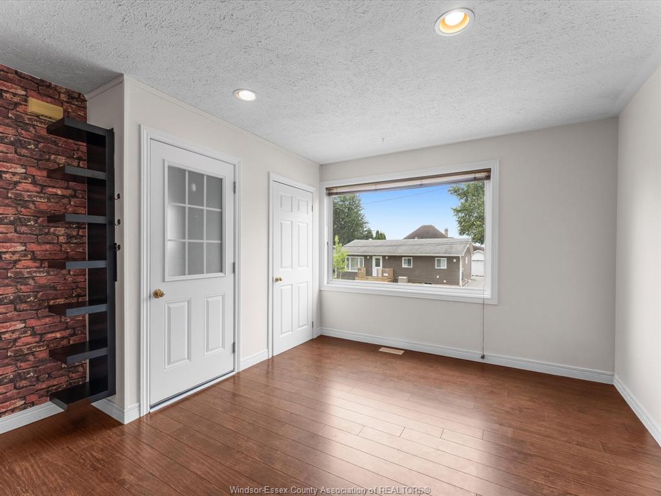
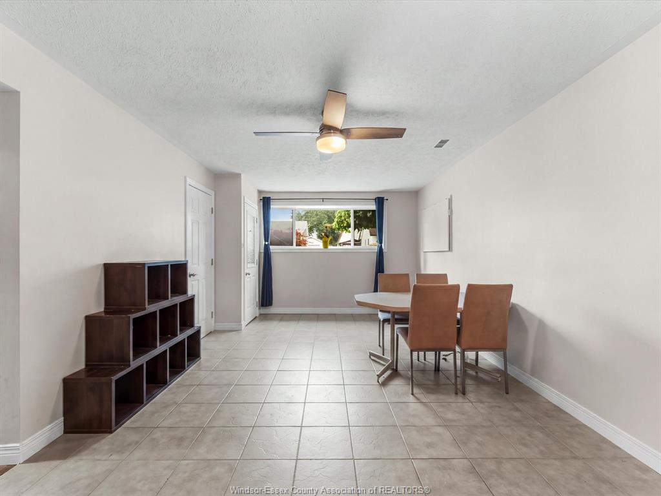
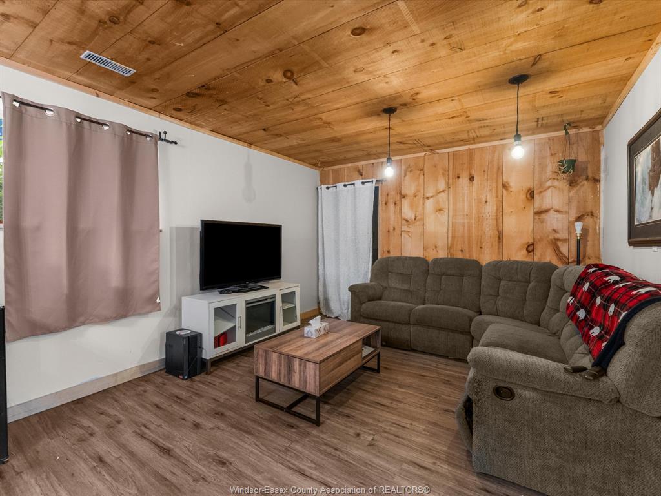
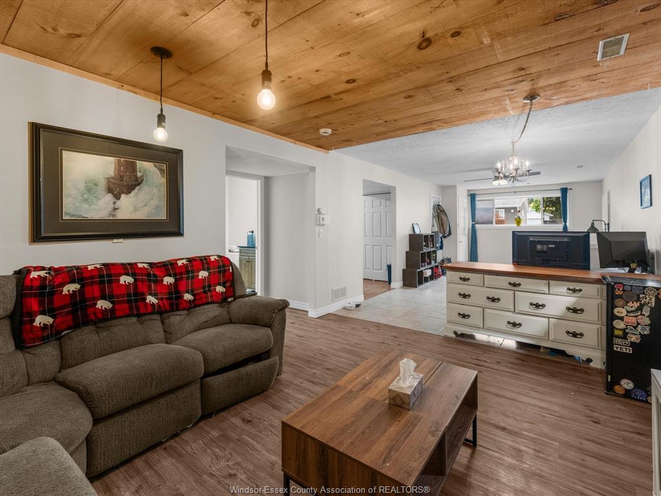
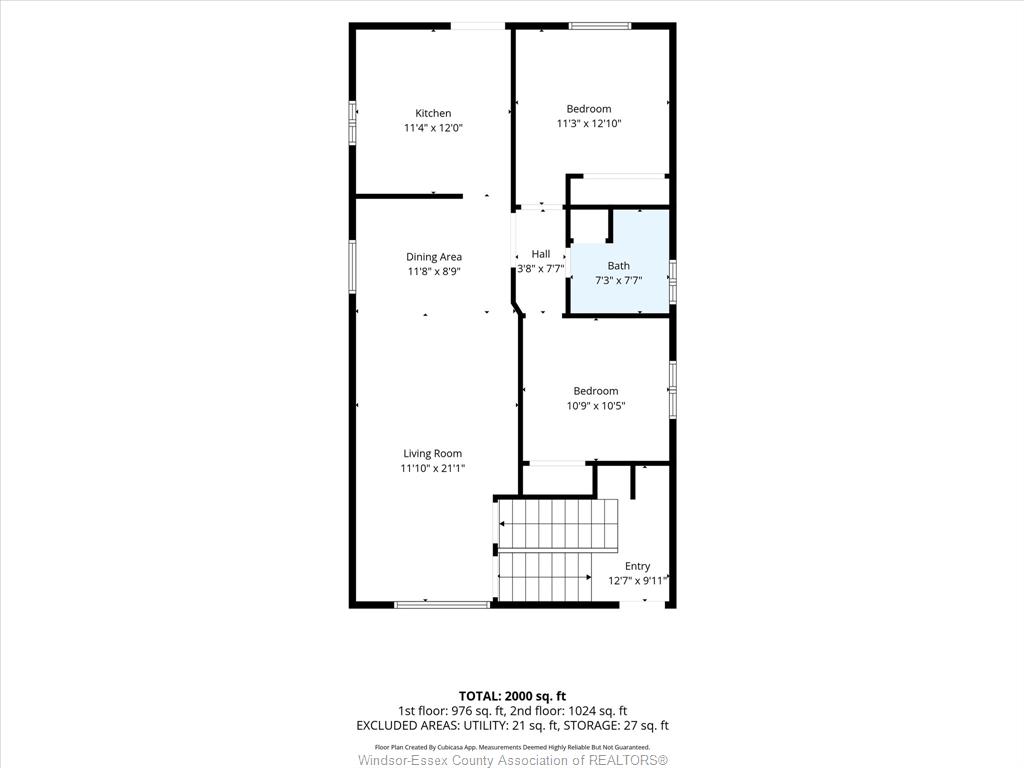
  • Main level has 2 bedrooms, 1 bathroom, and a cozy living room.
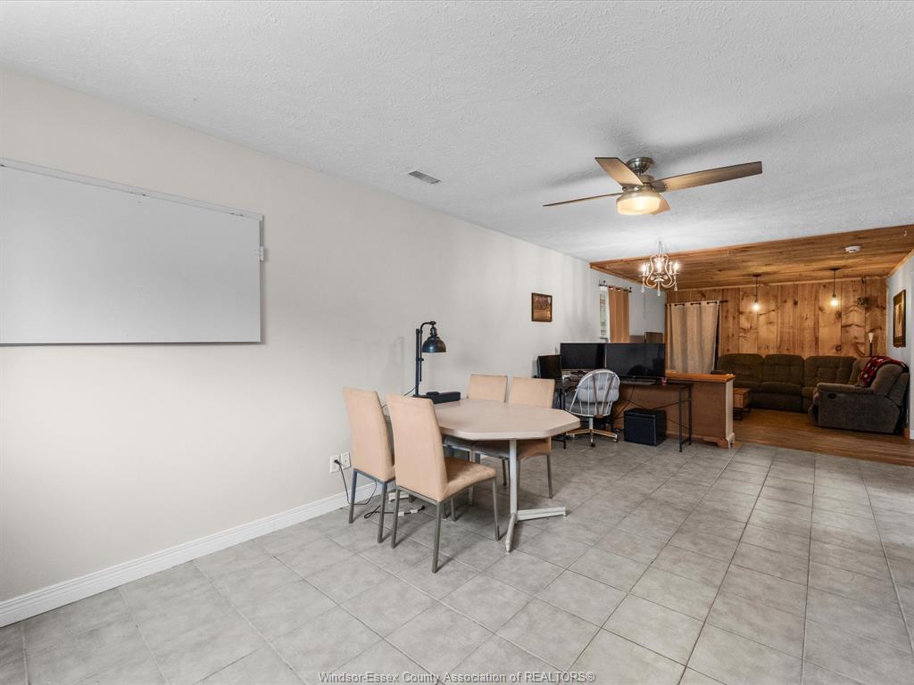
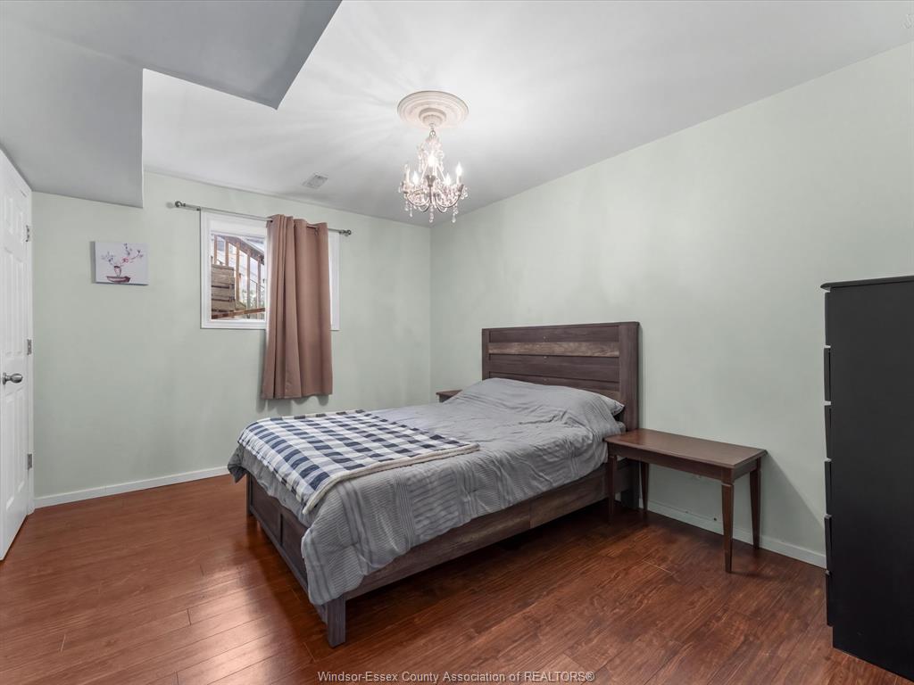
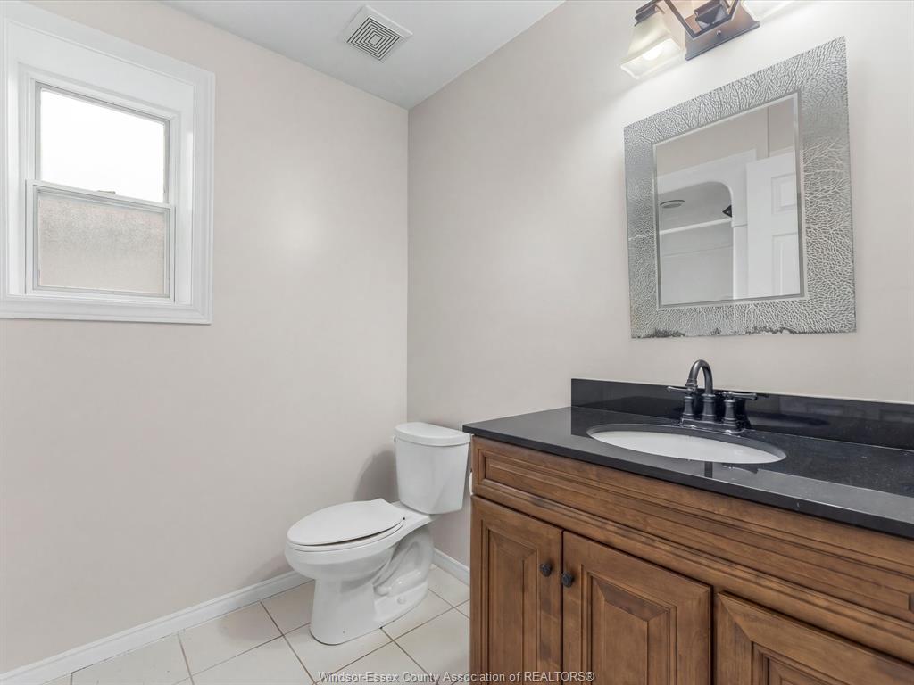
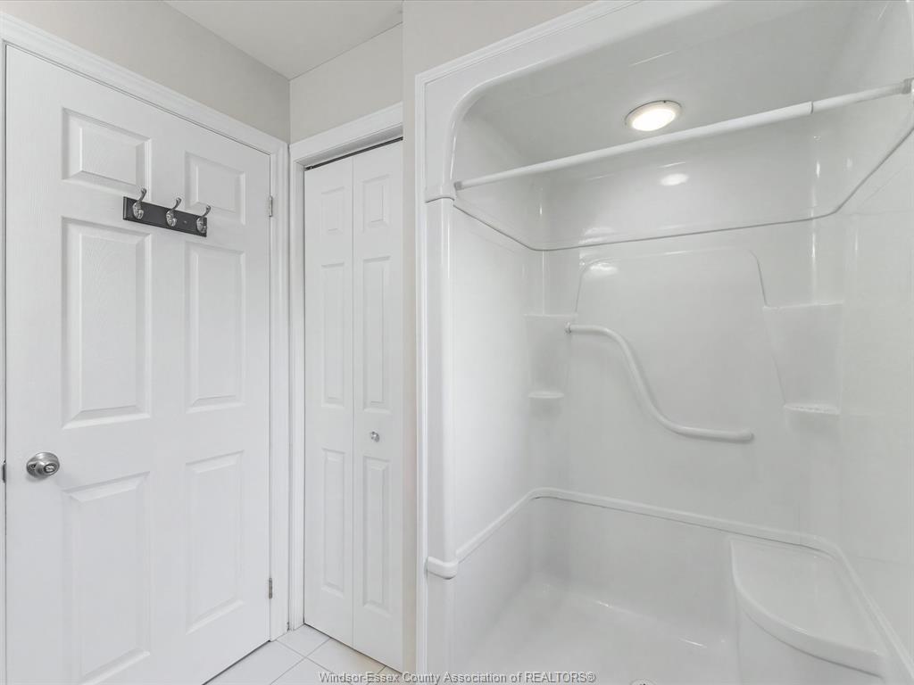
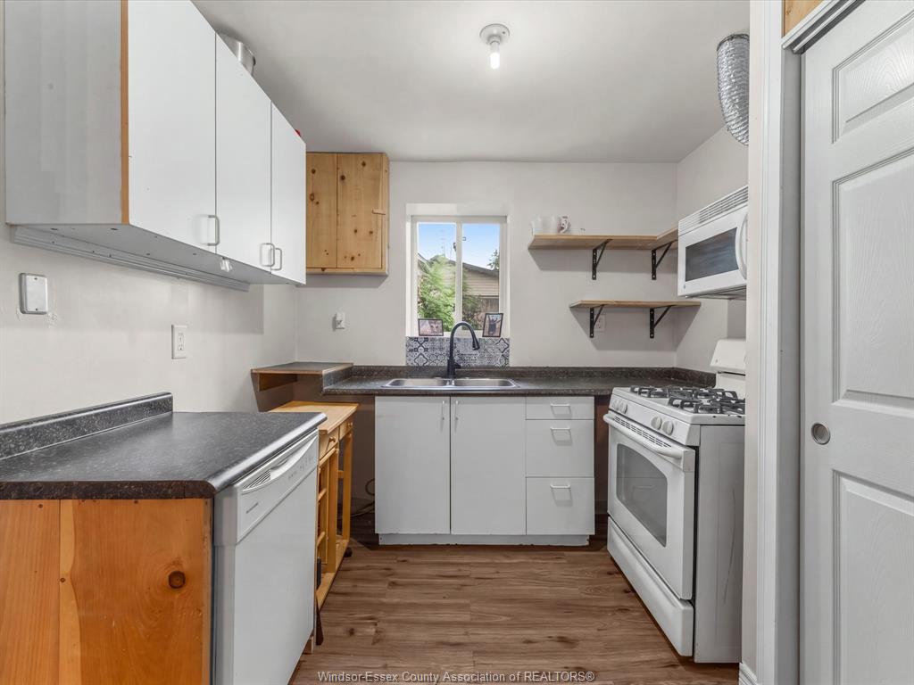
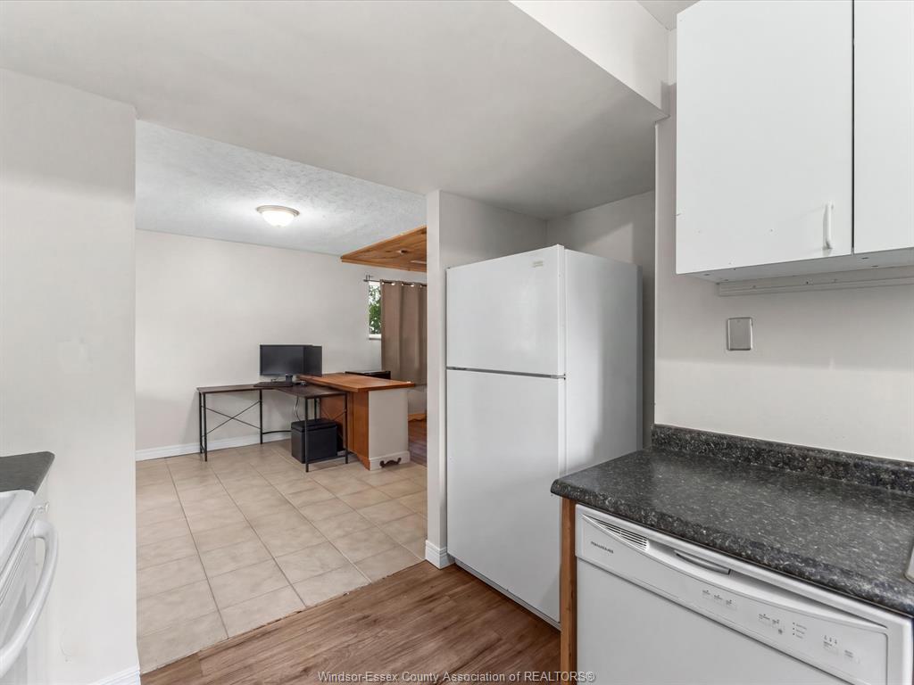
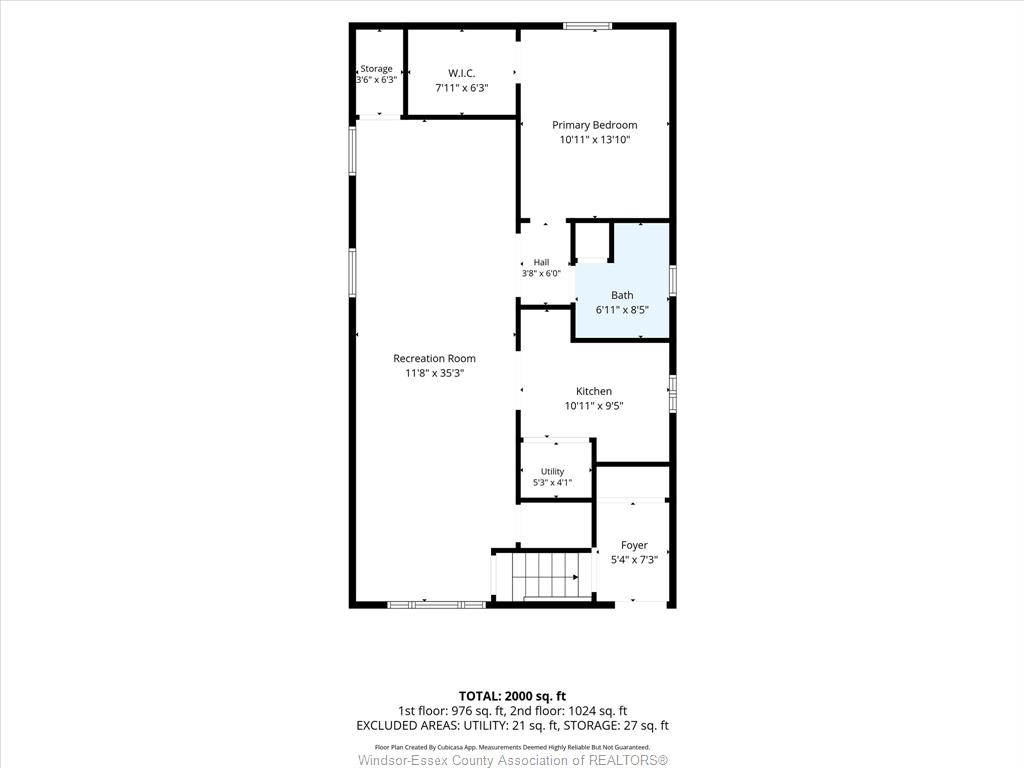
  • Lower level features additional bedroom, bathroom, family room, and kitchen.


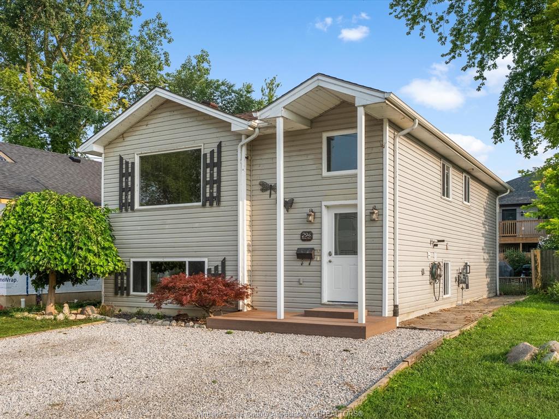
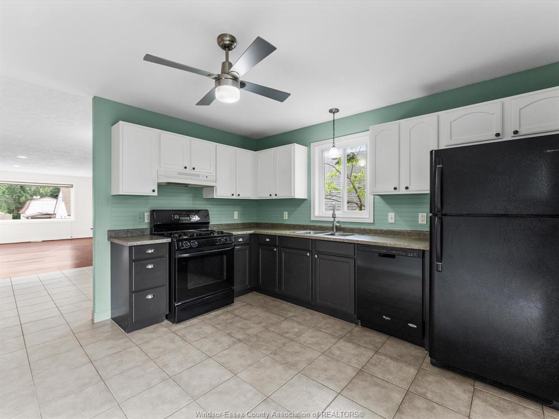
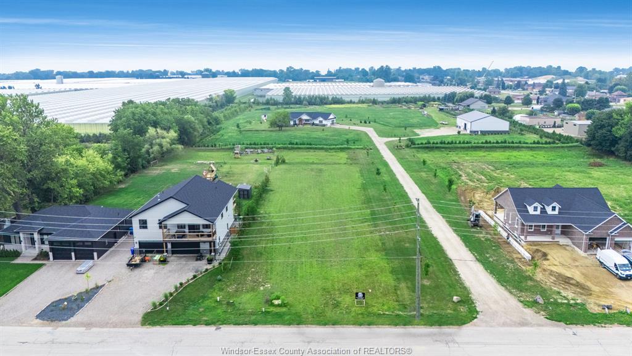
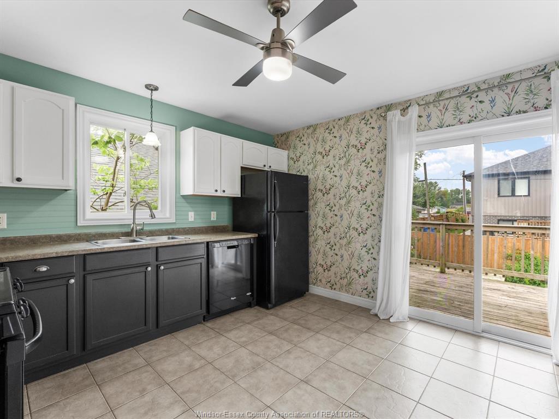
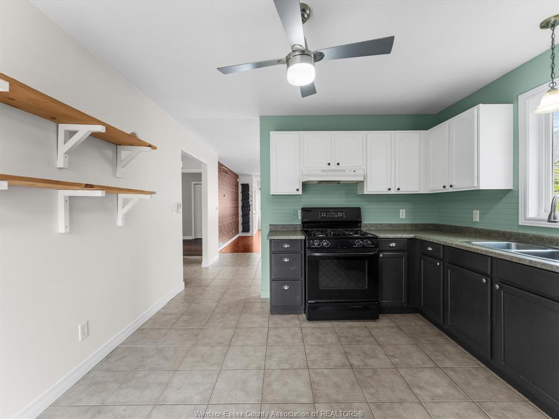
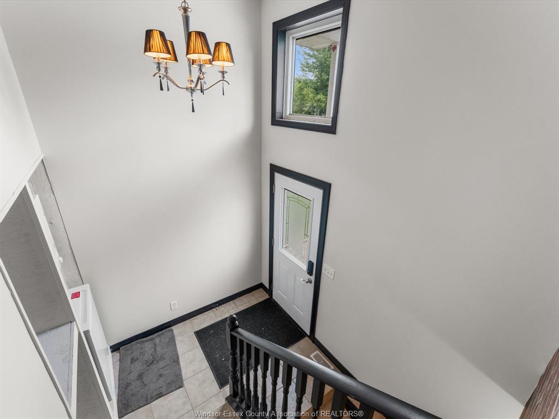
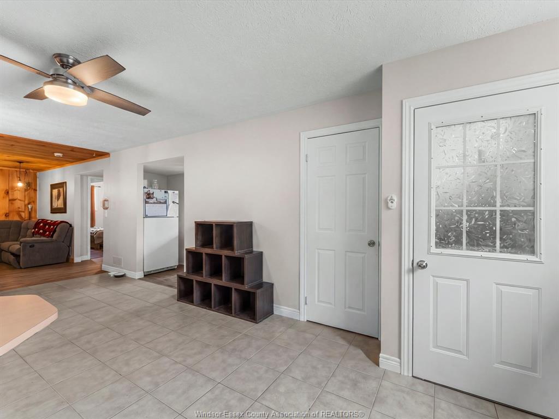
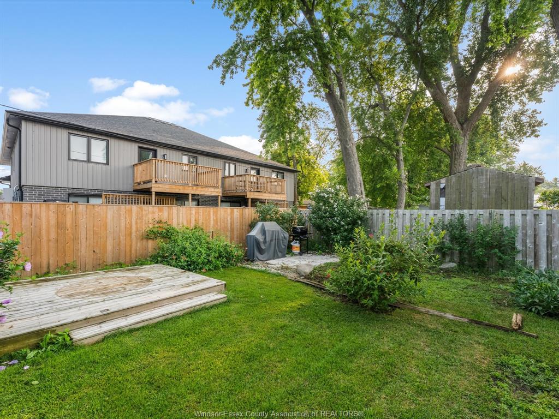
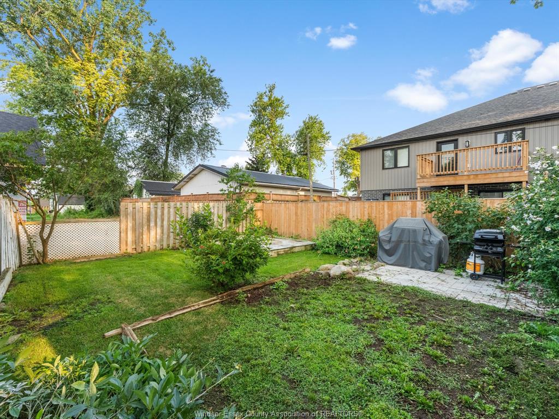
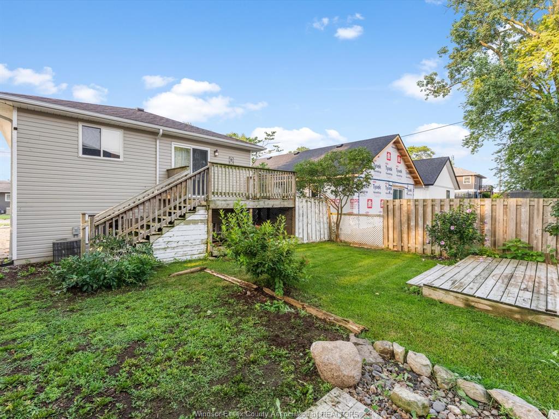
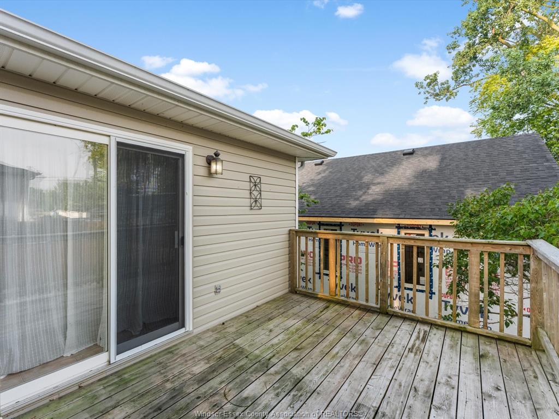
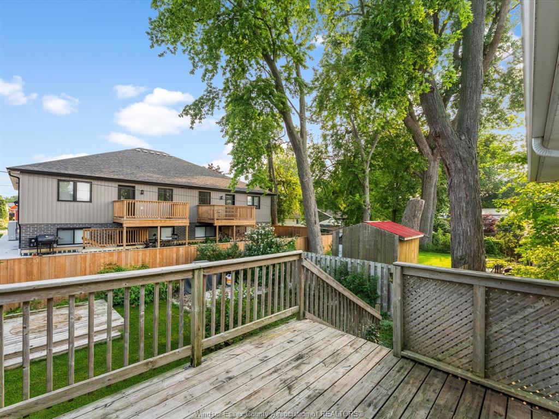
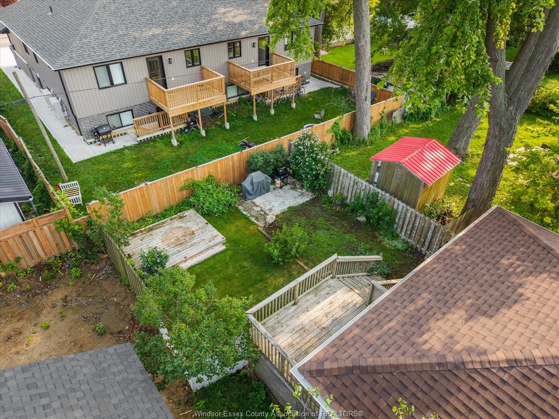
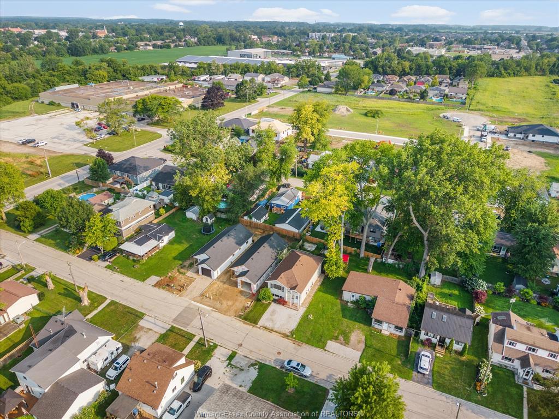
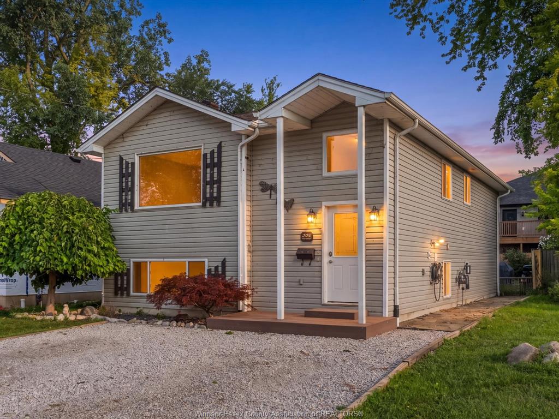
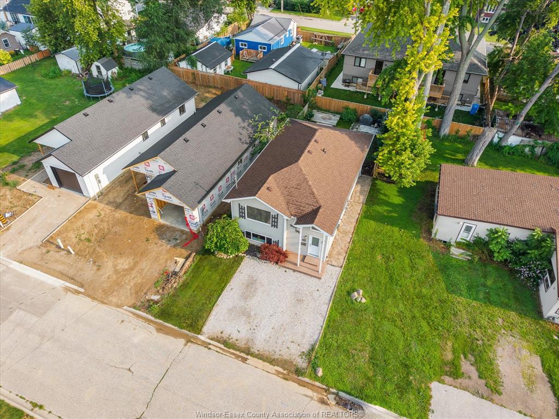
Live upstairs and let the lower level help offset your monthly expenses. 294 erieview offers an affordable opportunity to get into the kingsville market with a flexible granny-suite/in-law style setup and a tenant already in place in the lower level. Located on a quiet street within walking distance to kingsville’s shops, restaurants and everyday amenities, this location is hard to beat. The main level features 2 bedrooms, 1 bathroom, a kitchen and comfortable living room, while the lower level includes an additional bedroom + bathroom, family room and kitchen. Whether you’re a first-time buyer looking to make homeownership more affordable; someone looking for a multigenerational living setup, or an investor seeking an income-producing opportunity in kingsville, this property offers flexibility and potential in one package. Reach out to our team today to book your private viewing!
Listing ID26023766
Address294 Erieview Drive
CityKingsville, Ontario
Price$450,000
Bed / Bath3 / 2 Full
StyleBi-Level, Raised Ranch
ConstructionAluminum/Vinyl
FlooringCeramic or Porcelain, Cushion or Lino or…
TypeResidential
StatusFor Sale
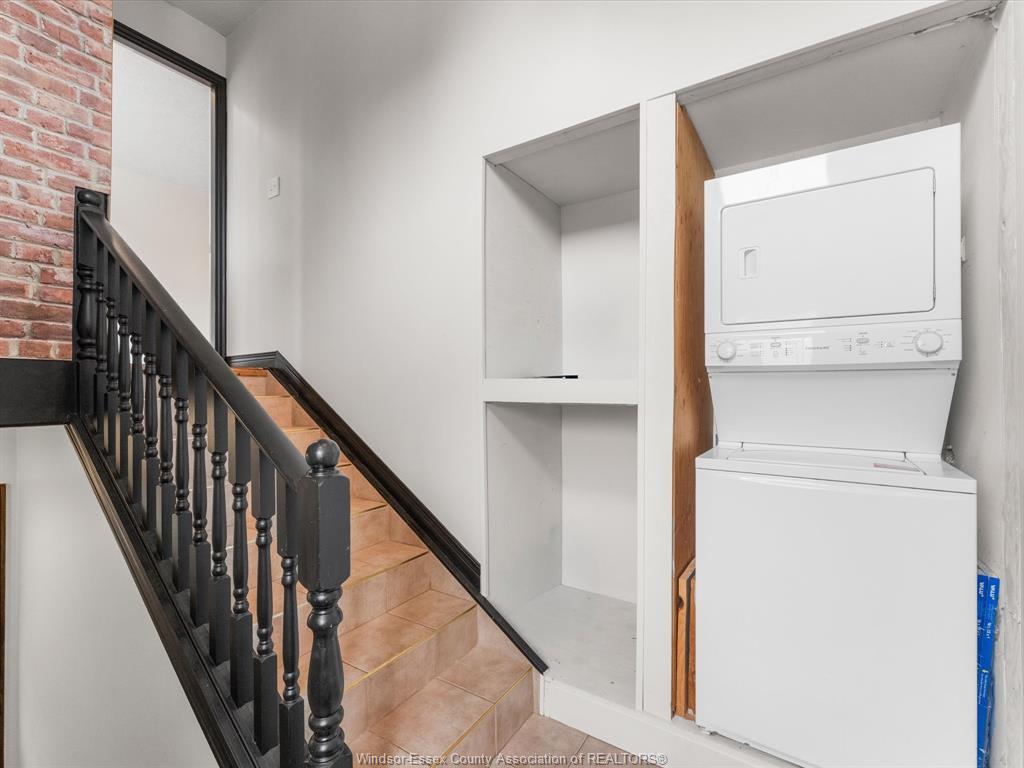
Attachment Style DetachedSubtype Bi-Level, Raised RanchAcreage 0.082Indoor Features 2nd Kitchen, Walk-In ClosetOutdoor Features Walking Trails NearbyInclusions 2 fridges, 2 stoves, 1 dishwasher (as is condition), stackable washer and dryer, built-in microwave in downstairs unitDriveway Double Width Or More Drive, Front Drive, Gravel DriveParking NoneAmenities Fenced Yard, Landscaped, Patio(s), Shopping NearbyOwnership FreeholdRental Equipment Hot Water TankWaterfront Waterfront NearbyAppliances 2 Fridges, 2 Stoves, Dishwasher, Dryer, Microwave Range Hood Combo, WasherBasement FullBasement Development FinishedFoundation ConcreteHeating / Cooling Central Air Conditioning, Forced Air, FurnaceHeating Fuel Natural GasHot Water Tank GasUtility Water Municipal WaterSewer Sanitary
Date Listed Sep 30, 2026Days on Market 2
ASAP

Sat

3

Oct

Sun

4

Oct

Mon

5

Oct

Tue

6

Oct

Wed

7

Oct

Thu

8

Oct

Fri

9

Oct

Sat

10

Oct

Sun

11

Oct

Mon

12

Oct

Tue

13

Oct

Wed

14

Oct

Thu

15

Oct

Fri

16

Oct

Sat

17

Oct

Sun

18

Oct

Mon

19

Oct

Tue

20

Oct

Wed

21

Oct

Thu

22

Oct

Fri

23

Oct

Sat

24

Oct

Sun

25

Oct

Mon

26

Oct

Tue

27

Oct

Wed

28

Oct

Thu

29

Oct

Fri

30

Oct

Sat

31

Oct

By clicking “Get pre-qualified” and/or 'Submit' you are expressly consenting, in writing, to receive telemarketing and other messages, including artificial or prerecorded voices, via automated calls or texts from jumprealty.ca and up.mortgages at the number you provided above. This consent is not required to purchase any good or service. Message and data rates may apply, frequency varies. Text HELP for help or STOP to cancel. More details in Terms of Use and Privacy Policy.

Jump Listing Agent

 Jayci Wigle

Jayci Wigle

Sales Representative

Co-listing agent

 Tyler Knight

Tyler Knight

Sales Representative

Co-listing agent

 Payton Prieur

Payton Prieur

Sales Representative

Listing Brokerage: JUMP REALTY INC.
Co-Listing Brokerage: JUMP REALTY INC.

* Data is provided courtesy of WECAR. The information provided herein must only be used by consumers that have a bona fide interest in the purchase, sale, or lease of real estate and may not be used for any commercial purpose or any other purpose. The information is deemed reliable but is not guaranteed accurate by WECAR.

Hospital
Parks
Schools
Place of Worship
Please select an amenity above to view a list.

Recommended Properties

Loading...
294 Erieview Drive
Kingsville , Ontario
3 2 $450,000
Get more info