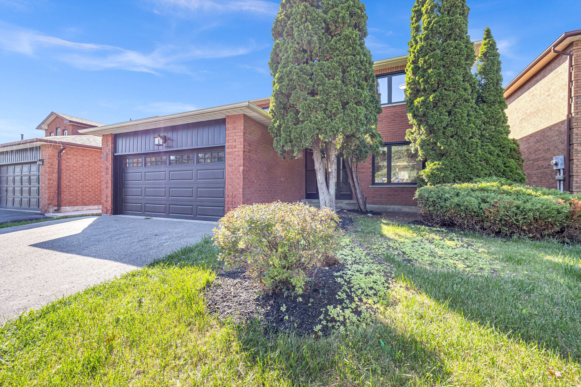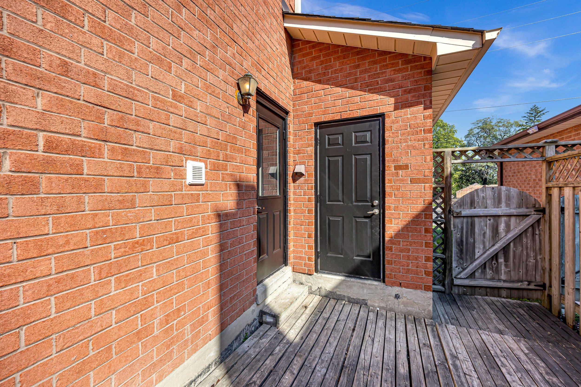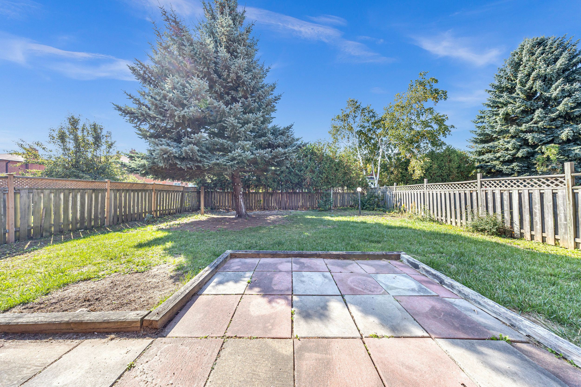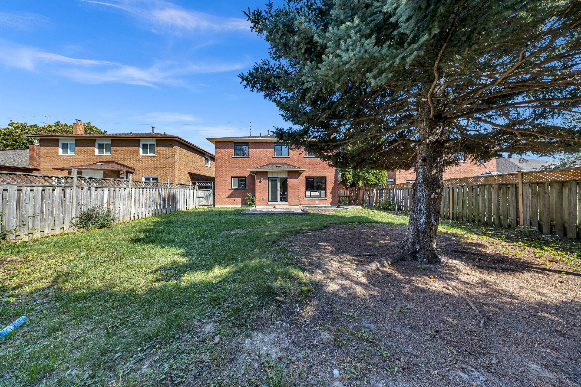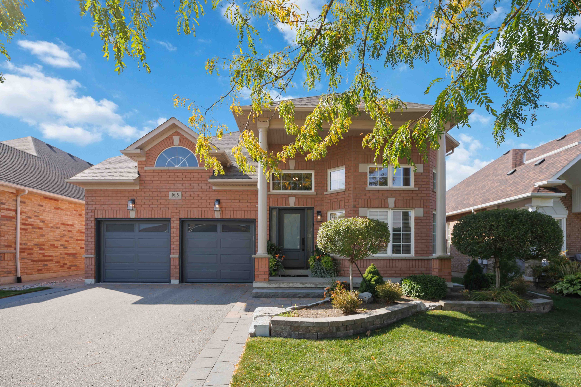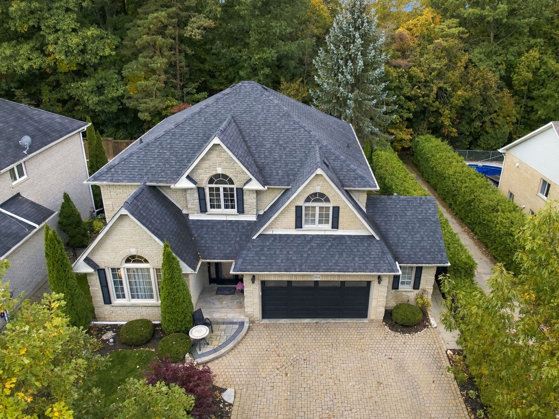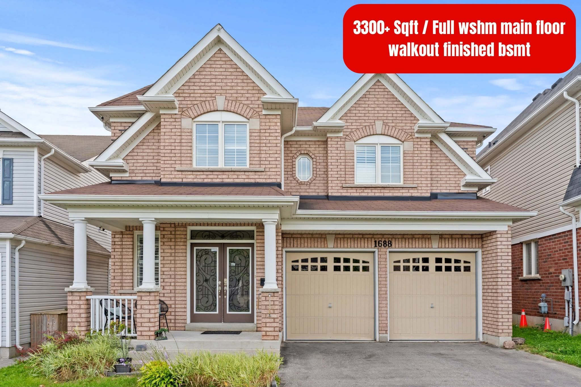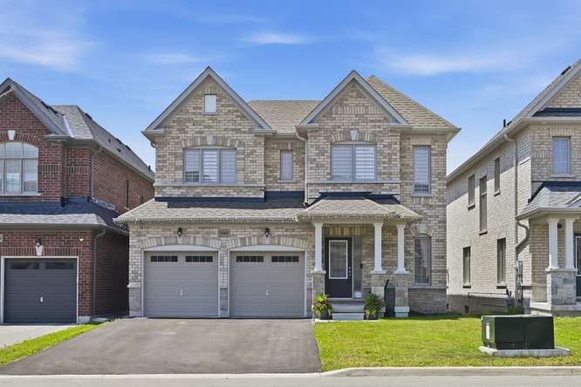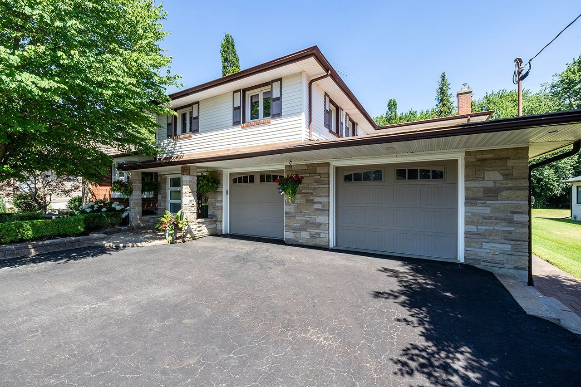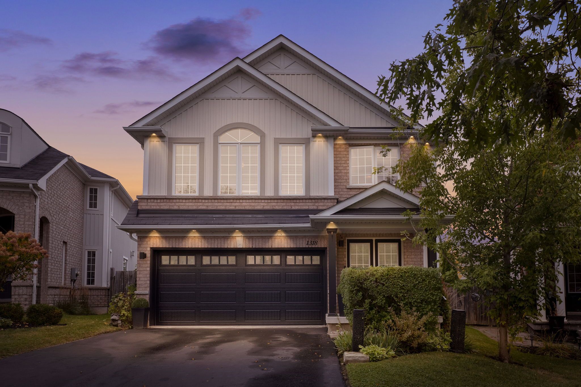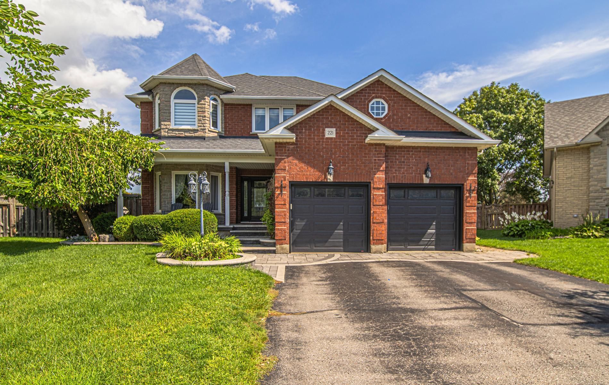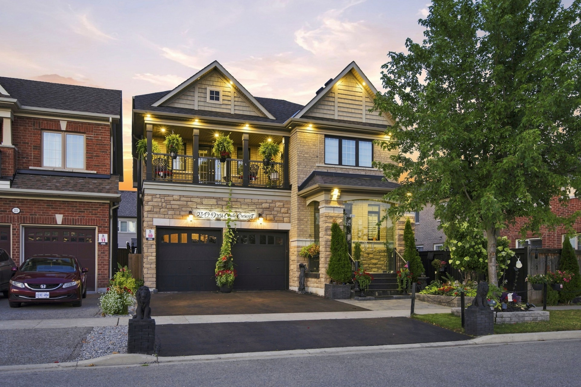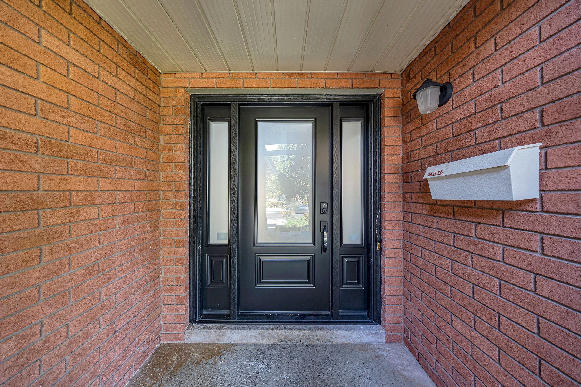
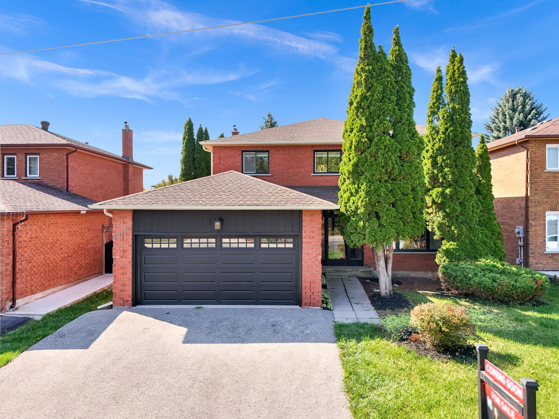
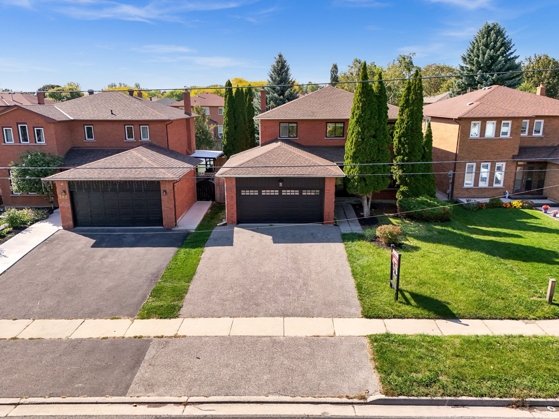
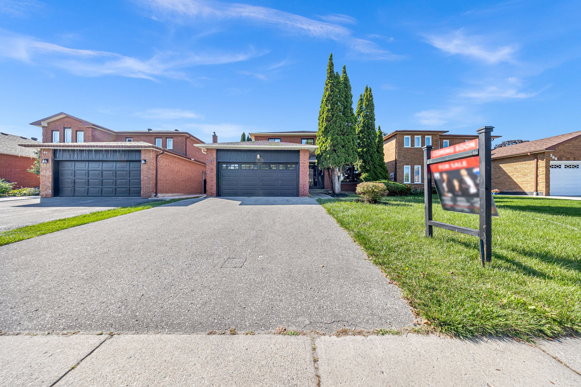
For Sale - 296 Thornton Road, Oshawa, Ontario

Est payment $6,242/mo
Views   2
Time on Jump  55 day
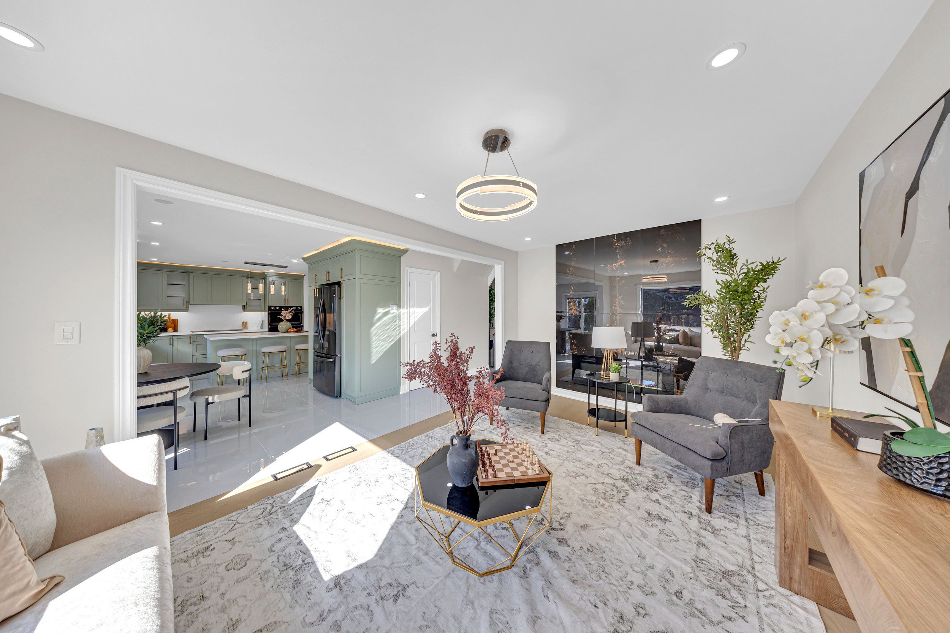
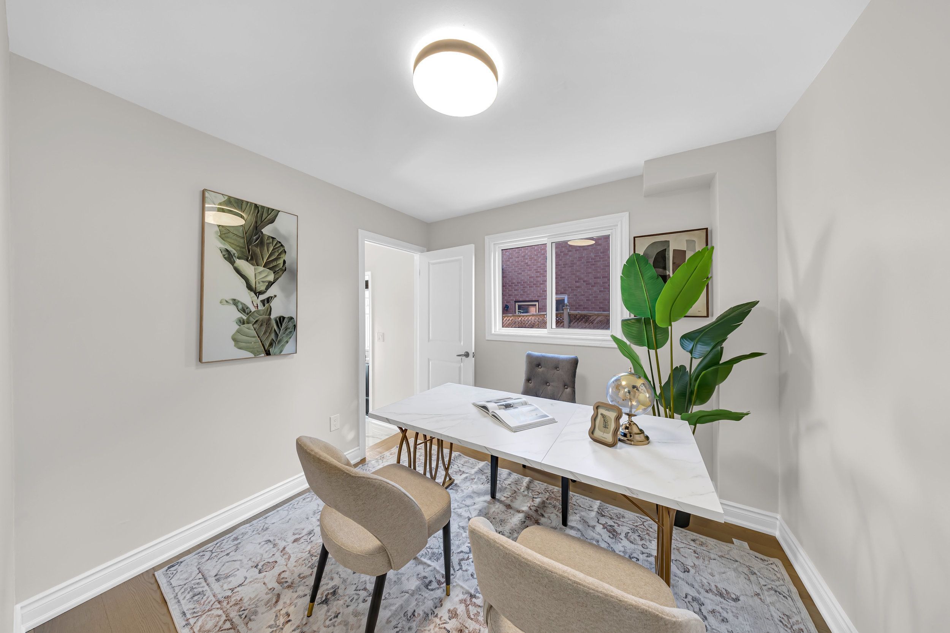
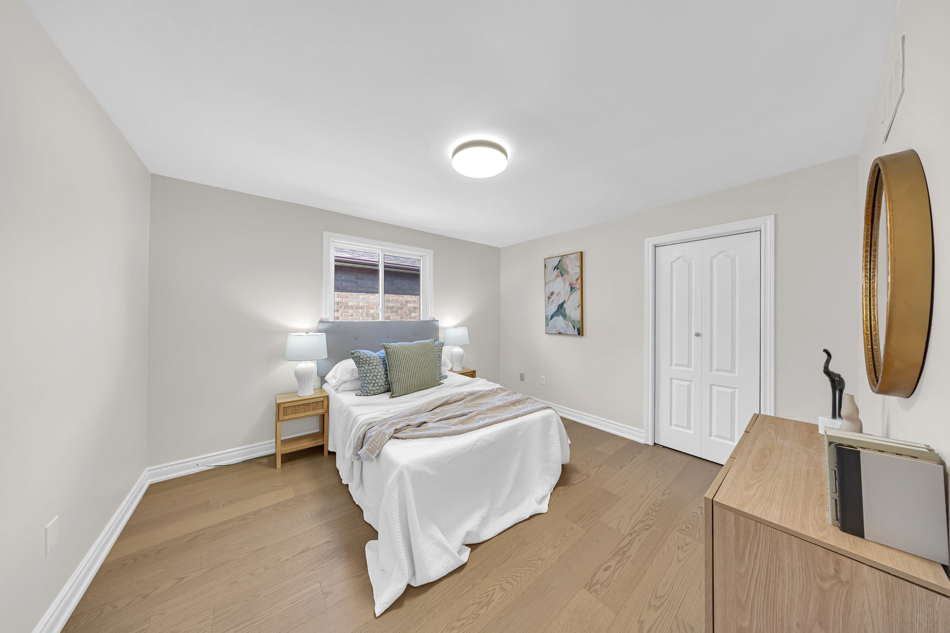
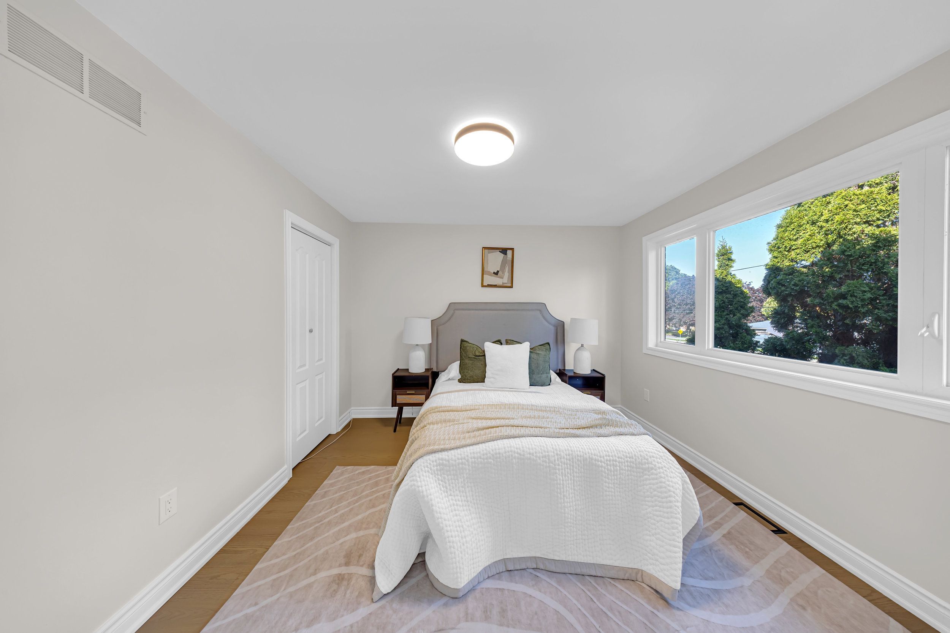
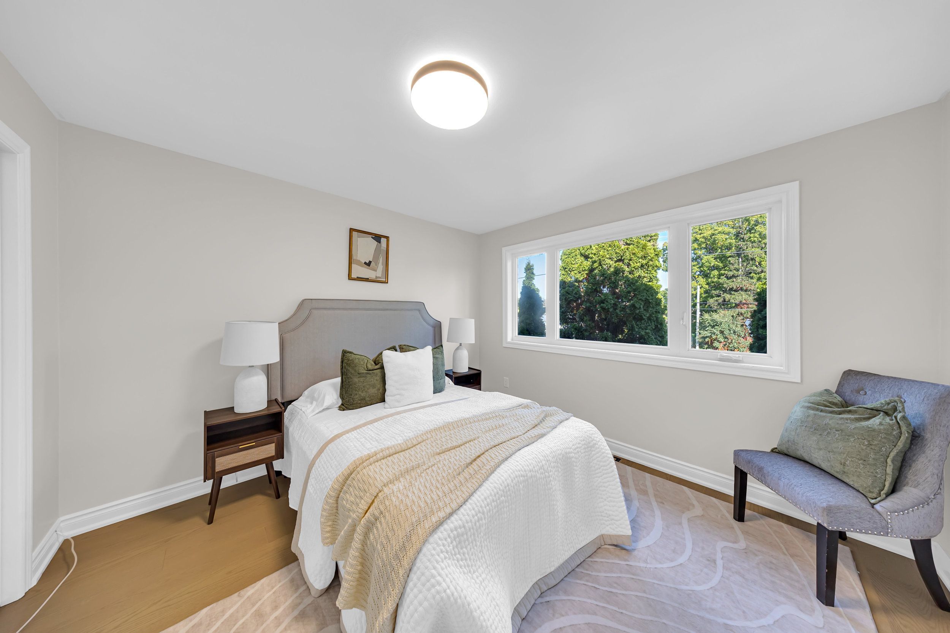
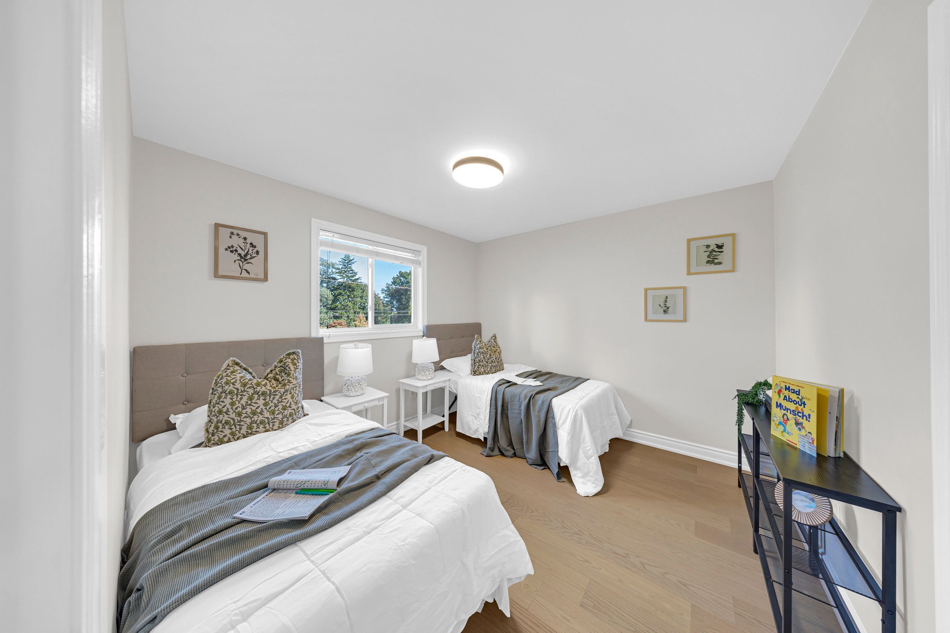
  • Custom-finished home with 5+3 bedrooms, ideal for large families or guests.
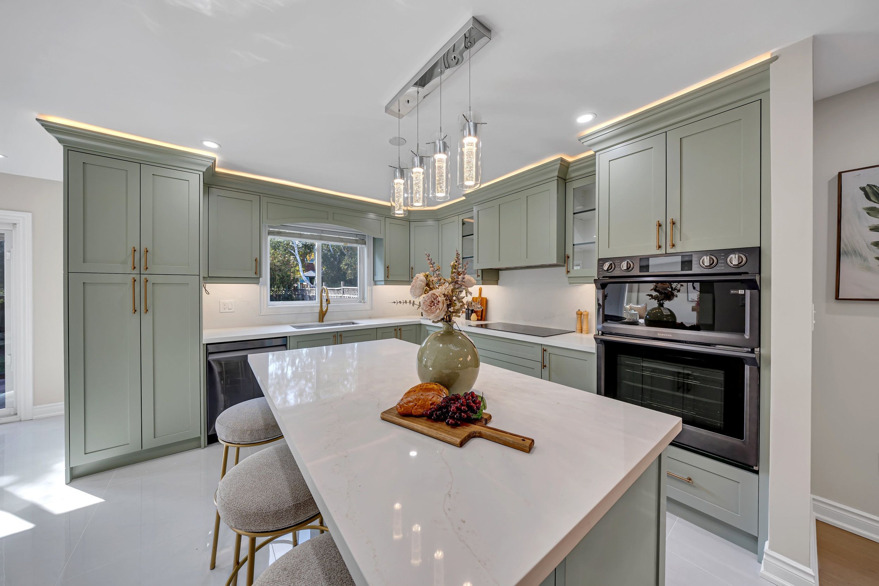
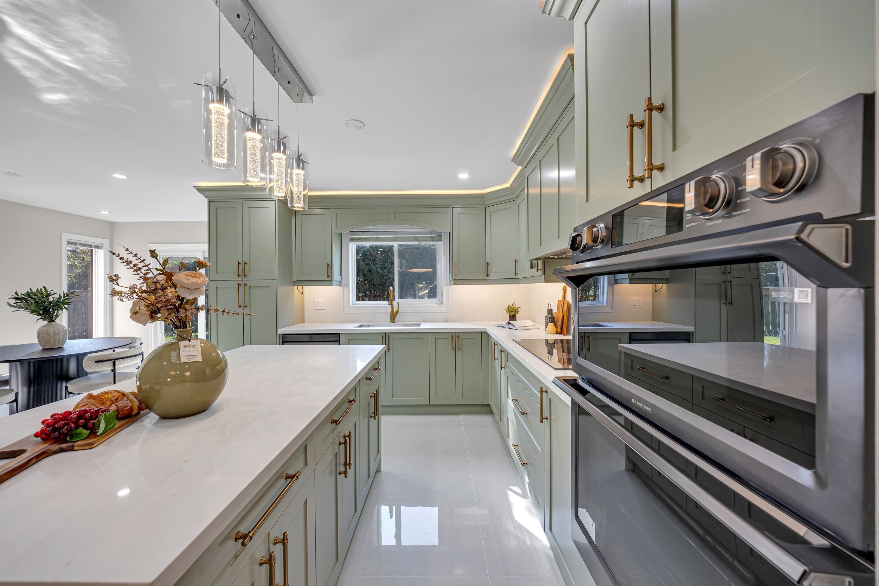
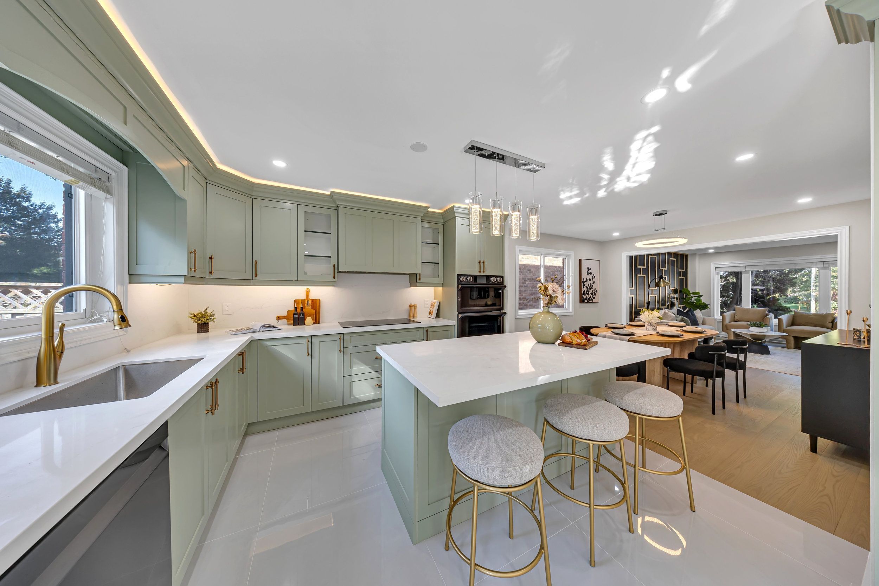
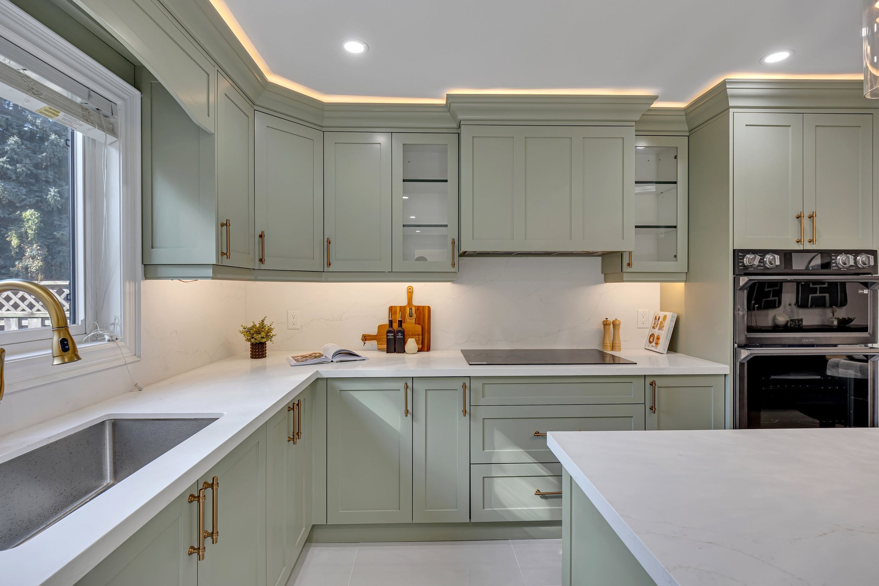
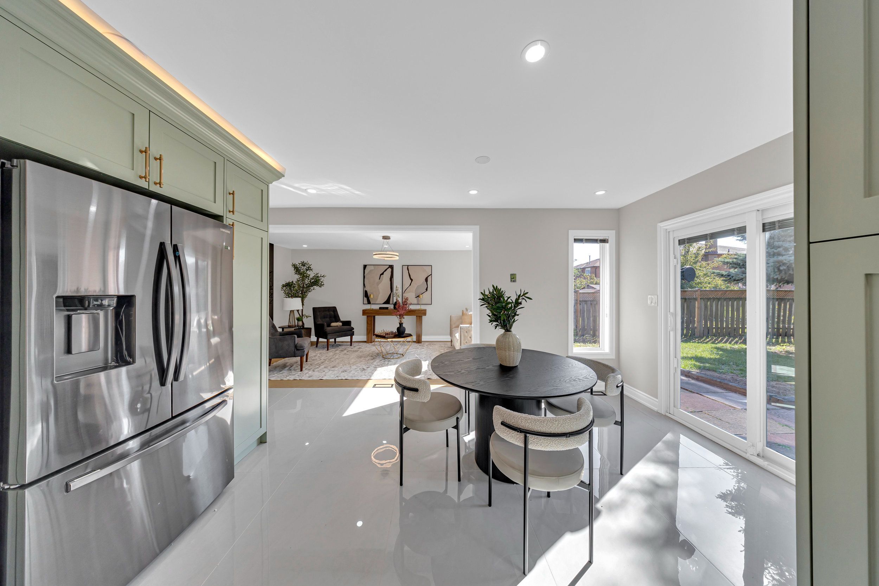
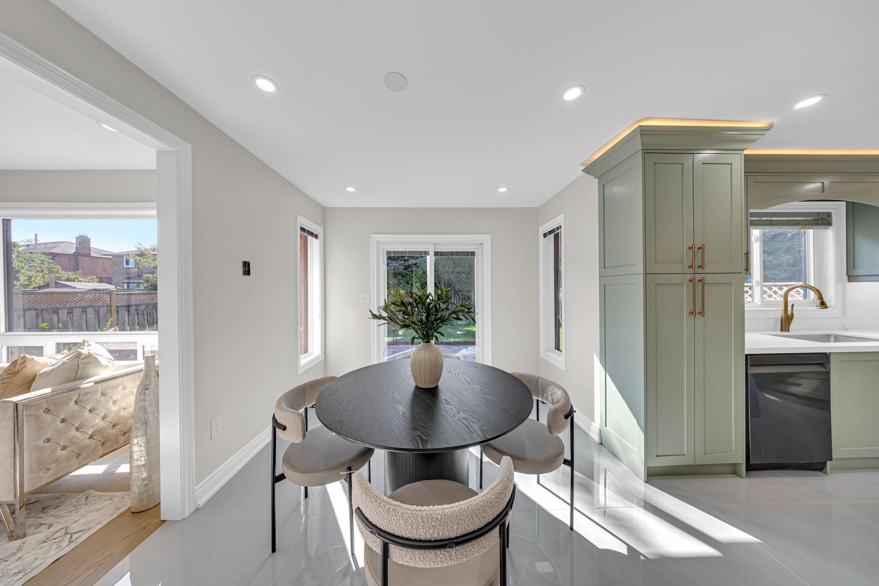
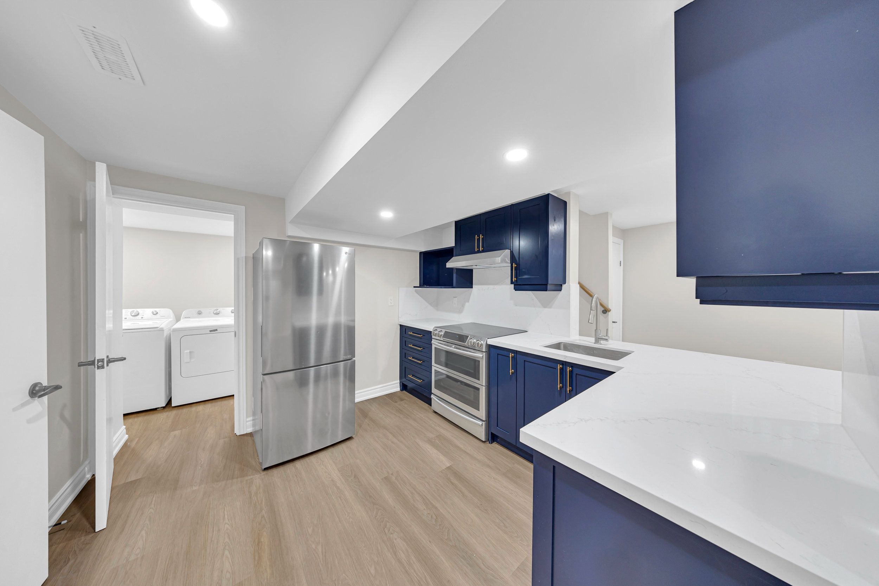
  • Chefs kitchen featuring custom cabinetry and quartz countertops for cooking enthusiasts.
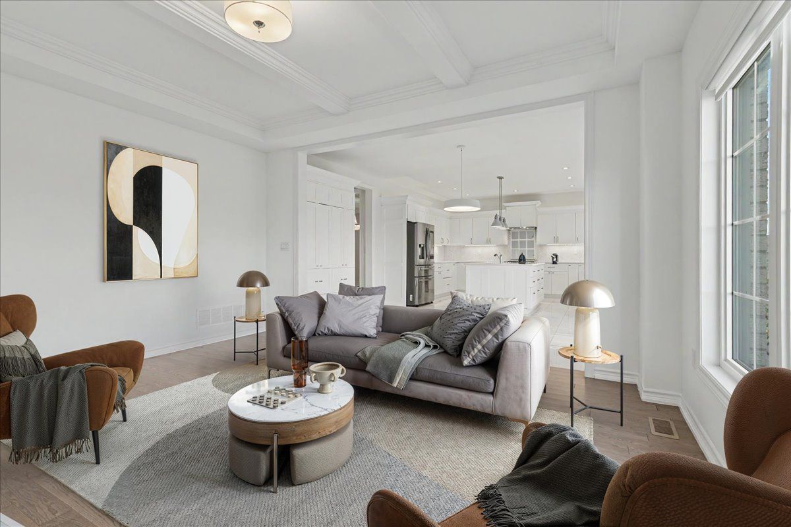
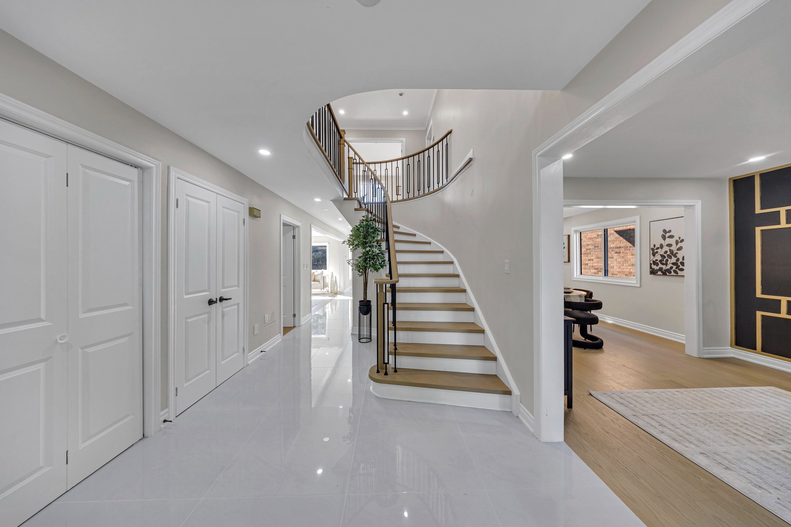
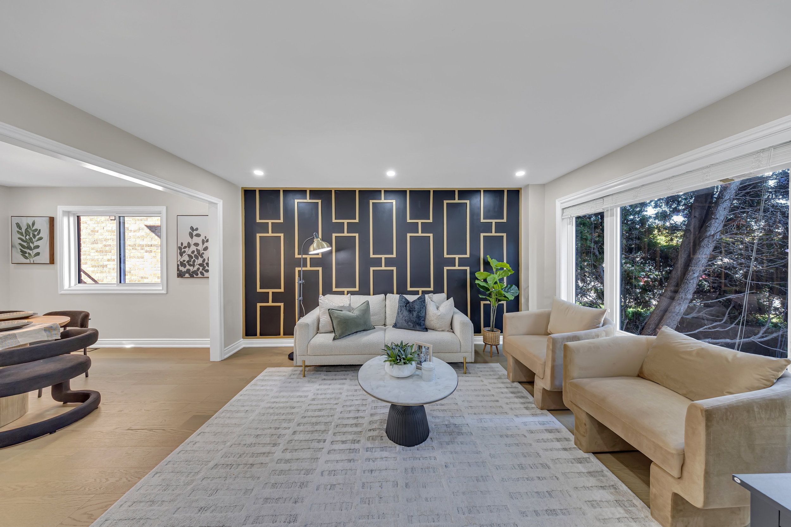
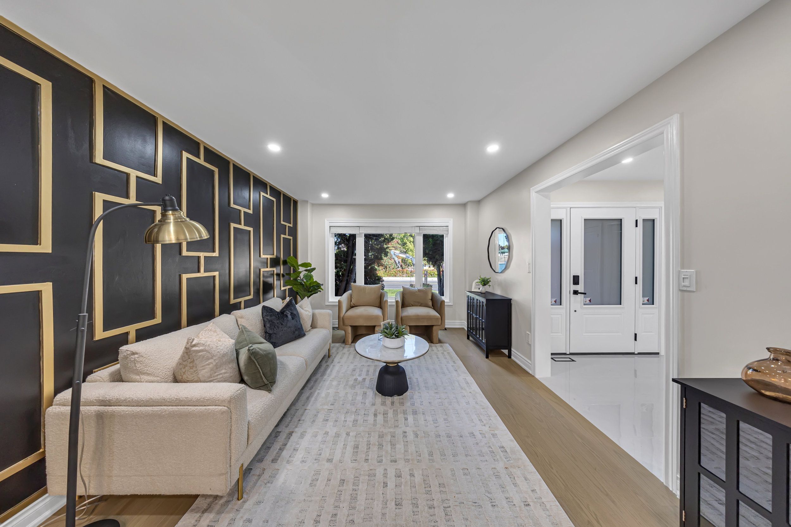
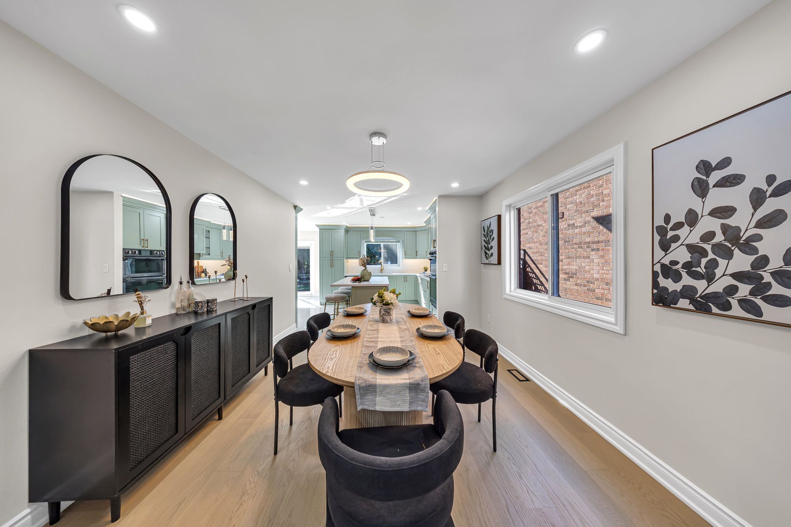
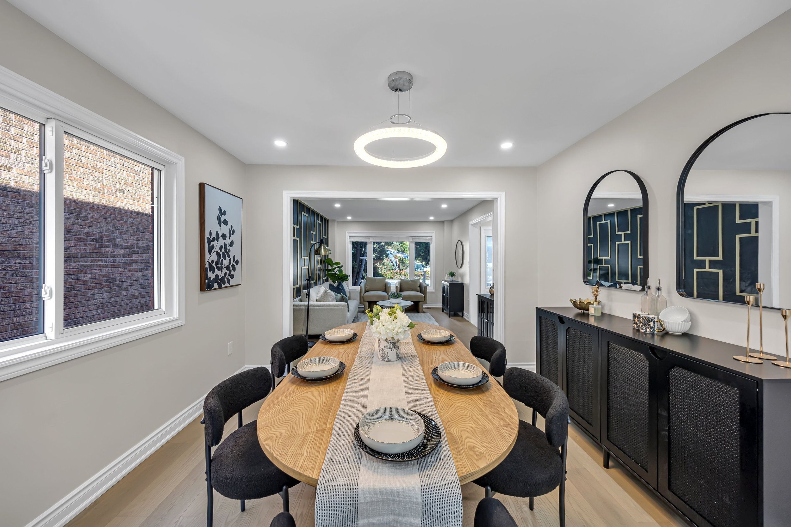
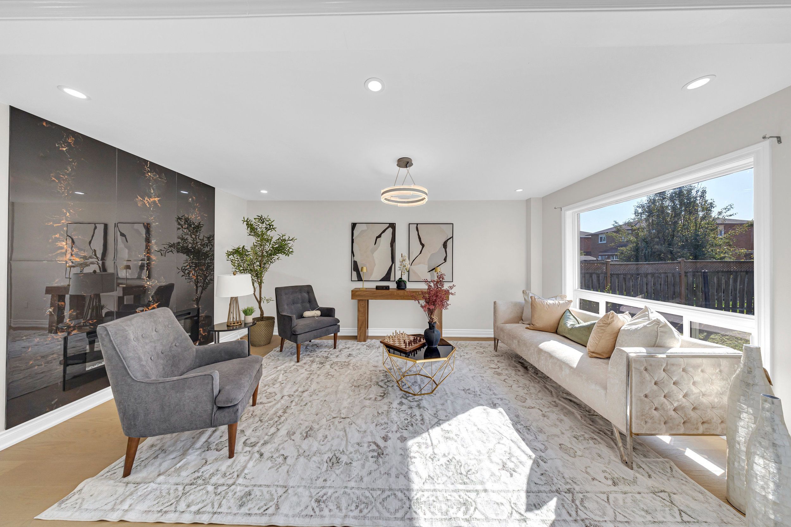
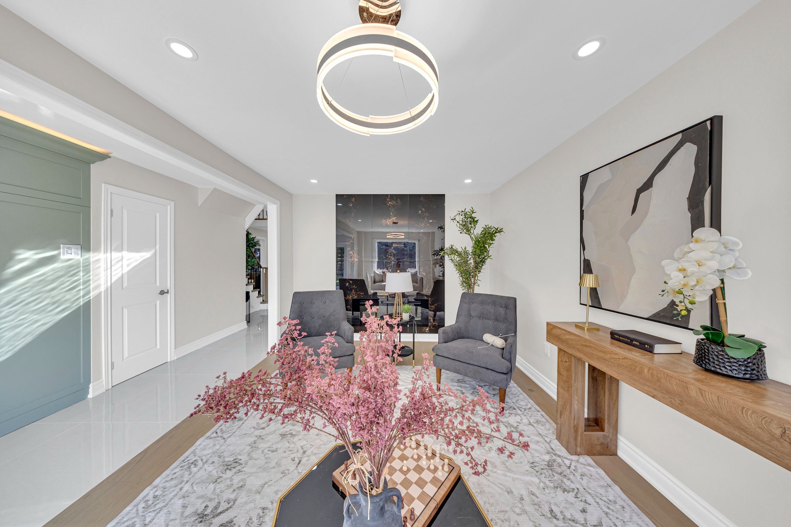
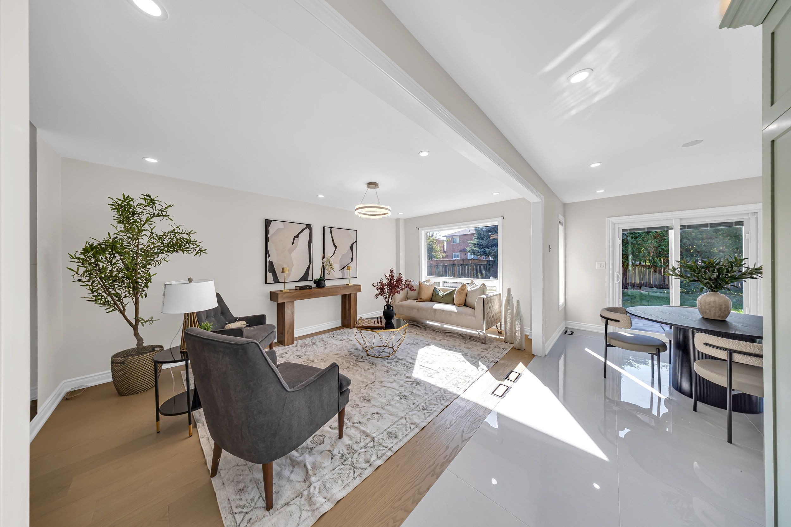
  • Spacious main floor with open concept design and lots of natural light.
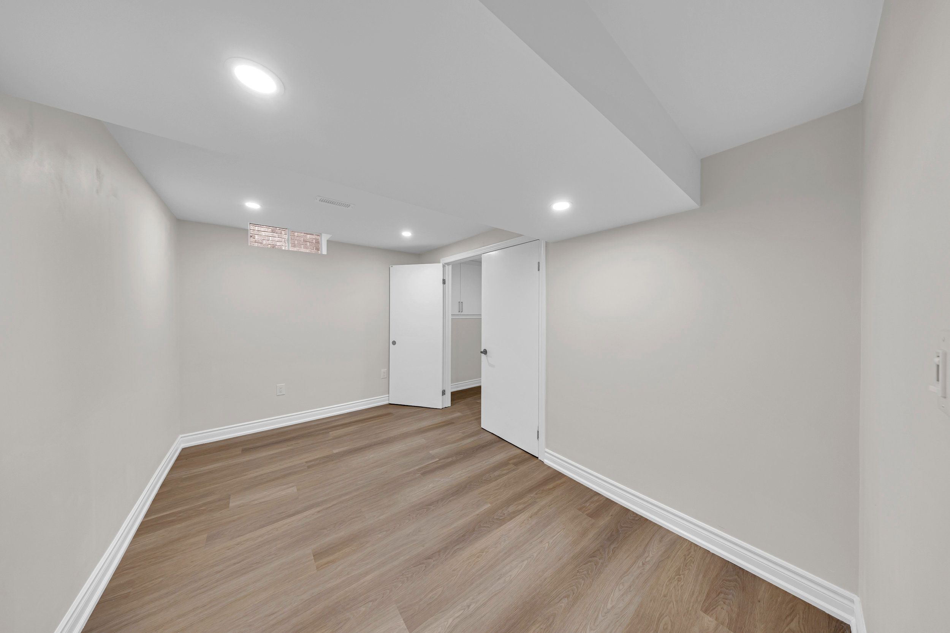
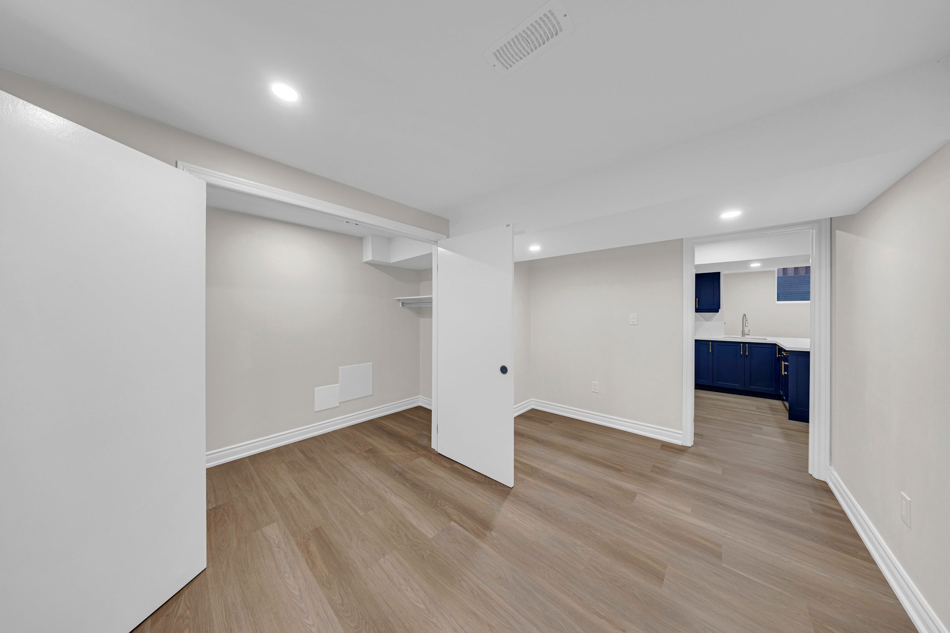
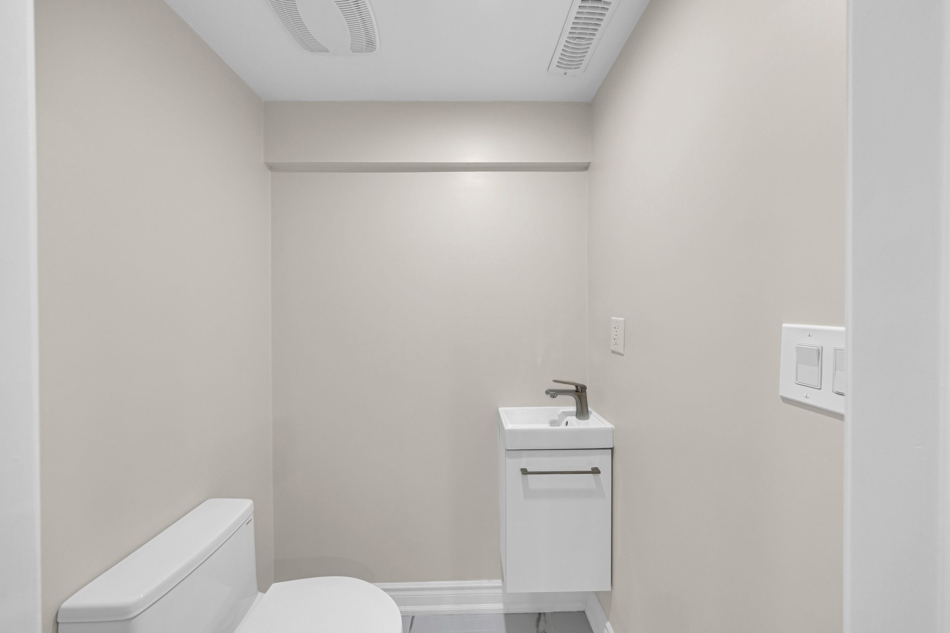
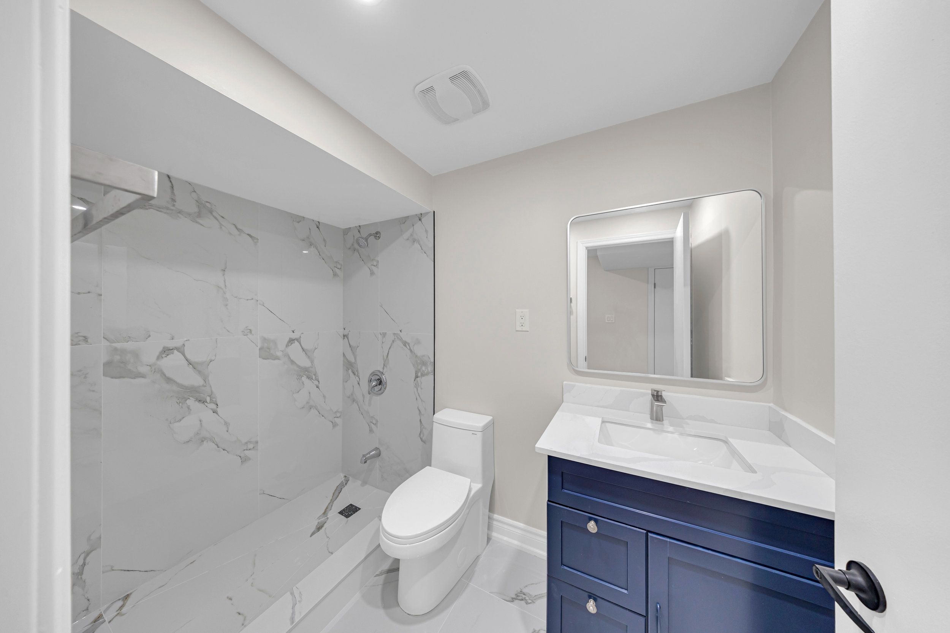
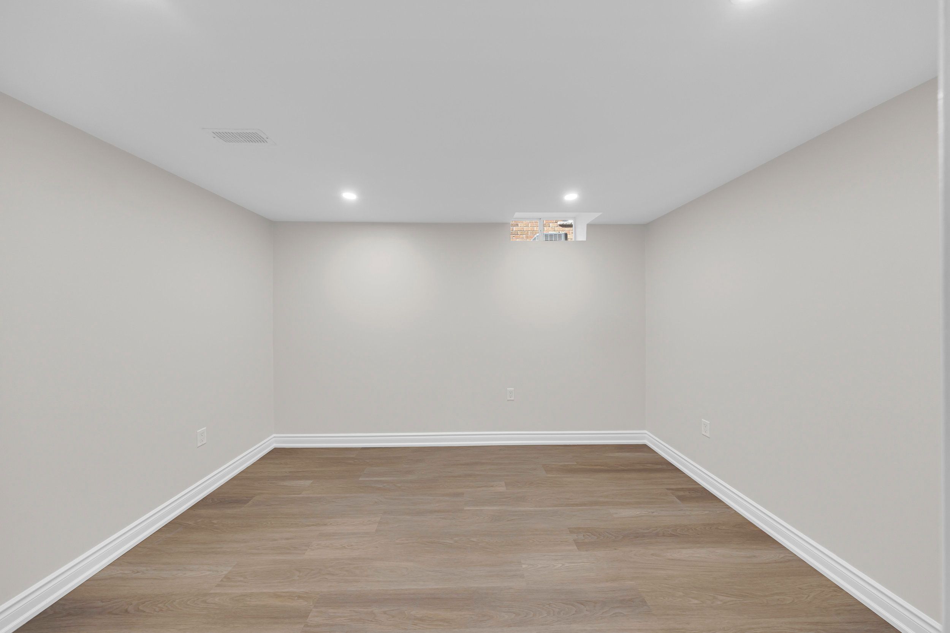
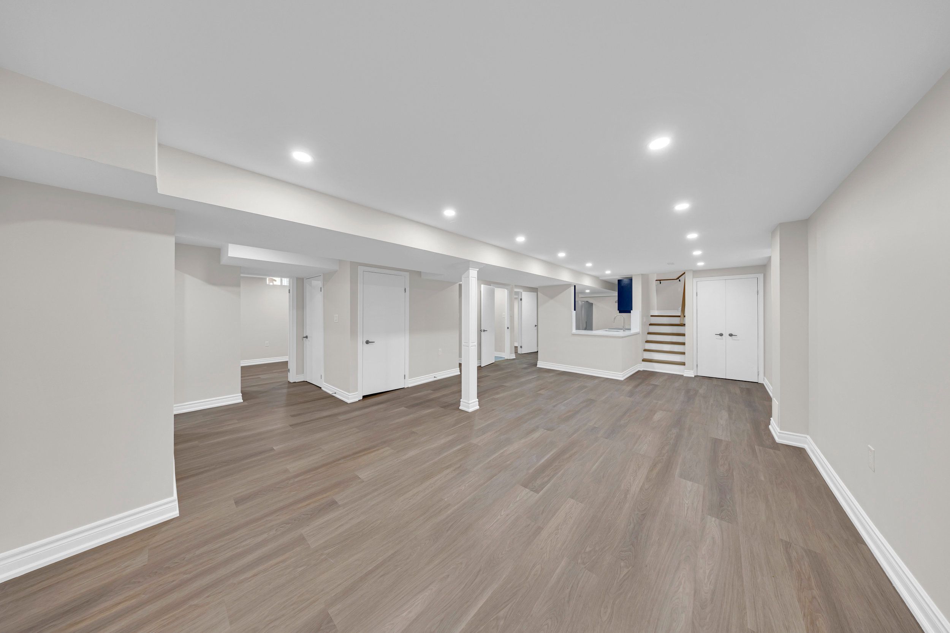
  • Finished basement with versatile living area for entertainment or extra living space.
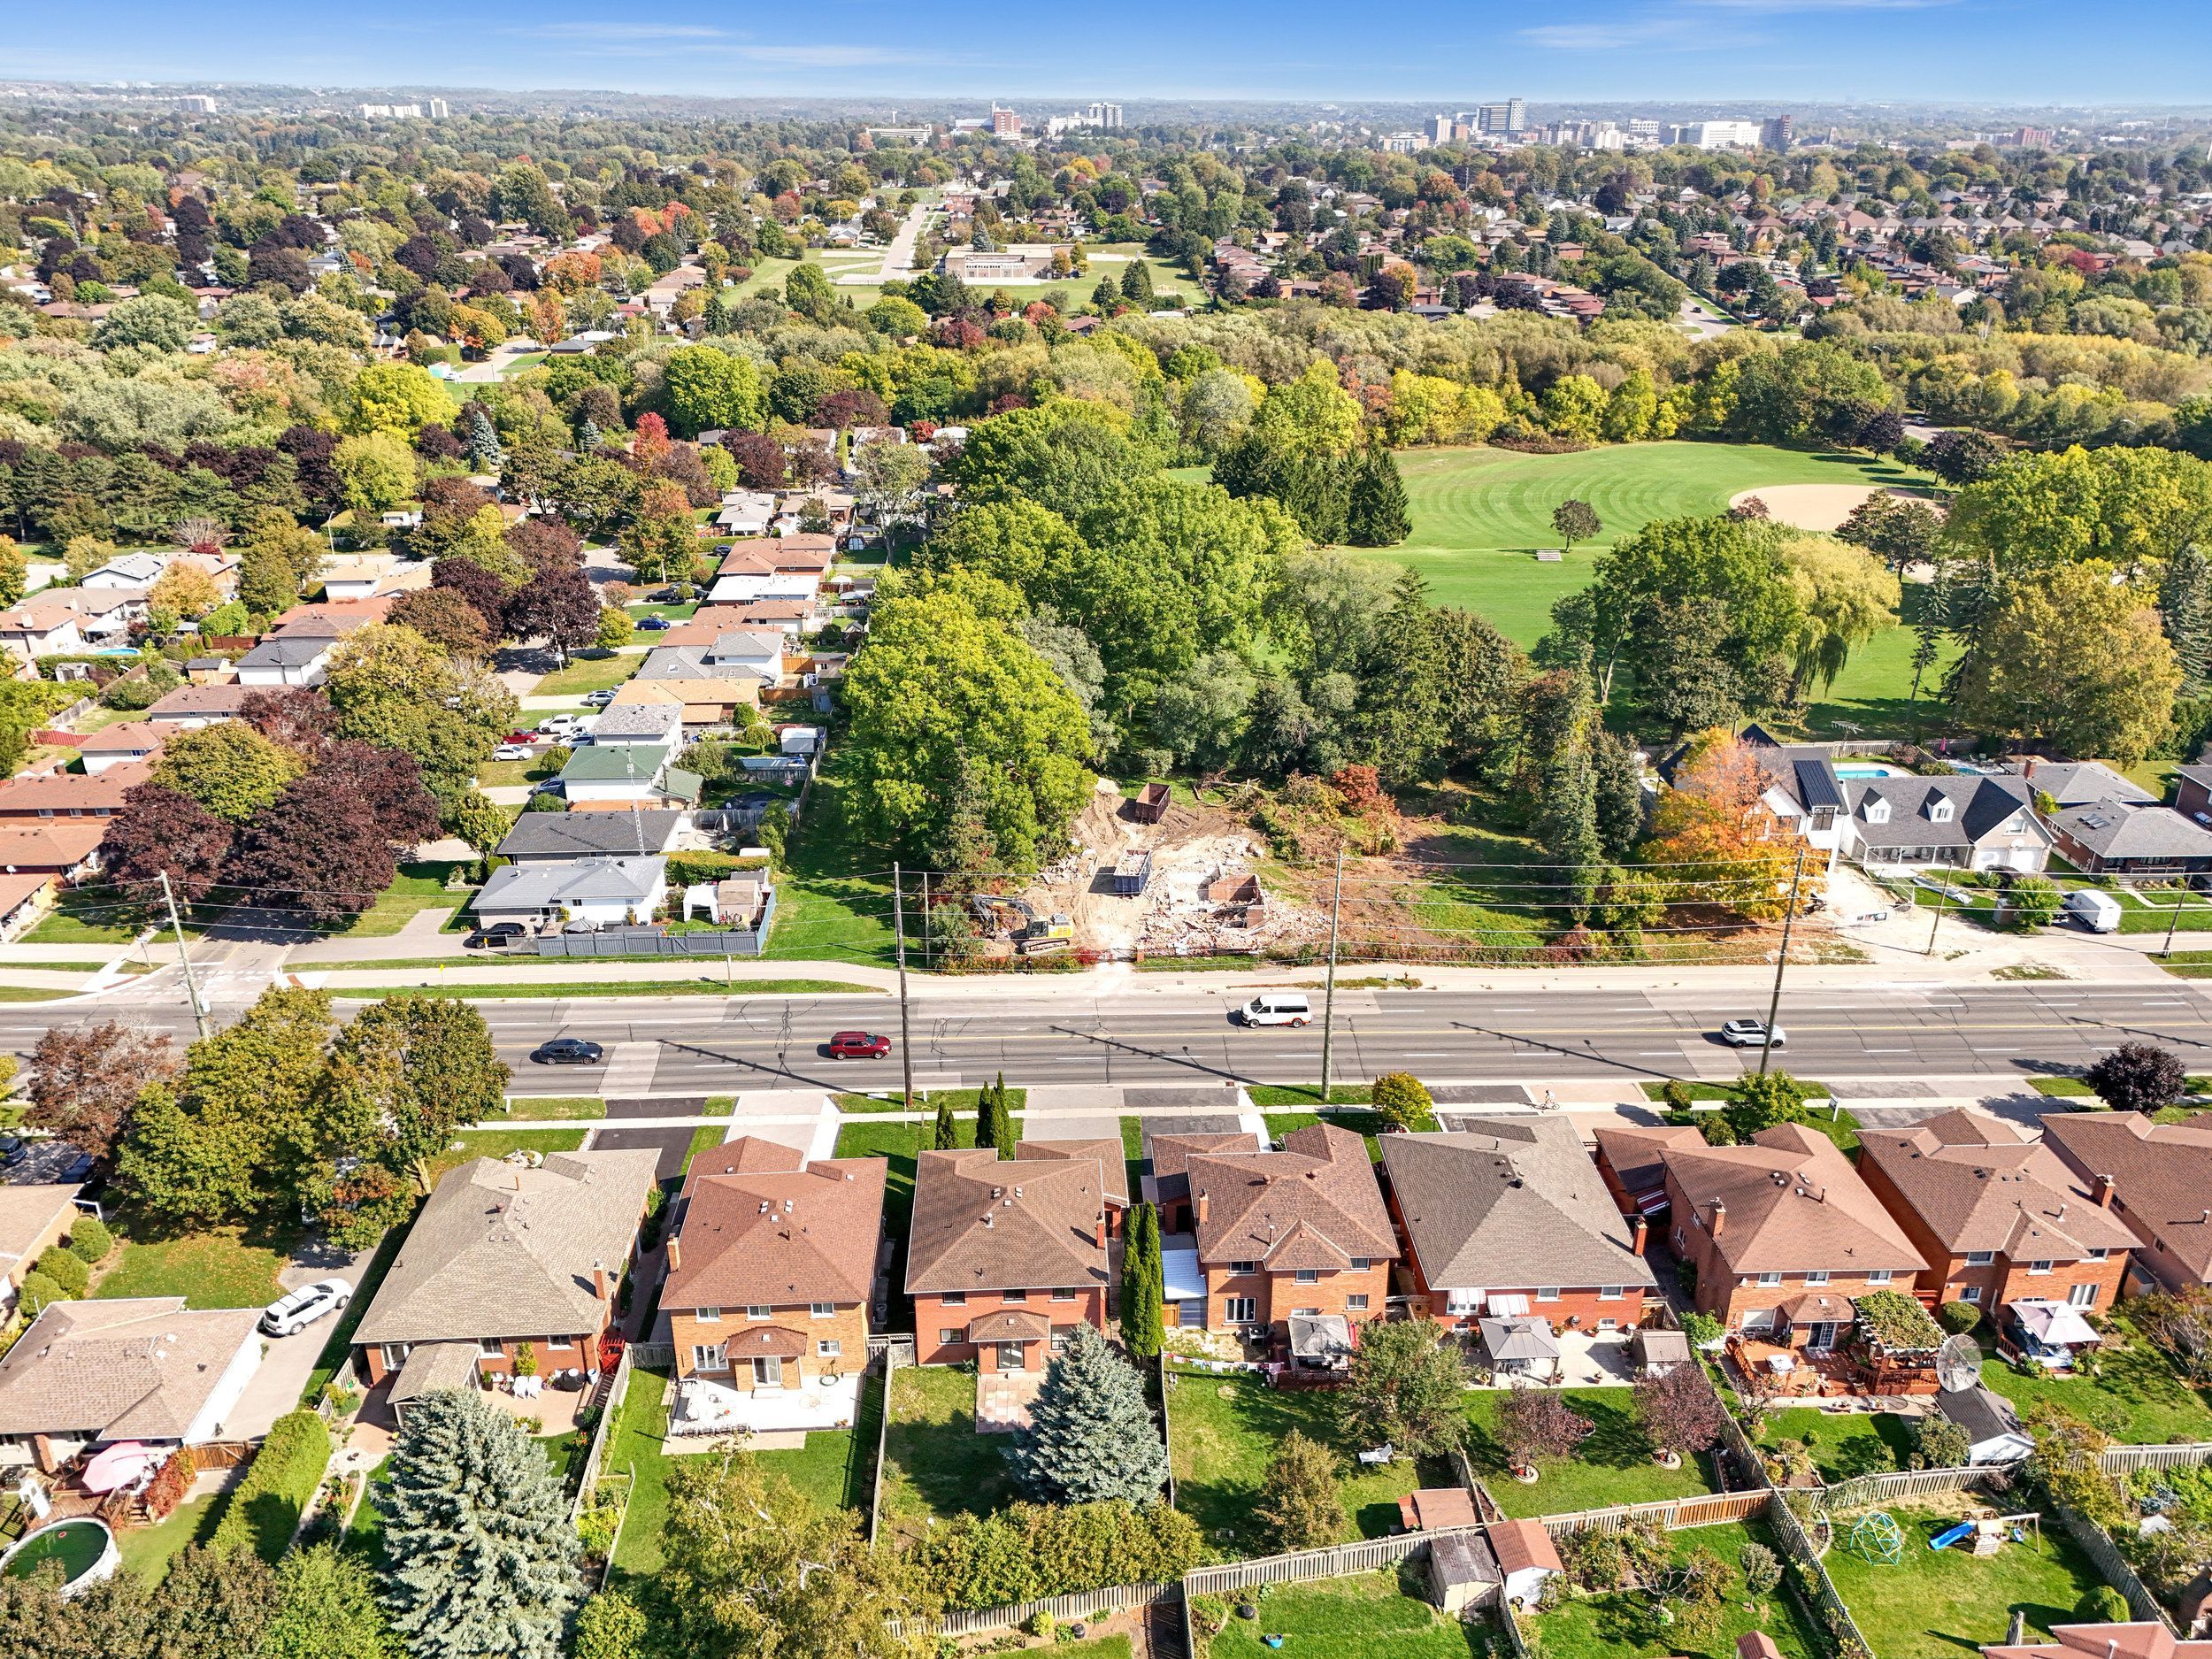
  • Convenient location near parks, schools, and major transportation routes.


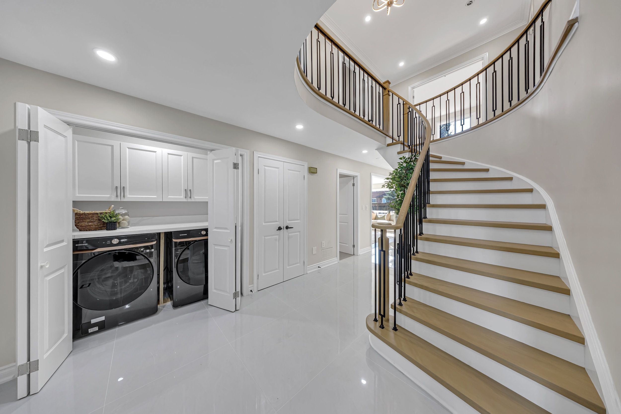
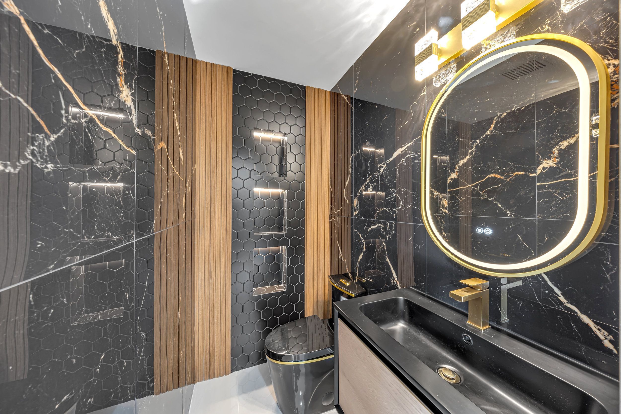
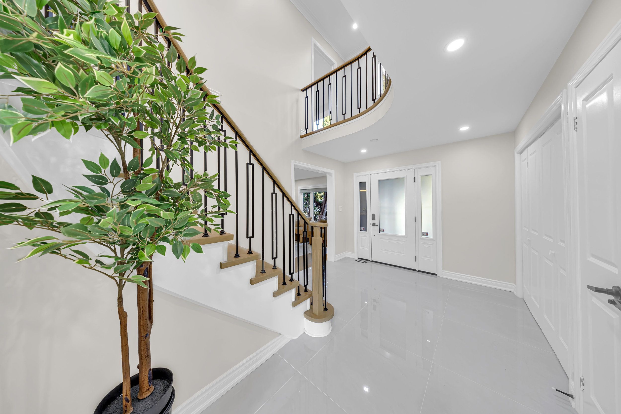
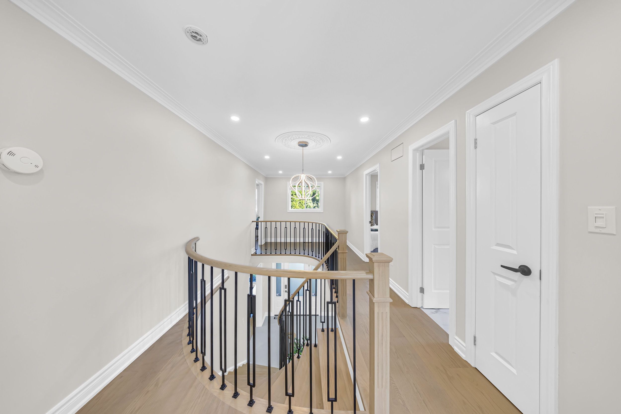
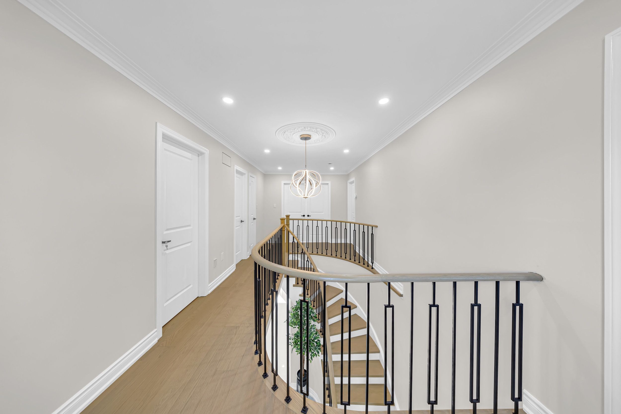
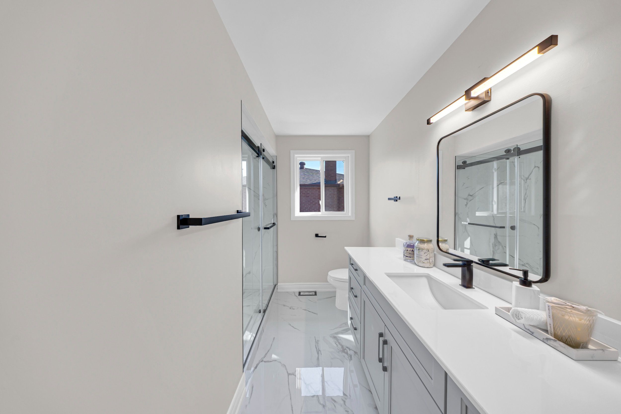
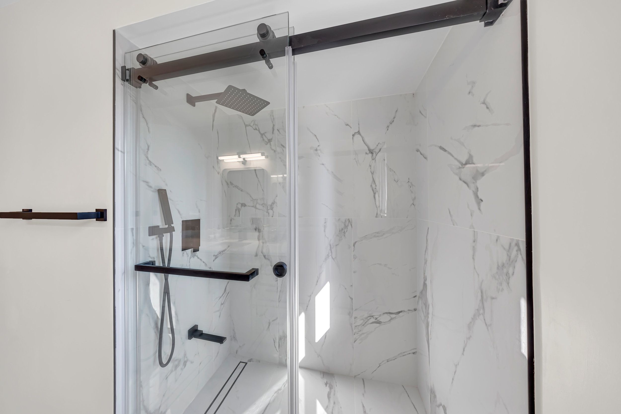
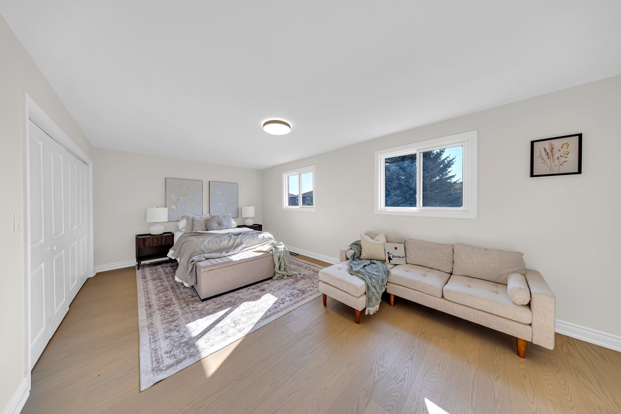
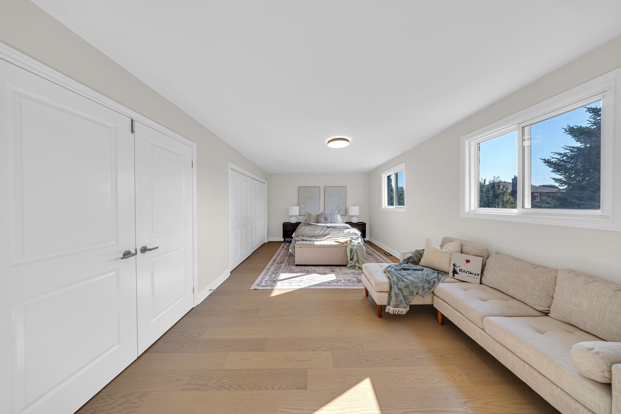
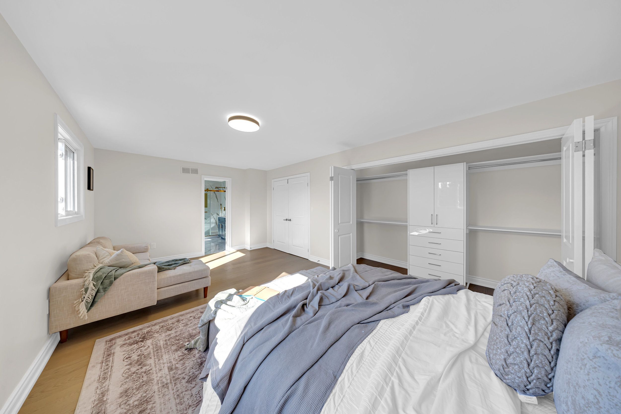
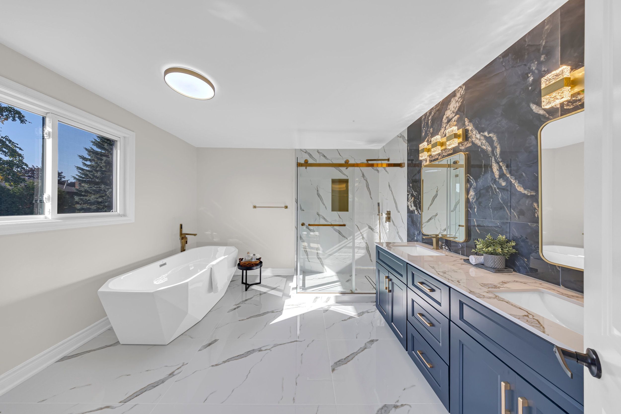
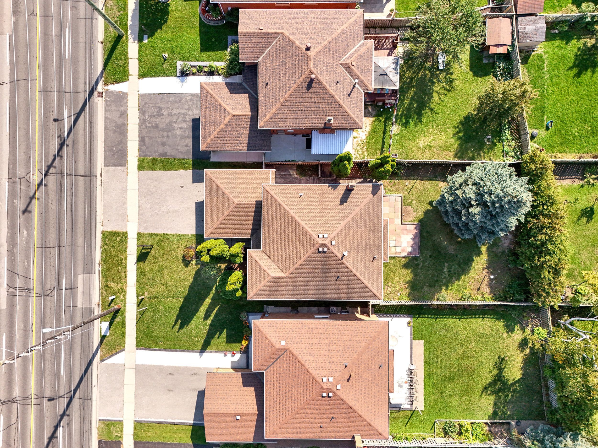
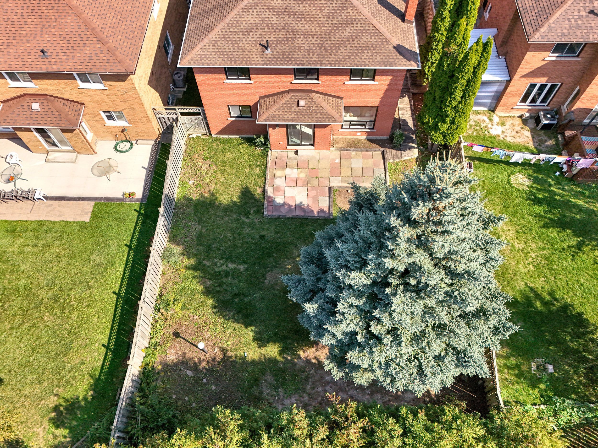
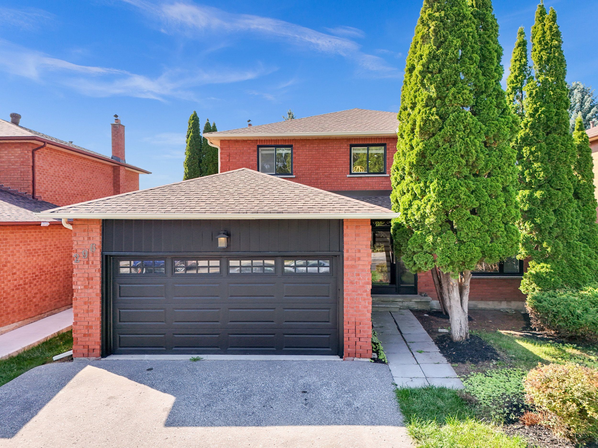
Where luxury meets lifestyle! This custom-finished 5+3 bedroom home in the heart of mclaughlin is a true showstopper fully renovated from top to bottom with unmatched craftsmanship and attention to detail. Designed for modern living, this home seamlessly blends elegance, functionality, and comfort throughout. Step into a chef-inspired kitchen featuring sleek custom cabinetry, quartz countertops, high-end finishes, and contemporary lighting a perfect space for cooking and entertaining. The open-concept main floor boasts spacious living and dining areas with designer accent walls, premium flooring, and oversized windows that fill every room with natural light. The finished basement offers 3 additional bedrooms and a large, versatile living area ideal for extended family or guests. With $$$ spent on renovations, no detail has been overlooked from modern fixtures and finishes to thoughtful layout upgrades that enhance everyday living. Enjoy a 2-car garage, private backyard, and a prime location surrounded by parks, schools, and green spaces. Conveniently located minutes from lakeridge hospital, hwy 401, hwy 407, and the go train, this home is perfect for families and commuters alike . A rare find that blends luxury, design, and practicality truly move-in ready and one of a kind!
Listing IDE13677078
Address296 Thornton Road
CityOshawa, Ontario
Price$1,299,999
Bed / Bath8 / 5 Full
Style2-Storey, Detached
ConstructionBrick Front
TypeResidential
StatusFor Sale
Subtype DetachedIndoor Features NoneOwnership FreeholdBasement Finished, Separate EntranceFoundation ConcreteHeating / Cooling Forced AirHeating Fuel GasSewer Sewer
Parking 4.00
ASAP

Fri

9

Oct

Sat

10

Oct

Sun

11

Oct

Mon

12

Oct

Tue

13

Oct

Wed

14

Oct

Thu

15

Oct

Fri

16

Oct

Sat

17

Oct

Sun

18

Oct

Mon

19

Oct

Tue

20

Oct

Wed

21

Oct

Thu

22

Oct

Fri

23

Oct

Sat

24

Oct

Sun

25

Oct

Mon

26

Oct

Tue

27

Oct

Wed

28

Oct

Thu

29

Oct

Fri

30

Oct

Sat

31

Oct

Sun

1

Nov

Mon

2

Nov

Tue

3

Nov

Wed

4

Nov

Thu

5

Nov

Fri

6

Nov

By clicking “Get pre-qualified” and/or 'Submit' you are expressly consenting, in writing, to receive telemarketing and other messages, including artificial or prerecorded voices, via automated calls or texts from jumprealty.ca and up.mortgages at the number you provided above. This consent is not required to purchase any good or service. Message and data rates may apply, frequency varies. Text HELP for help or STOP to cancel. More details in Terms of Use and Privacy Policy.

Listing Brokerage: RE/MAX METROPOLIS REALTY

* Data is provided courtesy of PROPTX. The information provided herein must only be used by consumers that have a bona fide interest in the purchase, sale, or lease of real estate and may not be used for any commercial purpose or any other purpose. The information is deemed reliable but is not guaranteed accurate by PROPTX.

Hospital
Parks
Schools
Place of Worship
Please select an amenity above to view a list.

Recommended Properties

Loading...
296 Thornton Road
Oshawa , Ontario
8 5 $1,299,999
Get more info