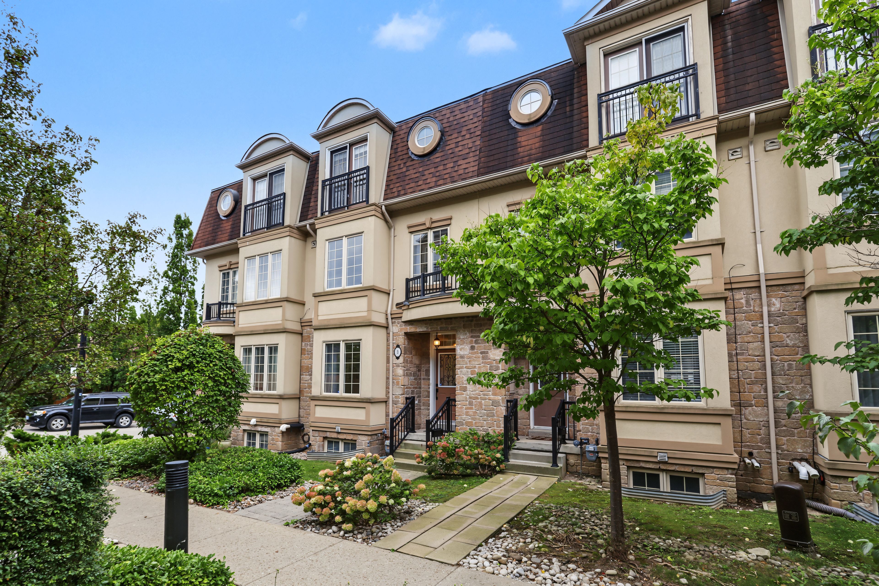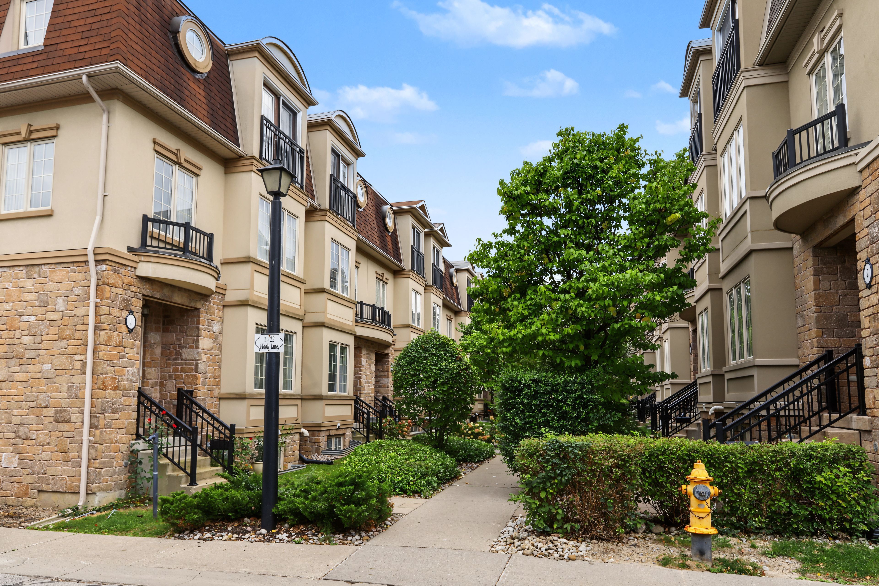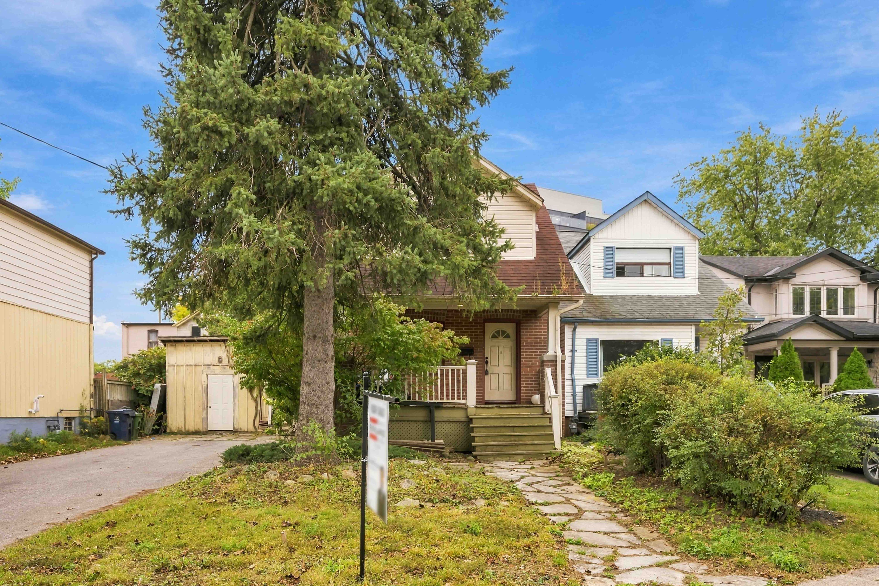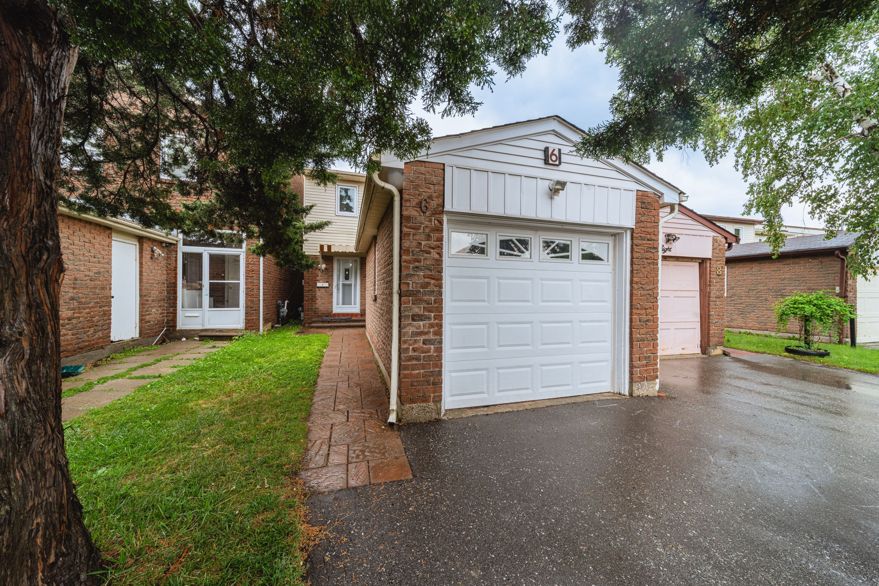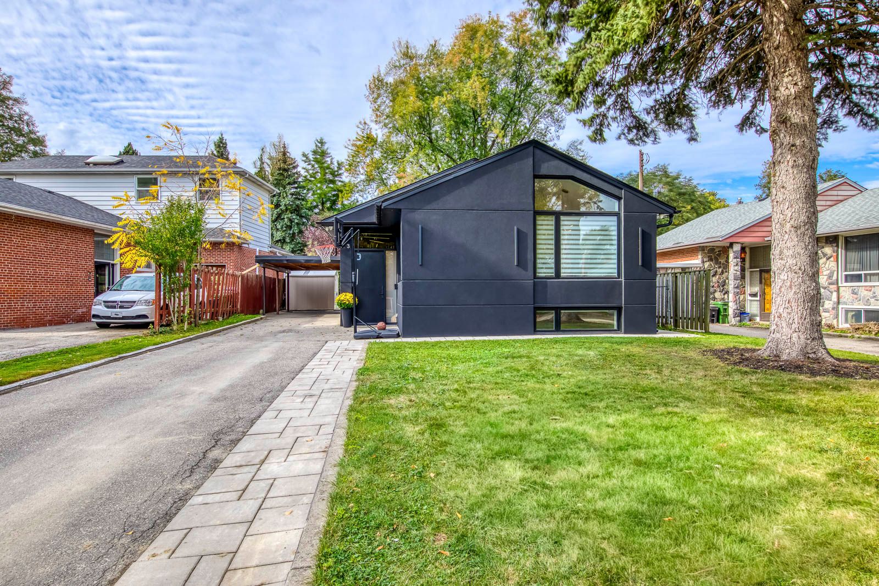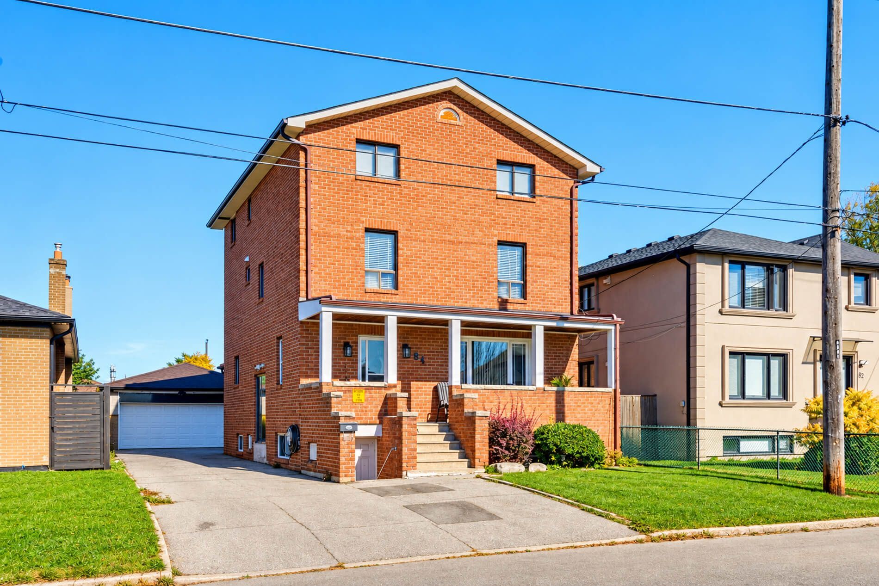
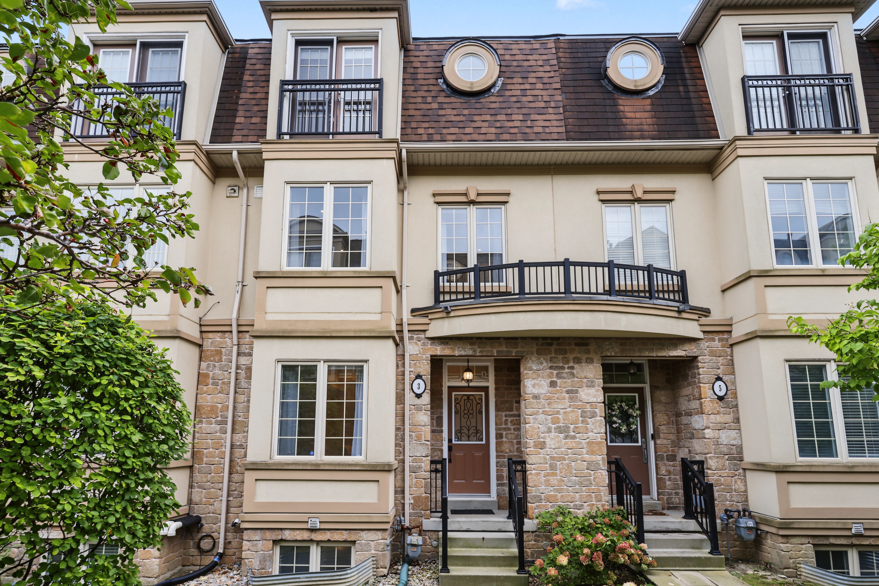
For Sale - 3 Flook Lane, Toronto, Ontario

Est payment $4,797/mo
Views   1
Time on Jump  16 day
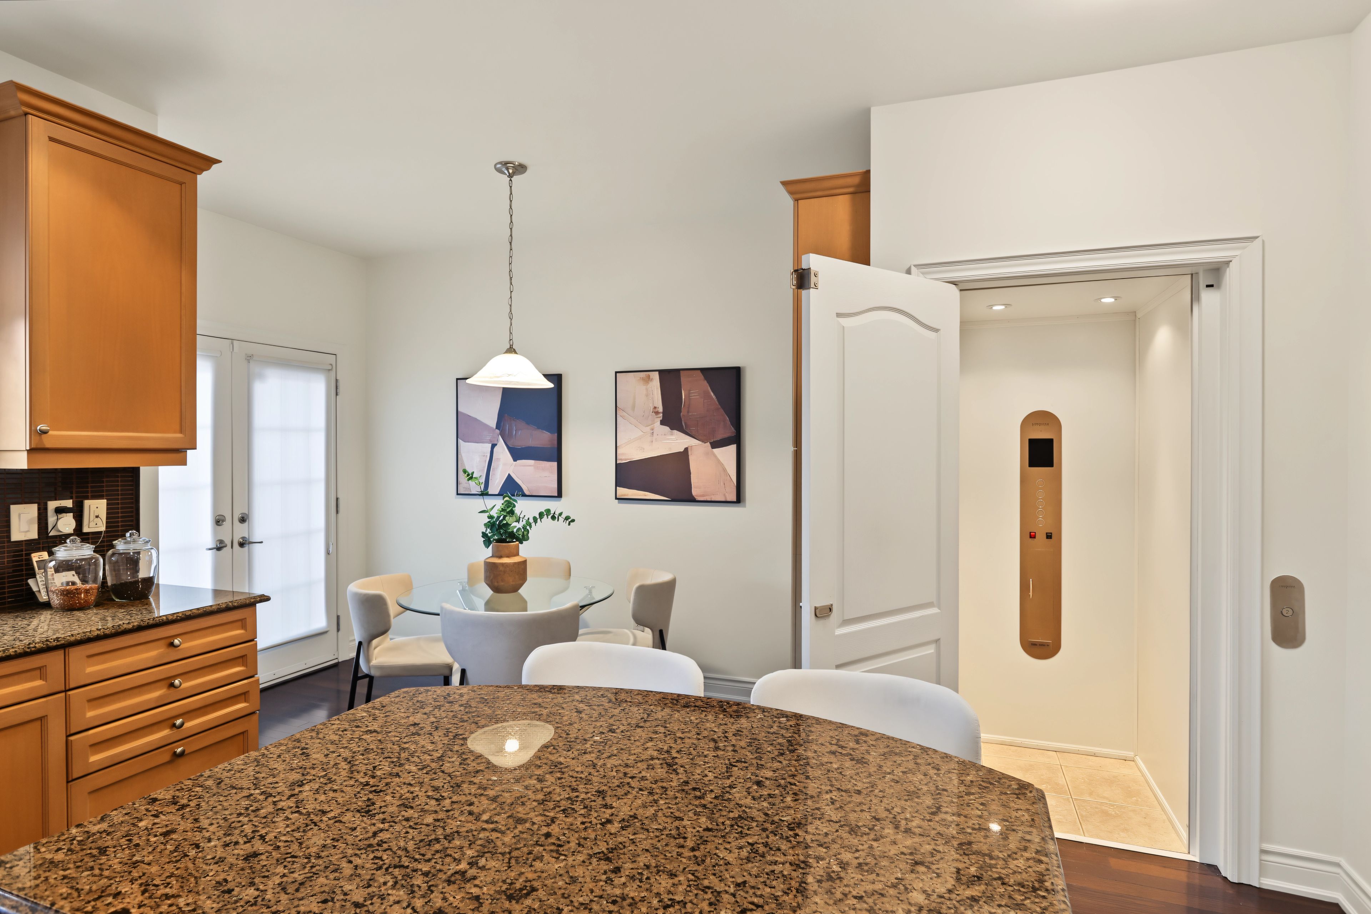
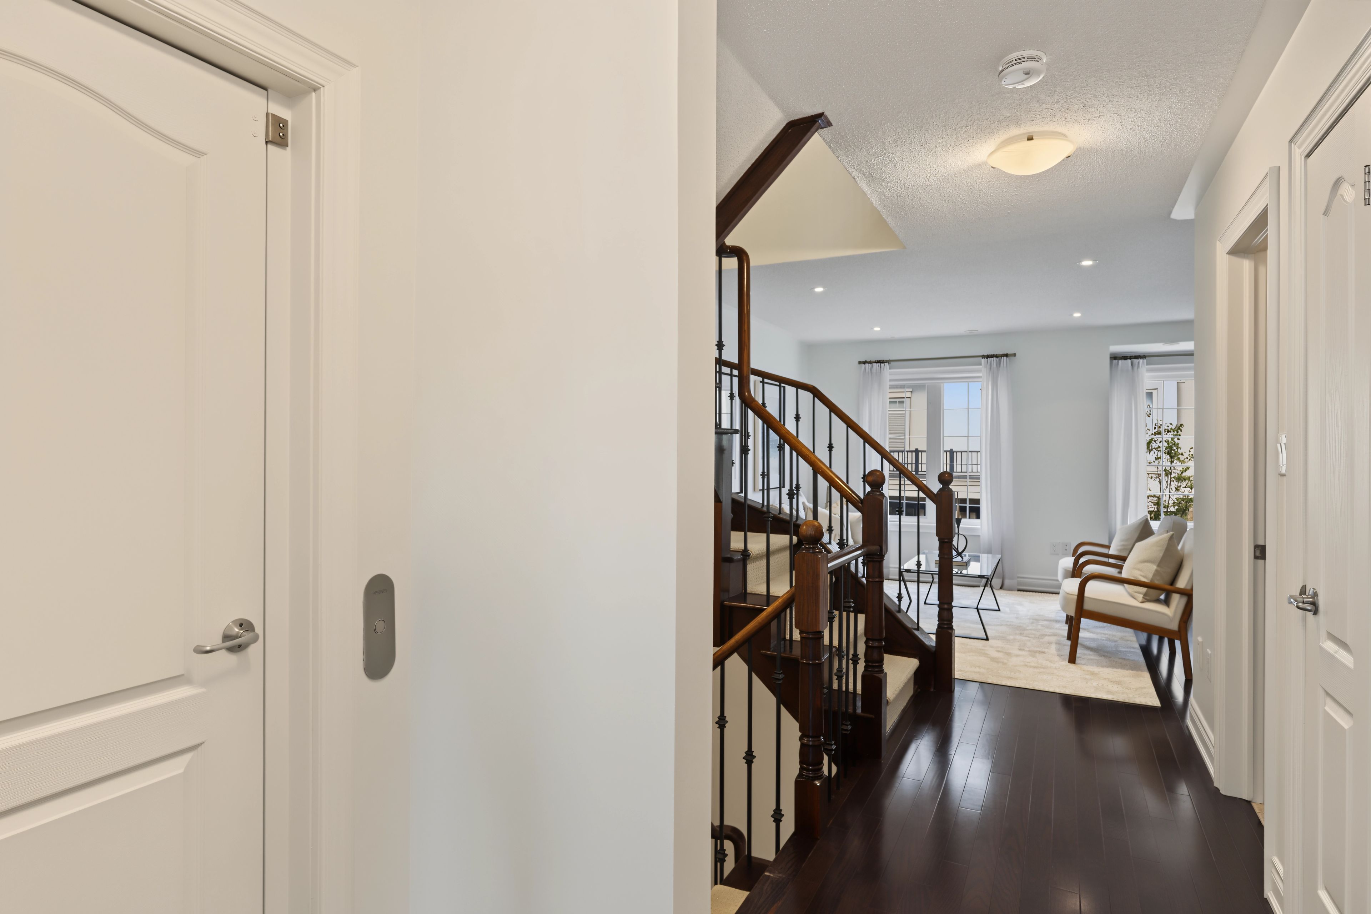
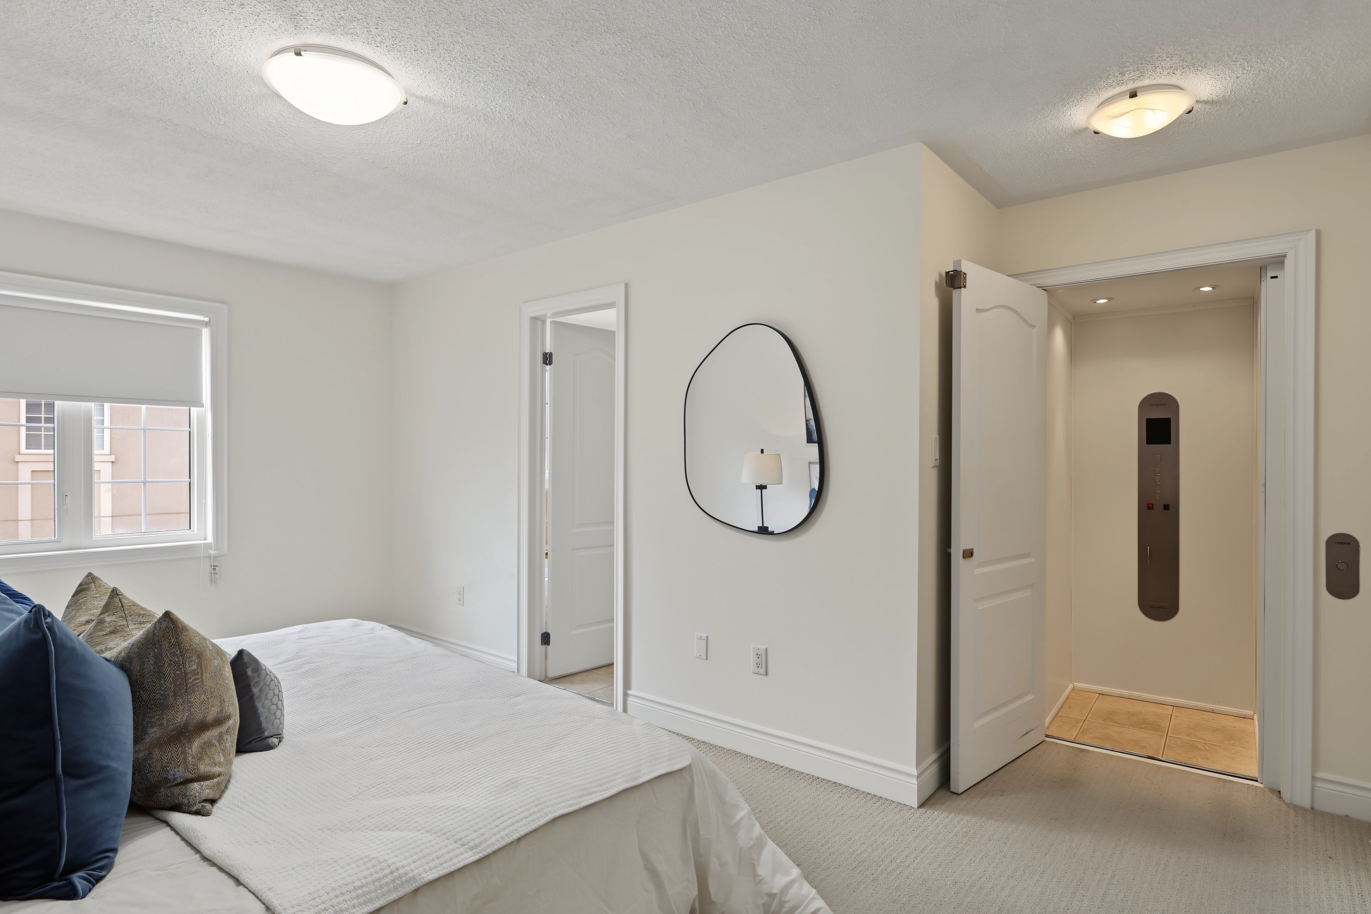
  • Luxury townhome with a private elevator for easy access to all floors.
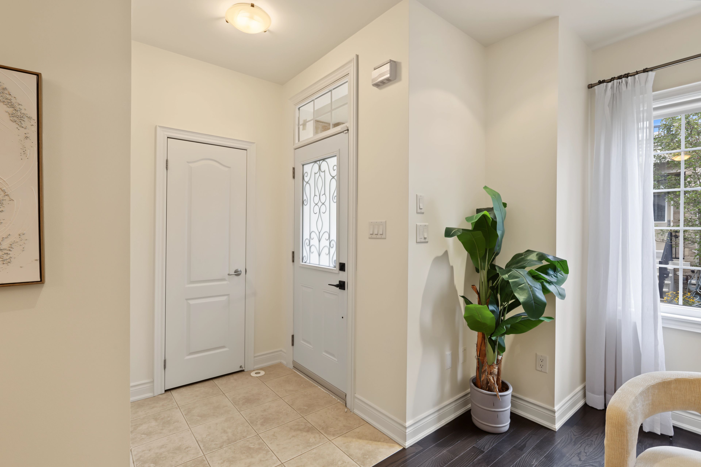
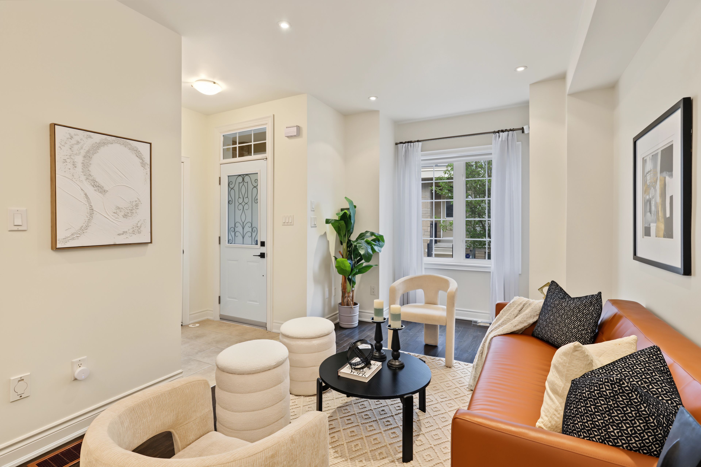
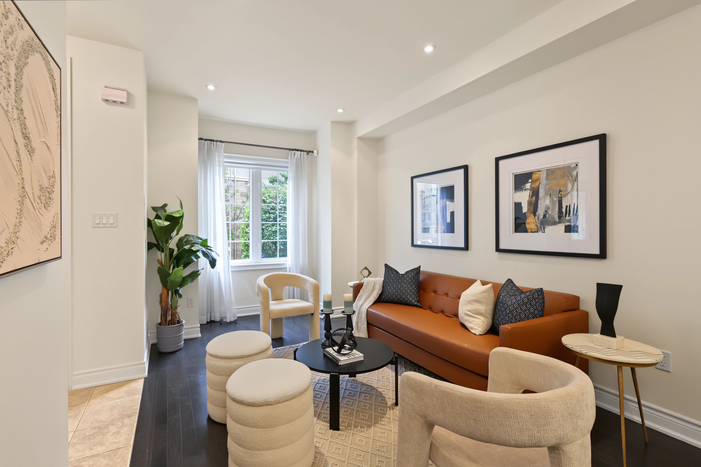
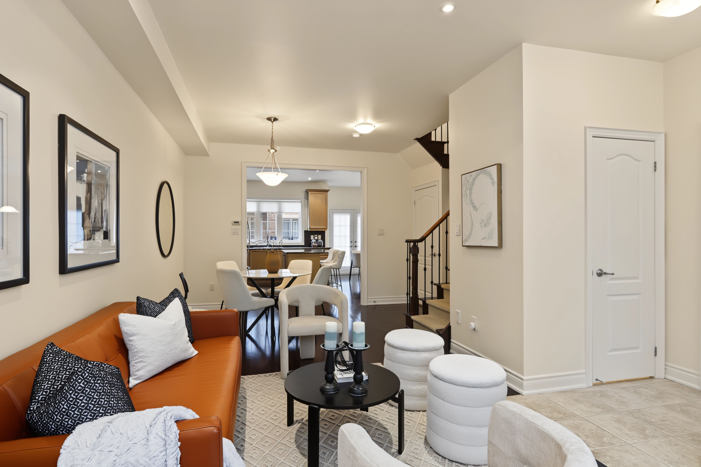
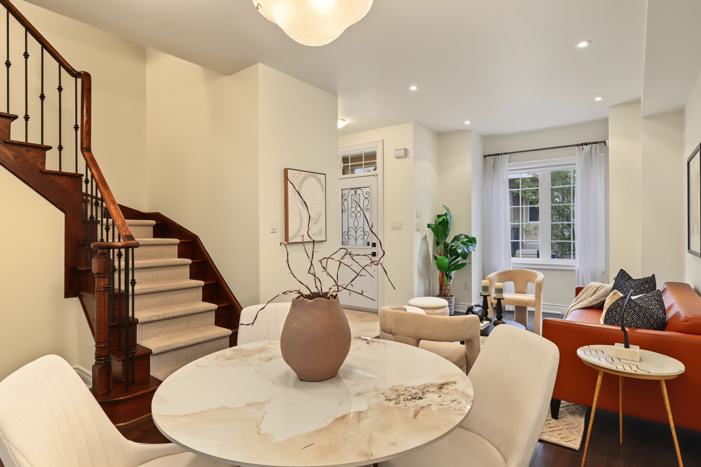
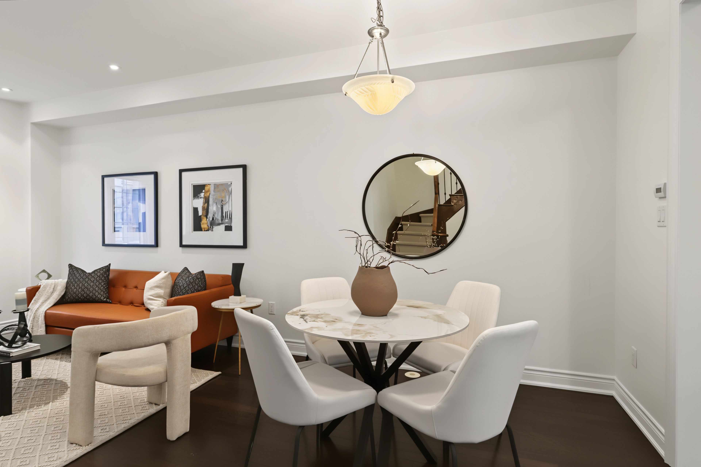
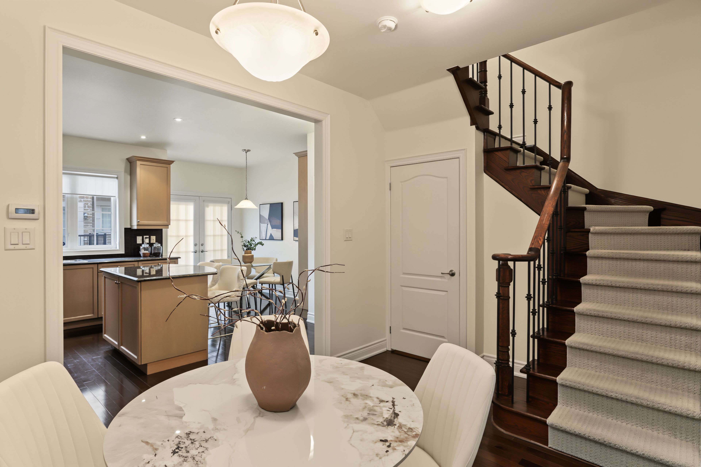
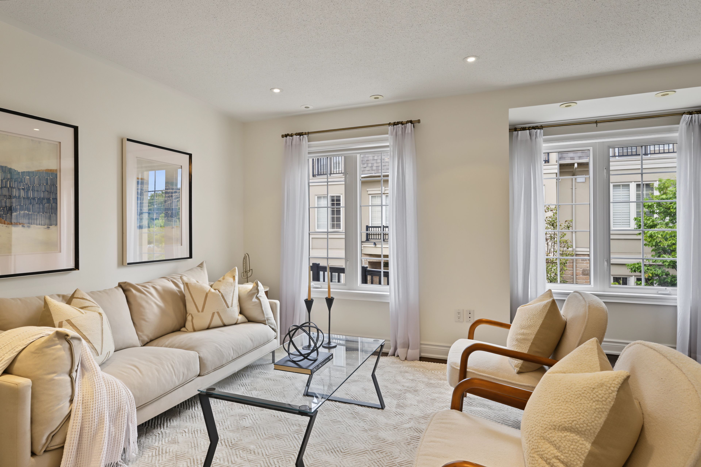
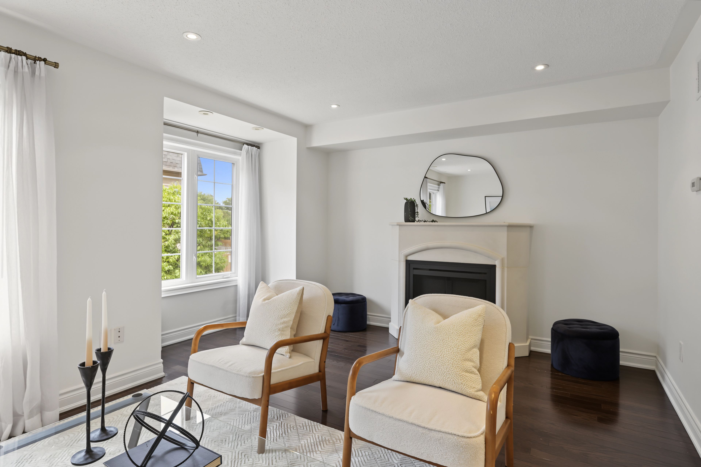
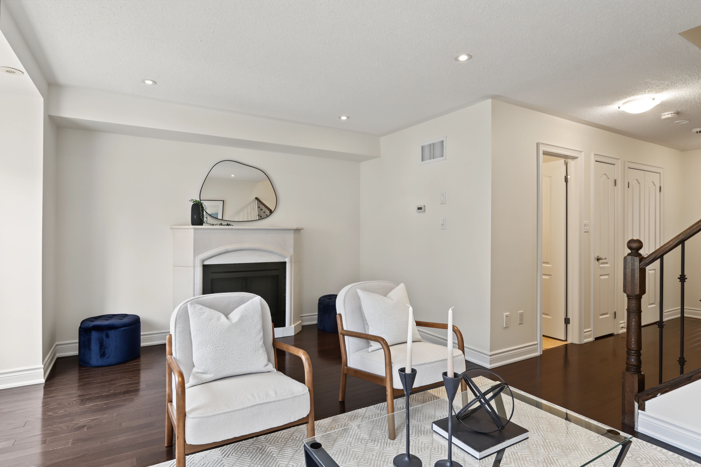
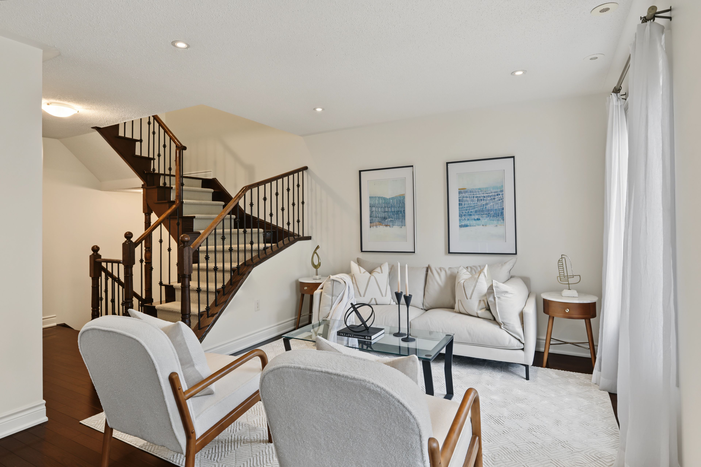
  • Spacious living areas featuring nine-foot ceilings and hardwood flooring.
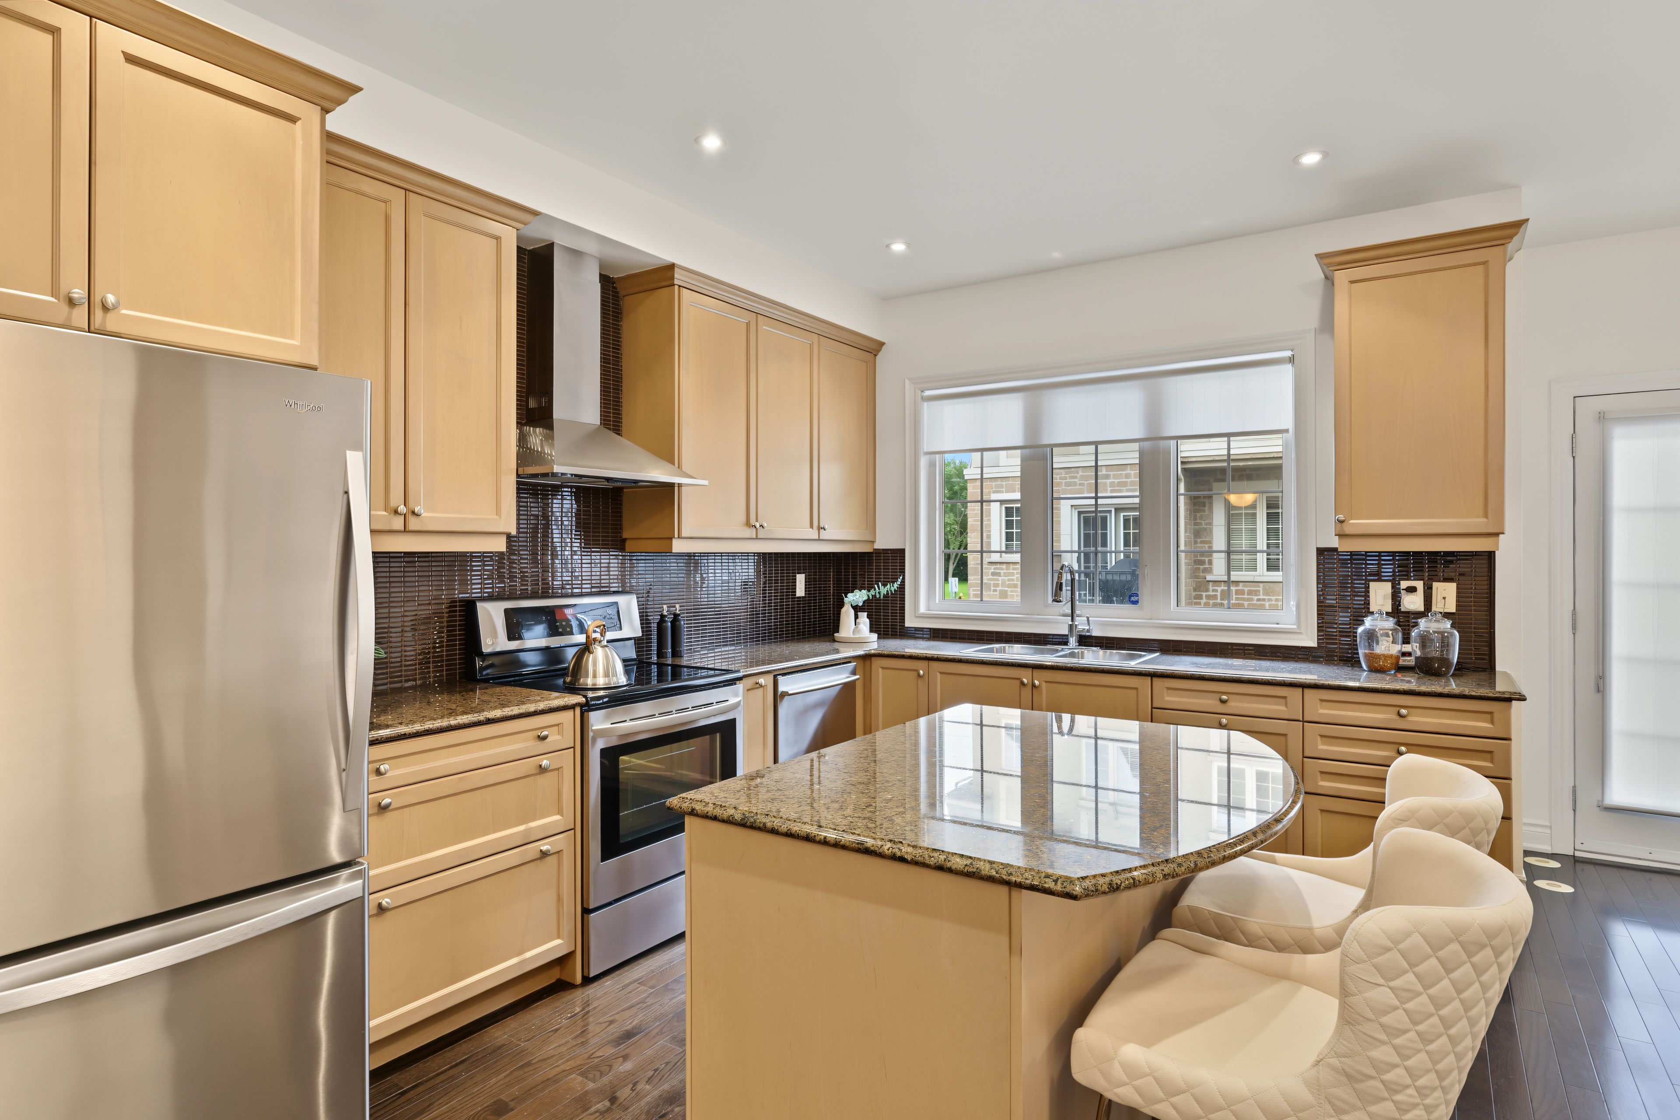
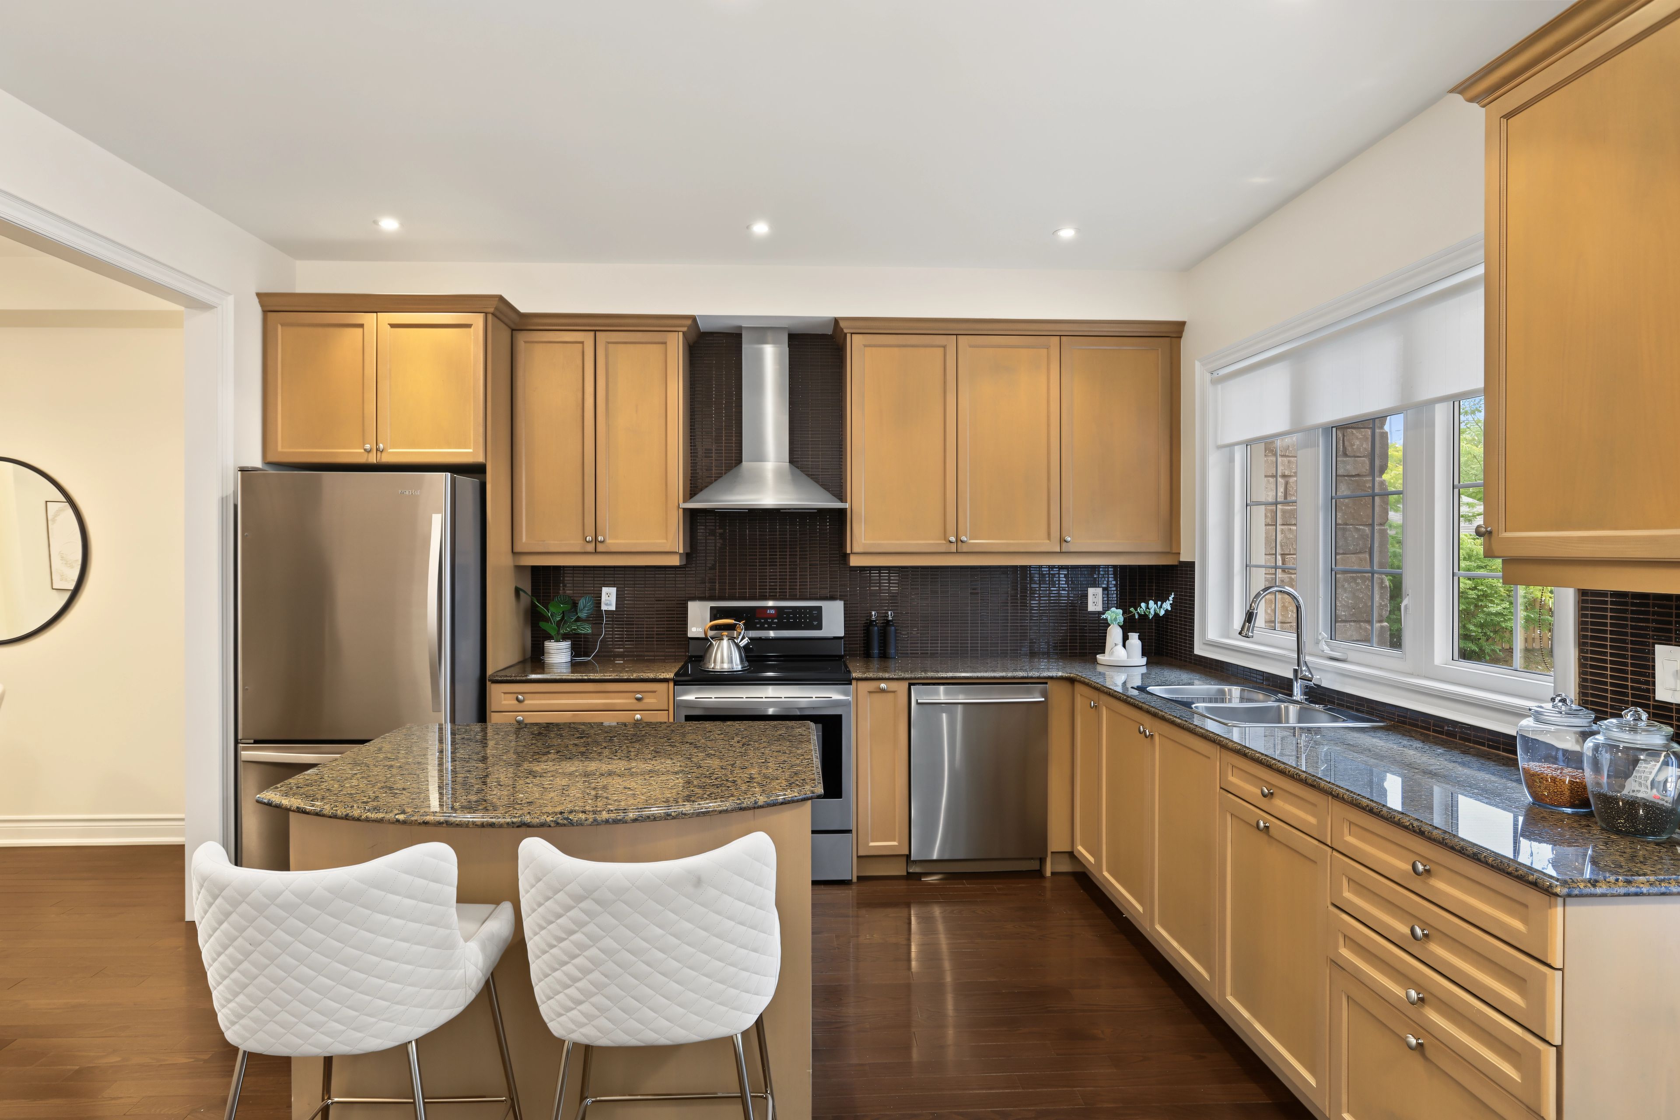
  • Modern kitchen equipped with granite countertops and stainless steel appliances.
  • Generous family room and multiple large closets for ample storage.
  • Great location near parks and trails for outdoor activities.


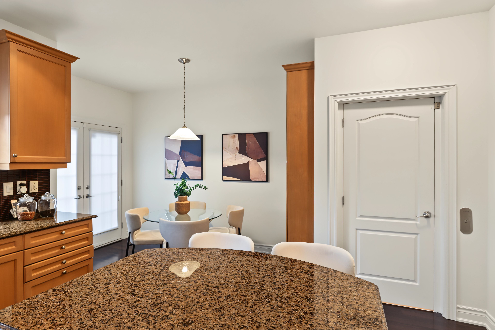
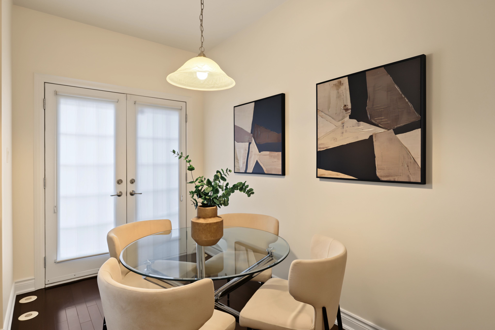
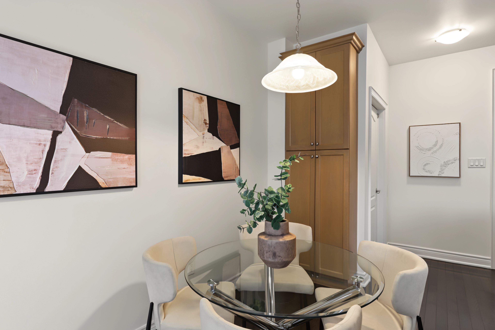
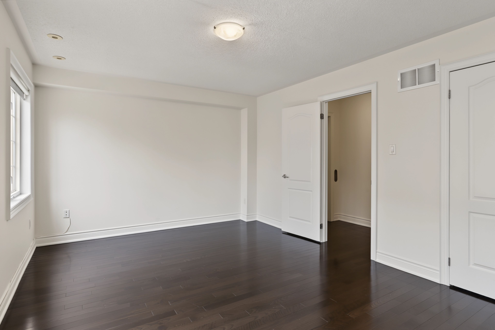
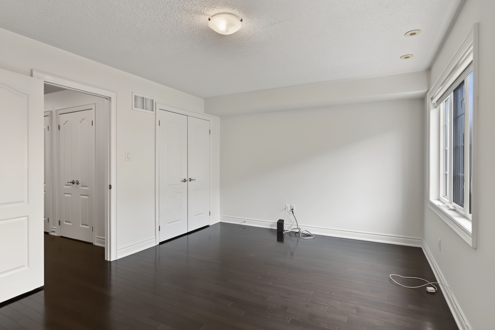
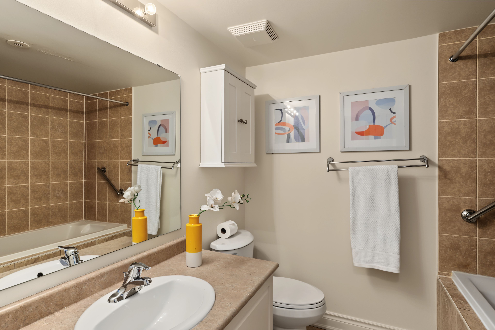
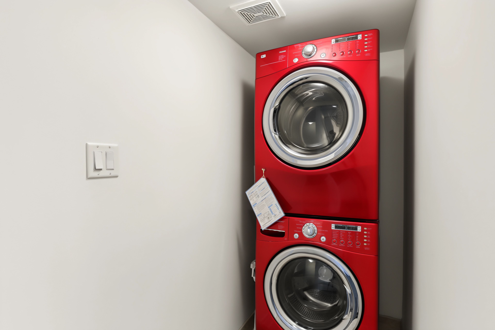
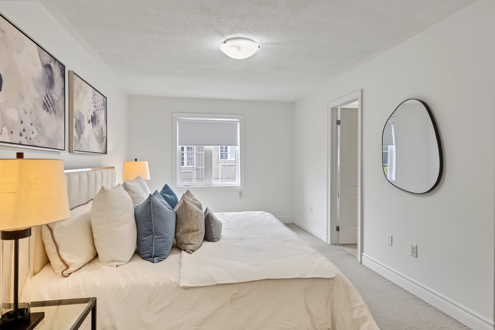
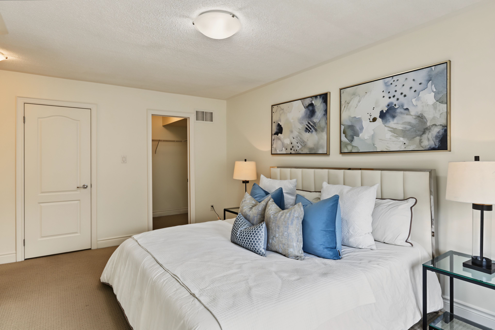
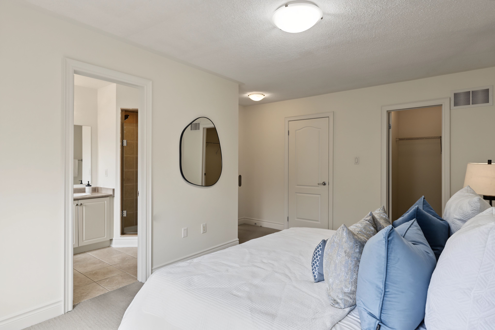
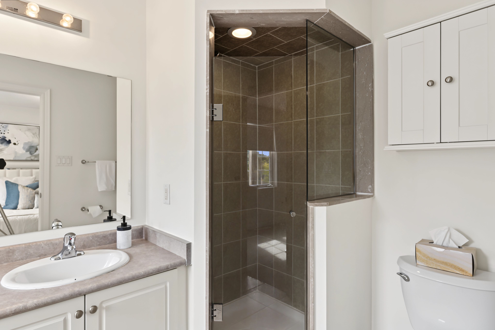
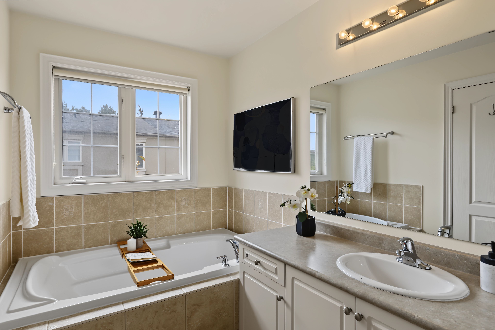
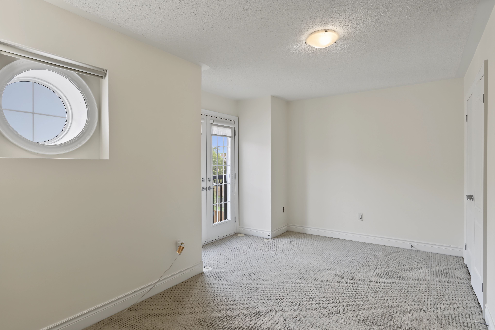
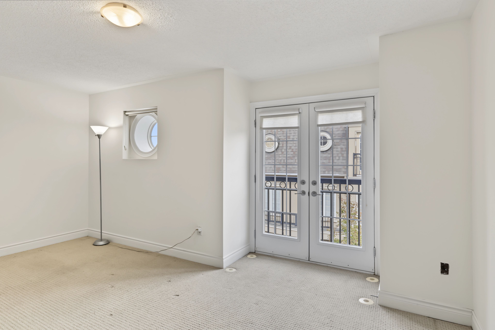
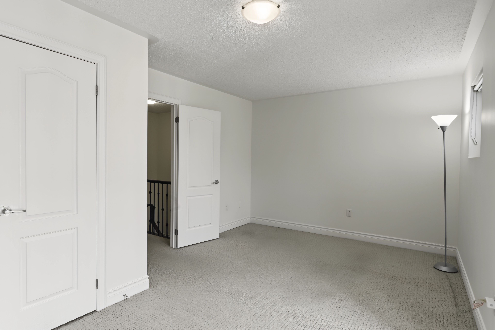
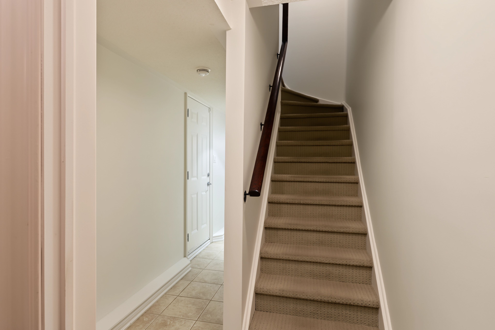
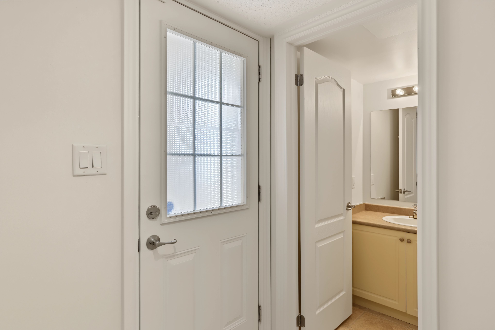
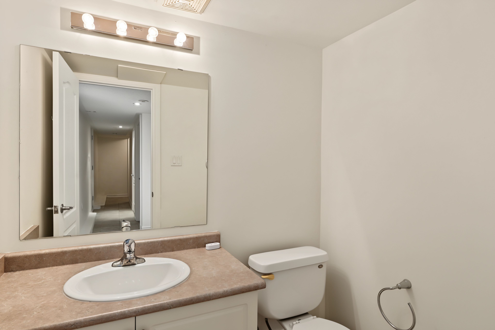
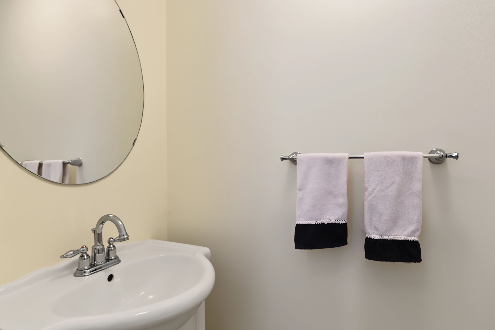
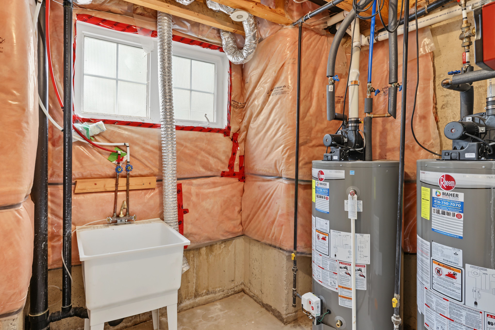
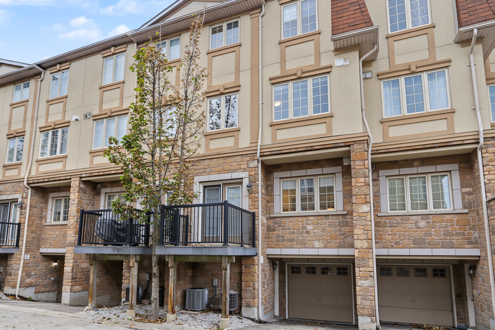
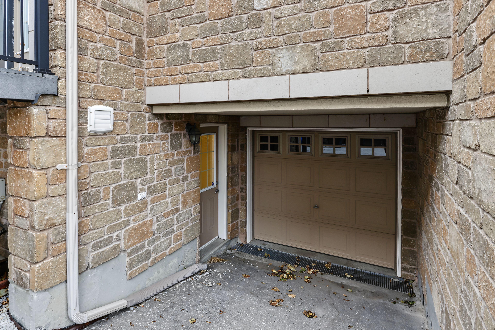
Stunning freehold luxury aspen ridge town home with a private elevator servicing all floors. Very spacious principal living areas. Nine foot smooth ceilings, hardwood floors and halogen pot lighting in living room, dining room and kitchen. Center island, granite counter tops, stainless steel appliances and range hood, glass mosaic backsplash and large eat in area with walk out to a deck. Hardwood staircases with broadloom runners and iron pickets. Second floor consists of a generous sized family room with electric fireplace, four piece washroom, laundry and a 3rd bedroom with large closet. Third floor (accesible by elevator also) has the primary bedroom suite with with walk in closet. The ensuite has a large soaking tub and glass shower. Also is the 2nd bedroom with large closet and juliette balcony. The basement (also accessible by elevator) has a cold cellar, large utility room with tub and two owned water heaters, two piece powder room, direct acces to the oversized single car garage and a walk out. Bbq gas line. This home is heated and cooled using two super efficient air handler systems, one for the top two floors, and the other for the ground floor and basement. Potl fee of $190/mth covers all common area landscaping and snow removal and garbage collection. Very quiet lane way home with a great location near bathurst, north of sheppard and south of finch. Across the road from ellerslie park and the west don river parkland with its vast trail system. Also just north of earl bales park. Amazing location.
Listing IDC13817852
Address3 Flook Lane
CityToronto, Ontario
Price$999,000
Bed / Bath3 / 4 Full
Style3-Storey, Att/Row/Townhouse
ConstructionStucco (Plaster)
TypeResidential
StatusFor Sale
Subtype Att/Row/TownhouseIndoor Features Auto Garage Door Remote, Central Vacuum, Separate Heating Controls, Water Heater OwnedOwnership FreeholdBasement Finished with Walk-OutFoundation Poured ConcreteHeating / Cooling Forced AirHeating Fuel GasSewer Sewer
Parking 2.00
ASAP

Sat

10

Oct

Sun

11

Oct

Mon

12

Oct

Tue

13

Oct

Wed

14

Oct

Thu

15

Oct

Fri

16

Oct

Sat

17

Oct

Sun

18

Oct

Mon

19

Oct

Tue

20

Oct

Wed

21

Oct

Thu

22

Oct

Fri

23

Oct

Sat

24

Oct

Sun

25

Oct

Mon

26

Oct

Tue

27

Oct

Wed

28

Oct

Thu

29

Oct

Fri

30

Oct

Sat

31

Oct

Sun

1

Nov

Mon

2

Nov

Tue

3

Nov

Wed

4

Nov

Thu

5

Nov

Fri

6

Nov

Sat

7

Nov

By clicking “Get pre-qualified” and/or 'Submit' you are expressly consenting, in writing, to receive telemarketing and other messages, including artificial or prerecorded voices, via automated calls or texts from jumprealty.ca and up.mortgages at the number you provided above. This consent is not required to purchase any good or service. Message and data rates may apply, frequency varies. Text HELP for help or STOP to cancel. More details in Terms of Use and Privacy Policy.

Listing Brokerage: RE/MAX HALLMARK REALTY LTD.

* Data is provided courtesy of PROPTX. The information provided herein must only be used by consumers that have a bona fide interest in the purchase, sale, or lease of real estate and may not be used for any commercial purpose or any other purpose. The information is deemed reliable but is not guaranteed accurate by PROPTX.

Hospital
Parks
Schools
Place of Worship
Please select an amenity above to view a list.

Recommended Properties

Loading...
3 Flook Lane
Toronto , Ontario
3 4 $999,000
Get more info