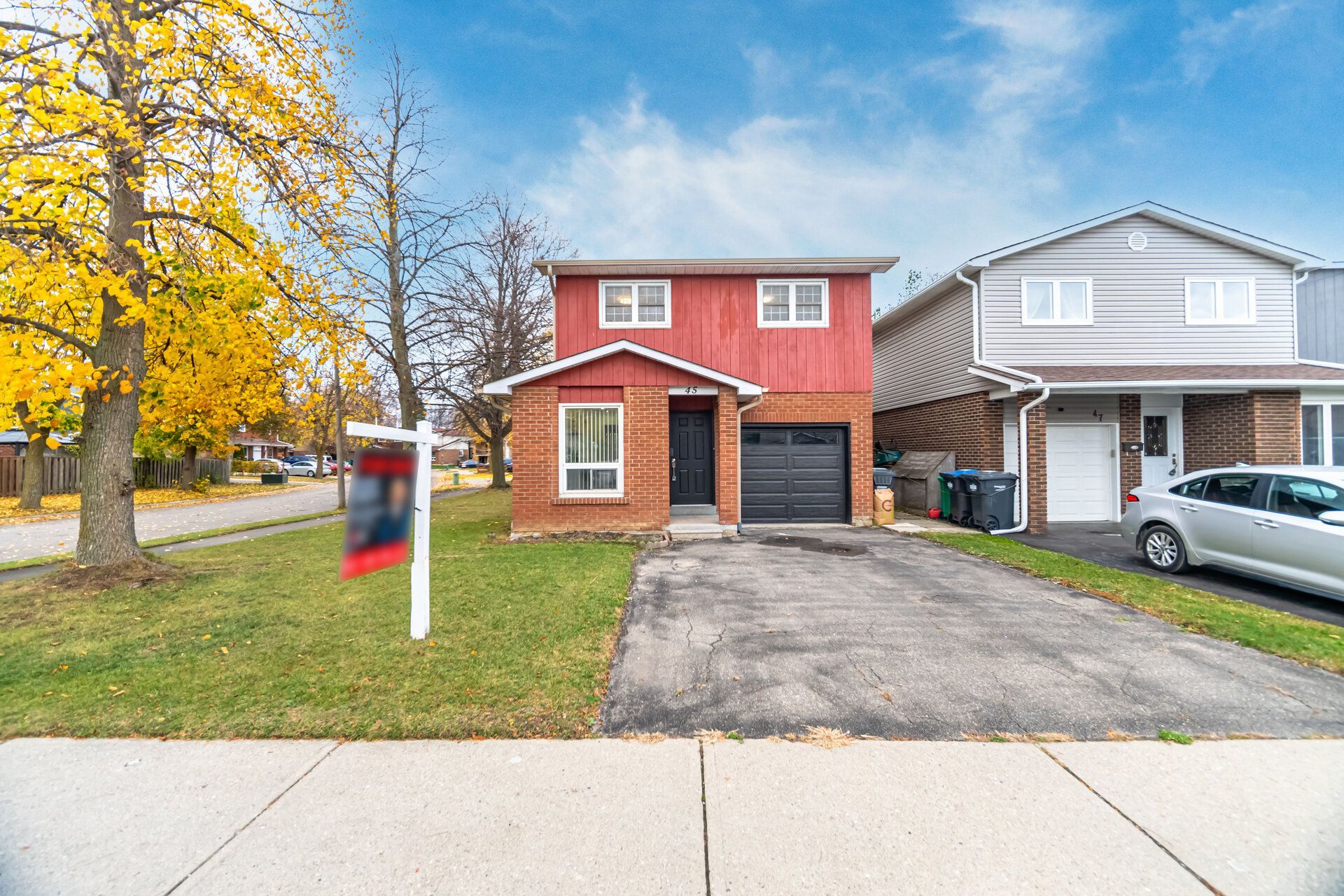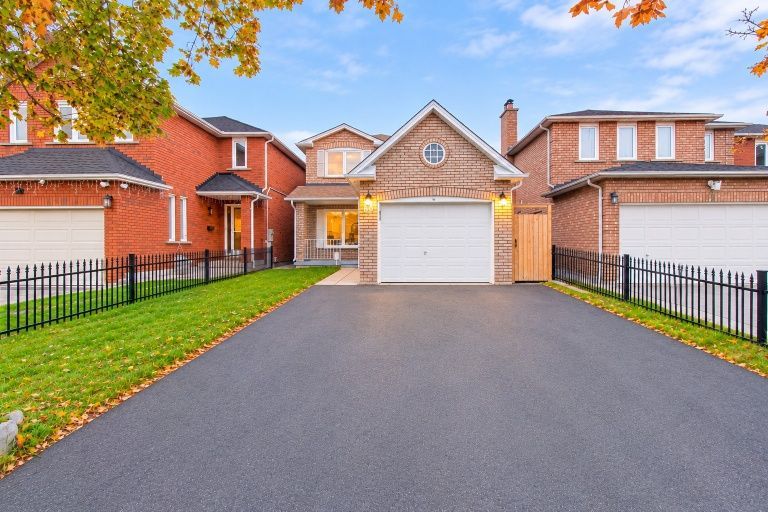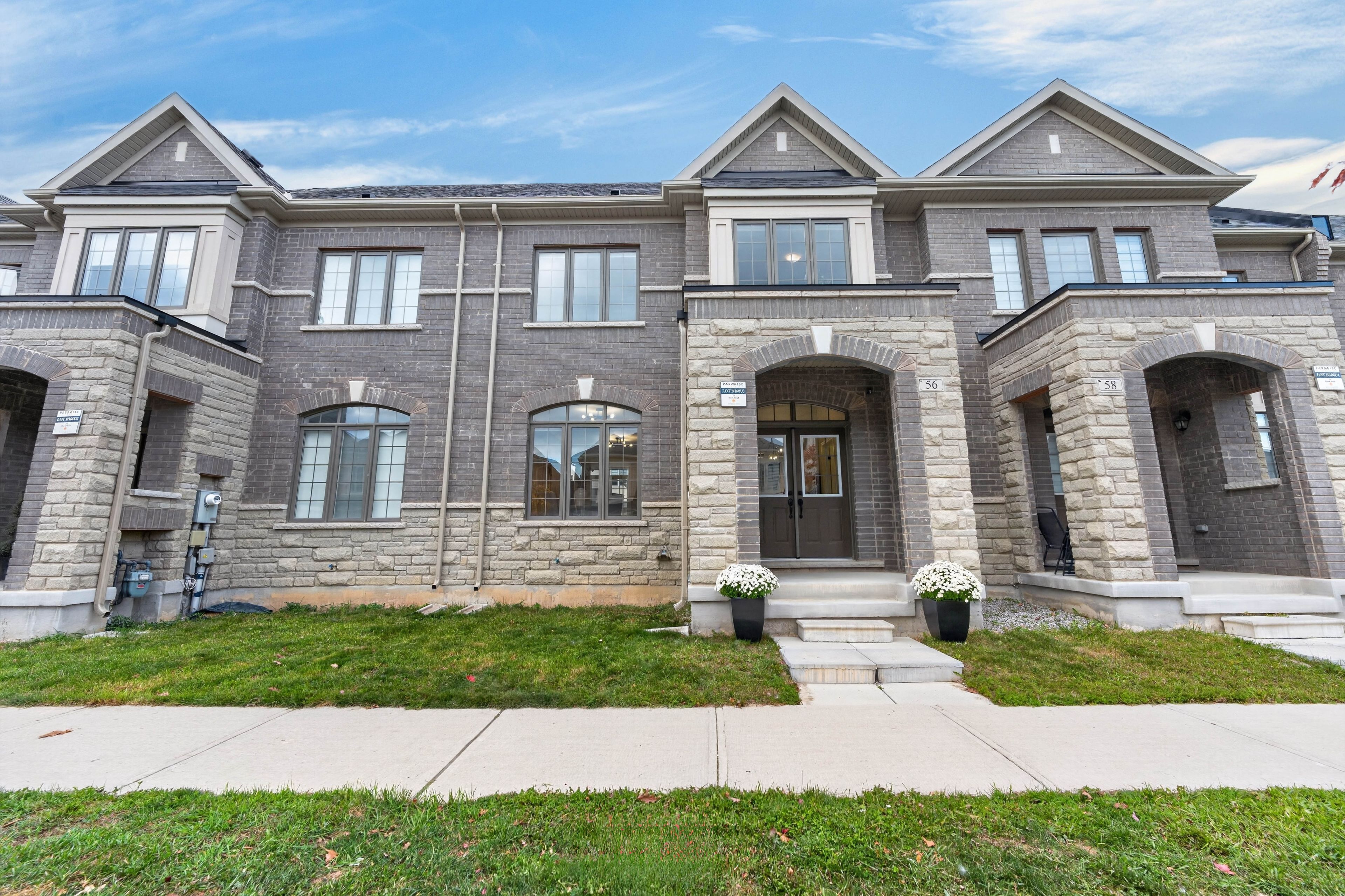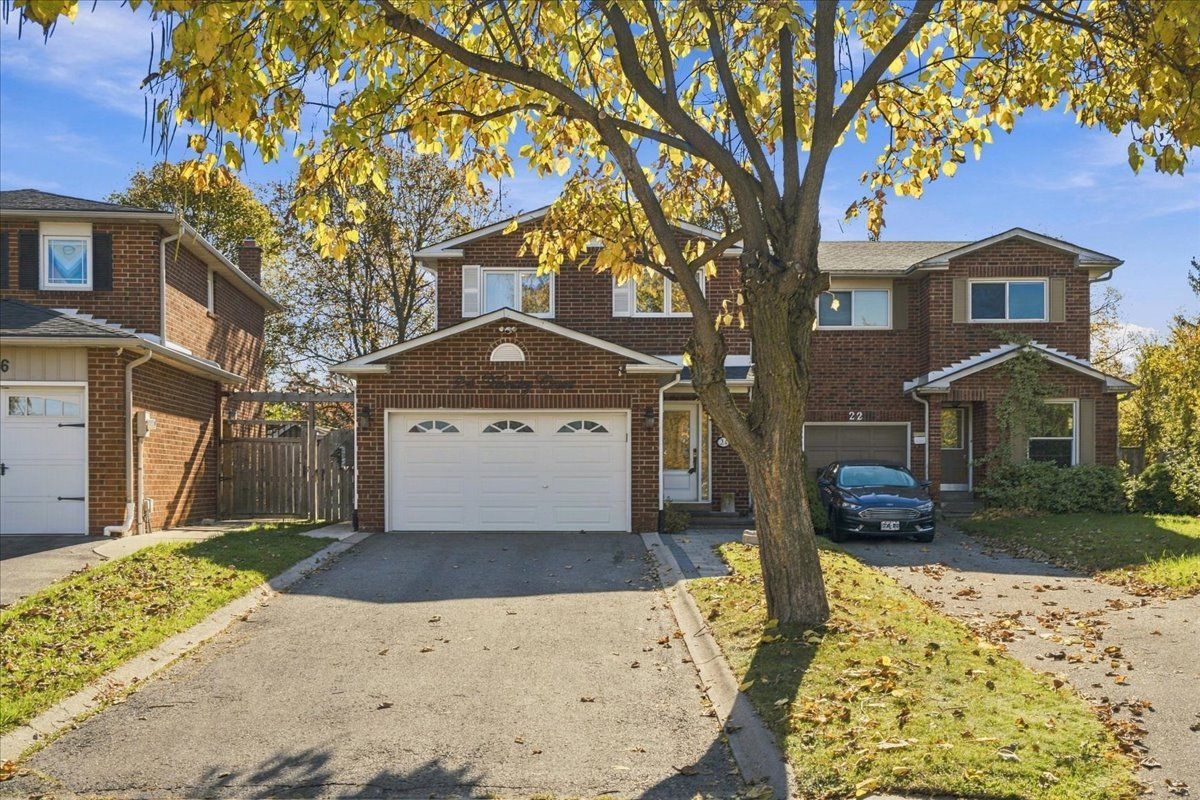
For Sale - 3 GOLDEN SPRINGS Drive, Brampton, Ontario

Est payment $4,321/mo
Views   2
Time on Jump  1 days
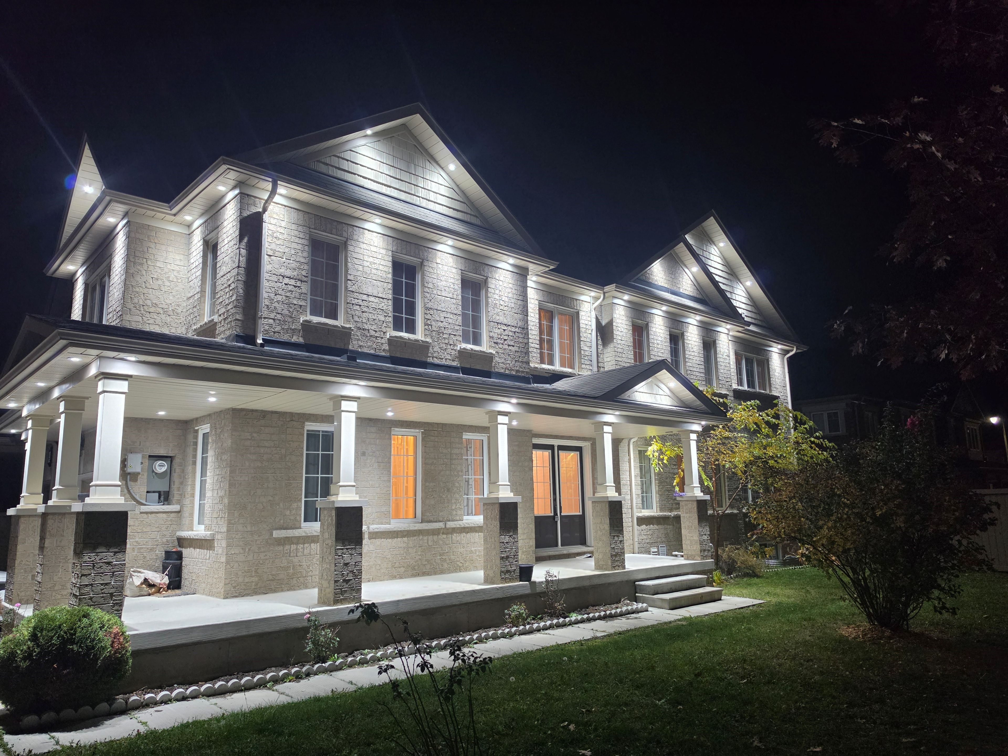
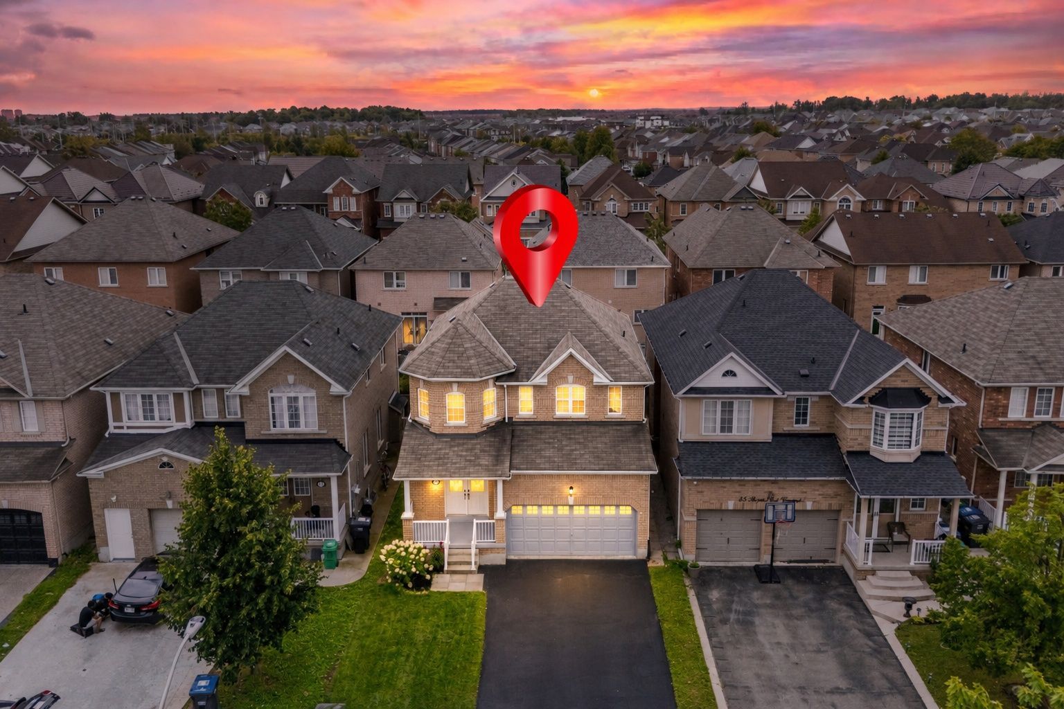
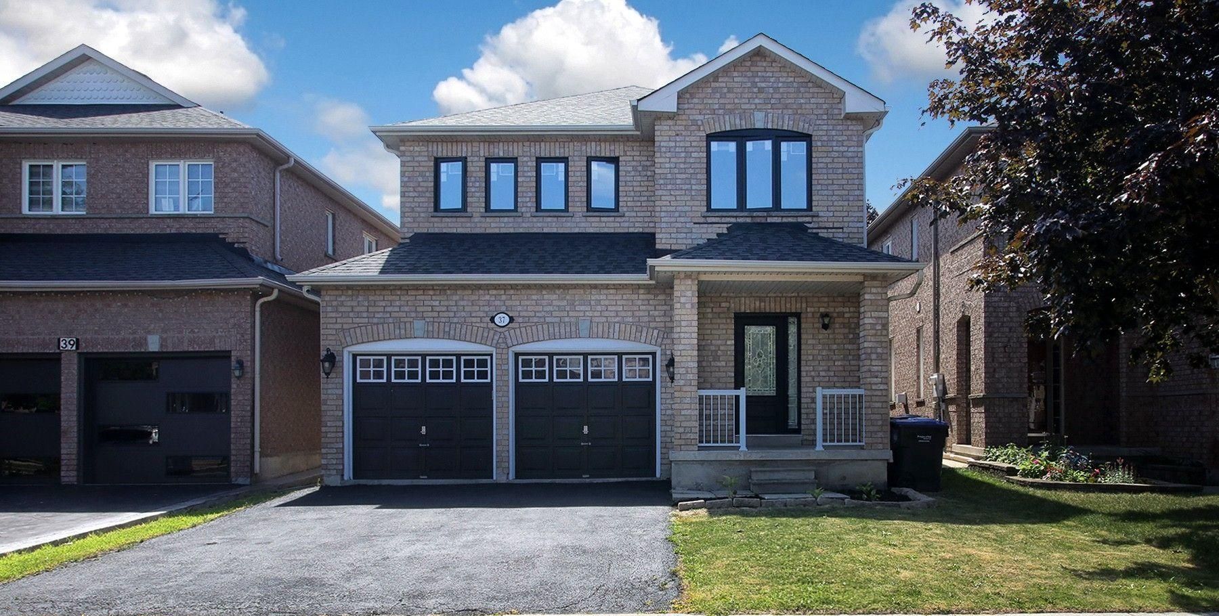
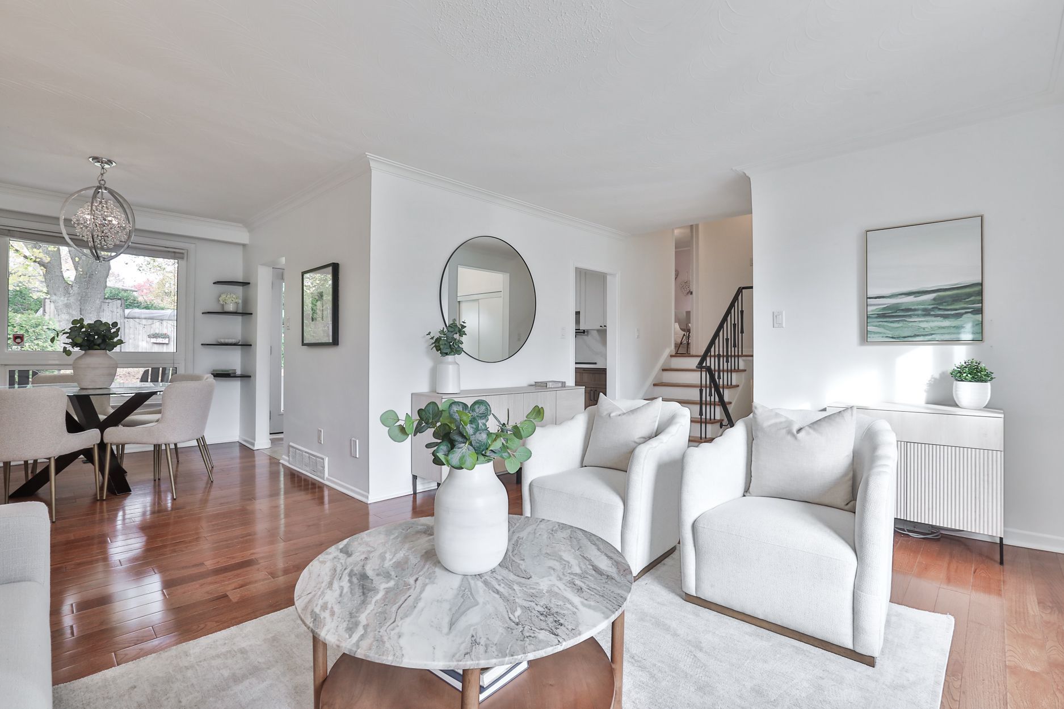
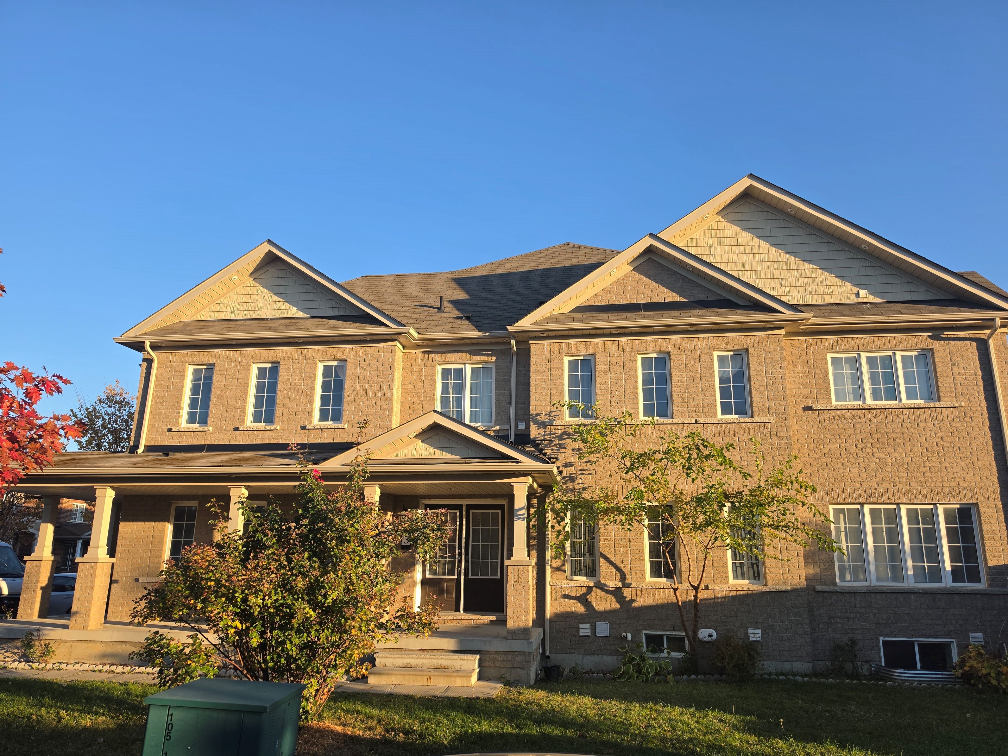
  • Freehold townhouse on a 50-by-100-foot corner lot, with approximately 2,467 square feet of living space.
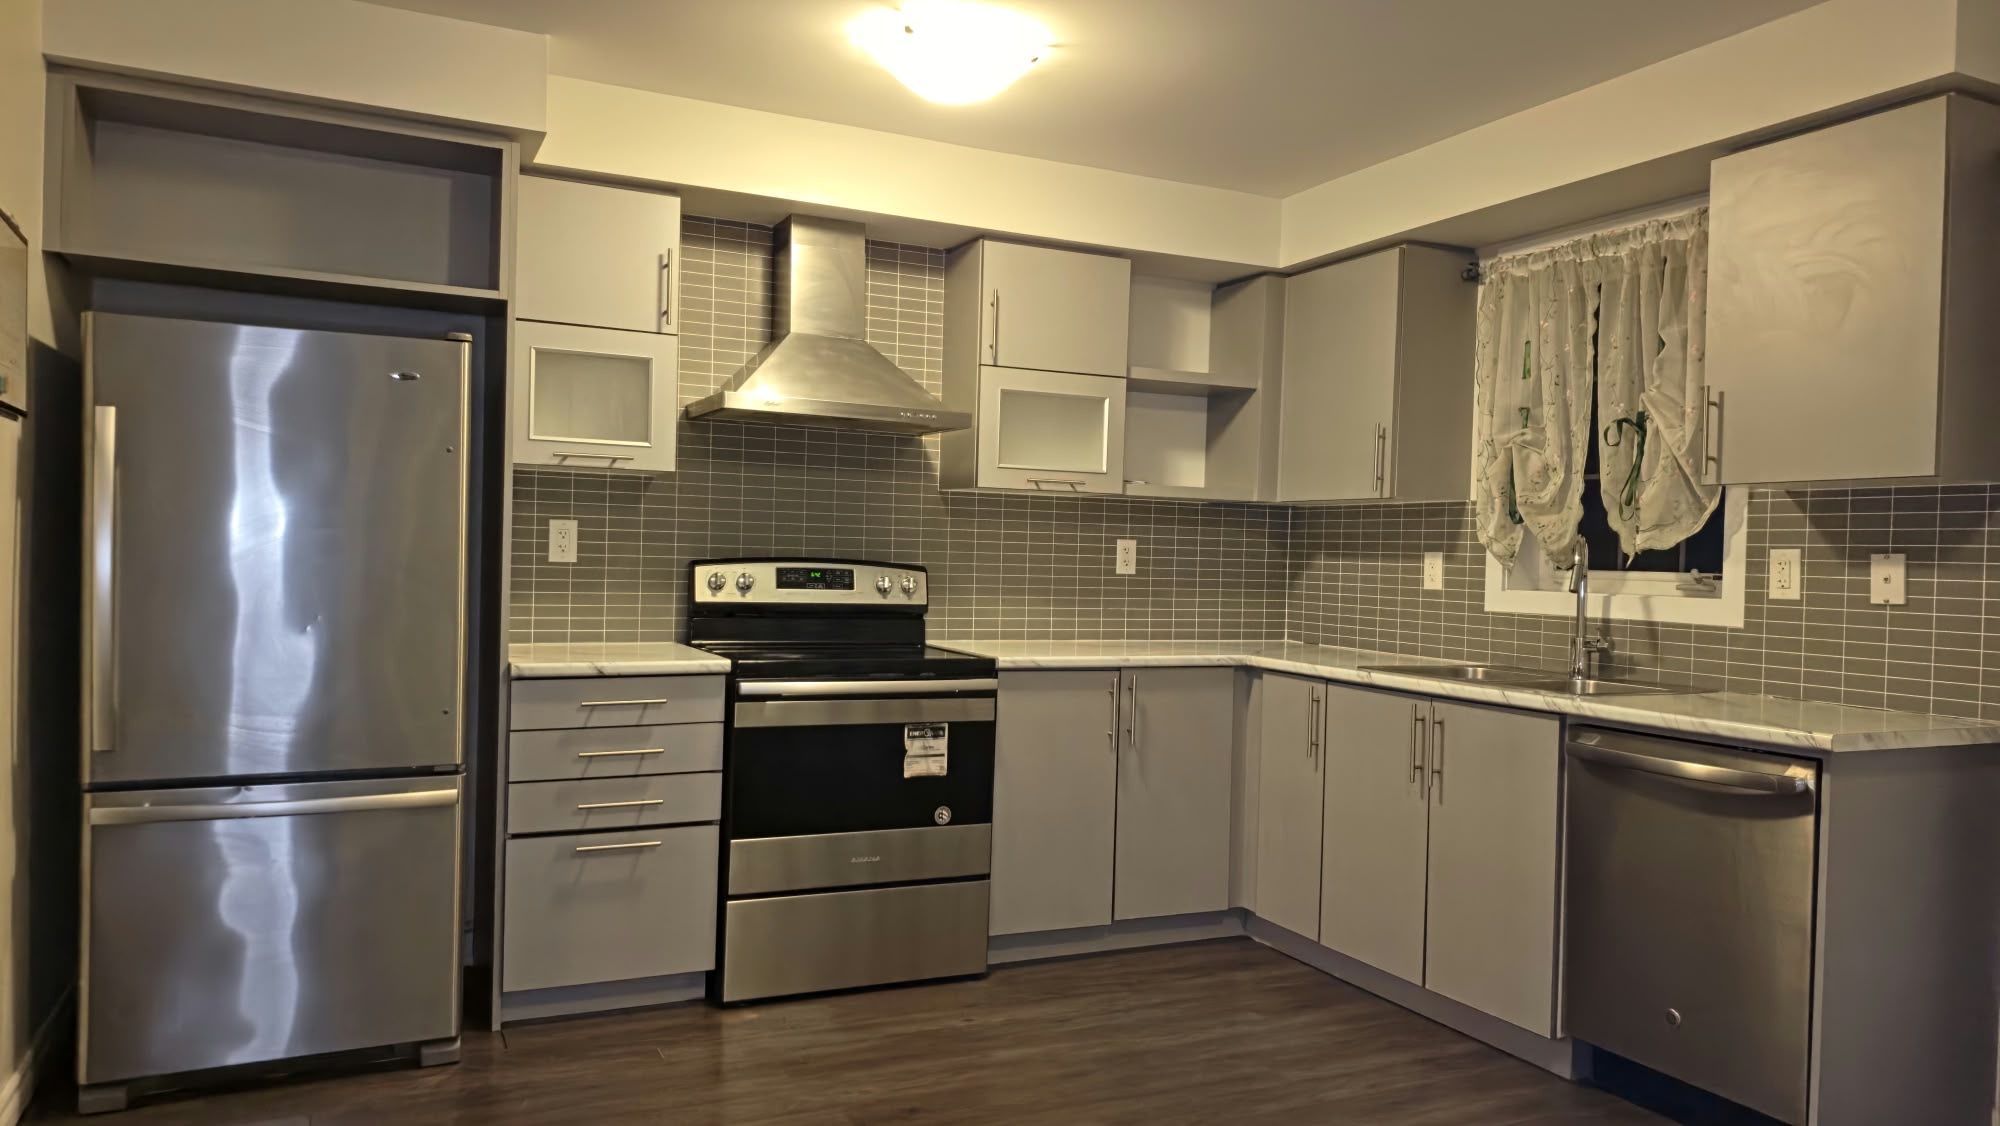
  • Open-concept kitchen and living room with stainless steel appliances.
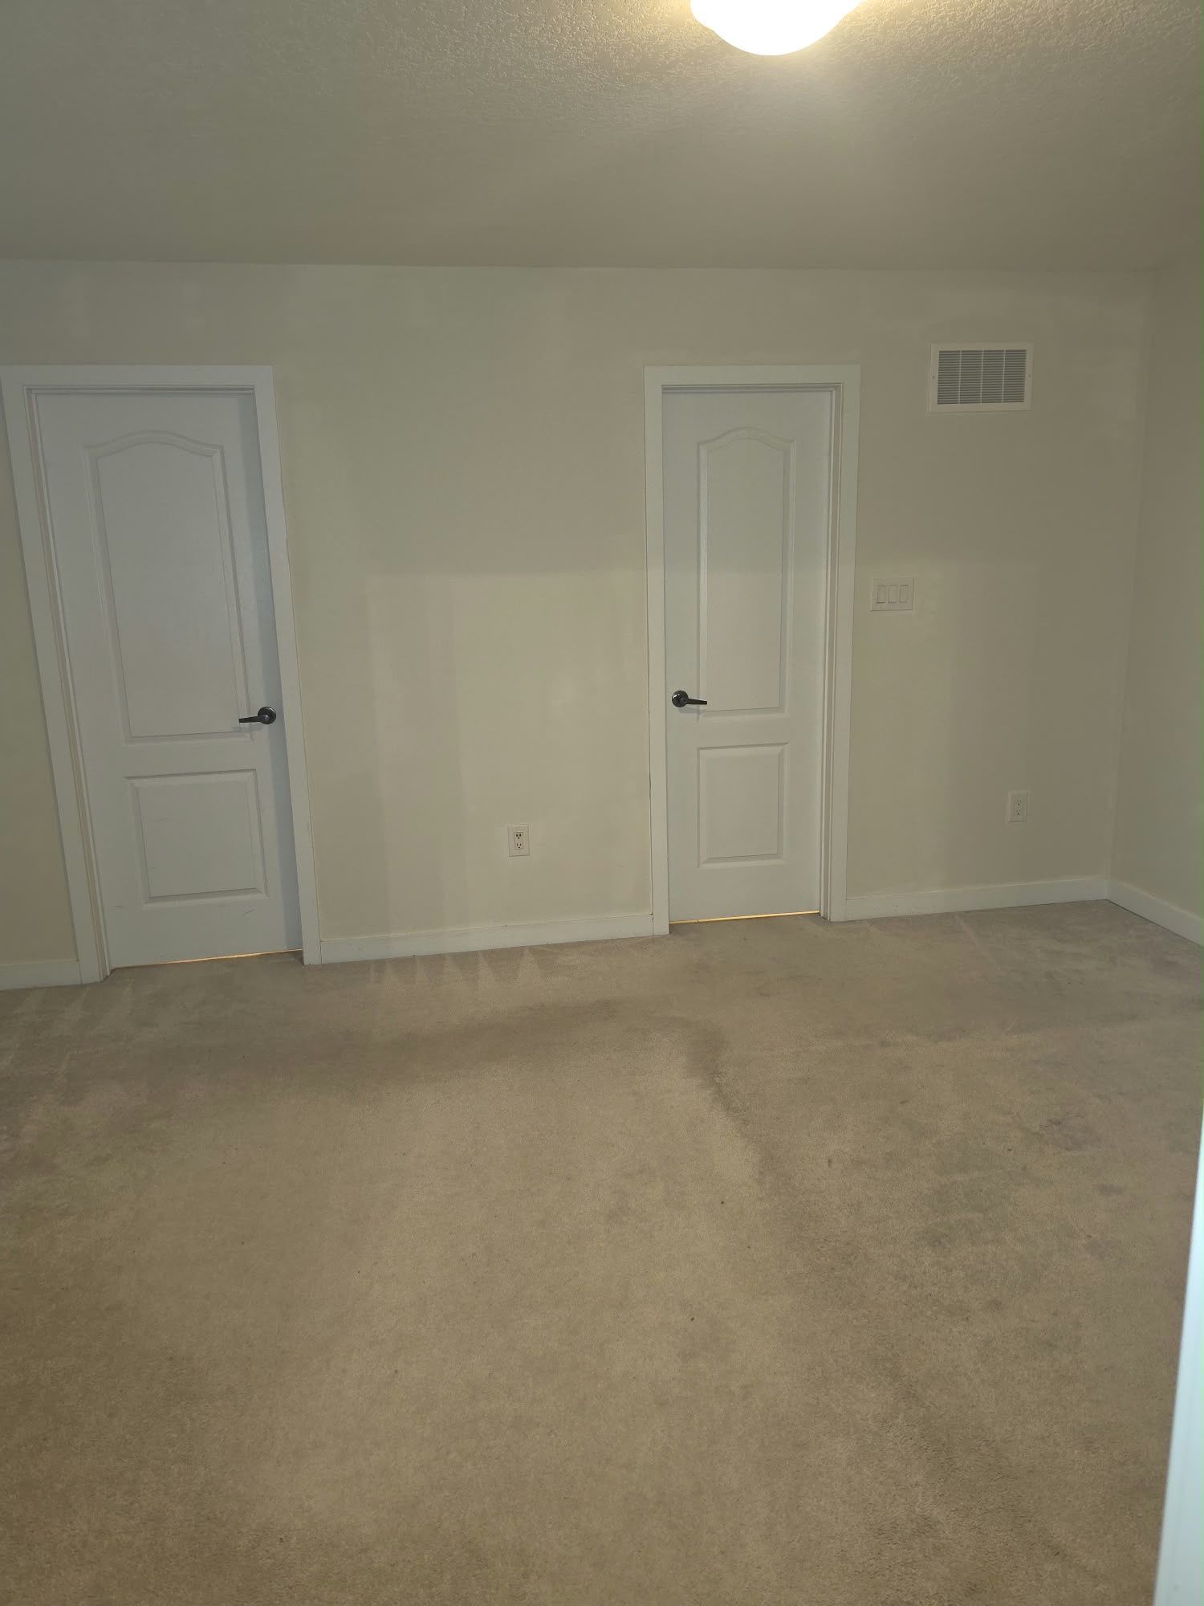
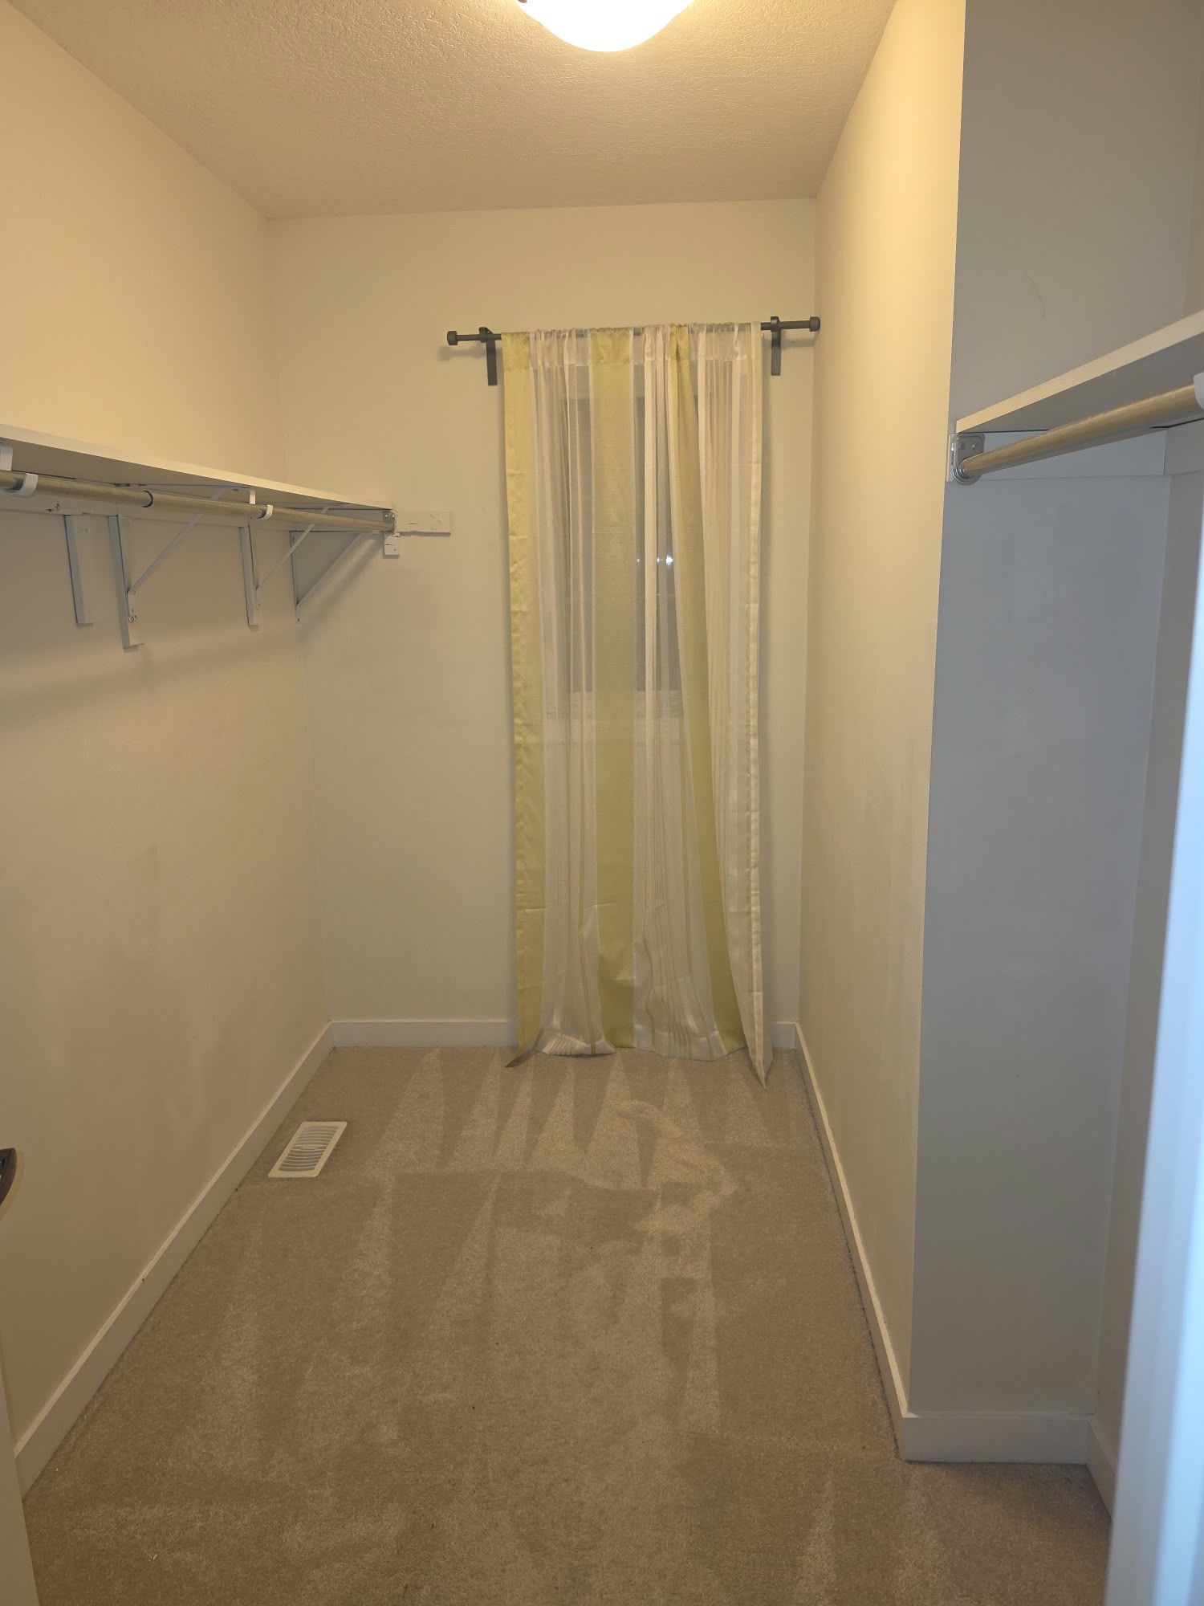
  • Three second-floor bedrooms, including a primary suite with a five-piece bathroom and walk-in closet.
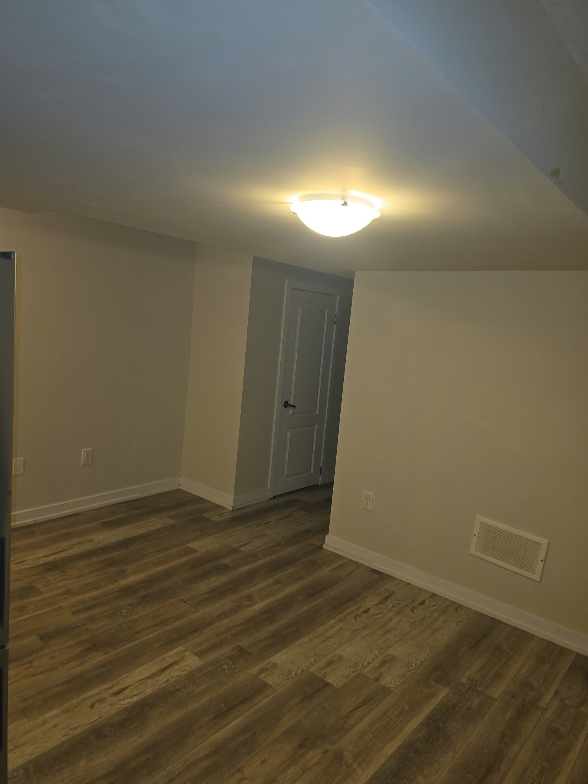
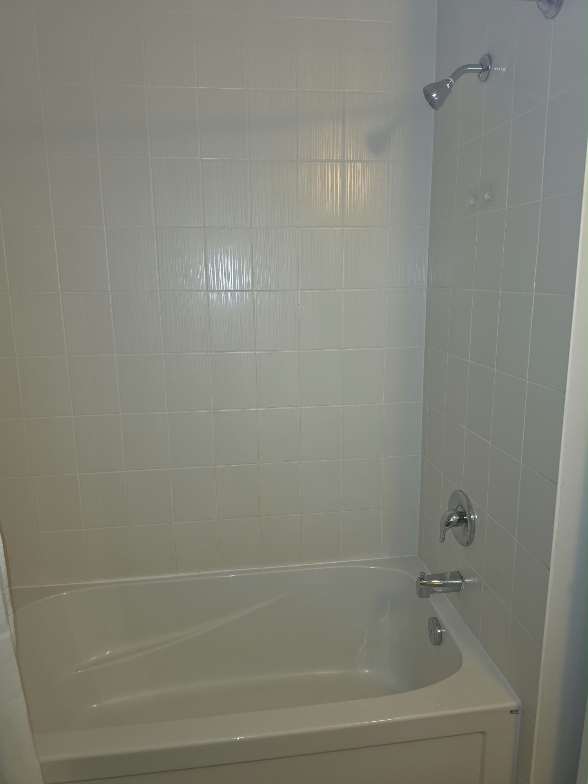
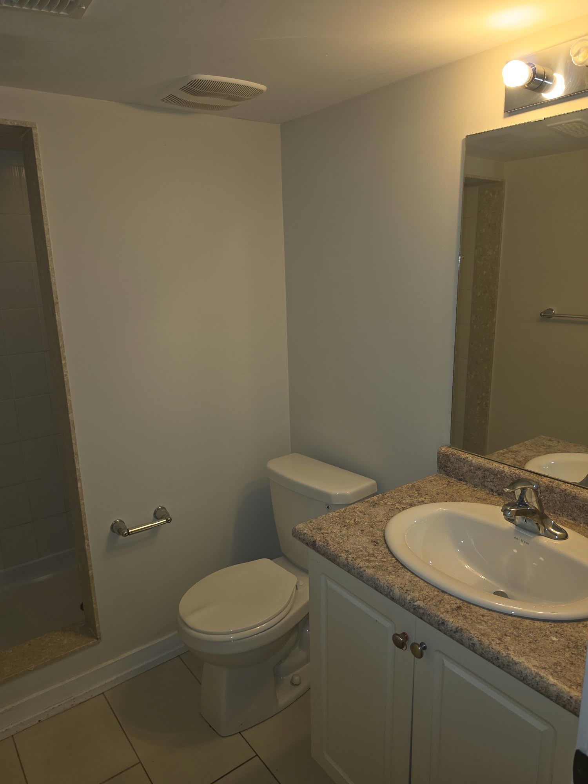
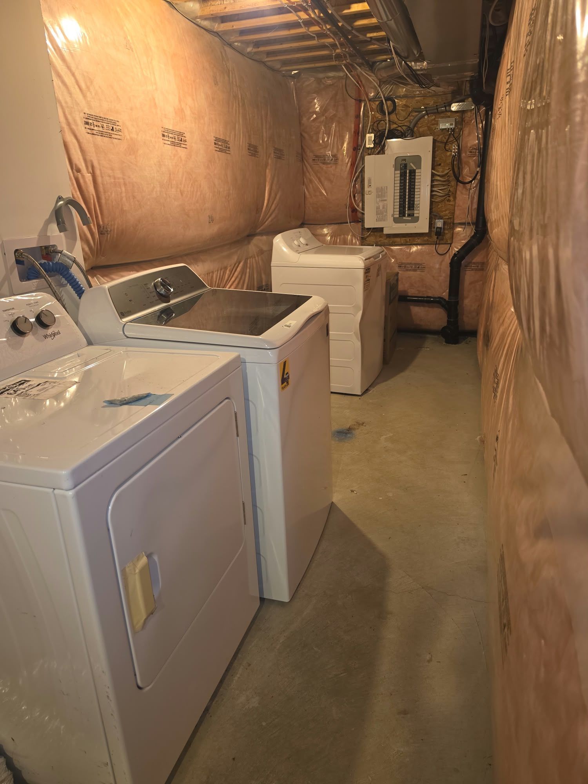
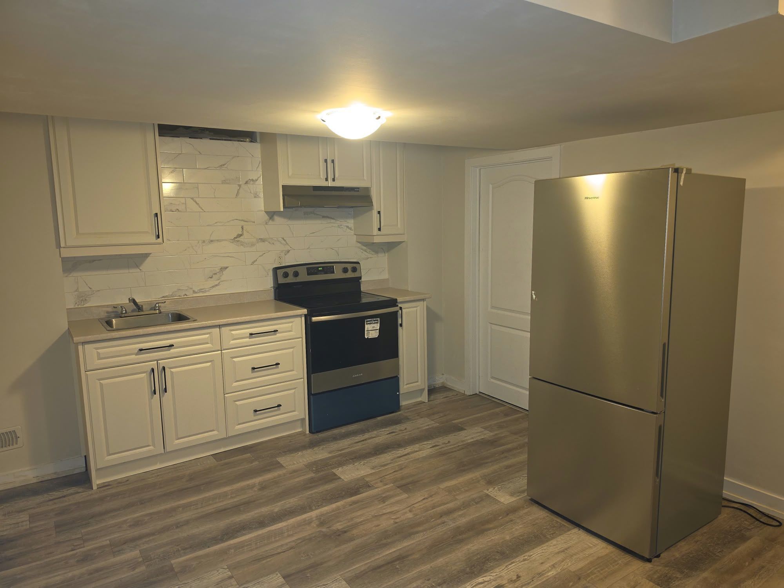
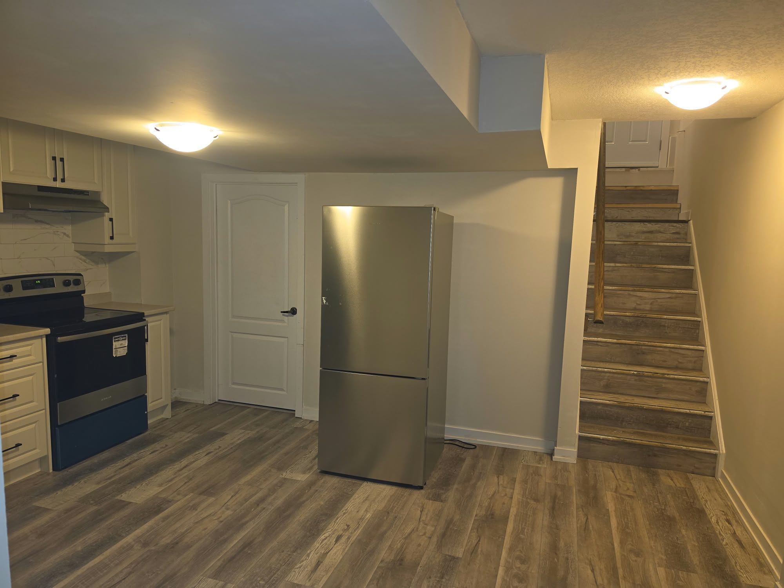
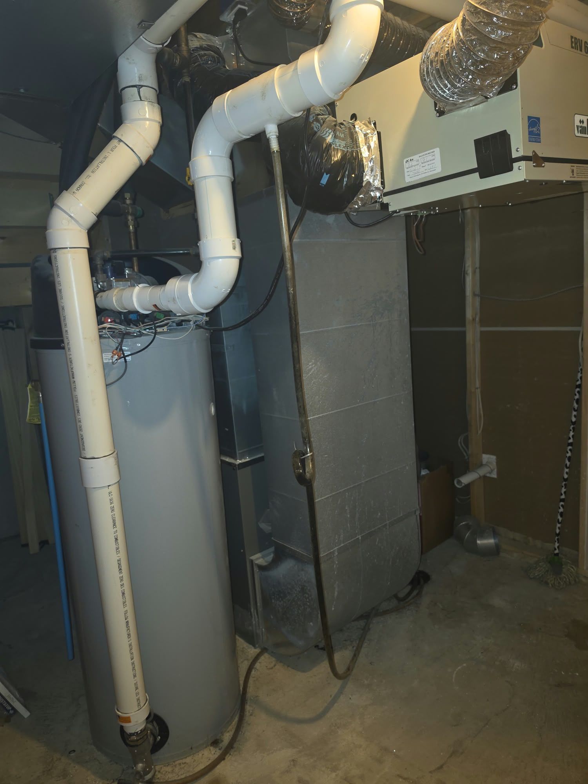
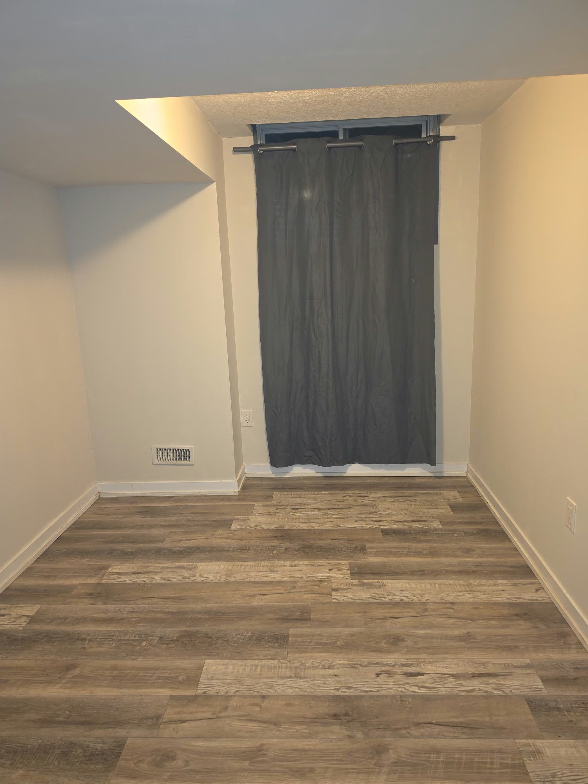
  • Builder-finished basement includes a bedroom, bathroom, kitchen, laundry, and large cold room.
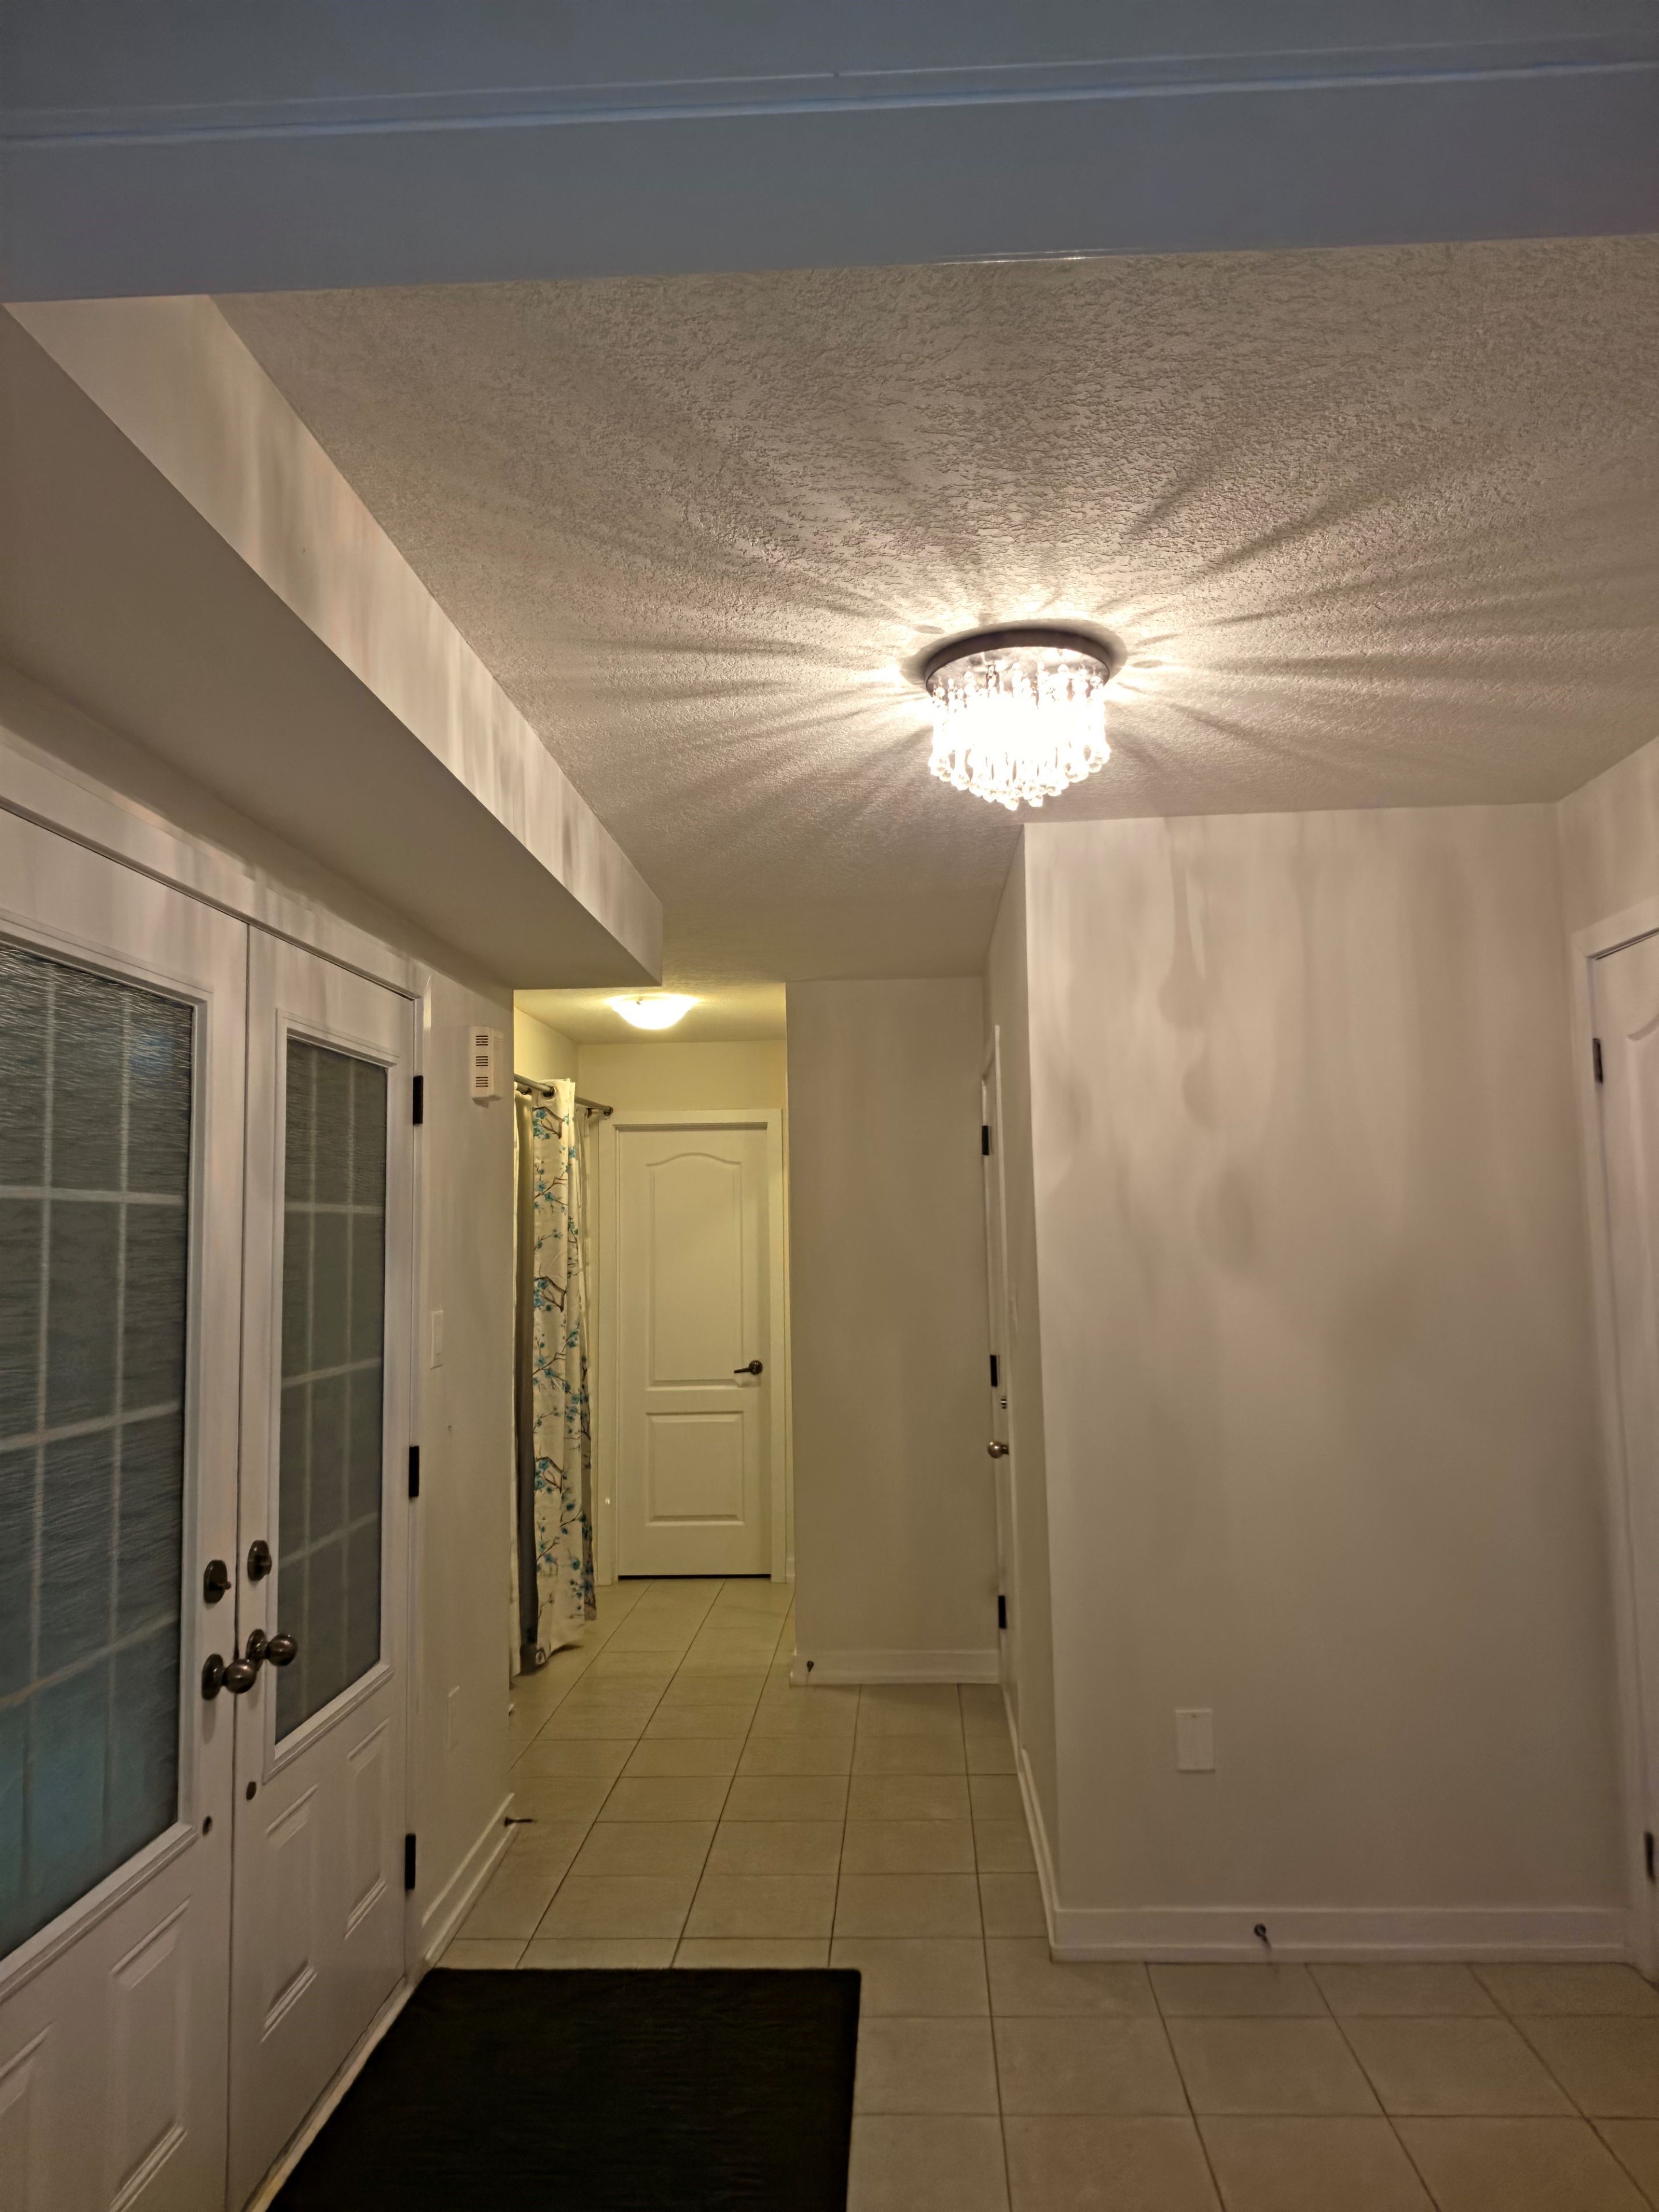
  • Fenced private backyard, double-door entry, and pot lights throughout.


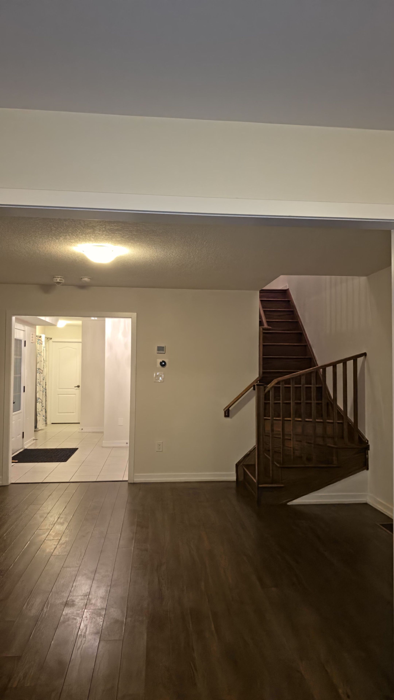
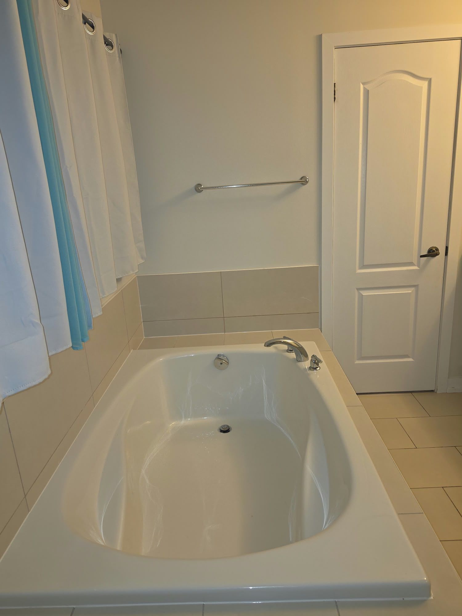
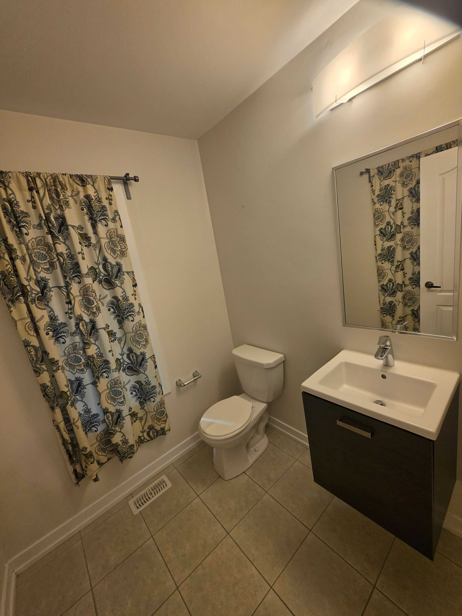
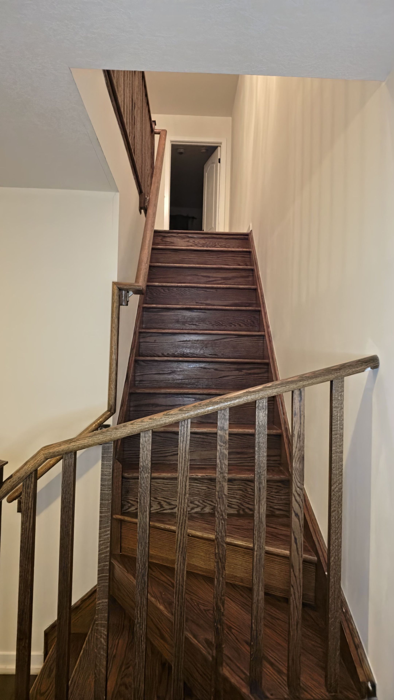
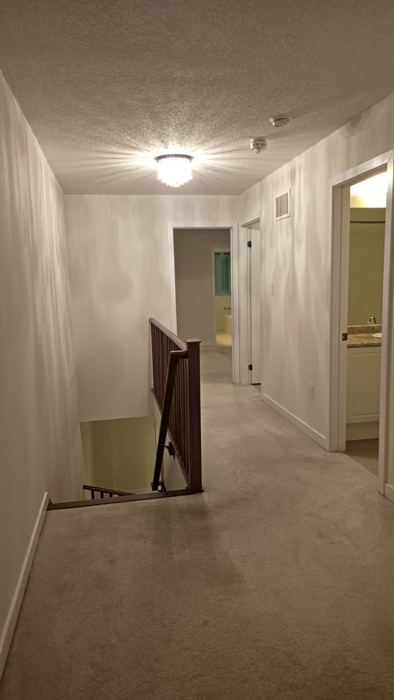
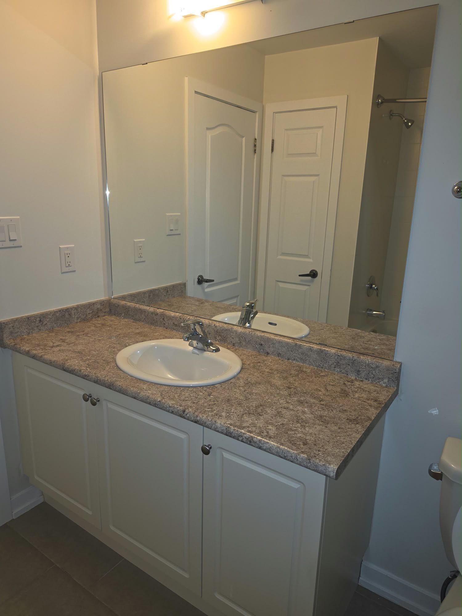
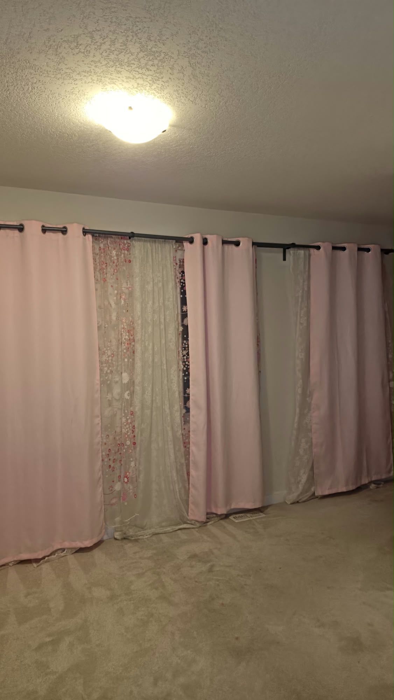
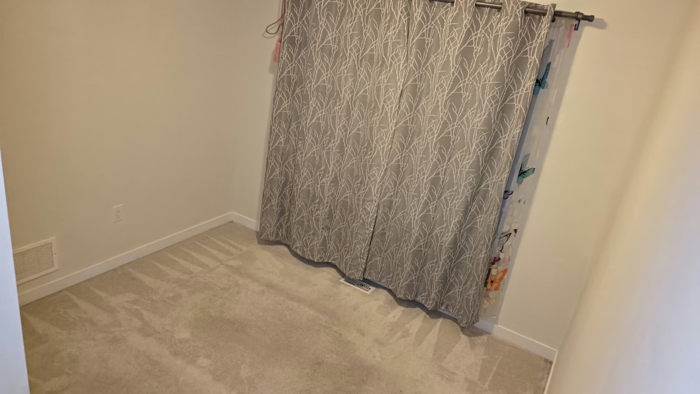
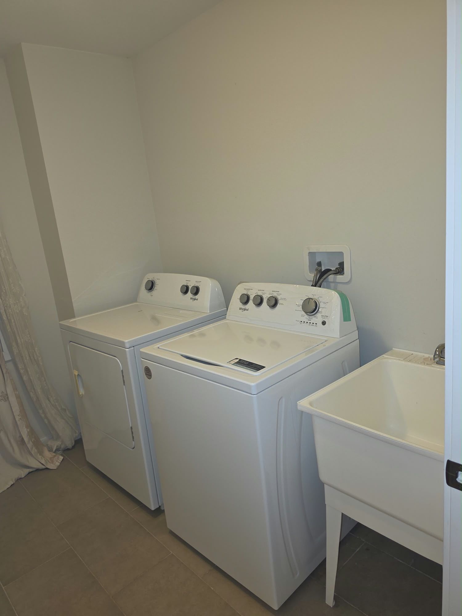
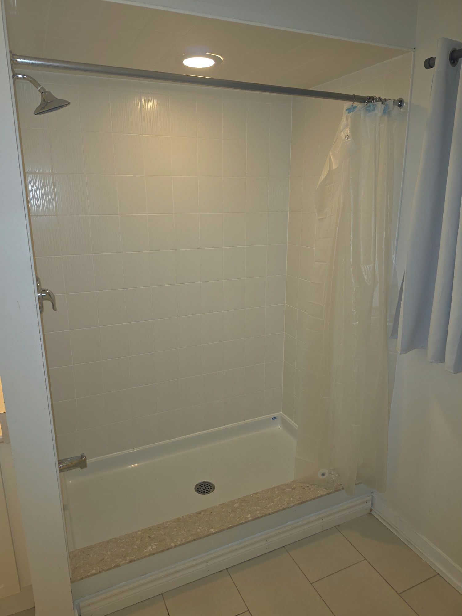
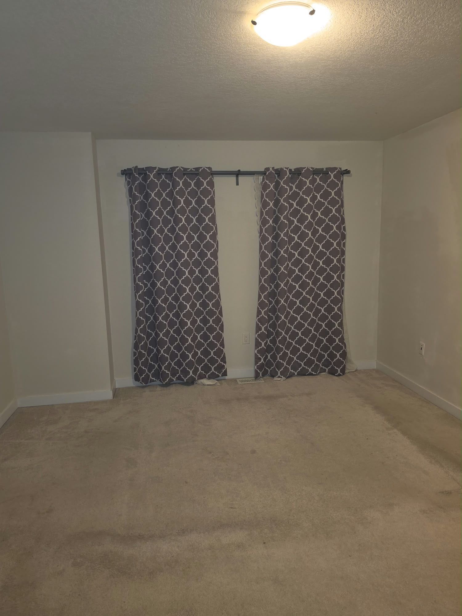
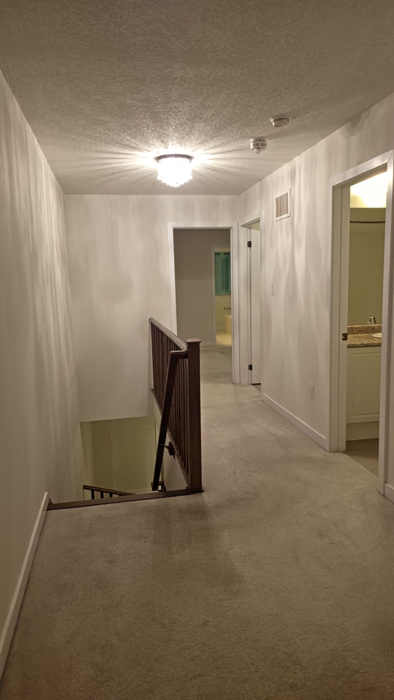
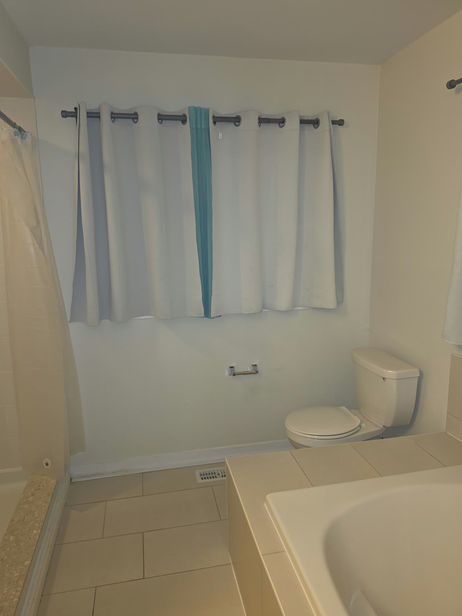
This is one of a rare, magnificent, elegant freehold townhouse built on a huge 50 x 100 corner lot by one of the best builders empire communities measuring approximately 2467 sq ft. This gem feels like a semi-detached and offer almost everything, be it space outside and inside, suitable for small , huge families & a great prospect for investment. This property comes with a double door entry which makes moving in a breeze. A unique chandelier welcomes you as you enter the front door, powder room is within proximity and on the opposite side you have an open concept laminated kitchen and living room accompanied by stainless steel appliances. The staircases leads you to the 2nd floor which has a laundry room and a 4 piece bathroom in between 2 gorgeous bedrooms. A rare chandelier hangs on the hallways of the 2nd floor as you enter a huge, gorgeous primary bedroom which comes with an exquisite 5 piece bathroom and a huge walk-in closet! Wait there is more, as you go downstairs there is a gorgeous basement done by the builder which comes with a one bedroom , 3 piece bathroom an open concept kitchen, laundry machines and a huge cold room which can be converted into an office. Lastly this magnificent property comes with a nestle thermostat , fenced private backyard &the pot lights which brightens the place and brings so much elegance!
Listing IDW14149800
Address3 GOLDEN SPRINGS Drive
CityBrampton, Ontario
Price$899,900
Bed / Bath4 / 4 Full
Style2-Storey, Att/Row/Townhouse
ConstructionBrick, Stucco (Plaster)
Land Size0.08
TypeResidential
StatusFor Sale
Subtype Att/Row/TownhouseIndoor Features Separate Hydro Meter, Storage, Water MeterOutdoor Features Lighting, PrivacyAmenities Hospital, Library, Park, Public Transit, School, Rec./Commun.CentreOwnership FreeholdViews City, ClearBasement Finished with Walk-Out, FullFoundation Brick, Concrete, Other, Poured Concrete, UnknownHeating / Cooling Forced AirHeating Fuel GasSewer Sewer
Parking 4.00
ASAP

Sat

7

Nov

Sun

8

Nov

Mon

9

Nov

Tue

10

Nov

Wed

11

Nov

Thu

12

Nov

Fri

13

Nov

Sat

14

Nov

Sun

15

Nov

Mon

16

Nov

Tue

17

Nov

Wed

18

Nov

Thu

19

Nov

Fri

20

Nov

Sat

21

Nov

Sun

22

Nov

Mon

23

Nov

Tue

24

Nov

Wed

25

Nov

Thu

26

Nov

Fri

27

Nov

Sat

28

Nov

Sun

29

Nov

Mon

30

Nov

Tue

1

Dec

Wed

2

Dec

Thu

3

Dec

Fri

4

Dec

Sat

5

Dec

By clicking “Get pre-qualified” and/or 'Submit' you are expressly consenting, in writing, to receive telemarketing and other messages, including artificial or prerecorded voices, via automated calls or texts from jumprealty.ca and up.mortgages at the number you provided above. This consent is not required to purchase any good or service. Message and data rates may apply, frequency varies. Text HELP for help or STOP to cancel. More details in Terms of Use and Privacy Policy.

Listing Brokerage: HOMELIFE/RESPONSE REALTY INC.

* Data is provided courtesy of PROPTX. The information provided herein must only be used by consumers that have a bona fide interest in the purchase, sale, or lease of real estate and may not be used for any commercial purpose or any other purpose. The information is deemed reliable but is not guaranteed accurate by PROPTX.

Hospital
Parks
Schools
Place of Worship
Please select an amenity above to view a list.

Recommended Properties

Loading...
3 Golden Springs Drive
Brampton , Ontario
4 4 $899,900
Get more info