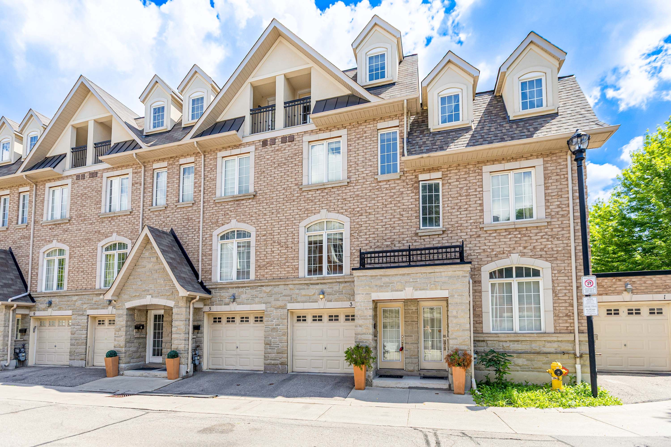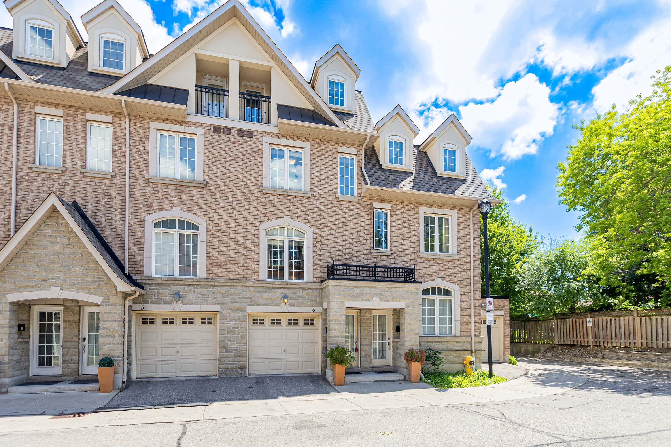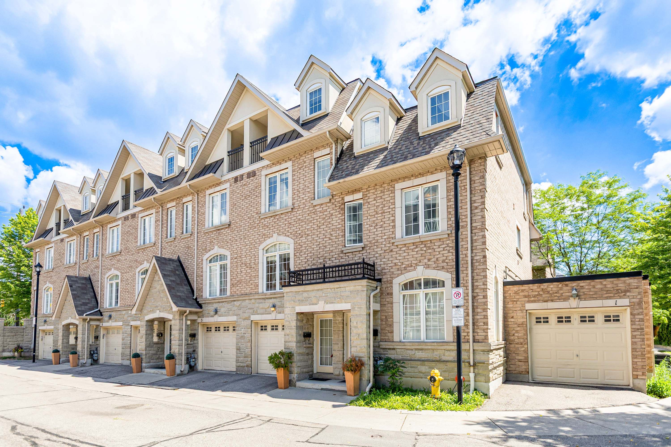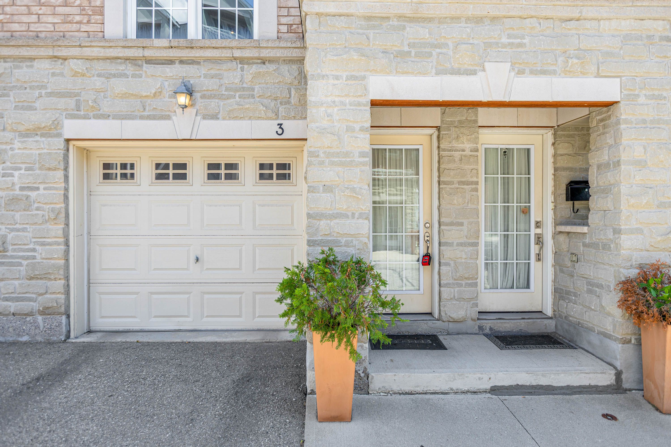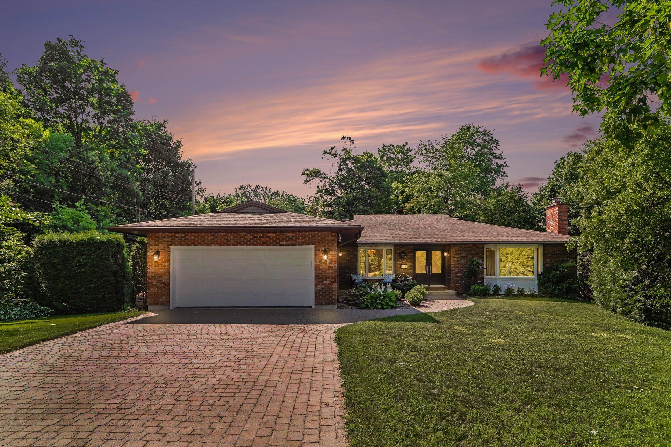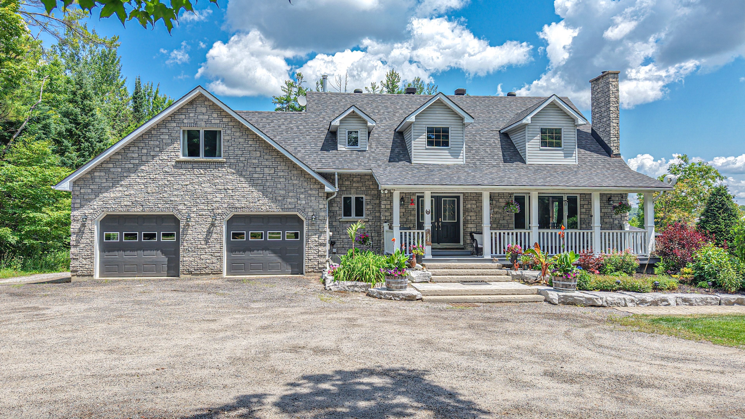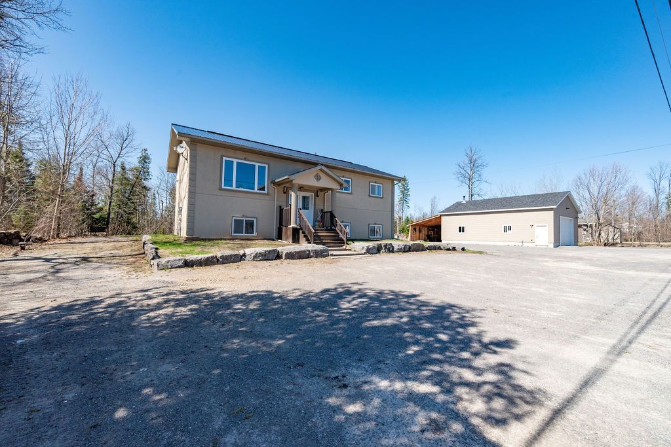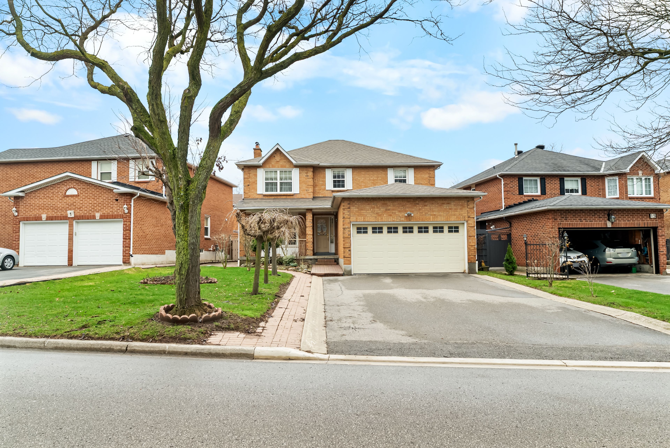
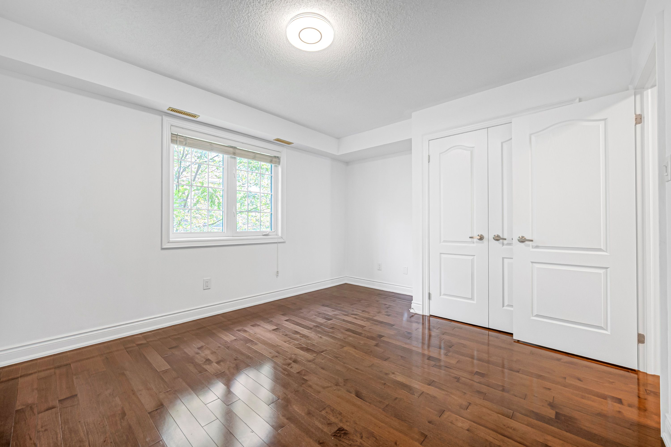
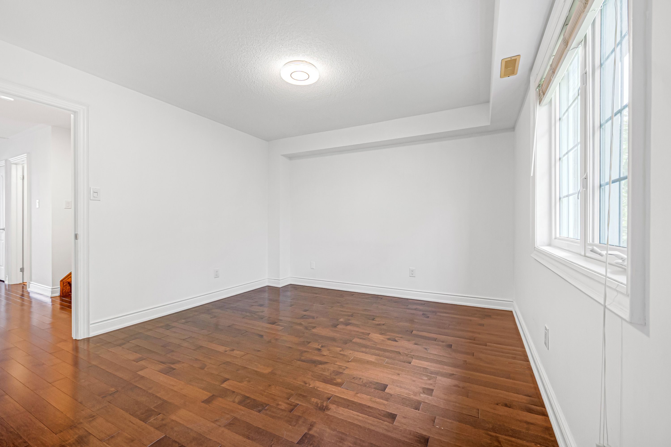
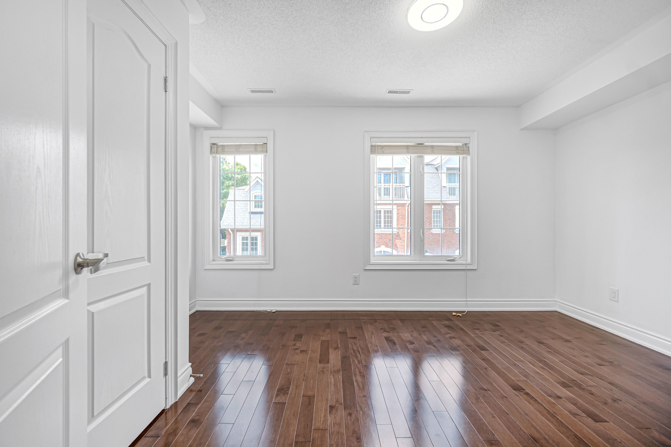
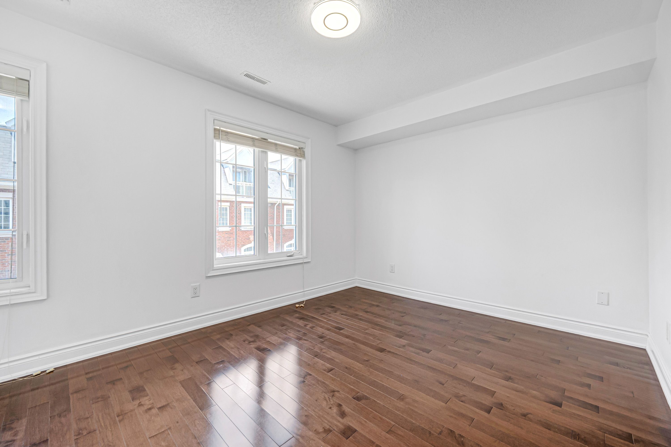
For Lease - 3 Hayes Lane, Toronto, Ontario

Views   2
Time on Jump  15 day
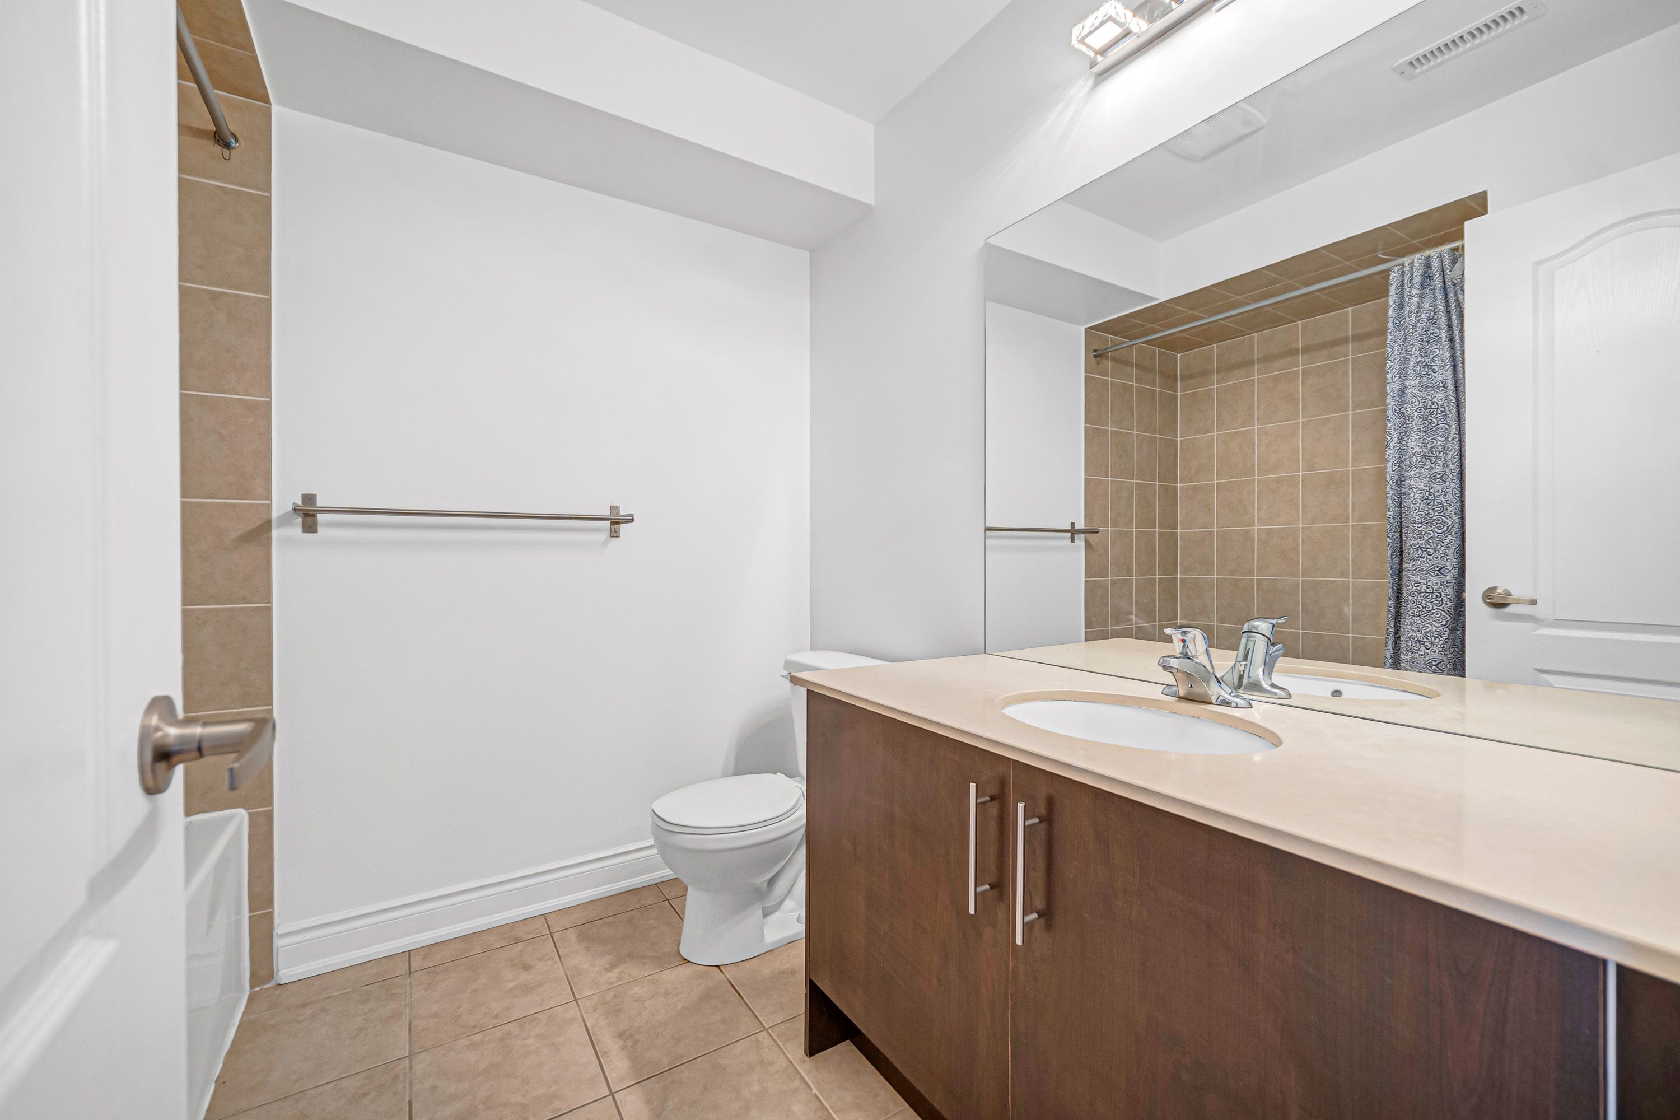
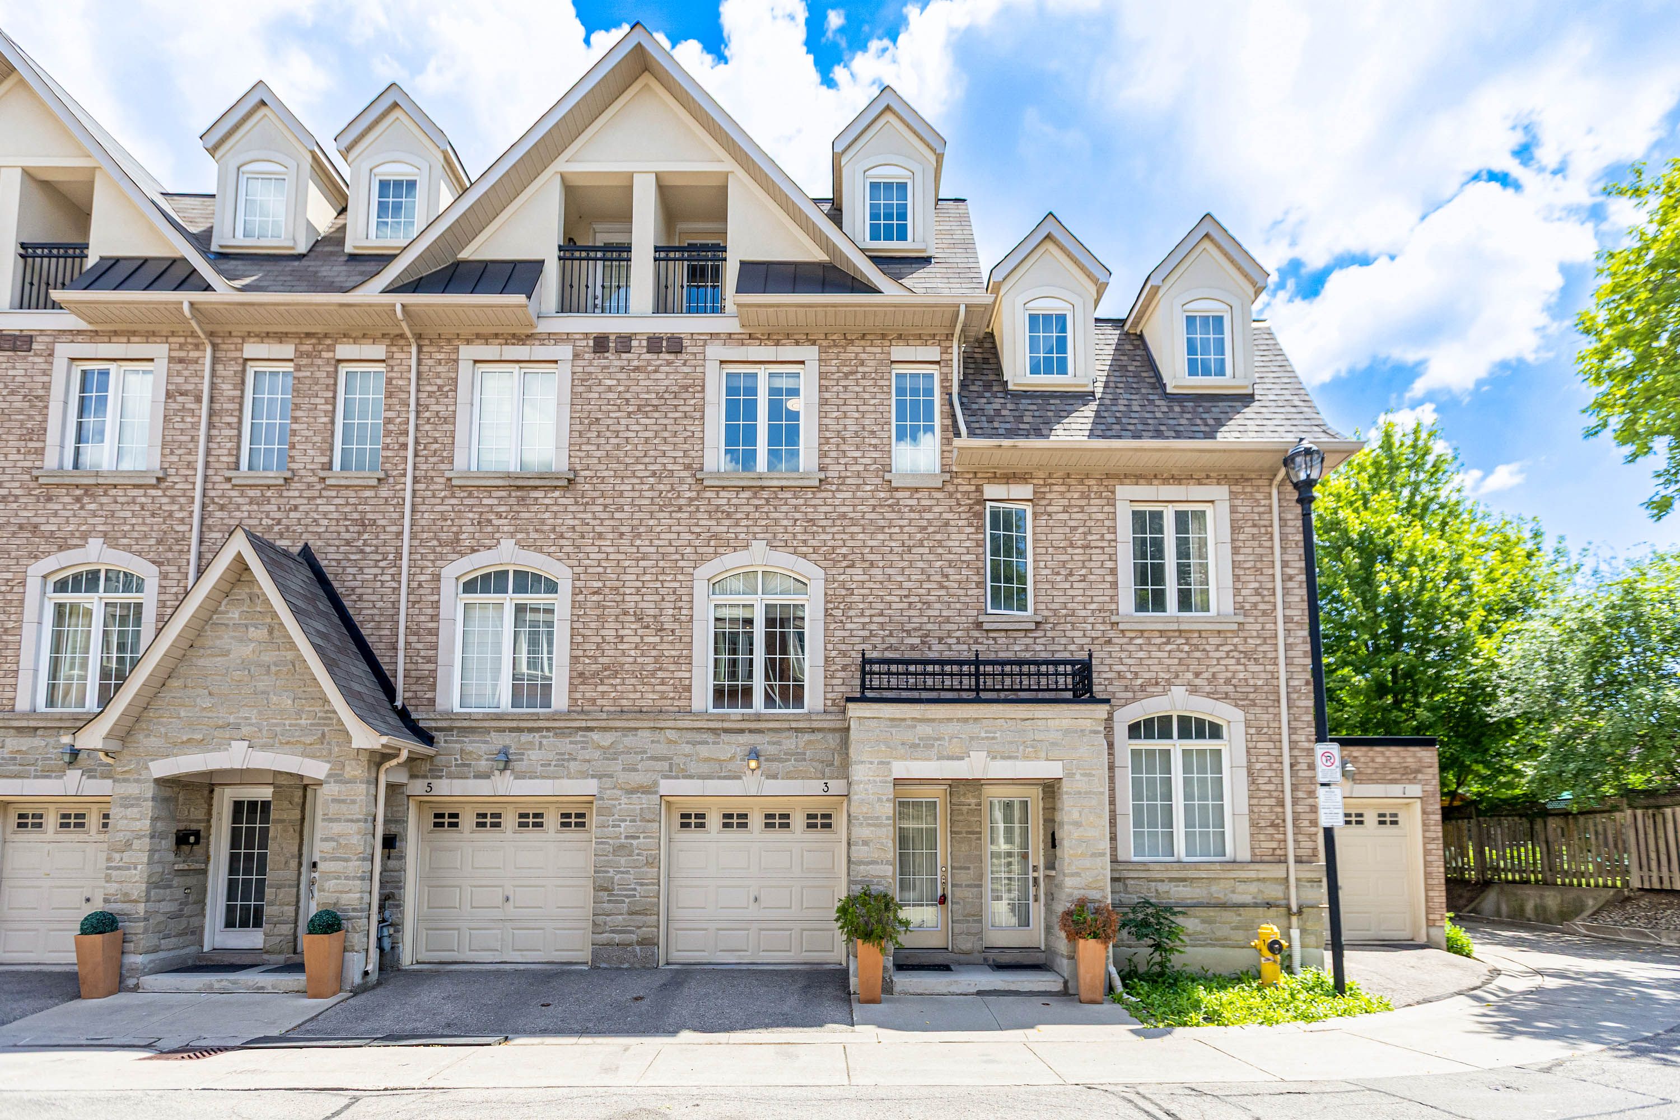
  • Spacious three-storey townhome with 3 bedrooms and 3 washrooms.
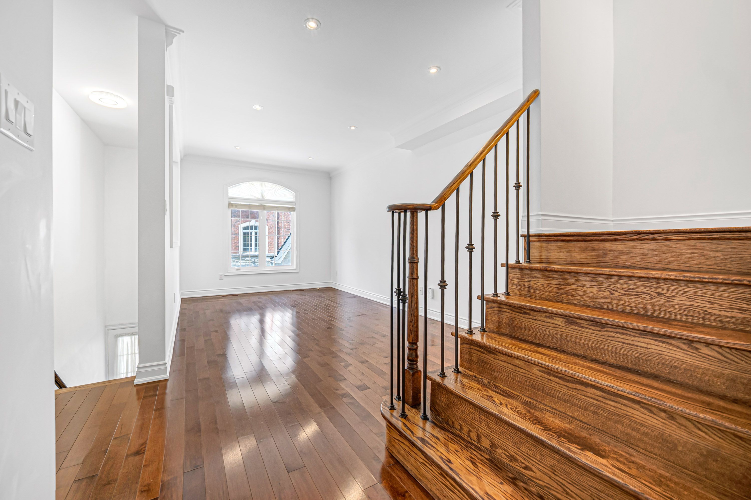
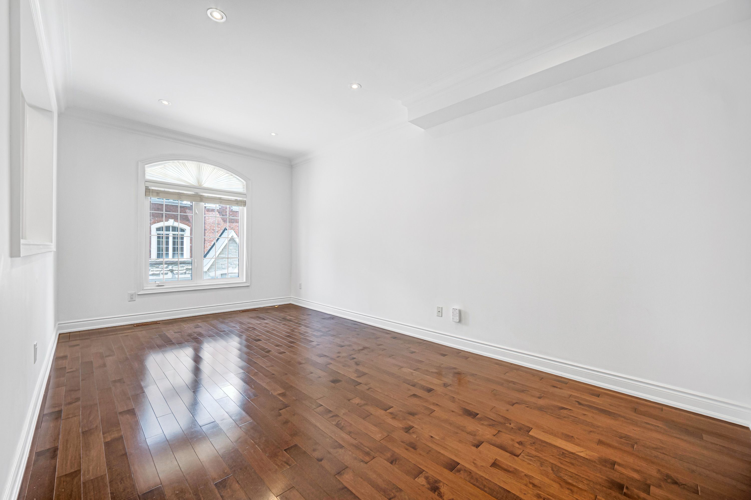
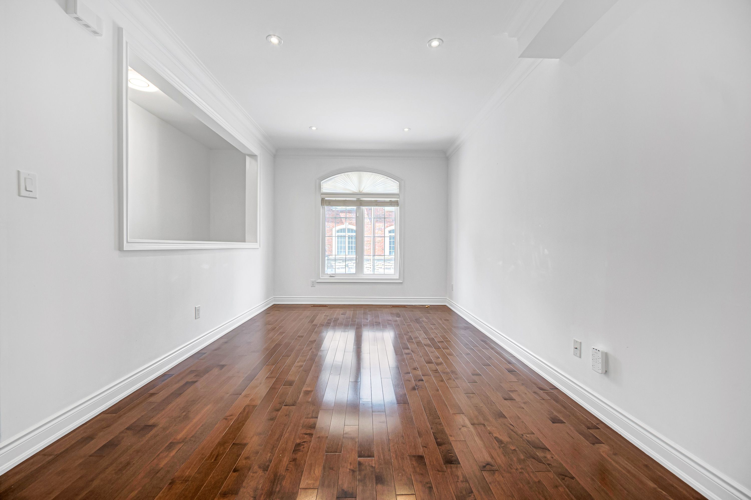
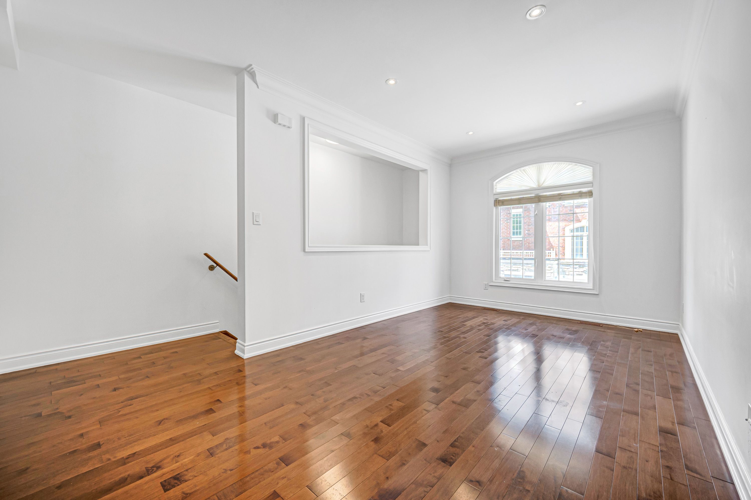
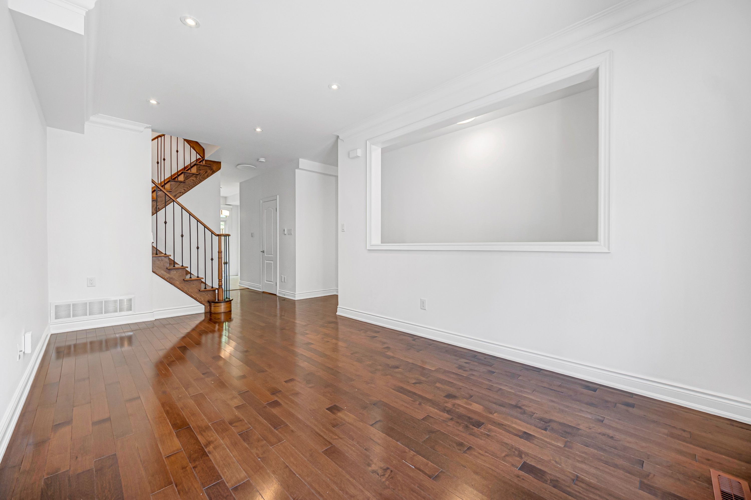
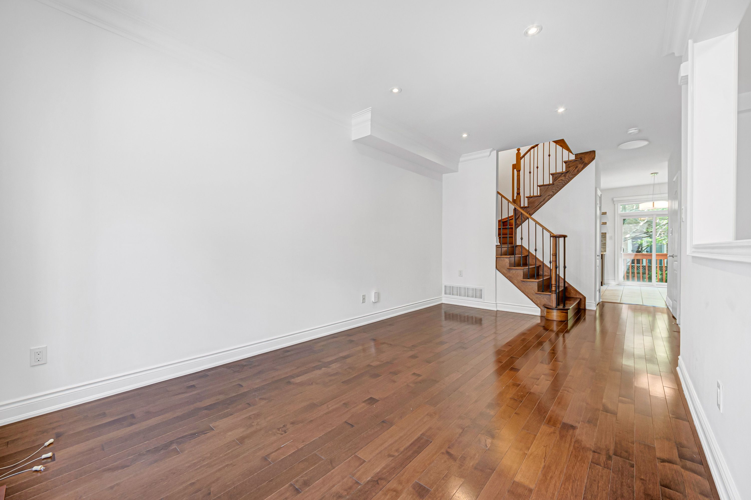
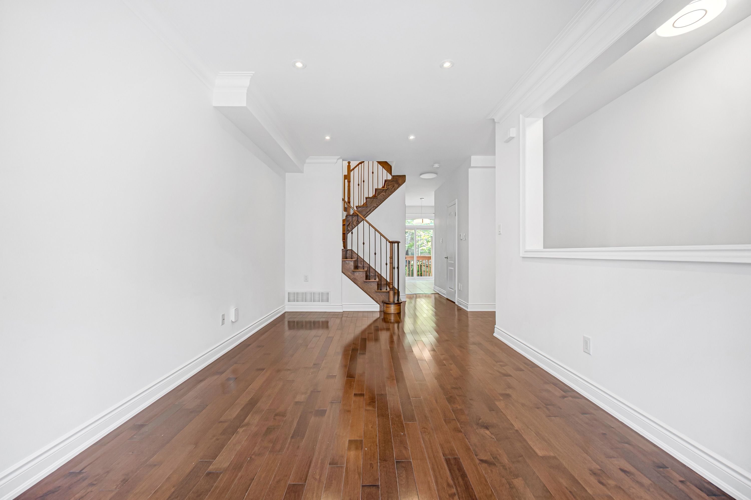
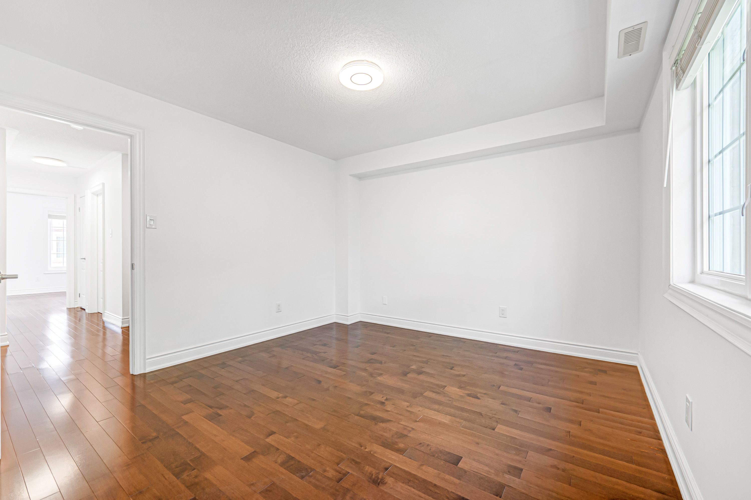
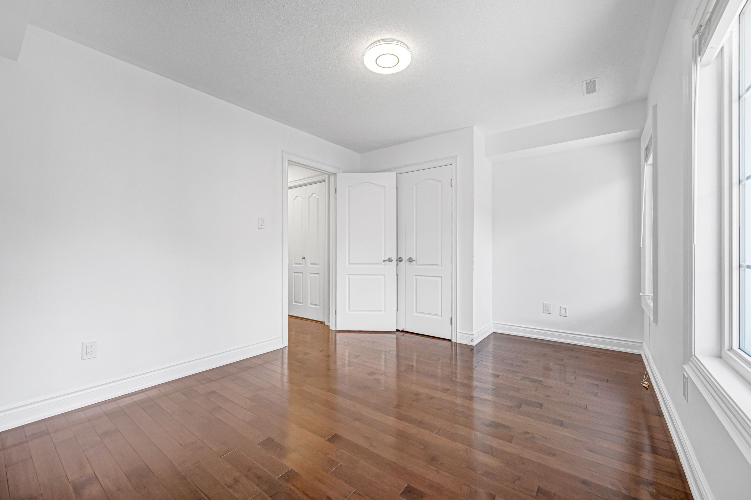
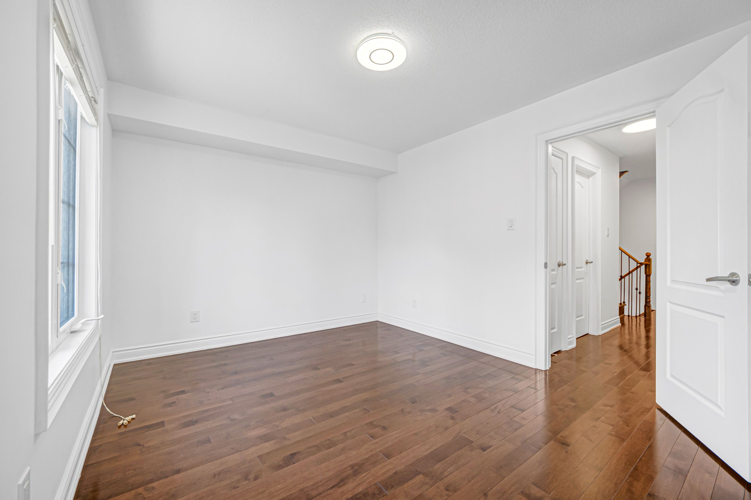
  • Bright living spaces with 9-ft ceilings and rich hardwood flooring.
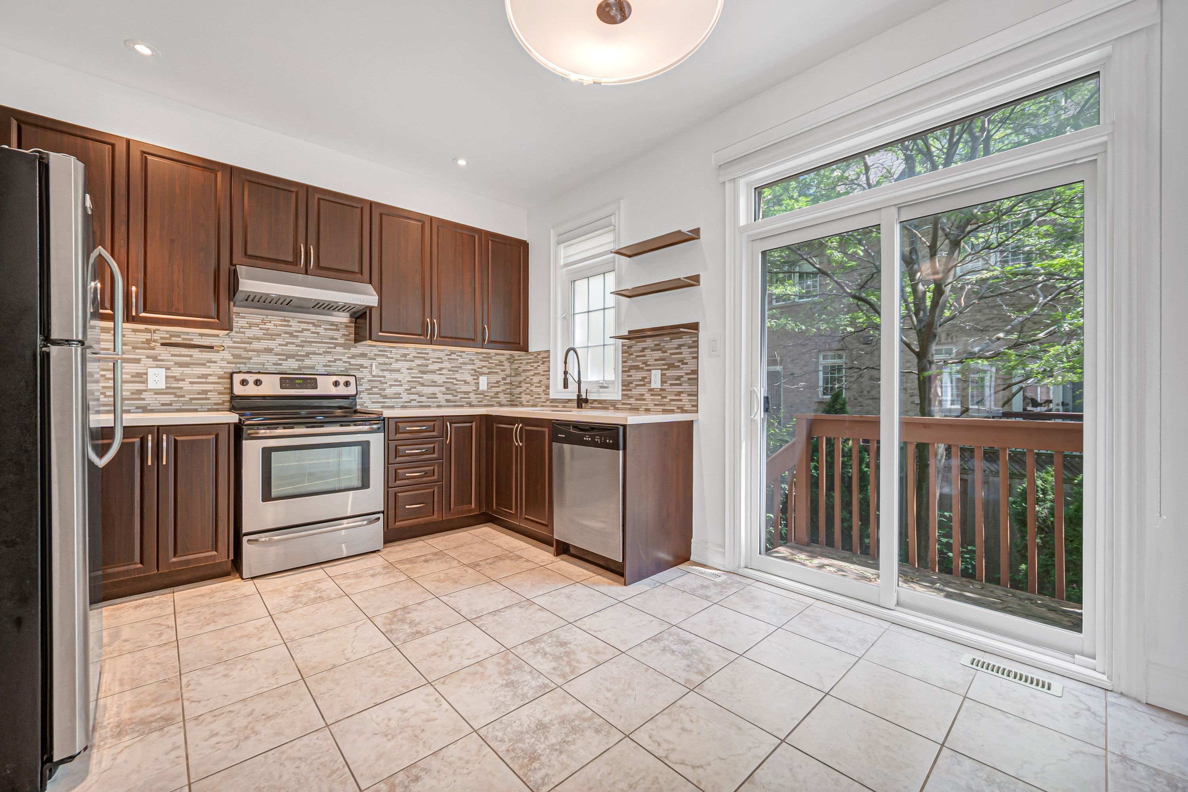
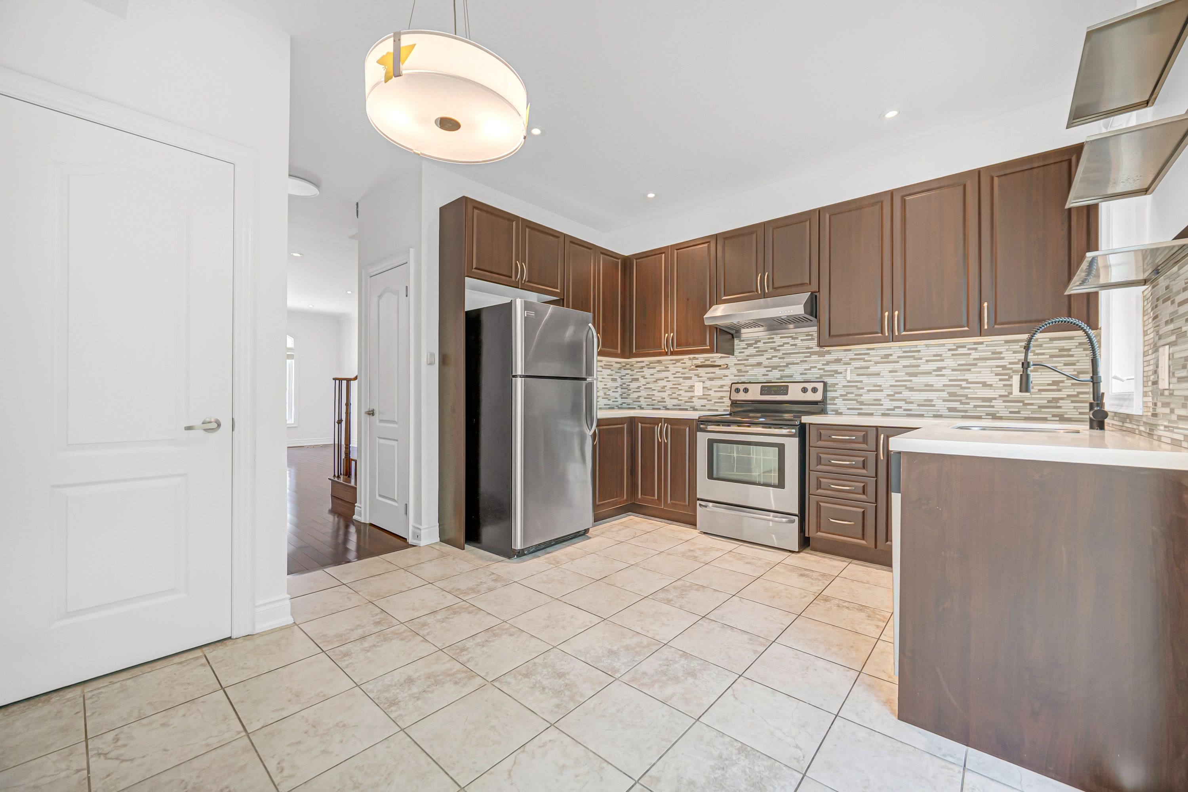
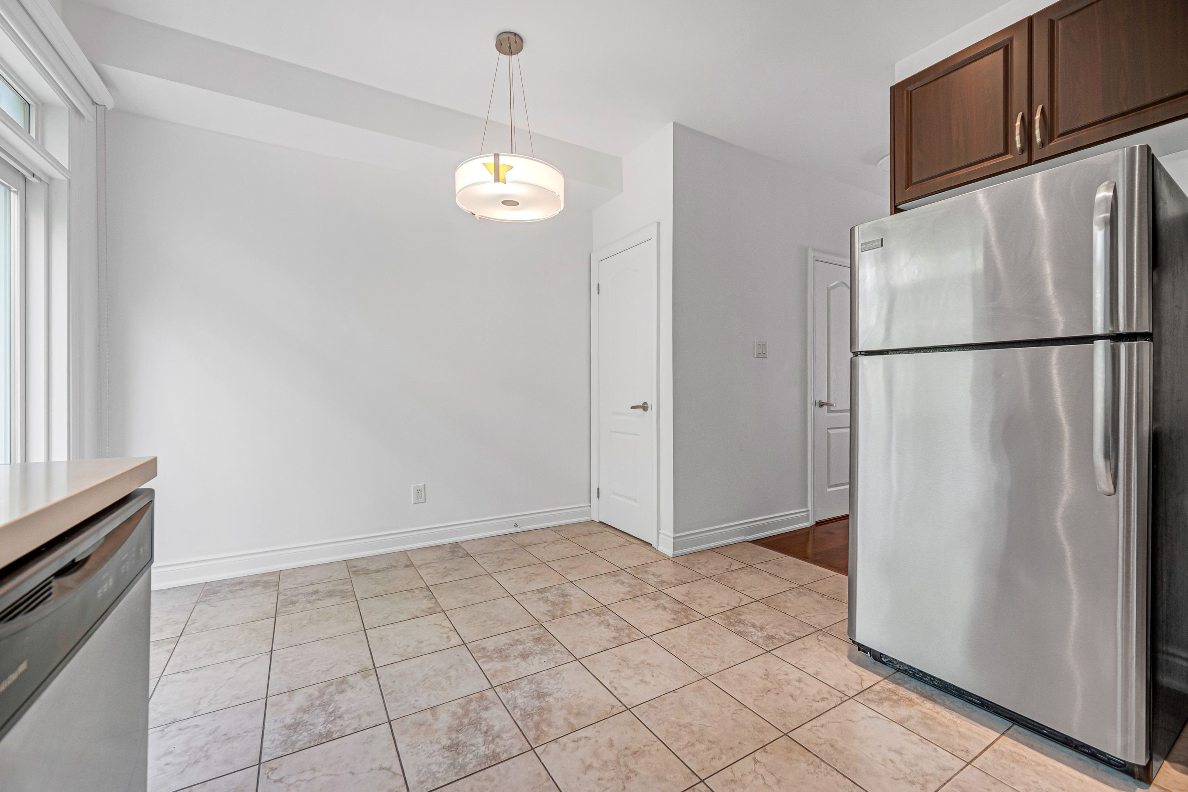
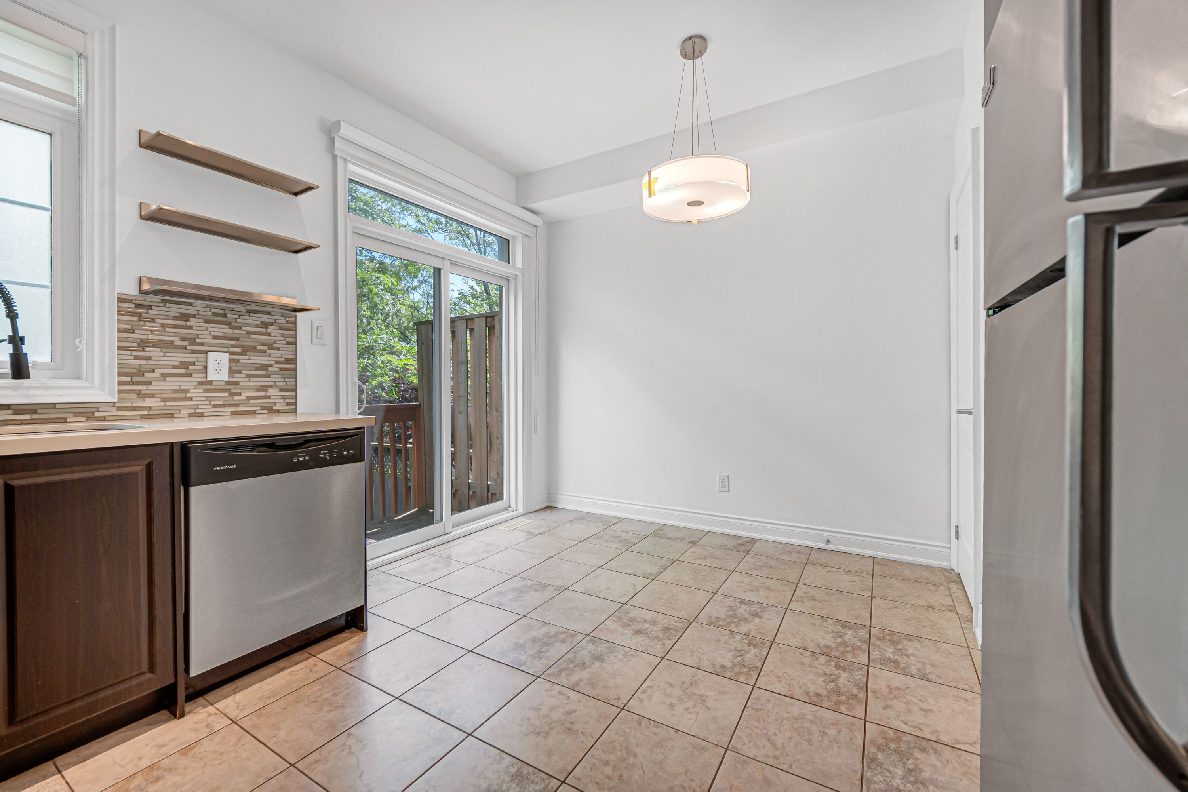
  • Upgraded kitchen with stainless steel appliances and breakfast area.
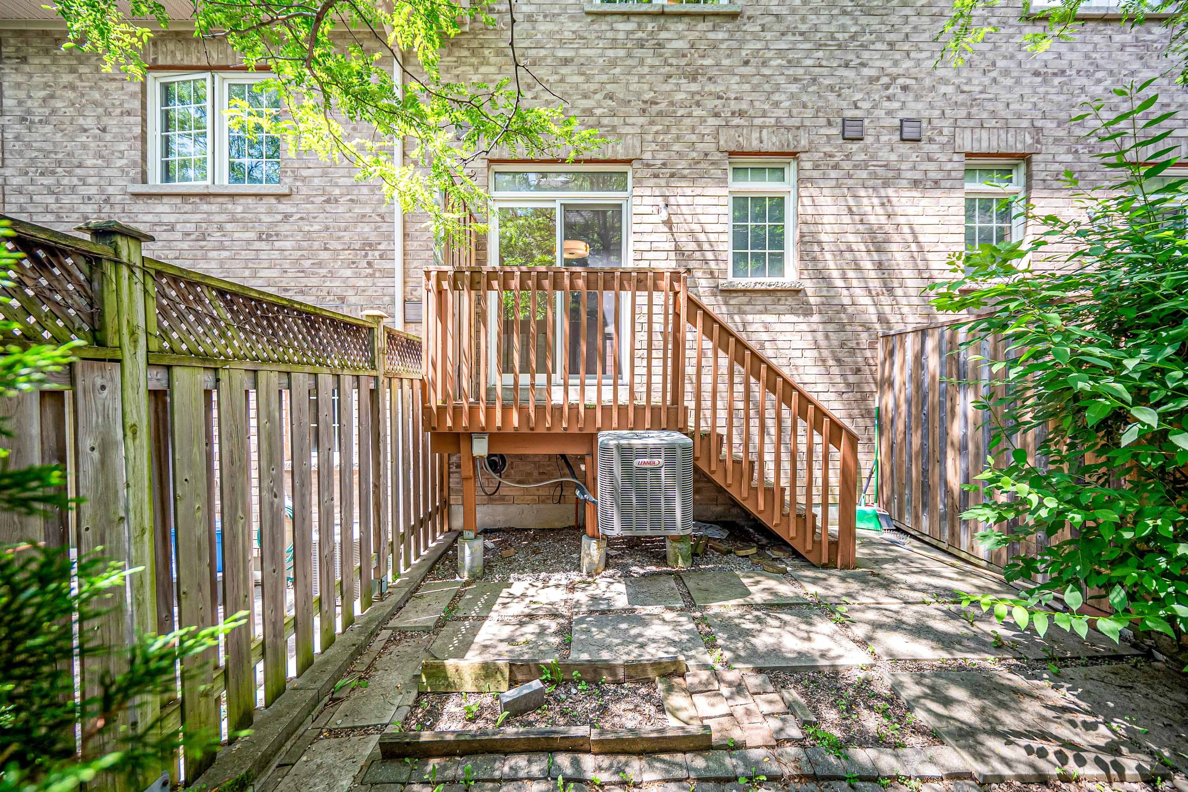
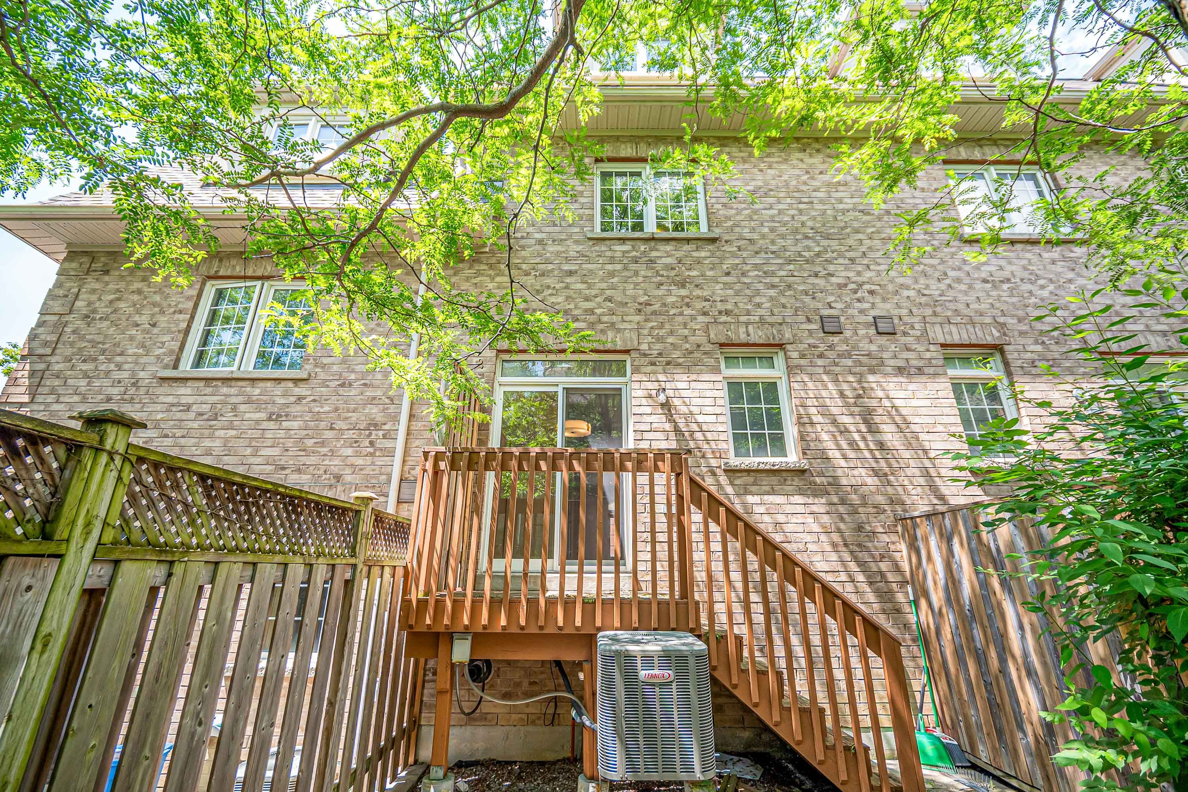
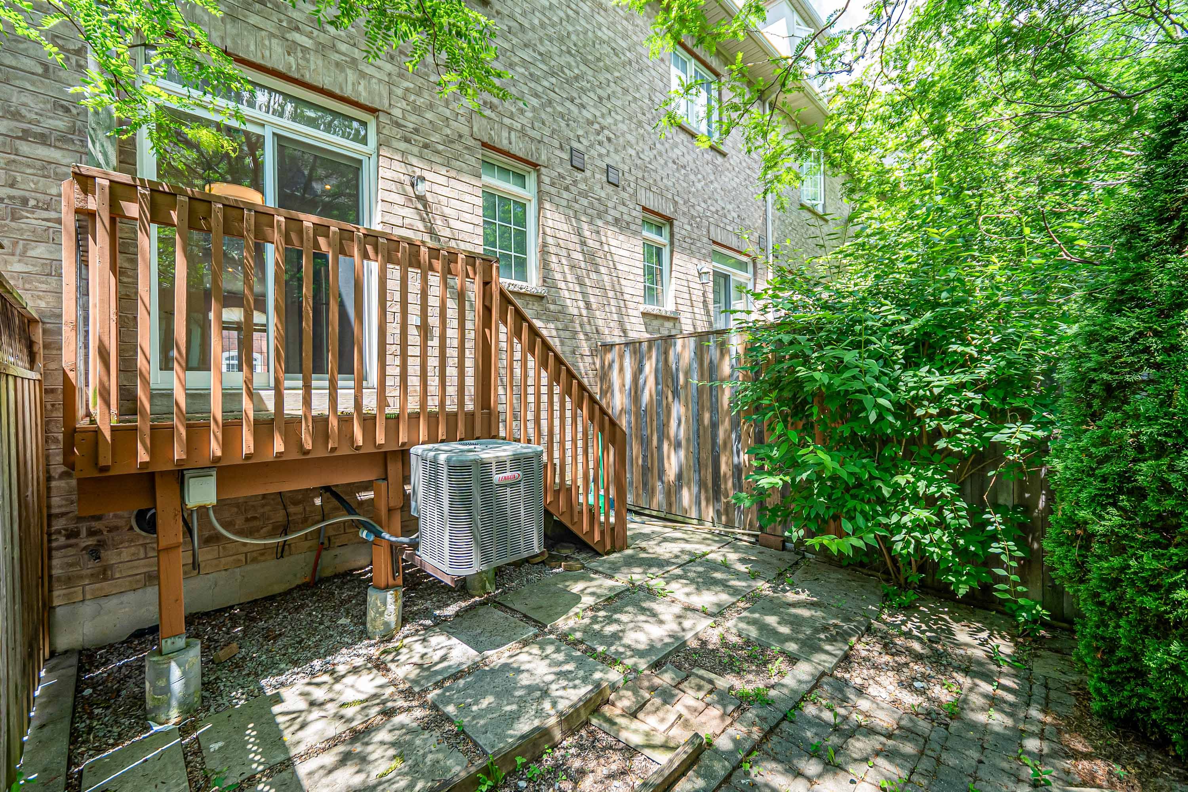
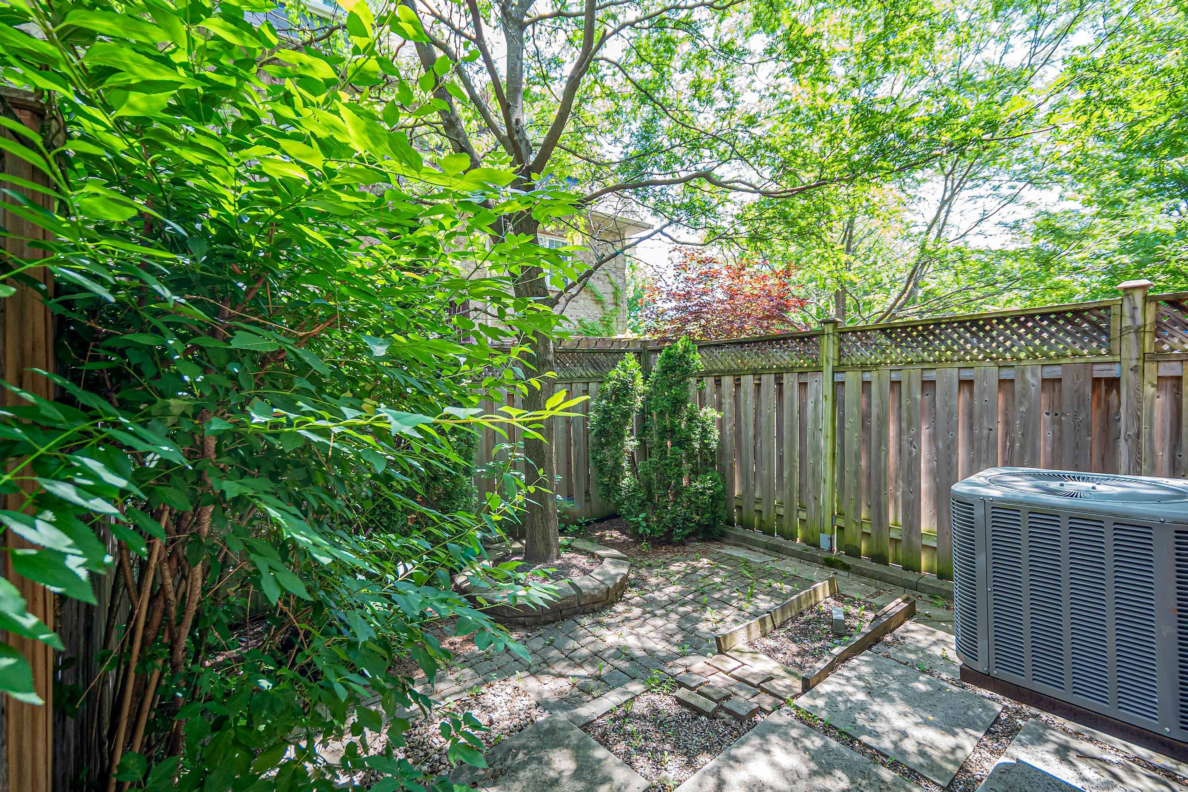
  • Private decked backyard perfect for relaxing outdoors.
  • Convenient location near subway, shopping, and schools.
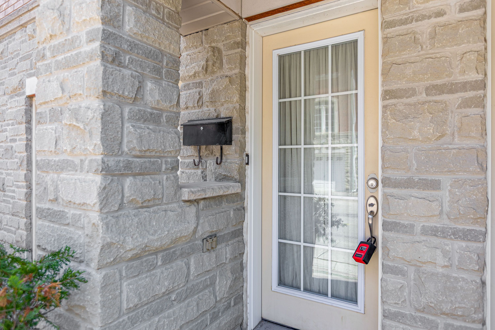
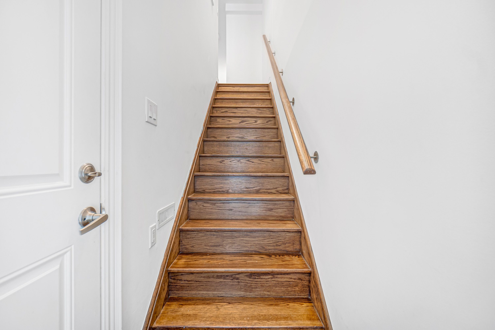
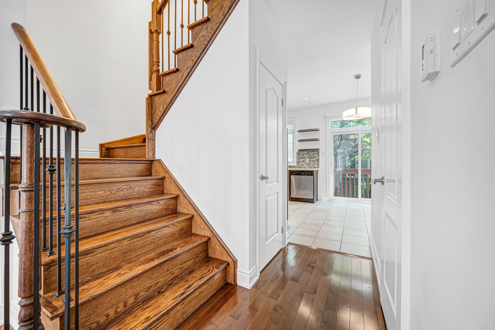
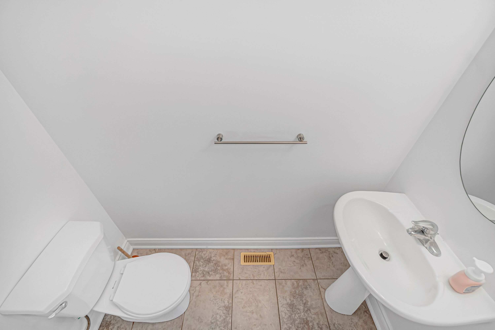
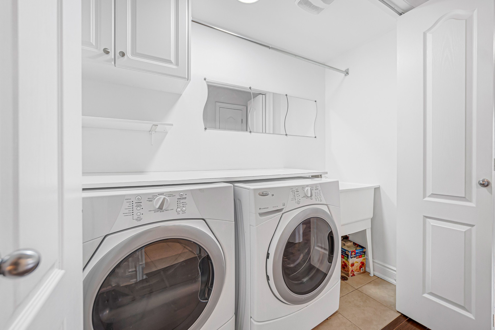
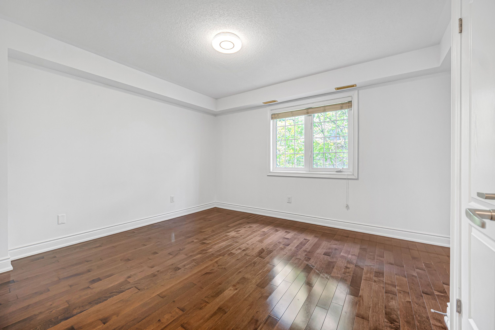
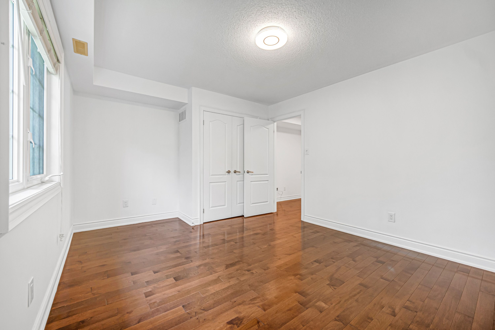
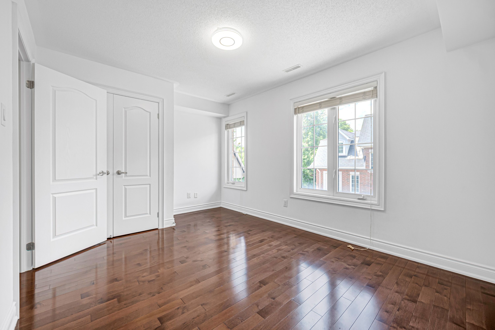
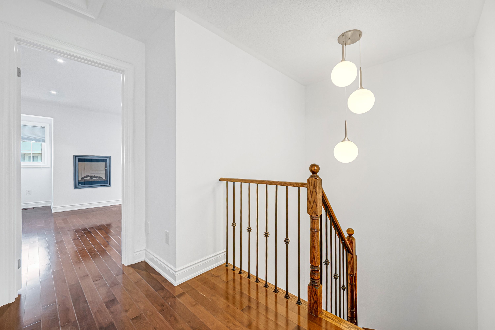
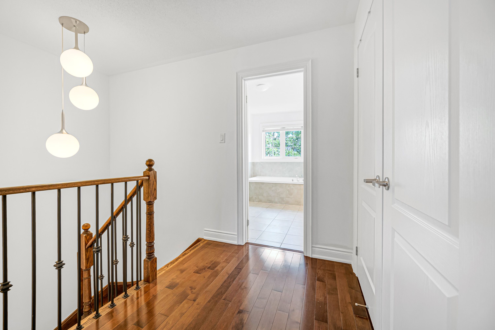
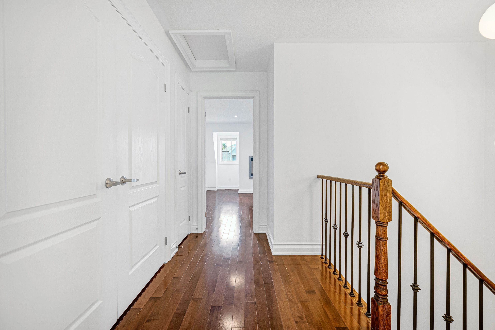
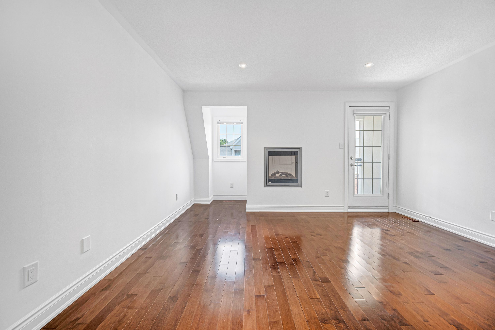
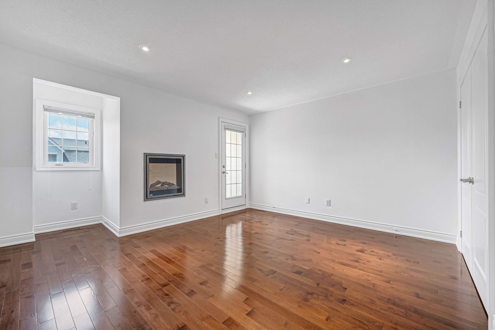
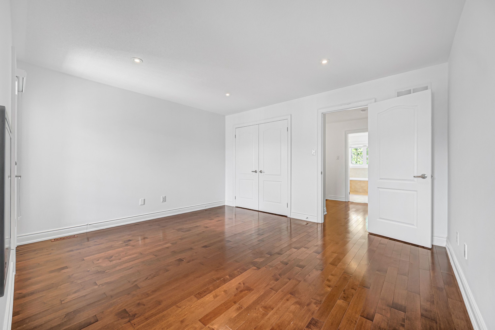
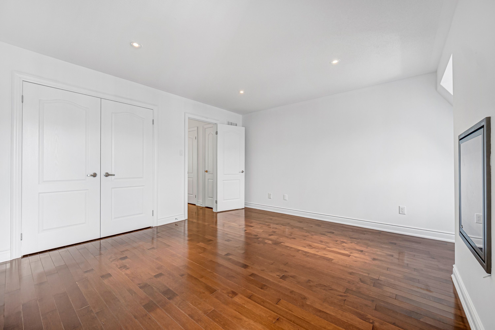
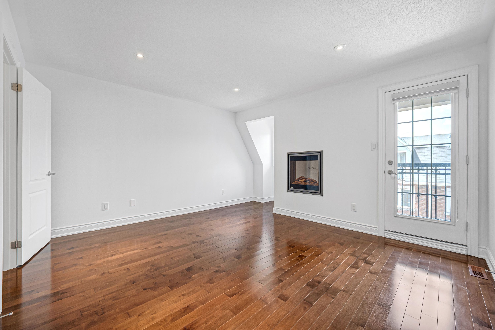
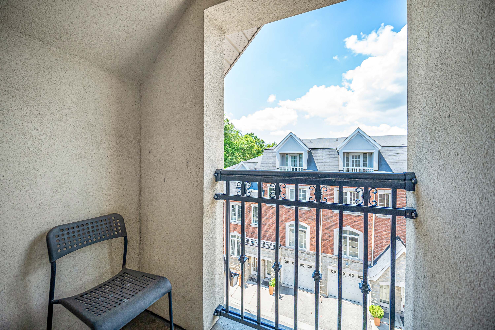
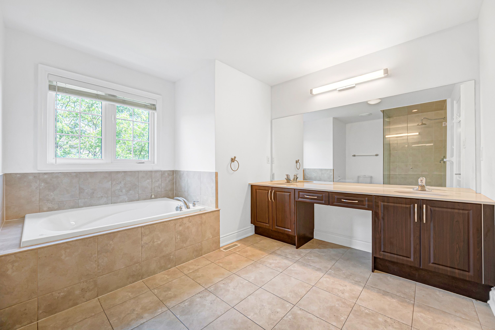
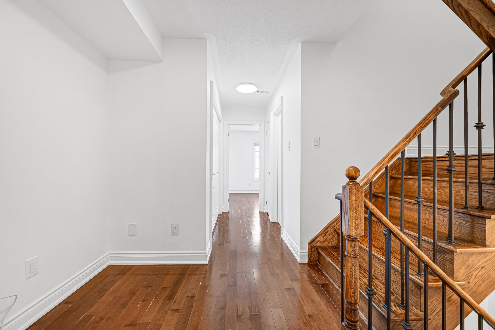
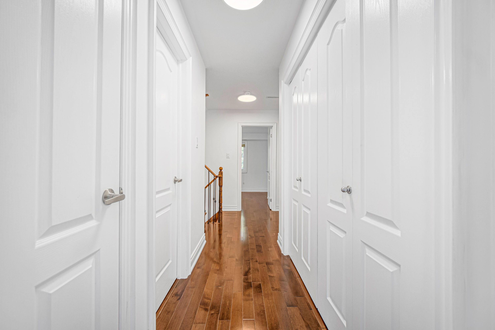
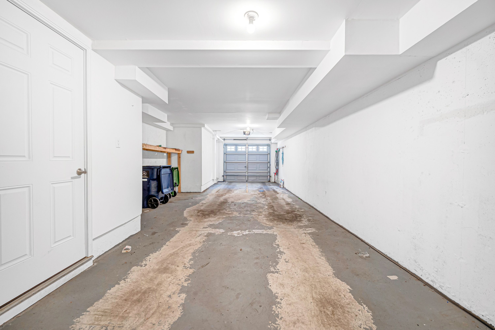
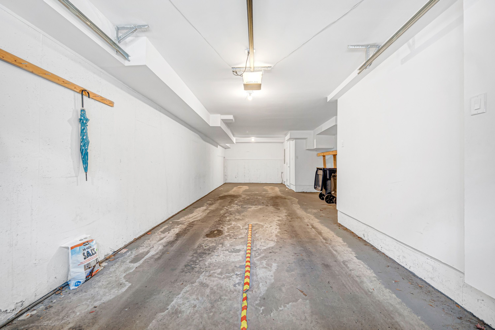
Executive three-storey townhome in prestigious willowdale east. This bright and beautifully maintained residence offers 3 spacious bedrooms, 3 washrooms and approximately 1,640 sq. Ft. Of comfortable, light-filled living, featuring soaring 9-ft. Ceilings on the main floor, elegant oak staircases and rich hardwood flooring throughout. The open-concept living and dining area is enhanced by crown moulding and pot lights, creating a warm and inviting space for both everyday living and entertaining. The upgraded eat-in kitchen features stainless steel appliances, granite counters and a stylish backsplash, combining with a sunlit breakfast area that walks out to a private decked backyard - perfect for morning coffee or quiet evenings outdoors. Retreat to the generous primary bedroom complete with a cozy gas fireplace, walk-through closet and a spa-like ensuite bath. Two additional well-sized bedrooms offer comfortable accommodation for family or guests. Enjoy the convenience of second-floor in-suite laundry, central air and a rare two-car tandem built-in garage with extra storage and direct access to the main foyer. Water and front exterior maintenance are included for easy, worry-free living. Ideally situated just west of bayview at finch, this home offers unbeatable connectivity - steps to ttc bus service and minutes to bayview subway station, cummer go, and highways 401 & 404. Walk to bayview village shopping, fine dining, banks, supermarkets and everyday amenities along yonge street, with parks and recreation just moments away. Located within the sought-after school catchment of finch public school, cummer valley middle school and georges vanier secondary school. A turnkey home in a quiet, family-friendly enclave of north york. Move-in ready and available immediately.
Listing IDC13499976
Address3 Hayes Lane
CityToronto, Ontario
Lease$3,900
Bed / Bath4 / 3 Full
Style3-Storey, Att/Row/Townhouse
ConstructionStone, Brick
Land Size990.28
TypeResidential
StatusFor Lease
Subtype Att/Row/TownhouseIndoor Features On Demand Water Heater, Separate Hydro Meter, EnsuiteInclusions Water, Grounds Maintenance, Snow RemovalOwnership LeaseholdBasement NoneFoundation ConcreteHeating / Cooling Forced AirHeating Fuel GasSewer Sewer
Parking 2.00
ASAP

Thu

16

Jul

Fri

17

Jul

Sat

18

Jul

Sun

19

Jul

Mon

20

Jul

Tue

21

Jul

Wed

22

Jul

Thu

23

Jul

Fri

24

Jul

Sat

25

Jul

Sun

26

Jul

Mon

27

Jul

Tue

28

Jul

Wed

29

Jul

Thu

30

Jul

Fri

31

Jul

Sat

1

Aug

Sun

2

Aug

Mon

3

Aug

Tue

4

Aug

Wed

5

Aug

Thu

6

Aug

Fri

7

Aug

Sat

8

Aug

Sun

9

Aug

Mon

10

Aug

Tue

11

Aug

Wed

12

Aug

Thu

13

Aug

By clicking “Get pre-qualified” and/or 'Submit' you are expressly consenting, in writing, to receive telemarketing and other messages, including artificial or prerecorded voices, via automated calls or texts from jumprealty.ca and up.mortgages at the number you provided above. This consent is not required to purchase any good or service. Message and data rates may apply, frequency varies. Text HELP for help or STOP to cancel. More details in Terms of Use and Privacy Policy.

Listing Agency:  RE/MAX REALTRON REALTY INC.

* Data is provided courtesy of PROPTX. The information provided herein must only be used by consumers that have a bona fide interest in the purchase, sale, or lease of real estate and may not be used for any commercial purpose or any other purpose. The information is deemed reliable but is not guaranteed accurate by PROPTX.

Hospital
Parks
Schools
Place of Worship
Please select an amenity above to view a list.

Recommended Properties

Loading...
3 Hayes Lane
Toronto , Ontario
4 3 $3,900
Get more info