For Lease - 3 Mcalpine Street Unit# 803, Toronto, Ontario

Views   1
Time on Jump  1 days
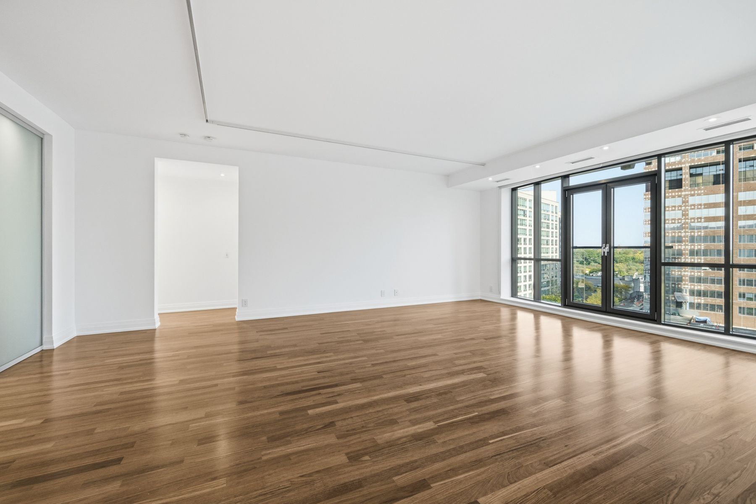
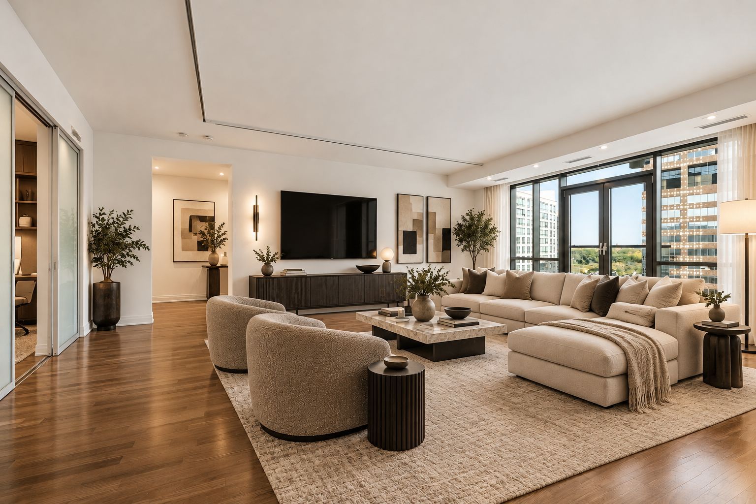
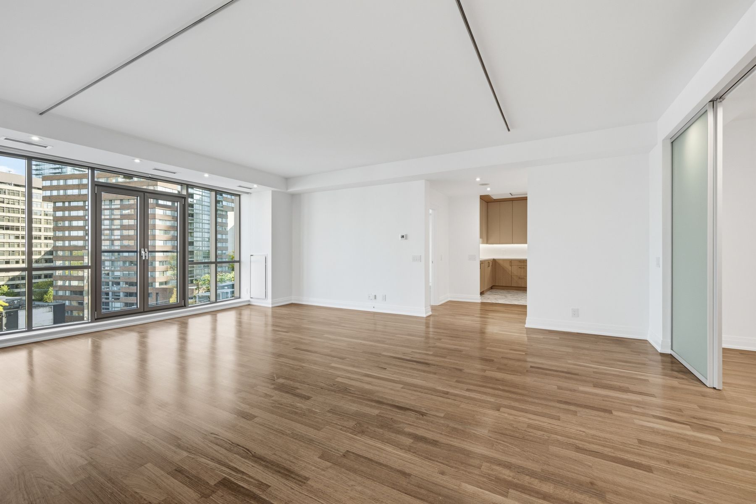
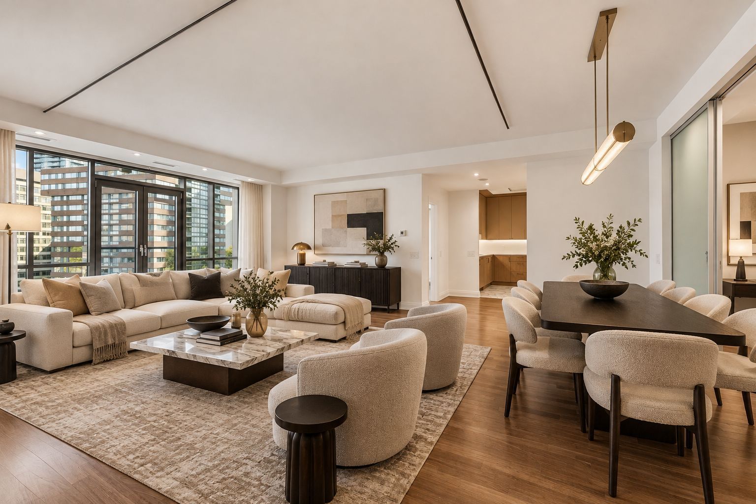
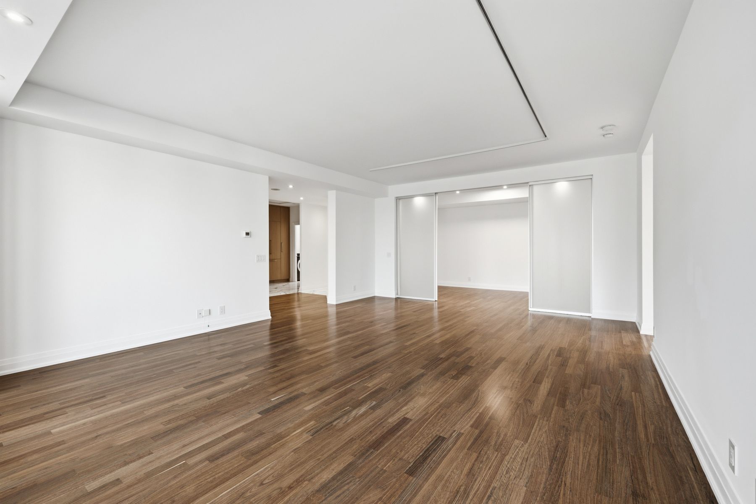
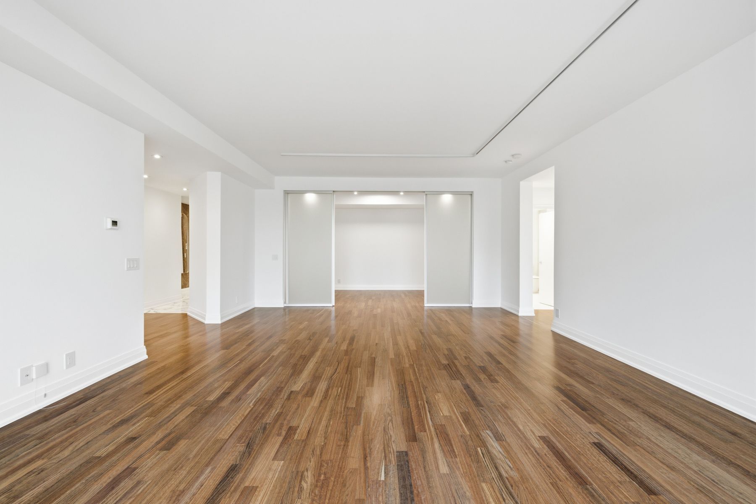
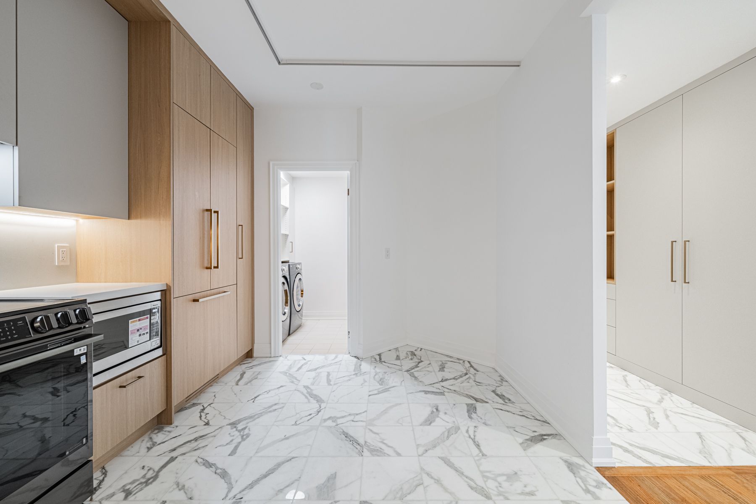
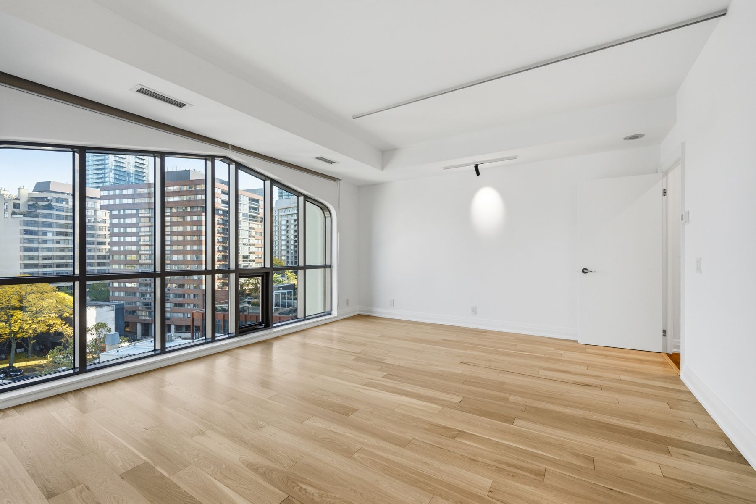
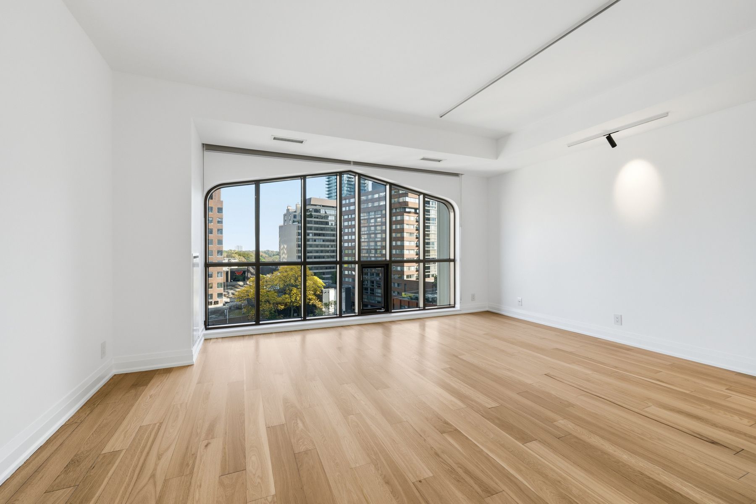
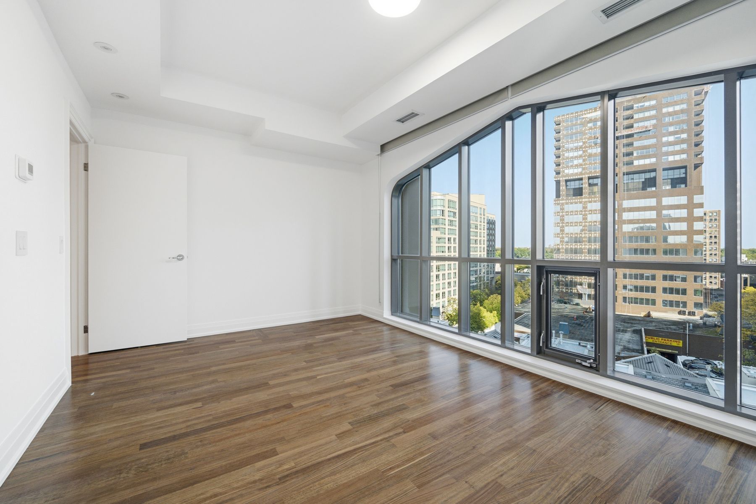
  • Nearly 1,800 sq. ft. single-level layout with two bedrooms, a den, and generous living and dining areas.
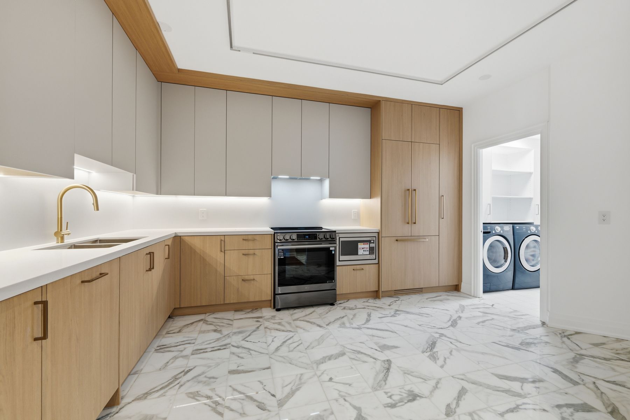
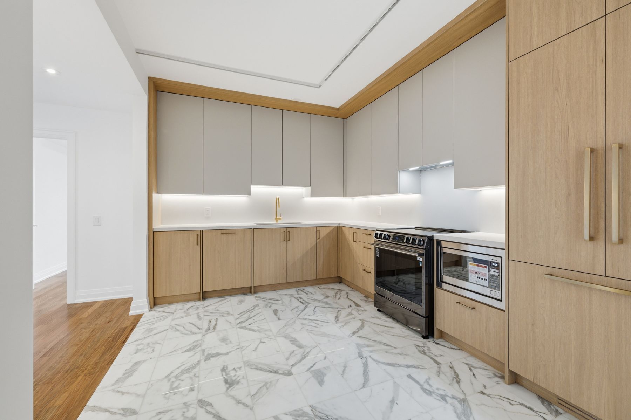
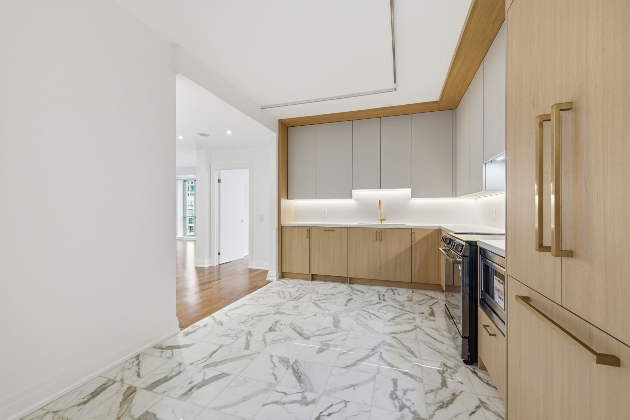
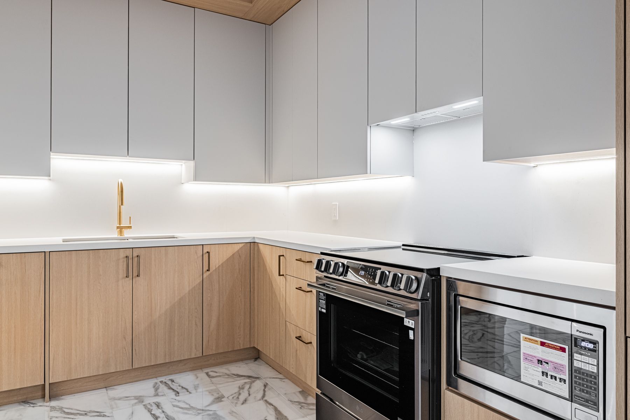
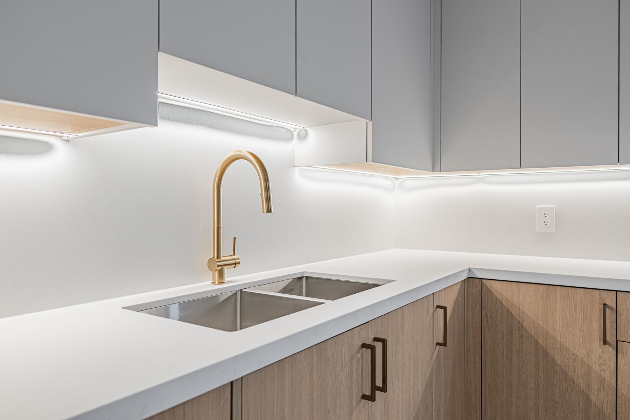
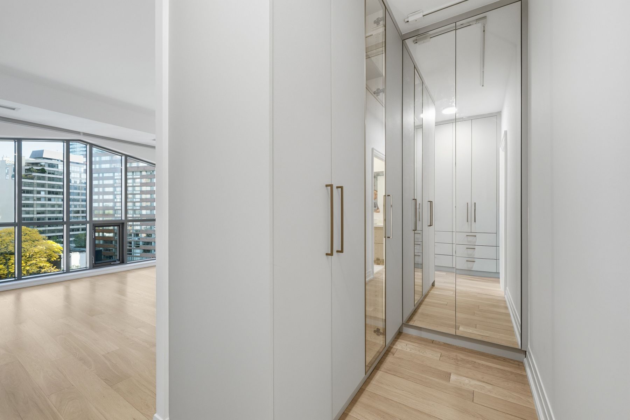
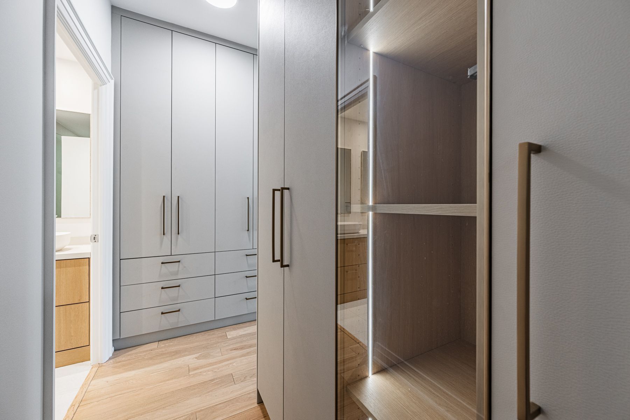
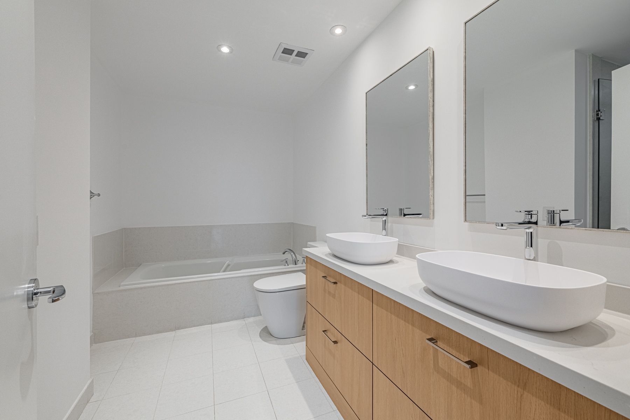
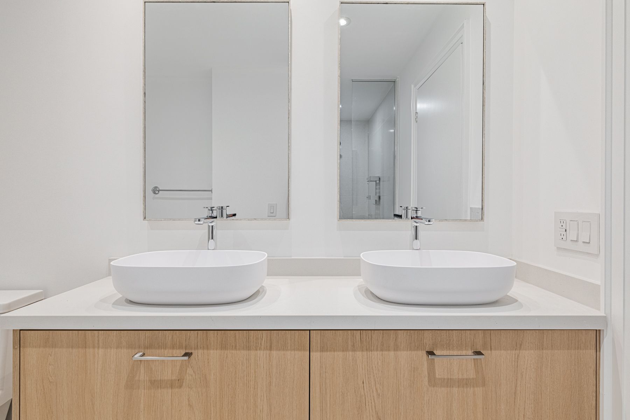
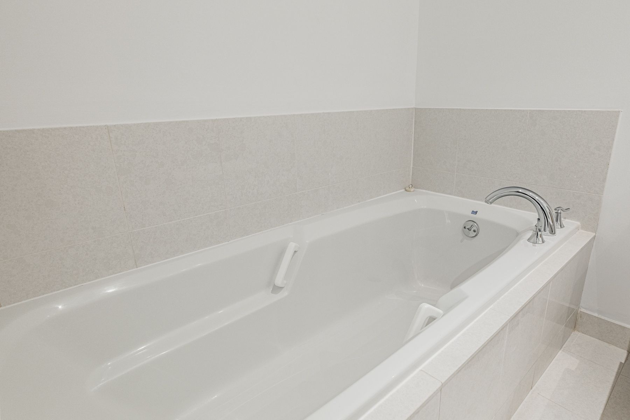
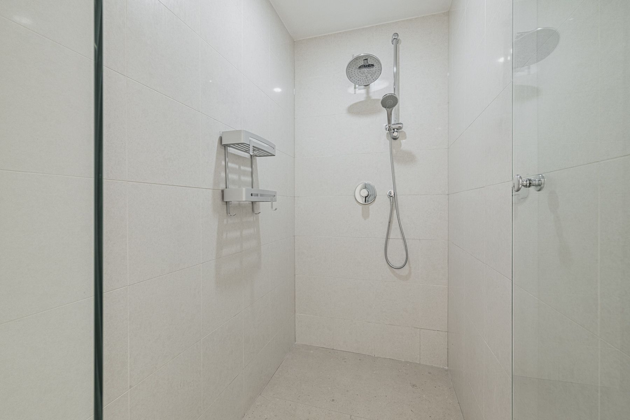
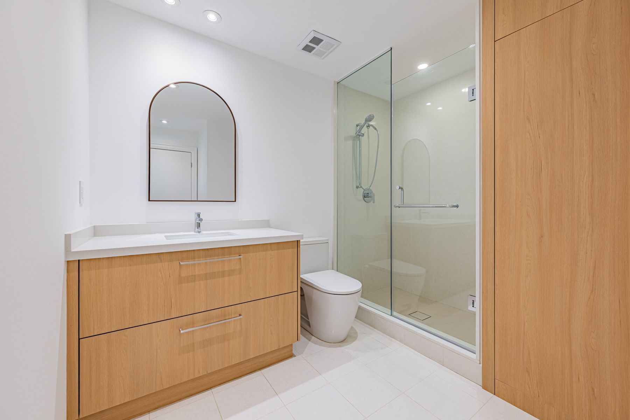
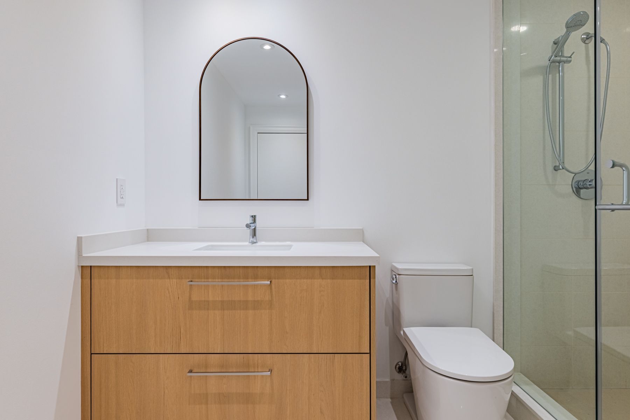
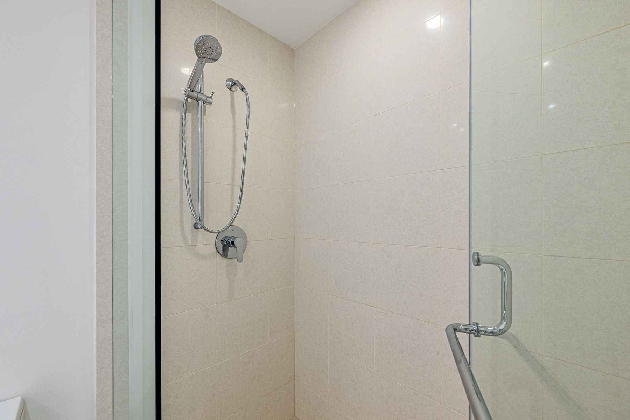
  • Renovated kitchen, updated bathrooms, and a primary suite with five-piece ensuite and walk-in closet.
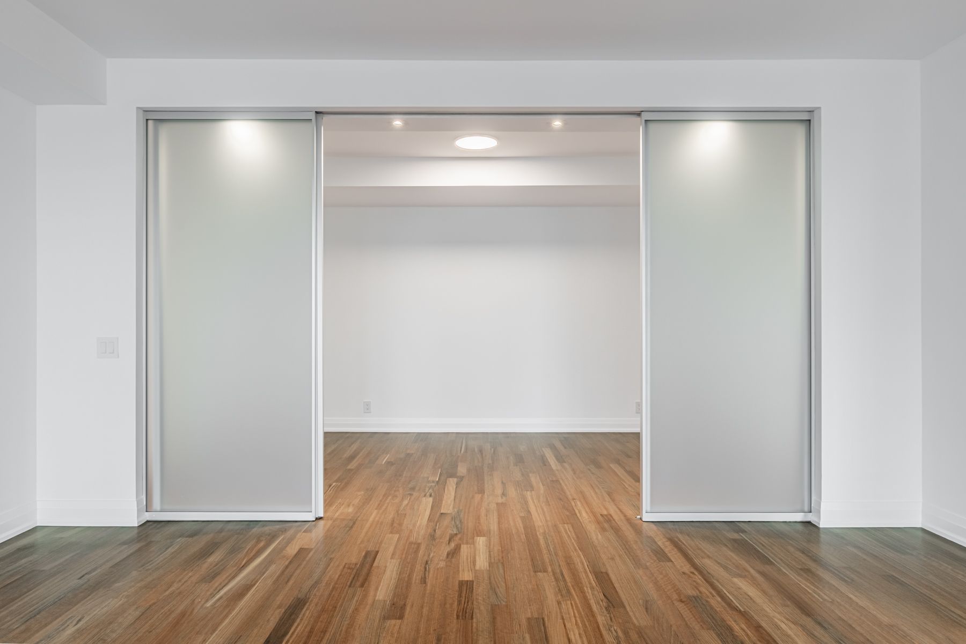
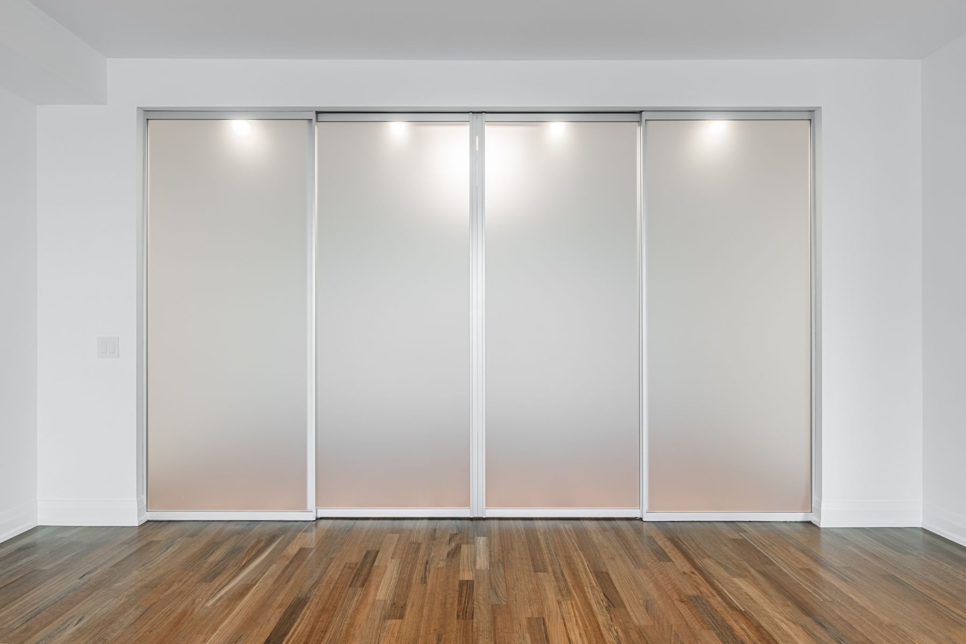
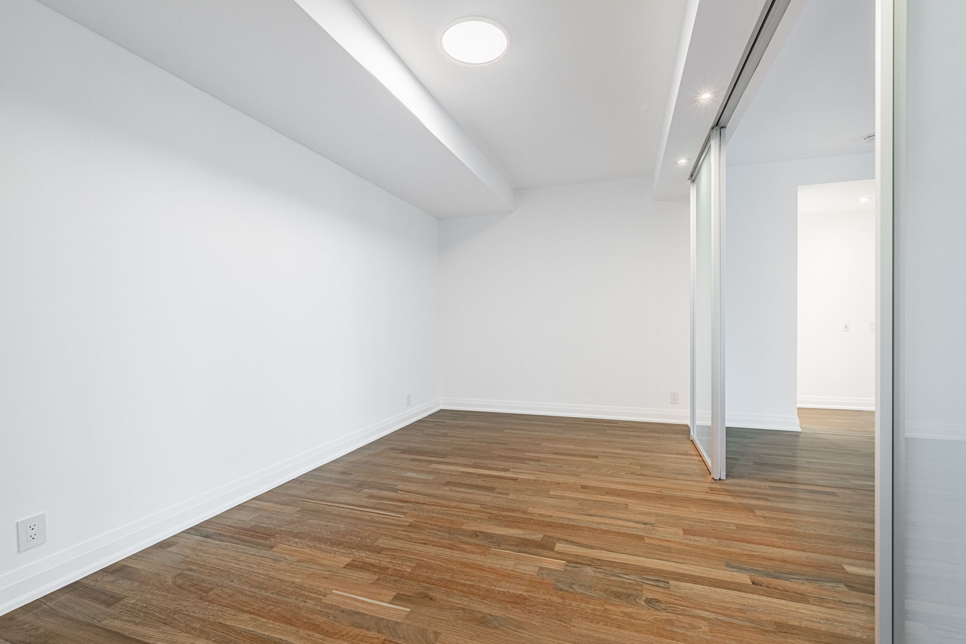
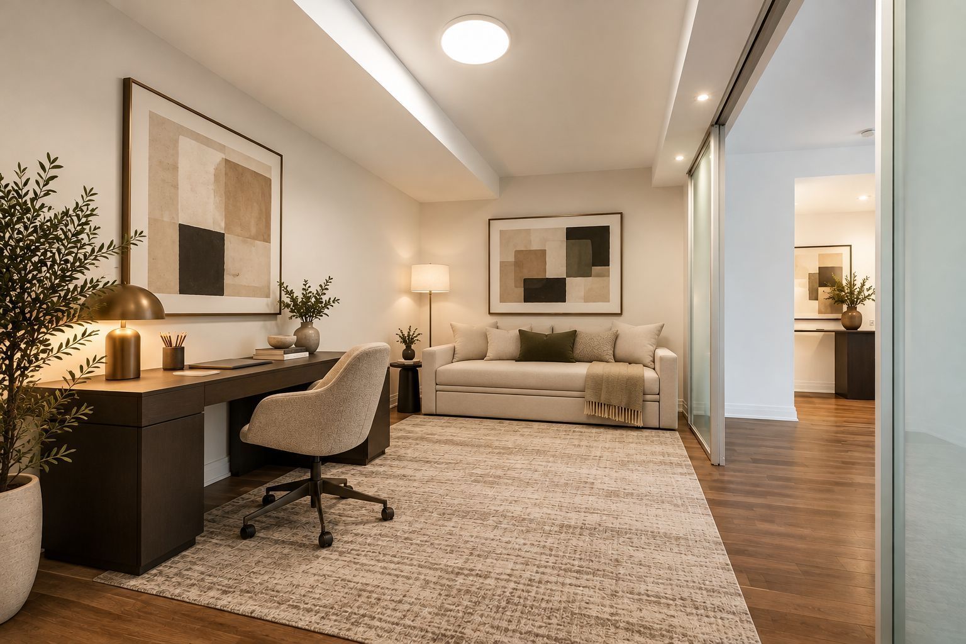
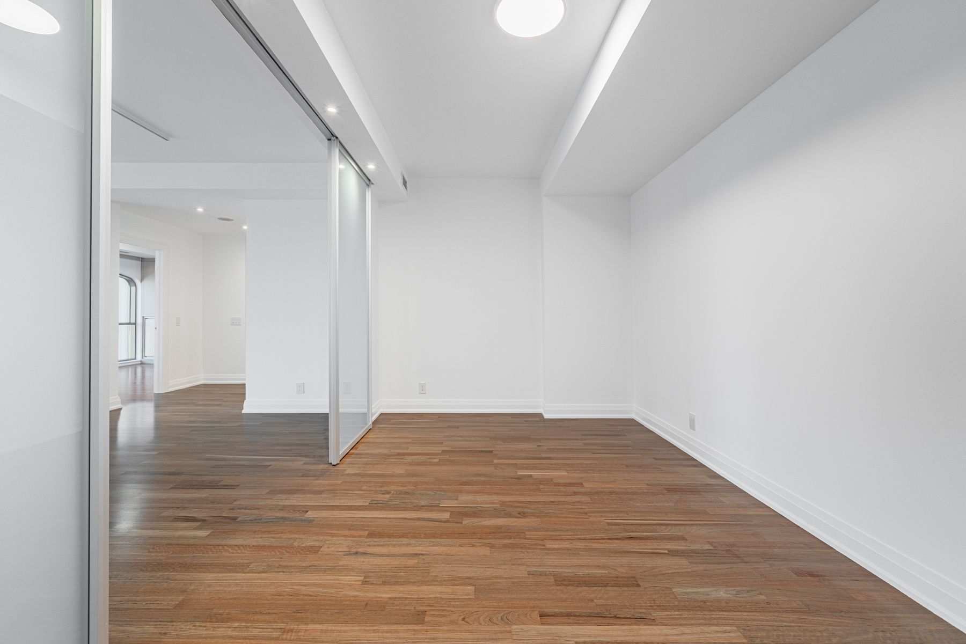
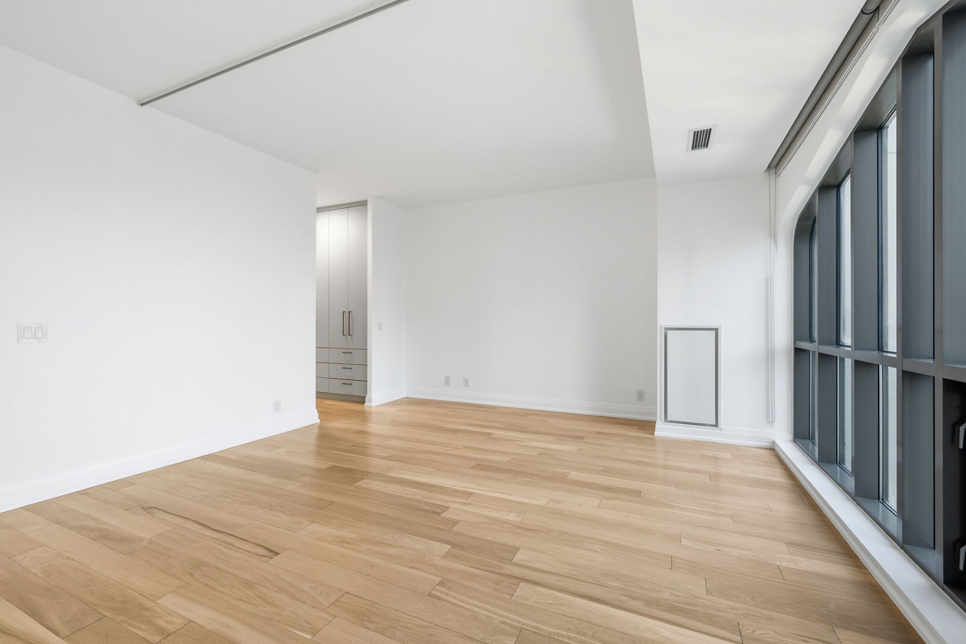
  • Large separate office can also serve as a sitting area, library, or extra living space.
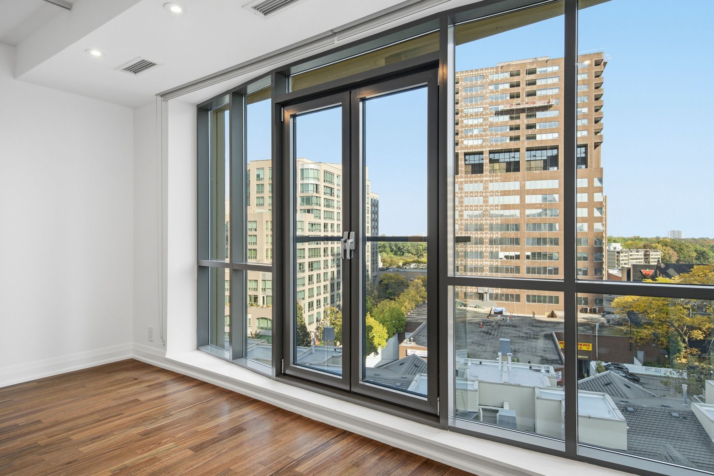
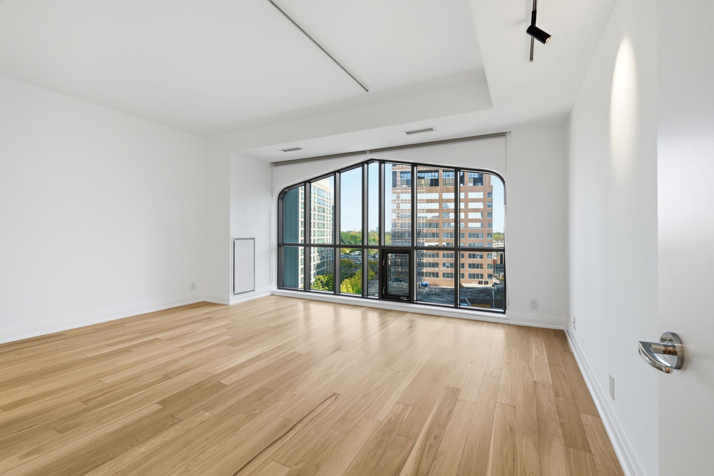
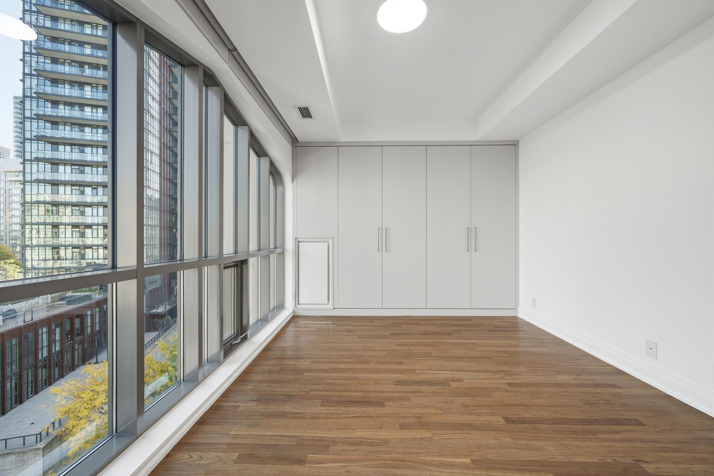
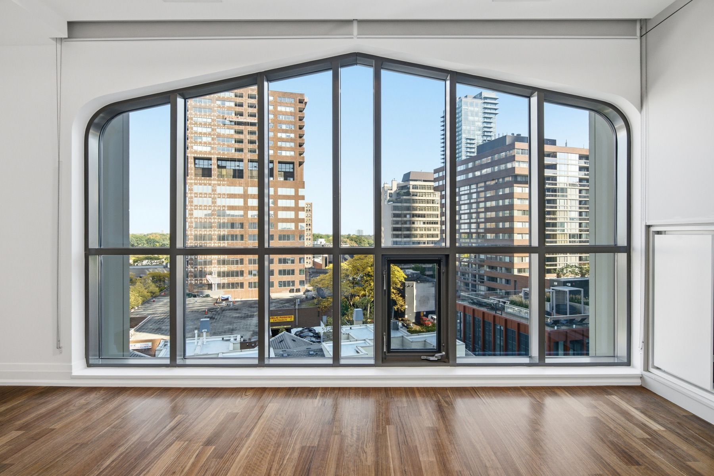
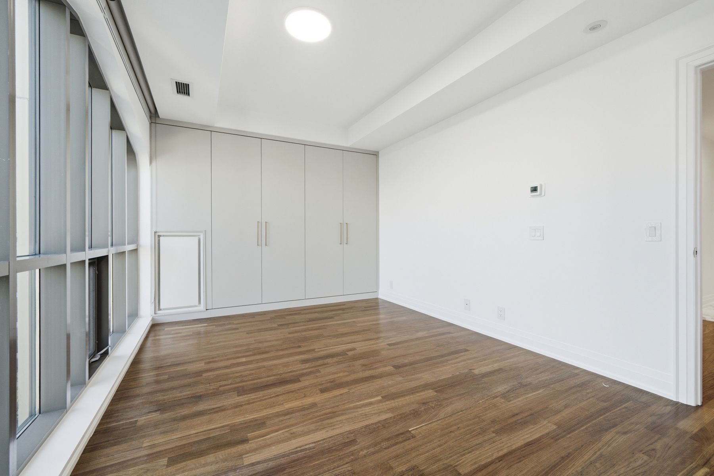
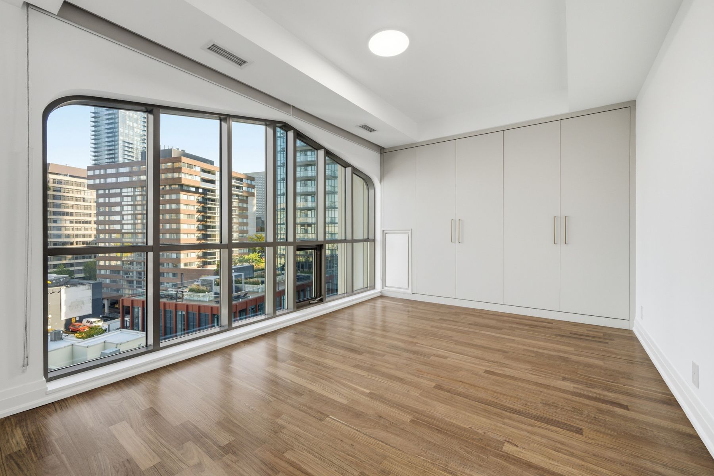
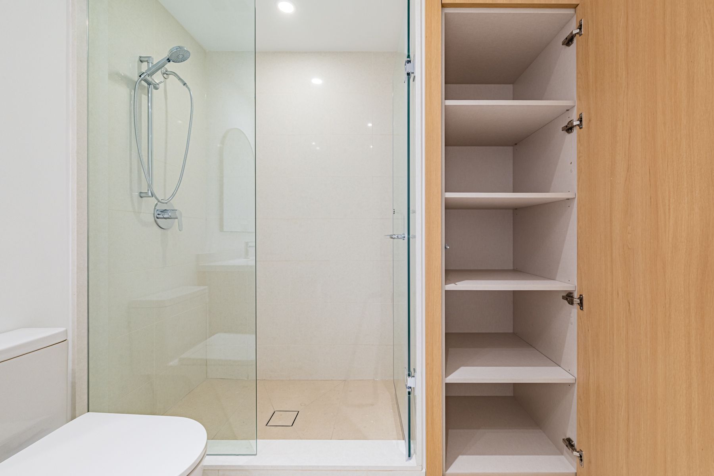
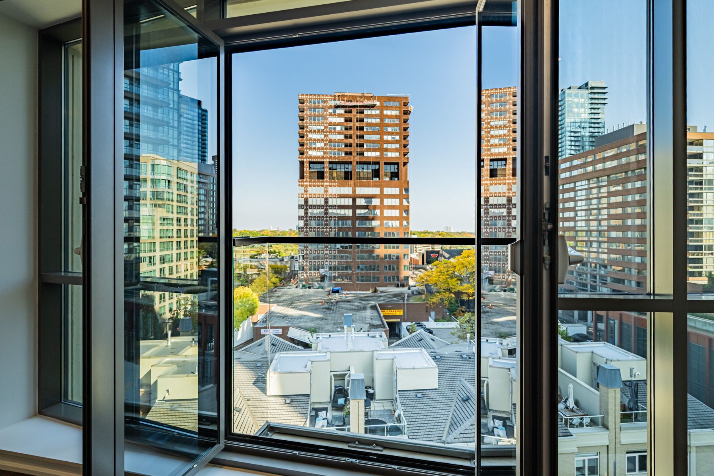
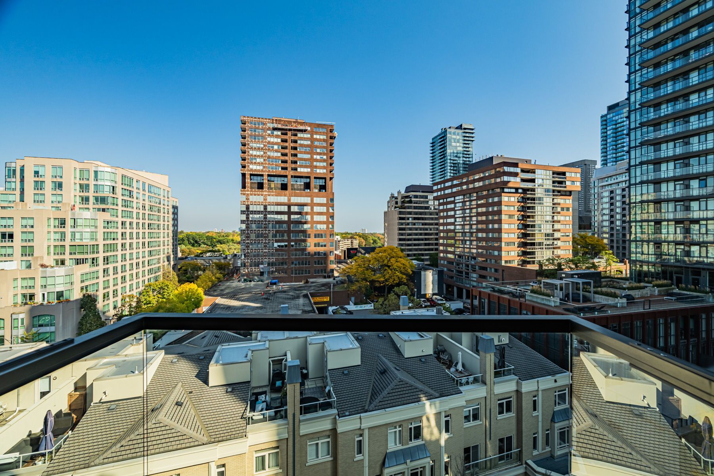
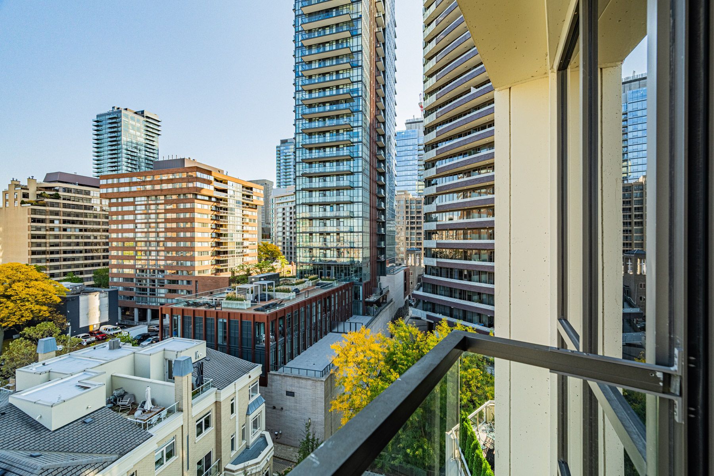
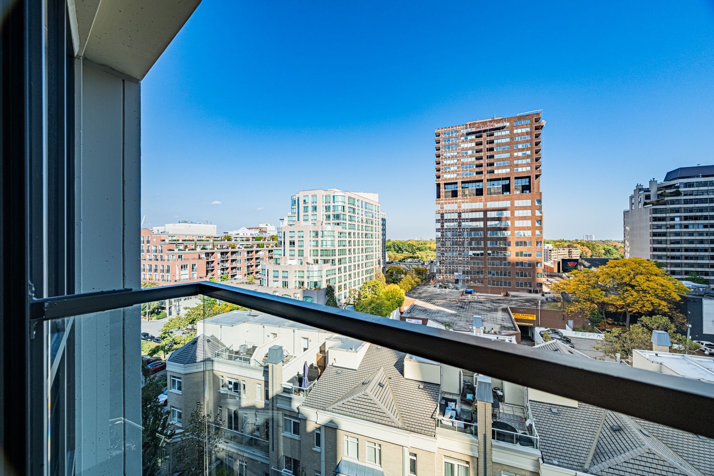
  • Large windows, a Juliette balcony, custom window coverings, and extensive storage.
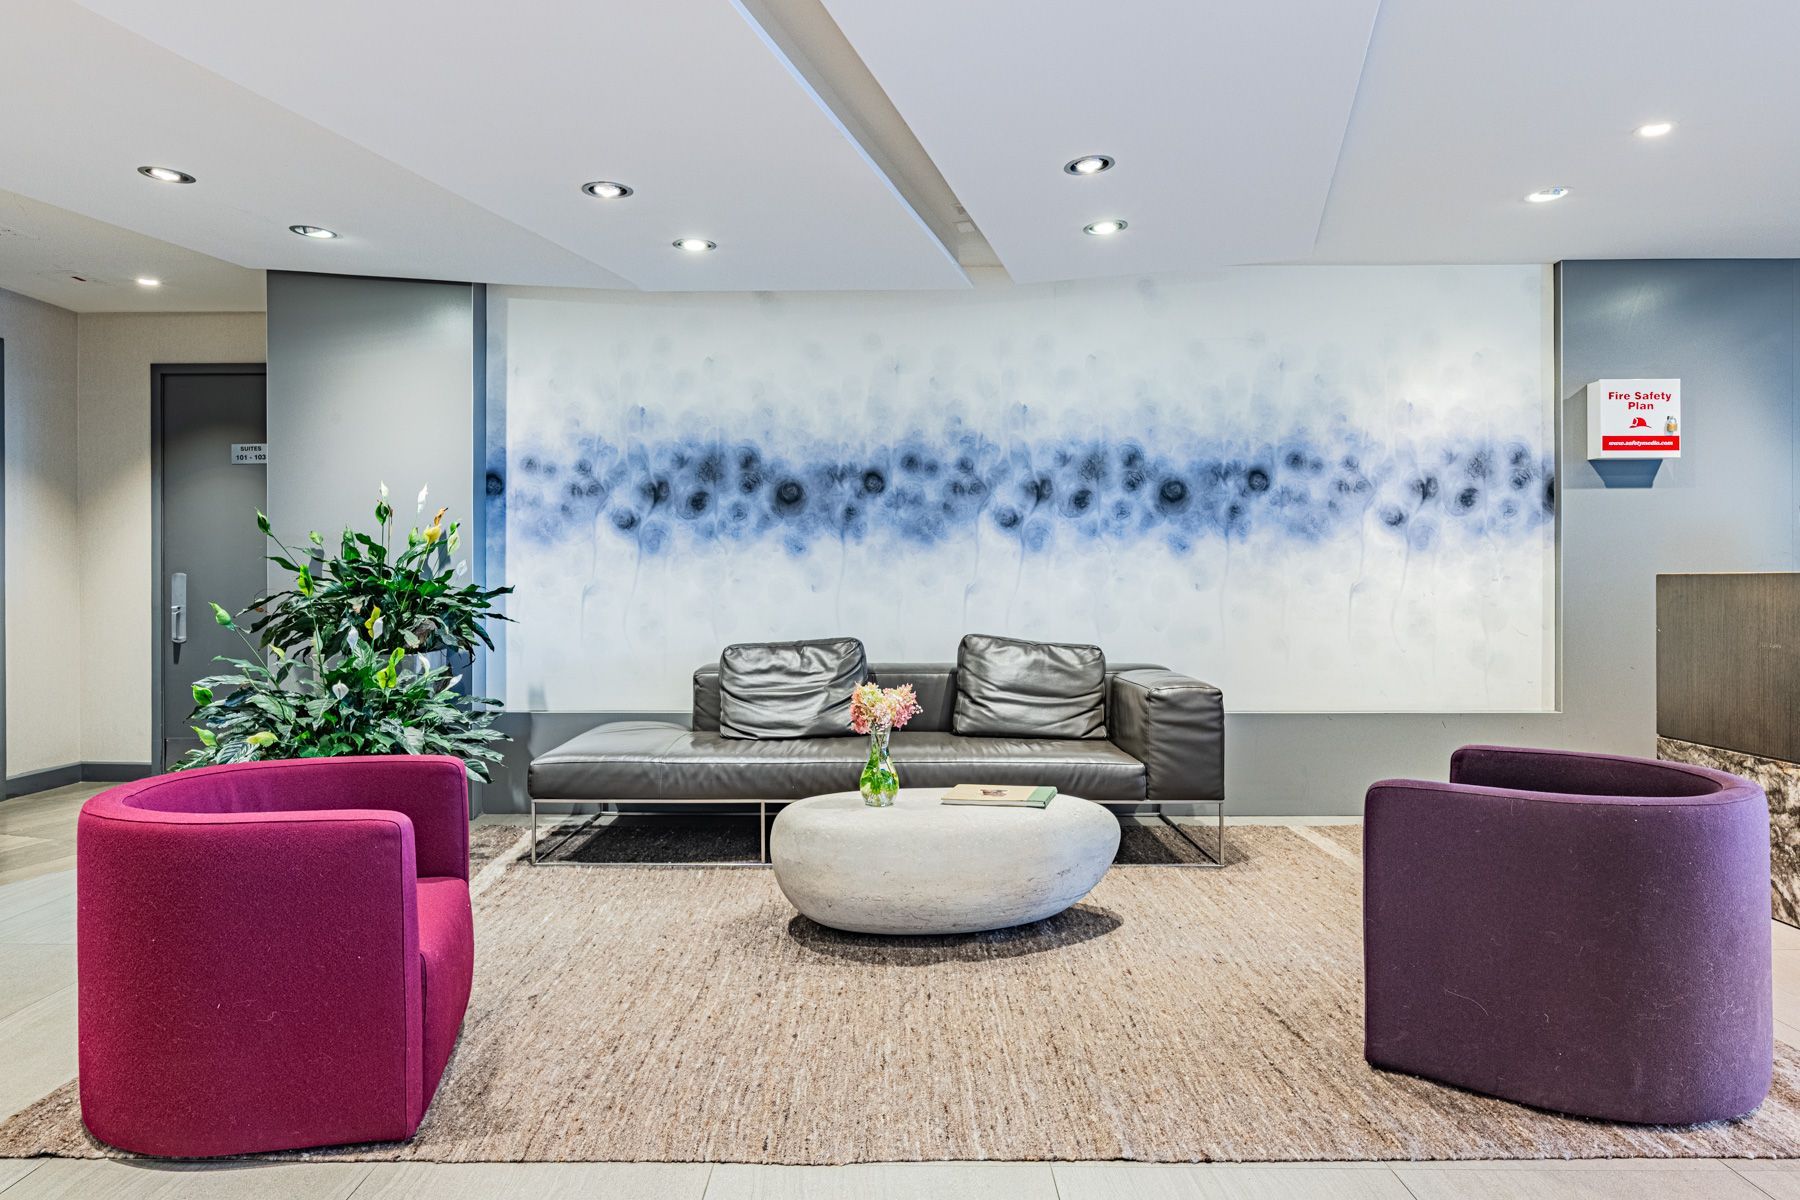
  • Includes two parking spaces and a locker, steps from shops, restaurants, and amenities.
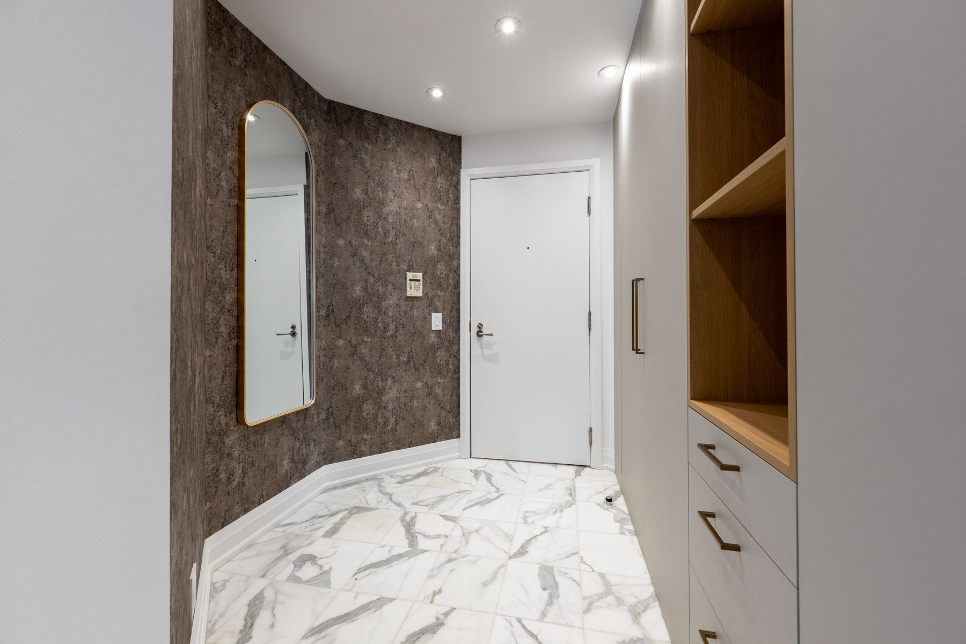
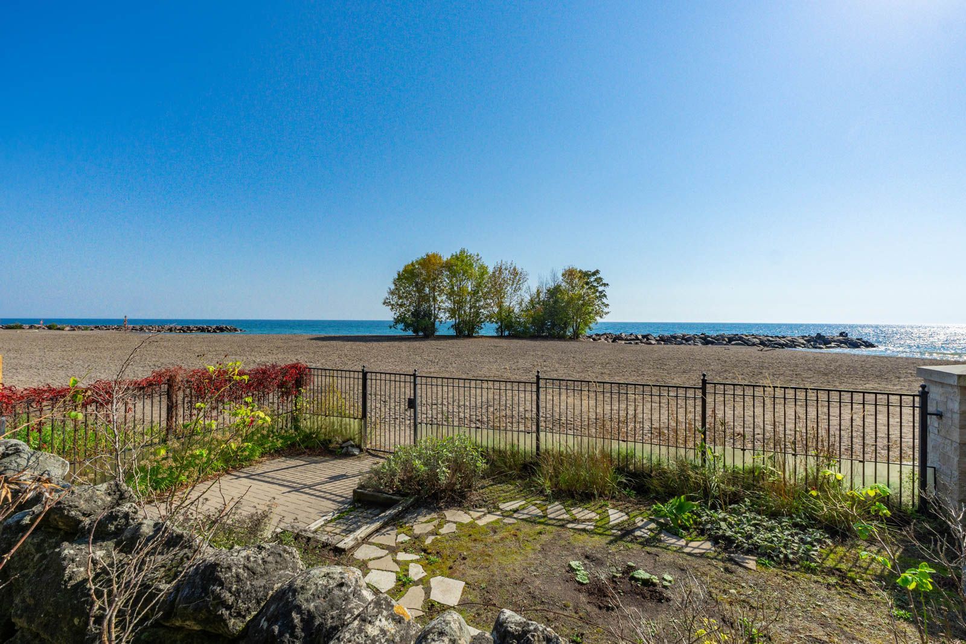
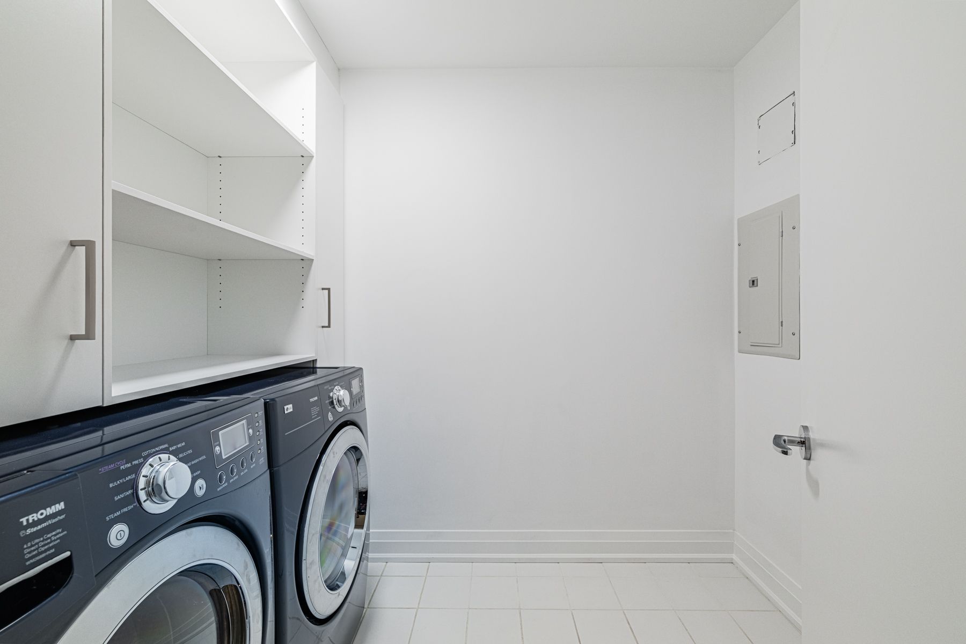
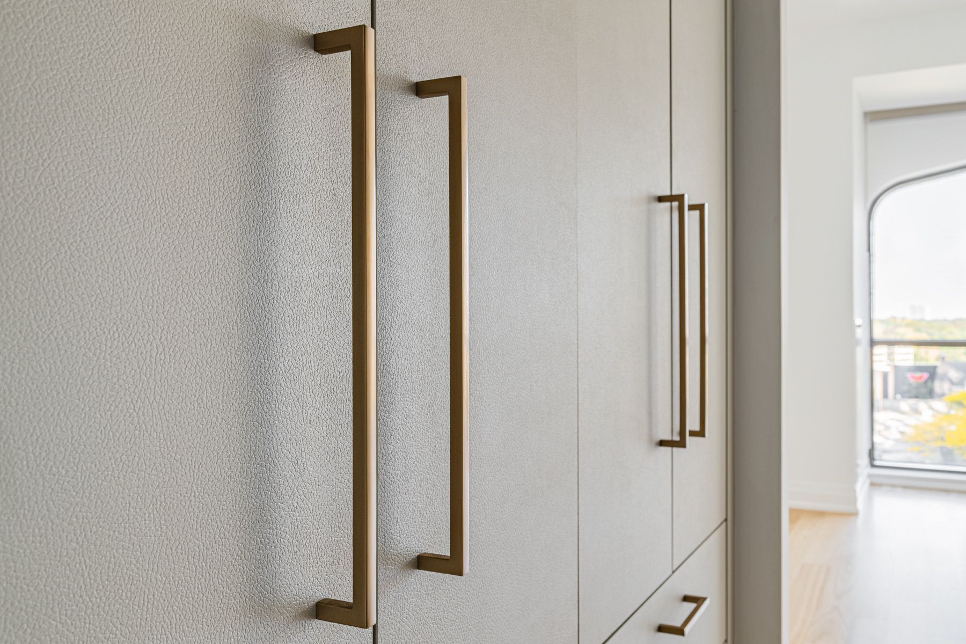
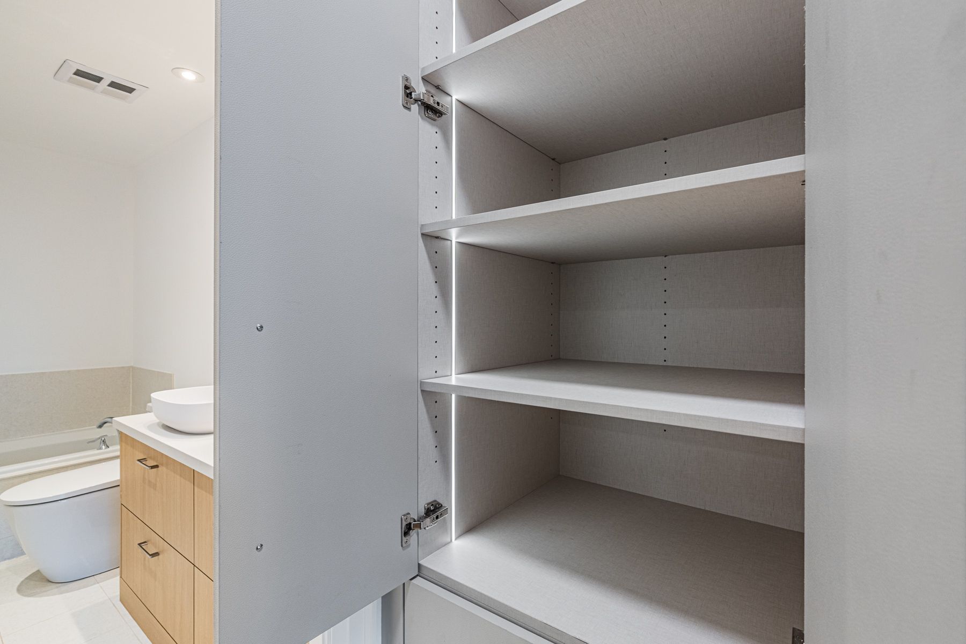
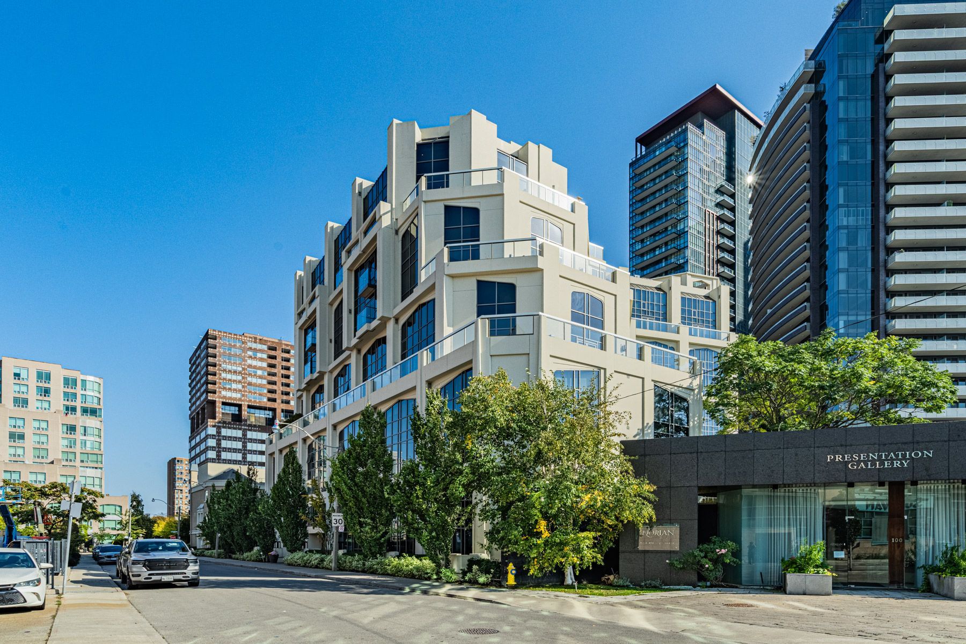
Newly renovated and exceptionally spacious, this nearly 1,800 sq. Ft. 2+1 bedroom unit offers a rare opportunity to lease a beautifully finished home at an intimate yorkville address. Set entirely on one level, the generous layout is filled with natural light and features expansive living and dining areas, a newly renovated kitchen, two well-proportioned bedrooms, beautifully updated bathrooms and a large separate office with the flexibility for a second sitting area, library or additional living space. Extensive custom finishes have been thoughtfully incorporated throughout, adding exceptional storage and wardrobe space. The primary suite includes a 5 piece ensuite bathroom and a beautifully designed walk-in closet offering the organization and display of a private boutique. Custom window coverings throughout add both elegance and function while complementing the clean, considered interiors. Large windows and a juliette balcony bring natural light and tree top views. Freshly finished and move-in ready with two parking spaces and a locker, just steps from the shops, restaurants and amenities of yorkville, with rosedale and summerhill close by. A sophisticated, turnkey city residence offering a level of space, storage and comfort rarely found in a condominium lease of this calibre.
Listing IDC14118998
Address3 Mcalpine Street Unit# 803
CityToronto, Ontario
Lease$10,500
Bed / Bath3 / 2 Full
StyleApartment, Condo Apartment
ConstructionBrick, Concrete
TypeCondominium
StatusFor Lease
Subtype Condo ApartmentIndoor Features Carpet Free, Built-In Oven, Primary Bedroom - Main Floor, Storage Area Lockers, Storage, Auto Garage Door Remote, Ensuite, Laundry RoomInclusions Building Insurance, Central Air Conditioning, Heat, Parking, Water, Common ElementsAmenities Library, Park, Public Transit, School, Place Of Worship, Clear ViewOwnership LeaseholdViews Trees/Woods, Skyline, CityBuilding Amenities Concierge, Exercise Room, Gym, Visitor ParkingBasement NoneHeating / Cooling Forced AirHeating Fuel Gas
Parking 2.00
ASAP

Thu

29

Oct

Fri

30

Oct

Sat

31

Oct

Sun

1

Nov

Mon

2

Nov

Tue

3

Nov

Wed

4

Nov

Thu

5

Nov

Fri

6

Nov

Sat

7

Nov

Sun

8

Nov

Mon

9

Nov

Tue

10

Nov

Wed

11

Nov

Thu

12

Nov

Fri

13

Nov

Sat

14

Nov

Sun

15

Nov

Mon

16

Nov

Tue

17

Nov

Wed

18

Nov

Thu

19

Nov

Fri

20

Nov

Sat

21

Nov

Sun

22

Nov

Mon

23

Nov

Tue

24

Nov

Wed

25

Nov

Thu

26

Nov

By clicking “Get pre-qualified” and/or 'Submit' you are expressly consenting, in writing, to receive telemarketing and other messages, including artificial or prerecorded voices, via automated calls or texts from jumprealty.ca and up.mortgages at the number you provided above. This consent is not required to purchase any good or service. Message and data rates may apply, frequency varies. Text HELP for help or STOP to cancel. More details in Terms of Use and Privacy Policy.

Listing Brokerage: CHESTNUT PARK REAL ESTATE LIMITED

* Data is provided courtesy of PROPTX. The information provided herein must only be used by consumers that have a bona fide interest in the purchase, sale, or lease of real estate and may not be used for any commercial purpose or any other purpose. The information is deemed reliable but is not guaranteed accurate by PROPTX.

Hospital
Parks
Schools
Place of Worship
Please select an amenity above to view a list.

Recommended Properties

Loading...
3 Mcalpine Street Unit# 803
Toronto , Ontario
3 2 $10,500
Get more info