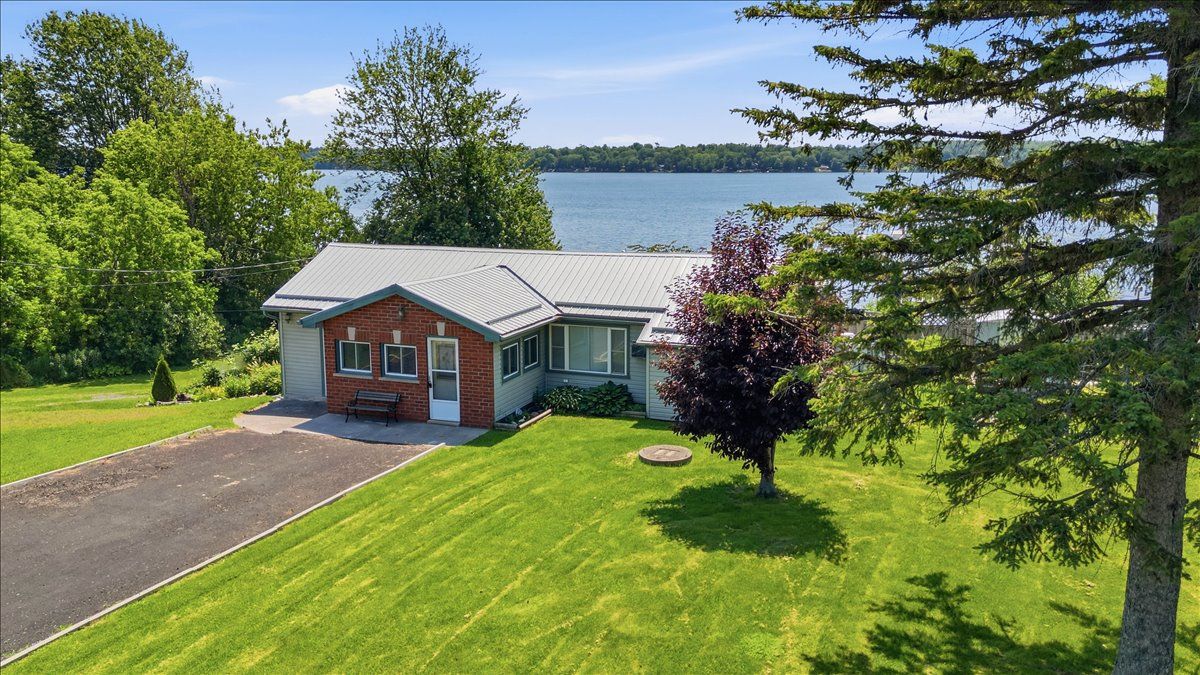
For Sale - 30 Aletha Drive, Prince Edward County, Ontario

Est payment $2,861/mo
Views   3
Time on Jump  154 day
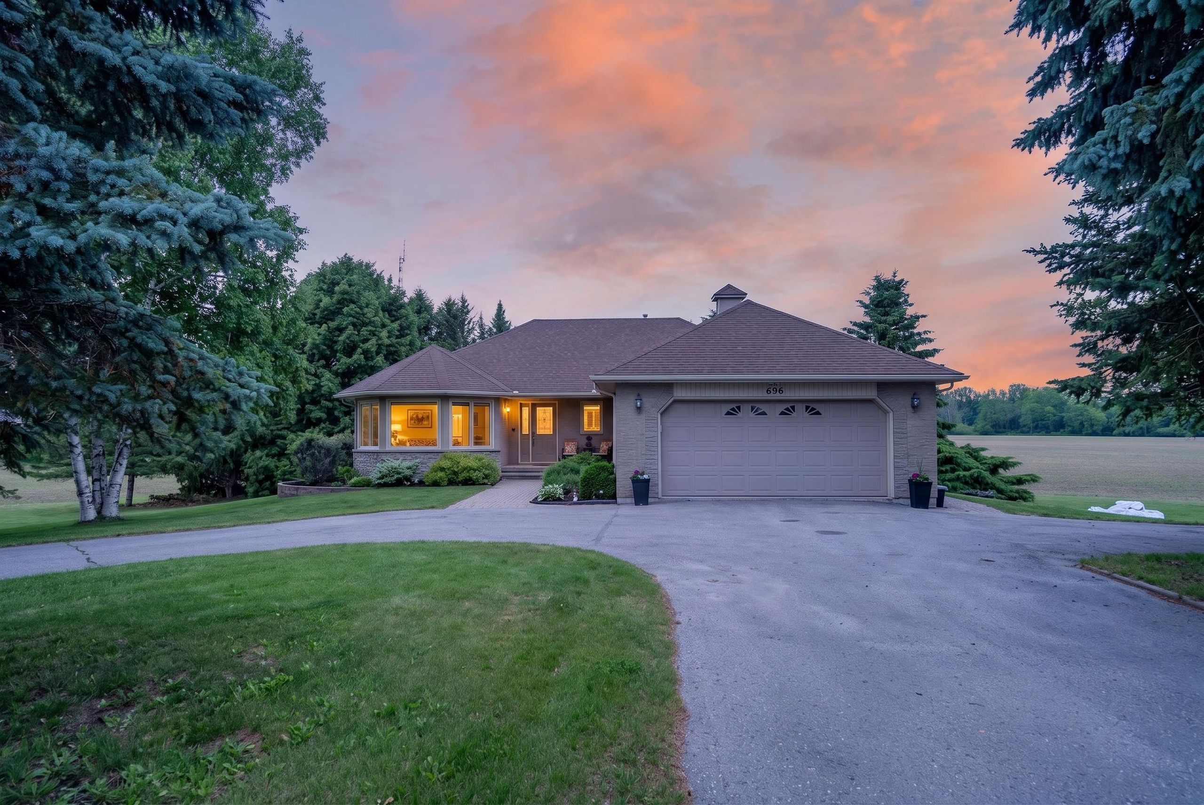
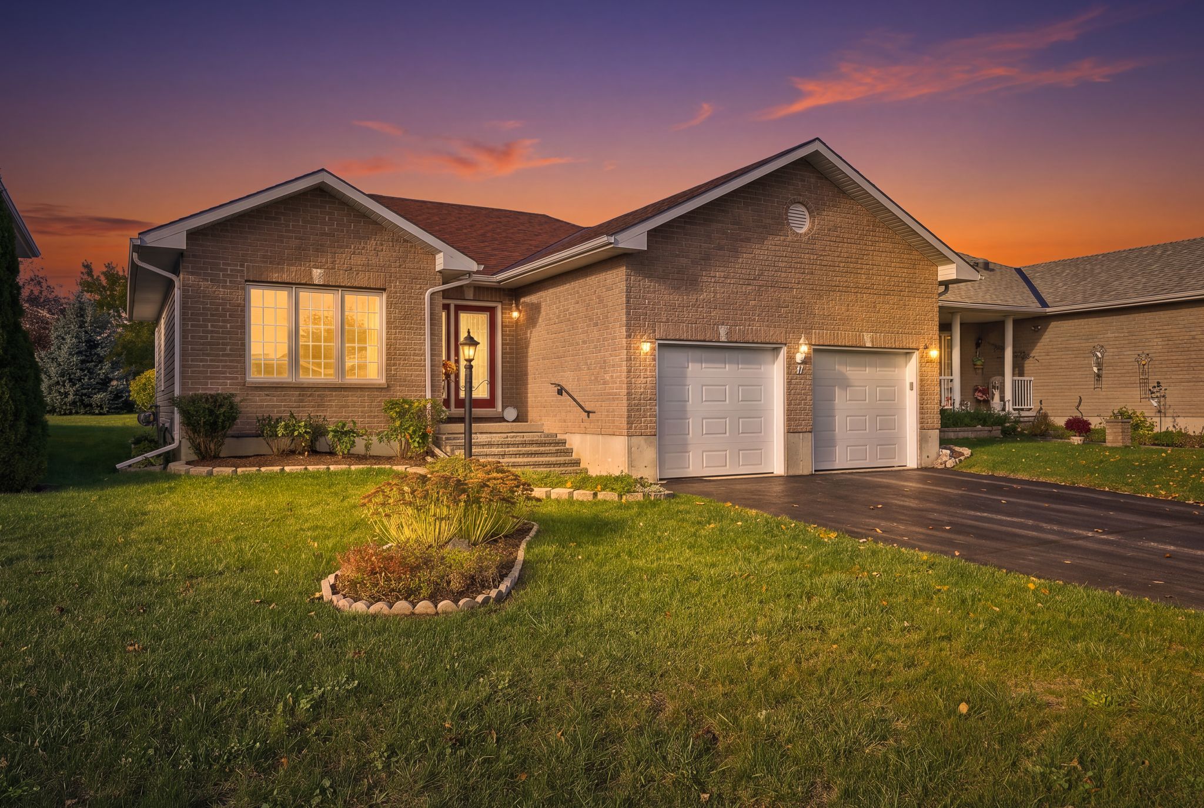
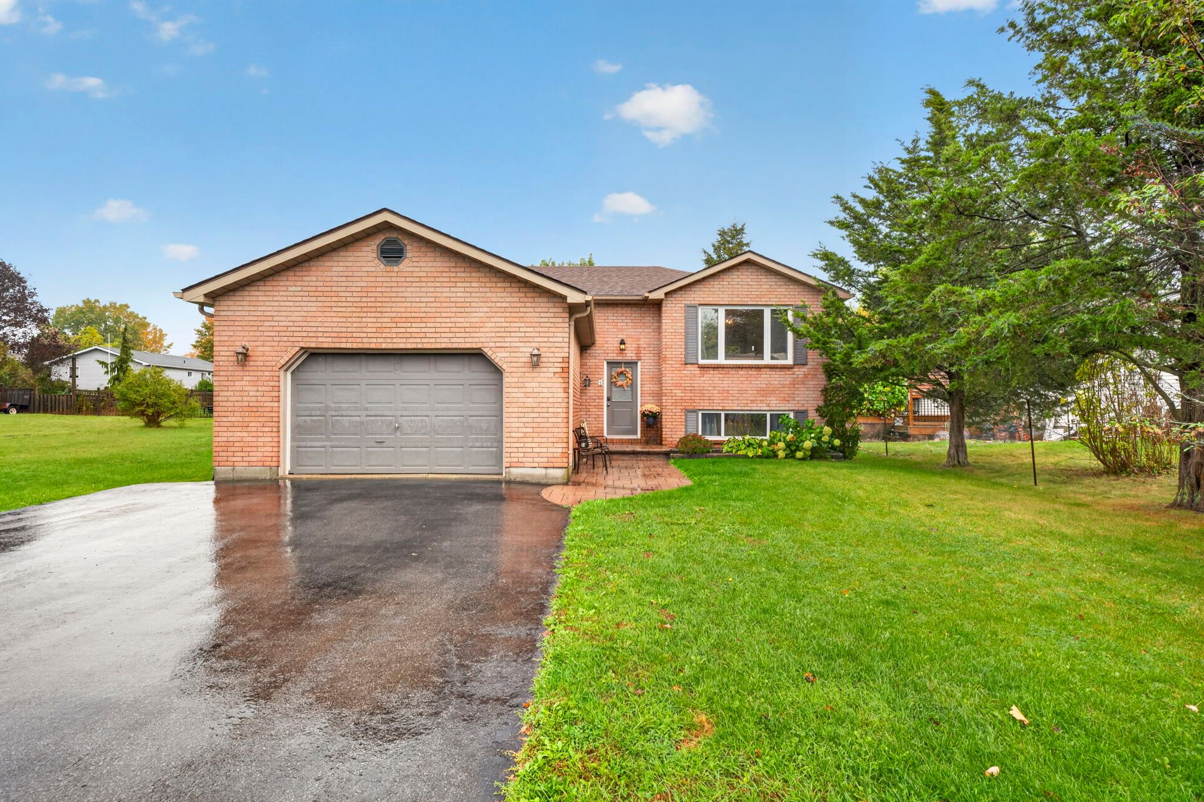
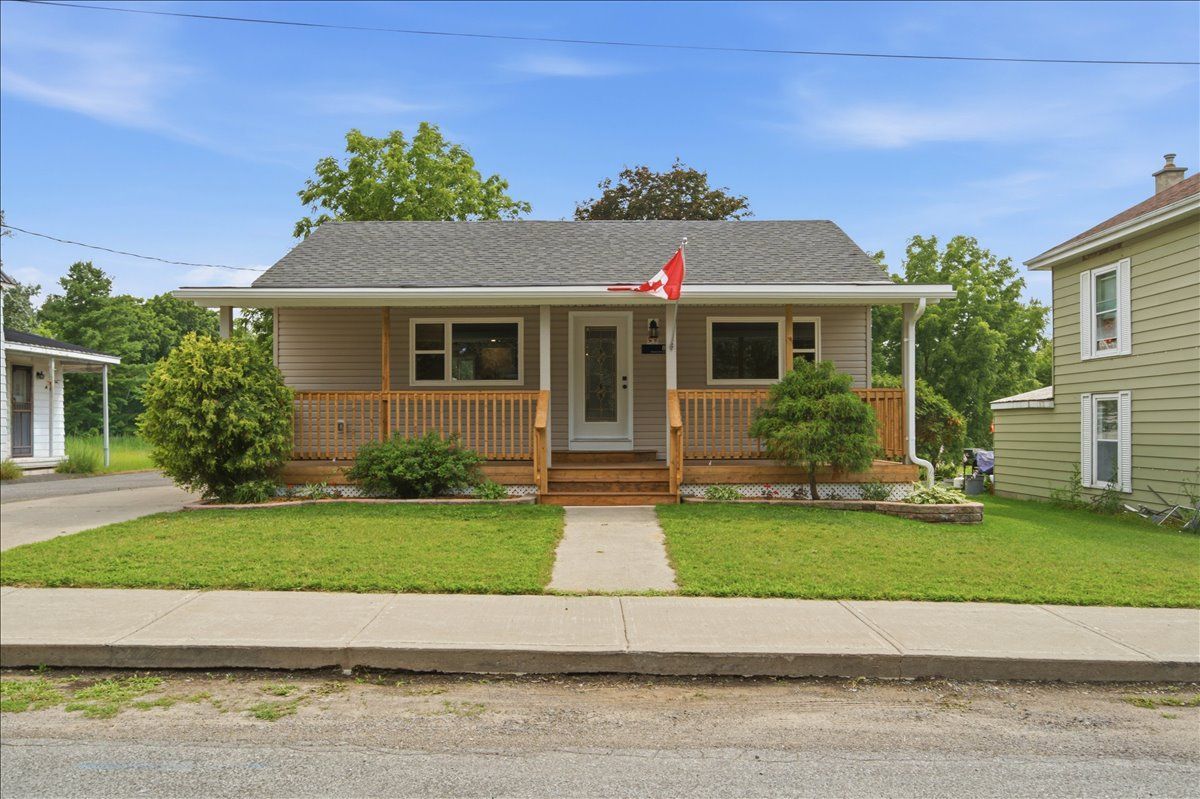
  • Spacious 1315 sq ft bungalow with open concept great room, dining, and kitchen.
  • Primary bedroom offers ensuite bath and walk-in closet for convenience.
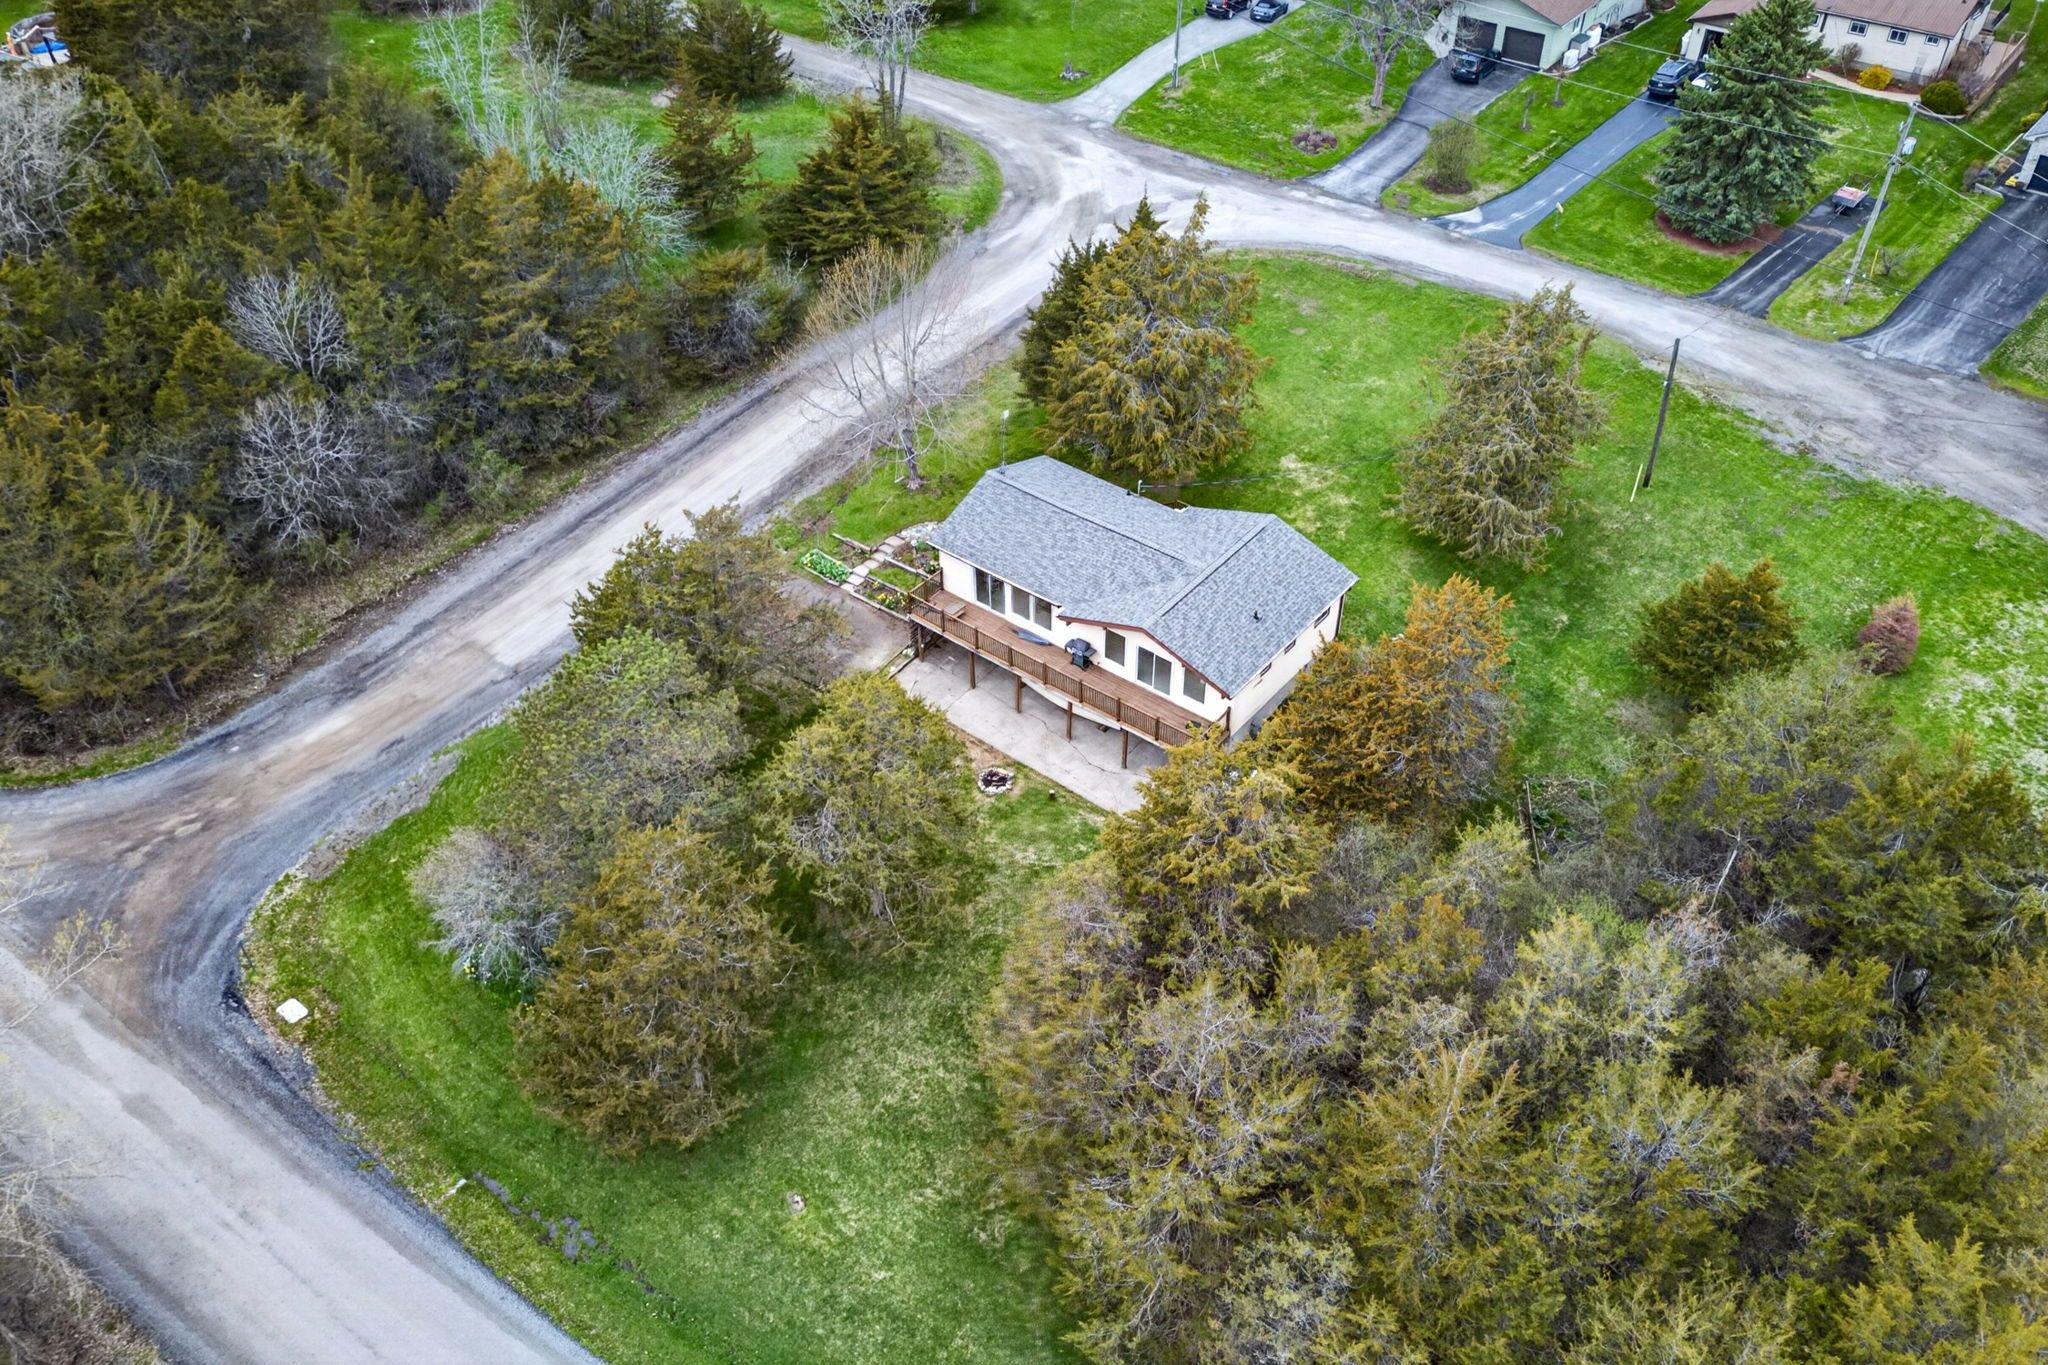
  • Oversized south deck with gazebo and gas BBQ hookup for outdoor enjoyment.
  • Community activities include golf, hiking, and access to private rec centre.
  • Close to shopping, dining, and vibrant local music scene in Wellington.


This 1315 square foot on main bungalow features open concept great room, dining & kitchen, 2 bedrooms, 2 baths & a den. The kitchen has new countertops including a breakfast bar, and as you would expect, the primary bedroom has a 3-piece ensuite with shower and walk-in closet. The great room features walkout to oversize south deck, with gazebo and gas bbq hookup. The lower level offers a third bedroom, 4-piece bath, rec room, and british-style pub for good conversations and watching your favourite sports. Located in wellington on the lake, an adult lifestyle community in the heart of wine country of prince edward county, you can walk to the golf course, hike, run, x-country ski on the millennium trail, and don't forget bird watching year-round. The village of wellington is a short stroll for shopping, fine dining, or taking in the local music scene. Wotl has its own private rec centre which has many activities designed to keep you engaged in an active lifestyle, along with a swimming pool, tennis court, woodworking shop, pickle ball, bocce ball and shuffleboard courts.
Listing IDX13177348
Address30 Aletha Drive
CityPrince Edward County, Ontario
Price$595,900
Bed / Bath3 / 3 Full
StyleBungalow, Detached
ConstructionBrick Front, Vinyl Siding
TypeResidential
StatusFor Sale
Subtype DetachedIndoor Features Auto Garage Door Remote, ERV/HRV, Primary Bedroom - Main Floor, Carpet Free, Central Vacuum, Floor Drain, Water HeaterOutdoor Features Canopy, Deck, Porch, Year Round LivingAmenities Golf, Greenbelt/Conservation, Hospital, Marina, Rec./Commun.Centre, Cul de Sac/Dead EndOwnership FreeholdAppliances Bath Grab Bars, Hallway Width 36-41 Inches, Open Floor Plan, Level Within Dwelling, Multiple Entrances, Shower StallBasement Finished, FullFoundation Poured ConcreteHeating / Cooling Forced AirHeating Fuel GasSewer Sewer
Parking 6.00
ASAP

Thu

29

Oct

Fri

30

Oct

Sat

31

Oct

Sun

1

Nov

Mon

2

Nov

Tue

3

Nov

Wed

4

Nov

Thu

5

Nov

Fri

6

Nov

Sat

7

Nov

Sun

8

Nov

Mon

9

Nov

Tue

10

Nov

Wed

11

Nov

Thu

12

Nov

Fri

13

Nov

Sat

14

Nov

Sun

15

Nov

Mon

16

Nov

Tue

17

Nov

Wed

18

Nov

Thu

19

Nov

Fri

20

Nov

Sat

21

Nov

Sun

22

Nov

Mon

23

Nov

Tue

24

Nov

Wed

25

Nov

Thu

26

Nov

By clicking “Get pre-qualified” and/or 'Submit' you are expressly consenting, in writing, to receive telemarketing and other messages, including artificial or prerecorded voices, via automated calls or texts from jumprealty.ca and up.mortgages at the number you provided above. This consent is not required to purchase any good or service. Message and data rates may apply, frequency varies. Text HELP for help or STOP to cancel. More details in Terms of Use and Privacy Policy.

Listing Brokerage: Exit Realty Group

* Data is provided courtesy of PROPTX. The information provided herein must only be used by consumers that have a bona fide interest in the purchase, sale, or lease of real estate and may not be used for any commercial purpose or any other purpose. The information is deemed reliable but is not guaranteed accurate by PROPTX.

Hospital
Parks
Schools
Place of Worship
Please select an amenity above to view a list.

Recommended Properties

Loading...
30 Aletha Drive
Prince Edward County , Ontario
3 3 $595,900
Get more info