For Lease - 3050 Postridge Drive, Oakville, Ontario

Views   1
Time on Jump  1 days
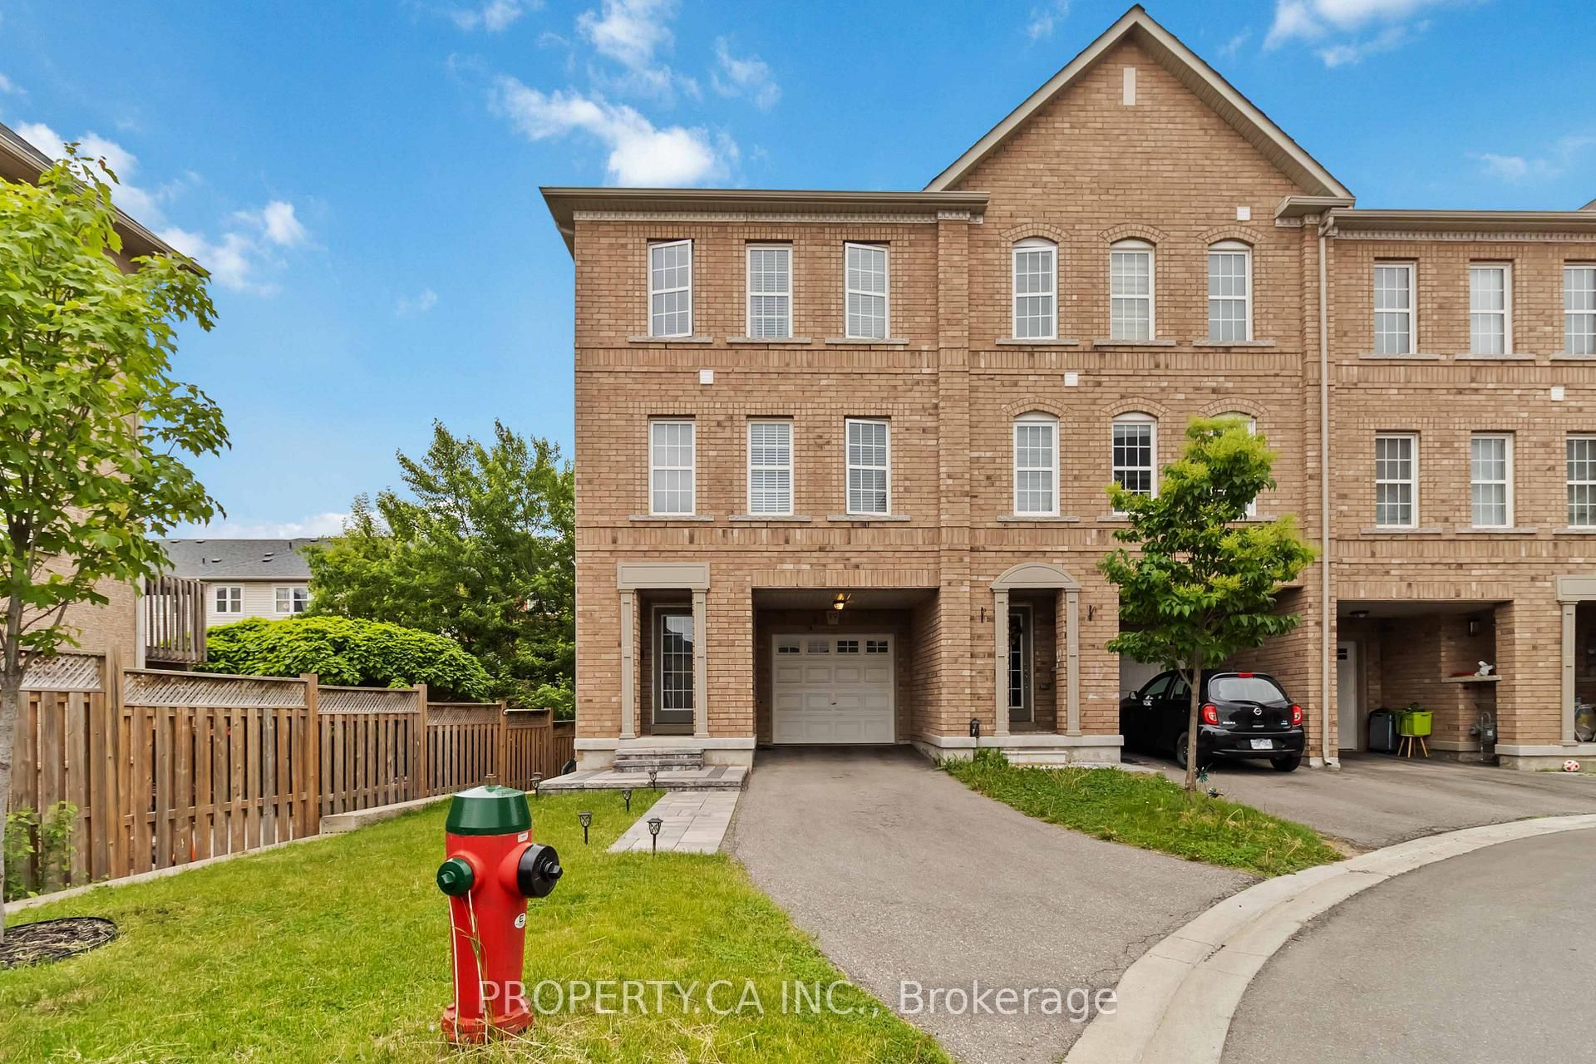
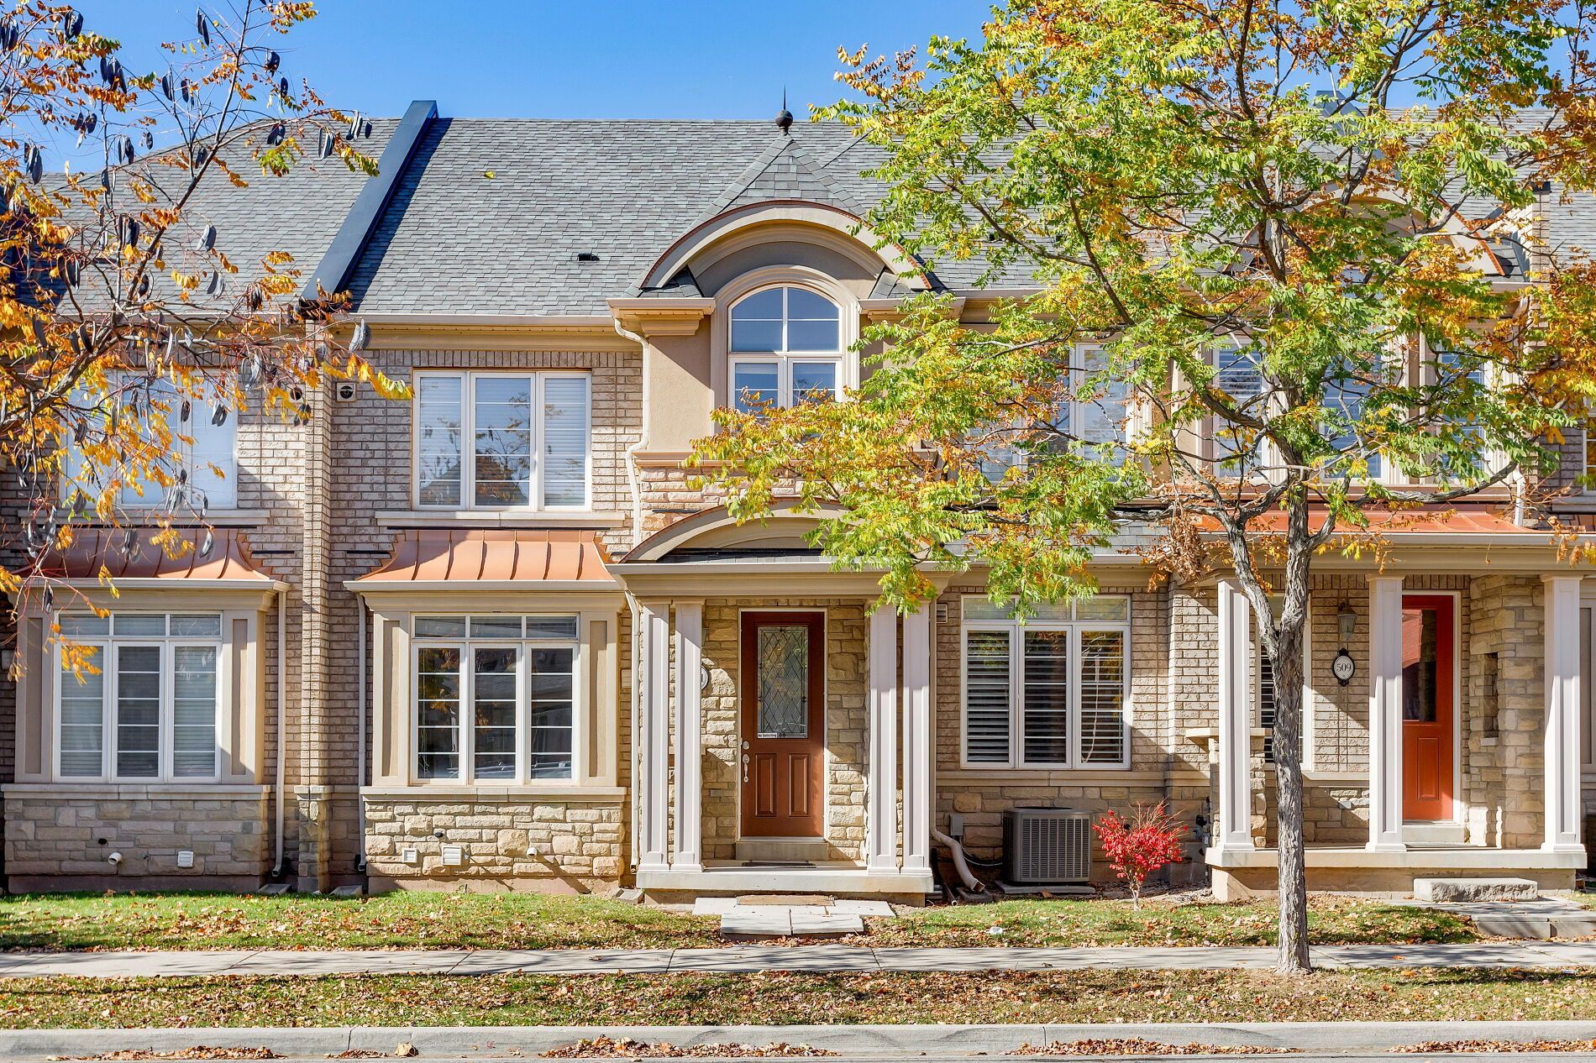
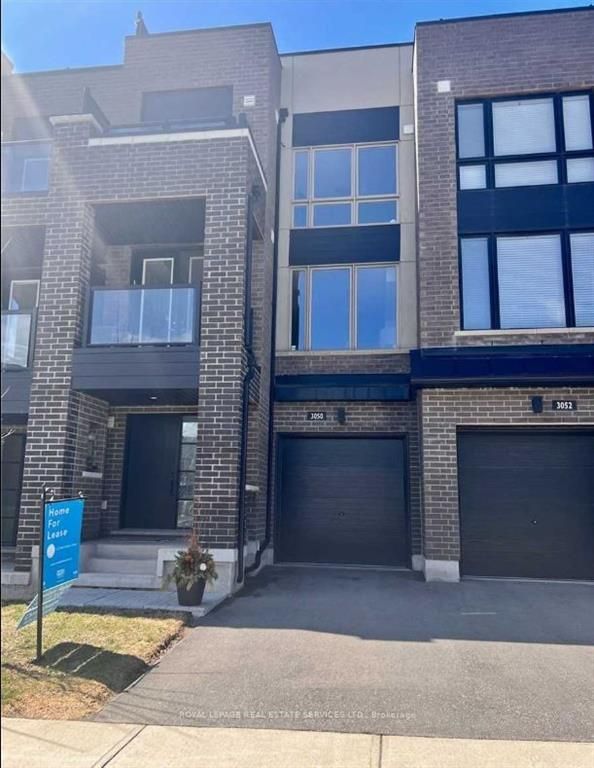
  • Freehold townhome with about 1,310 sq. ft. of living space in Uptown Core.
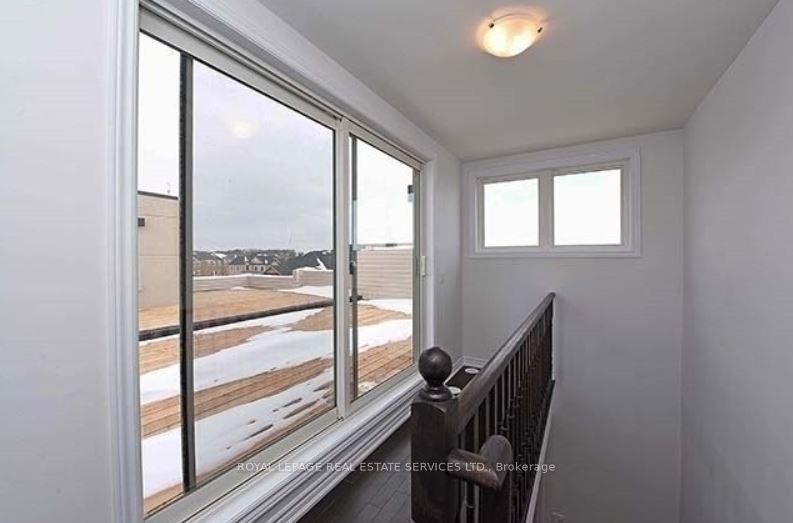
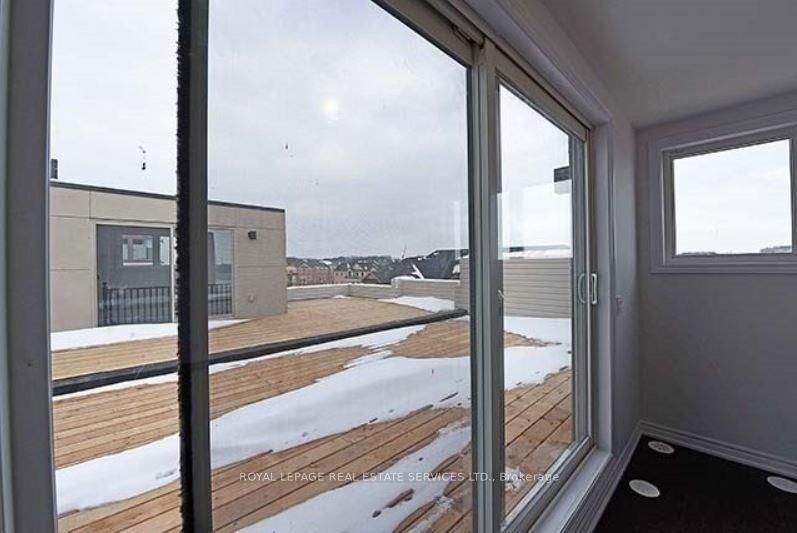
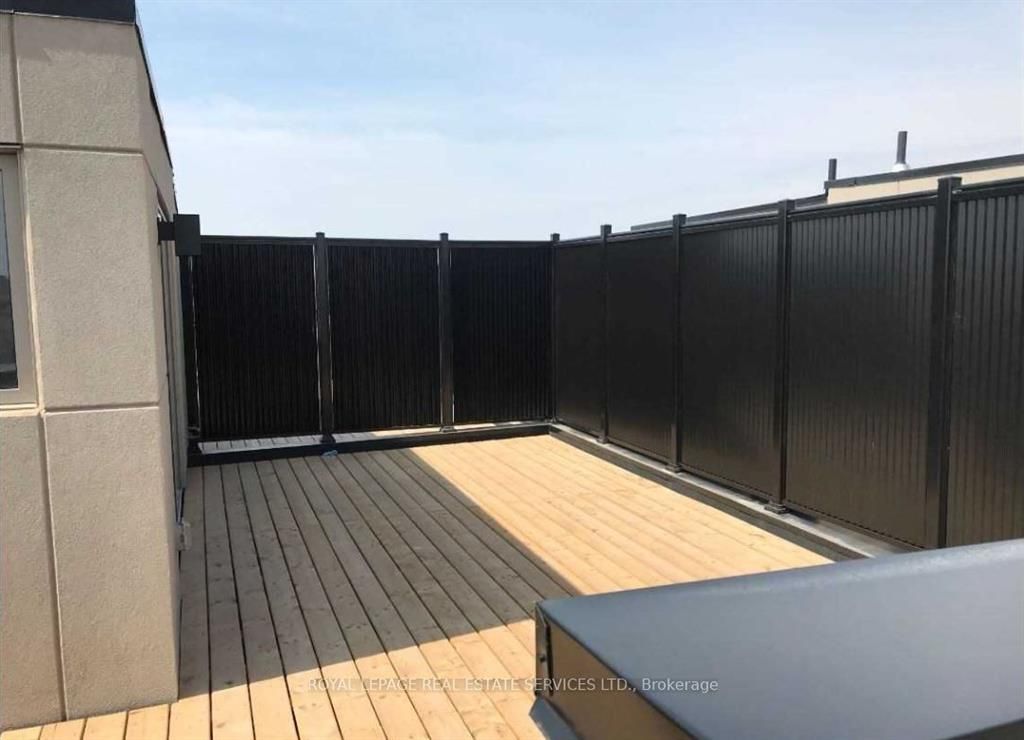
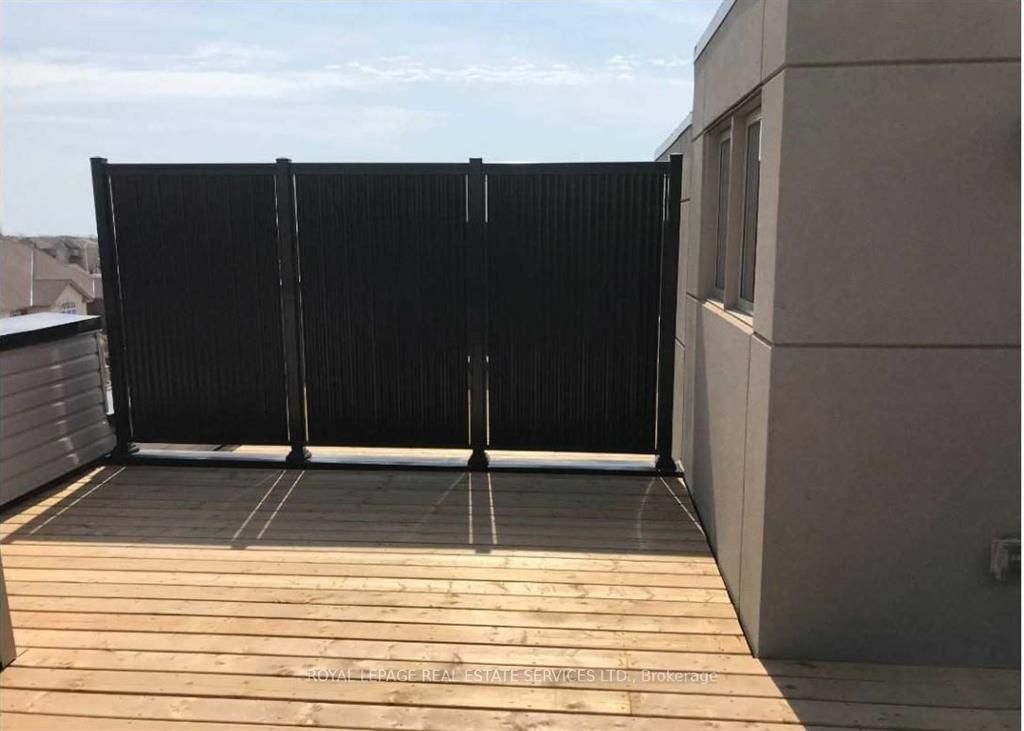
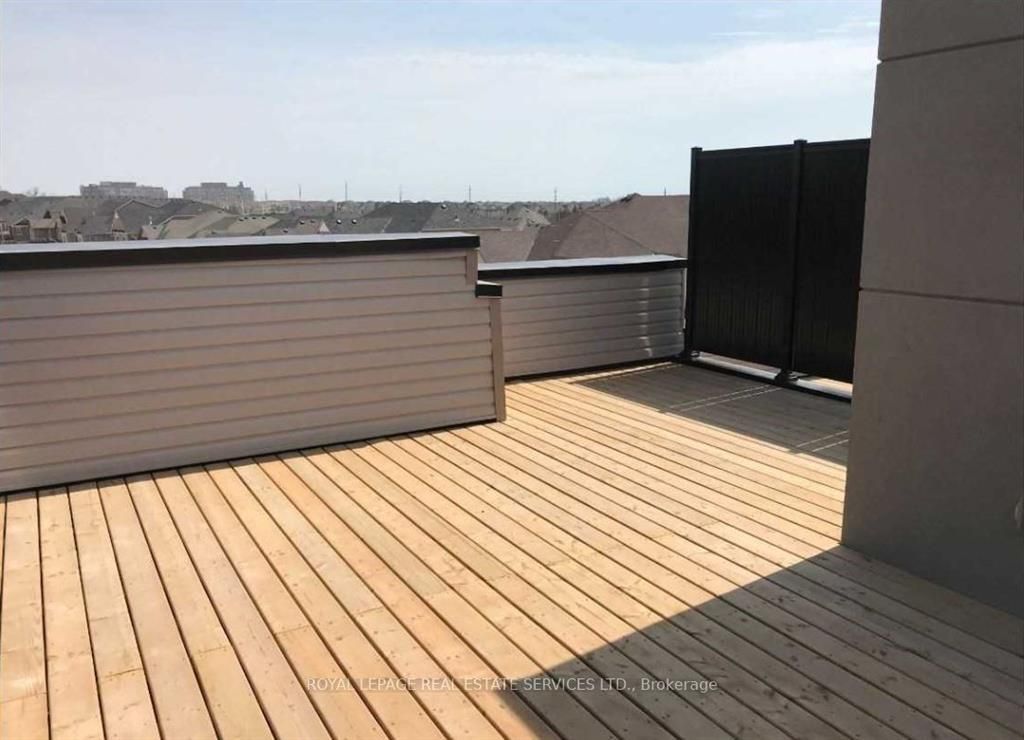
  • Private 412 sq. ft. rooftop terrace with gas BBQ hookup, plus two balconies.
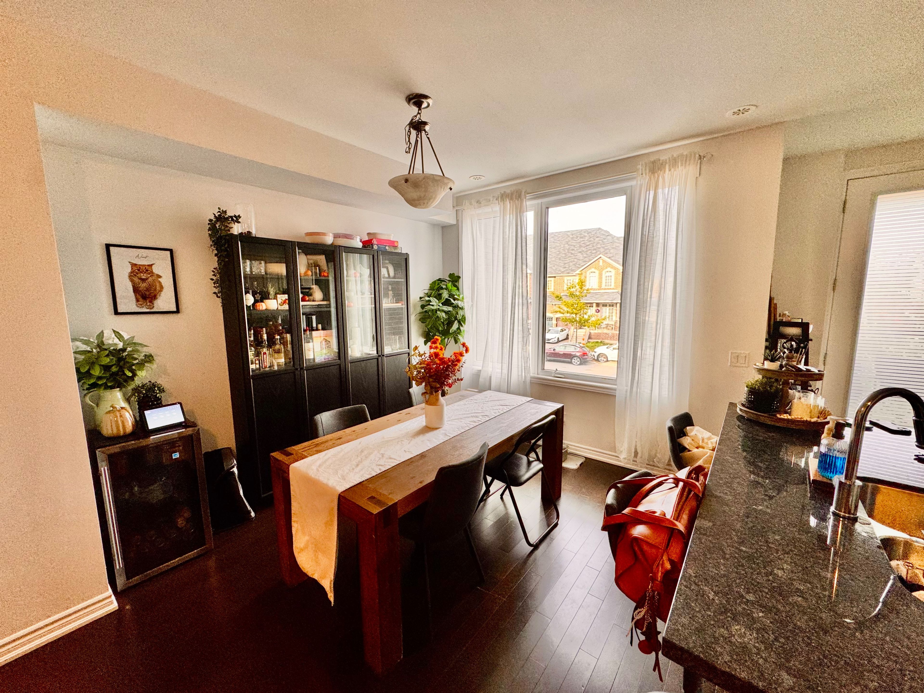
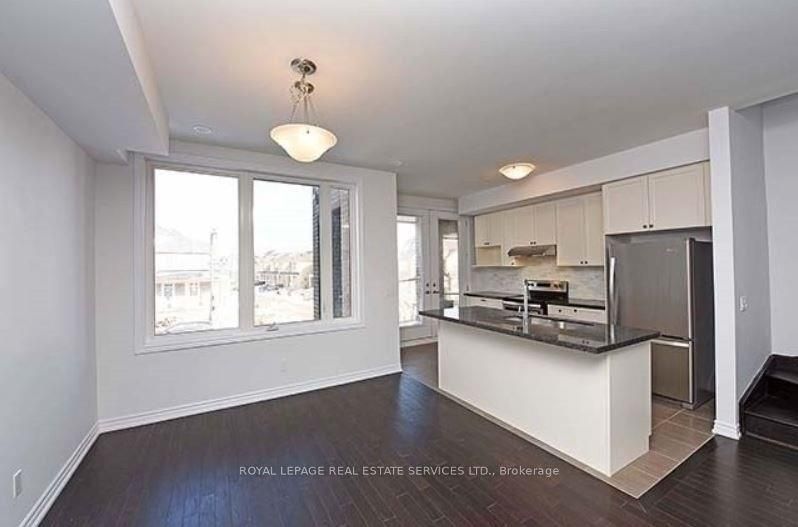
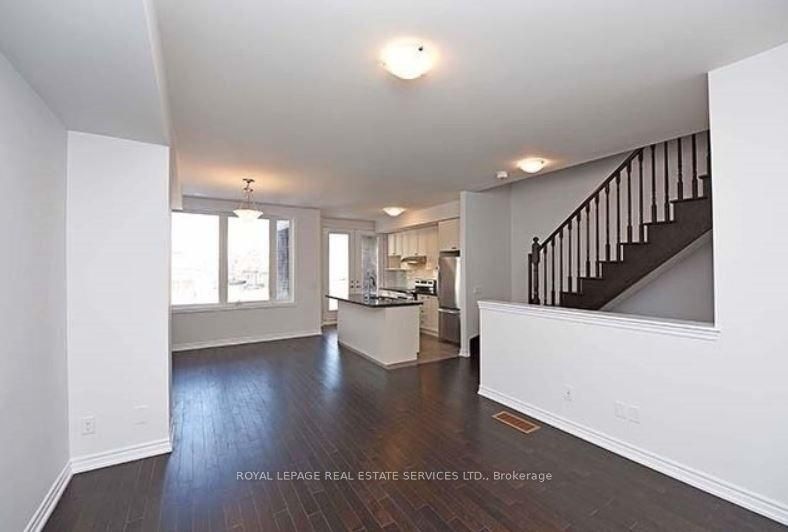
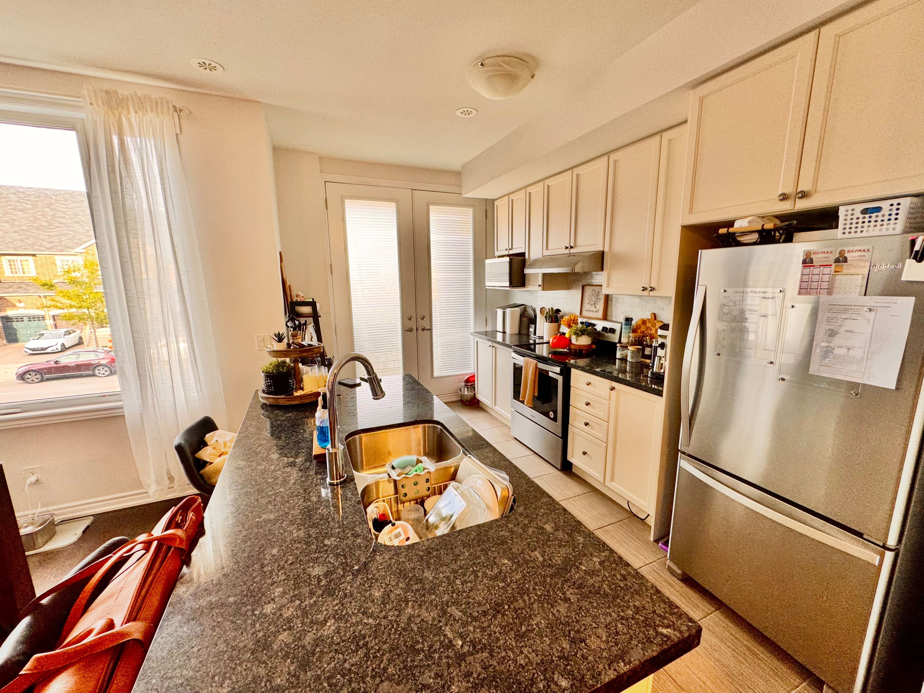
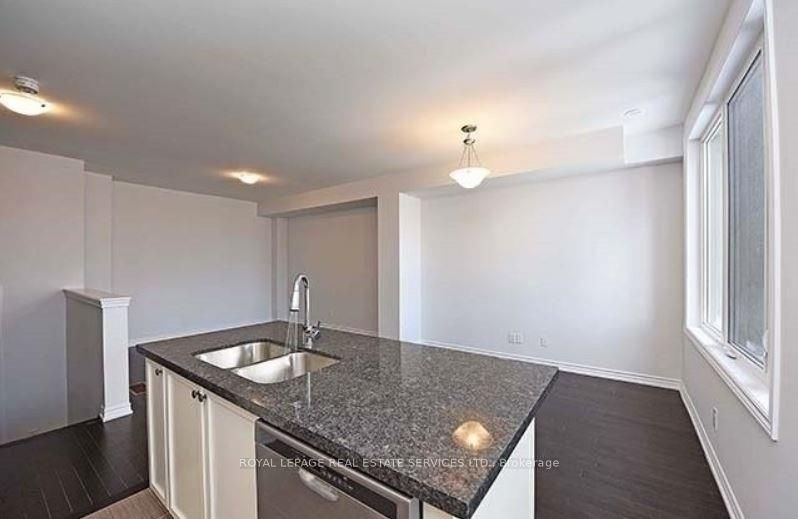
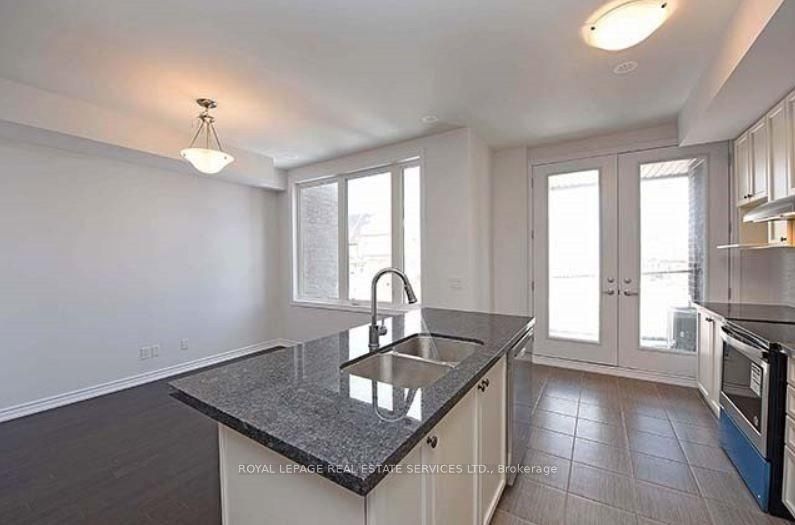
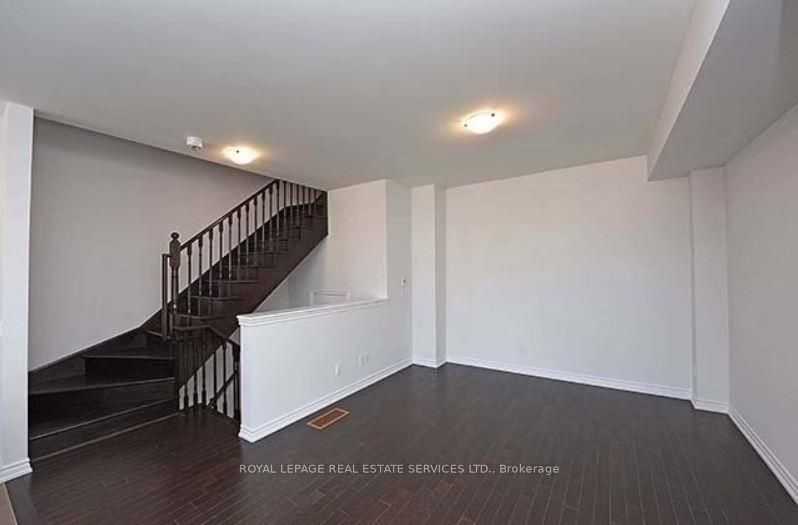
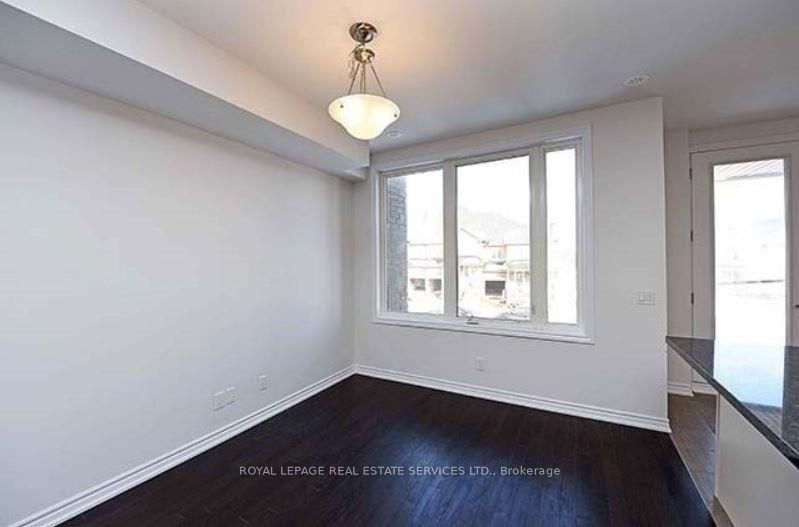
  • Open-concept main level features 9-foot ceilings, red oak floors and a granite kitchen island.
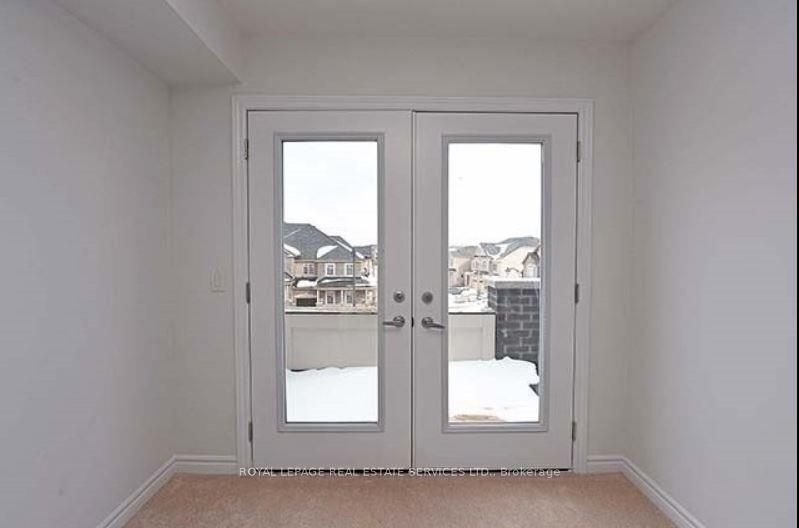
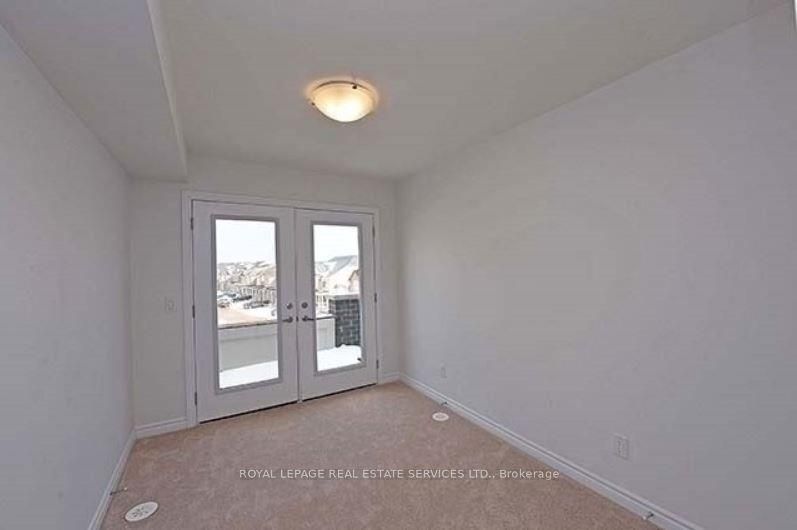
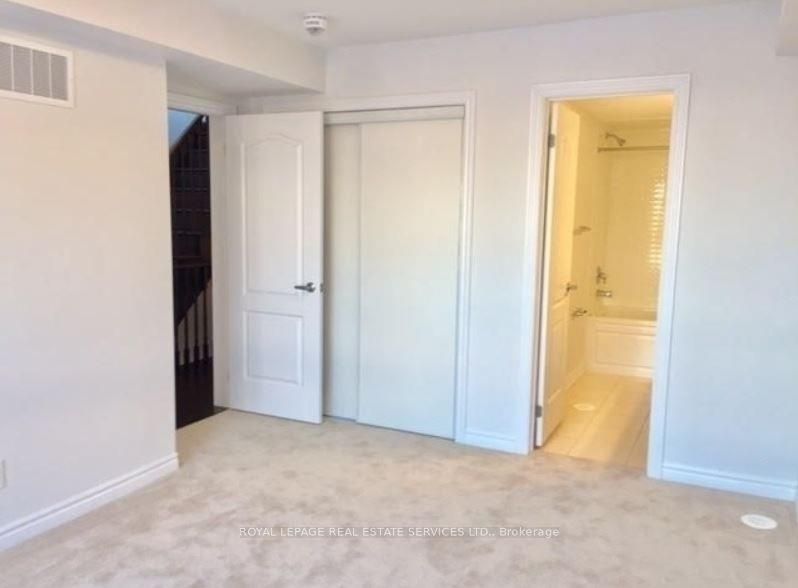
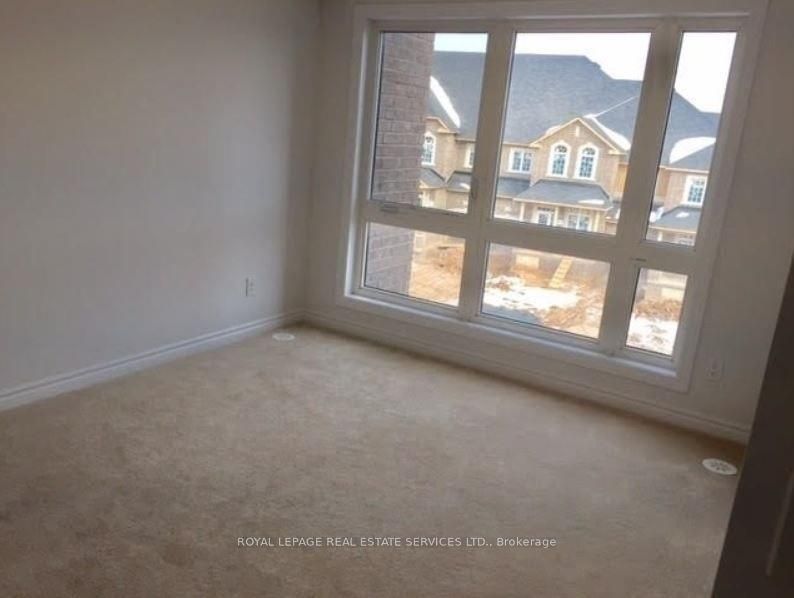
  • Primary suite has a private ensuite; second bedroom opens to a balcony.
  • Extra-deep garage, generous storage and convenient access to shops, parks, transit and highways.
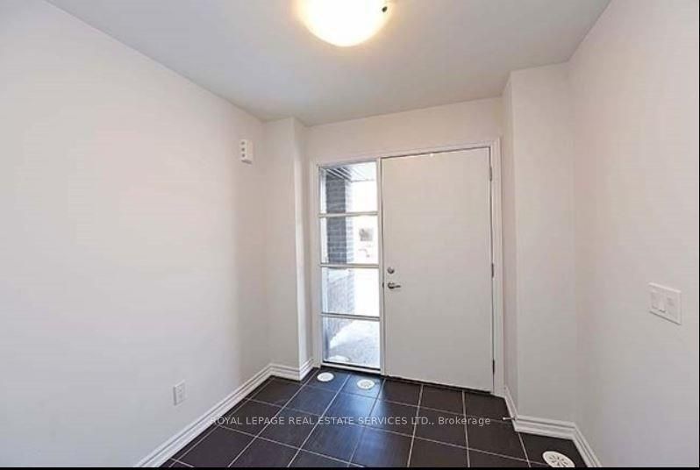
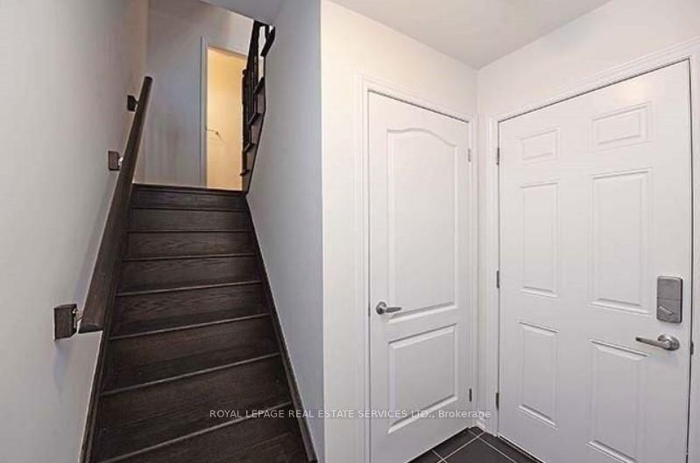
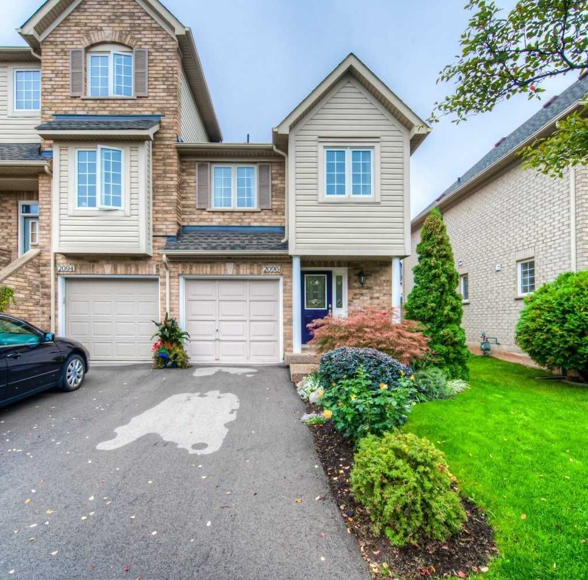
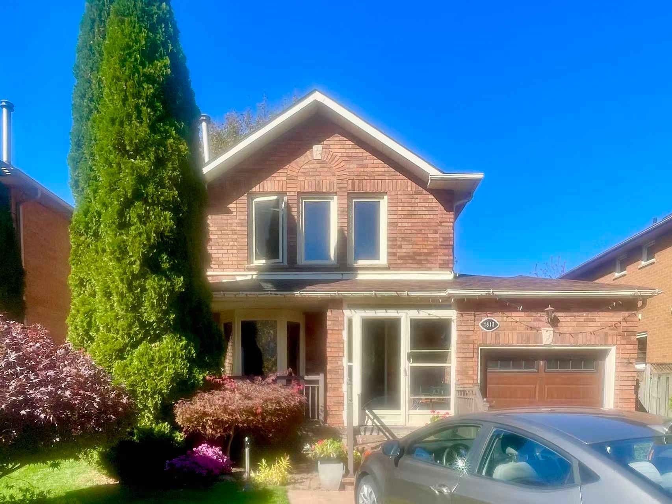
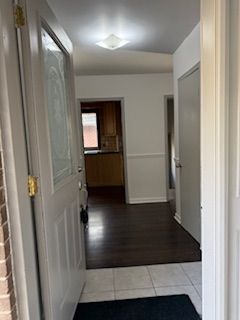
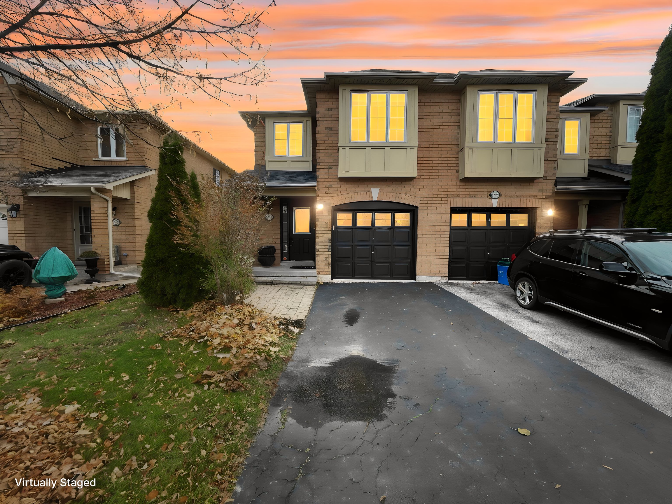
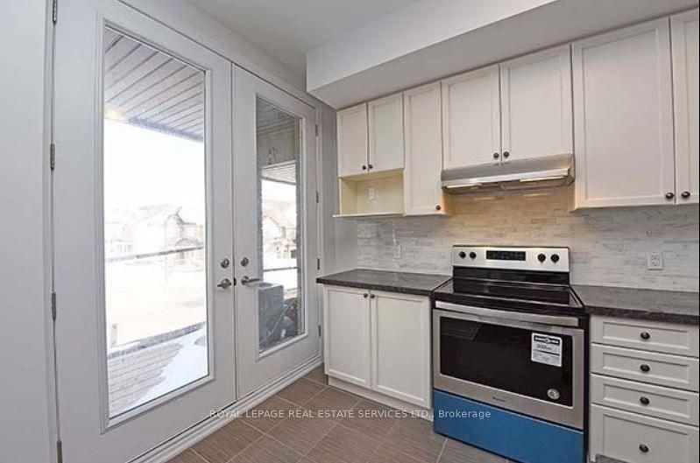
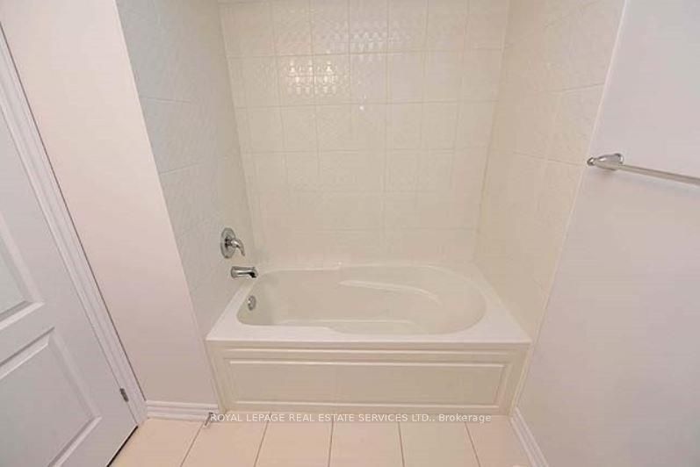
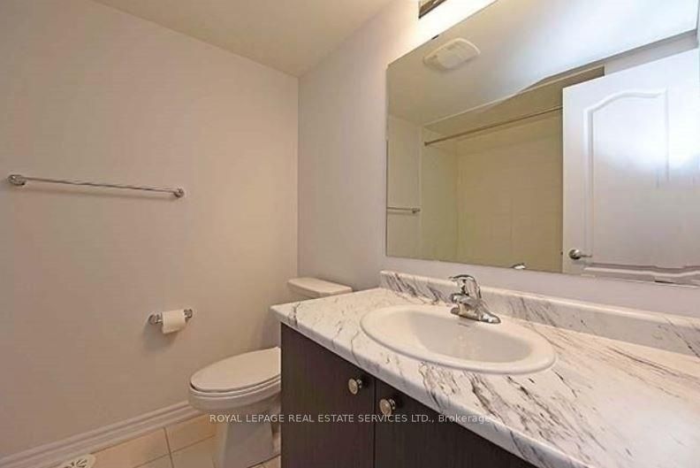
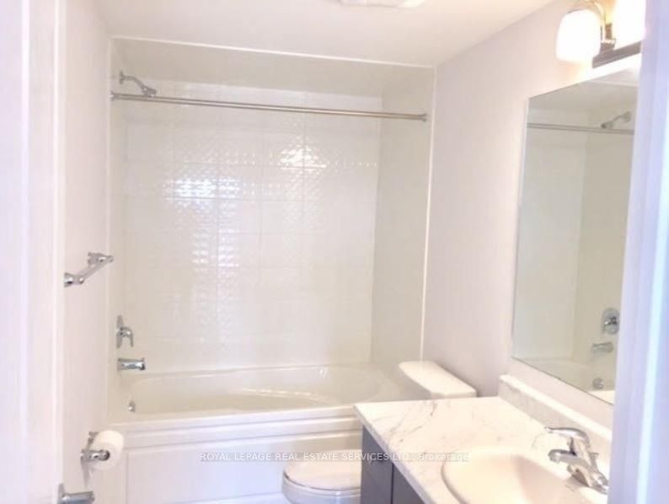
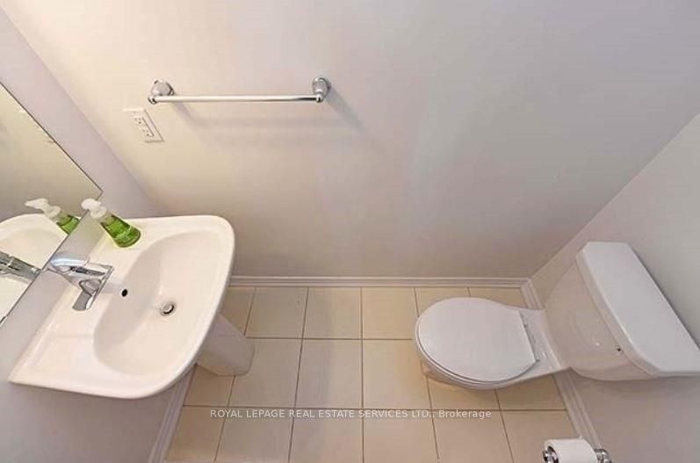
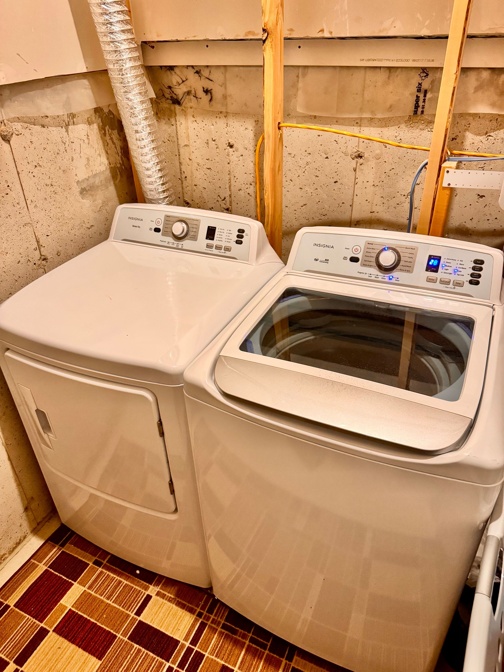
Elevated urban living in oakville's uptown core. This upgraded minto-built freehold townhome offers approx. 1,310 sq ft of refined interiors, crowned by a spectacular private rooftop terrace of approx. 412 sq ft with gas bbq hook-up. It's an outdoor retreat for alfresco dining, entertaining or working from home under open skies, and two further balconies take in sweeping easterly views. Inside, the sun-drenched open-concept main level has 9' smooth ceilings and wide-plank red oak hardwood. The chef-inspired kitchen has an oversized centre island, granite counters, a marble backsplash and stainless steel appliances. The primary suite has a private 4-pc ensuite, and the second bedroom opens through french doors to its own balcony. There are two full baths on the upper level and an elegant main-floor powder room. Extra-deep 23'7" garage with inside entry, oversized windows, designer lighting, central air and an air exchanger. Lower-level laundry and generous storage. Steps to boutique shopping, dining, parks, top schools, transit, oakville hospital and hwys 403/407/qew. A rare lease opportunity for discerning, non-smoking aaa tenants, landlord is allegeric to pets no pets allowed.
Listing IDW14118732
Address3050 Postridge Drive
CityOakville, Ontario
Lease$3,300
Bed / Bath2 / 3 Full
Style3-Storey, Att/Row/Townhouse
ConstructionBrick, Stucco (Plaster)
TypeResidential
StatusFor Lease
Subtype Att/Row/TownhouseIndoor Features None, EnsuiteInclusions NoneAmenities Golf, Hospital, Park, Public Transit, SchoolOwnership LeaseholdWaterfront NoneBasement Partial Basement, UnfinishedFoundation Poured ConcreteHeating / Cooling Forced AirHeating Fuel GasSewer Sewer
Parking 2.00
ASAP

Tue

27

Oct

Wed

28

Oct

Thu

29

Oct

Fri

30

Oct

Sat

31

Oct

Sun

1

Nov

Mon

2

Nov

Tue

3

Nov

Wed

4

Nov

Thu

5

Nov

Fri

6

Nov

Sat

7

Nov

Sun

8

Nov

Mon

9

Nov

Tue

10

Nov

Wed

11

Nov

Thu

12

Nov

Fri

13

Nov

Sat

14

Nov

Sun

15

Nov

Mon

16

Nov

Tue

17

Nov

Wed

18

Nov

Thu

19

Nov

Fri

20

Nov

Sat

21

Nov

Sun

22

Nov

Mon

23

Nov

Tue

24

Nov

By clicking “Get pre-qualified” and/or 'Submit' you are expressly consenting, in writing, to receive telemarketing and other messages, including artificial or prerecorded voices, via automated calls or texts from jumprealty.ca and up.mortgages at the number you provided above. This consent is not required to purchase any good or service. Message and data rates may apply, frequency varies. Text HELP for help or STOP to cancel. More details in Terms of Use and Privacy Policy.

Listing Brokerage: Royal LePage Real Estate Services Ltd., Brokerage

* Data is provided courtesy of PROPTX. The information provided herein must only be used by consumers that have a bona fide interest in the purchase, sale, or lease of real estate and may not be used for any commercial purpose or any other purpose. The information is deemed reliable but is not guaranteed accurate by PROPTX.

Hospital
Parks
Schools
Place of Worship
Please select an amenity above to view a list.

Recommended Properties

Loading...
3050 Postridge Drive
Oakville , Ontario
2 3 $3,300
Get more info