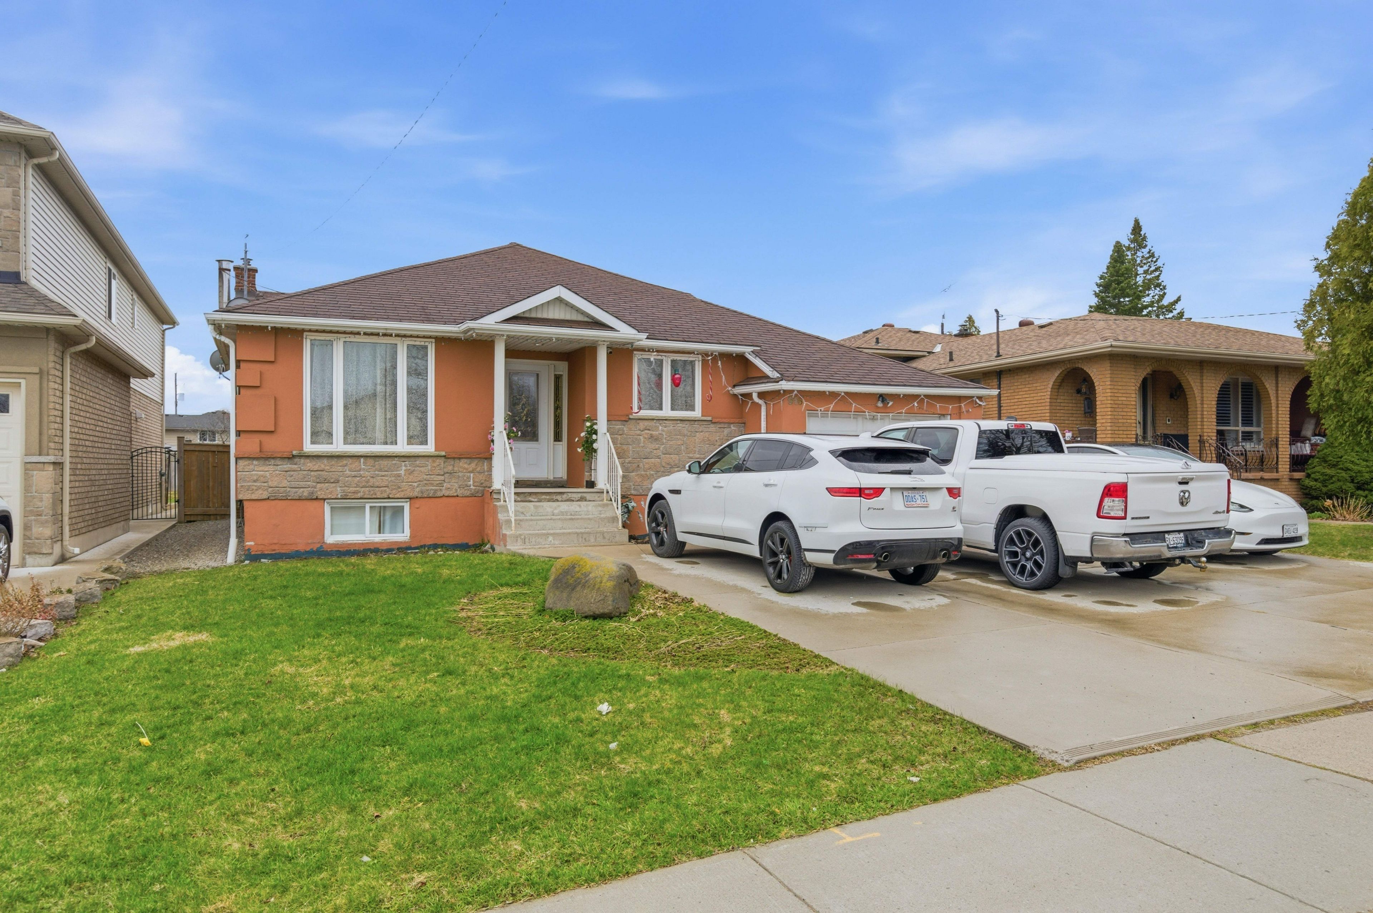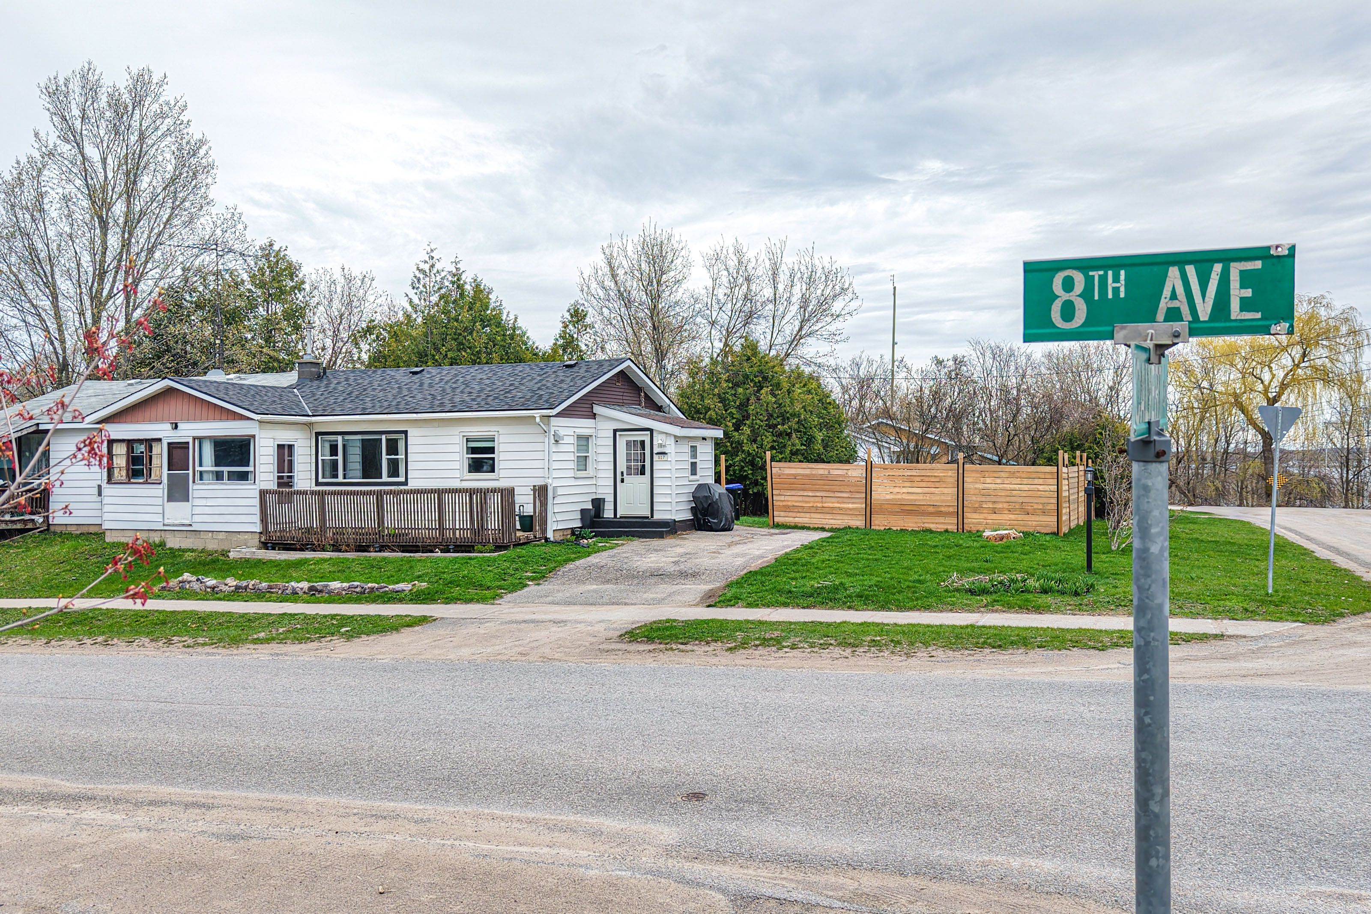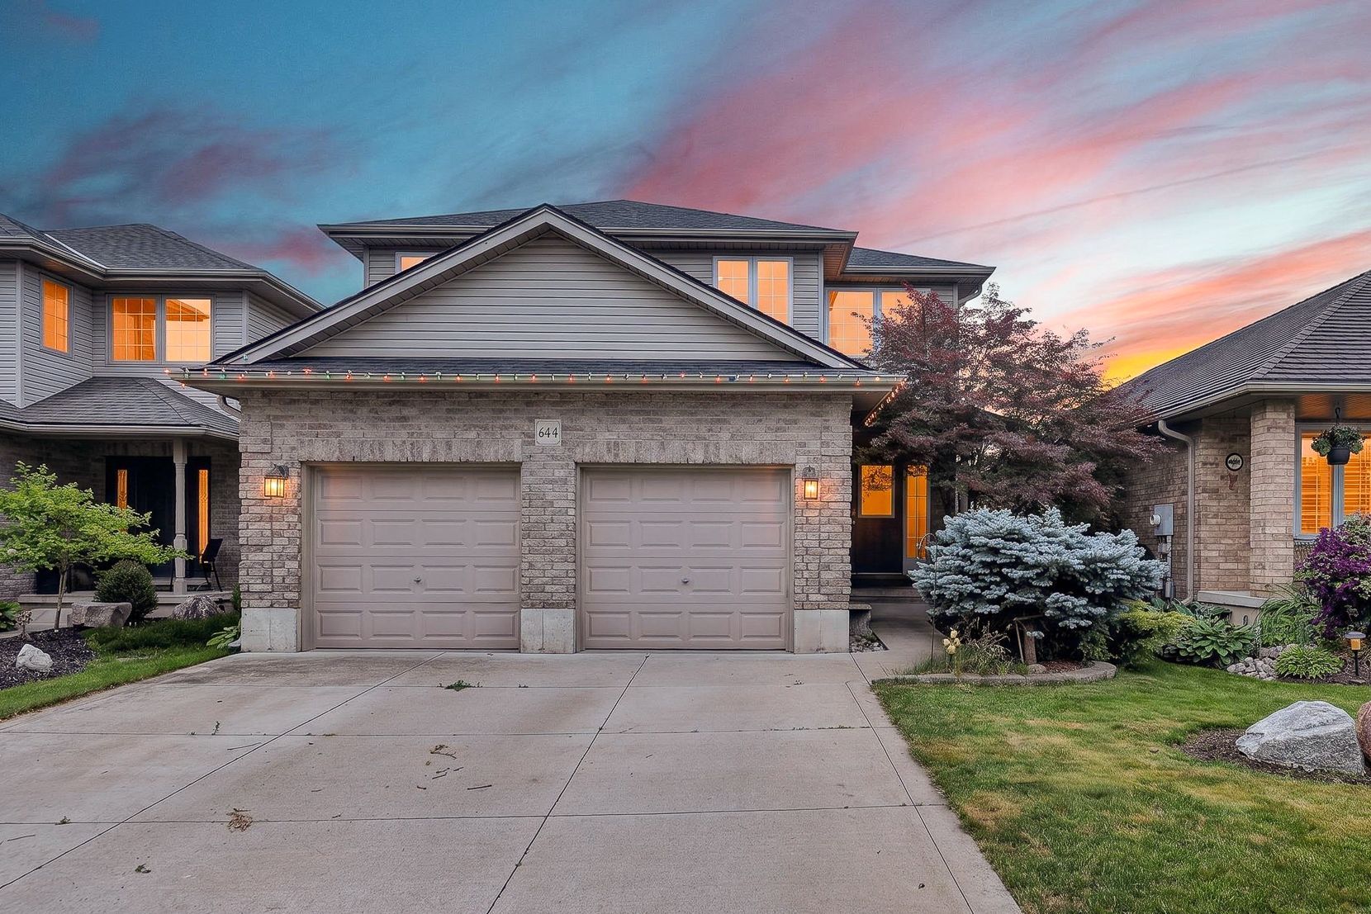
For Sale - 3084 Kilbride Crescent, Mississauga, Ontario

Est payment $4,509/mo
Views   3
Time on Jump  17 day
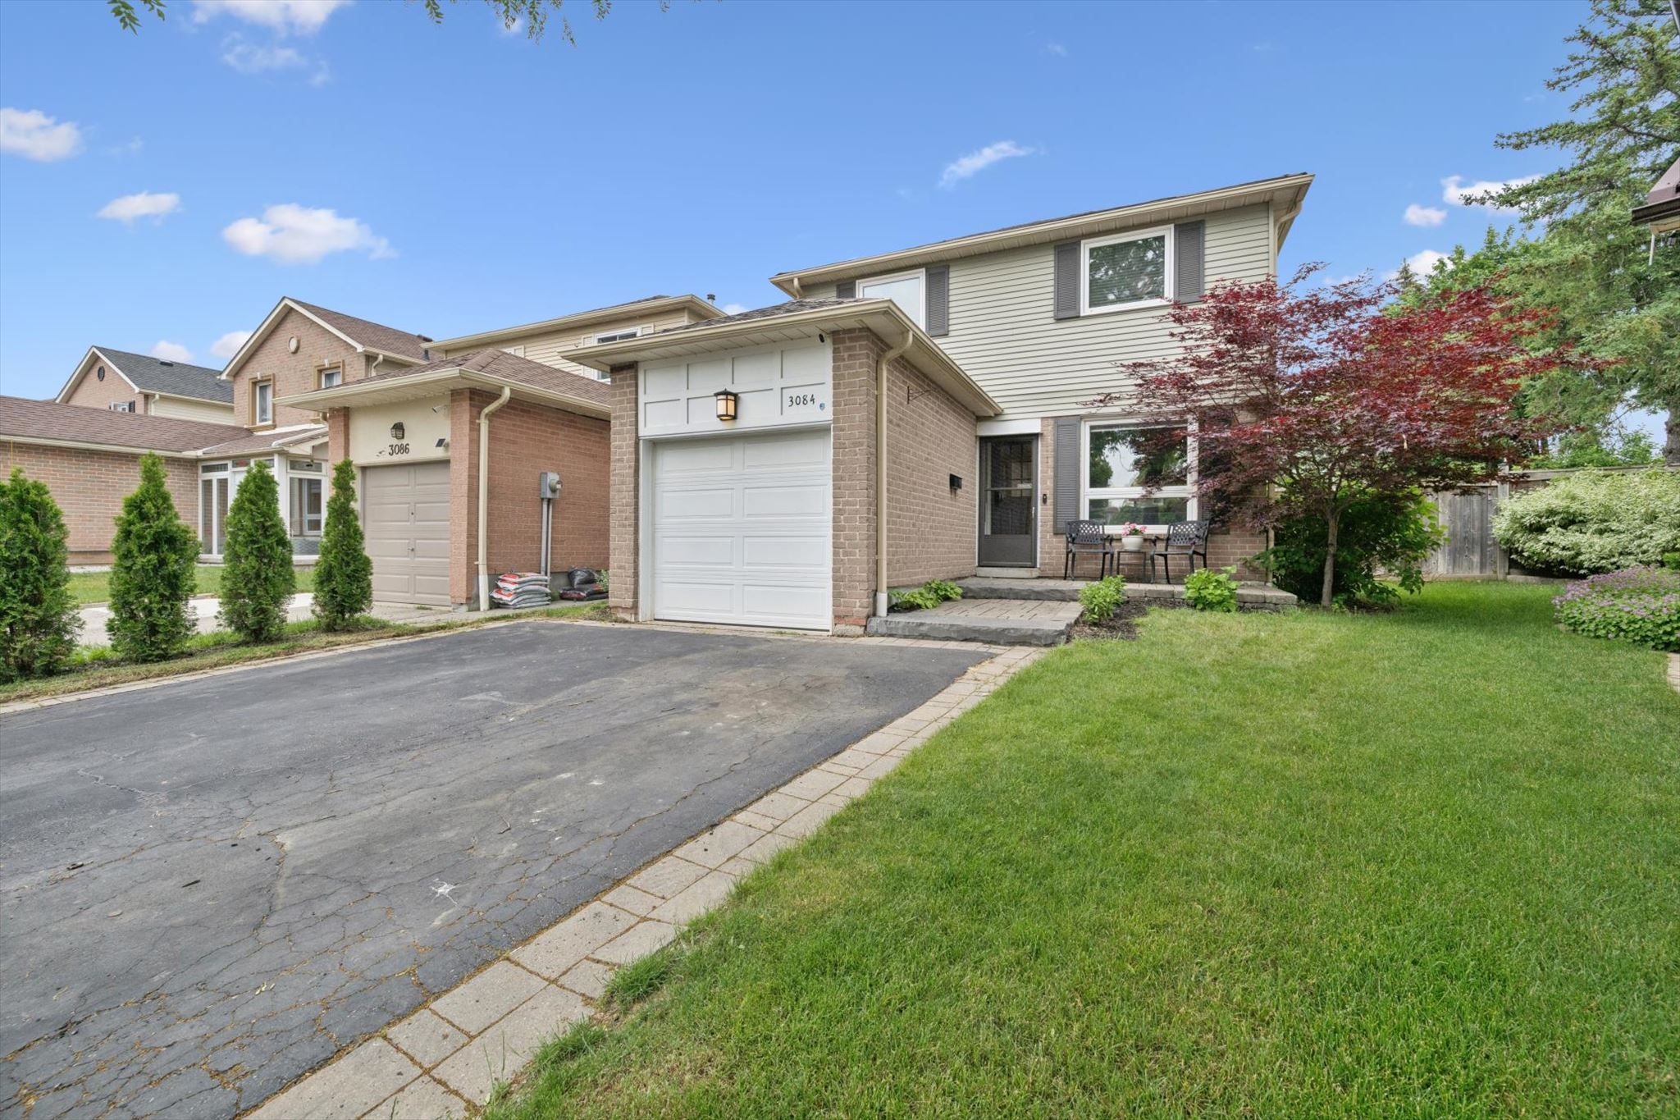
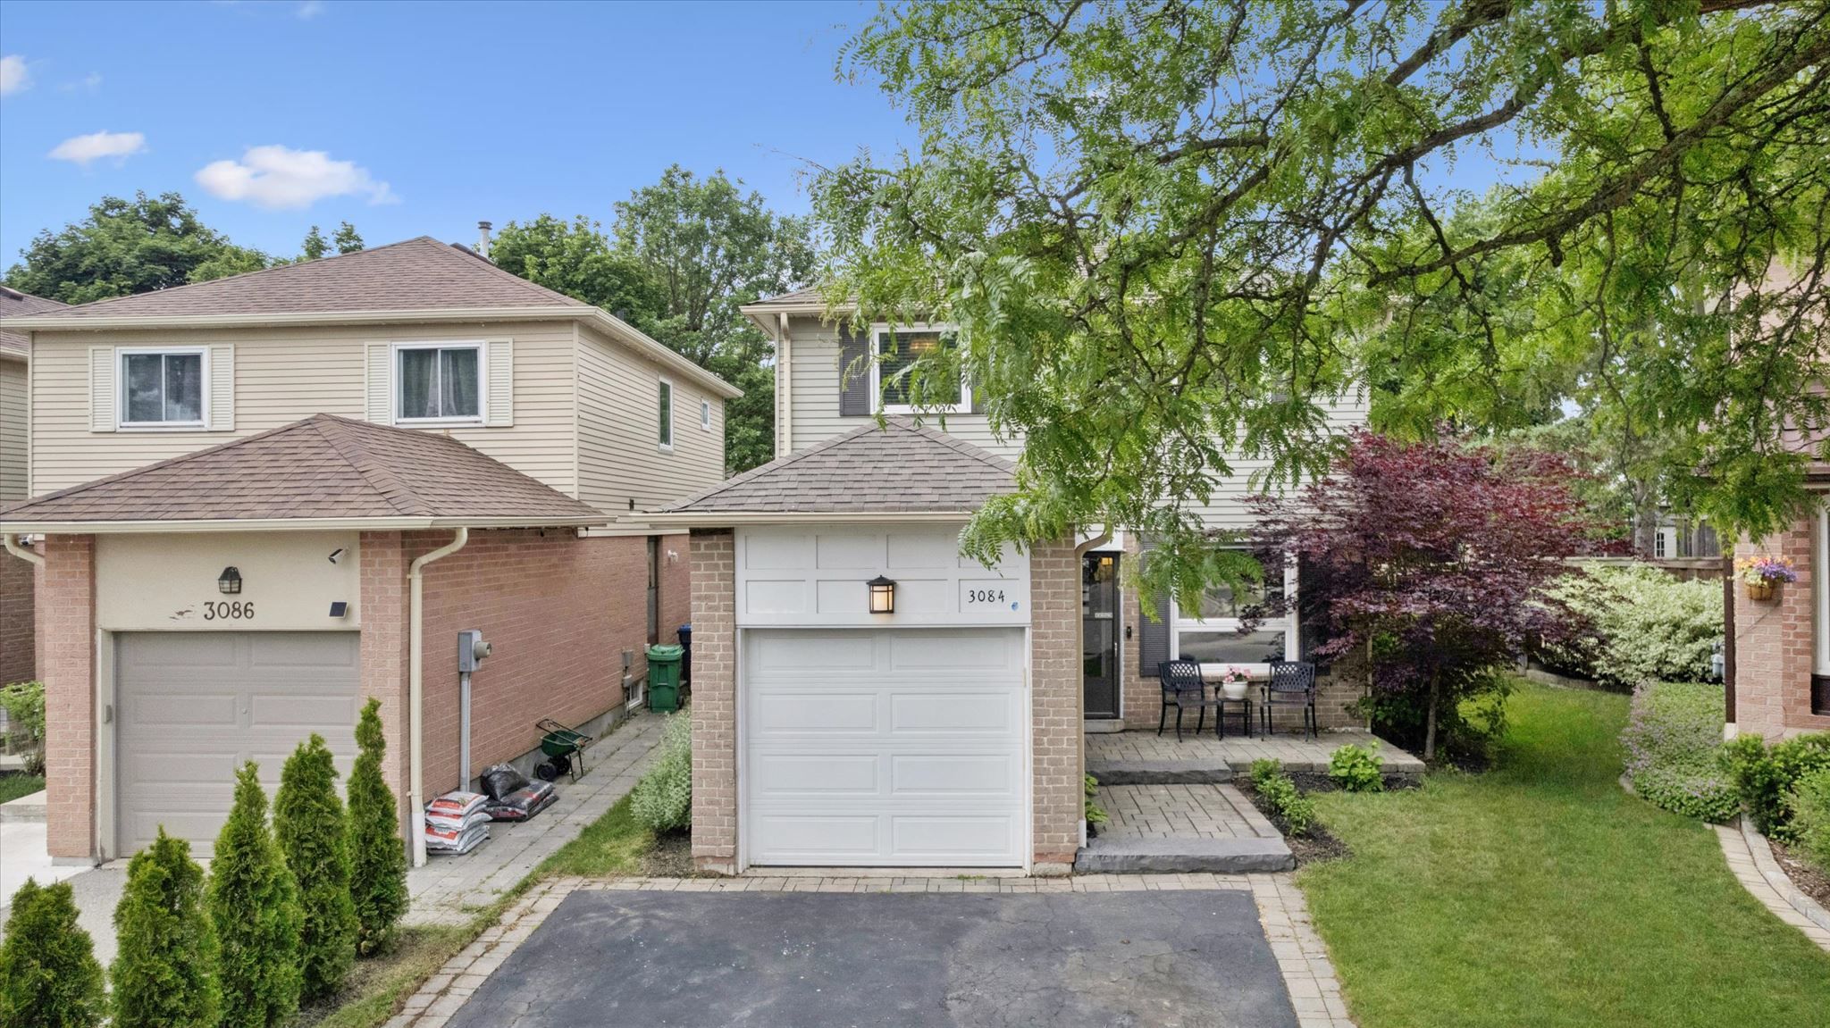
  • Updated open-concept home on a quiet, tree-lined street, great for families.
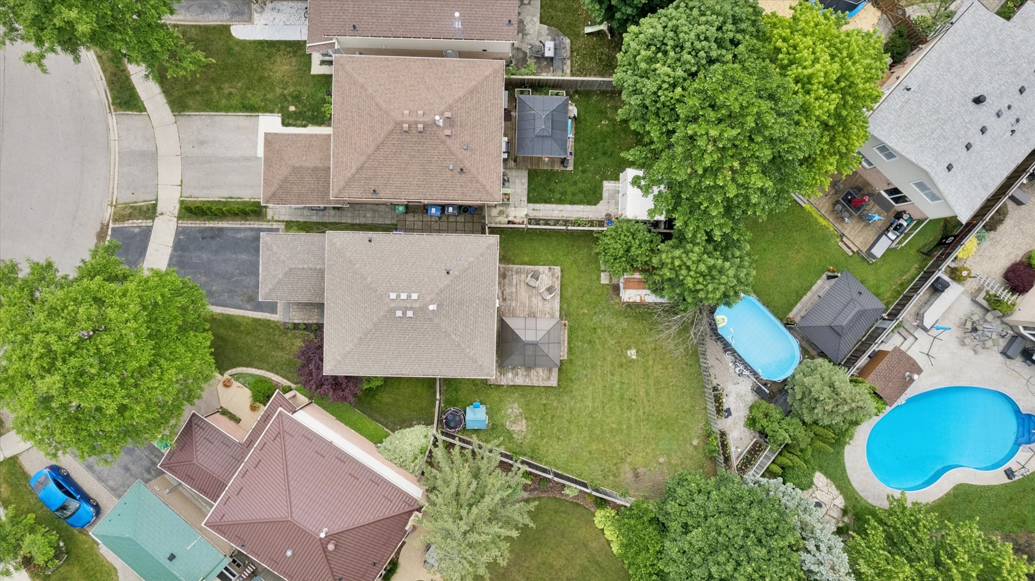
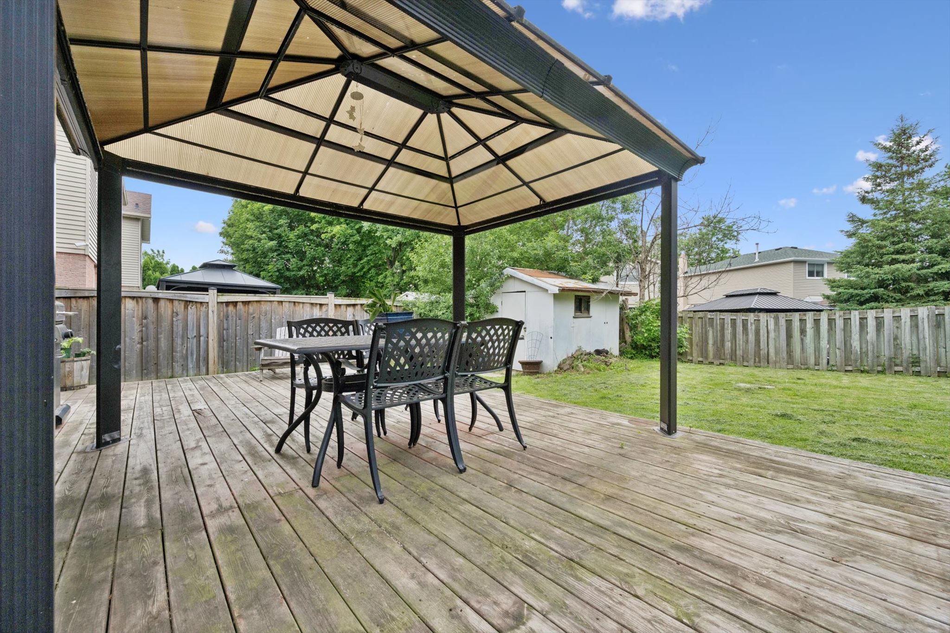
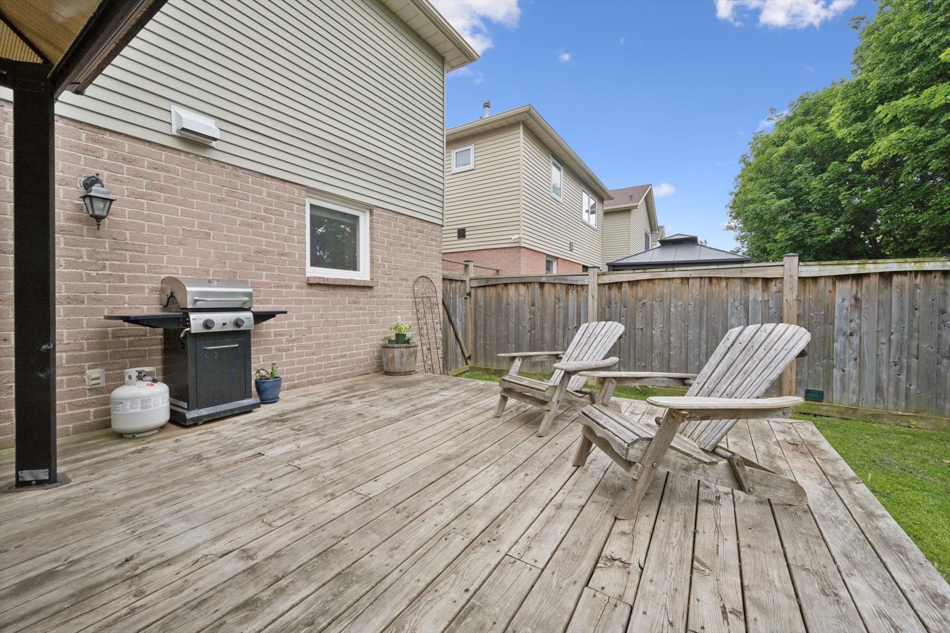
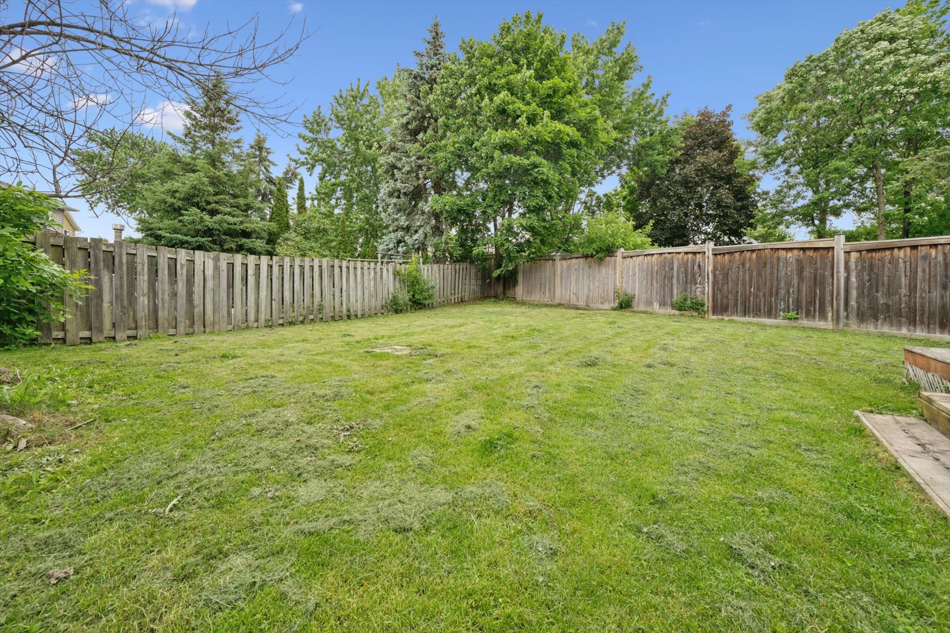
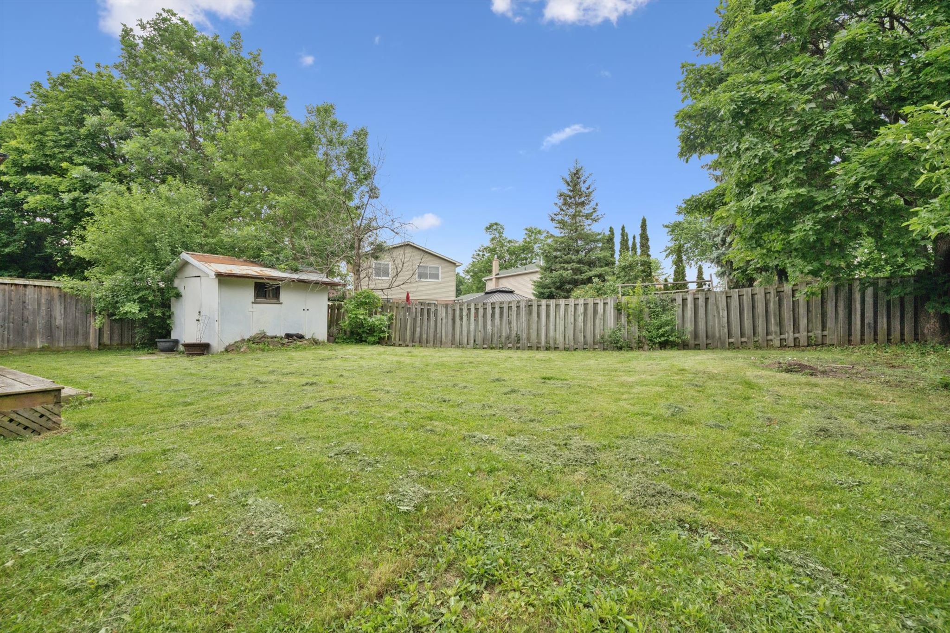
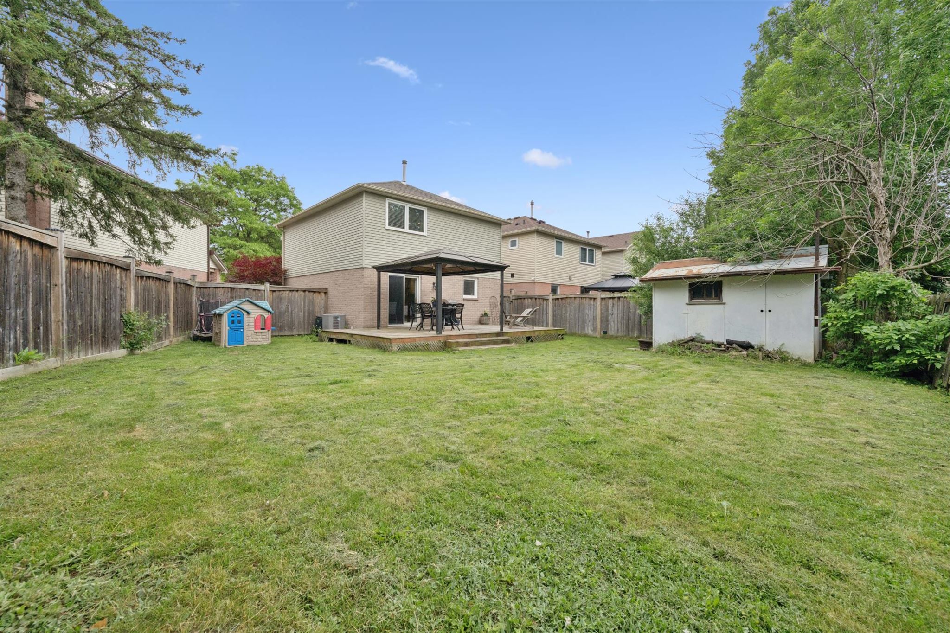
  • Private corner lot with a fully fenced oversized backyard for outdoor fun.
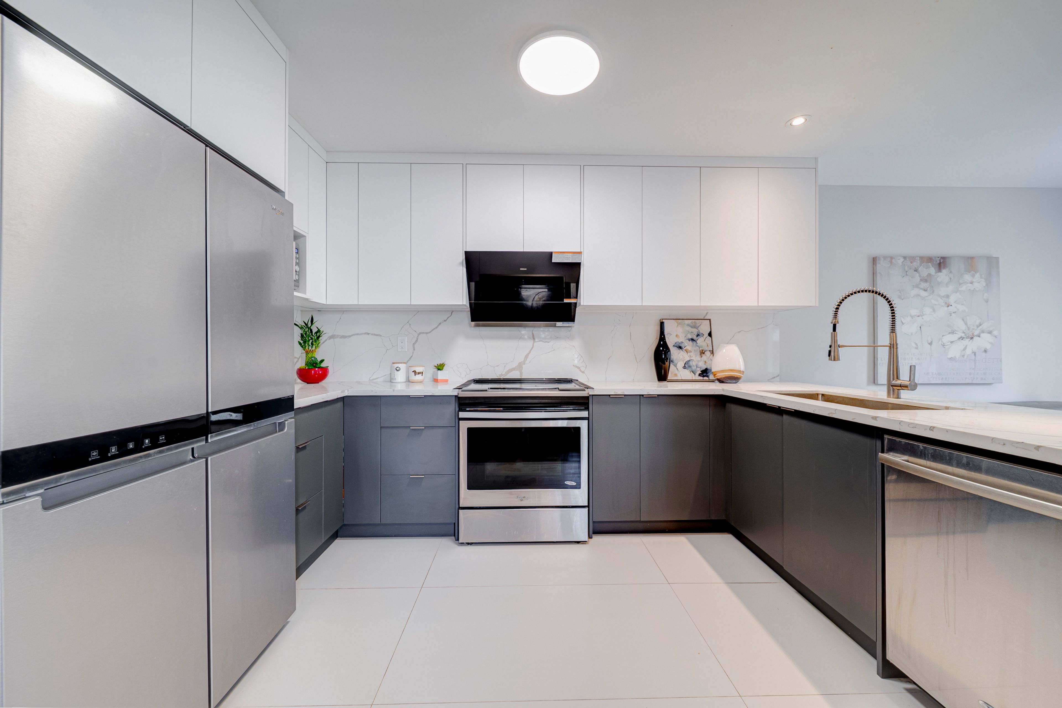
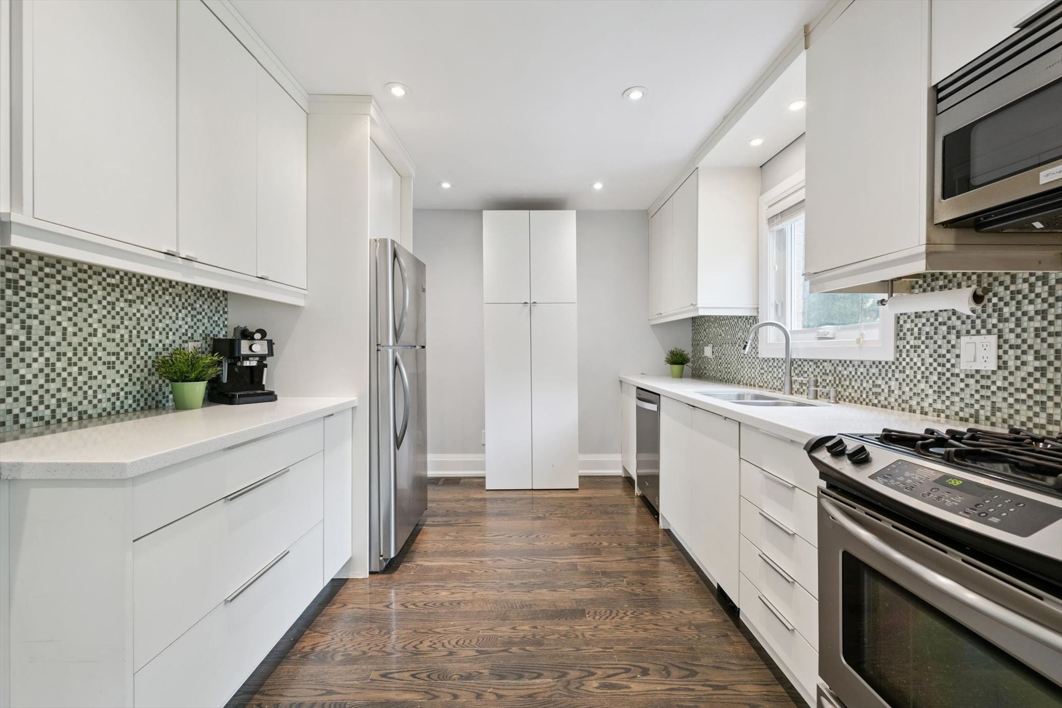
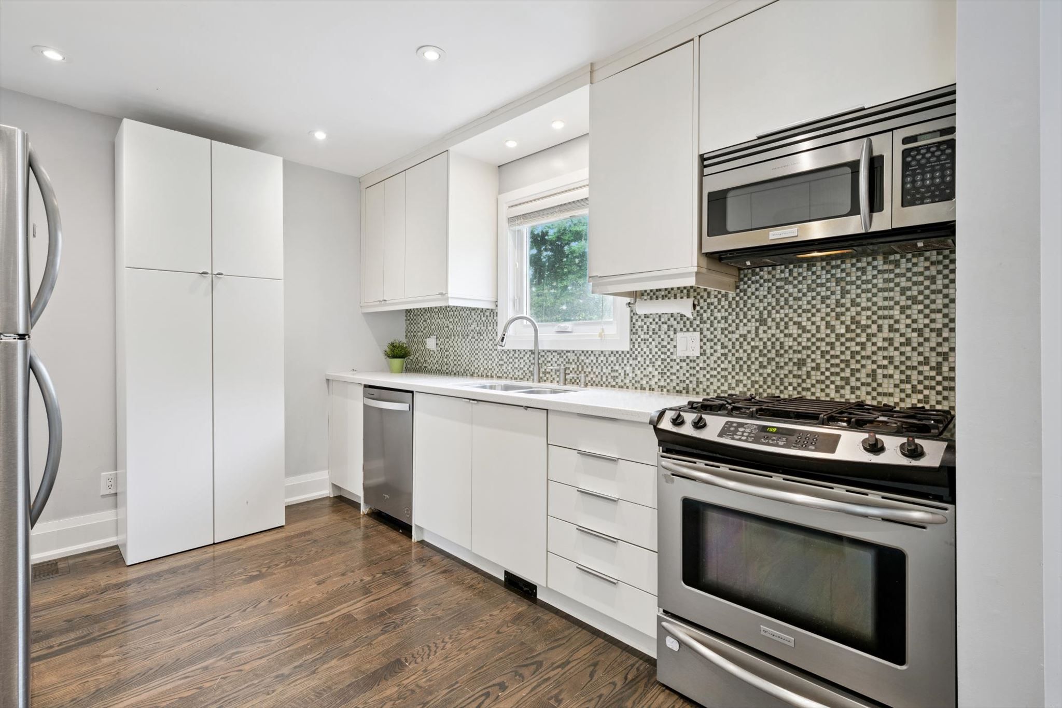
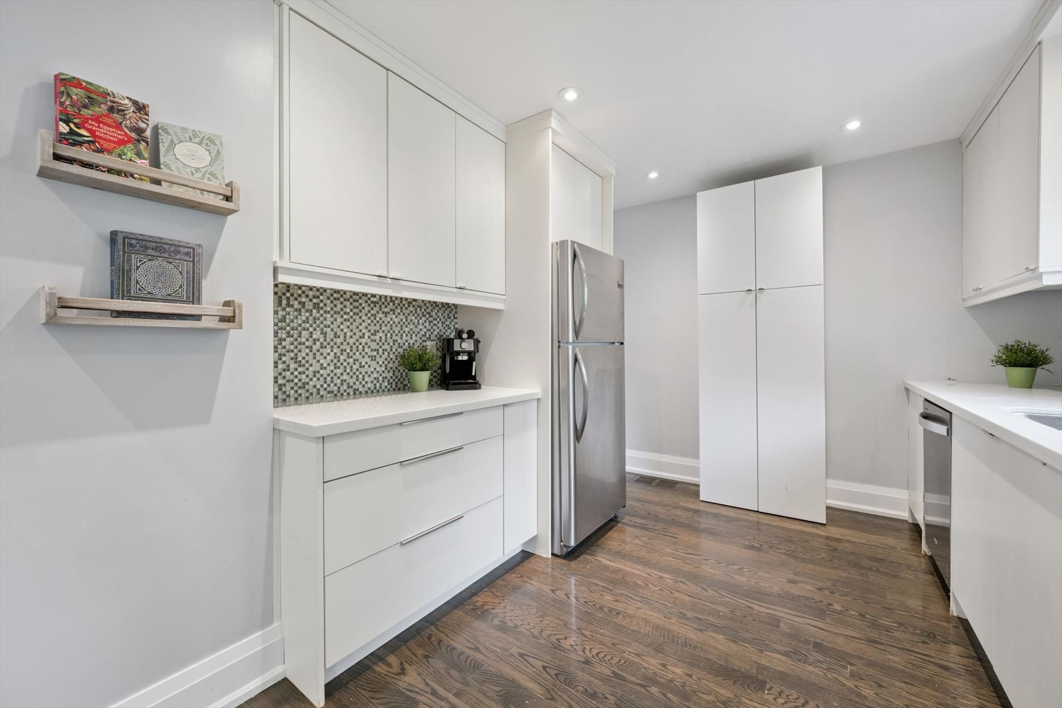
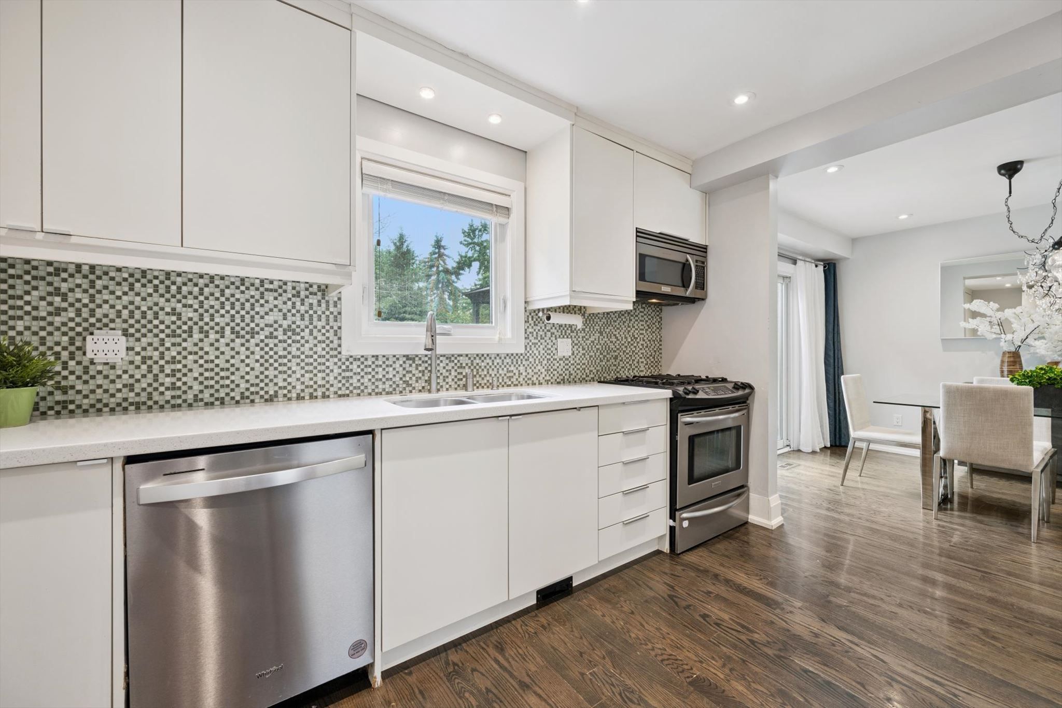
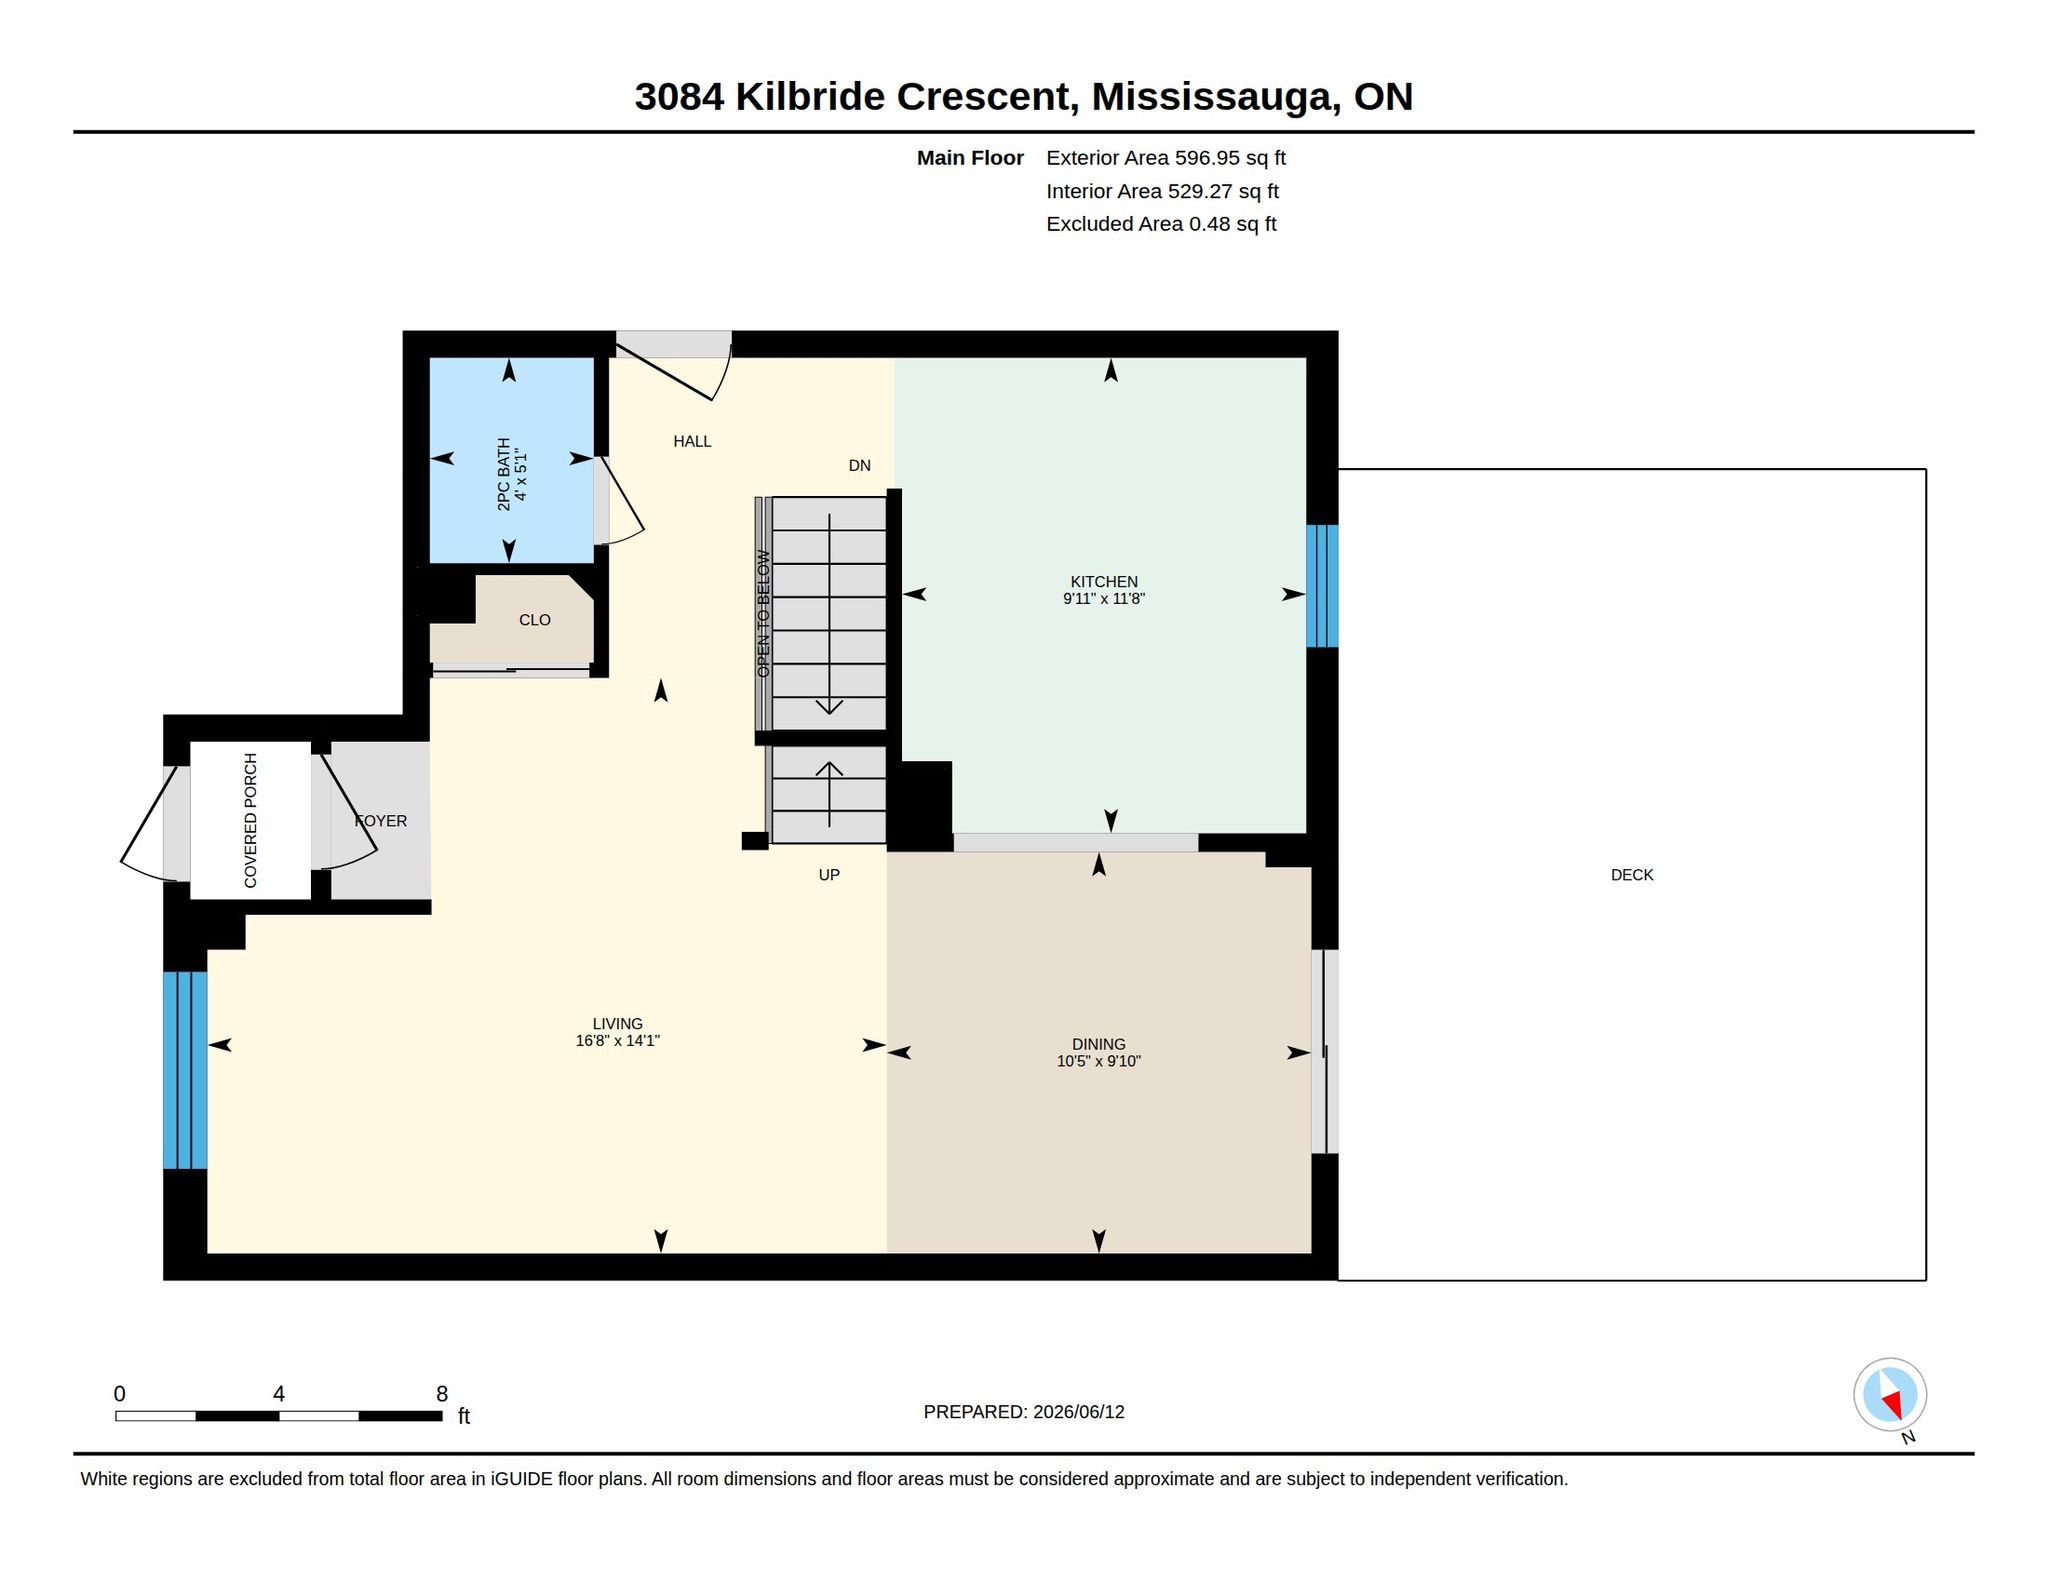
  • Custom kitchen featuring quartz countertops and stainless steel appliances for cooking enthusiasts.
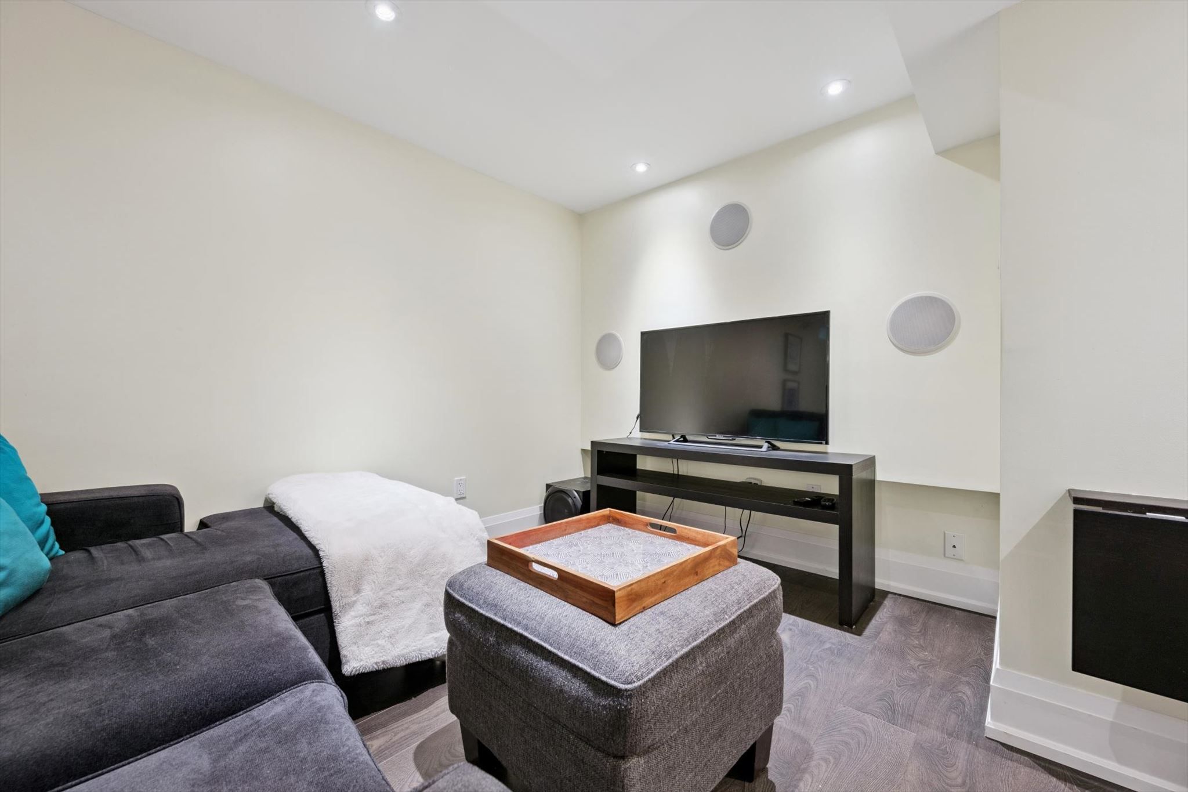
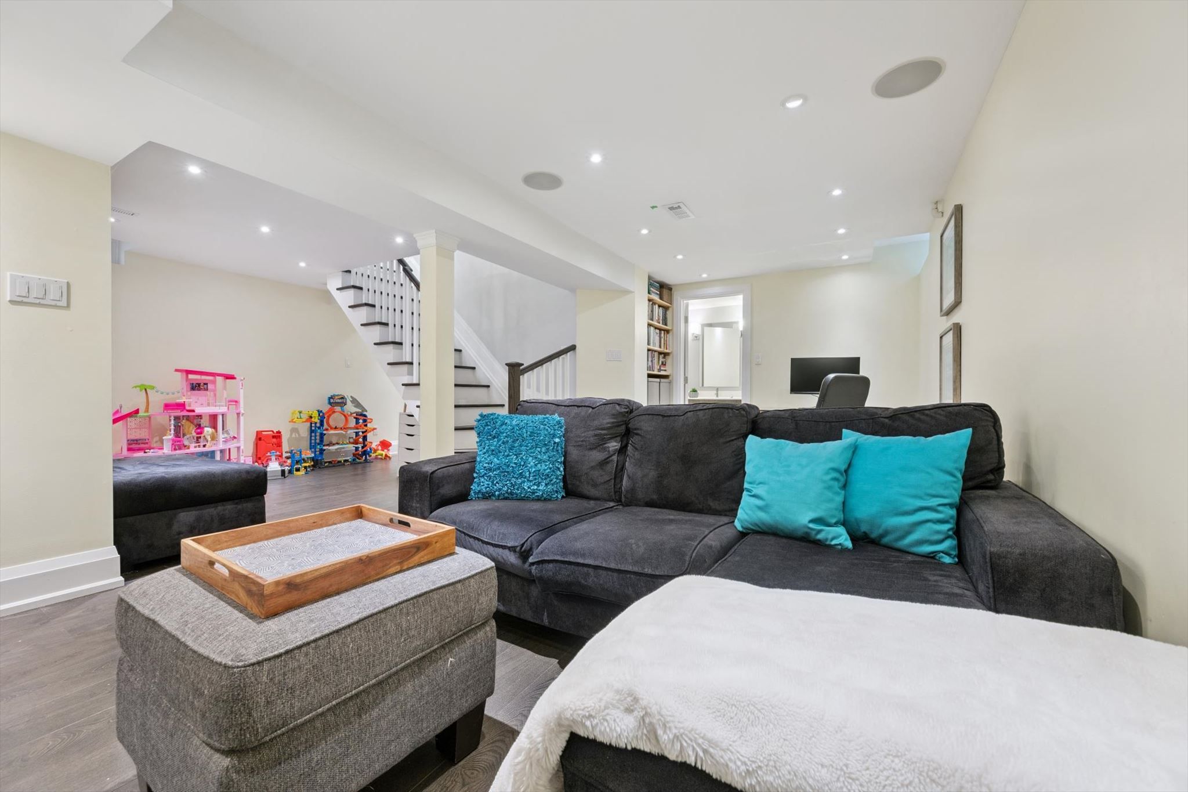
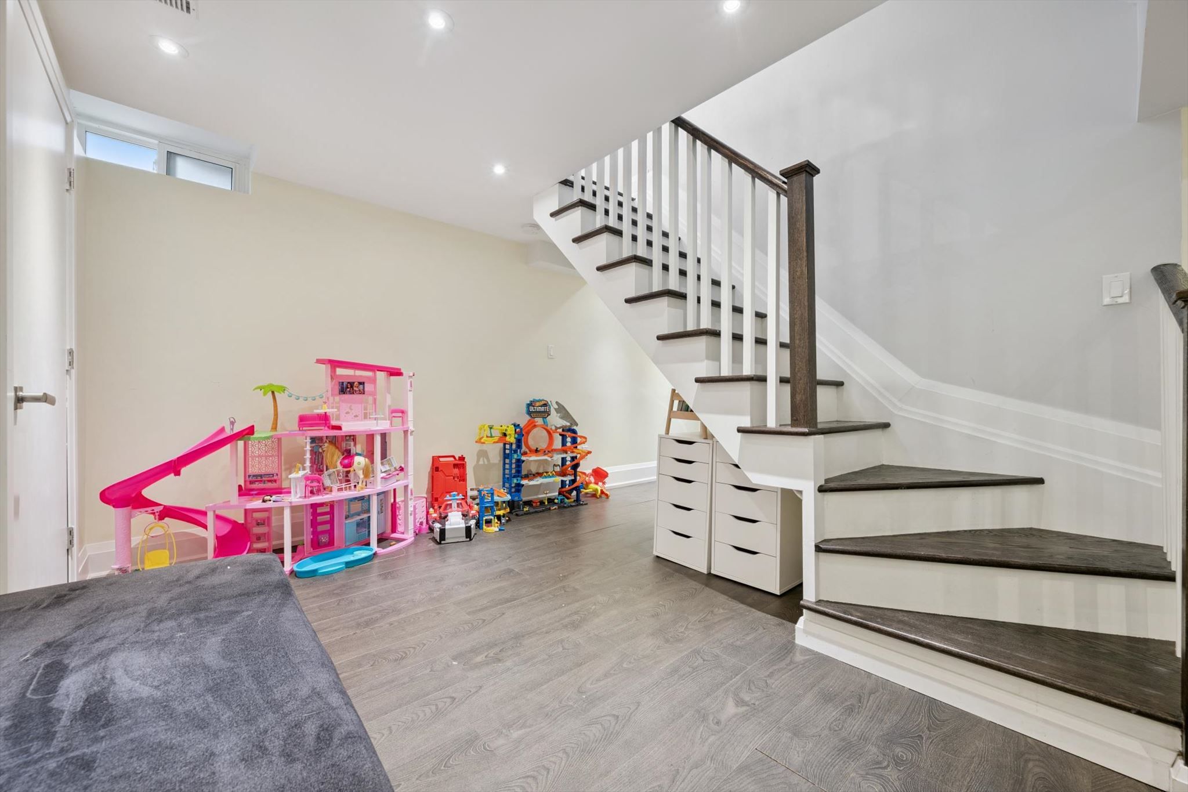
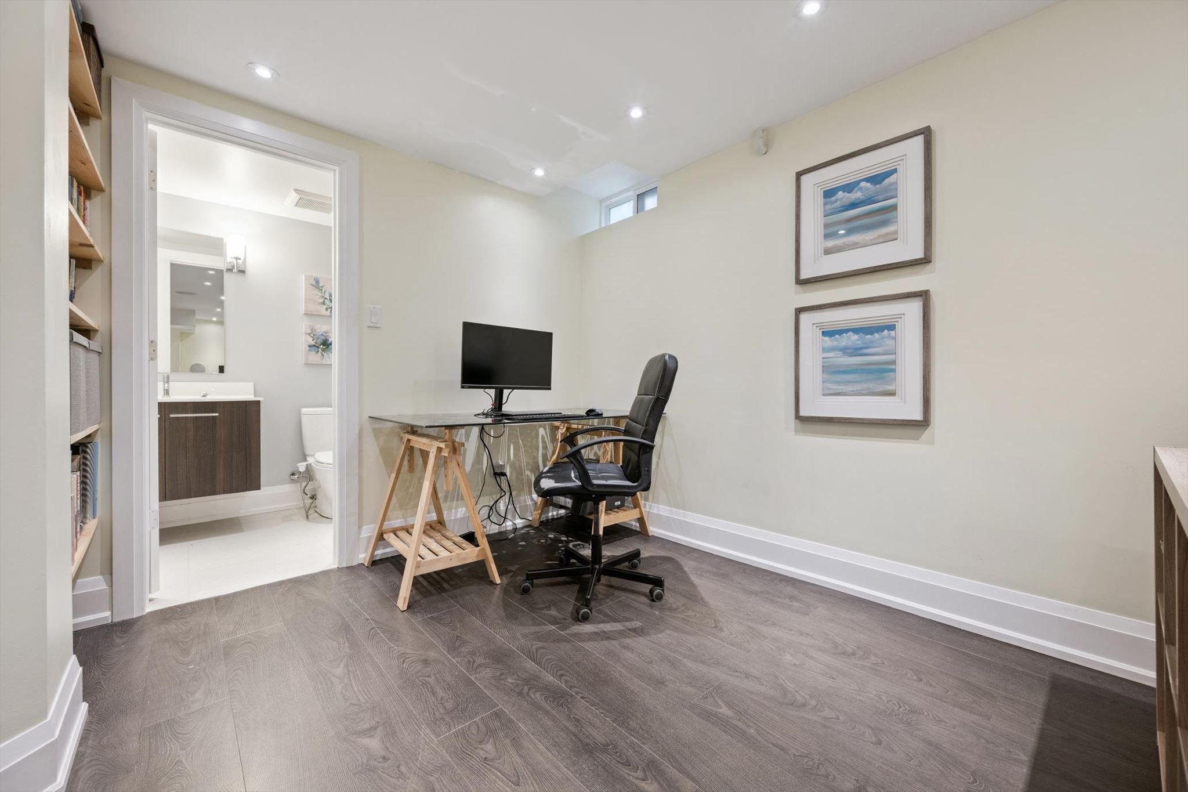
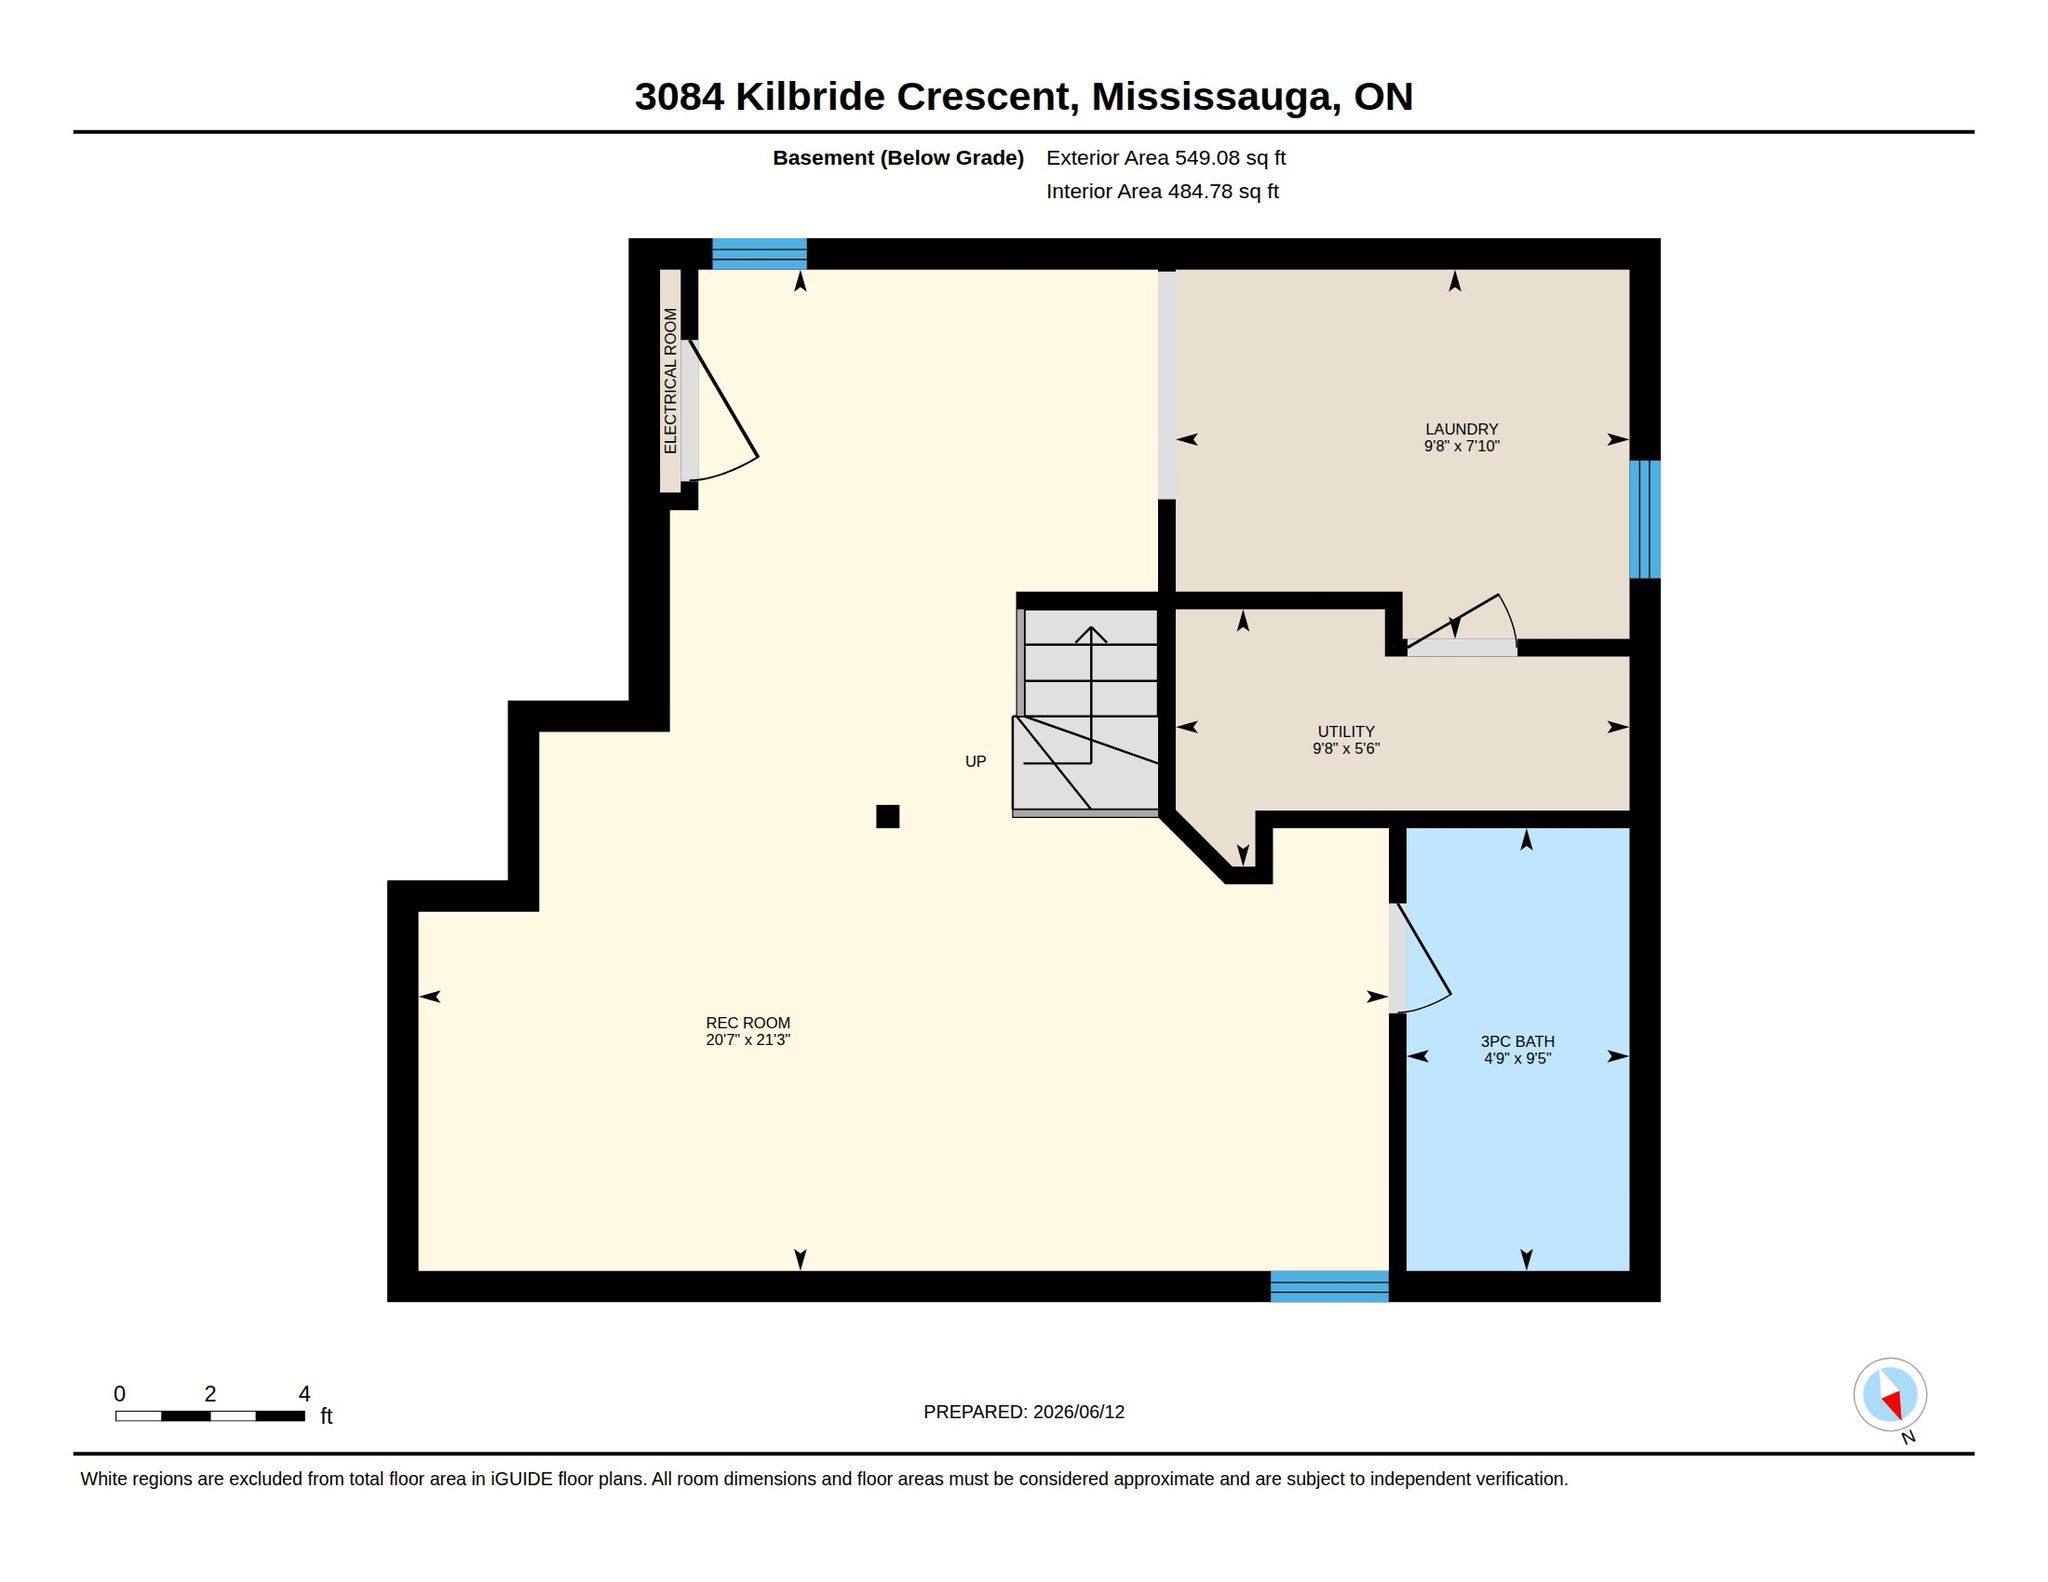
  • Finished basement with rec room, built-in surround sound, and ample storage.
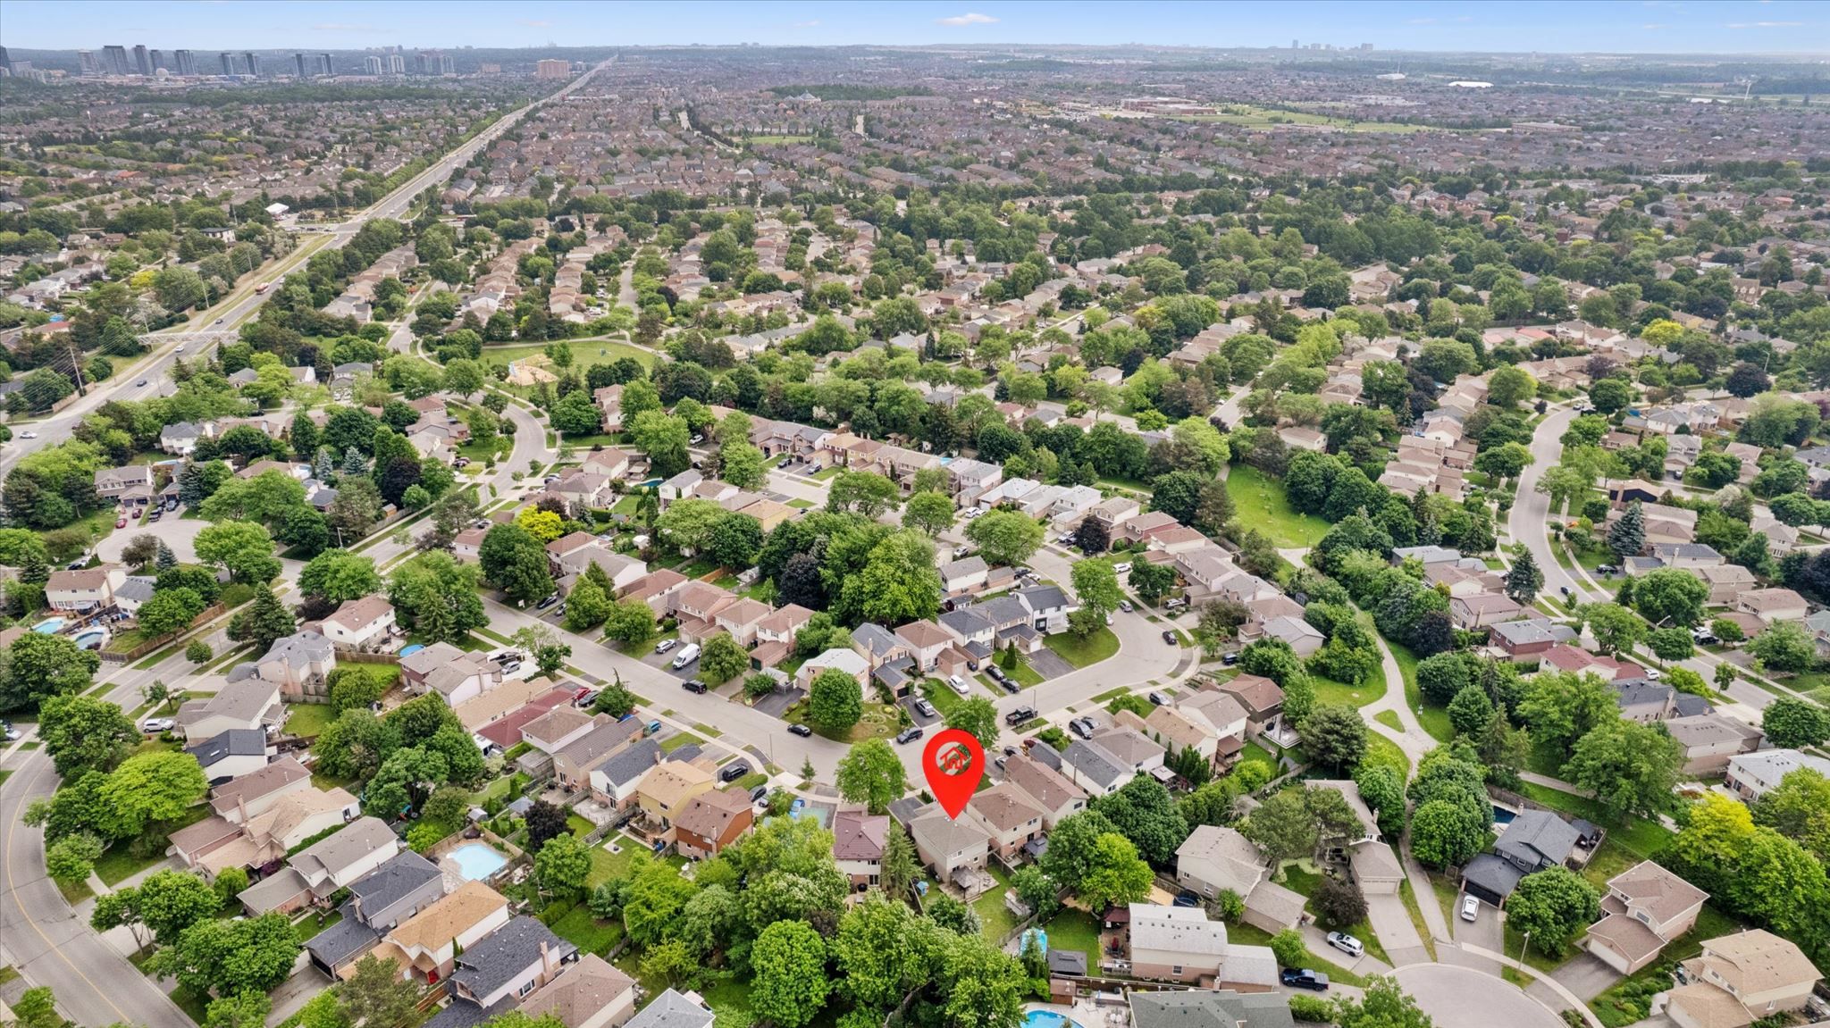
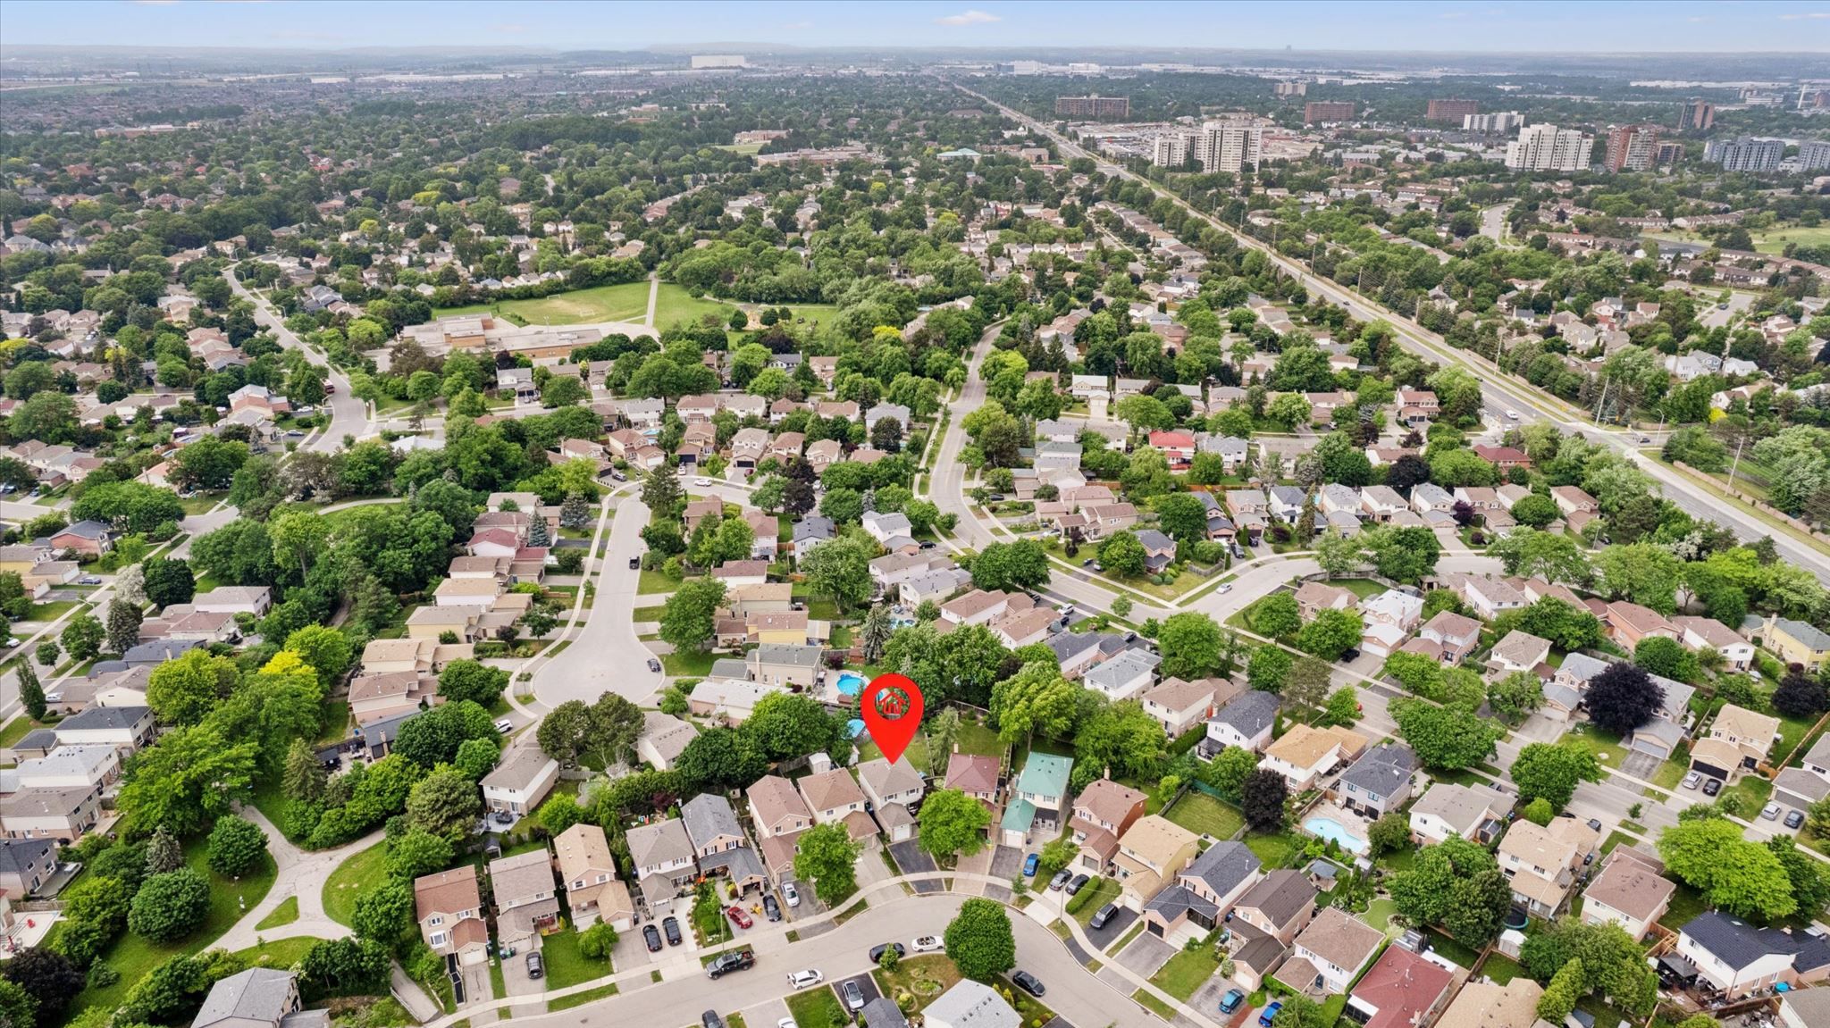
  • Conveniently close to parks, trails, and schools for easy family outings.


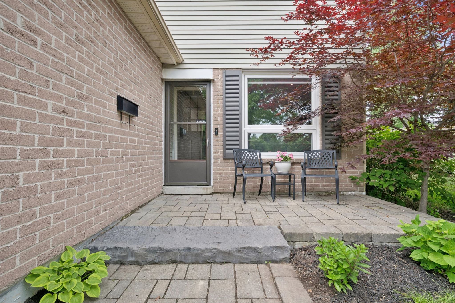
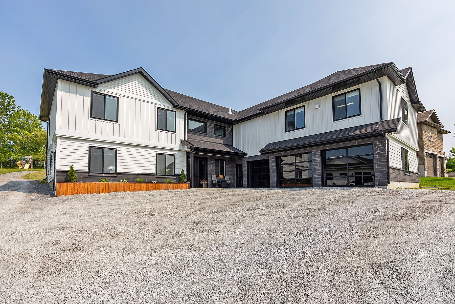
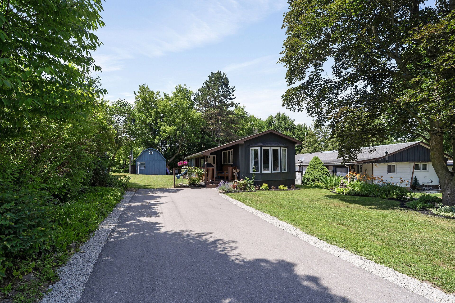
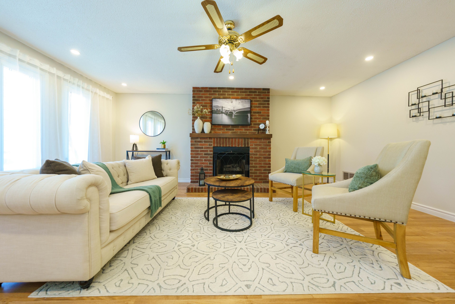
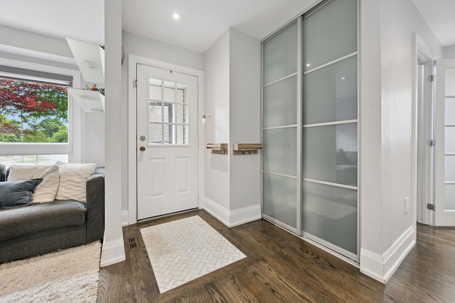
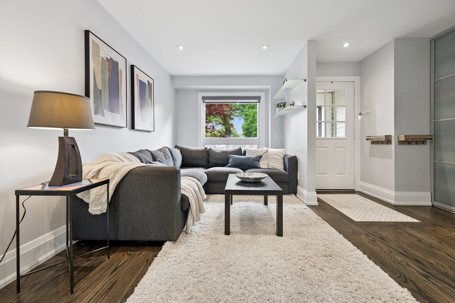
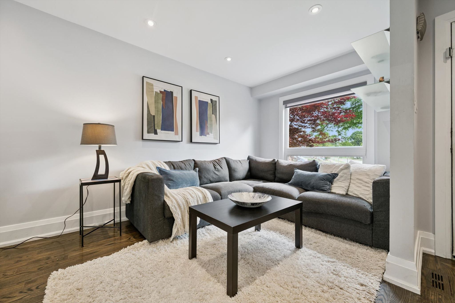
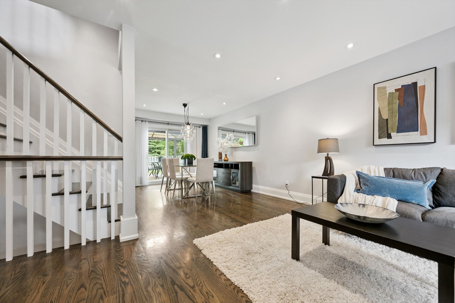
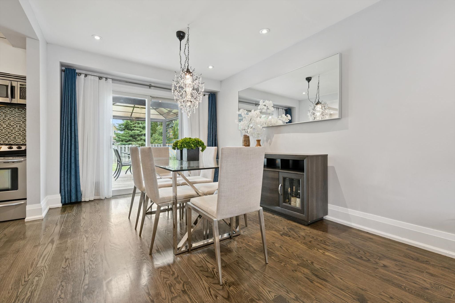
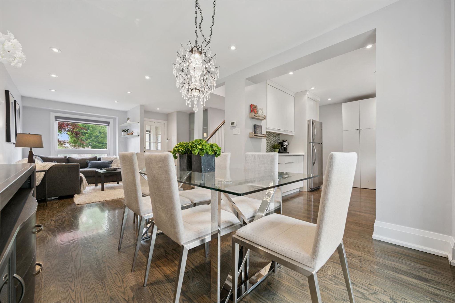
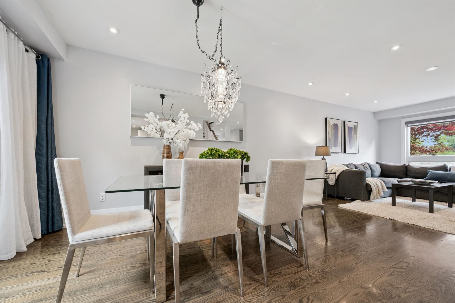
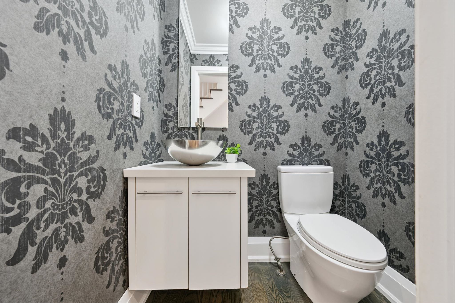
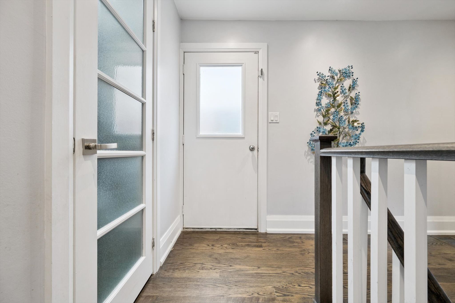
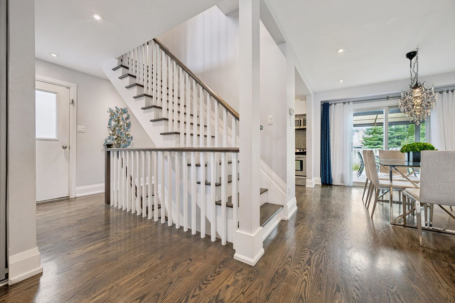
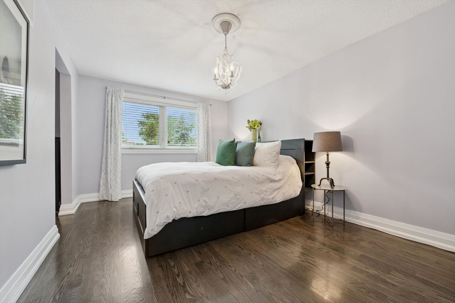
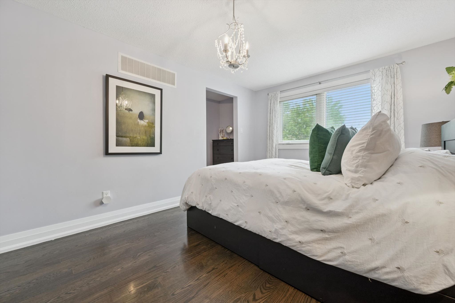
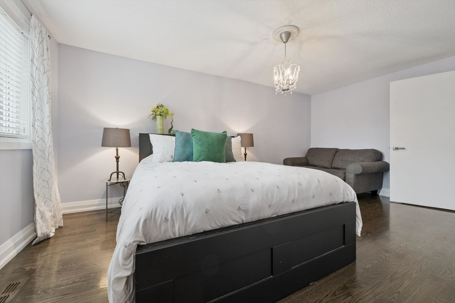
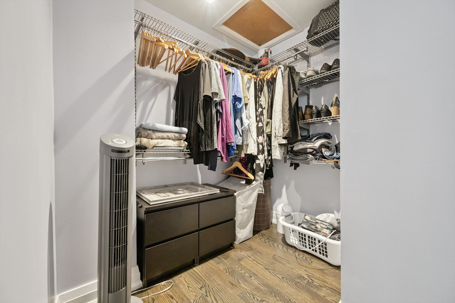
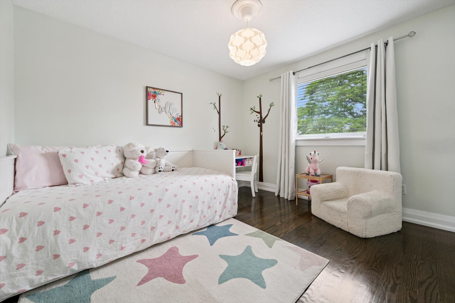
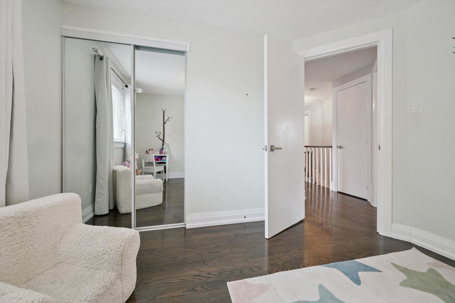
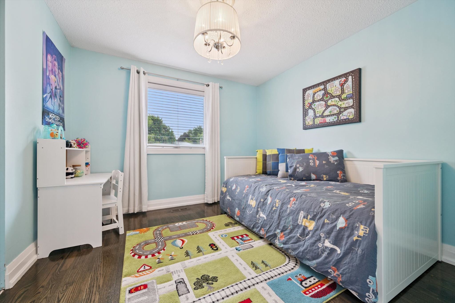
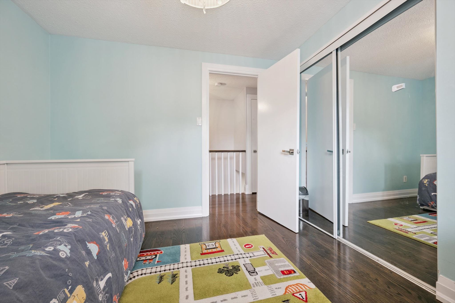
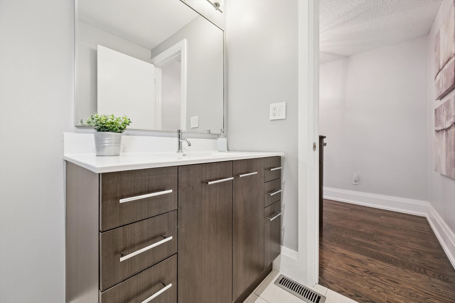
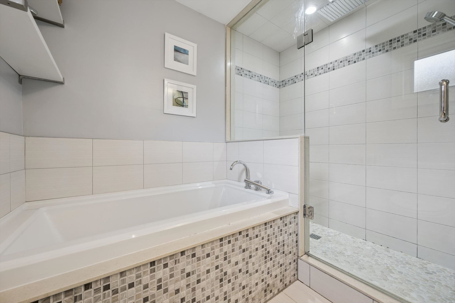
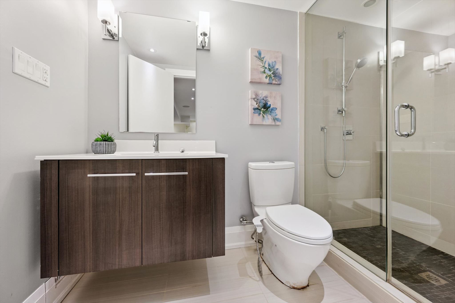
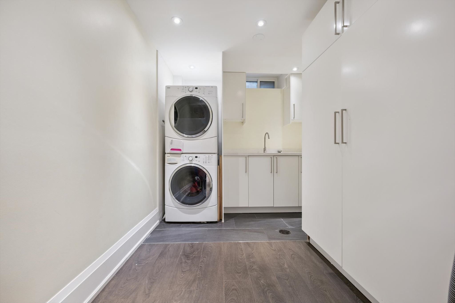
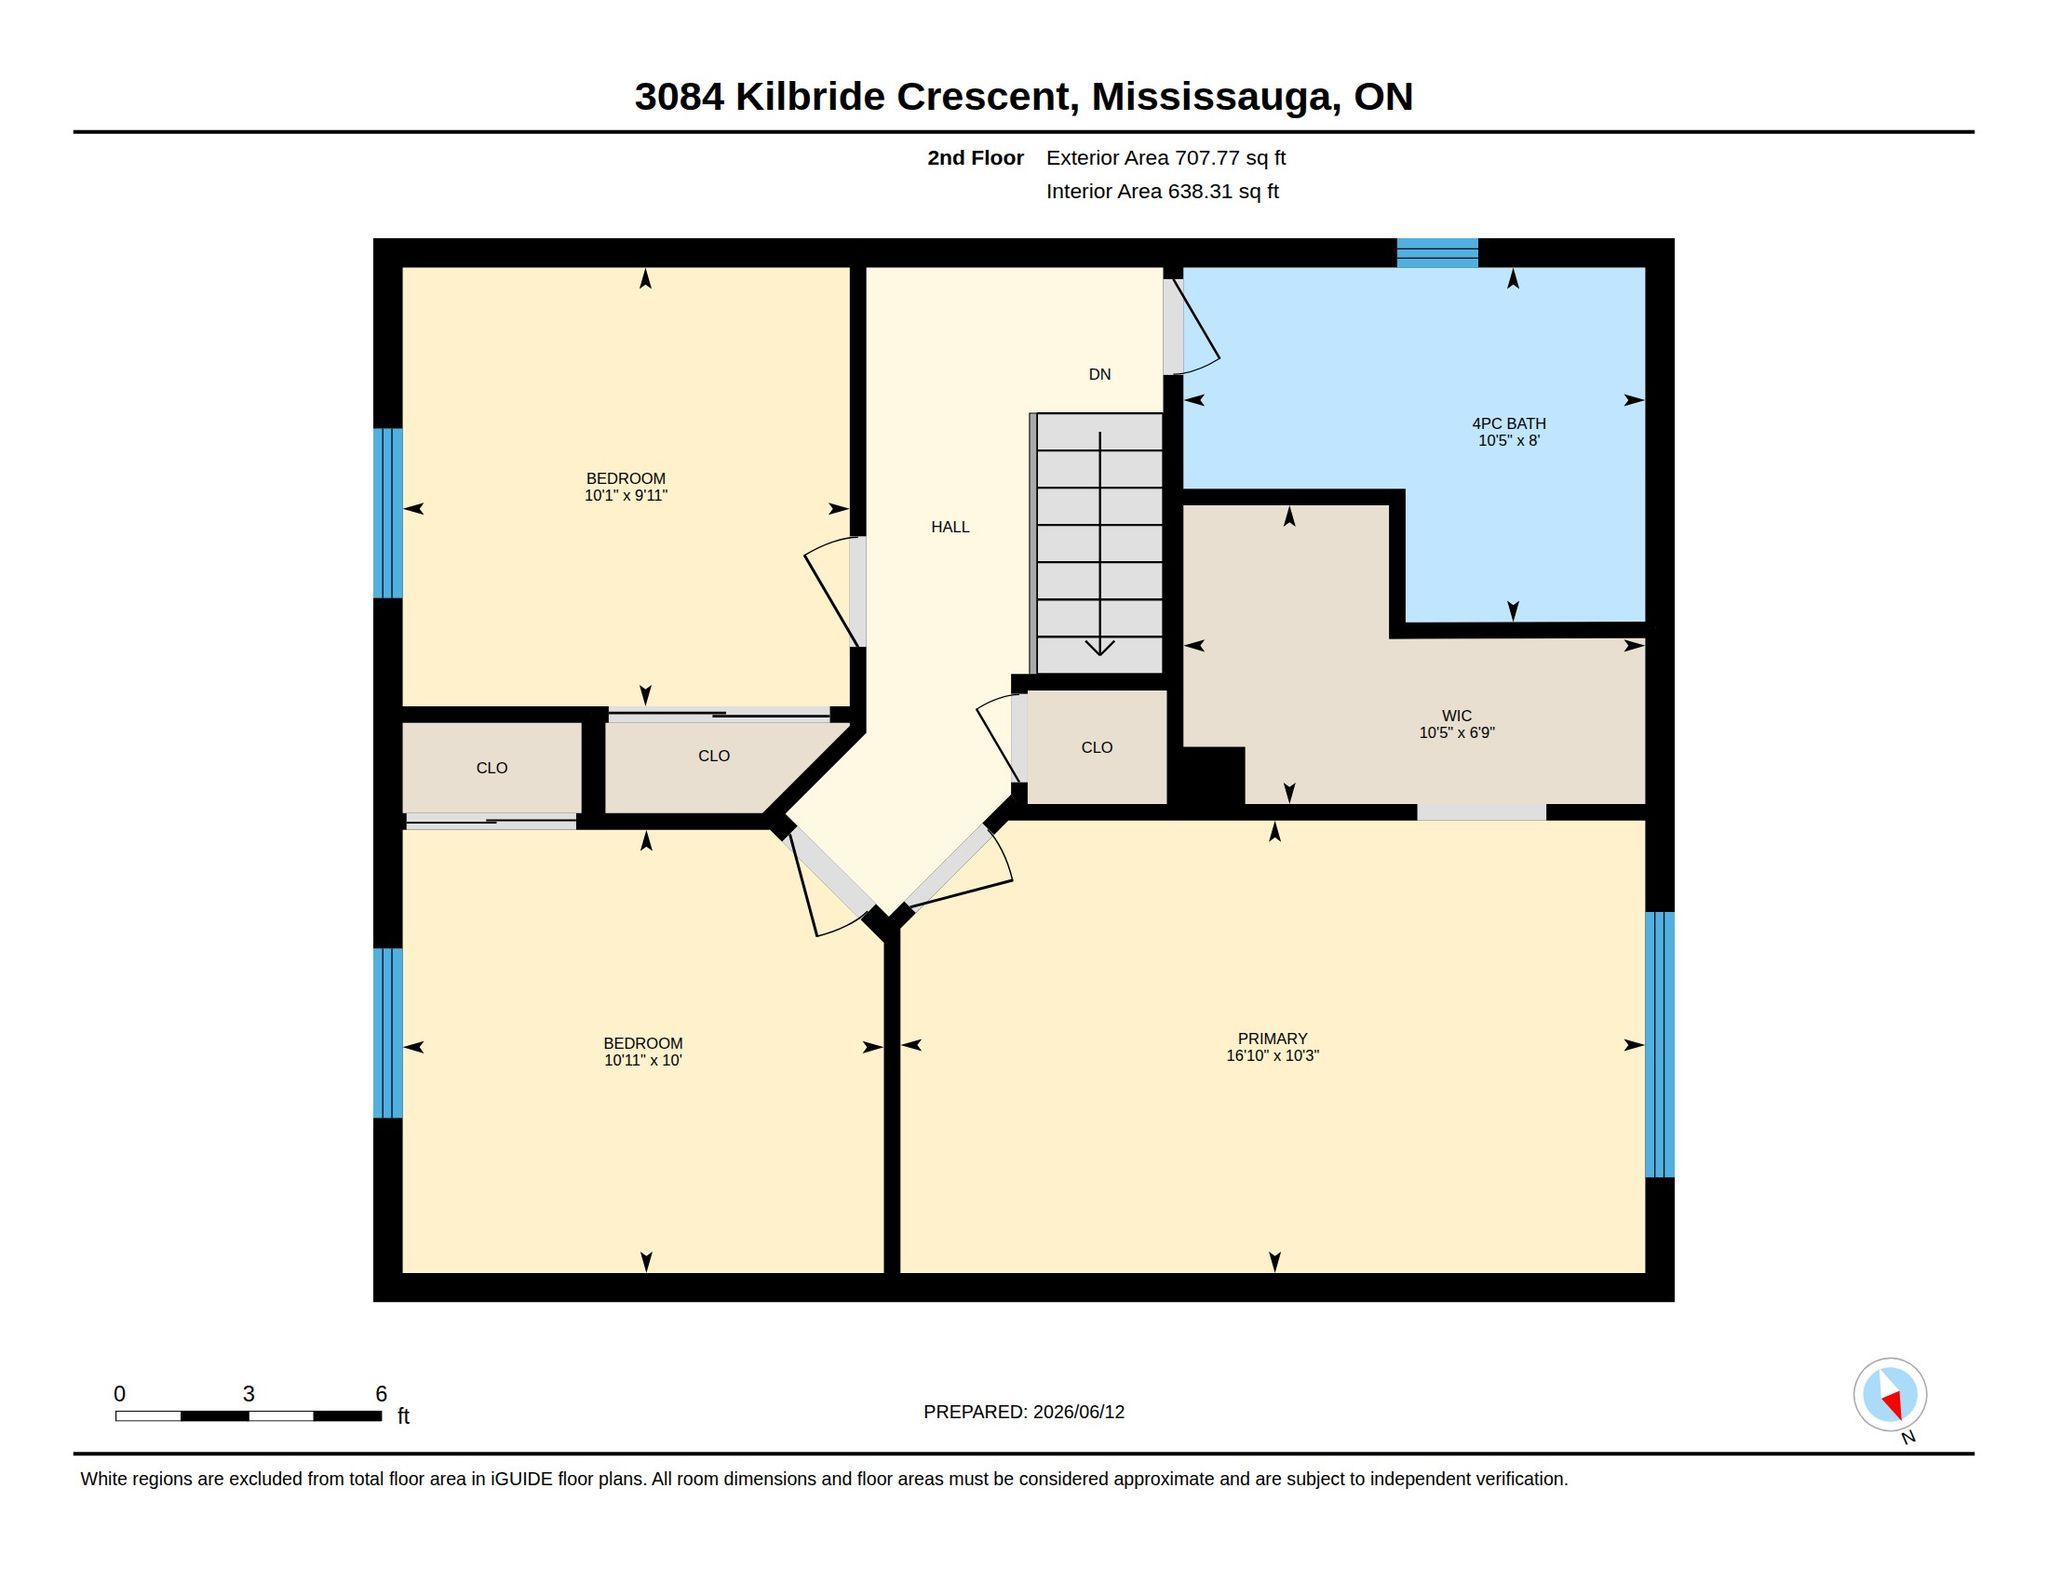
Perfect for families with young children, one-of-a-kind, beautiful **open-concept** fully updated home on a serene, tree-lined street. Positioned on a **private corner lot**, this carpet-free home strikes the ideal balance between practicality and charm. The interior boasts pot lights, custom oak staircase, and site-stained charcoal hardwood flooring framed by 7" baseboards. The custom cloud-white kitchen features **quartz countertops**, a gas cooking stove, and stainless steel appliances. Upstairs, the primary suite includes a large **walk-in closet**. Both full baths offer a spa-like retreat with glass showers, rain heads, riobel faucets, and toto toilets, and a separate tub in the main bathroom. The fully finished basement is upgraded with spray foam insulation, **pot lights**, a rec room with **built-in surround sound**, and a laundry room with a quartz counter, massive storage closet, and cast-iron utility sink. The crown jewel is the **fully fenced** oversized pie-shaped backyard with a **64-foot rear span** and awning-style window in kitchen. It offers exceptional privacy, a large grass area, a garden shed, and a massive entertainment deck with an included sun shelter/gazebo-perfect for family gatherings. Complete with an attached garage and 2-car driveway, it is steps from miller's grove park and milgrove trail, near wabukayne and lake aquitaine trails, and a short walk to elementary and middle schools.
Listing IDW13436390
Address3084 Kilbride Crescent
CityMississauga, Ontario
Price$939,000
Bed / Bath3 / 3 Full
Style2-Storey, Detached
ConstructionAluminum Siding, Brick
TypeResidential
StatusFor Sale
Subtype DetachedIndoor Features Auto Garage Door Remote, Carpet FreeOwnership FreeholdBasement Finished, FullFoundation Poured ConcreteHeating / Cooling Forced AirHeating Fuel GasSewer Sewer
Parking 3.00
ASAP

Sat

11

Jul

Sun

12

Jul

Mon

13

Jul

Tue

14

Jul

Wed

15

Jul

Thu

16

Jul

Fri

17

Jul

Sat

18

Jul

Sun

19

Jul

Mon

20

Jul

Tue

21

Jul

Wed

22

Jul

Thu

23

Jul

Fri

24

Jul

Sat

25

Jul

Sun

26

Jul

Mon

27

Jul

Tue

28

Jul

Wed

29

Jul

Thu

30

Jul

Fri

31

Jul

Sat

1

Aug

Sun

2

Aug

Mon

3

Aug

Tue

4

Aug

Wed

5

Aug

Thu

6

Aug

Fri

7

Aug

Sat

8

Aug

By clicking “Get pre-qualified” and/or 'Submit' you are expressly consenting, in writing, to receive telemarketing and other messages, including artificial or prerecorded voices, via automated calls or texts from jumprealty.ca and up.mortgages at the number you provided above. This consent is not required to purchase any good or service. Message and data rates may apply, frequency varies. Text HELP for help or STOP to cancel. More details in Terms of Use and Privacy Policy.

Listing Agency:  Royal LePage Real Estate Associates

* Data is provided courtesy of PROPTX. The information provided herein must only be used by consumers that have a bona fide interest in the purchase, sale, or lease of real estate and may not be used for any commercial purpose or any other purpose. The information is deemed reliable but is not guaranteed accurate by PROPTX.

Hospital
Parks
Schools
Place of Worship
Please select an amenity above to view a list.

Recommended Properties

Loading...
3084 Kilbride Crescent
Mississauga , Ontario
3 3 $939,000
Get more info