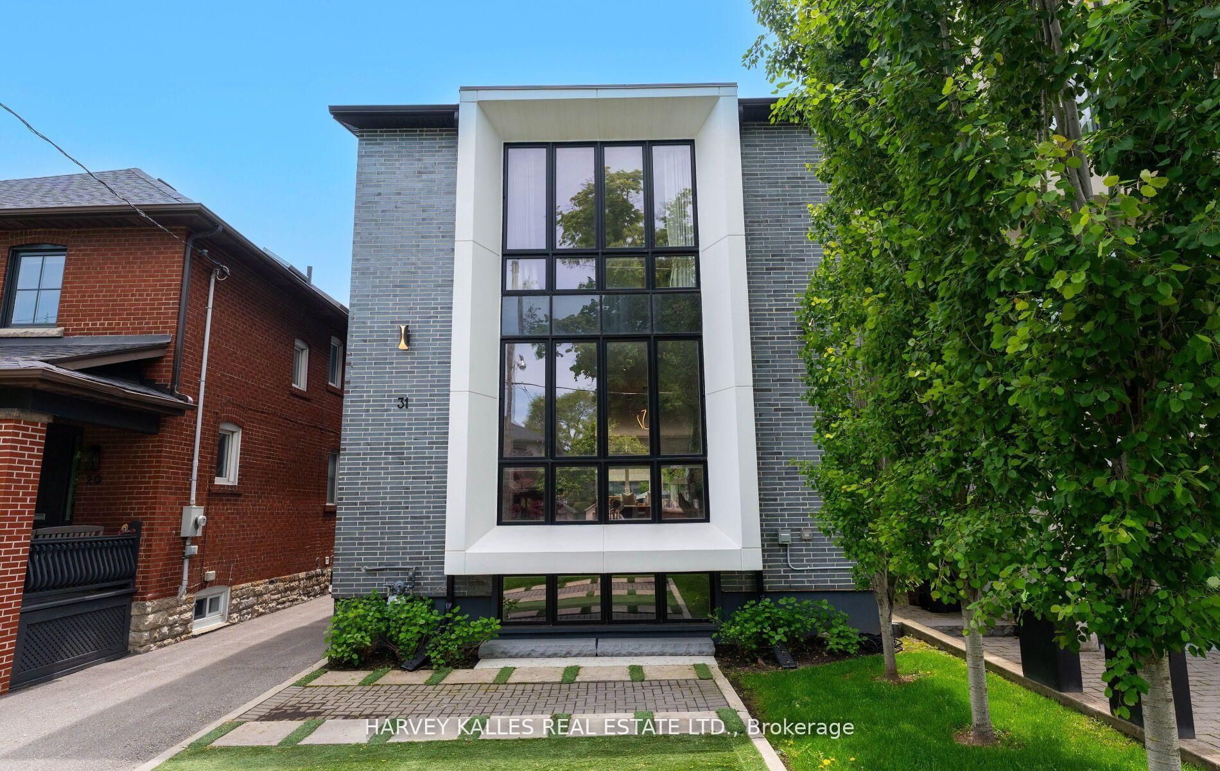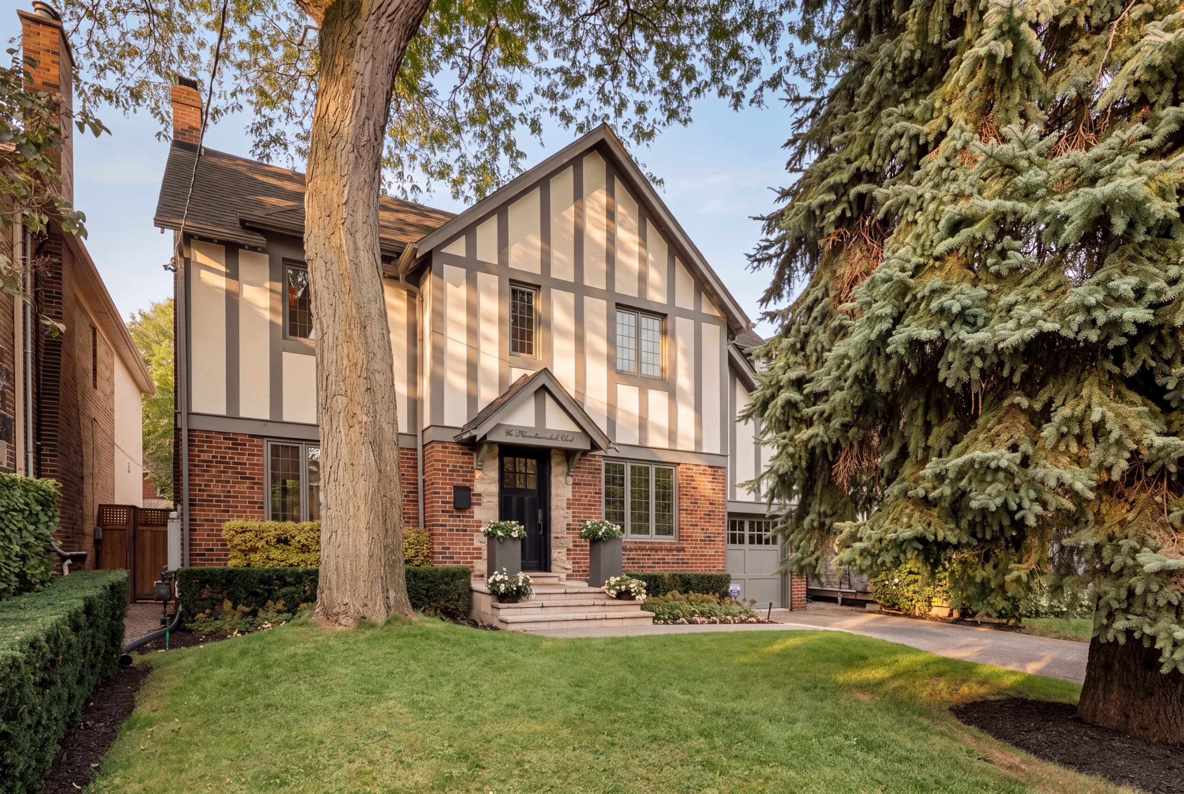
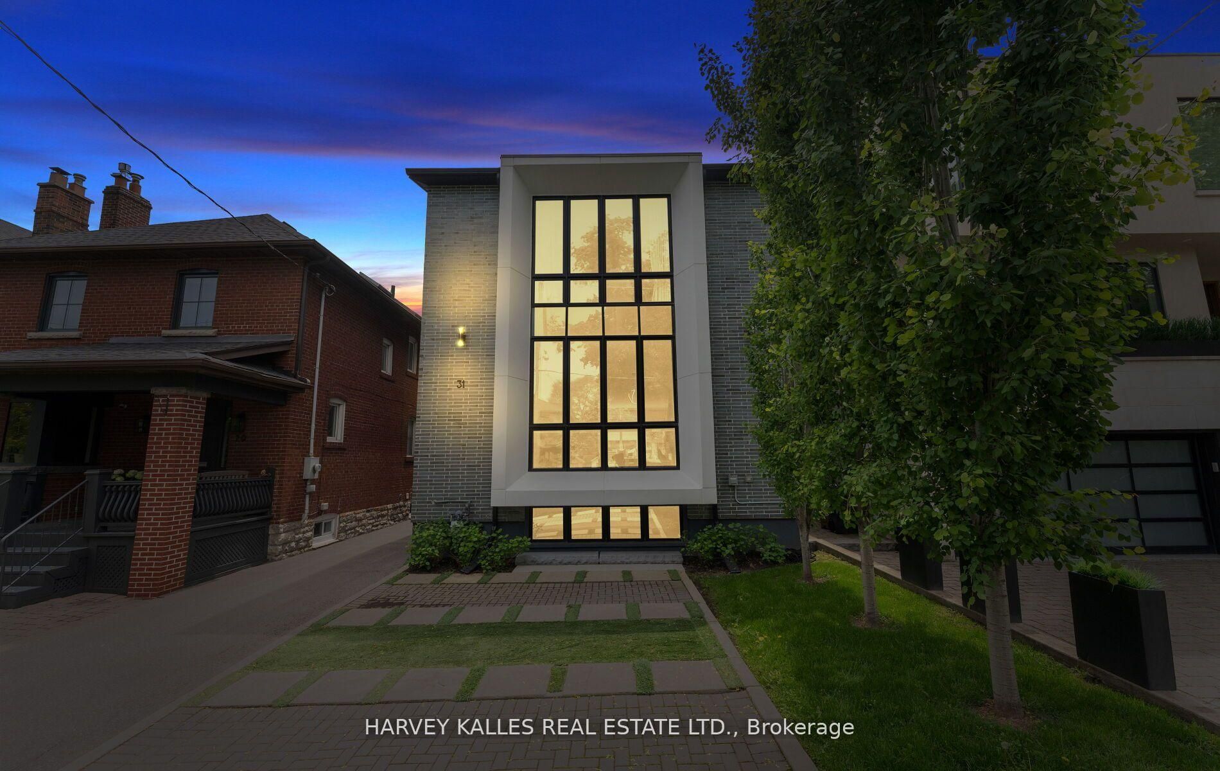
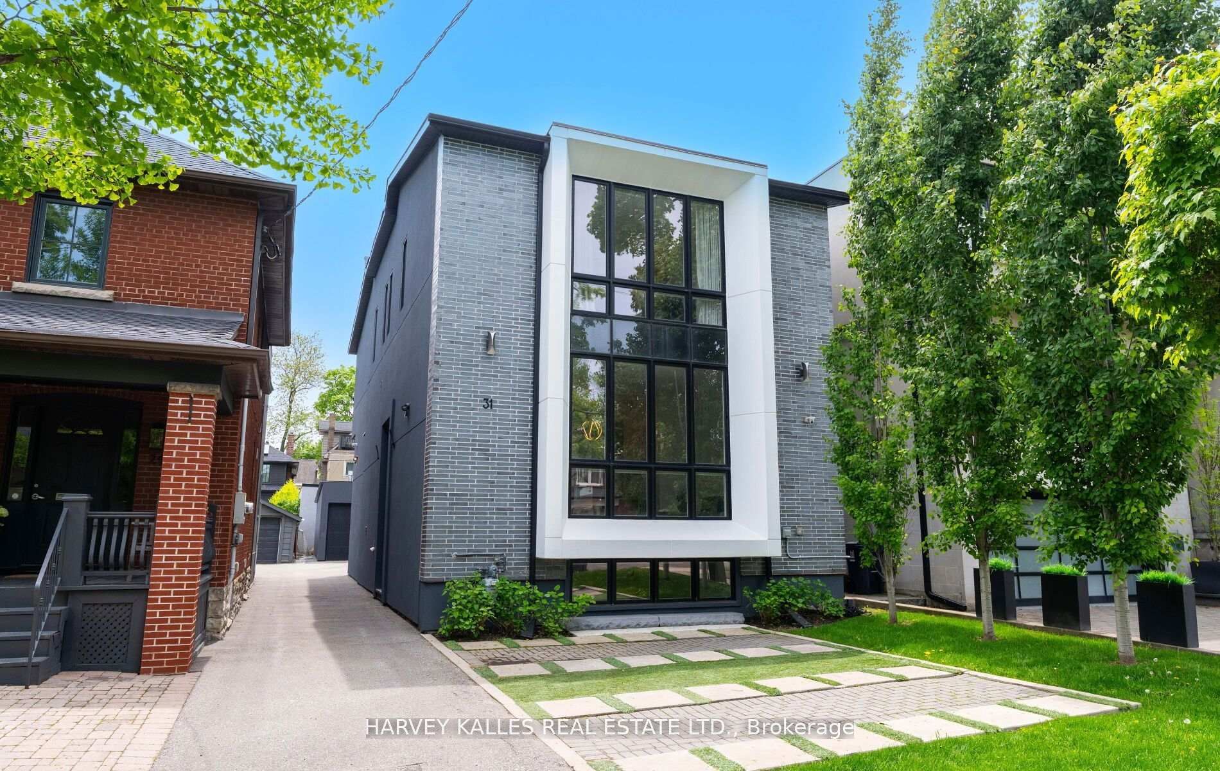
For Sale - 31 Kilbarry Road, Toronto, Ontario

Est payment $16,783/mo
Views   1
Time on Jump  1 days
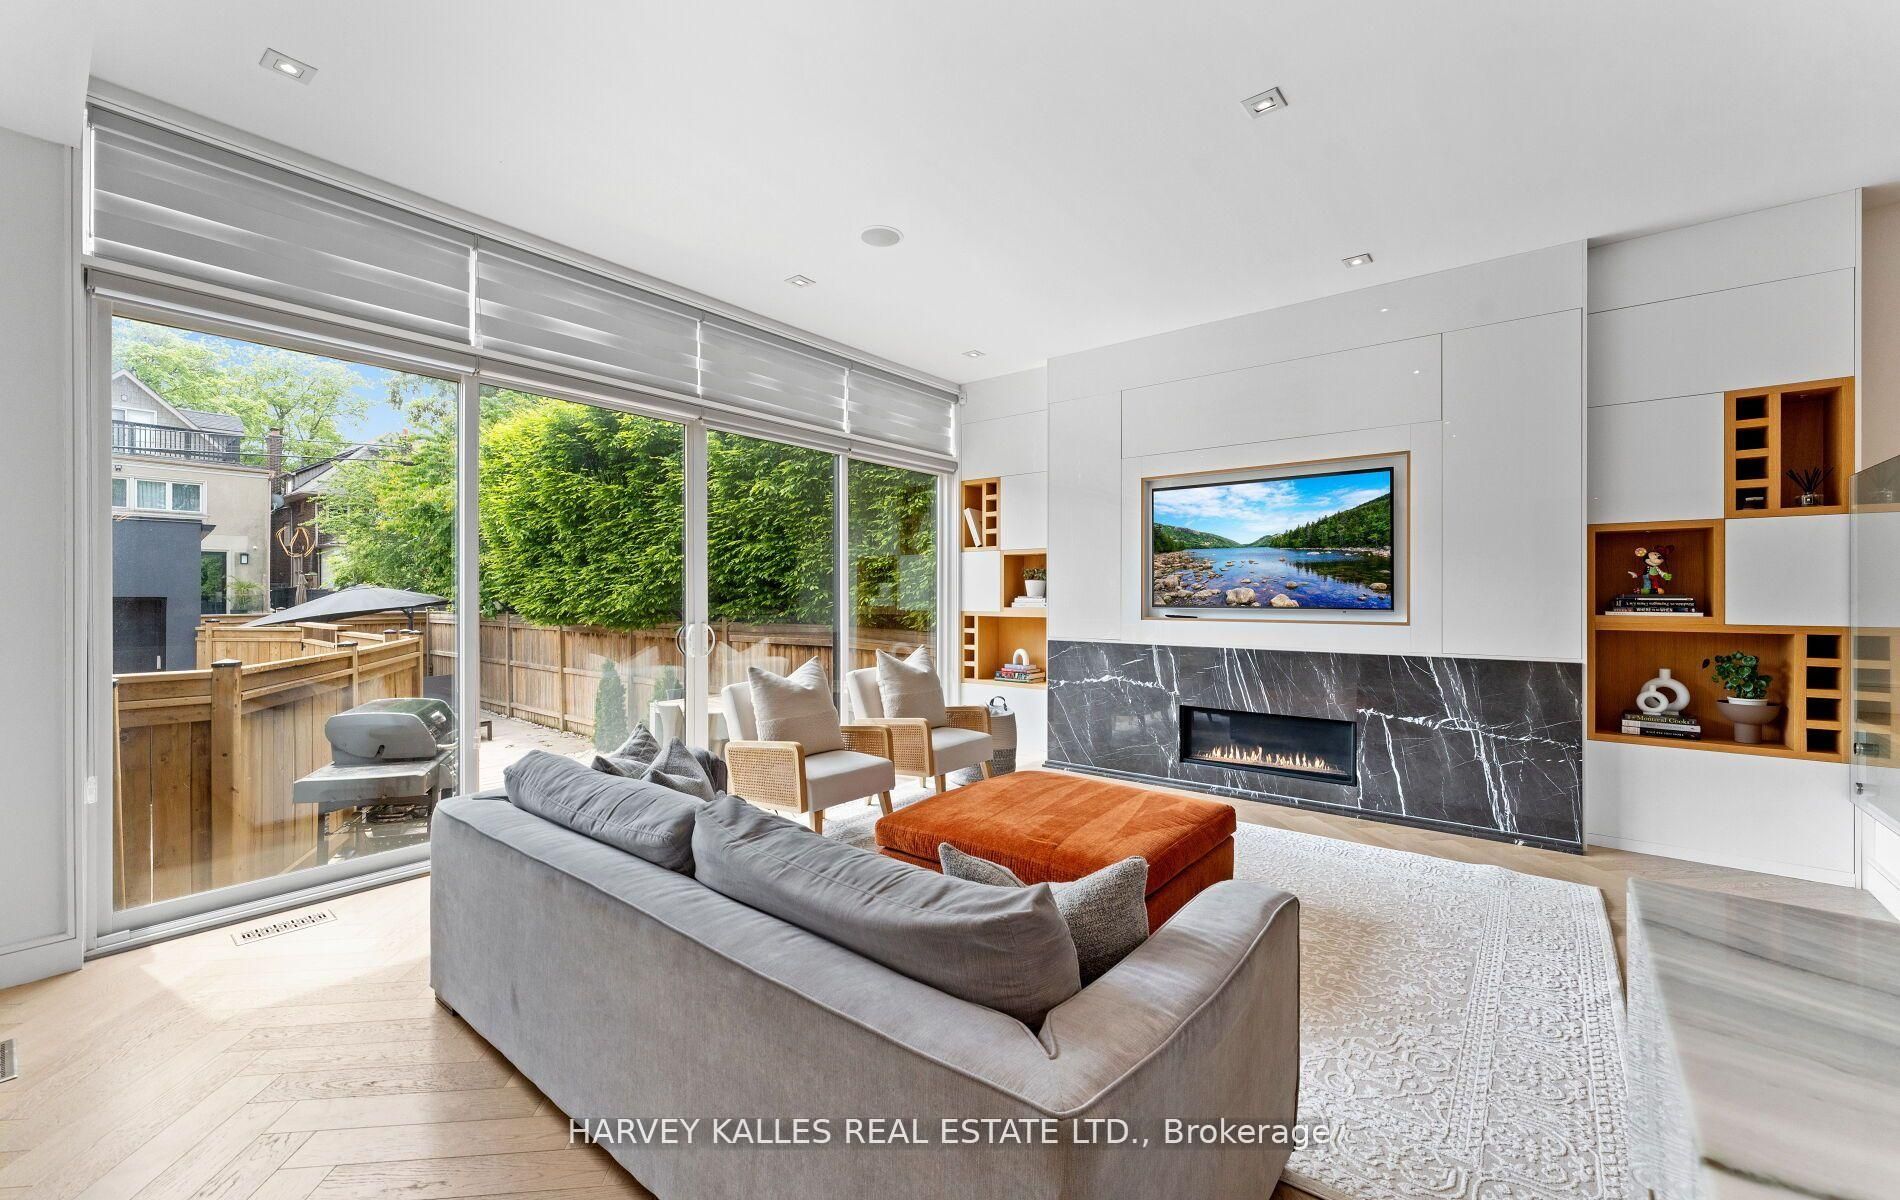
  • Spacious family home with high-end finishes and modern design elements.
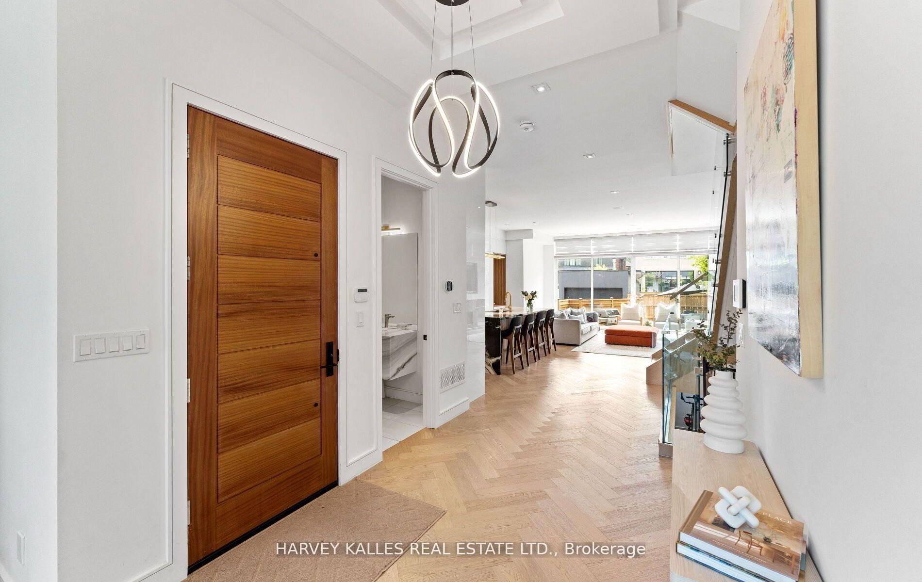
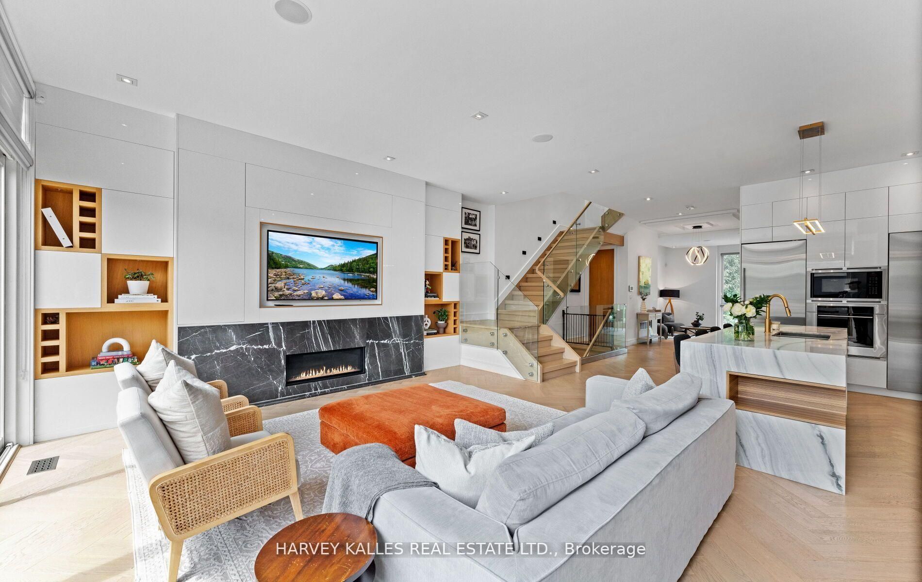
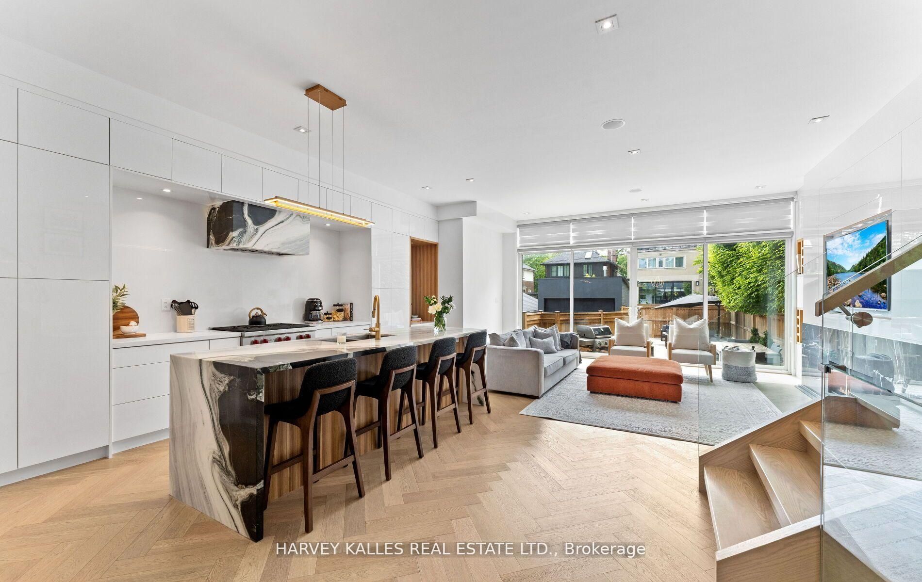
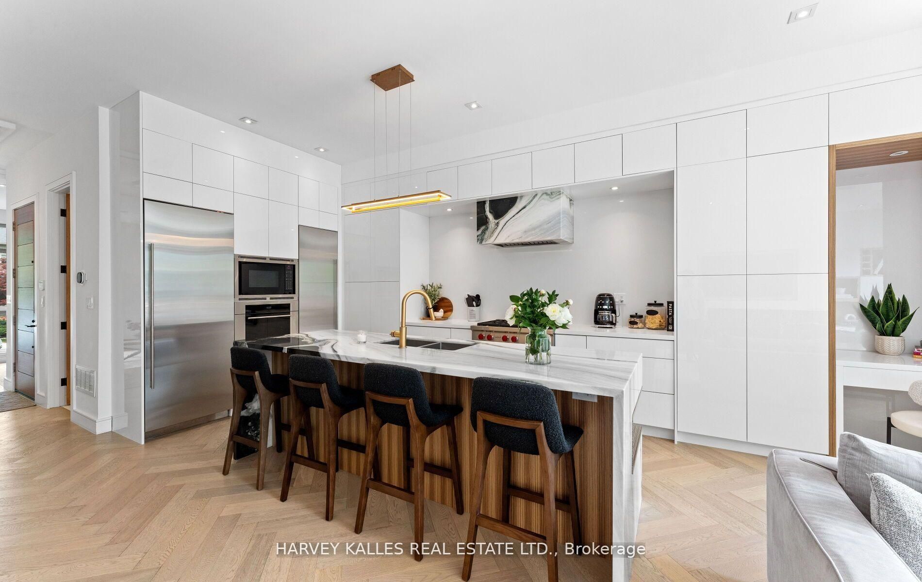
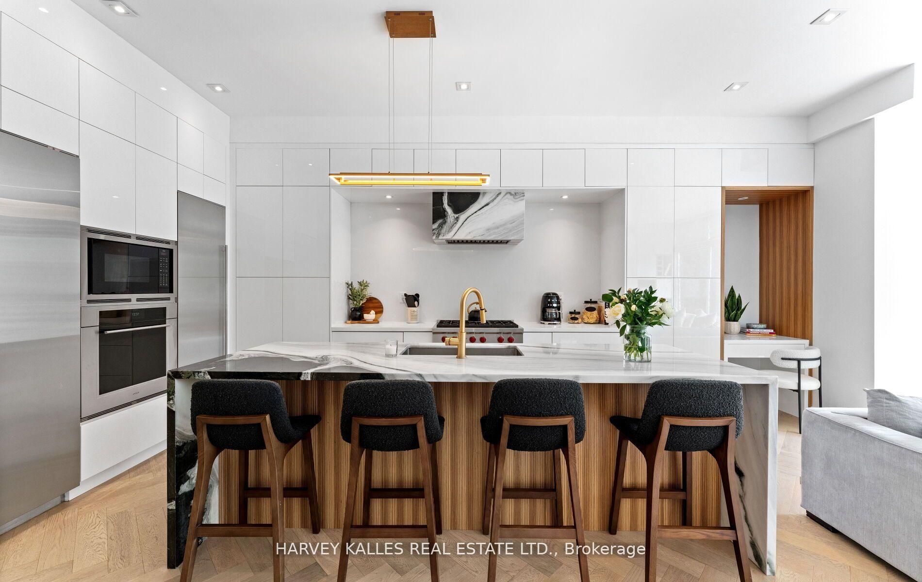
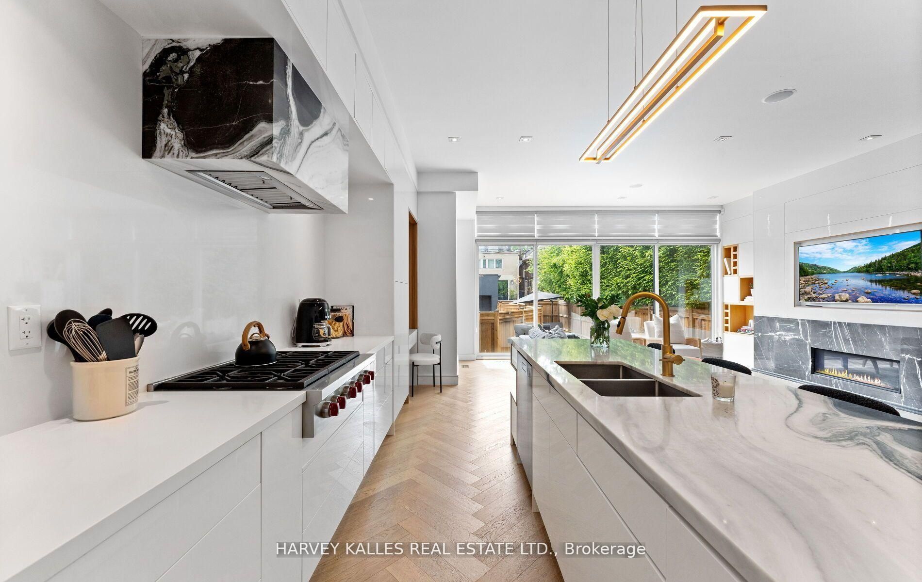
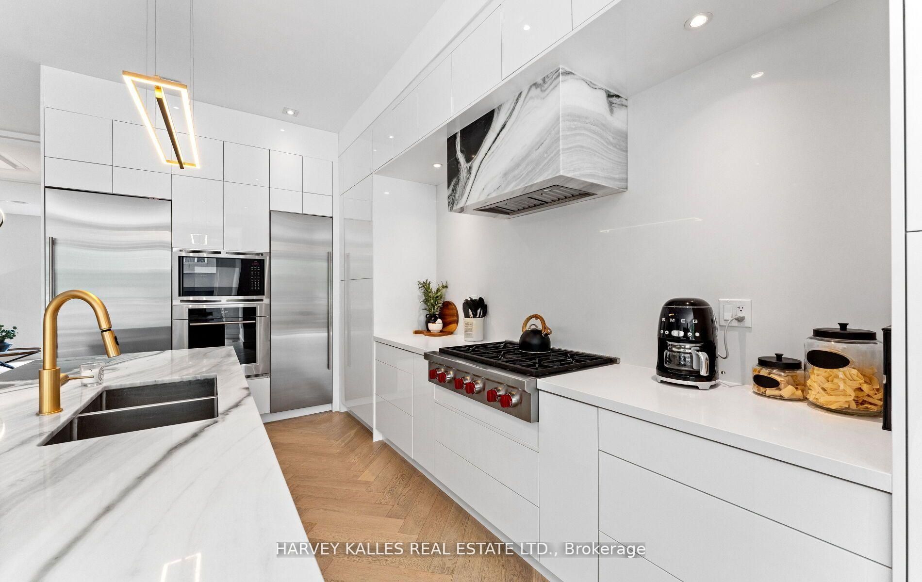
  • Gourmet kitchen featuring marble countertops and professional-grade appliances.
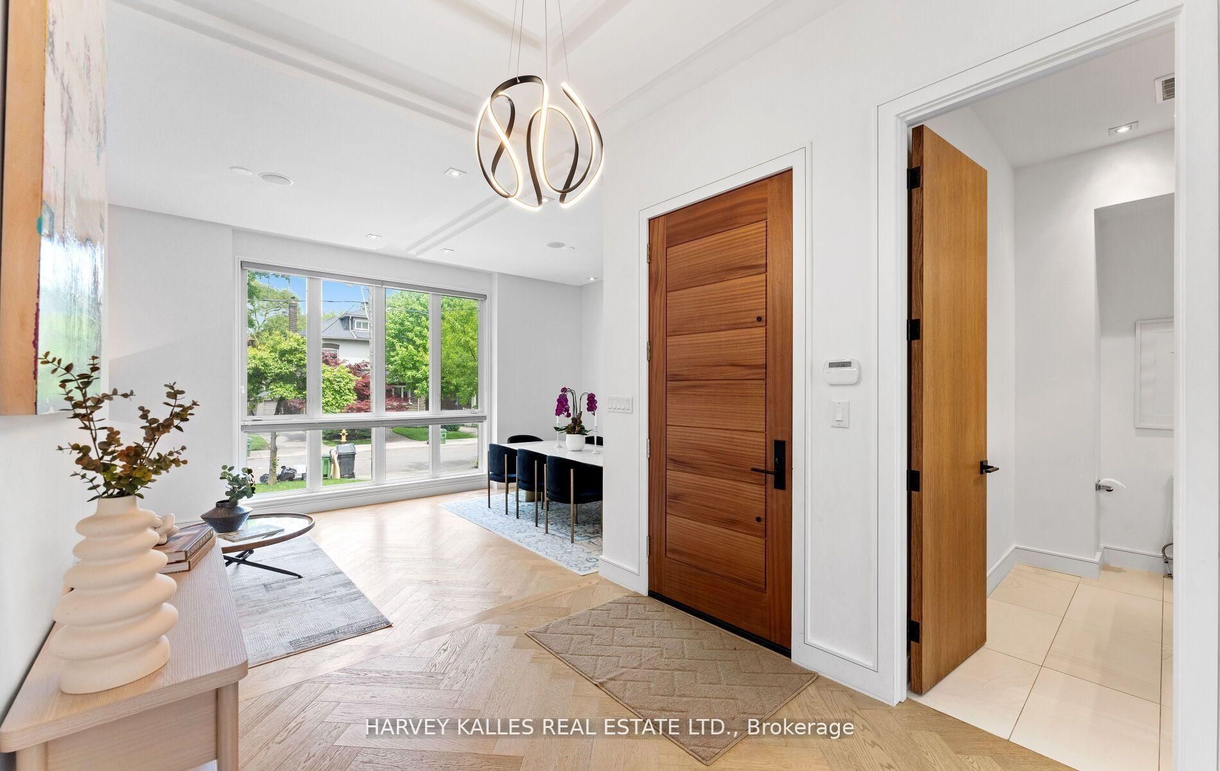
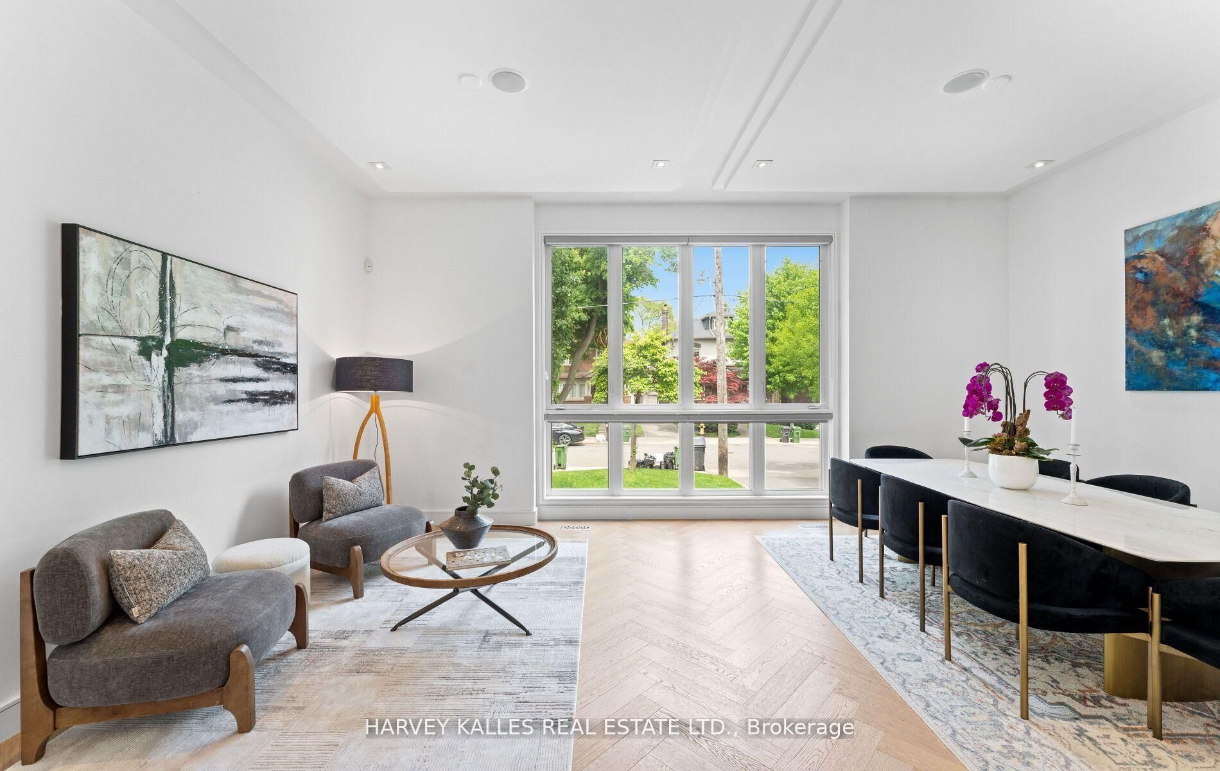
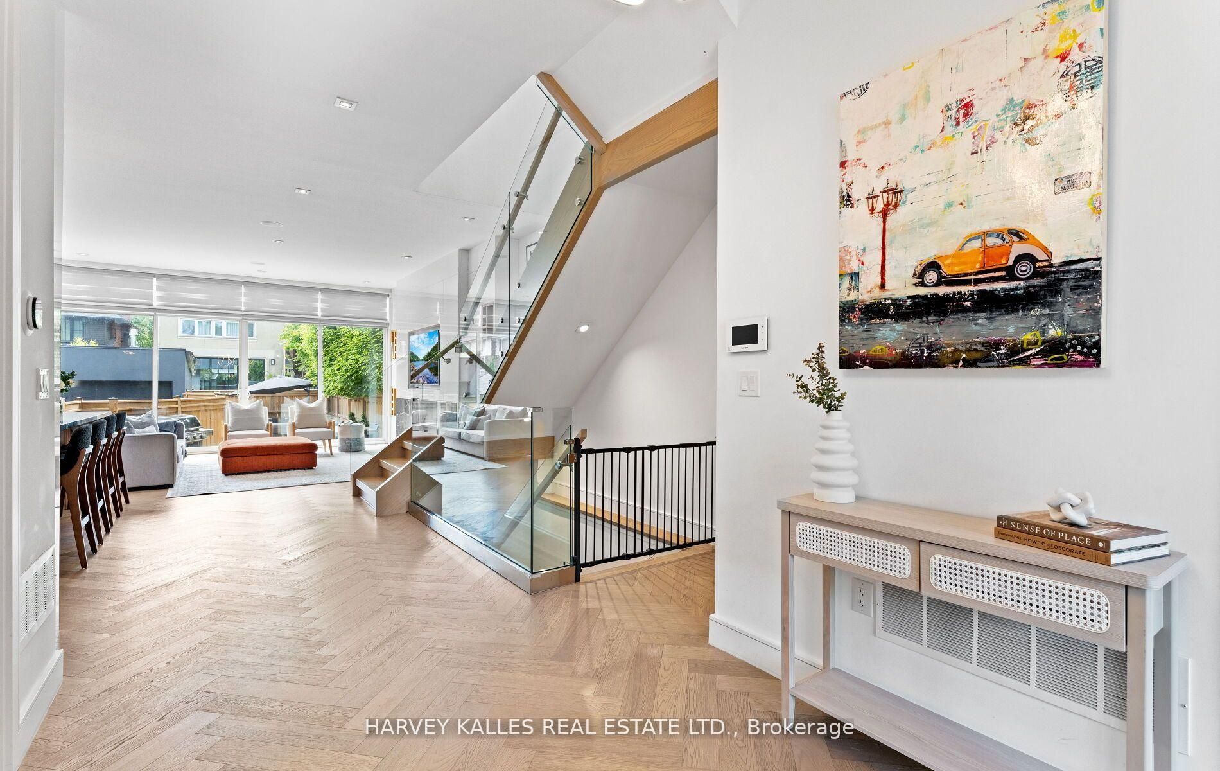
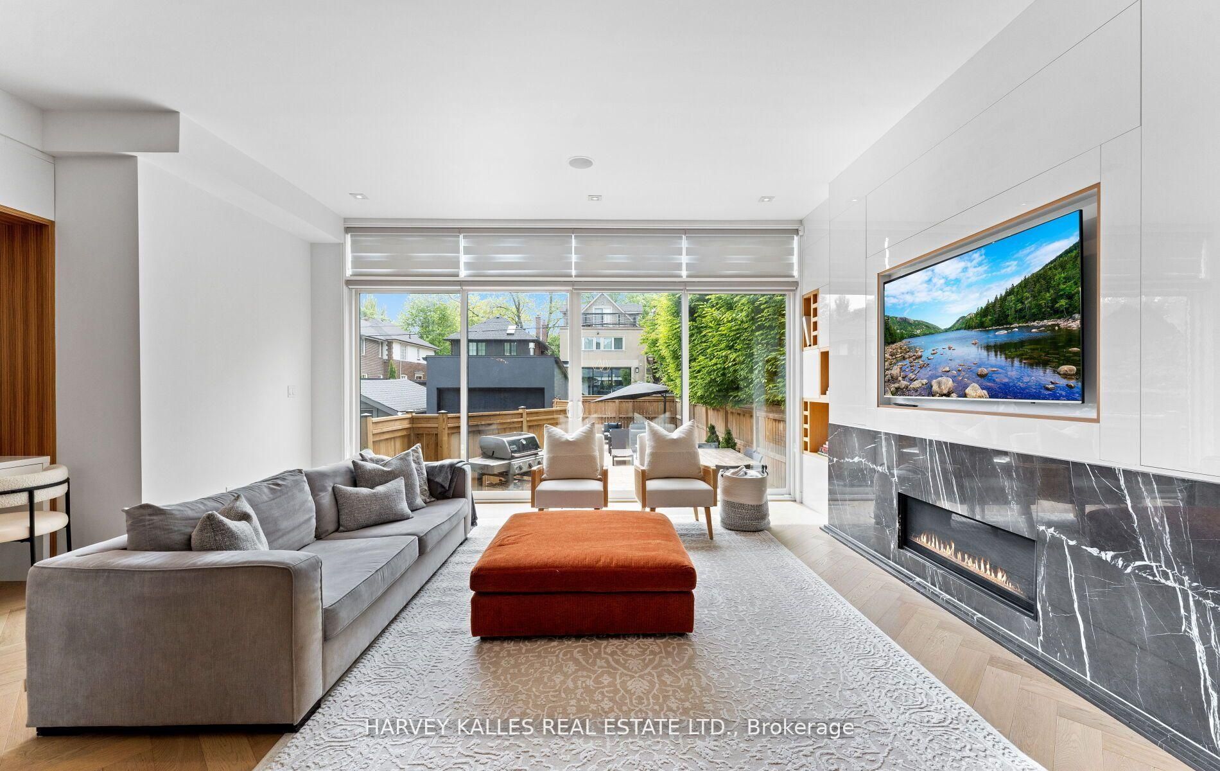
  • Bright open concept main floor with large windows and 10 ft ceilings.
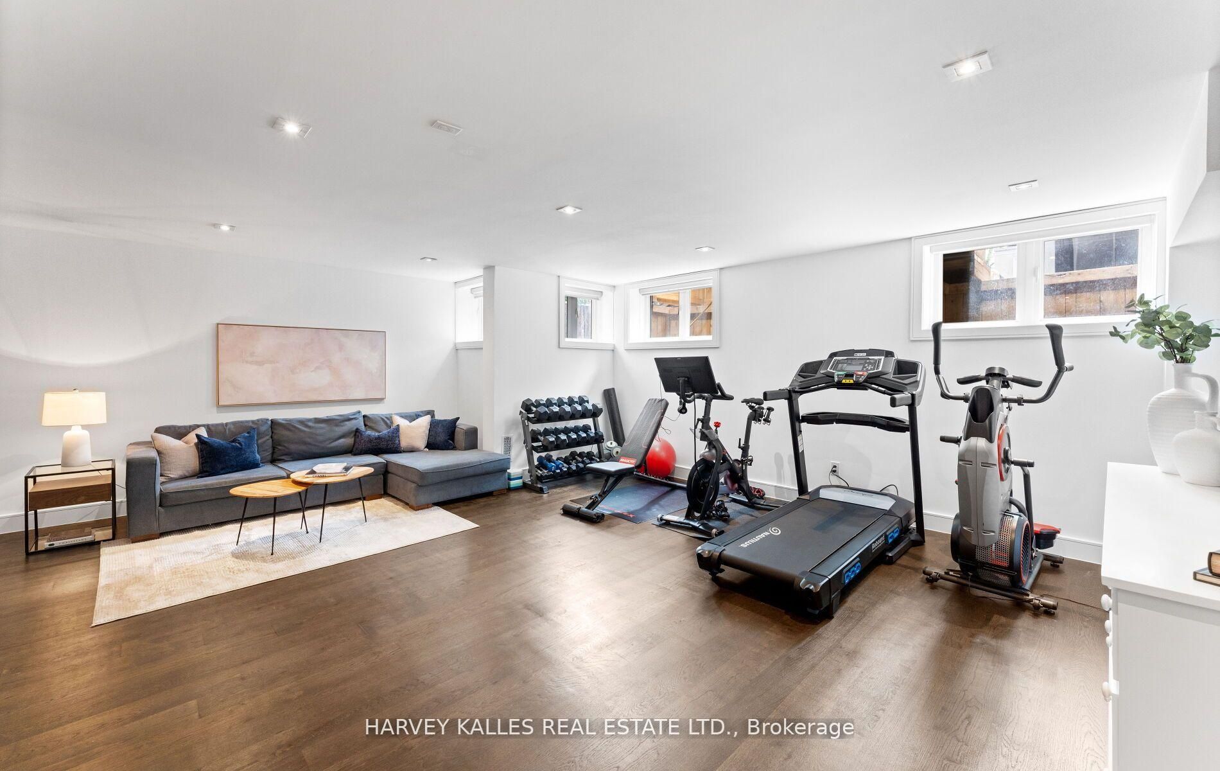
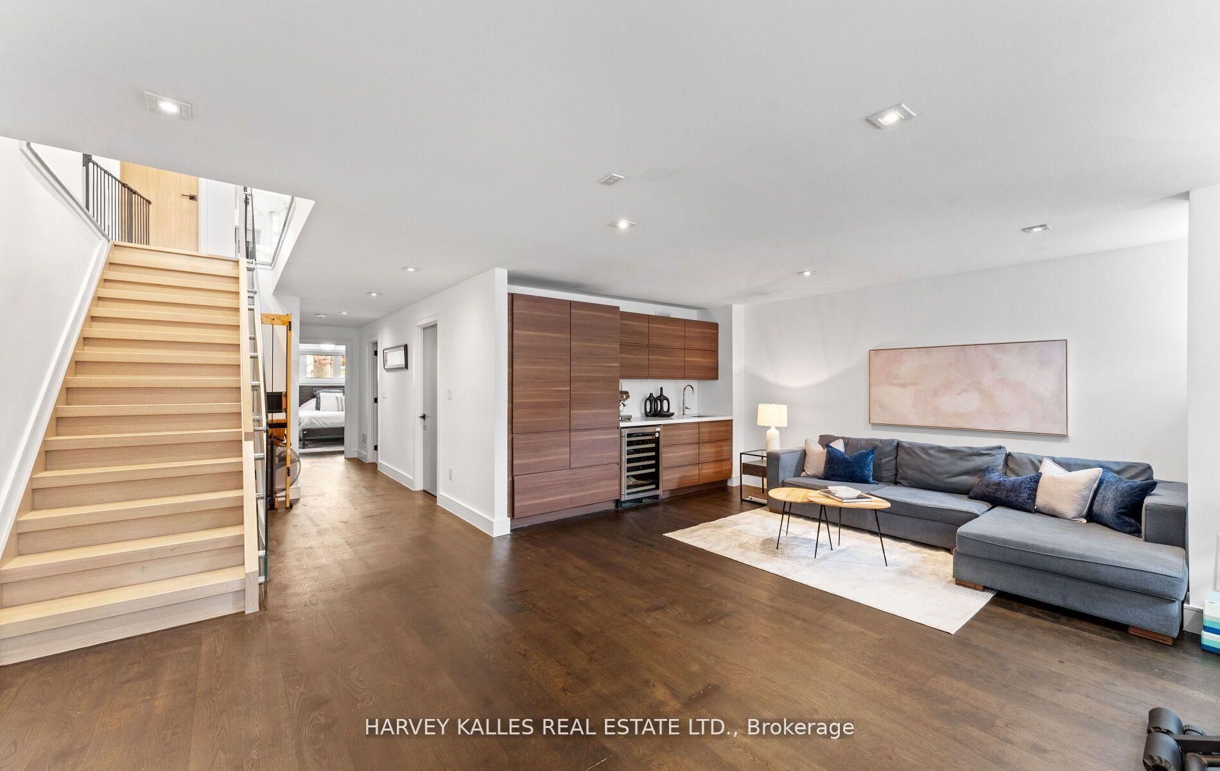
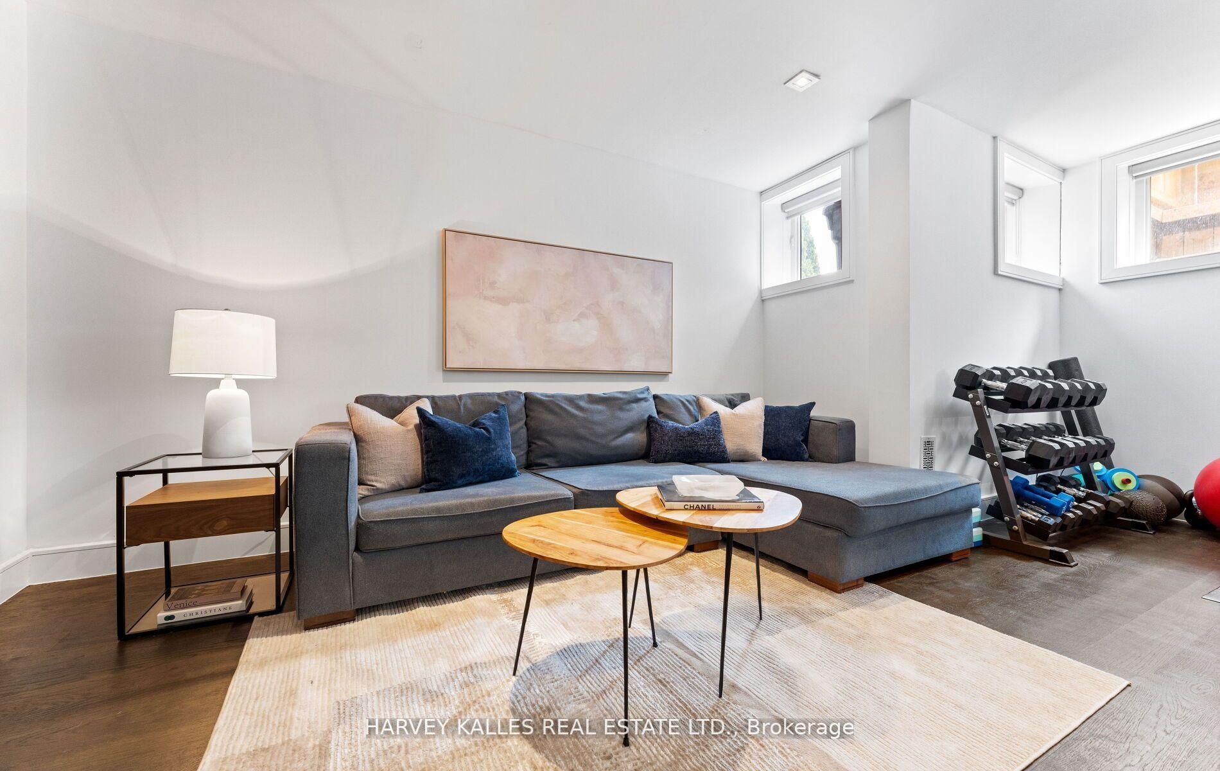
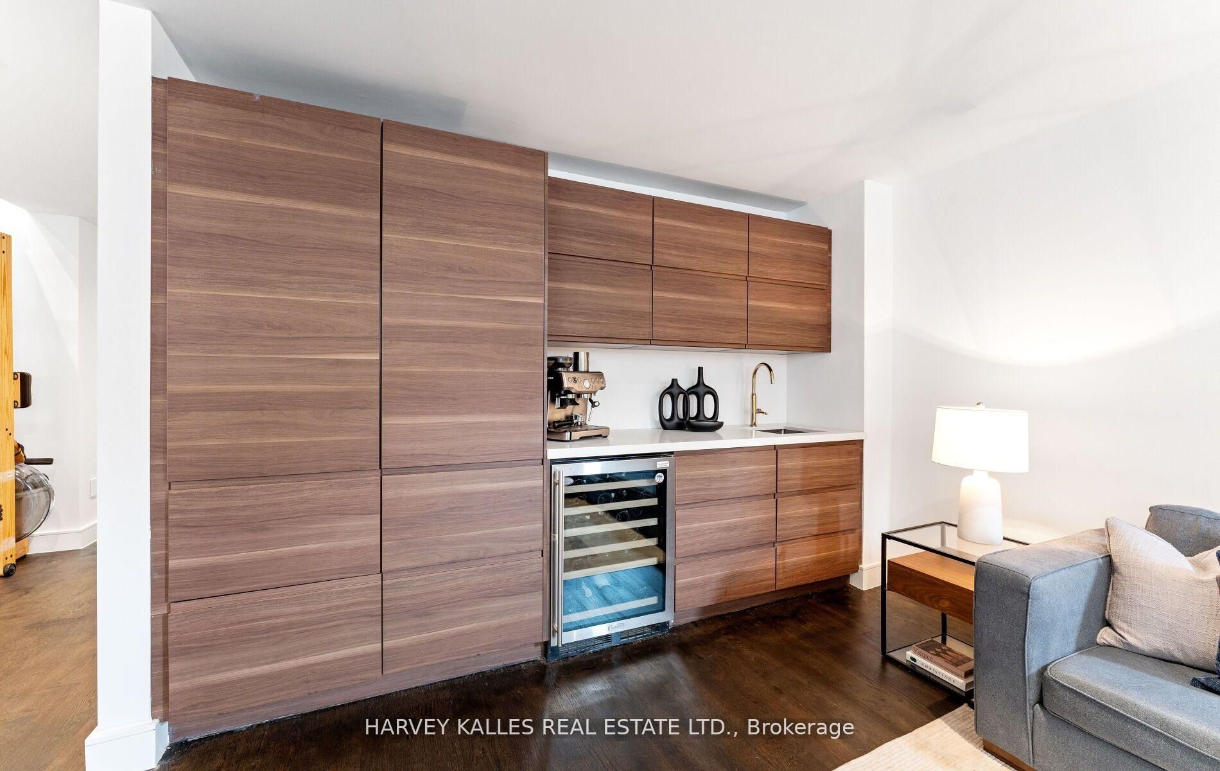
  • Fully finished lower level with wet bar and media setup.
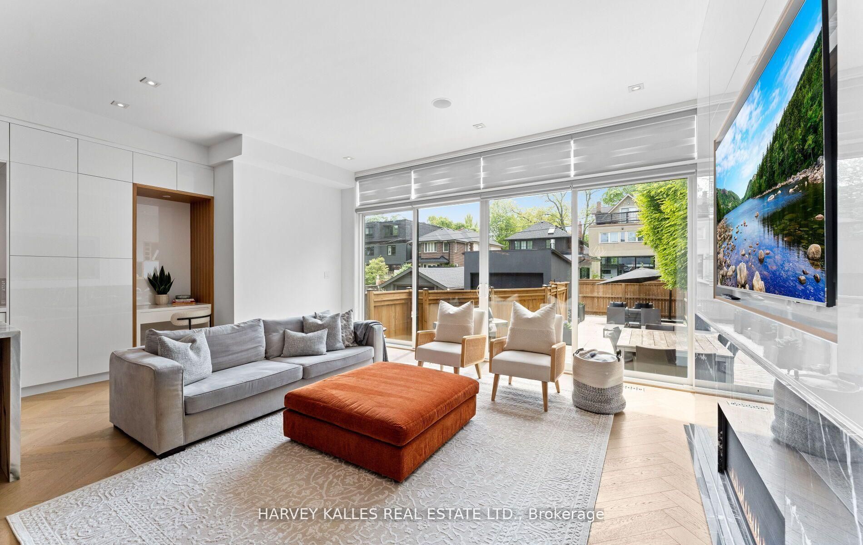
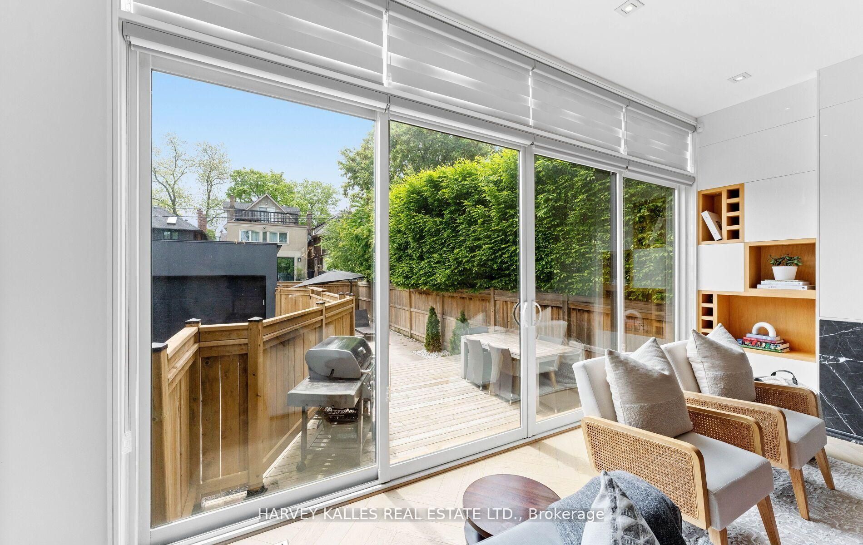
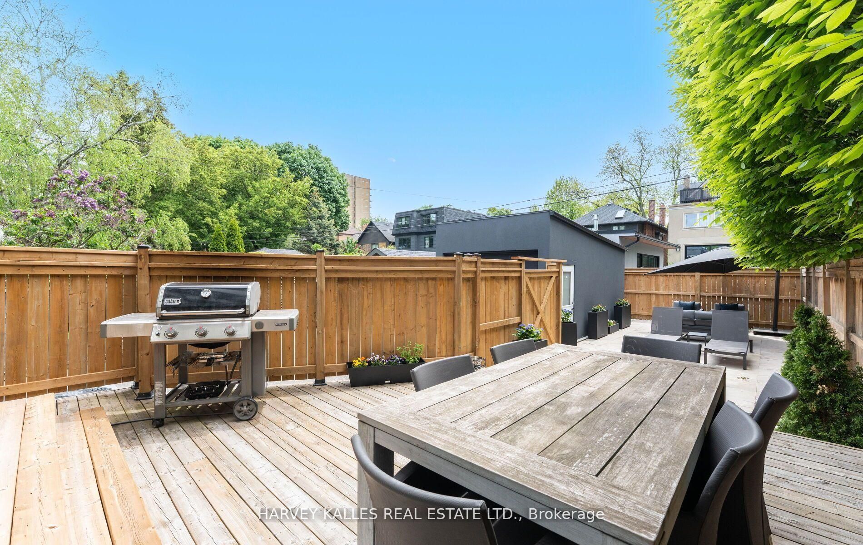
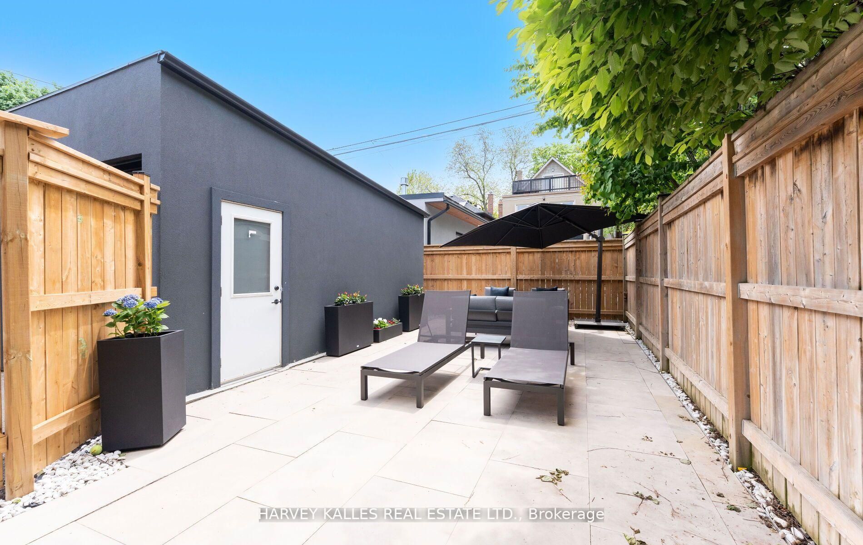
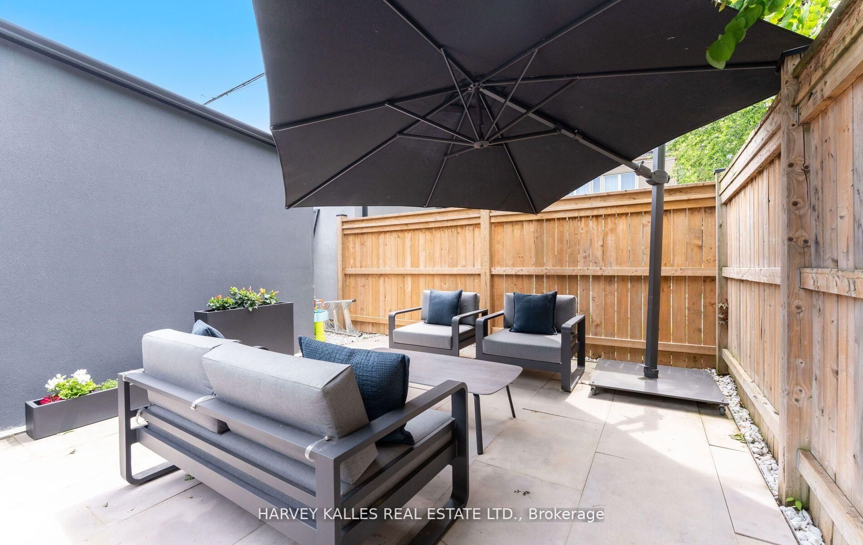
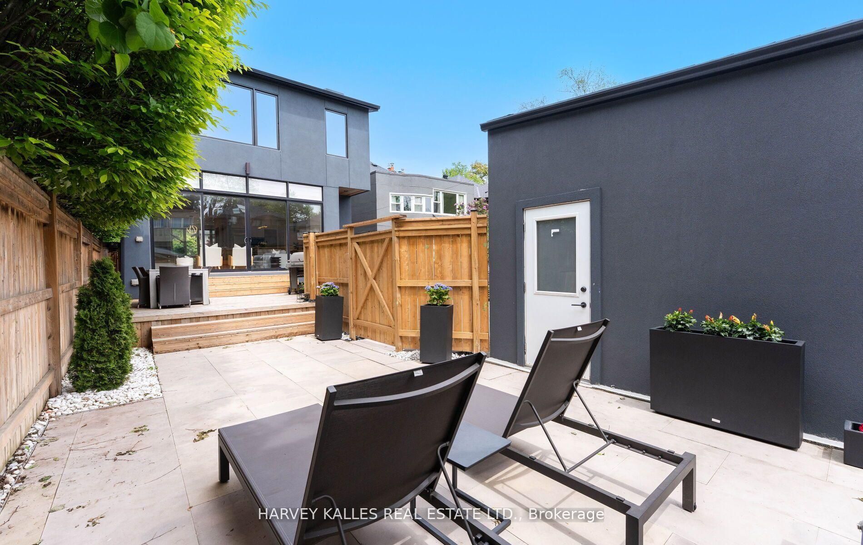
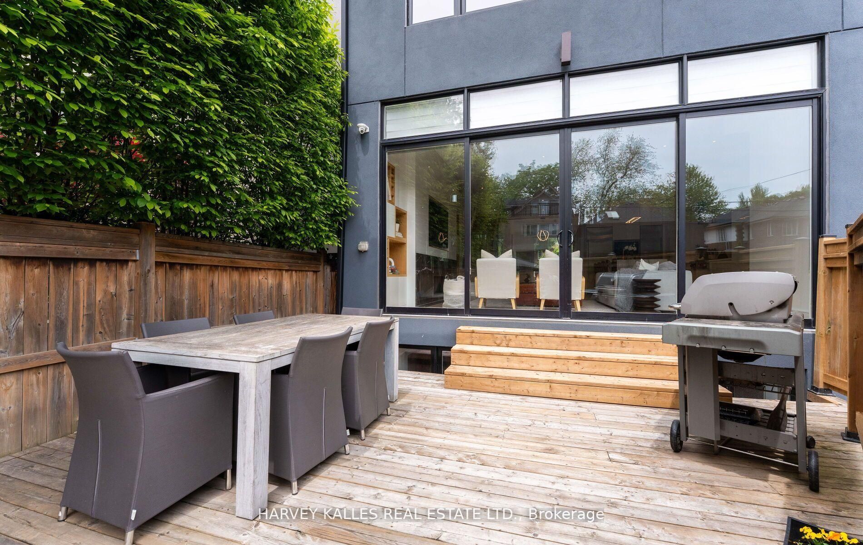
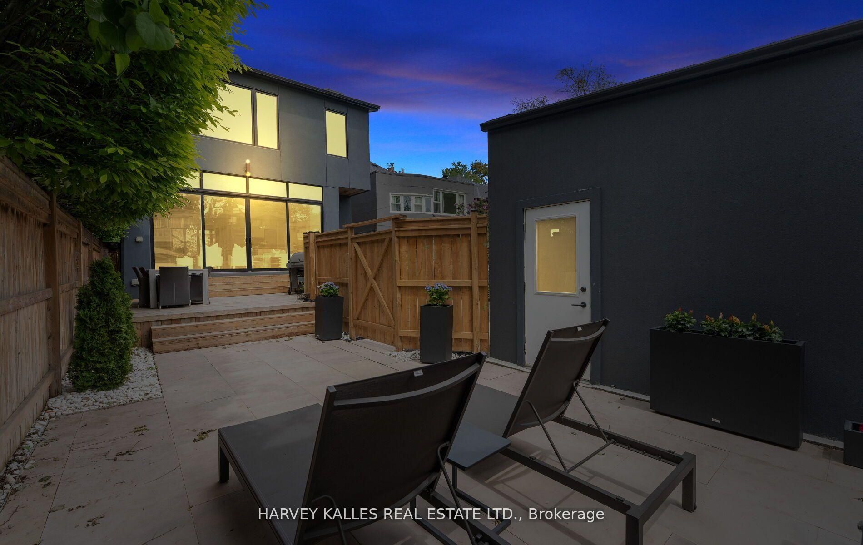
  • Private backyard with decks and landscaping, perfect for outdoor activities.


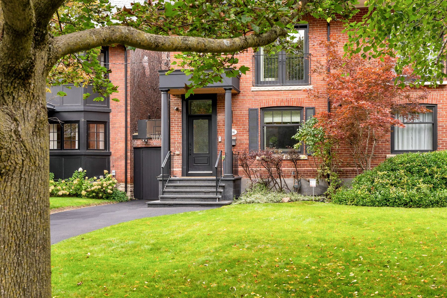
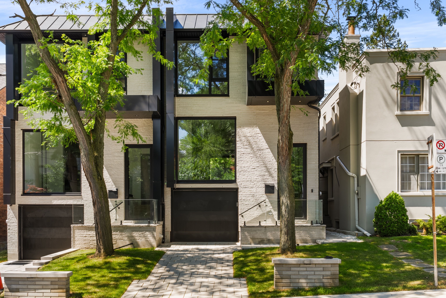
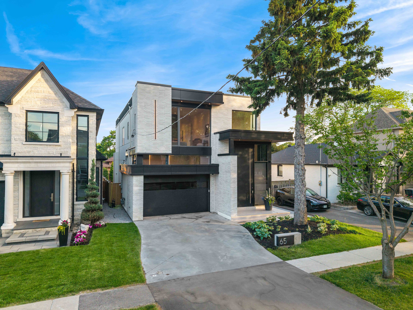
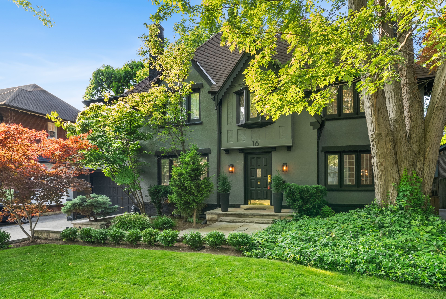
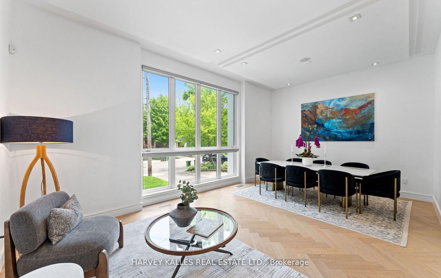
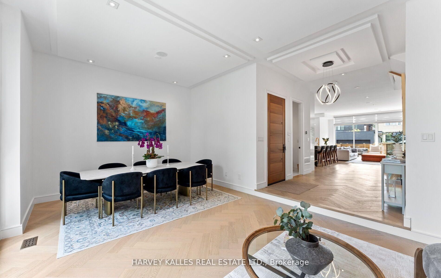
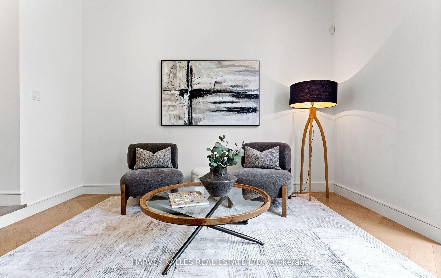
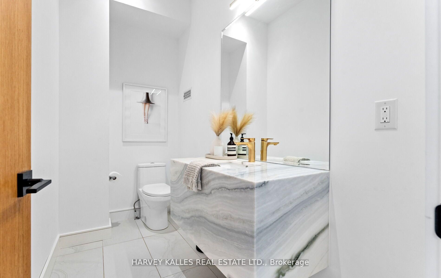
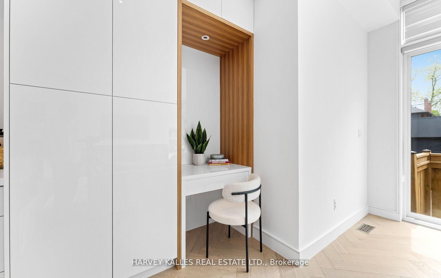
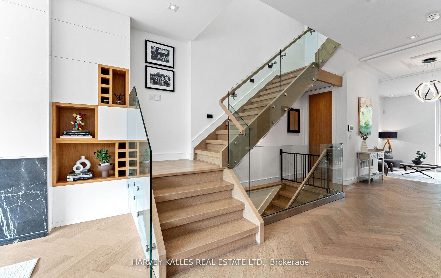
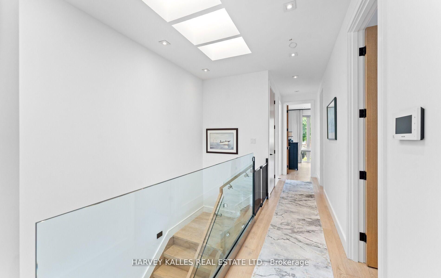
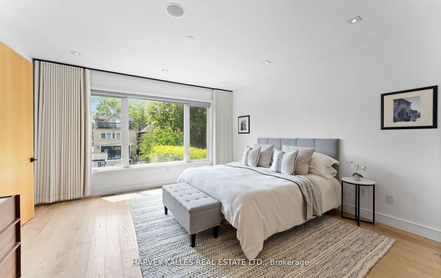
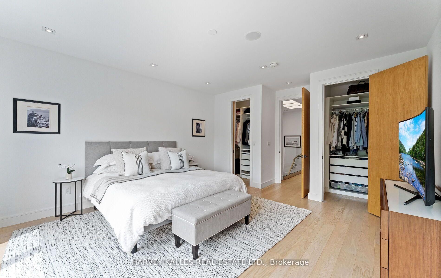
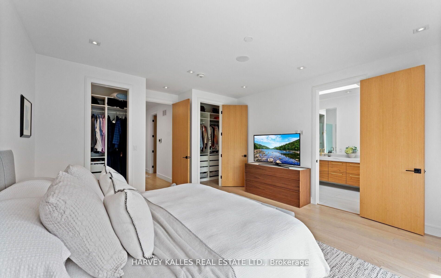
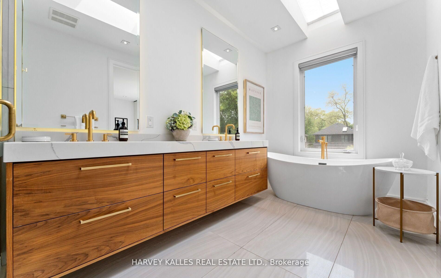
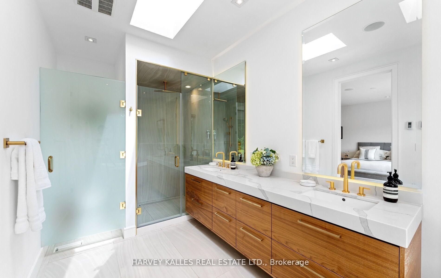
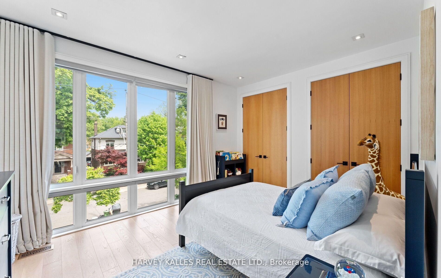
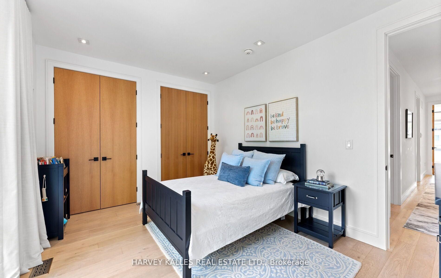
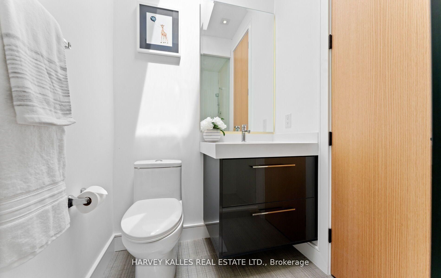
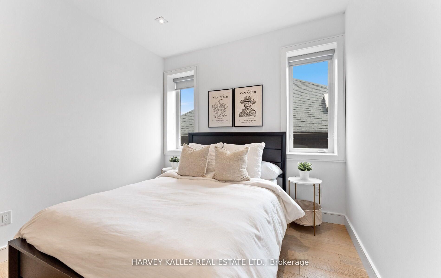
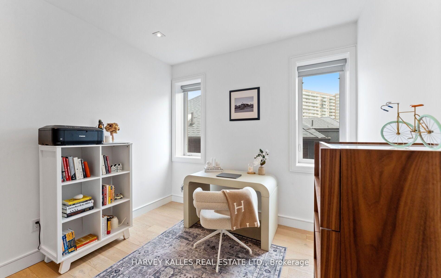
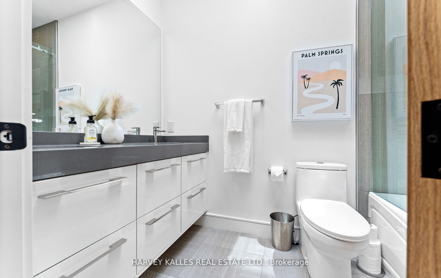
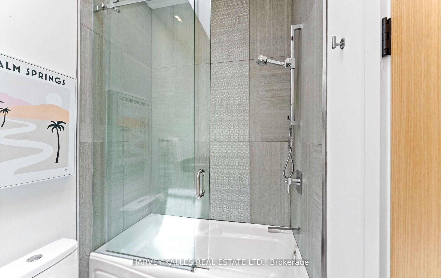
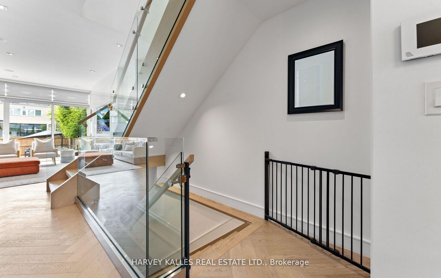
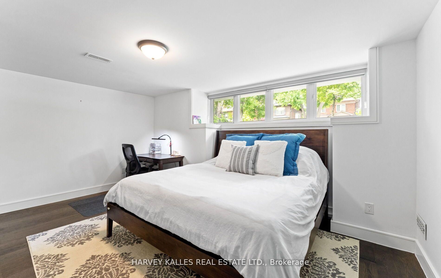
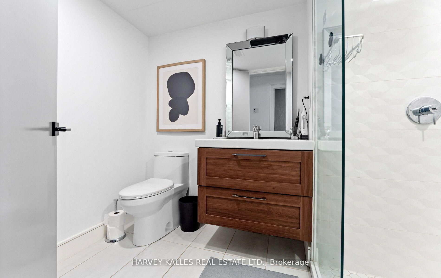
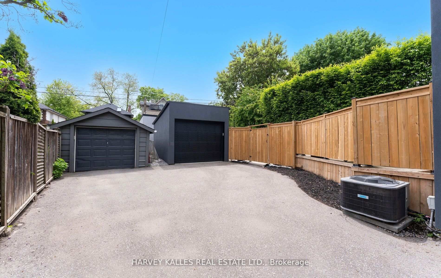
Welcome to this fabulous forest hill home, a classically modern, spacious family home with attention to detail & high end finishings throughout, the open concept main floor has 10 ft ceilings, pot lights, wide plank herringbone floors, huge floor to ceiling windows, a powder room, gourmet kitchen & main floor family room with custom cabinetry & built ins galore, the stunning kitchen has marble countertops w/stainless steel appliances including a full size sub zero fridge & freezer, wall mounted wolf over & microwave & 6 burner gas cooktop, the centre island is perfect for entertaining, ample storage & built in desk & tv shelves/bookcases in the spacious family room, south facing large window/doors open up to a sun filled backyard also perfect to carry the entertaining outside, the second level has wide plank herringbone floors throughout, 9 ft ceilings w/pot lights & multiple skylights, the primary bedroom retreat w/his & hers closets with organizers, 6 piece ensuite w/separate water closet & soaker tub, huge windows, loads of natural light, spacious 2nd & 3rd bedrooms with 2 large closets in each room w/organizers & 4th bedroom with wall to wall closets with organizers & 3 pc ensuite, the lower level features high ceilings, hardwood floors, above grade windows, wet bar, video projector, nanny's room w/large closets, 3 pc bathroom. Fully fenced & landscaped backyard with stone, deck & tons of sun, detached 1 car garage, parking for 3 cars, steps to yonge street amenities, the belt line, ucc, great proximity to downtown, walk to subway, this home has it all, stunning from top to bottom, a fabulous family home.
Listing IDC13819600
Address31 Kilbarry Road
CityToronto, Ontario
Price$3,495,000
Bed / Bath5 / 5 Full
Style2-Storey, Detached
ConstructionBrick, Stucco (Plaster)
TypeResidential
StatusFor Sale
Subtype DetachedIndoor Features Bar Fridge, Built-In Oven, Countertop Range, In-Law Suite, On Demand Water Heater, Sump PumpOwnership FreeholdBasement FinishedFoundation ConcreteHeating / Cooling Forced AirHeating Fuel GasSewer Sewer
Parking 3.00
ASAP

Thu

24

Sep

Fri

25

Sep

Sat

26

Sep

Sun

27

Sep

Mon

28

Sep

Tue

29

Sep

Wed

30

Sep

Thu

1

Oct

Fri

2

Oct

Sat

3

Oct

Sun

4

Oct

Mon

5

Oct

Tue

6

Oct

Wed

7

Oct

Thu

8

Oct

Fri

9

Oct

Sat

10

Oct

Sun

11

Oct

Mon

12

Oct

Tue

13

Oct

Wed

14

Oct

Thu

15

Oct

Fri

16

Oct

Sat

17

Oct

Sun

18

Oct

Mon

19

Oct

Tue

20

Oct

Wed

21

Oct

Thu

22

Oct

By clicking “Get pre-qualified” and/or 'Submit' you are expressly consenting, in writing, to receive telemarketing and other messages, including artificial or prerecorded voices, via automated calls or texts from jumprealty.ca and up.mortgages at the number you provided above. This consent is not required to purchase any good or service. Message and data rates may apply, frequency varies. Text HELP for help or STOP to cancel. More details in Terms of Use and Privacy Policy.

Listing Agency:  HARVEY KALLES REAL ESTATE LTD.

* Data is provided courtesy of PROPTX. The information provided herein must only be used by consumers that have a bona fide interest in the purchase, sale, or lease of real estate and may not be used for any commercial purpose or any other purpose. The information is deemed reliable but is not guaranteed accurate by PROPTX.

Hospital
Parks
Schools
Place of Worship
Please select an amenity above to view a list.

Recommended Properties

Loading...
31 Kilbarry Road
Toronto , Ontario
5 5 $3,495,000
Get more info