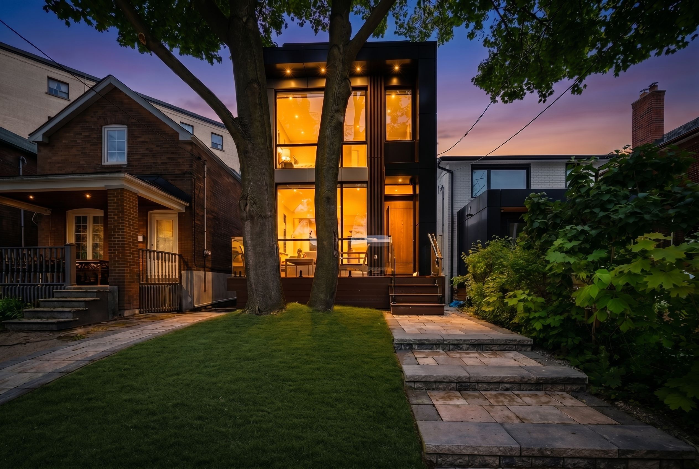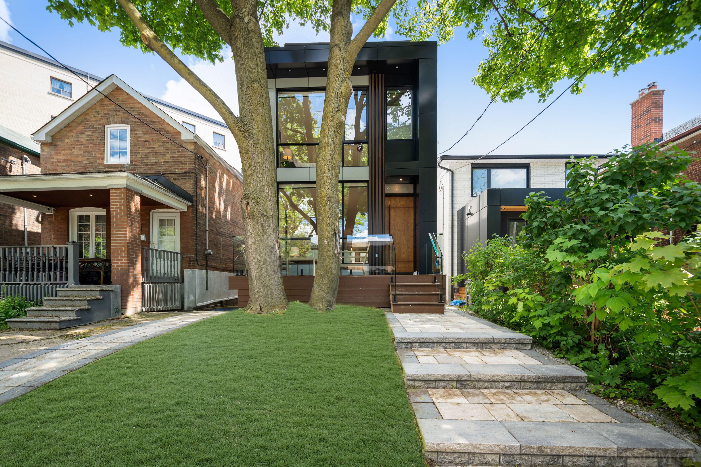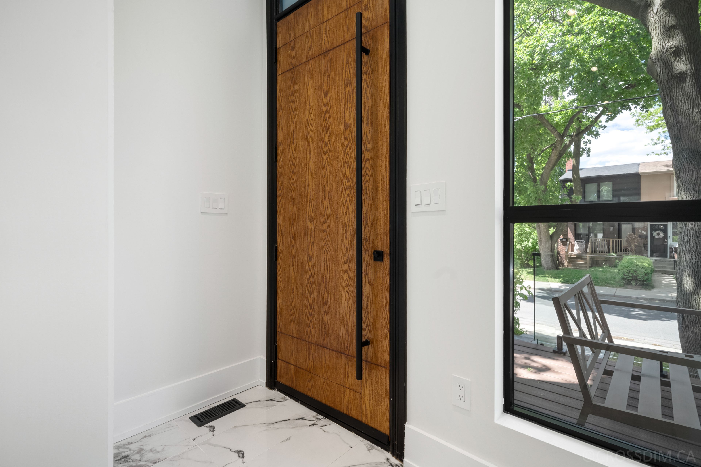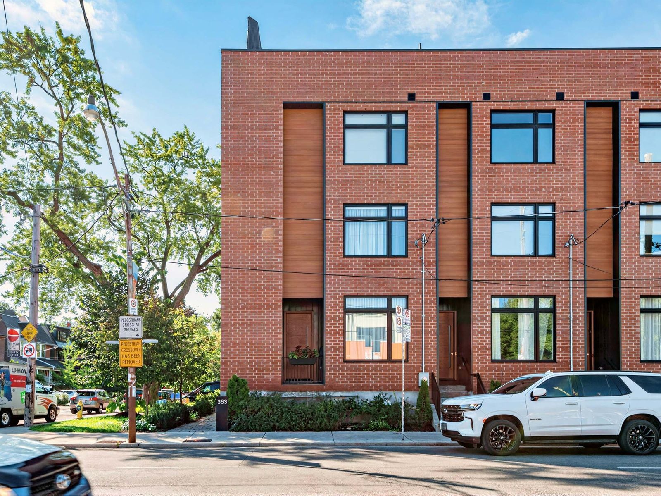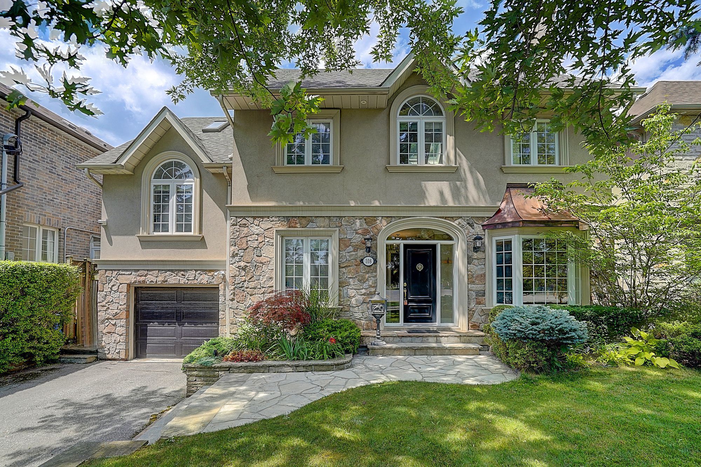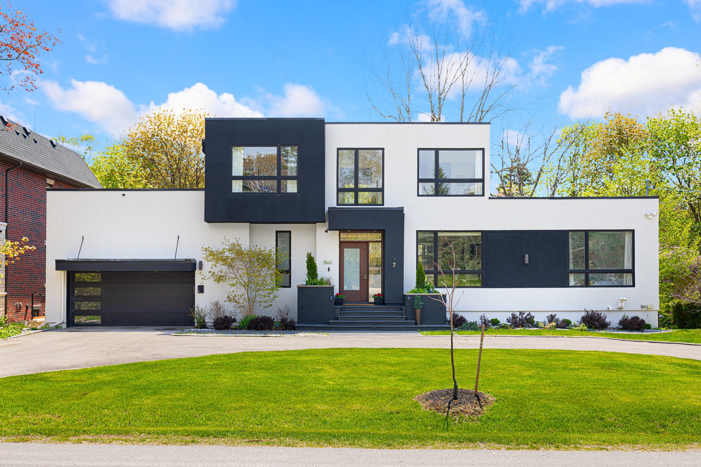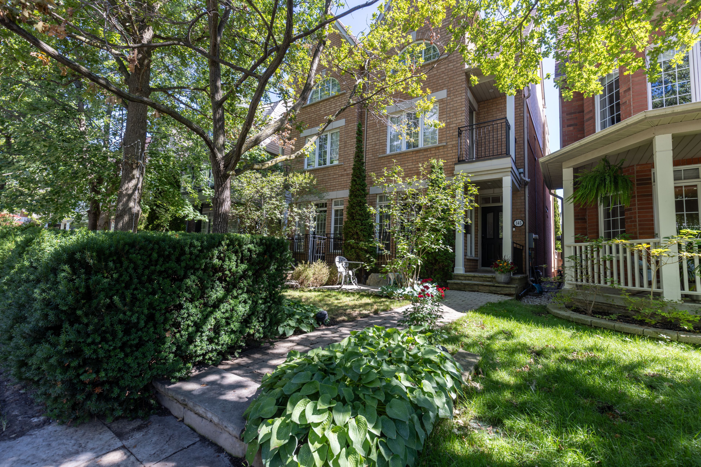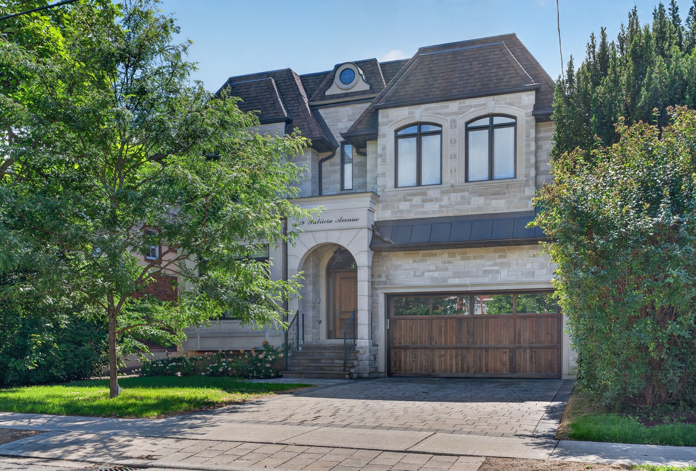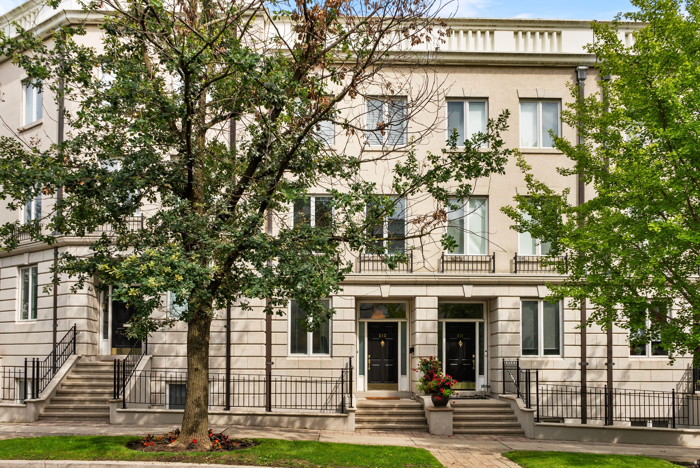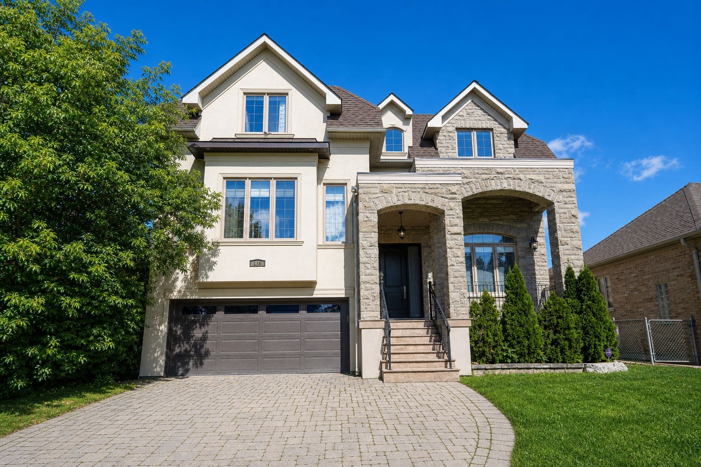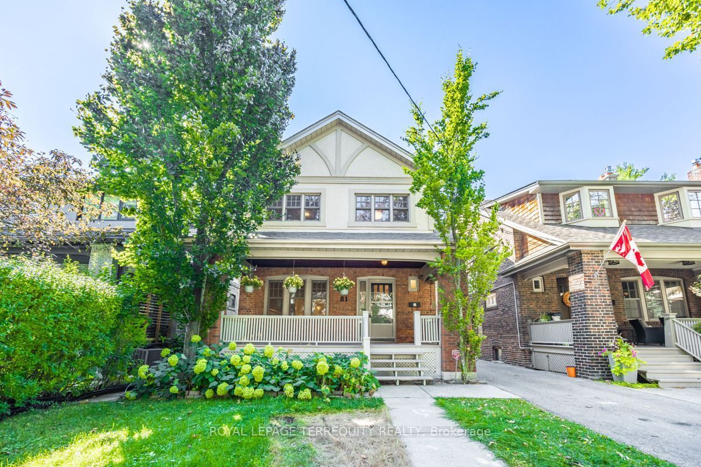
For Sale - 311 Wychwood Avenue, Toronto, Ontario

Est payment $12,000/mo
Views   1
Time on Jump  1 days
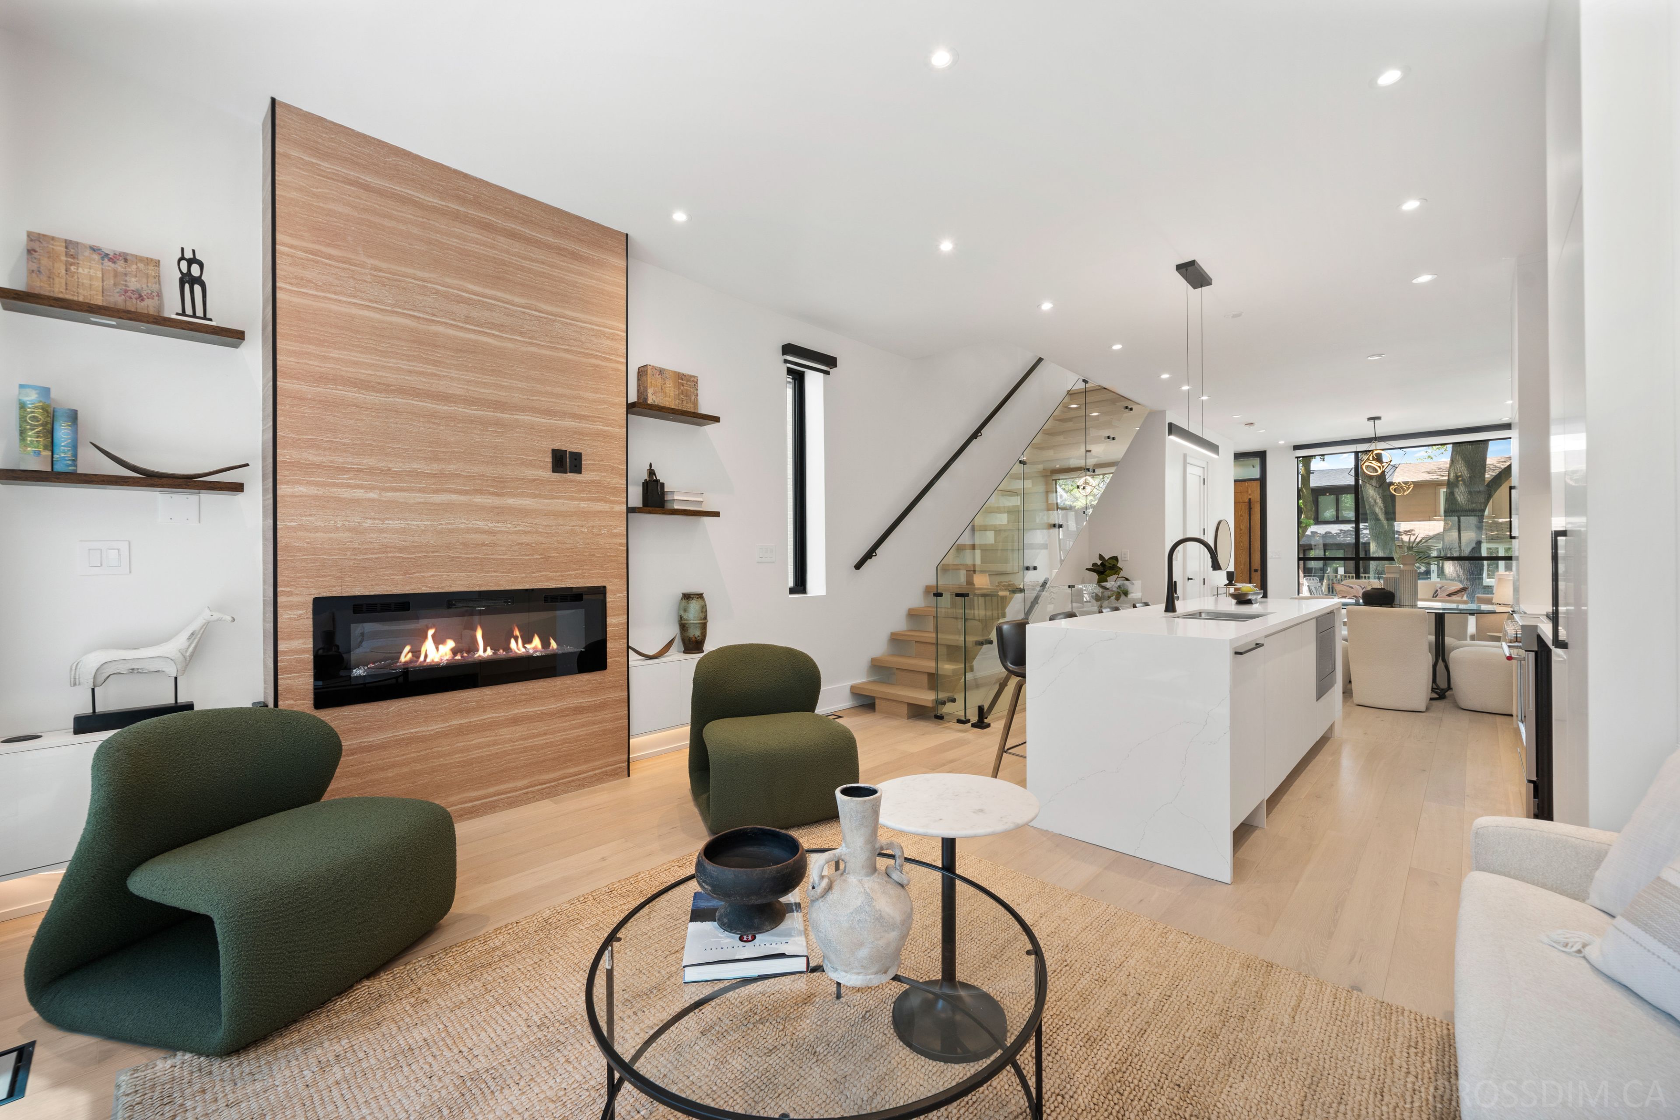
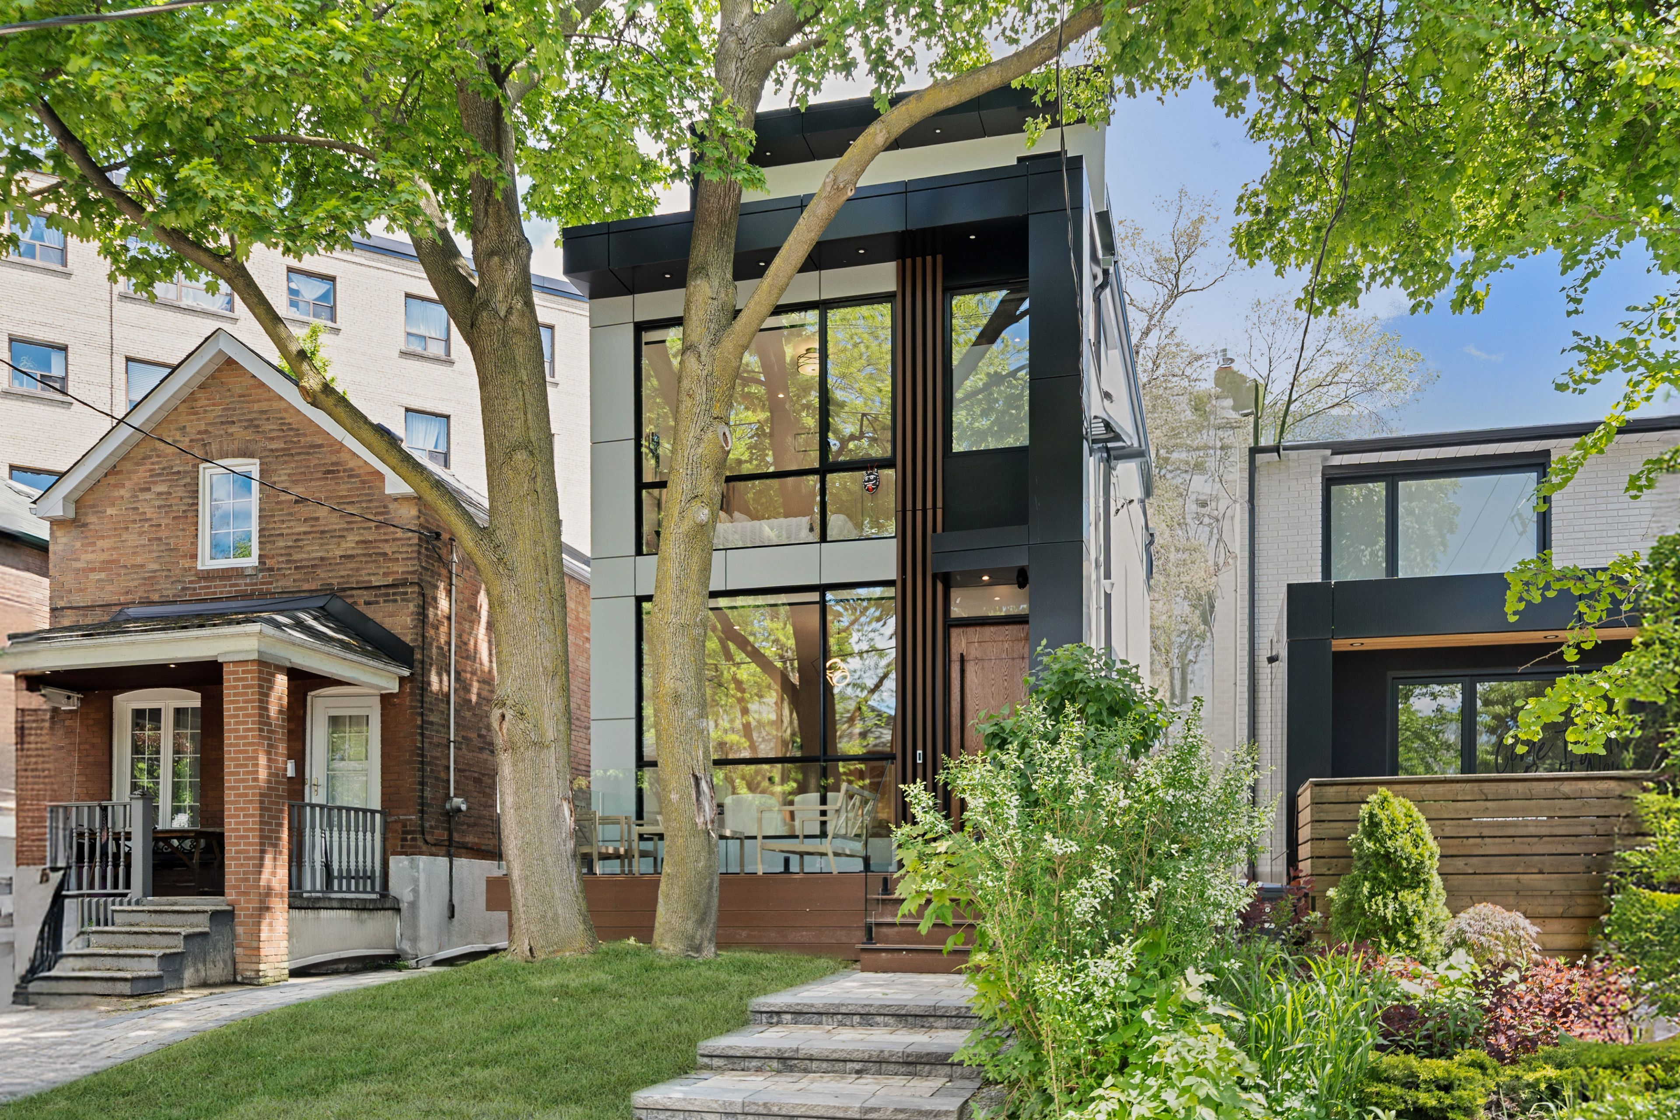
  • Spacious detached home with over 2600 square feet of living space.
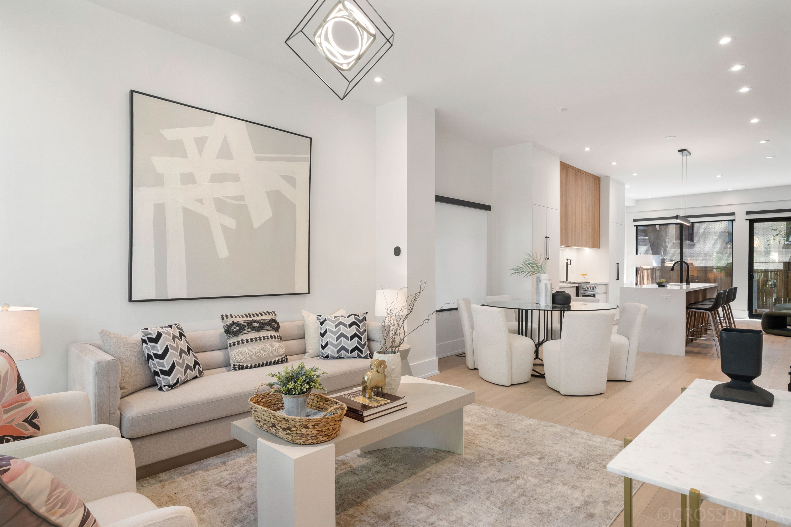
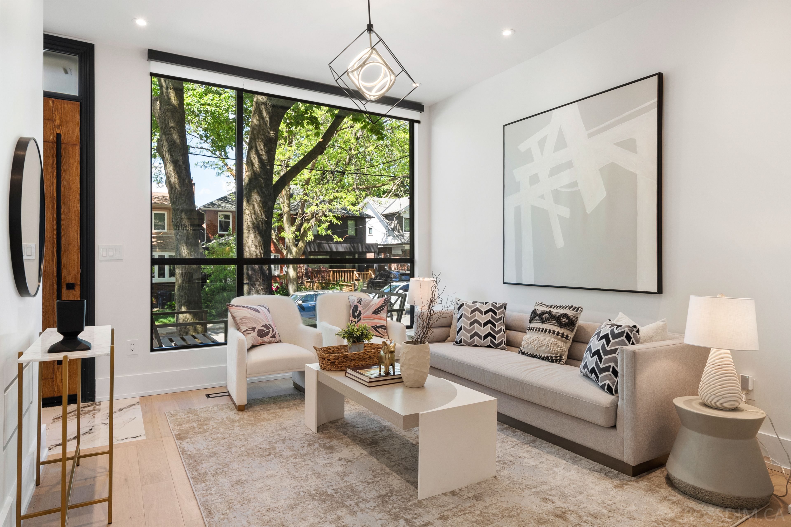
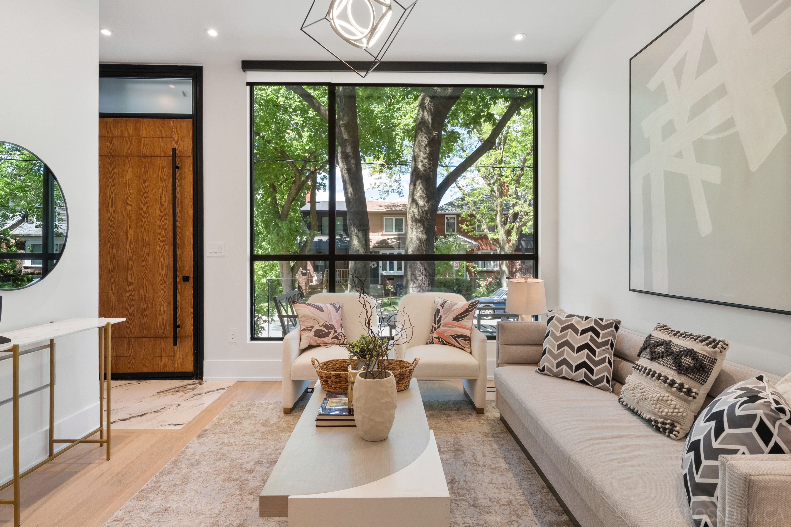
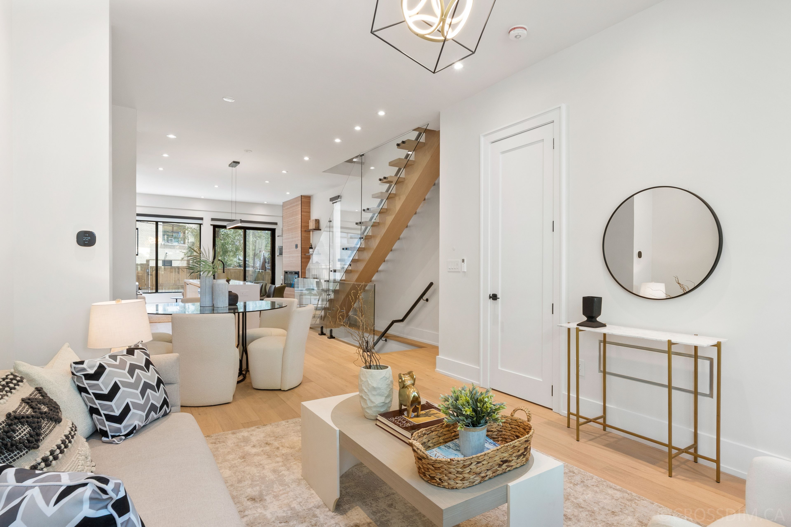
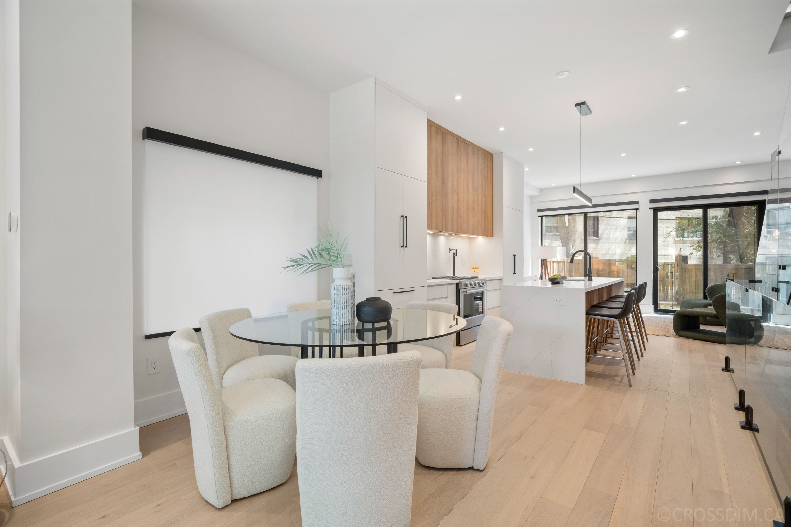
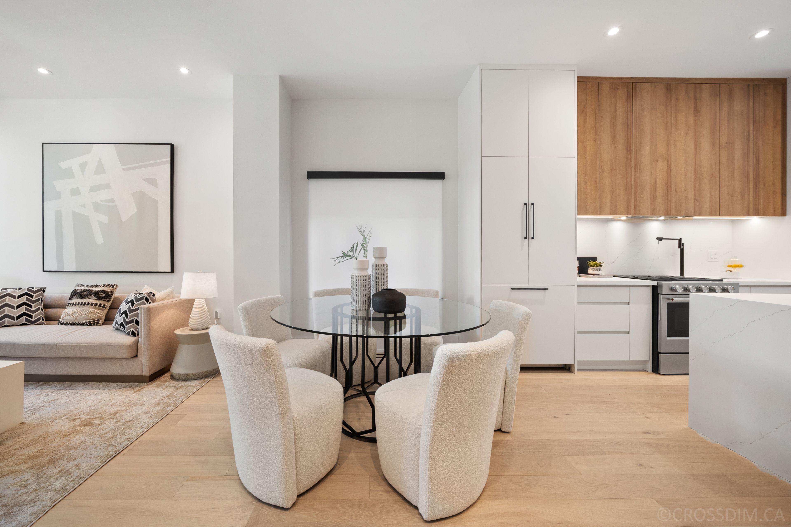
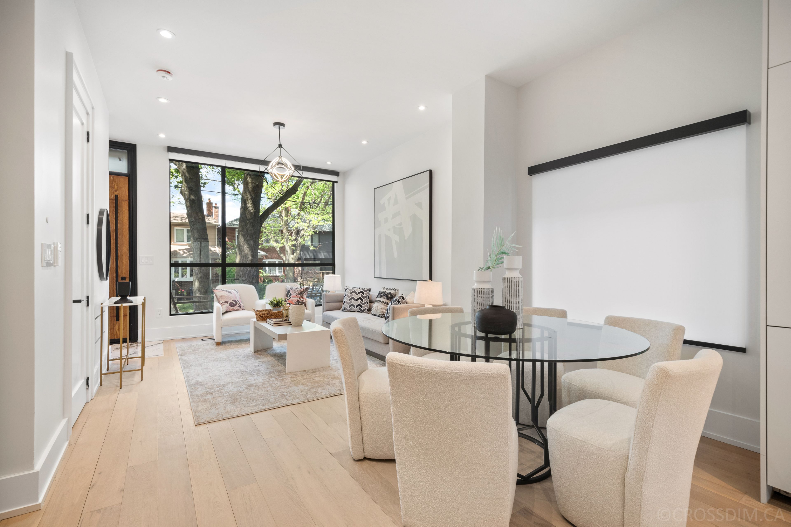
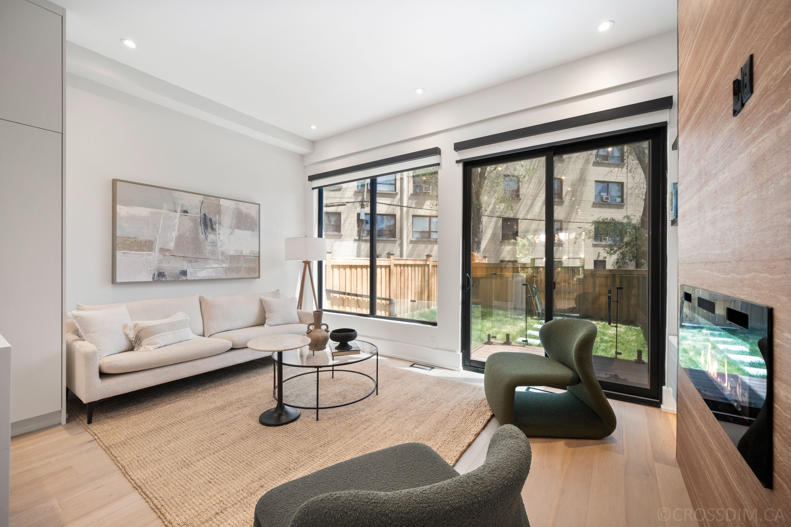
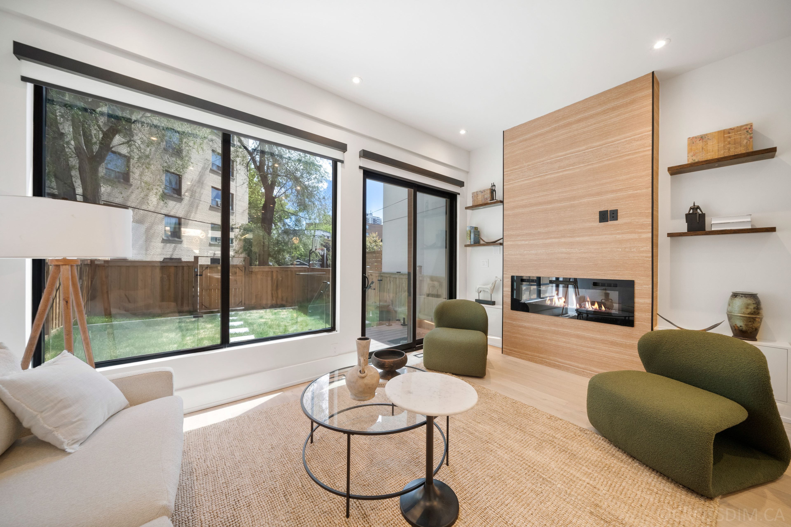
  • Bright main floor with large custom windows for natural light.
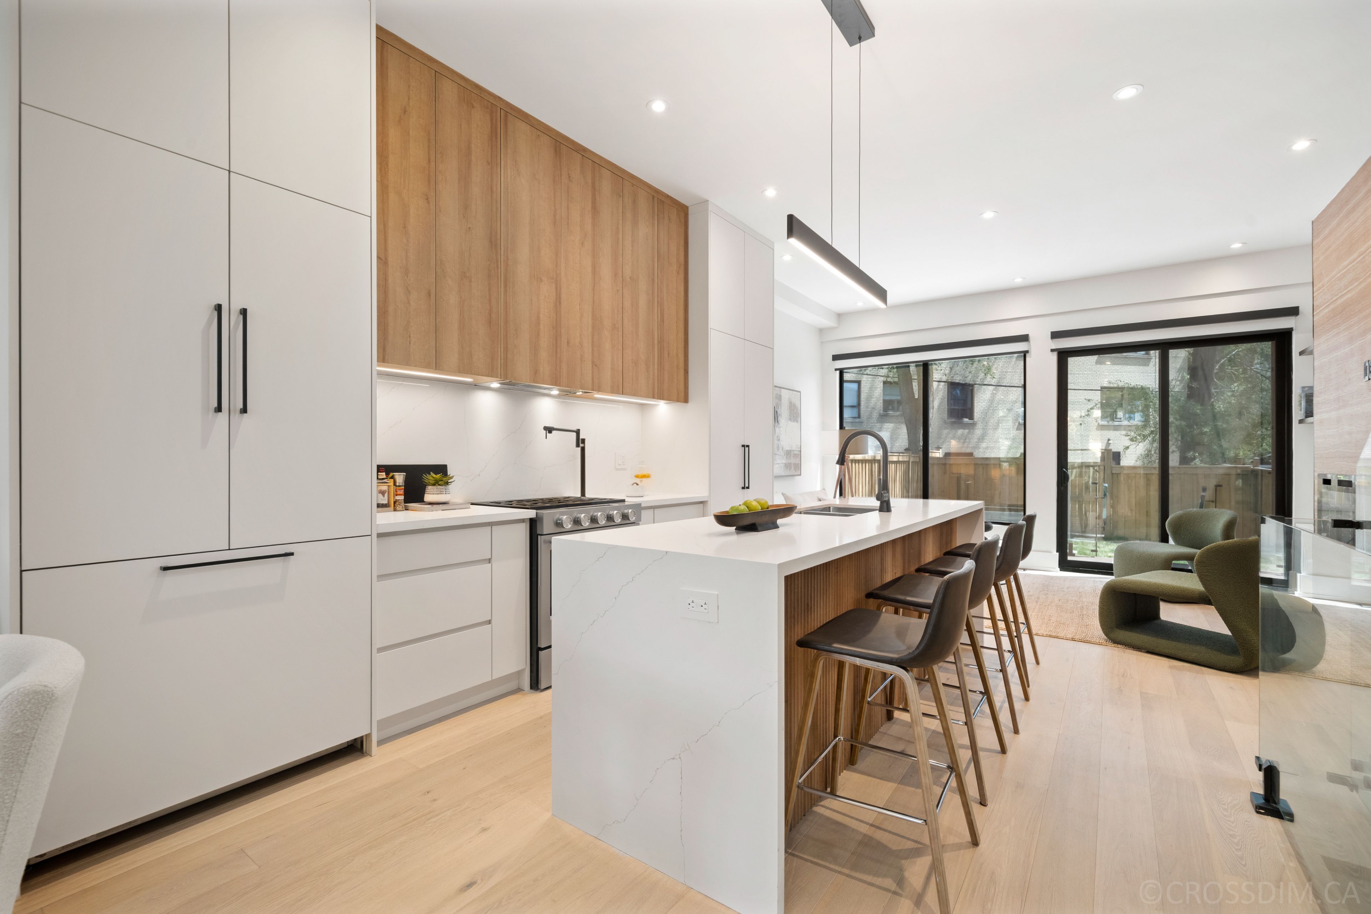
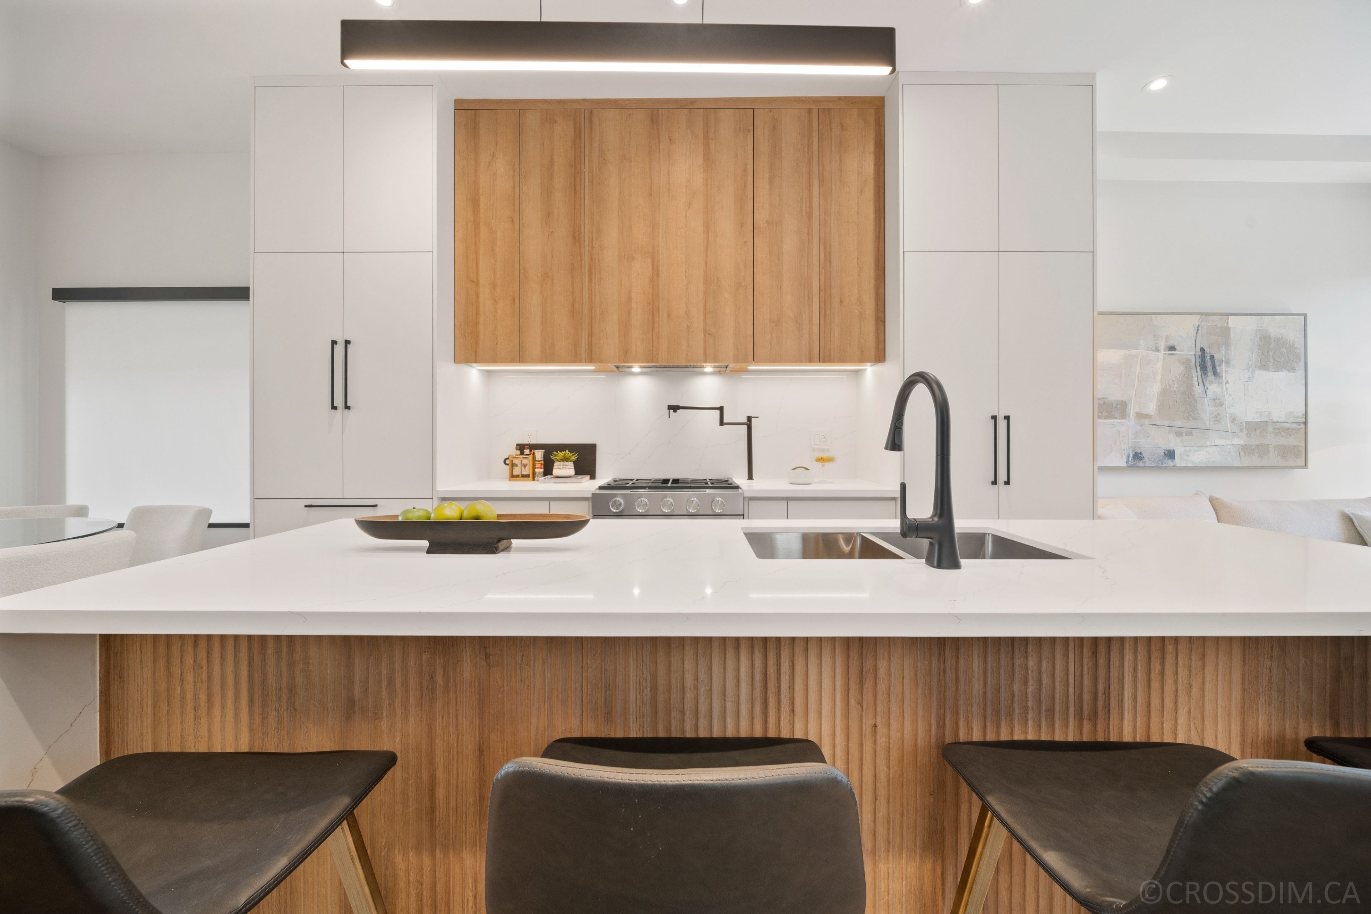
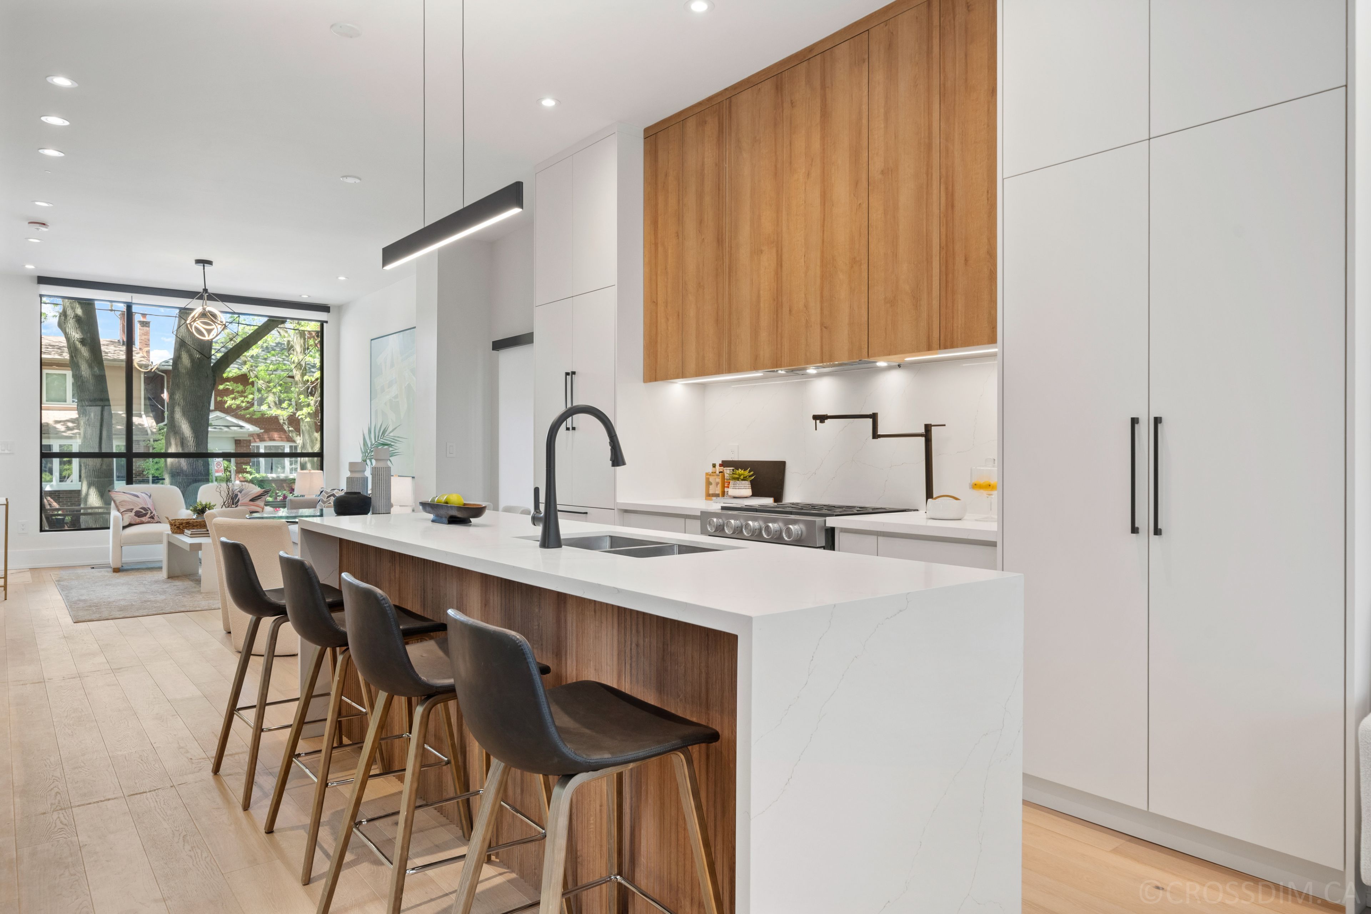
  • Chef's kitchen features luxury appliances and a large island.
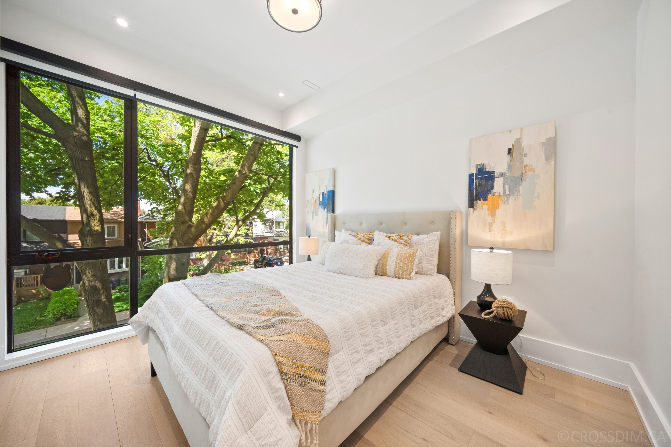
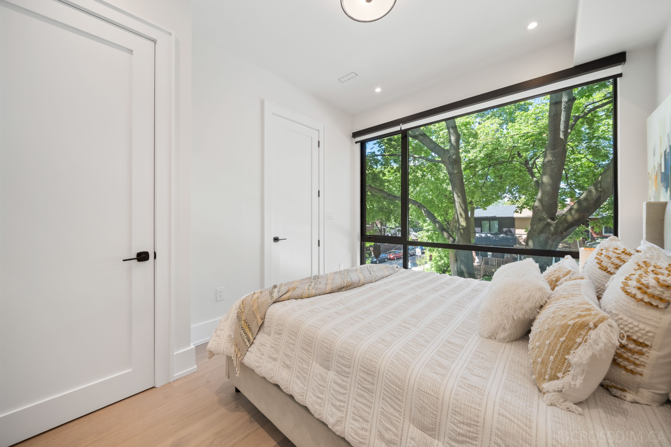
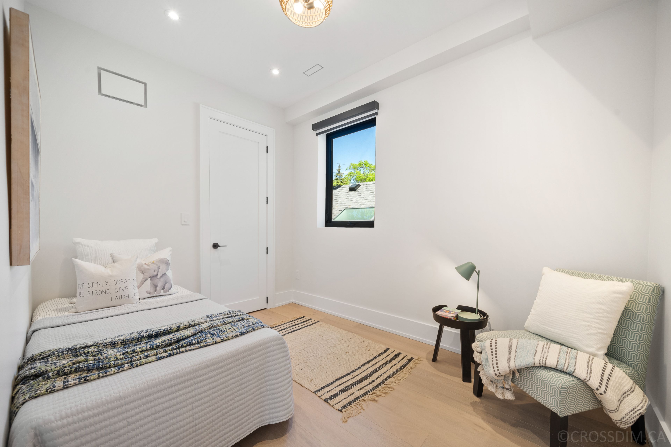
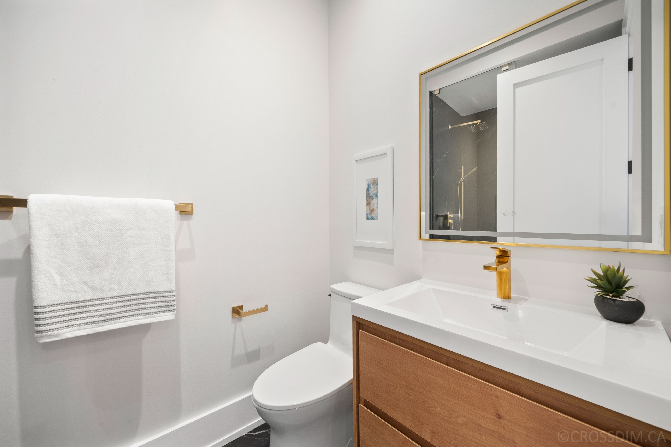
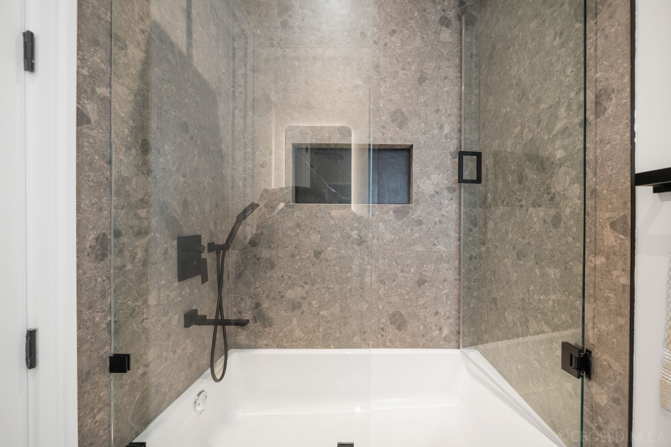
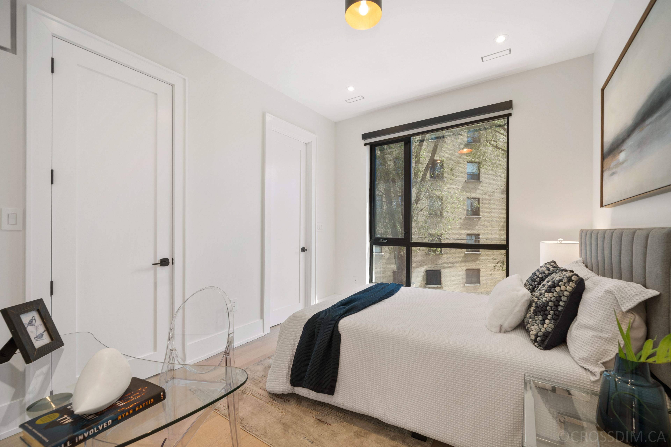
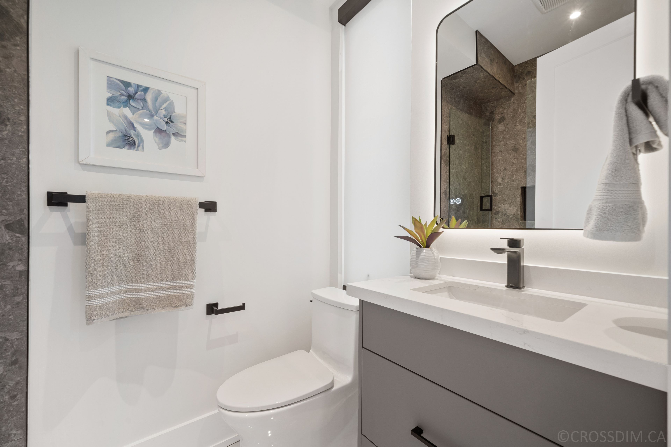
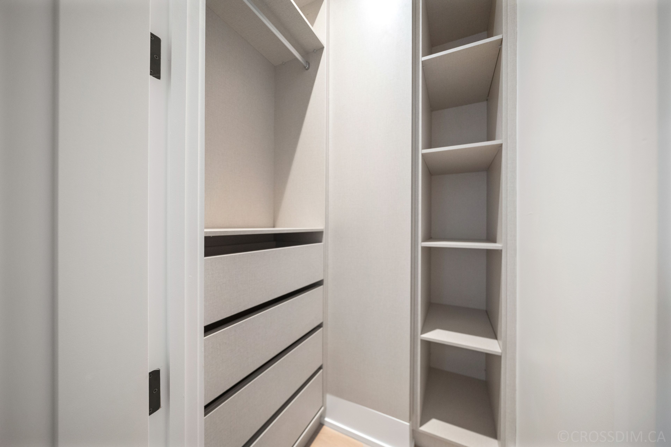
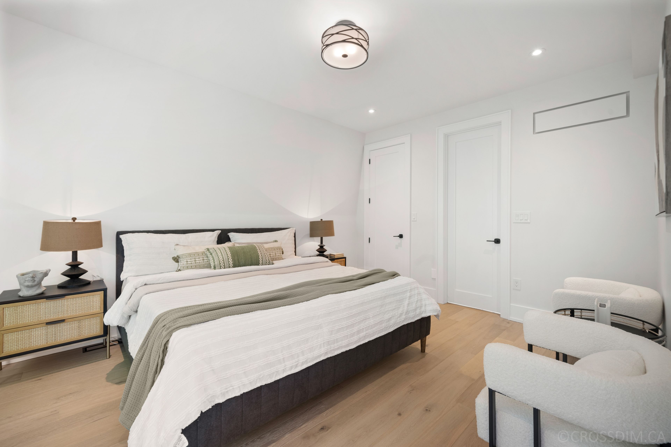
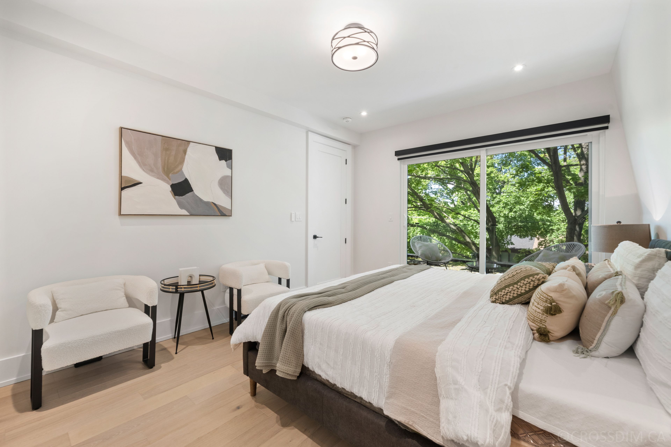
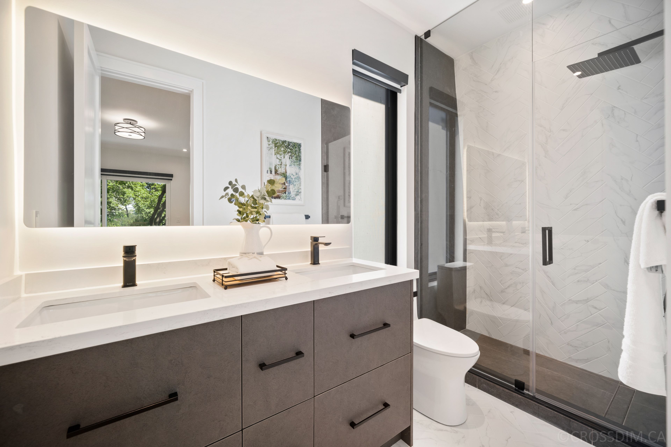
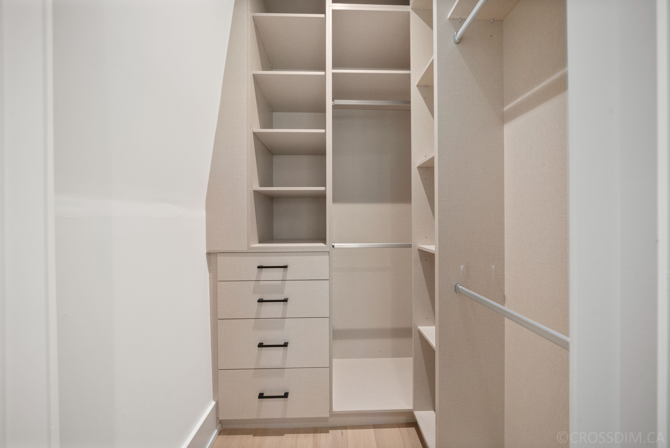
  • Generously sized bedrooms with custom closets and ensuites for comfort.
  • Located in a community near parks, trails, and local schools.


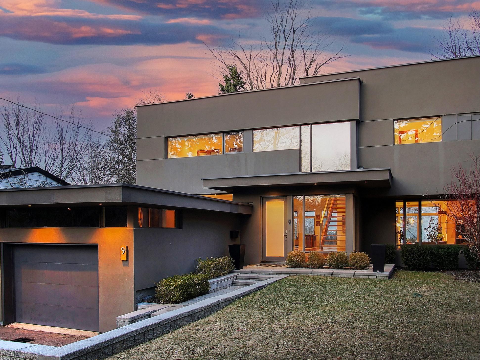
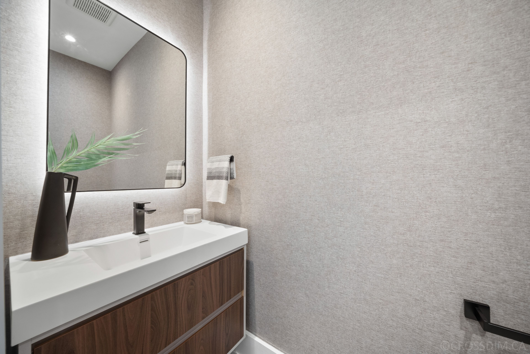
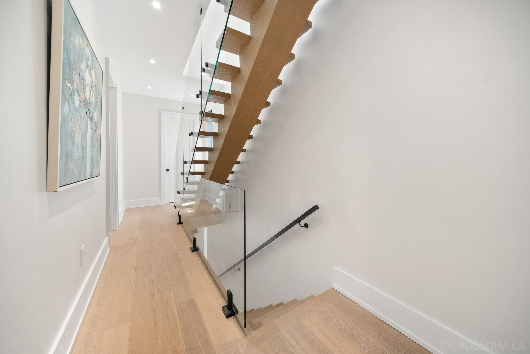
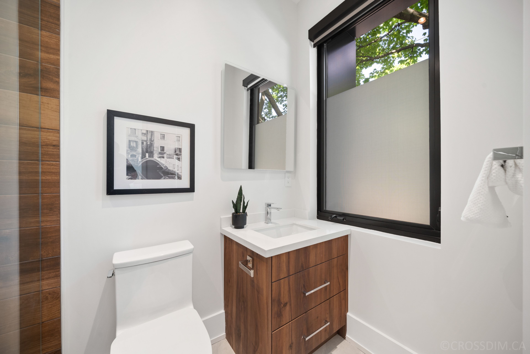
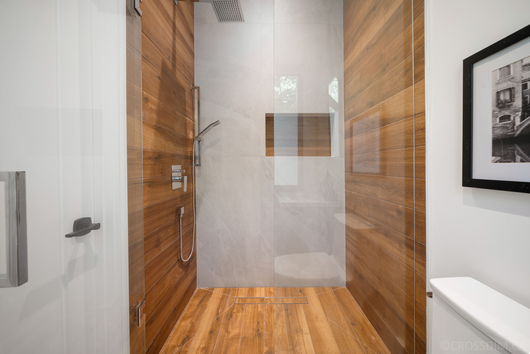
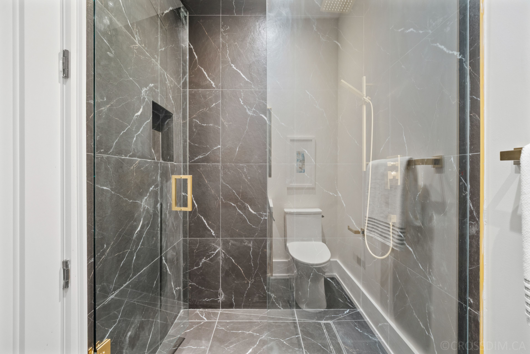
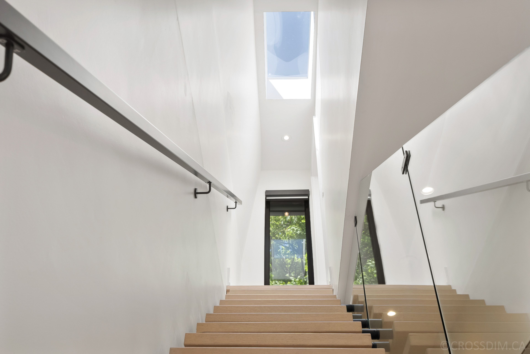
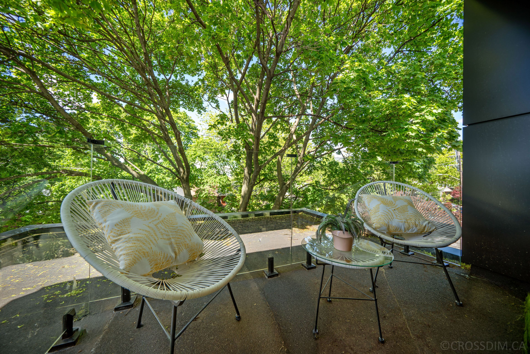
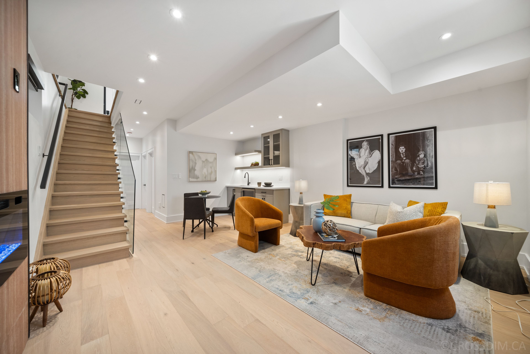
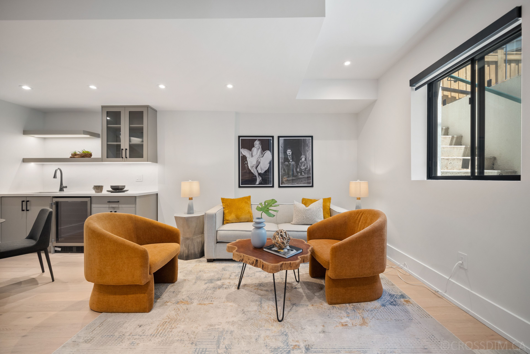
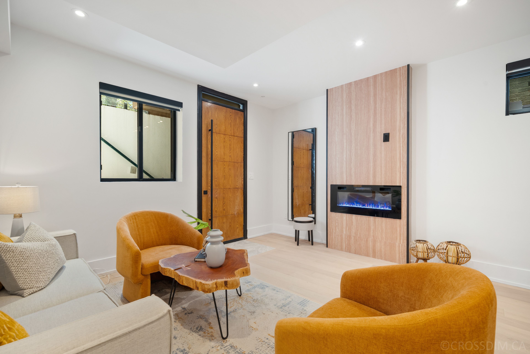
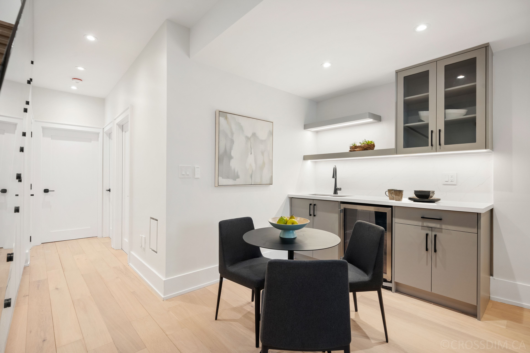
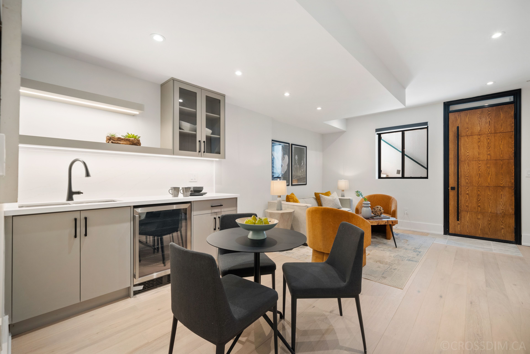
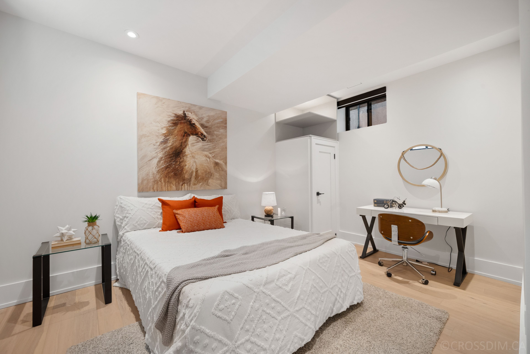
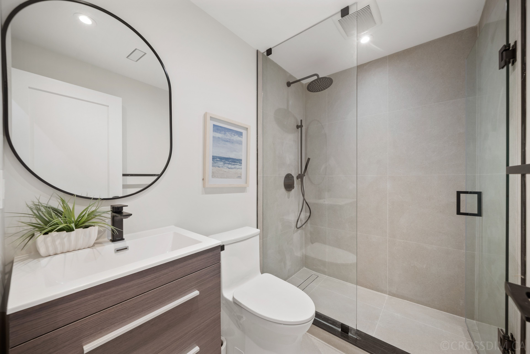
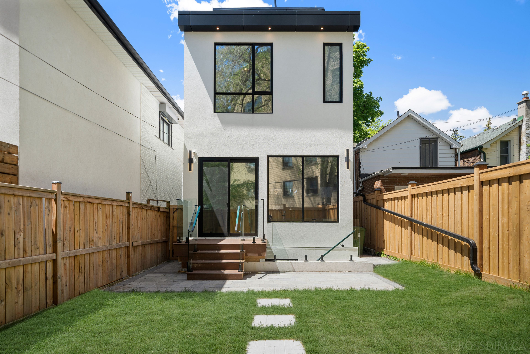
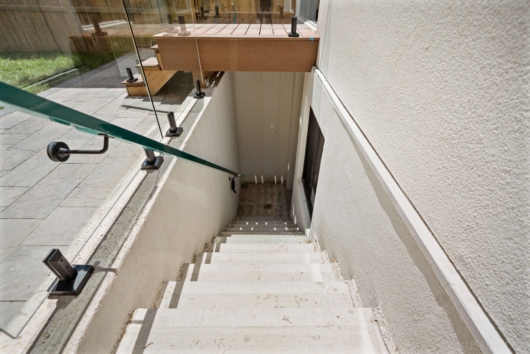
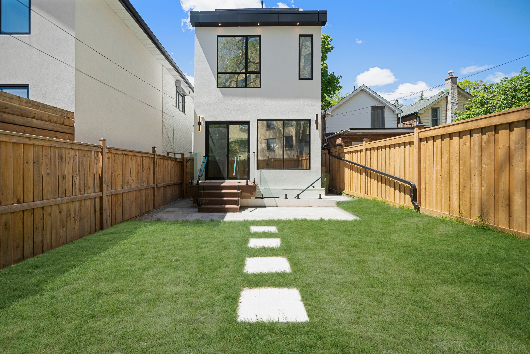
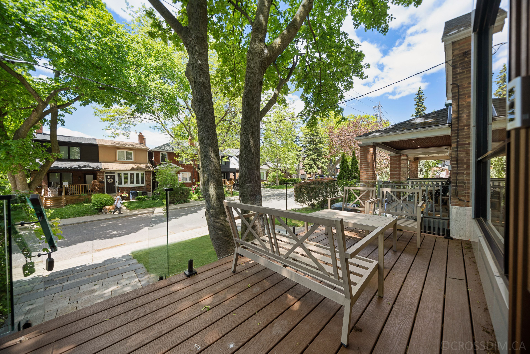
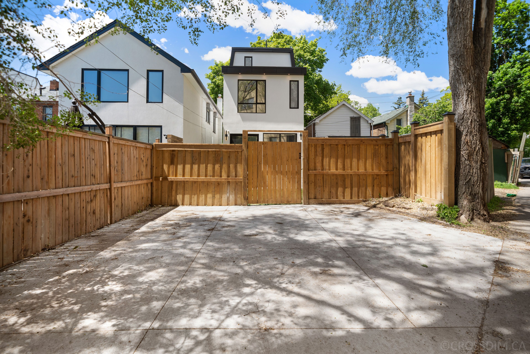
Opportunities like this are rare! Welcome to this exceptionally crafted, detached 4+1 bedroom, 6 baths residence offering the perfect blend of luxury and functional family living in humewood-cedarvale. Designed with the modern family in mind, the bright airy main floor boasts a spacious living and dining layout with, large custom aluminium windows flooding the home with natural light. Over 2600 square feet of living space with soaring 10 feet ceilings on main, 9. 5 on second and 9 feet on third and basement adds to the grandeur of the house. The spectacular eat-in chef's kitchen features luxury appliances, pantry storage, and a large island perfect for busy mornings or casual entertaining. The open concept family room integrates walk out from the main floor straight into a secure, backyard-ideal for weekend bbqs and children at play. All windows in the back of the house are tinted for additional privacy. The second level hosts generously sized bedrooms with custom built-in closets all with ensuites. The principal bedroom serves as a true escape, complete with a luxurious, spa ensuite, lounging space and an outdoor deck seating. Basement is characterized with , high-ceiling, bar nook, and a versatile living space for a media room, kids' play area, and an extra bedroom for guests or a nanny. Enjoy an incredible lifestyle in one of toronto's most tight-knit communities. Walk to humewood park, the cedarvale ravine trails, incredible local bakeries, and excellent local and private schools. You will not be disappointed!!!!
Listing IDC13758140
Address311 Wychwood Avenue
CityToronto, Ontario
Price$2,499,000
Bed / Bath5 / 6 Full
Style3-Storey, Detached
ConstructionBrick, Stucco (Plaster)
TypeResidential
StatusFor Sale
Subtype DetachedIndoor Features Carpet Free, Central Vacuum, Water Heater Owned, Bar Fridge, Sump PumpOutdoor Features Landscaped, Patio, PorchAmenities Arts Centre, Fenced Yard, Park, School, LibraryOwnership FreeholdBasement Finished with Walk-OutFoundation ConcreteHeating / Cooling Forced AirHeating Fuel GasSewer Sewer
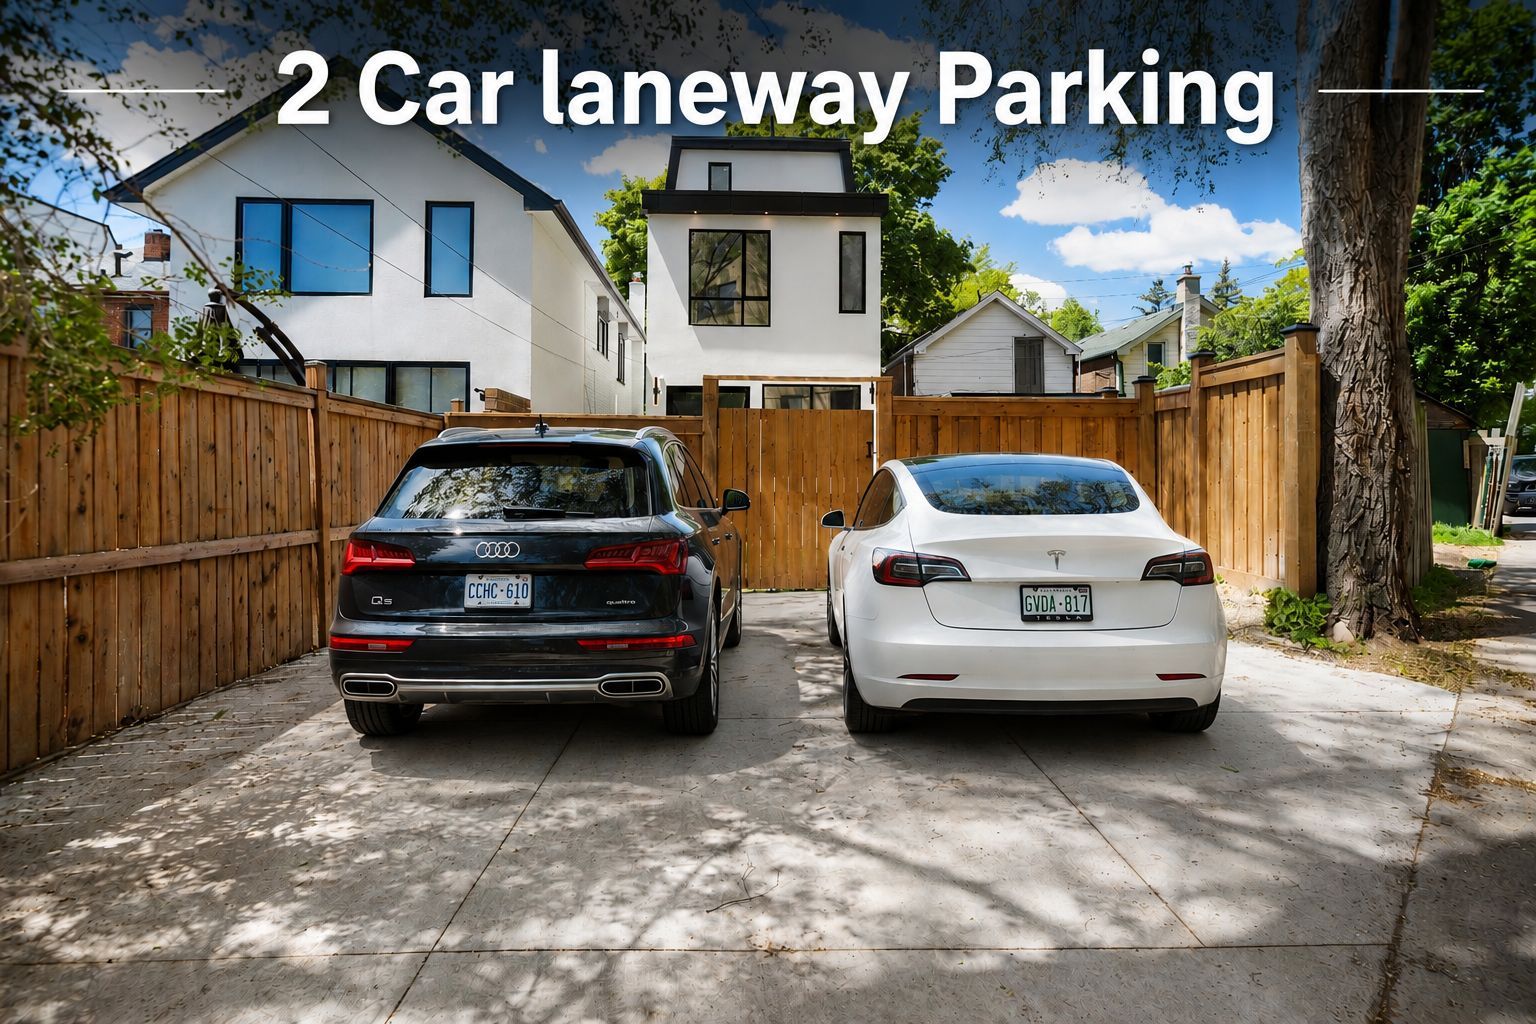
Parking 2.00
ASAP

Thu

10

Sep

Fri

11

Sep

Sat

12

Sep

Sun

13

Sep

Mon

14

Sep

Tue

15

Sep

Wed

16

Sep

Thu

17

Sep

Fri

18

Sep

Sat

19

Sep

Sun

20

Sep

Mon

21

Sep

Tue

22

Sep

Wed

23

Sep

Thu

24

Sep

Fri

25

Sep

Sat

26

Sep

Sun

27

Sep

Mon

28

Sep

Tue

29

Sep

Wed

30

Sep

Thu

1

Oct

Fri

2

Oct

Sat

3

Oct

Sun

4

Oct

Mon

5

Oct

Tue

6

Oct

Wed

7

Oct

Thu

8

Oct

By clicking “Get pre-qualified” and/or 'Submit' you are expressly consenting, in writing, to receive telemarketing and other messages, including artificial or prerecorded voices, via automated calls or texts from jumprealty.ca and up.mortgages at the number you provided above. This consent is not required to purchase any good or service. Message and data rates may apply, frequency varies. Text HELP for help or STOP to cancel. More details in Terms of Use and Privacy Policy.

Listing Agency:  MCCANN REALTY GROUP LTD.

* Data is provided courtesy of PROPTX. The information provided herein must only be used by consumers that have a bona fide interest in the purchase, sale, or lease of real estate and may not be used for any commercial purpose or any other purpose. The information is deemed reliable but is not guaranteed accurate by PROPTX.

Hospital
Parks
Schools
Place of Worship
Please select an amenity above to view a list.

Recommended Properties

Loading...
311 Wychwood Avenue
Toronto , Ontario
5 6 $2,499,000
Get more info