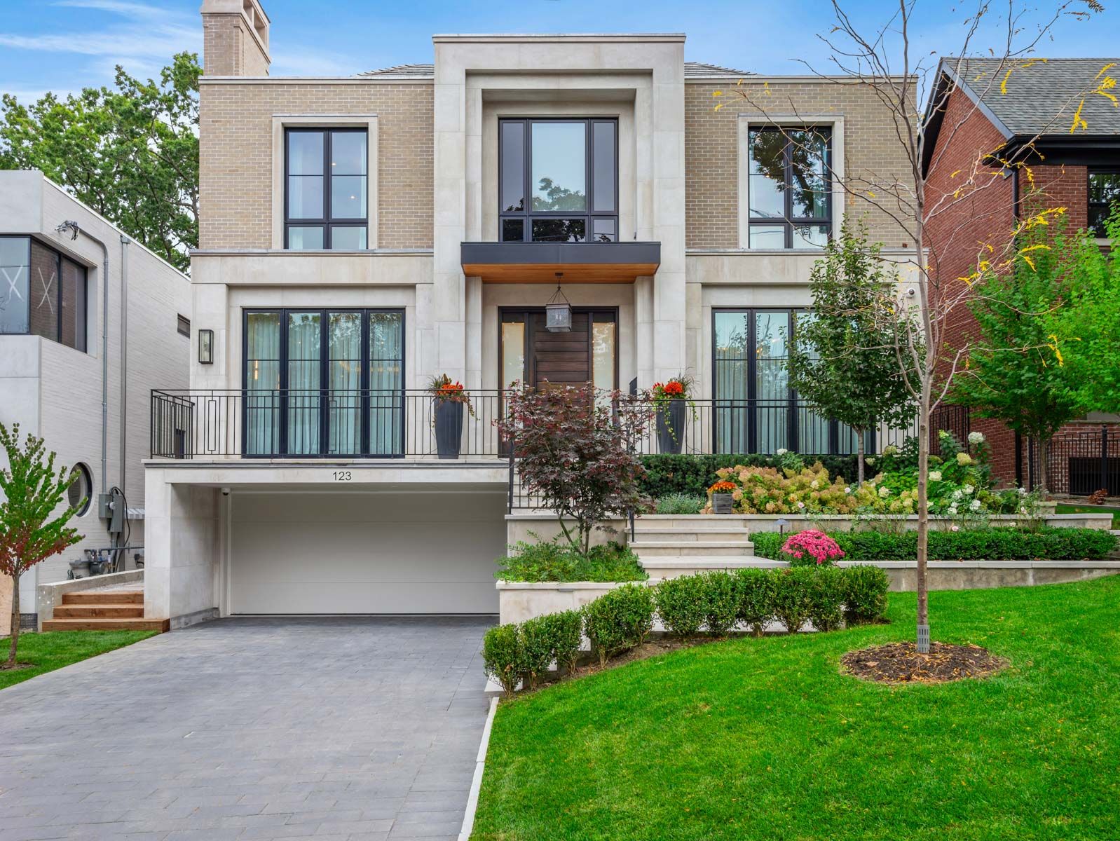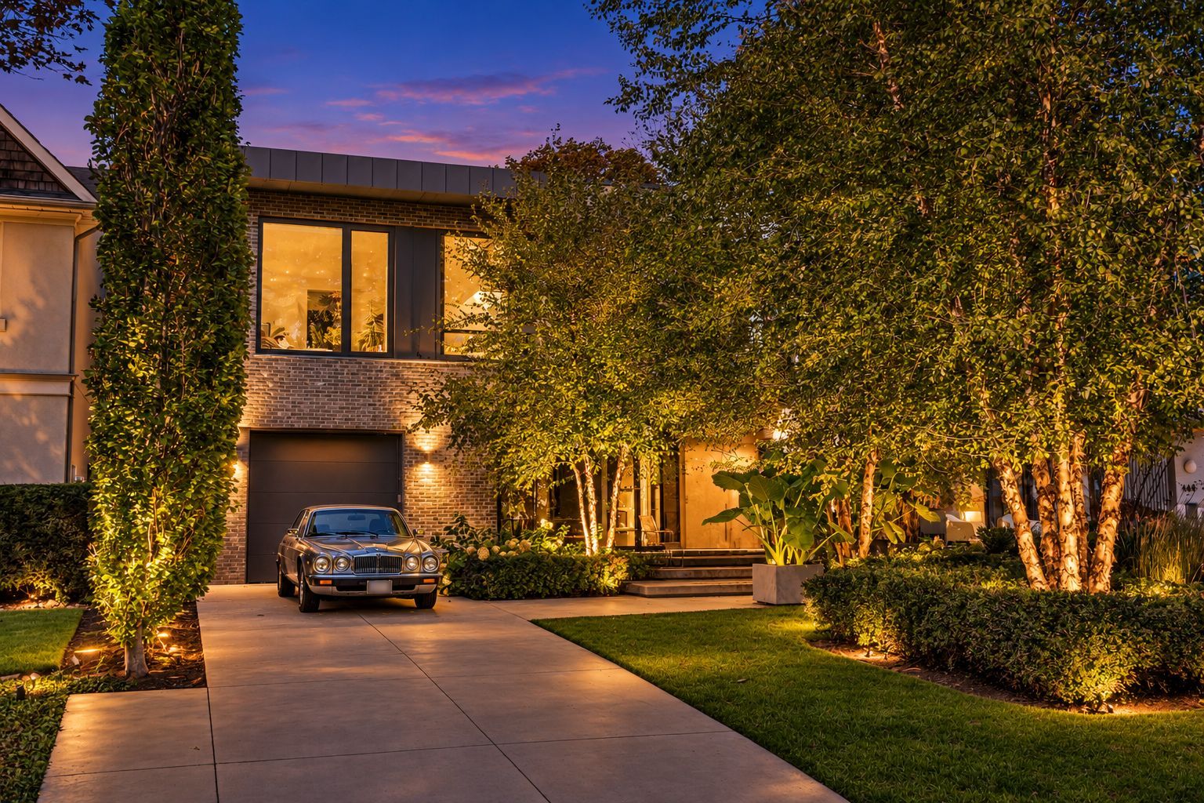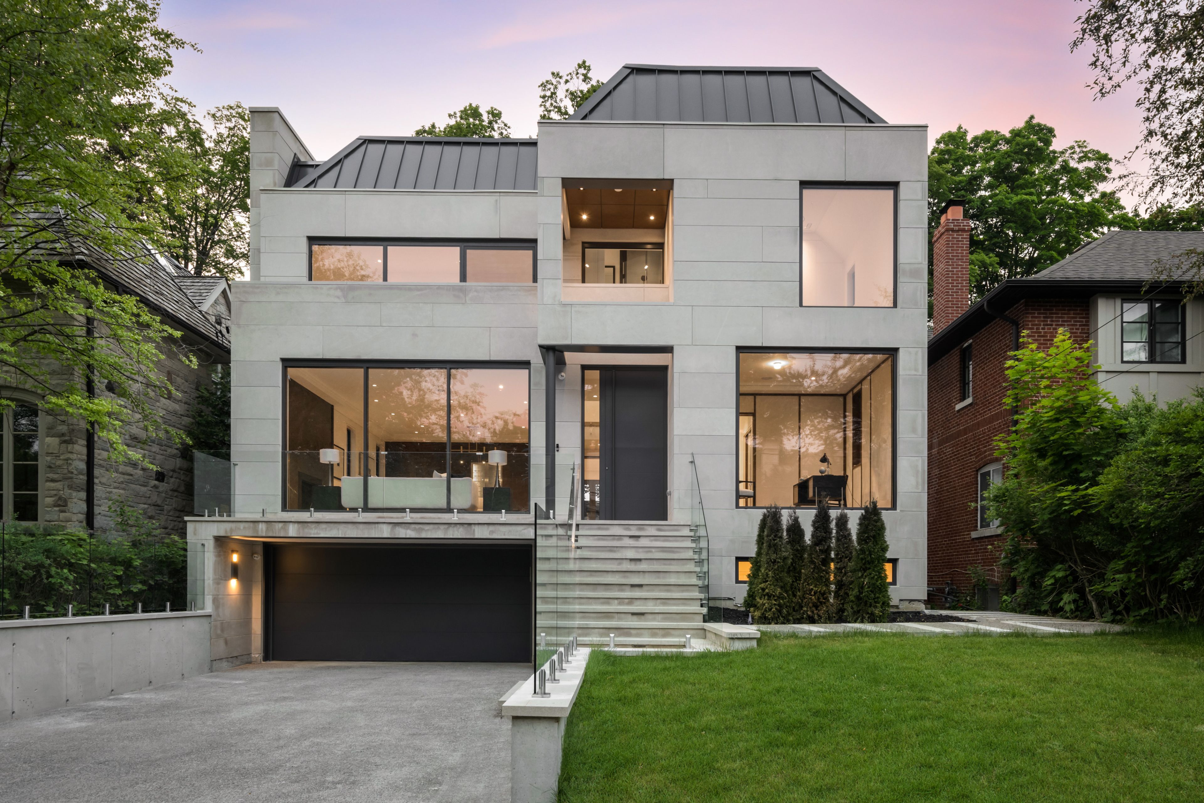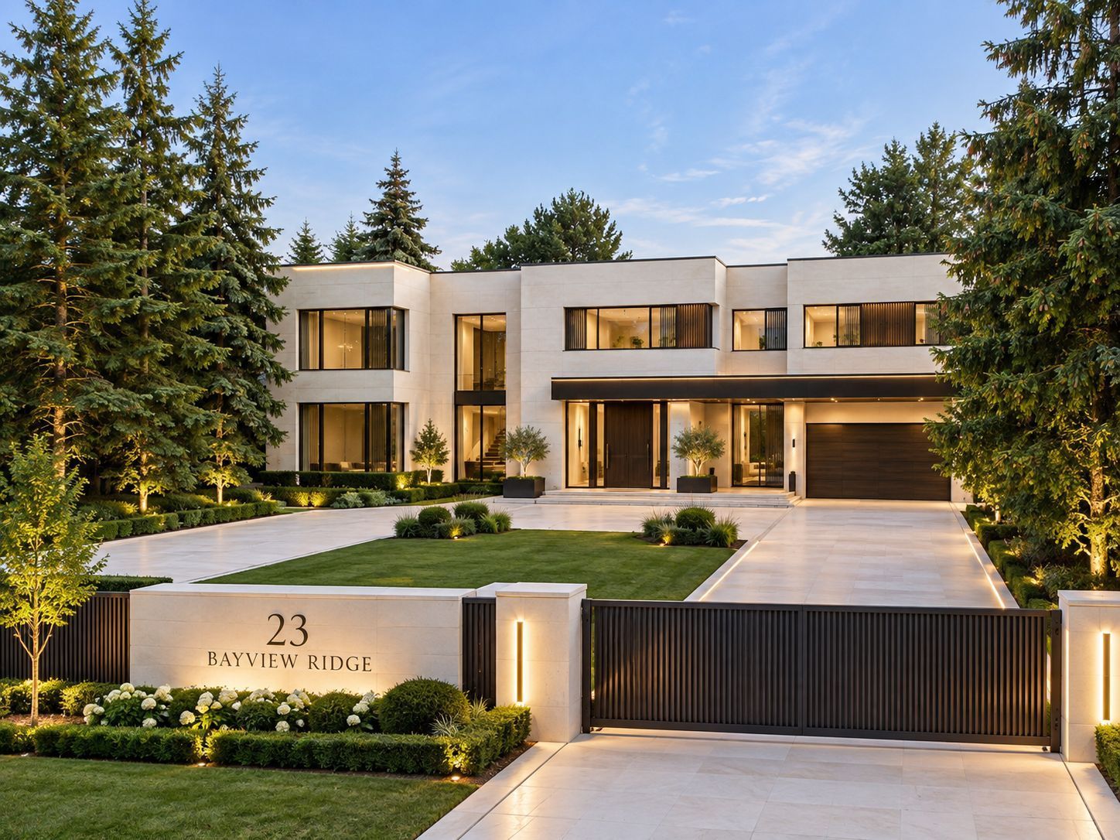
For Sale - 314 Rosemary Road, Toronto, Ontario

Est payment $43,208/mo
Views   1
Time on Jump  1 days
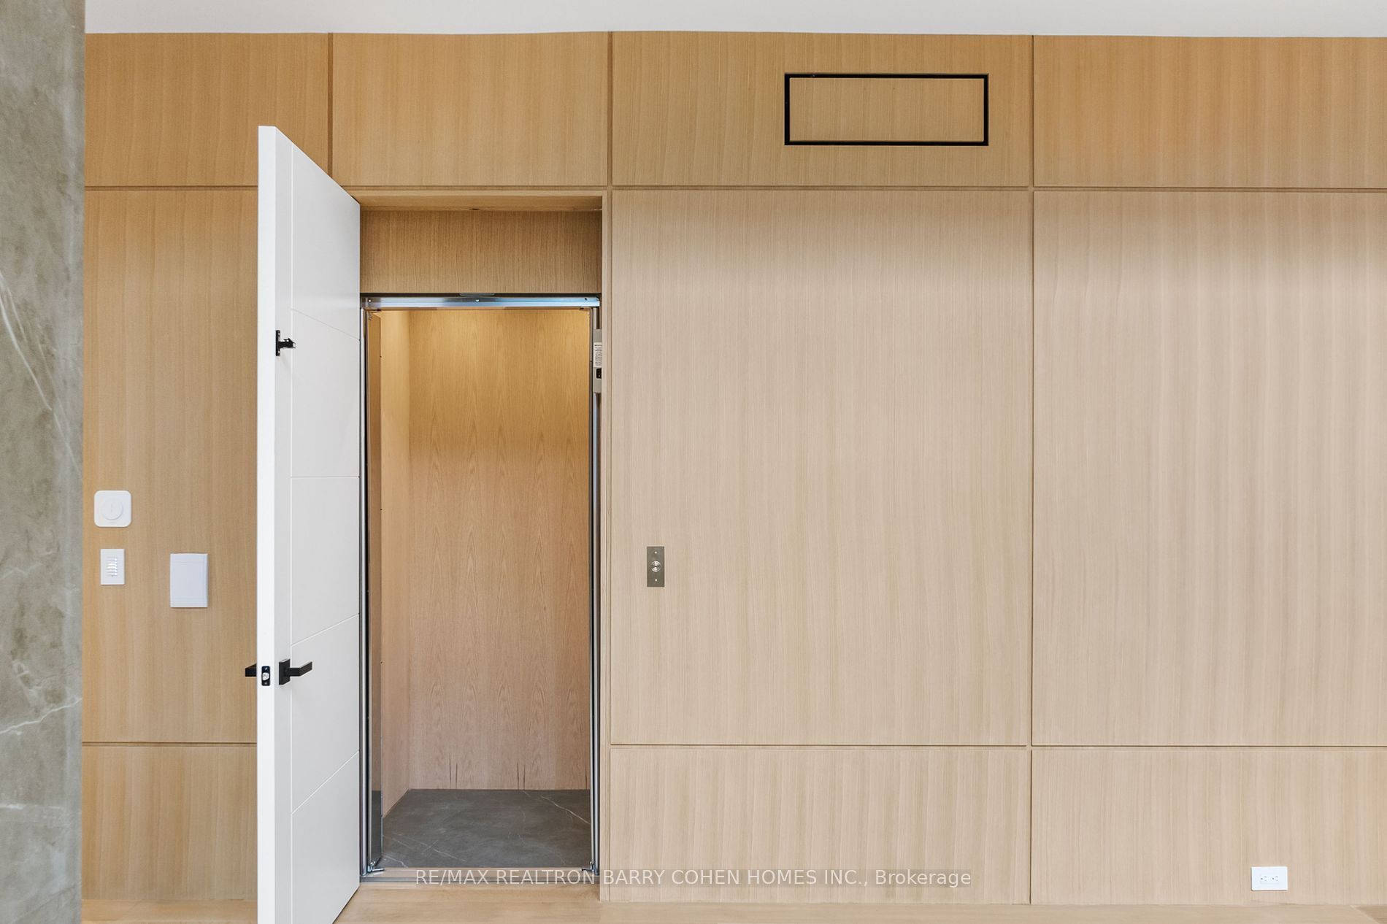
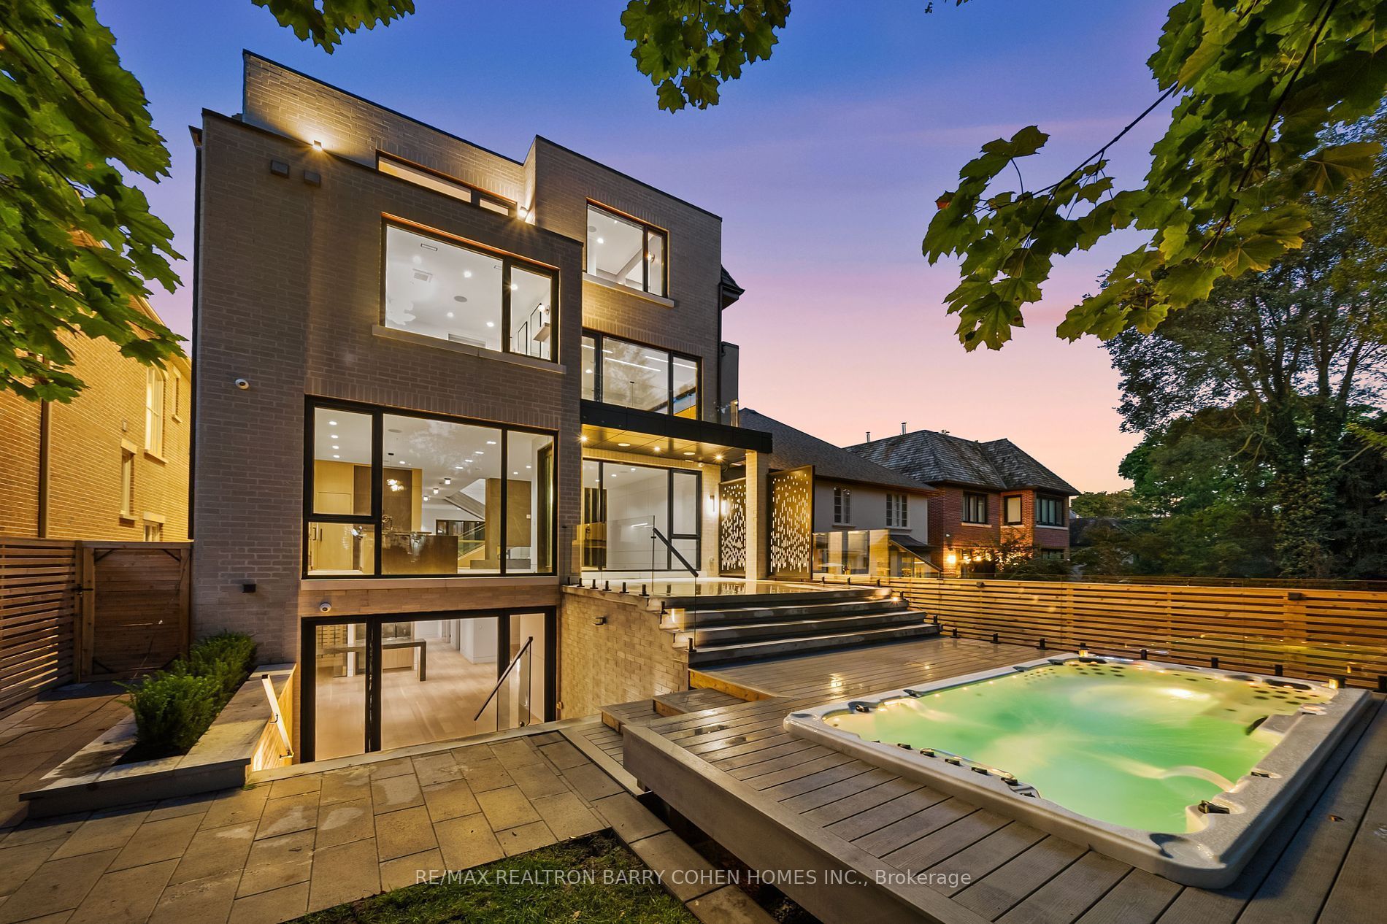
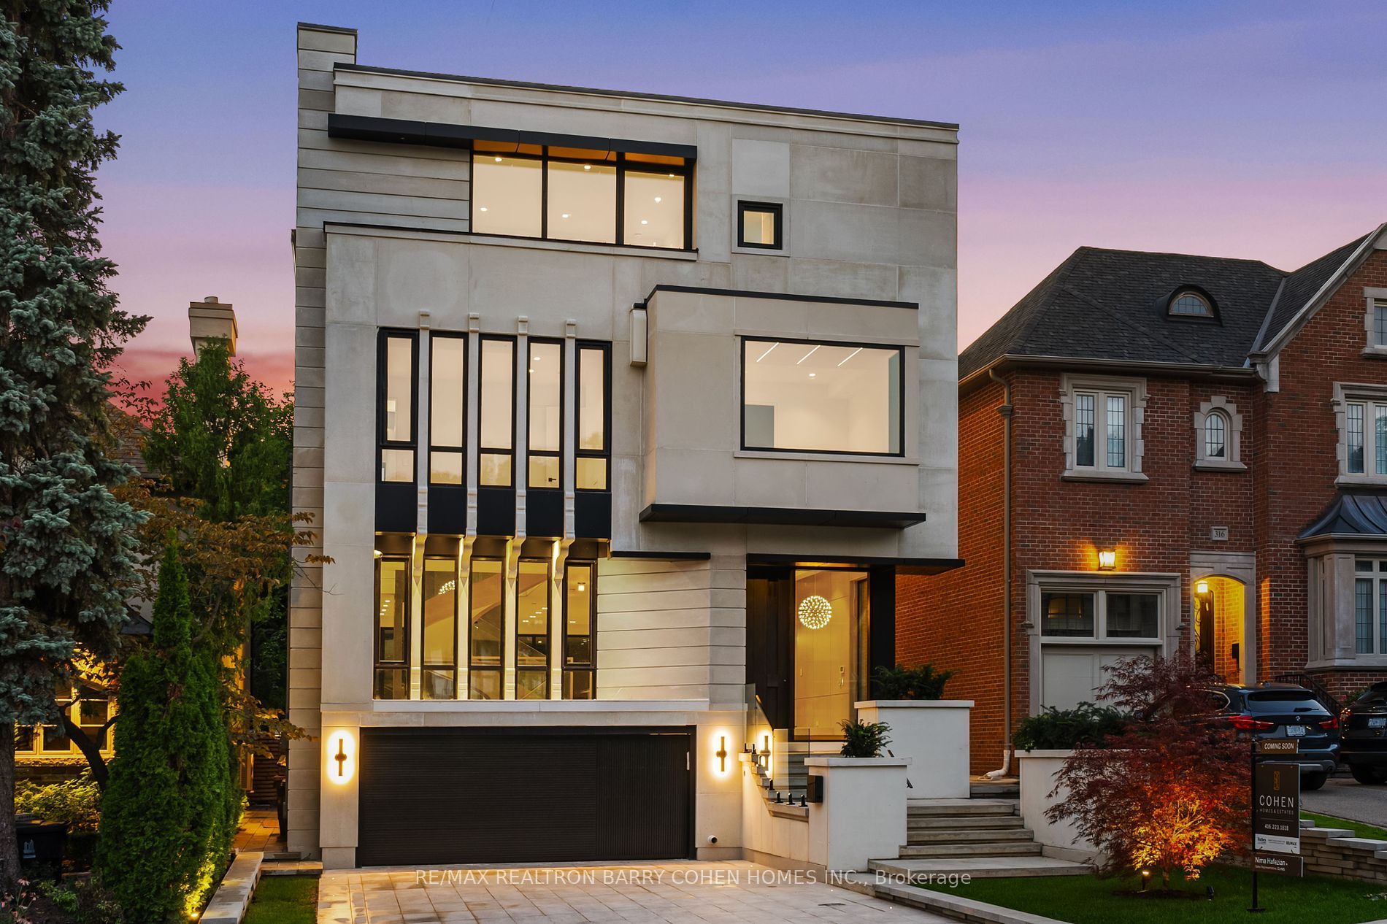
  • Custom three-storey home offers approximately 5,500 square feet, five-plus-one bedrooms, and an elevator serving all four levels.
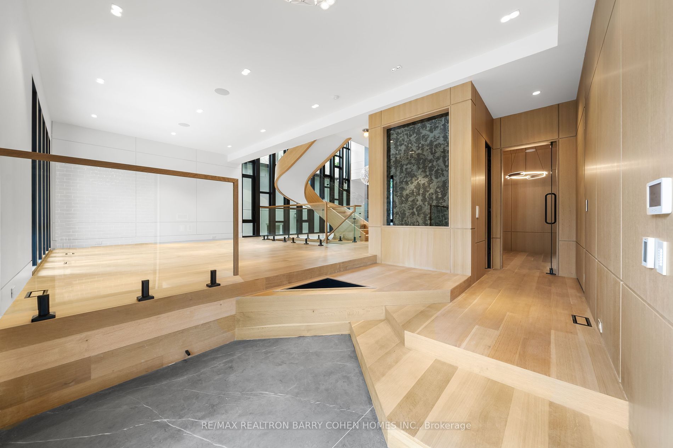
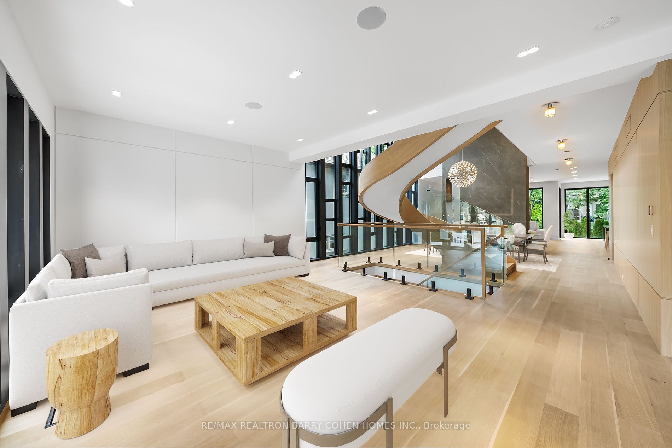
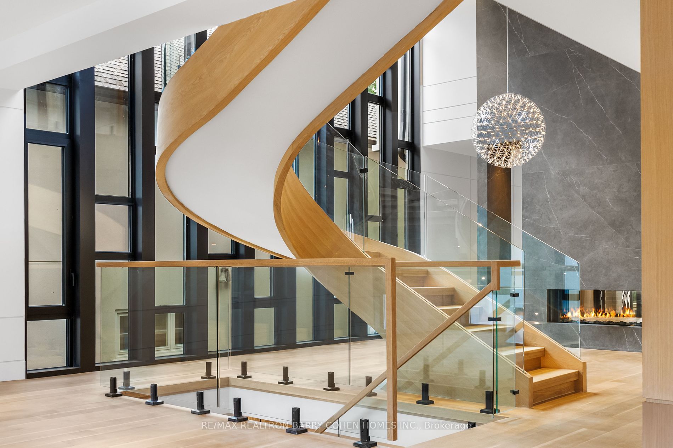
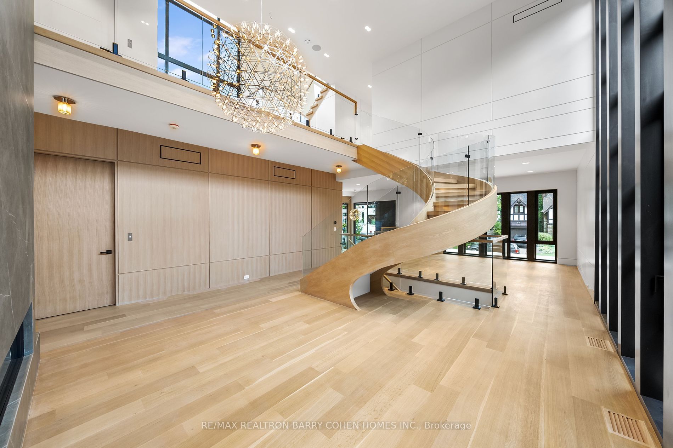
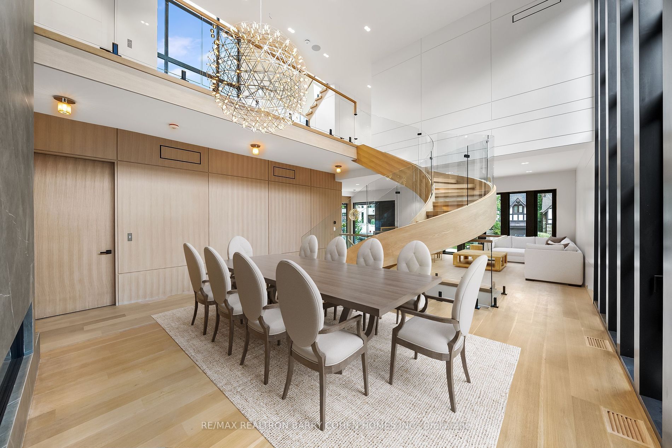
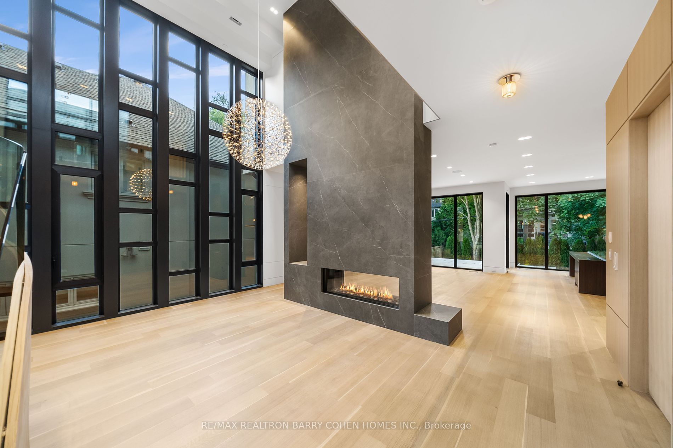
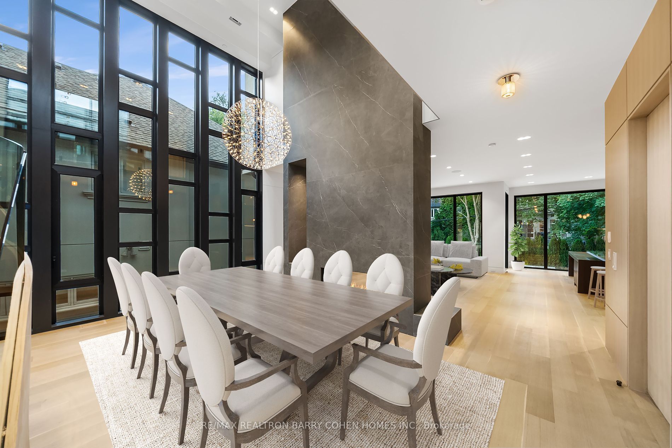
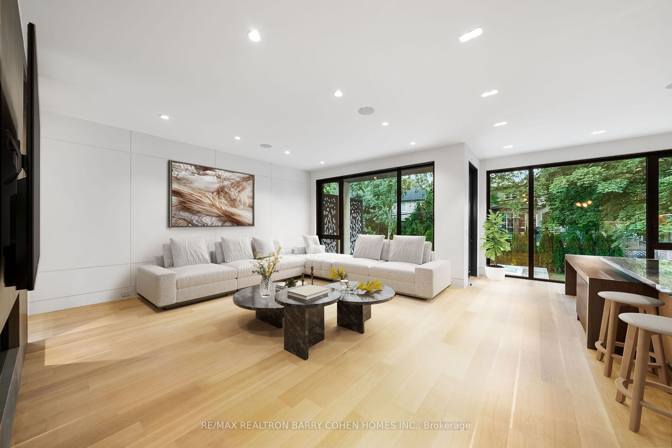
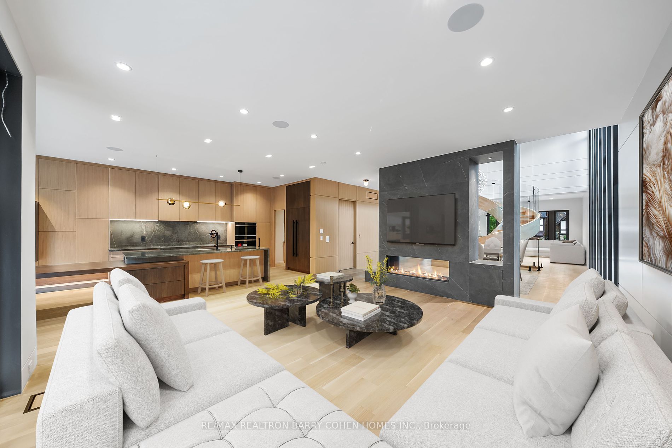
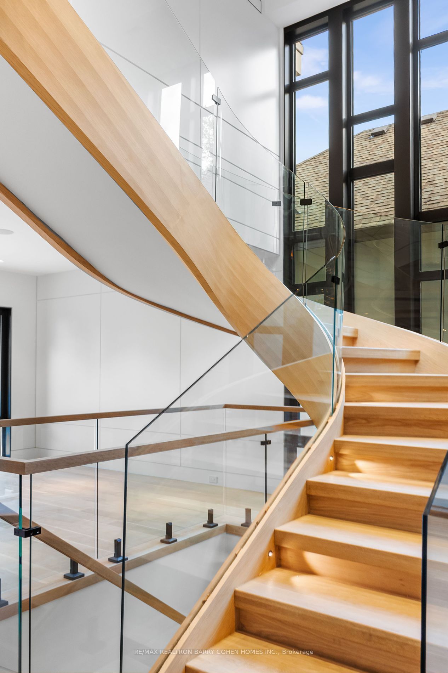
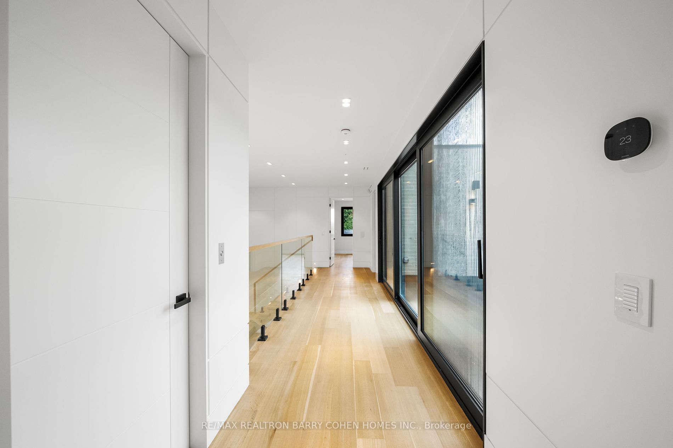
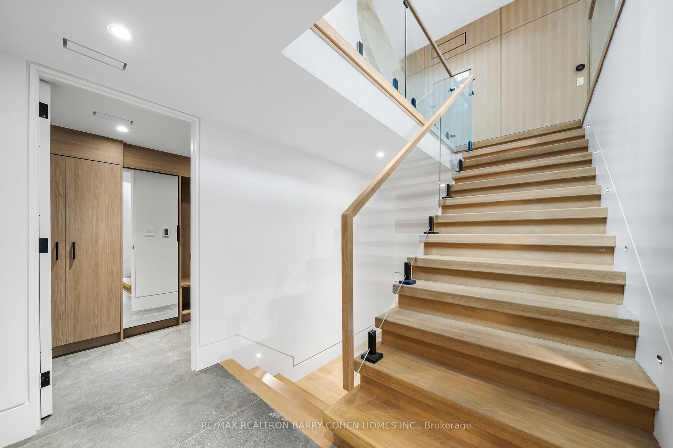
  • Open-concept layout features white oak flooring, a circular staircase, and a dining room with 20-foot ceilings.
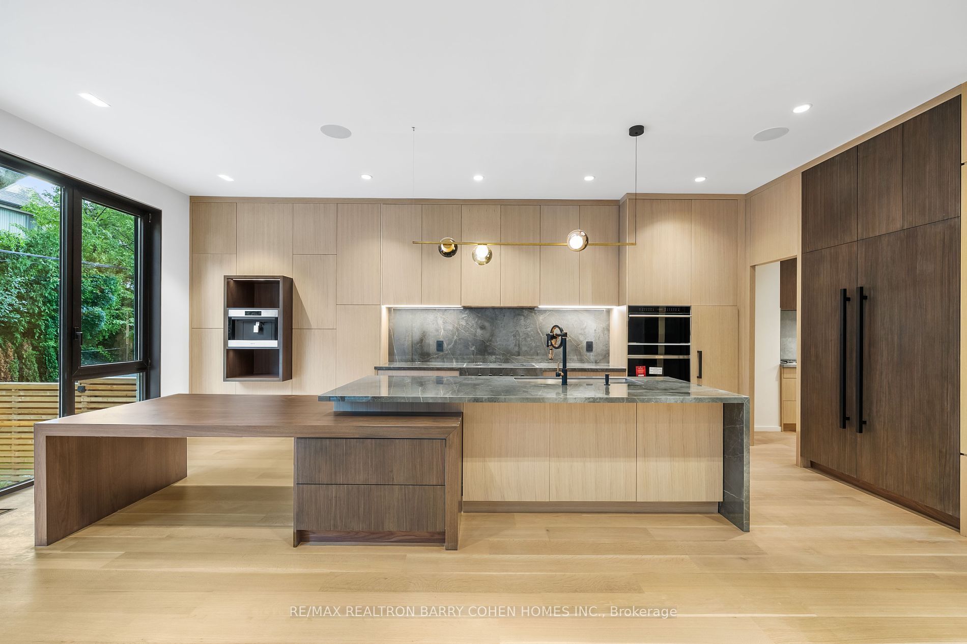
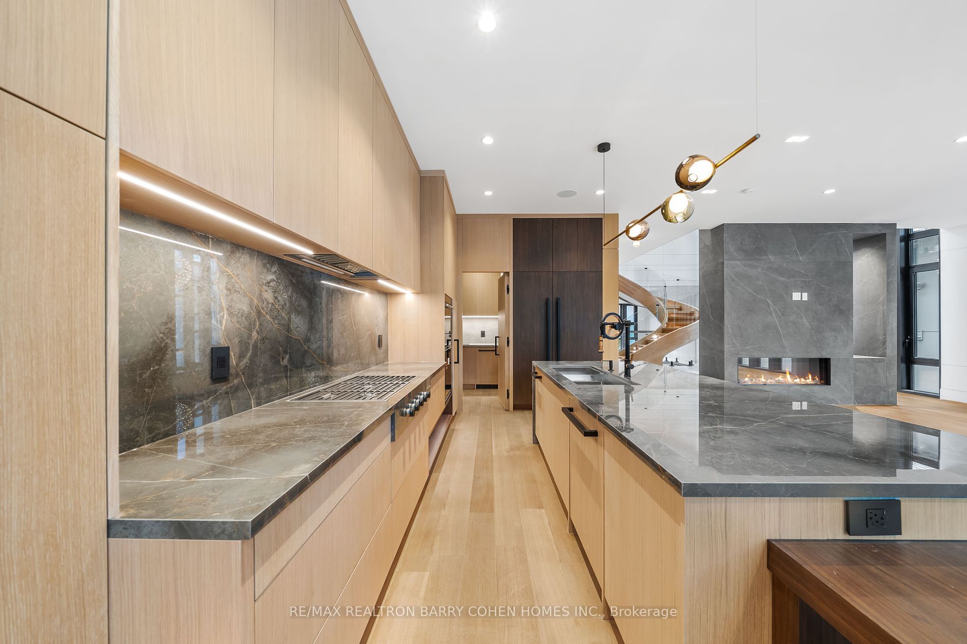
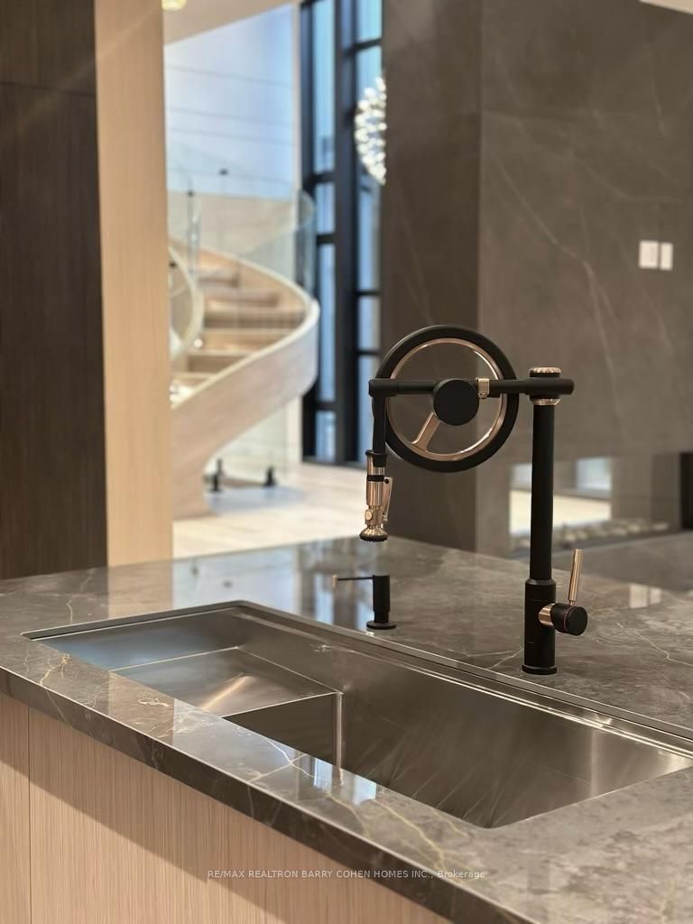
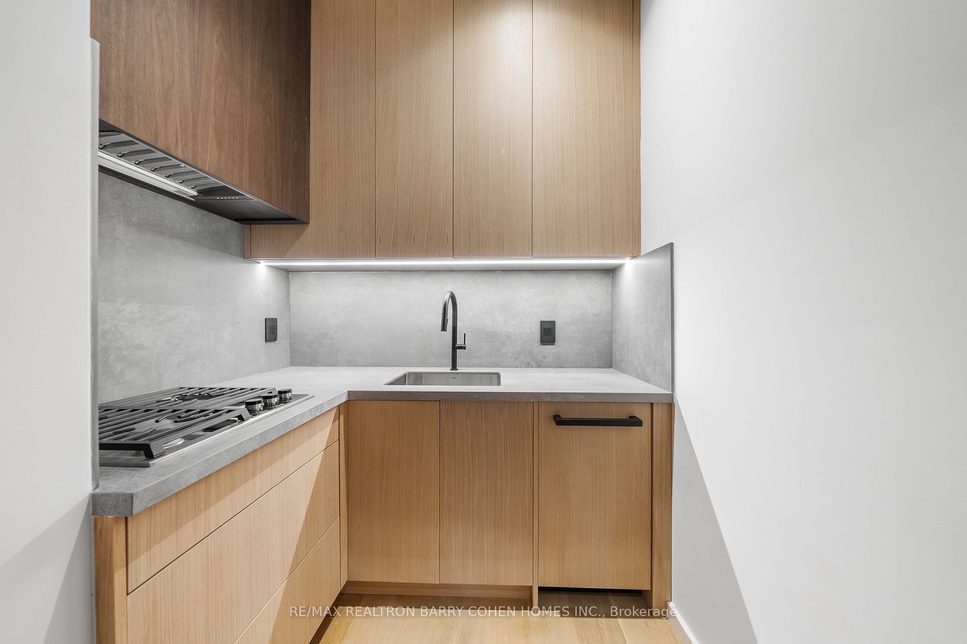
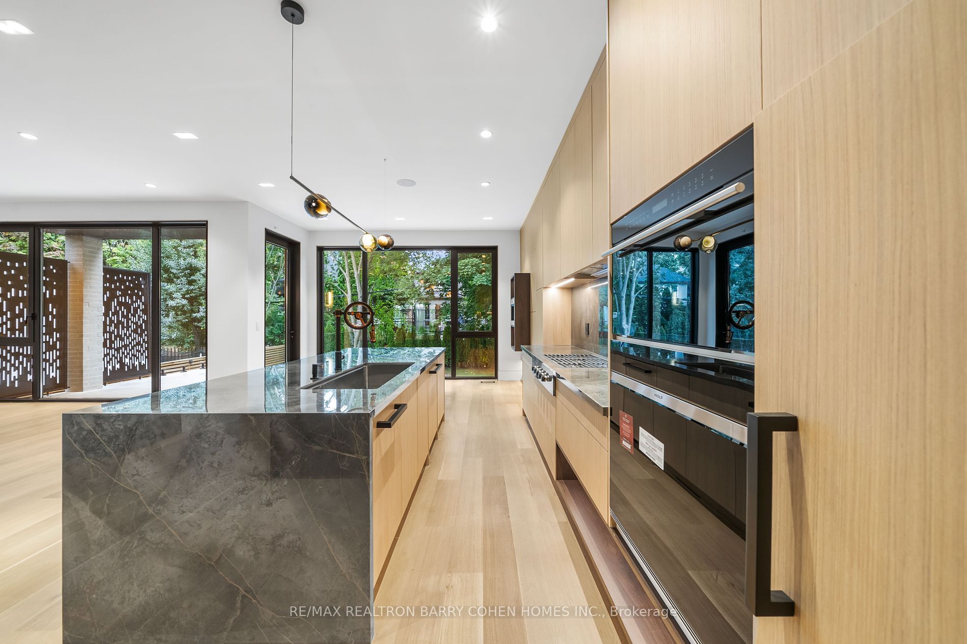
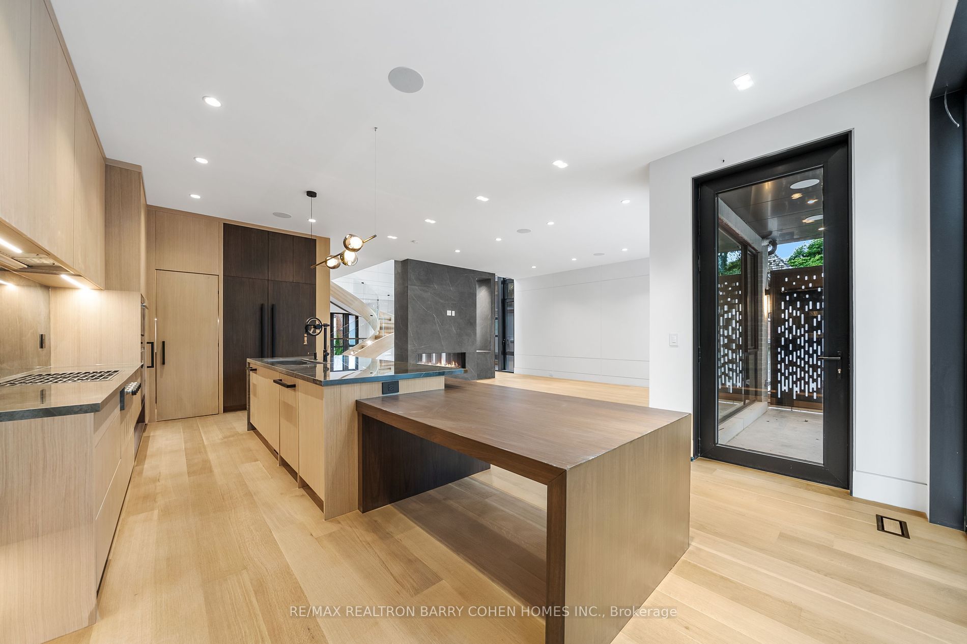
  • Designer kitchen includes premium appliances and a separate prep kitchen with extra cooktop burners, sink, and dishwasher.
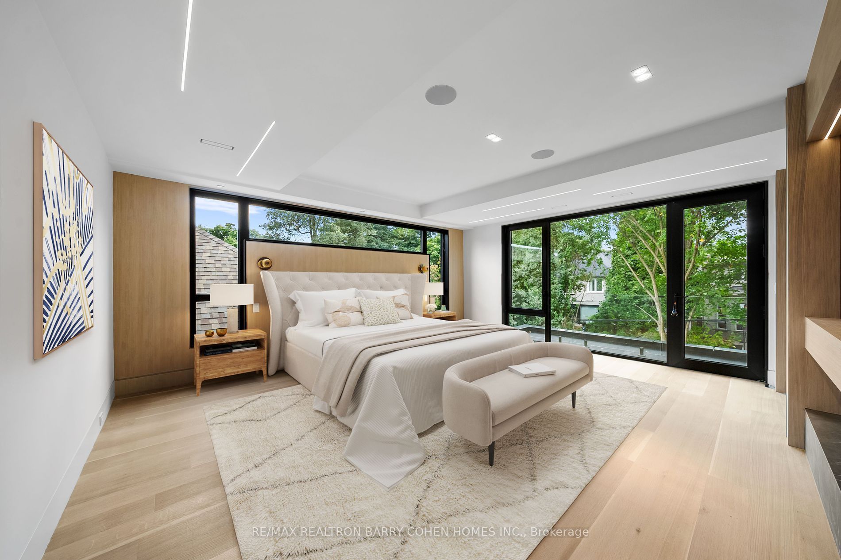
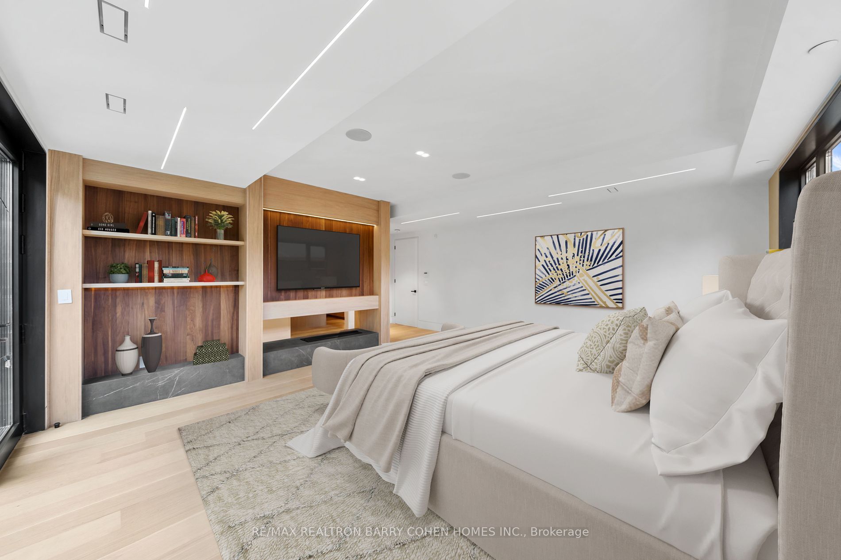
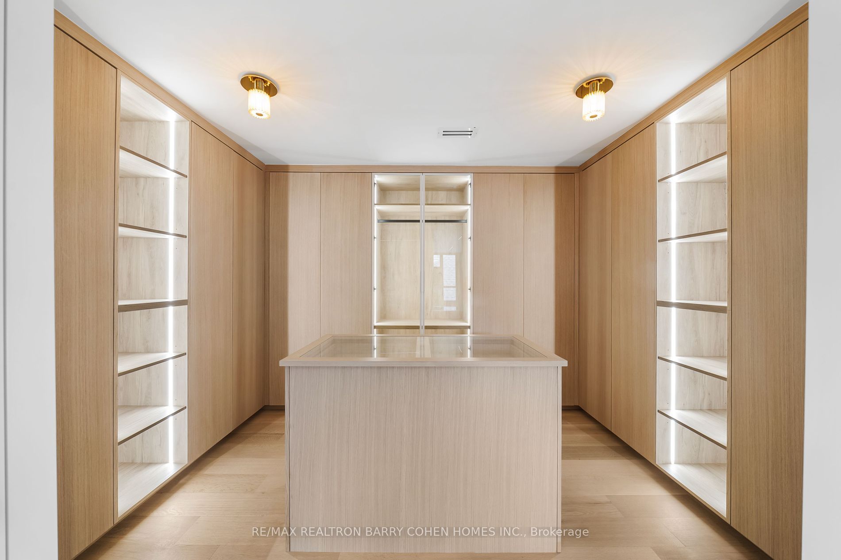
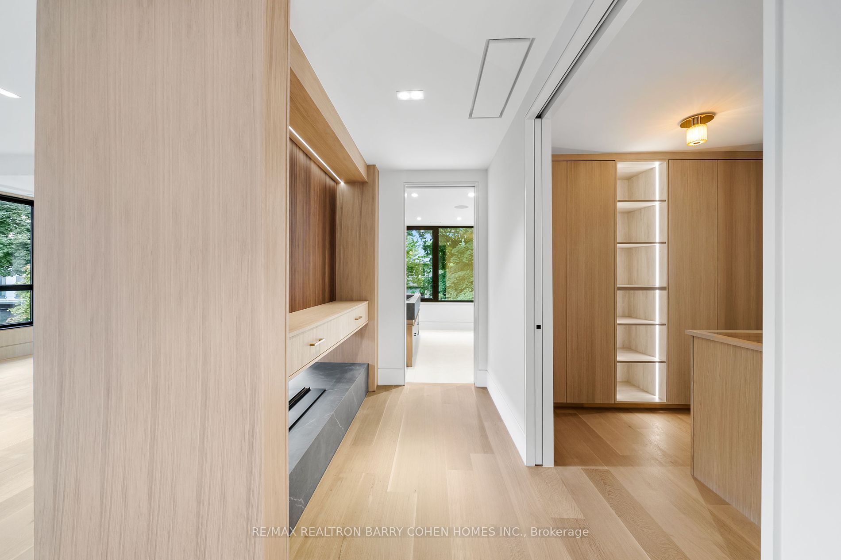
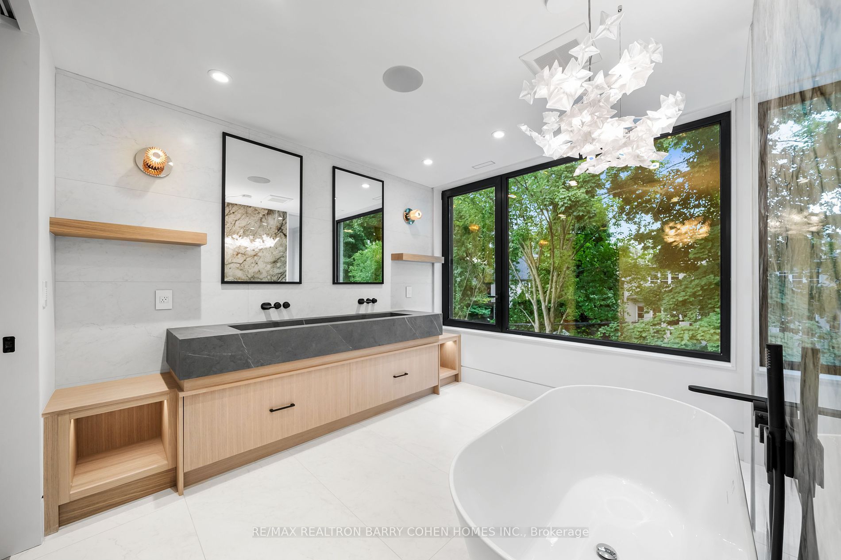
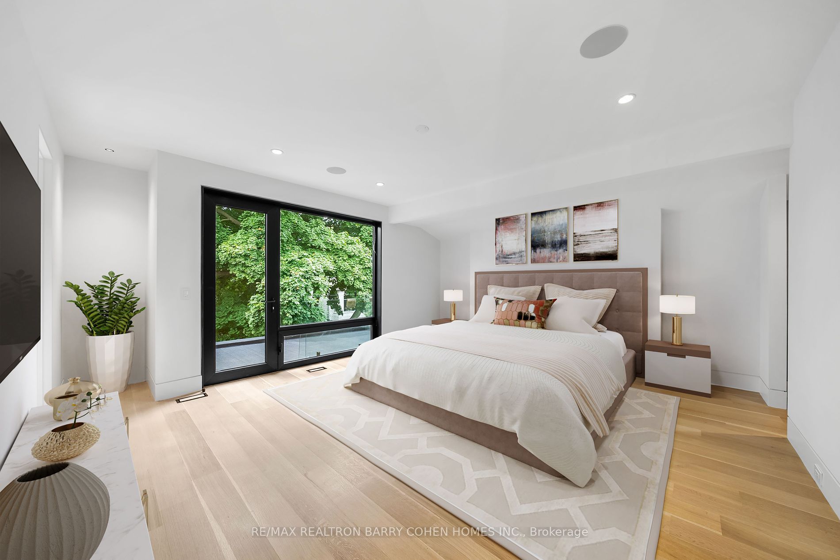
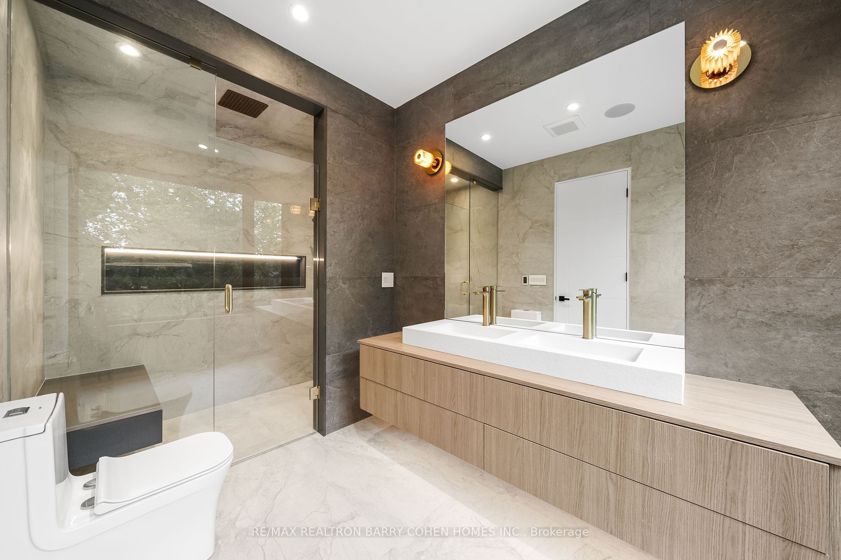
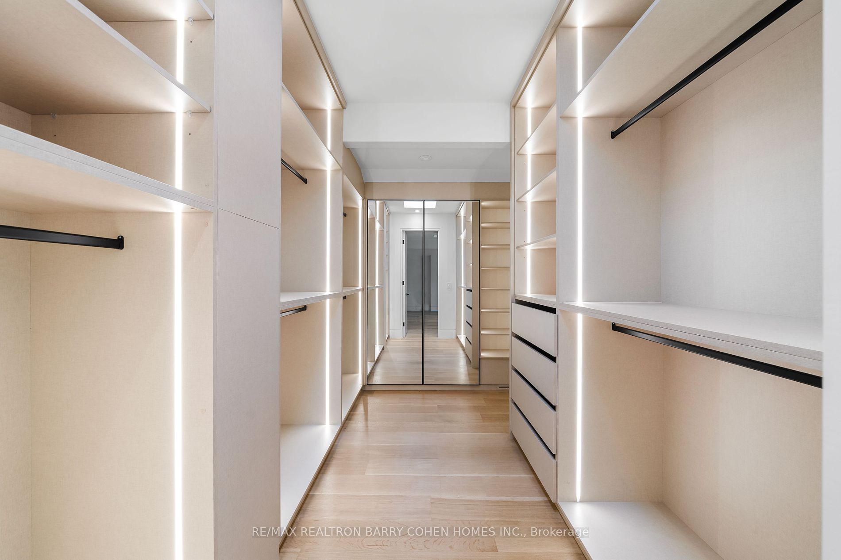
  • Two primary suites offer private balconies, walk-in closets, and ensuite bathrooms; one includes a sauna and steam shower.
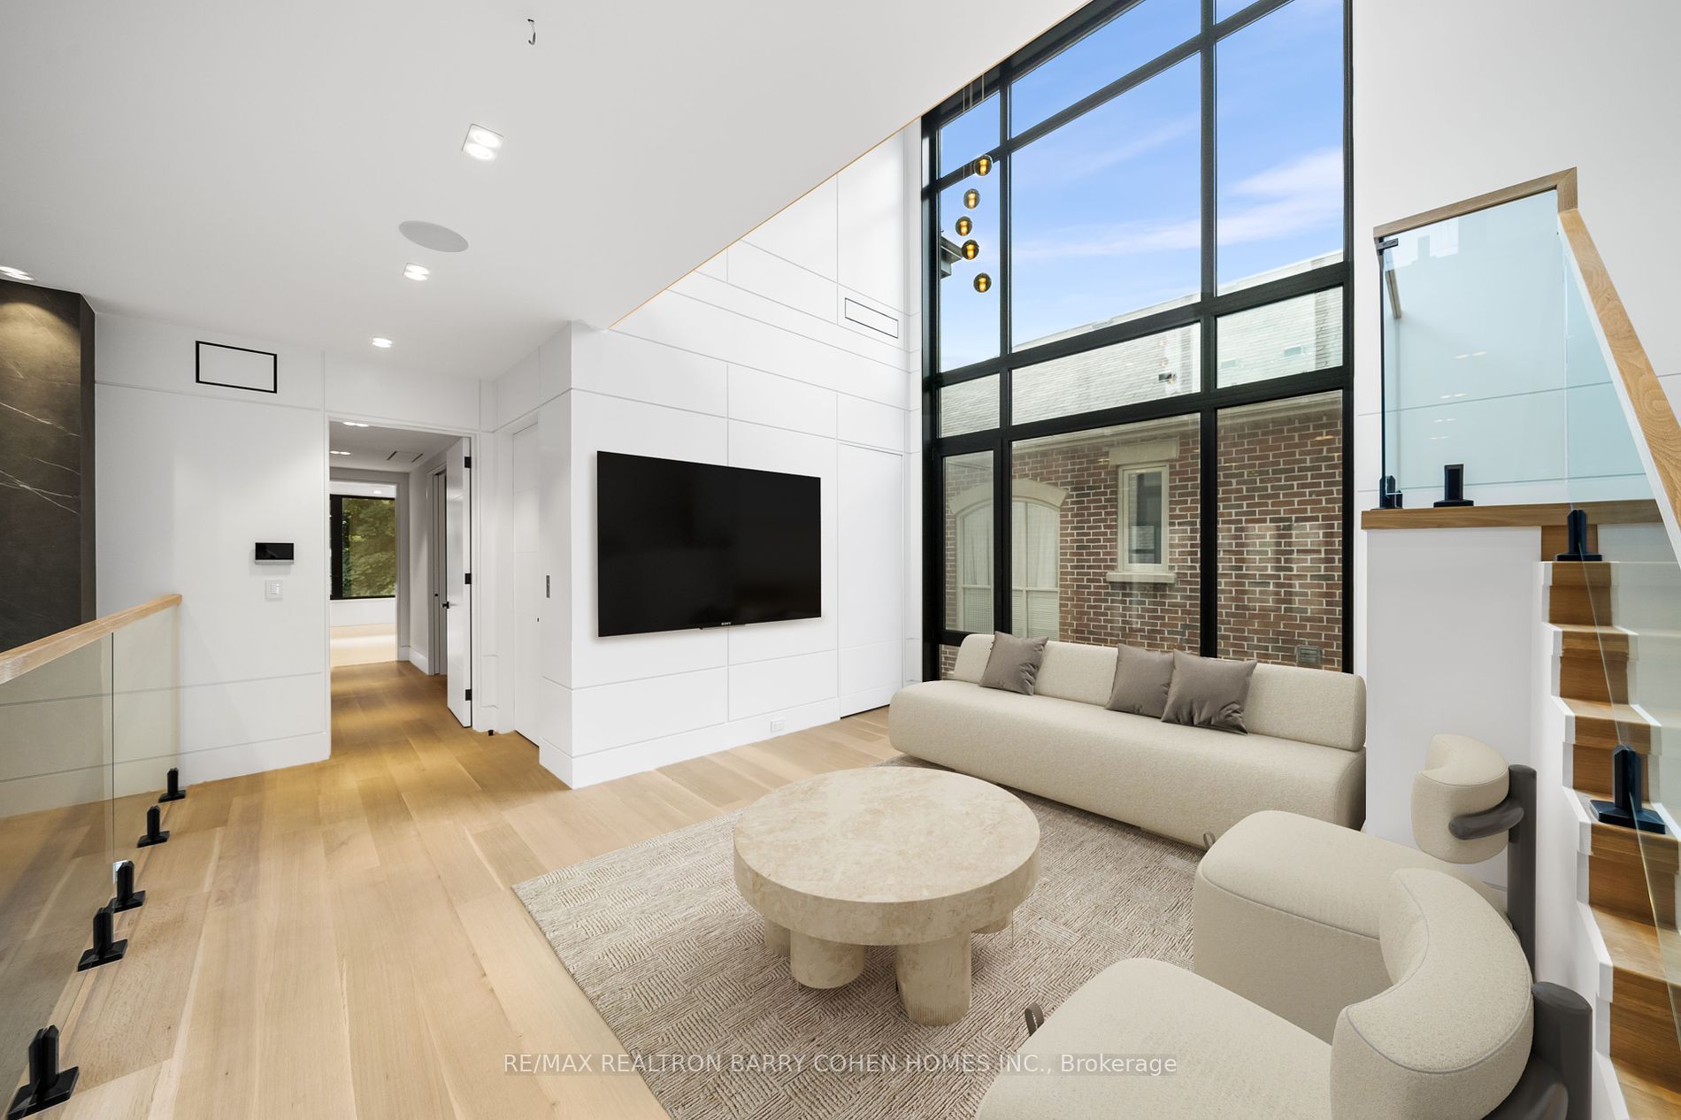
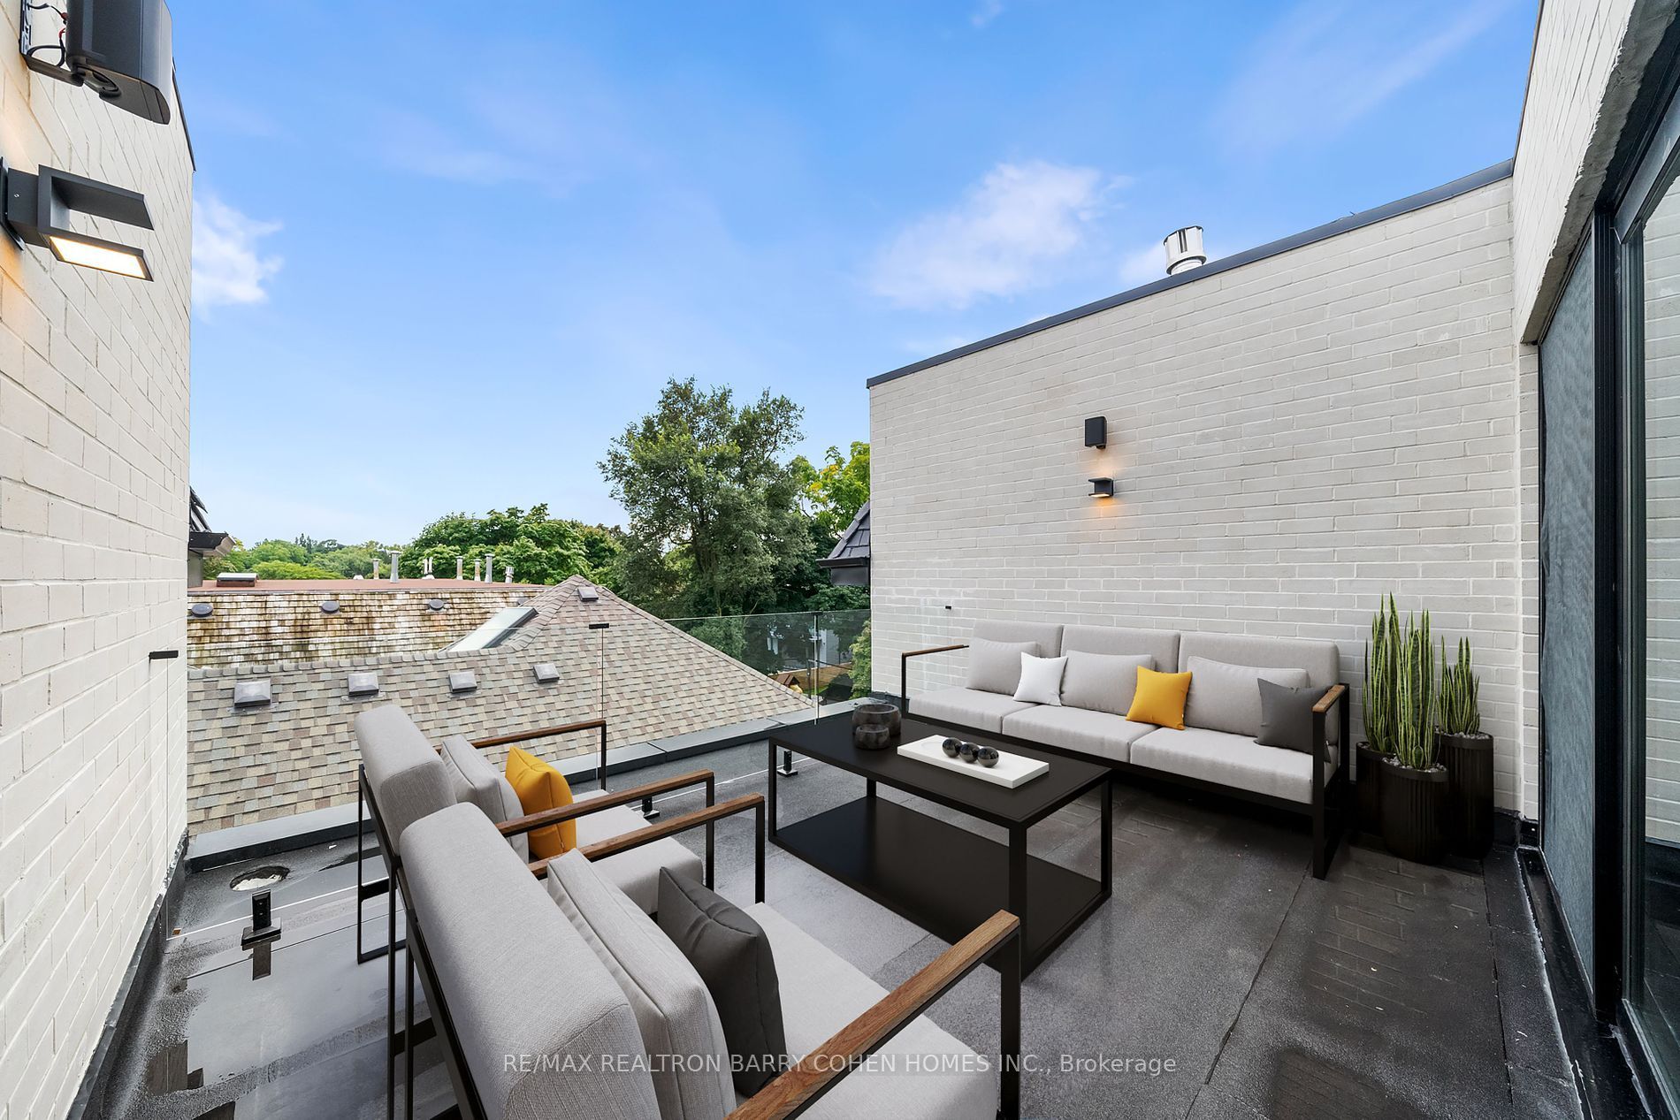
  • Upper-level family lounge and private walk-out terrace add flexible spaces for relaxing and entertaining.


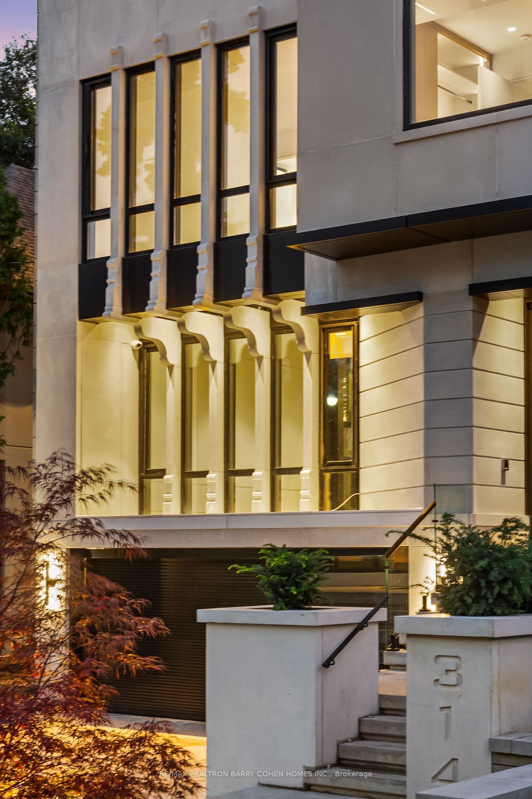
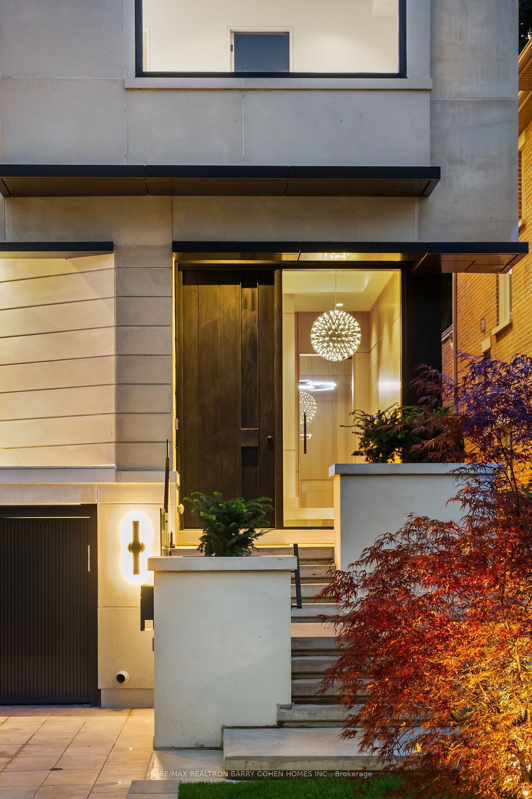
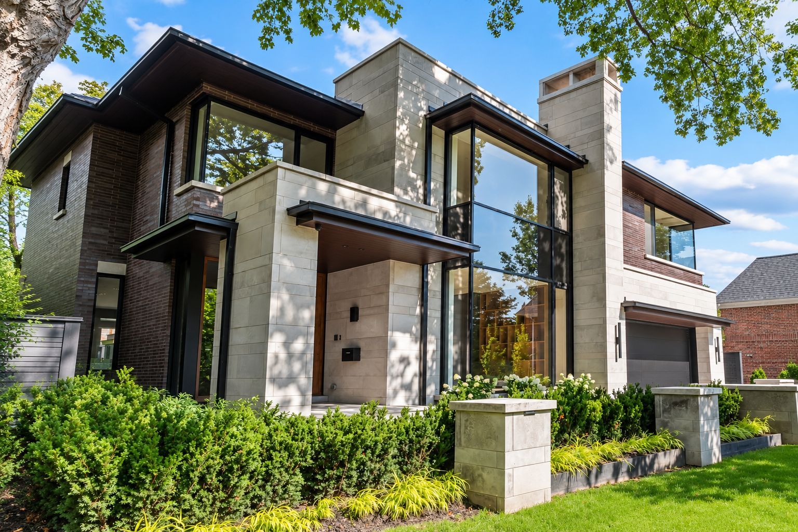
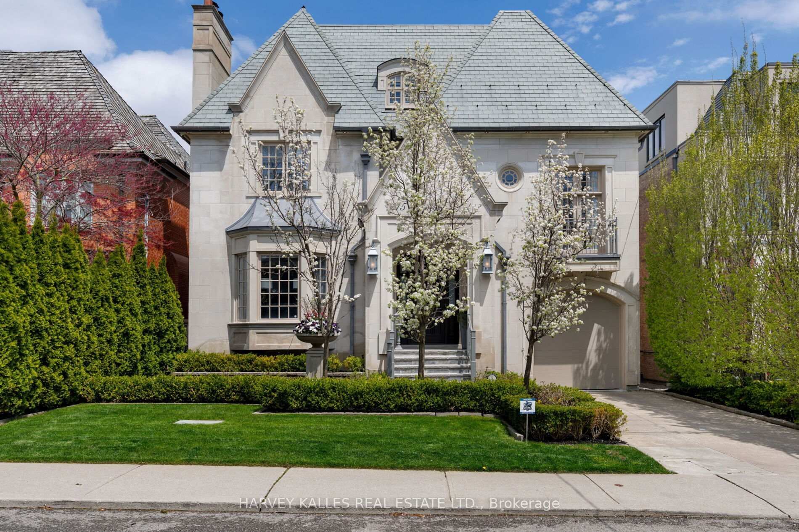
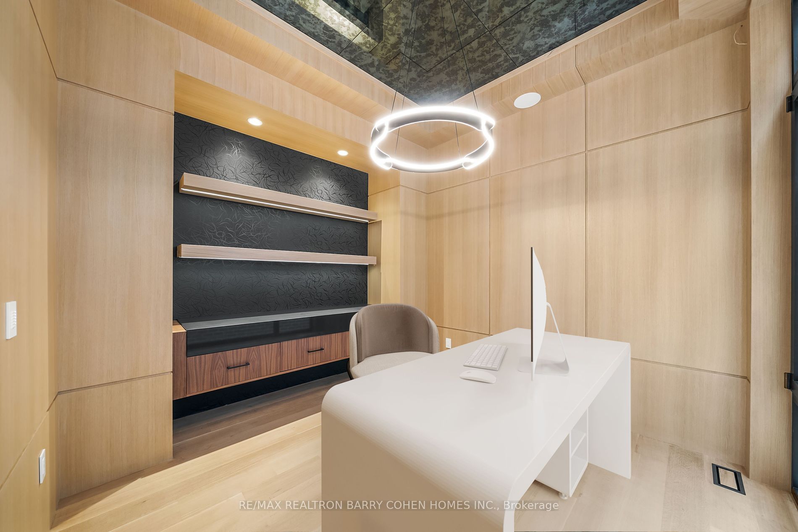
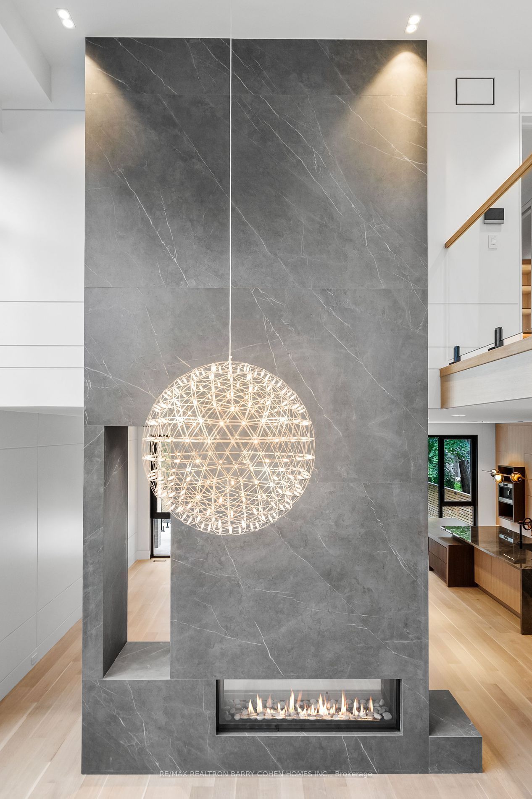
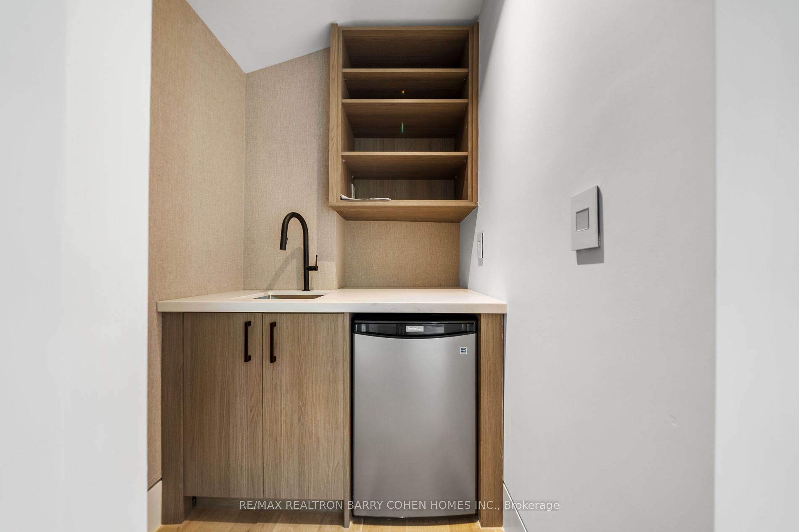
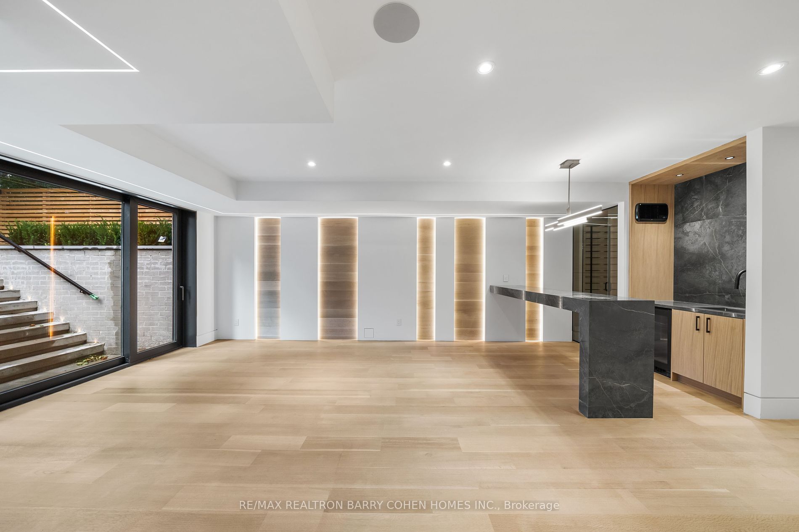
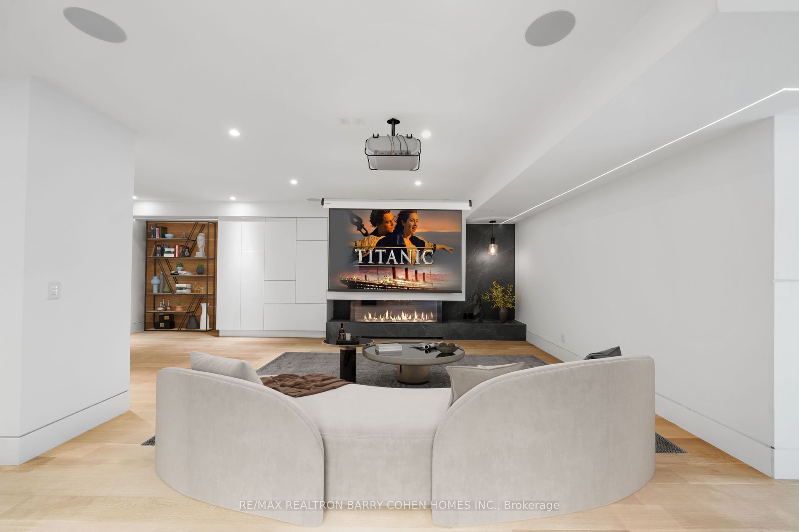
An architectural masterpiece in the heart of forest hill! This exceptional 3-storey custom-built contemporary residence offers approx. 5,500 sq. Ft. Of above-grade living space, featuring 5+1 bedrooms & 9 baths. A striking modernist exterior is complemented by a heated 4-car driveway & a side-by-side 2-car garage. The impressive interior welcomes you through a grand solid mahogany entrance door w/keyless entry into a heated foyer, showcasing antique mirrored art & floor-to-ceiling aluminium windows. A sophisticated private office features an integrated desk, floor-to-ceiling windows & an antique mirrored ceiling. The elegant living room, enhanced by white oak paneling & built-in speakers, flows through a spectacular freestanding circular staircase into a magnificent dining room w/soaring 20' ceilings, dramatic tower windows, a two-way gas fireplace & a statement designer chandelier. An exceptional open-concept layout is defined by white oak plank hardwood flooring, seamless transitions and an elevator servicing all 4 levels. The designer kitchen showcases custom contemporary cabinetry & premium appliances, complemented by a fully equipped separate prep kitchen w/additional gas cooktop burners, sink & dishwasher. The expansive family room offers an ideal setting for everyday living and entertaining. 2 luxurious primary suites, each featuring an oversized private balcony, provide exceptional comfort & privacy. The primary room boasts a two-way fireplace, a lavish 9-pcs ensuite w/steam shower & sauna, & a spacious walk-in closet. The 2nd primary room features a wet bar, private balcony, oversized walk-in closet & a luxurious 5 pcs ensuite. 3 additional generously sized bedrooms complete the upper-level accommodation, each w/heated-floor ensuite bathrooms & walk-in closets. The 2nd floor family lounge features impressive double-height ceilings, while the 3rd level opens to a private walk-out terrace, extending the living space outdoors.
Listing IDC14138478
Address314 Rosemary Road
CityToronto, Ontario
Price$8,998,000
Bed / Bath6 / 9 Full
Style3-Storey, Detached
ConstructionStone, Brick
TypeResidential
StatusFor Sale
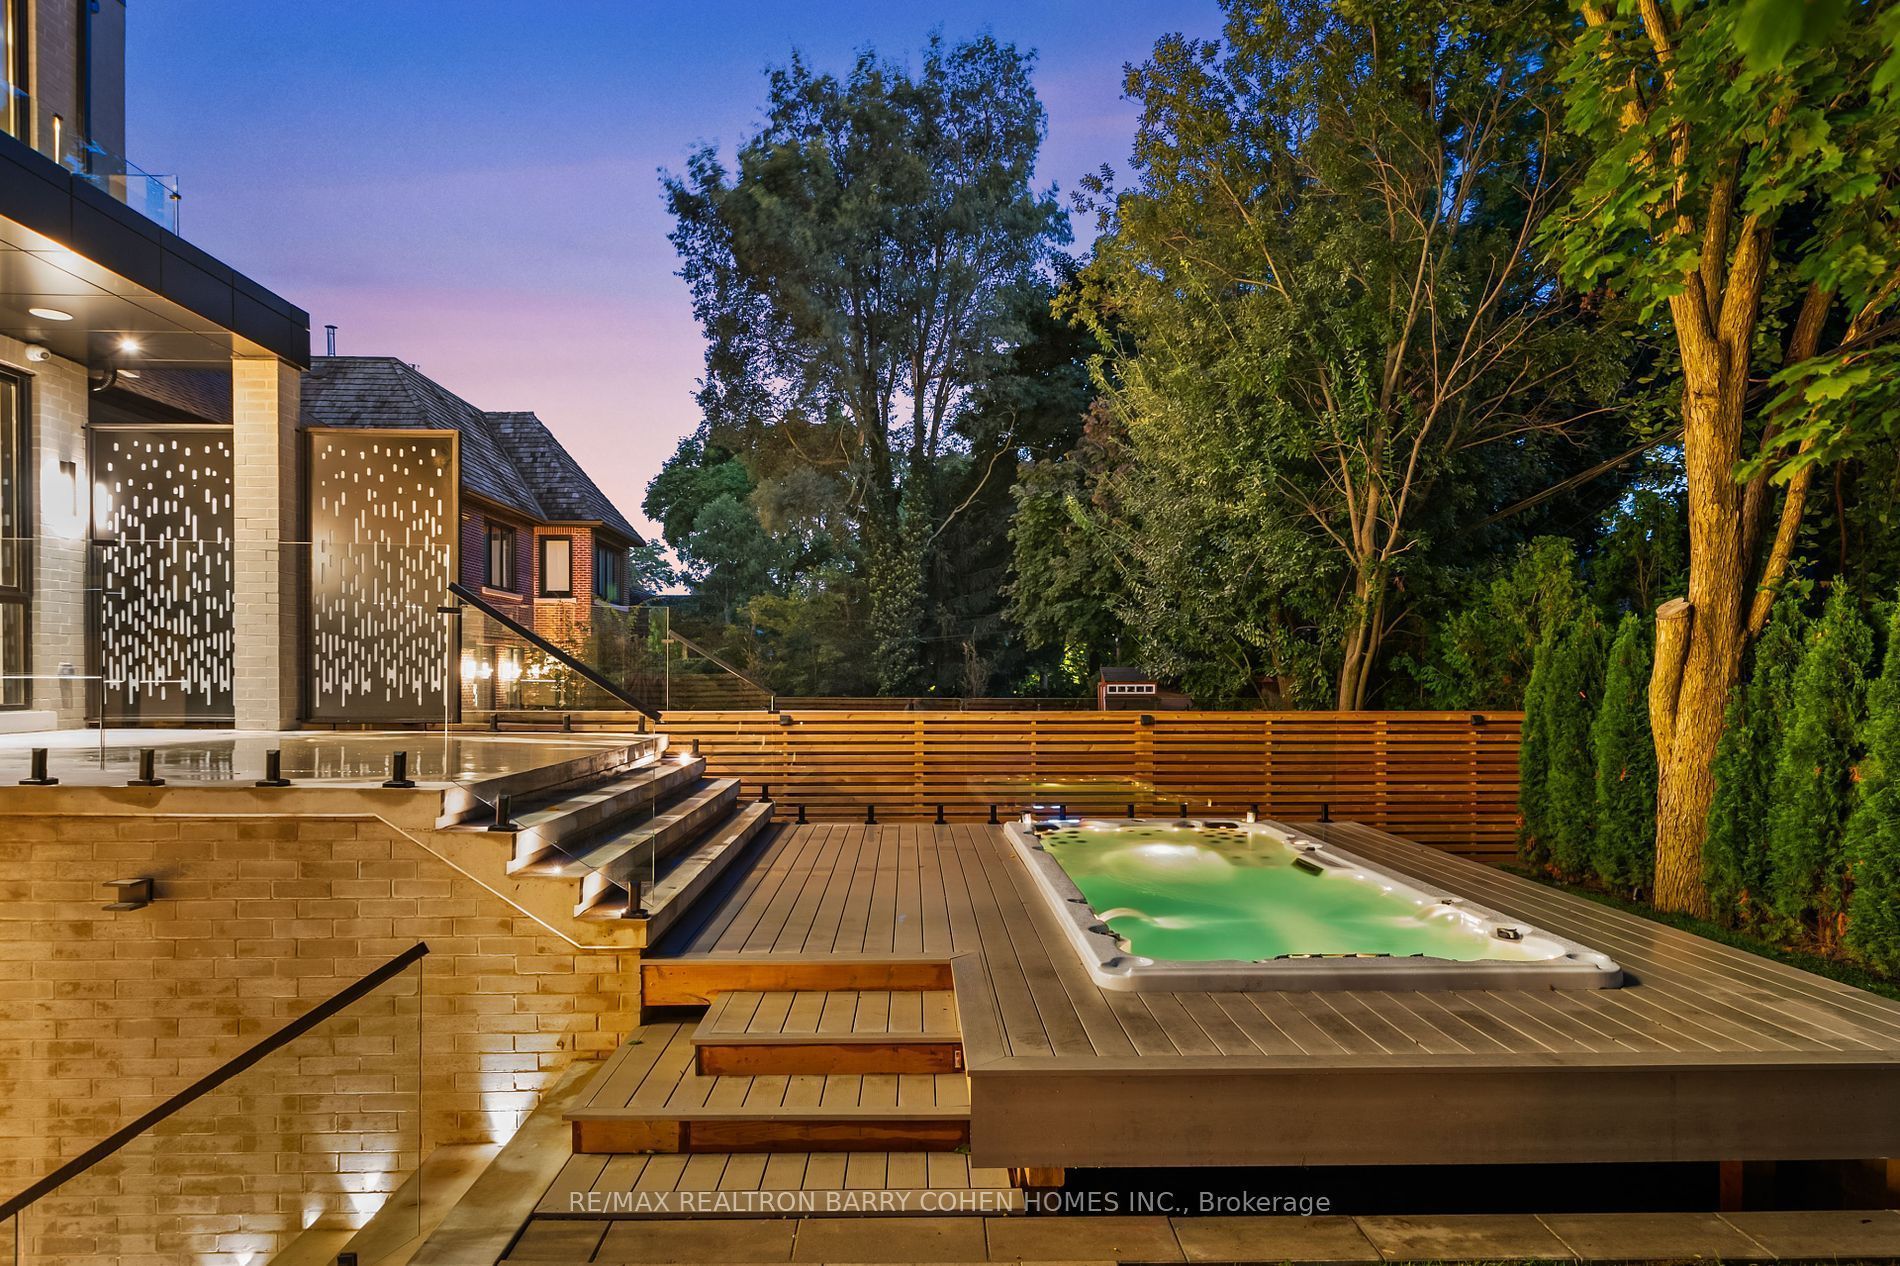
Subtype DetachedIndoor Features Auto Garage Door Remote, Bar Fridge, Built-In Oven, Carpet Free, Central Vacuum, Countertop Range, ERV/HRV, Floor Drain, Intercom, Sauna, Separate Heating Controls, Steam Room, Upgraded Insulation, Ventilation System, Water Heater, Water Heater Owned, Sump PumpOutdoor Features Controlled Entry, Hot Tub, Landscape Lighting, Landscaped, Lawn Sprinkler System, Lighting, Patio, PorchOwnership FreeholdAppliances Elevator, Multiple EntrancesBasement Finished, Walk-UpFoundation ConcreteHeating / Cooling Forced AirHeating Fuel GasSewer Sewer
Parking 6.00
ASAP

Tue

3

Nov

Wed

4

Nov

Thu

5

Nov

Fri

6

Nov

Sat

7

Nov

Sun

8

Nov

Mon

9

Nov

Tue

10

Nov

Wed

11

Nov

Thu

12

Nov

Fri

13

Nov

Sat

14

Nov

Sun

15

Nov

Mon

16

Nov

Tue

17

Nov

Wed

18

Nov

Thu

19

Nov

Fri

20

Nov

Sat

21

Nov

Sun

22

Nov

Mon

23

Nov

Tue

24

Nov

Wed

25

Nov

Thu

26

Nov

Fri

27

Nov

Sat

28

Nov

Sun

29

Nov

Mon

30

Nov

Tue

1

Dec

By clicking “Get pre-qualified” and/or 'Submit' you are expressly consenting, in writing, to receive telemarketing and other messages, including artificial or prerecorded voices, via automated calls or texts from jumprealty.ca and up.mortgages at the number you provided above. This consent is not required to purchase any good or service. Message and data rates may apply, frequency varies. Text HELP for help or STOP to cancel. More details in Terms of Use and Privacy Policy.

Listing Brokerage: RE/MAX REALTRON BARRY COHEN HOMES INC.

* Data is provided courtesy of PROPTX. The information provided herein must only be used by consumers that have a bona fide interest in the purchase, sale, or lease of real estate and may not be used for any commercial purpose or any other purpose. The information is deemed reliable but is not guaranteed accurate by PROPTX.

Hospital
Parks
Schools
Place of Worship
Please select an amenity above to view a list.

Recommended Properties

Loading...
314 Rosemary Road
Toronto , Ontario
6 9 $8,998,000
Get more info