For Sale - 3143 Walsh Drive, London South, Ontario

Est payment $4,609/mo
Views   2
Time on Jump  1 days
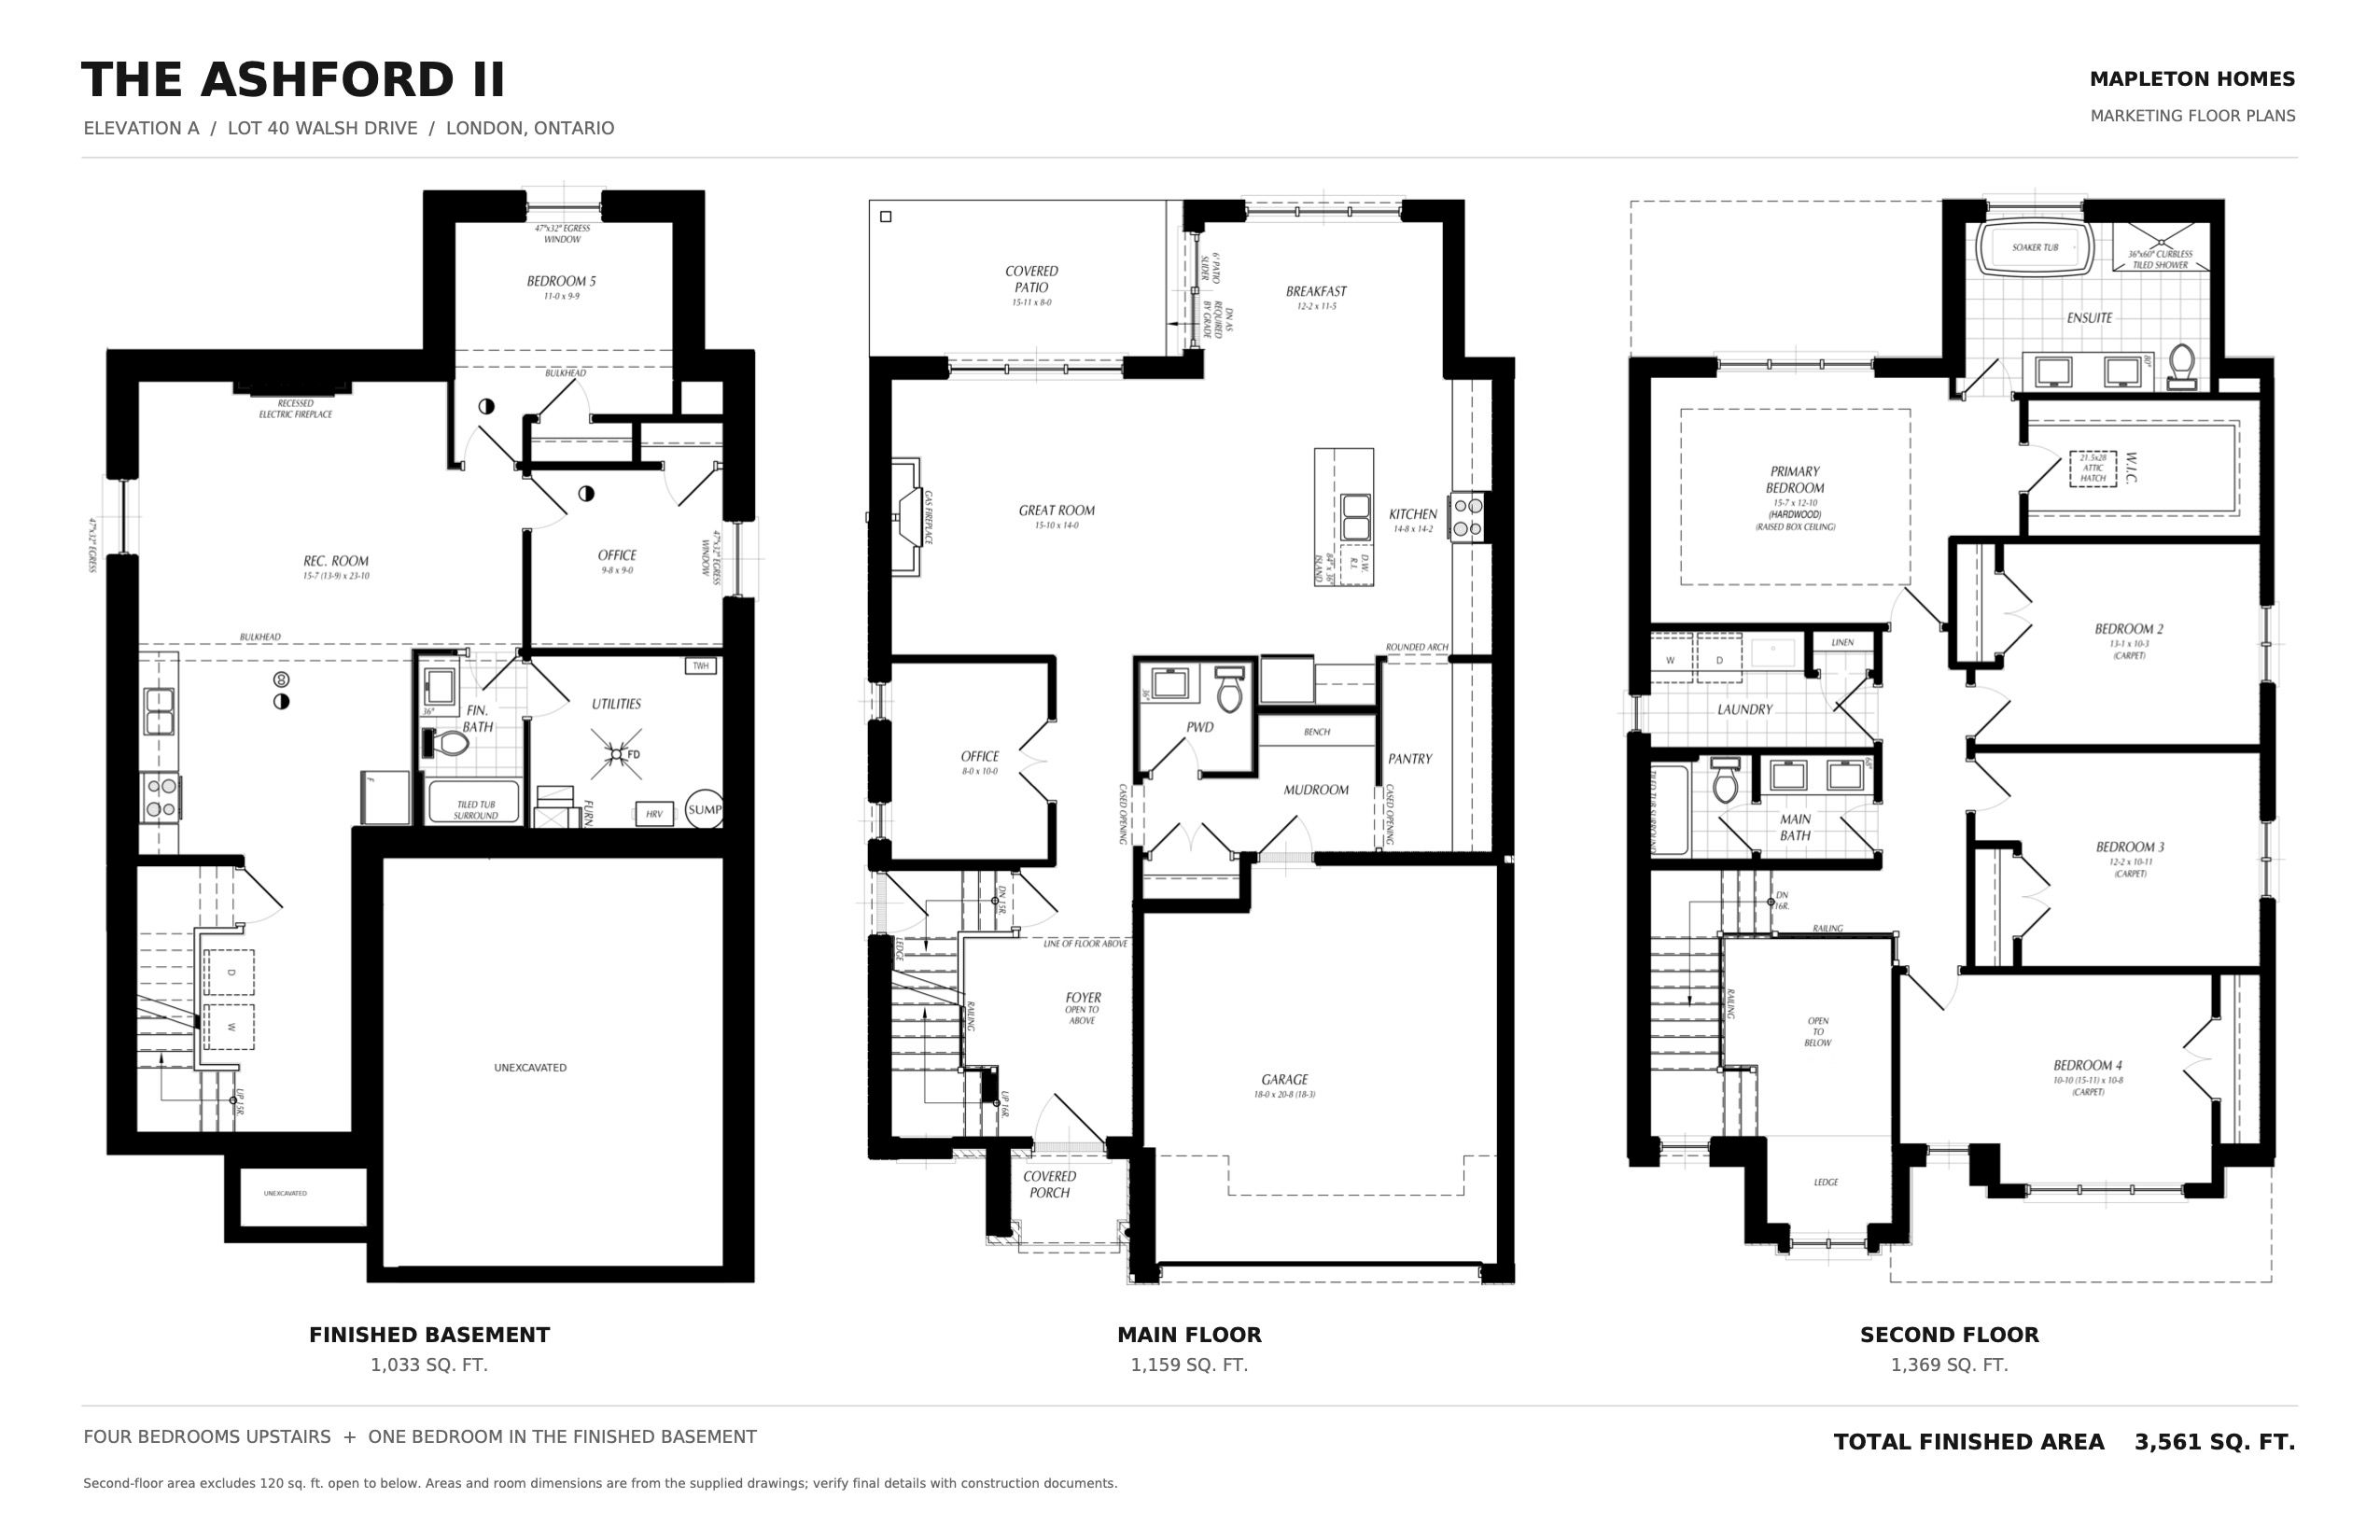
  • New home design by award-winning Mapleton Homes tailored for modern family living.
  • 4 spacious bedrooms, including a luxurious primary ensuite for added comfort.
  • Open-concept kitchen with walk-in pantry and great room for easy entertaining.
  • Convenient main-floor office, perfect for remote work and productivity.
  • Premium lot options available, including treed lots backing onto green space.


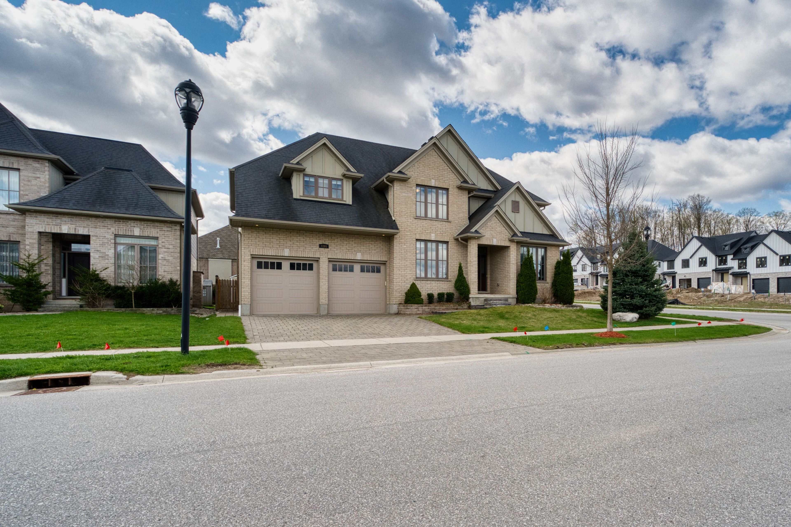
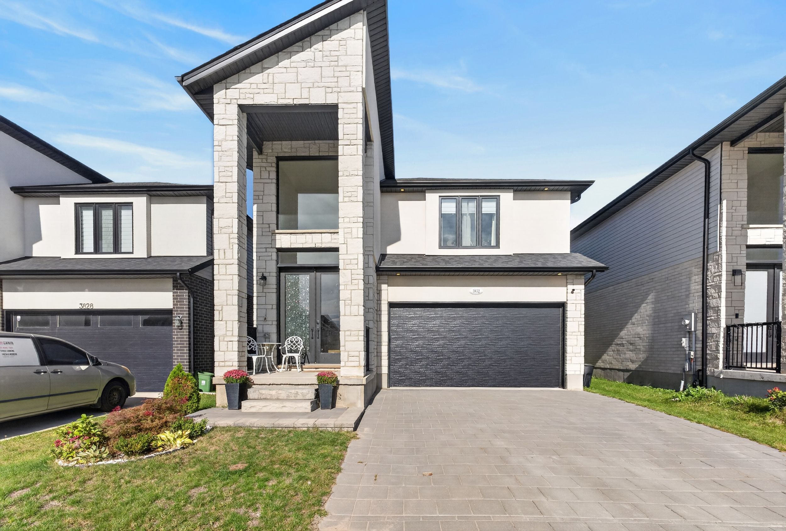
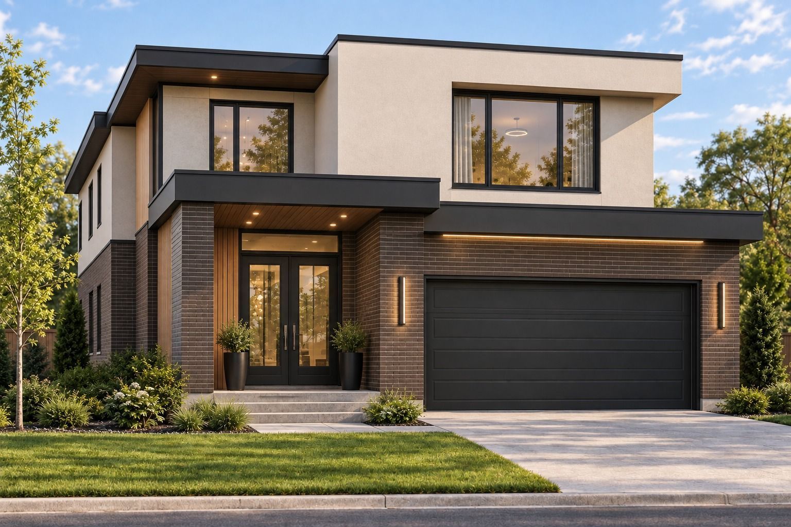
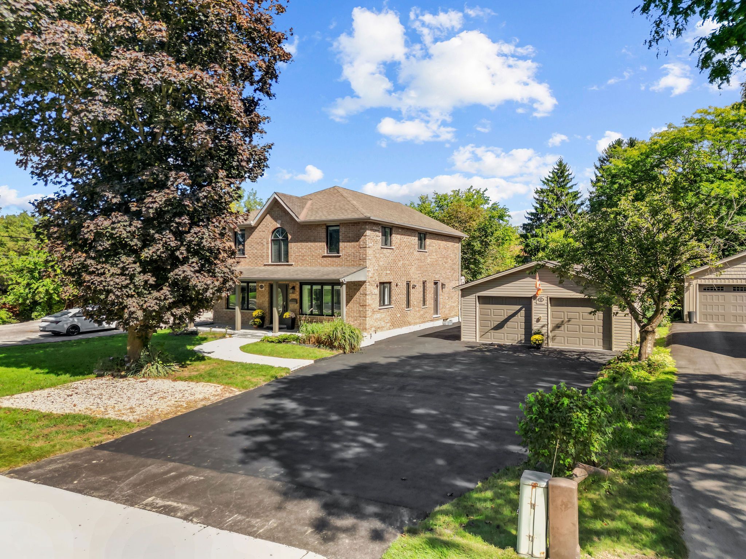
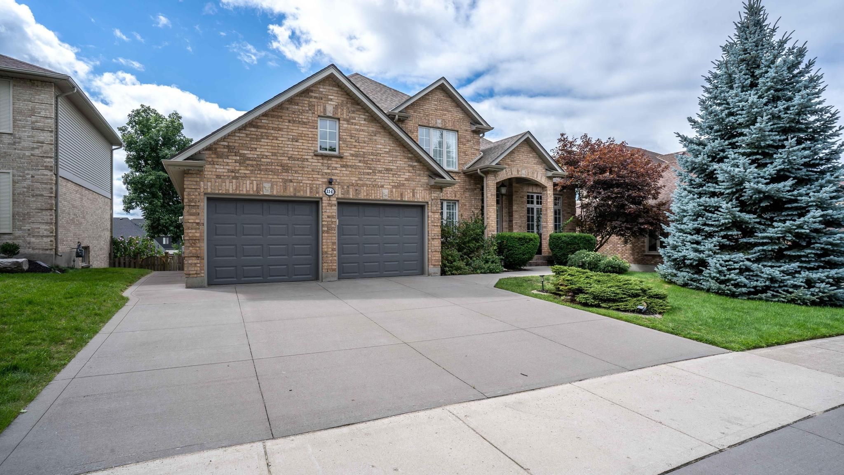
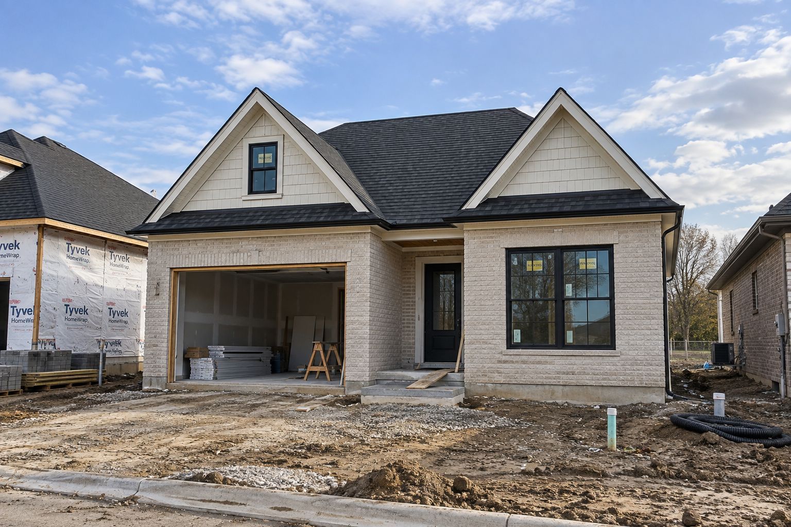
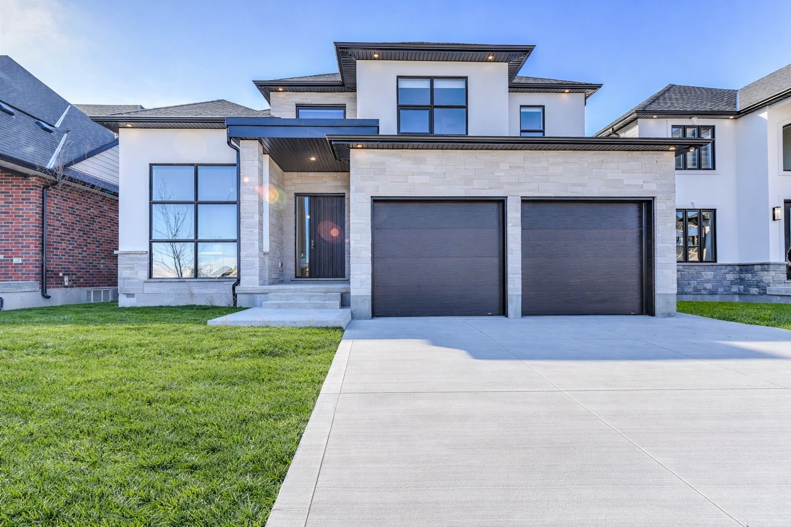
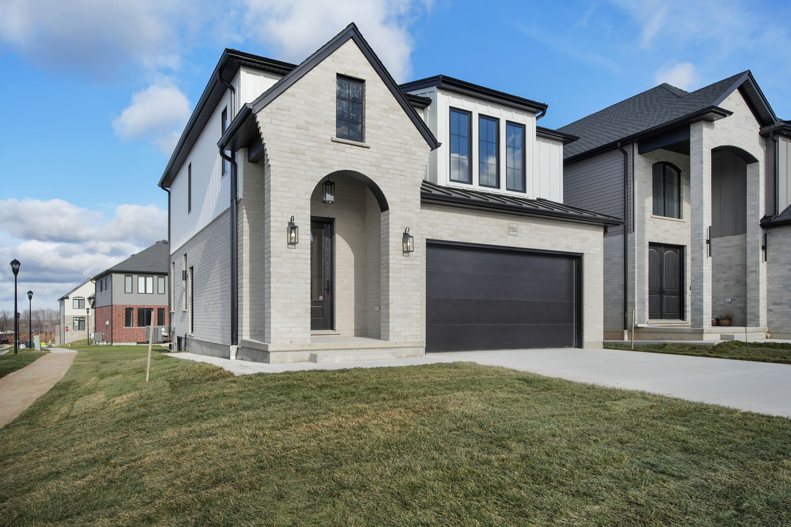
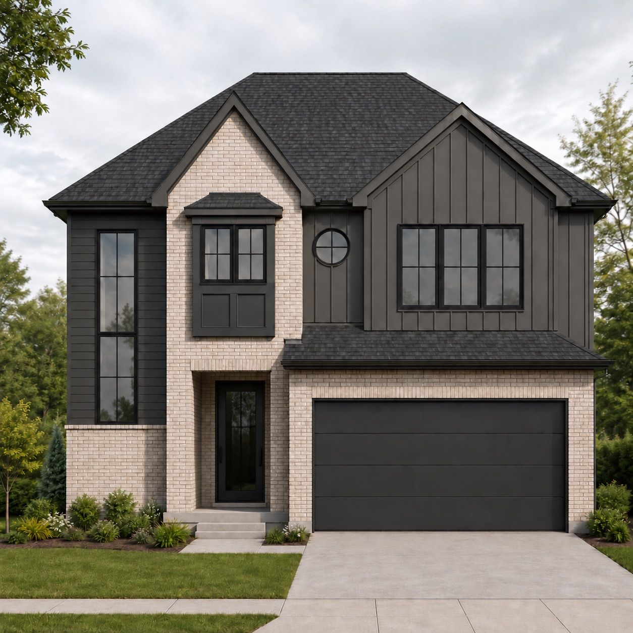
To be built: the ashford ll by mapleton homes. Welcome to the ashford ll, a stunning new home design by award-winning mapleton homes, thoughtfully crafted for modern family living. Situated in a desirable new community with several premium lot options available, including treed lots backing onto protected green space, the ashford combines timeless architecture with functional design and exceptional craftsmanship. Featuring approximately 2,528 sq. Ft. Of finished living space, this thoughtfully designed home offers: 4 spacious bedrooms including a luxurious primary ensuite, an open-concept kitchen with walk in pantry, breakfast area, and great room. The main-floor office is perfect for those working from home. Convenient mudroom with garage access. Second-floor laundry. Double-car garage. Unfinished basement with optional exterior side entry for future development potential. The striking exterior showcases a sophisticated blend of brick and modern black accents, creating exceptional curb appeal while maintaining a warm, welcoming feel. ***model home location 3149 walsh dr.***. Discover why mapleton homes continues to be recognized for excellence in homebuilding. Contact us today to learn more about available lots, customization options, and pricing for the ashford or one the many other plans mapleton homes has to offer. Flexible closing available. Listed price includes new proposed enhanced hst rebate subject to purchaser eligibility.
Listing IDX13826850
Address3143 Walsh Drive
CityLondon South, Ontario
Price$959,900
Bed / Bath4 / 3 Full
Style2-Storey, Detached
ConstructionVinyl Siding, Brick Veneer
TypeResidential
StatusFor Sale
Subtype DetachedIndoor Features Auto Garage Door Remote, ERV/HRV, Floor Drain, Rough-In Bath, Sump PumpAmenities Golf, Hospital, Place Of Worship, School, SkiingOwnership FreeholdBasement Development PotentialFoundation Poured ConcreteHeating / Cooling Forced AirHeating Fuel GasSewer Sewer
Parking 4.00
ASAP

Sat

26

Sep

Sun

27

Sep

Mon

28

Sep

Tue

29

Sep

Wed

30

Sep

Thu

1

Oct

Fri

2

Oct

Sat

3

Oct

Sun

4

Oct

Mon

5

Oct

Tue

6

Oct

Wed

7

Oct

Thu

8

Oct

Fri

9

Oct

Sat

10

Oct

Sun

11

Oct

Mon

12

Oct

Tue

13

Oct

Wed

14

Oct

Thu

15

Oct

Fri

16

Oct

Sat

17

Oct

Sun

18

Oct

Mon

19

Oct

Tue

20

Oct

Wed

21

Oct

Thu

22

Oct

Fri

23

Oct

Sat

24

Oct

By clicking “Get pre-qualified” and/or 'Submit' you are expressly consenting, in writing, to receive telemarketing and other messages, including artificial or prerecorded voices, via automated calls or texts from jumprealty.ca and up.mortgages at the number you provided above. This consent is not required to purchase any good or service. Message and data rates may apply, frequency varies. Text HELP for help or STOP to cancel. More details in Terms of Use and Privacy Policy.

Listing Agency:  RIGHT AT HOME REALTY

* Data is provided courtesy of PROPTX. The information provided herein must only be used by consumers that have a bona fide interest in the purchase, sale, or lease of real estate and may not be used for any commercial purpose or any other purpose. The information is deemed reliable but is not guaranteed accurate by PROPTX.

Hospital
Parks
Schools
Place of Worship
Please select an amenity above to view a list.

Recommended Properties

Loading...
3143 Walsh Drive
London South , Ontario
4 3 $959,900
Get more info