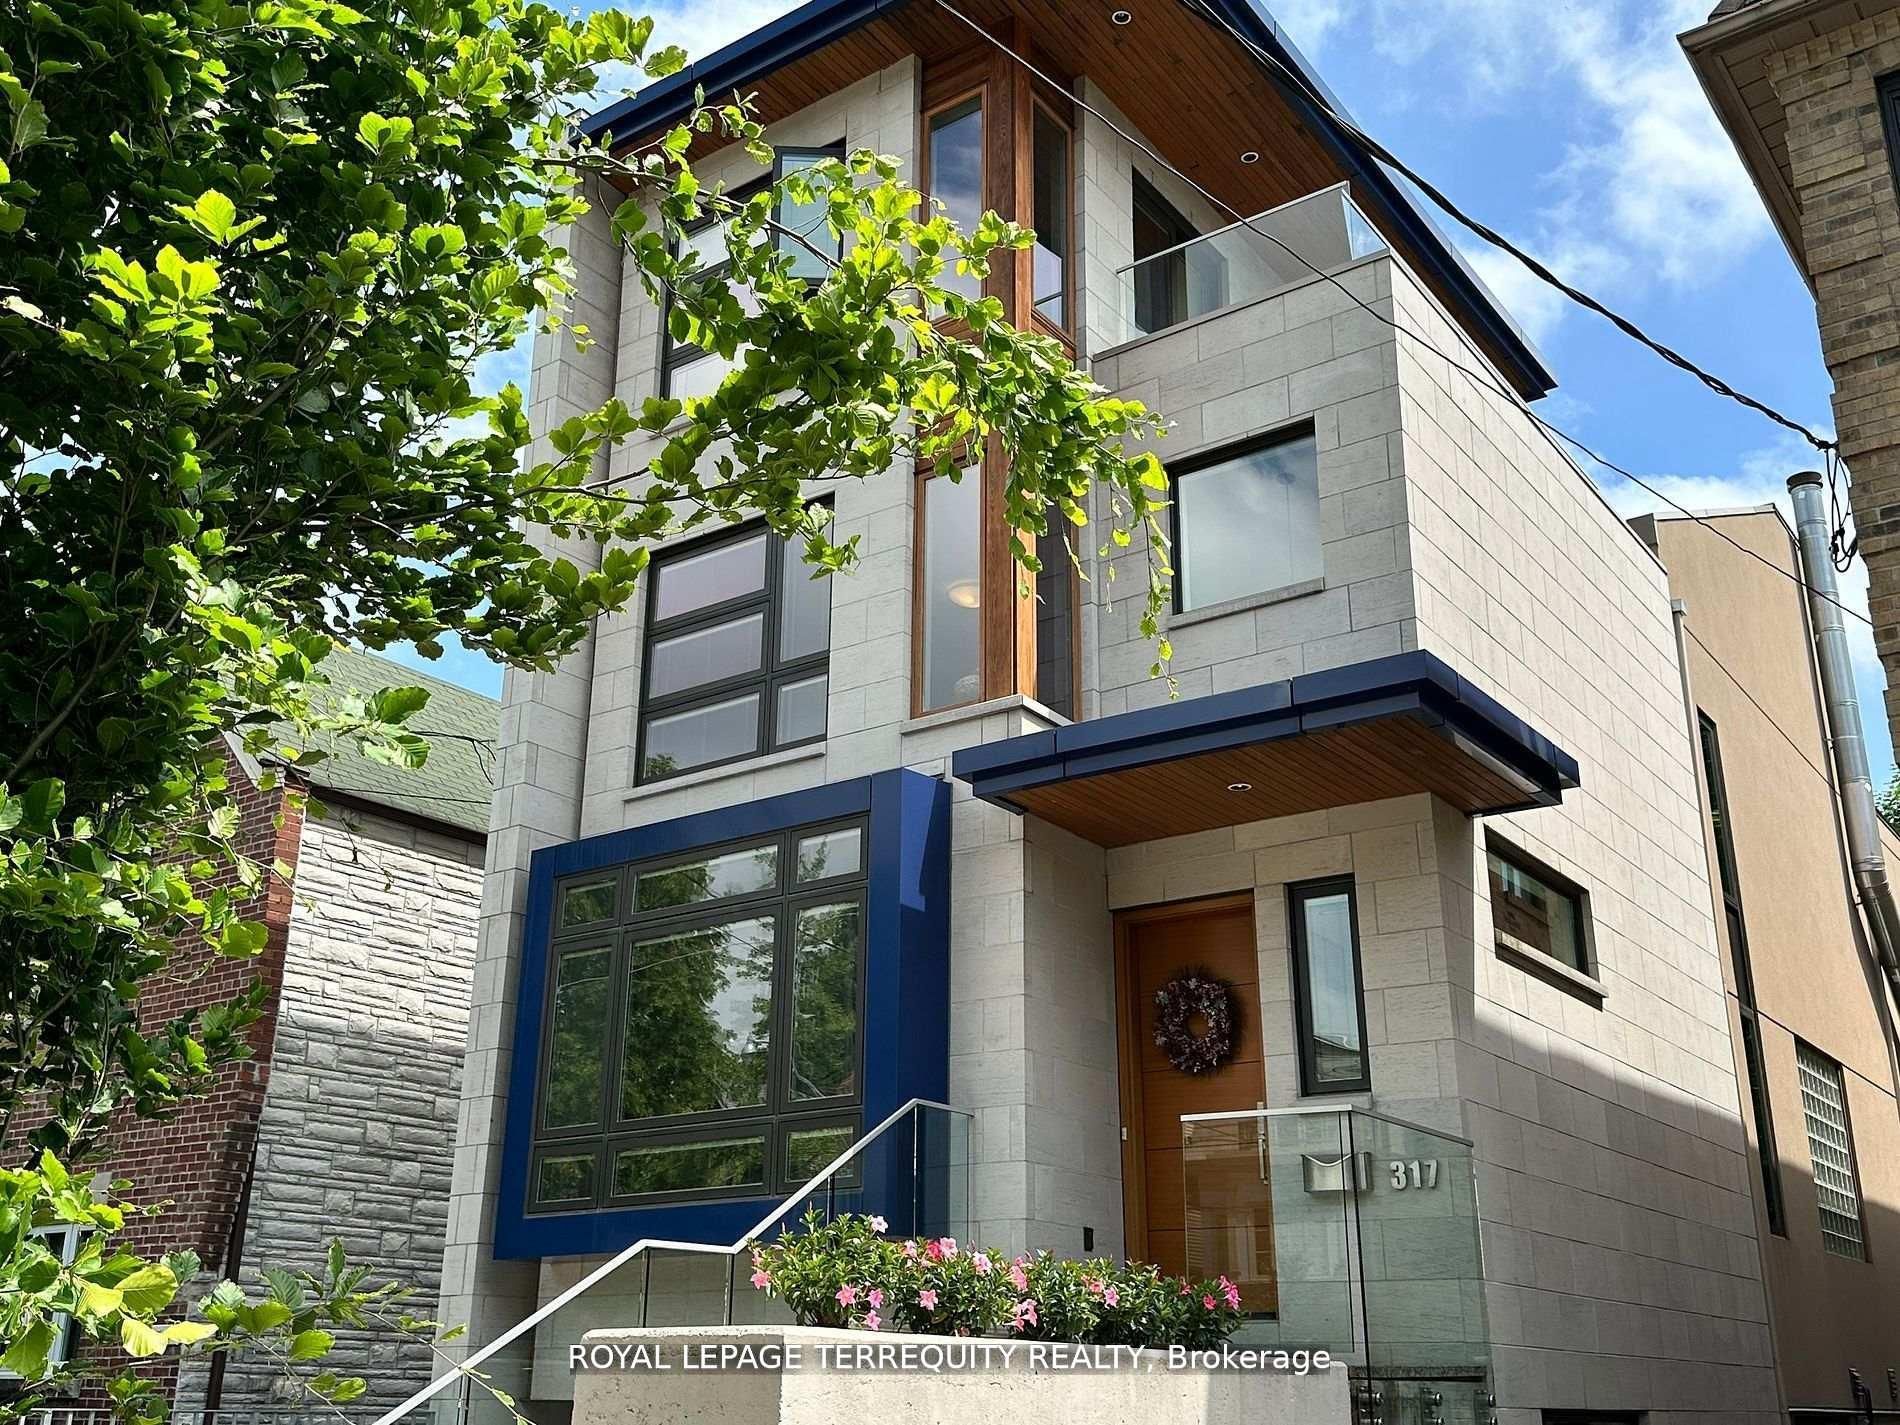
For Sale - 317 Keewatin Avenue, Toronto, Ontario

Est payment $13,155/mo
Views   2
Time on Jump  51 day
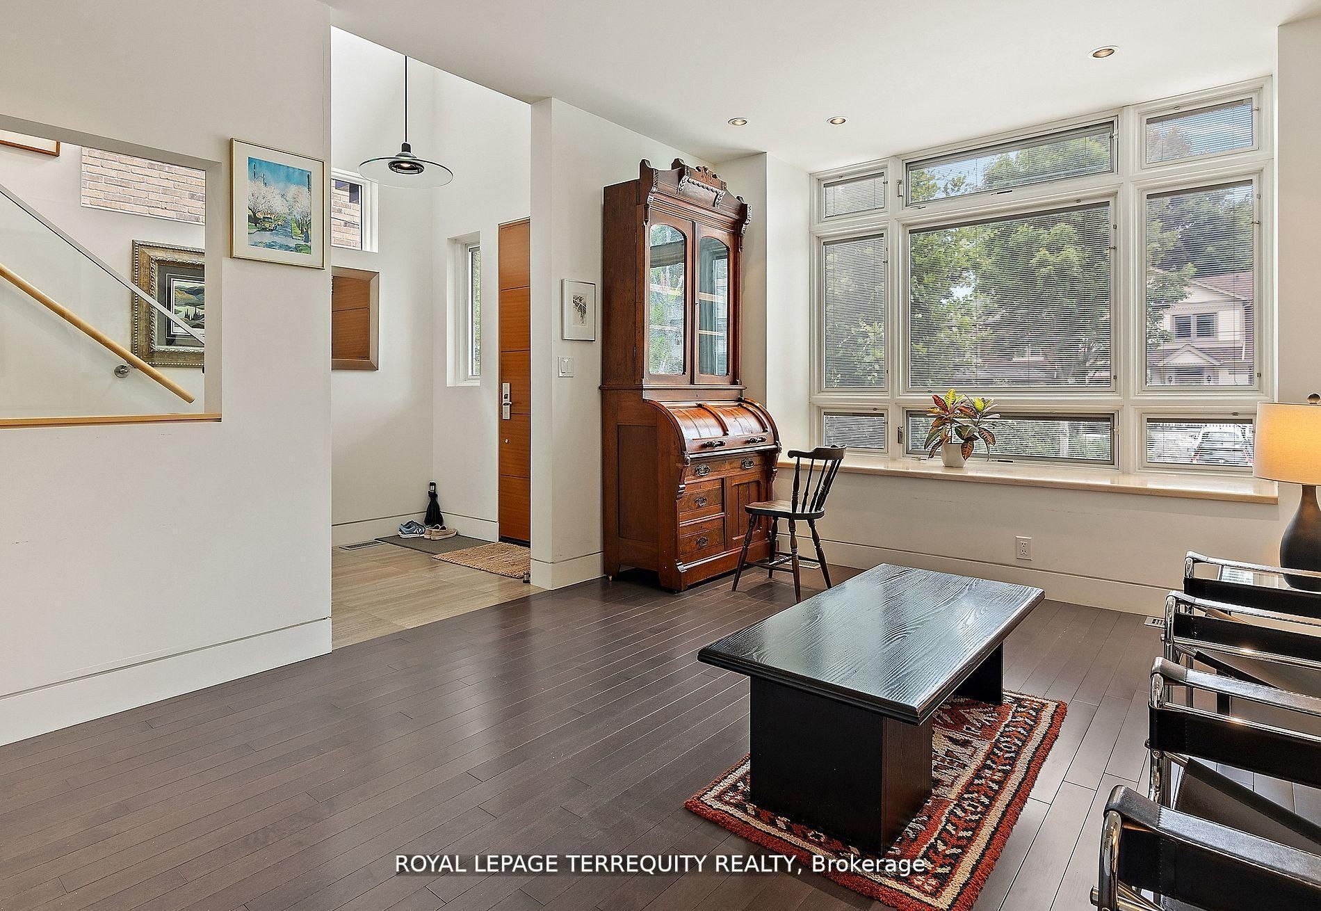
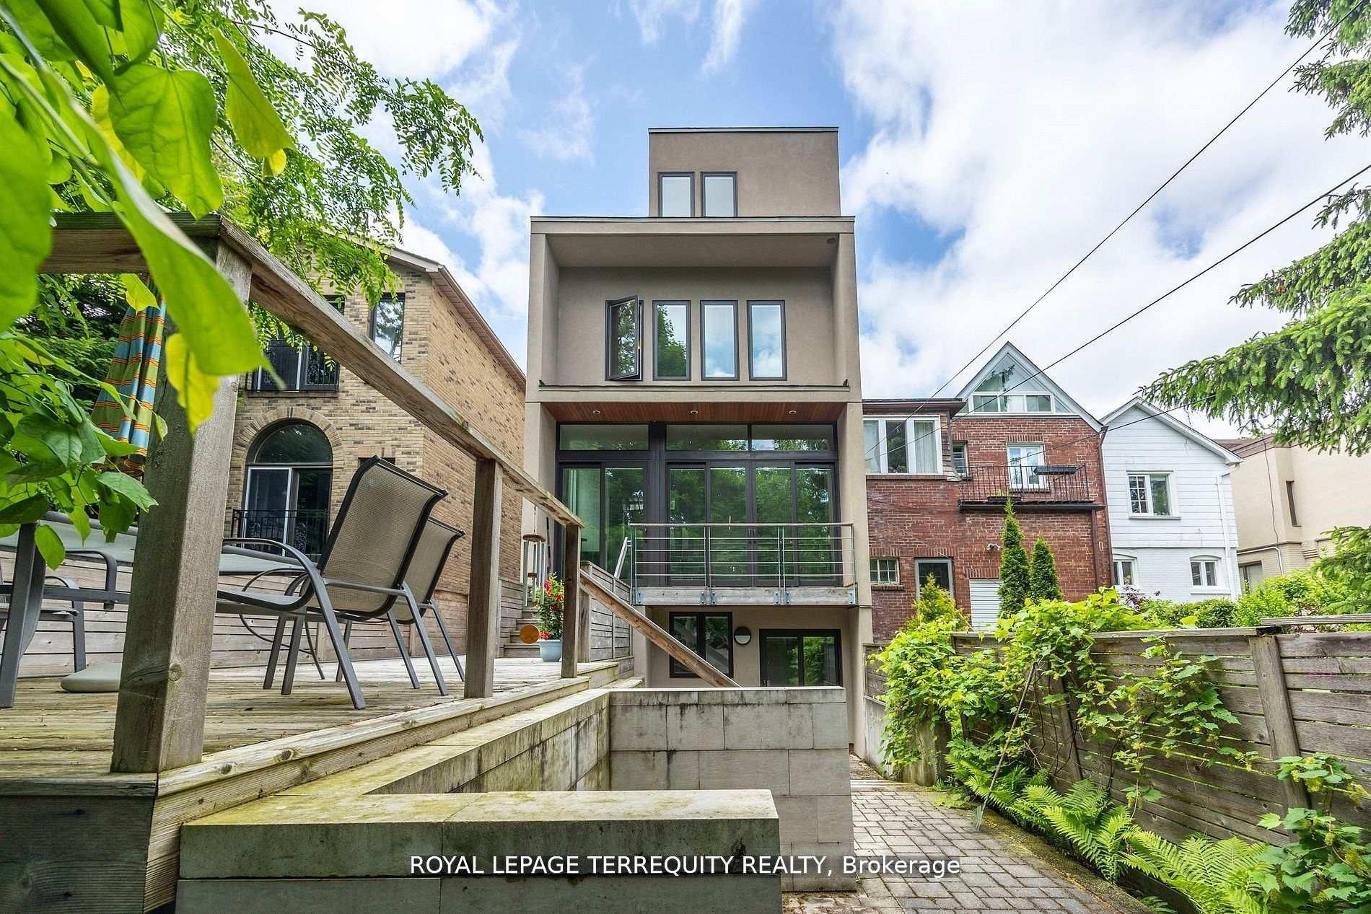
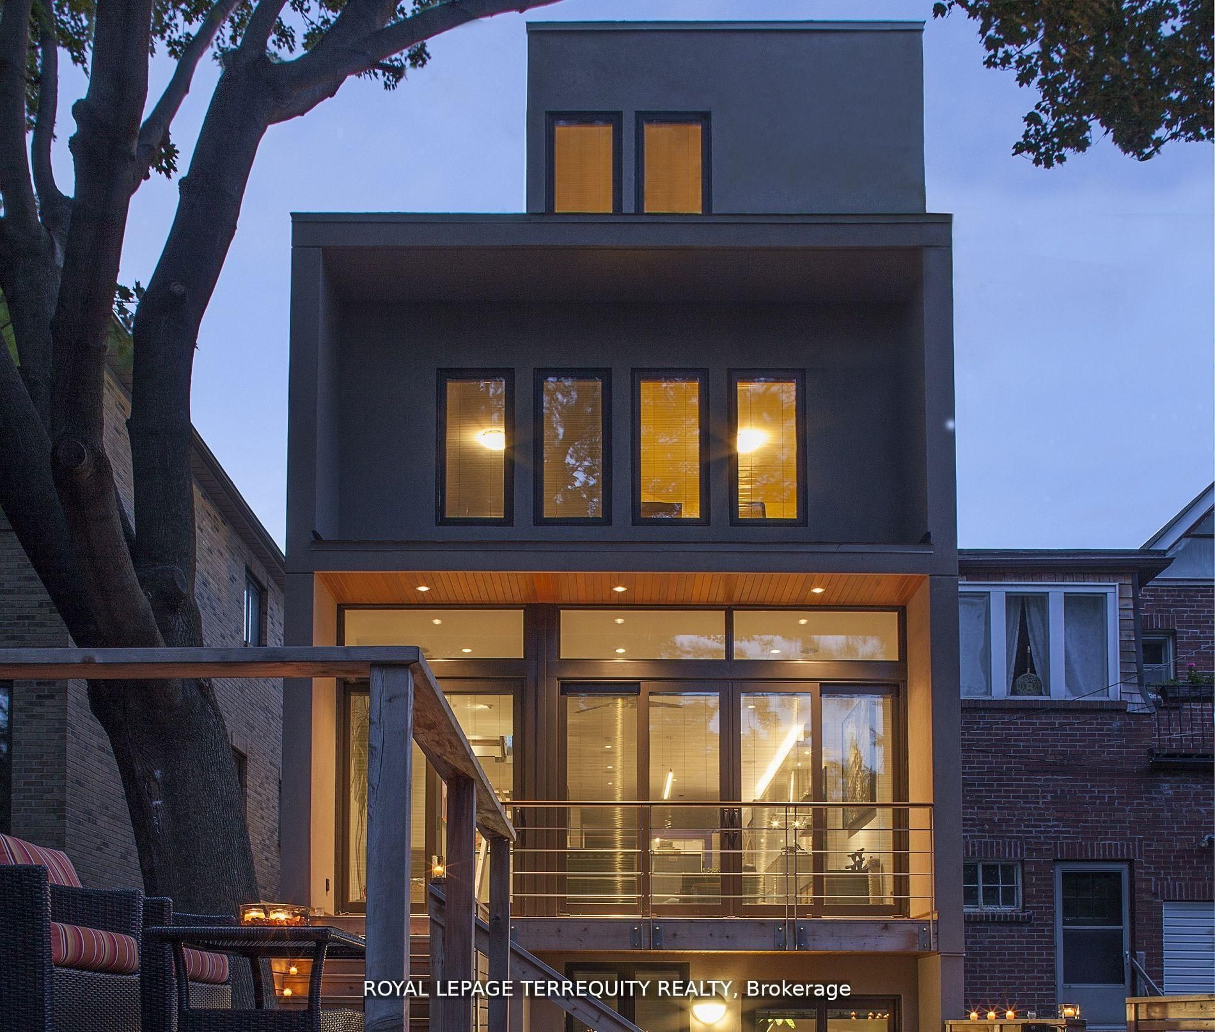
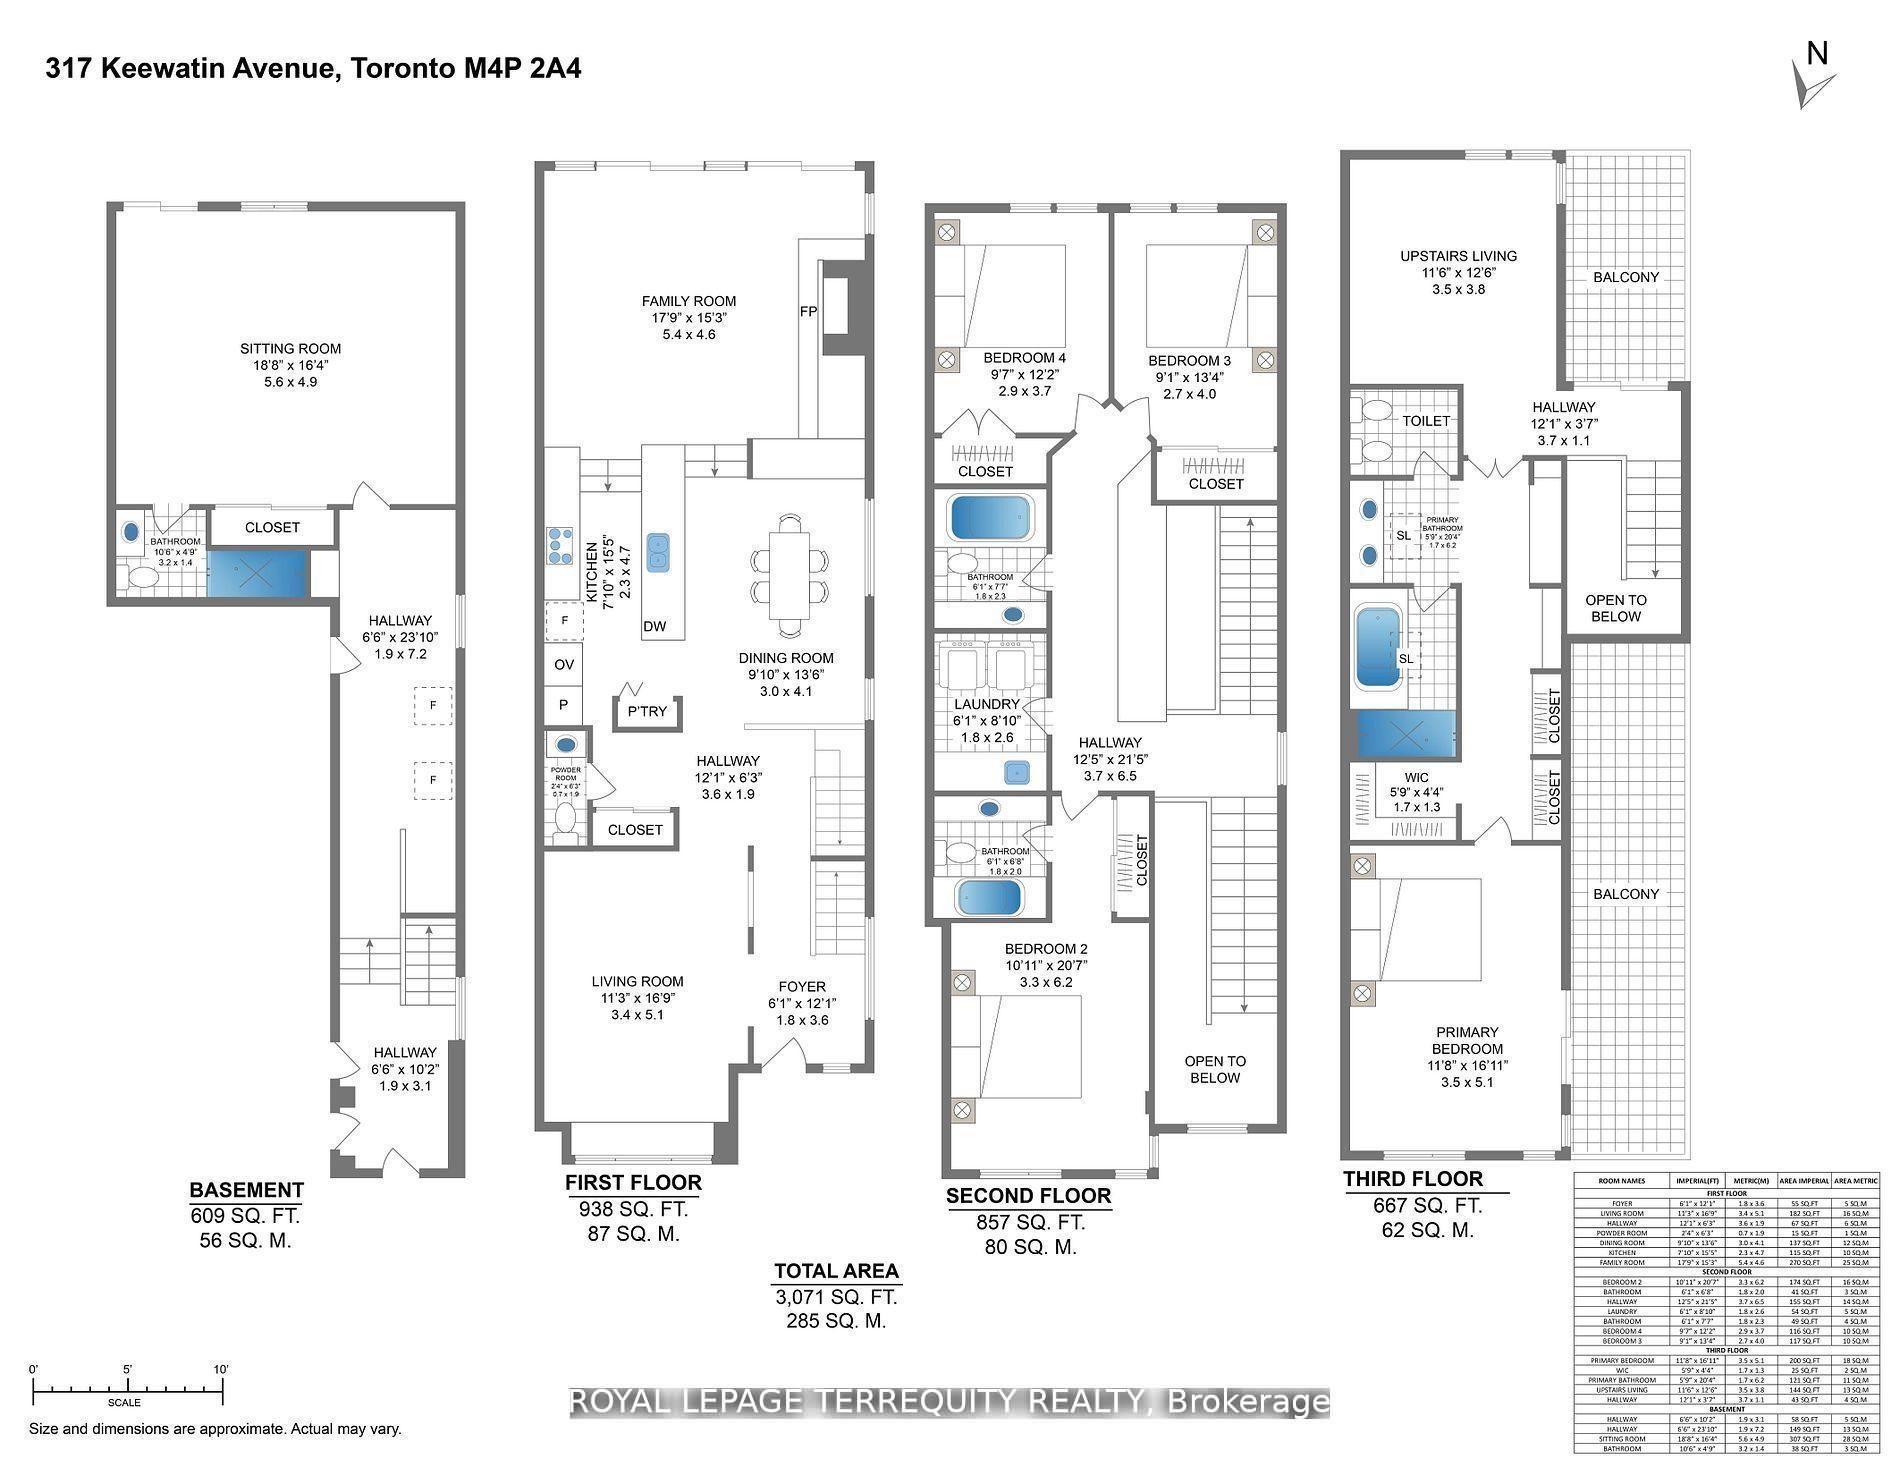
  • Spacious home designed over 4 levels, offering plenty of living space.
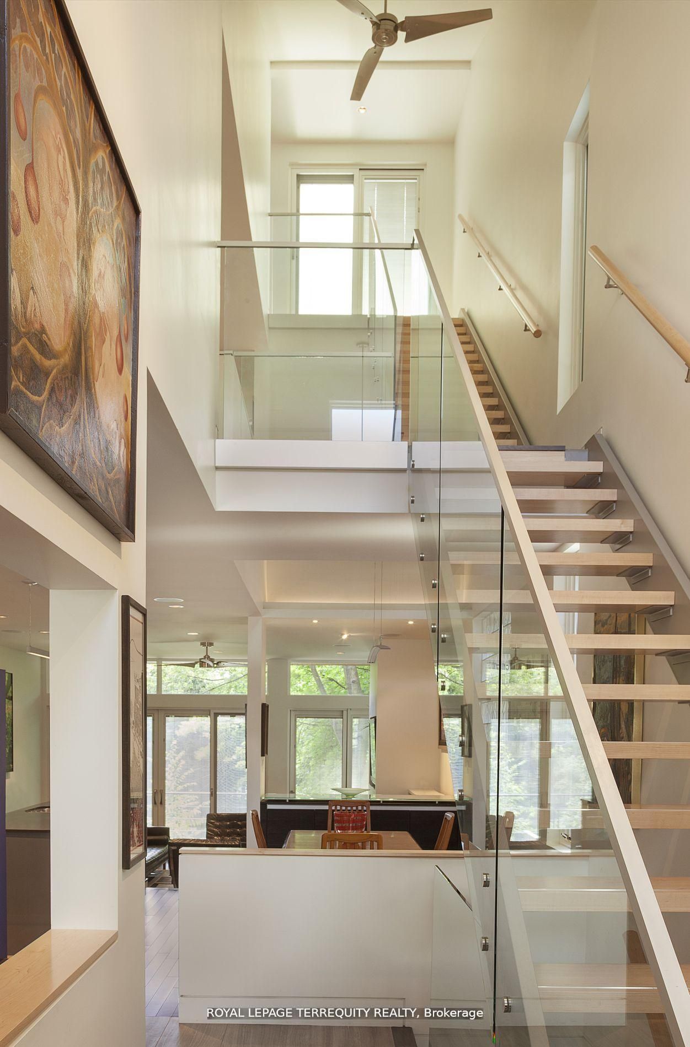
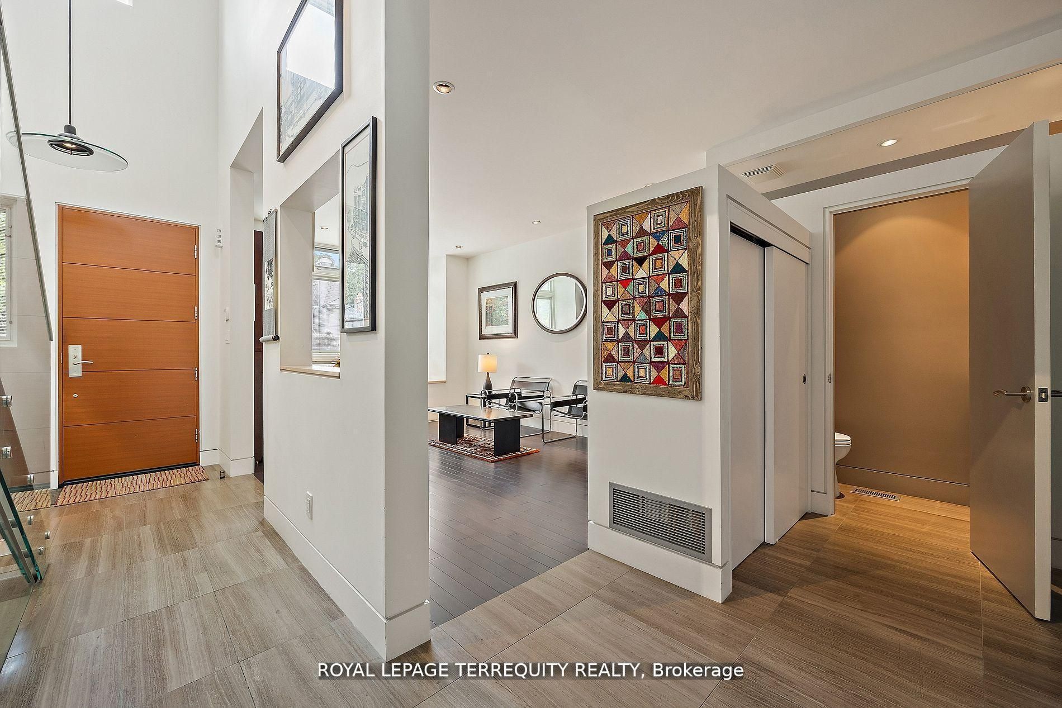
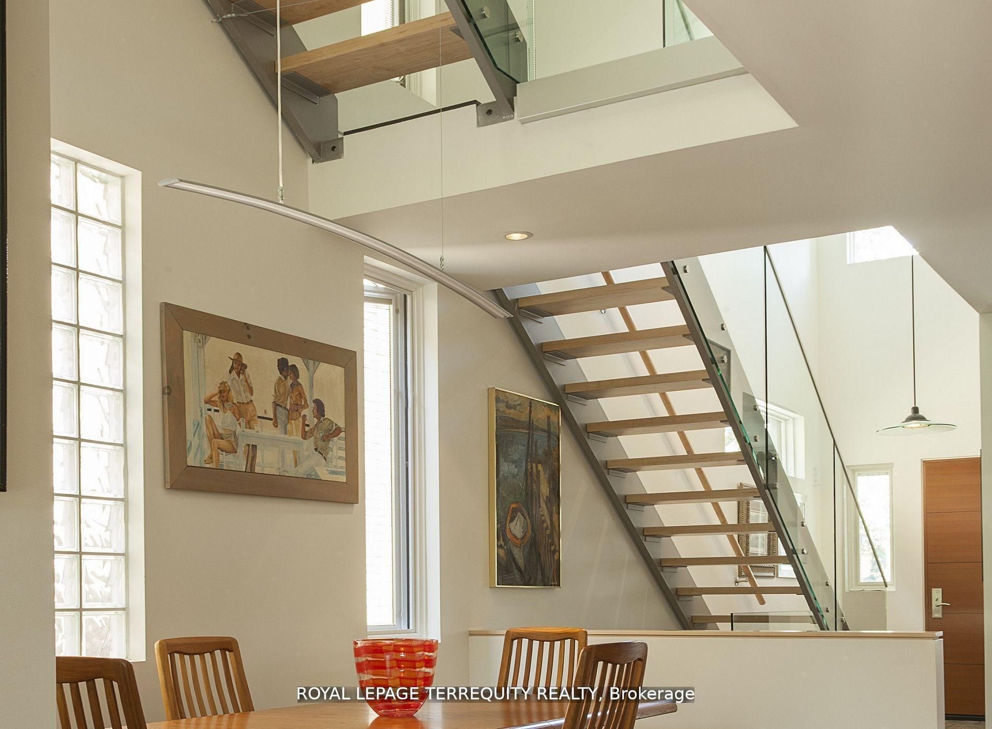
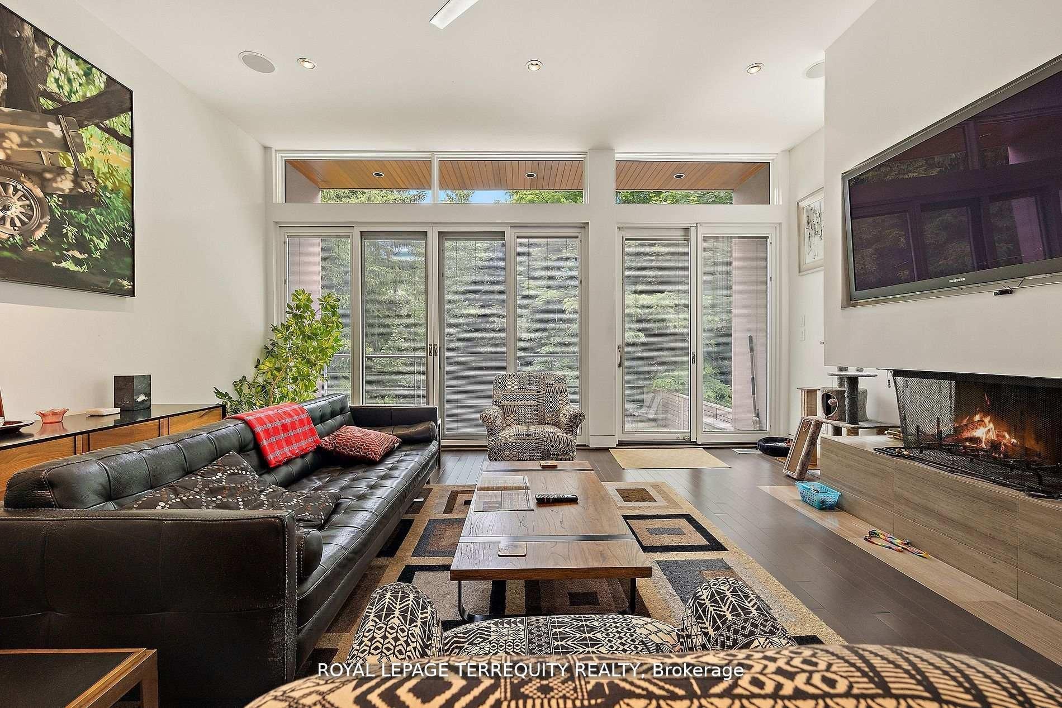
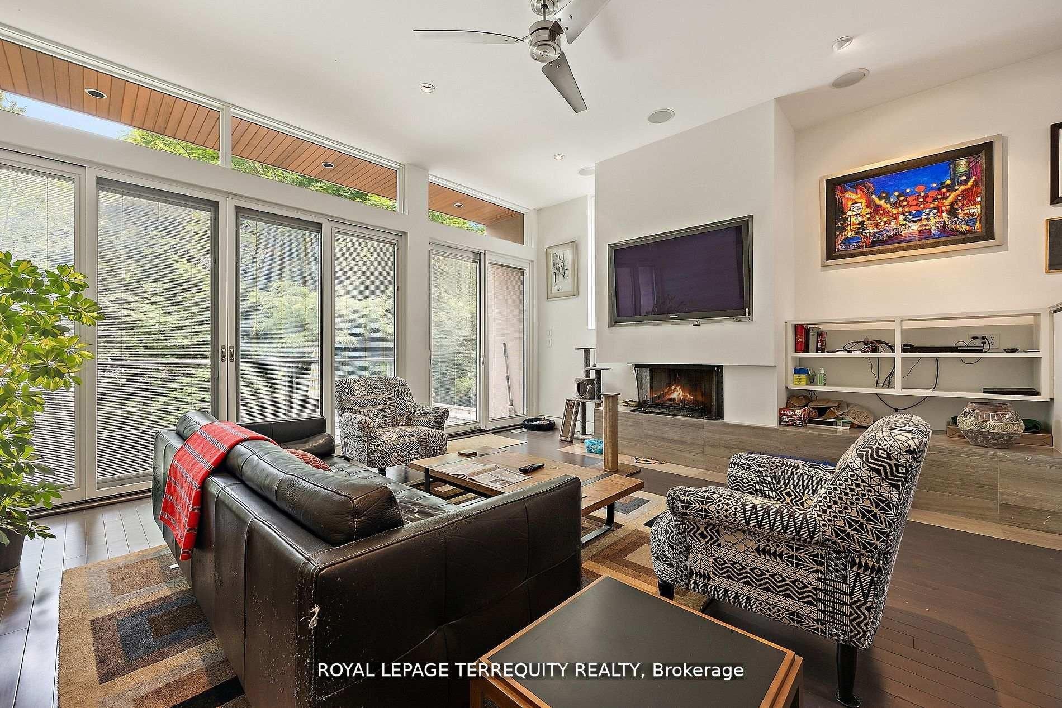
  • Bright open floor plan with abundant natural light and high ceilings.
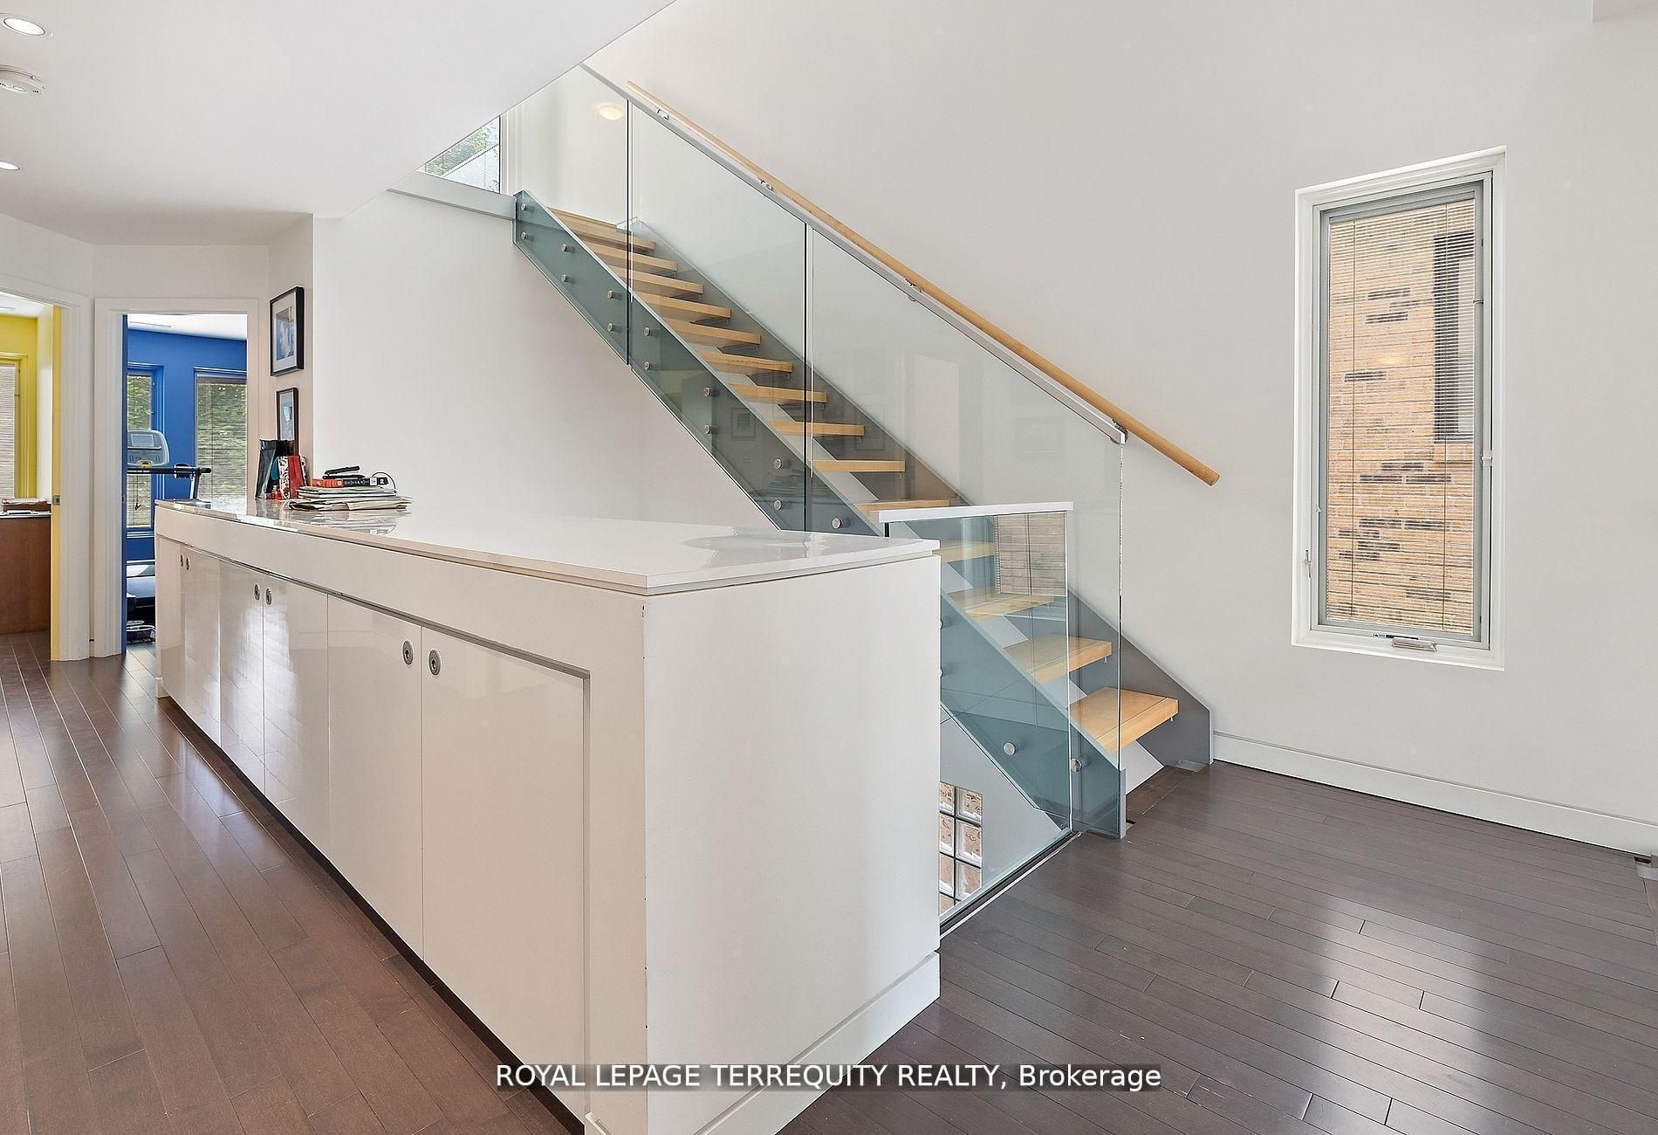
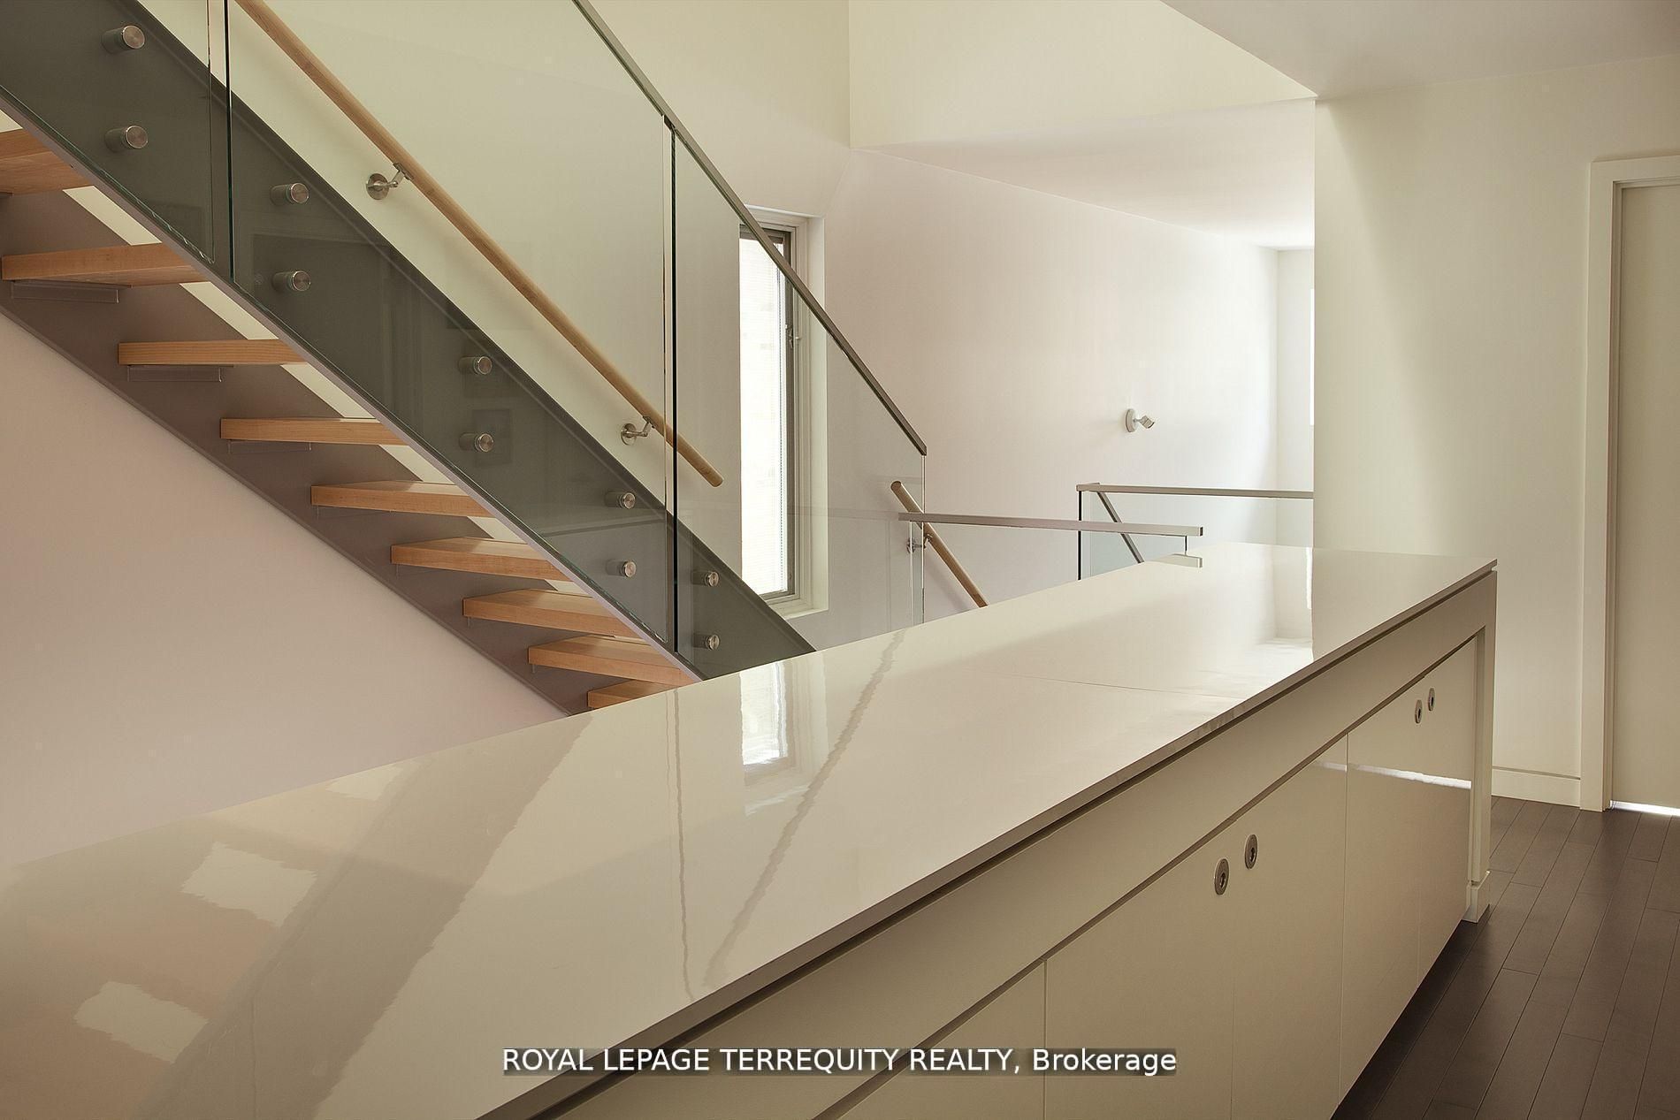
  • Unique workstation and storage unit, perfect for organization and efficiency.
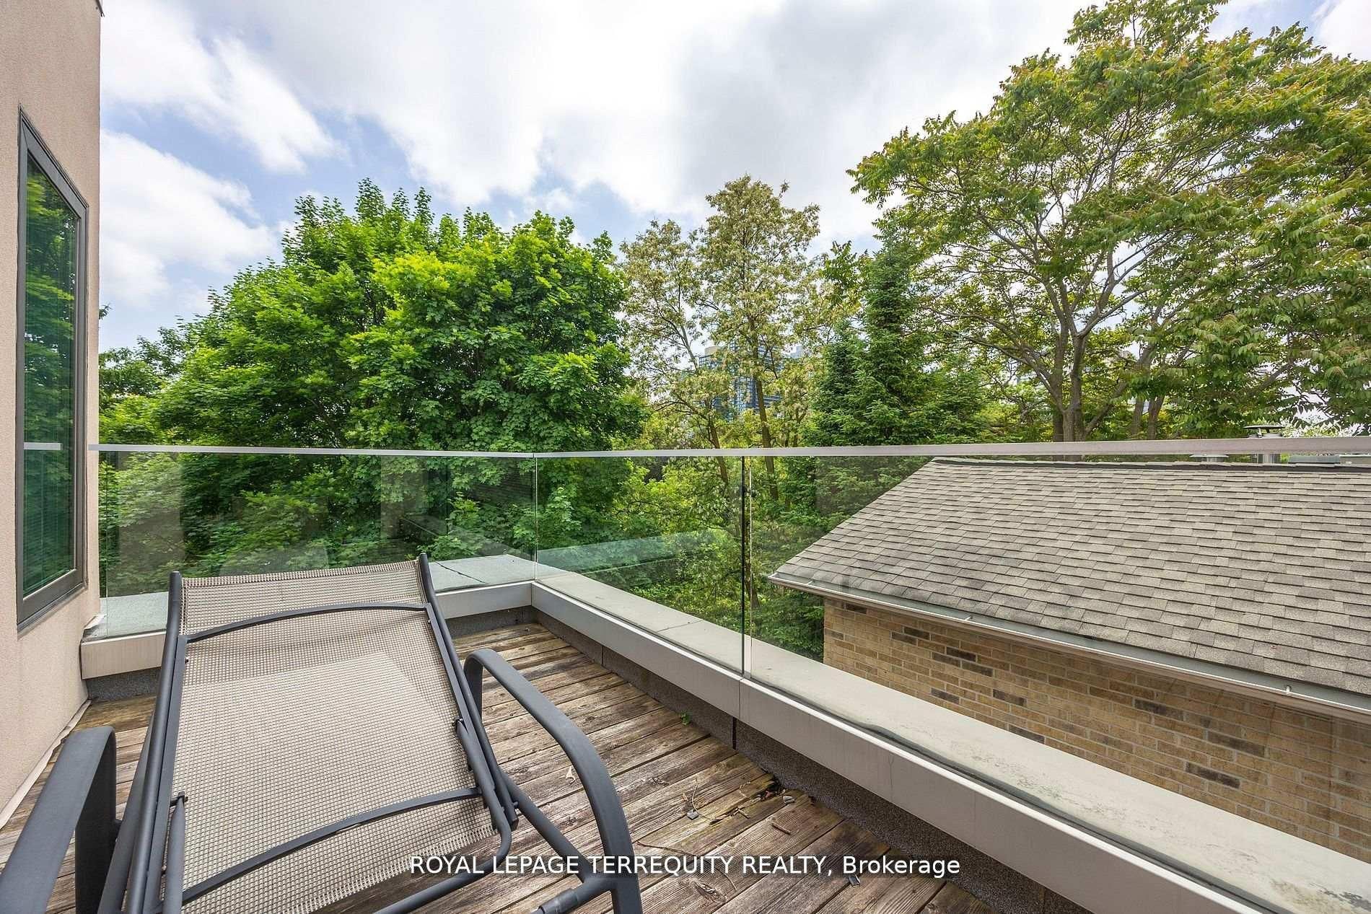
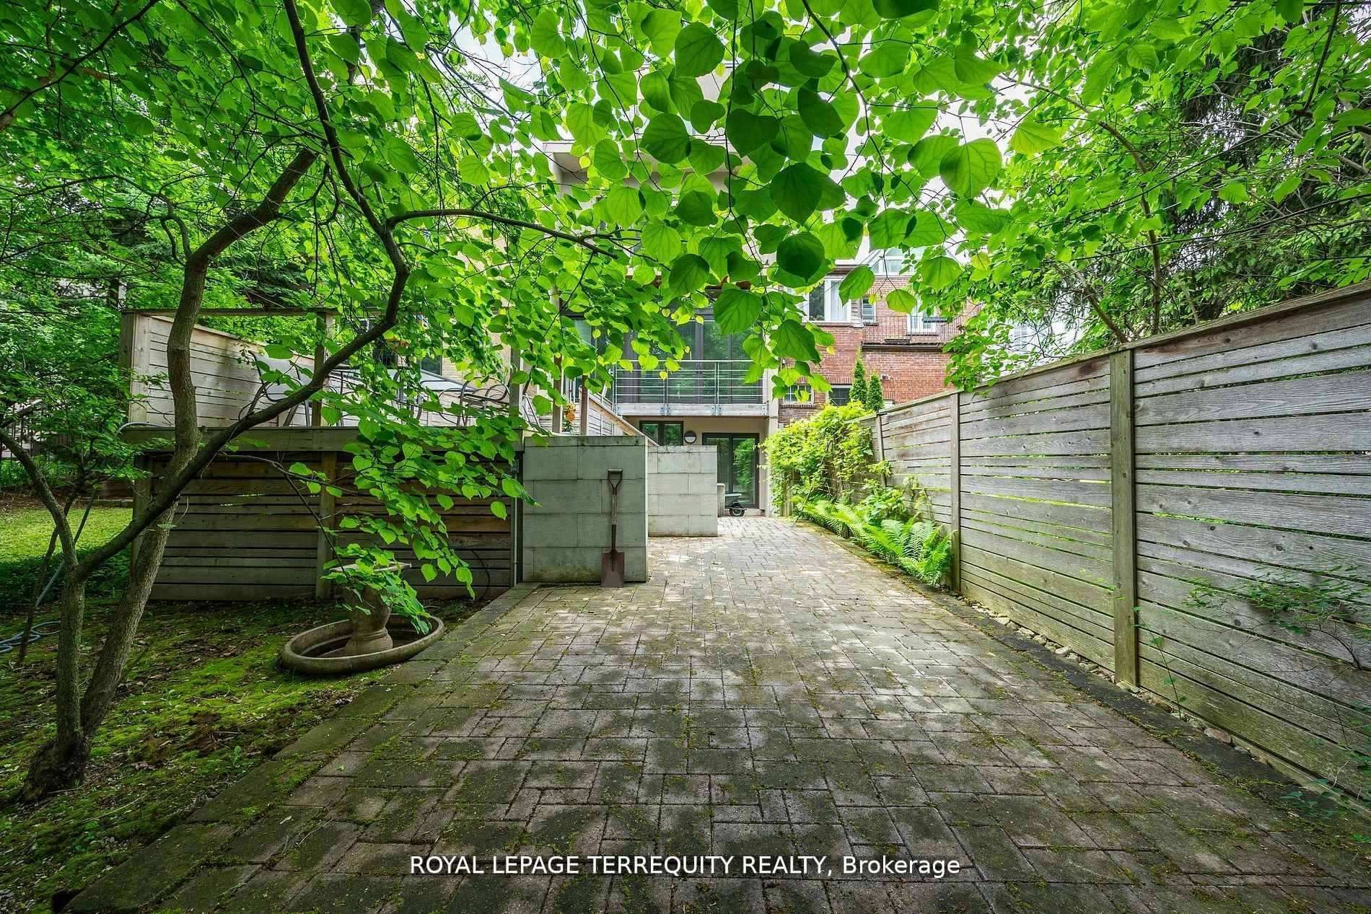
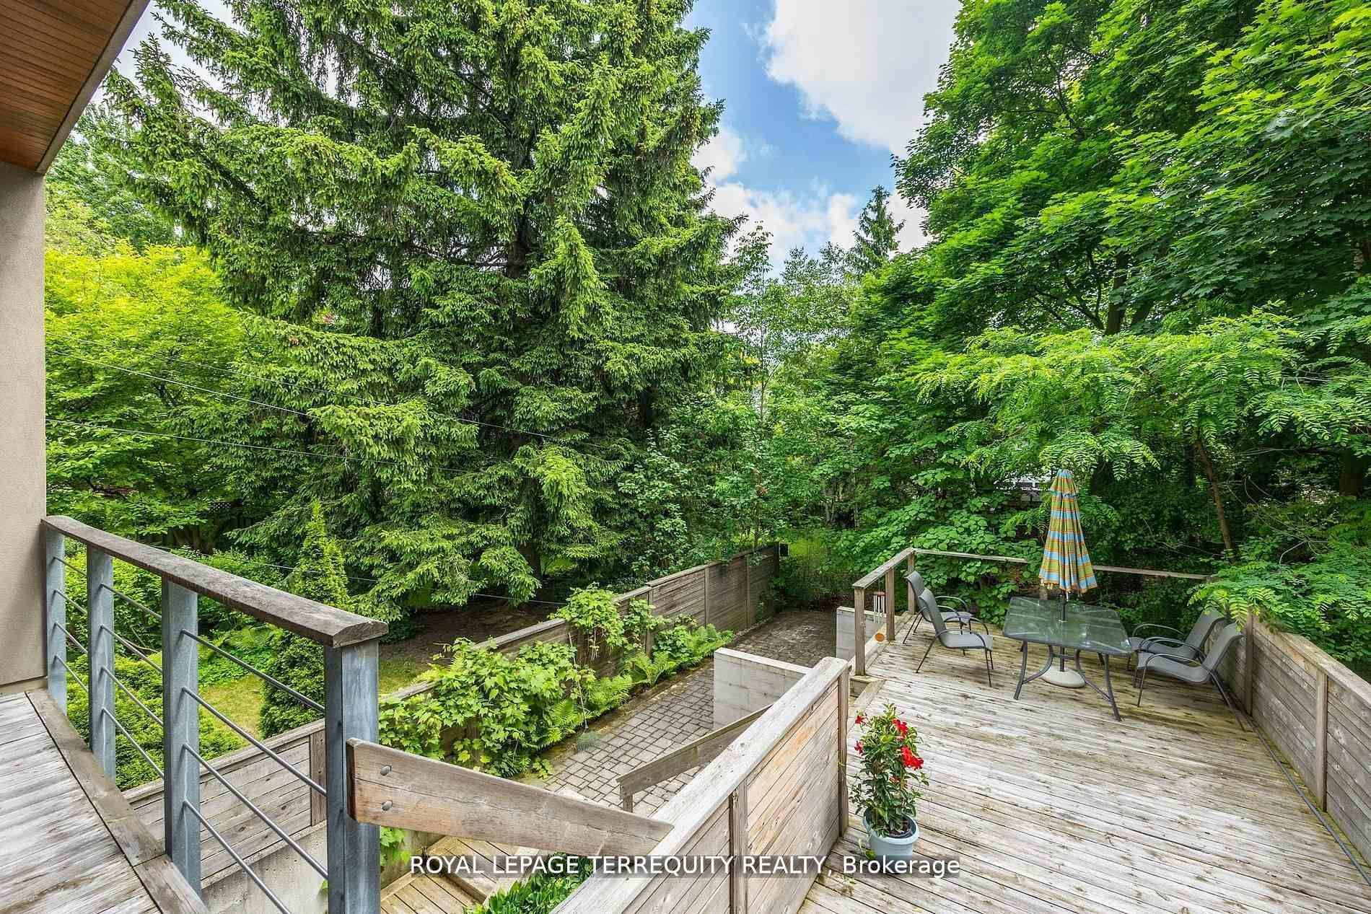
  • Large deck overlooking a deep wooded lot for privacy and nature.
  • Located on a quiet street with easy access to walking paths.


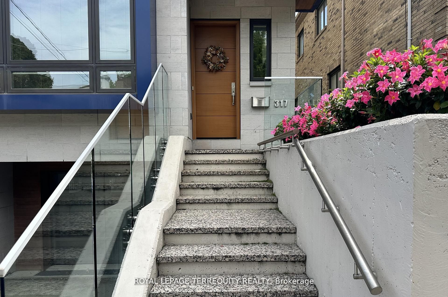
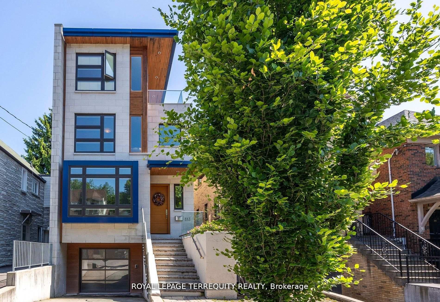
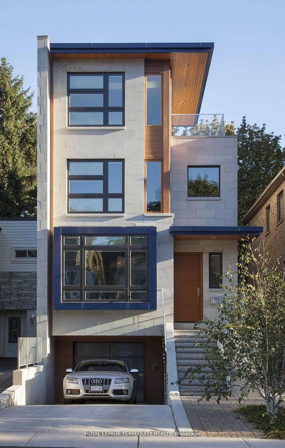
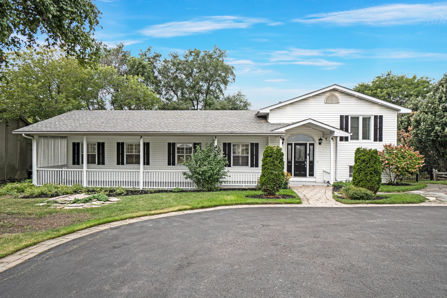
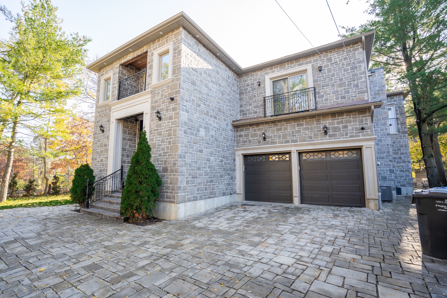
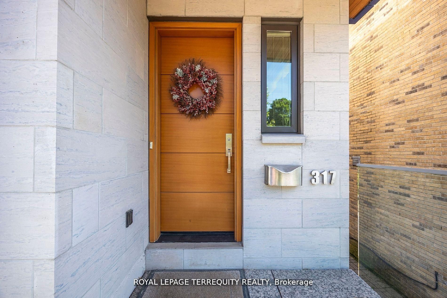
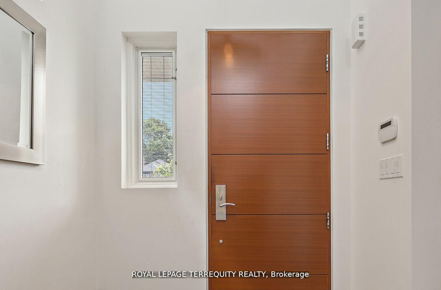
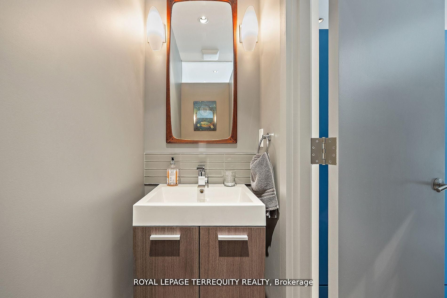
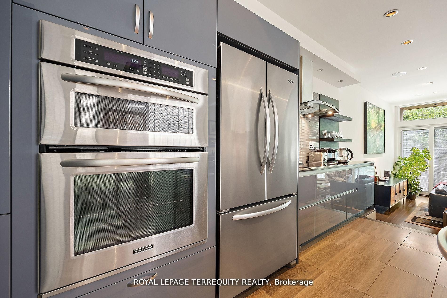
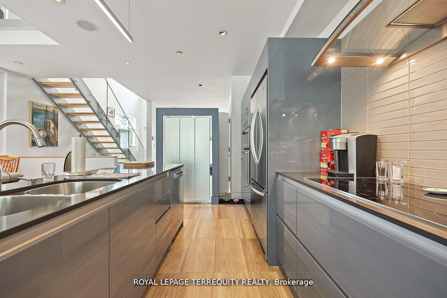
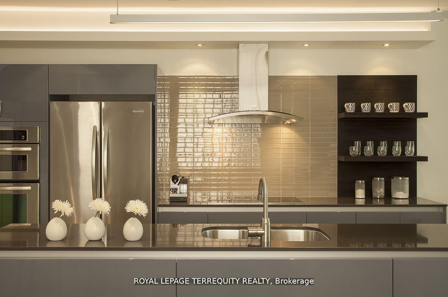
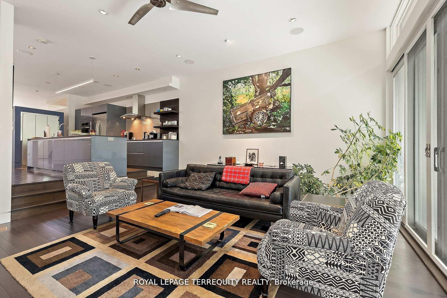
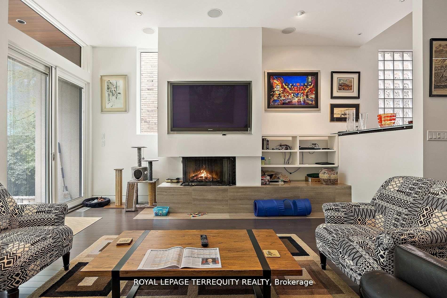
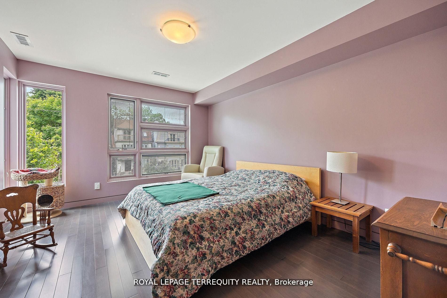
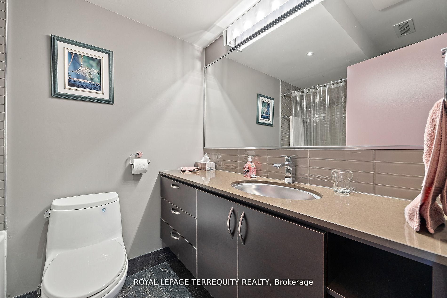
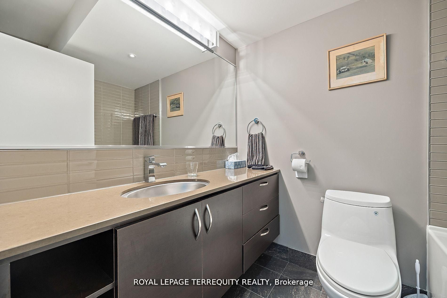
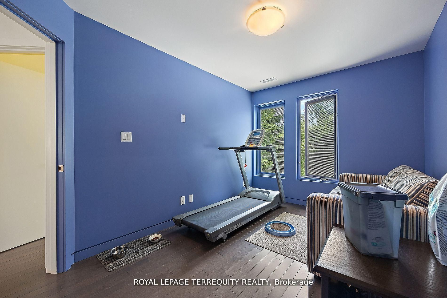
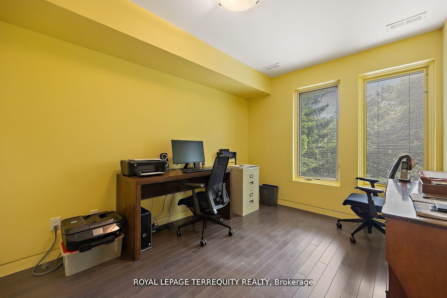
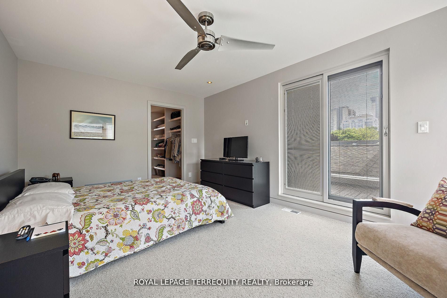
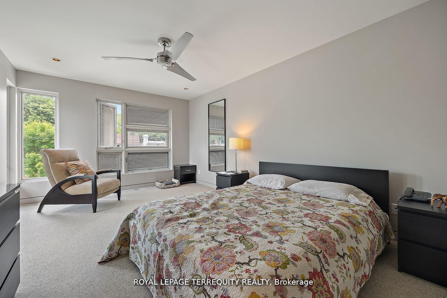
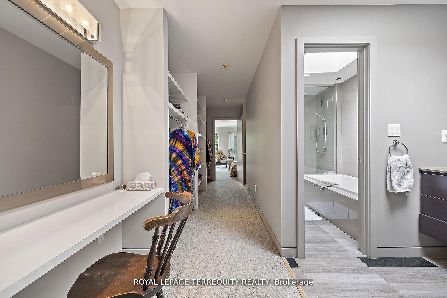
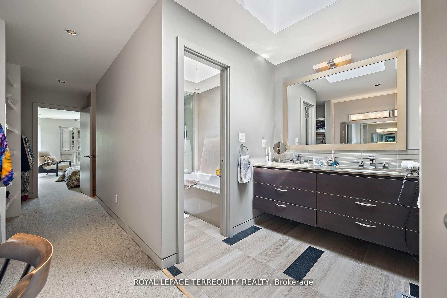
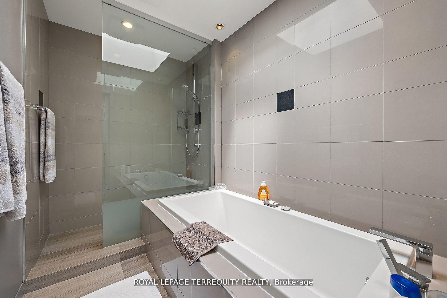
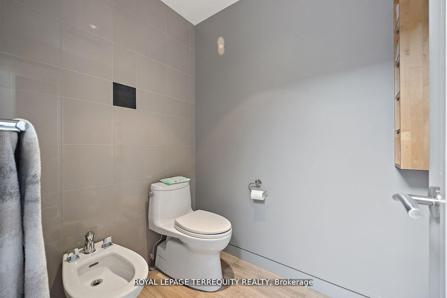
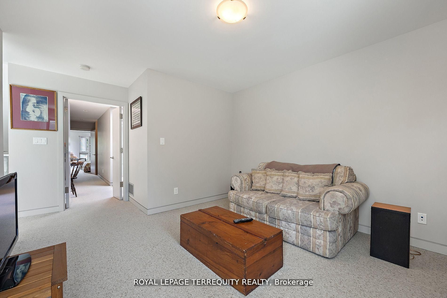
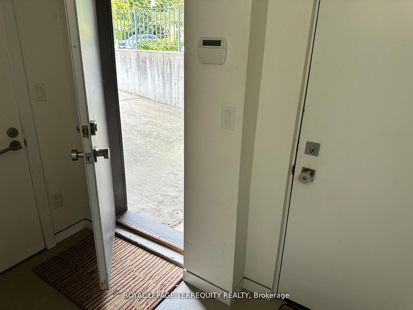
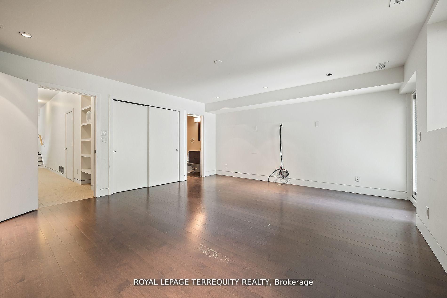
Outstanding architect-designed-and-built home on 4 levels includes a central atrium and an airy 3rd floor primary suite with 2 decks, a sitting room, skylights, built-ins and a 6-piece bathroom with heated floors. The open floor plan is flooded with natural light and the pella windows are equipped with built-in blinds. Stainless steel ceiling fans in the high ceilings complement the contemporary design of the floating staircases and the functionality of the dual hvac. The second floor boasts a unique workstation/storage unit with generous cupboards and a large countertop overlooking the dining room and its glass block feature, as well as the laundry room, 3 bedrooms and 2 full bathrooms, one of them ensuite. The binns' galley kitchen and dining room overlook the main floor family room with its wood burning fireplace and walk-out to the deep wooded lot. The recreation room or 5th bedroom also has a walk-out to the garden as well as a 3-piece bathroom. There is direct access to the garage and a separate front entrance on this floor. Located on a quiet, neighbourly, dead-end street in an eminently walkable area, there are three parking spaces. Magnificent home. Motivated seller.
Listing IDC13430094
Address317 Keewatin Avenue
CityToronto, Ontario
Price$2,739,500
Bed / Bath5 / 5 Full
Style3-Storey, Detached
ConstructionStucco (Plaster),Stone
TypeResidential
StatusFor Sale
Subtype DetachedIndoor Features Atrium, Auto Garage Door Remote, Countertop Range, In-Law Capability, On Demand Water Heater, Separate Heating Controls, Water Heater Owned, Built-In Oven, Sump Pump, WorkbenchOutdoor Features Deck, Privacy, PatioAmenities Hospital, Cul de Sac/Dead End, Park, Public Transit, Wooded/TreedOwnership FreeholdViews Trees/Woods, GardenBasement Walk-Out, FinishedFoundation ConcreteHeating / Cooling Forced AirHeating Fuel GasSewer Sewer
Parking 3.00
ASAP

Sun

2

Aug

Mon

3

Aug

Tue

4

Aug

Wed

5

Aug

Thu

6

Aug

Fri

7

Aug

Sat

8

Aug

Sun

9

Aug

Mon

10

Aug

Tue

11

Aug

Wed

12

Aug

Thu

13

Aug

Fri

14

Aug

Sat

15

Aug

Sun

16

Aug

Mon

17

Aug

Tue

18

Aug

Wed

19

Aug

Thu

20

Aug

Fri

21

Aug

Sat

22

Aug

Sun

23

Aug

Mon

24

Aug

Tue

25

Aug

Wed

26

Aug

Thu

27

Aug

Fri

28

Aug

Sat

29

Aug

Sun

30

Aug

By clicking “Get pre-qualified” and/or 'Submit' you are expressly consenting, in writing, to receive telemarketing and other messages, including artificial or prerecorded voices, via automated calls or texts from jumprealty.ca and up.mortgages at the number you provided above. This consent is not required to purchase any good or service. Message and data rates may apply, frequency varies. Text HELP for help or STOP to cancel. More details in Terms of Use and Privacy Policy.

Listing Agency:  ROYAL LEPAGE TERREQUITY REALTY

* Data is provided courtesy of PROPTX. The information provided herein must only be used by consumers that have a bona fide interest in the purchase, sale, or lease of real estate and may not be used for any commercial purpose or any other purpose. The information is deemed reliable but is not guaranteed accurate by PROPTX.

Hospital
Parks
Schools
Place of Worship
Please select an amenity above to view a list.

Recommended Properties

Loading...
317 Keewatin Avenue
Toronto , Ontario
5 5 $2,739,500
Get more info