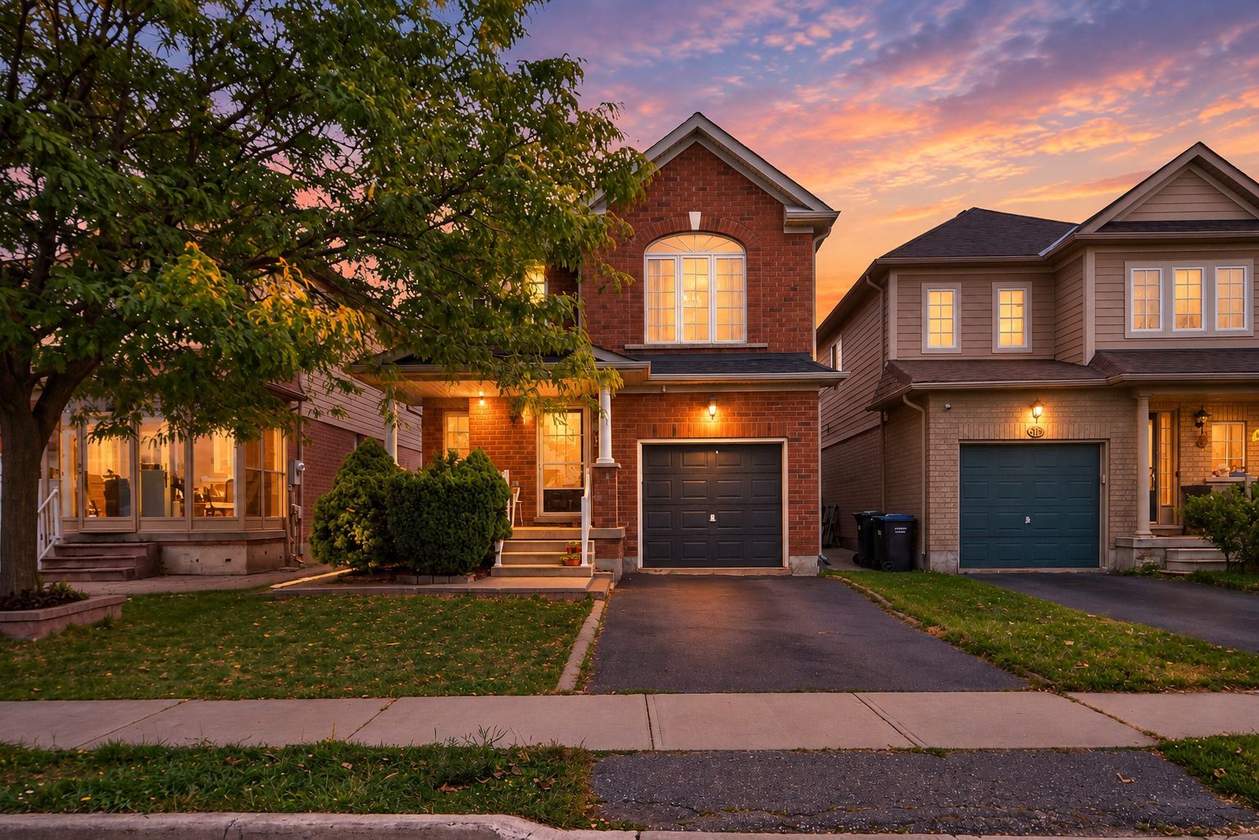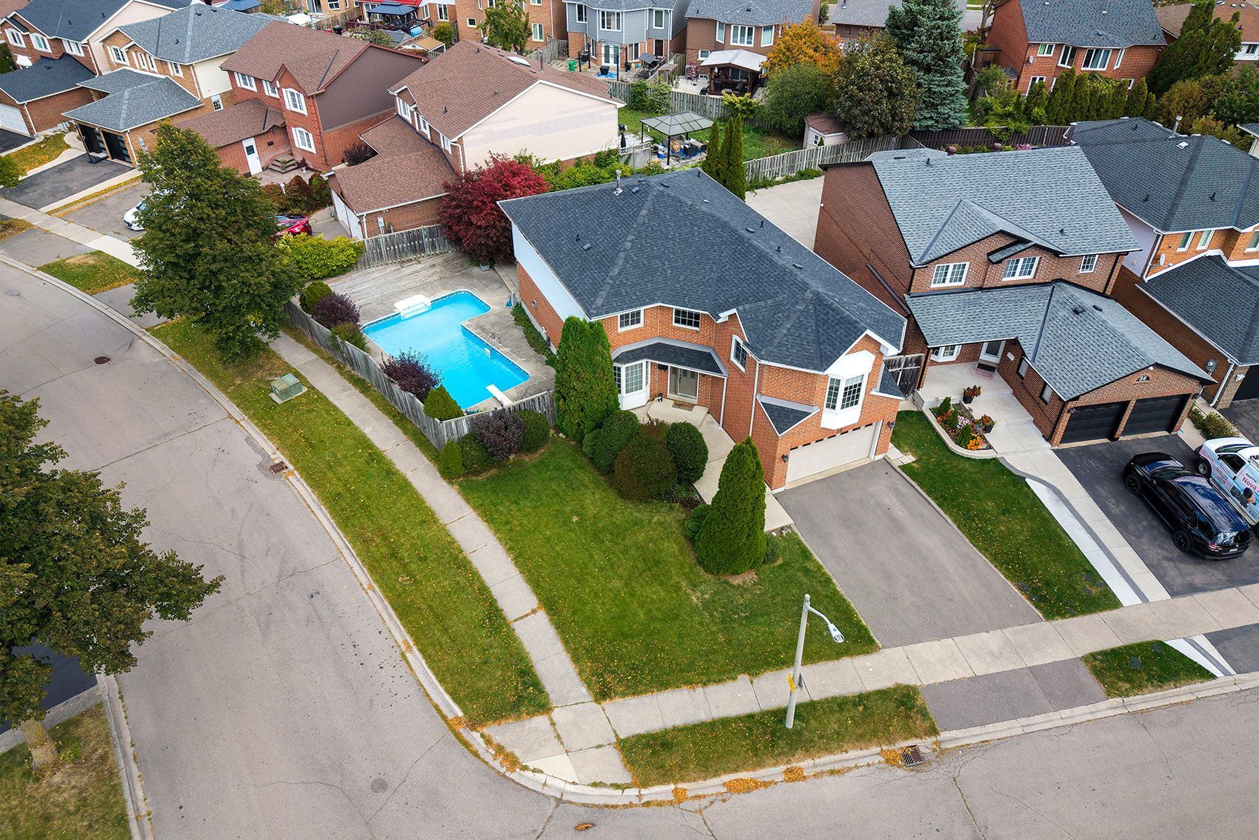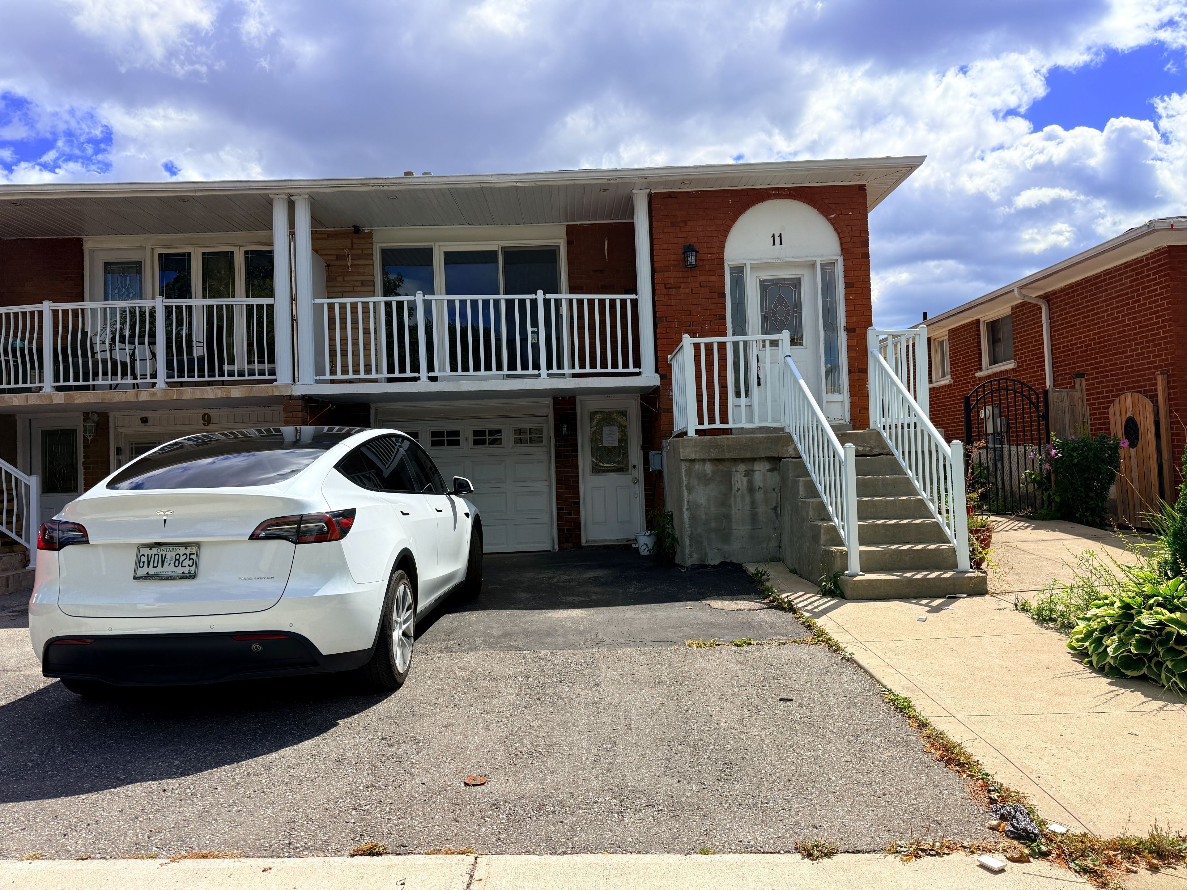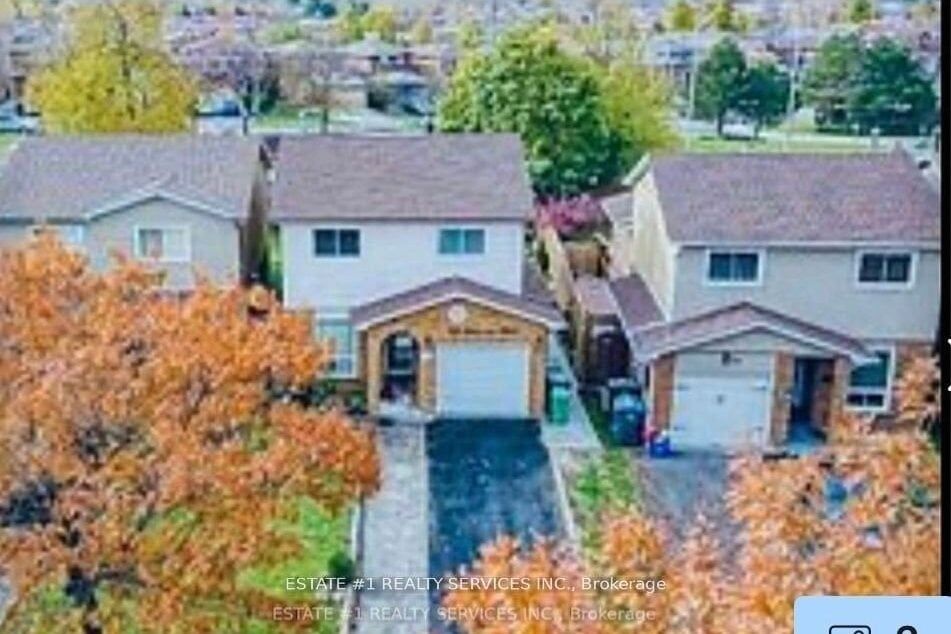
For Sale - 32 Arcola Street, Brampton, Ontario

Est payment $4,221/mo
Views   5
Time on Jump  52 day
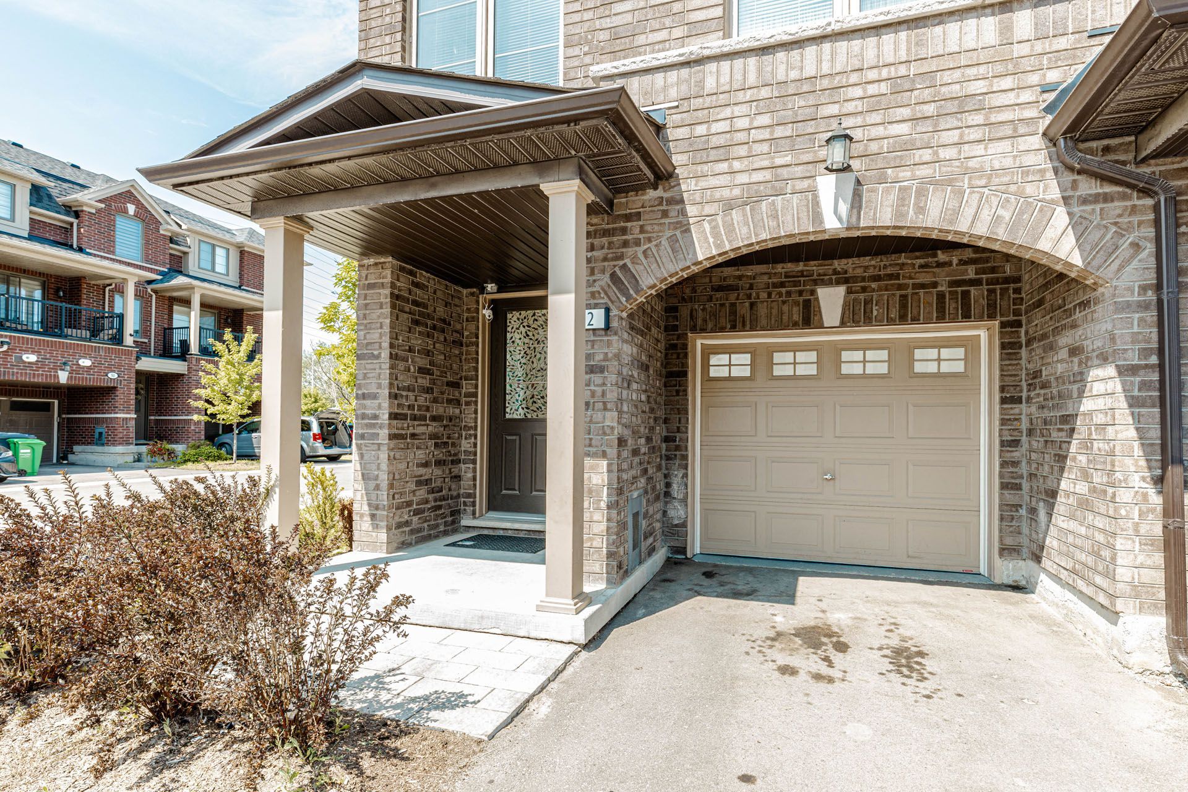
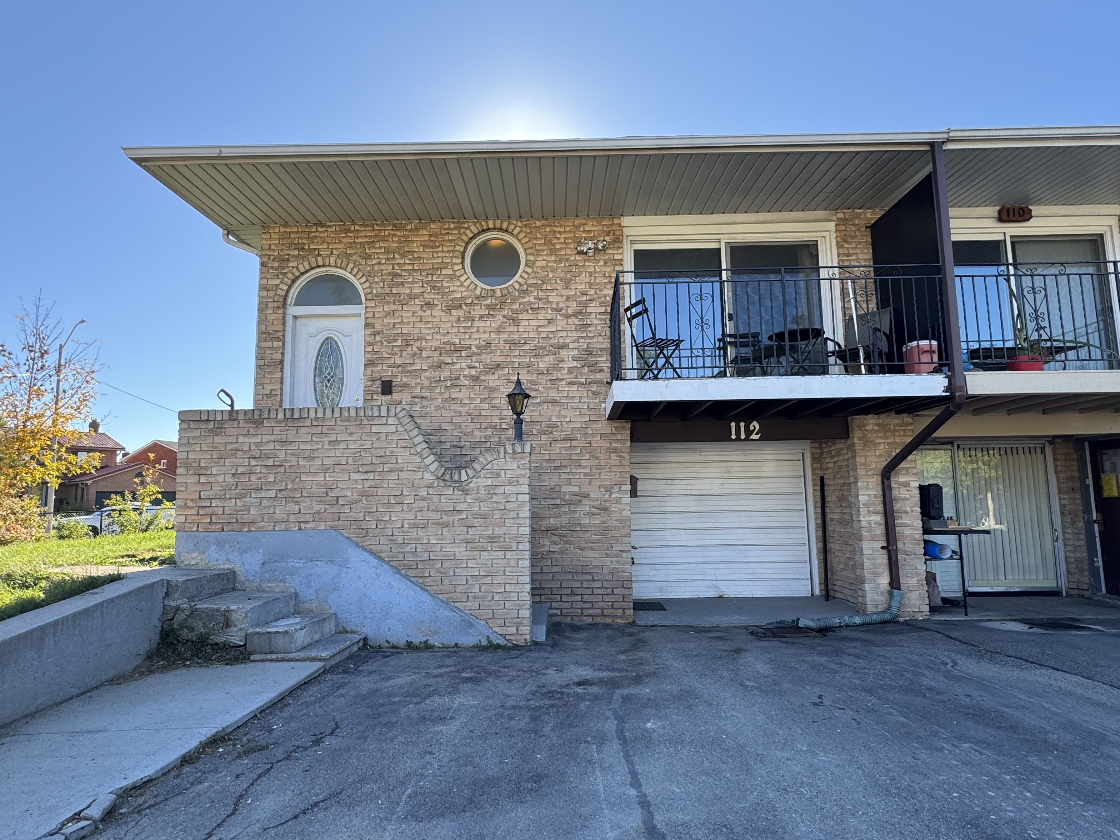
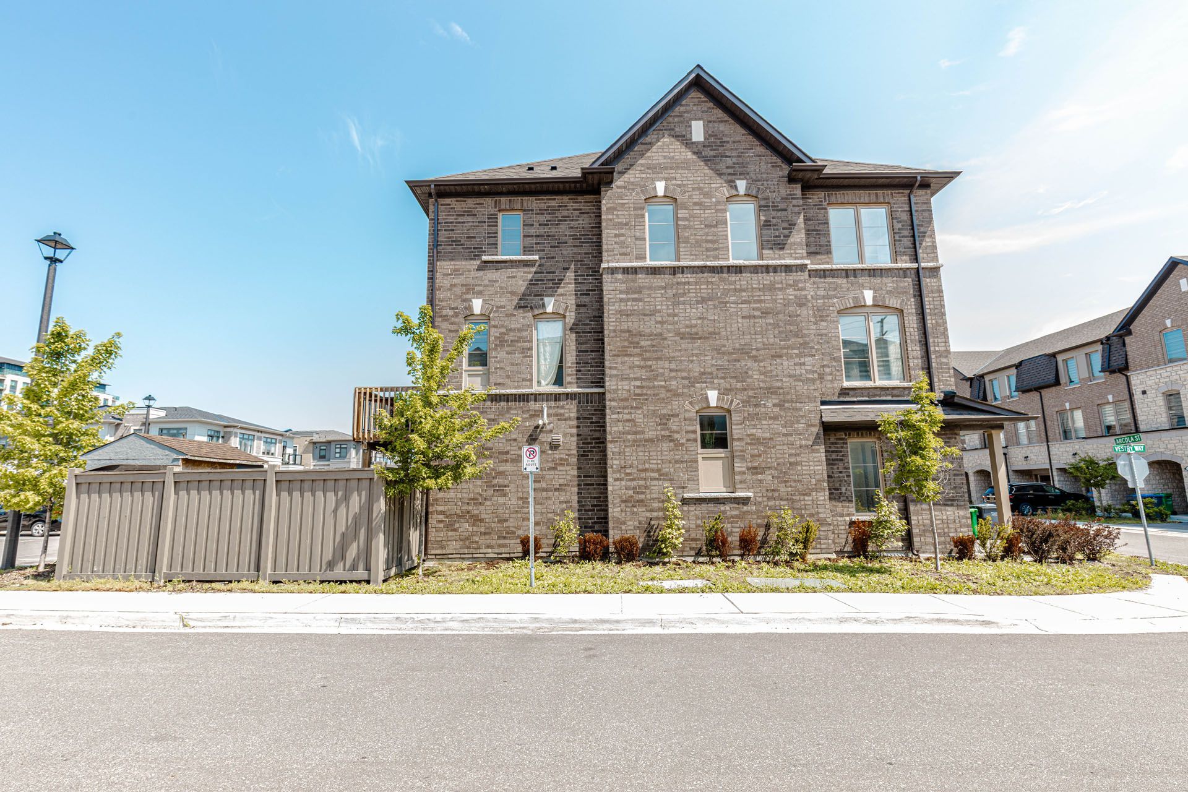
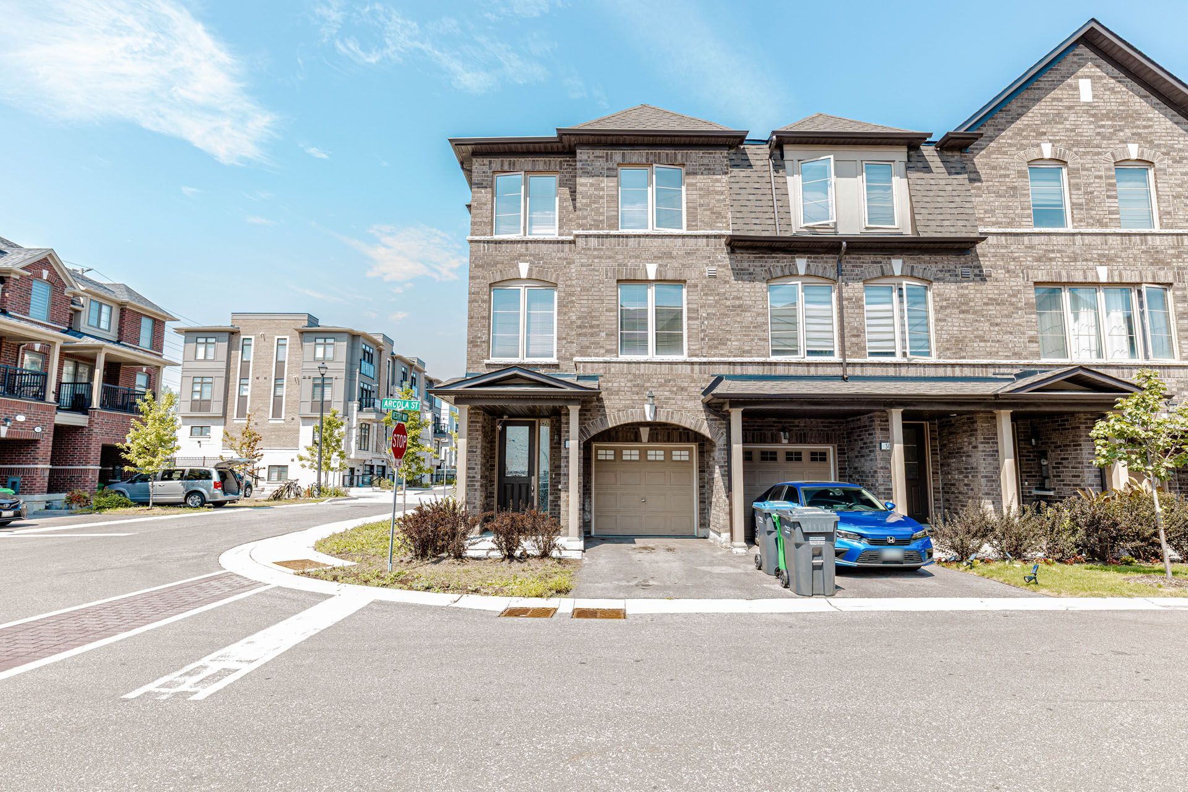
  • Spacious 1,792 Sq. Ft. end-unit townhouse in a desirable neighborhood.
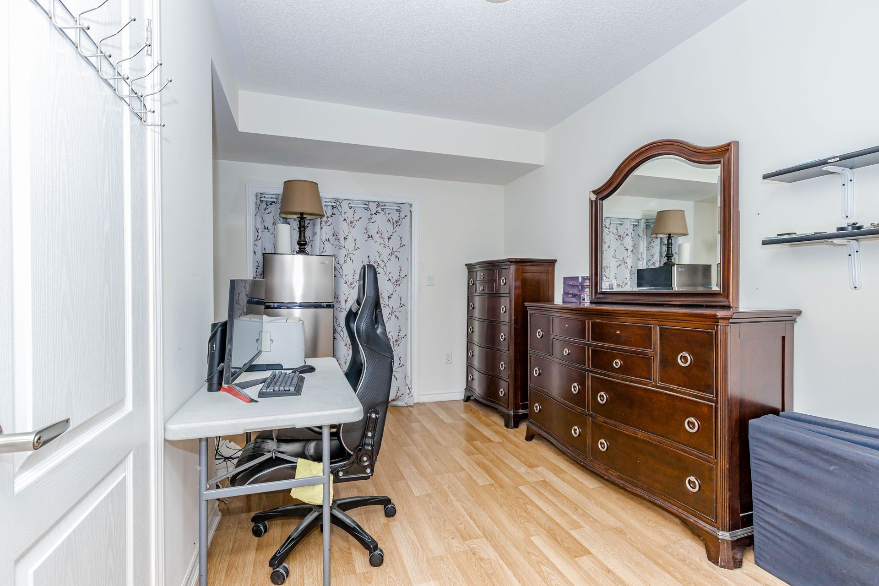
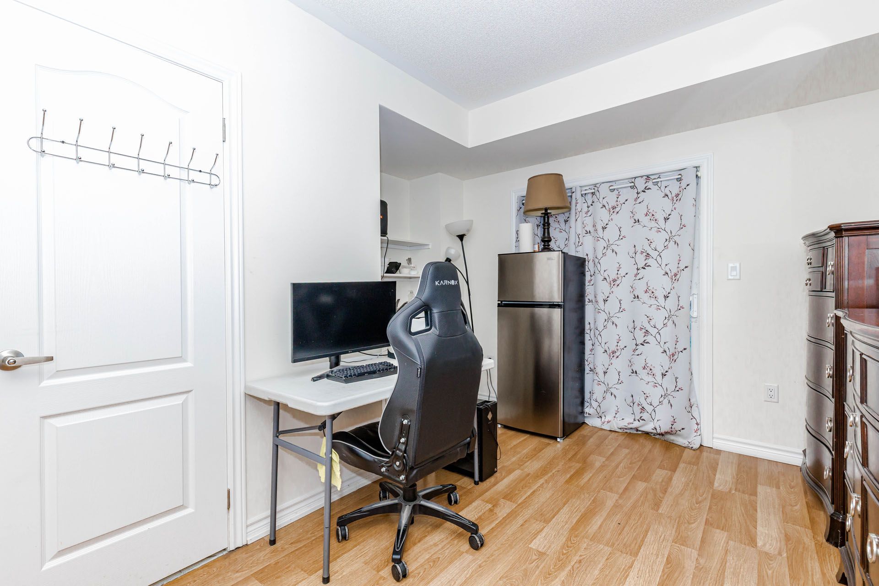
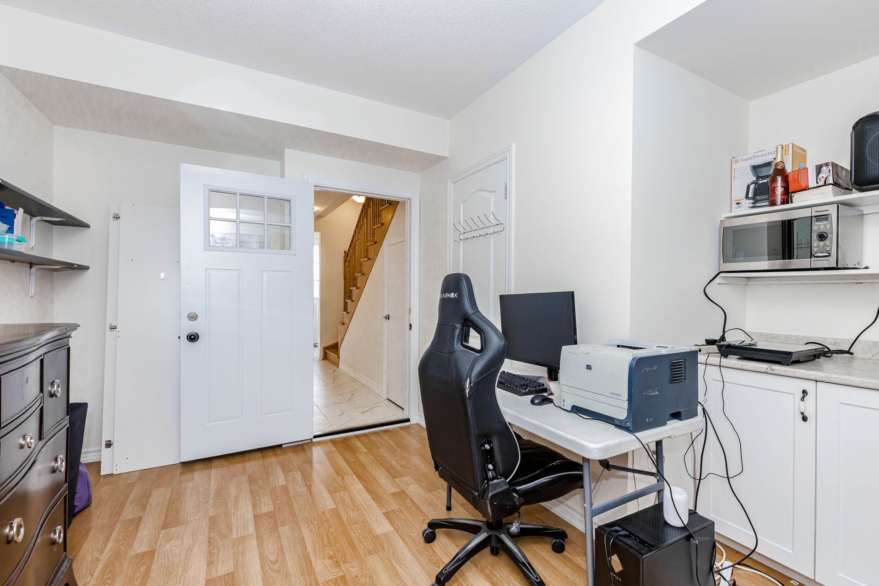
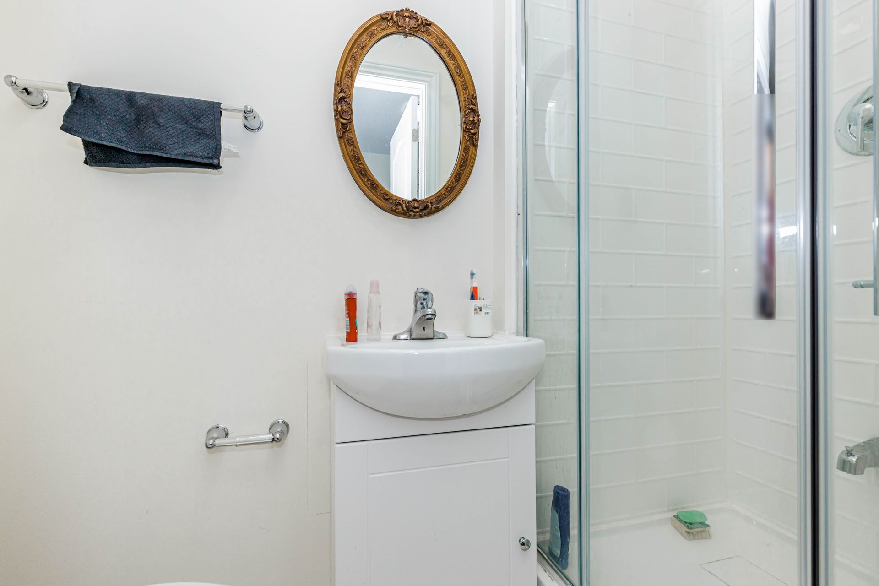
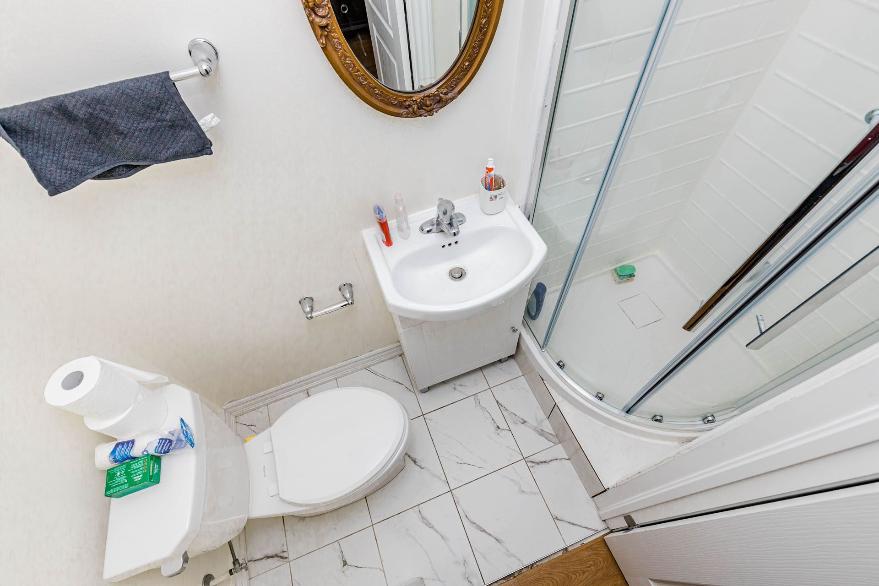
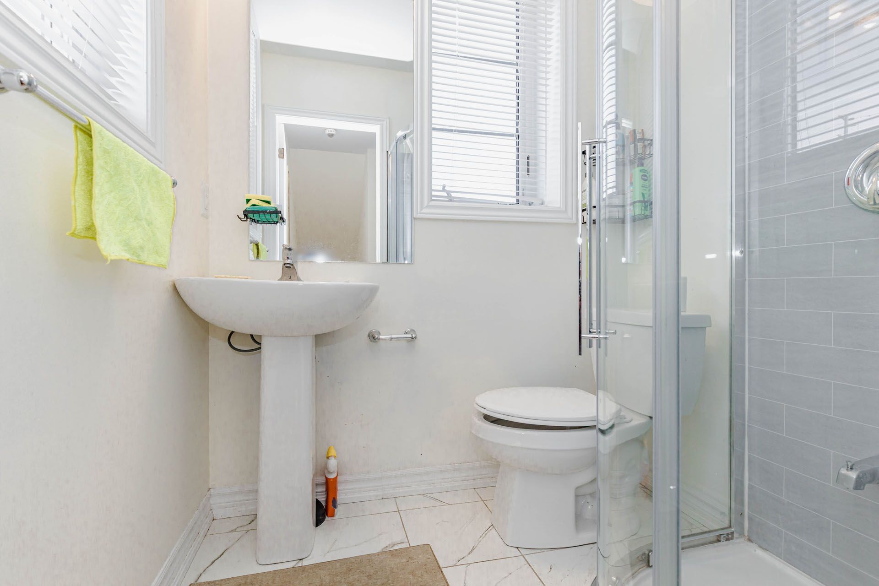
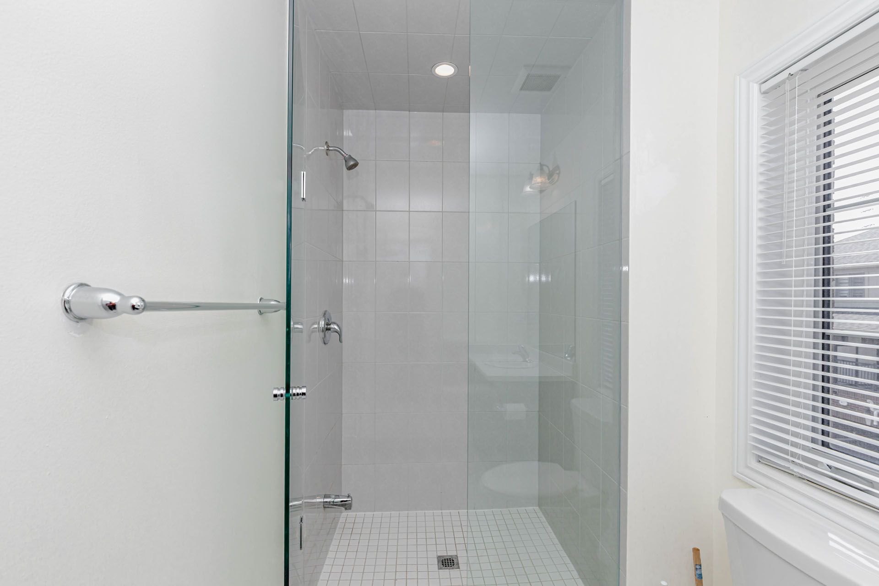
  • 4 bathrooms and versatile lower floor for guests or home office.
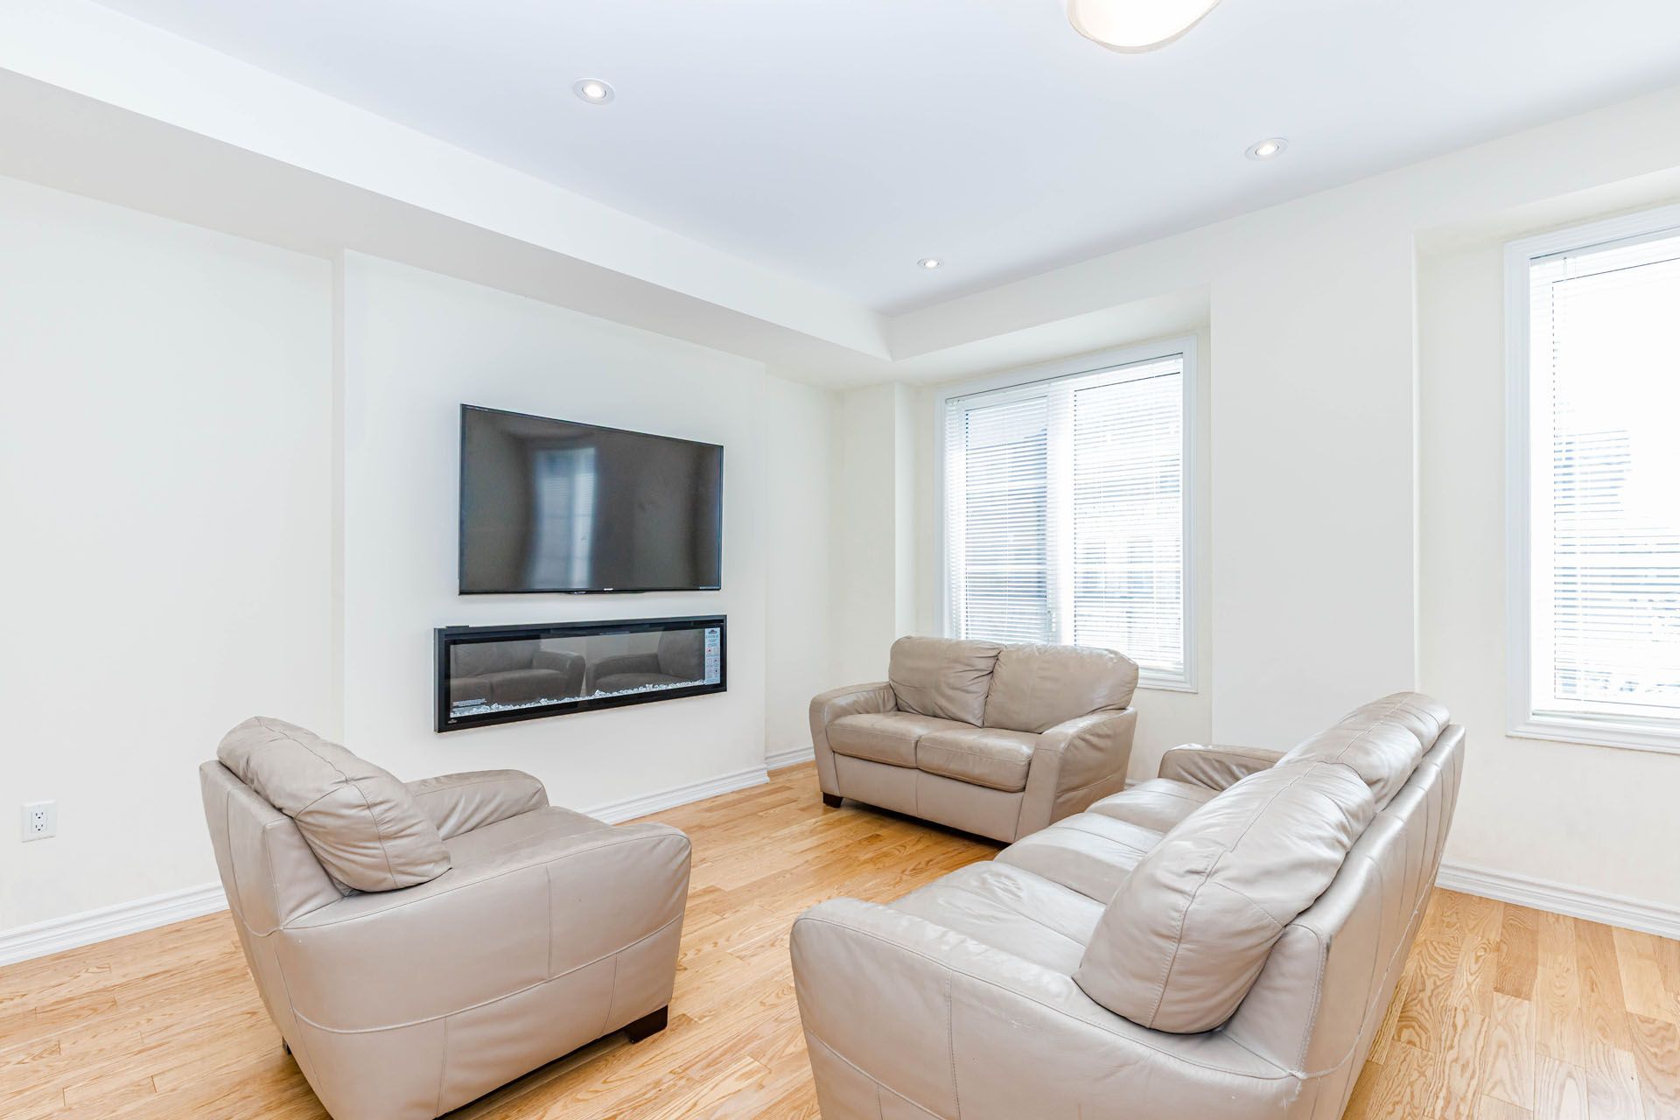
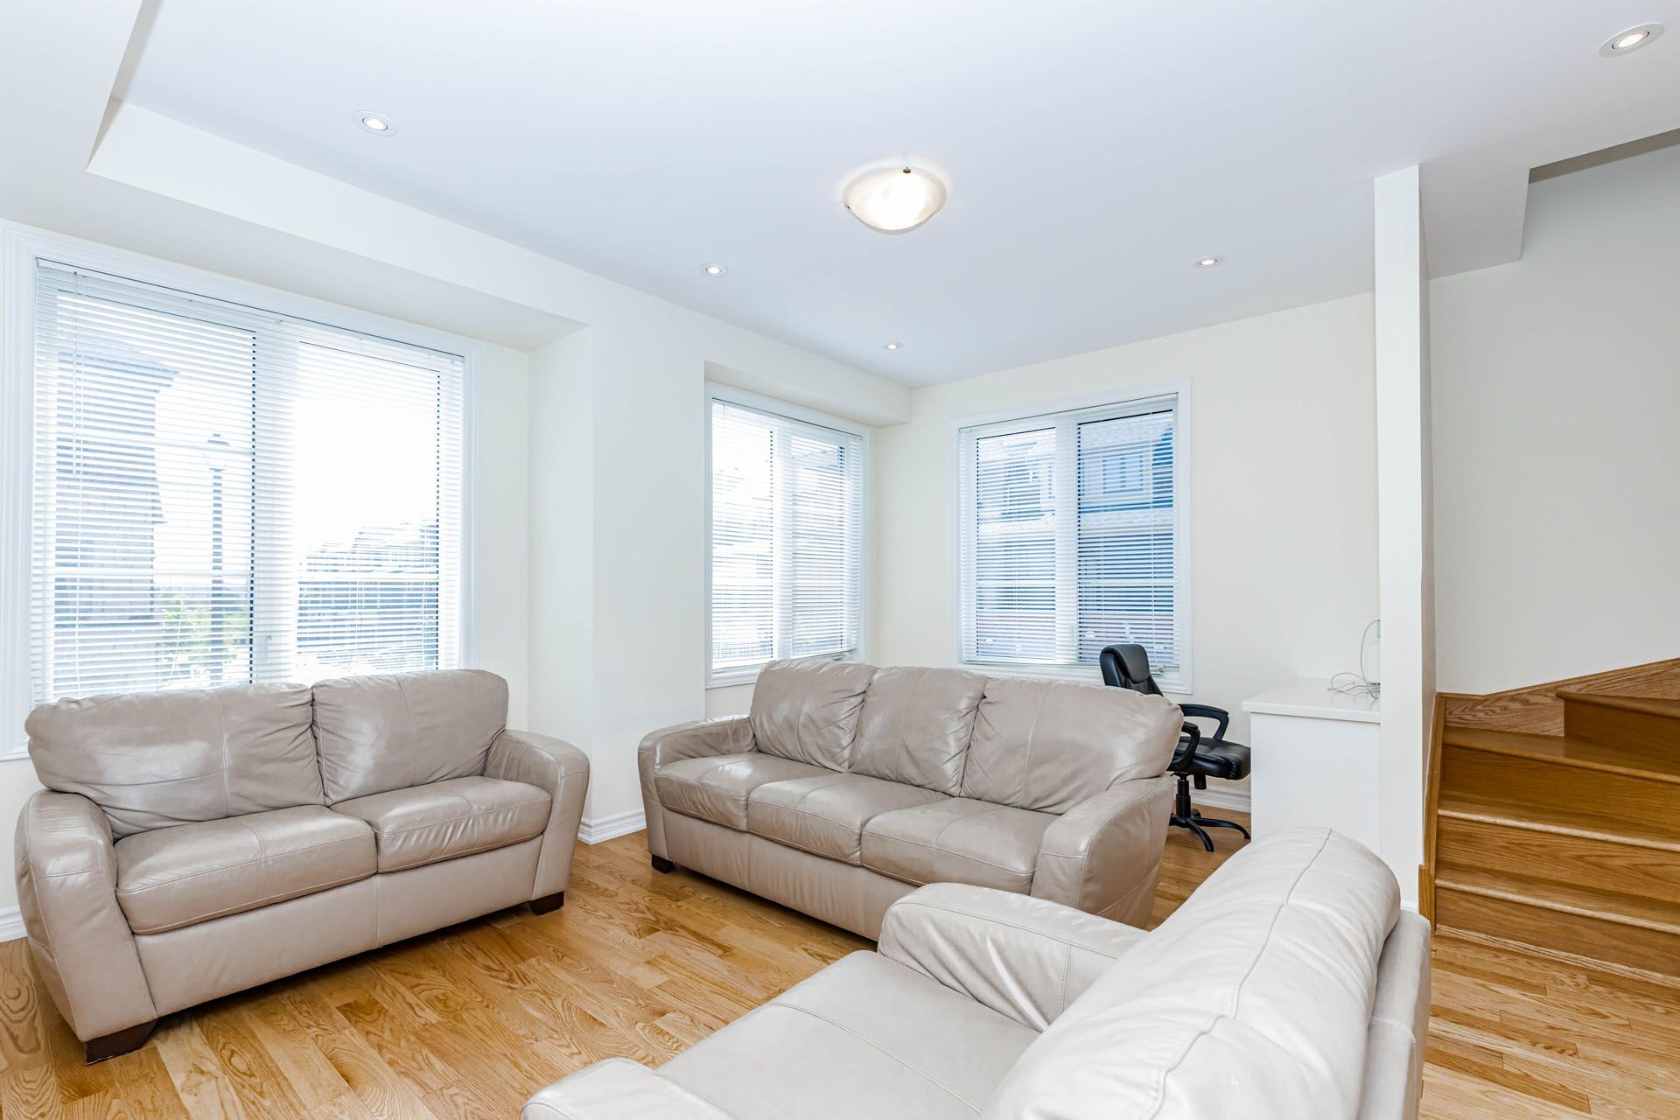
  • Bright, open-concept living and dining area with natural light.
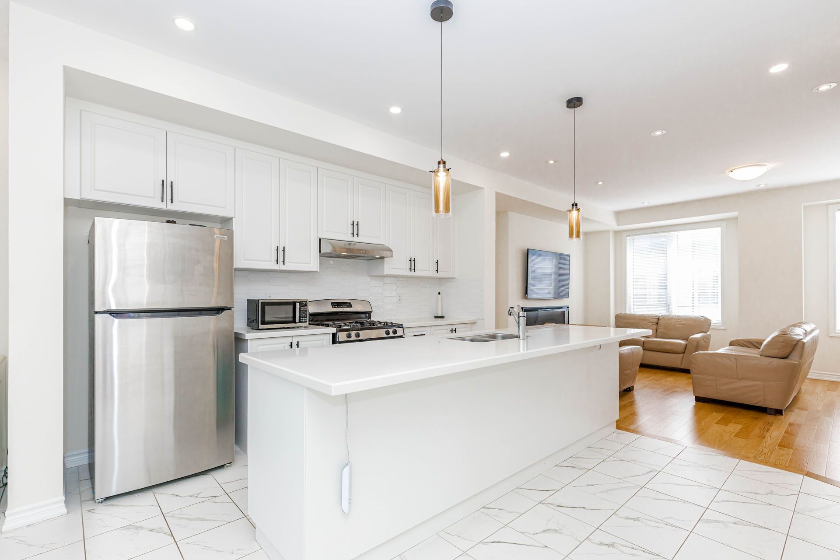
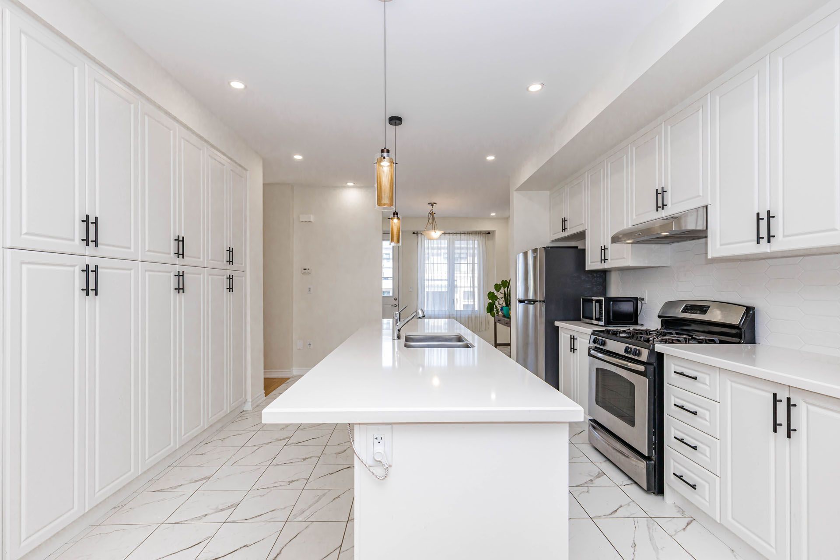
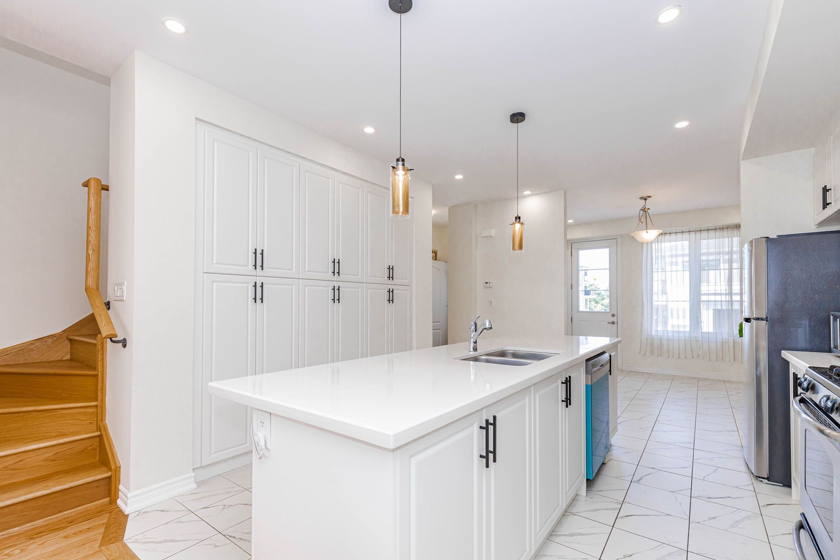
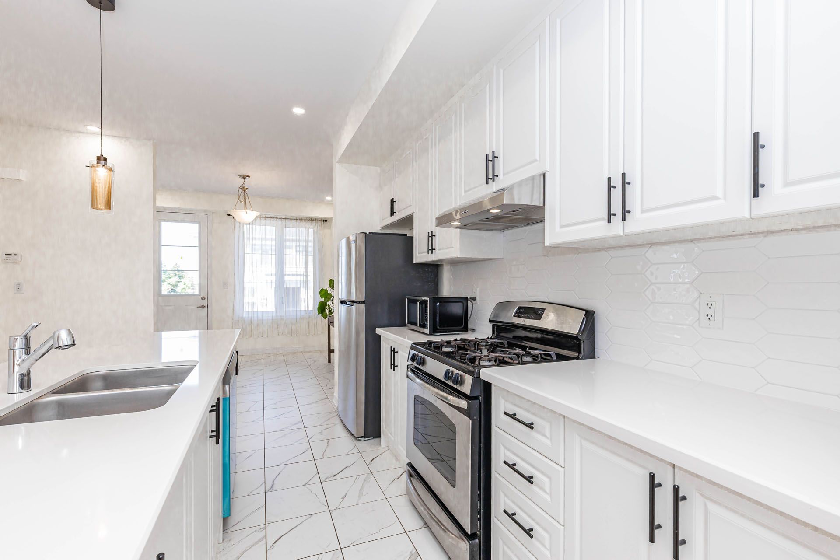
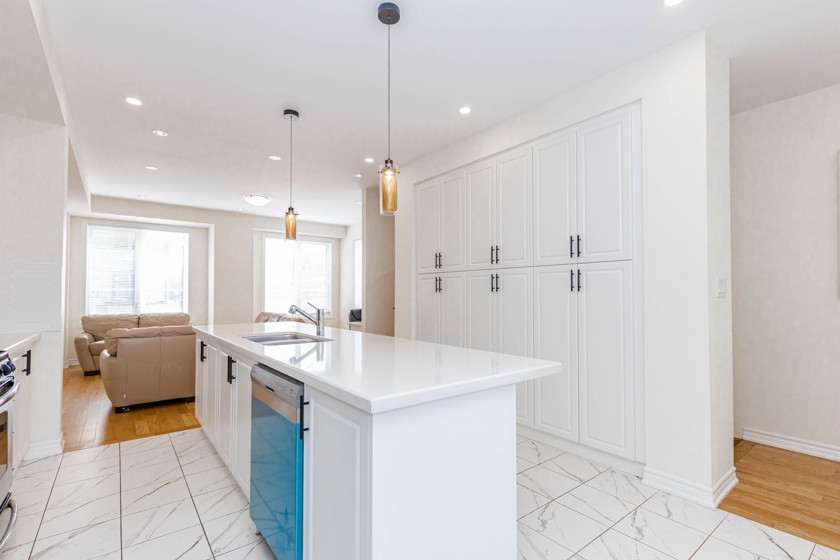
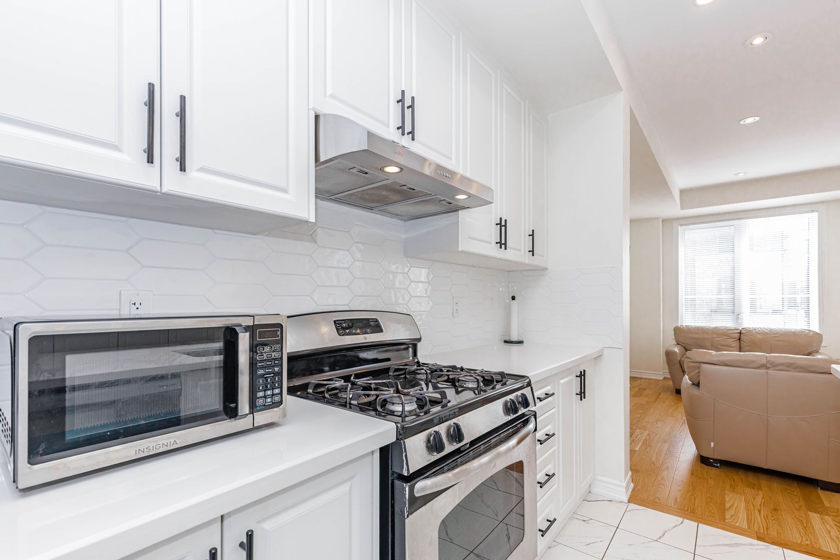
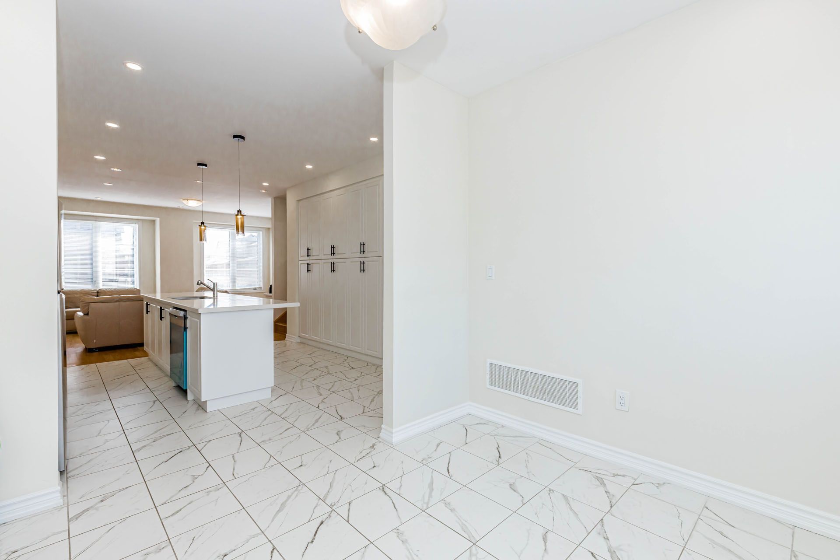
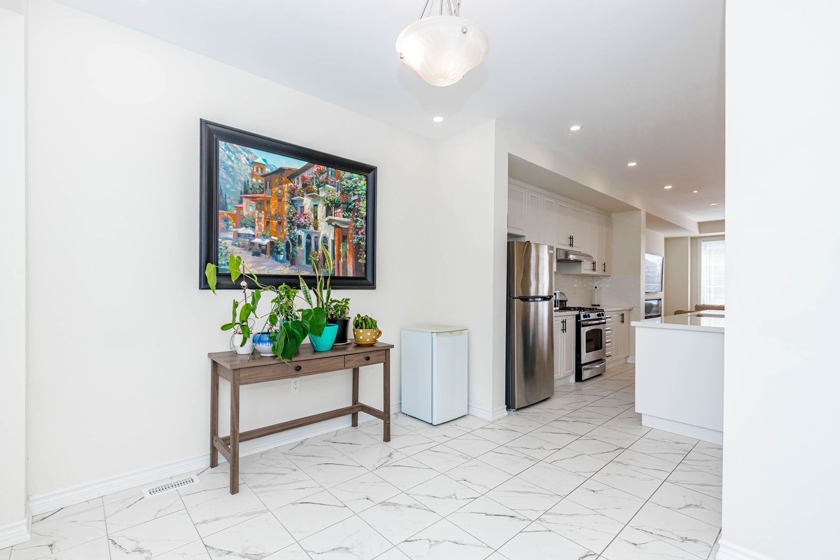
  • Modern kitchen with granite countertops and large center island.
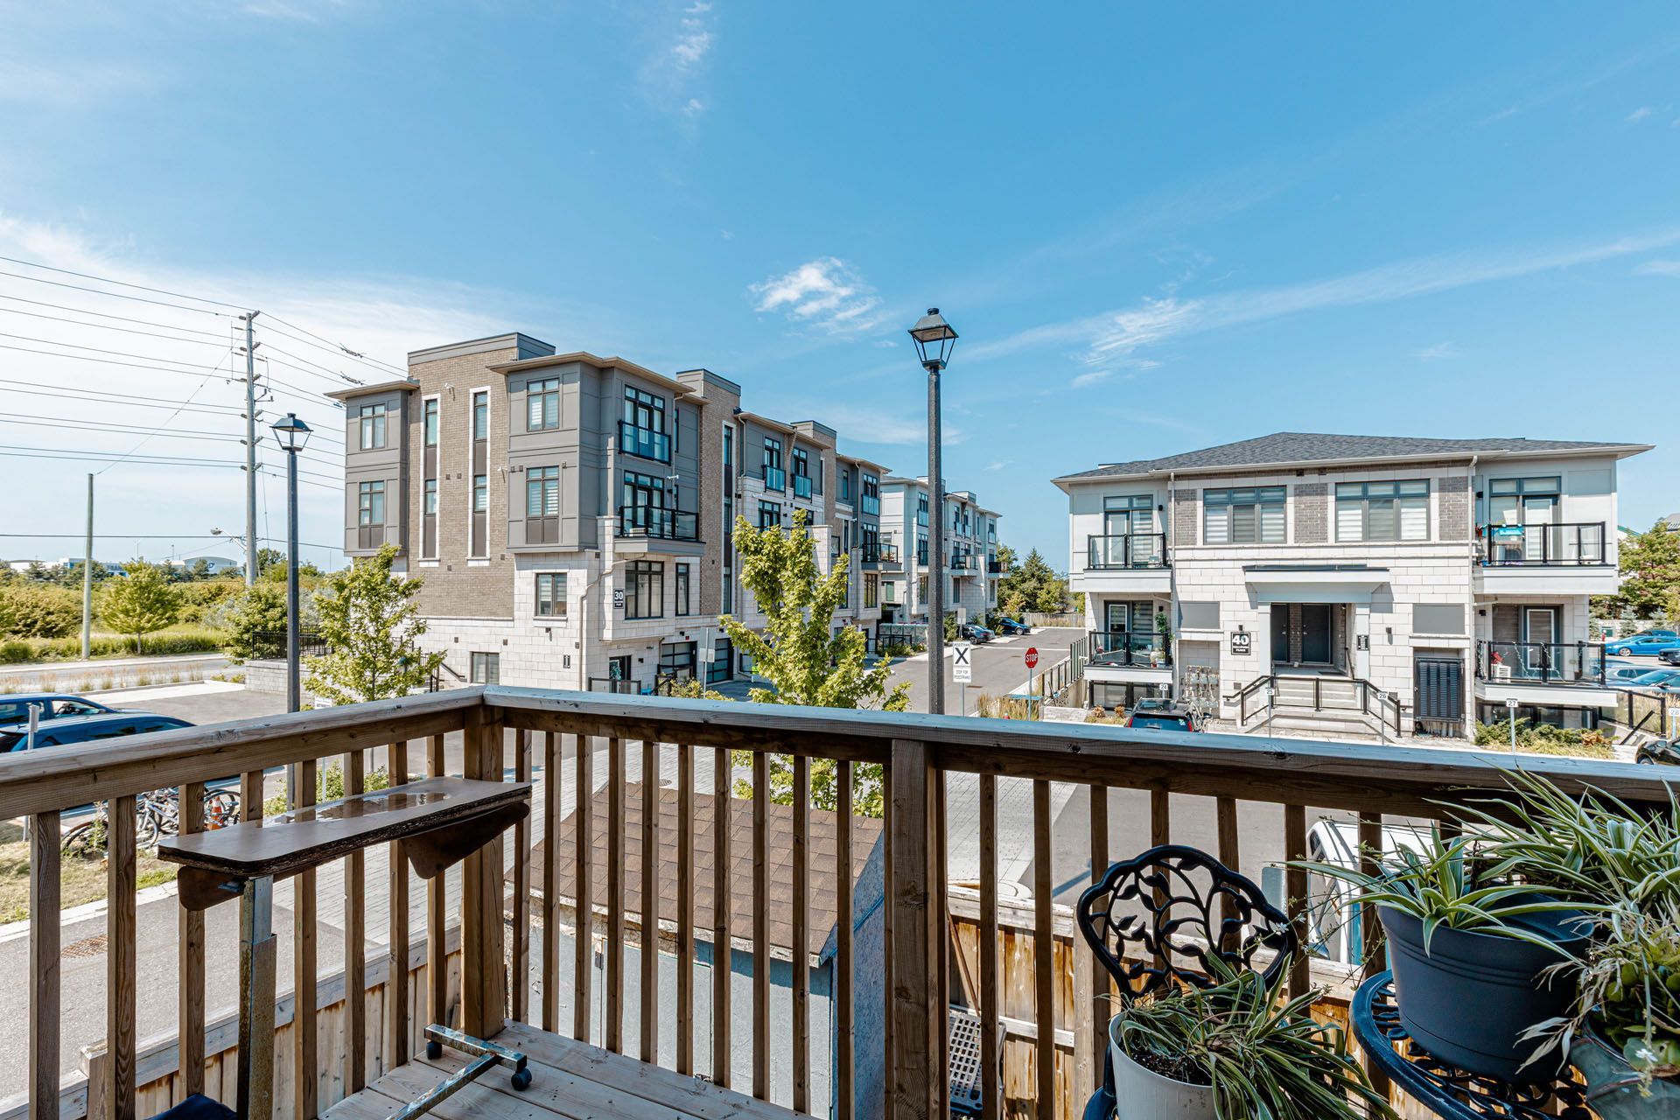
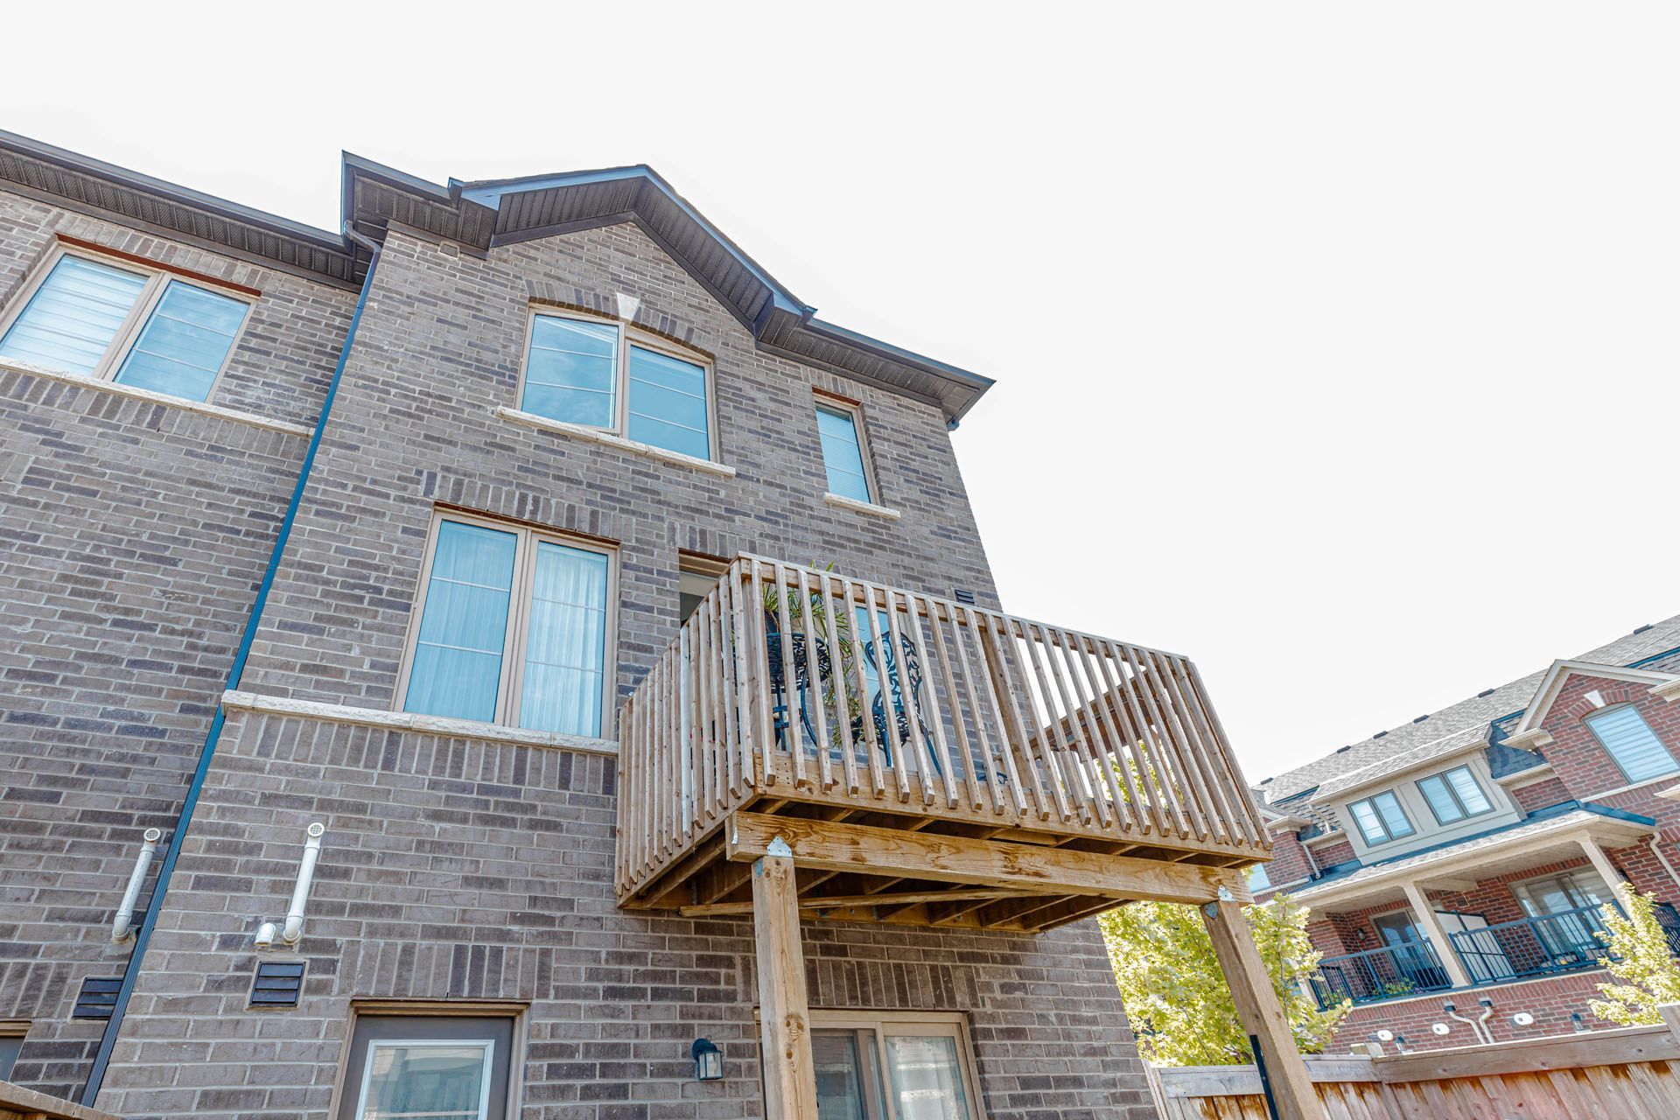
  • Private balcony perfect for morning coffee and entertaining.


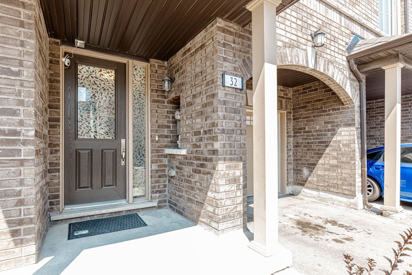
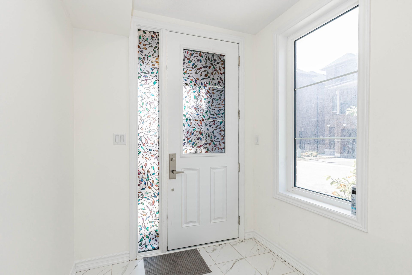
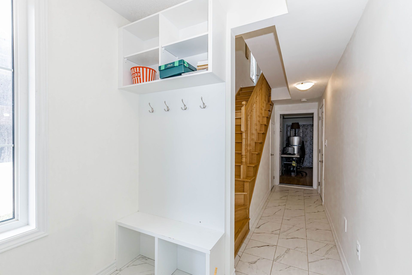
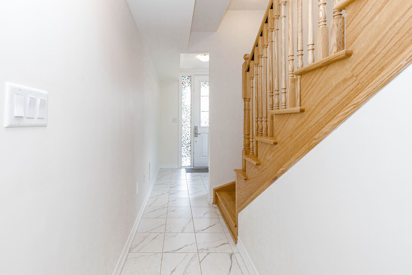
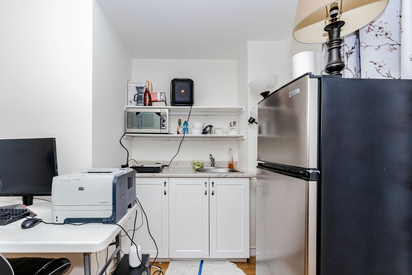
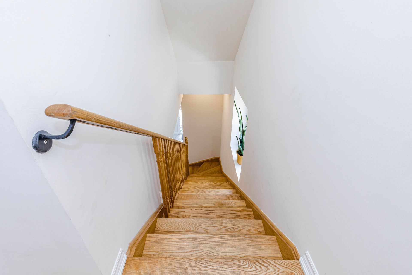
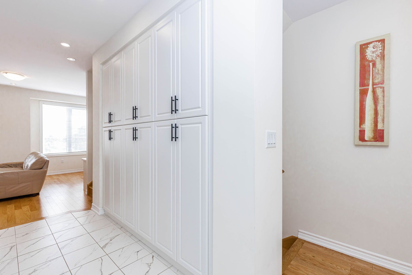
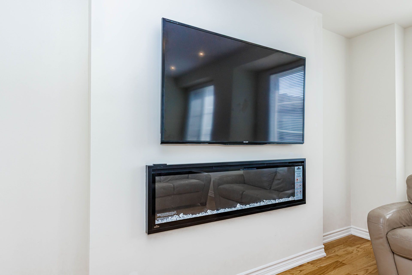
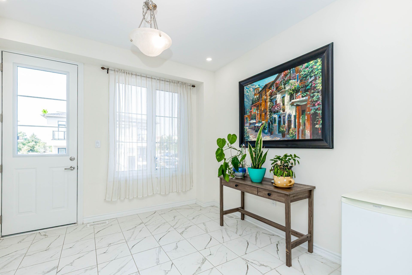
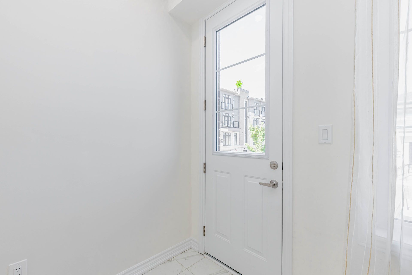
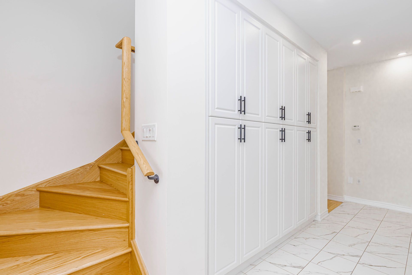
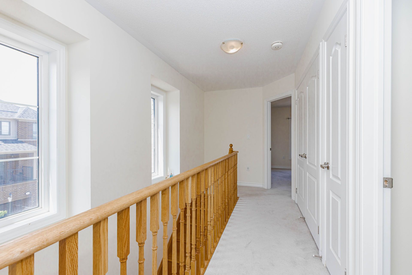
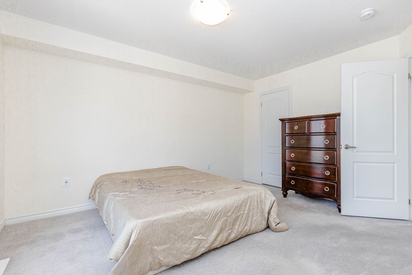
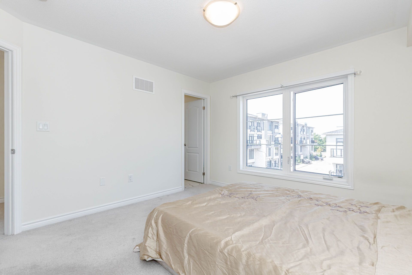
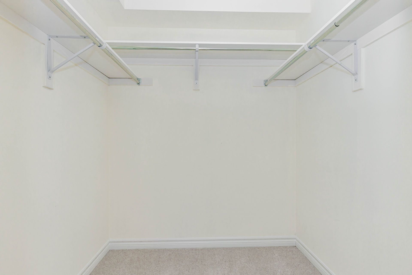
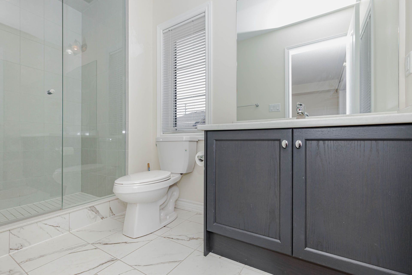
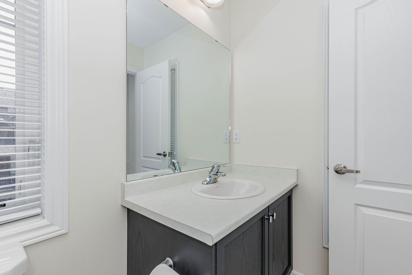
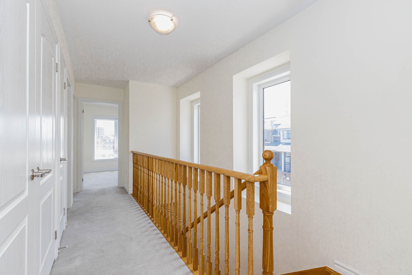
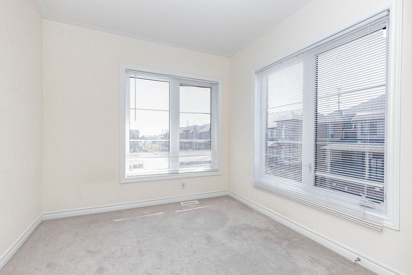
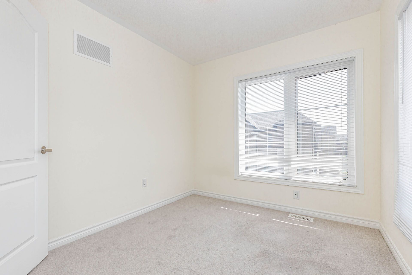
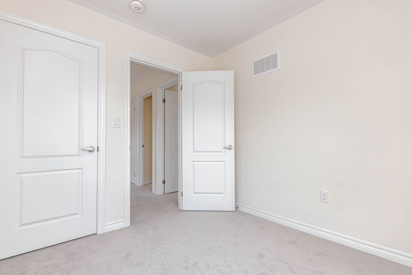
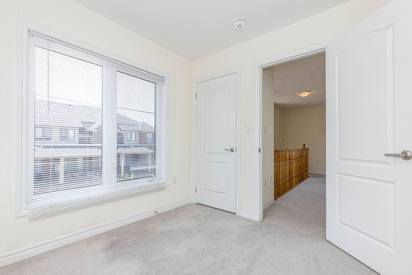
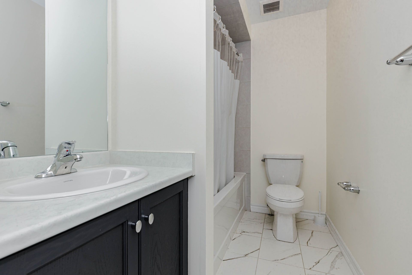
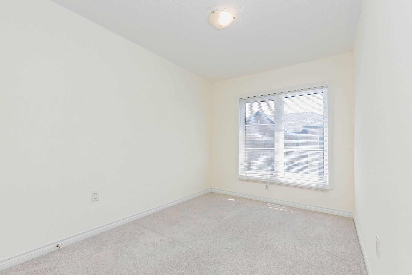
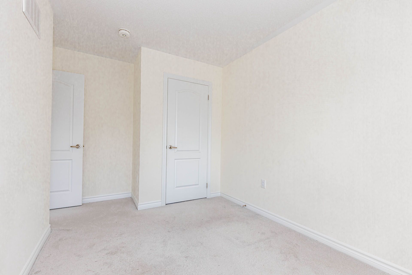
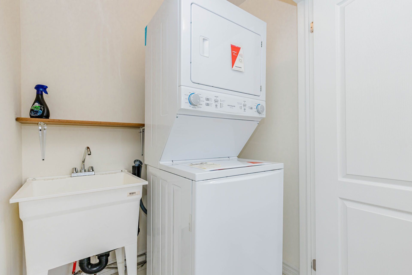
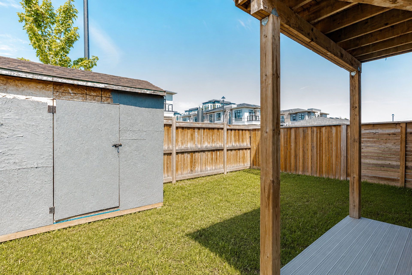
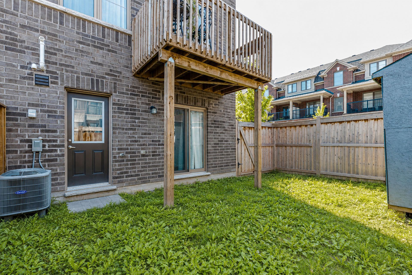
Like a semi! Spacious 1,792 sq. Ft. As per builder! Welcome to this beautiful 2-year-old end-unit townhouse featuring 3+1 bedrooms, 4 bathrooms, and 3-storey living in a fresh and highly desirable neighborhood. Offering the space, privacy, and functionality of a semi, this home is perfect for families and entertaining. The lower floor features a spacious recreation room that can easily be used as a 4th bedroom, home office, or guest suite, complete with a convenient 3-piece ensuite bathroom. Po lights and this is one the biggest unit in the compound. The second floor boasts a bright, open-concept layout with a spacious living and dining area filled with natural light. The modern chef's kitchen features a large centre island, gorgeous granite countertops, stylish backsplash, and stainless-steel appliances, plus a convenient breakfast area. Step outside to your private retreat with a walkout to a huge balcony, perfect for morning coffee, relaxing, or entertaining guests. The upper floor offers 3 spacious bedrooms and 2 full bathrooms. The primary bedroom features a walk-in closet and master ensuite bathroom, creating a comfortable retreat at the end of the day. Located in a prime and family-friendly area, close to shopping malls, schools, parks, public transit, major highways, restaurants, and all essential amenities. Don't miss this exceptional opportunity to own a spacious end-unit townhouse that truly feels like a semi!
Listing IDW13688918
Address32 Arcola Street
CityBrampton, Ontario
Price$879,000
Bed / Bath4 / 4 Full
Style3-Storey, Att/Row/Townhouse
ConstructionConcrete
TypeResidential
StatusFor Sale
Subtype Att/Row/TownhouseIndoor Features Auto Garage Door Remote, Built-In Oven, Carpet Free, In-Law Suite, Storage, Storage Area Lockers, Sump Pump, Upgraded Insulation, Ventilation System, Water Heater, Water Purifier, Water TreatmentOutdoor Features Patio, Paved Yard, TV Tower/Antenna, Year Round LivingAmenities Hospital, Library, Park, Place Of Worship, Public Transit, SchoolOwnership FreeholdViews City, Trees/WoodsWaterfront NoneAppliances Level Entrance, ParkingBasement Finished with Walk-Out, FullFoundation Brick, ConcreteHeating / Cooling Forced AirHeating Fuel GasSewer Sewer
Parking 2.00
ASAP

Sun

11

Oct

Mon

12

Oct

Tue

13

Oct

Wed

14

Oct

Thu

15

Oct

Fri

16

Oct

Sat

17

Oct

Sun

18

Oct

Mon

19

Oct

Tue

20

Oct

Wed

21

Oct

Thu

22

Oct

Fri

23

Oct

Sat

24

Oct

Sun

25

Oct

Mon

26

Oct

Tue

27

Oct

Wed

28

Oct

Thu

29

Oct

Fri

30

Oct

Sat

31

Oct

Sun

1

Nov

Mon

2

Nov

Tue

3

Nov

Wed

4

Nov

Thu

5

Nov

Fri

6

Nov

Sat

7

Nov

Sun

8

Nov

By clicking “Get pre-qualified” and/or 'Submit' you are expressly consenting, in writing, to receive telemarketing and other messages, including artificial or prerecorded voices, via automated calls or texts from jumprealty.ca and up.mortgages at the number you provided above. This consent is not required to purchase any good or service. Message and data rates may apply, frequency varies. Text HELP for help or STOP to cancel. More details in Terms of Use and Privacy Policy.

Listing Brokerage: HOMELIFE/MIRACLE REALTY LTD

* Data is provided courtesy of PROPTX. The information provided herein must only be used by consumers that have a bona fide interest in the purchase, sale, or lease of real estate and may not be used for any commercial purpose or any other purpose. The information is deemed reliable but is not guaranteed accurate by PROPTX.

Hospital
Parks
Schools
Place of Worship
Please select an amenity above to view a list.

Recommended Properties

Loading...
32 Arcola Street
Brampton , Ontario
4 4 $879,000
Get more info