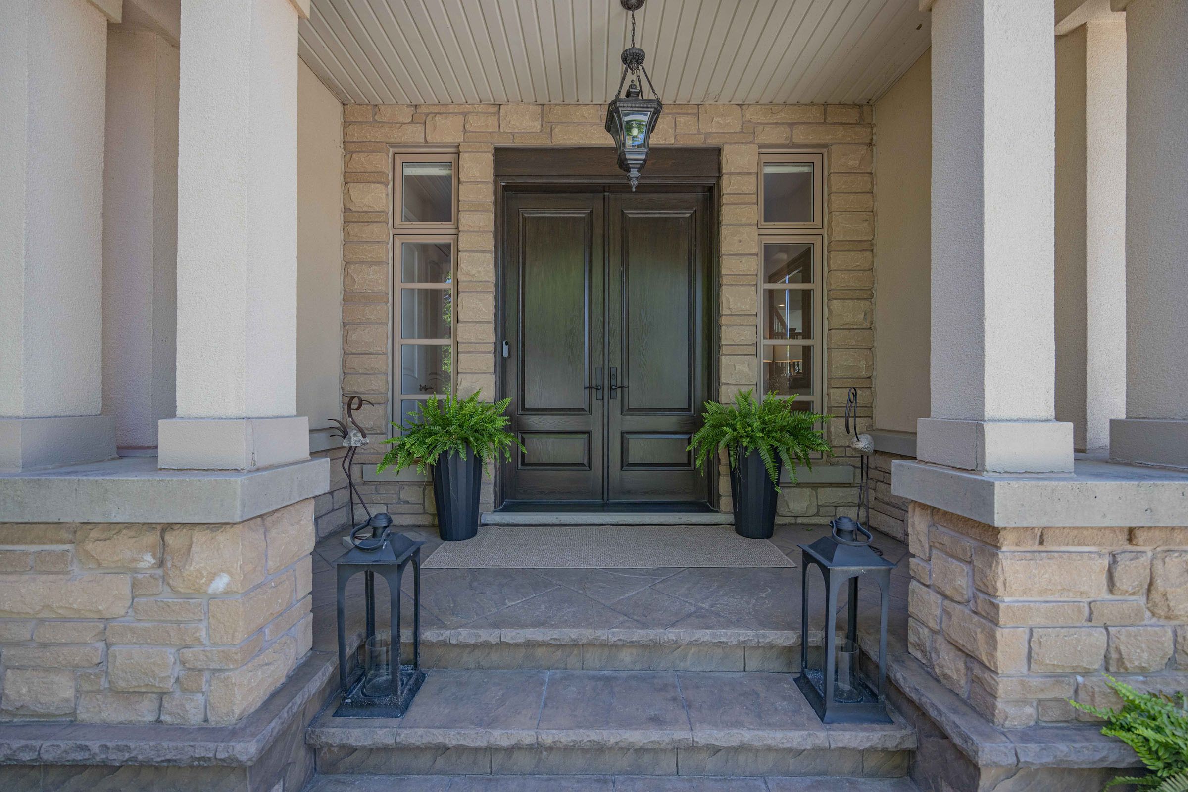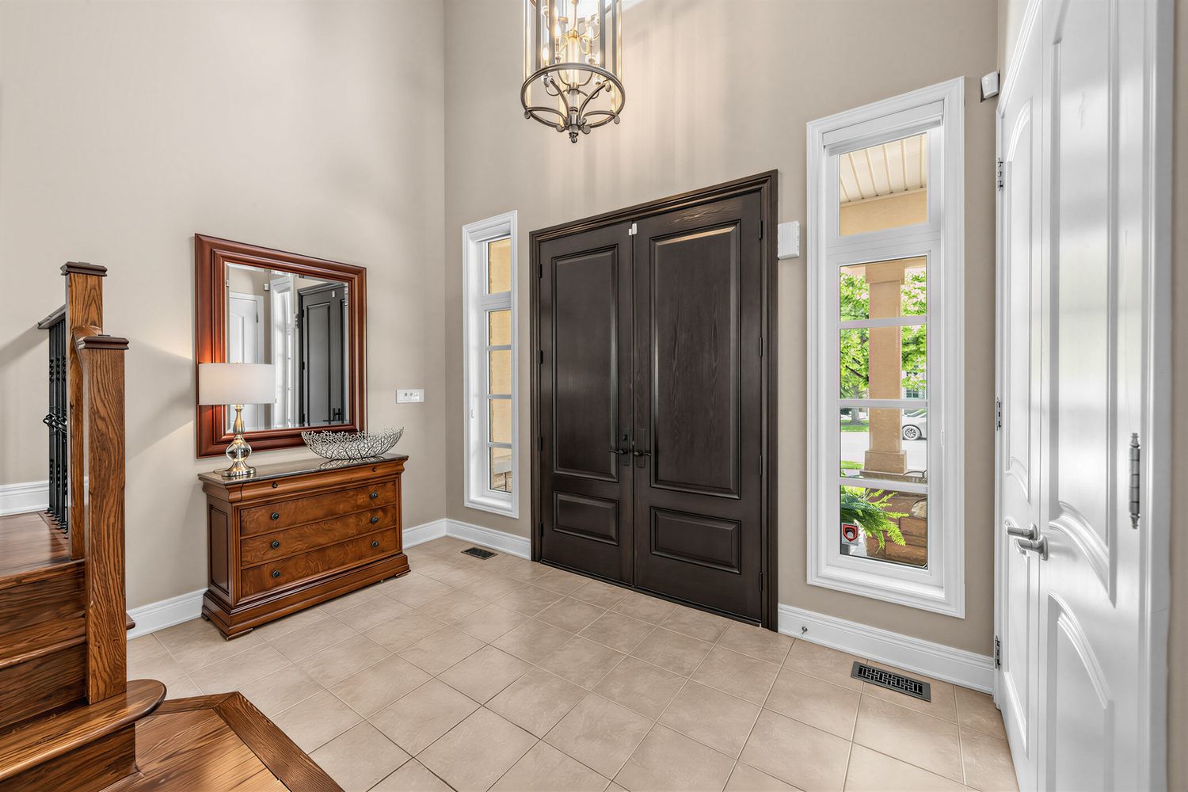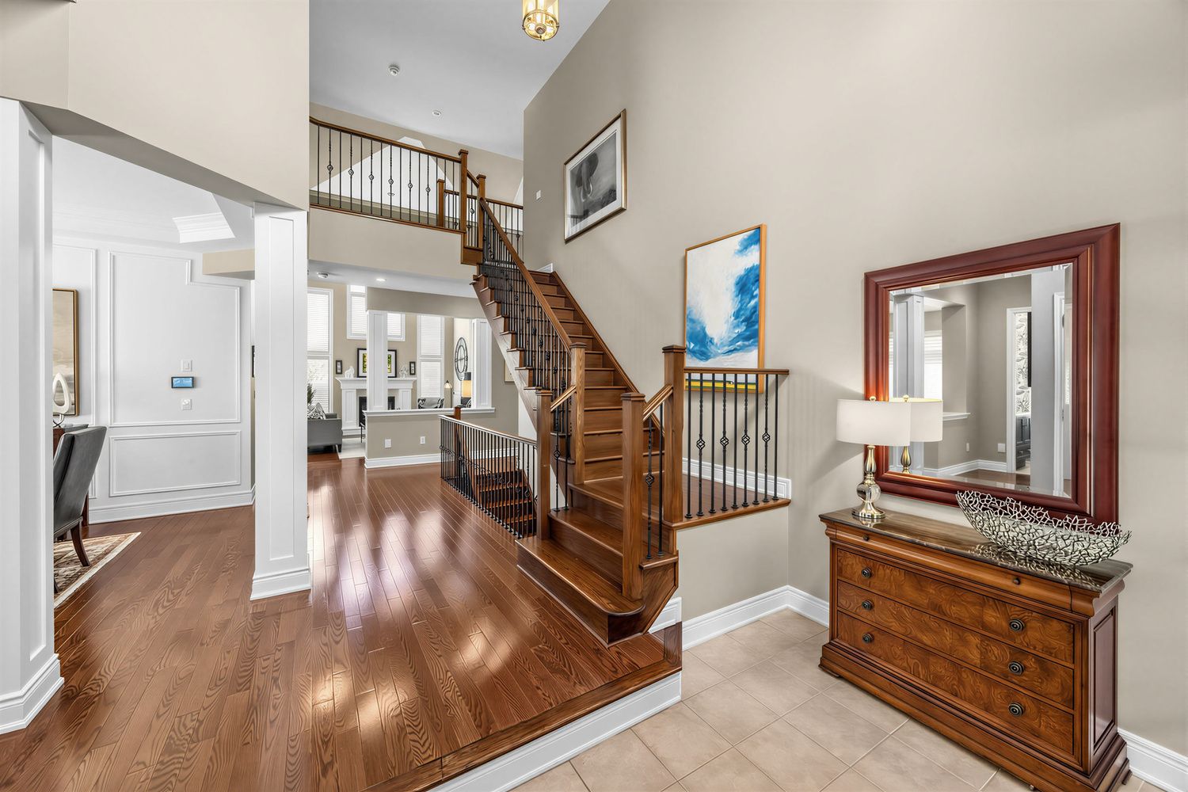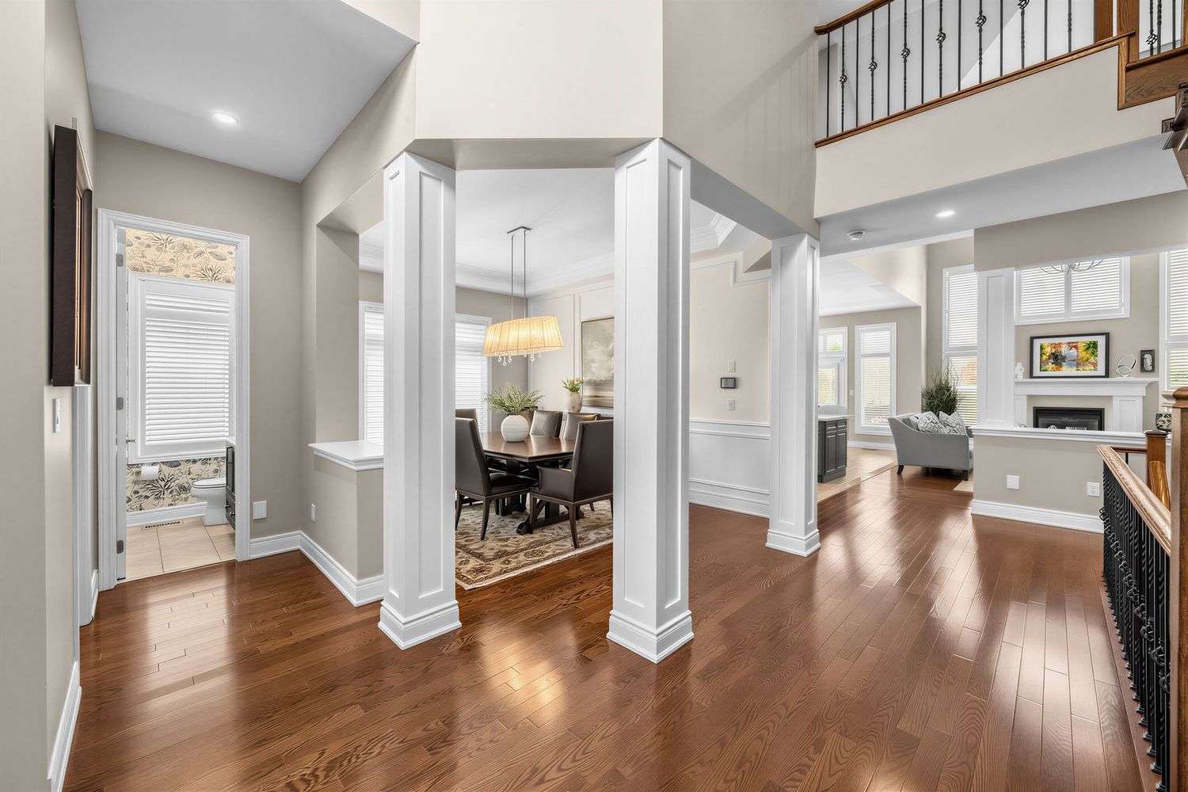
For Sale - 3232 Ribble Crescent, Oakville, Ontario

Est payment $10,319/mo
Views   3
Time on Jump  59 day
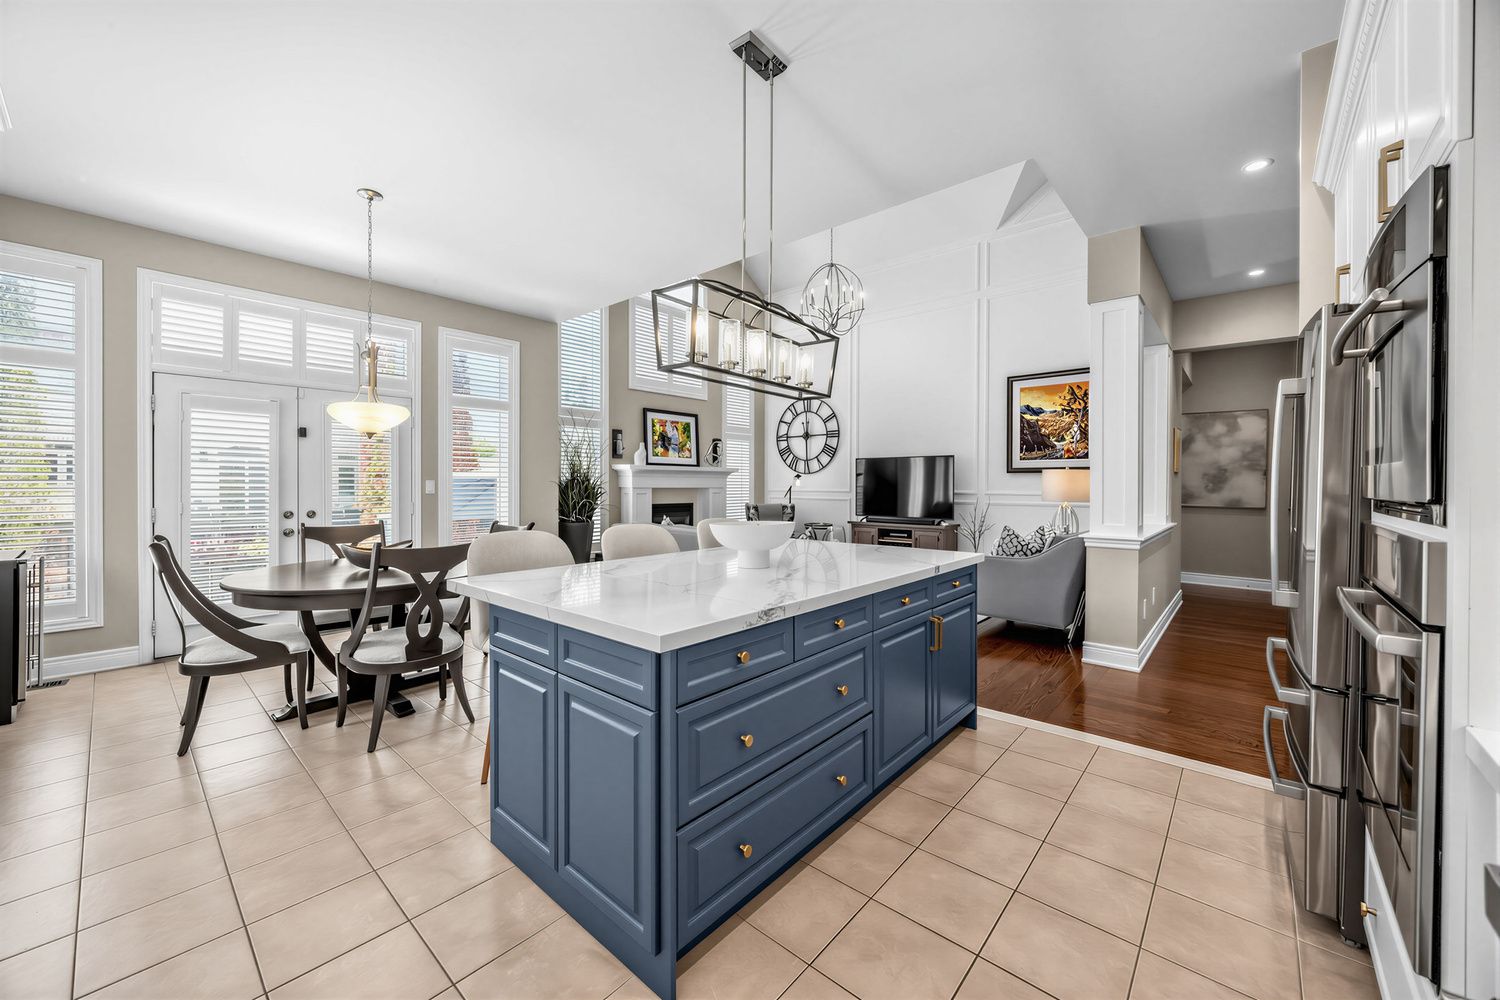
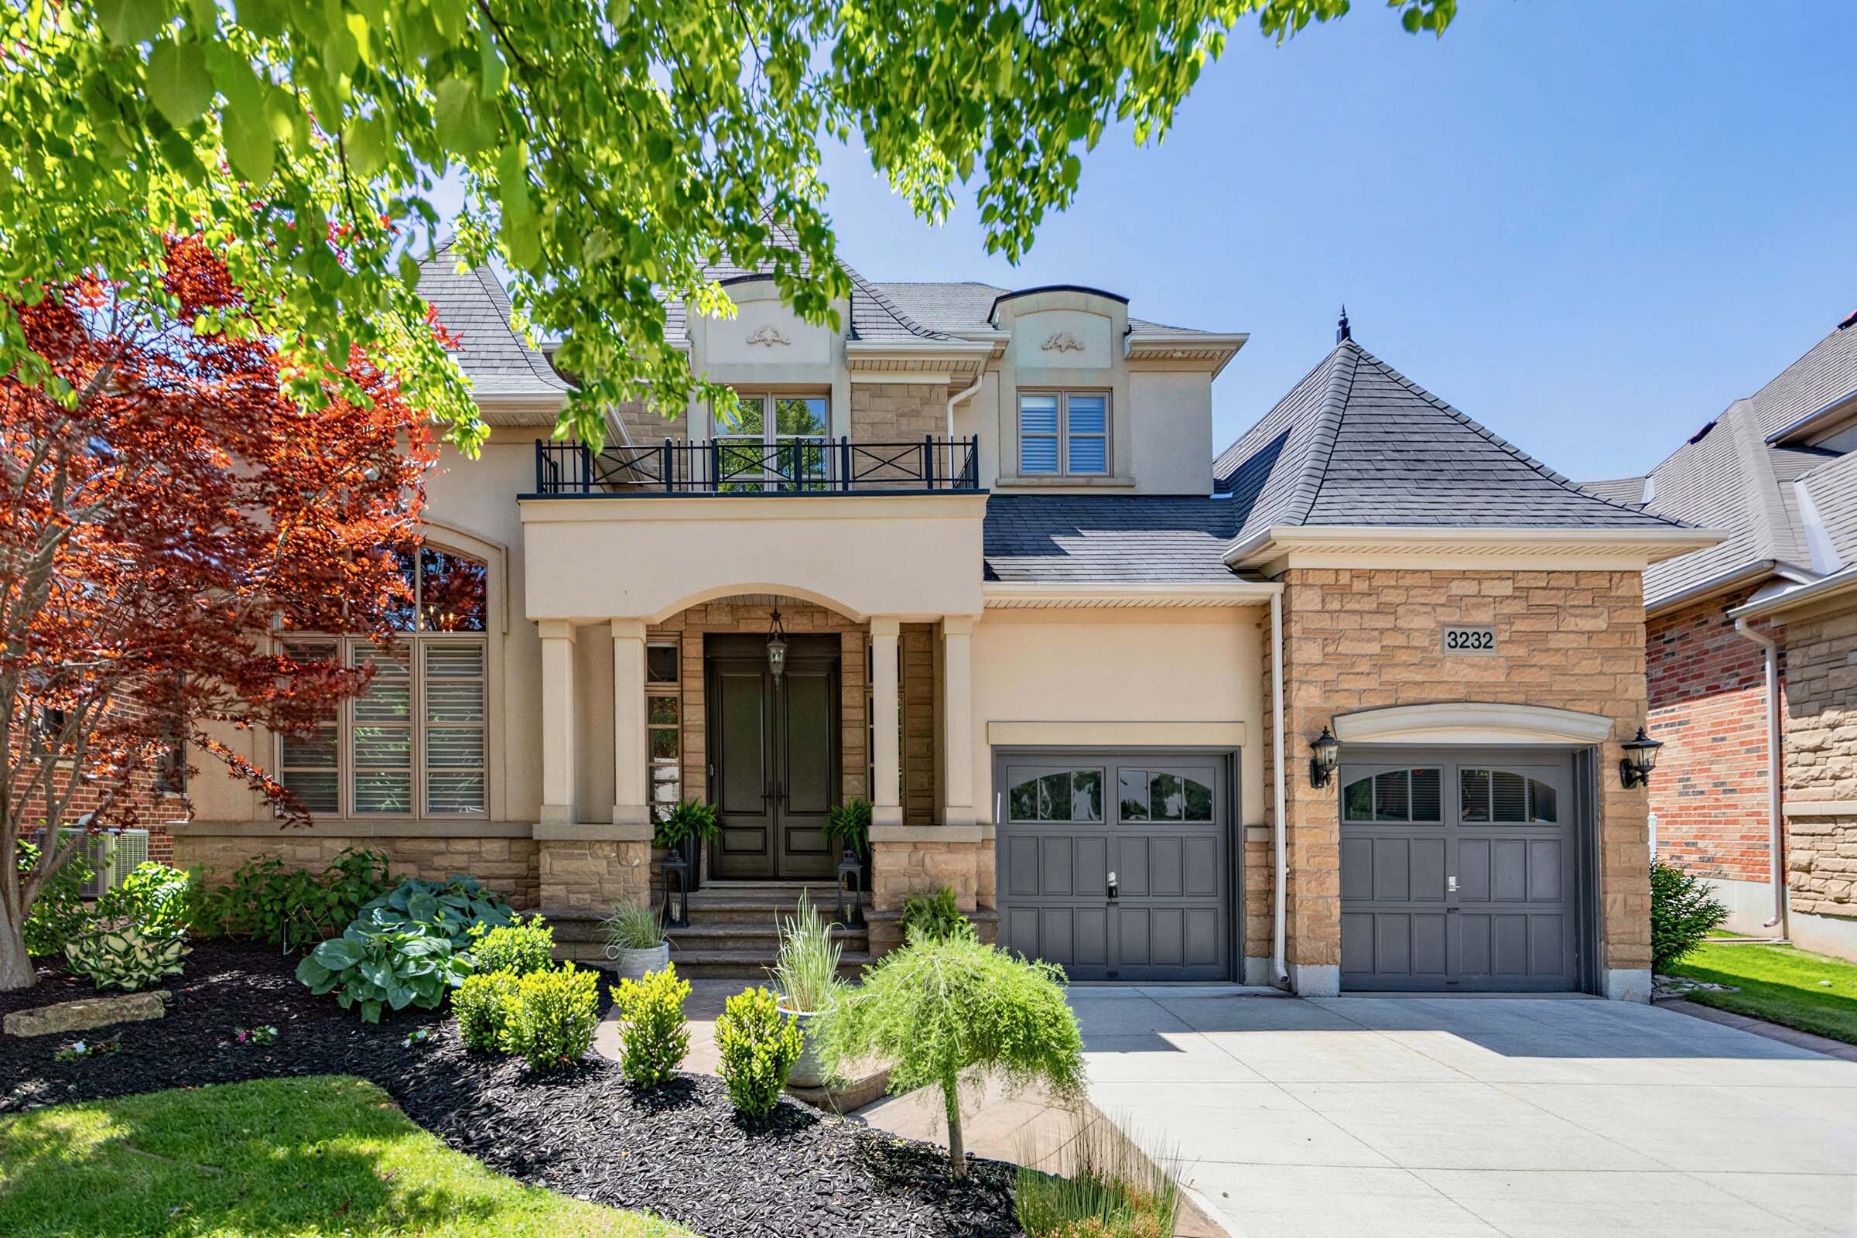
  • Spacious executive bungaloft with 3,239 sq. ft. of finished living space.
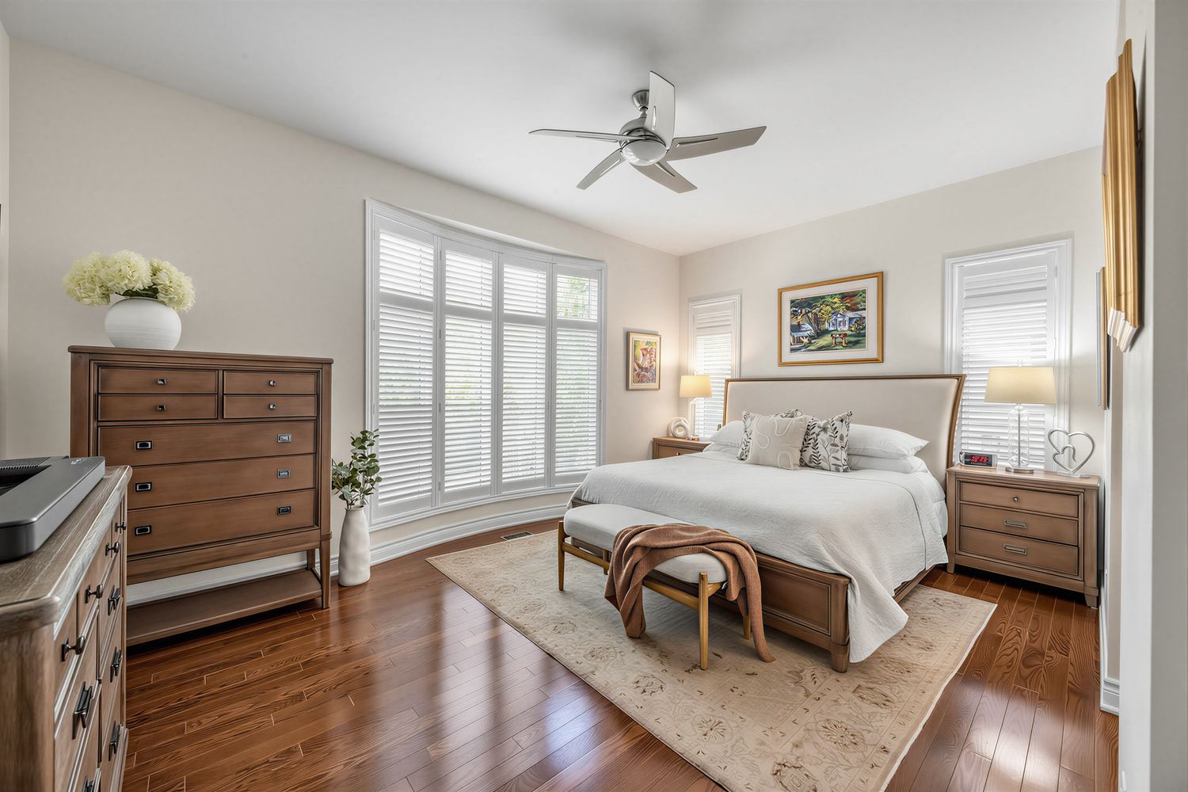
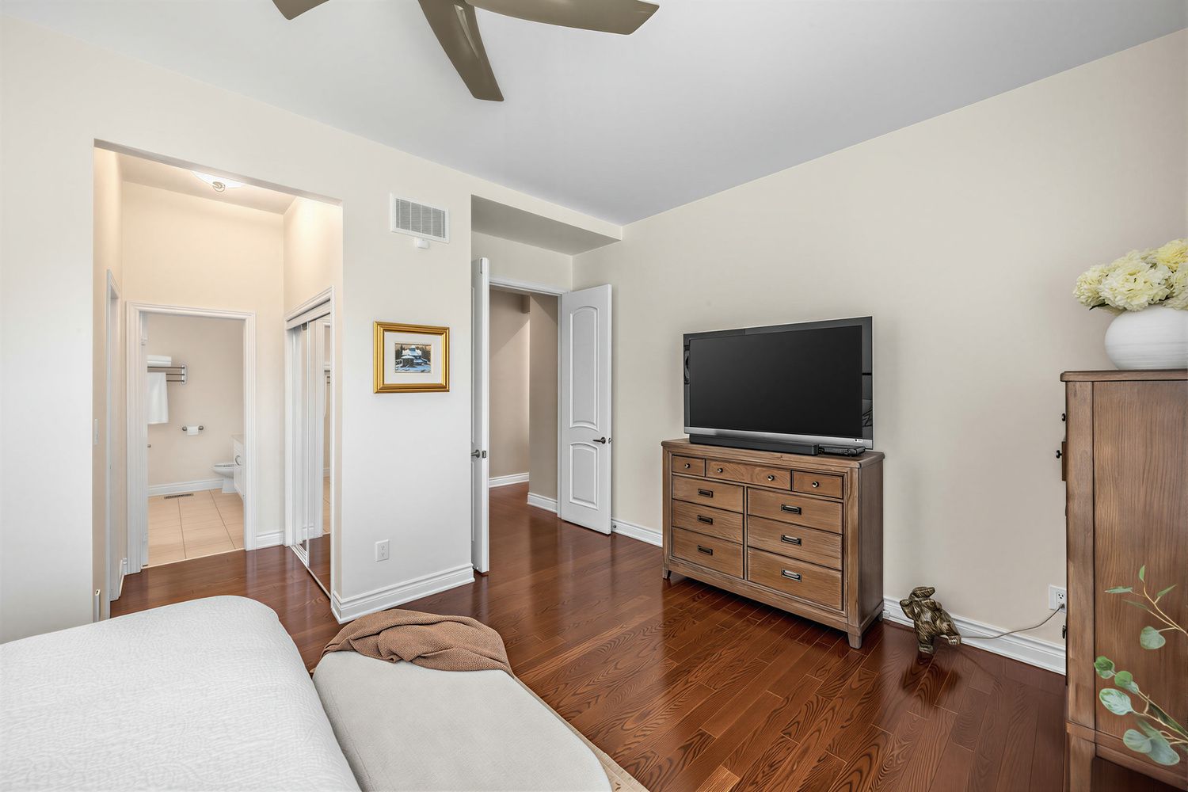
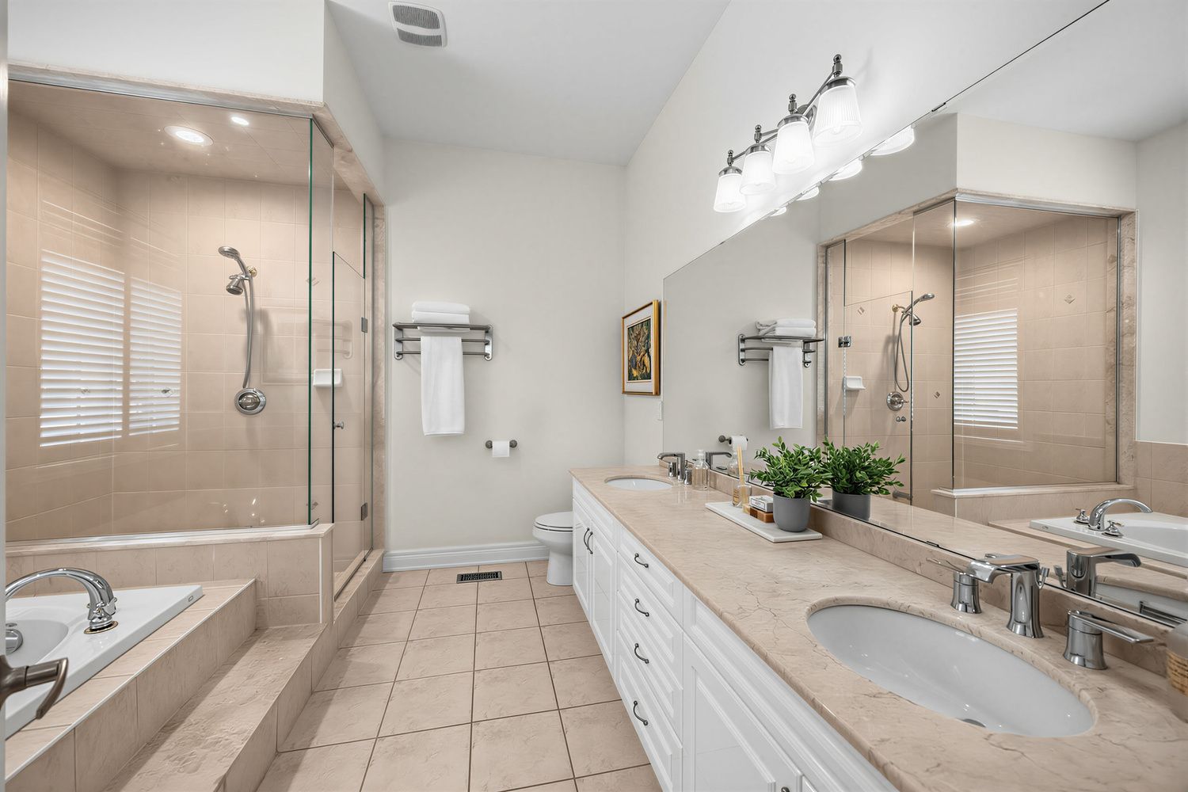
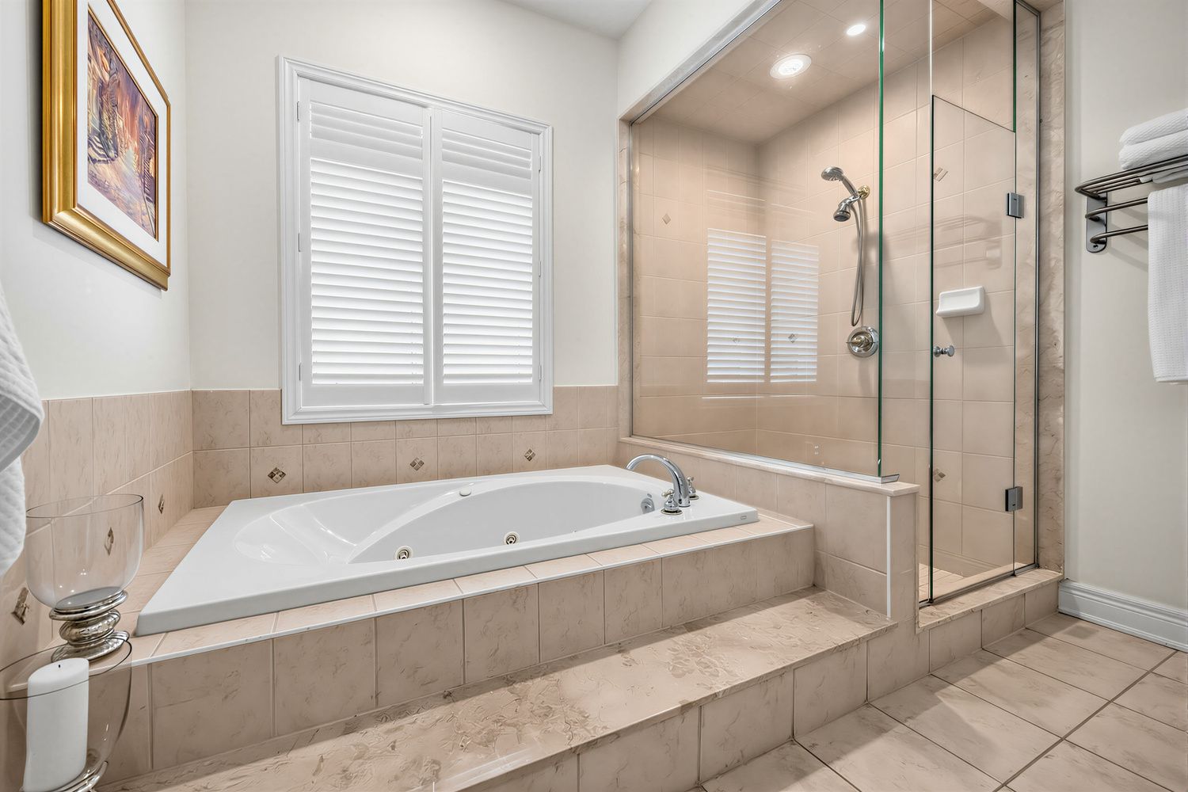
  • Main-level primary retreat with walk-in closet and private ensuite.
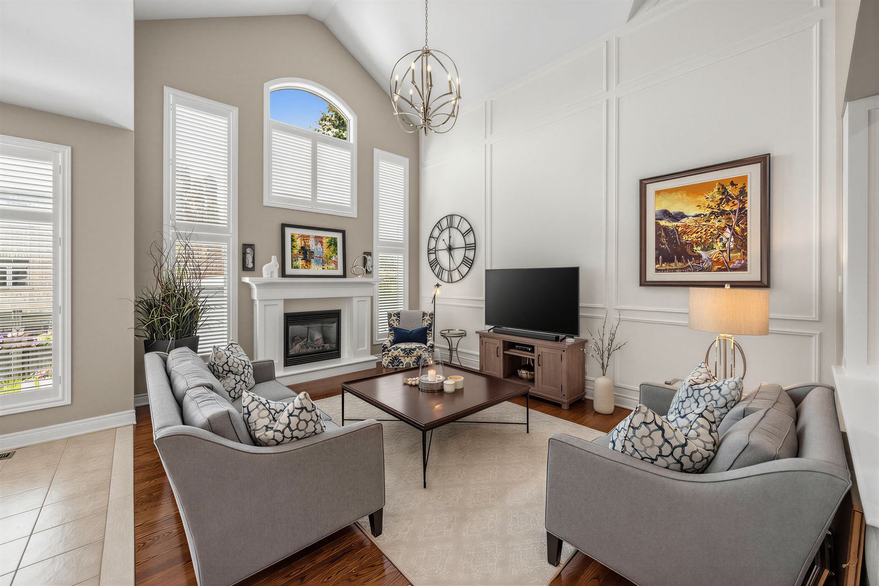
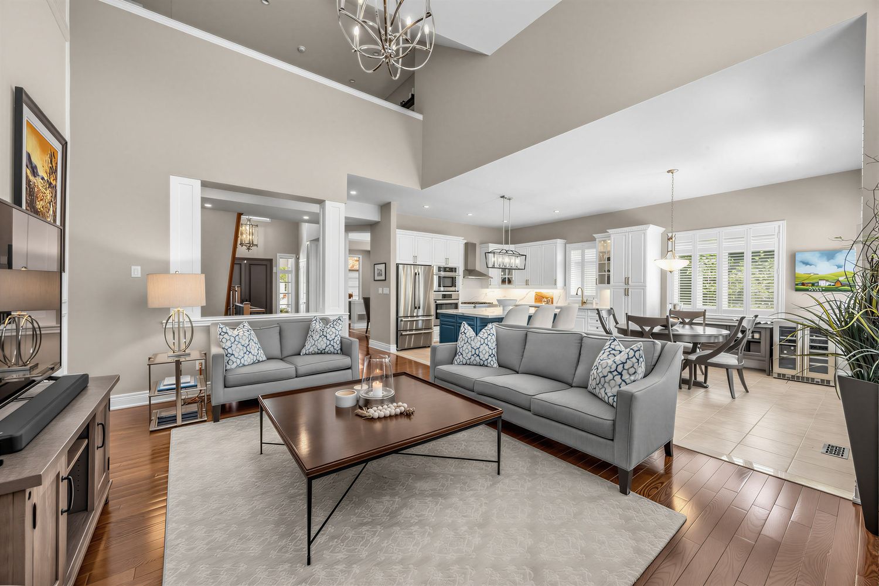
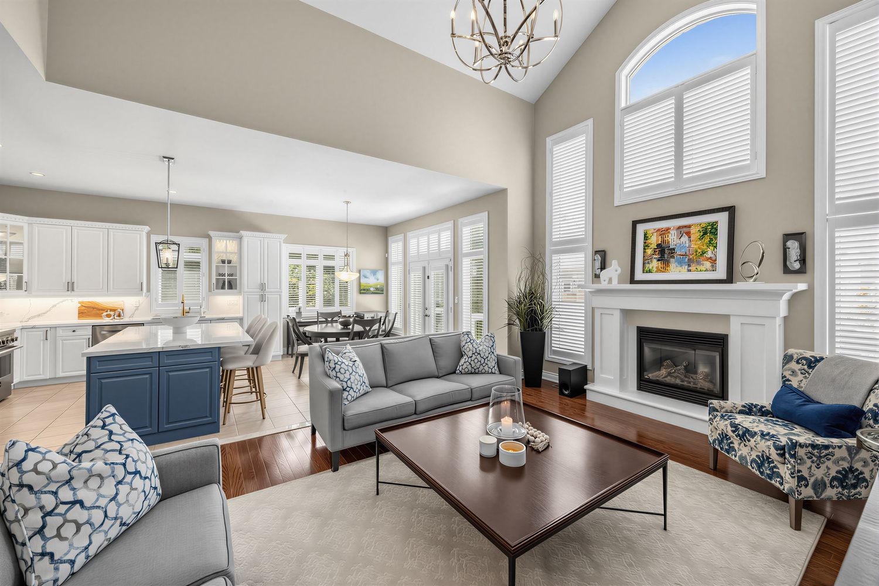
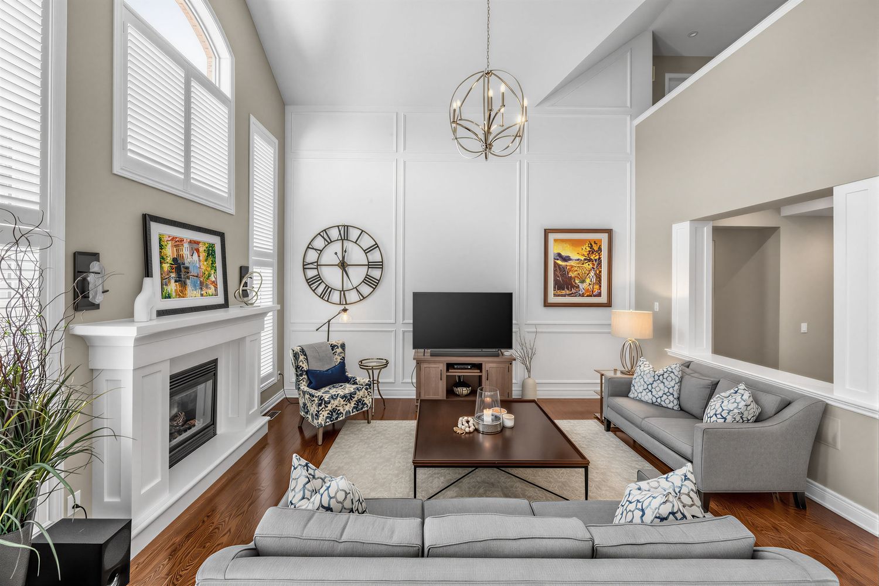
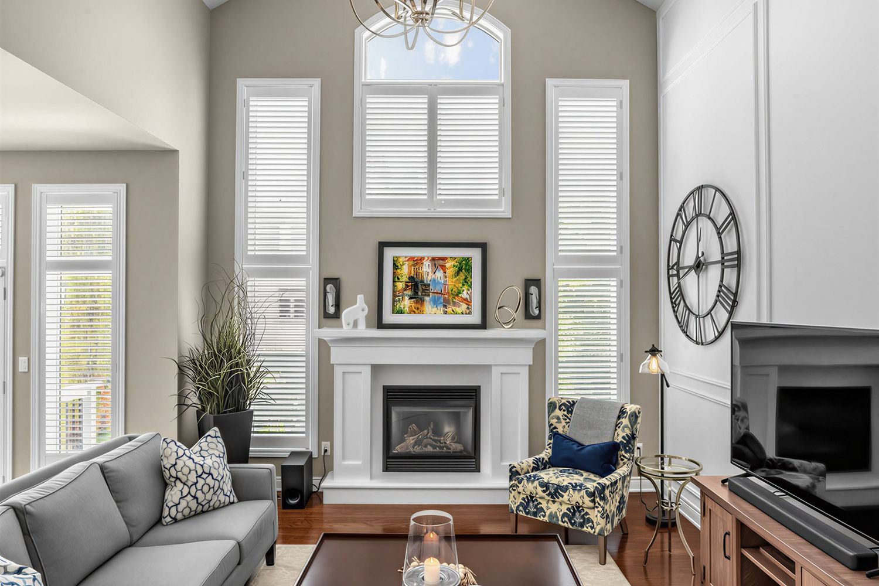
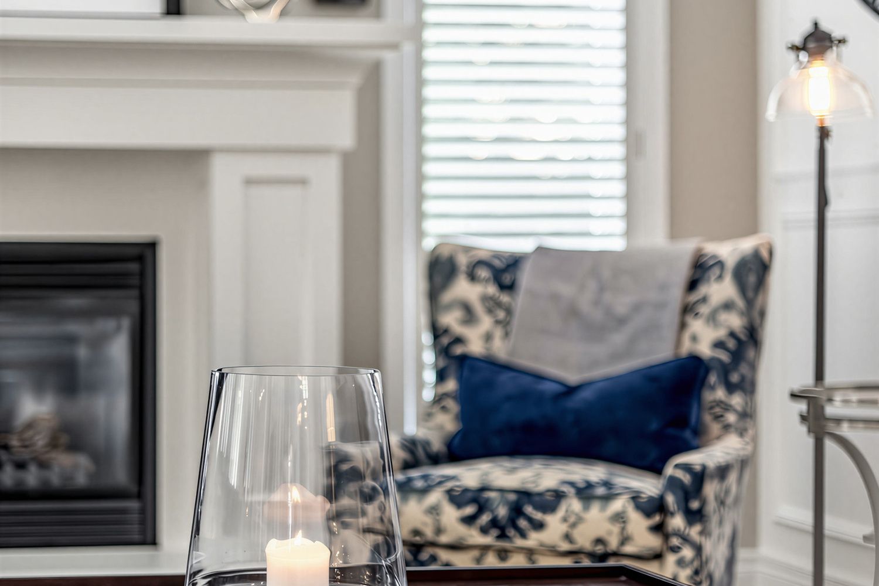
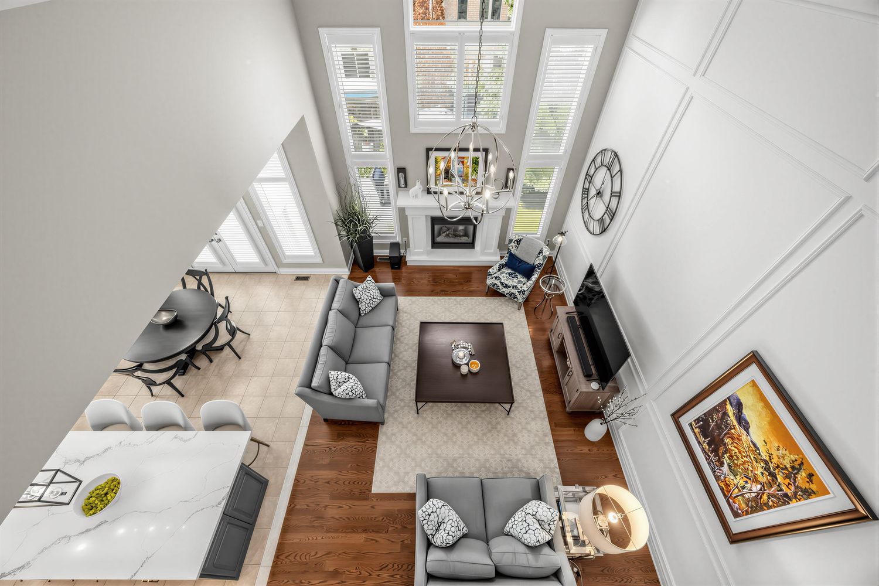
  • Bright living room with two-storey ceilings and gas fireplace.
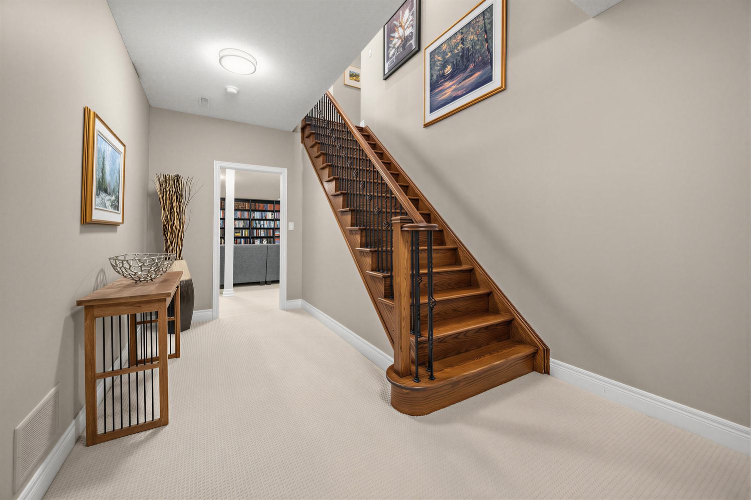
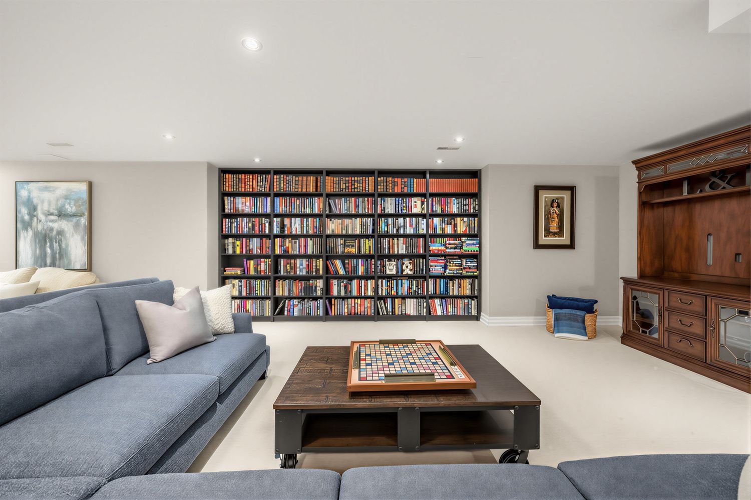
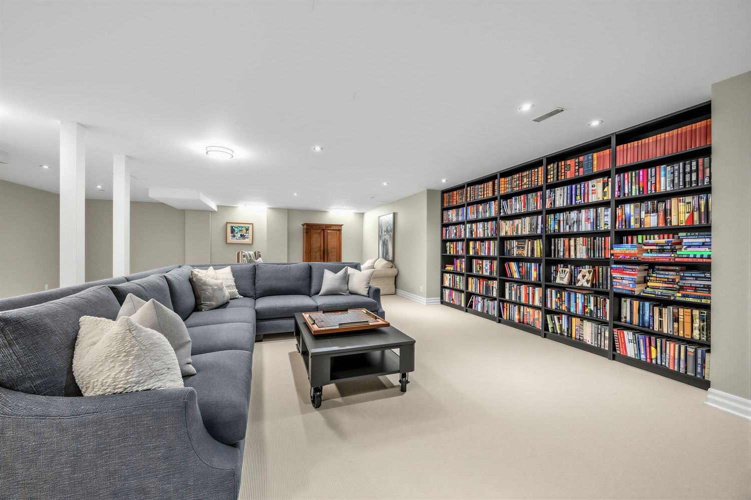
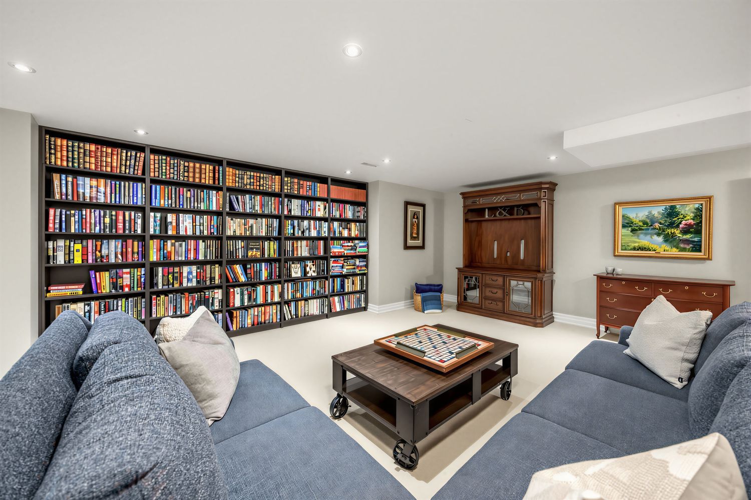
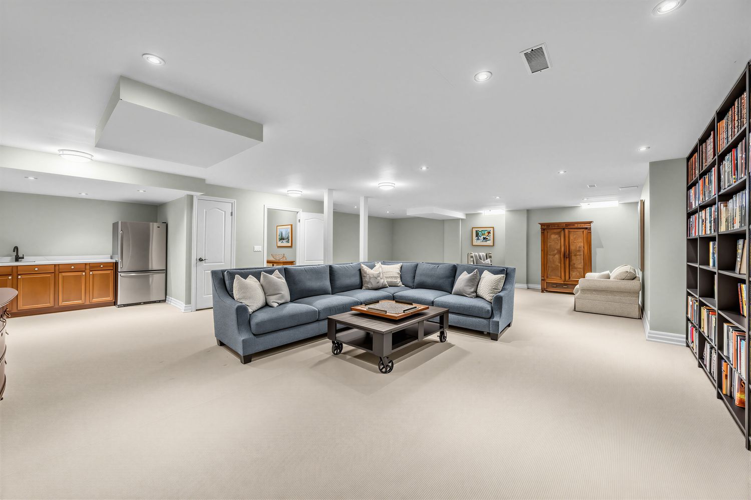
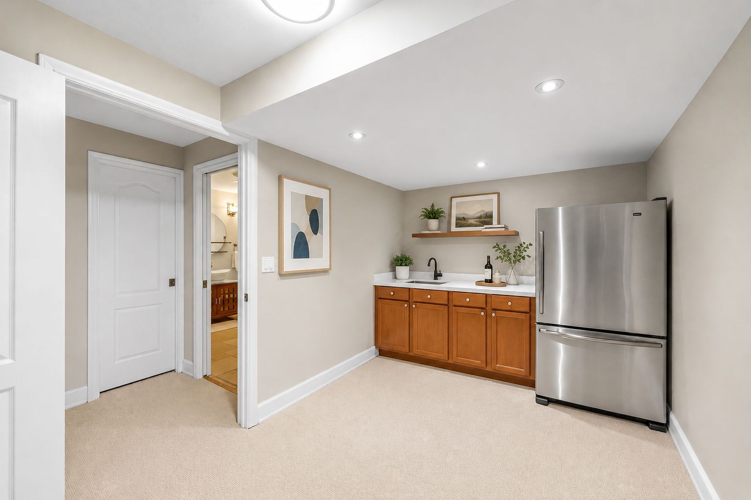
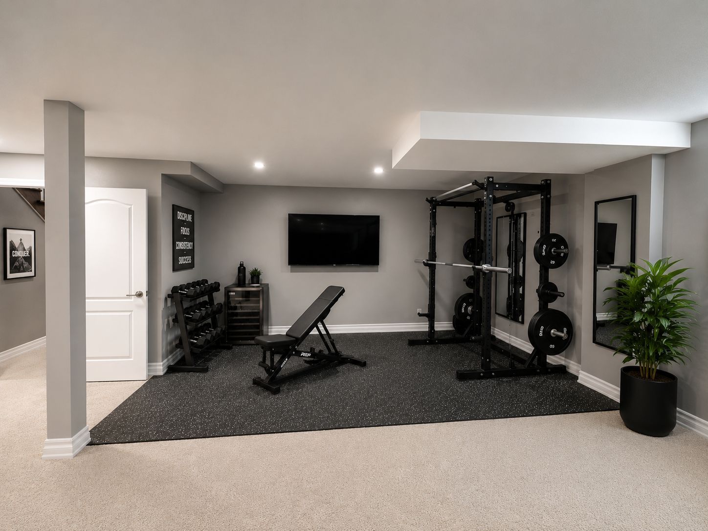
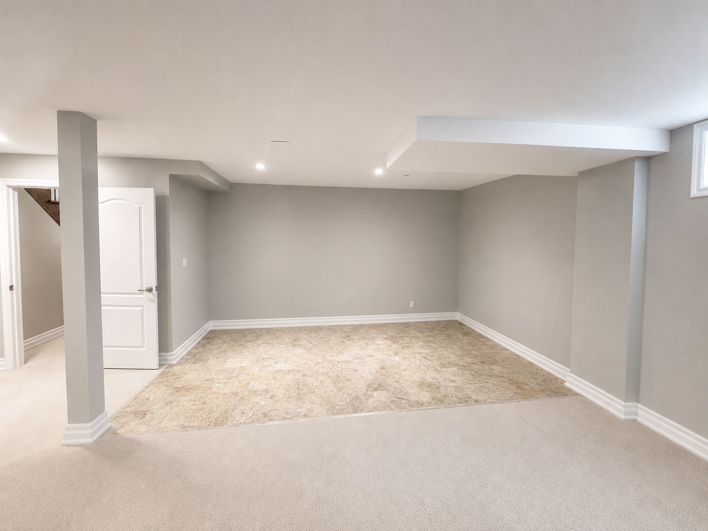
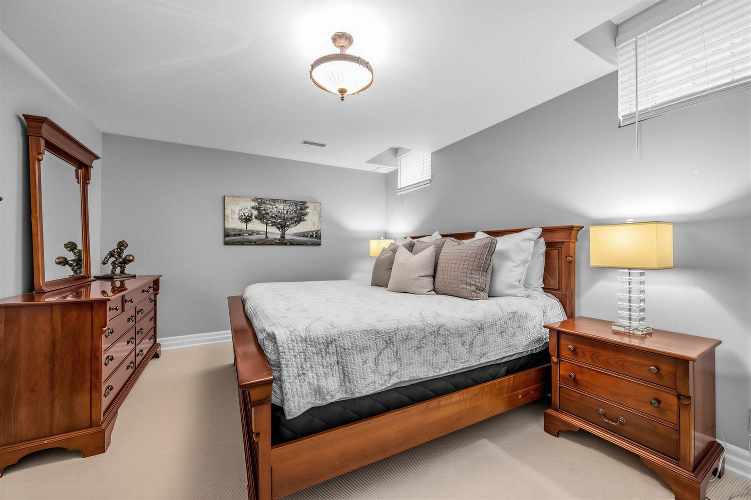
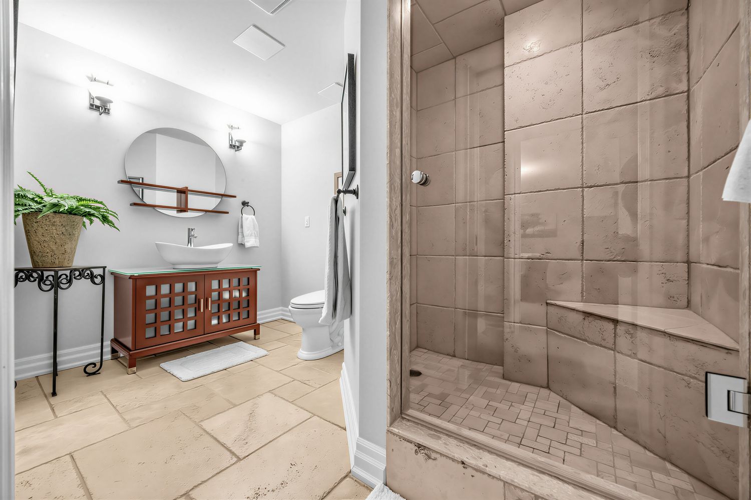
  • Finished lower level includes extra bedroom, bathroom, and versatile spaces.
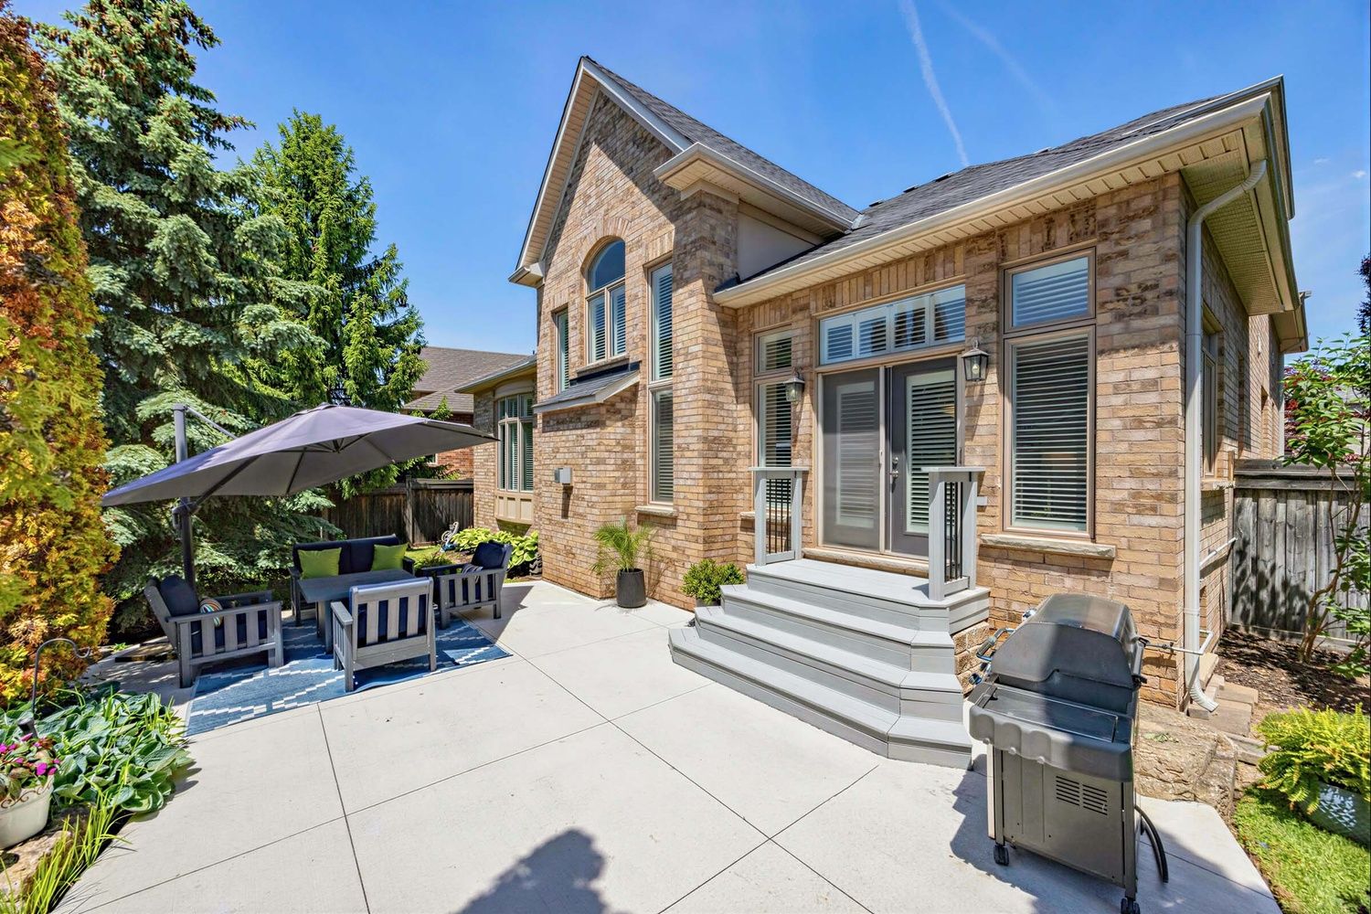
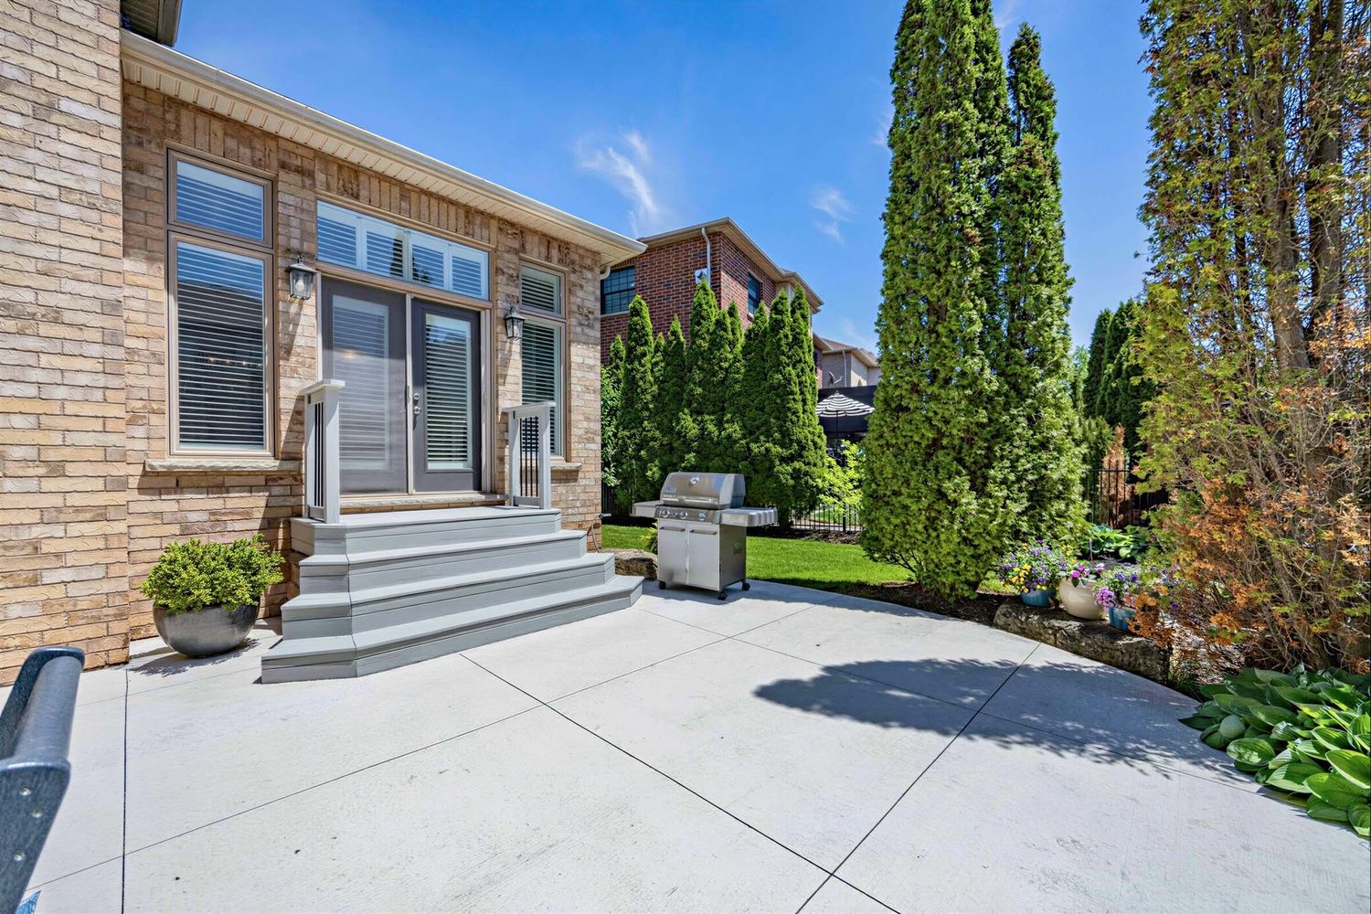
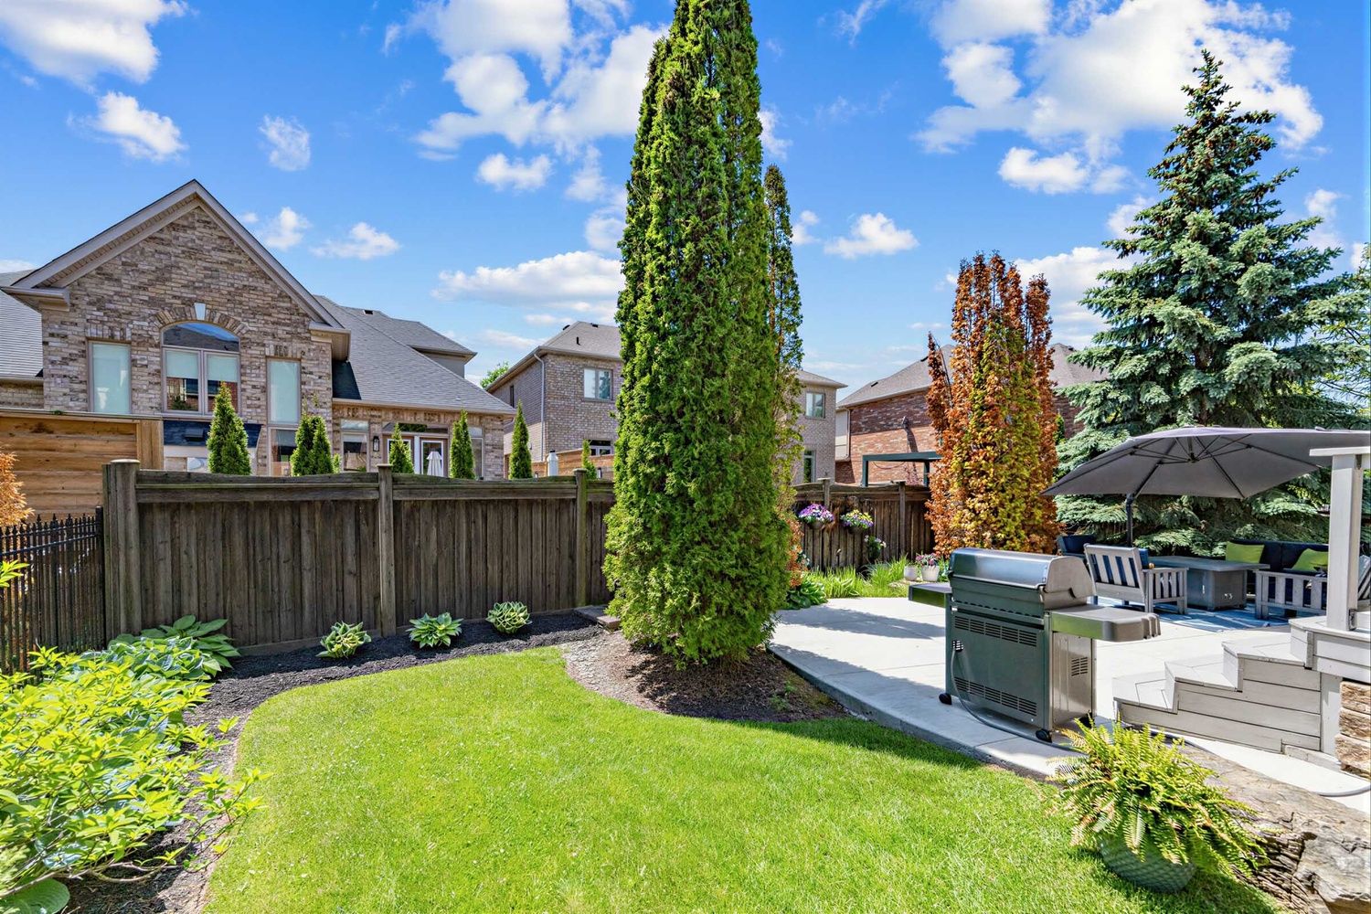
  • Fully fenced backyard with private patio for outdoor entertaining.


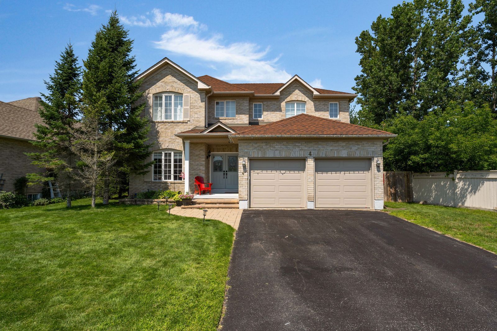
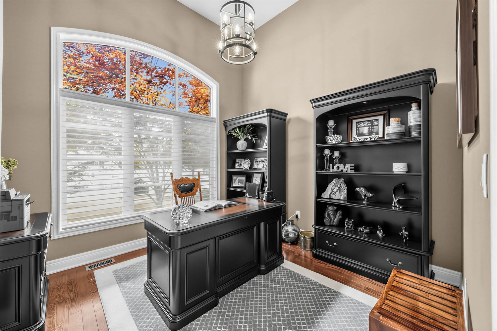
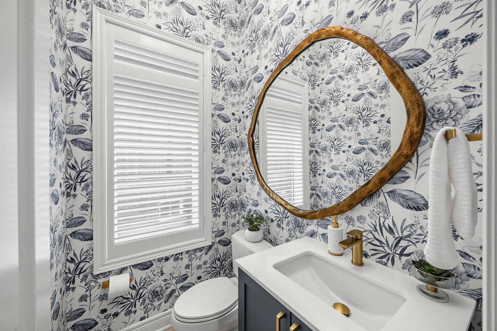
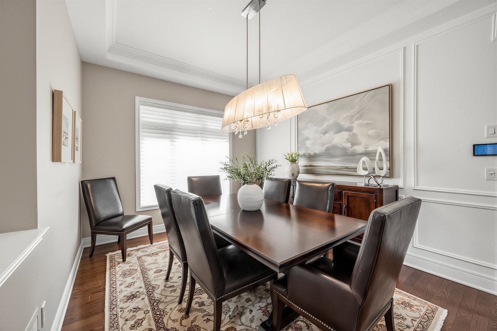
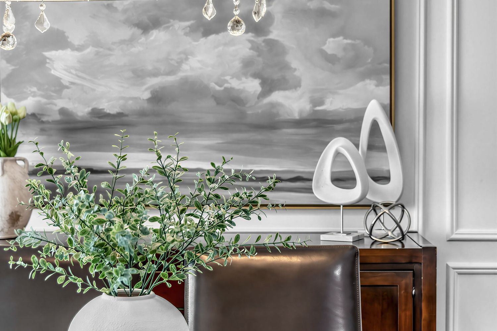
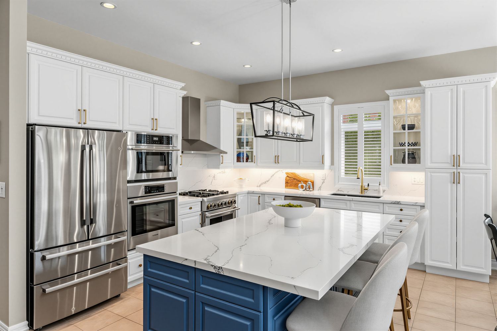
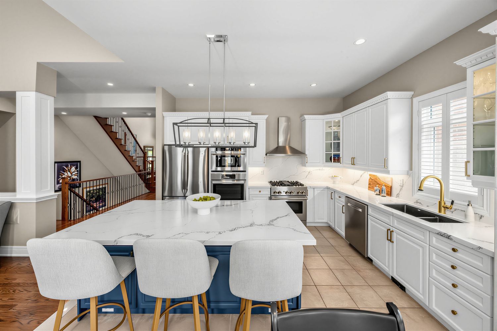
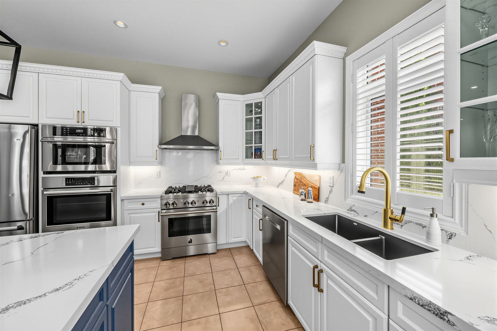
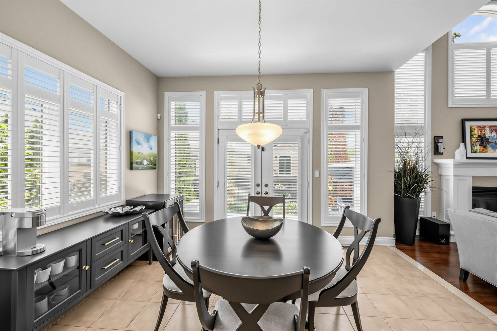
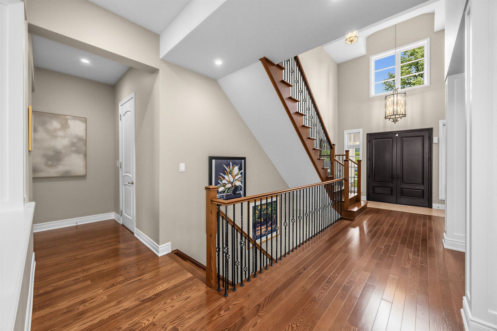
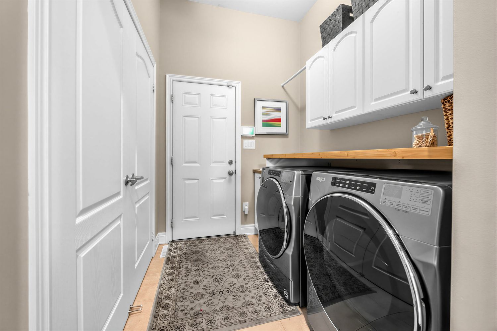
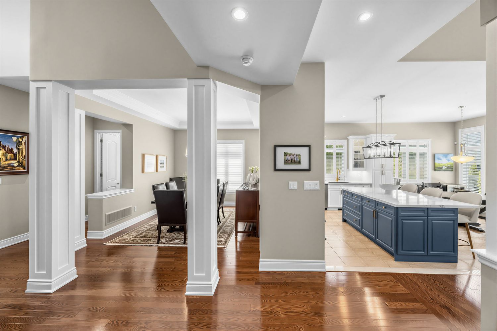
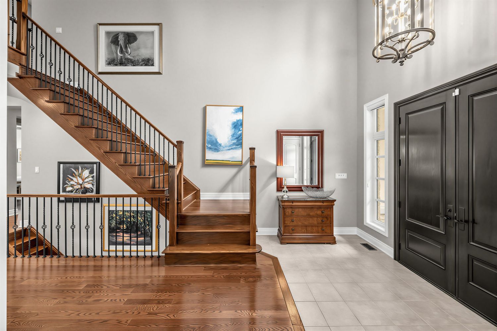
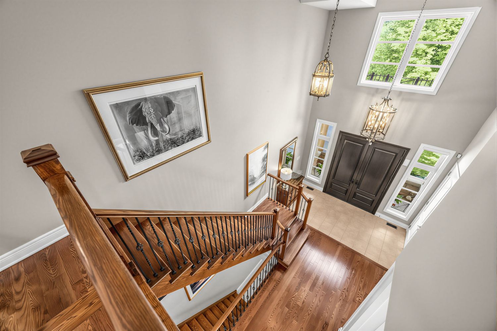
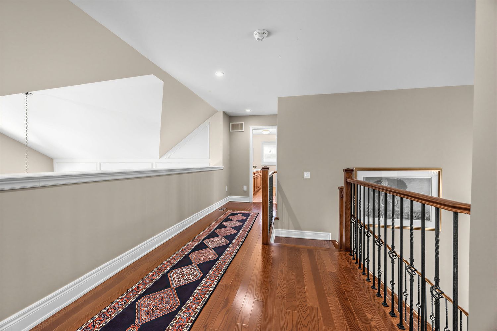
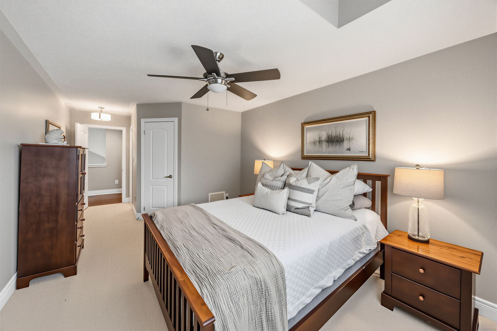
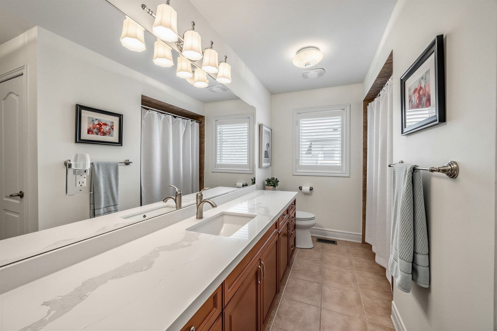
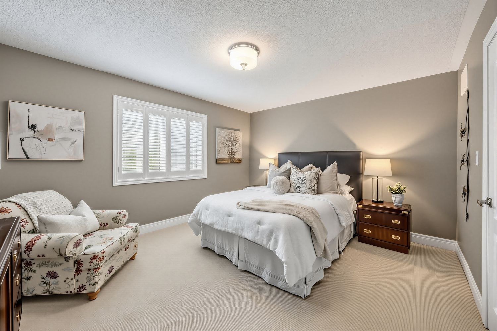
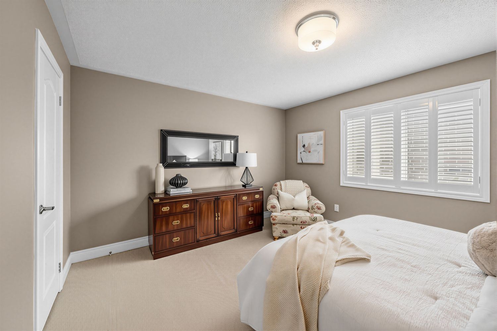
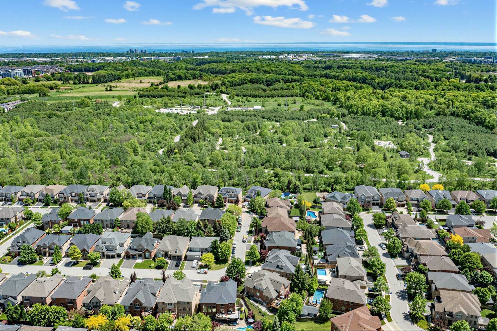
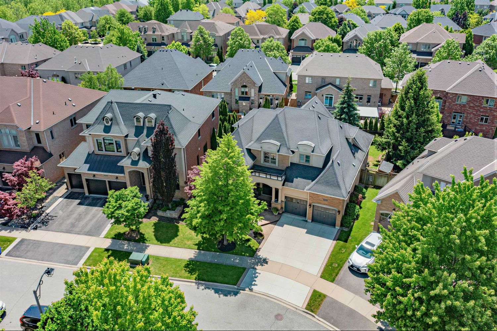
Executive bungaloft built by fernbrook homes in desirable west oakville, offering 3,239 sq. Ft. Of beautifully finished above grade space with a rare main-level primary retreat. The main floor exudes style and class with warm wood floors, custom wall panelling, expansive windows, and a private office ideal for working from home. The living room is filled with natural light and makes an impressive statement with soaring two-storey cathedral ceilings and a gas fireplace, flowing seamlessly into the updated open-concept kitchen with quartz counters, an island, high-end stainless steel appliances, and casual dining space. A formal dining area, main-level laundry, and double car garage add everyday function and convenience. The main-level primary bedroom includes a walk-in closet and private ensuite, creating an easy and elegant layout for everyday living. Upstairs, two additional generously sized bedrooms and another full bathroom provide excellent space for family, guests, or a second work-from-home area. The finished lower level offers even more living space with an additional bedroom, full bathroom, den area, storage room, and a flexible area ideal for a gym, media space, or playroom. Outside, the fully fenced backyard features a private patio area, grass area, and space for outdoor dining and entertaining. A sophisticated west oakville offering with space, style, natural light, and exceptional functionality.
Listing IDW13431468
Address3232 Ribble Crescent
CityOakville, Ontario
Price$2,149,000
Bed / Bath4 / 4 Full
StyleBungaloft, Detached
ConstructionStucco (Plaster),Stone
TypeResidential
StatusFor Sale
Subtype DetachedIndoor Features Auto Garage Door Remote, Bar Fridge, Central Vacuum, Garburator, Primary Bedroom - Main Floor, Water Heater, Storage, Built-In OvenOutdoor Features Deck, Landscaped, Lawn Sprinkler System, Patio, PorchAmenities Campground, Fenced Yard, Hospital, Park, School, Place Of WorshipOwnership FreeholdBasement Finished, FullFoundation Poured ConcreteHeating / Cooling Forced AirHeating Fuel GasSewer Sewer
Parking 4.00
ASAP

Tue

11

Aug

Wed

12

Aug

Thu

13

Aug

Fri

14

Aug

Sat

15

Aug

Sun

16

Aug

Mon

17

Aug

Tue

18

Aug

Wed

19

Aug

Thu

20

Aug

Fri

21

Aug

Sat

22

Aug

Sun

23

Aug

Mon

24

Aug

Tue

25

Aug

Wed

26

Aug

Thu

27

Aug

Fri

28

Aug

Sat

29

Aug

Sun

30

Aug

Mon

31

Aug

Tue

1

Sep

Wed

2

Sep

Thu

3

Sep

Fri

4

Sep

Sat

5

Sep

Sun

6

Sep

Mon

7

Sep

Tue

8

Sep

By clicking “Get pre-qualified” and/or 'Submit' you are expressly consenting, in writing, to receive telemarketing and other messages, including artificial or prerecorded voices, via automated calls or texts from jumprealty.ca and up.mortgages at the number you provided above. This consent is not required to purchase any good or service. Message and data rates may apply, frequency varies. Text HELP for help or STOP to cancel. More details in Terms of Use and Privacy Policy.

Listing Agency:  CHESTNUT PARK REAL ESTATE LIMITED

* Data is provided courtesy of PROPTX. The information provided herein must only be used by consumers that have a bona fide interest in the purchase, sale, or lease of real estate and may not be used for any commercial purpose or any other purpose. The information is deemed reliable but is not guaranteed accurate by PROPTX.

Hospital
Parks
Schools
Place of Worship
Please select an amenity above to view a list.

Recommended Properties

Loading...
3232 Ribble Crescent
Oakville , Ontario
4 4 $2,149,000
Get more info