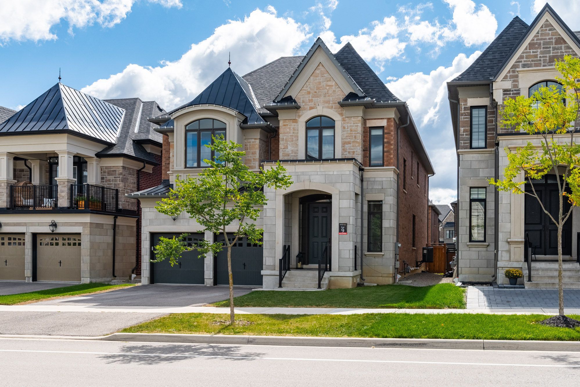
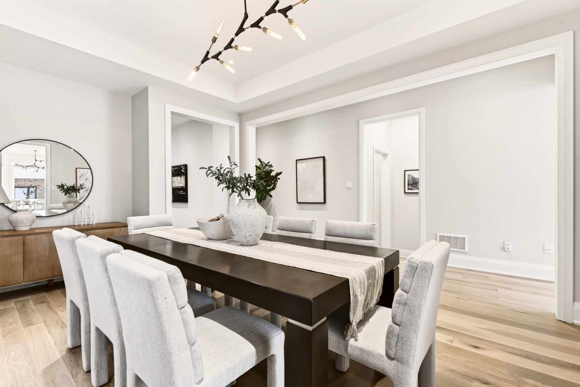
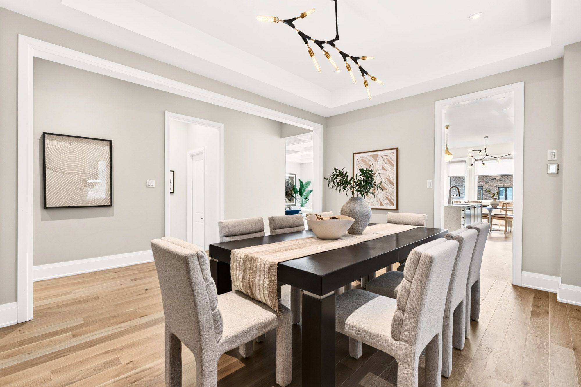
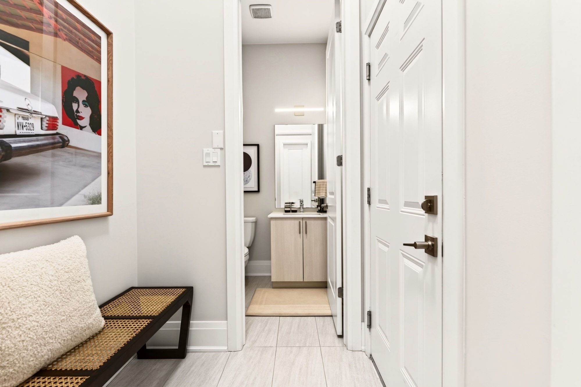
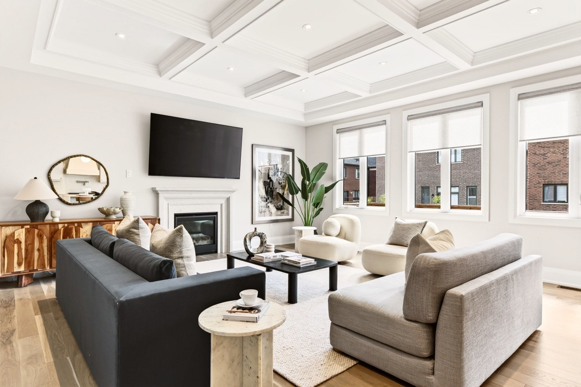
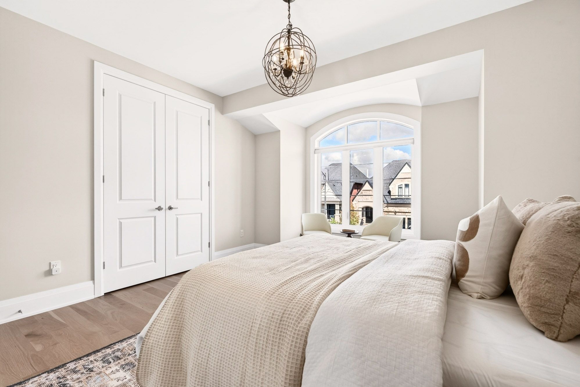
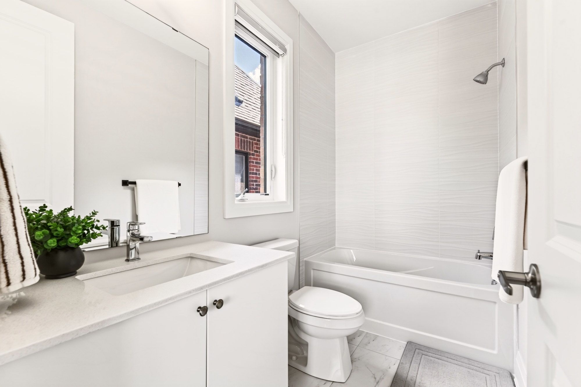
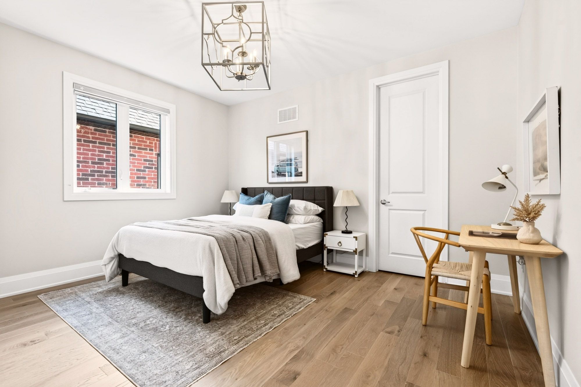
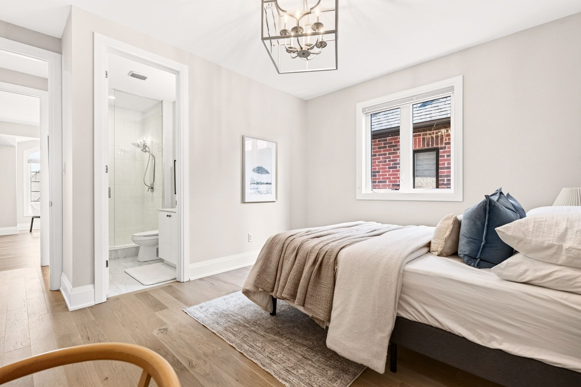
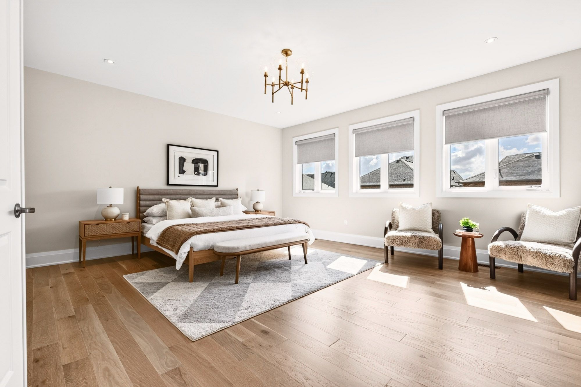
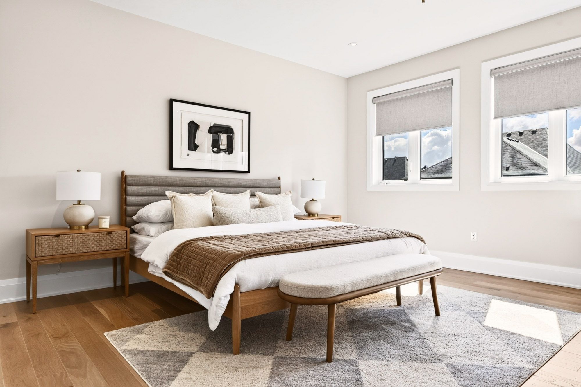
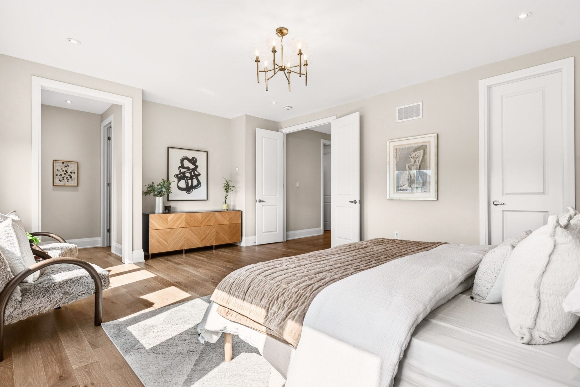
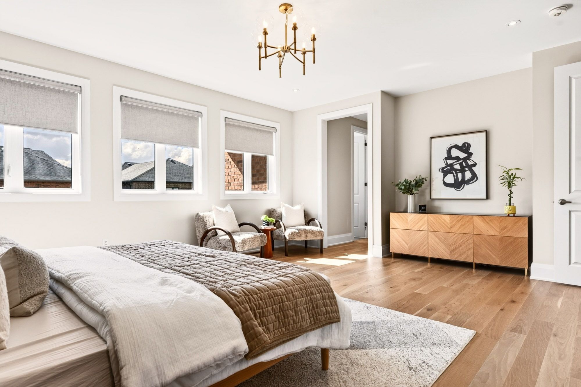
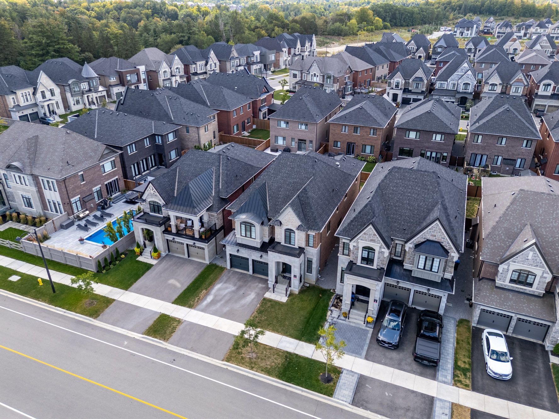
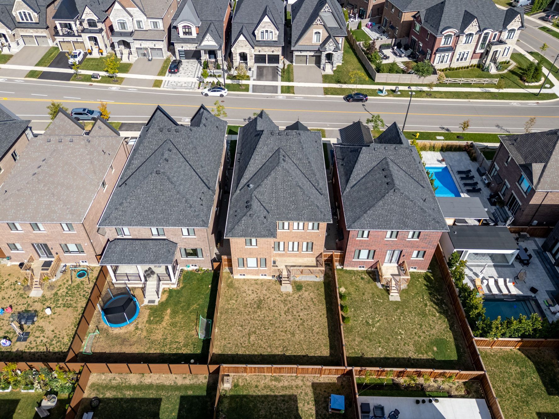
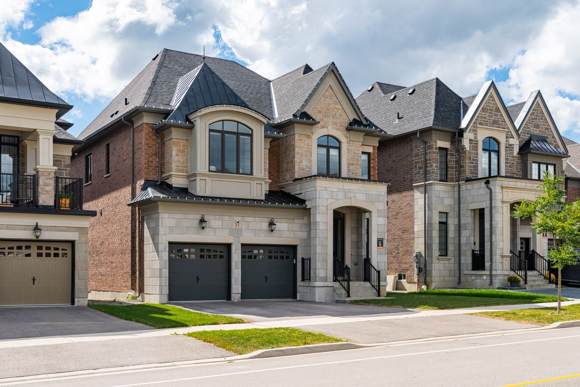
For Sale - 33 Pine Heights Drive, Vaughan, Ontario

Est payment $11,467/mo
Views   1
Time on Jump  1 days
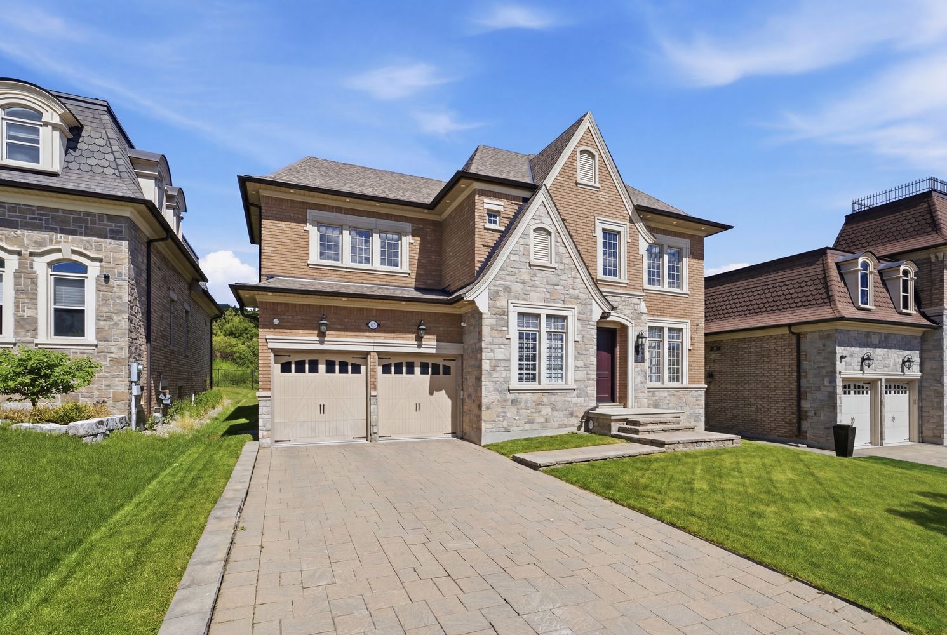
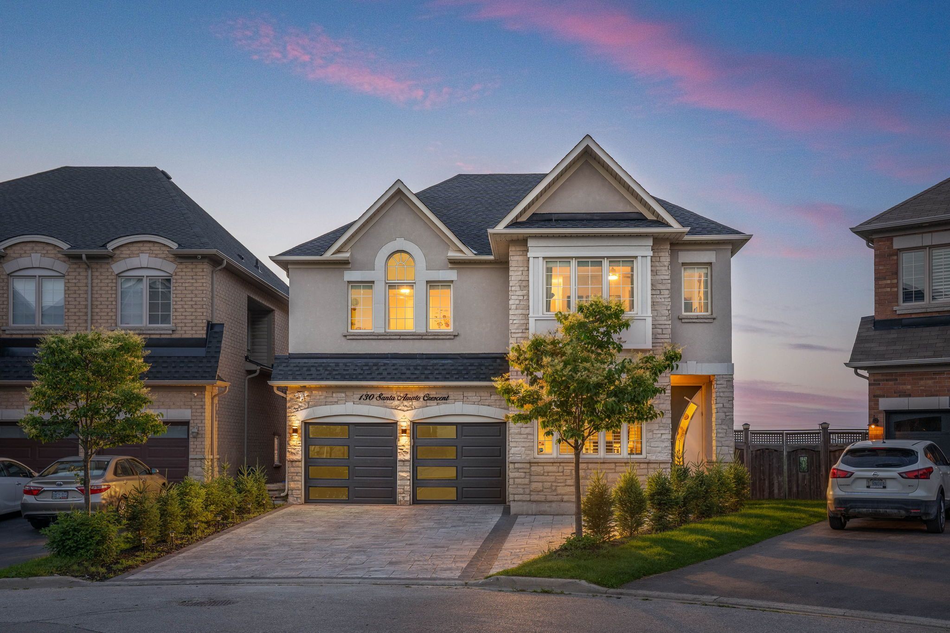
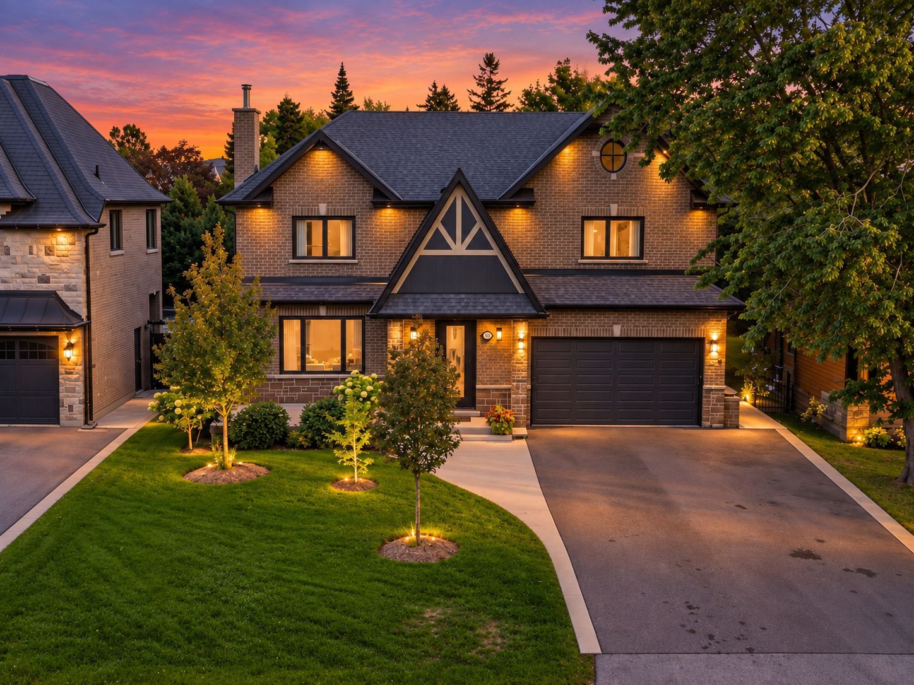
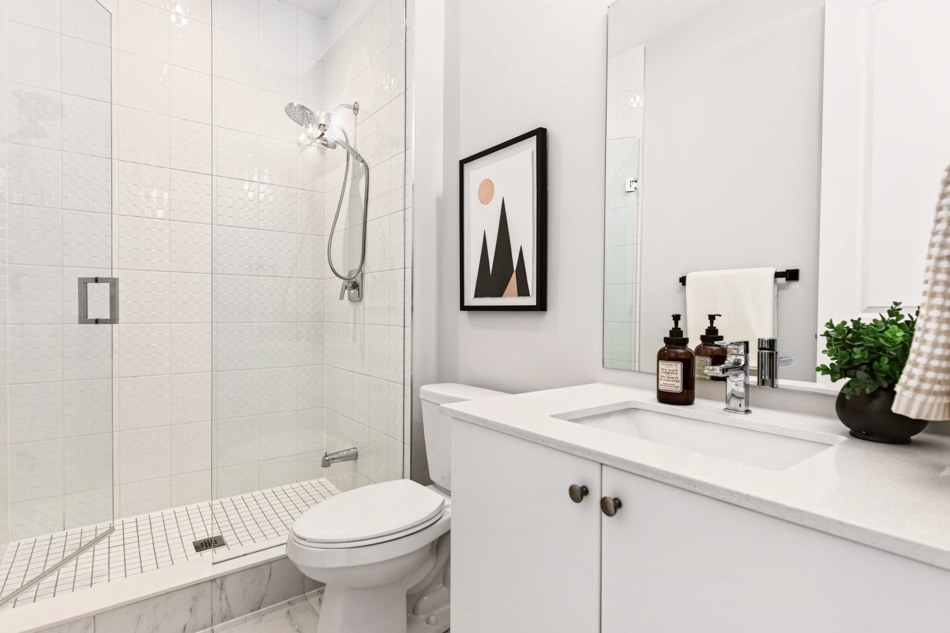
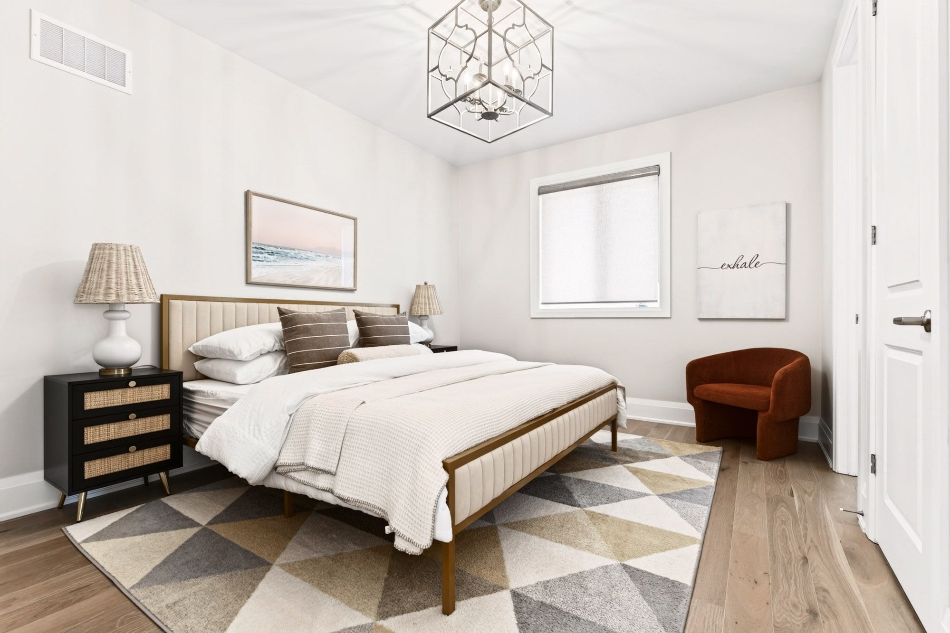
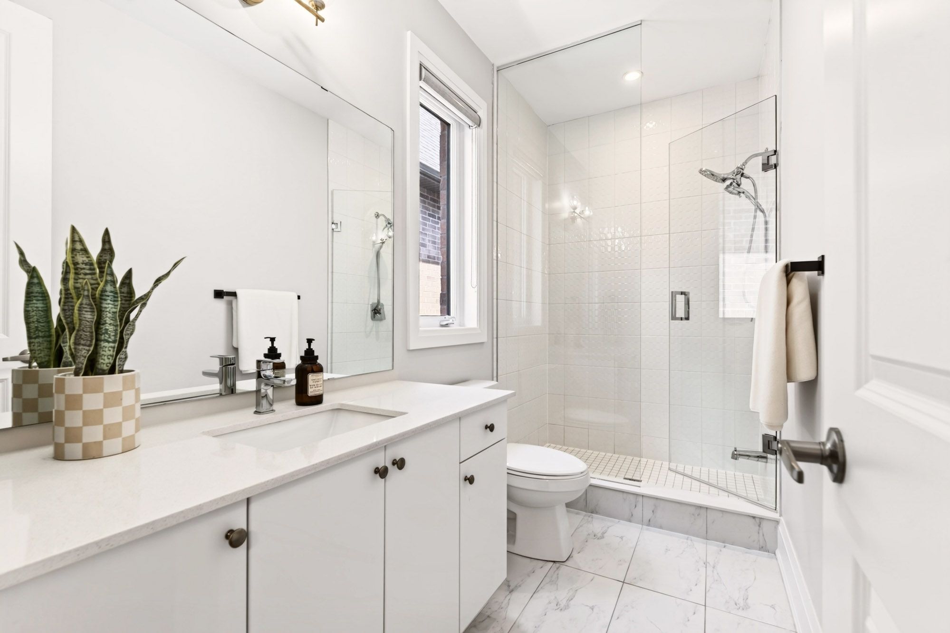
  • Spacious 3,733 sq. ft. layout with 4 bedrooms and private bathrooms.
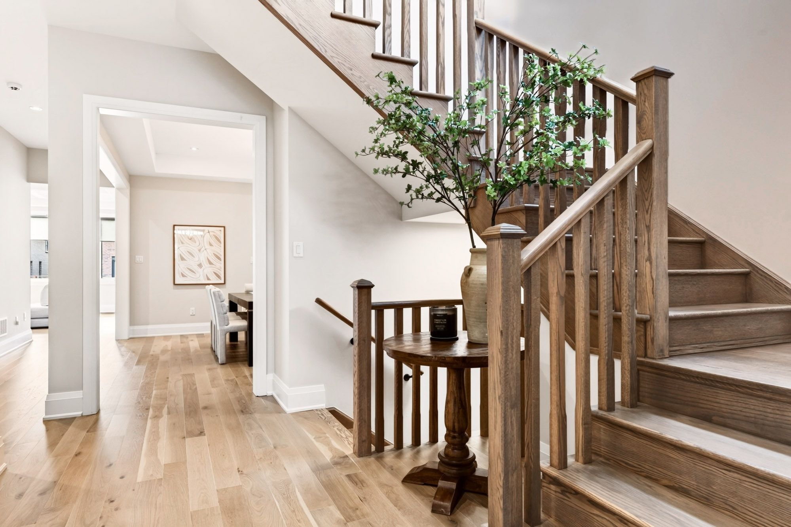
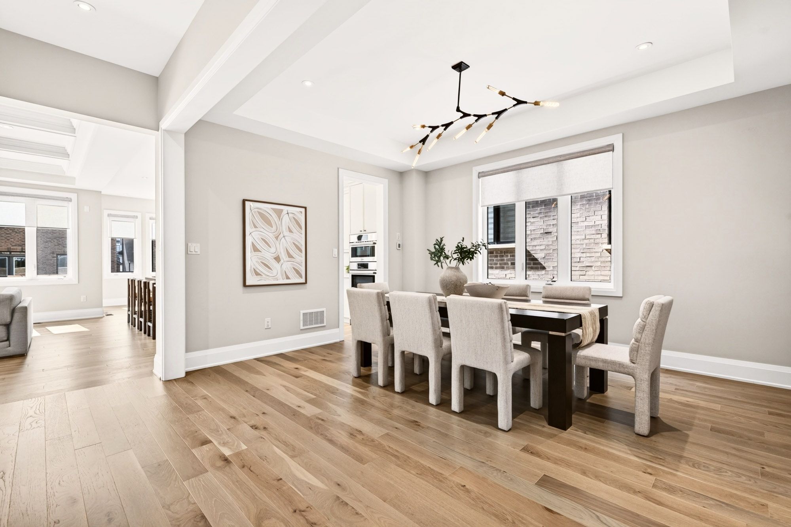
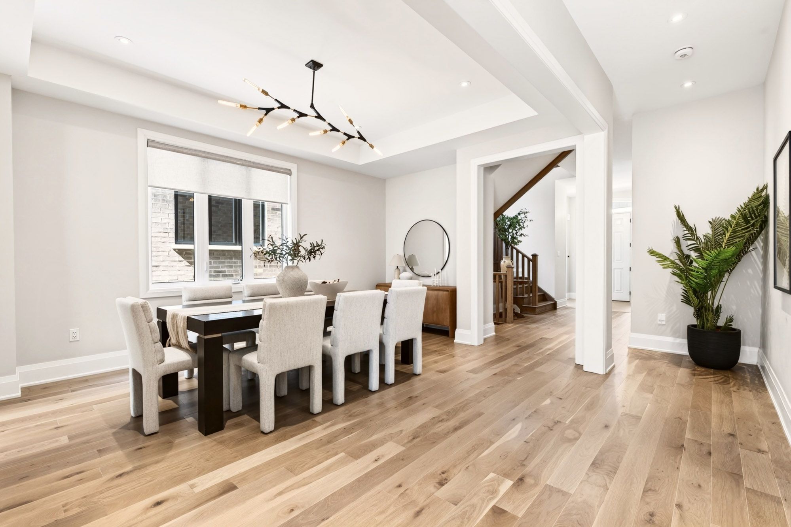
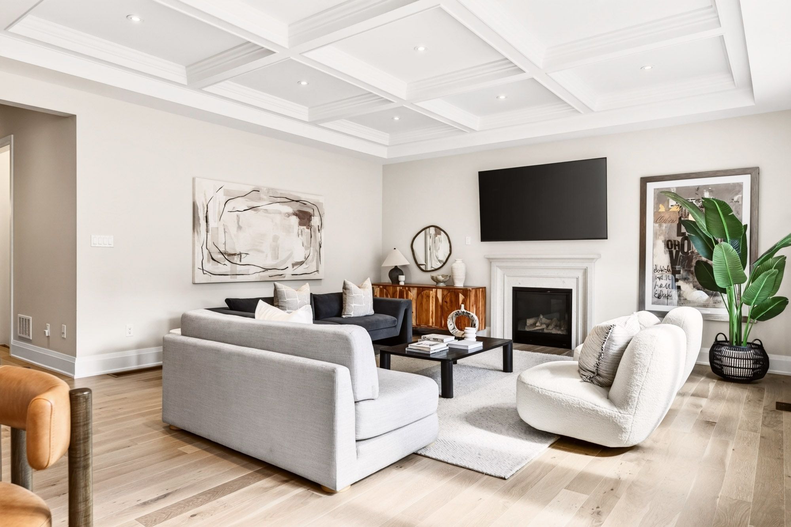
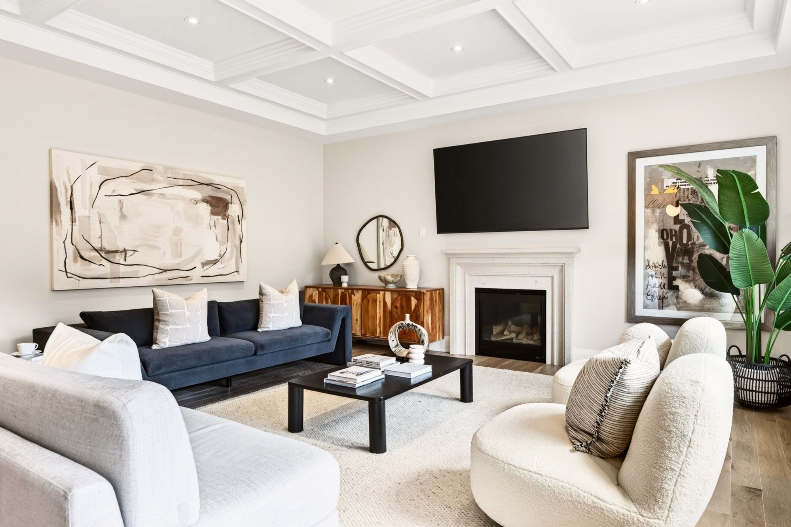
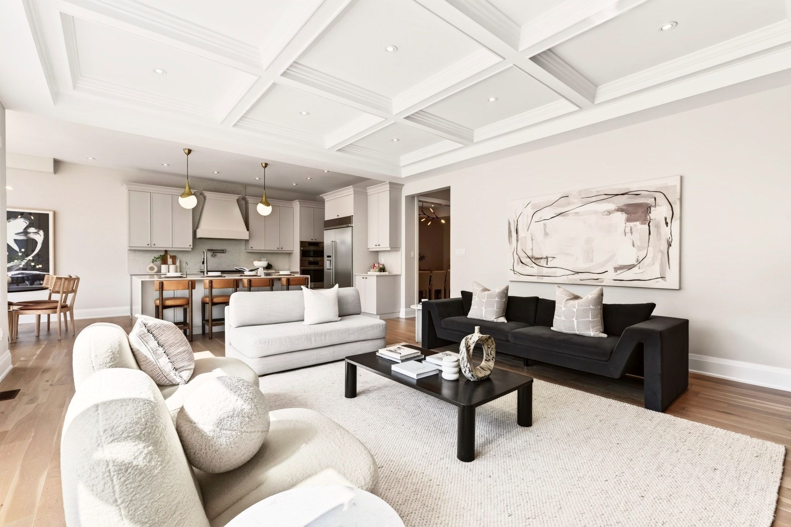
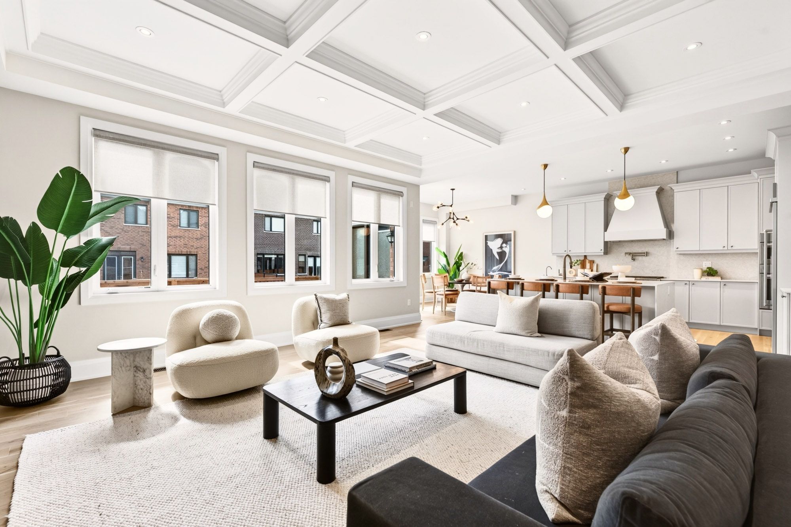
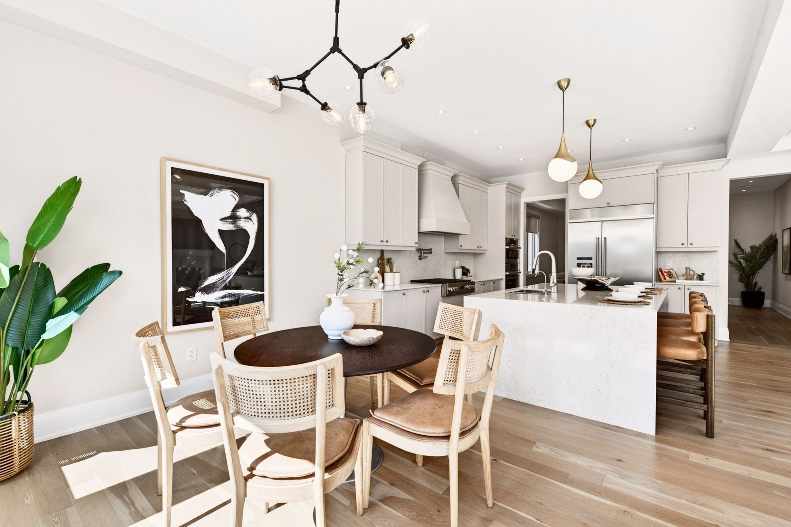
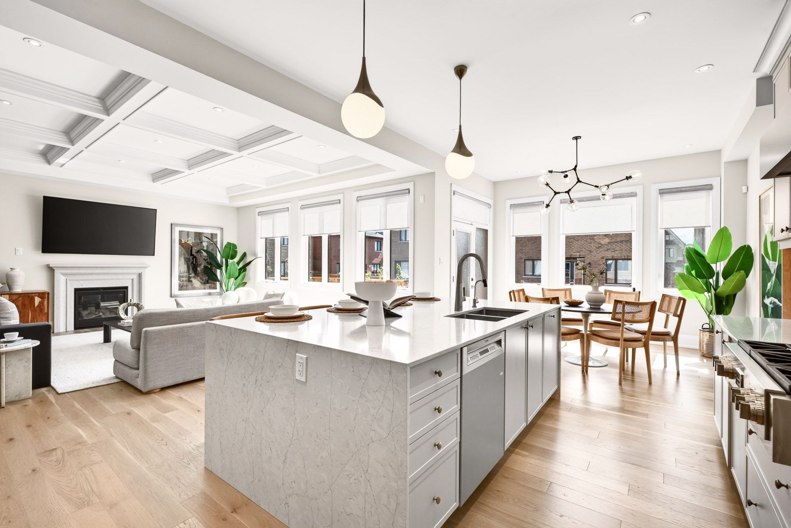
  • Open concept design with high ceilings creates a bright, airy feel.
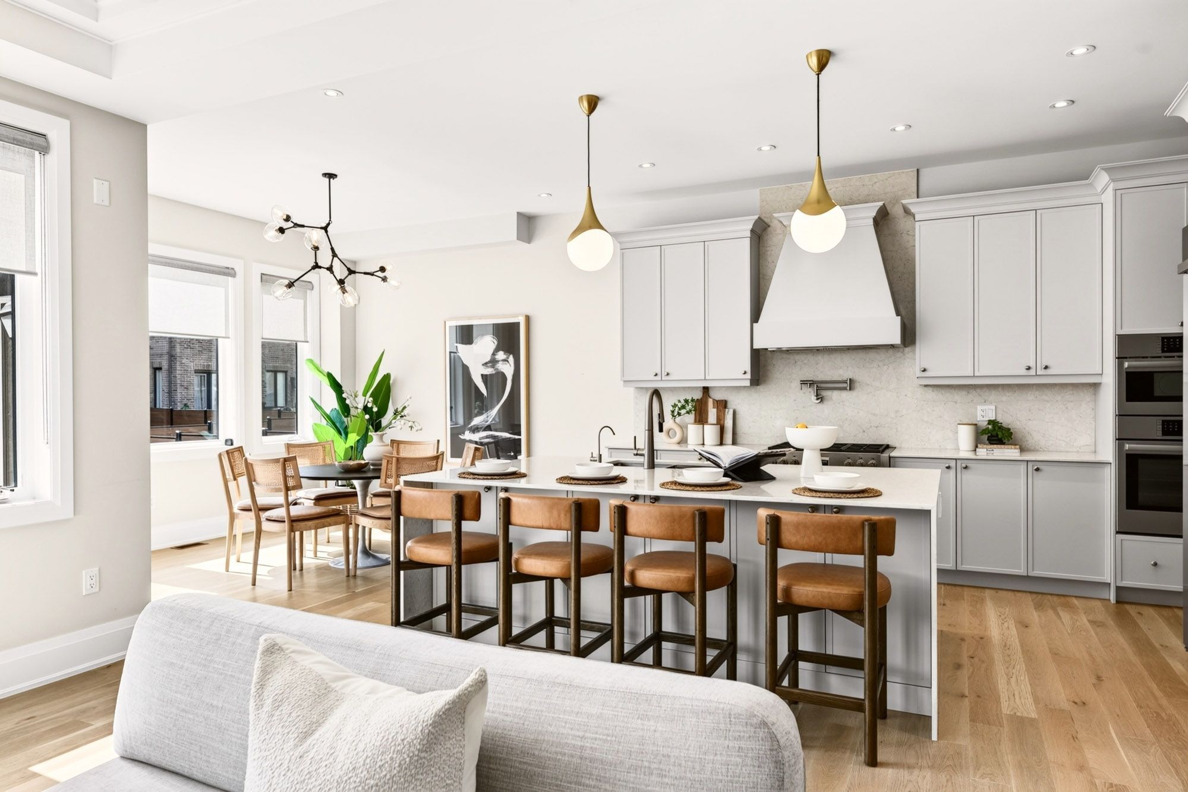
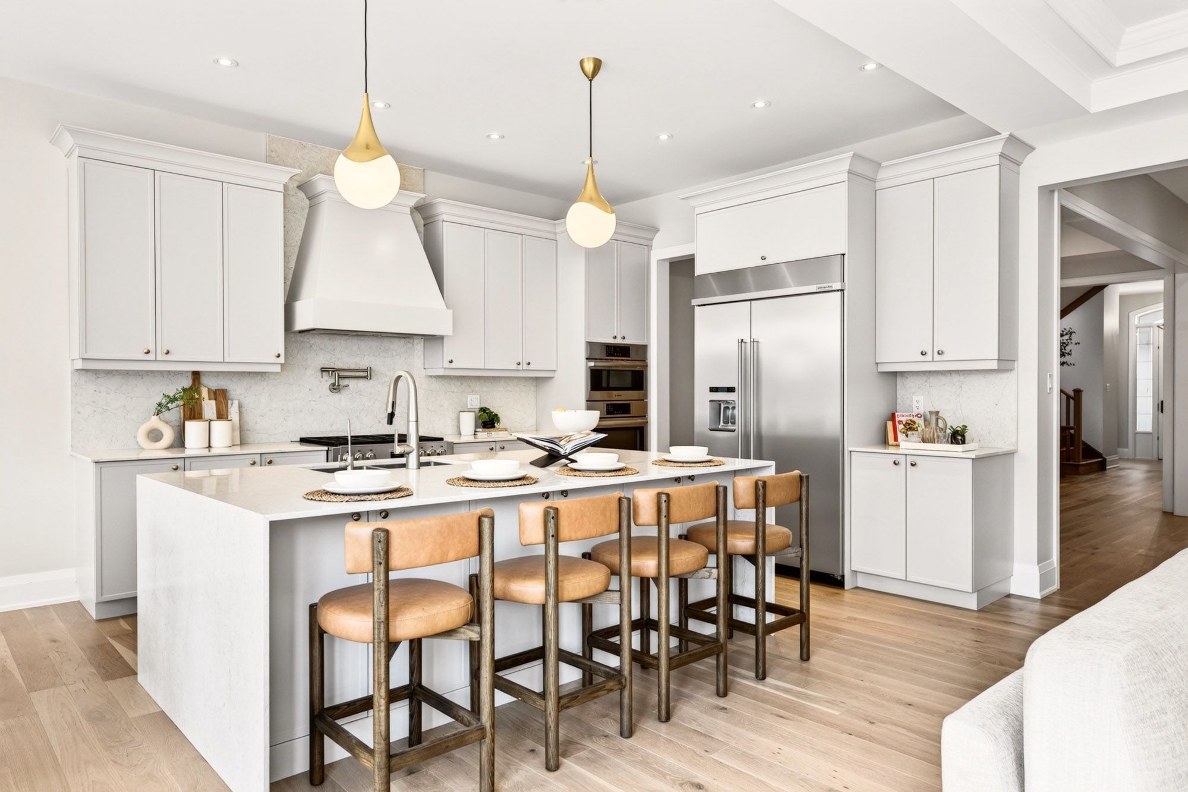
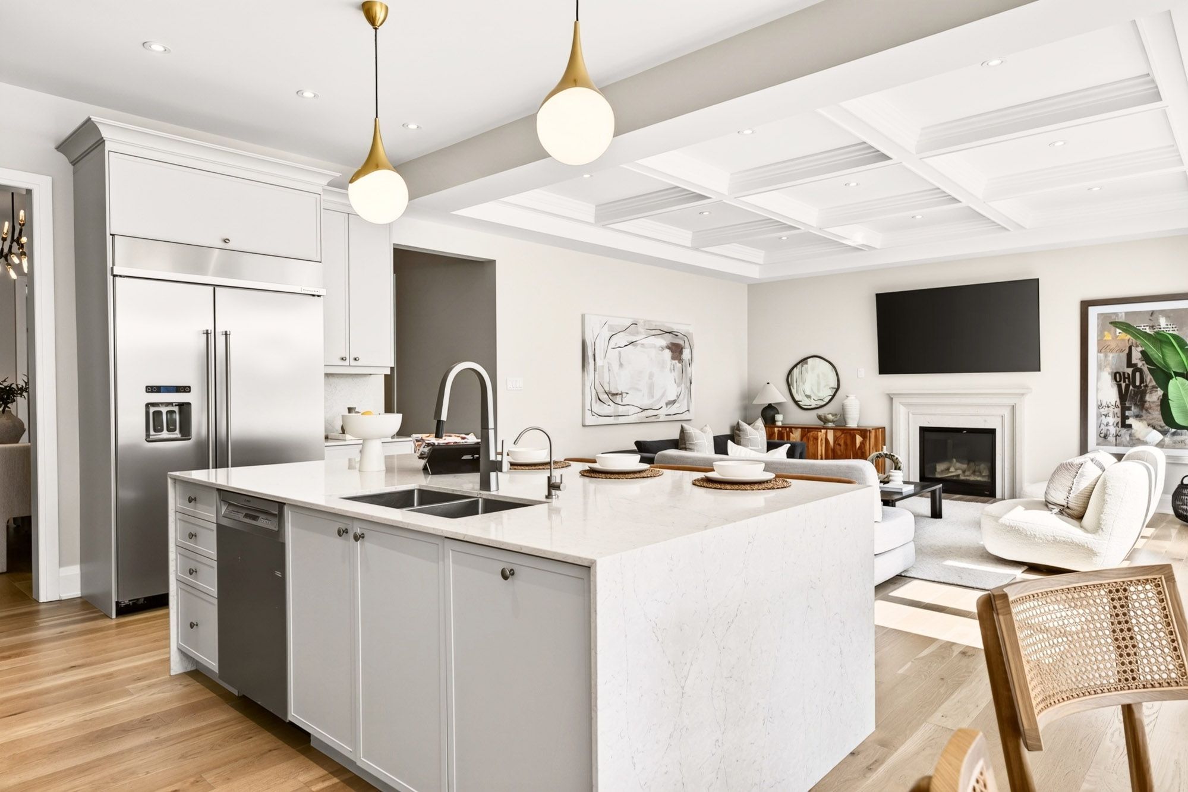
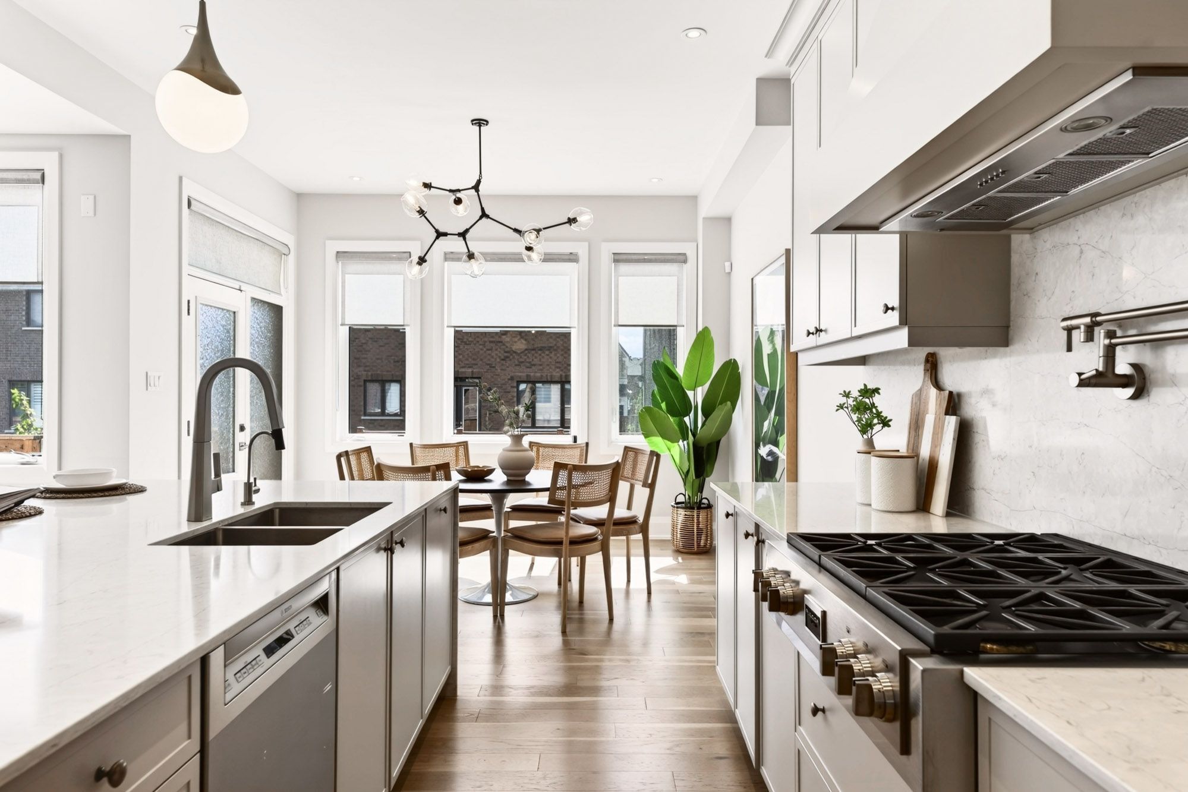
  • Chef-inspired kitchen featuring premium appliances and a large island.
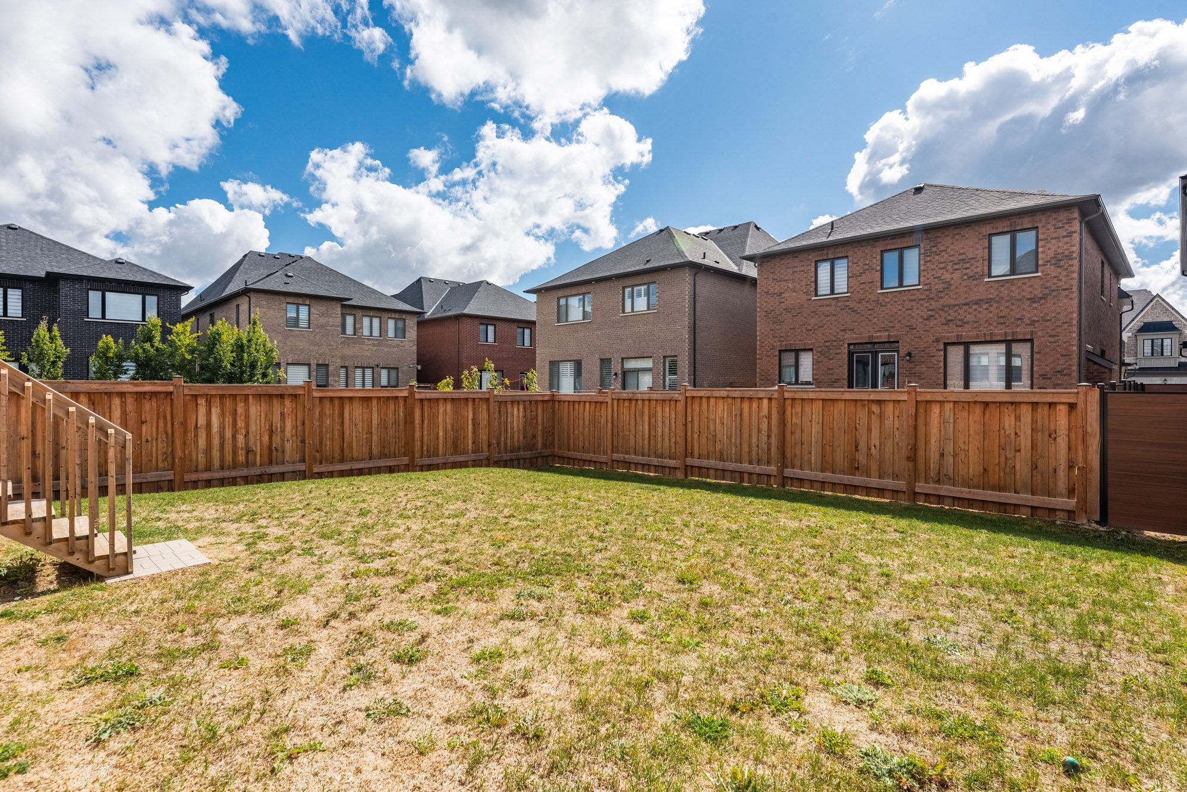
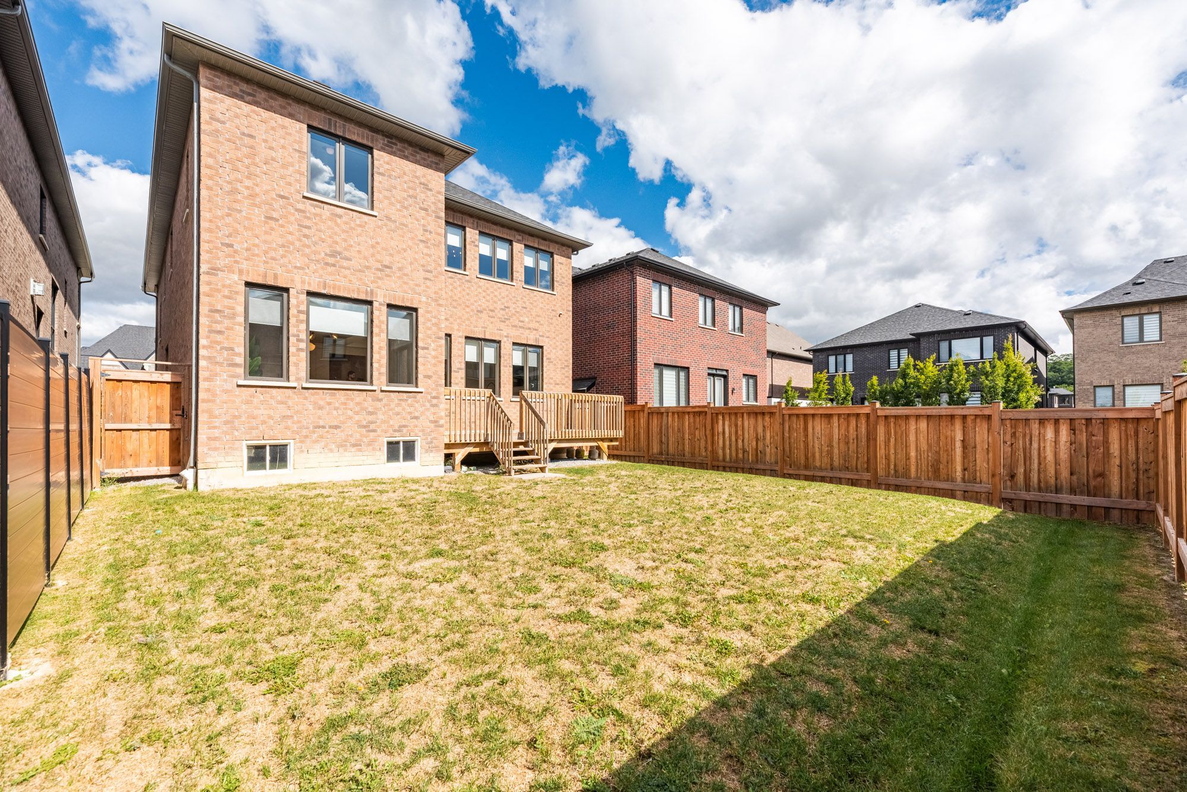
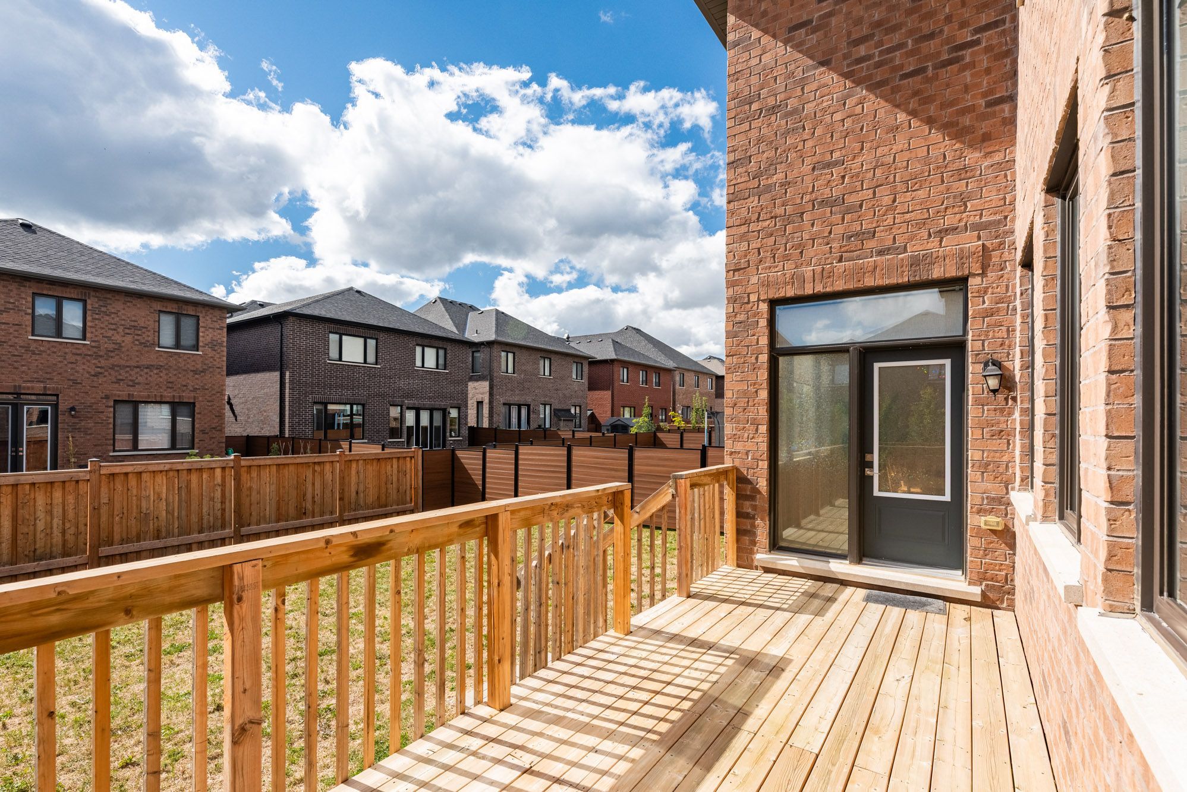
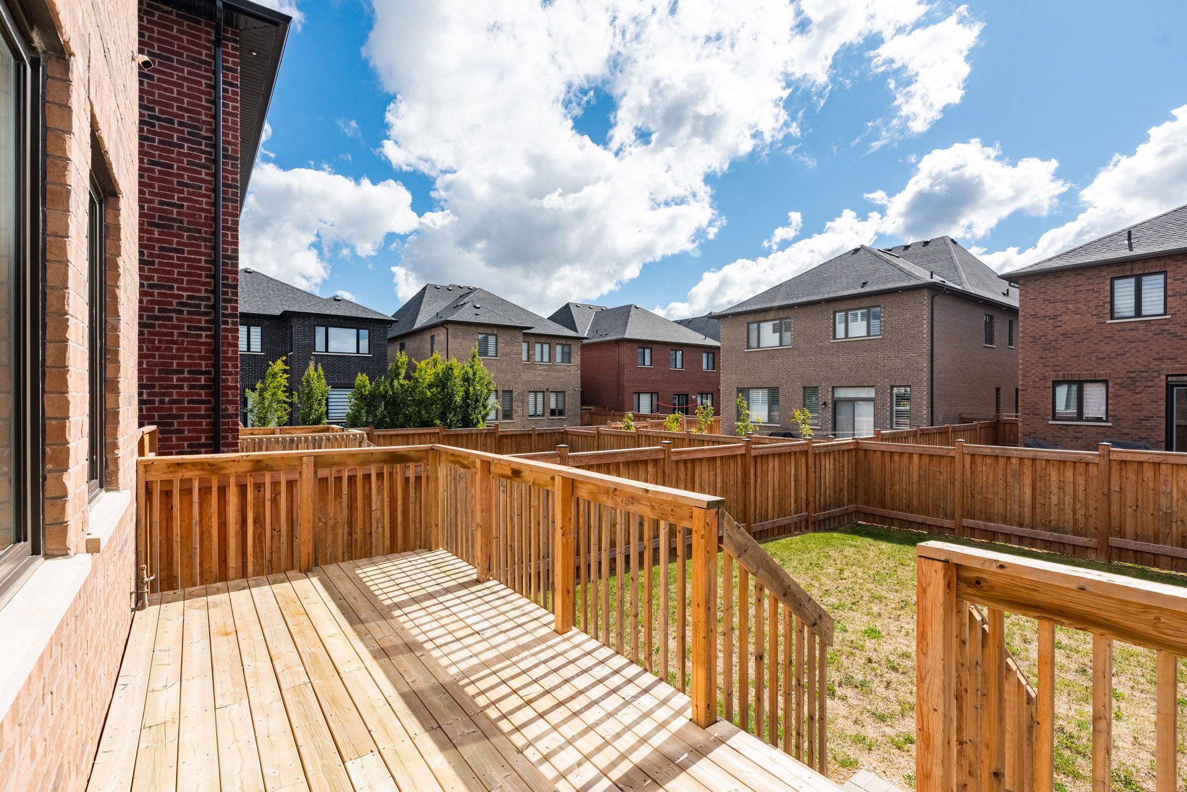
  • Huge deck perfect for entertaining and enjoying outdoor dining.
  • Tandem garage accommodates 3 vehicles and offers extra storage space.


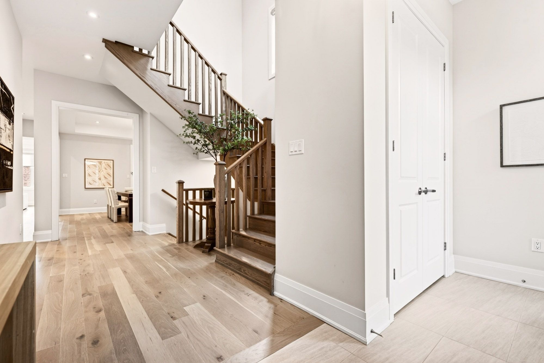
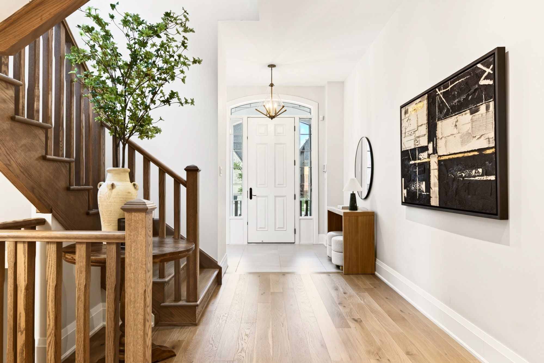
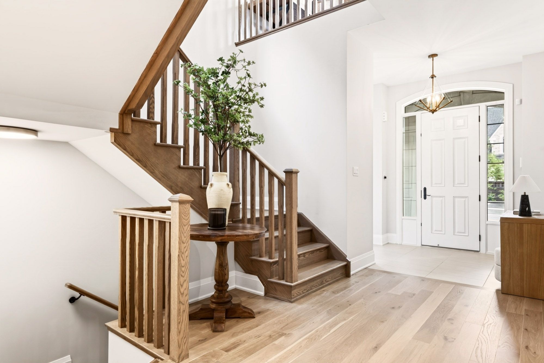
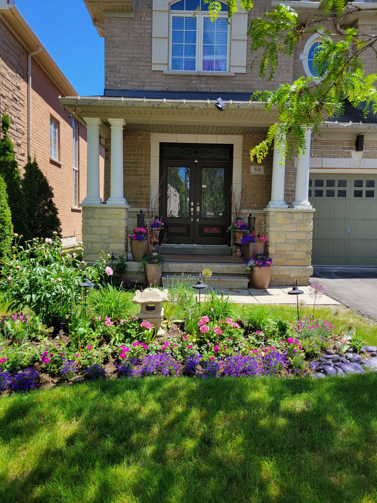
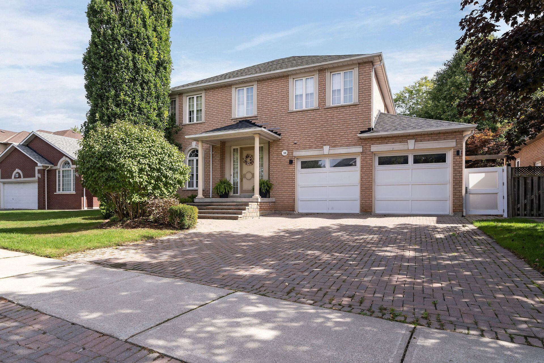
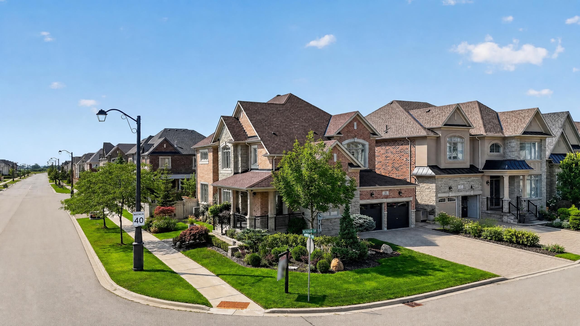
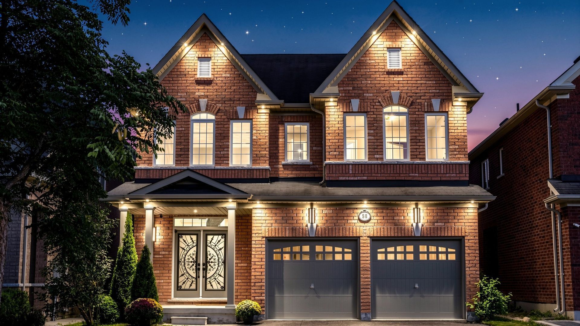
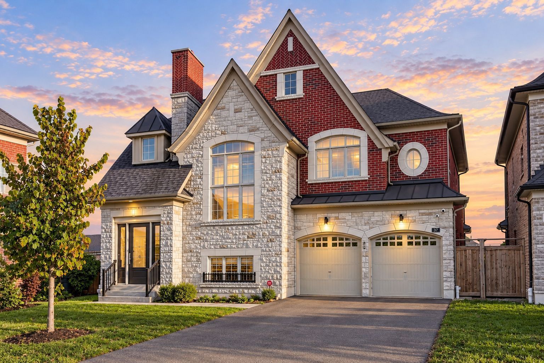
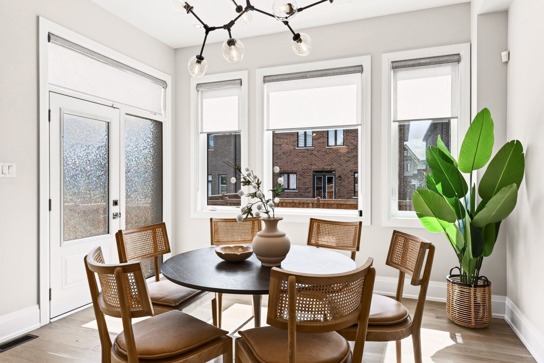
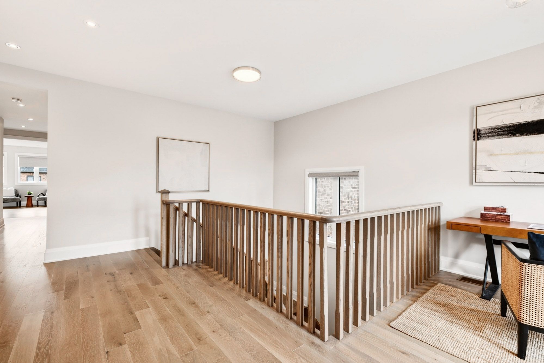
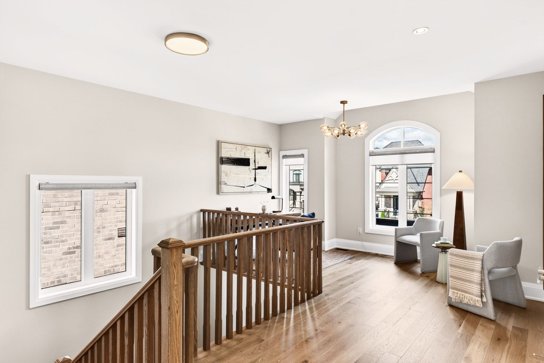
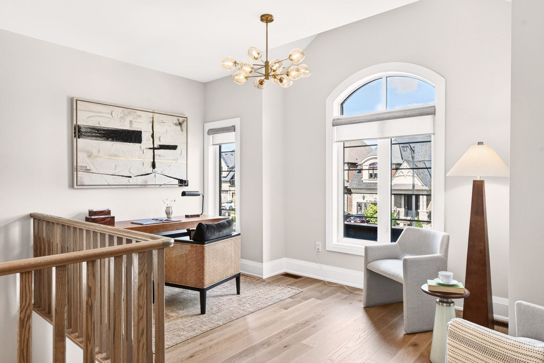
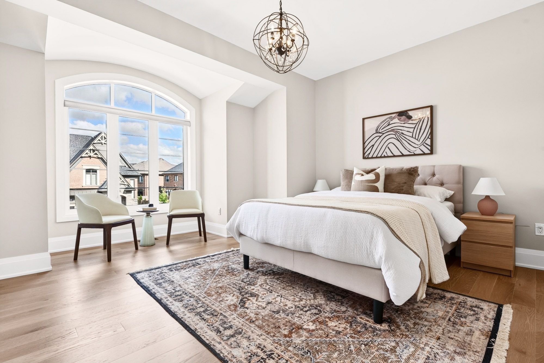
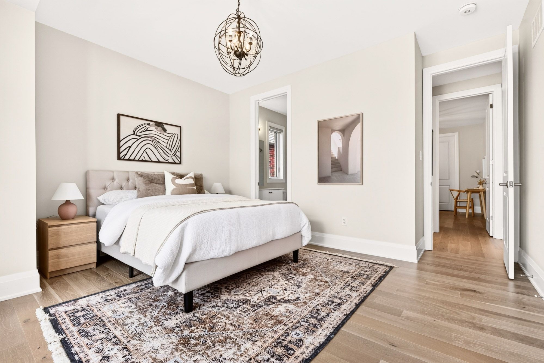
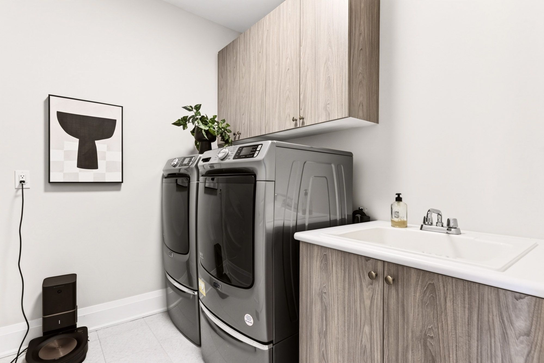
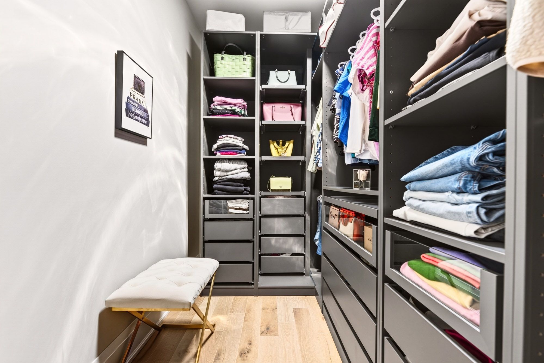
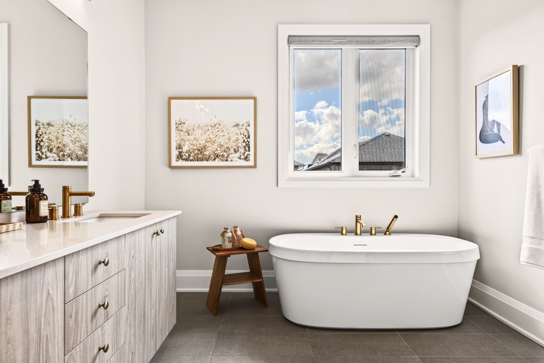
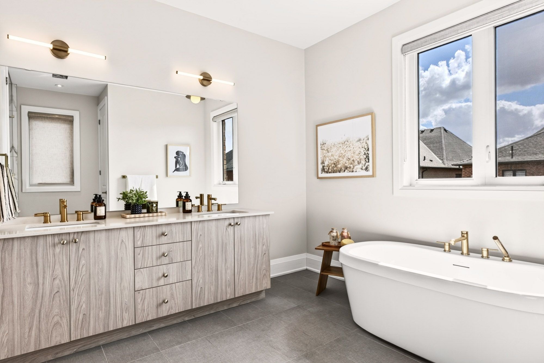
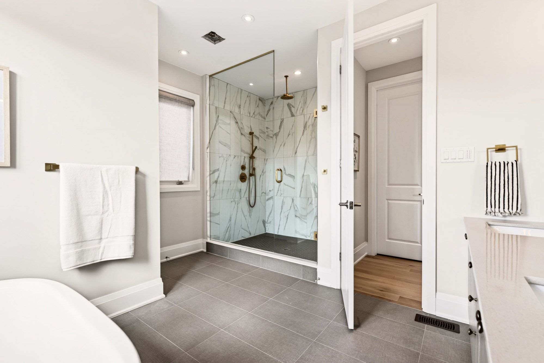
Welcome to the rosedale model in vellore village an exceptional 3,733 sq. Ft. Residence offering refined style, thoughtful design, and over $150,000 in premium upgrades. This stunning home features 4 spacious bedrooms, each with its own private ensuite bathroom, plus a versatile study loft ideal for a home office or additional living space (could also become the 5thbedroom). Enjoy an impressive open concept layout enhanced by 10 foot ceilings on the main floor, 9 foot ceilings on the second level, and 8 foot doors throughout. Upgraded hardwood flooring, and an abundance of pot lights and modern lighting creates a bright, sophisticated atmosphere. Elegant coffered ceilings, crown moulding, and carefully selected finishes add timeless character throughout. The chef inspired kitchen is truly the heart of the home, featuring custom granite countertops and backsplash, an oversized centre island, premium stainless steel appliances, and a gas stove. The kitchen seamlessly overlooks the living space and walks out to a huge deck perfect for entertaining, outdoor dining, and enjoying summer evenings. A rare tandem garage provides parking for 3 vehicles while offering additional storage and convenience. From the generous bedroom sizes and private ensuites to the extensive list of upgrades and stylish finishes, this exceptional vellore village home delivers the perfect combination of luxury, comfort, and functionality. A truly impressive home that must be seen to be appreciated!
Listing IDN13845234
Address33 Pine Heights Drive
CityVaughan, Ontario
Price$2,388,000
Bed / Bath4 / 5 Full
Style2-Storey, Detached
ConstructionBrick, Stone
TypeResidential
StatusFor Sale
Subtype DetachedIndoor Features Air Exchanger, Carpet Free, Floor Drain, Water Softener, Water Purifier, Auto Garage Door RemoteOutdoor Features DeckAmenities Fenced Yard, Level, School Bus RouteOwnership FreeholdAppliances NoneBasement FullFoundation Poured ConcreteHeating / Cooling Forced AirHeating Fuel GasSewer Sewer
Parking 7.00
ASAP

Thu

1

Oct

Fri

2

Oct

Sat

3

Oct

Sun

4

Oct

Mon

5

Oct

Tue

6

Oct

Wed

7

Oct

Thu

8

Oct

Fri

9

Oct

Sat

10

Oct

Sun

11

Oct

Mon

12

Oct

Tue

13

Oct

Wed

14

Oct

Thu

15

Oct

Fri

16

Oct

Sat

17

Oct

Sun

18

Oct

Mon

19

Oct

Tue

20

Oct

Wed

21

Oct

Thu

22

Oct

Fri

23

Oct

Sat

24

Oct

Sun

25

Oct

Mon

26

Oct

Tue

27

Oct

Wed

28

Oct

Thu

29

Oct

By clicking “Get pre-qualified” and/or 'Submit' you are expressly consenting, in writing, to receive telemarketing and other messages, including artificial or prerecorded voices, via automated calls or texts from jumprealty.ca and up.mortgages at the number you provided above. This consent is not required to purchase any good or service. Message and data rates may apply, frequency varies. Text HELP for help or STOP to cancel. More details in Terms of Use and Privacy Policy.

Listing Brokerage: PSR

* Data is provided courtesy of PROPTX. The information provided herein must only be used by consumers that have a bona fide interest in the purchase, sale, or lease of real estate and may not be used for any commercial purpose or any other purpose. The information is deemed reliable but is not guaranteed accurate by PROPTX.

Hospital
Parks
Schools
Place of Worship
Please select an amenity above to view a list.

Recommended Properties

Loading...
33 Pine Heights Drive
Vaughan , Ontario
4 5 $2,388,000
Get more info