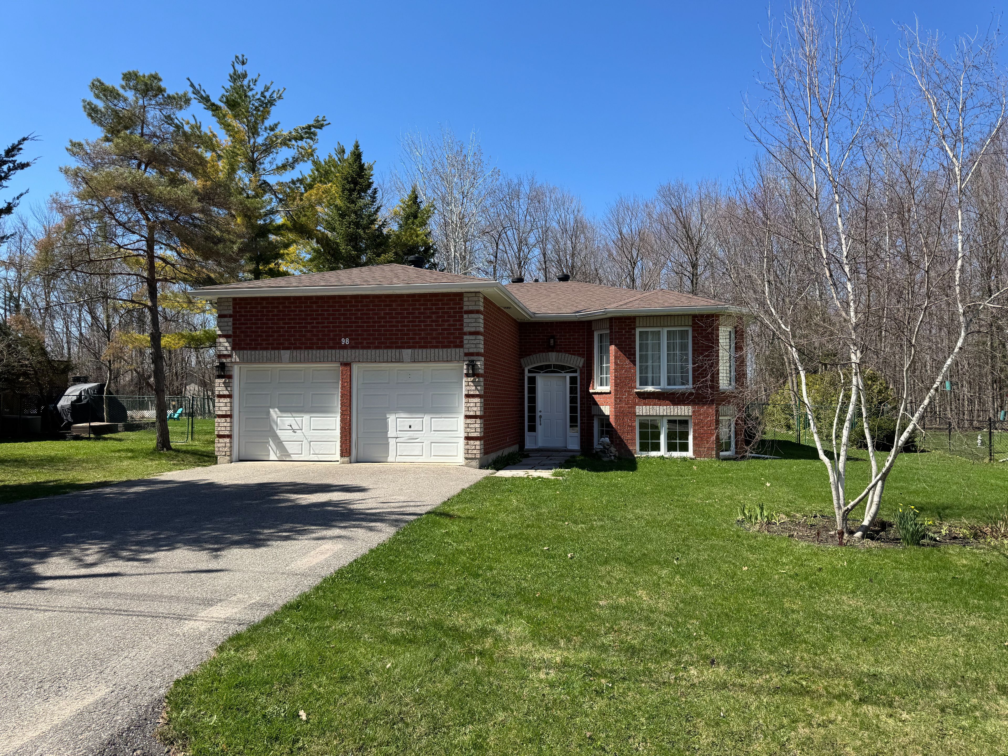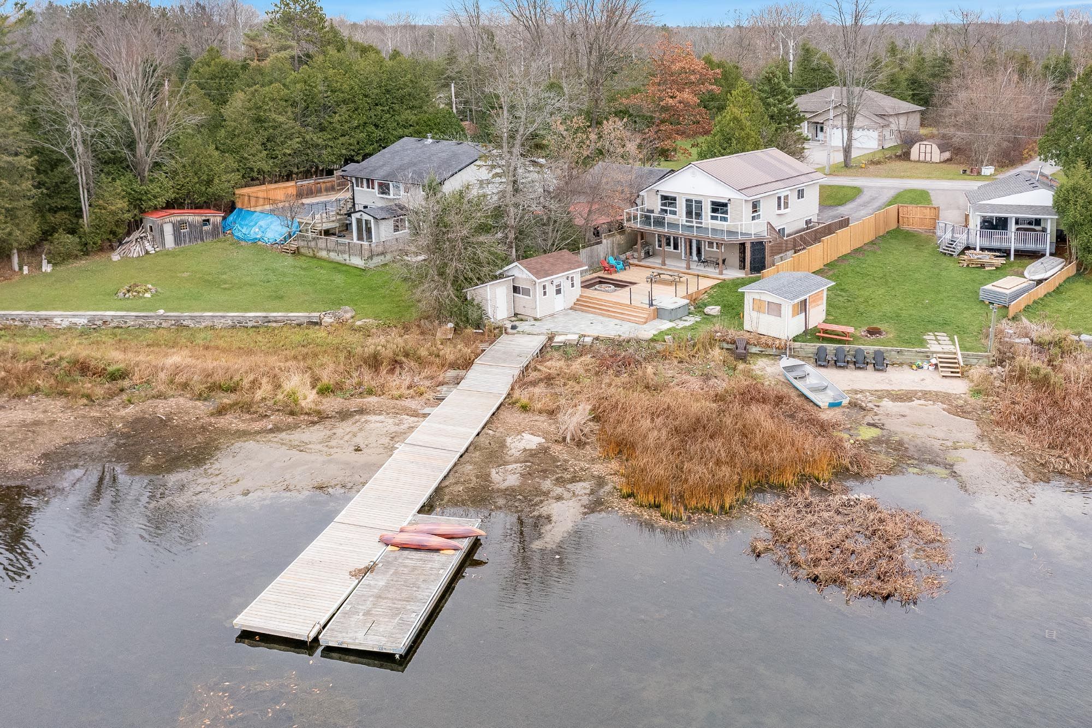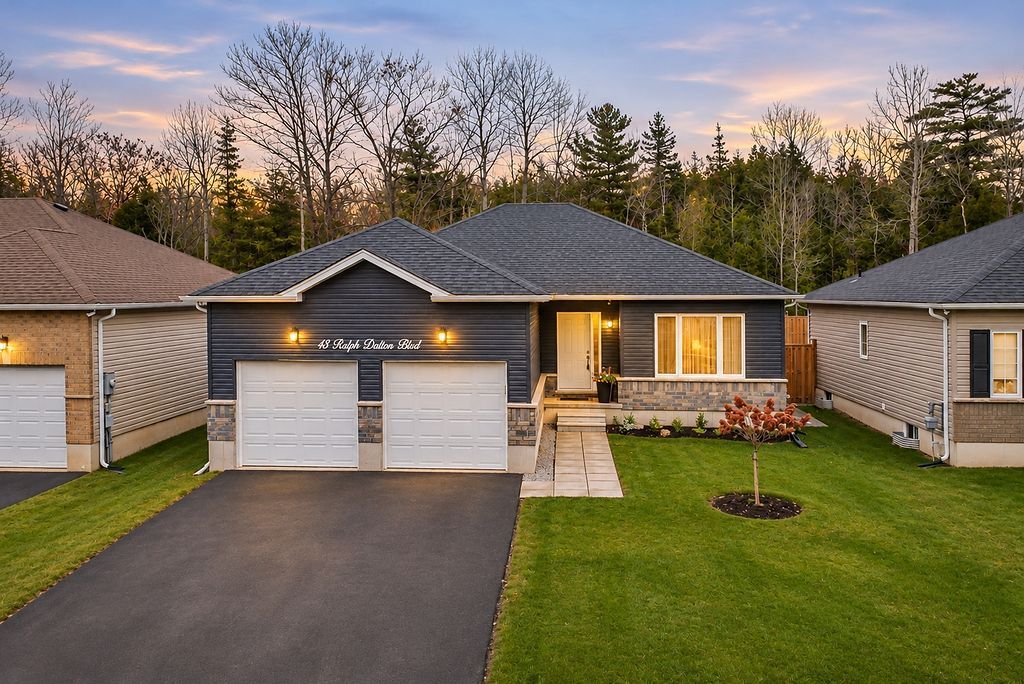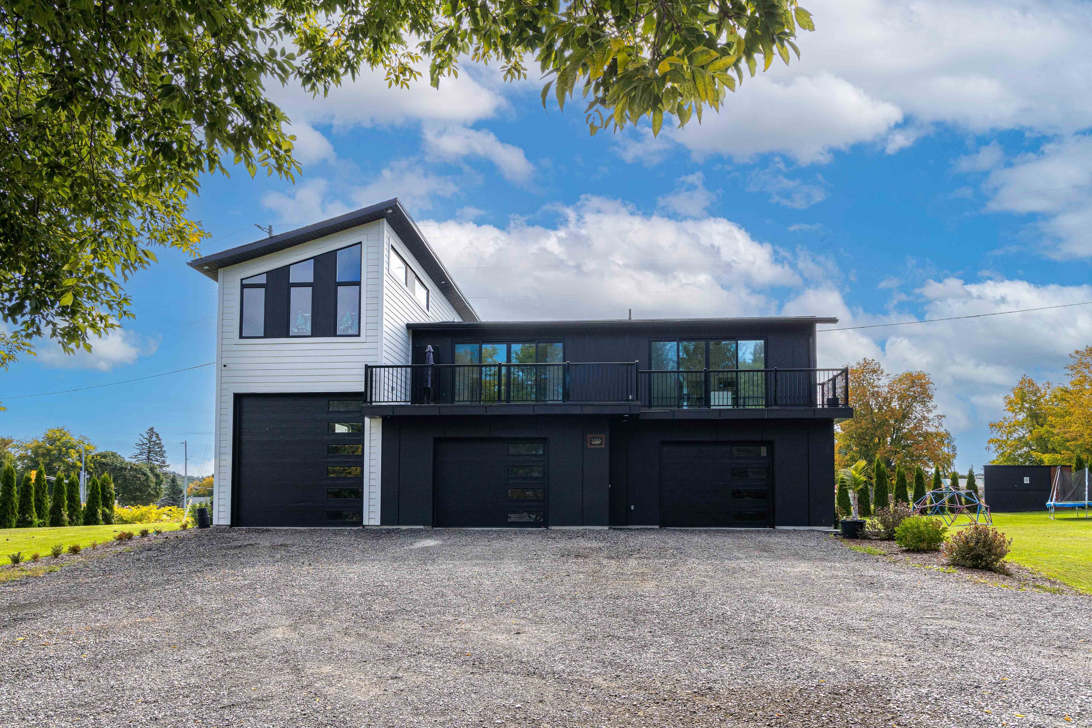

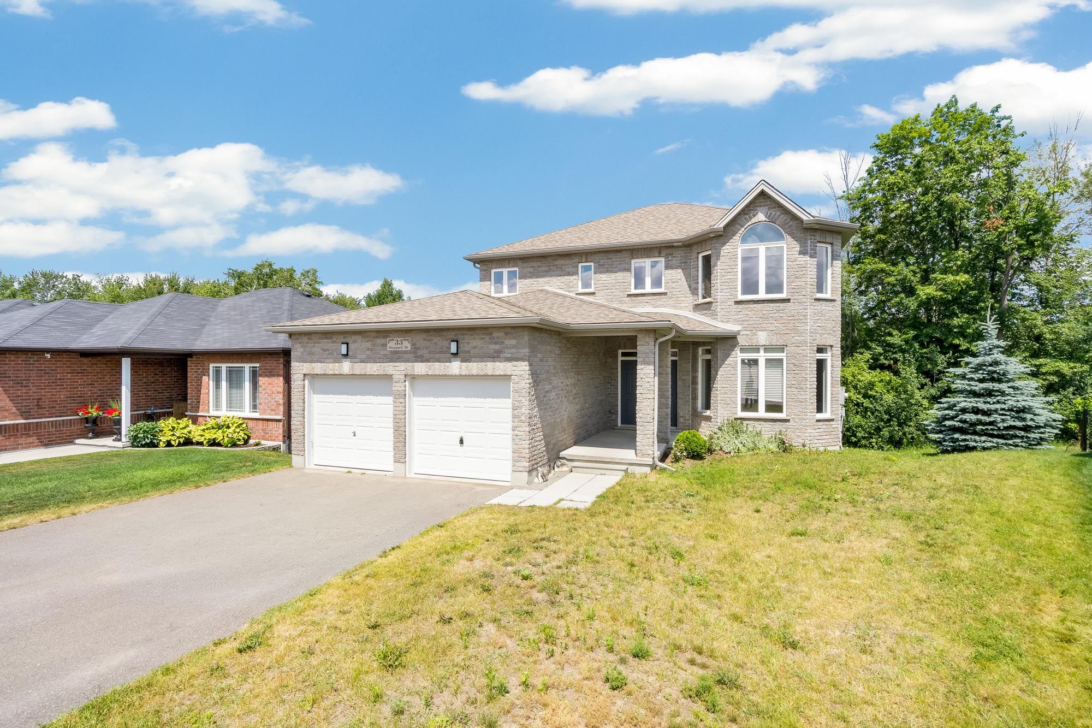
For Sale - 33 Sheppard Drive, Tay, Ontario

Est payment $4,684/mo
Views   3
Time on Jump  9 days
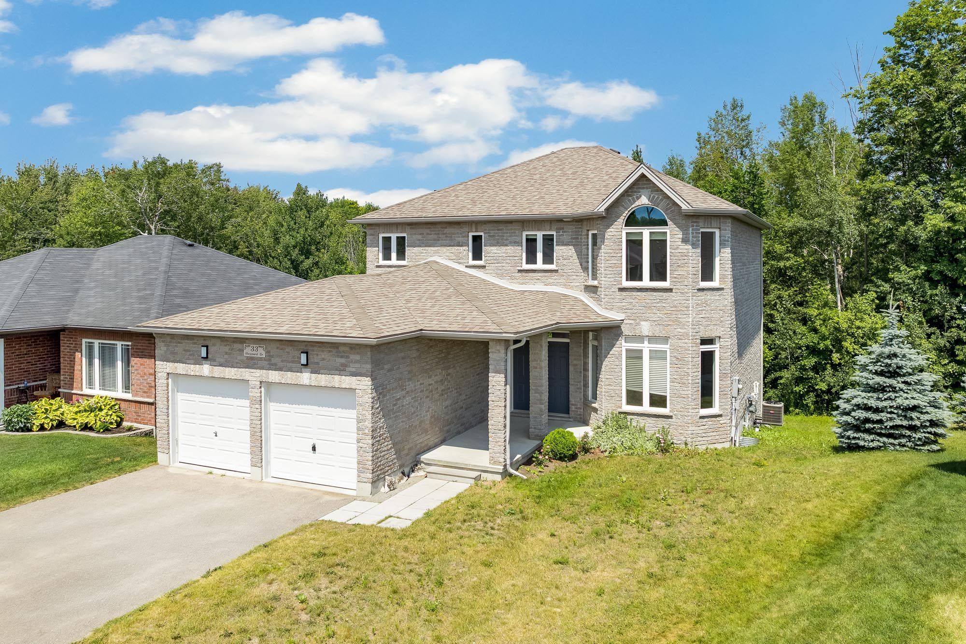
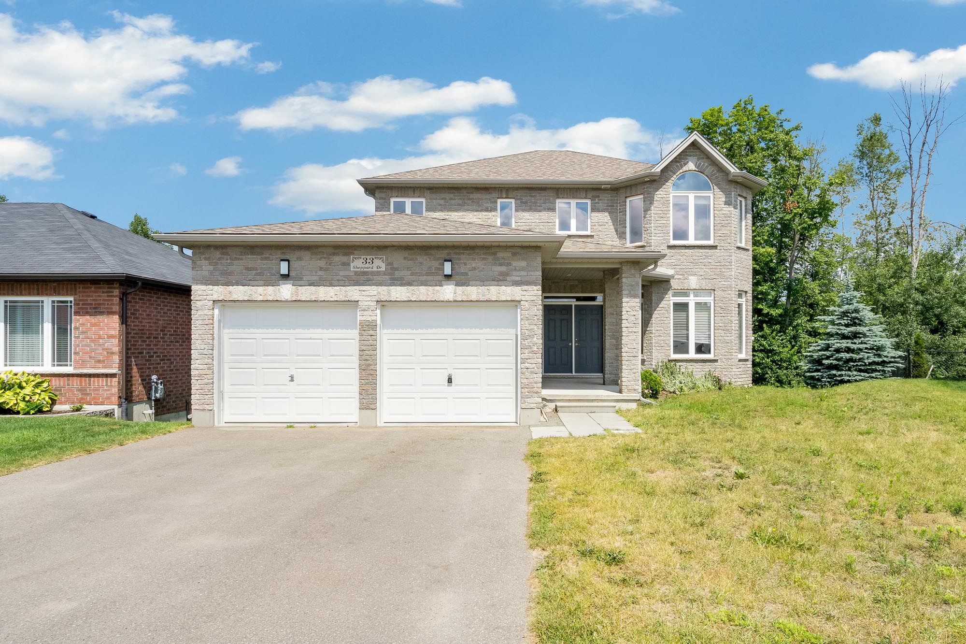
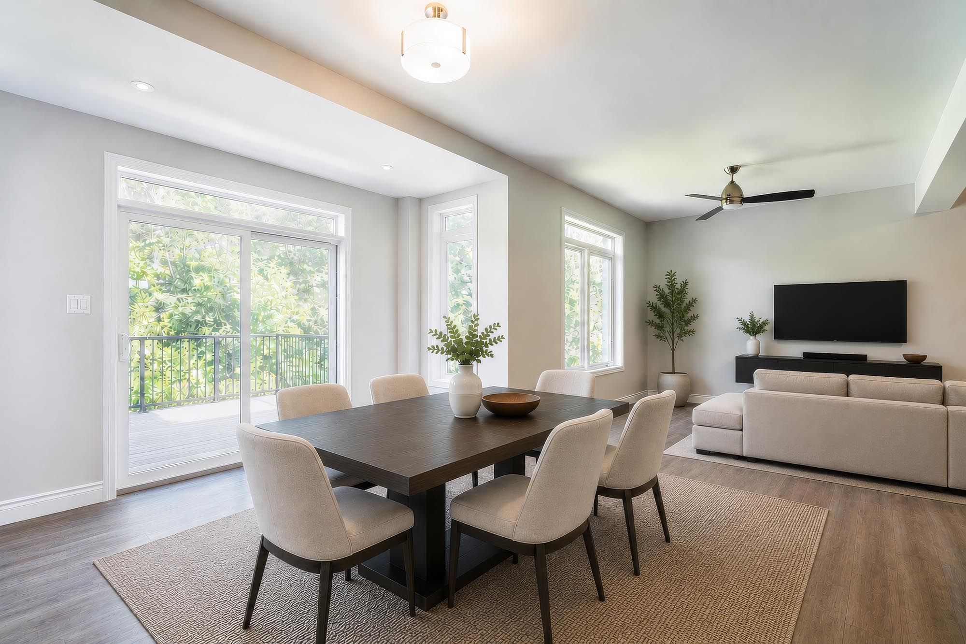
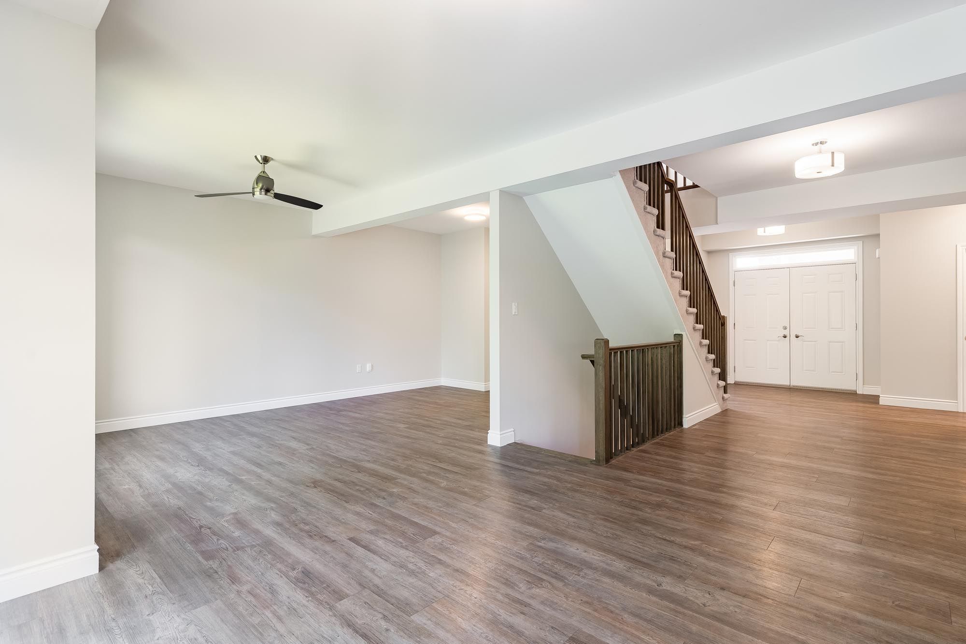
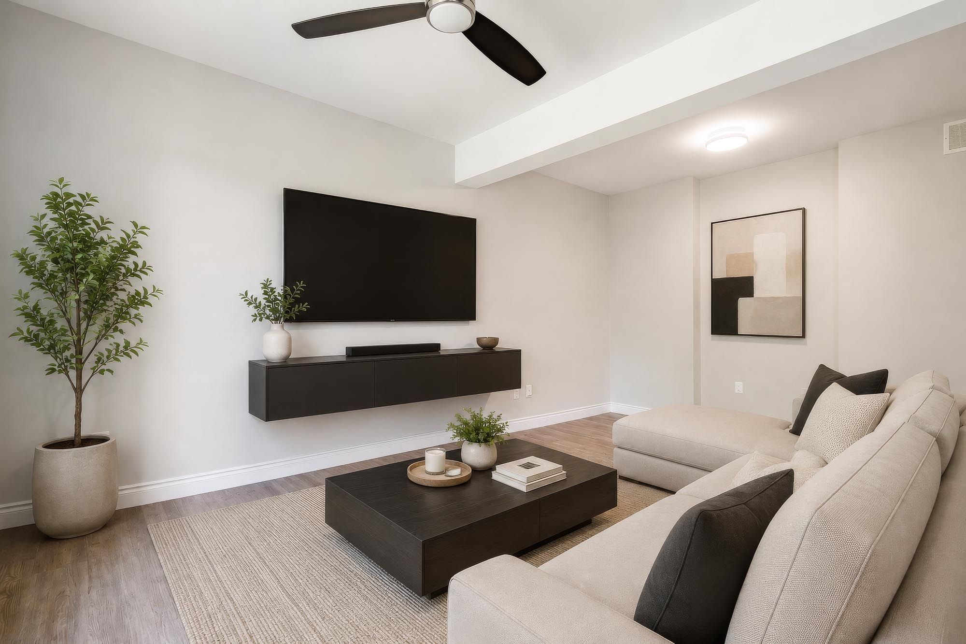
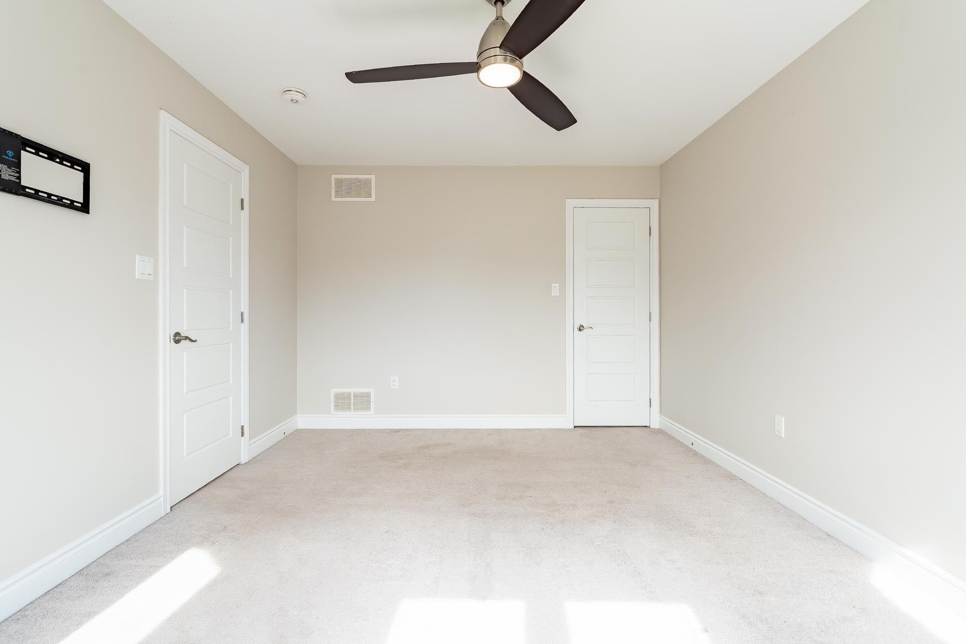
  • Five-bedroom home with four bathrooms and multiple living areas for family life and entertaining.
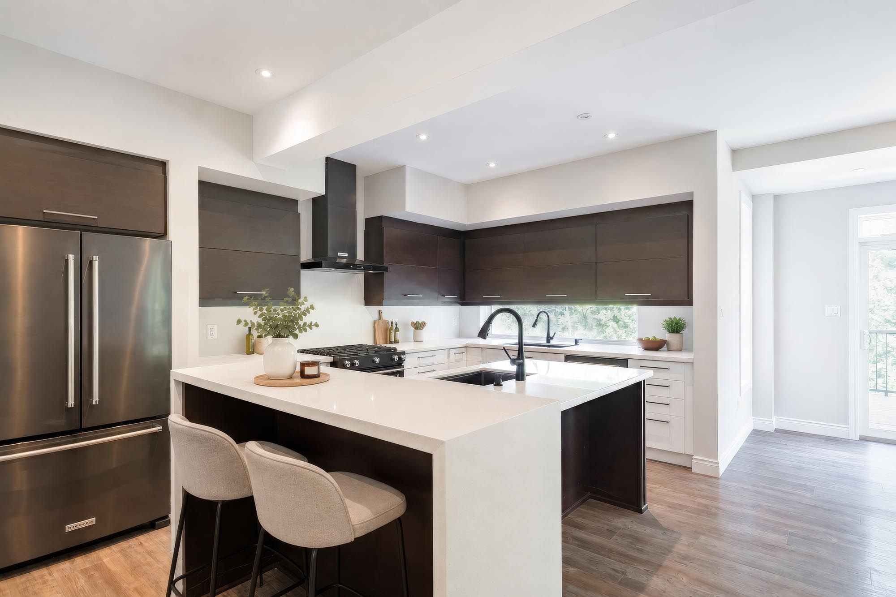
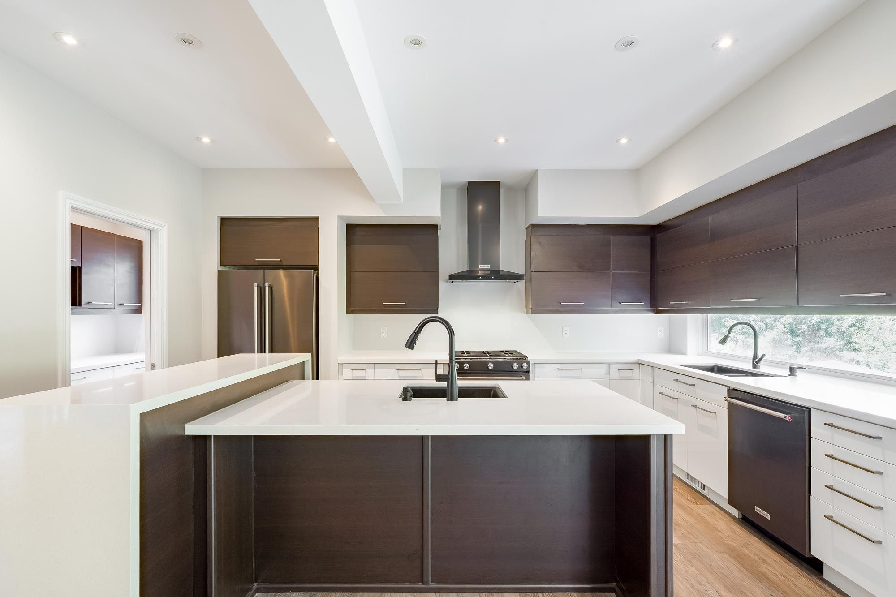
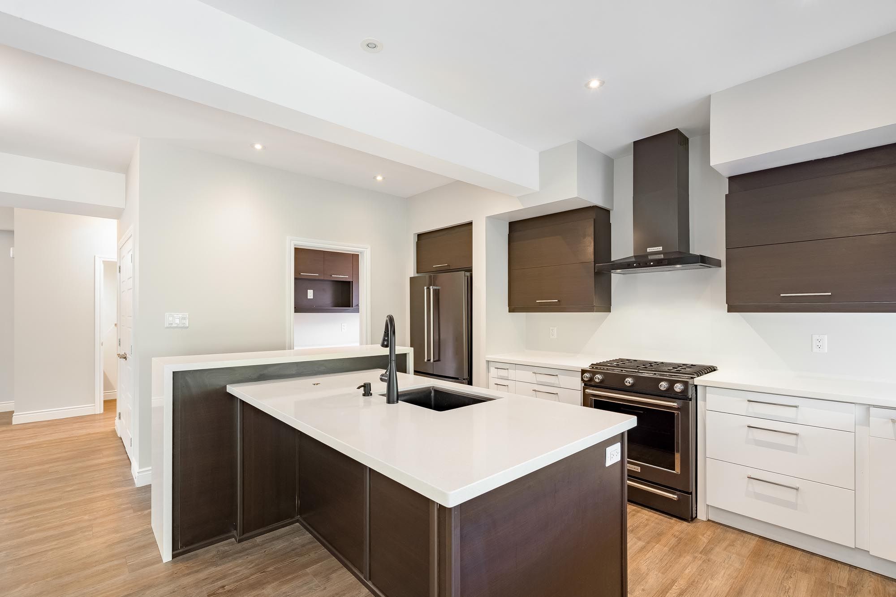
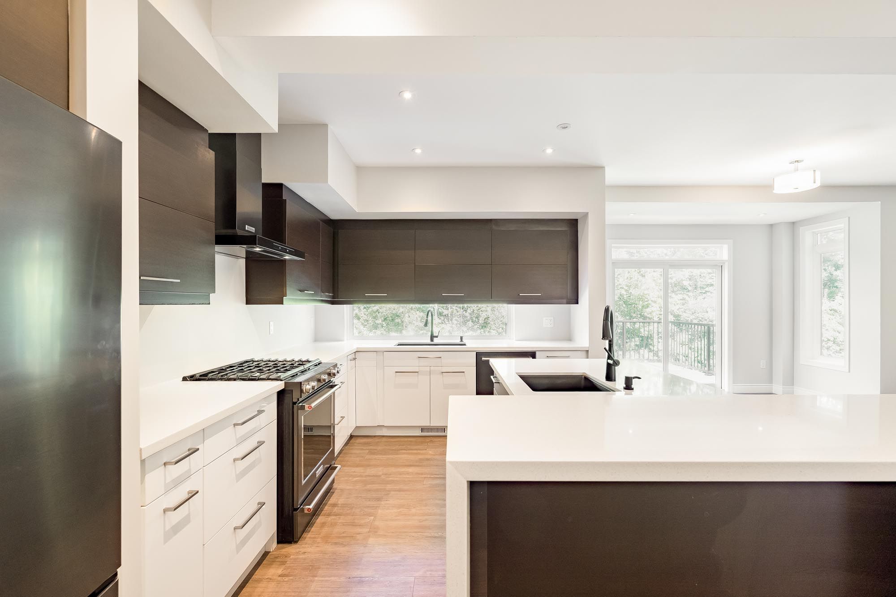
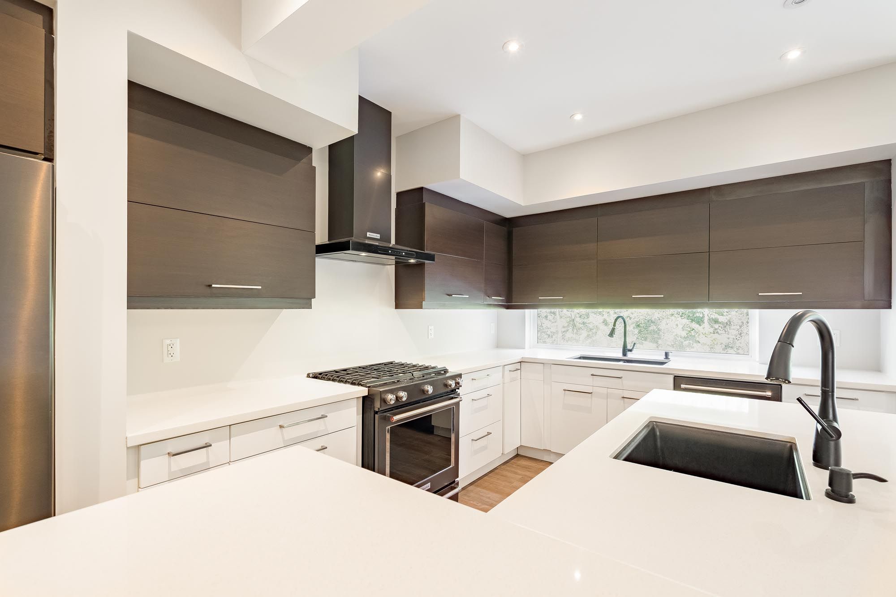
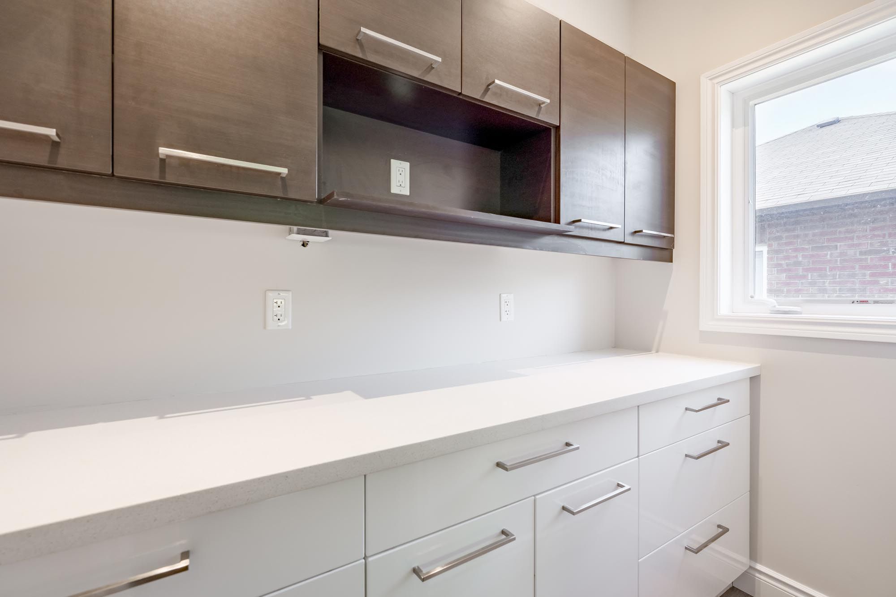
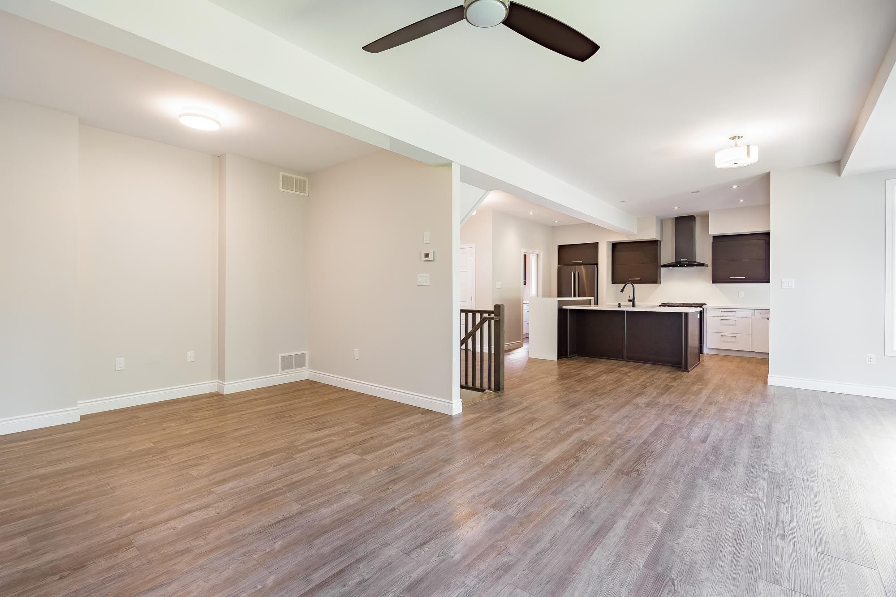
  • Kitchen features KitchenAid appliances, gas range, quartz counters, walk-in pantry, and oversized island.
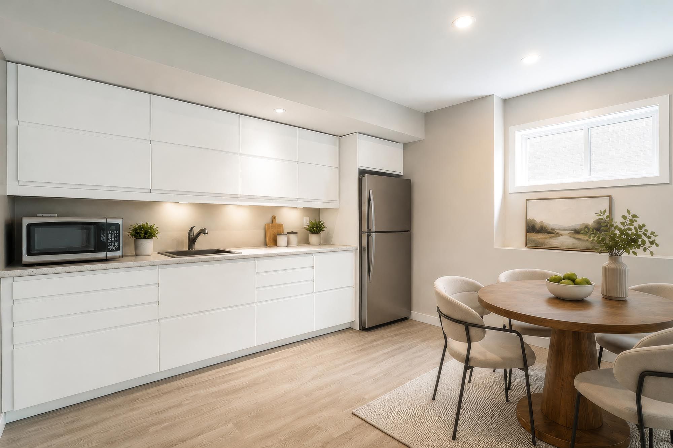
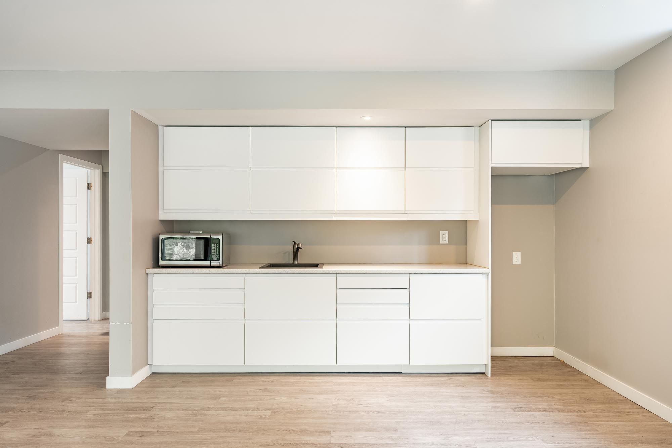
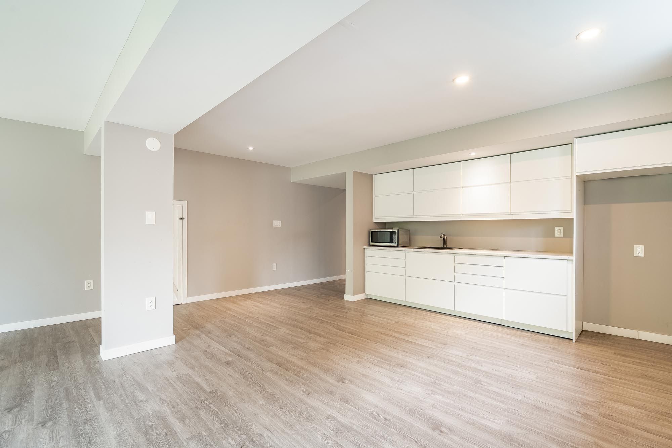
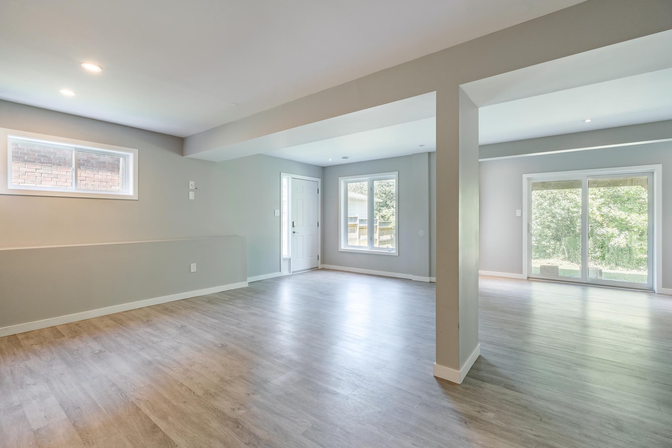
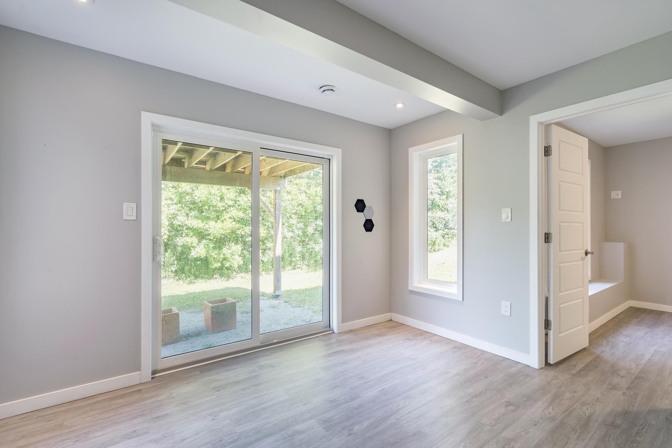
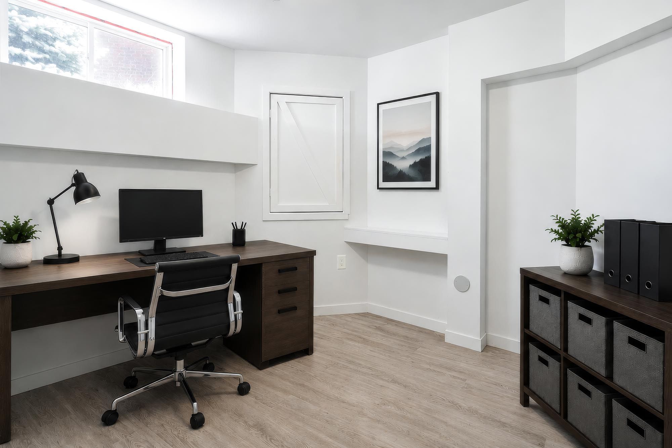
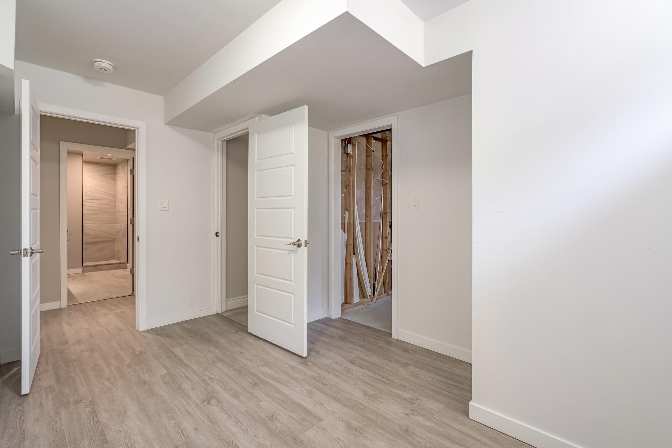
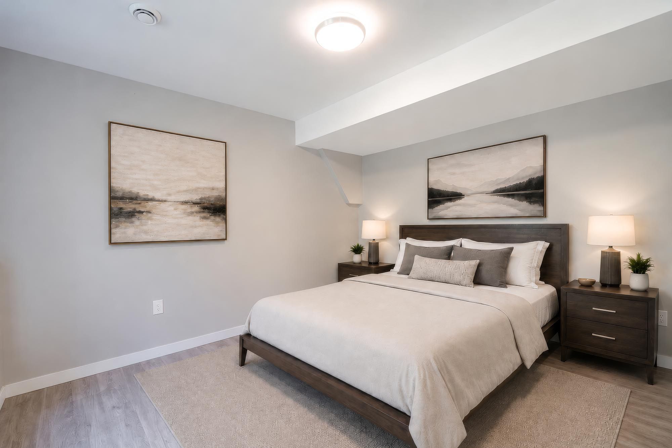
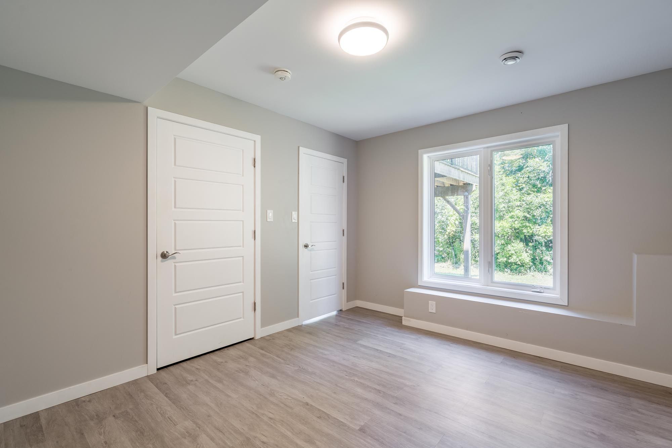
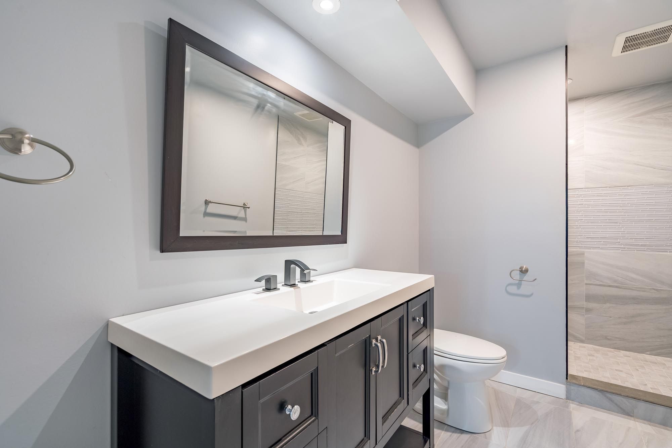
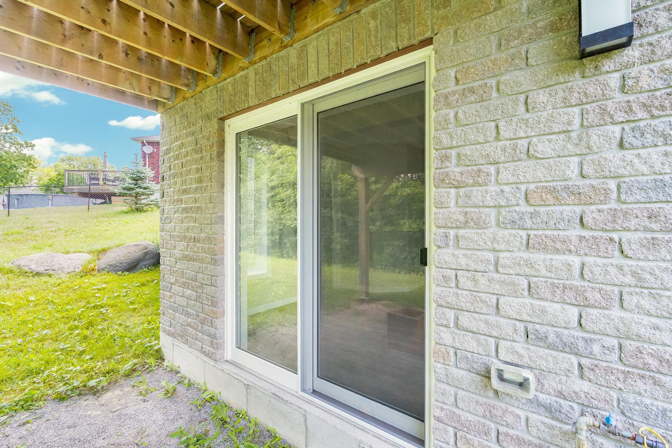
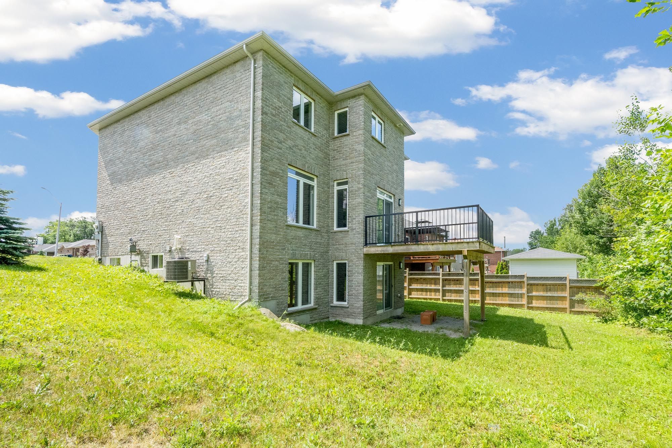
  • Walkout basement includes a self-contained one-bedroom, one-bathroom in-law suite.
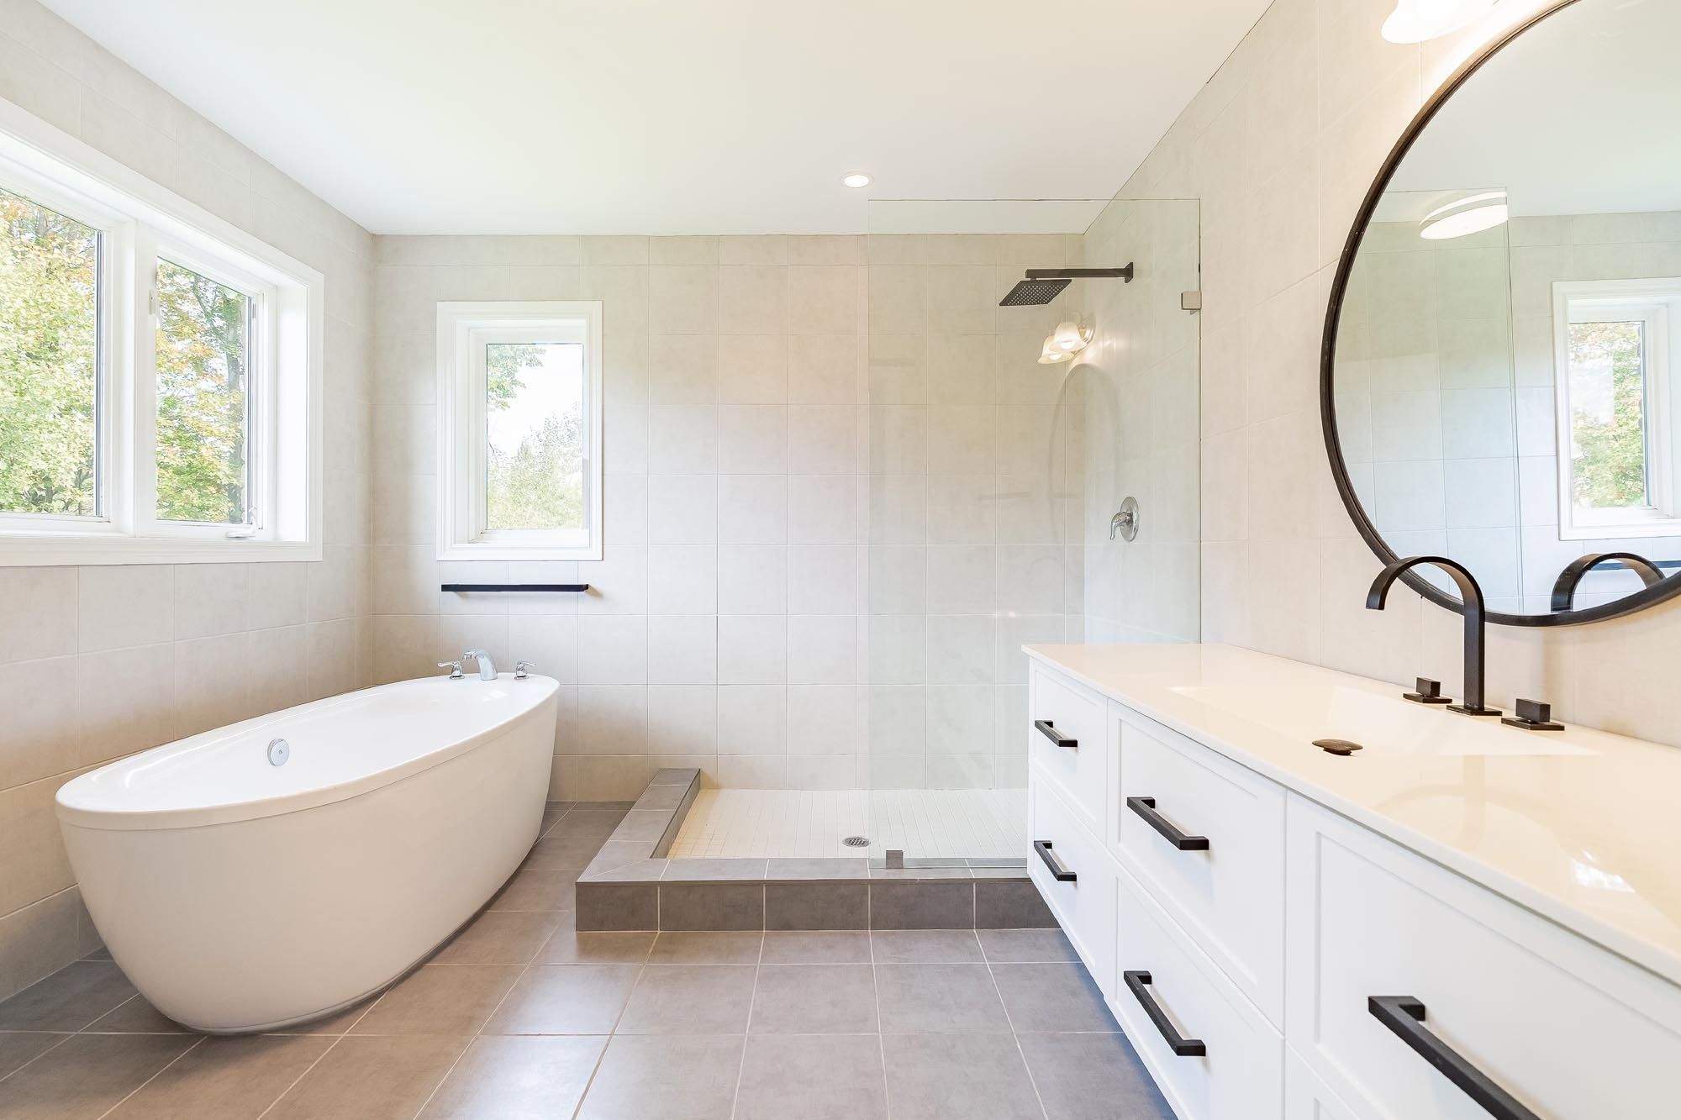
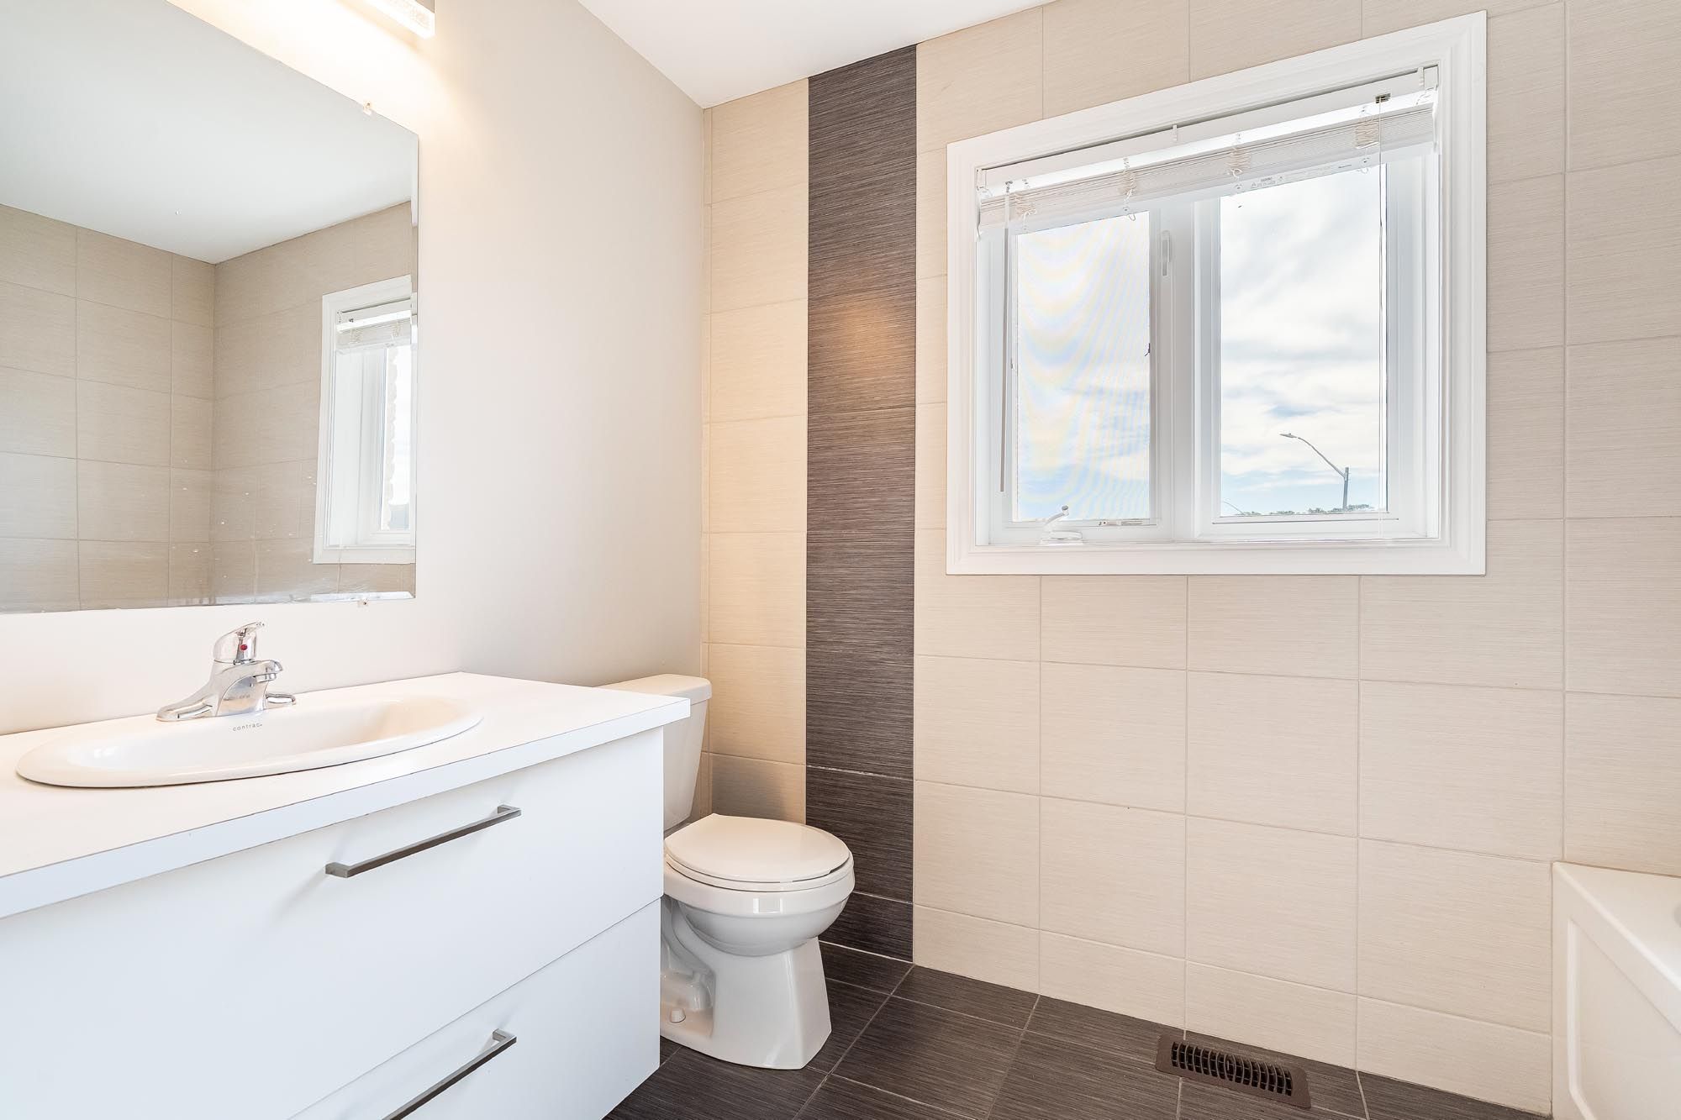
  • Primary bedroom has an ensuite with a freestanding soaker tub and glass-enclosed shower.
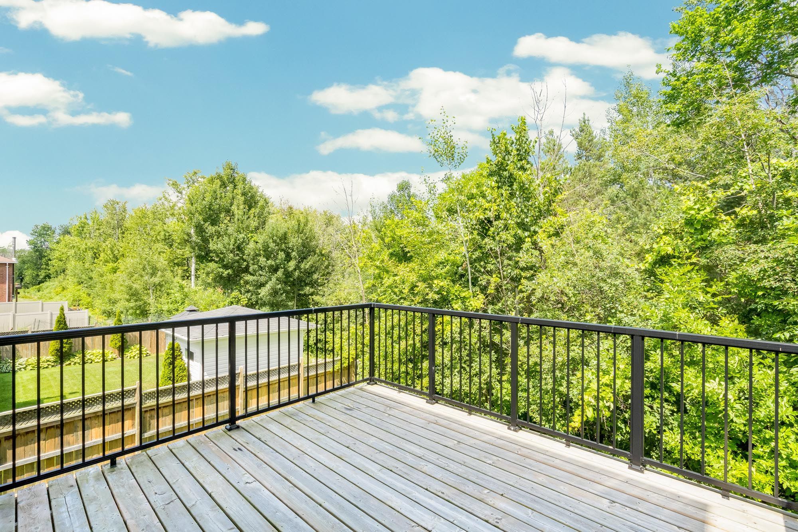
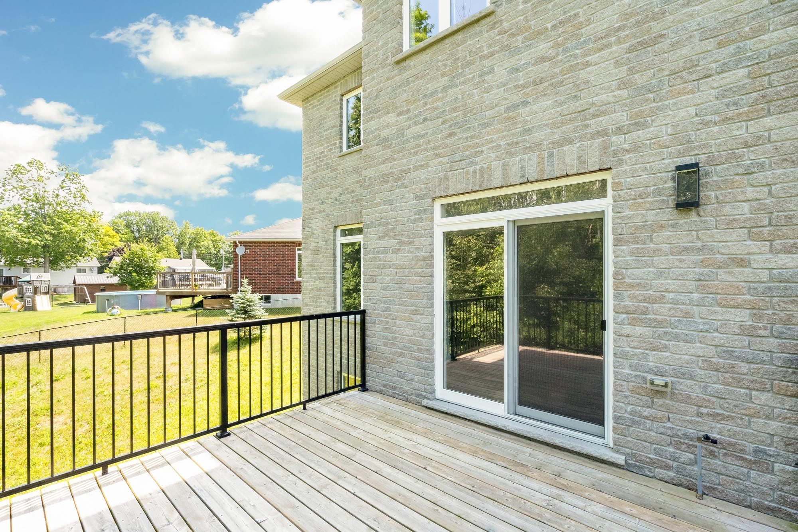
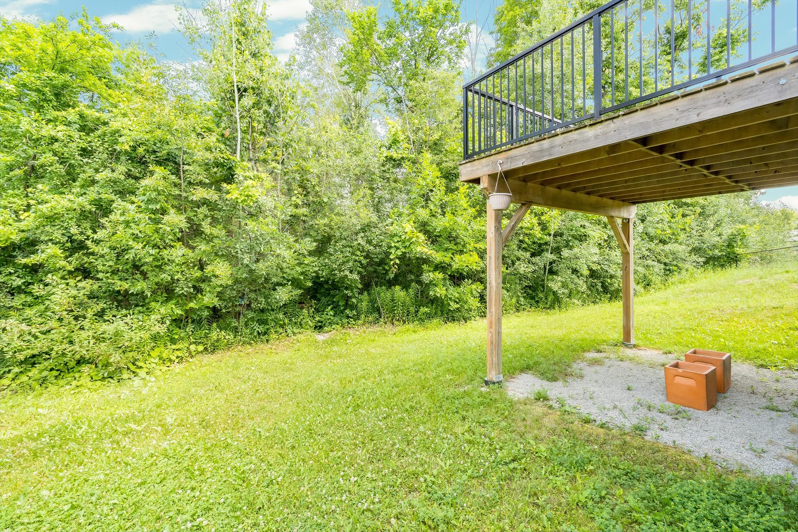
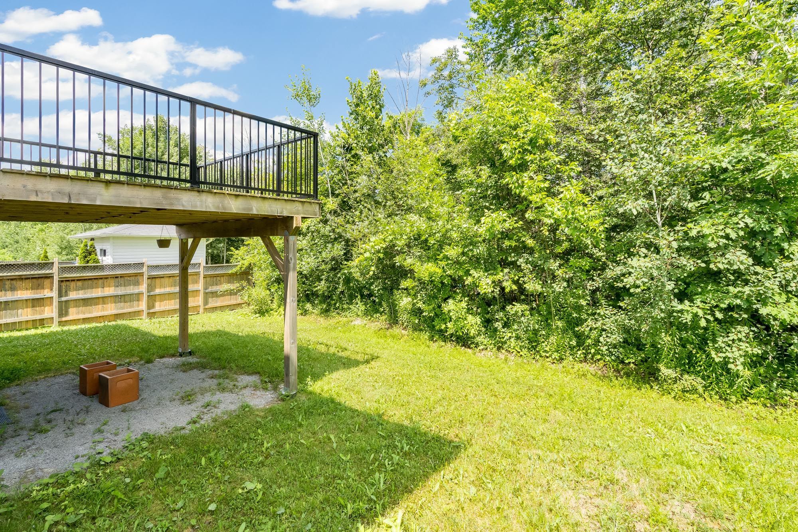
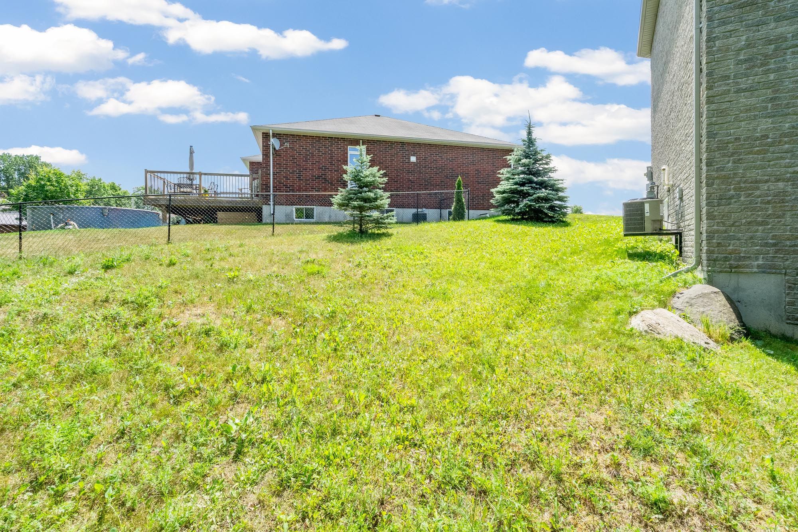
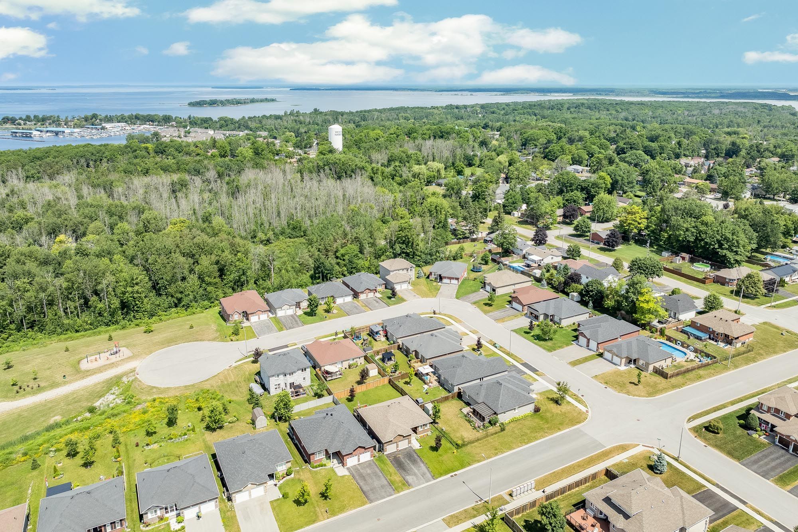
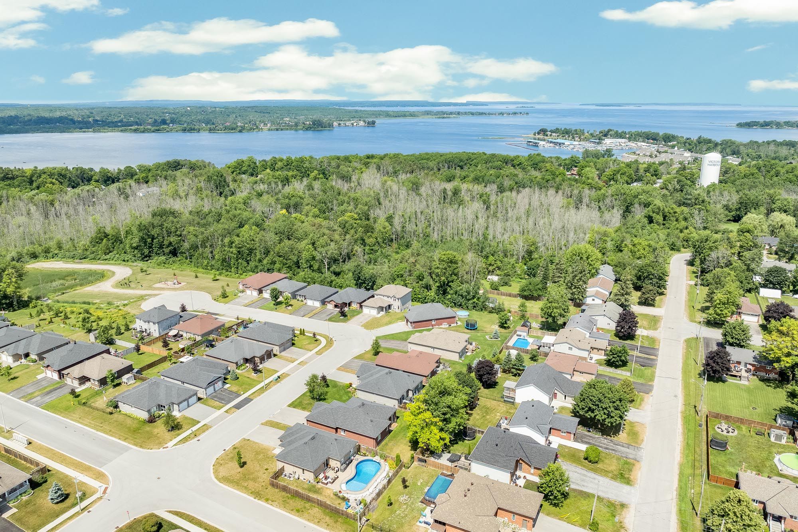
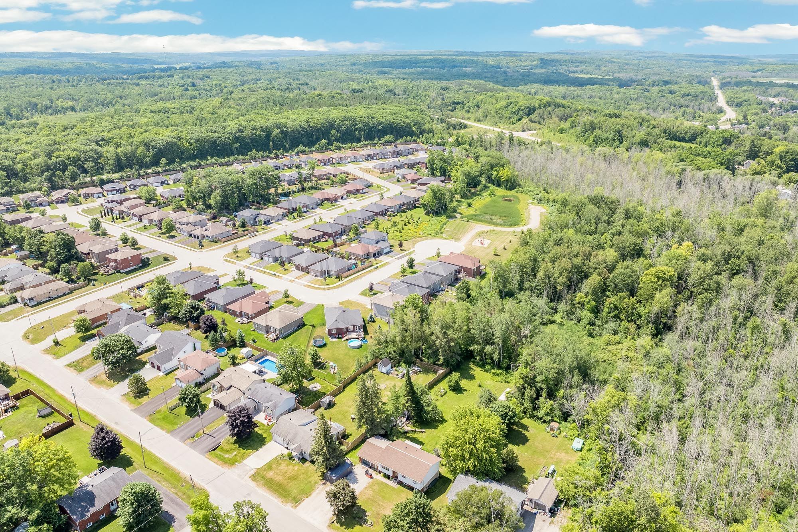
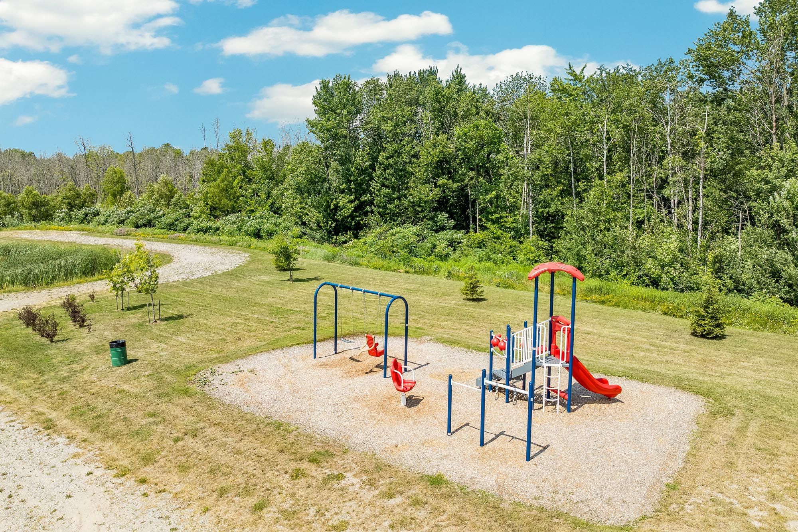
  • Oversized pie-shaped lot backs onto greenspace beside a park on a quiet dead-end street.


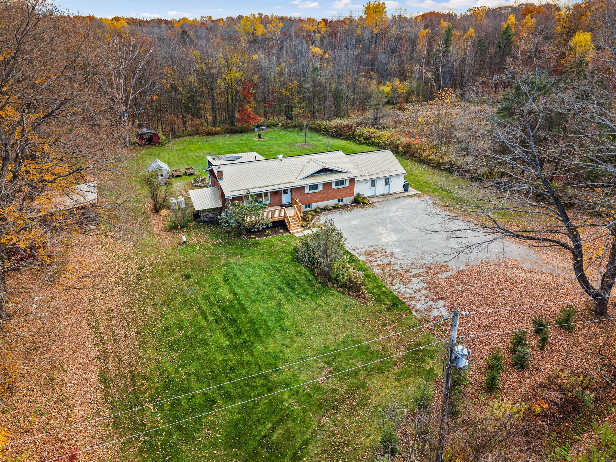
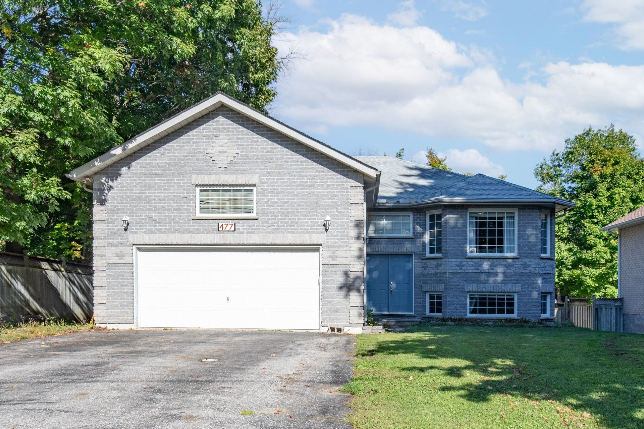
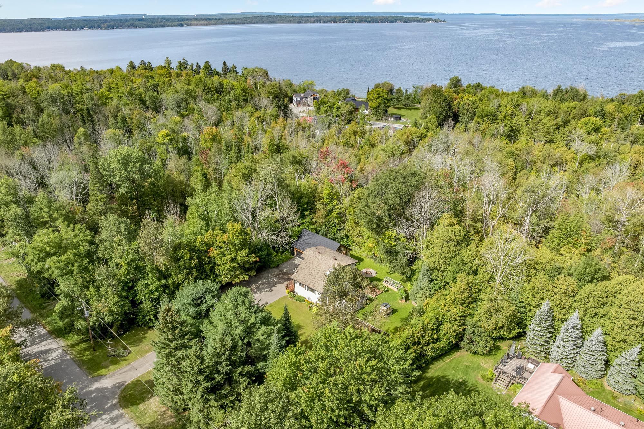
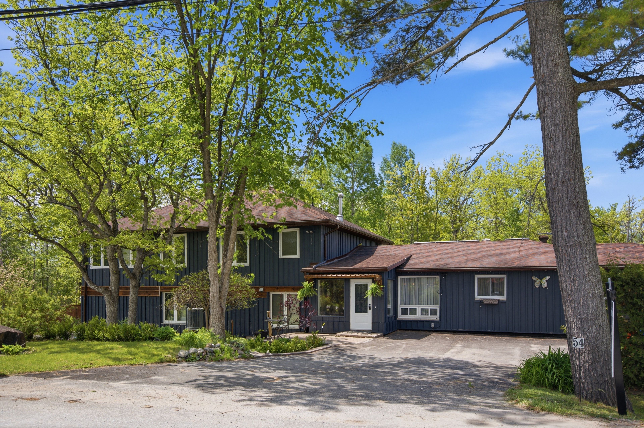
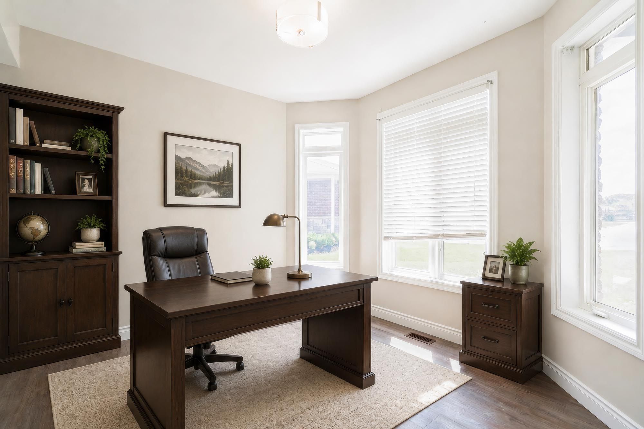
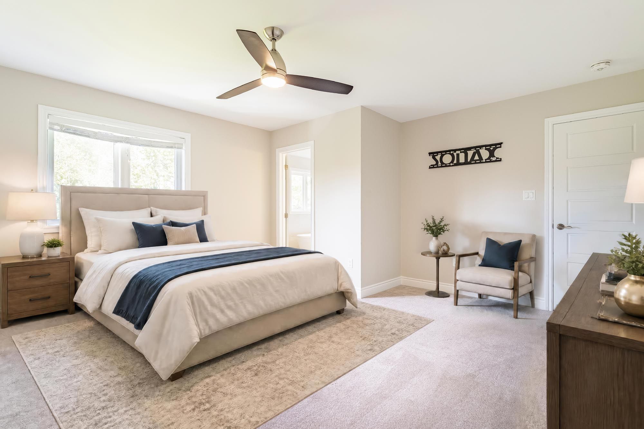
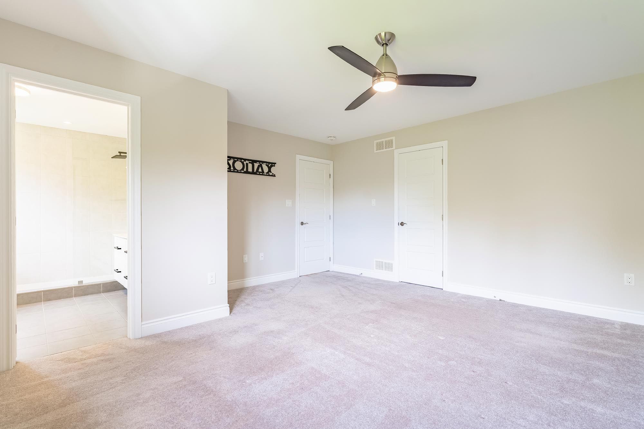
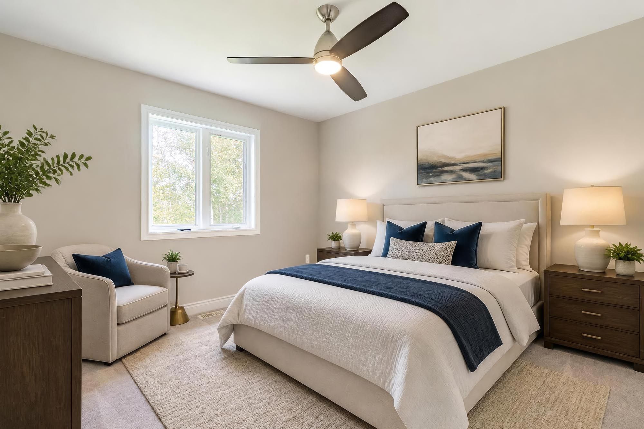
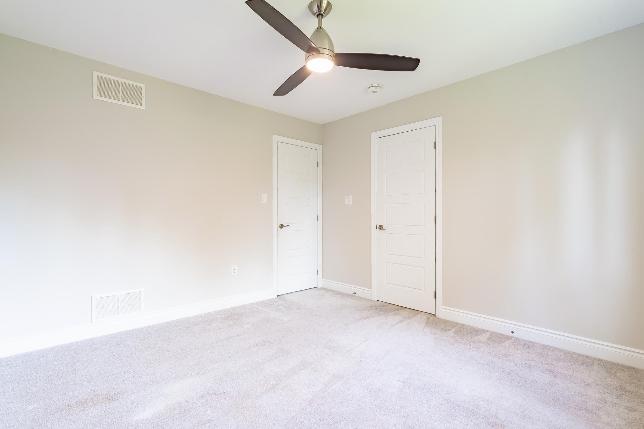
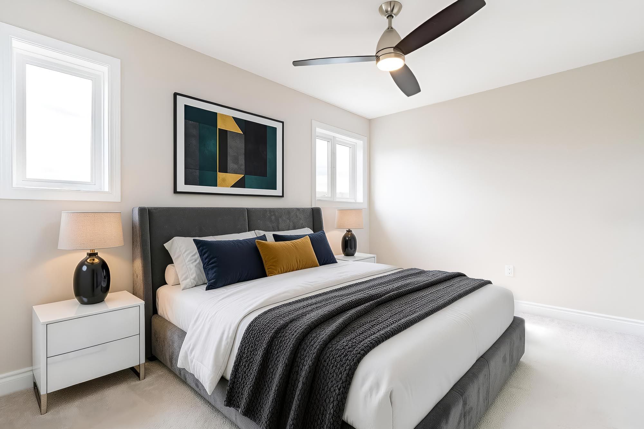
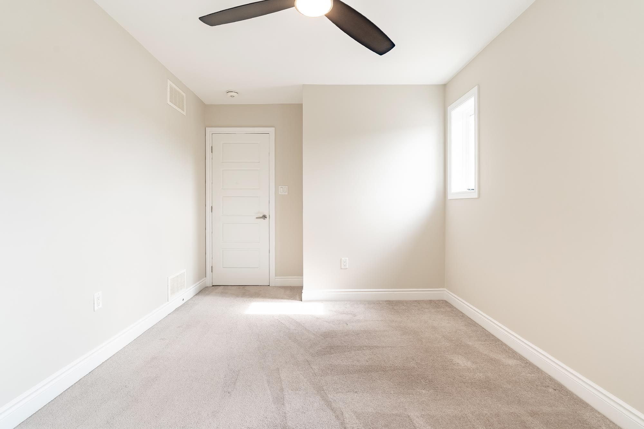
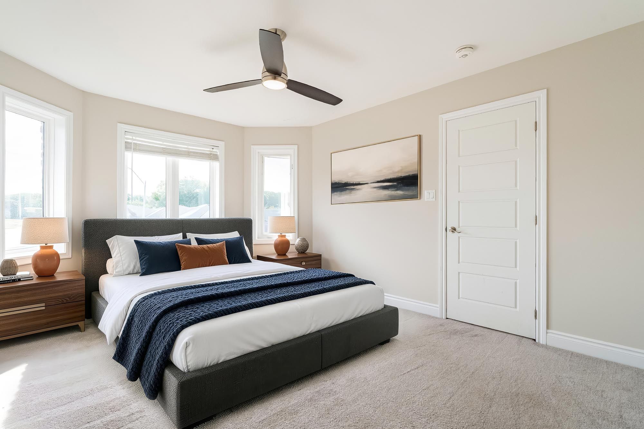
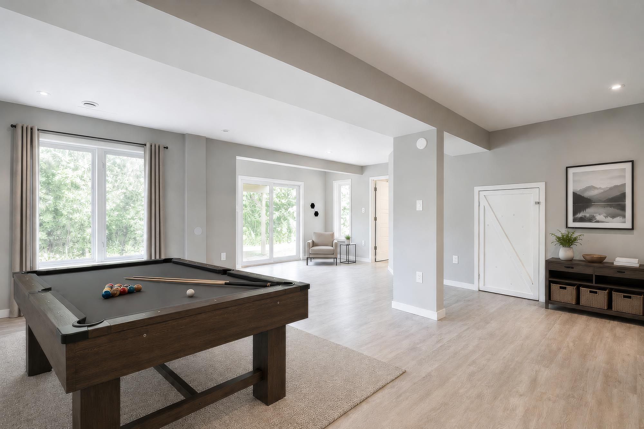
Top 5 reasons you will love this home: 1) spacious and thoughtfully designed family home offering five generously sized bedrooms, four bathrooms, and multiple inviting living areas, providing an abundance of space for growing families, comfortable everyday living, and effortless entertaining with family and friends 2) beautifully appointed chef-inspired kitchen showcasing premium kitchenaid appliances, a gas range, elegant quartz countertops, stylish two-tone cabinetry, and a spacious walk-in pantry, complemented by an oversized island featuring a prep sink, an additional double sink, and breakfast bar seating, creating the perfect space for cooking, gathering, and entertaining 3) exceptional opportunity for multi-generational living with a fully self-contained one bedroom, one bathroom in-law suite situated in the walkout basement, offering added privacy and independence for extended family members or guests, along with the potential for additional rental income 4) retreat to the spacious primary bedroom featuring a beautifully designed, spa-inspired ensuite complete with a luxurious freestanding soaker tub and a glass-enclosed walk-in shower, creating a peaceful and inviting space to unwind and recharge at the end of the day 5) ideally situated on a quiet dead-end street beside a park, this impressive property occupies an oversized pie-shaped lot backing onto lush greenspace, offering exceptional privacy, a tranquil natural backdrop, and plenty of outdoor space for children, pets, family gatherings, and summertime entertaining. 2,393 above grade sq. Ft. Plus a finished basement. *please note some images have been virtually staged to show the potential of the home.
Listing IDS14174530
Address33 Sheppard Drive
CityTay, Ontario
Price$864,900
Bed / Bath5 / 4 Full
Style2-Storey, Detached
ConstructionStone, Brick
TypeResidential
StatusFor Sale
Subtype DetachedIndoor Features NoneOutdoor Features DeckAmenities Cul de Sac/Dead End, Park, Wooded/TreedOwnership FreeholdBasement Full, Finished, Separate Entrance, Finished with Walk-Out, Walk-OutFoundation Poured ConcreteHeating / Cooling Forced AirHeating Fuel GasSewer Sewer
Parking 6.00
ASAP

Mon

23

Nov

Tue

24

Nov

Wed

25

Nov

Thu

26

Nov

Fri

27

Nov

Sat

28

Nov

Sun

29

Nov

Mon

30

Nov

Tue

1

Dec

Wed

2

Dec

Thu

3

Dec

Fri

4

Dec

Sat

5

Dec

Sun

6

Dec

Mon

7

Dec

Tue

8

Dec

Wed

9

Dec

Thu

10

Dec

Fri

11

Dec

Sat

12

Dec

Sun

13

Dec

Mon

14

Dec

Tue

15

Dec

Wed

16

Dec

Thu

17

Dec

Fri

18

Dec

Sat

19

Dec

Sun

20

Dec

Mon

21

Dec

By clicking “Get pre-qualified” and/or 'Submit' you are expressly consenting, in writing, to receive telemarketing and other messages, including artificial or prerecorded voices, via automated calls or texts from jumprealty.ca and up.mortgages at the number you provided above. This consent is not required to purchase any good or service. Message and data rates may apply, frequency varies. Text HELP for help or STOP to cancel. More details in Terms of Use and Privacy Policy.

Listing Brokerage: FARIS TEAM REAL ESTATE BROKERAGE

* Data is provided courtesy of PROPTX. The information provided herein must only be used by consumers that have a bona fide interest in the purchase, sale, or lease of real estate and may not be used for any commercial purpose or any other purpose. The information is deemed reliable but is not guaranteed accurate by PROPTX.

Recommended Properties

Loading...
33 Sheppard Drive
Tay , Ontario
5 4 $864,900
Get more info