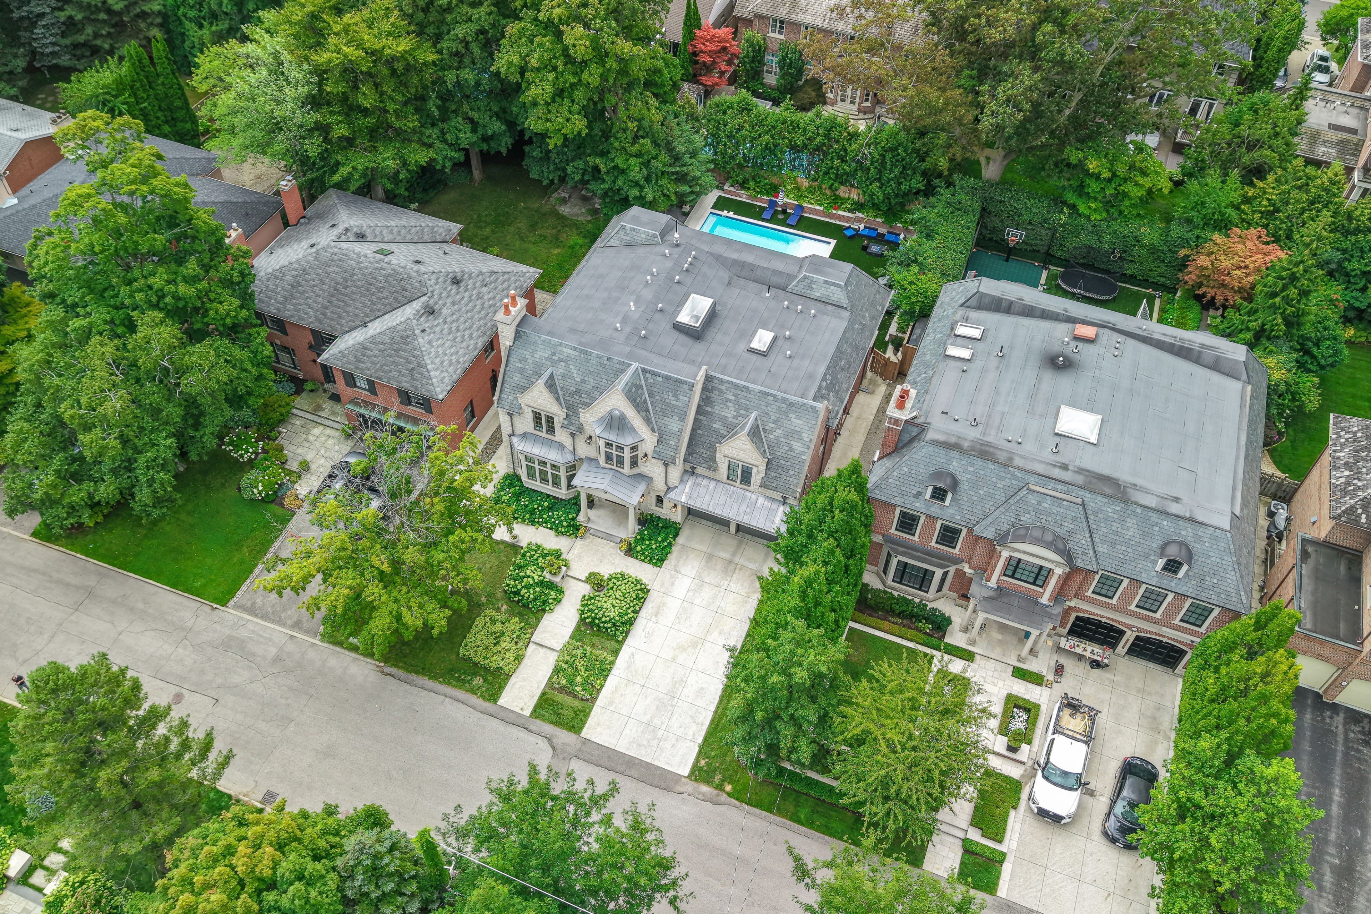
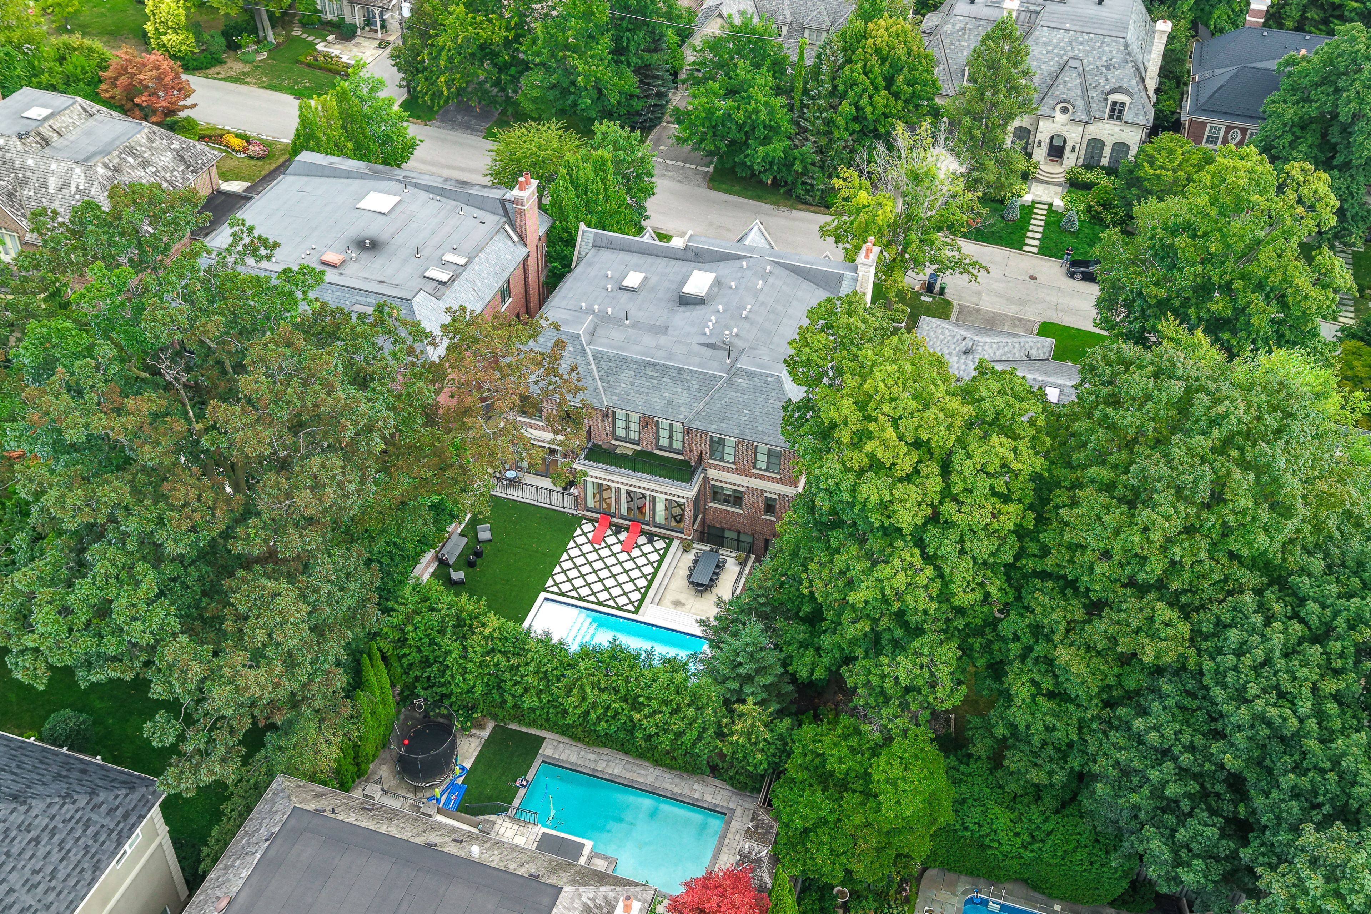
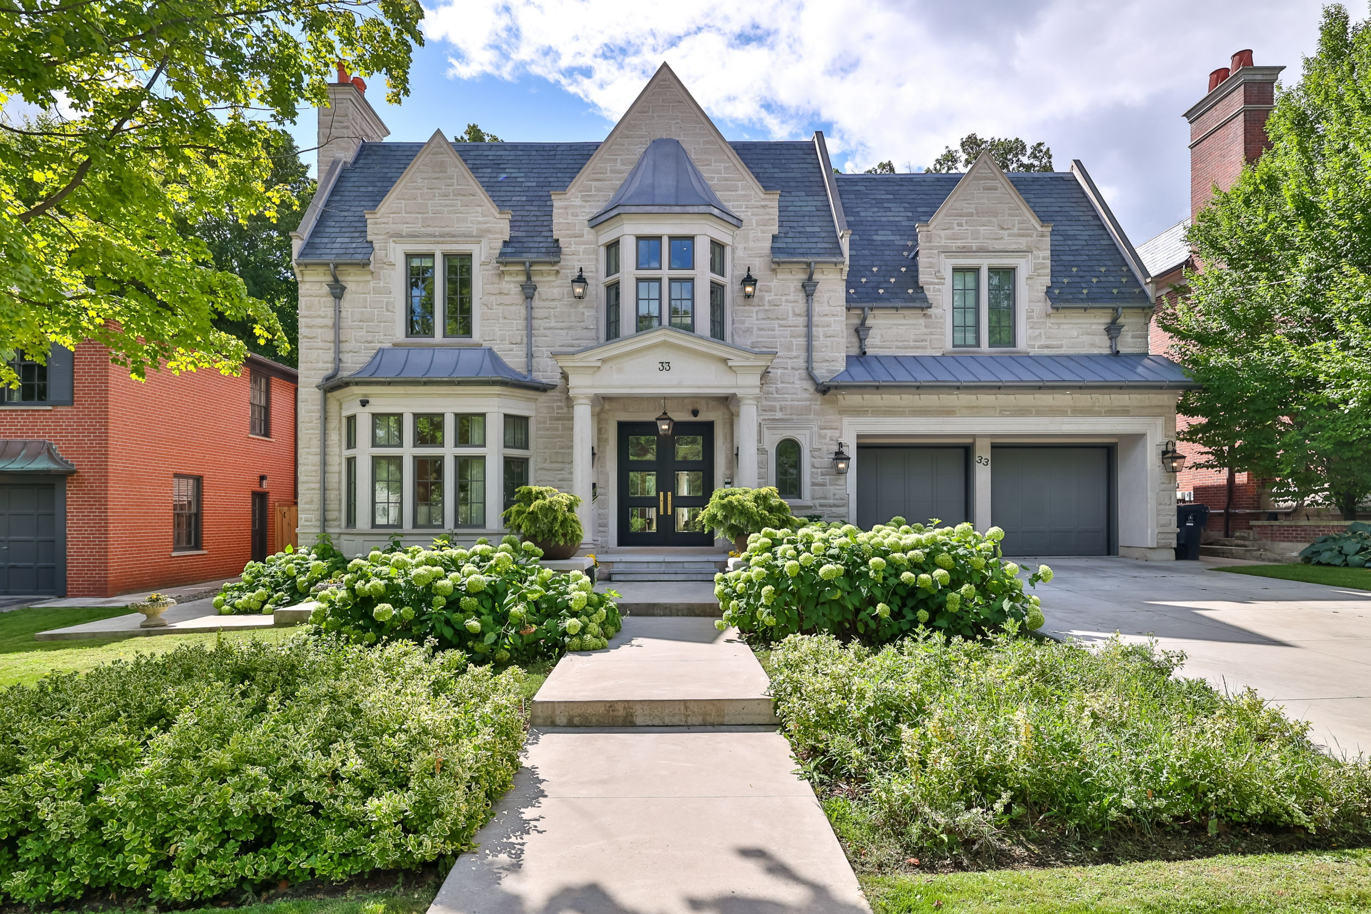
For Sale - 33 Stratheden Road, Toronto, Ontario

Est payment $47,923/mo
Views   5
Time on Jump  196 day
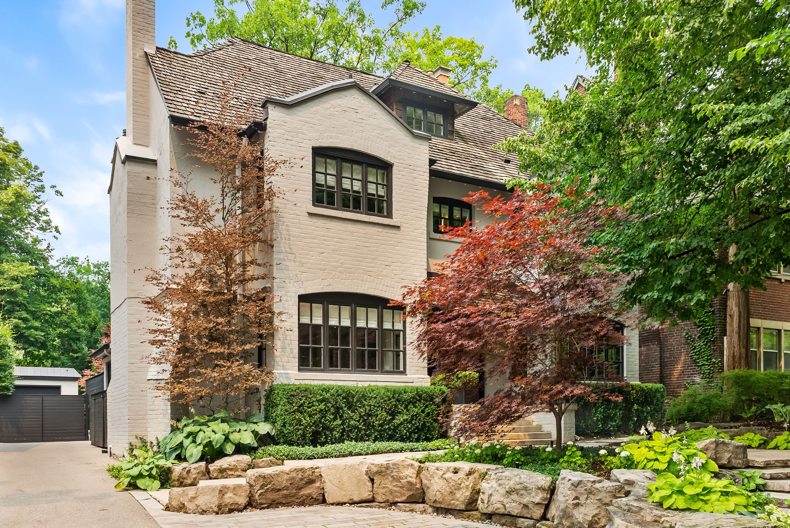
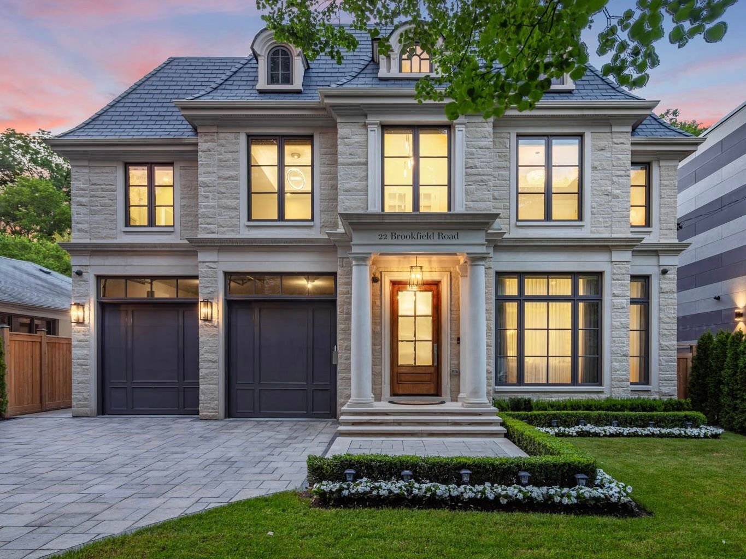
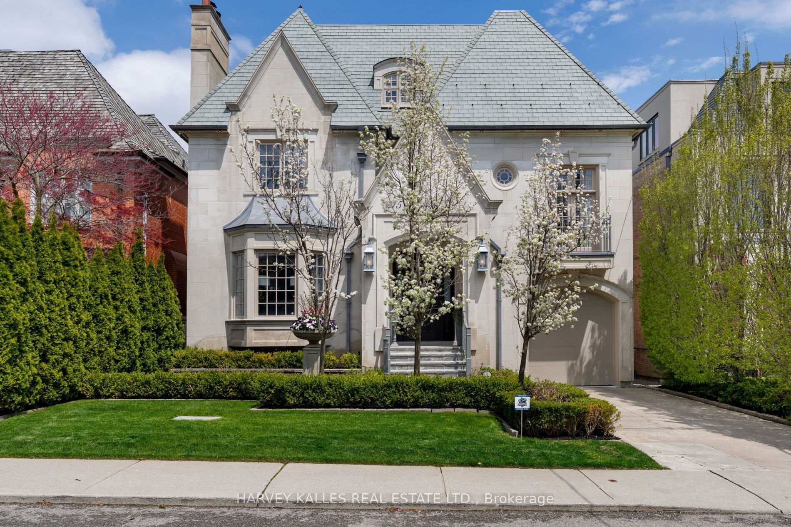
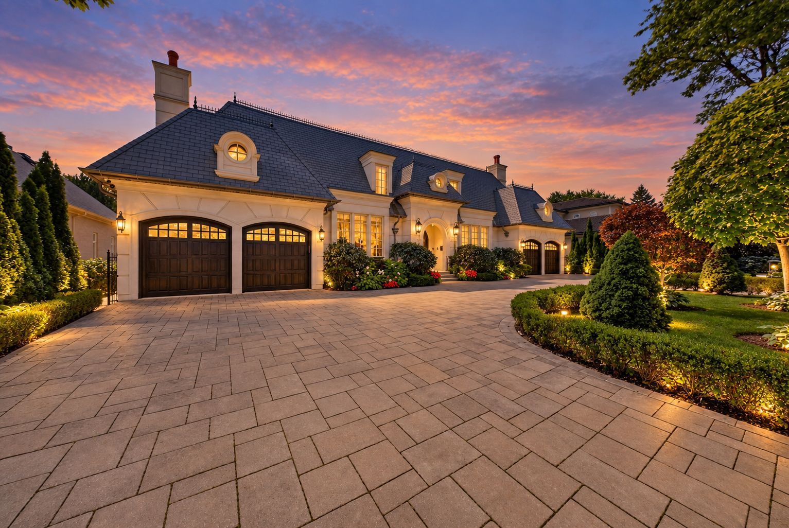
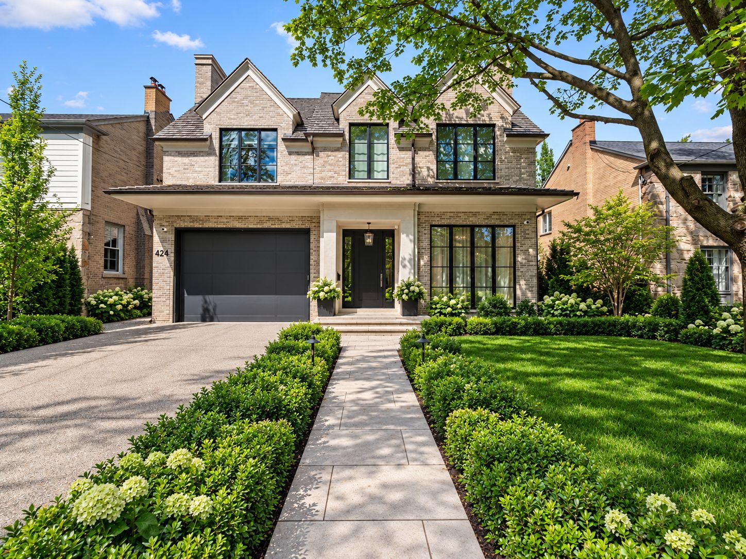
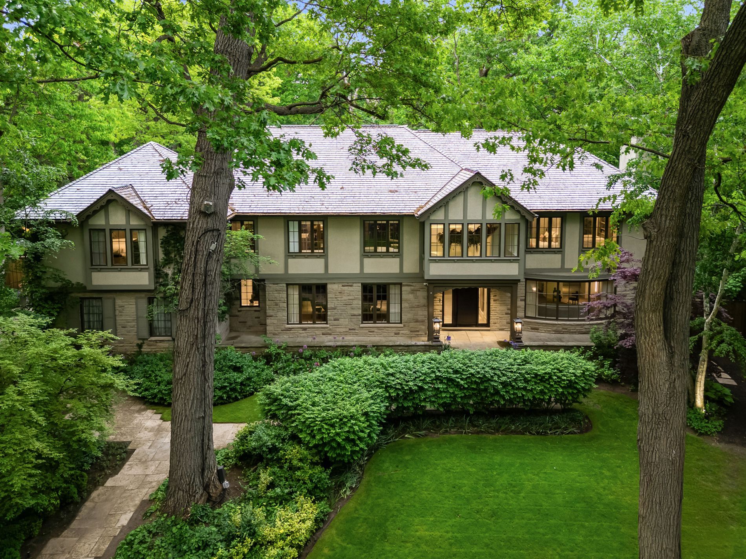
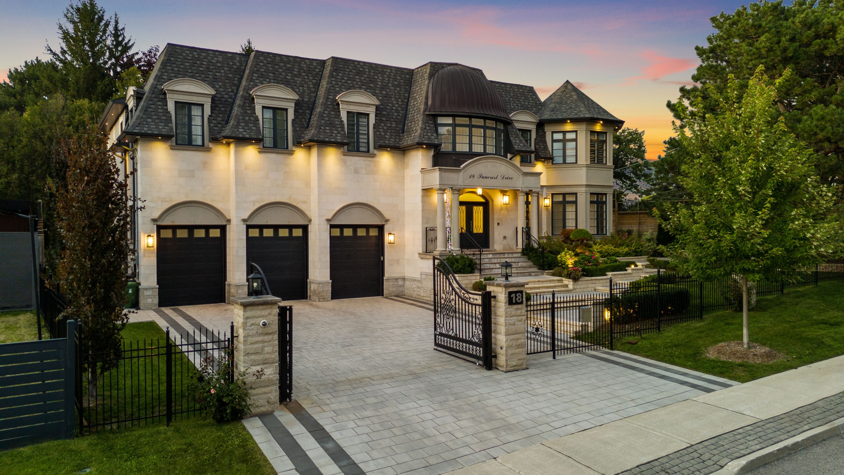
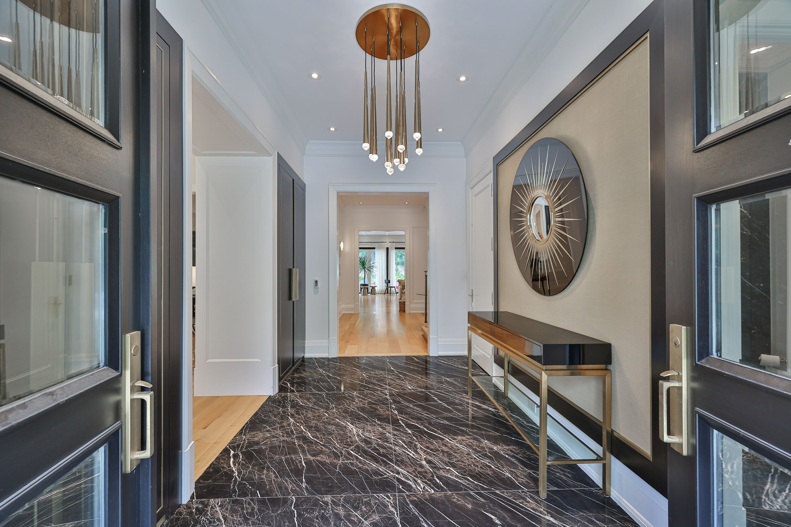
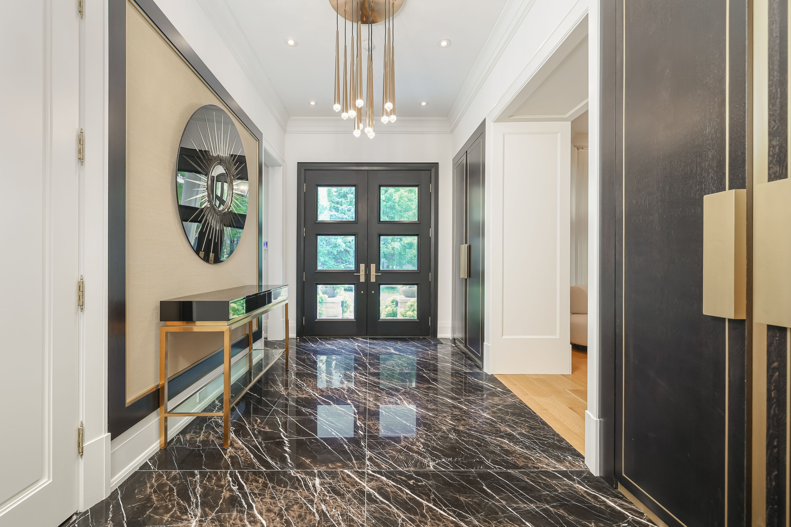
  • Luxurious home with exquisite finishes and timeless design throughout.
  • Spacious layout includes 6,400 sq ft plus a fully finished lower level.
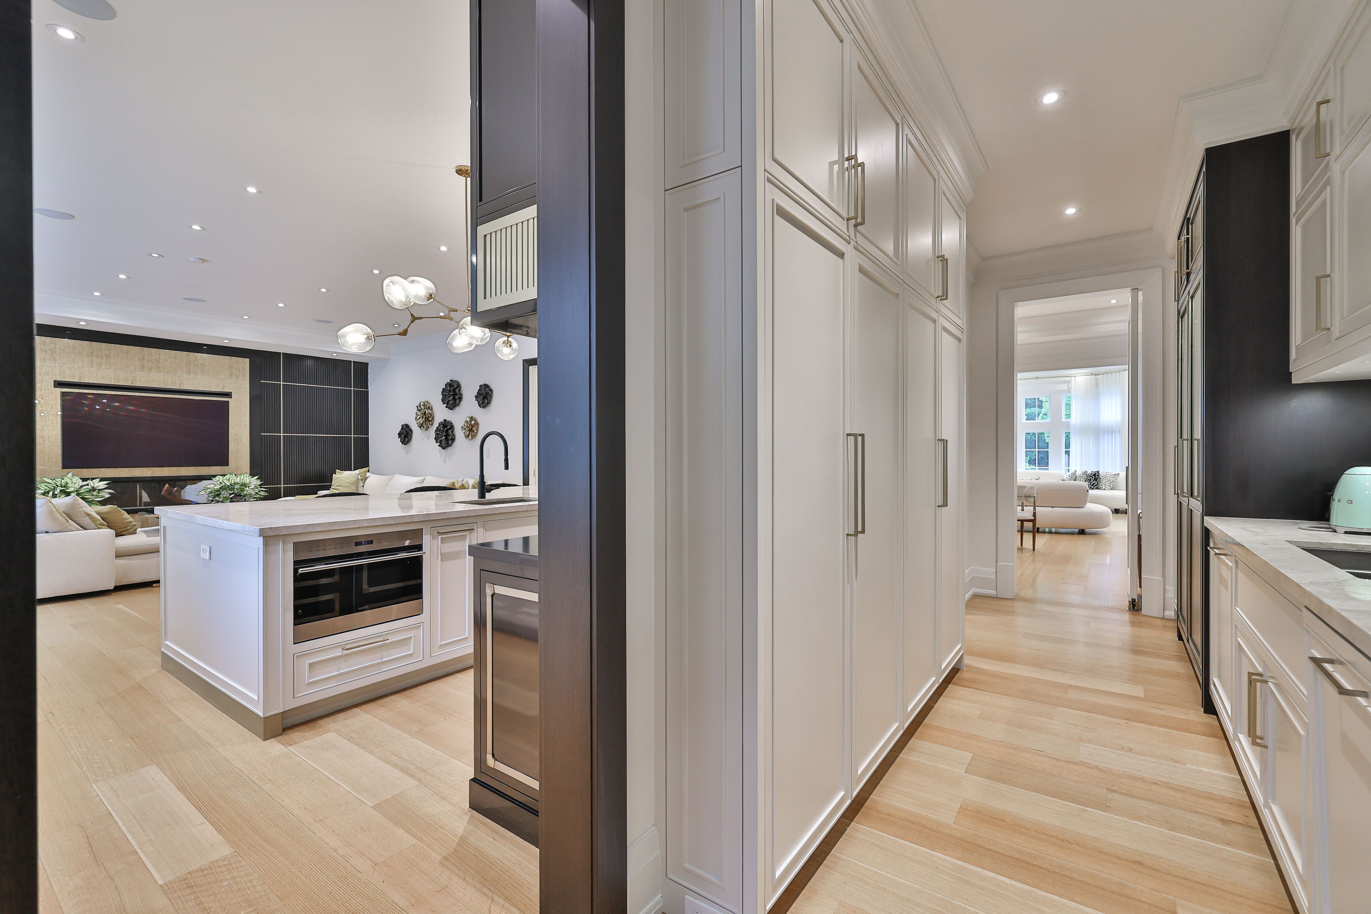
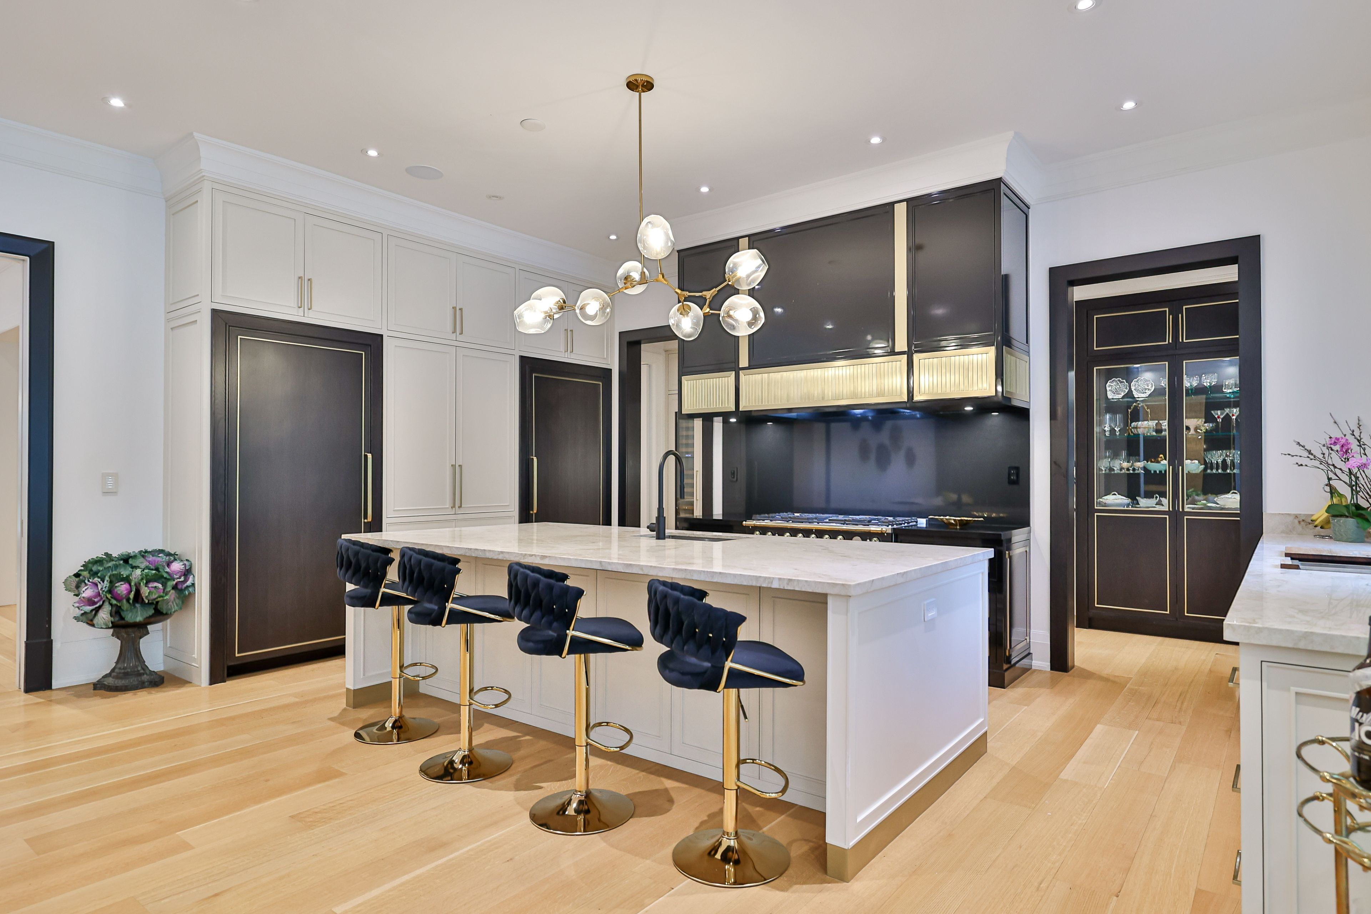
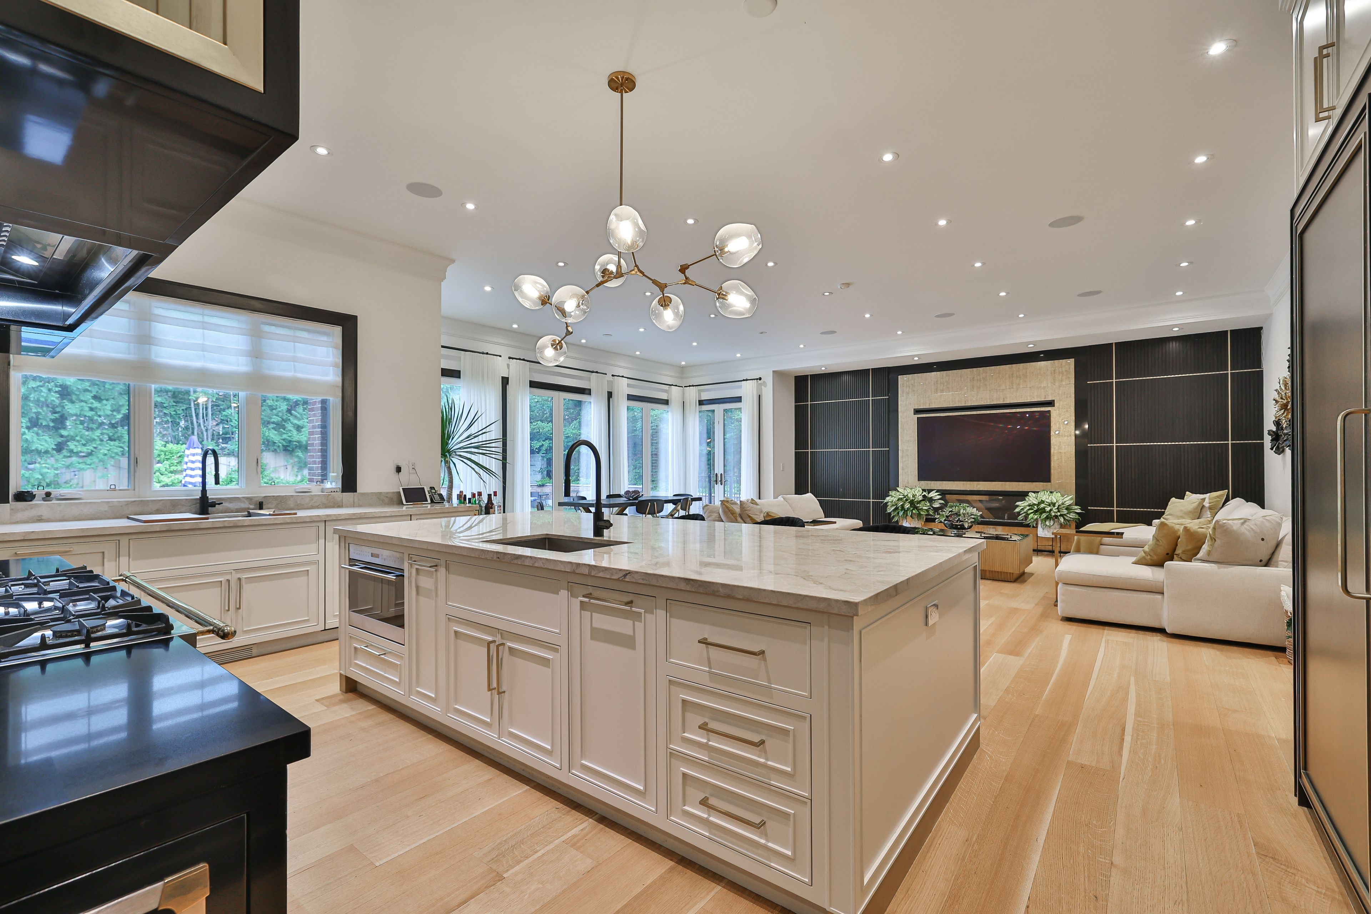
  • Chef-inspired kitchen with top appliances and bright breakfast area.
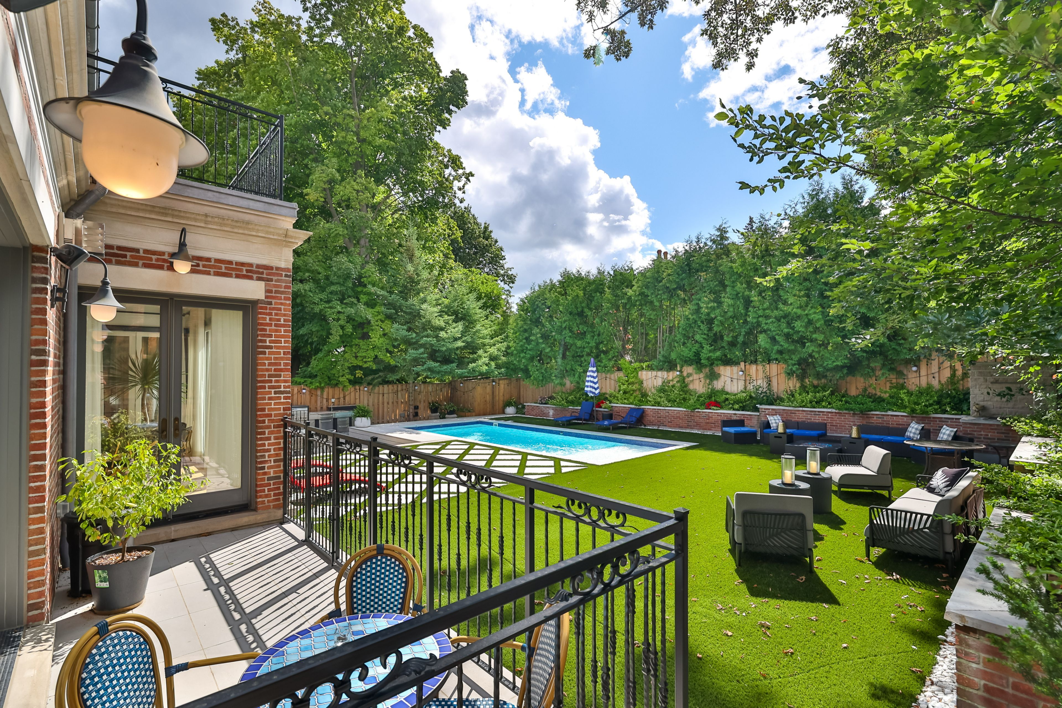
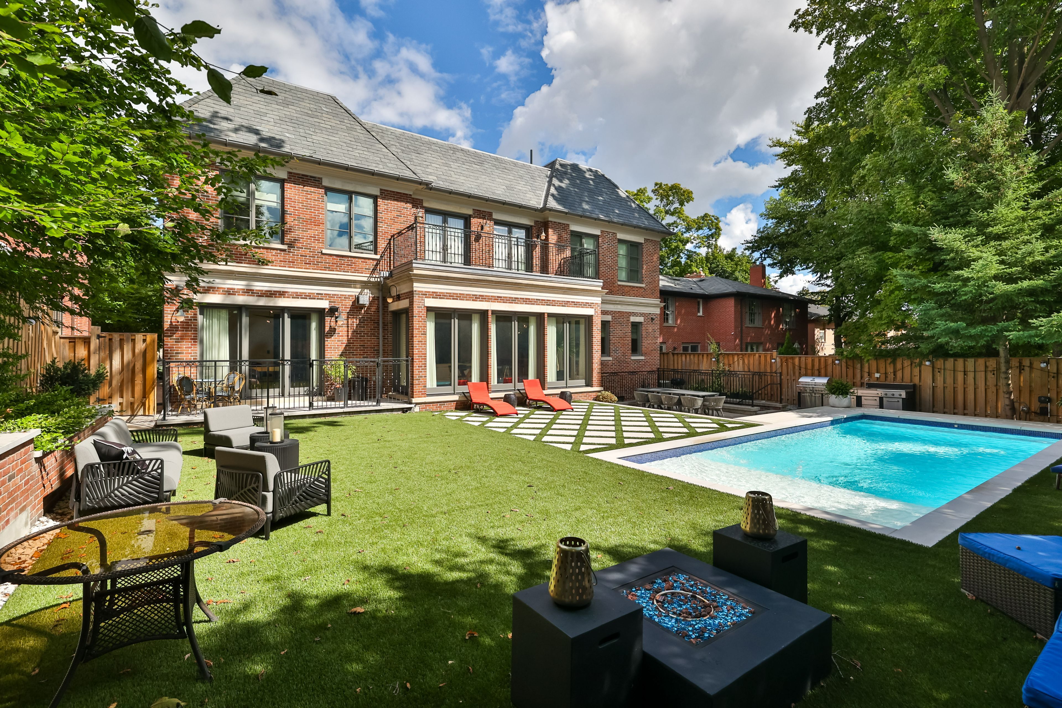
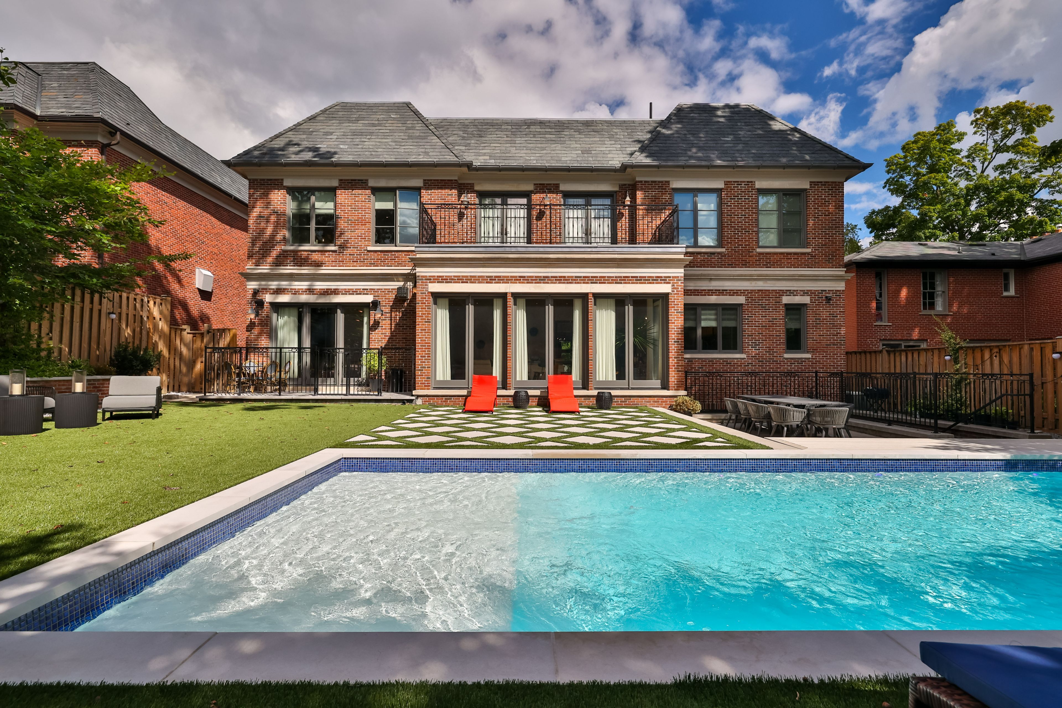
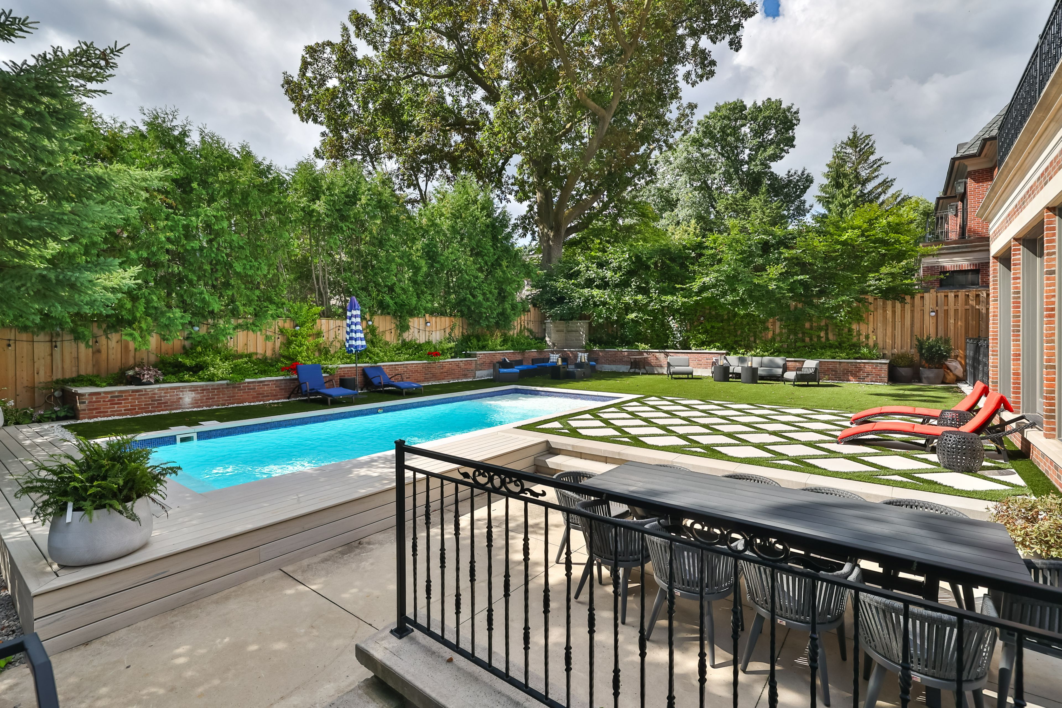
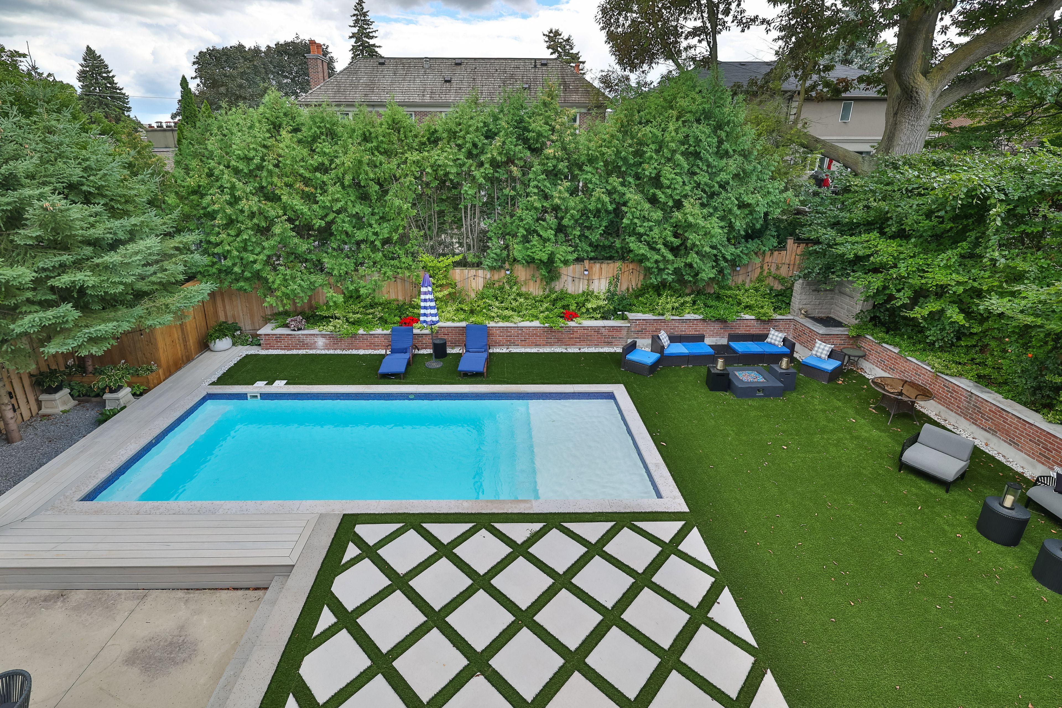
  • Private backyard oasis features a pool and beautifully landscaped terrace.
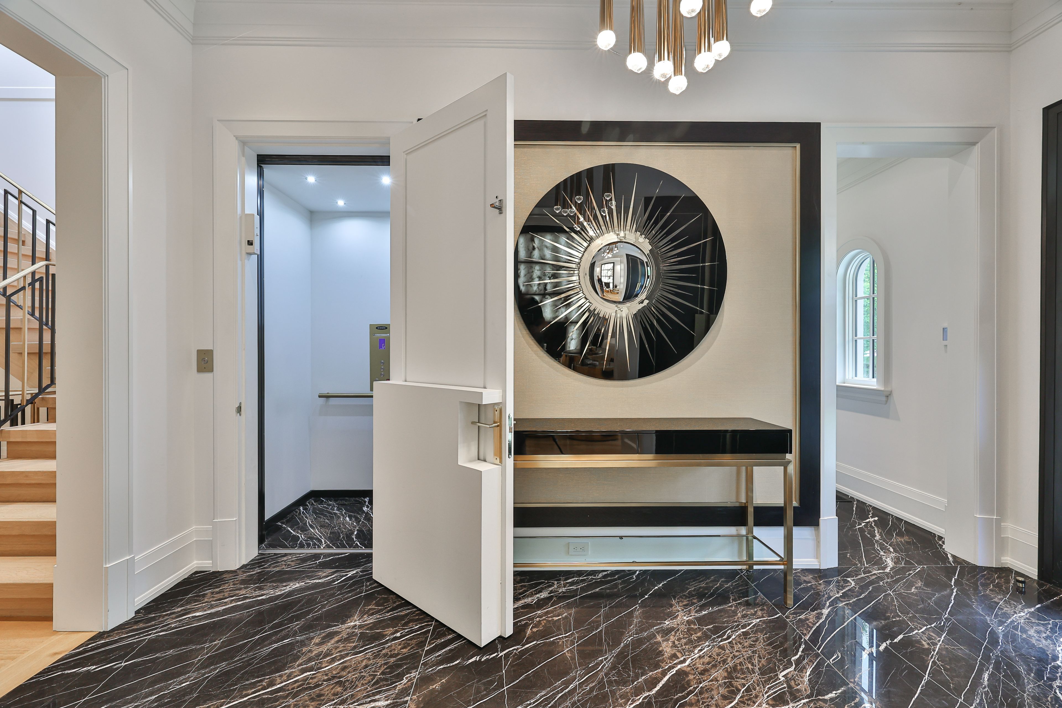
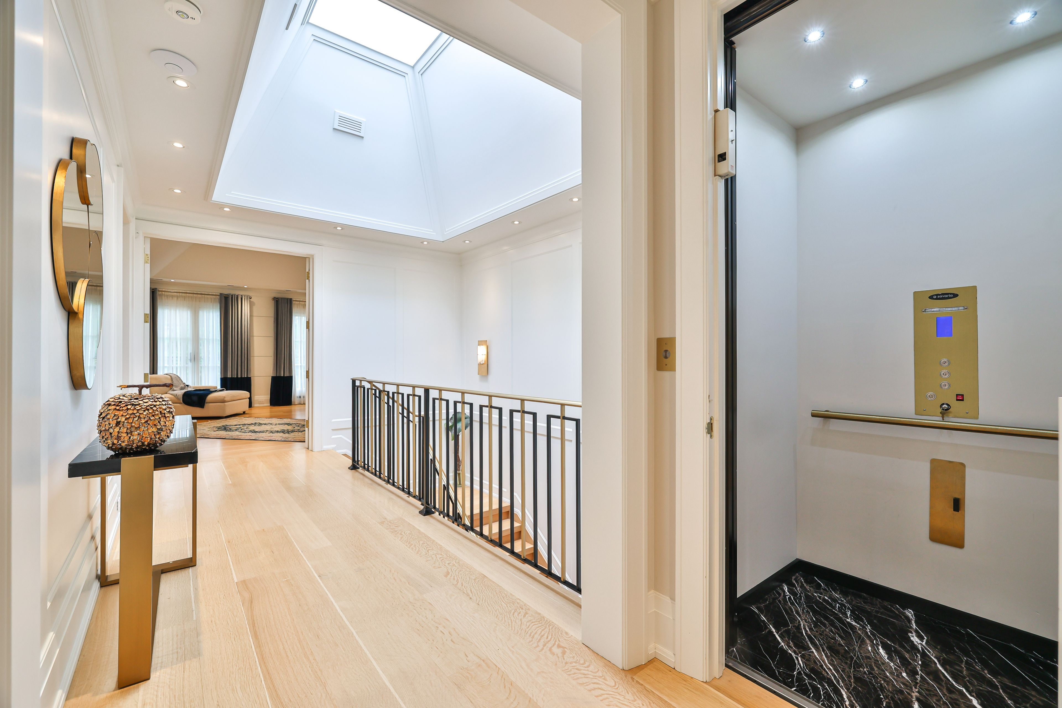
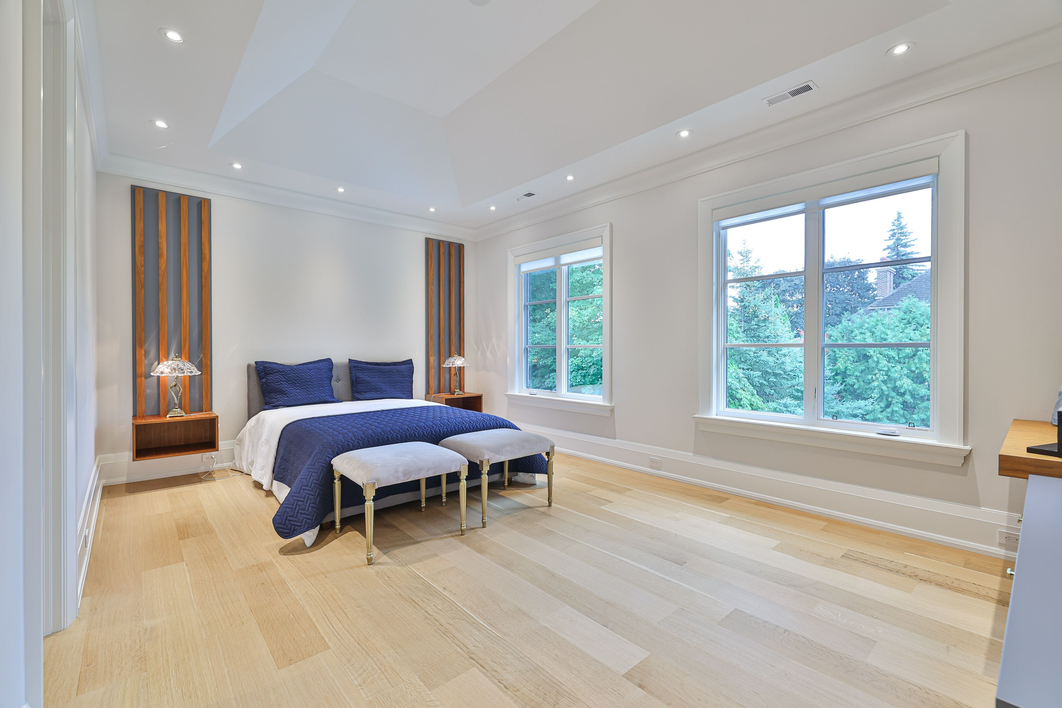
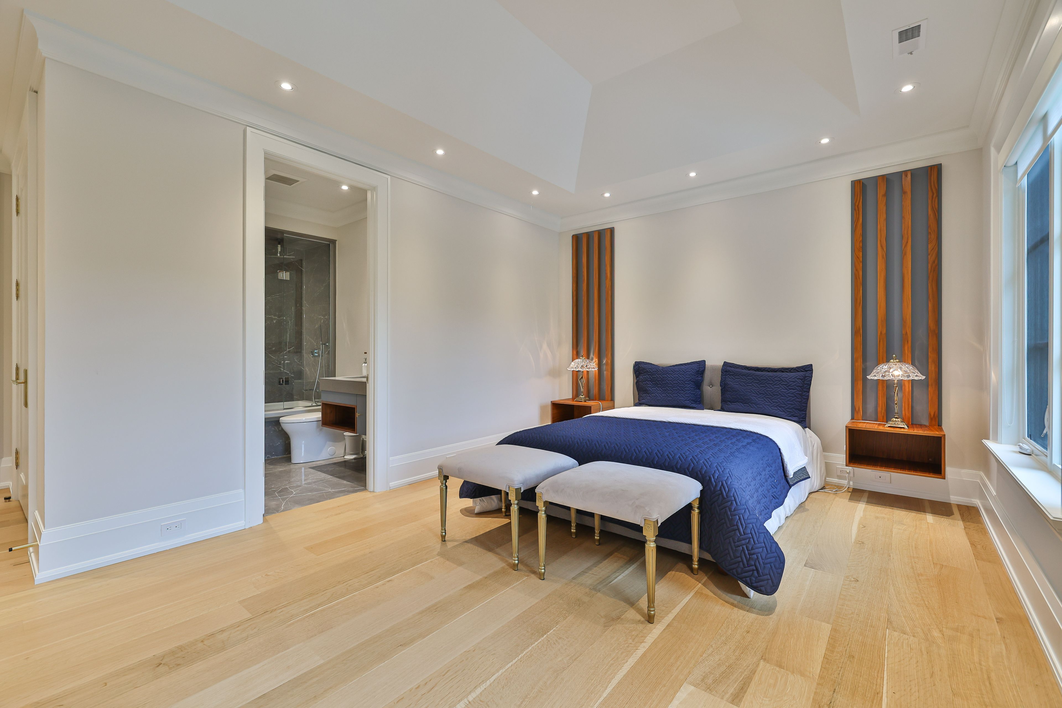
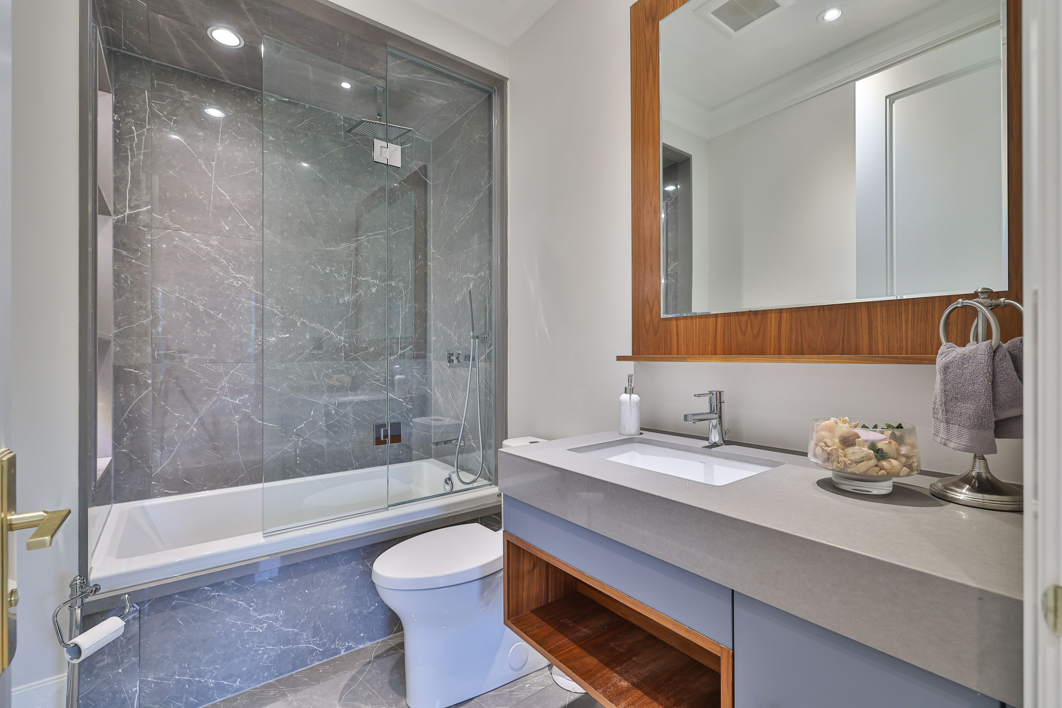
  • Elevator access to 5 bedrooms, each with ensuite bathrooms for convenience.


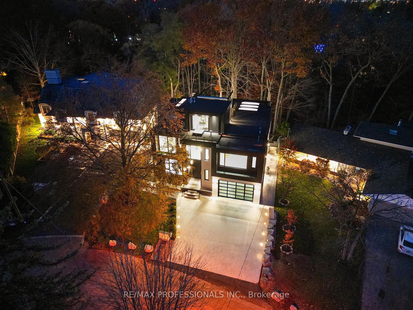
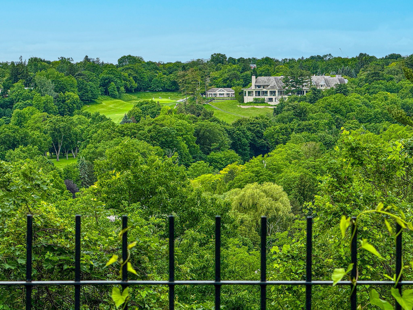
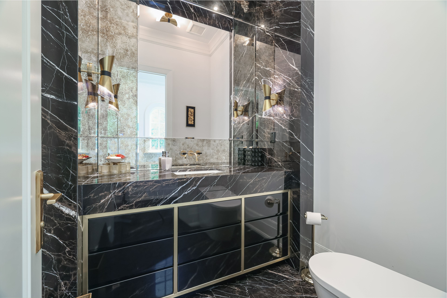
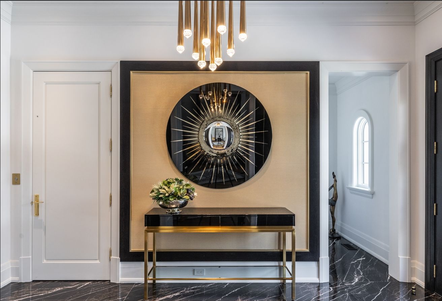
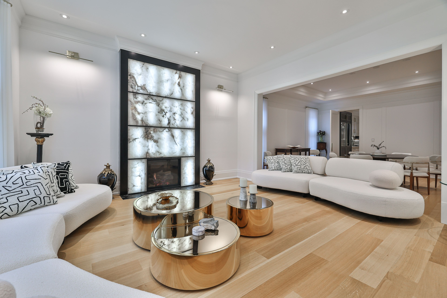
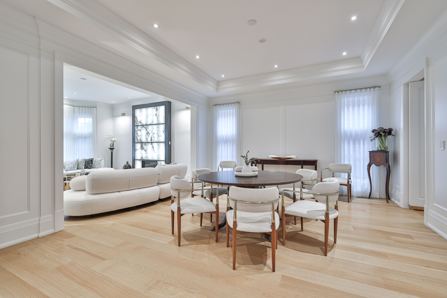
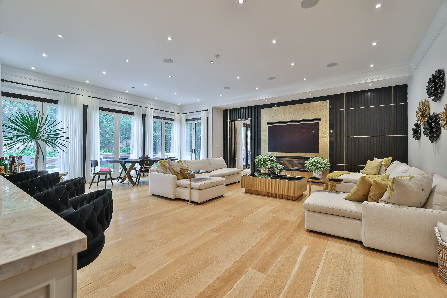
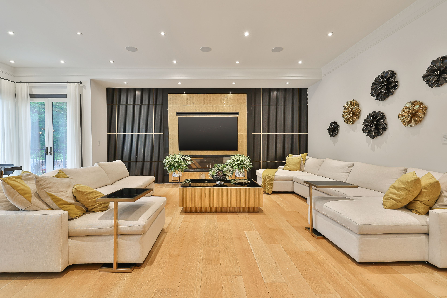
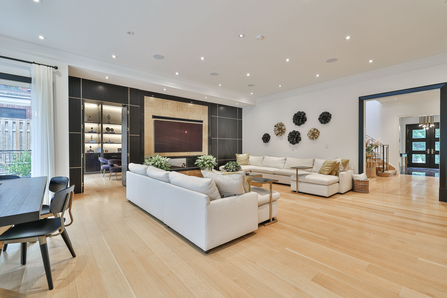

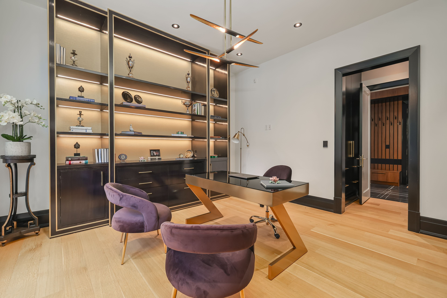

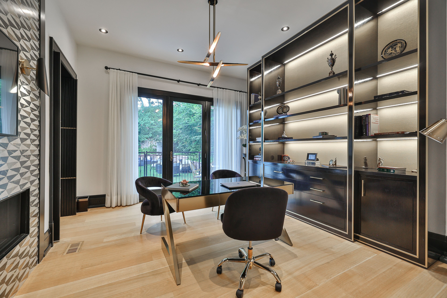
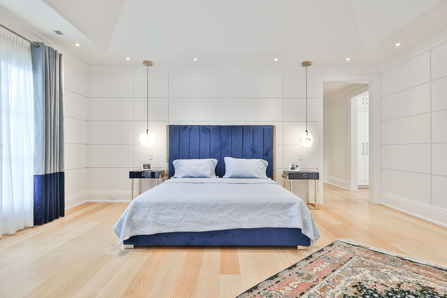
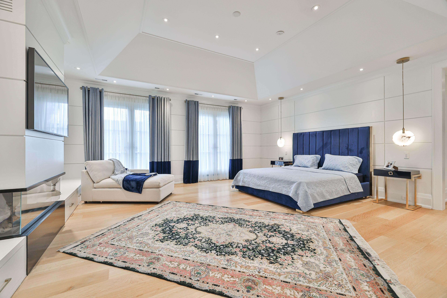
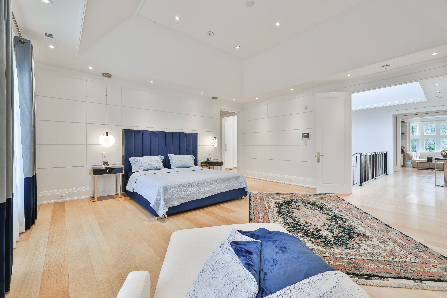
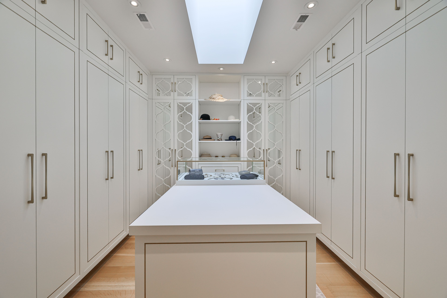
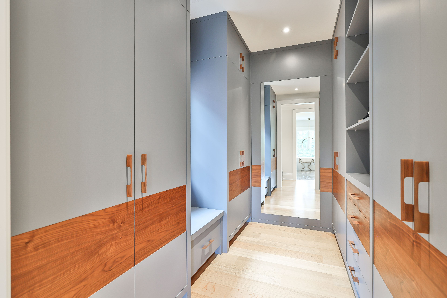
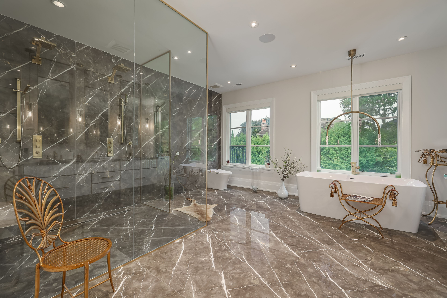
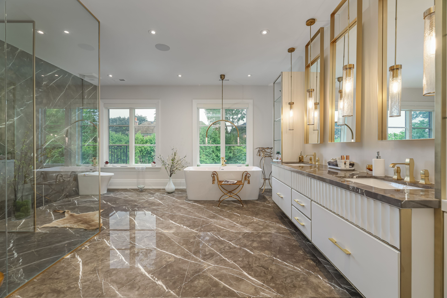
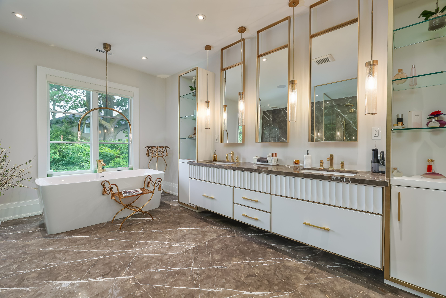
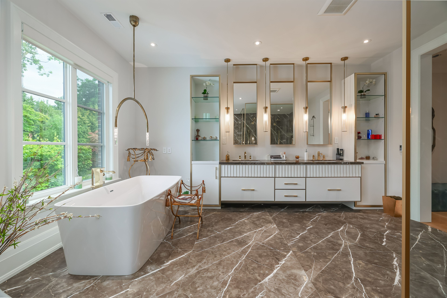


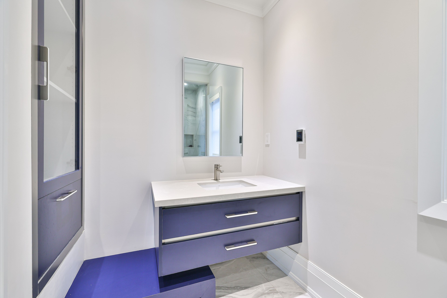
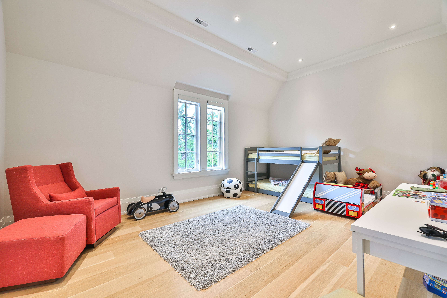

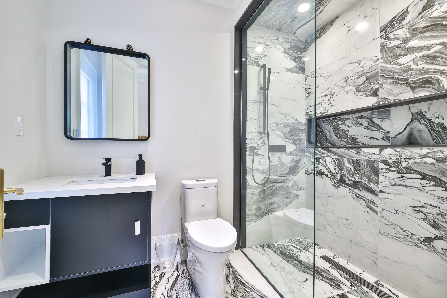
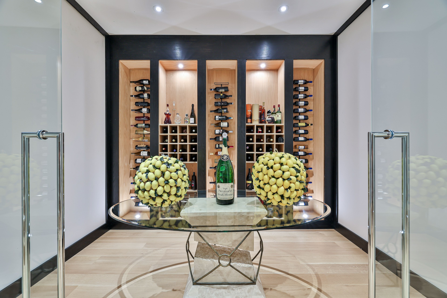
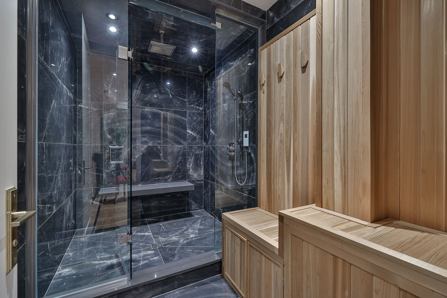
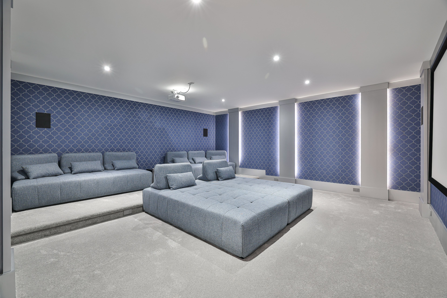
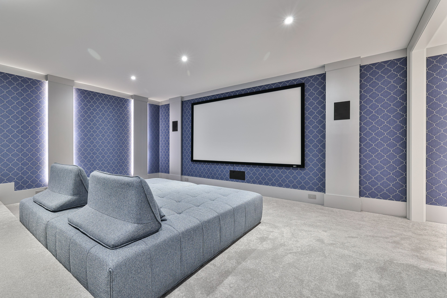

Unrivalled luxury defined by exquisite finishes and timeless design. This breathtaking residence features a limestone façade, slate roof, and heated driveway, set on a south-facing 70 ft frontage lot in the heart of prestigious lawrence park. Offering approximately 6,400 sq ft above grade plus an additional 3,500 sq ft lower level (as per builder's plans), this home showcases exceptional craftsmanship throughout. Designed by renowned architect richard wengle, the residence blends elegance and functionality. The chef-inspired kitchen features custom built-ins, top-of-the-line appliances, a walk-through pantry, and a bright breakfast area, seamlessly opening to a spacious family room ideal for entertaining. A private office with walkout leads to a beautifully landscaped backyard terrace and resort-style yard with swimming pool. A functional mudroom with a separate side entrance adds everyday convenience. A private elevator provides access to the second floor, featuring 5 spacious bedrooms, including a luxurious primary suite with his-and-hers walk-in closets and a spa-inspired ensuite. All bedrooms are complete with their own ensuite bathrooms, along with a sun-filled lounge/work area. The fully finished lower level offers radiant heated flooring throughout, a recreation room, kitchenette/wet bar, gym, theatre, wine cellar, and a guest/nanny suite with walk-up access to the backyard oasis, complete with pool and waterfall feature. Additional highlights include a heated driveway and front steps, and a fully integrated crestron home automation system.
Listing IDC12833200
Address33 Stratheden Road
CityToronto, Ontario
Price$9,980,000
Bed / Bath6 / 9 Full
Style2-Storey, Detached
ConstructionStone, Brick
Land Size9203.13
TypeResidential
StatusFor Sale
Subtype DetachedIndoor Features Water Softener, Sump Pump, Central VacuumOutdoor Features Landscaped, Lawn Sprinkler System, Landscape Lighting, Built-In-BBQAmenities School, School Bus Route, Public Transit, Hospital, Fenced YardOwnership FreeholdViews Pool, PanoramicBasement Walk-Up, FinishedFoundation ConcreteHeating / Cooling Forced AirHeating Fuel GasSewer Sewer
Parking 6.00
ASAP

Wed

16

Sep

Thu

17

Sep

Fri

18

Sep

Sat

19

Sep

Sun

20

Sep

Mon

21

Sep

Tue

22

Sep

Wed

23

Sep

Thu

24

Sep

Fri

25

Sep

Sat

26

Sep

Sun

27

Sep

Mon

28

Sep

Tue

29

Sep

Wed

30

Sep

Thu

1

Oct

Fri

2

Oct

Sat

3

Oct

Sun

4

Oct

Mon

5

Oct

Tue

6

Oct

Wed

7

Oct

Thu

8

Oct

Fri

9

Oct

Sat

10

Oct

Sun

11

Oct

Mon

12

Oct

Tue

13

Oct

Wed

14

Oct

By clicking “Get pre-qualified” and/or 'Submit' you are expressly consenting, in writing, to receive telemarketing and other messages, including artificial or prerecorded voices, via automated calls or texts from jumprealty.ca and up.mortgages at the number you provided above. This consent is not required to purchase any good or service. Message and data rates may apply, frequency varies. Text HELP for help or STOP to cancel. More details in Terms of Use and Privacy Policy.

Listing Agency:  RE/MAX REALTRON BARRY COHEN HOMES INC.

* Data is provided courtesy of PROPTX. The information provided herein must only be used by consumers that have a bona fide interest in the purchase, sale, or lease of real estate and may not be used for any commercial purpose or any other purpose. The information is deemed reliable but is not guaranteed accurate by PROPTX.

Hospital
Parks
Schools
Place of Worship
Please select an amenity above to view a list.

Recommended Properties

Loading...
33 Stratheden Road
Toronto , Ontario
6 9 $9,980,000
Get more info