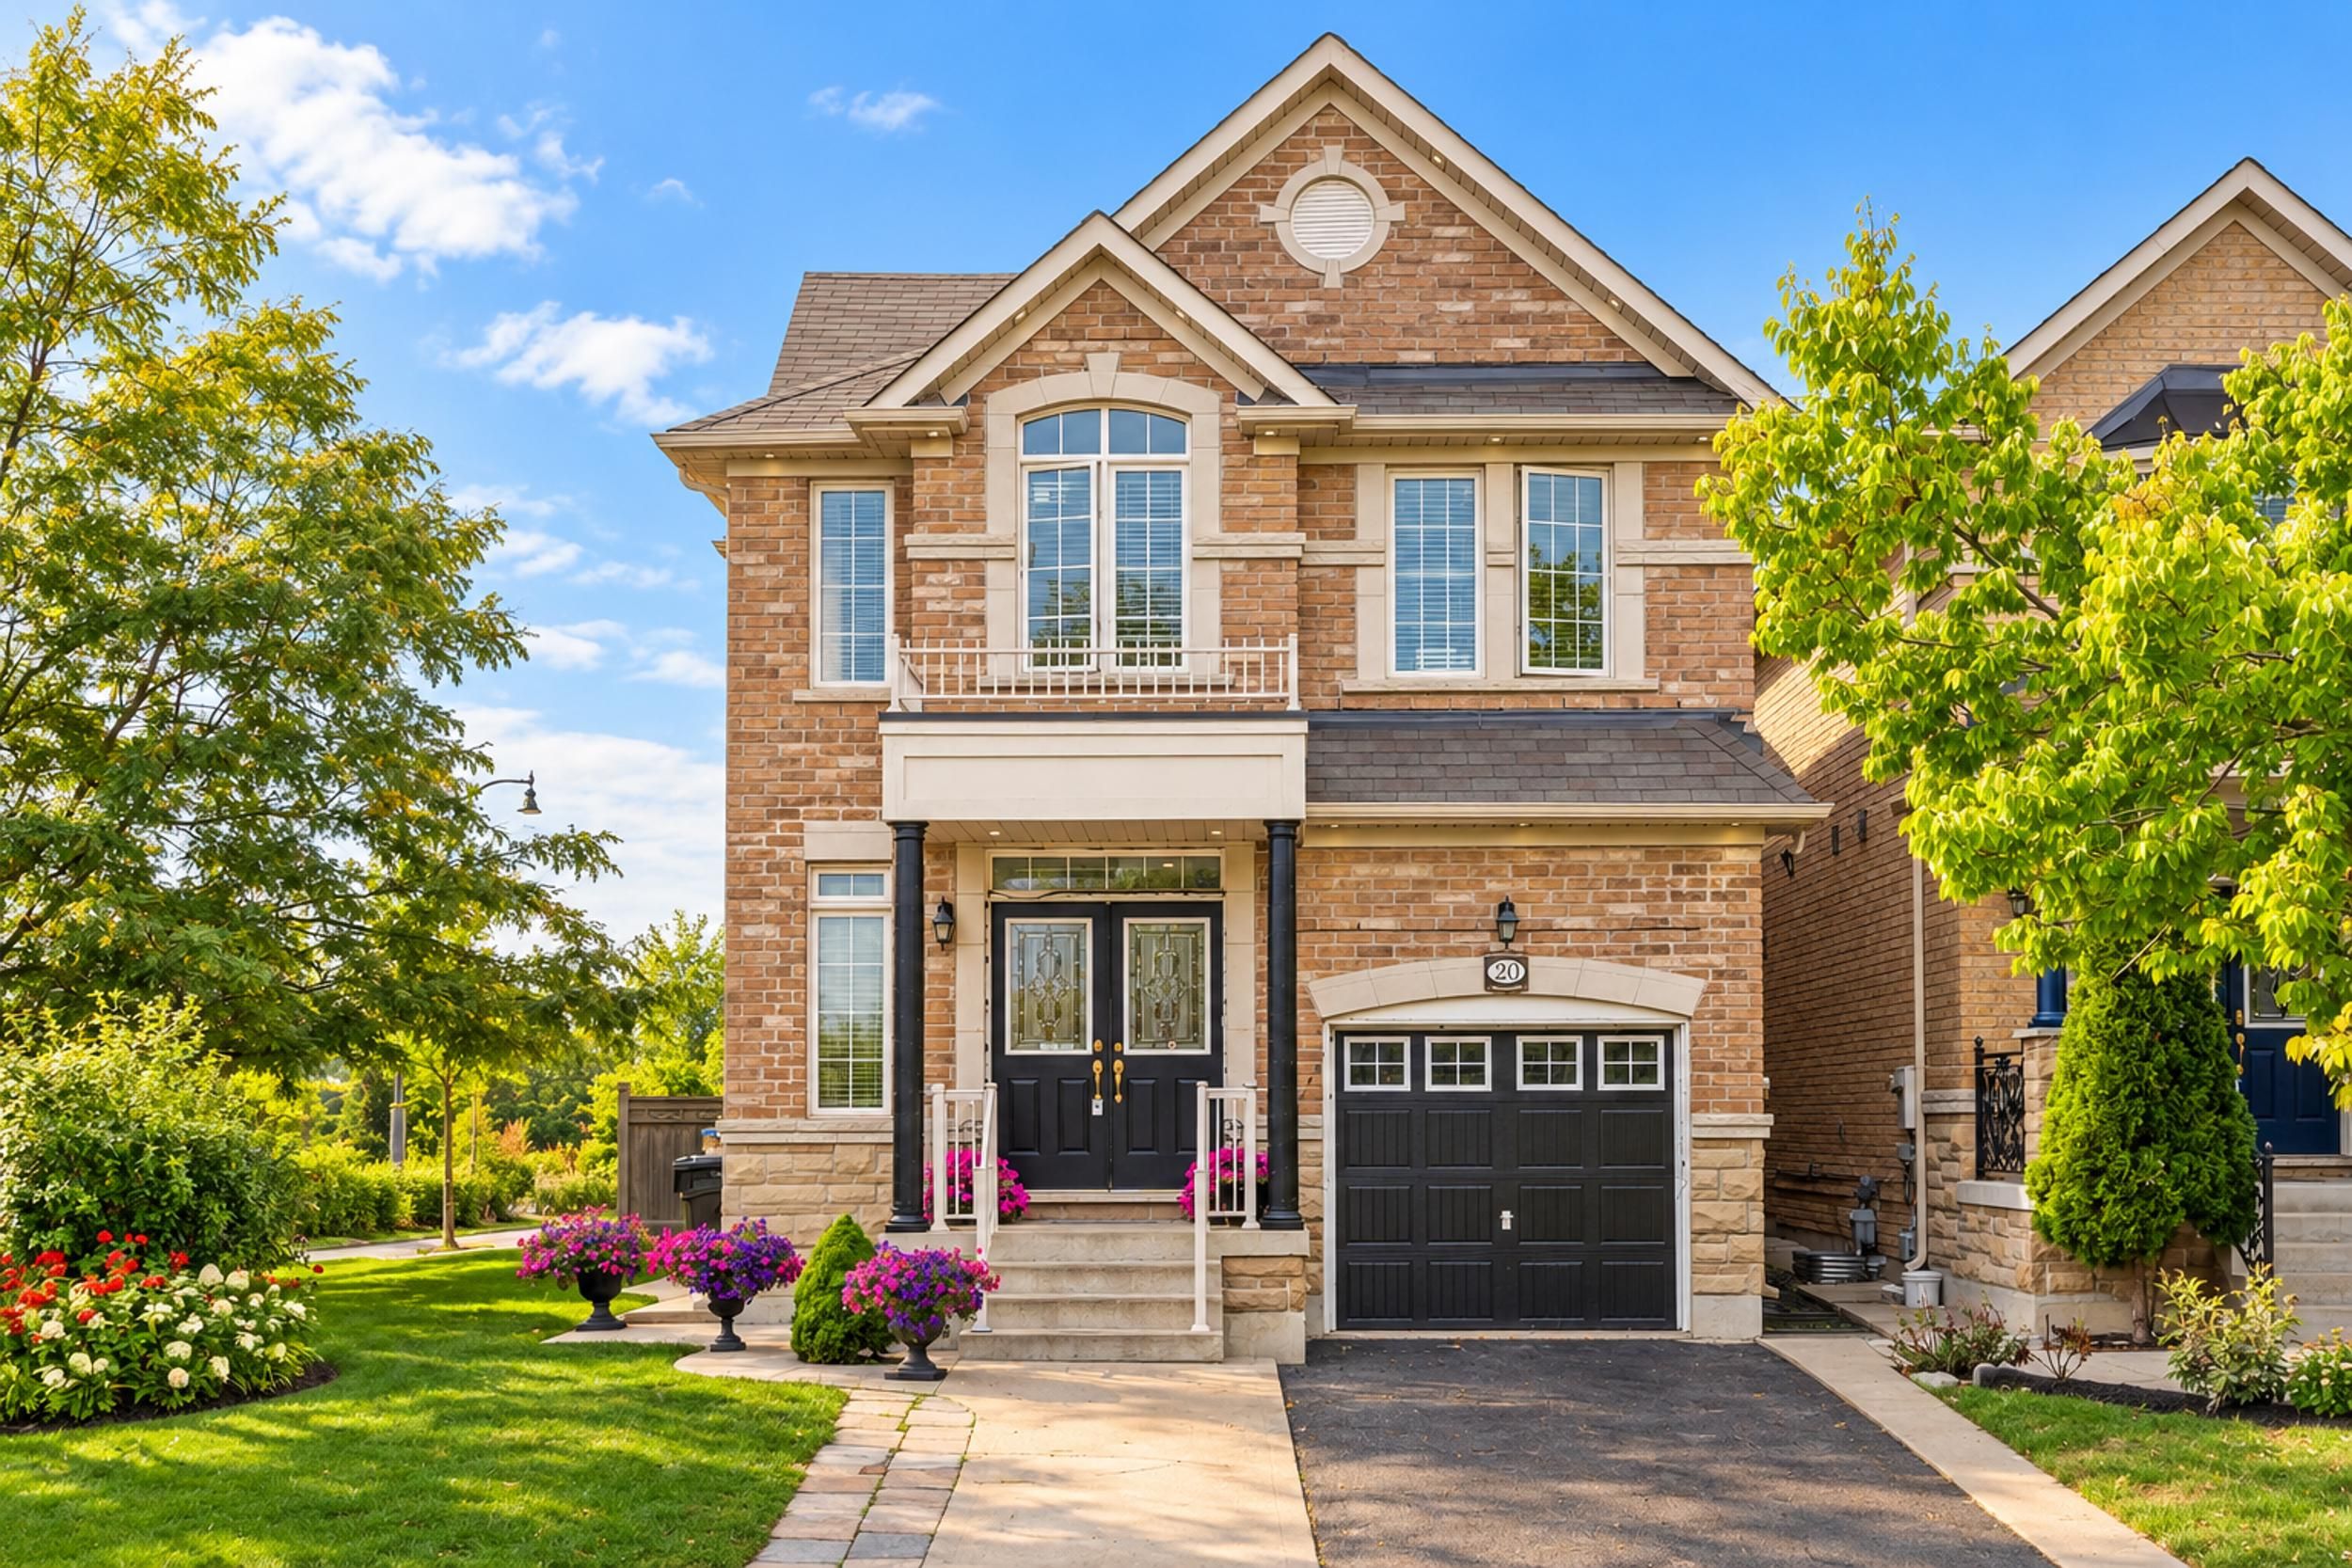
For Sale - 33 Tiger Crescent, Brampton, Ontario

Est payment $5,138/mo
Views   1
Time on Jump  1 days
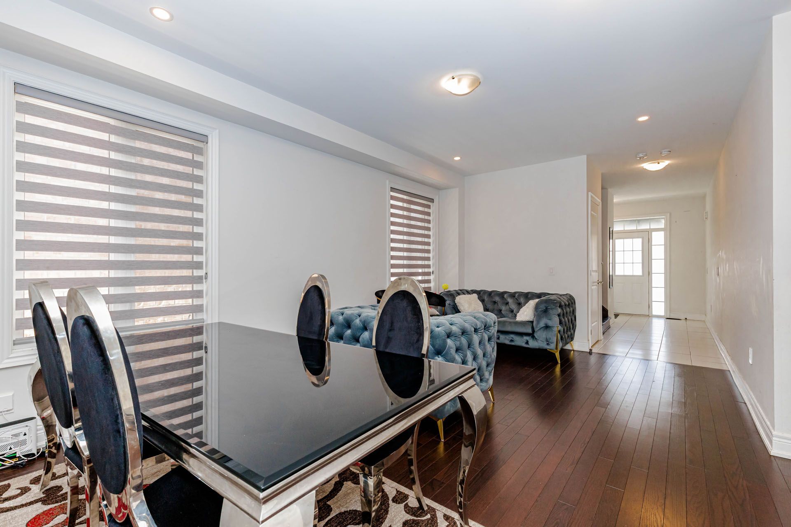
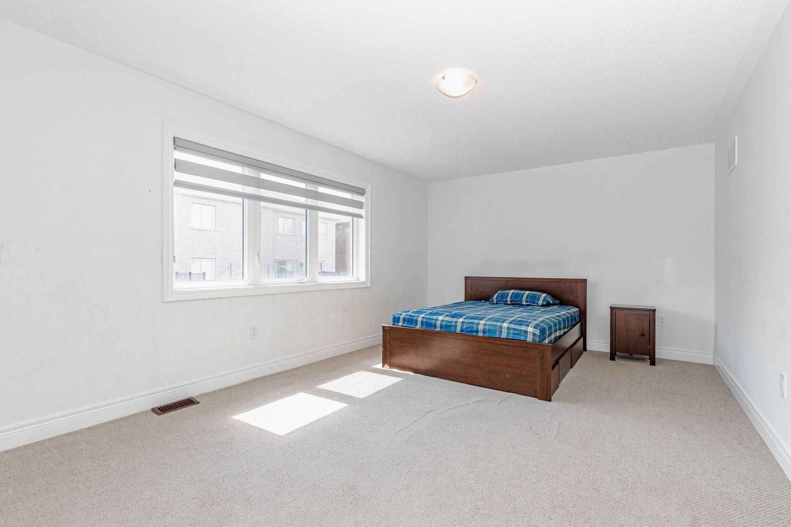
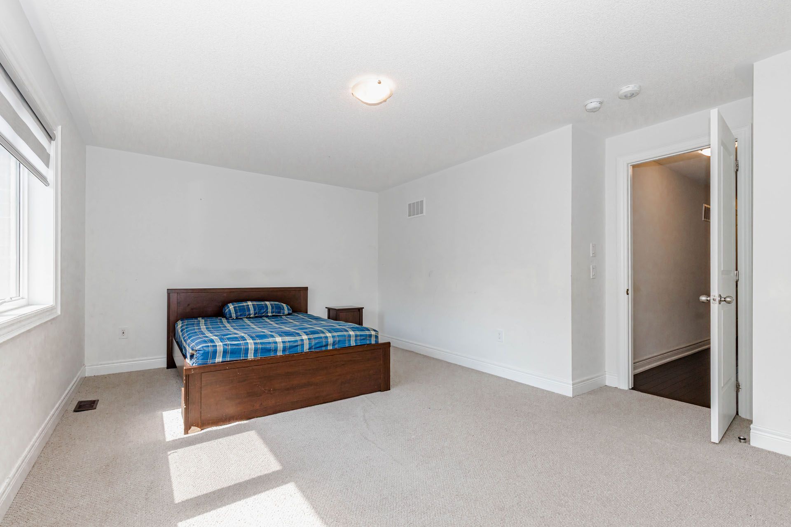
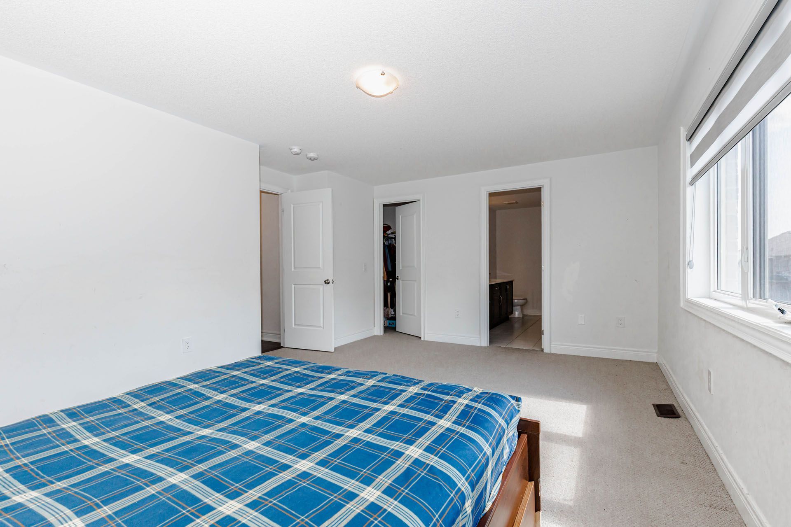
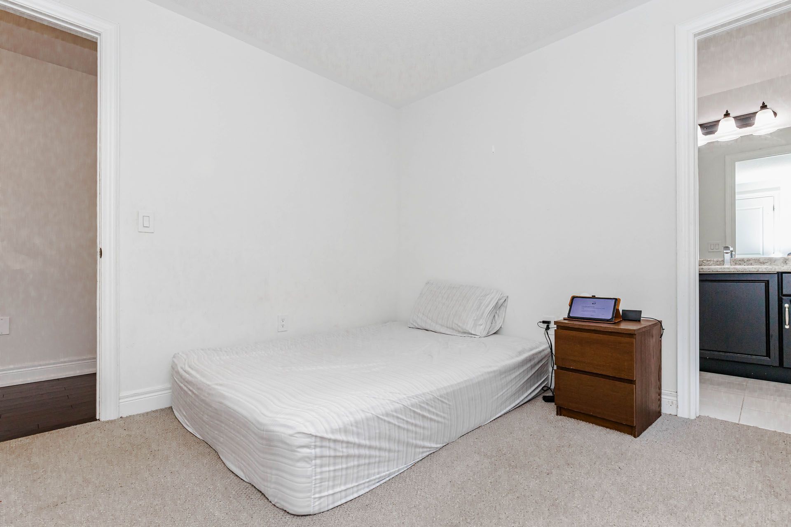
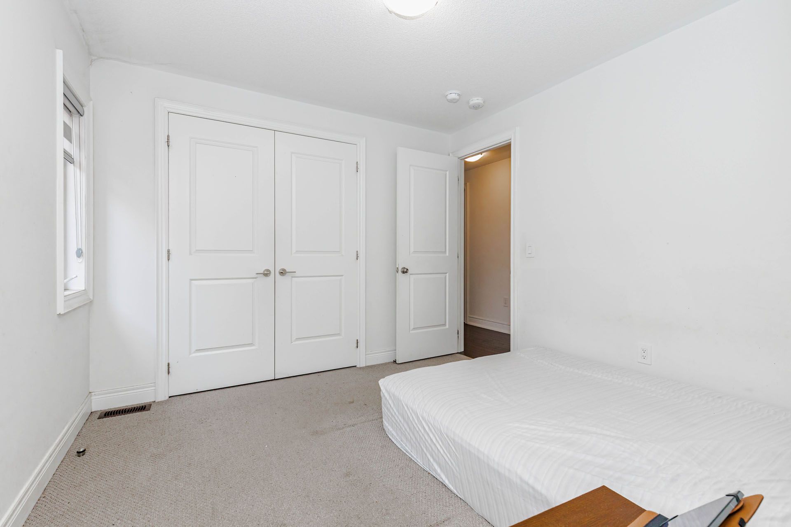
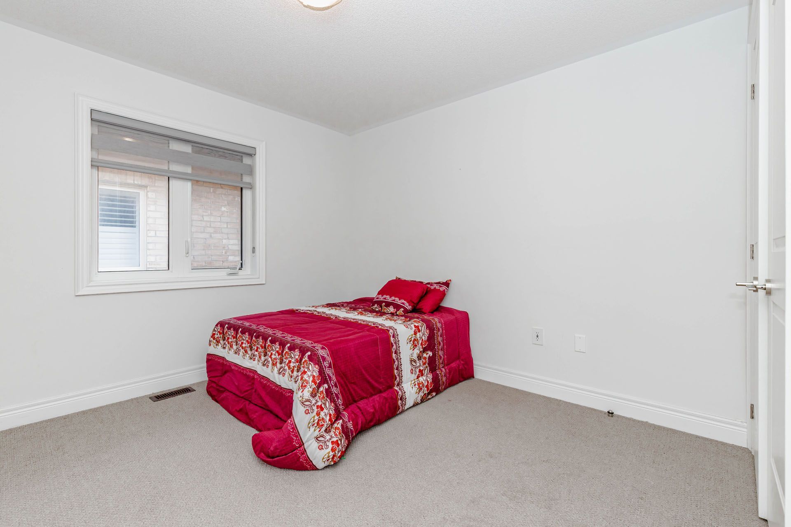
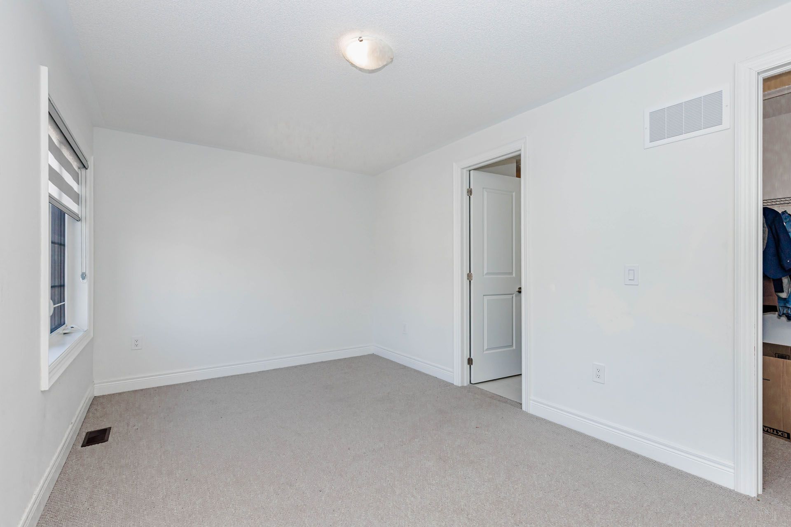
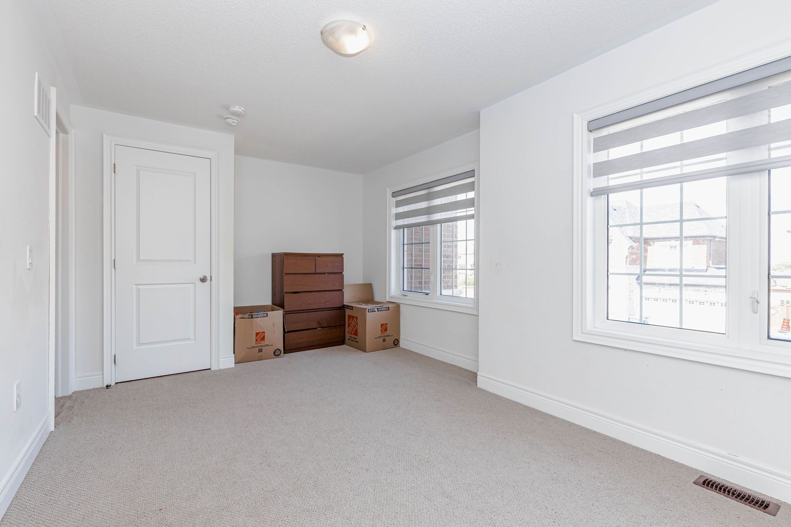
  • Four spacious bedrooms with plenty of natural light throughout the home.
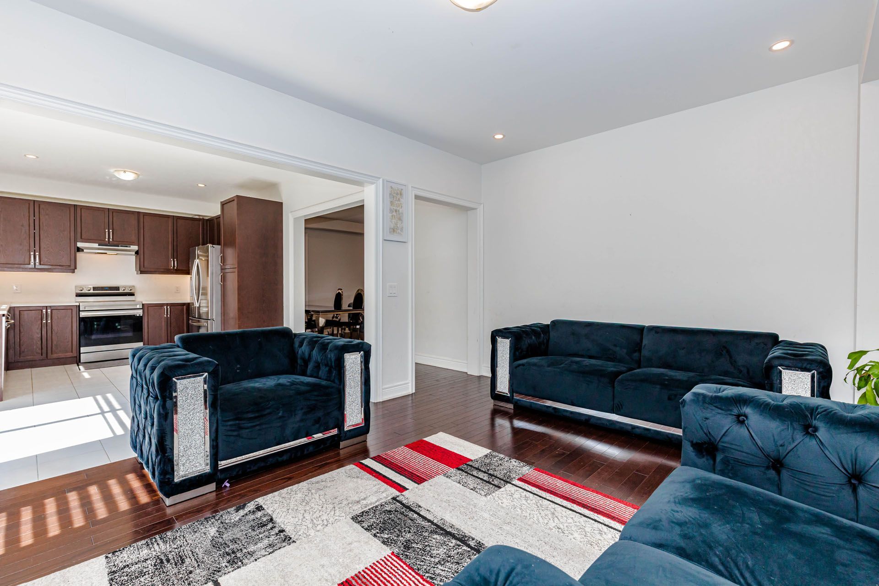
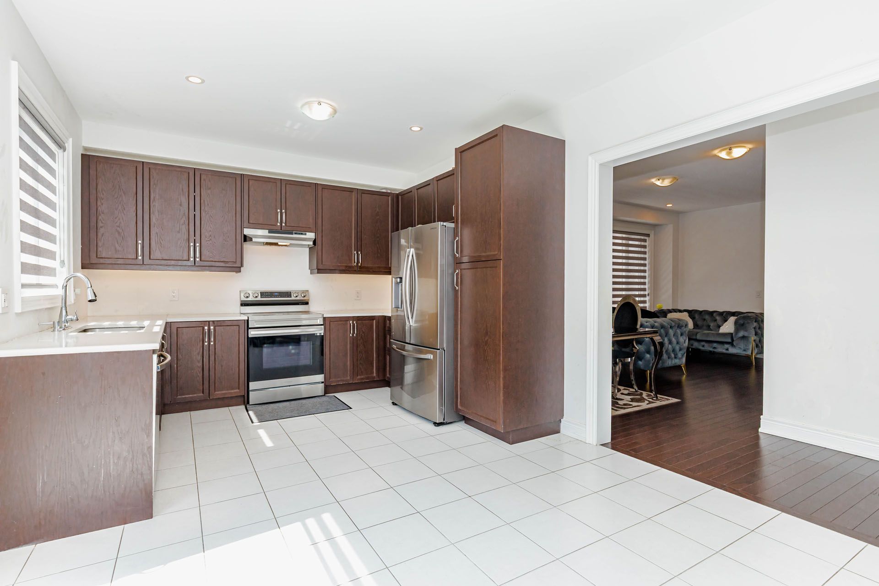
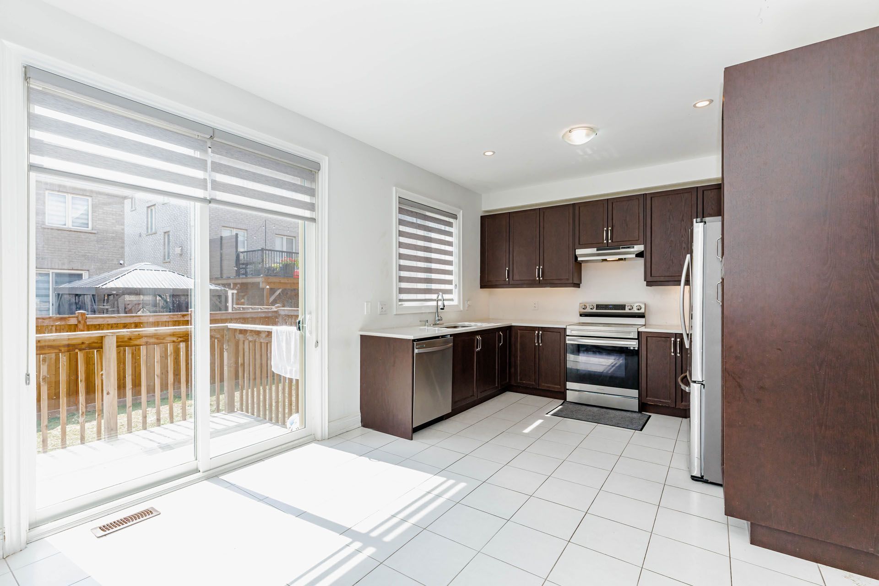
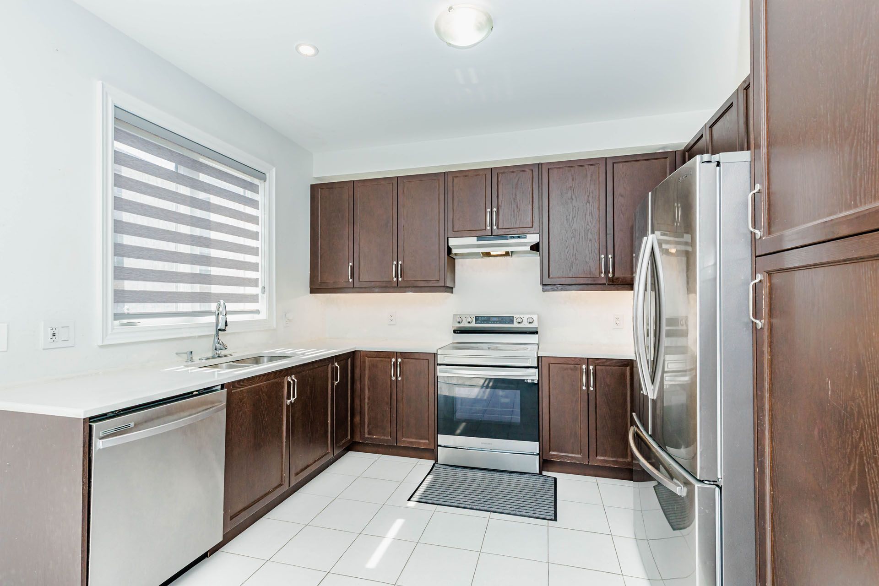
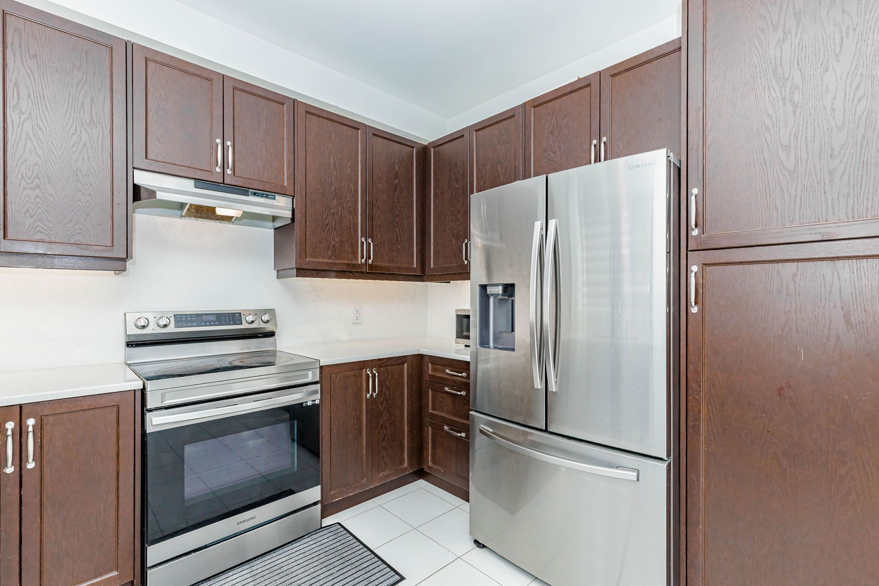
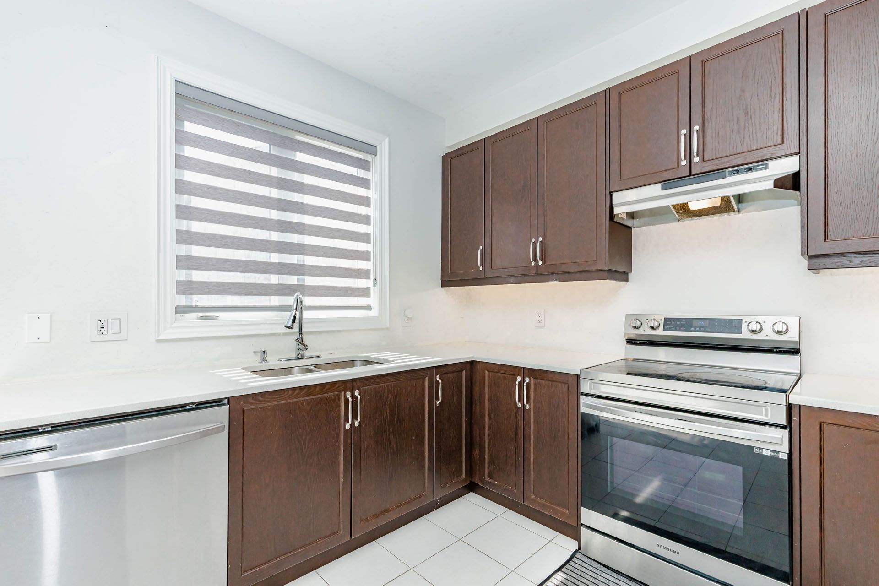
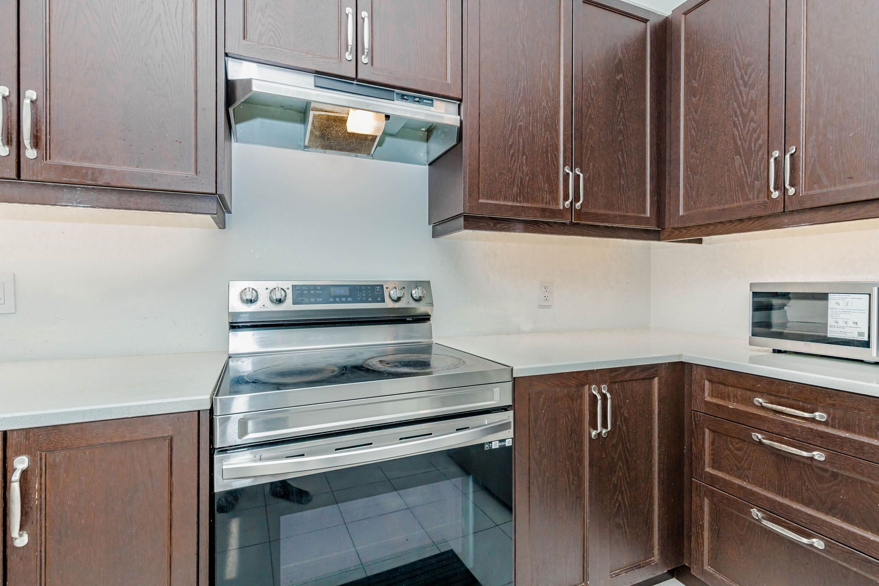
  • Upgraded kitchen featuring quartz countertops and stainless steel appliances.
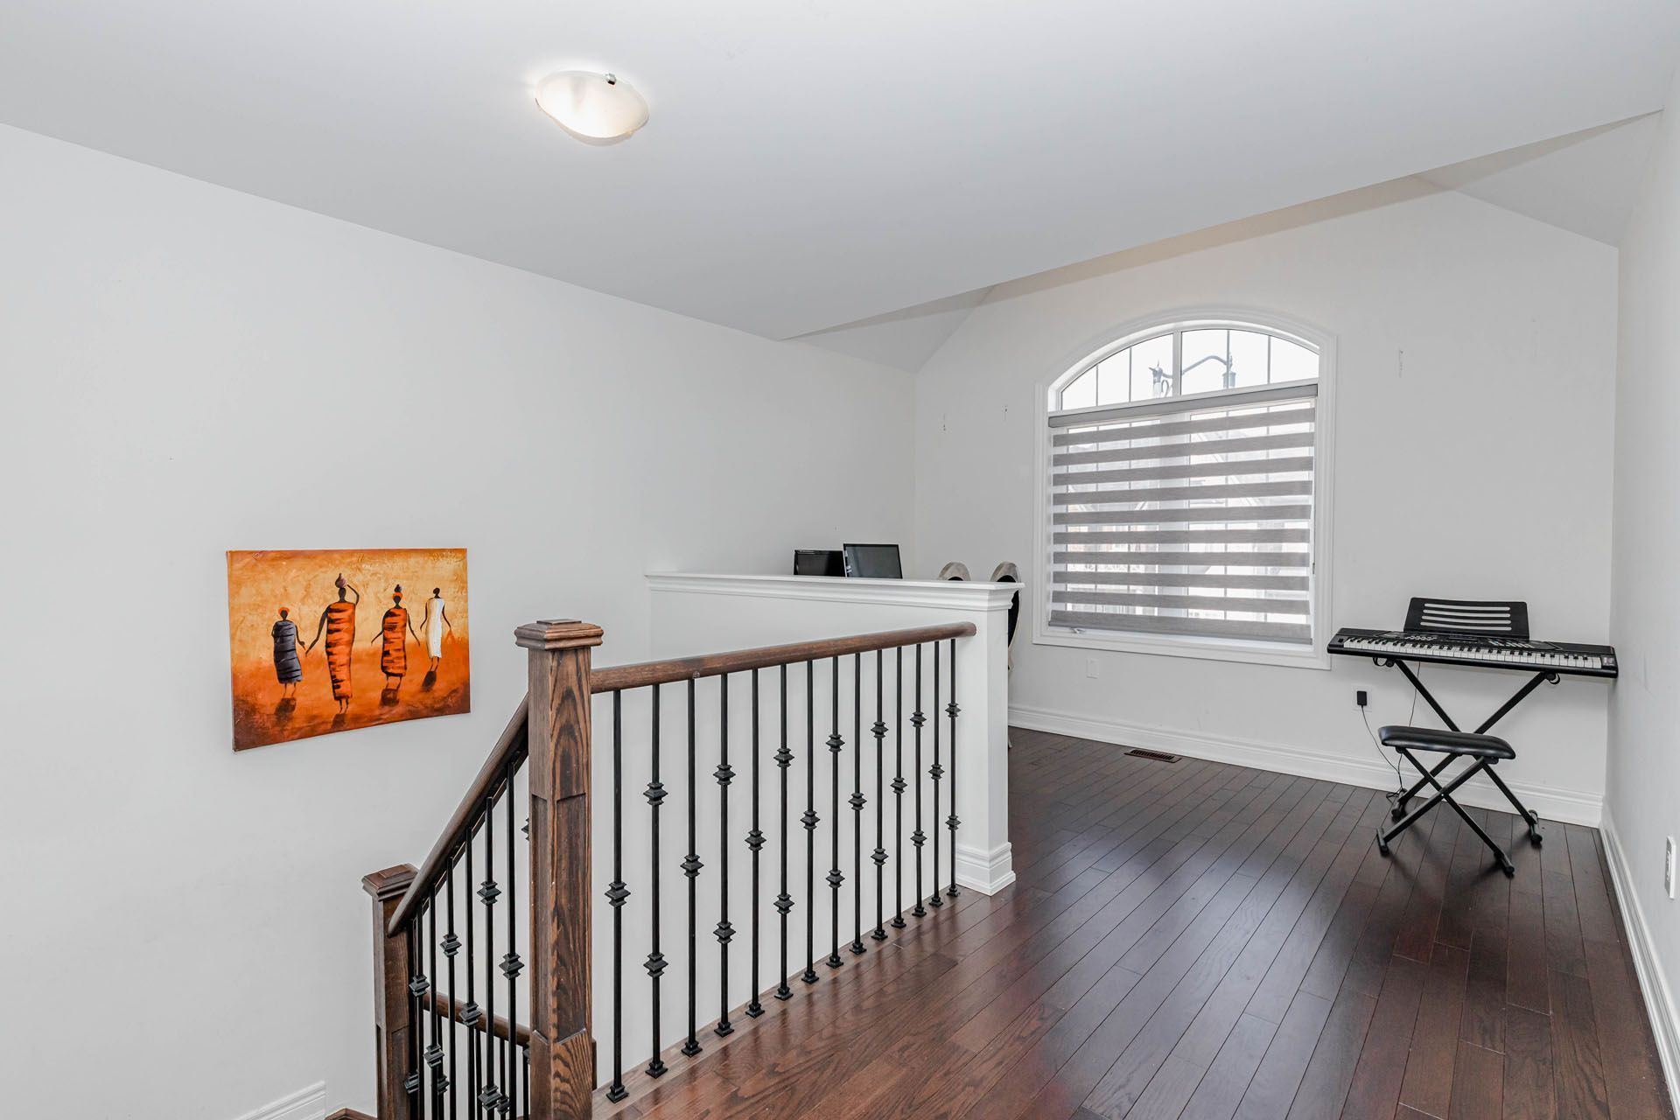
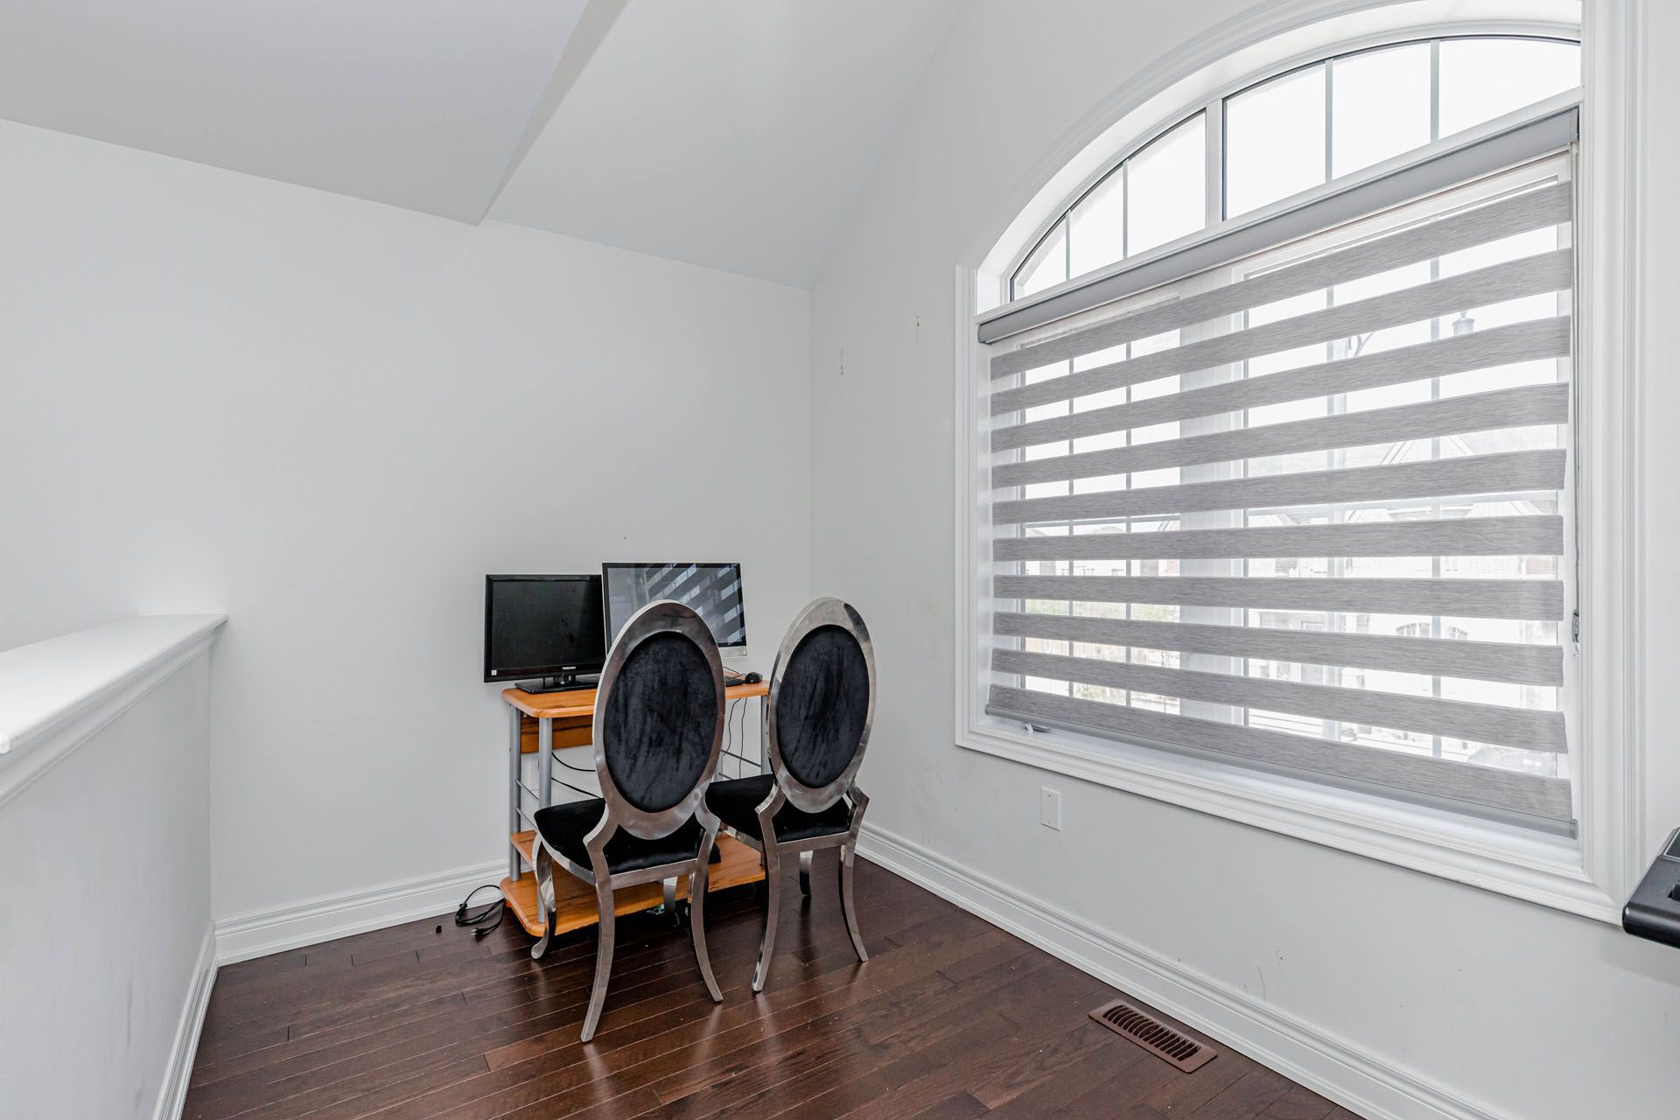
  • Generous loft area perfect for a home office or relaxation space.
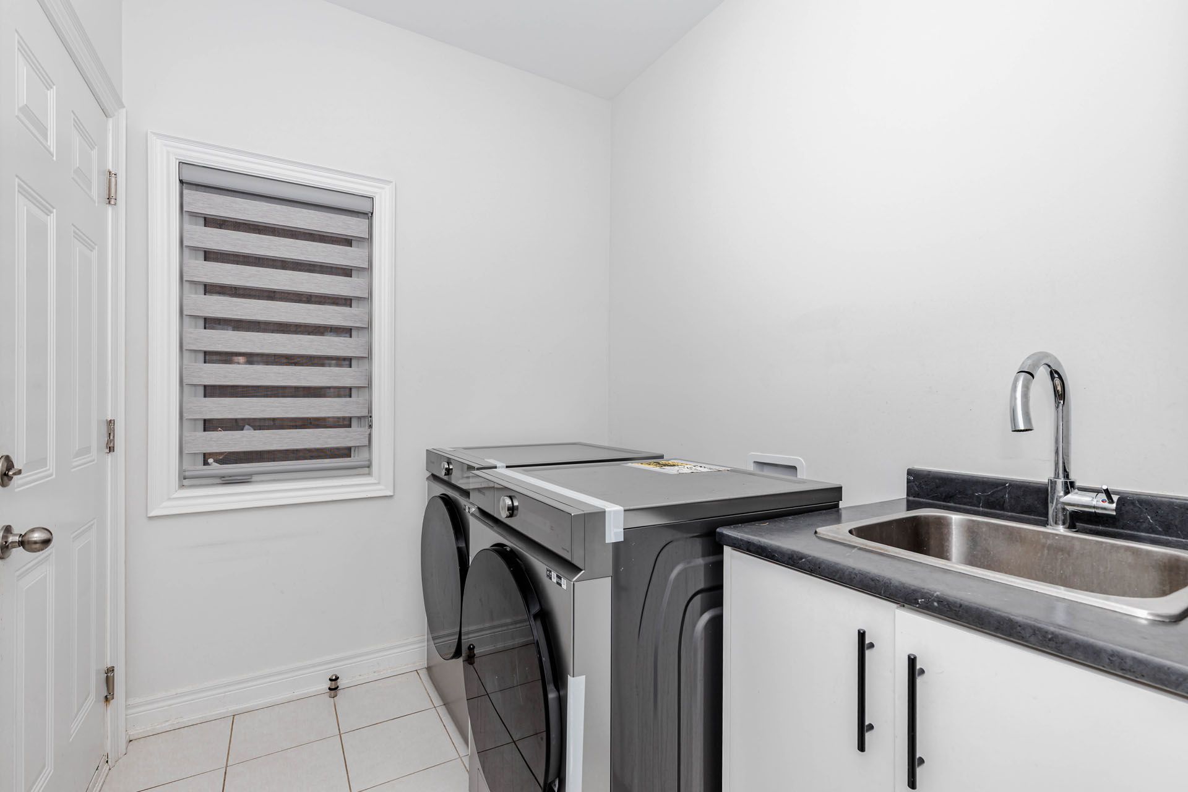
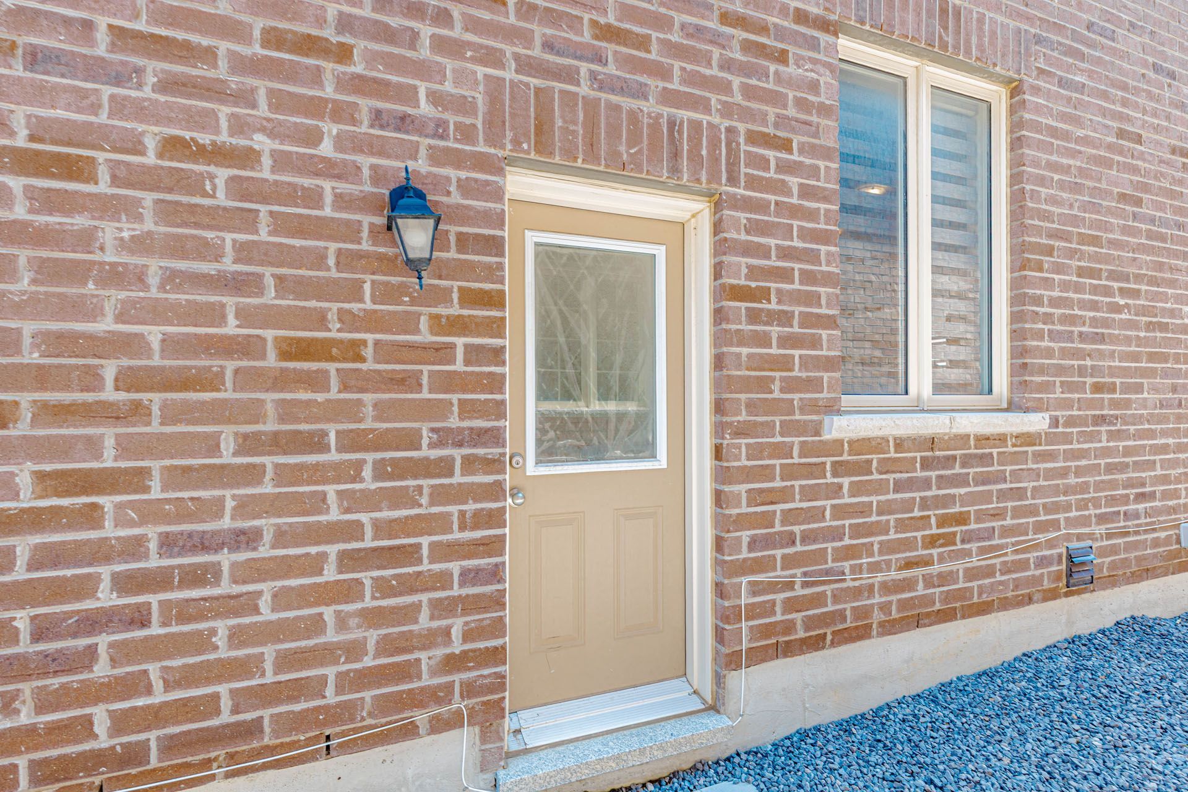
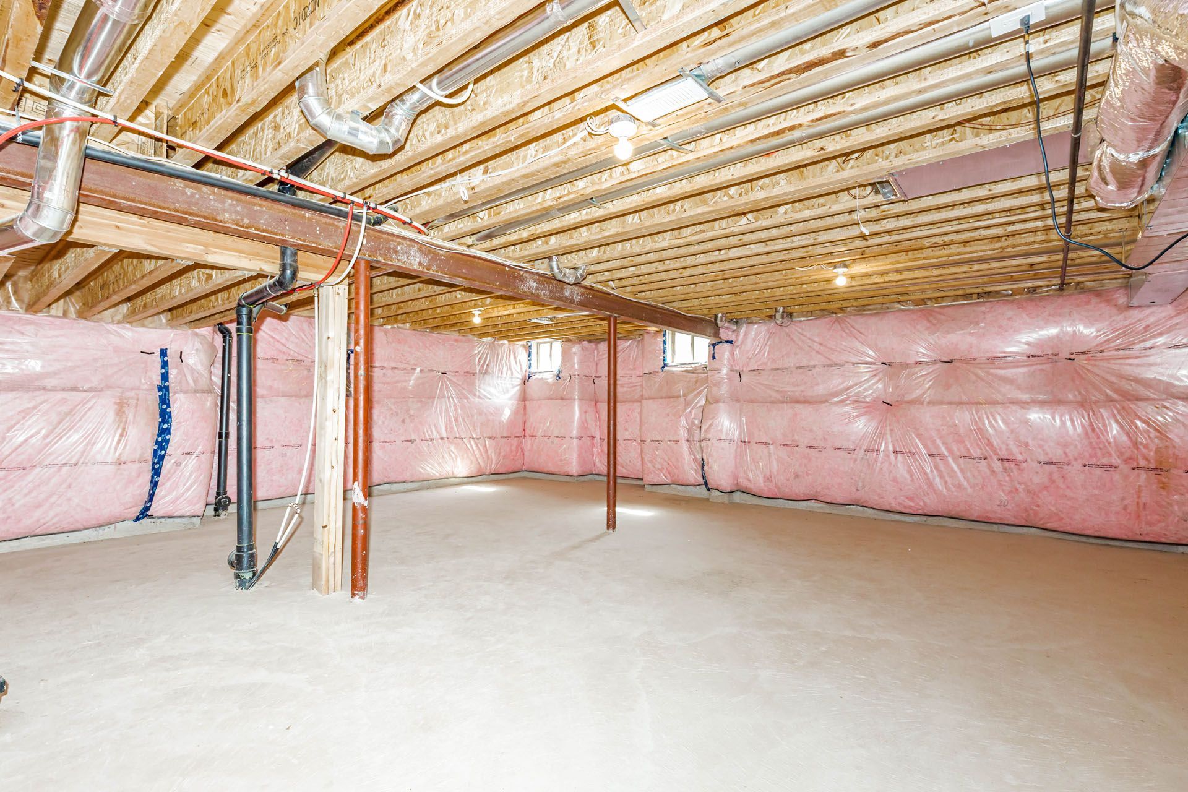
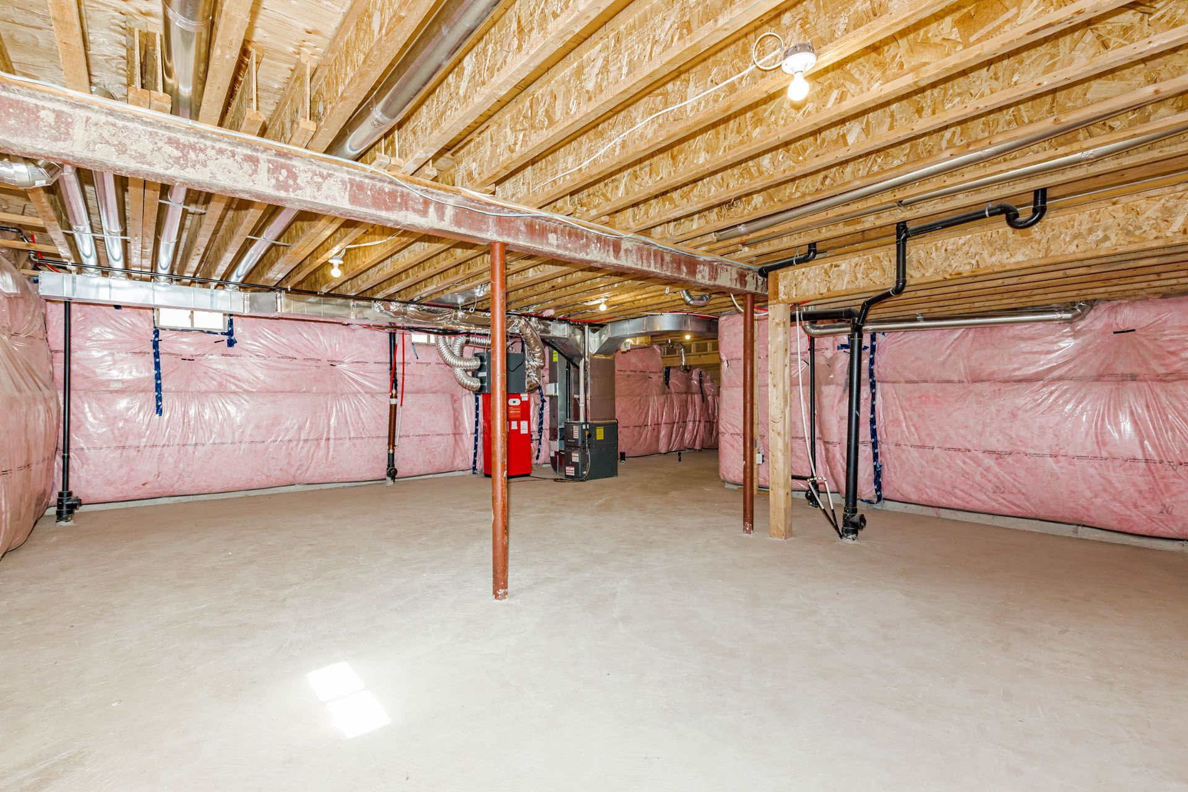
  • Convenient main-floor laundry and separate entrance to unfinished basement.
  • Close proximity to shopping, banks, gyms, and major highways for easy access.


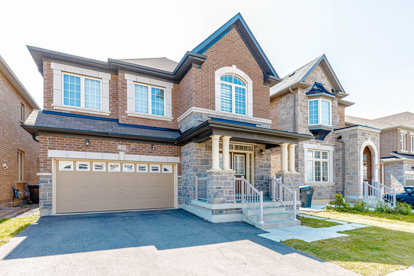
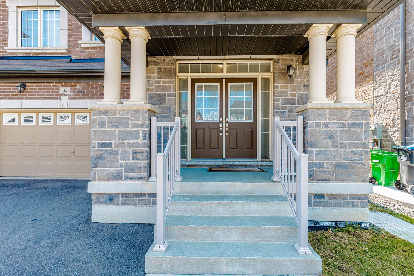
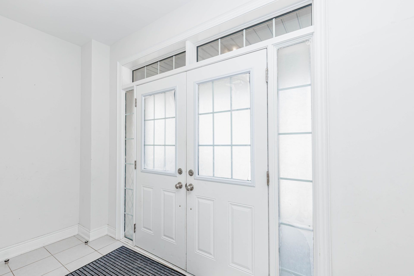
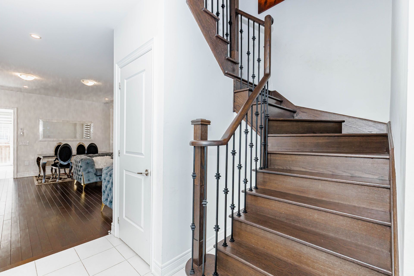
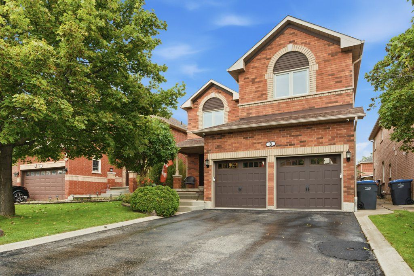
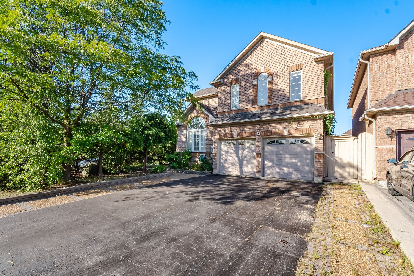
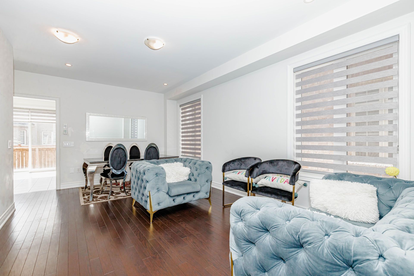
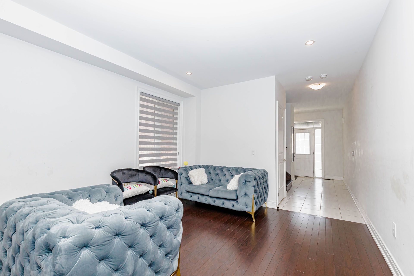
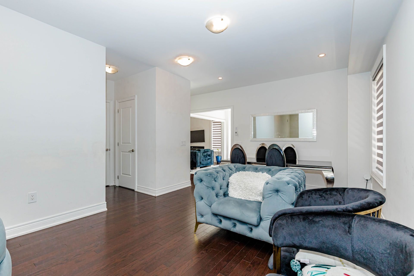
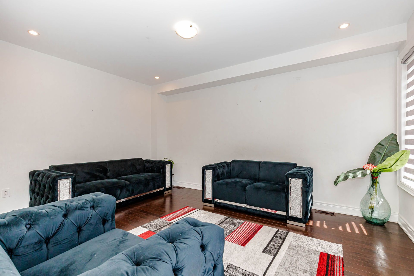
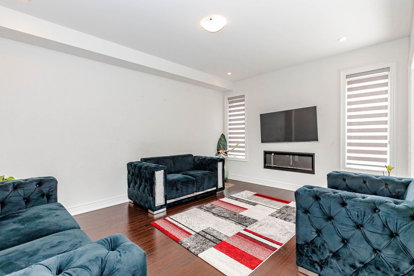
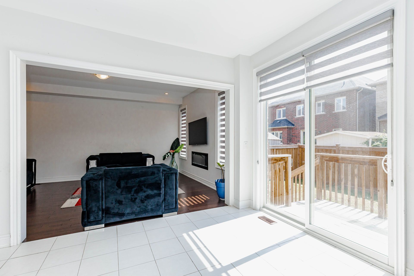
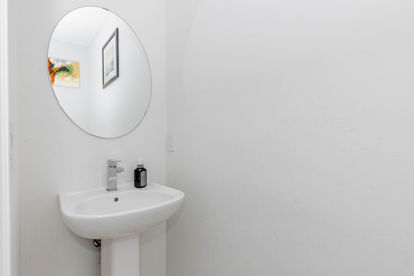
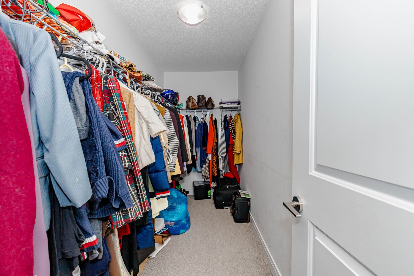
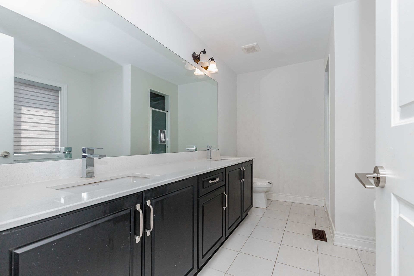
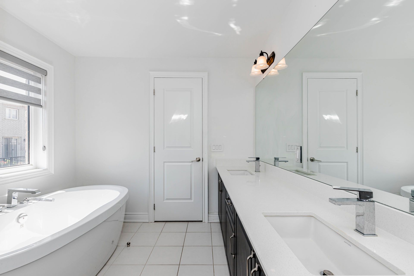
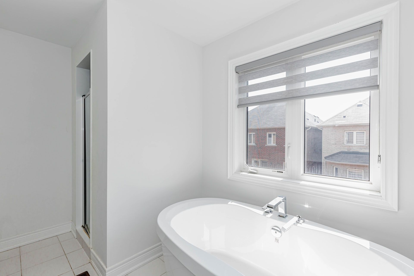
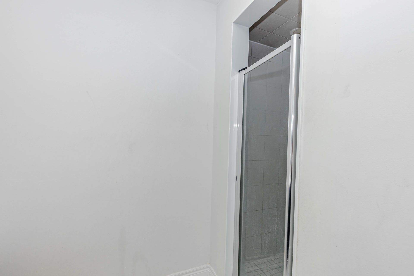
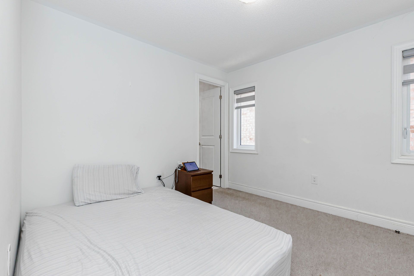
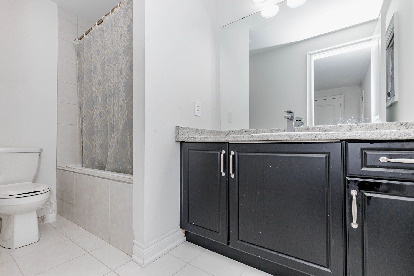
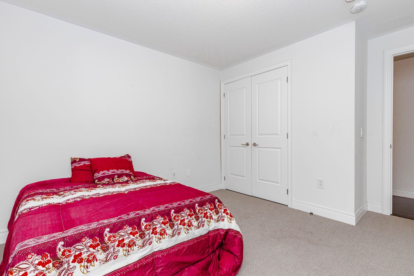
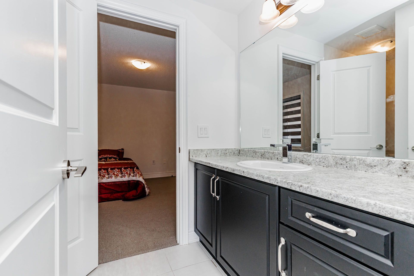
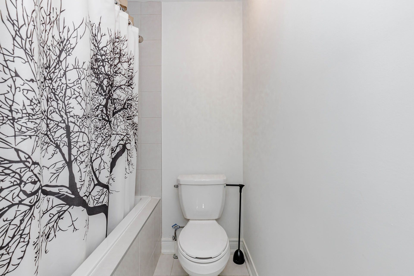
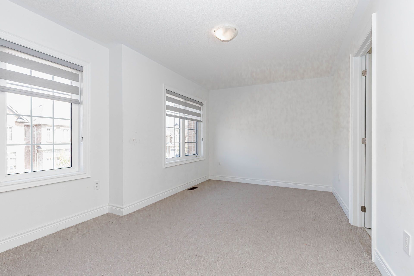
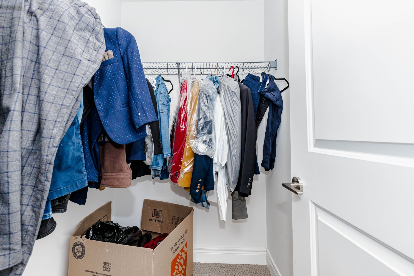
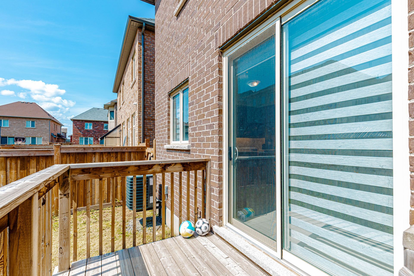
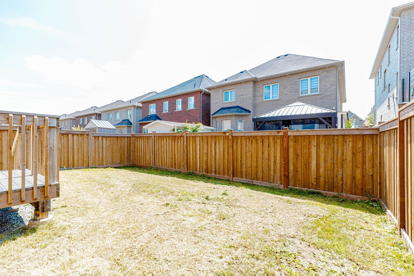
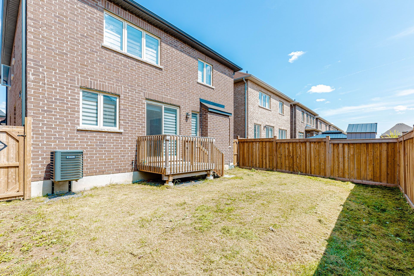
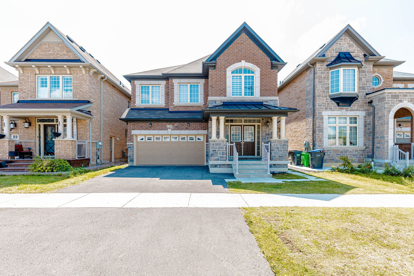
Welcome to 33 tiger crescent in prestigious mayfield village! This stunning 4-bedroom, 4-bathroom detached home sits on a premium east-facing lot and features a double garage, grand double-door entry, 9-ft ceilings, hardwood floors and a bright open-concept layout. The upgraded kitchen offers quartz countertops, stylish cabinetry and stainless steel appliances, while the spacious family room features an electric heated fireplace. The second level boasts a generous loft, four spacious bedrooms, a luxurious 5-piece primary ensuite with floating tub, jack & jill bathroom and a private ensuite for the fourth bedroom. Additional features include main-floor laundry, hardwood flooring, zebra blinds and a separate side entrance to the unfinished basement with future potential. Conveniently located near shopping, banks, walmart, auto mall, gyms, tim hortons and major highways.
Listing IDW13792414
Address33 Tiger Crescent
CityBrampton, Ontario
Price$1,069,999
Bed / Bath4 / 4 Full
Style2-Storey, Detached
ConstructionBrick Front, Stone
TypeResidential
StatusFor Sale
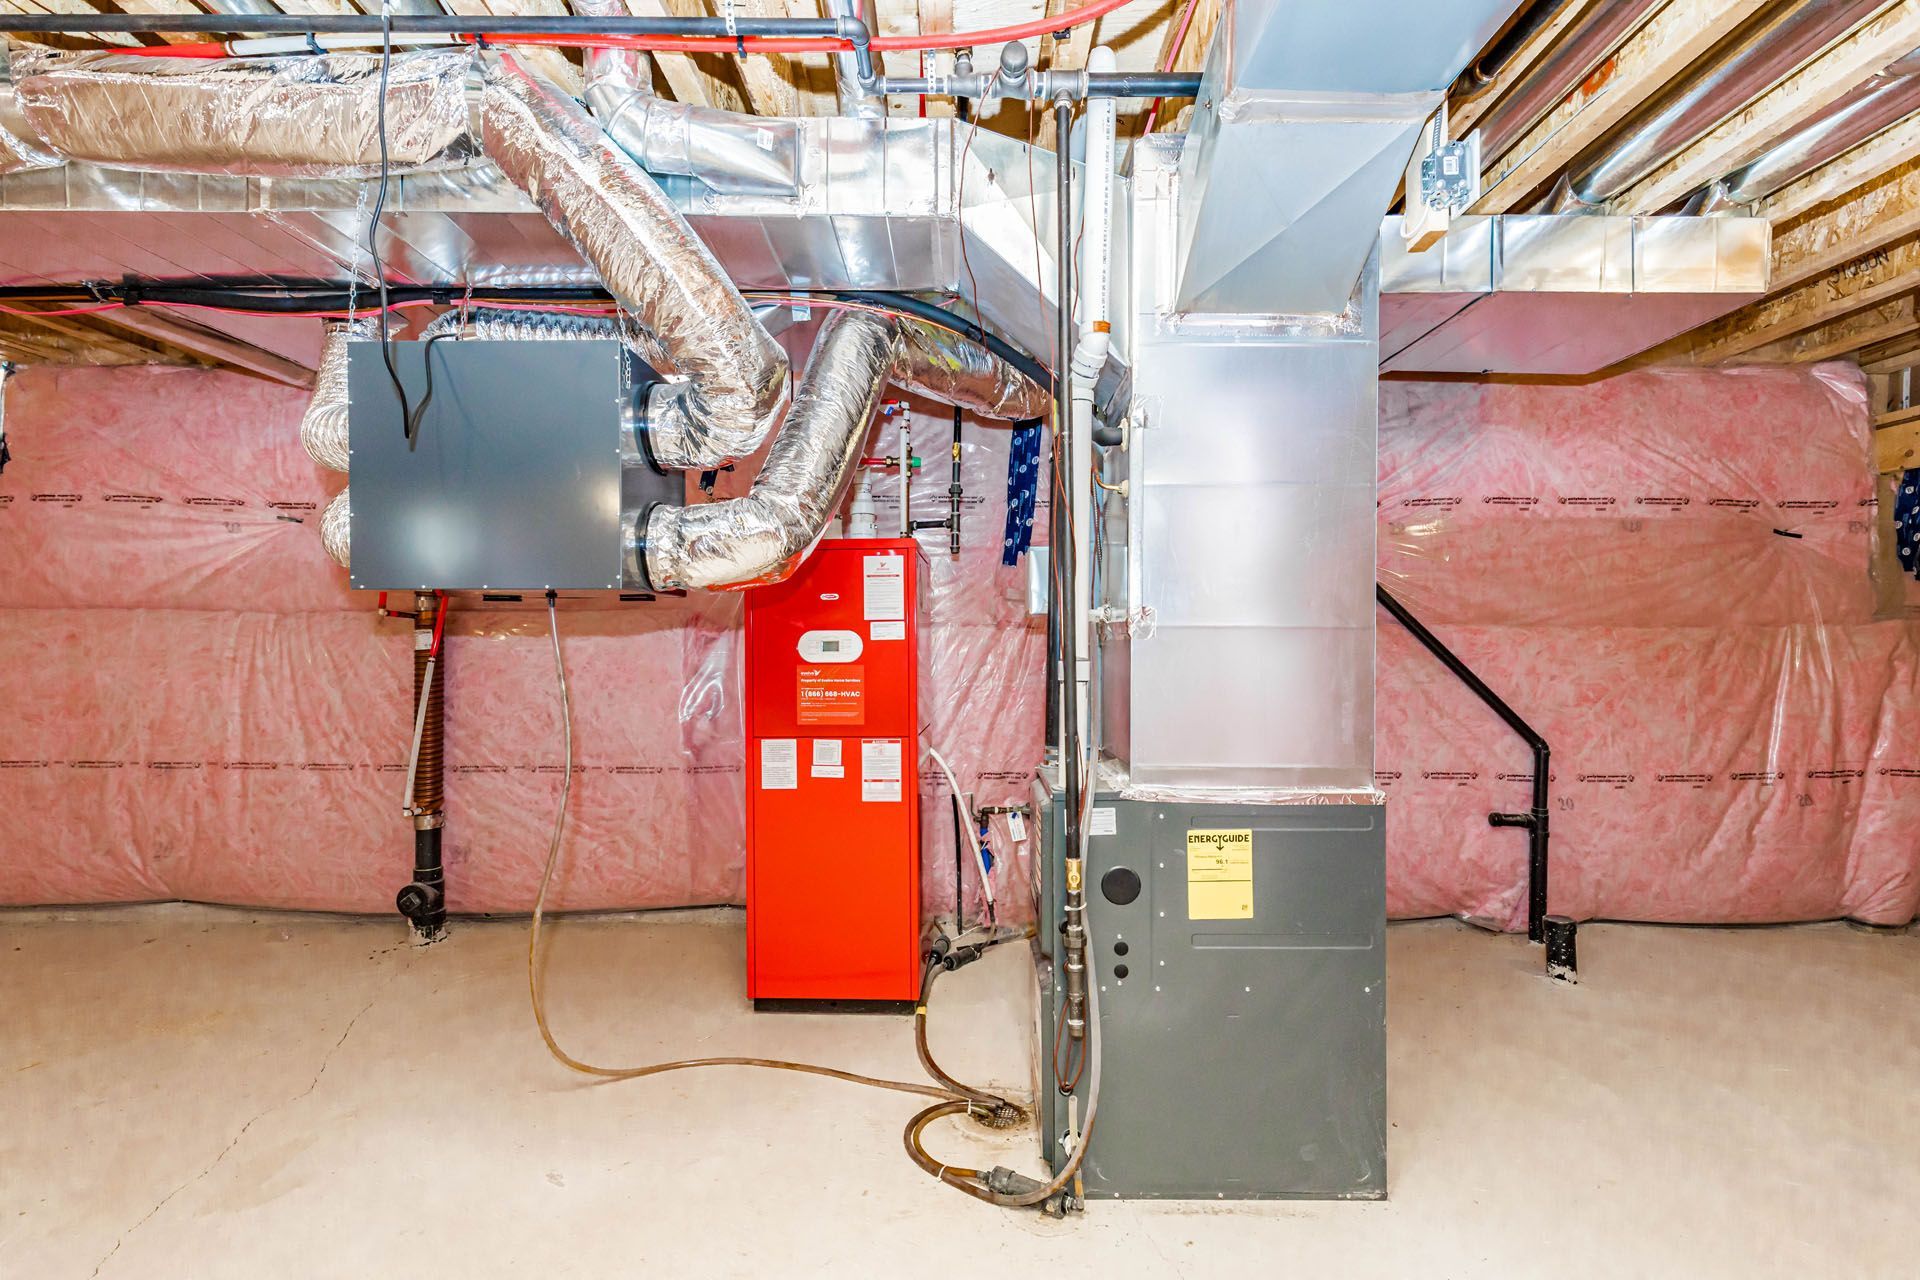
Subtype DetachedIndoor Features Auto Garage Door Remote, Built-In Oven, Central Vacuum, Floor Drain, Separate Heating Controls, Separate Hydro Meter, Suspended Ceilings, Ventilation System, Water Meter, Water TreatmentAmenities Clear View, Fenced Yard, Hospital, Place Of Worship, Public Transit, SchoolOwnership FreeholdViews City, Clear, Panoramic, Skyline, Trees/WoodsAppliances Accessible Public Transit Nearby, Hard/Low Nap Floors, Lever Faucets, Level Entrance, Modified Bathroom Counter, Modified Kitchen Counter, Open Floor Plan, Remote DevicesBasement Separate EntranceFoundation OtherHeating / Cooling Forced AirHeating Fuel GasSewer Sewer
Parking 6.00
ASAP

Thu

17

Sep

Fri

18

Sep

Sat

19

Sep

Sun

20

Sep

Mon

21

Sep

Tue

22

Sep

Wed

23

Sep

Thu

24

Sep

Fri

25

Sep

Sat

26

Sep

Sun

27

Sep

Mon

28

Sep

Tue

29

Sep

Wed

30

Sep

Thu

1

Oct

Fri

2

Oct

Sat

3

Oct

Sun

4

Oct

Mon

5

Oct

Tue

6

Oct

Wed

7

Oct

Thu

8

Oct

Fri

9

Oct

Sat

10

Oct

Sun

11

Oct

Mon

12

Oct

Tue

13

Oct

Wed

14

Oct

Thu

15

Oct

By clicking “Get pre-qualified” and/or 'Submit' you are expressly consenting, in writing, to receive telemarketing and other messages, including artificial or prerecorded voices, via automated calls or texts from jumprealty.ca and up.mortgages at the number you provided above. This consent is not required to purchase any good or service. Message and data rates may apply, frequency varies. Text HELP for help or STOP to cancel. More details in Terms of Use and Privacy Policy.

Listing Agency:  RE/MAX GOLD REALTY INC.

* Data is provided courtesy of PROPTX. The information provided herein must only be used by consumers that have a bona fide interest in the purchase, sale, or lease of real estate and may not be used for any commercial purpose or any other purpose. The information is deemed reliable but is not guaranteed accurate by PROPTX.

Hospital
Parks
Schools
Place of Worship
Please select an amenity above to view a list.

Recommended Properties

Loading...
33 Tiger Crescent
Brampton , Ontario
4 4 $1,069,999
Get more info