For Sale - 334 Blacksmith Way, Peterborough, Ontario

Est payment $4,802/mo
Views   5
Time on Jump  73 day
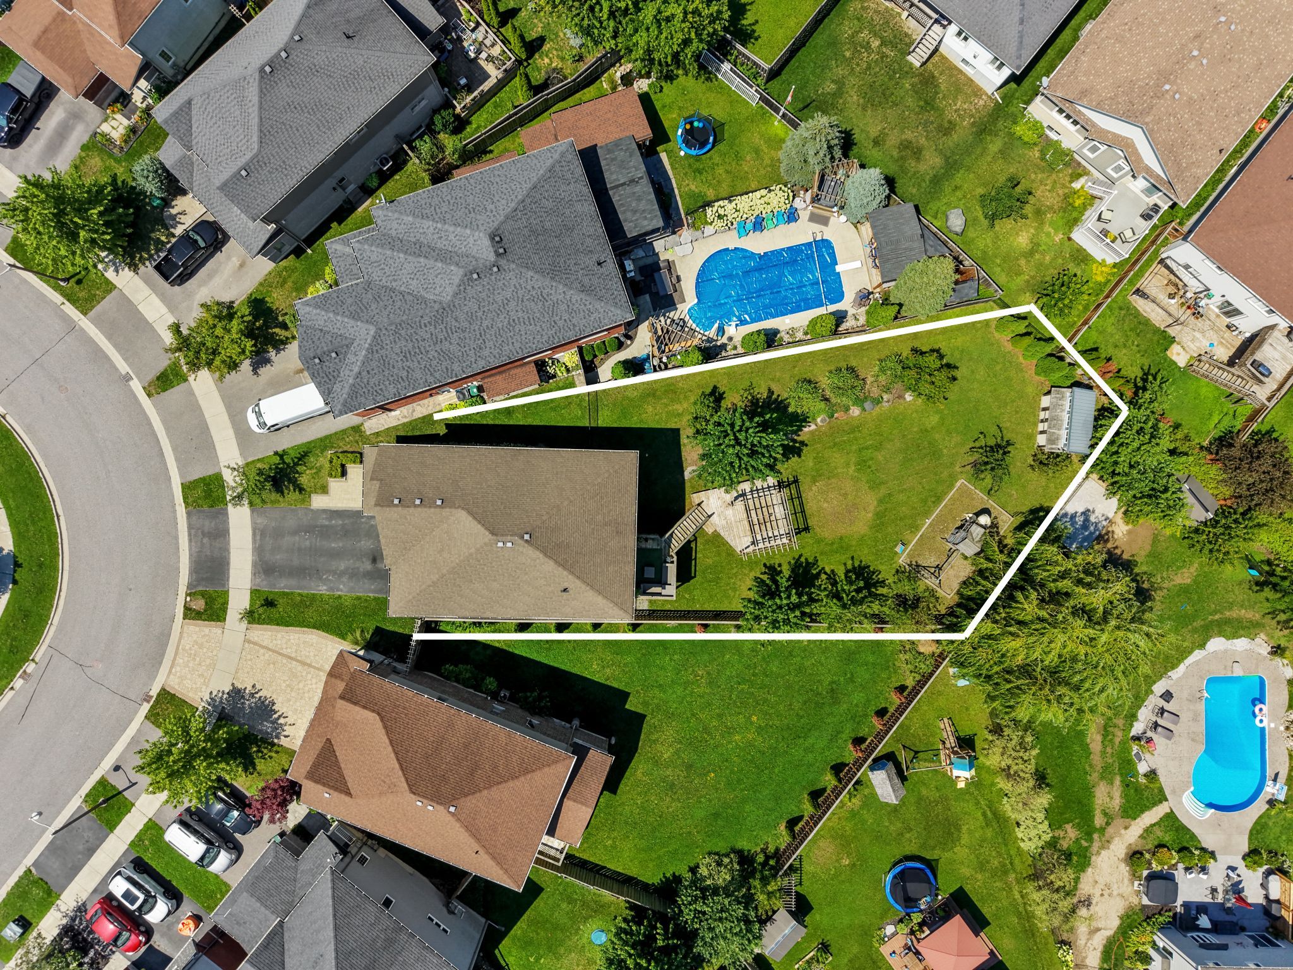
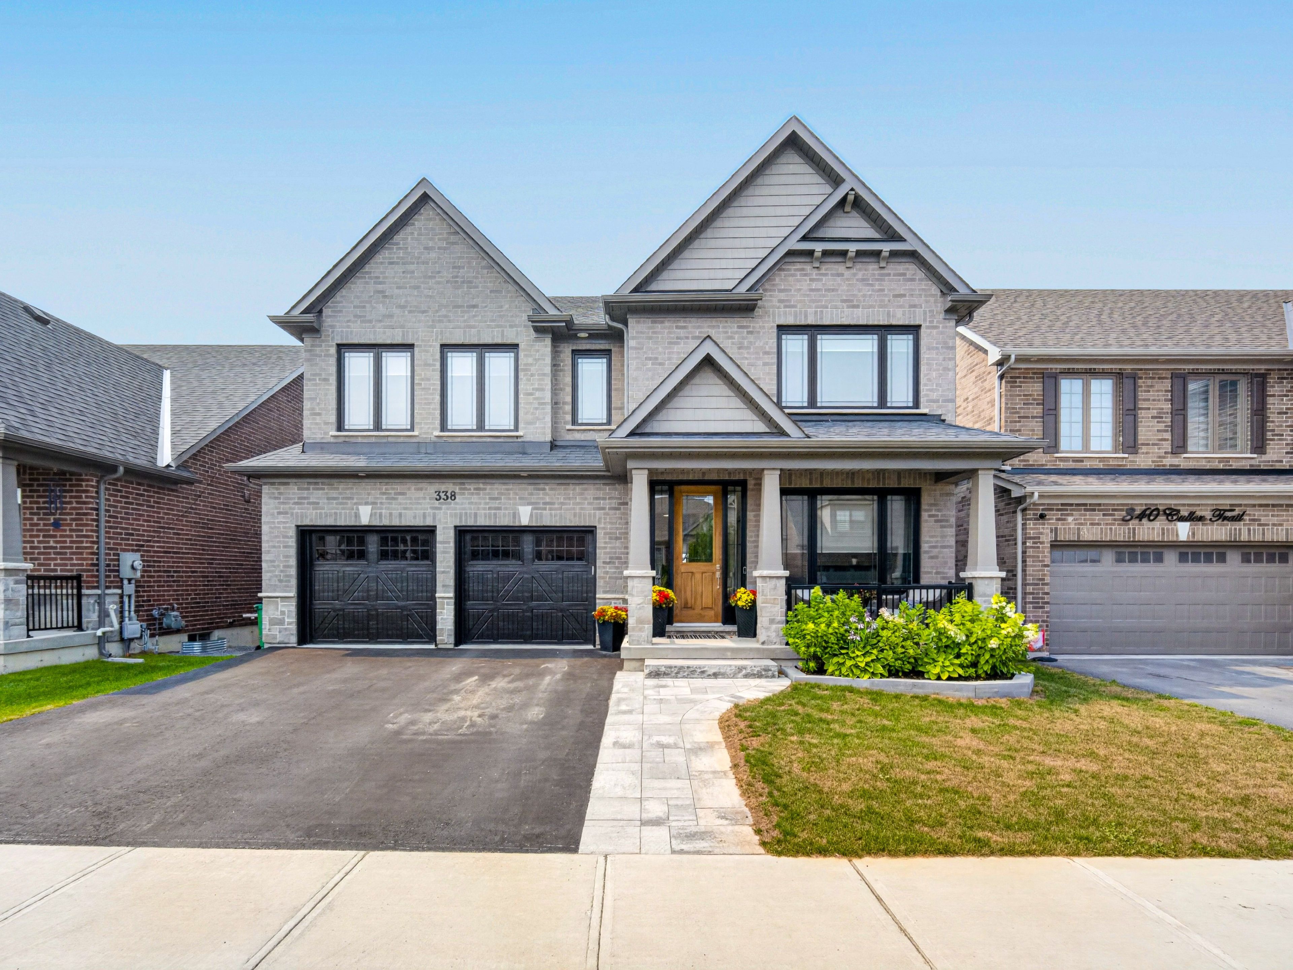
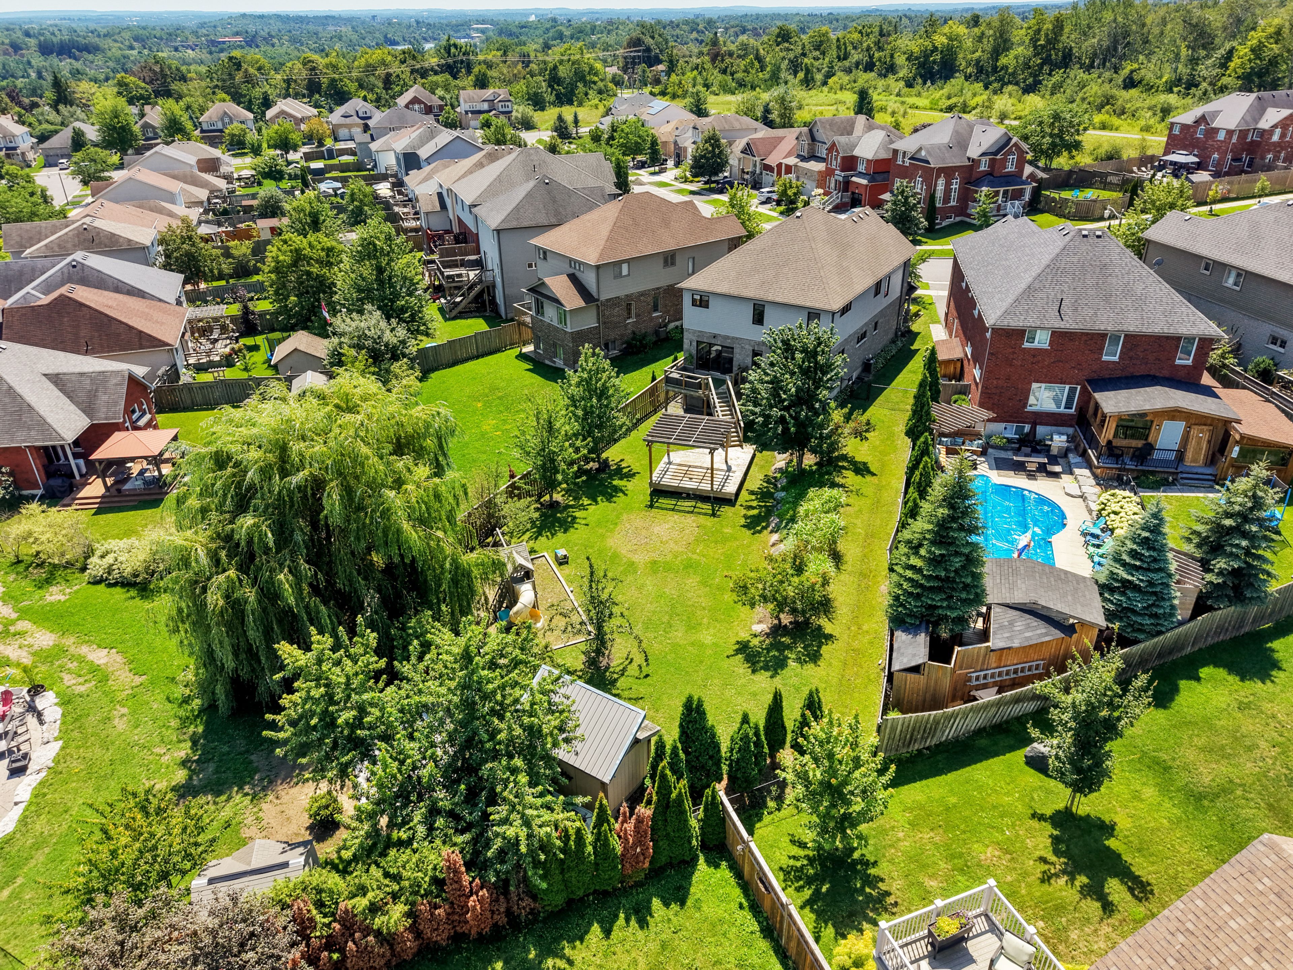
  • Spacious 3,581 sq. ft. home on one of Heritage Park's largest lots.
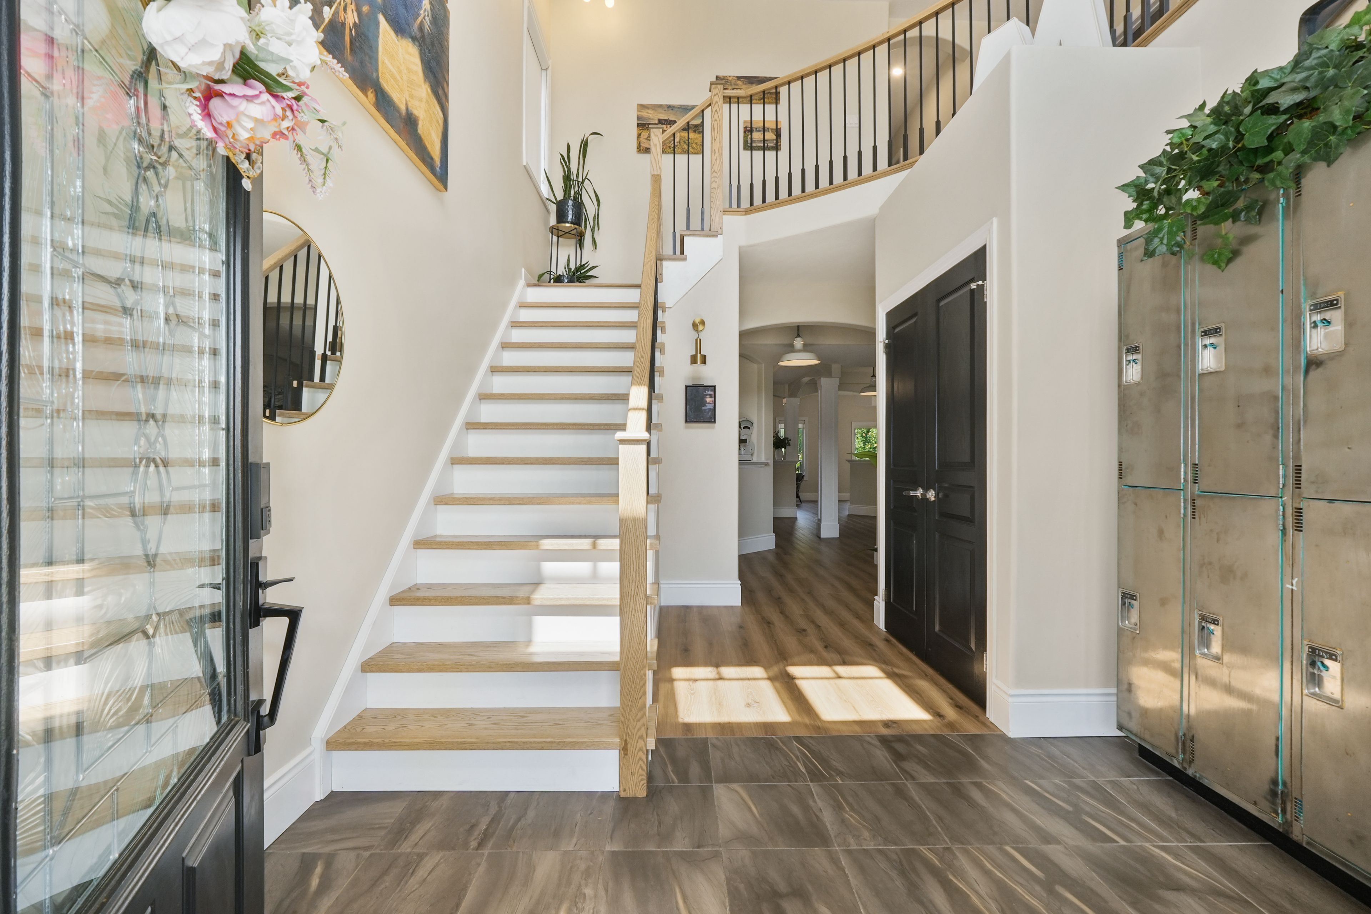
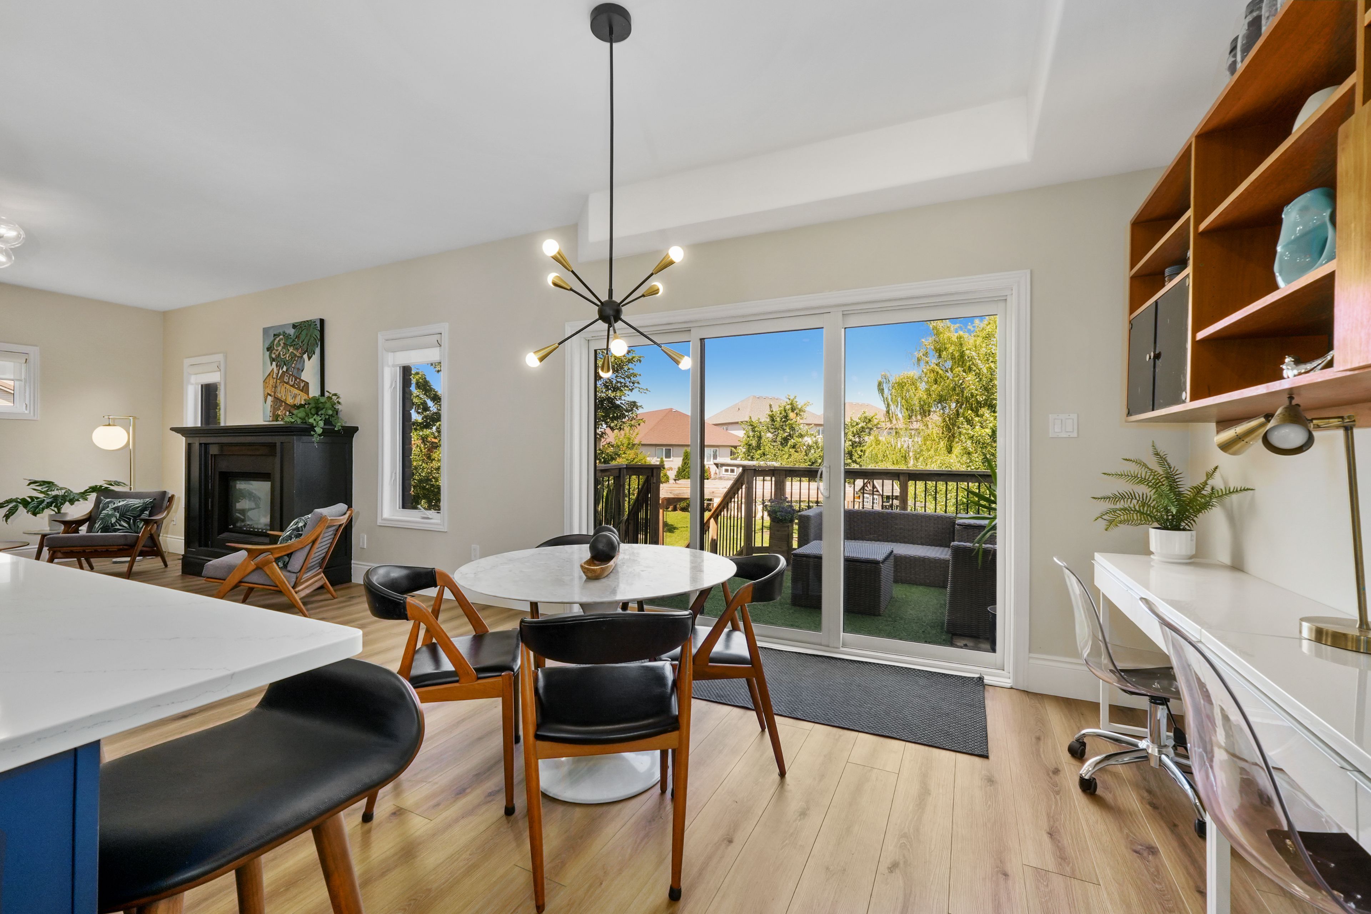
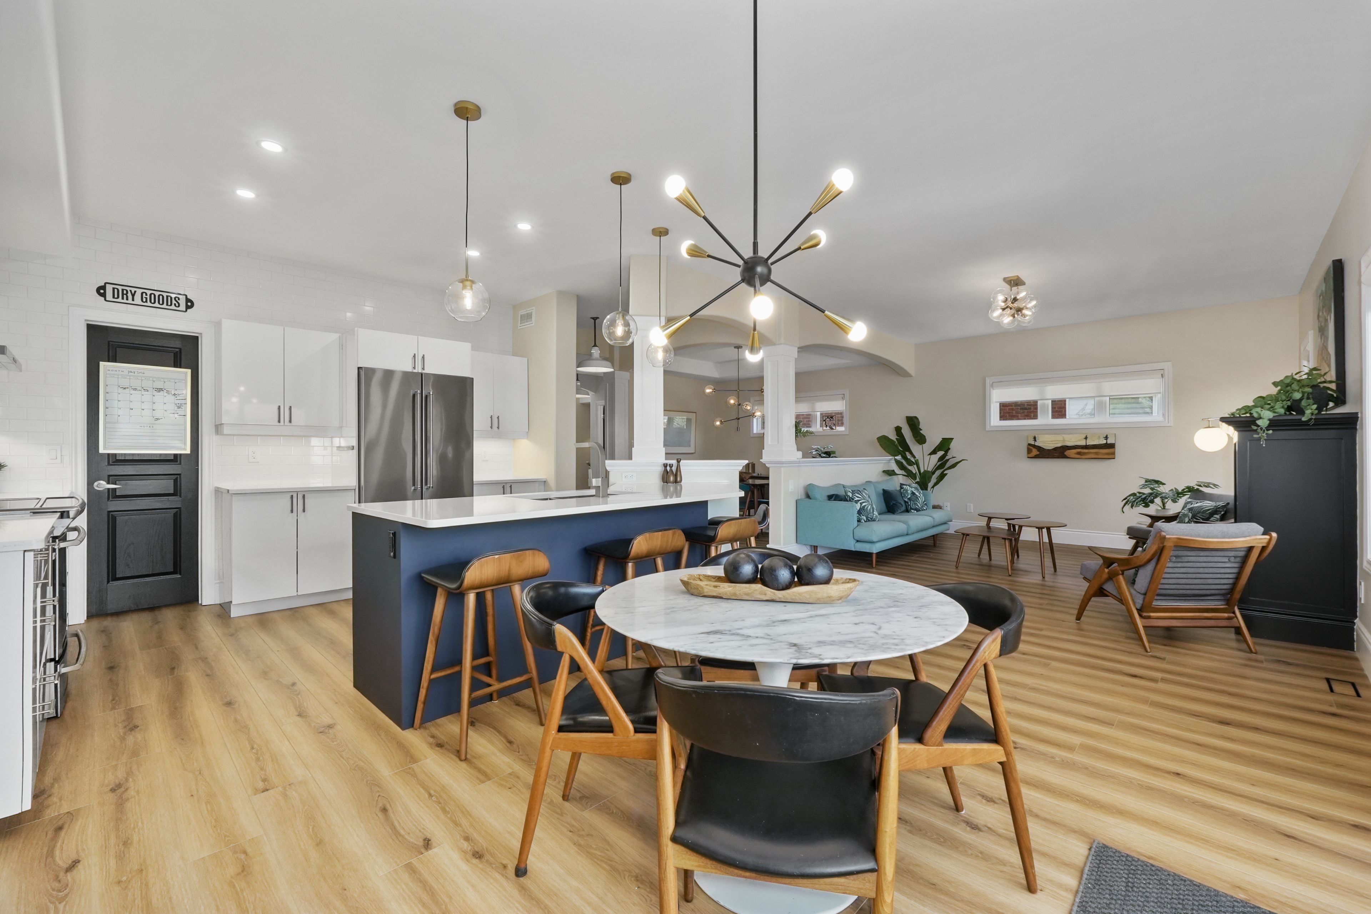
  • Bright main floor with 9-ft ceilings and custom hardwood details.
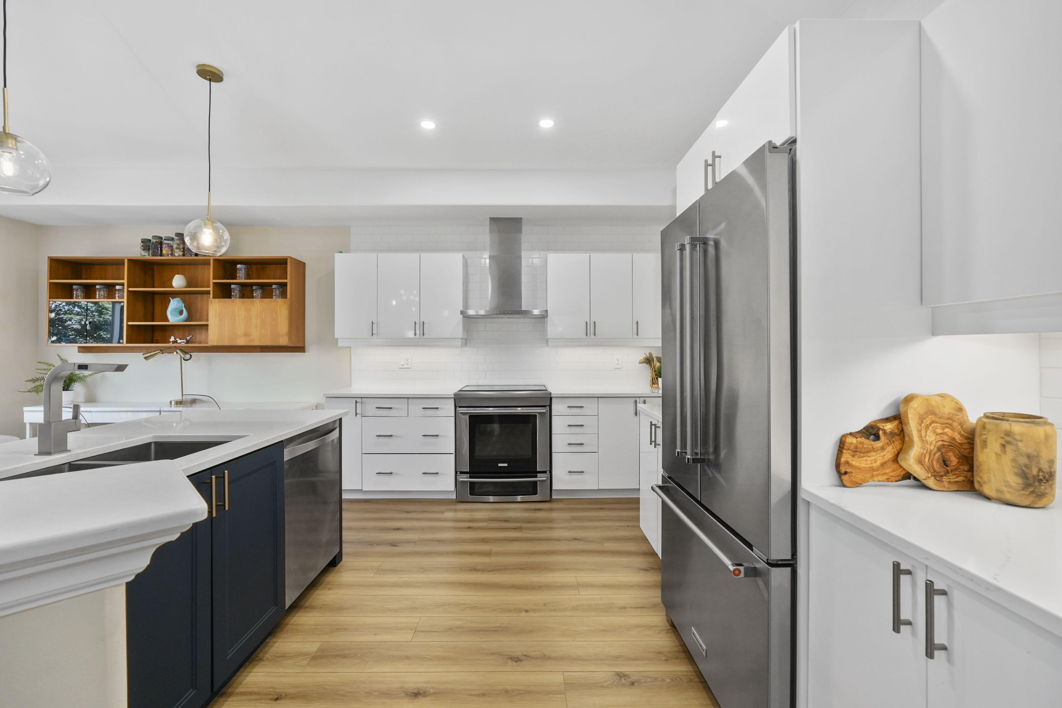
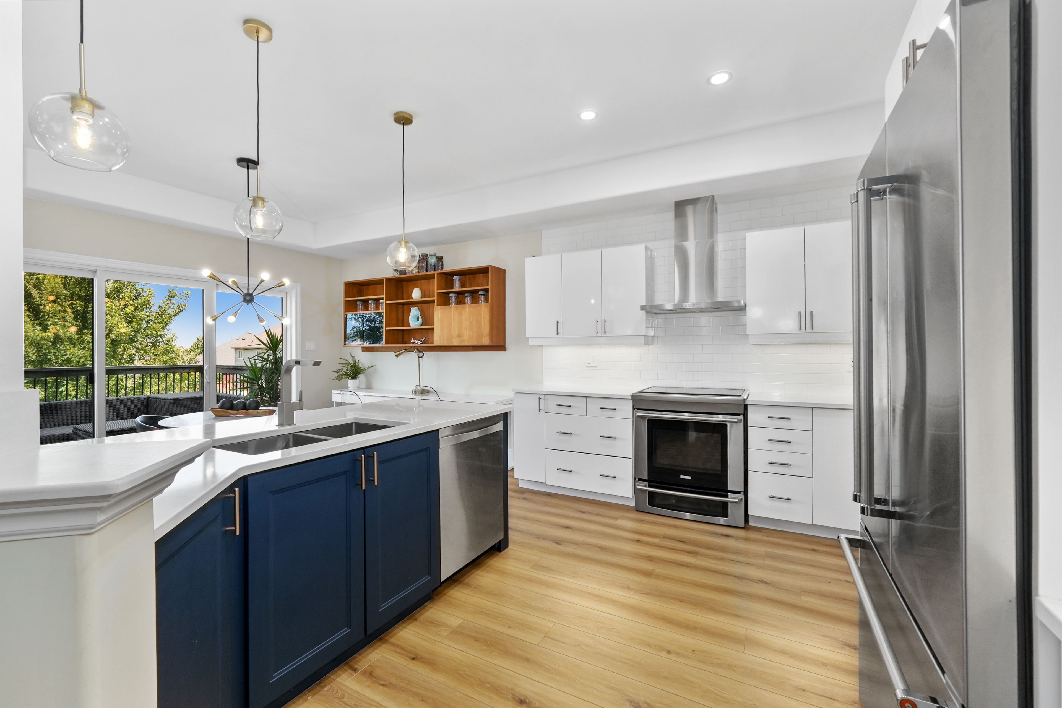
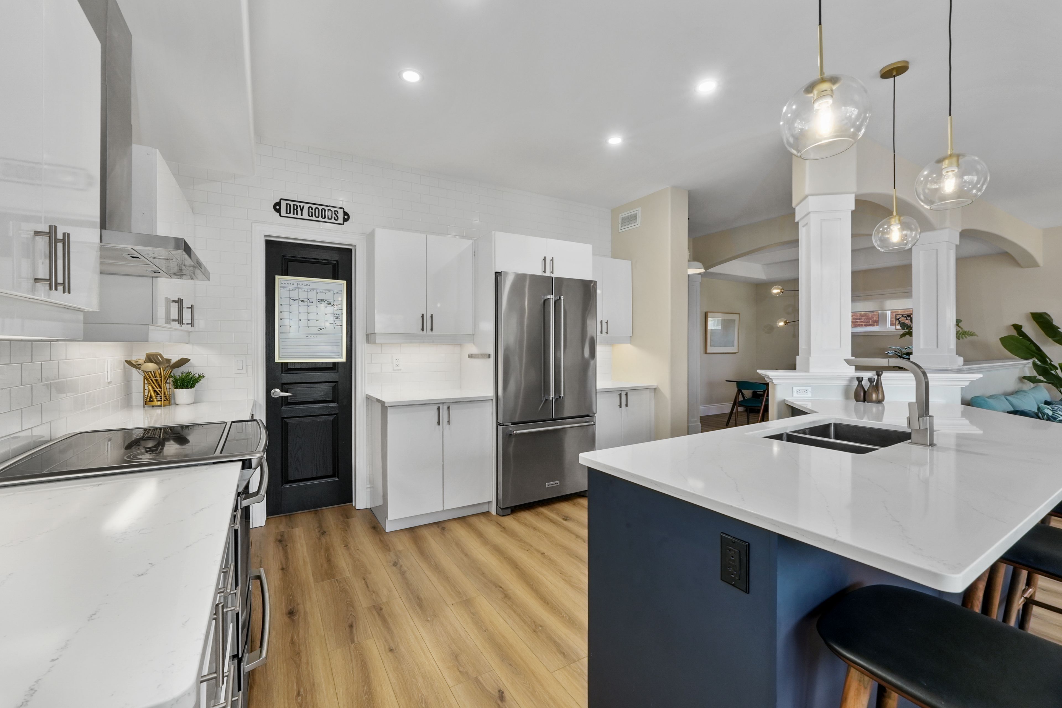
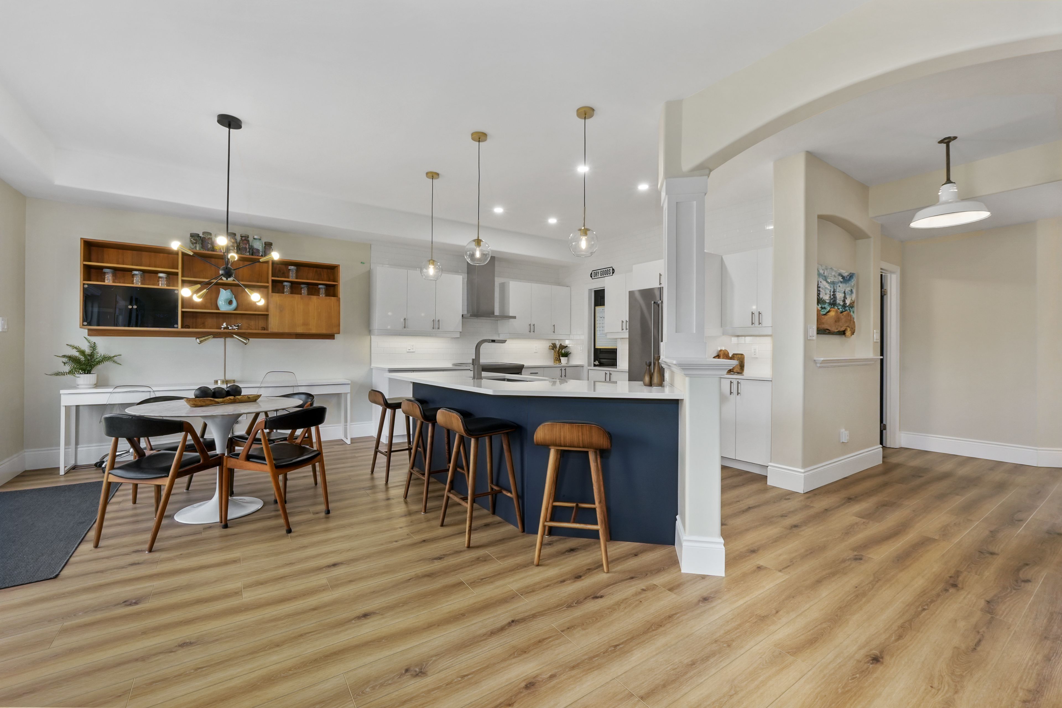
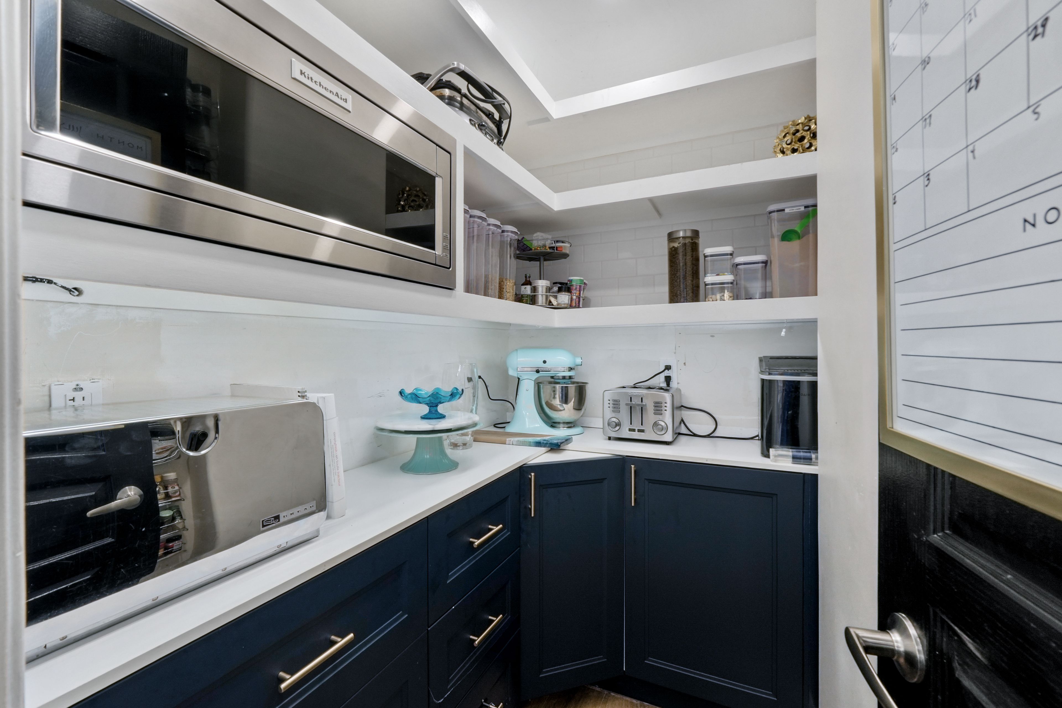
  • Updated kitchen features a walk-in pantry and ample storage.
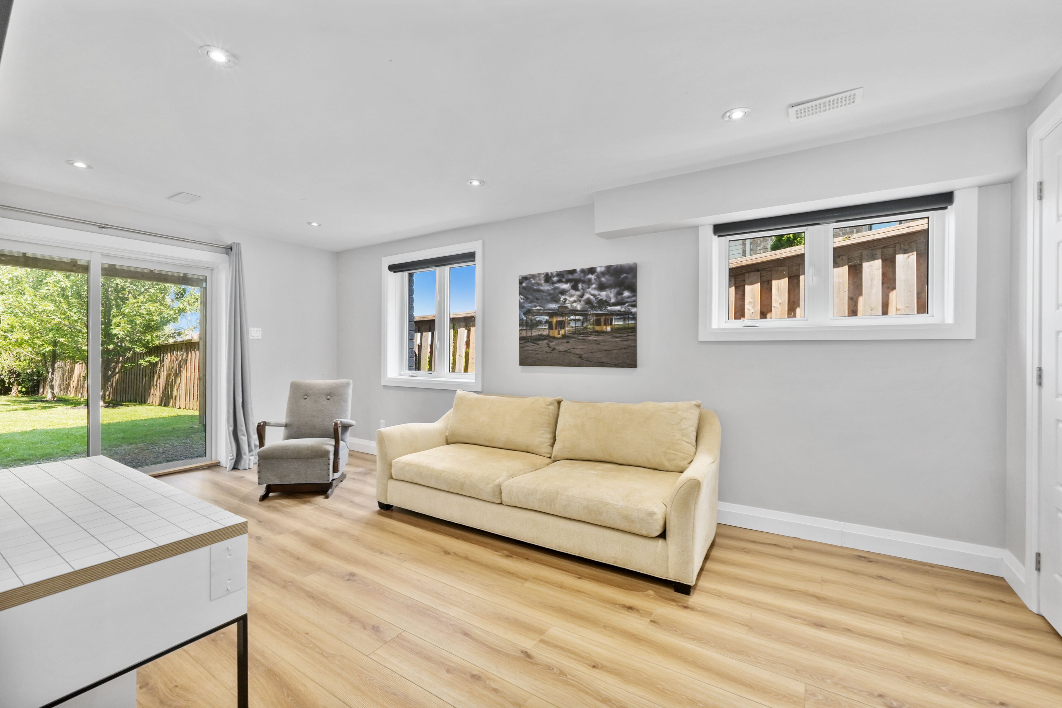
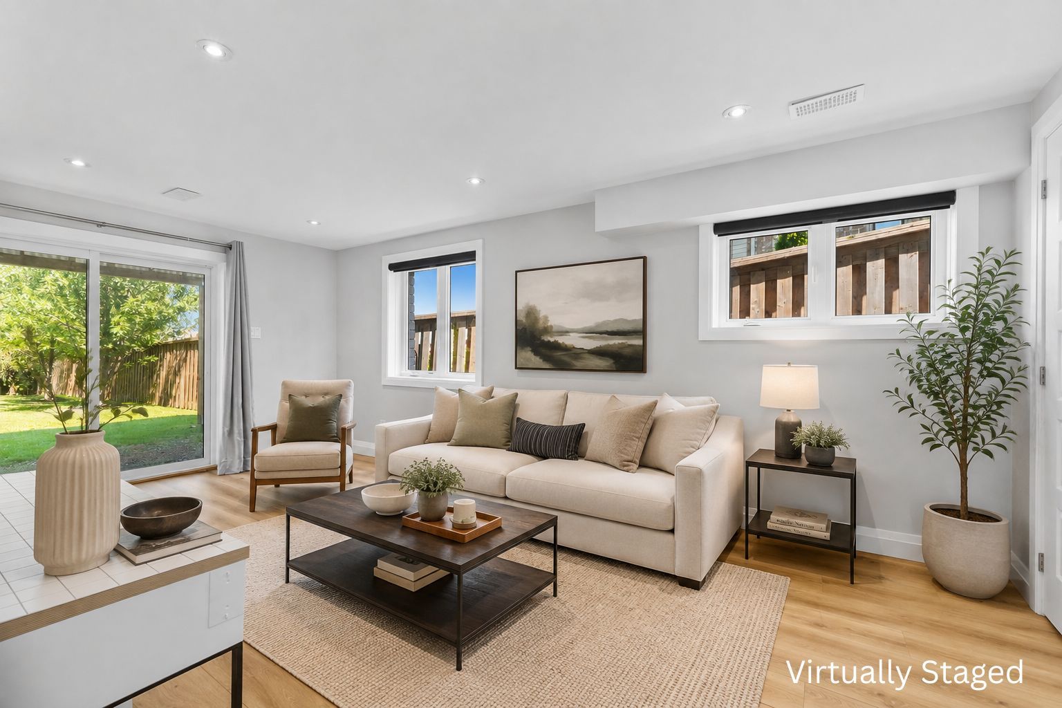
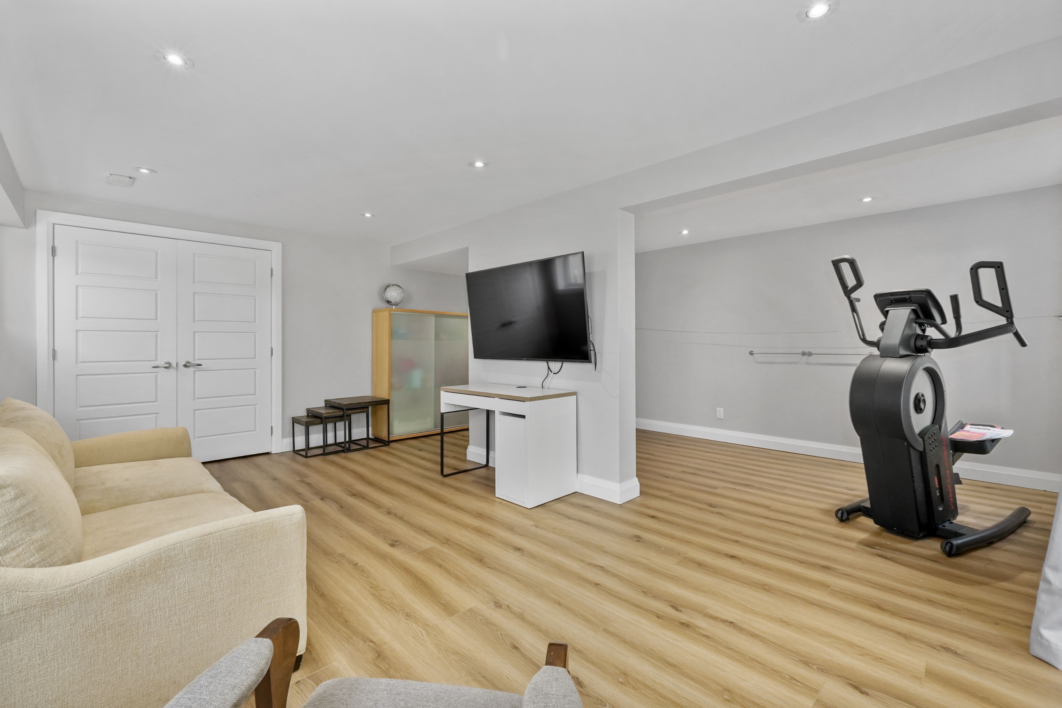
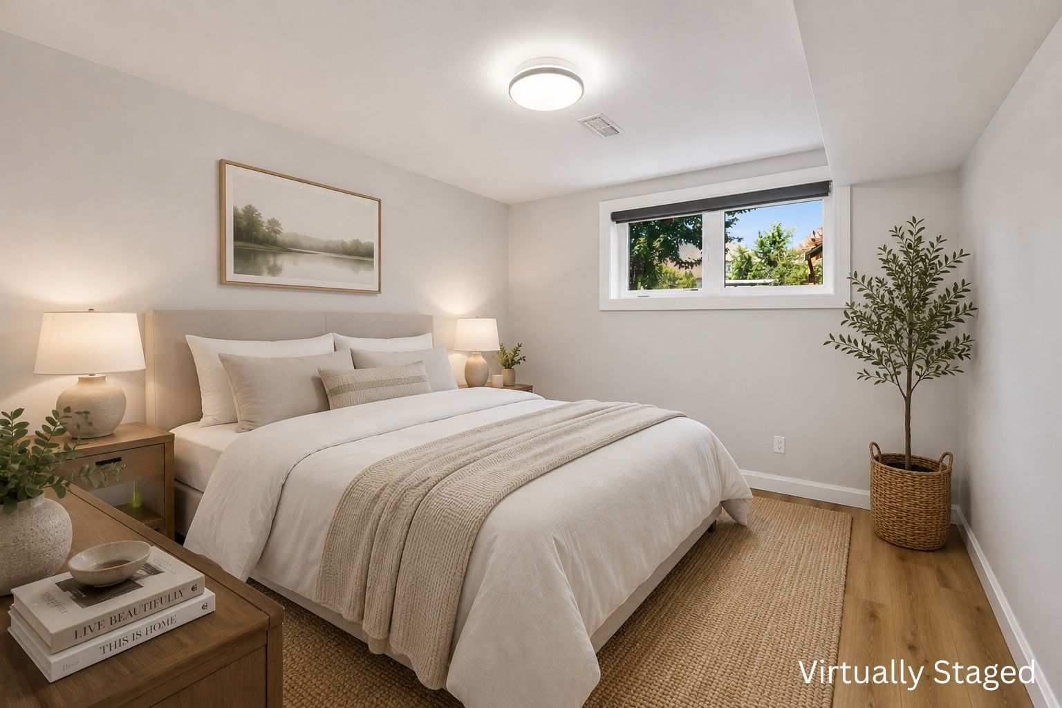
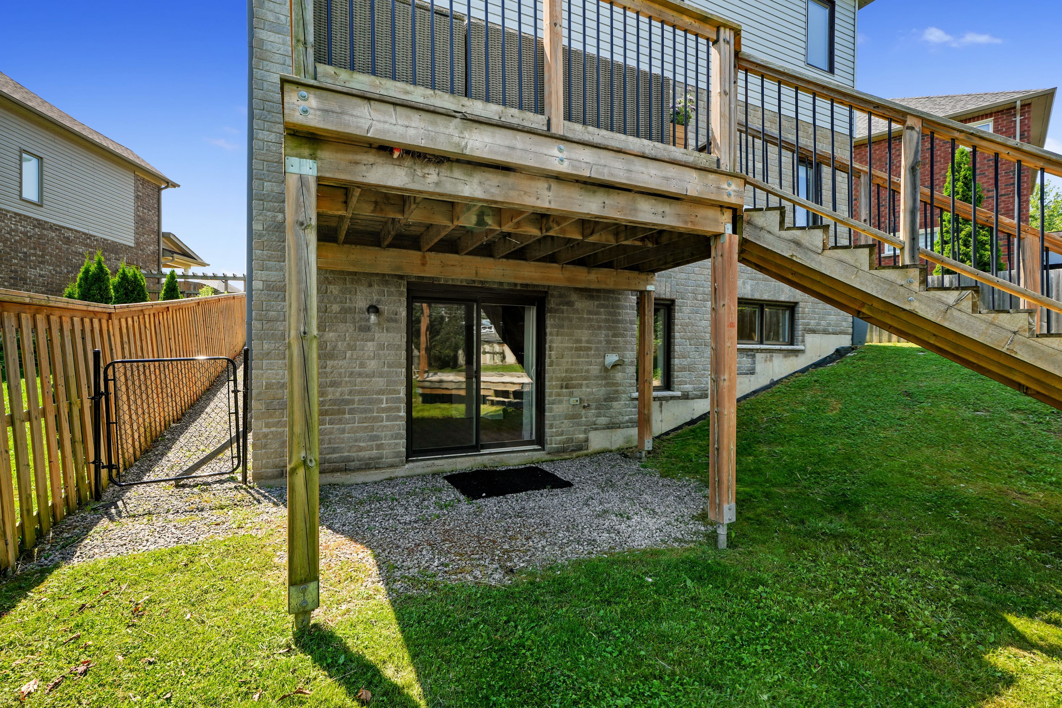
  • Professionally finished lower level with rec room and in-law suite potential.
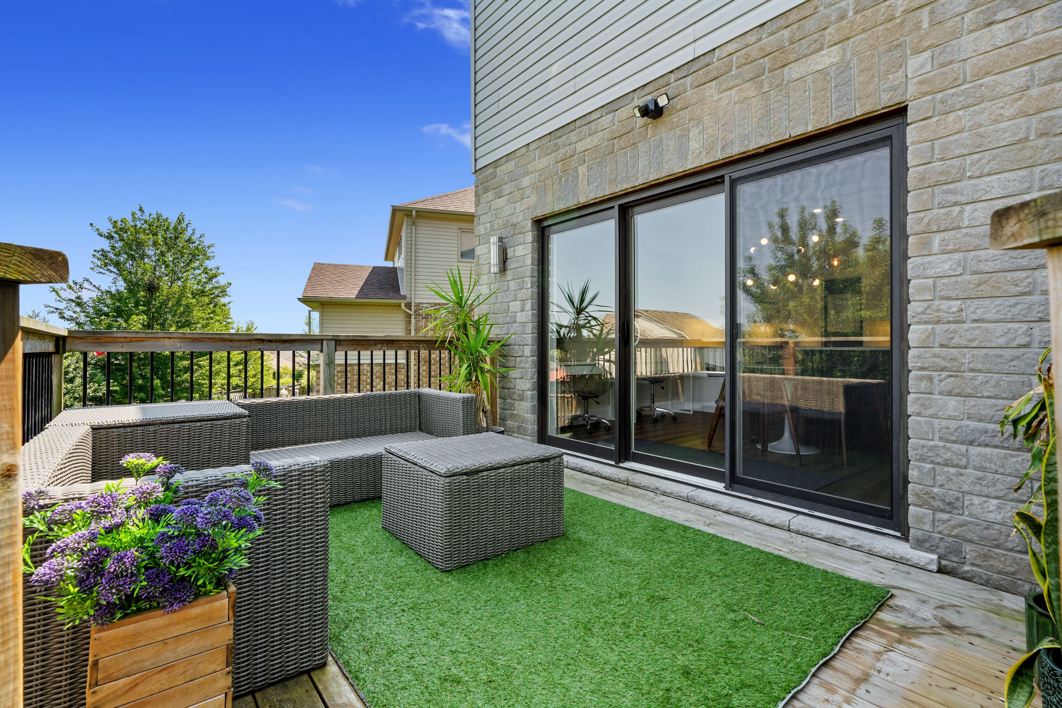
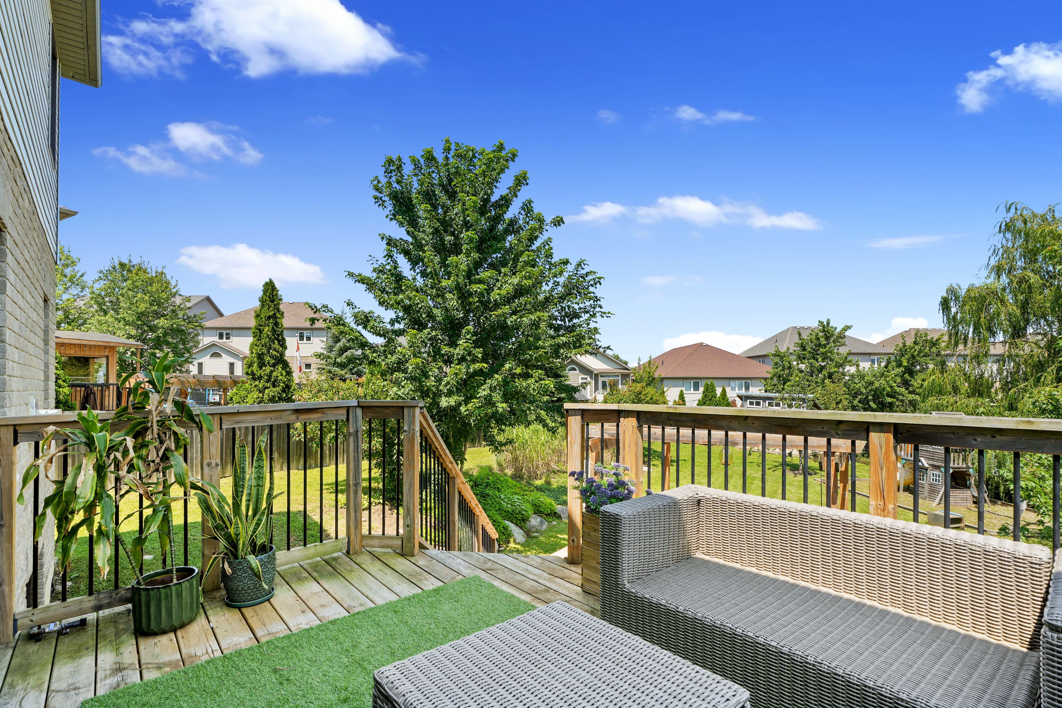
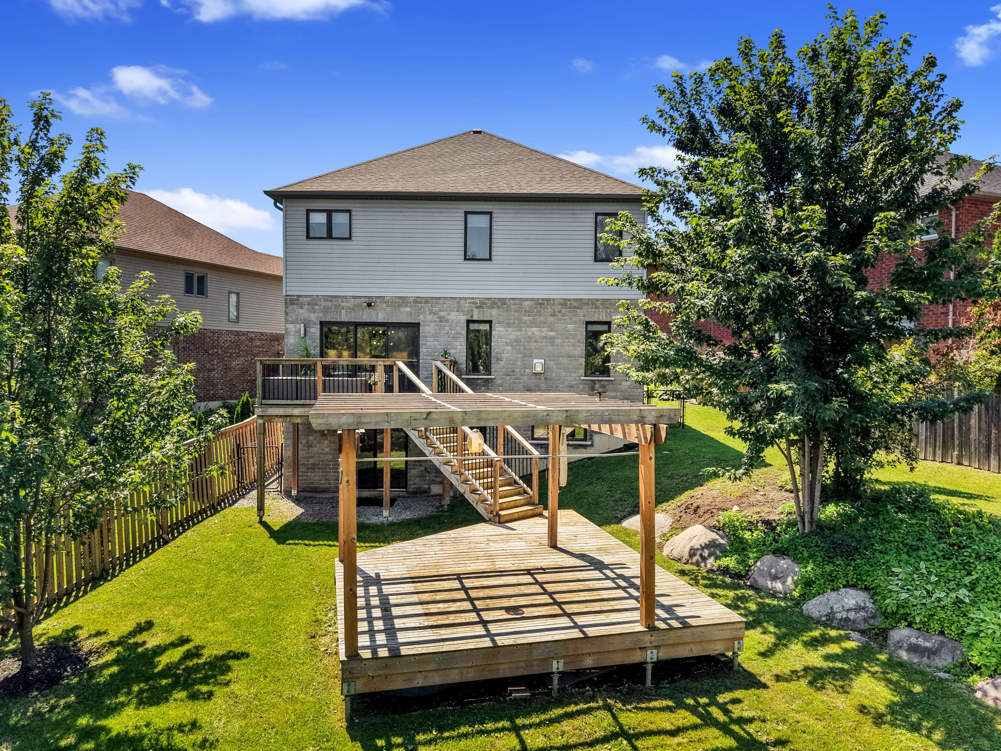
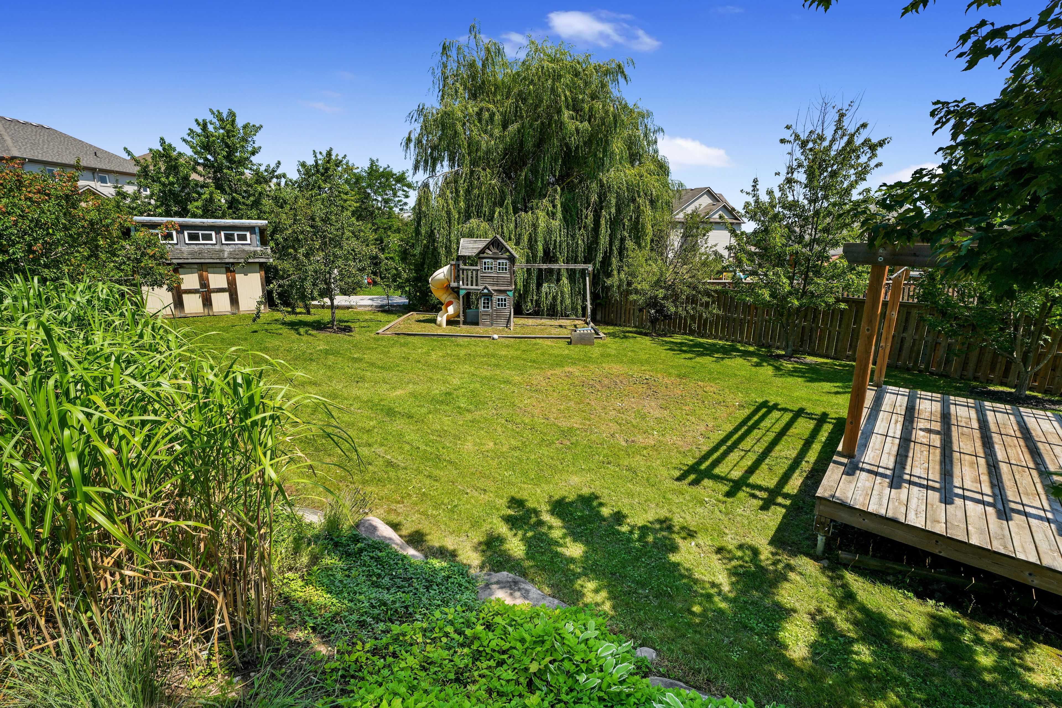
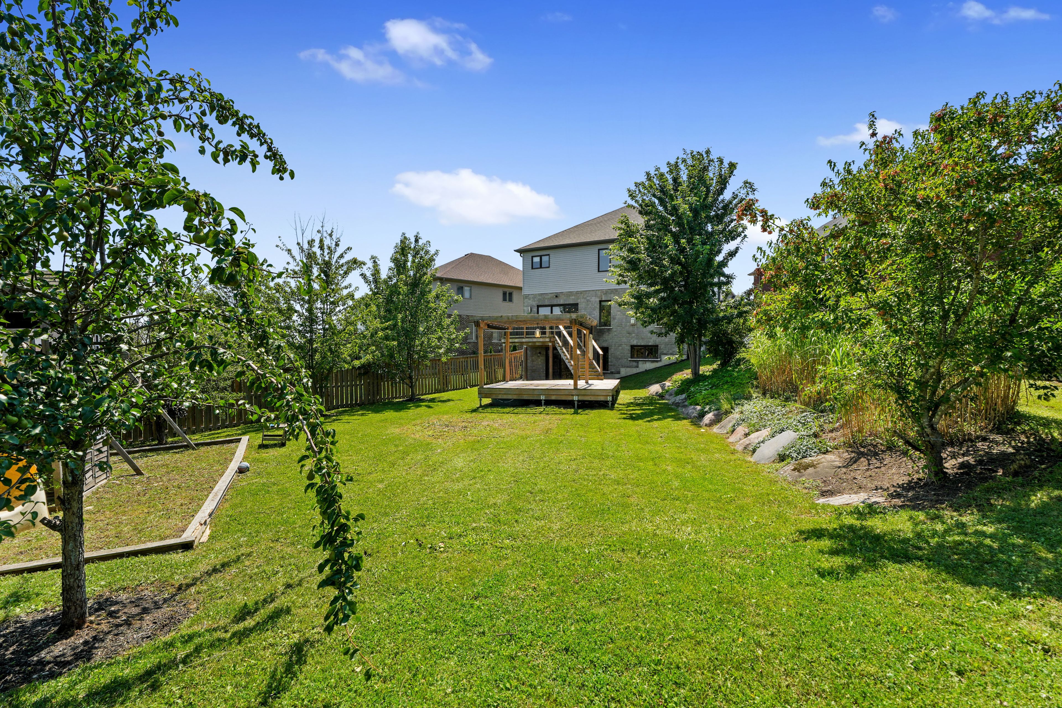
  • Landscaped yard with an expansive deck, pergola, and BBQ hookup.


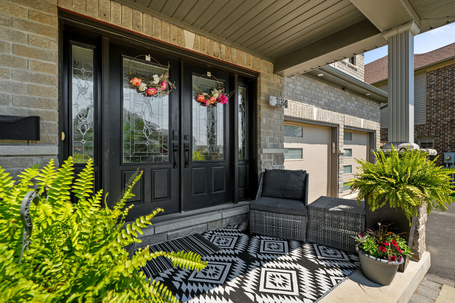
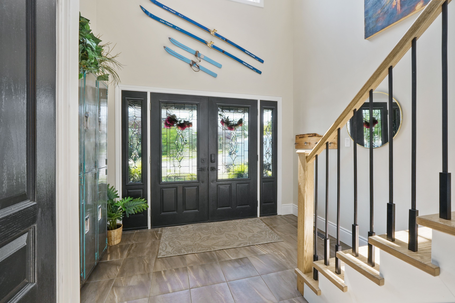
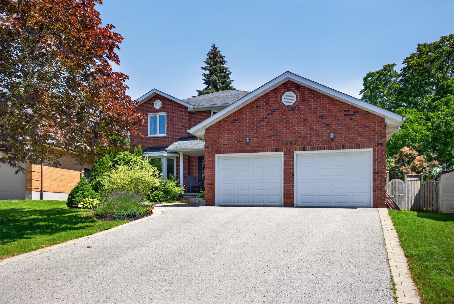
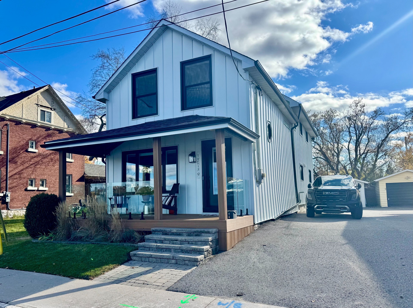
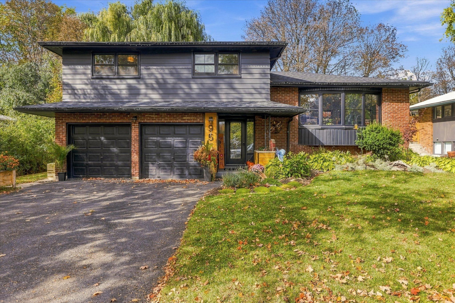
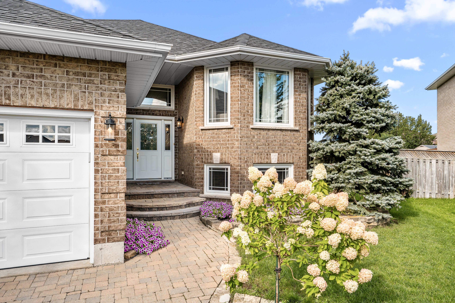
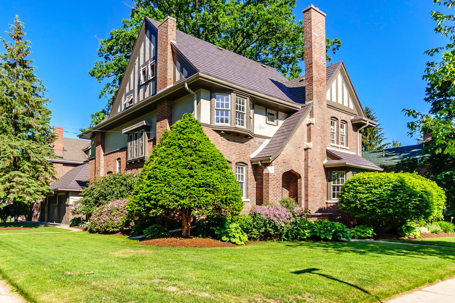
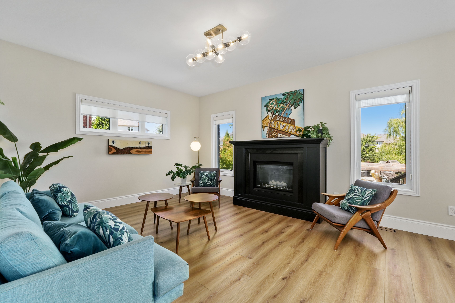
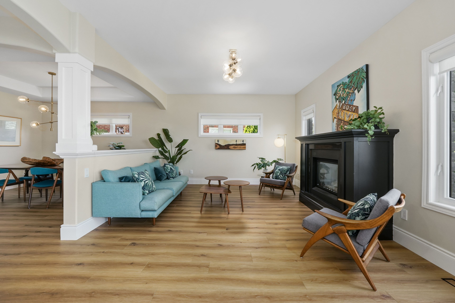
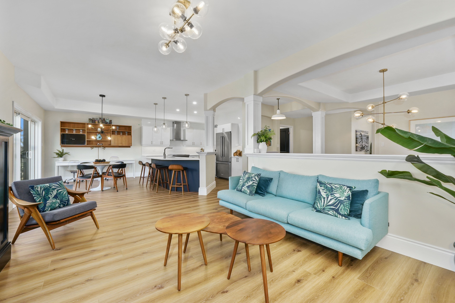
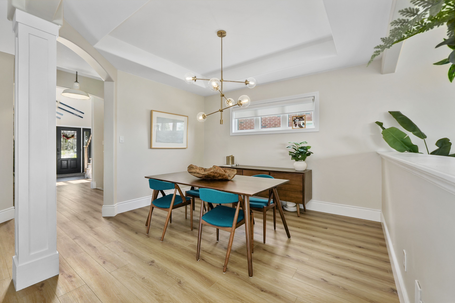
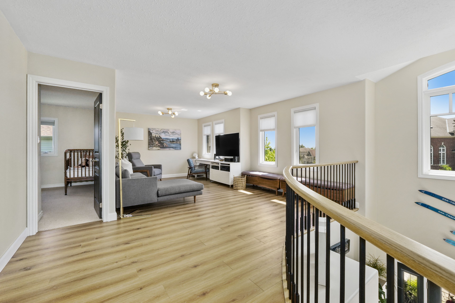
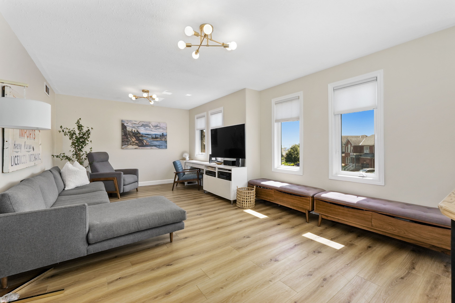
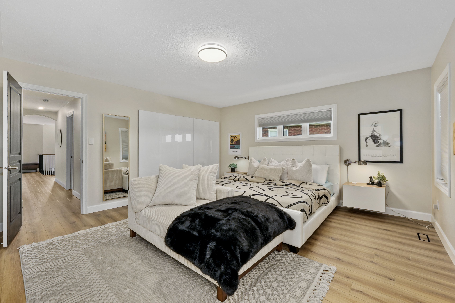
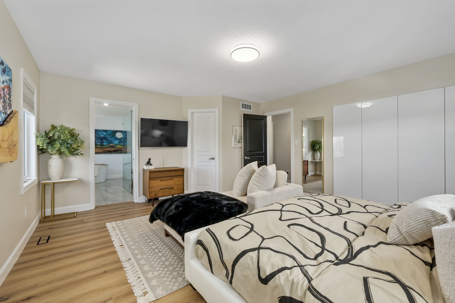
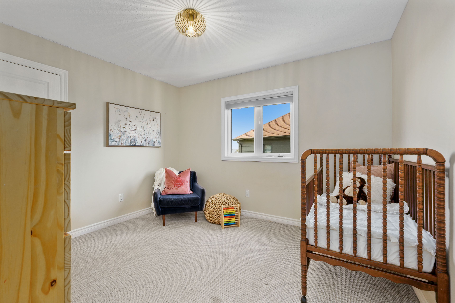
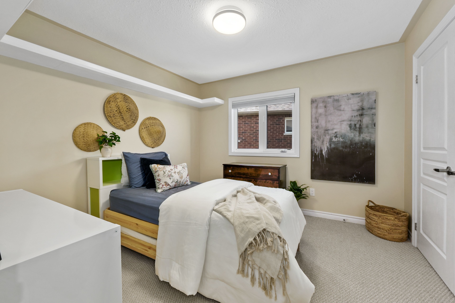
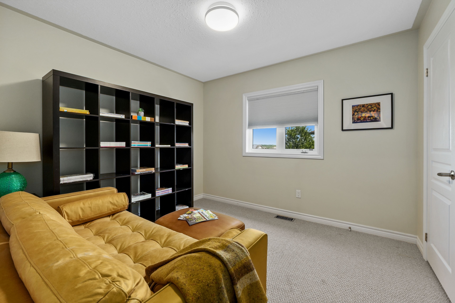
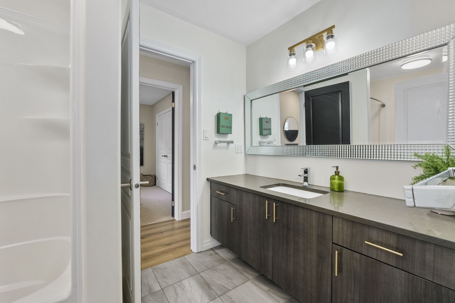
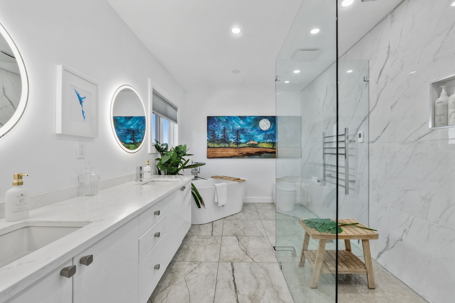
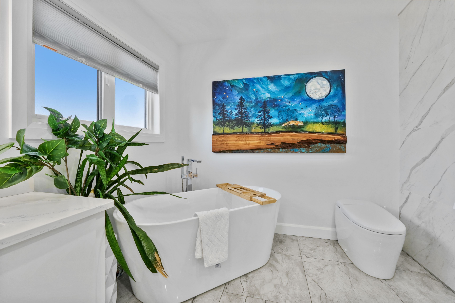
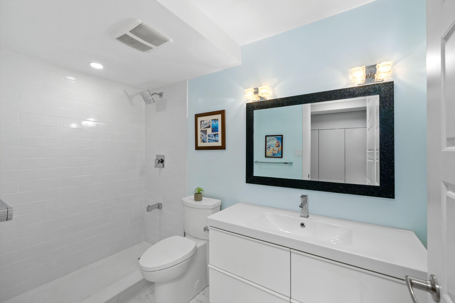
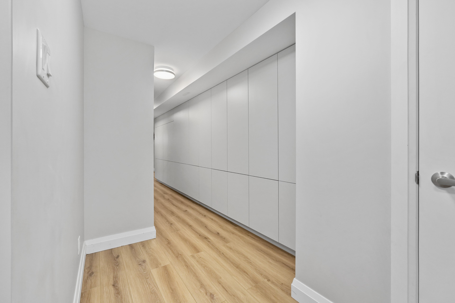
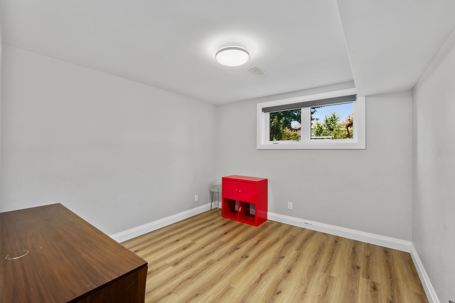
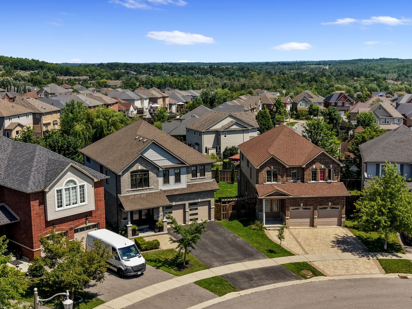
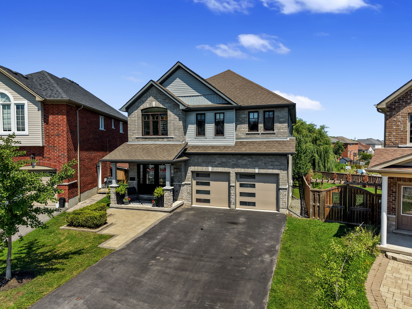
Set on one of heritage park's largest pie-shaped lots, this extensively updated family home offers 3,581 sq. Ft. Of finished living space in one of peterborough's most sought-after neighbourhoods. It is minutes from trent university, schools, parks and trails. Nearly every part of the home has been updated over the past decade, so all the major work is done and it's truly move-in ready. The bright main floor features 9-ft ceilings, custom hardwood staircases and updated lighting. The updated kitchen has upgraded cabinetry, a ceiling-height tile backsplash, a custom walk-in pantry and plenty of storage. Premium provenza flooring runs through all three finished levels. Upstairs are four bedrooms plus a spacious family room. The oversized primary suite has built-in closets and a professionally designed walk-in closet. Its spa-inspired ensuite includes a custom glass shower with rainhead and body sprays, a deep soaker tub and a smart bidet toilet. The professionally finished walkout lower level adds a rec room, a fifth bedroom, a renovated full bathroom and extensive built-in storage. With direct backyard access, it has excellent in-law suite potential and an ideal spot for a future kitchenette. Outside, the landscaped yard is made for relaxing and entertaining, with an expansive deck and pergola, a natural gas bbq hookup, mature trees, perennial gardens and a storage shed. A professionally installed interlock walkway leads to the covered front porch. Also included: an insulated double garage, central vacuum, central air and custom storage throughout. Thoughtfully updated, exceptionally well maintained and ready to welcome its next owners.
Listing IDX13640122
Address334 Blacksmith Way
CityPeterborough, Ontario
Price$999,999
Bed / Bath5 / 4 Full
Style2-Storey, Detached
ConstructionStone, Vinyl Siding
TypeResidential
StatusFor Sale
Subtype DetachedIndoor Features In-Law CapabilityOutdoor Features Deck, PrivacyOwnership FreeholdWaterfront NoneBasement Finished with Walk-Out, Separate EntranceFoundation Concrete BlockHeating / Cooling Forced AirHeating Fuel GasSewer Sewer
Parking 6.00
ASAP

Sun

18

Oct

Mon

19

Oct

Tue

20

Oct

Wed

21

Oct

Thu

22

Oct

Fri

23

Oct

Sat

24

Oct

Sun

25

Oct

Mon

26

Oct

Tue

27

Oct

Wed

28

Oct

Thu

29

Oct

Fri

30

Oct

Sat

31

Oct

Sun

1

Nov

Mon

2

Nov

Tue

3

Nov

Wed

4

Nov

Thu

5

Nov

Fri

6

Nov

Sat

7

Nov

Sun

8

Nov

Mon

9

Nov

Tue

10

Nov

Wed

11

Nov

Thu

12

Nov

Fri

13

Nov

Sat

14

Nov

Sun

15

Nov

By clicking “Get pre-qualified” and/or 'Submit' you are expressly consenting, in writing, to receive telemarketing and other messages, including artificial or prerecorded voices, via automated calls or texts from jumprealty.ca and up.mortgages at the number you provided above. This consent is not required to purchase any good or service. Message and data rates may apply, frequency varies. Text HELP for help or STOP to cancel. More details in Terms of Use and Privacy Policy.

Listing Brokerage: REAL BROKER ONTARIO LTD.

* Data is provided courtesy of PROPTX. The information provided herein must only be used by consumers that have a bona fide interest in the purchase, sale, or lease of real estate and may not be used for any commercial purpose or any other purpose. The information is deemed reliable but is not guaranteed accurate by PROPTX.

Hospital
Parks
Schools
Place of Worship
Please select an amenity above to view a list.

Recommended Properties

Loading...
334 Blacksmith Way
Peterborough , Ontario
5 4 $999,999
Get more info