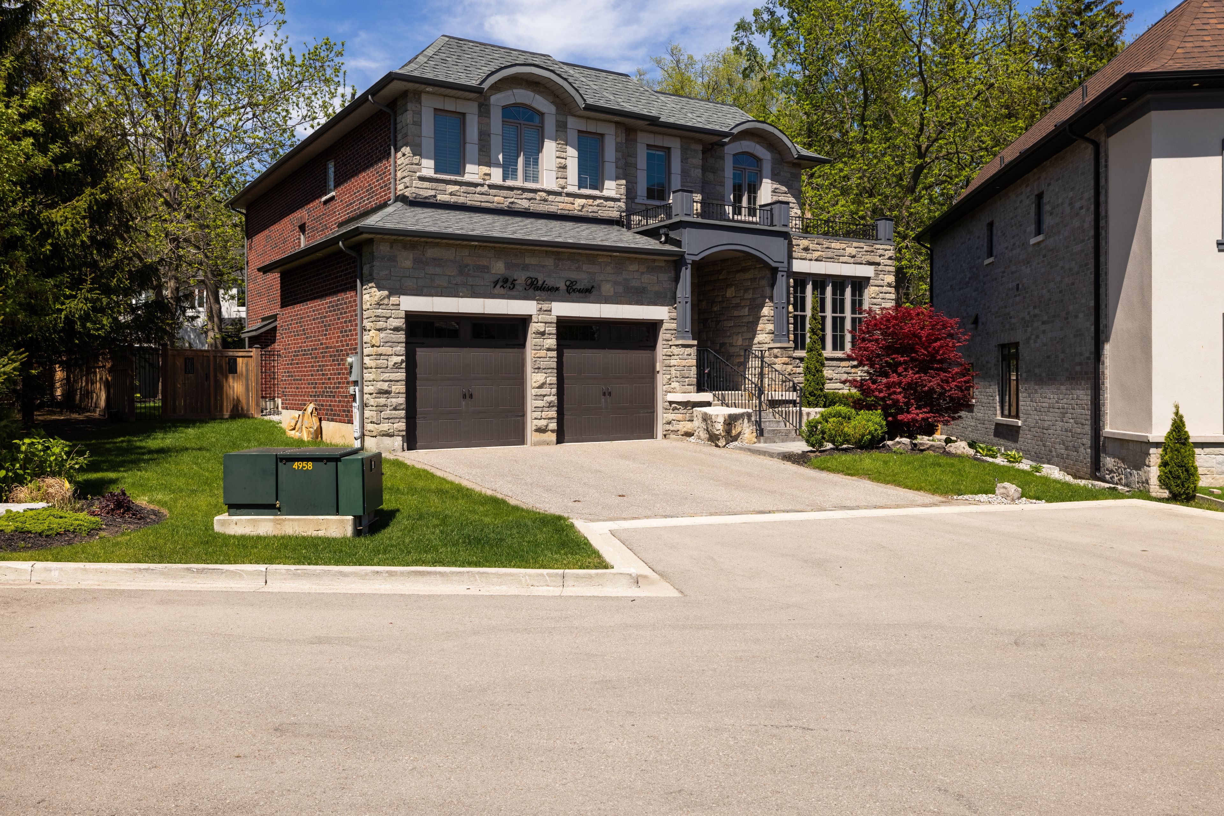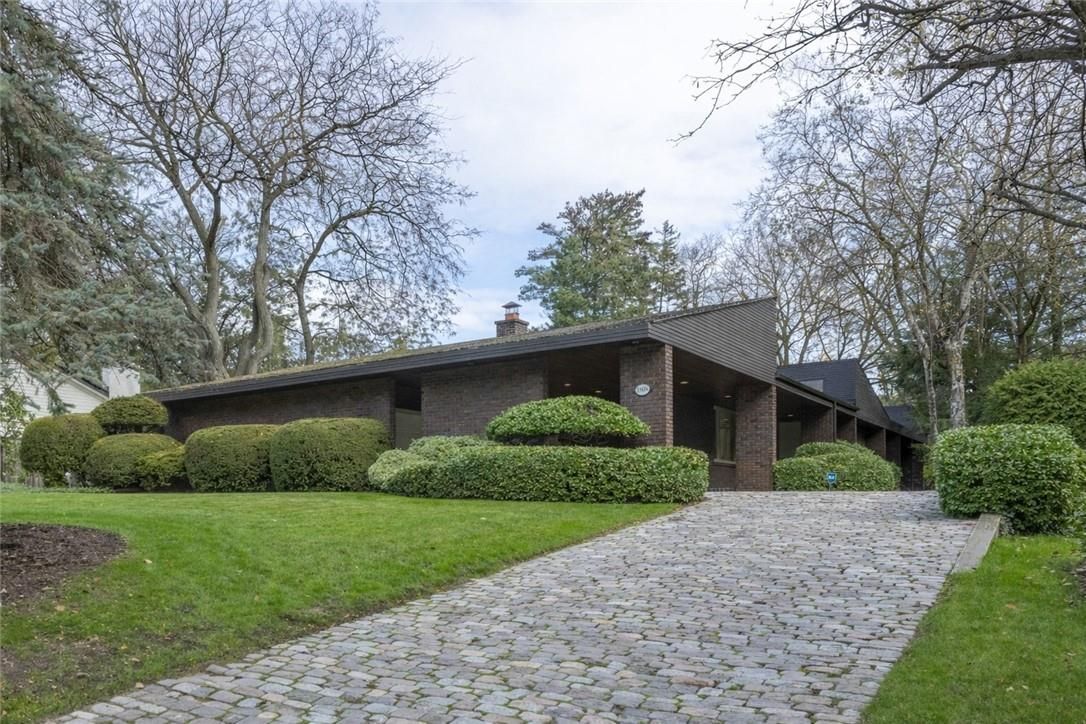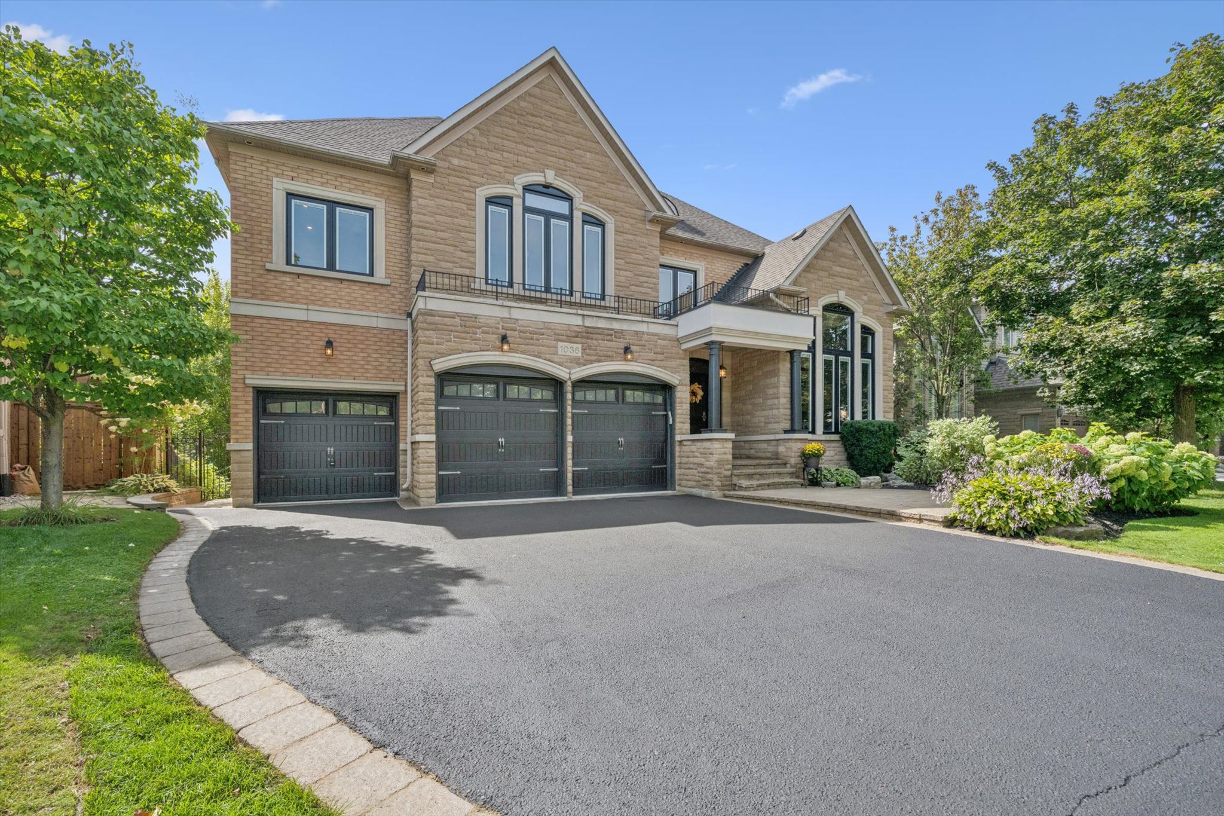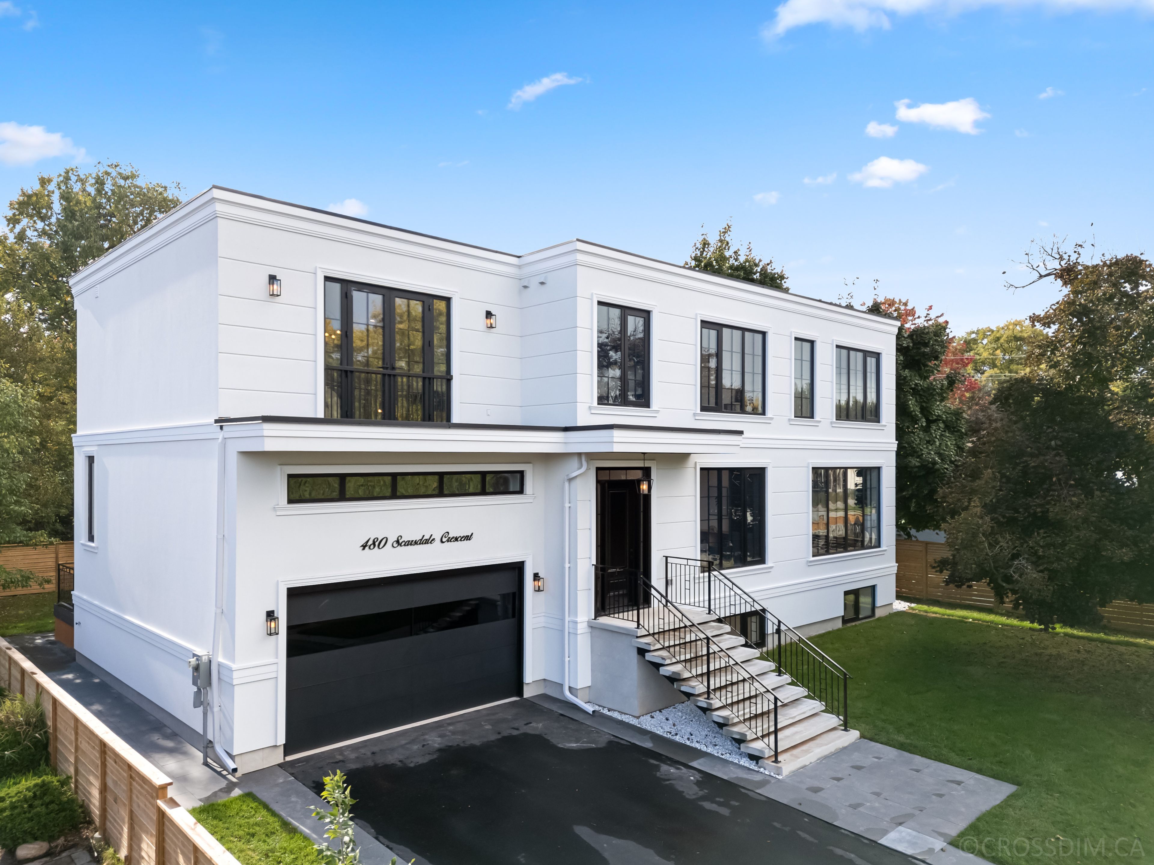
For Sale - 3348 Skipton Lane, Oakville, Ontario

Est payment $14,305/mo
Views   1
Time on Jump  1 days
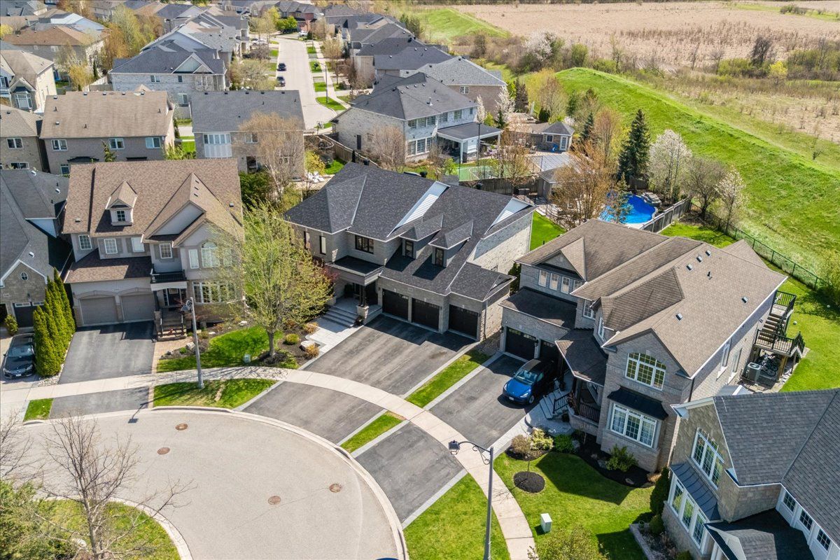
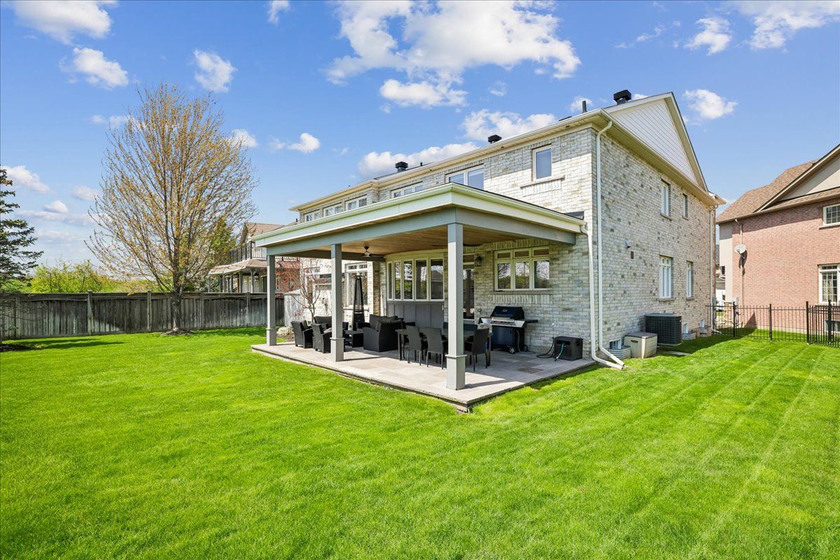
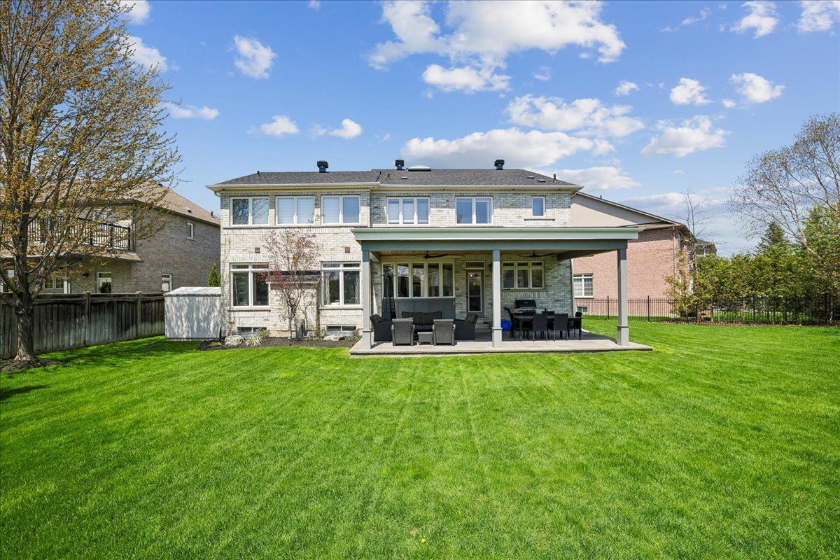
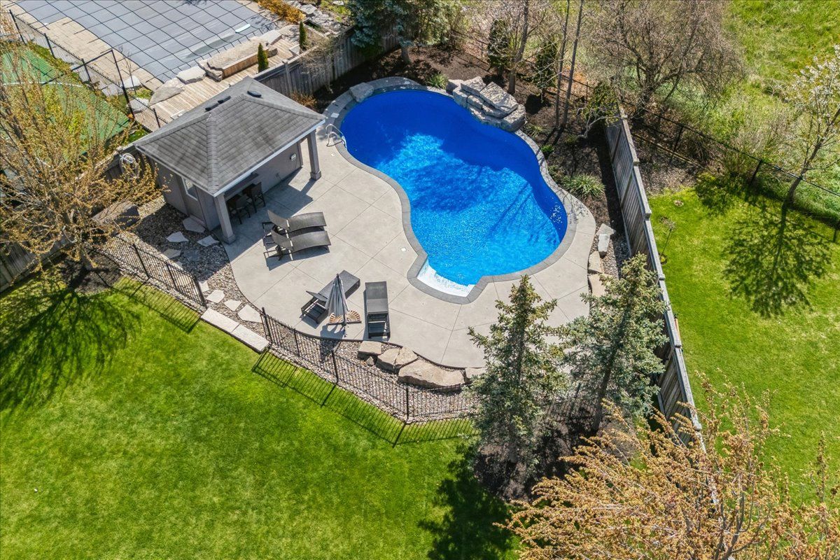
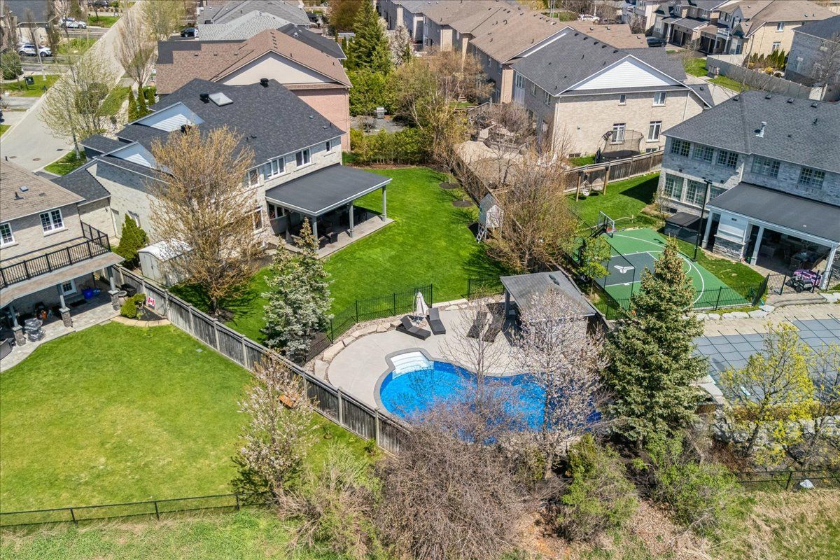
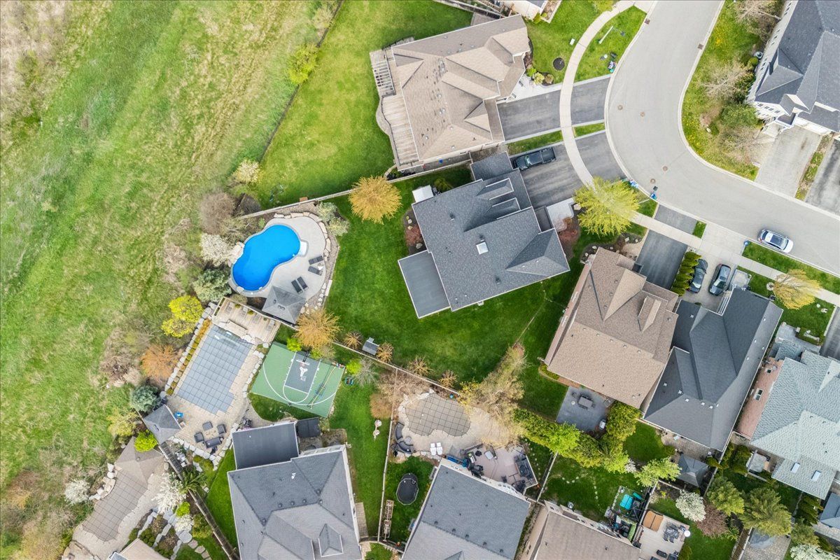
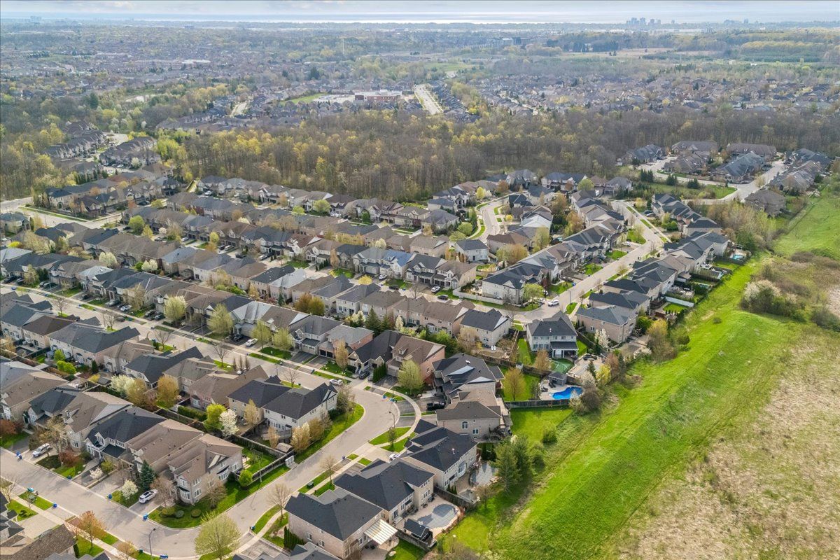
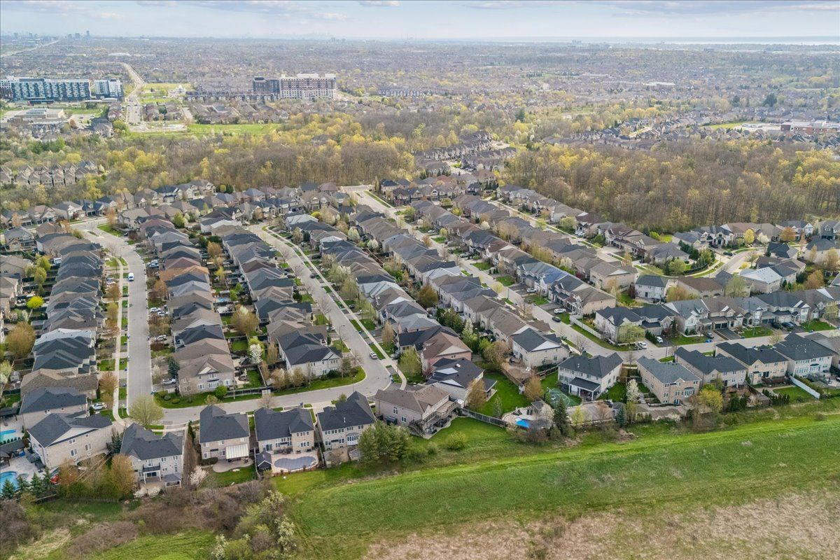
  • Approx. 0.29 acres backing onto Bronte Creek Provincial Park for ultimate privacy.
  • Over 5,500 sq. ft. of fully renovated living space with modern upgrades.
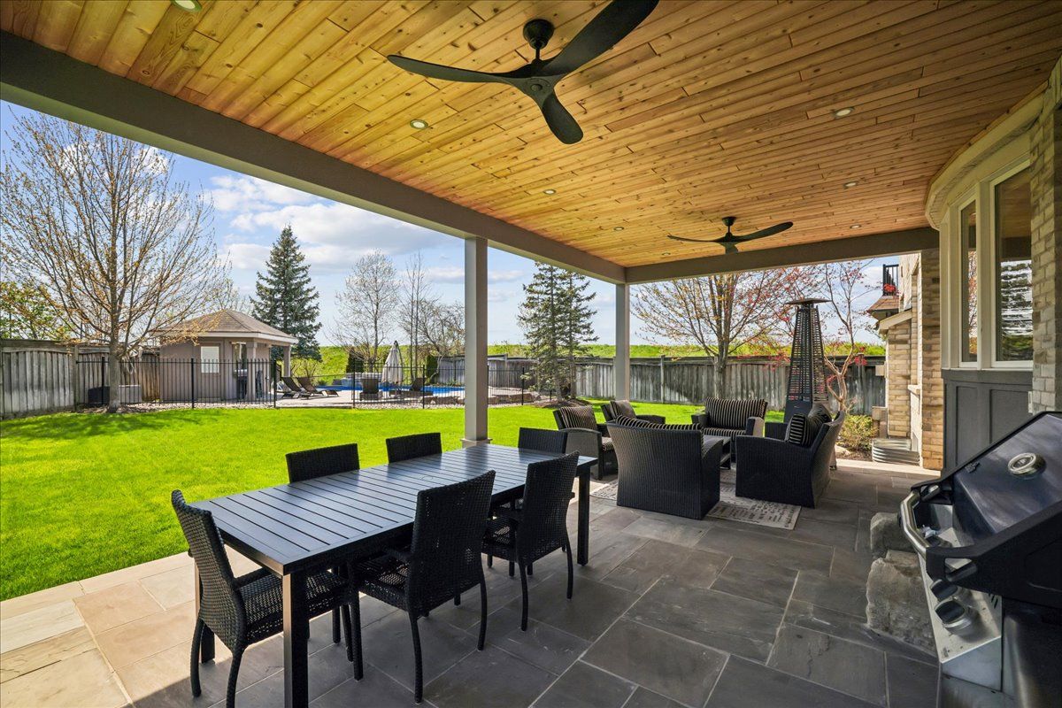
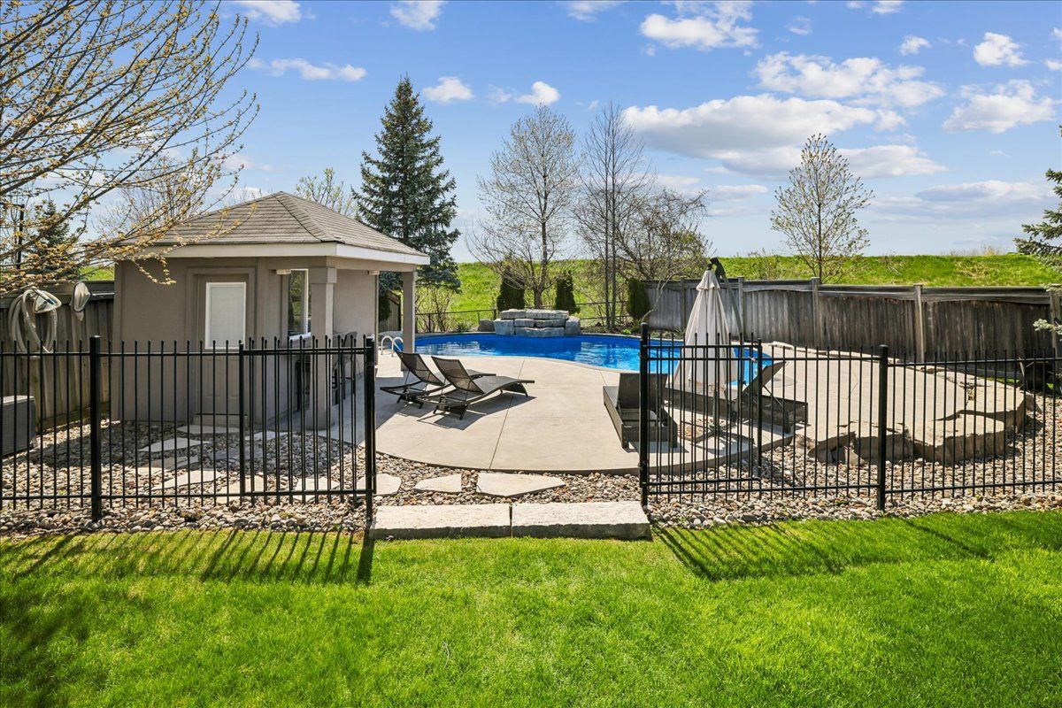
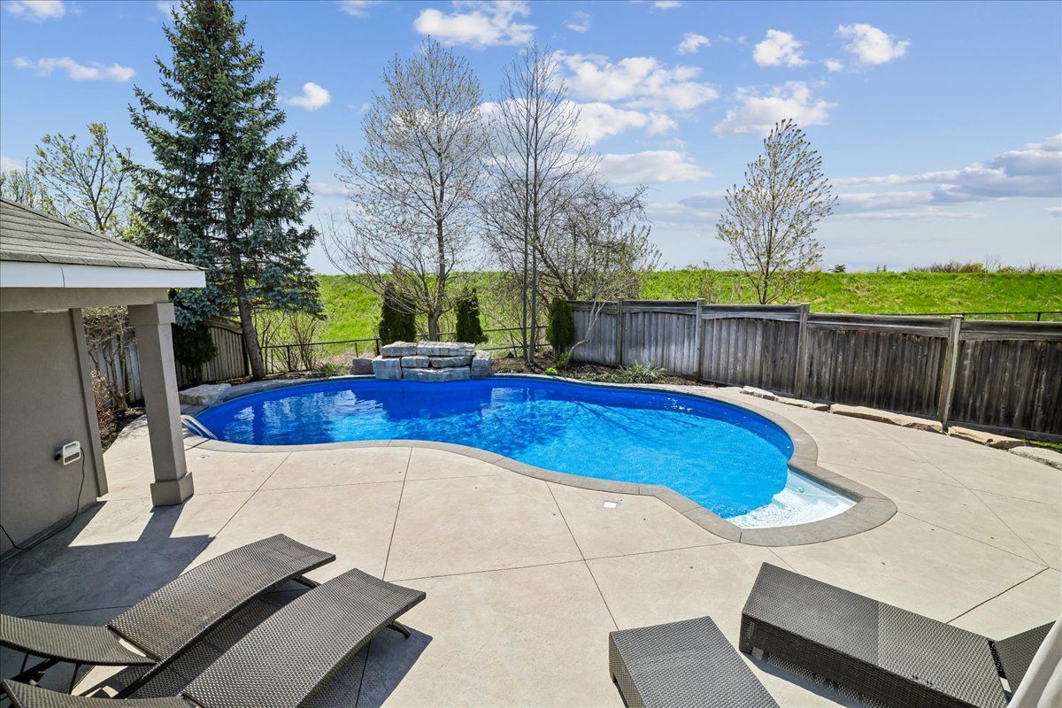
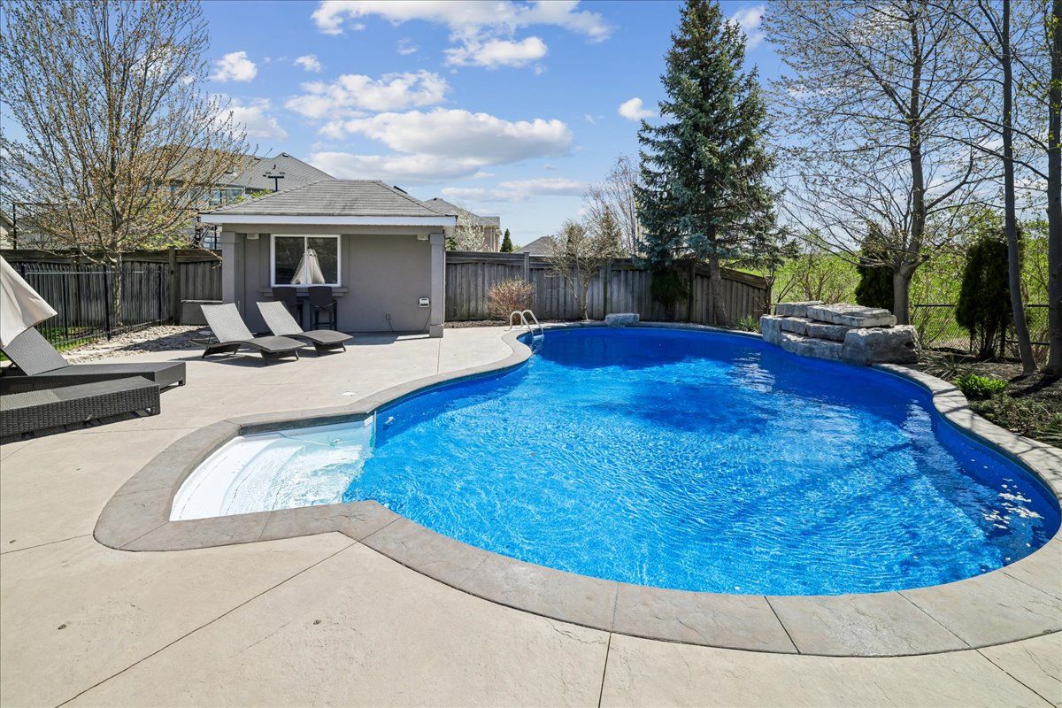
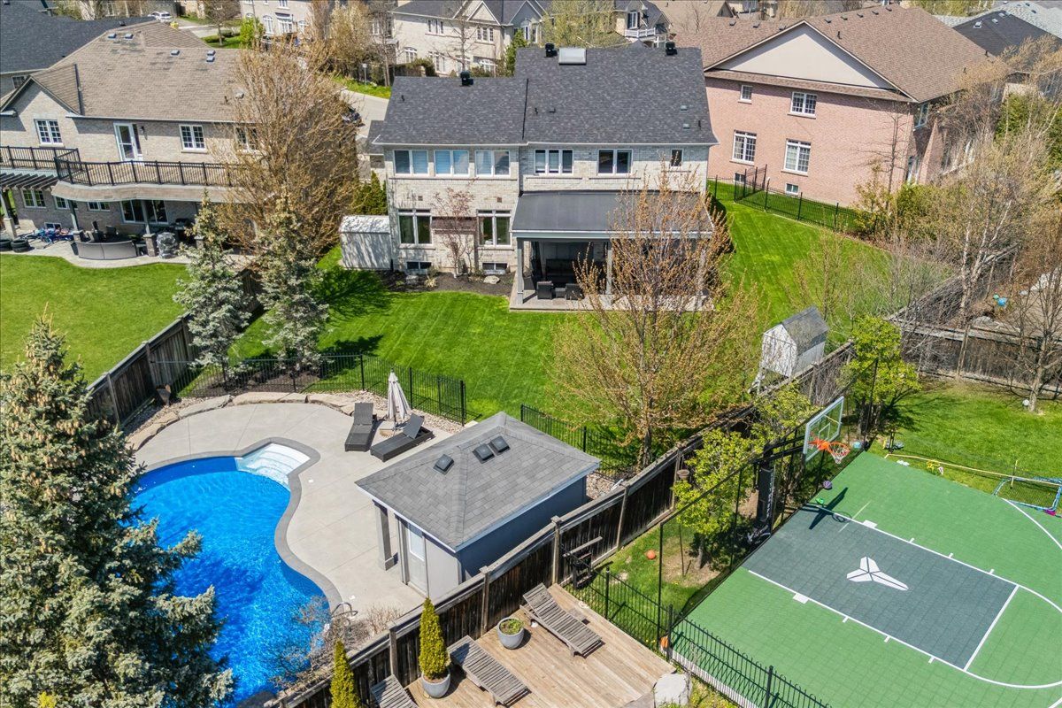
  • Beautiful backyard oasis featuring a pool, cabana, and ample green space.
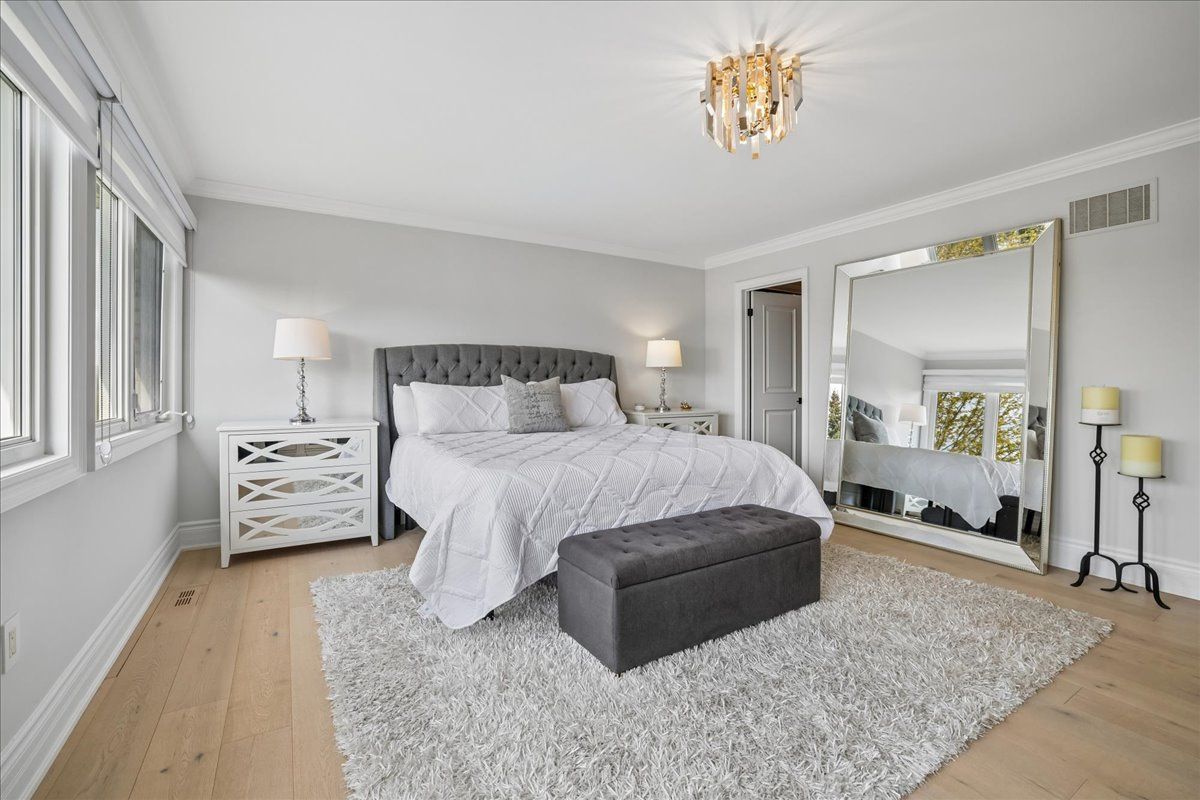
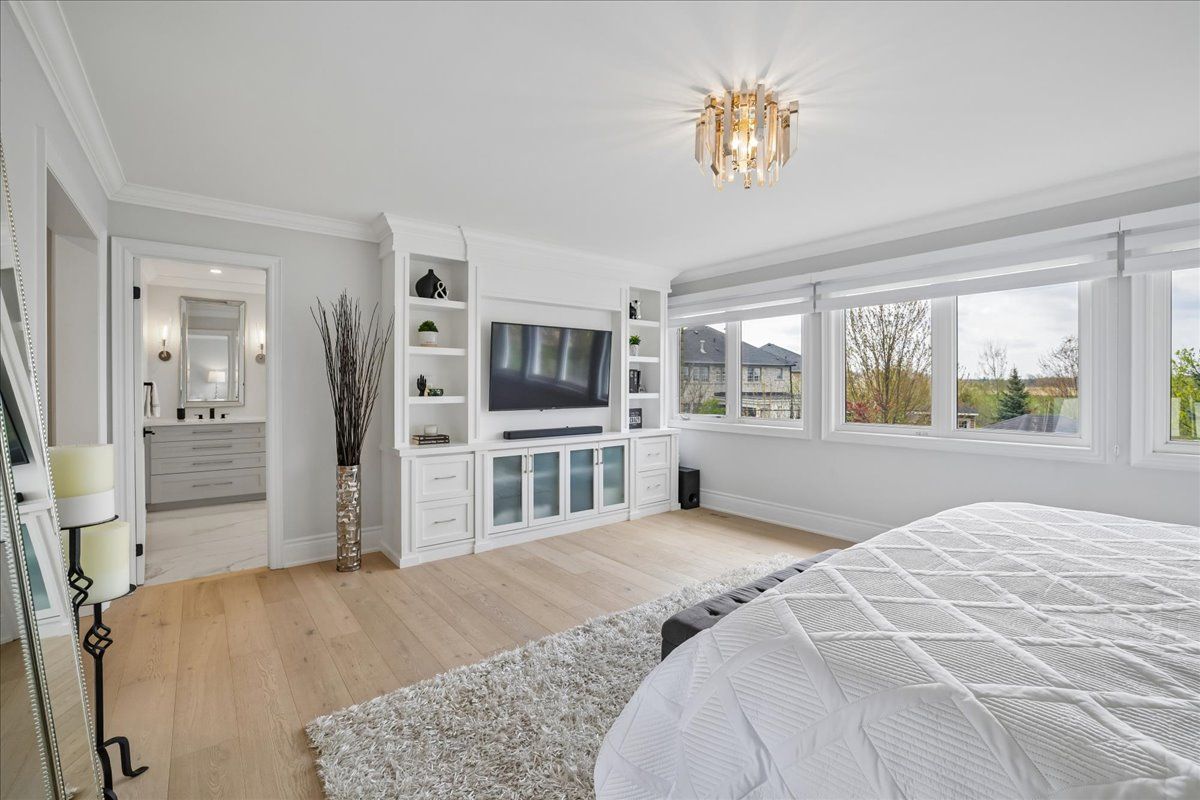
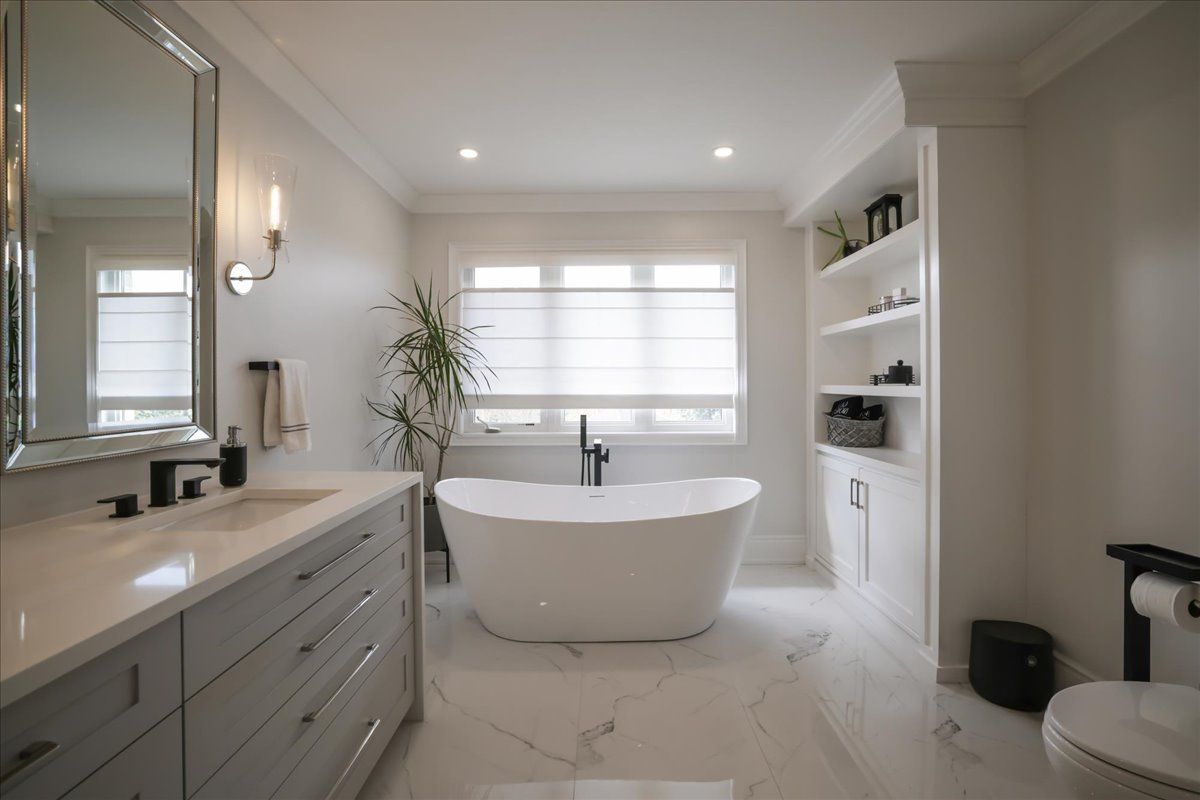
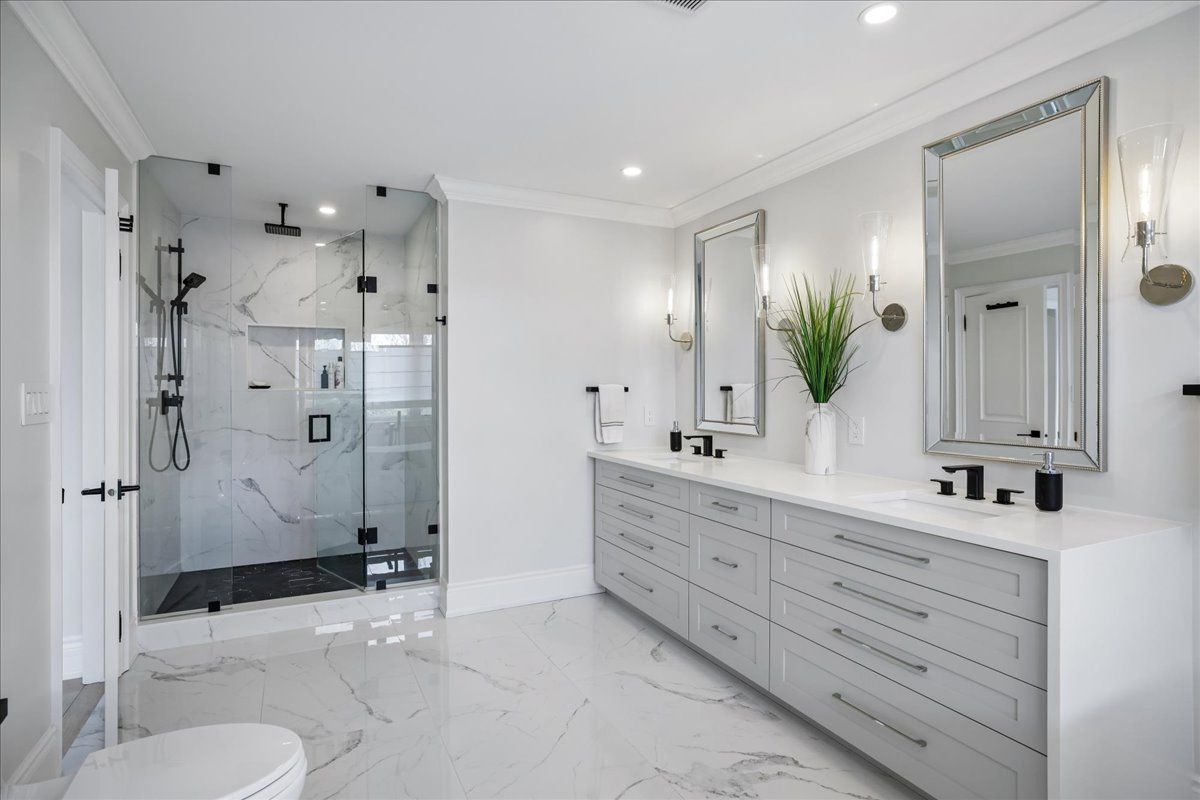
  • Spacious bedrooms with customized built-ins and luxurious ensuite options.
  • Conveniently located near top schools, parks, and easy access to transit.


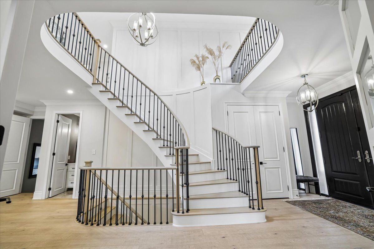
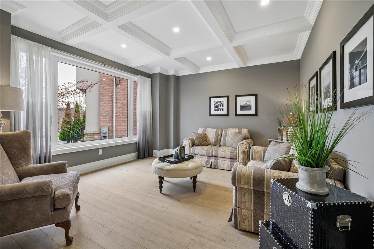
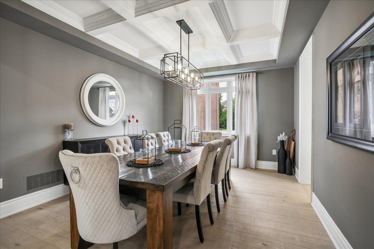
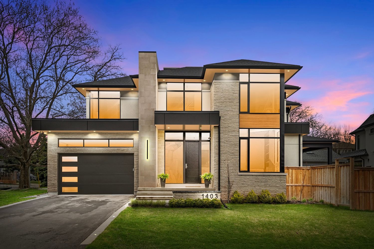
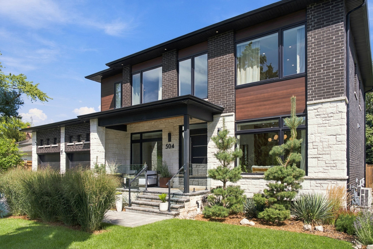
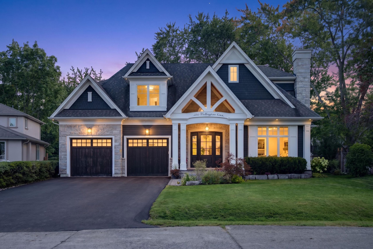
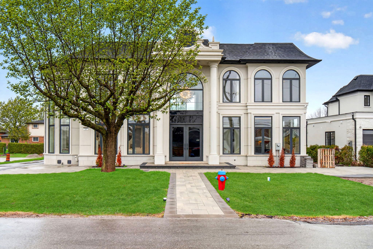
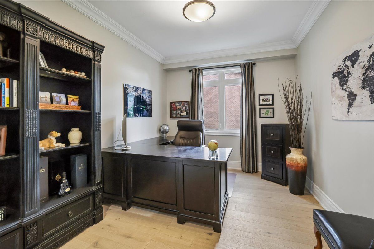
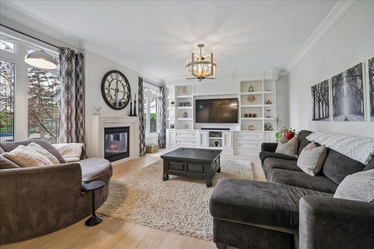
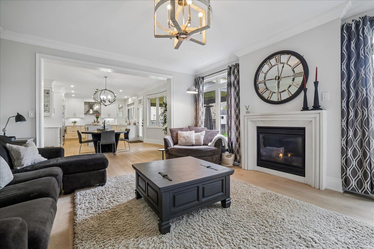
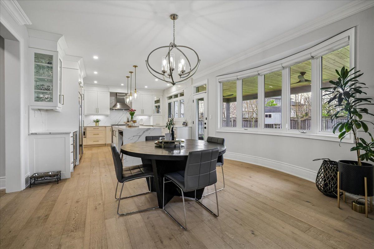
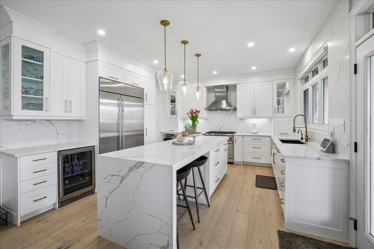
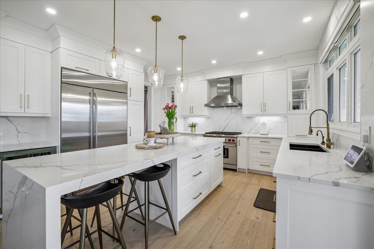
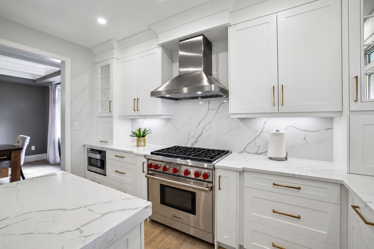
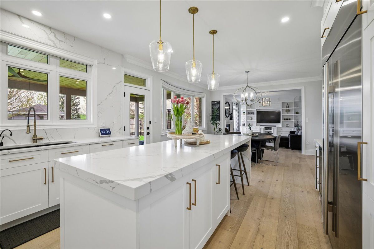
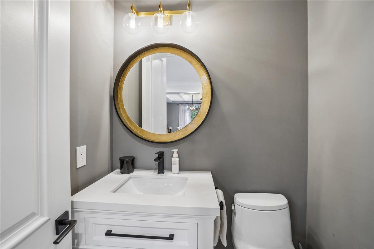
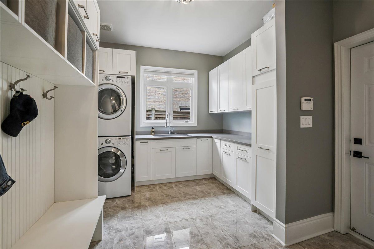
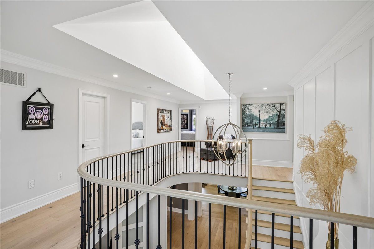
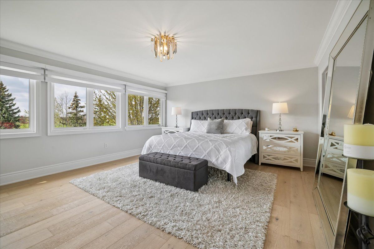
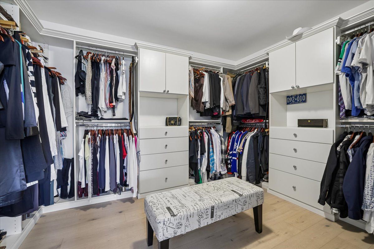
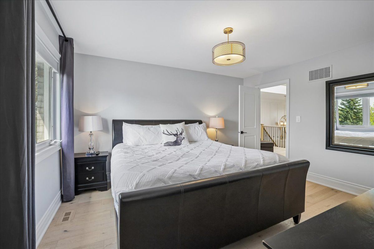
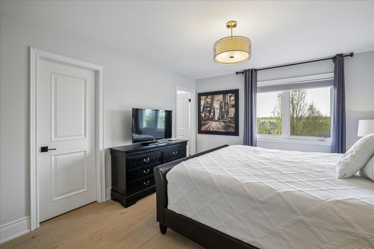
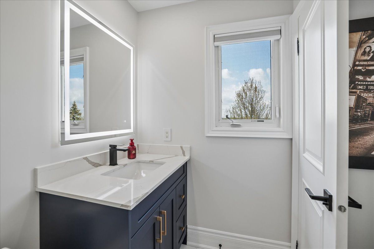
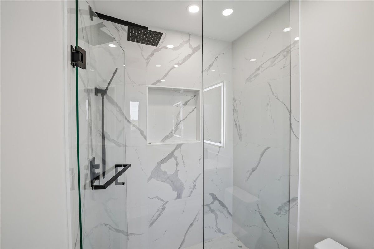
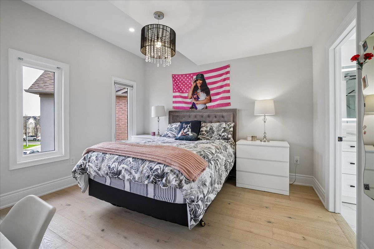
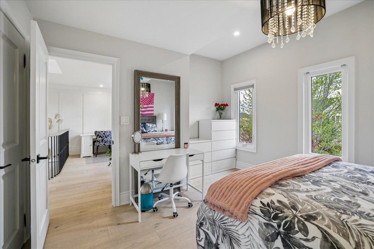
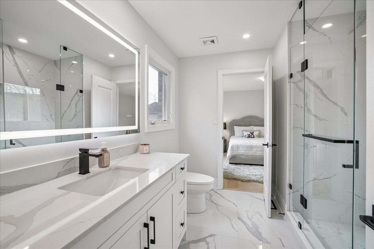
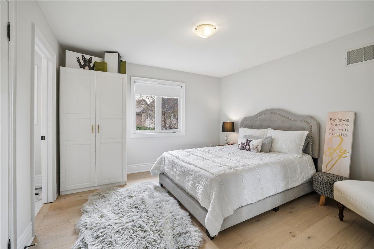
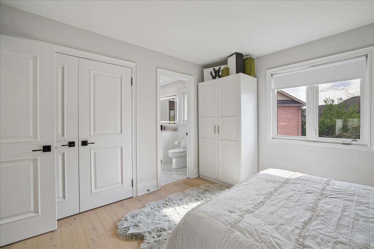
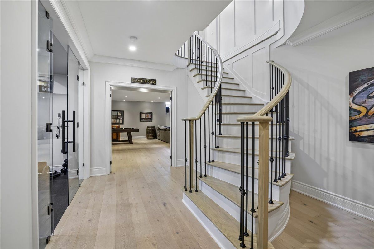
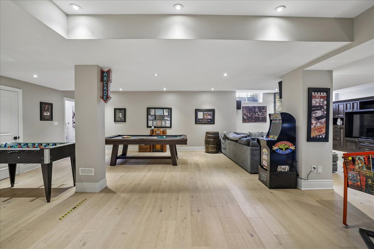
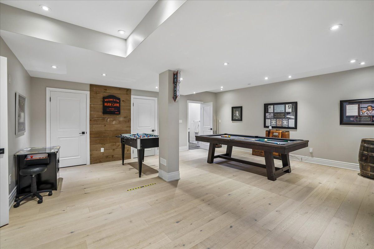
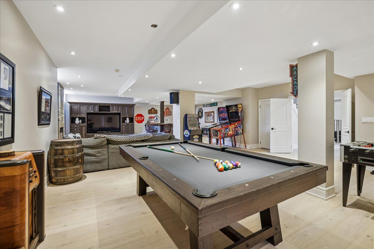
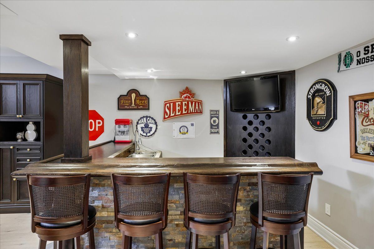
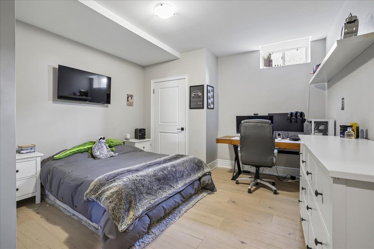
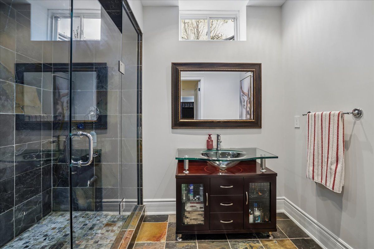
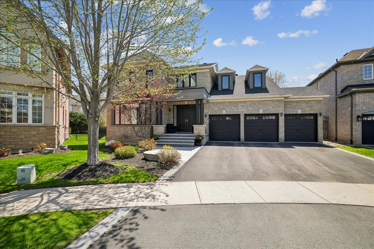
Set on approx. 0. 29 acres and backing directly onto bronte creek provincial park, this fully renovated family home offers exceptional privacy and over 5,500 sq. Ft. Of upgraded living space in oakville's sought-after bronte creek community. Tucked away on a quiet crescent on one of the neighbourhood's largest lots, the property features professional landscaping, stamped concrete walkway, porch and french curbs, plus a 3-door, 2. 5-car garage with epoxy floors, garaga cabinetry/storage systems and ev charger. The backyard oasis features a covered patio, pool, cabana with bar and change room, and plenty of green space. Inside, the open-concept design showcases hardwood flooring, crown moulding, wainscoting, pot lights and designer lighting throughout. The main level offers formal living and dining rooms with coffered ceilings, private office, hall skylight and family room with custom built-ins and gas fireplace. The chef-inspired kitchen features quartz counters and backsplash, large island, wolf stove, sub-zero fridge and breakfast area with walk-out. Main-floor laundry includes custom built-ins and sink. Upstairs are 4 spacious bedrooms, including a primary retreat with custom tv built-ins, w/i closet with organizers and spa-inspired ensuite. Bedrooms 2 & 3 share semi-ensuite access, while bedroom 4 has a w/i closet and private ensuite. The finished lower level features 9' ceilings, rec/living area with custom built-ins, wet bar, gym, 5th bedroom and full bath. Updates: renovation (2020), roof (2023), front windows (2025), pool pump (2023) & liner (2025). Walk to top-rated schools, parks & amenities; minutes to highways & transit.
Listing IDW13779562
Address3348 Skipton Lane
CityOakville, Ontario
Price$2,979,000
Bed / Bath5 / 5 Full
Style2-Storey, Detached
ConstructionBrick, Stone
TypeResidential
StatusFor Sale
Subtype DetachedIndoor Features Carpet FreeOutdoor Features Landscaped, Patio, Backs On Green BeltAmenities Electric Car Charger, Greenbelt/Conservation, Hospital, Park, SchoolOwnership FreeholdBasement Full, FinishedFoundation Poured ConcreteHeating / Cooling Forced AirHeating Fuel GasSewer Sewer
Parking 5.50
ASAP

Tue

15

Sep

Wed

16

Sep

Thu

17

Sep

Fri

18

Sep

Sat

19

Sep

Sun

20

Sep

Mon

21

Sep

Tue

22

Sep

Wed

23

Sep

Thu

24

Sep

Fri

25

Sep

Sat

26

Sep

Sun

27

Sep

Mon

28

Sep

Tue

29

Sep

Wed

30

Sep

Thu

1

Oct

Fri

2

Oct

Sat

3

Oct

Sun

4

Oct

Mon

5

Oct

Tue

6

Oct

Wed

7

Oct

Thu

8

Oct

Fri

9

Oct

Sat

10

Oct

Sun

11

Oct

Mon

12

Oct

Tue

13

Oct

By clicking “Get pre-qualified” and/or 'Submit' you are expressly consenting, in writing, to receive telemarketing and other messages, including artificial or prerecorded voices, via automated calls or texts from jumprealty.ca and up.mortgages at the number you provided above. This consent is not required to purchase any good or service. Message and data rates may apply, frequency varies. Text HELP for help or STOP to cancel. More details in Terms of Use and Privacy Policy.

Listing Agency:  CENTURY 21 MILLER REAL ESTATE LTD.

* Data is provided courtesy of PROPTX. The information provided herein must only be used by consumers that have a bona fide interest in the purchase, sale, or lease of real estate and may not be used for any commercial purpose or any other purpose. The information is deemed reliable but is not guaranteed accurate by PROPTX.

Hospital
Parks
Schools
Place of Worship
Please select an amenity above to view a list.

Recommended Properties

Loading...
3348 Skipton Lane
Oakville , Ontario
5 5 $2,979,000
Get more info