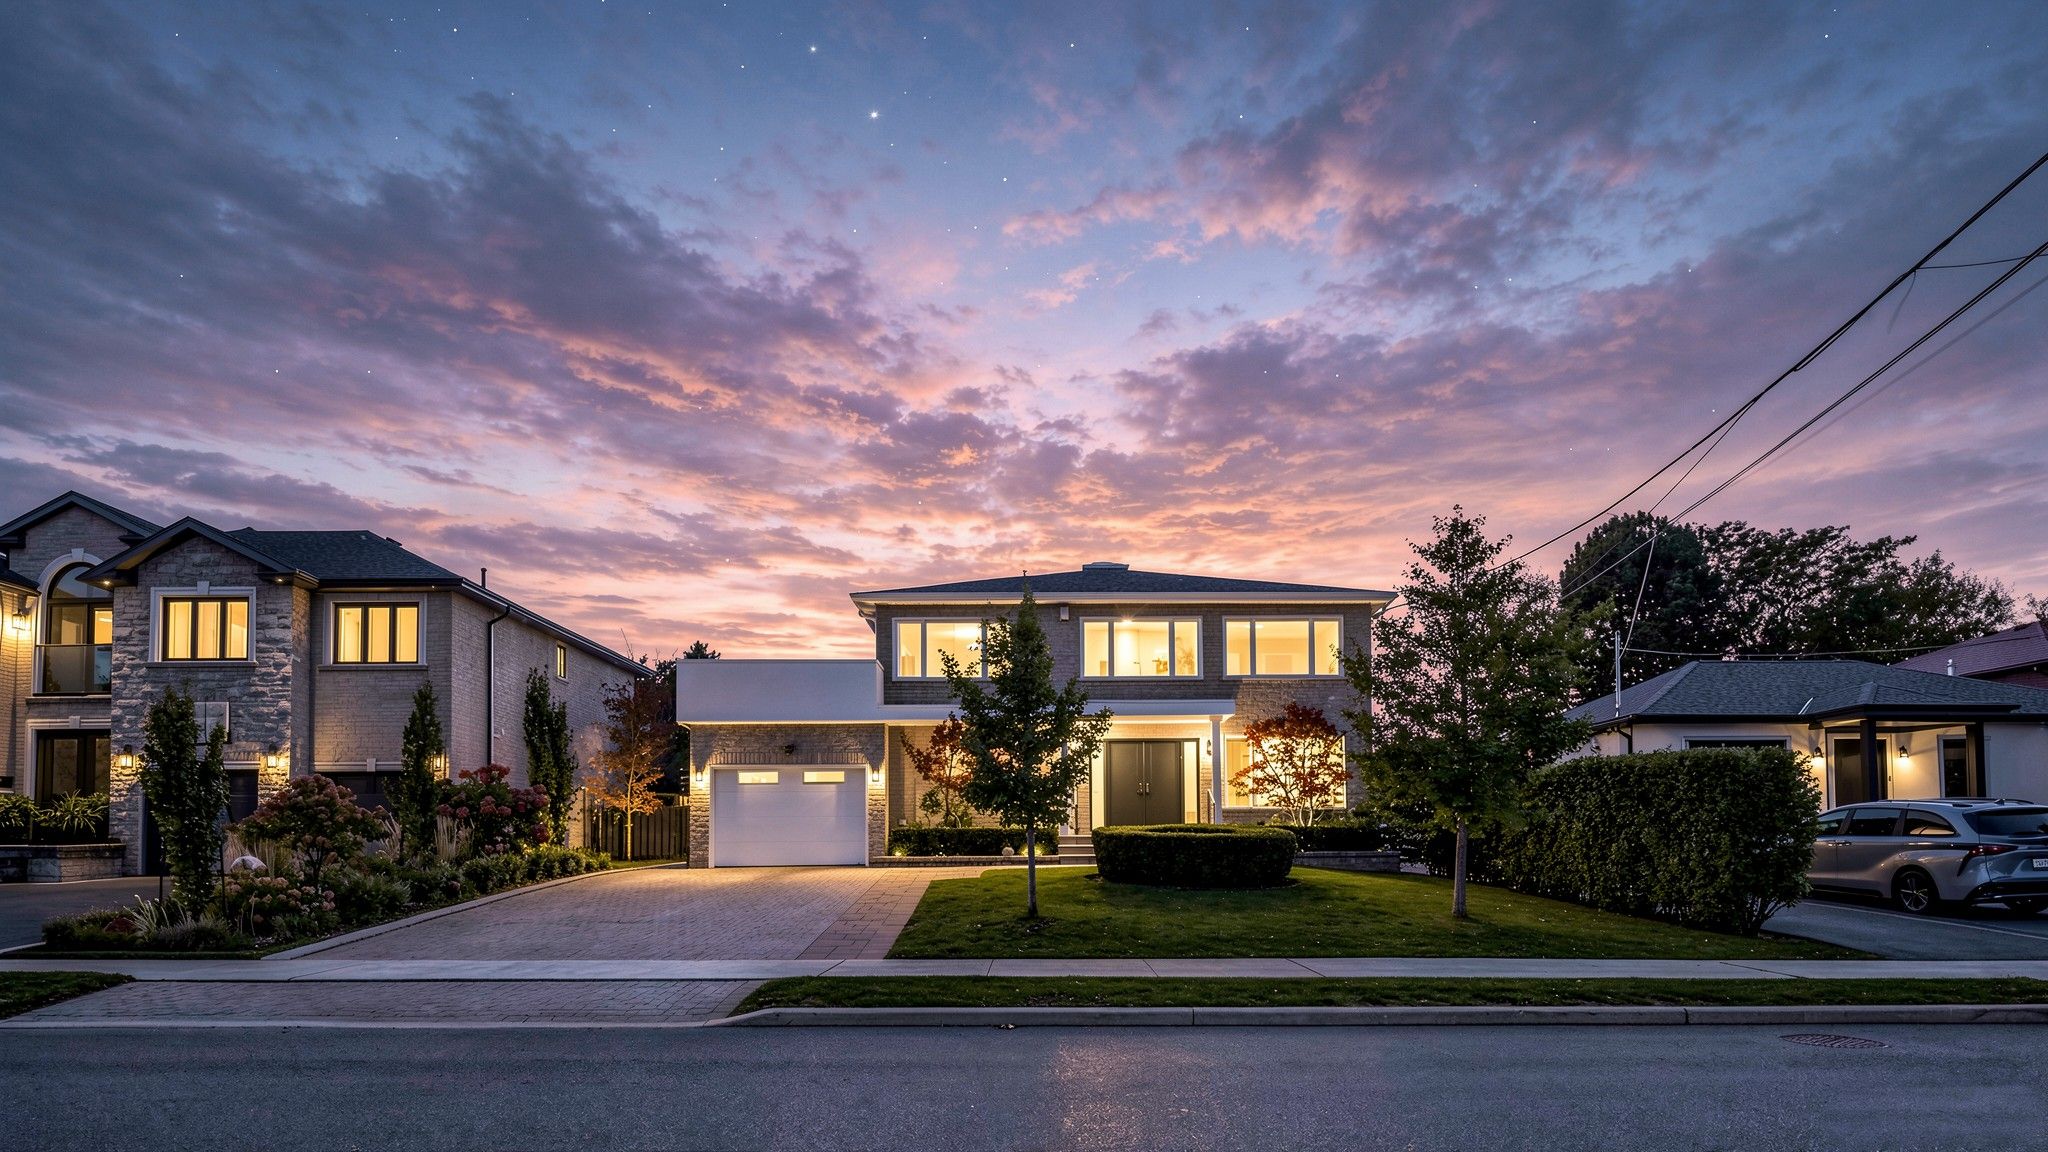
For Sale - 34 Hove Street, Toronto, Ontario

Est payment $10,019/mo
Views   1
Time on Jump  1 day
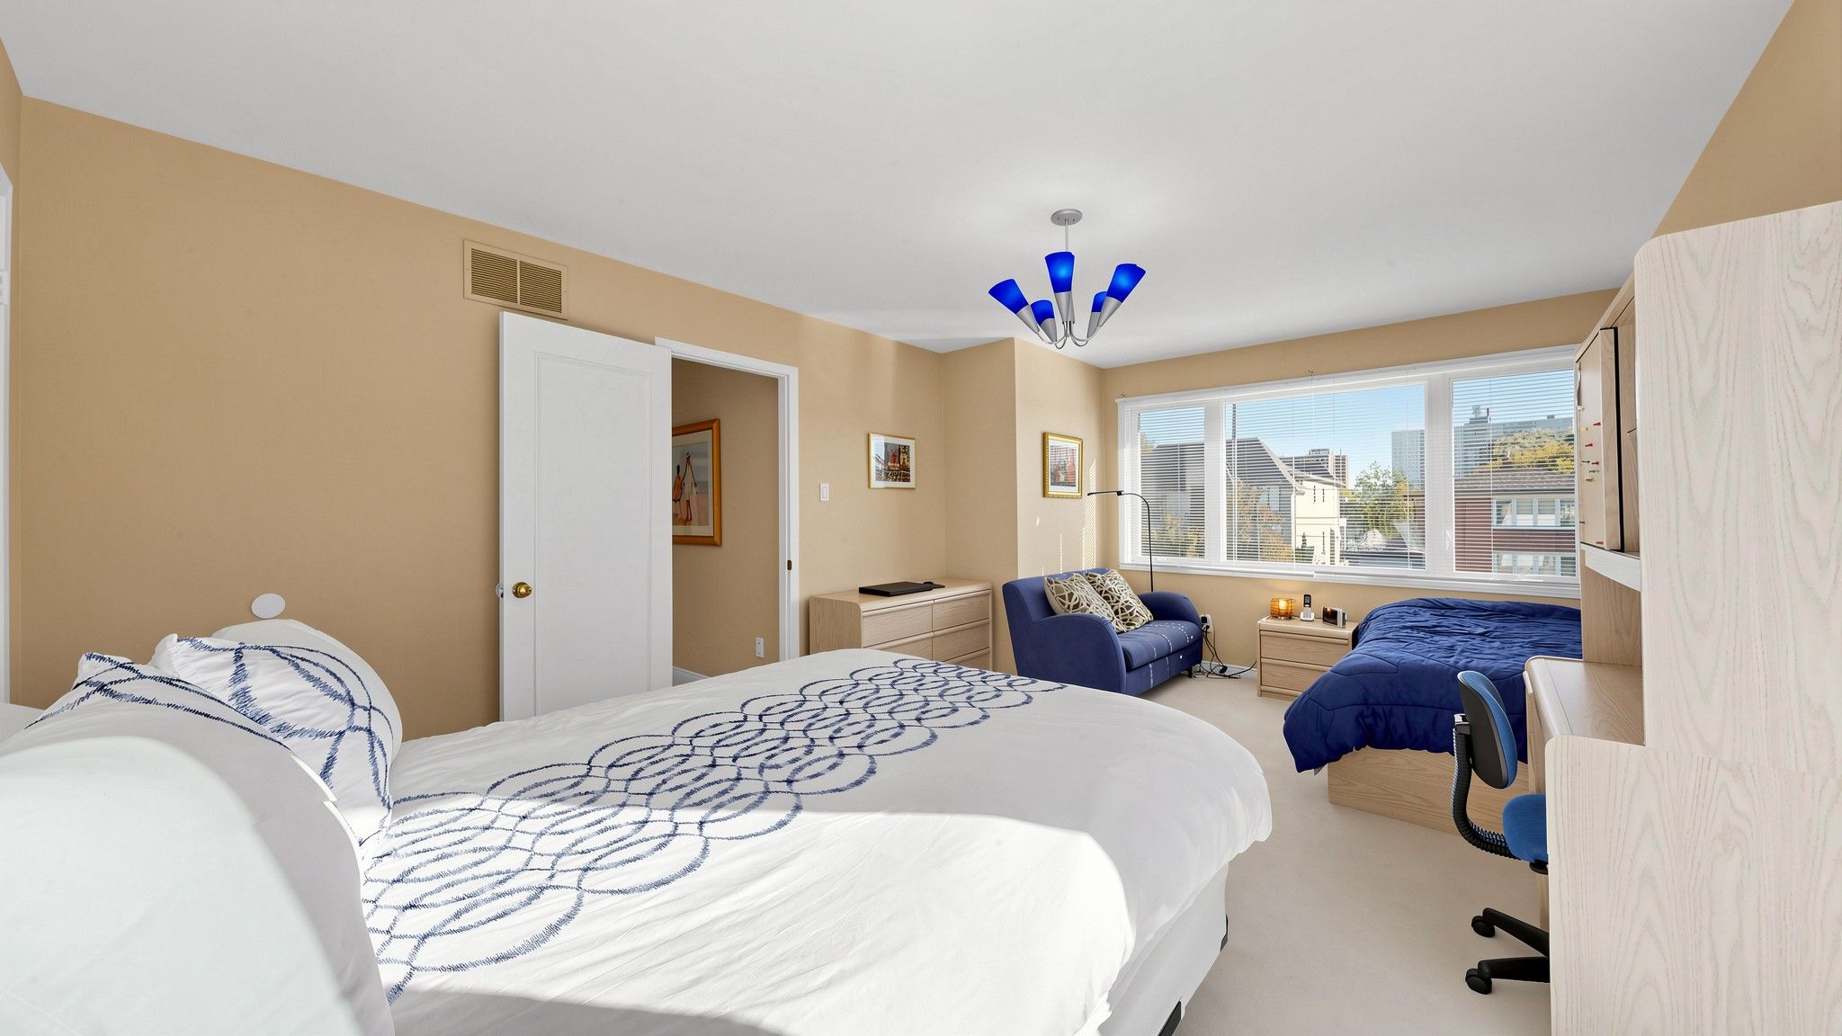
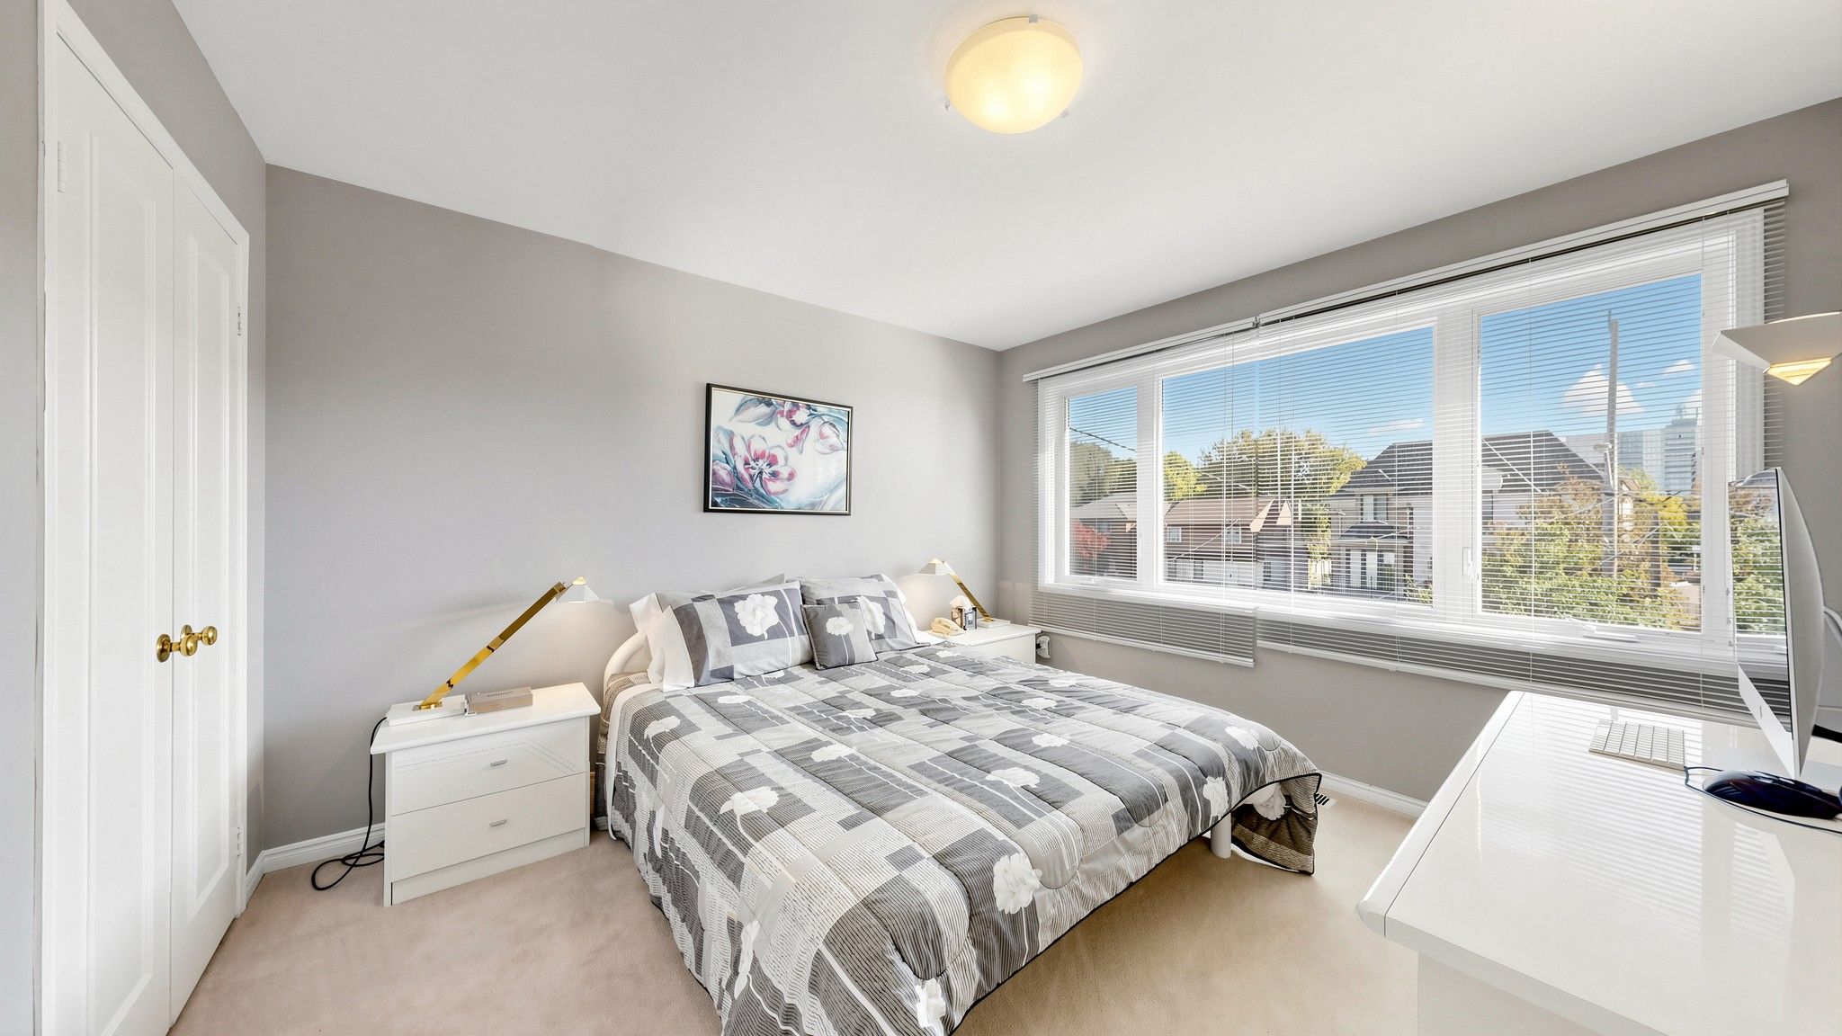
  • Approximately 2,950 sq. ft. with four bedrooms plus a fifth bedroom in the finished basement.
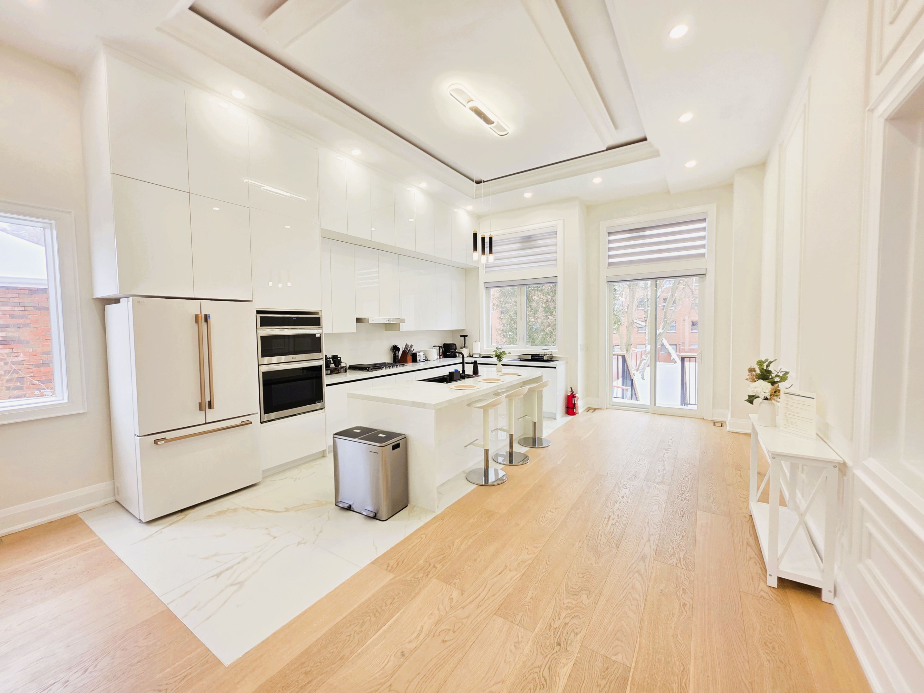
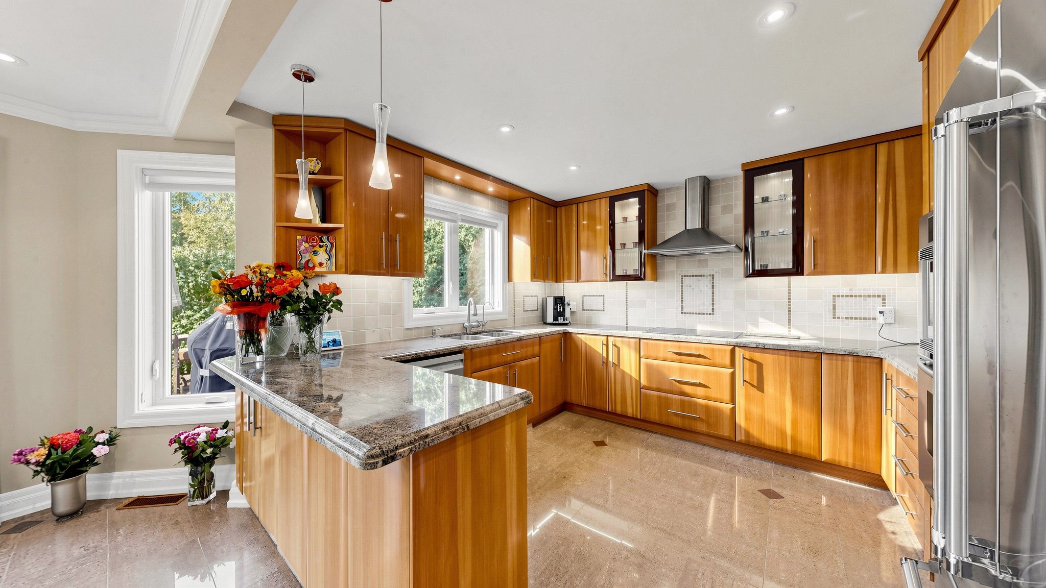
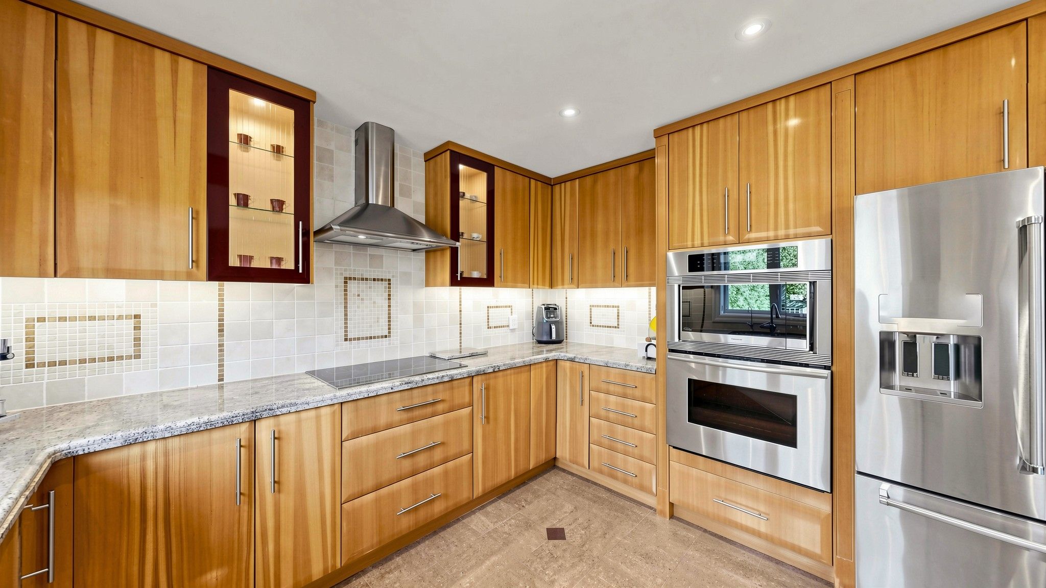
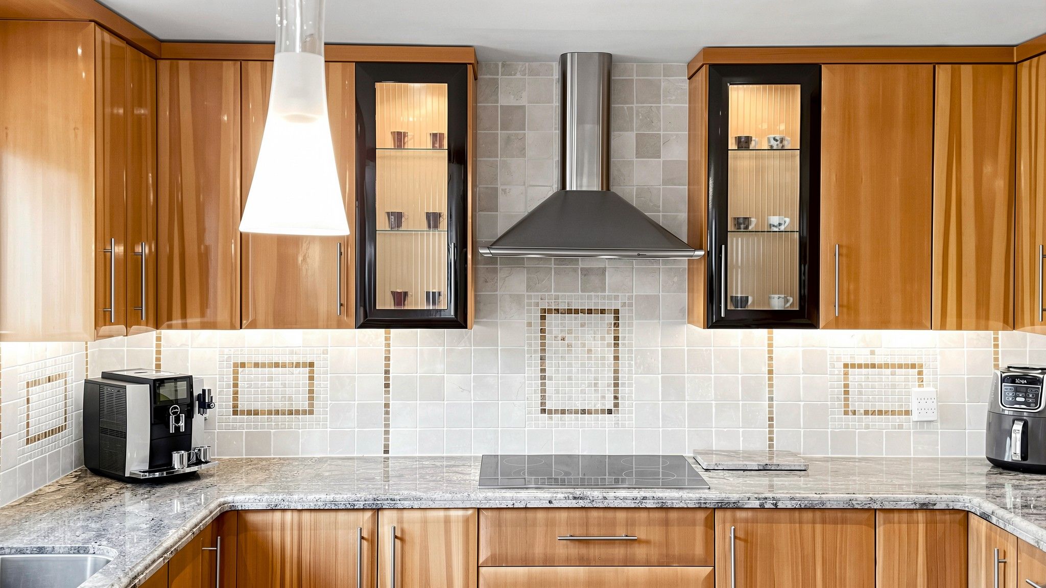
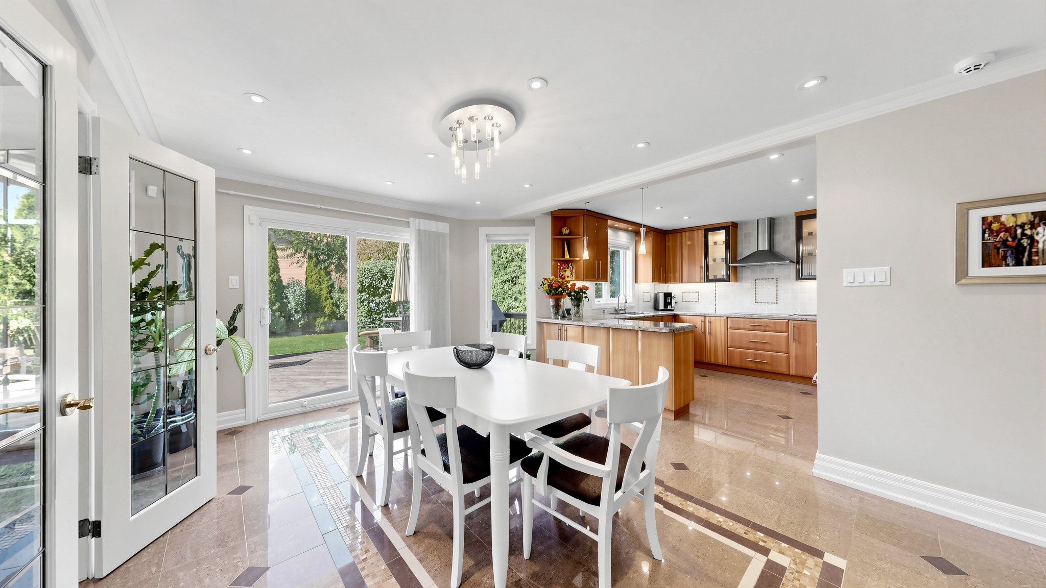
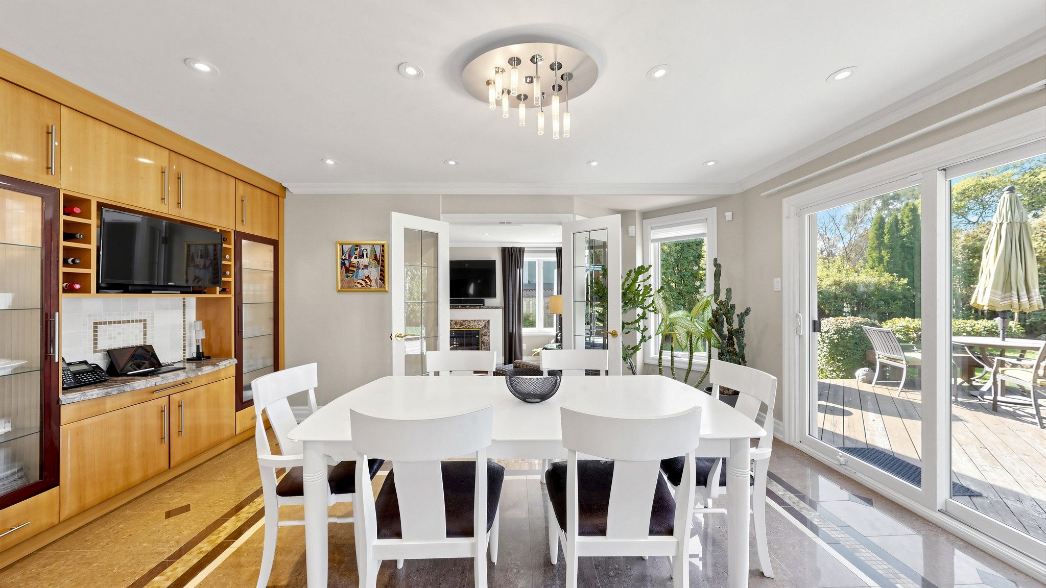
  • Eat-in kitchen offers granite counters, ample cabinetry, built-in appliances and a peninsula.
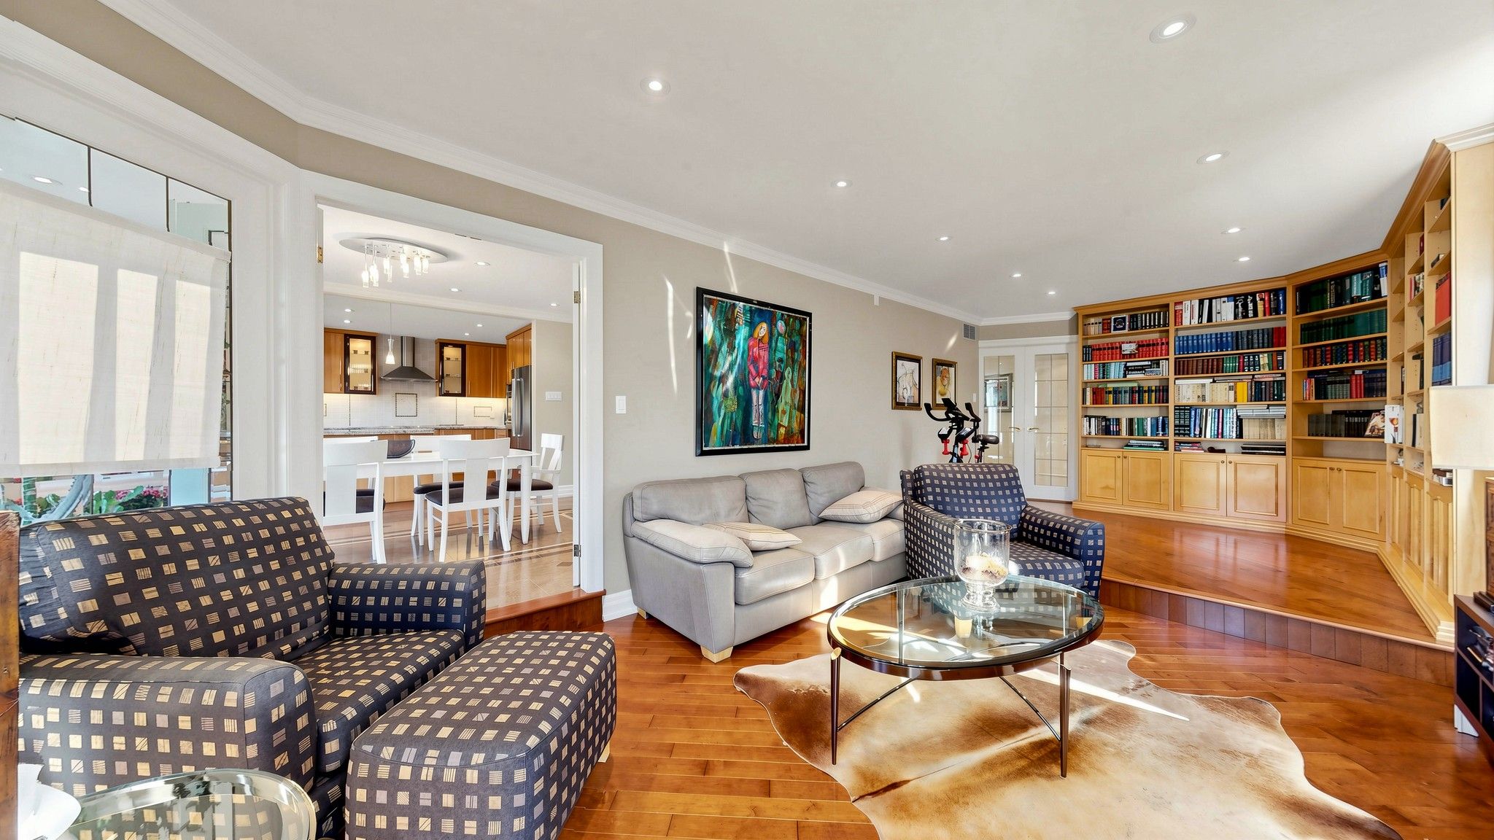
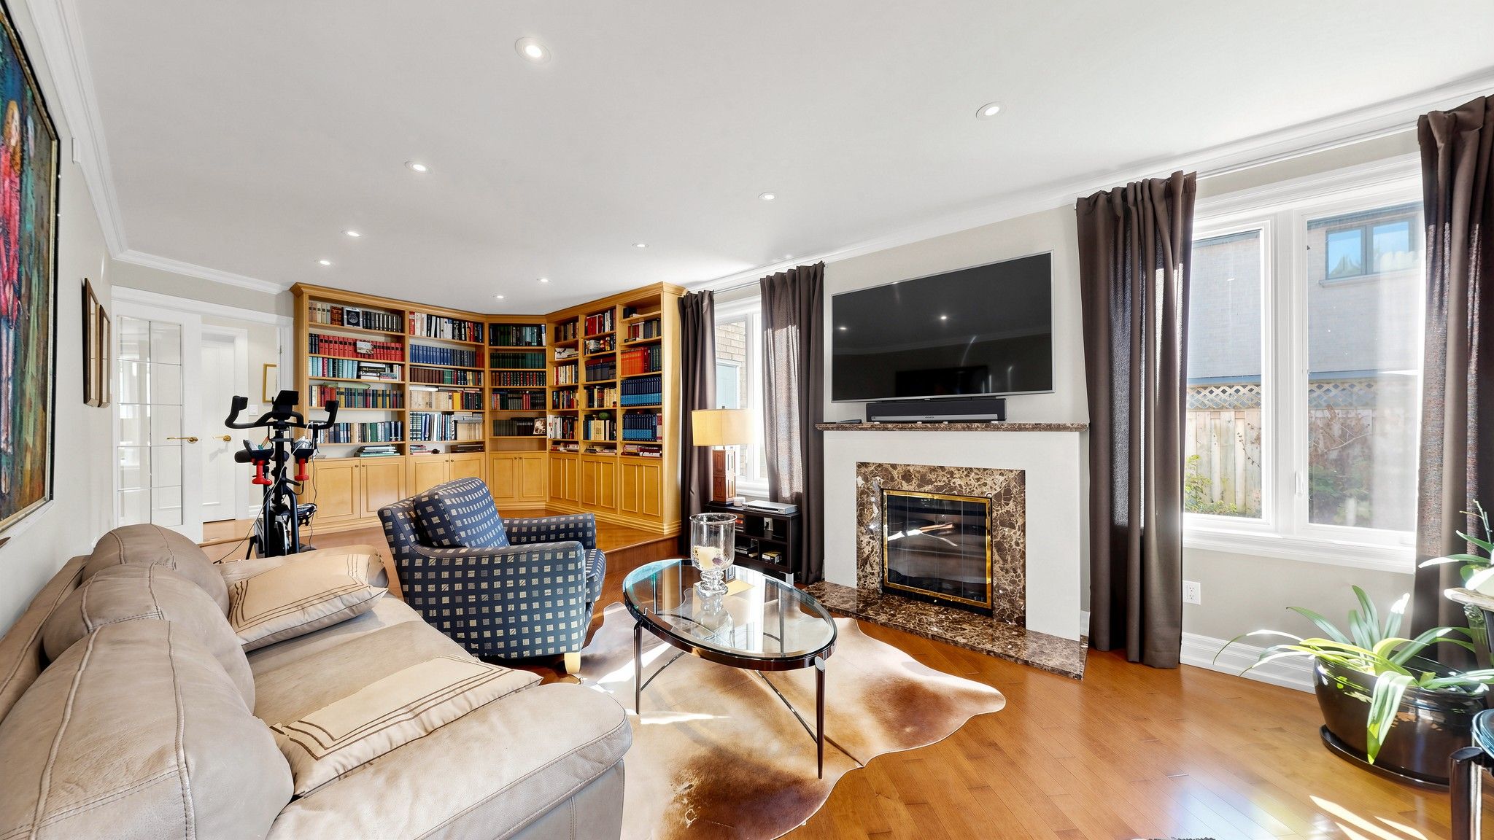
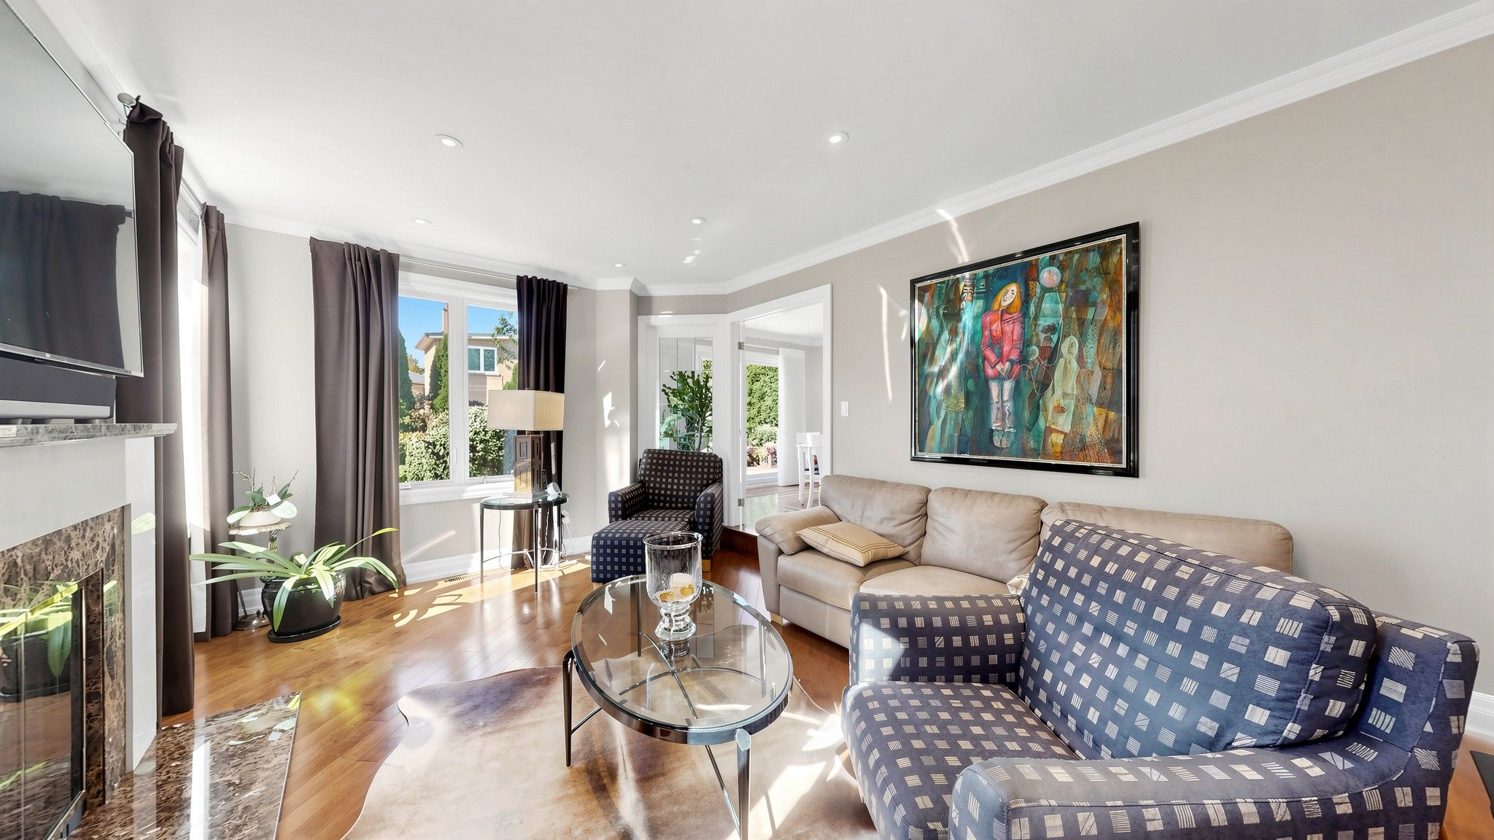
  • Sunken family room features a fireplace and wall-to-wall bookshelves.
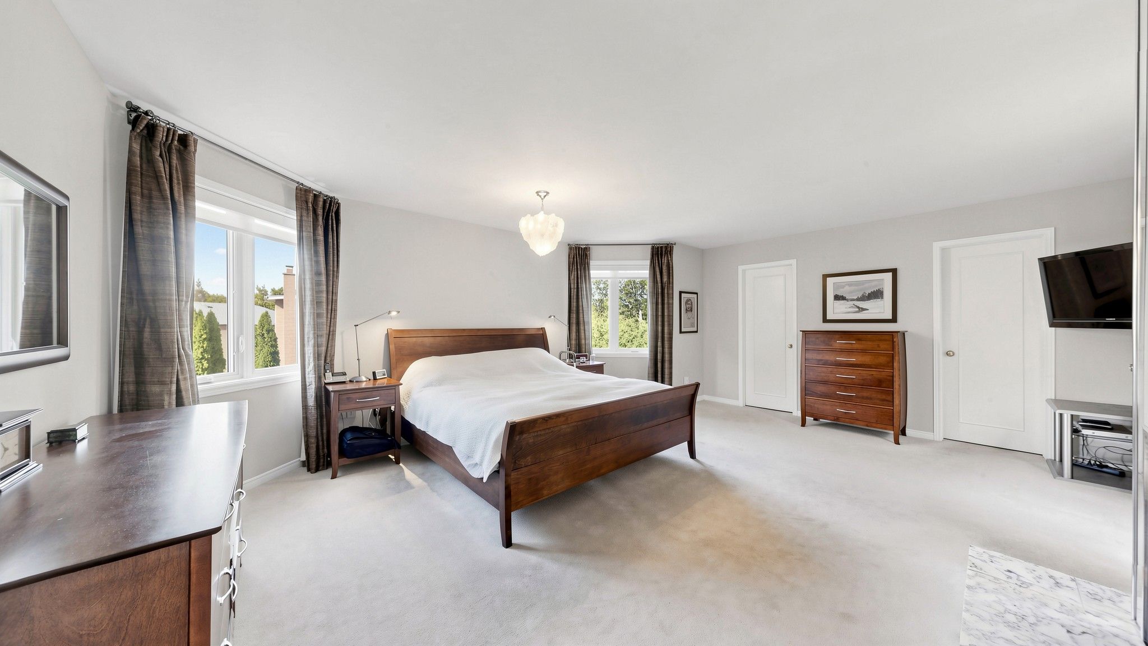
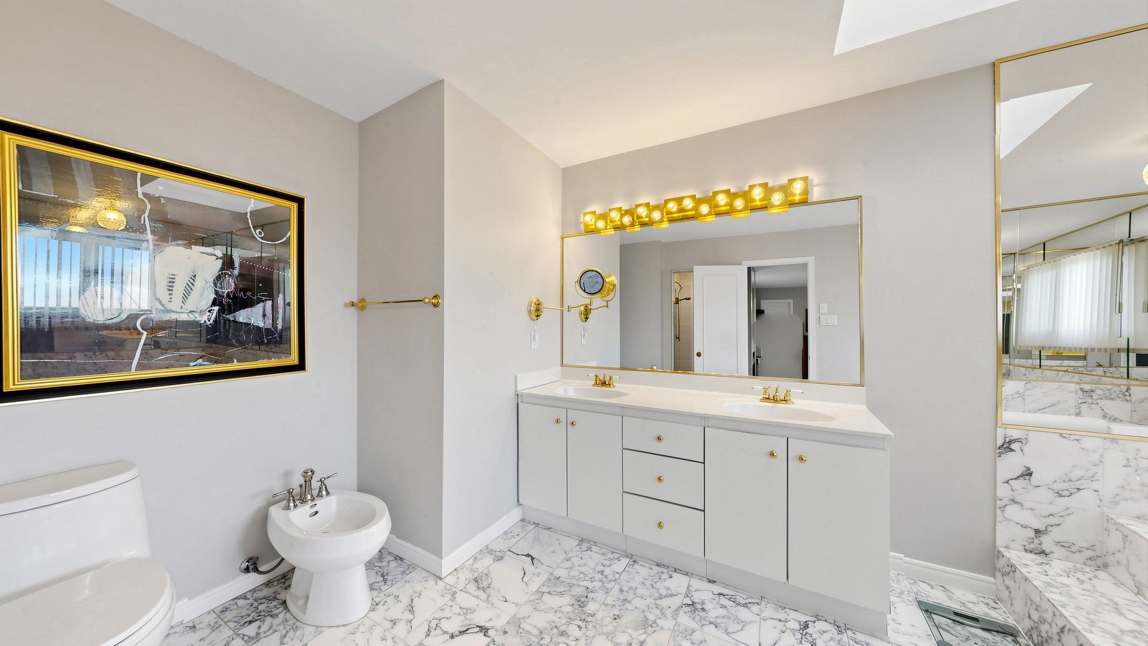
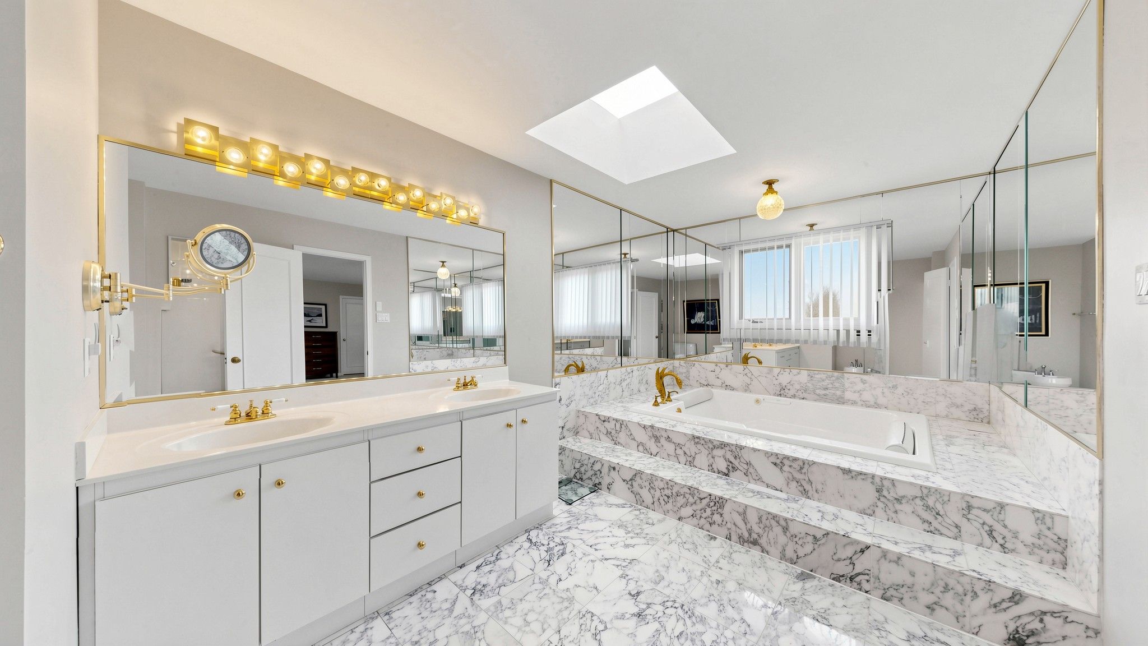
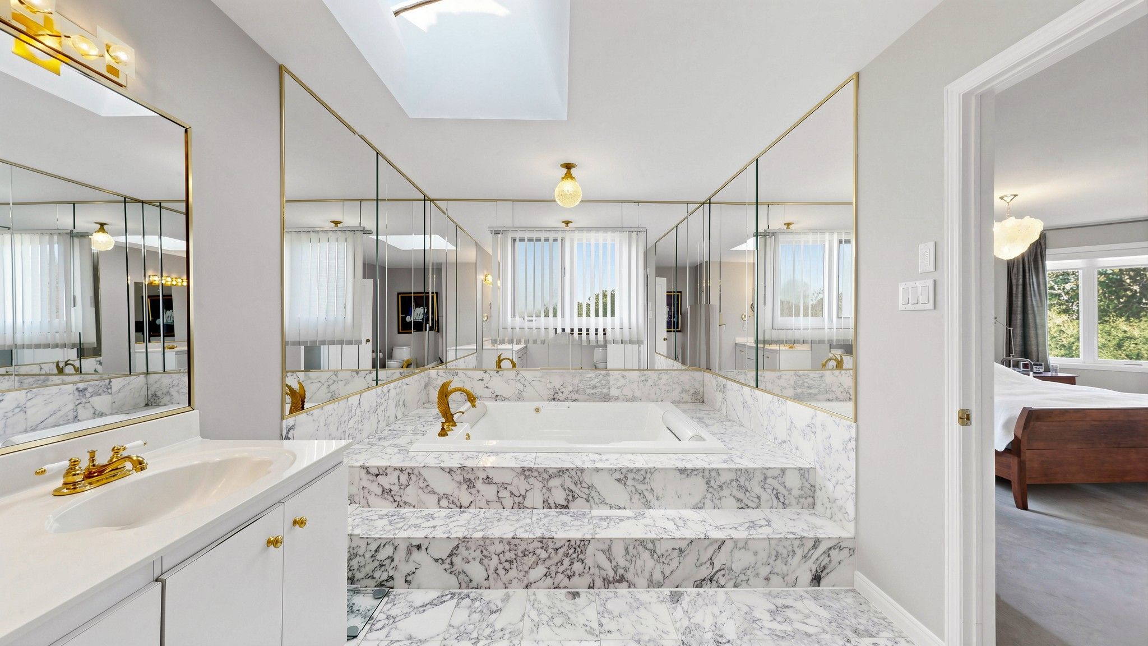
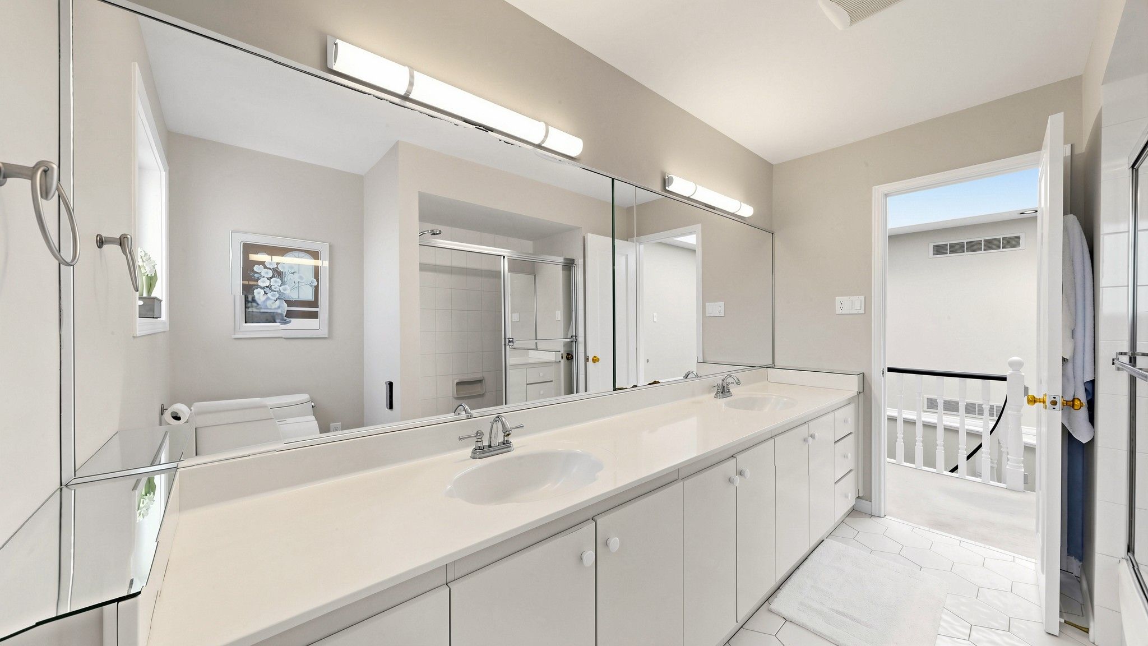
  • Primary suite includes a fireplace, walk-in closet and skylit ensuite.
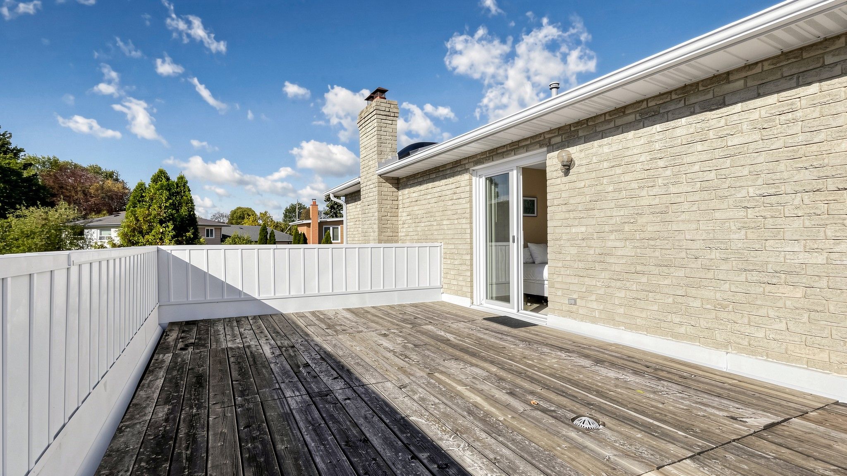
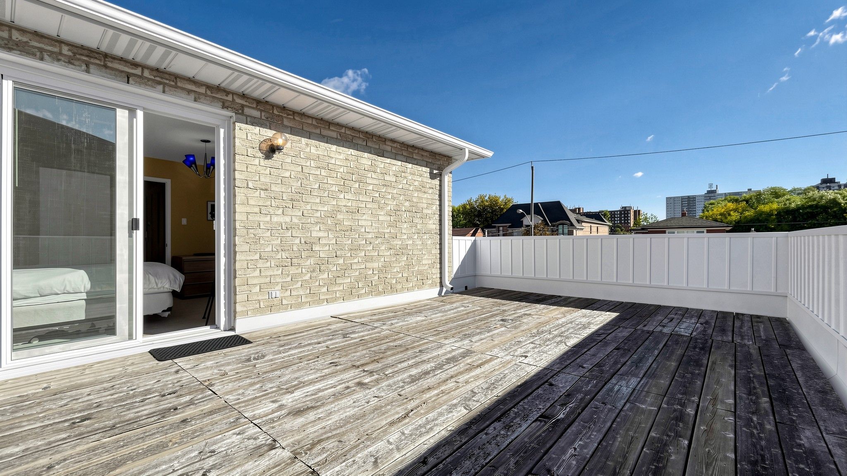
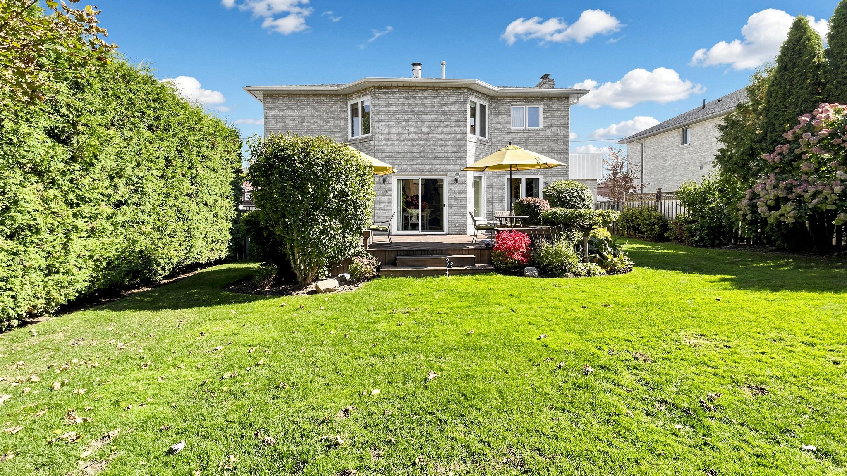
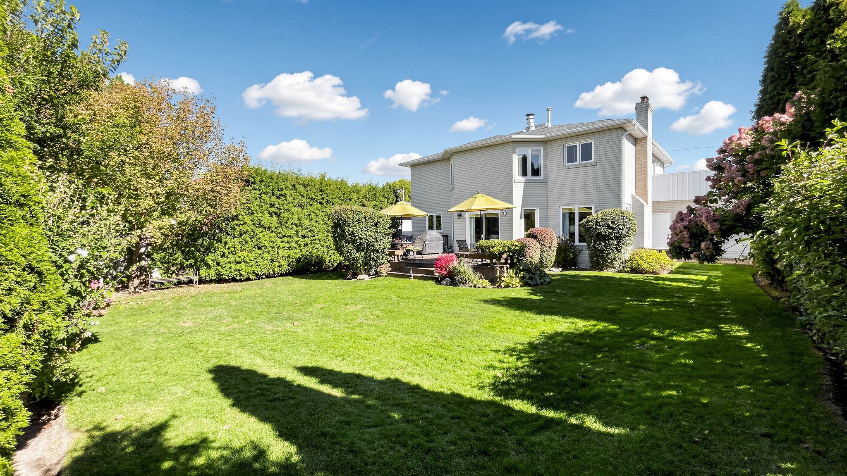
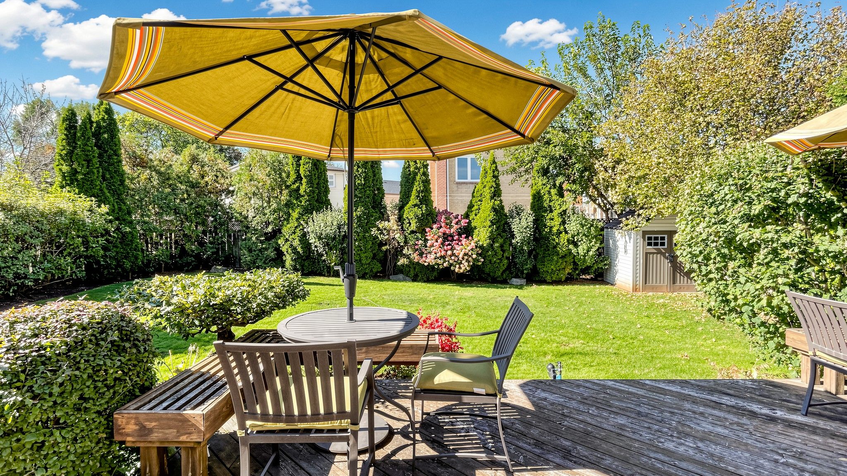
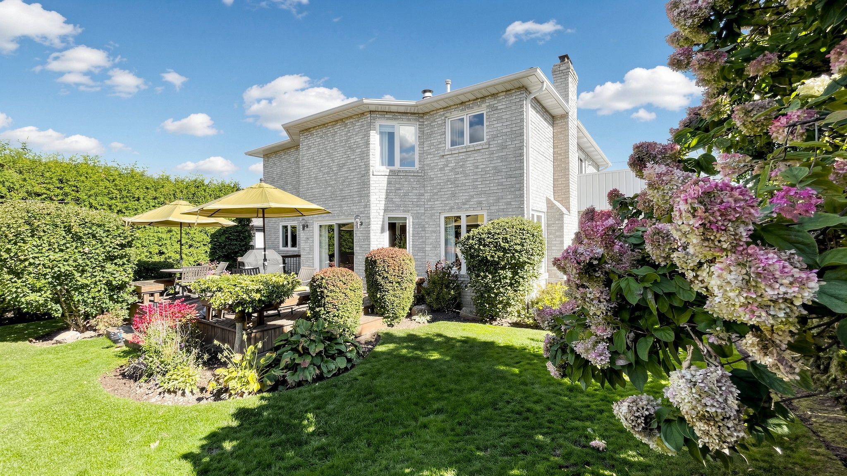
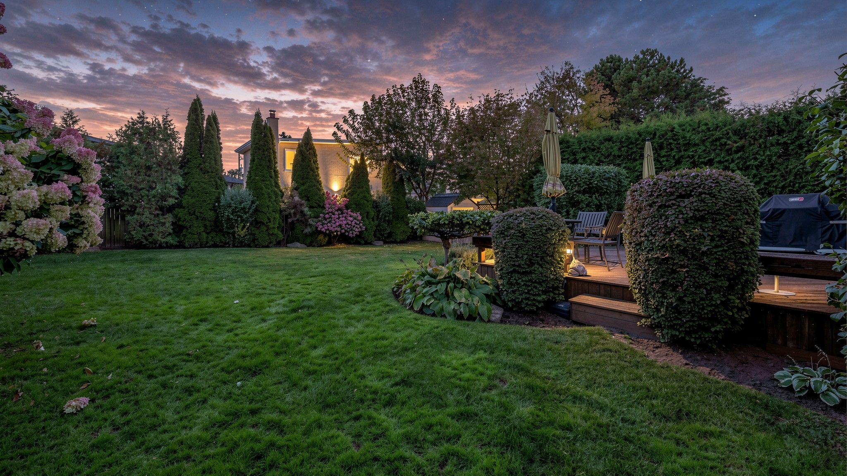
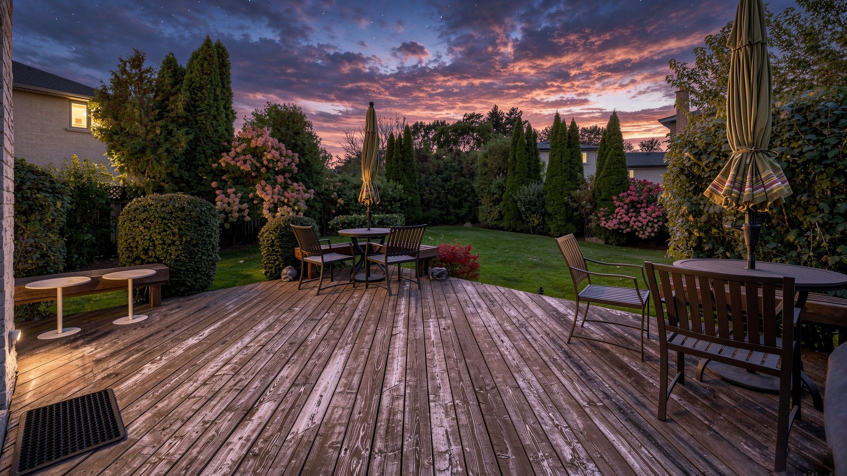
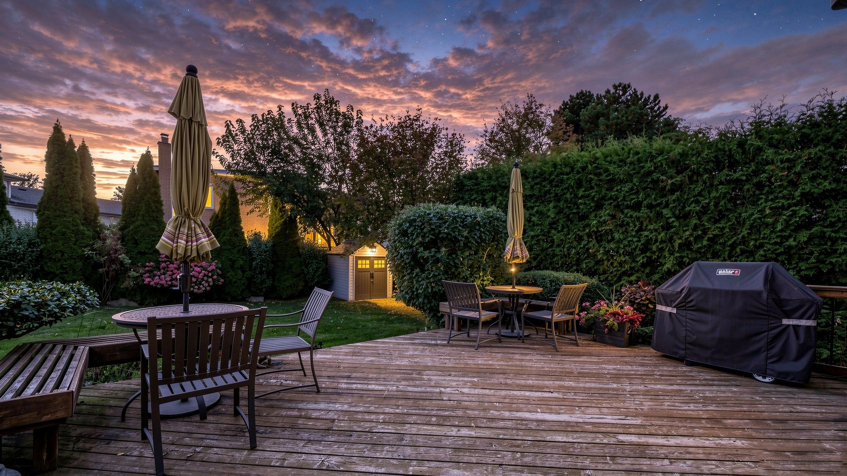
  • Large deck, private terrace and mature gardens provide outdoor spaces to enjoy.


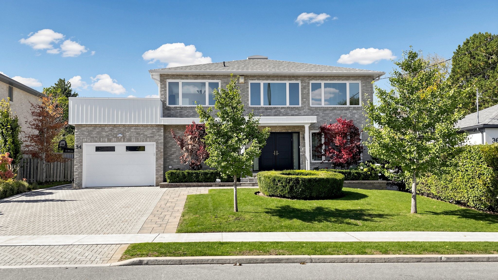
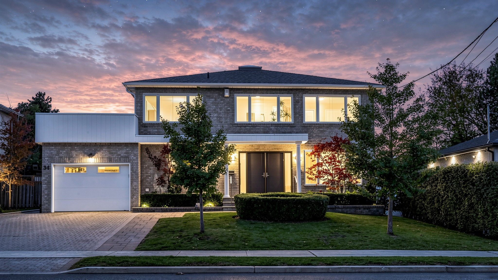
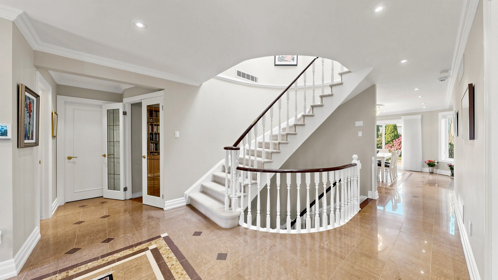
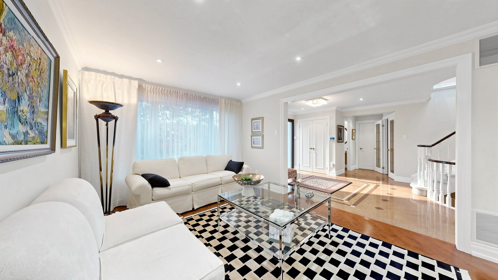
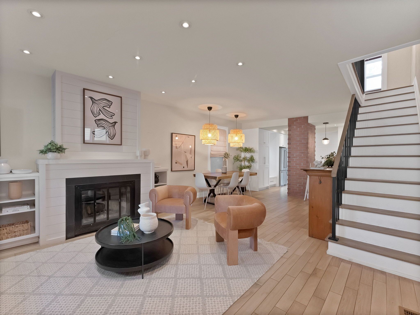
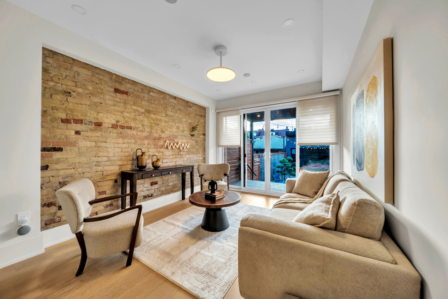
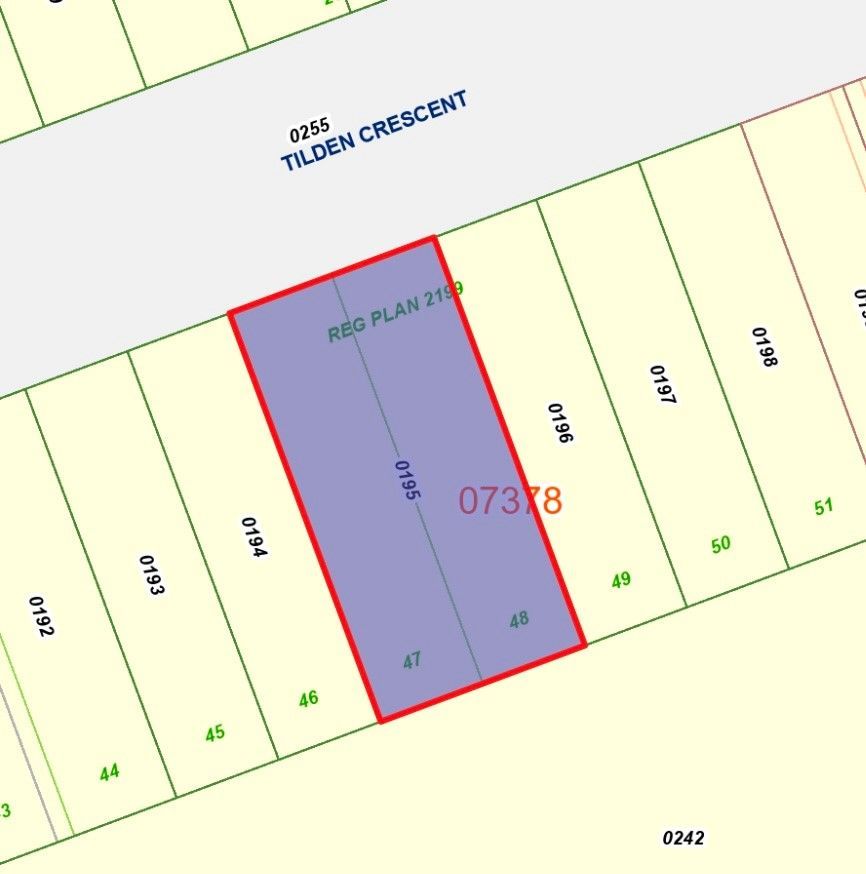
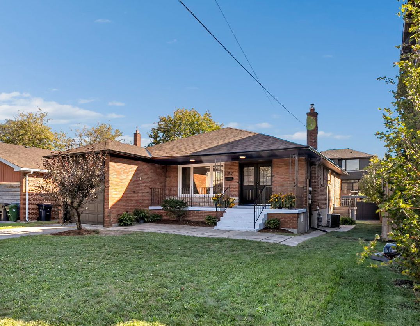
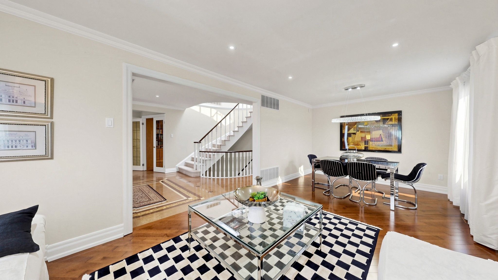
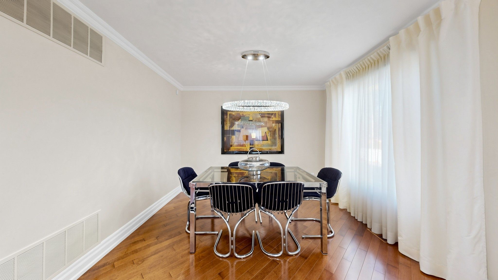
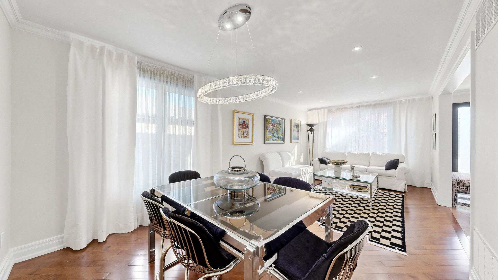
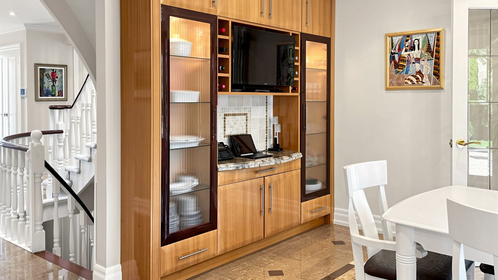
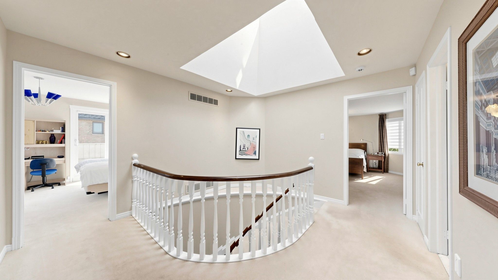
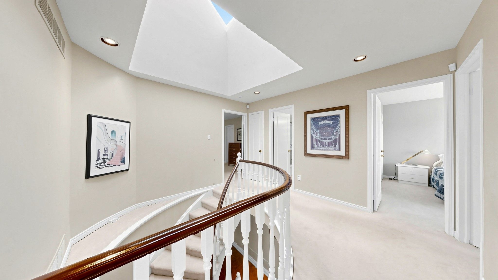
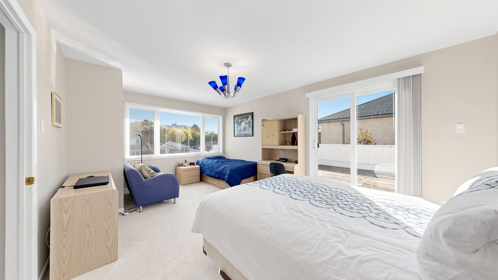
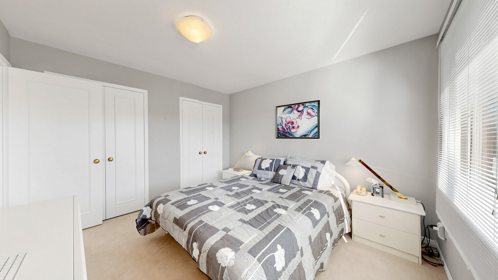
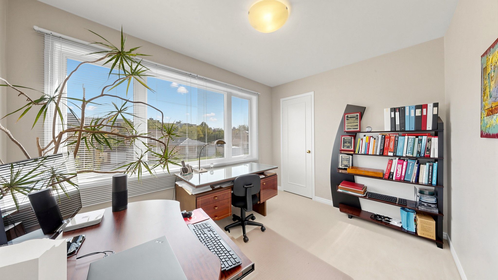
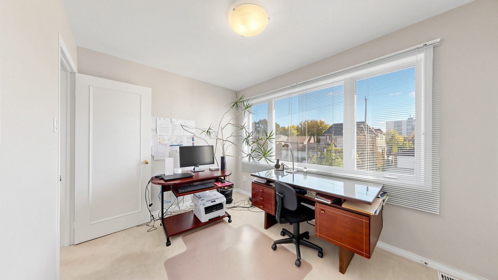
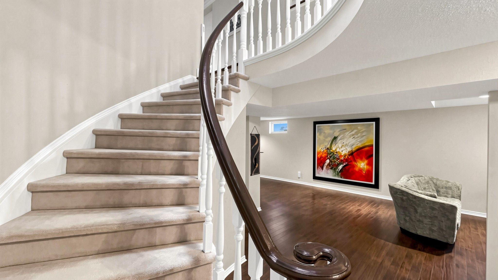
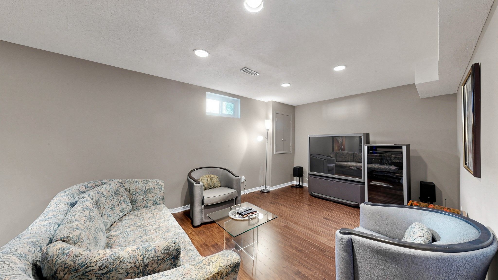
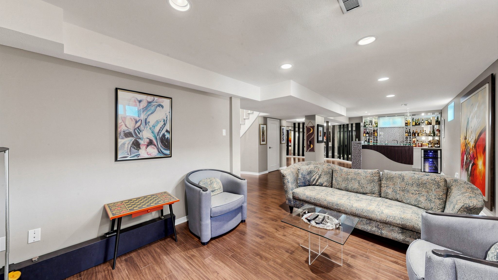
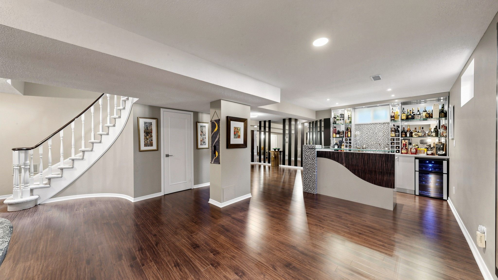
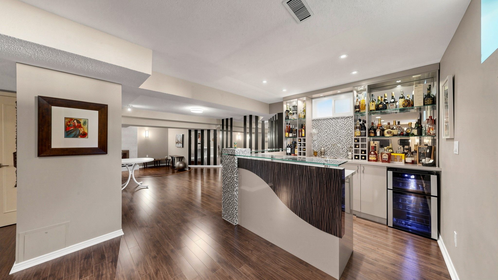
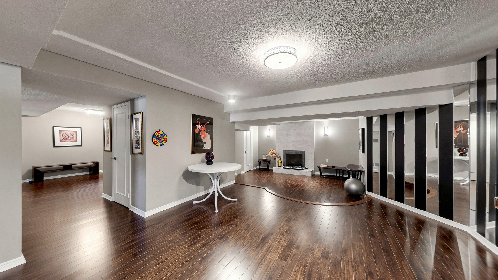
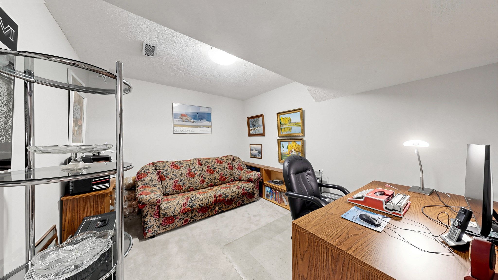
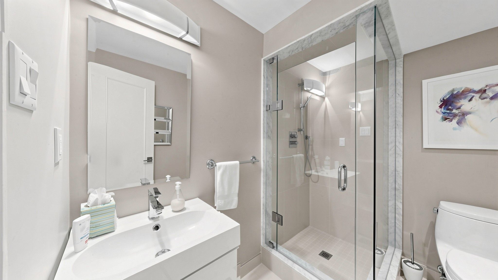
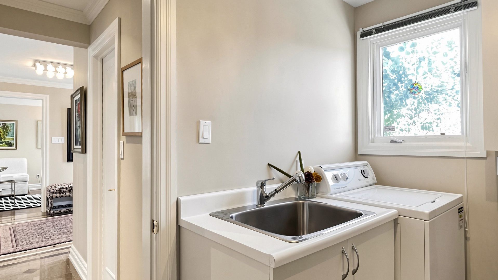
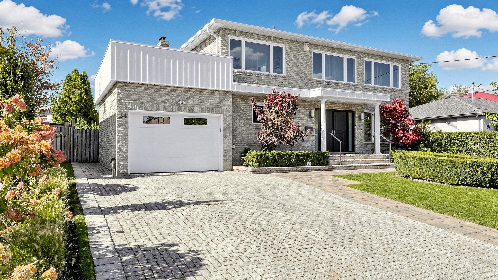
Welcome to 34 hove street, a spacious 4+1 bedroom home offering approximately 2,950 sq. Ft. On a rarely offered 60 x 120 ft. Lot. An interlocking driveway, landscaped front yard and double-door entry lead to a welcoming foyer with a sweeping curved staircase beneath a skylight. Hardwood floors, crown mouldings and pot lights complement the bright living and dining rooms. The eat-in kitchen features granite counters, ample cabinetry, a miele cooktop, built-in oven and microwave, stainless steel appliances and a peninsula. The breakfast area offers built-in cabinetry and walks out to a large deck with built-in seating. French doors open to a sunken family room with a fireplace and wall-to-wall bookshelves. Main-floor laundry adds everyday convenience. Upstairs, the primary suite features a fireplace, an organized walk-in closet and a skylit ensuite with double sinks, a jetted tub, separate shower and bidet. One of the three additional bedrooms opens onto a large private terrace. The finished basement offers a spacious recreation area with a fireplace, a wet bar with a wine fridge, a fifth bedroom and a bathroom with a glass-enclosed shower. Outside, mature privacy hedges frame a generous lawn, flowering gardens and a garden shed. A rare opportunity to own a home with this much room to live and entertain, indoors and out.
Listing IDC14199634
Address34 Hove Street
CityToronto, Ontario
Price$1,849,900
Bed / Bath5 / 4 Full
Style2-Storey, Detached
ConstructionStone
TypeResidential
StatusFor Sale
Subtype DetachedIndoor Features GarburatorAmenities Public TransitOwnership FreeholdBasement FinishedFoundation ConcreteHeating / Cooling Forced AirHeating Fuel GasSewer Sewer
Parking 5.00
ASAP

Sat

21

Nov

Sun

22

Nov

Mon

23

Nov

Tue

24

Nov

Wed

25

Nov

Thu

26

Nov

Fri

27

Nov

Sat

28

Nov

Sun

29

Nov

Mon

30

Nov

Tue

1

Dec

Wed

2

Dec

Thu

3

Dec

Fri

4

Dec

Sat

5

Dec

Sun

6

Dec

Mon

7

Dec

Tue

8

Dec

Wed

9

Dec

Thu

10

Dec

Fri

11

Dec

Sat

12

Dec

Sun

13

Dec

Mon

14

Dec

Tue

15

Dec

Wed

16

Dec

Thu

17

Dec

Fri

18

Dec

Sat

19

Dec

By clicking “Get pre-qualified” and/or 'Submit' you are expressly consenting, in writing, to receive telemarketing and other messages, including artificial or prerecorded voices, via automated calls or texts from jumprealty.ca and up.mortgages at the number you provided above. This consent is not required to purchase any good or service. Message and data rates may apply, frequency varies. Text HELP for help or STOP to cancel. More details in Terms of Use and Privacy Policy.

Listing Brokerage: RE/MAX REALTRON DAVID SOBERANO GROUP

* Data is provided courtesy of PROPTX. The information provided herein must only be used by consumers that have a bona fide interest in the purchase, sale, or lease of real estate and may not be used for any commercial purpose or any other purpose. The information is deemed reliable but is not guaranteed accurate by PROPTX.

Recommended Properties

Loading...
34 Hove Street
Toronto , Ontario
5 4 $1,849,900
Get more info