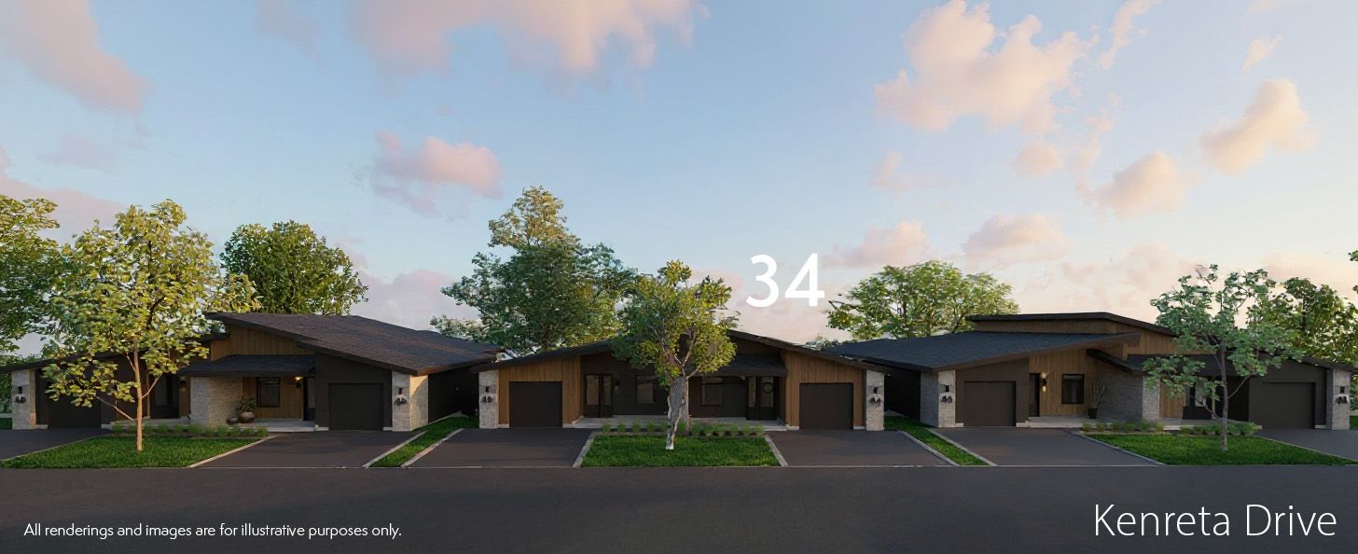
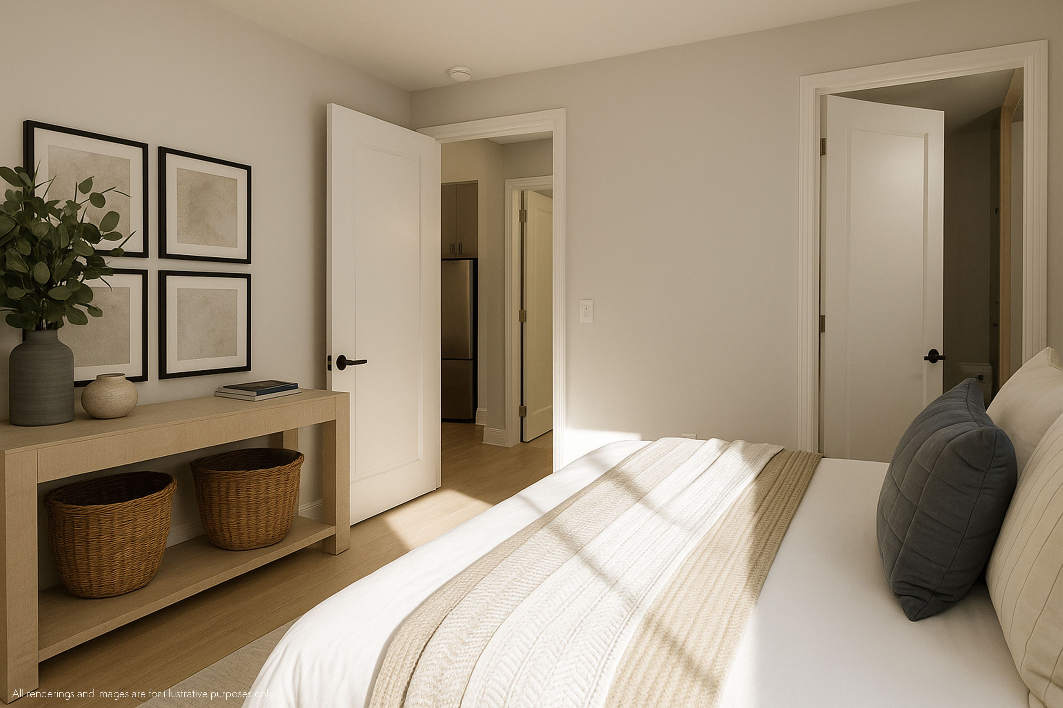
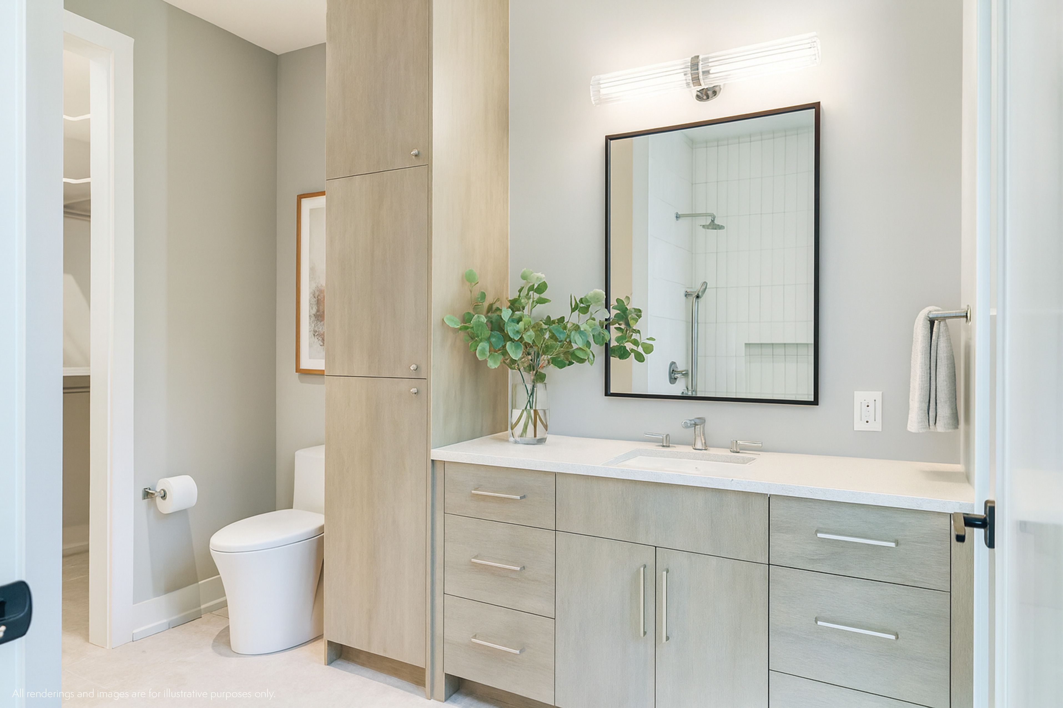
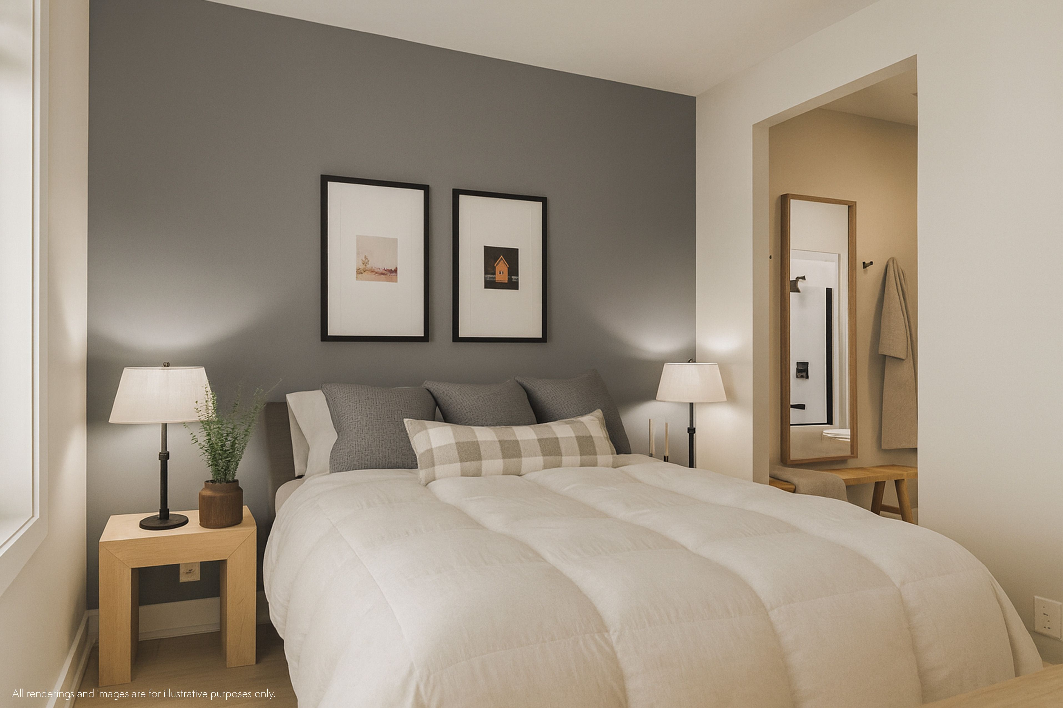
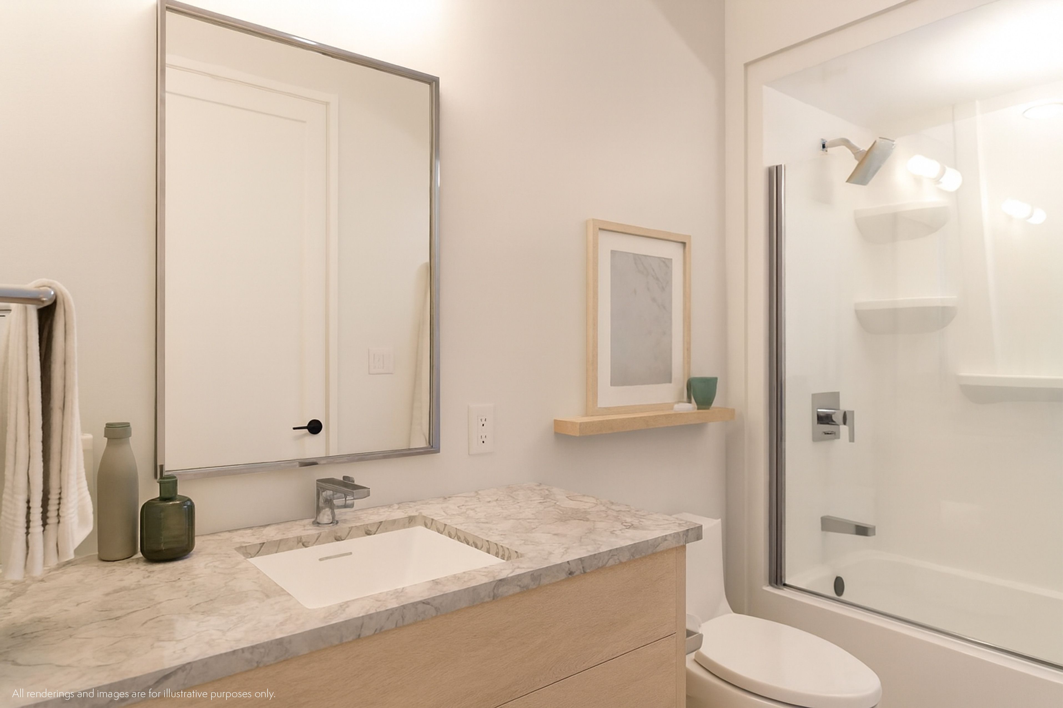
For Sale - 34 Kenreta Drive, North Bay, Ontario

Est payment $4,173/mo
Views   1
Time on Jump  148 day
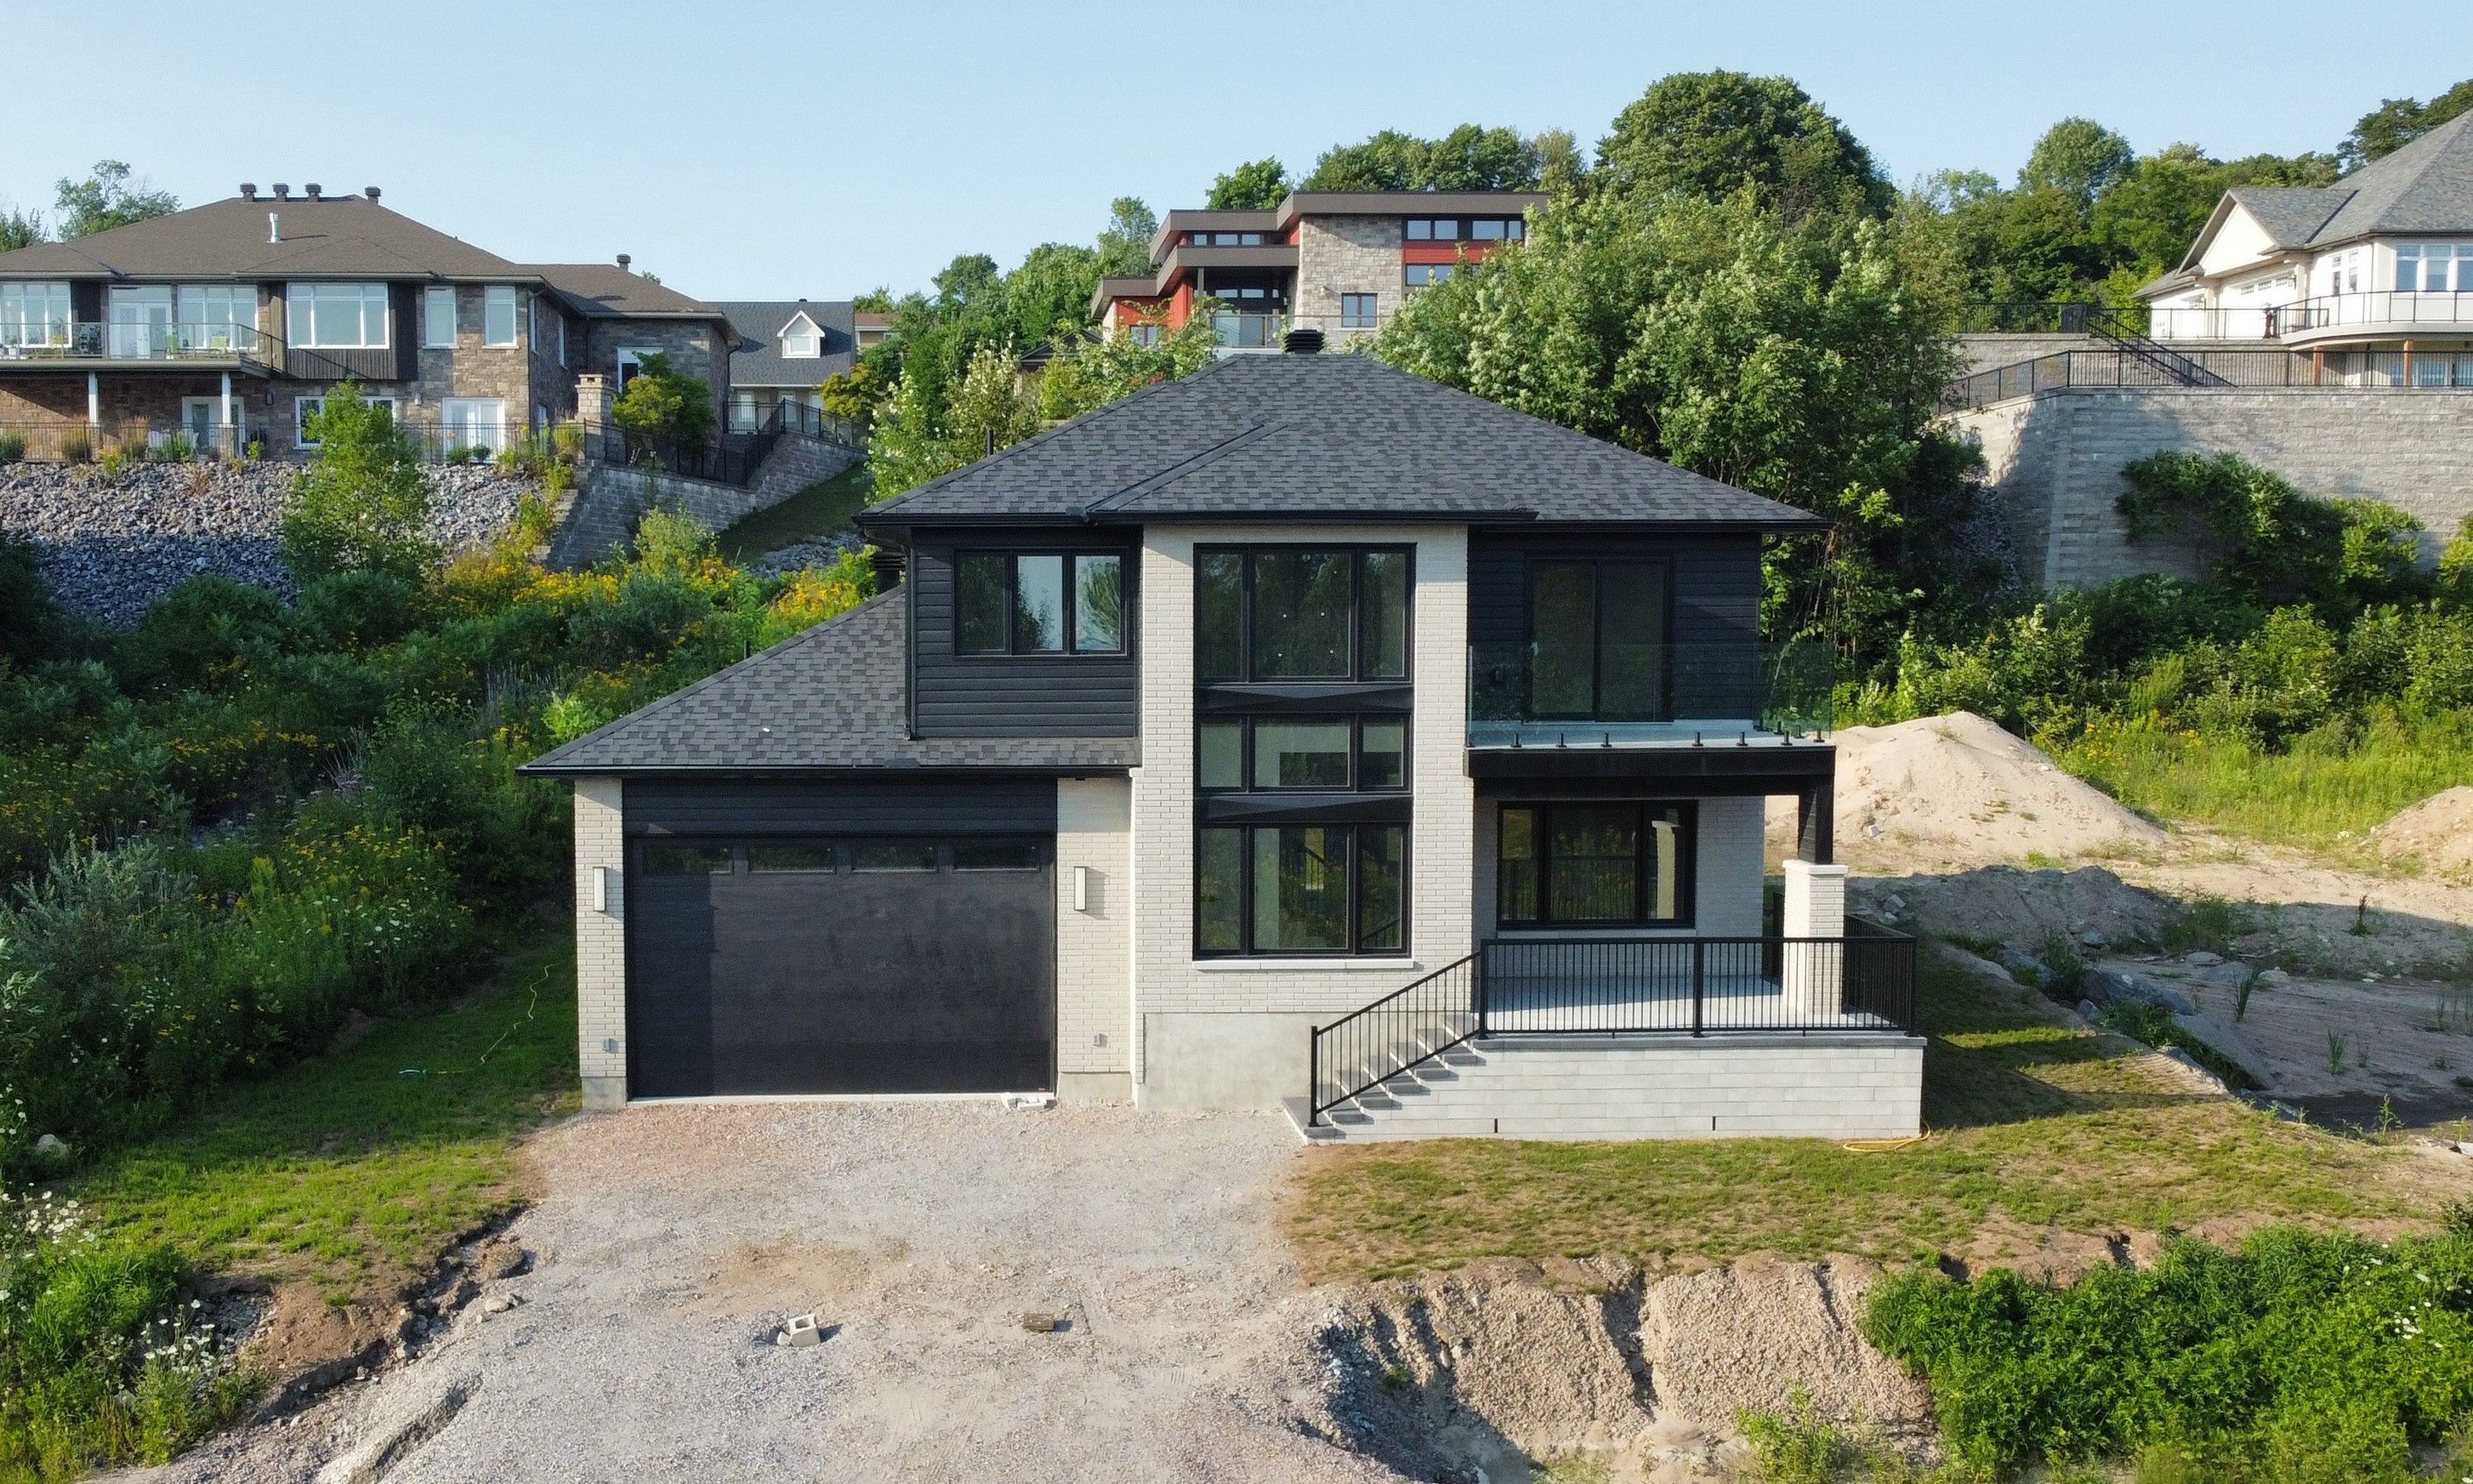
  • Spacious turnkey home with stunning views of North Bay escarpment.
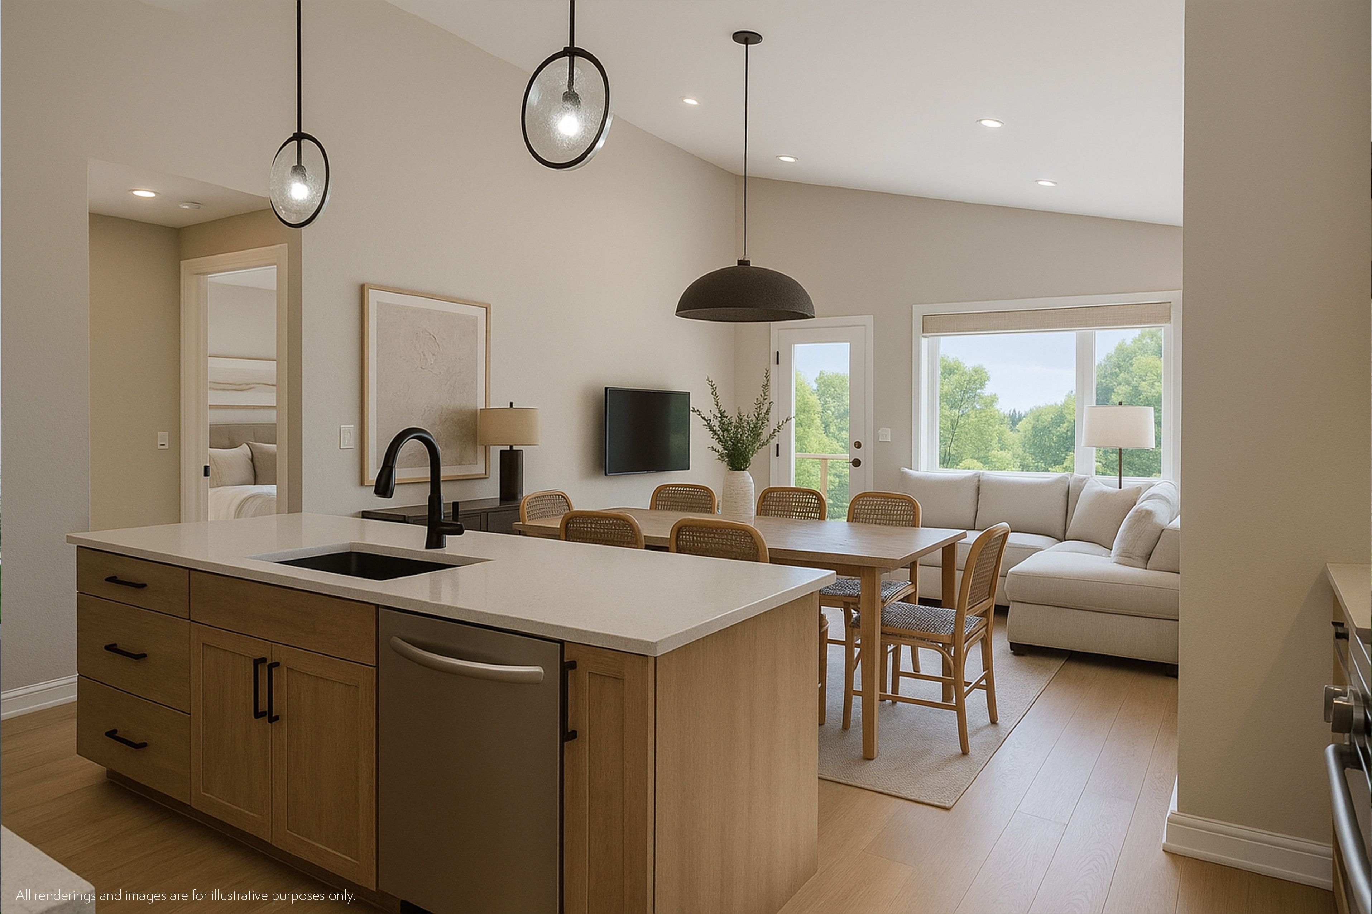
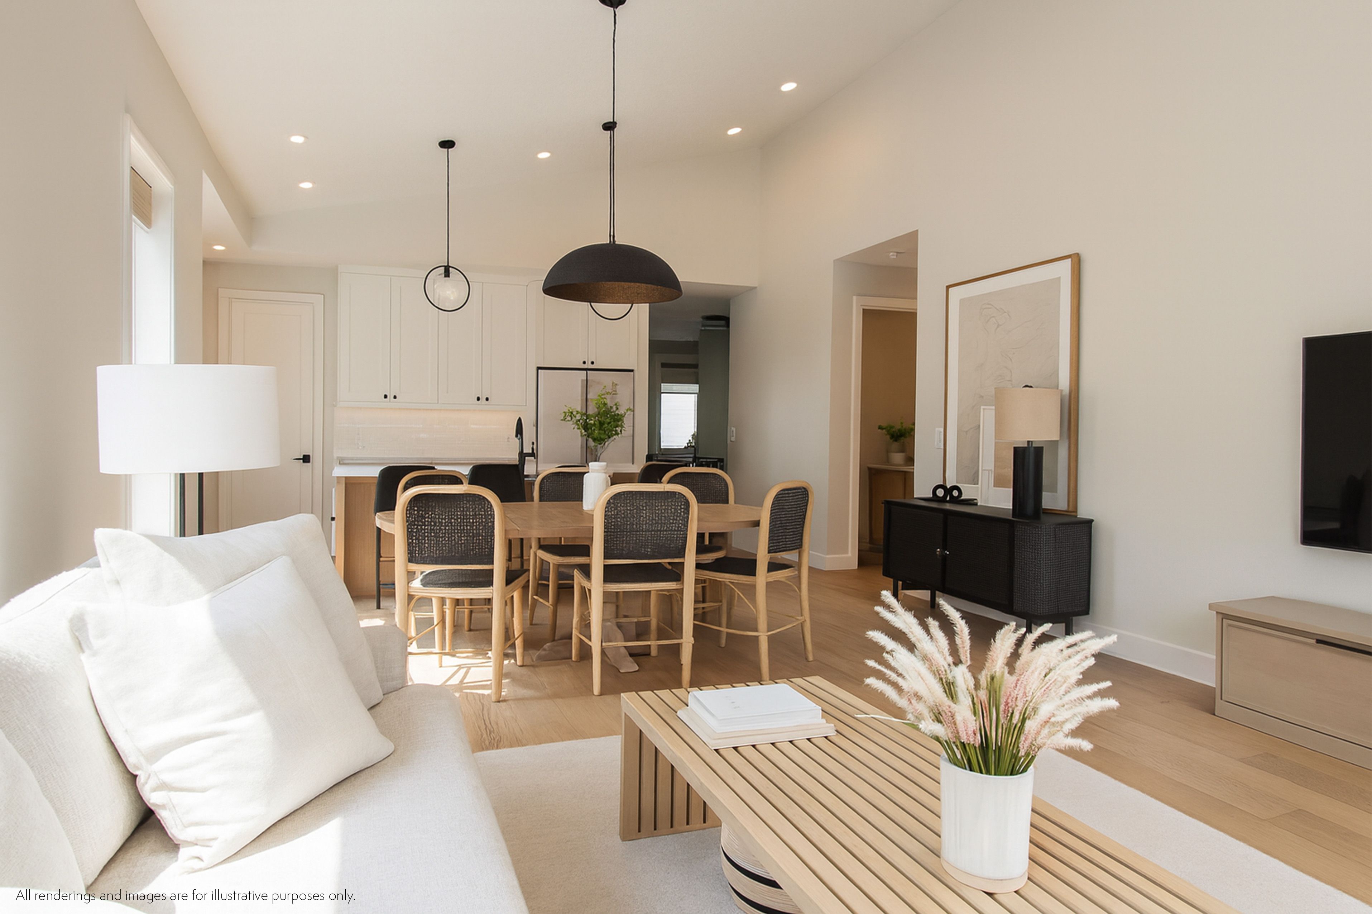
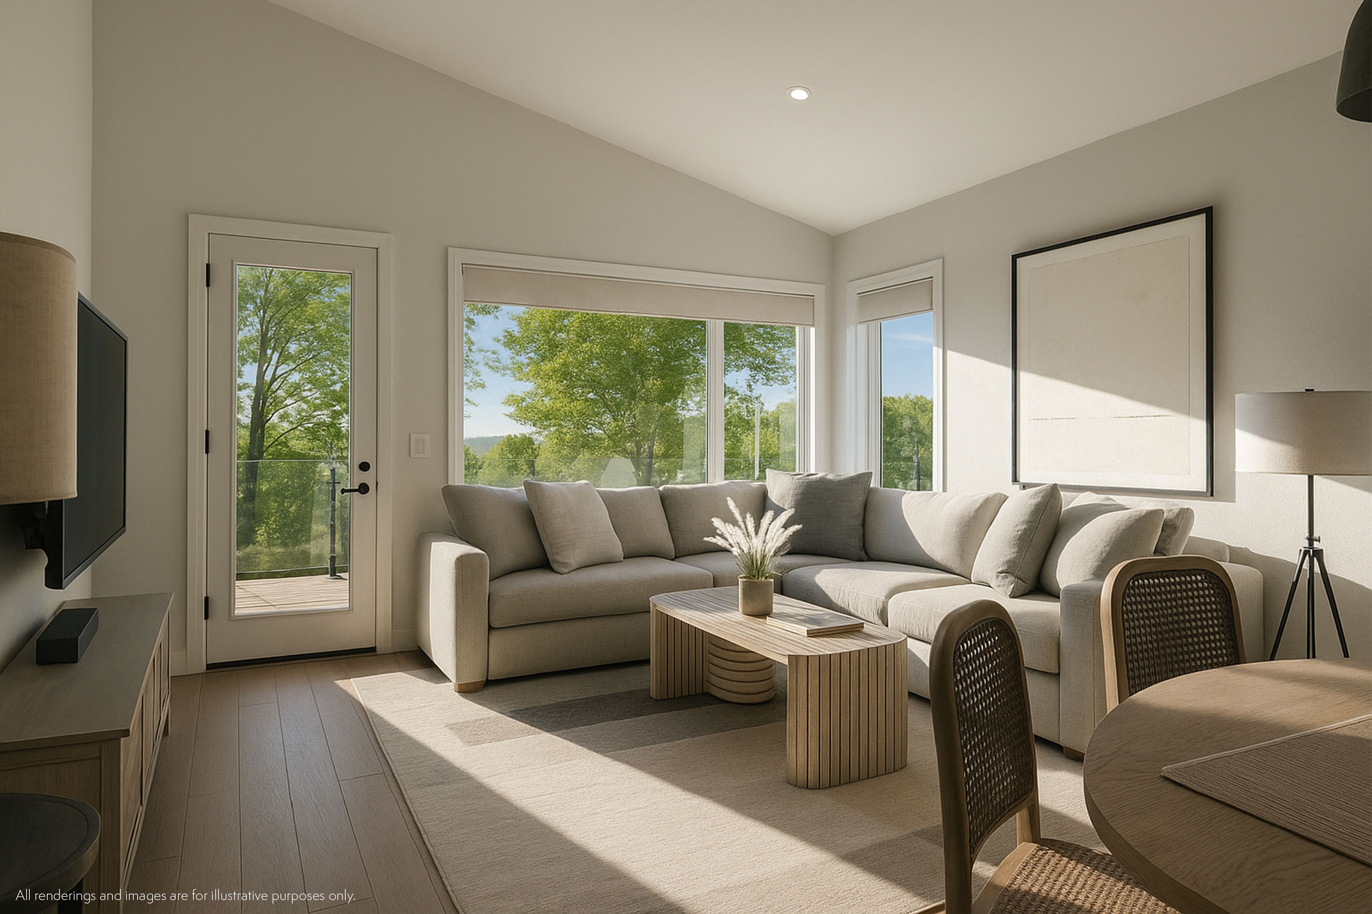
  • Open-concept main living area features vaulted ceilings and natural light.
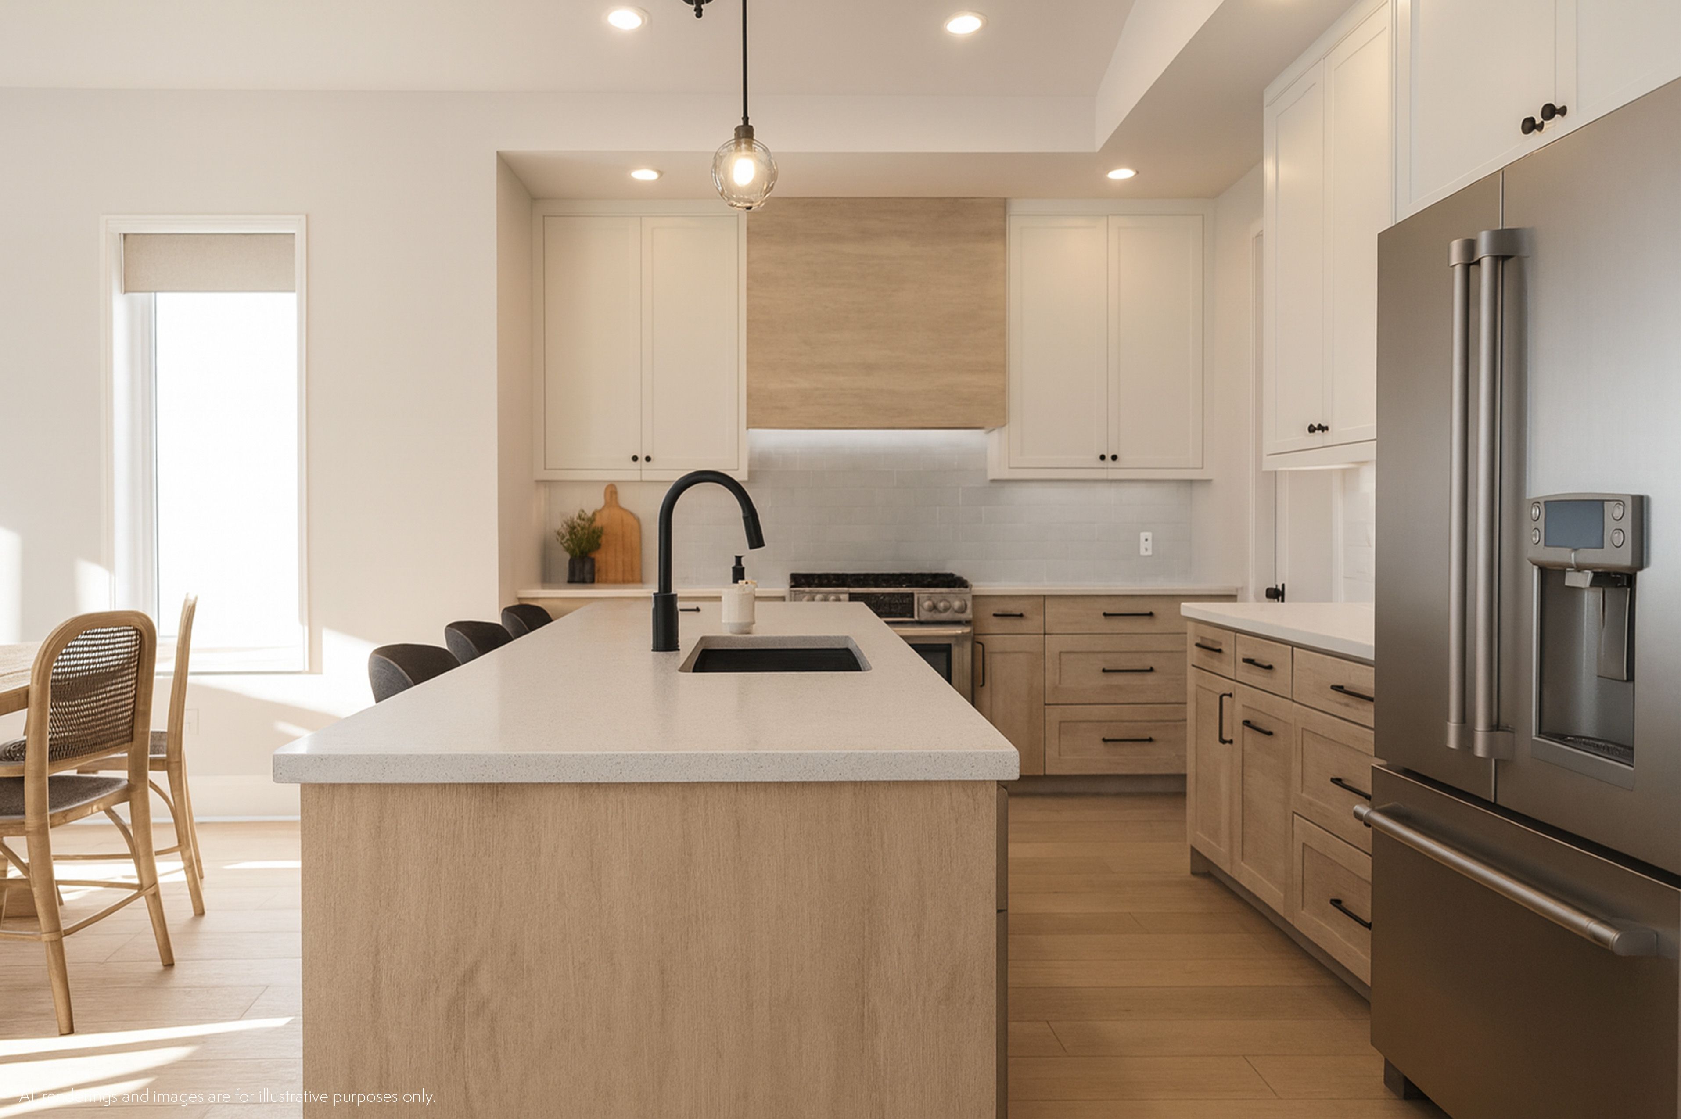
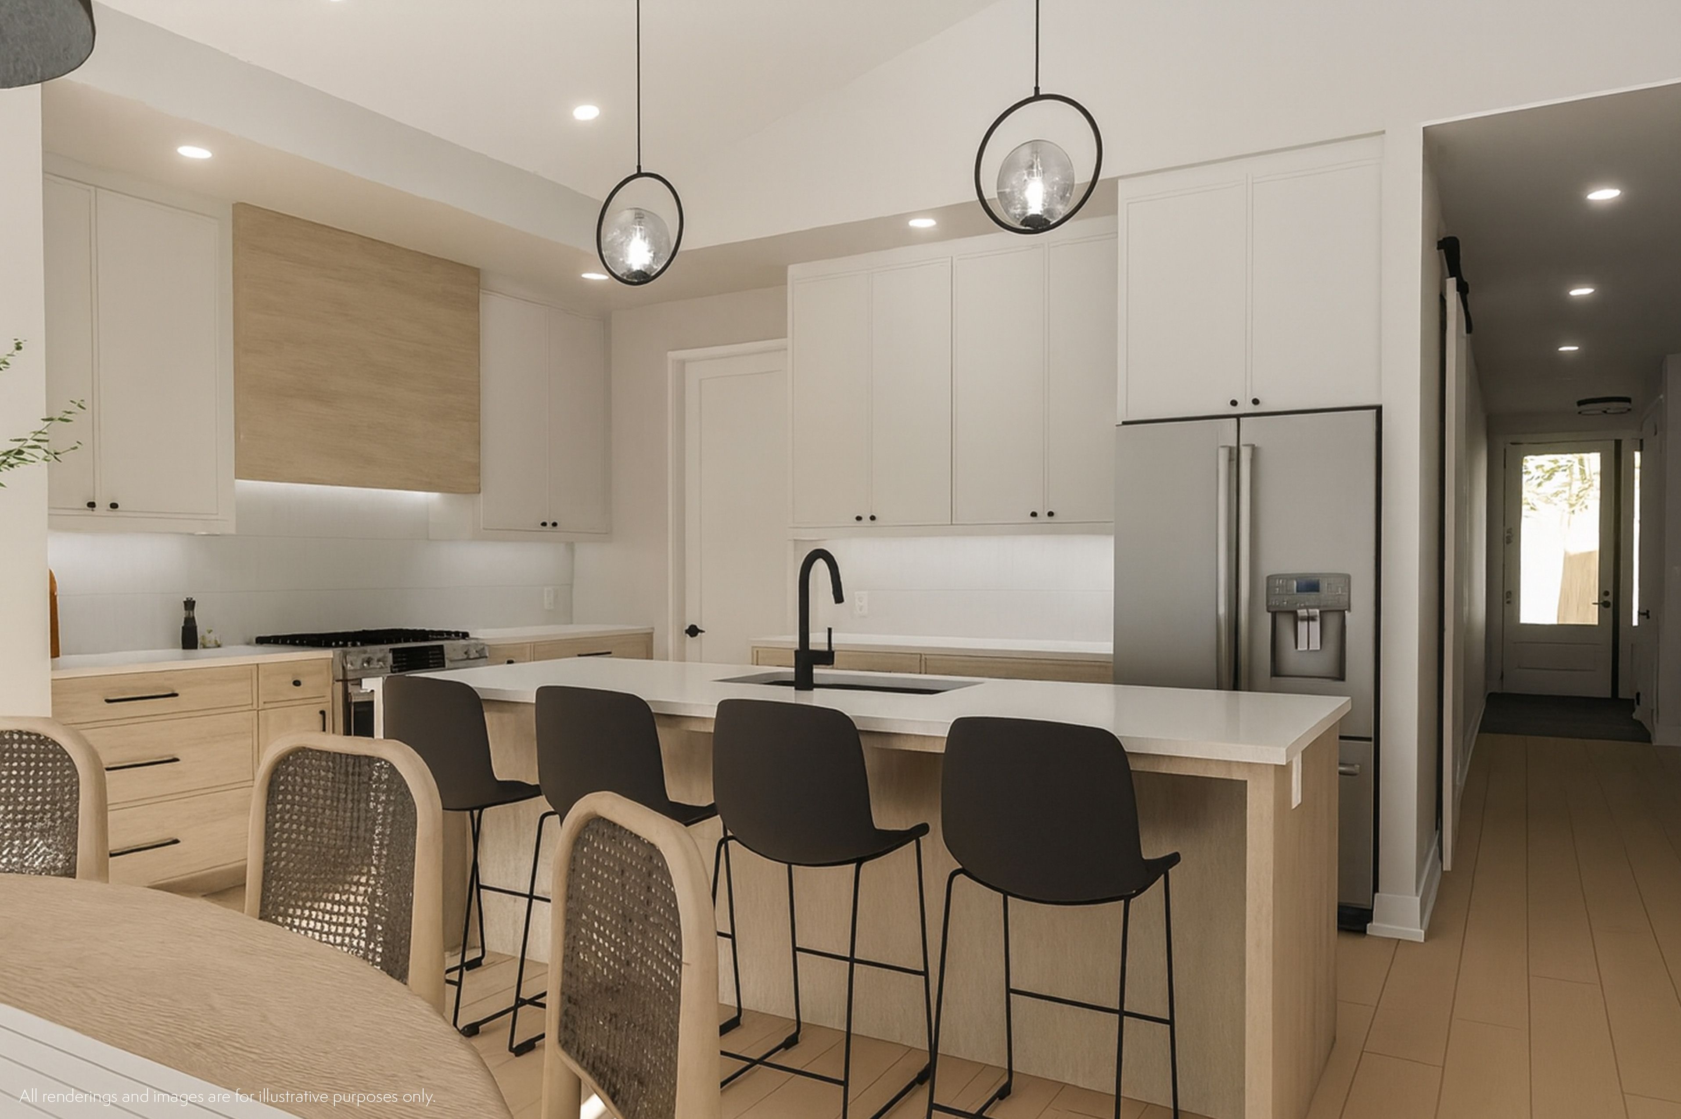
  • Custom kitchen with quartz counters, pantry, and island seating.
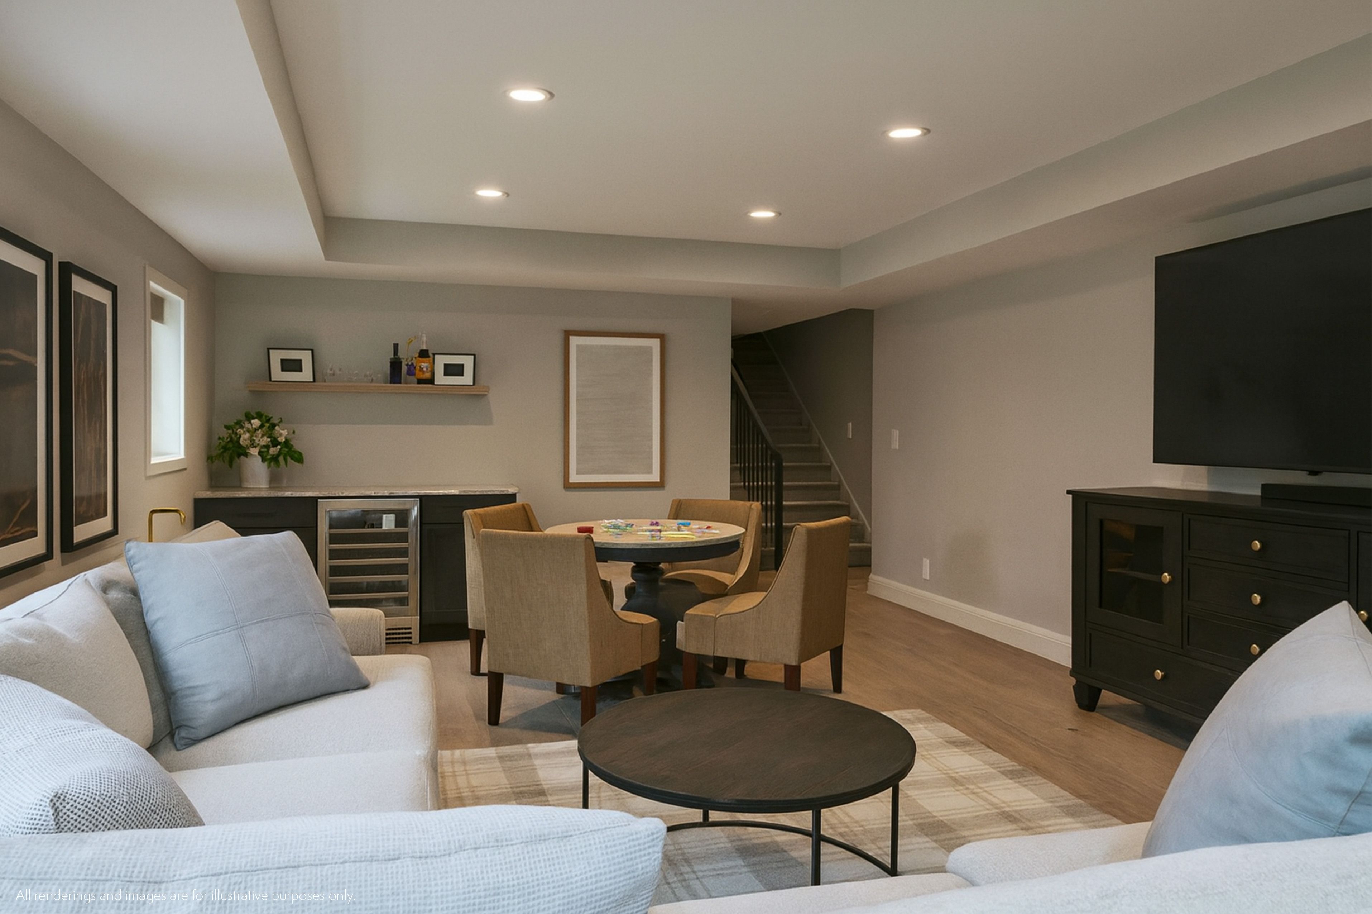
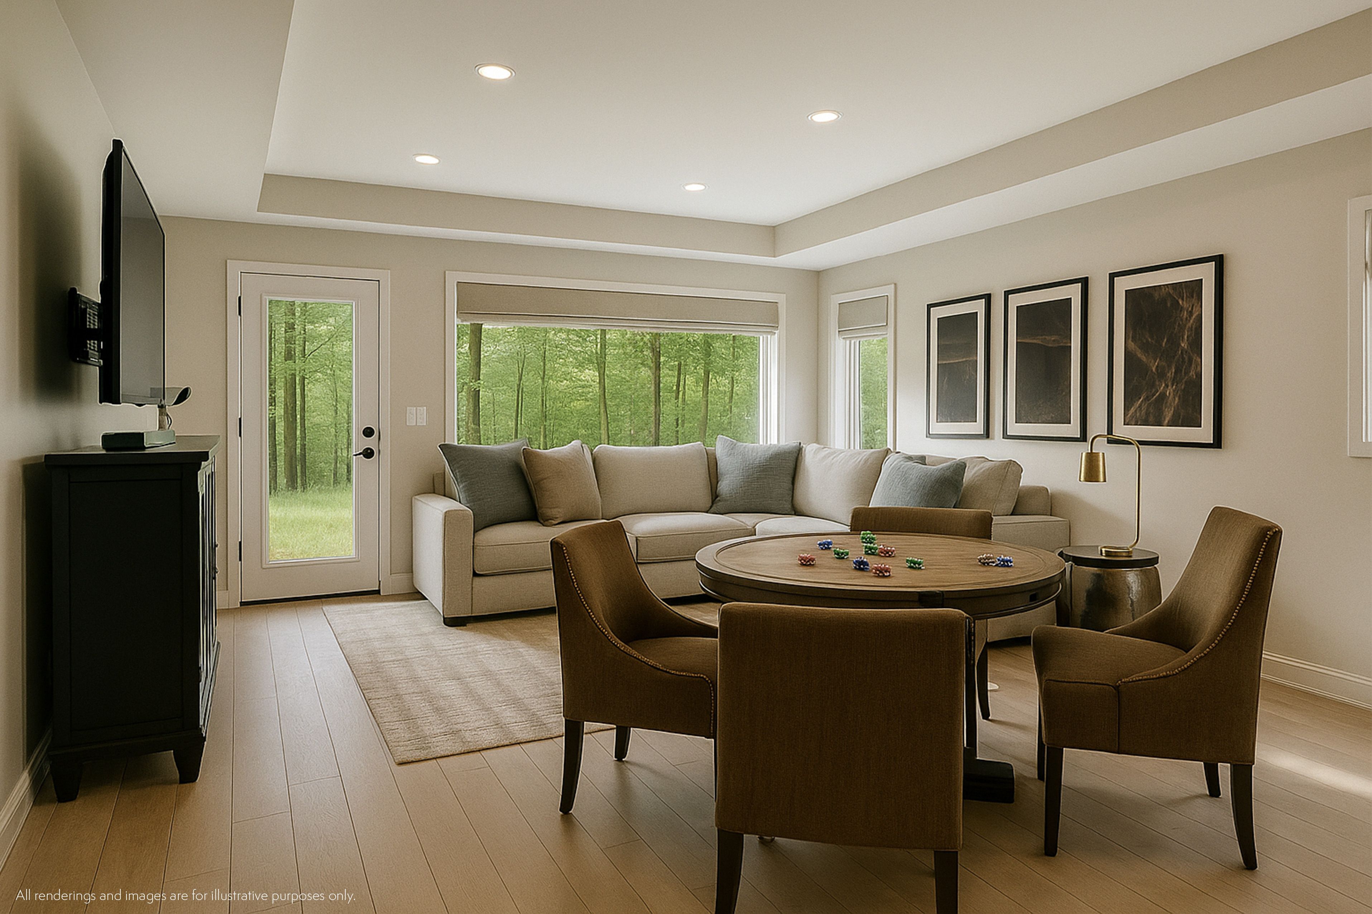
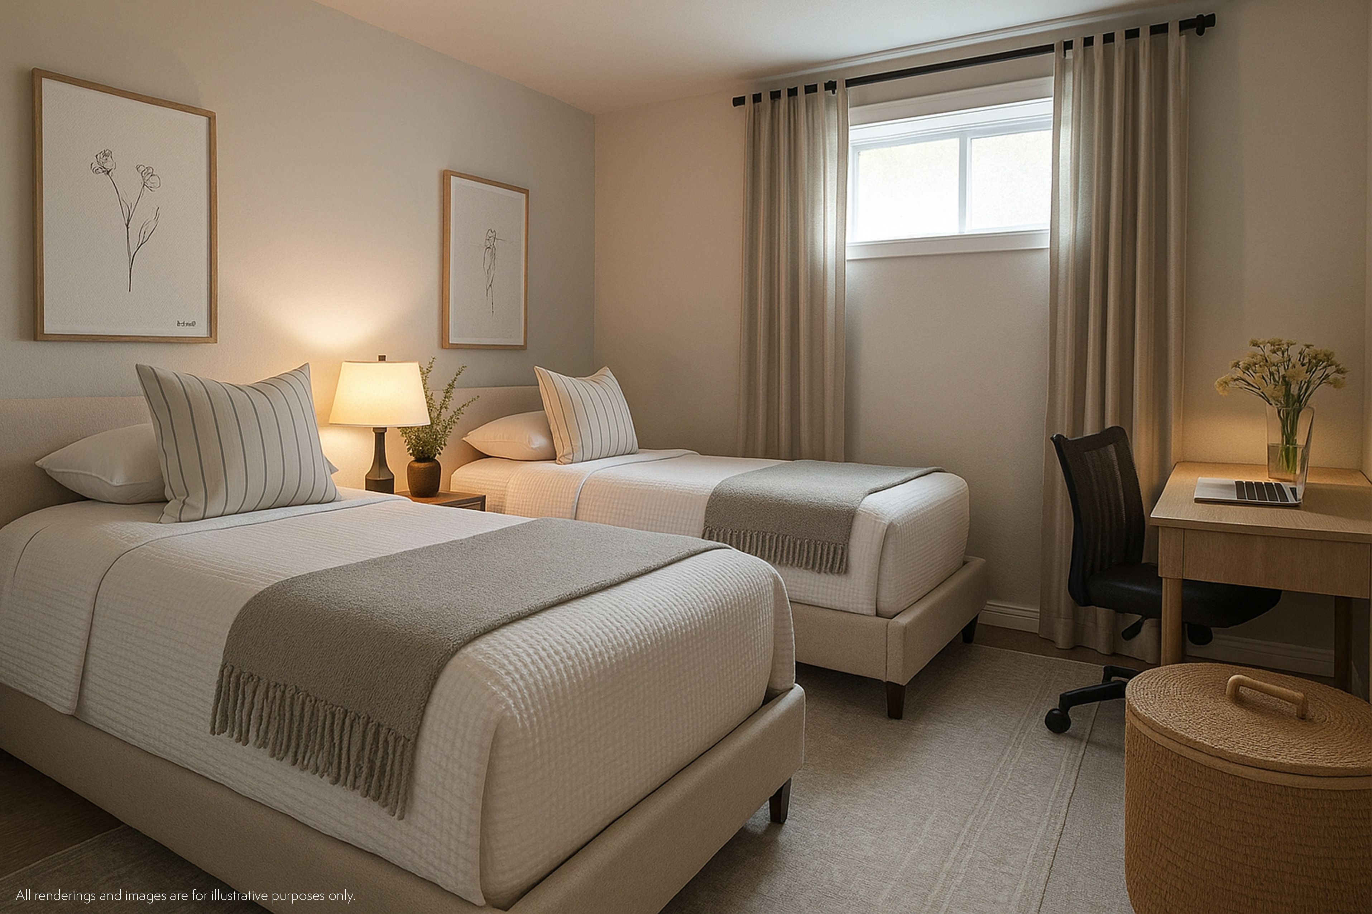
  • Walkout lower level with family room and additional bedrooms.
  • Located in a new subdivision with a Tarion Warranty for peace of mind.


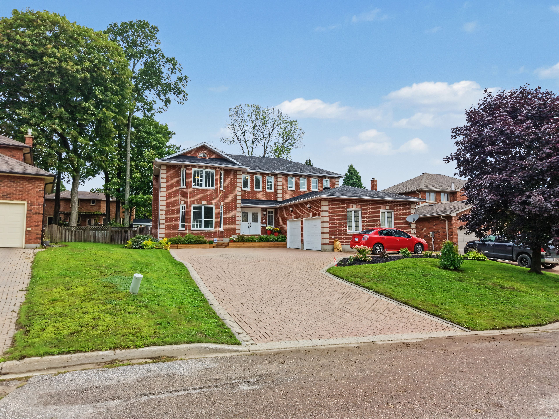
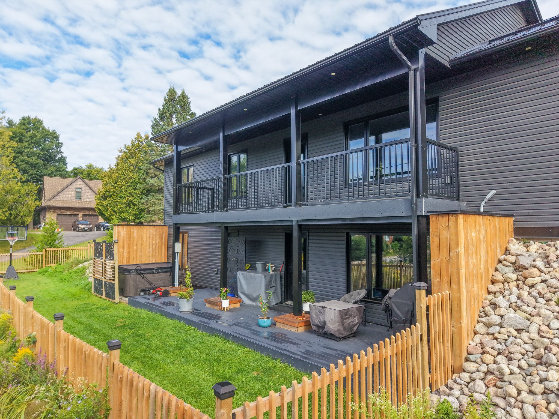
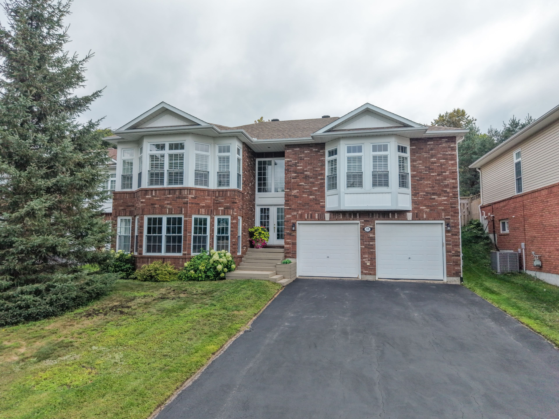
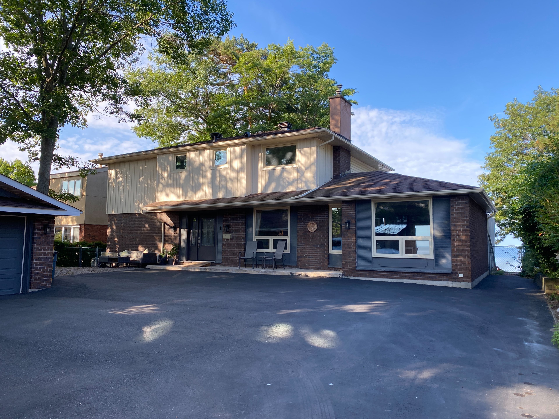
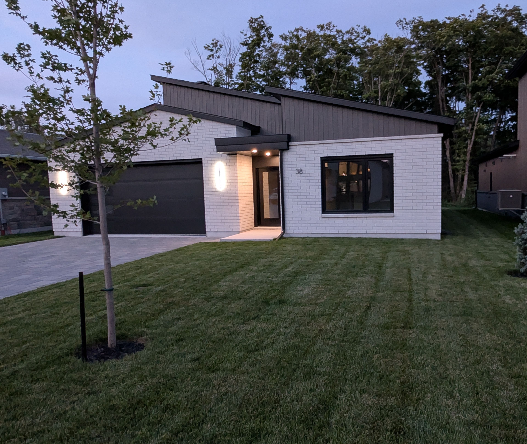
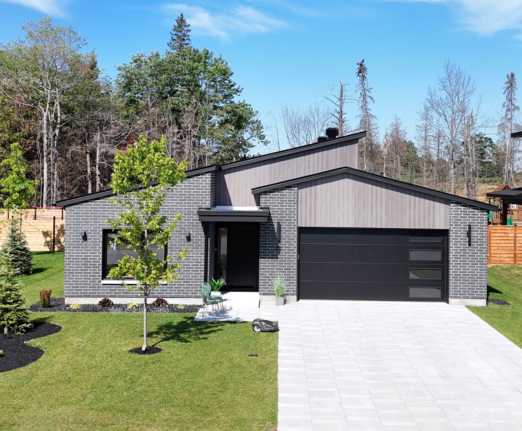
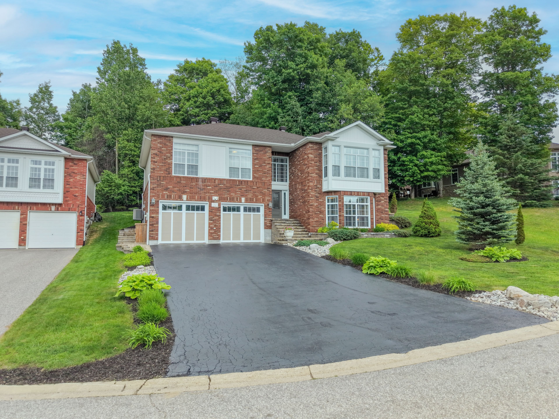
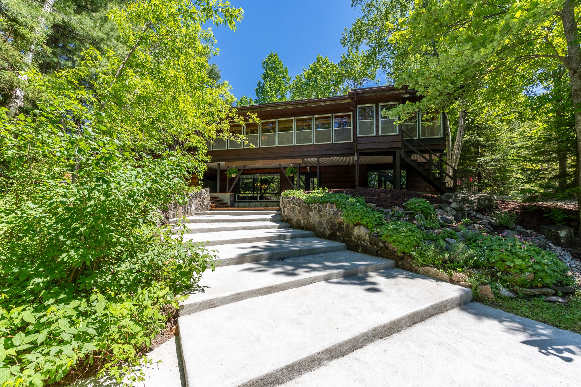
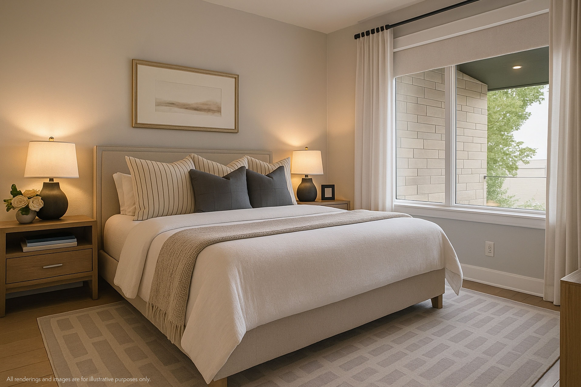
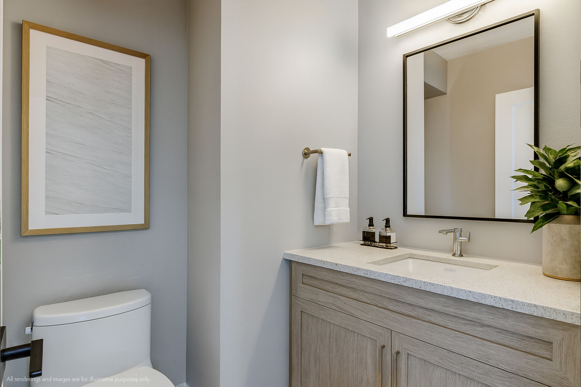
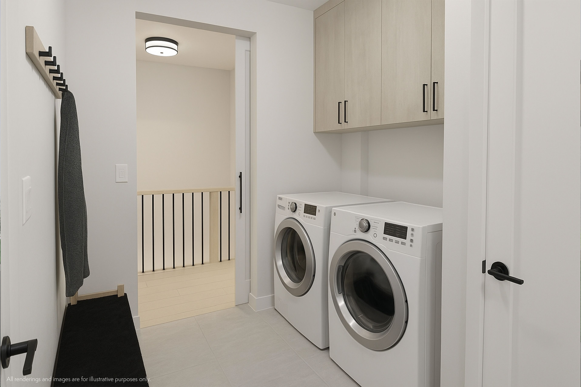
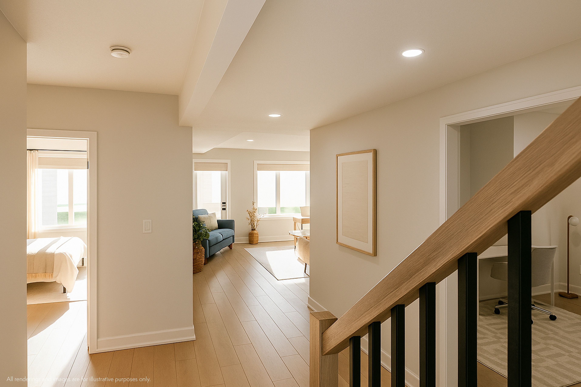
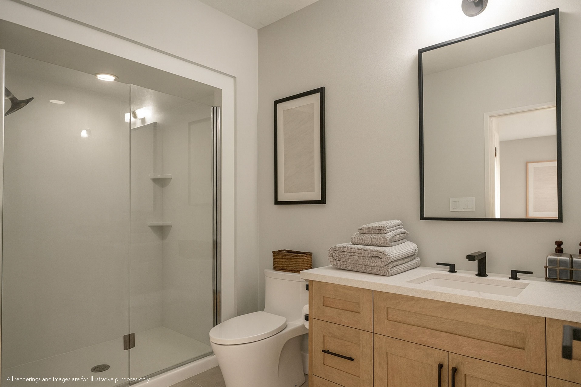
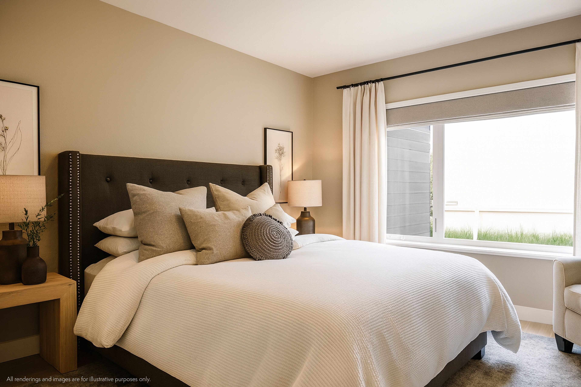
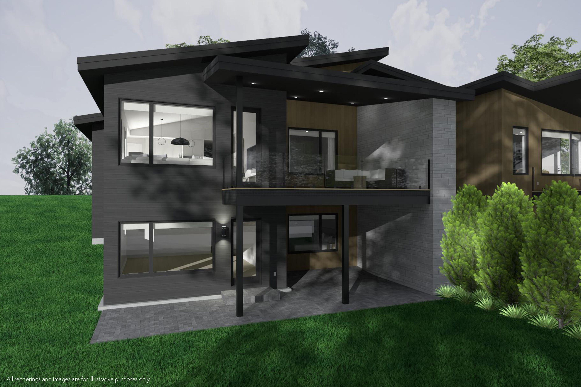
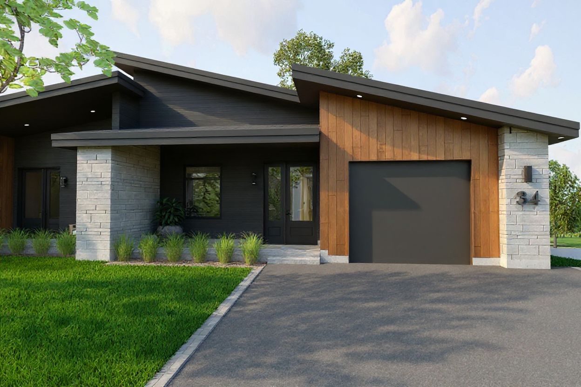
New pricing - take advantage of savings from newly announced hst incentives on new construction. Design, function and elegance at 34 kenreta dr. By bay builders. All images for visualization purposes only. This spacious turnkey home overlooking the north bay escarpment features 2+2 bedrooms, 3. 5 bathrooms and an attached garage, with approx. 1,500 sq ft per floor. A covered entry welcomes you into a bright foyer with sightlines to the view beyond. The open-concept main living area showcases vaulted ceilings, engineered hardwood floors and expansive windows. The custom kitchen offers quartz counters, a pantry, an island with seating and stylish finishes, flowing into the dining and living areas with access to a covered balcony with a glass rail. The primary suite includes escarpment views, a walk-in closet and a 3-piece ensuite with tiled shower. A second main-floor bedroom features its own 4pc ensuite and walk-in closet. Powder room plus mudroom/laundry with garage access complete the level. The walkout lower level offers a large family room, two spacious bedrooms, a 3-piece bath and an unfinished bonus room for storage, gym or workshop. Forced air gas heating and a/c, with in-floor heating rough-in. 9' ceilings on the main floor, 8'6" below. Exterior includes a paved double driveway and sodded yard. Located in one of north bay's newest subdivisions with a tarion warranty.
Listing IDX12978106
Address34 Kenreta Drive
CityNorth Bay, Ontario
Price$869,000
Bed / Bath4 / 4 Full
StyleBungalow, Semi-Detached
ConstructionBrick, Other
Land Size1142.93
TypeResidential
StatusFor Sale
Subtype Semi-Detached Indoor Features Air Exchanger, Primary Bedroom - Main Floor, Water HeaterOutdoor Features Deck, Landscaped, Year Round LivingAmenities Golf, School, School Bus Route, SkiingOwnership FreeholdViews Trees/WoodsAppliances 32 Inch Min Doors, Lever Faucets, Open Floor PlanBasement Full, Walk-OutFoundation Concrete BlockHeating / Cooling Forced AirHeating Fuel GasSewer Sewer
Parking 3.00
ASAP

Sat

5

Sep

Sun

6

Sep

Mon

7

Sep

Tue

8

Sep

Wed

9

Sep

Thu

10

Sep

Fri

11

Sep

Sat

12

Sep

Sun

13

Sep

Mon

14

Sep

Tue

15

Sep

Wed

16

Sep

Thu

17

Sep

Fri

18

Sep

Sat

19

Sep

Sun

20

Sep

Mon

21

Sep

Tue

22

Sep

Wed

23

Sep

Thu

24

Sep

Fri

25

Sep

Sat

26

Sep

Sun

27

Sep

Mon

28

Sep

Tue

29

Sep

Wed

30

Sep

Thu

1

Oct

Fri

2

Oct

Sat

3

Oct

By clicking “Get pre-qualified” and/or 'Submit' you are expressly consenting, in writing, to receive telemarketing and other messages, including artificial or prerecorded voices, via automated calls or texts from jumprealty.ca and up.mortgages at the number you provided above. This consent is not required to purchase any good or service. Message and data rates may apply, frequency varies. Text HELP for help or STOP to cancel. More details in Terms of Use and Privacy Policy.

Listing Agency:  Century 21 Blue Sky Region Realty Inc., Brokerage

* Data is provided courtesy of PROPTX. The information provided herein must only be used by consumers that have a bona fide interest in the purchase, sale, or lease of real estate and may not be used for any commercial purpose or any other purpose. The information is deemed reliable but is not guaranteed accurate by PROPTX.

Hospital
Parks
Schools
Place of Worship
Please select an amenity above to view a list.

Recommended Properties

Loading...
34 Kenreta Drive
North Bay , Ontario
4 4 $869,000
Get more info