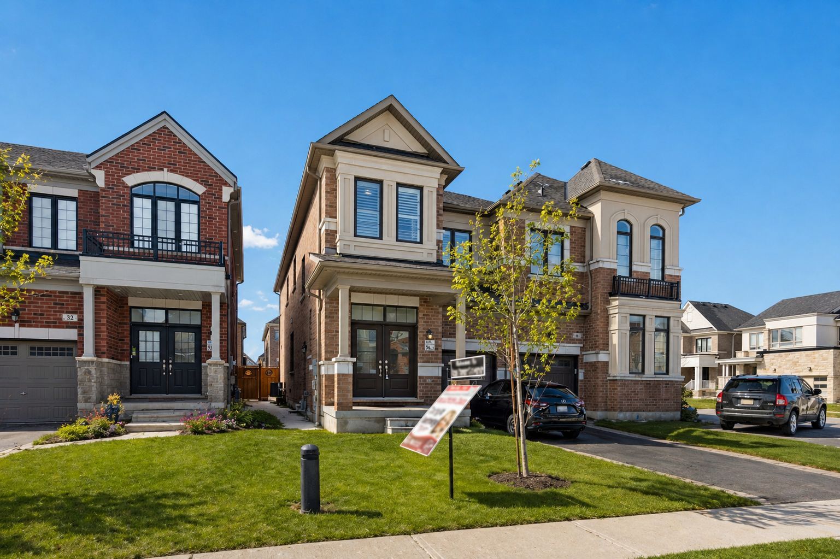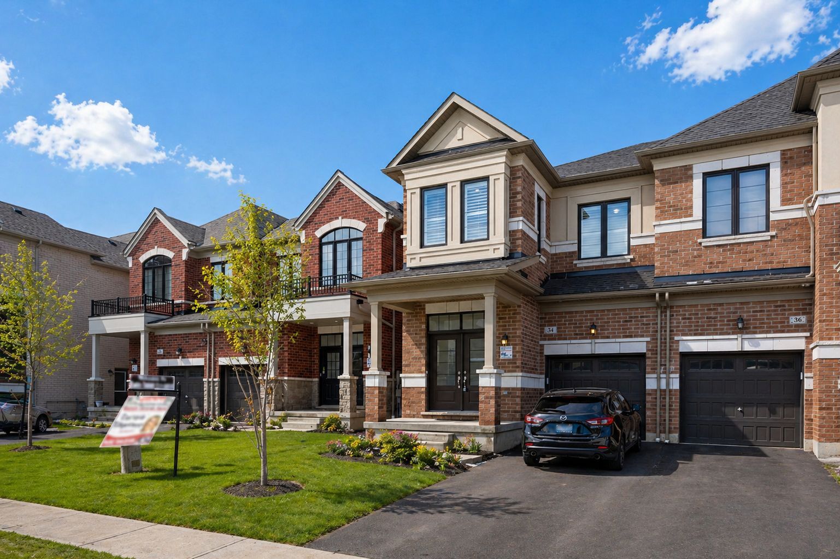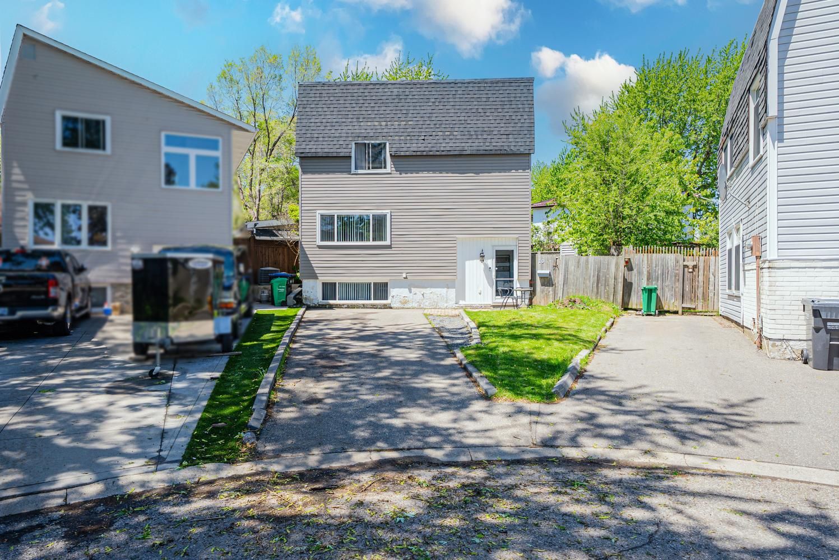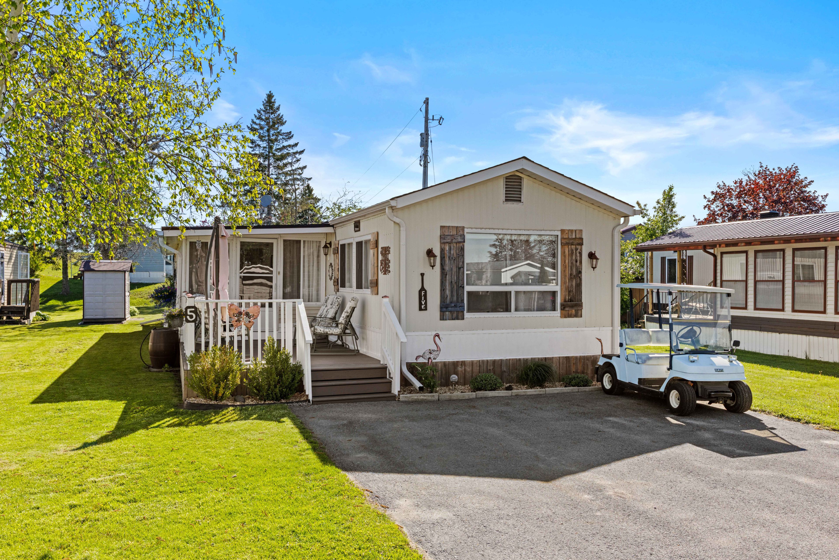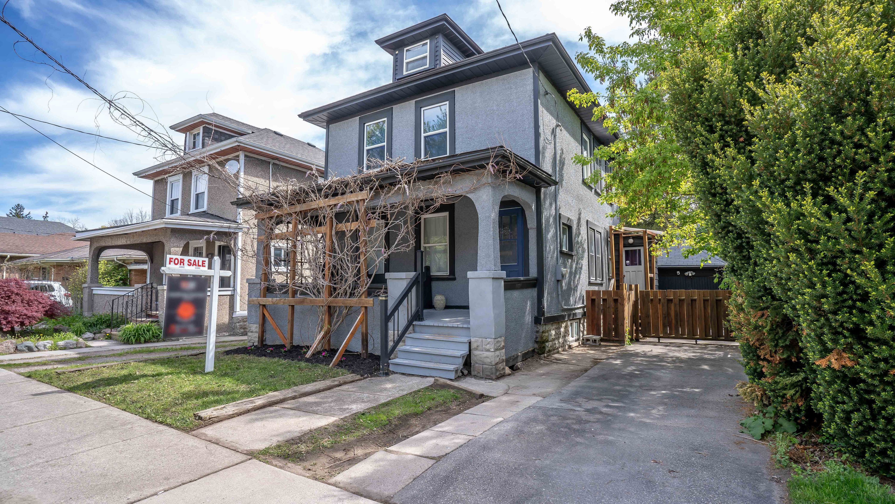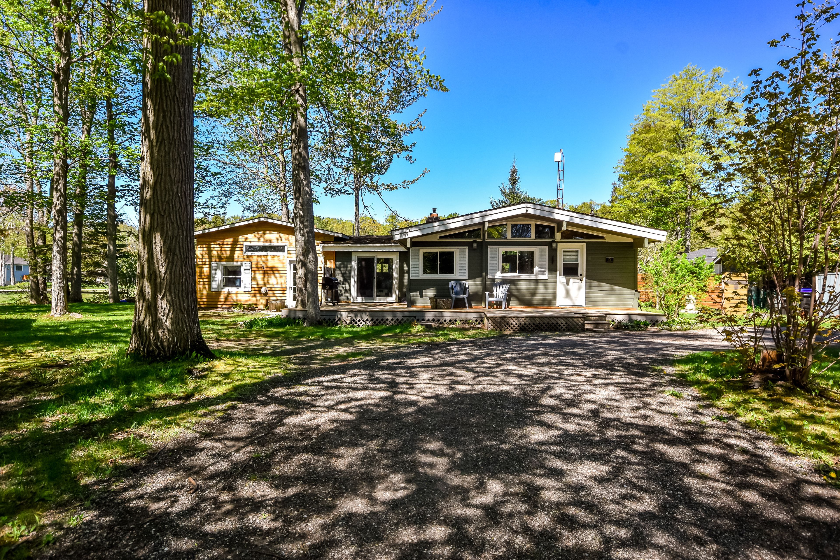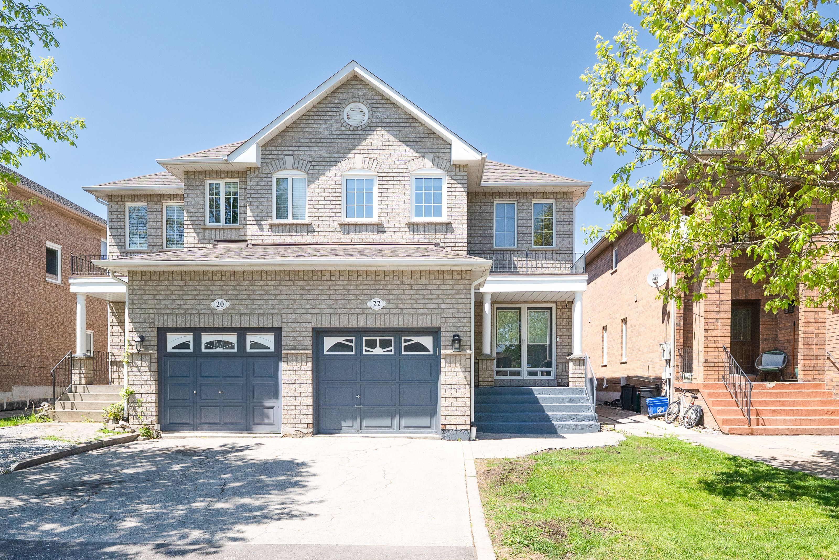
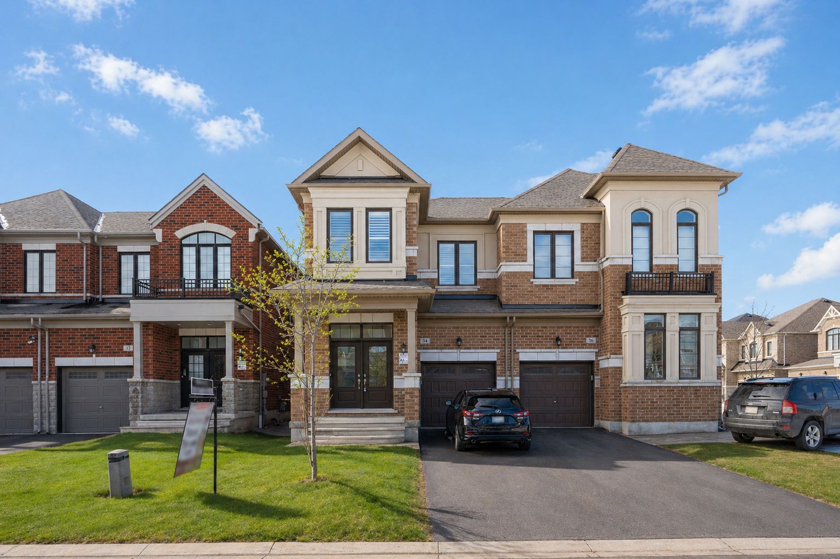
For Sale - 34 Mulgrave Street, Whitby, Ontario

Est payment $4,417/mo
Views   1
Time on Jump  1 days
  • Spacious 5-bedroom home designed for multi-generational living and functionality.
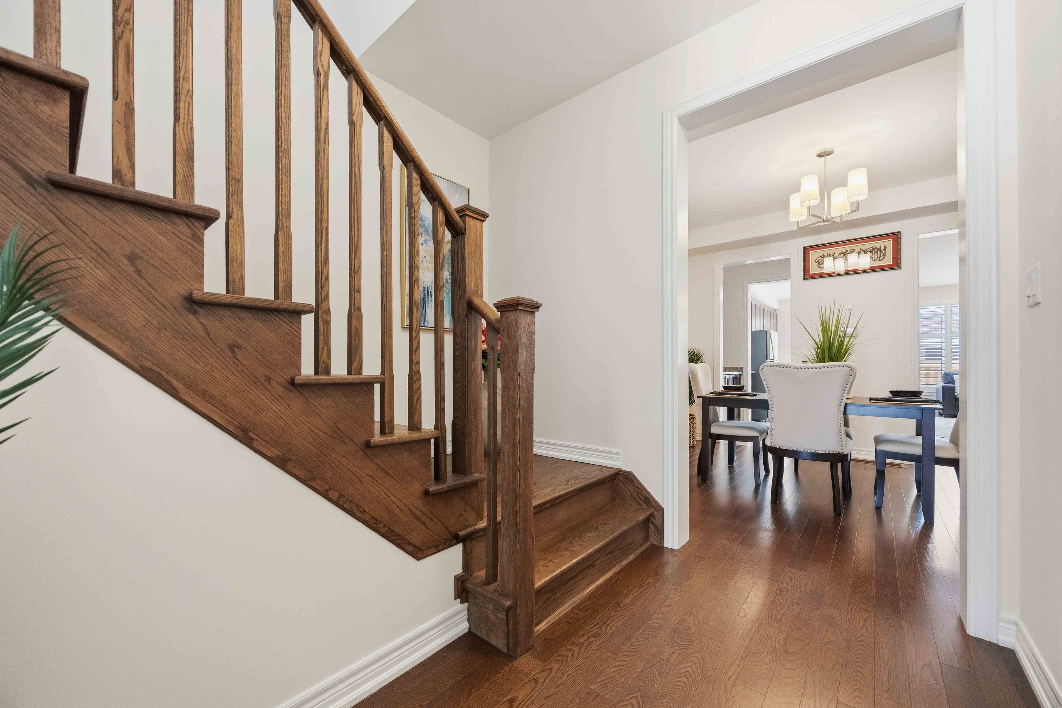
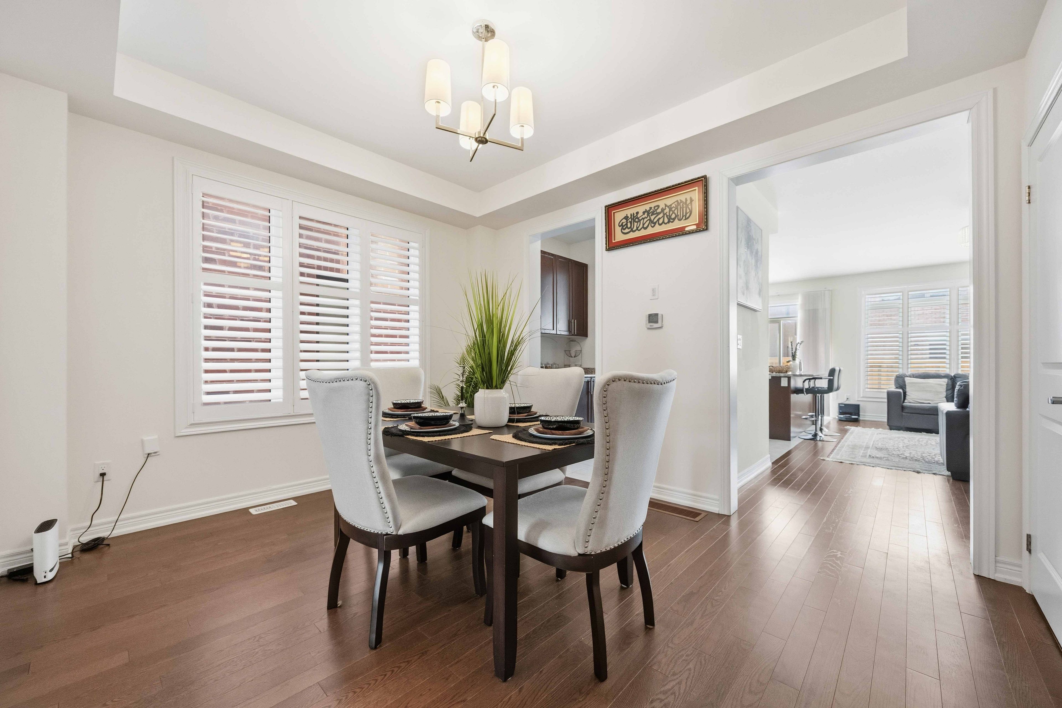
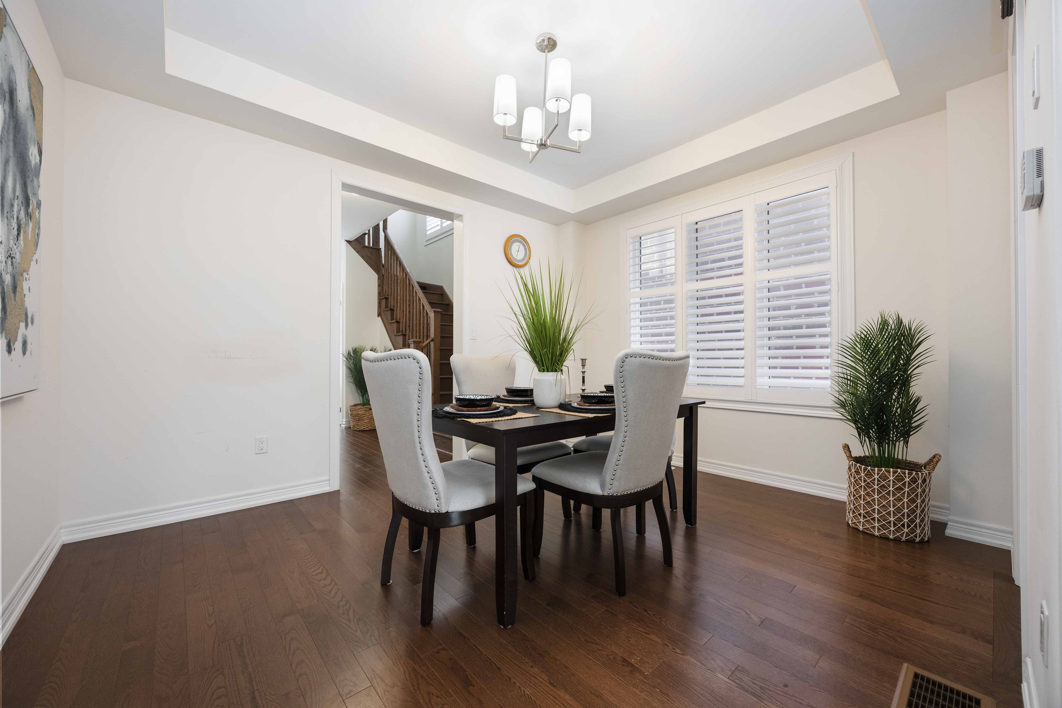
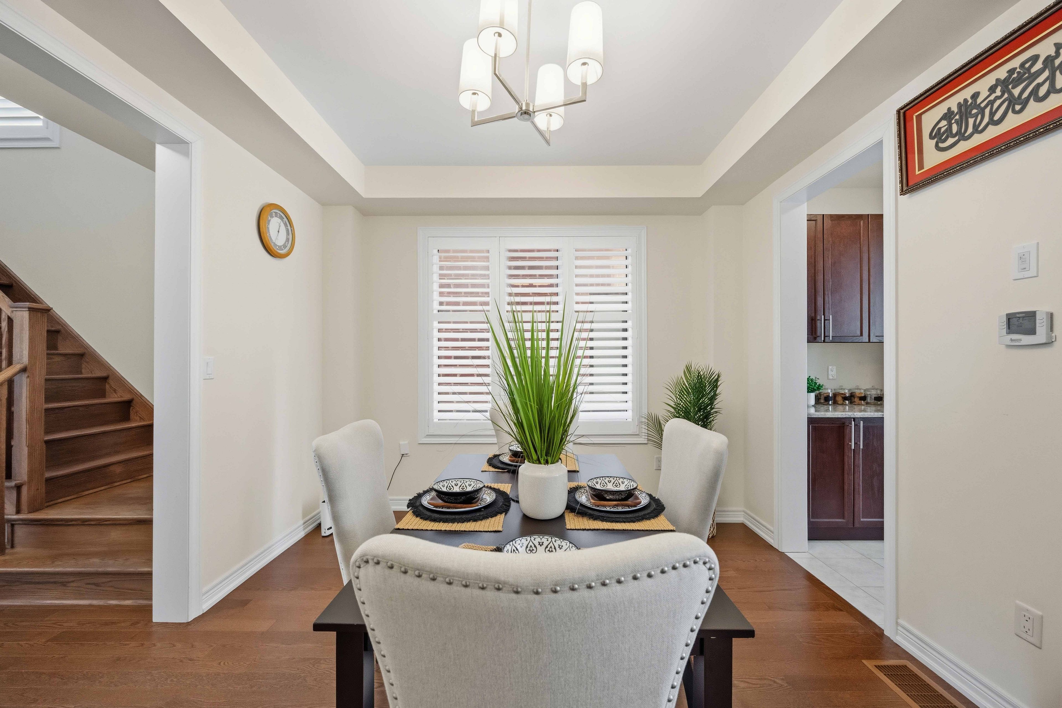
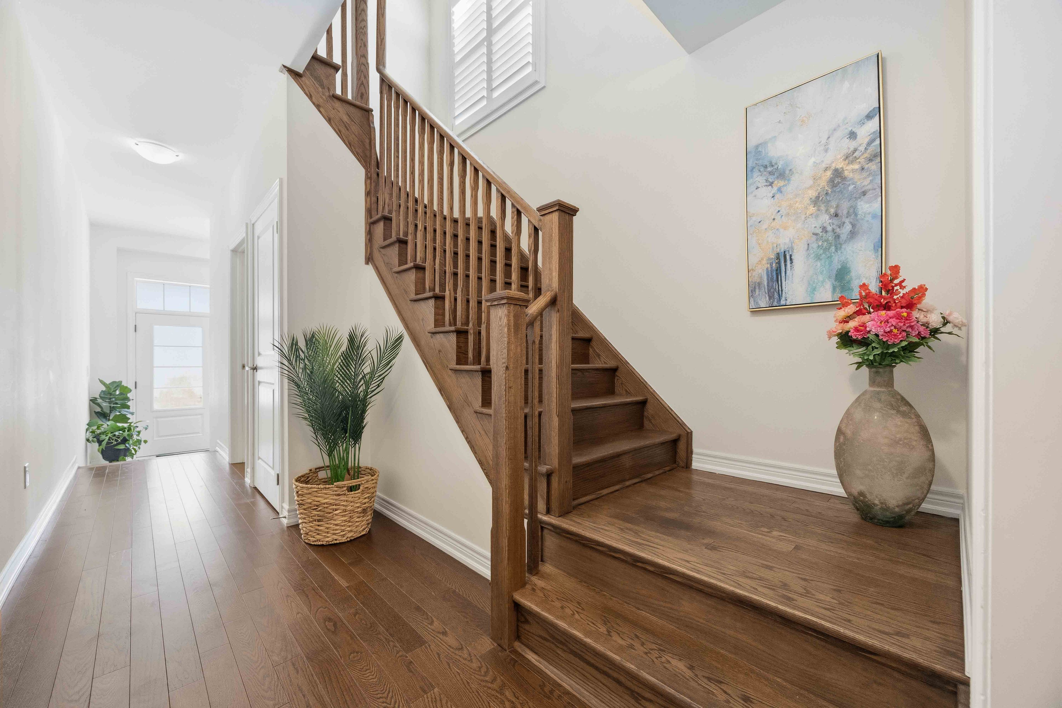
  • Main floor features 9-ft ceilings and hardwood flooring throughout.
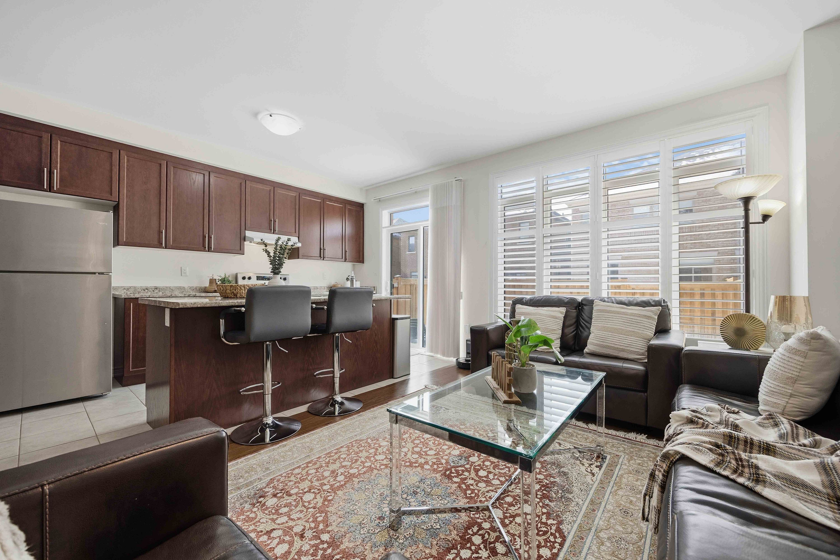
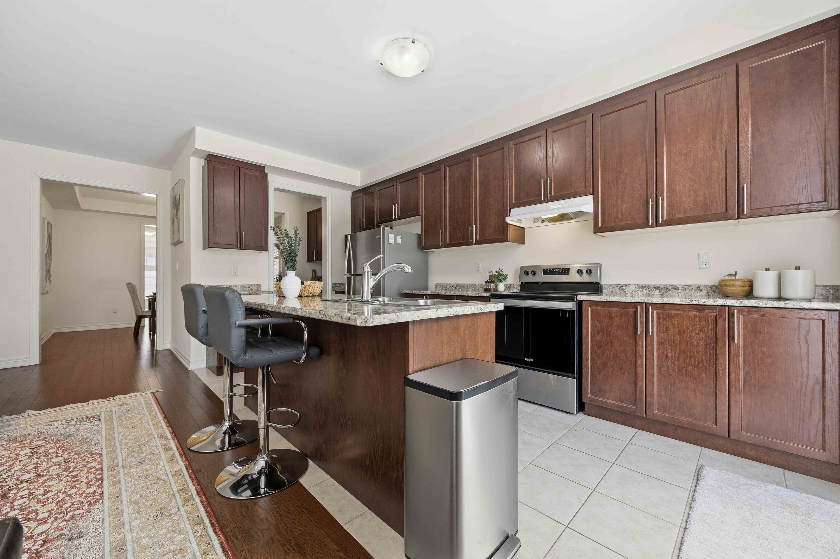
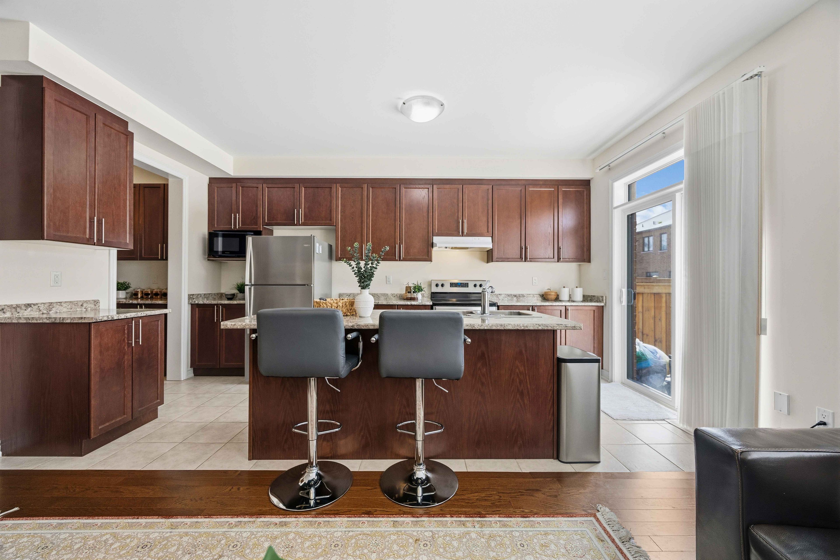
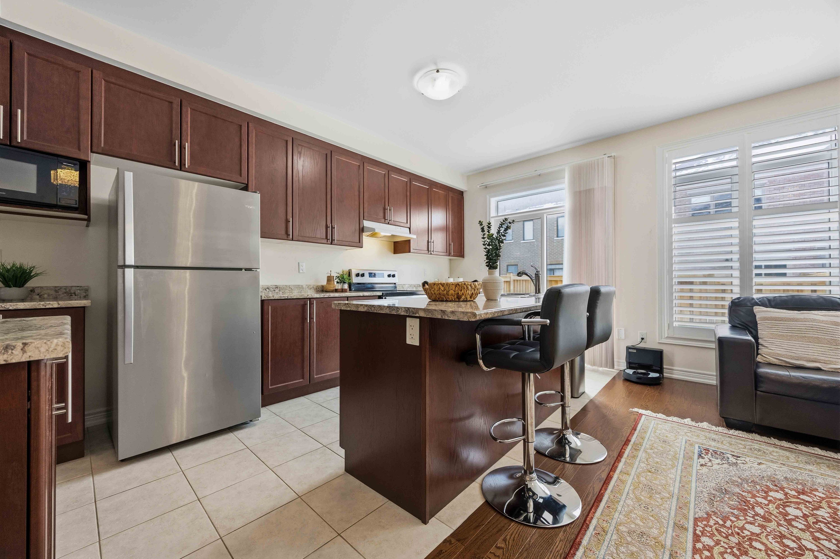
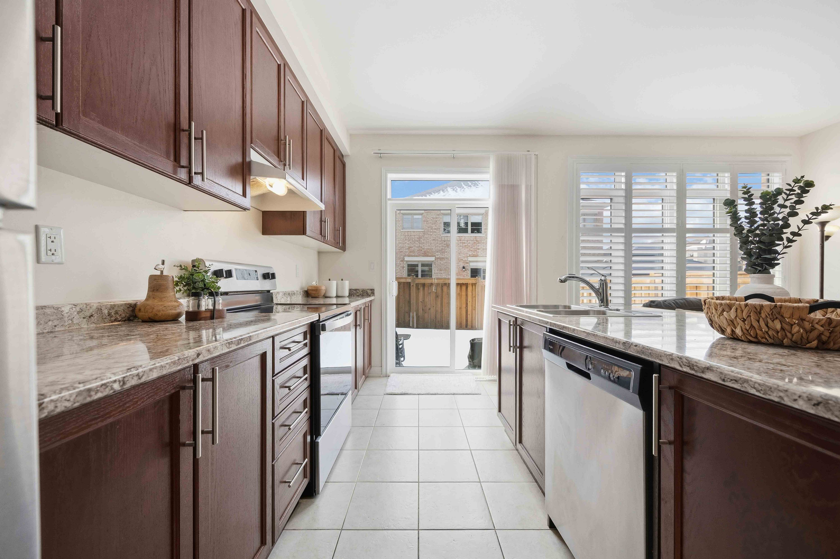
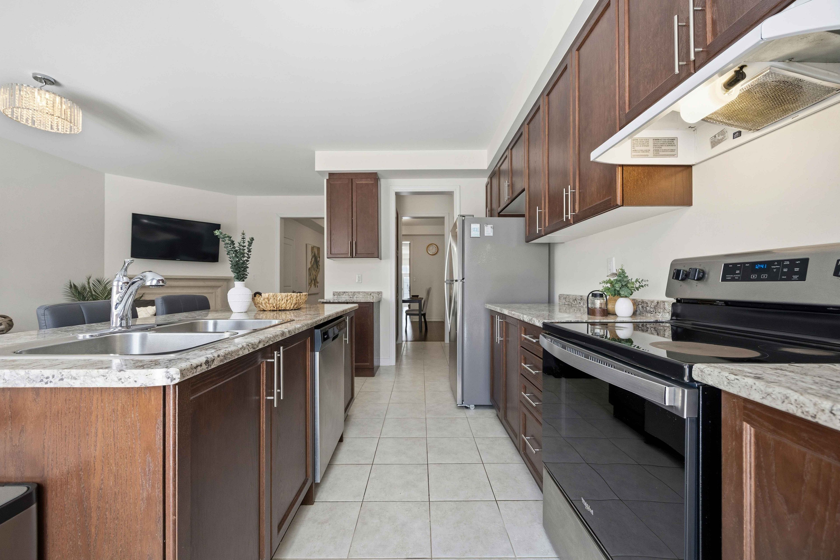
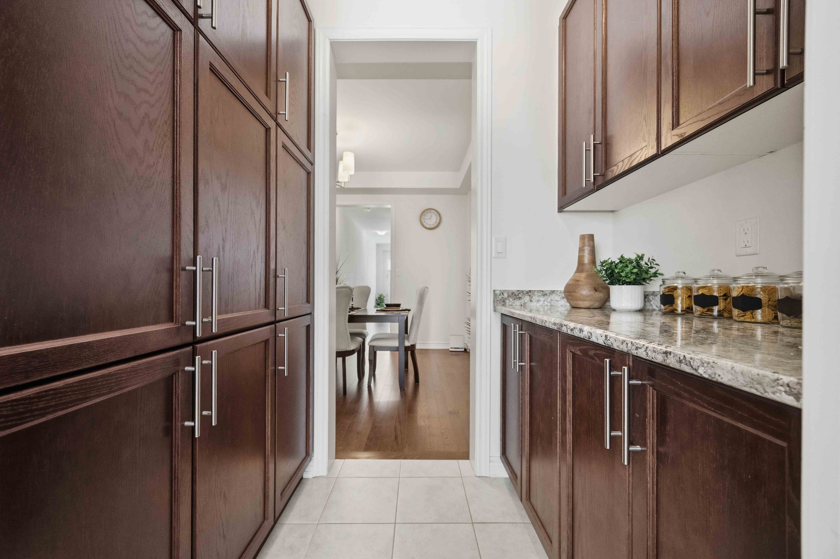
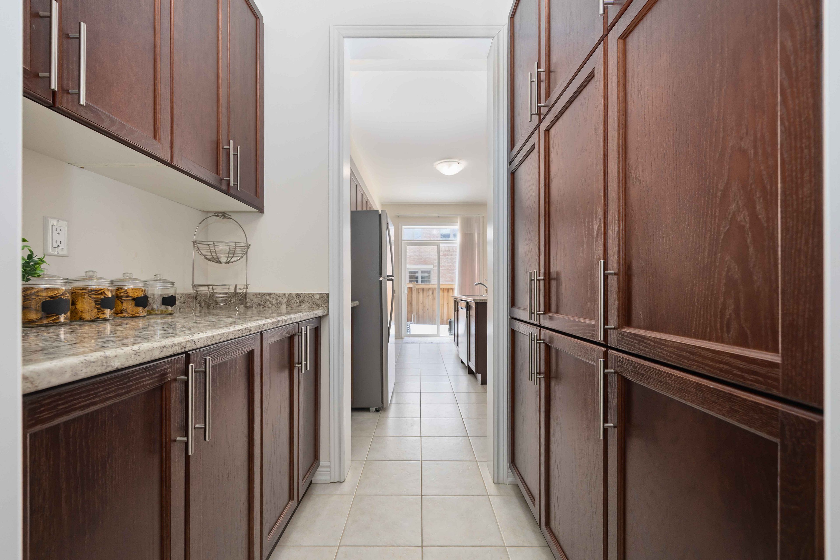
  • Upgraded kitchen with granite countertops and butler's pantry for cooking enthusiasts.
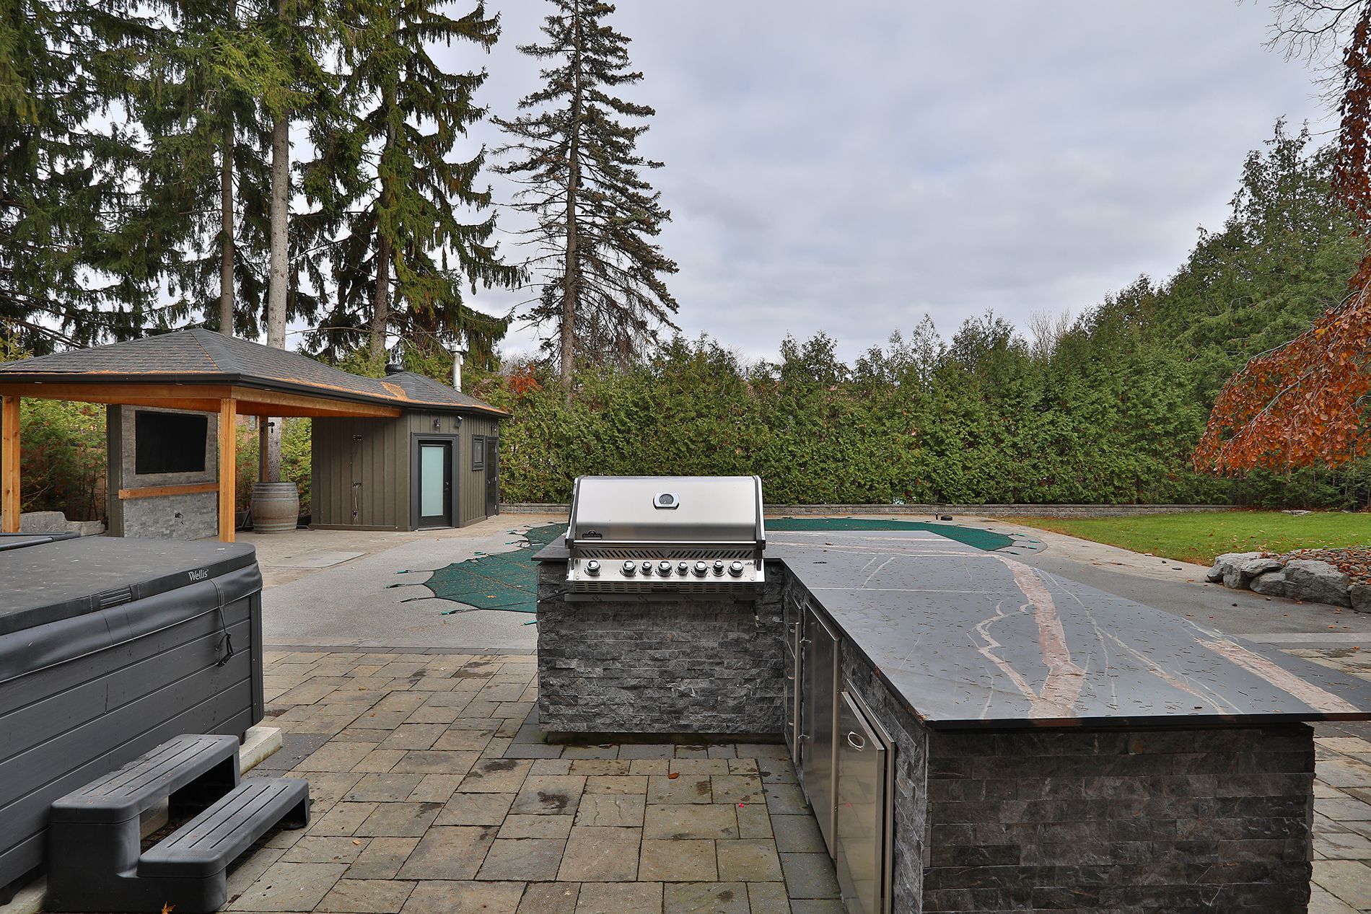
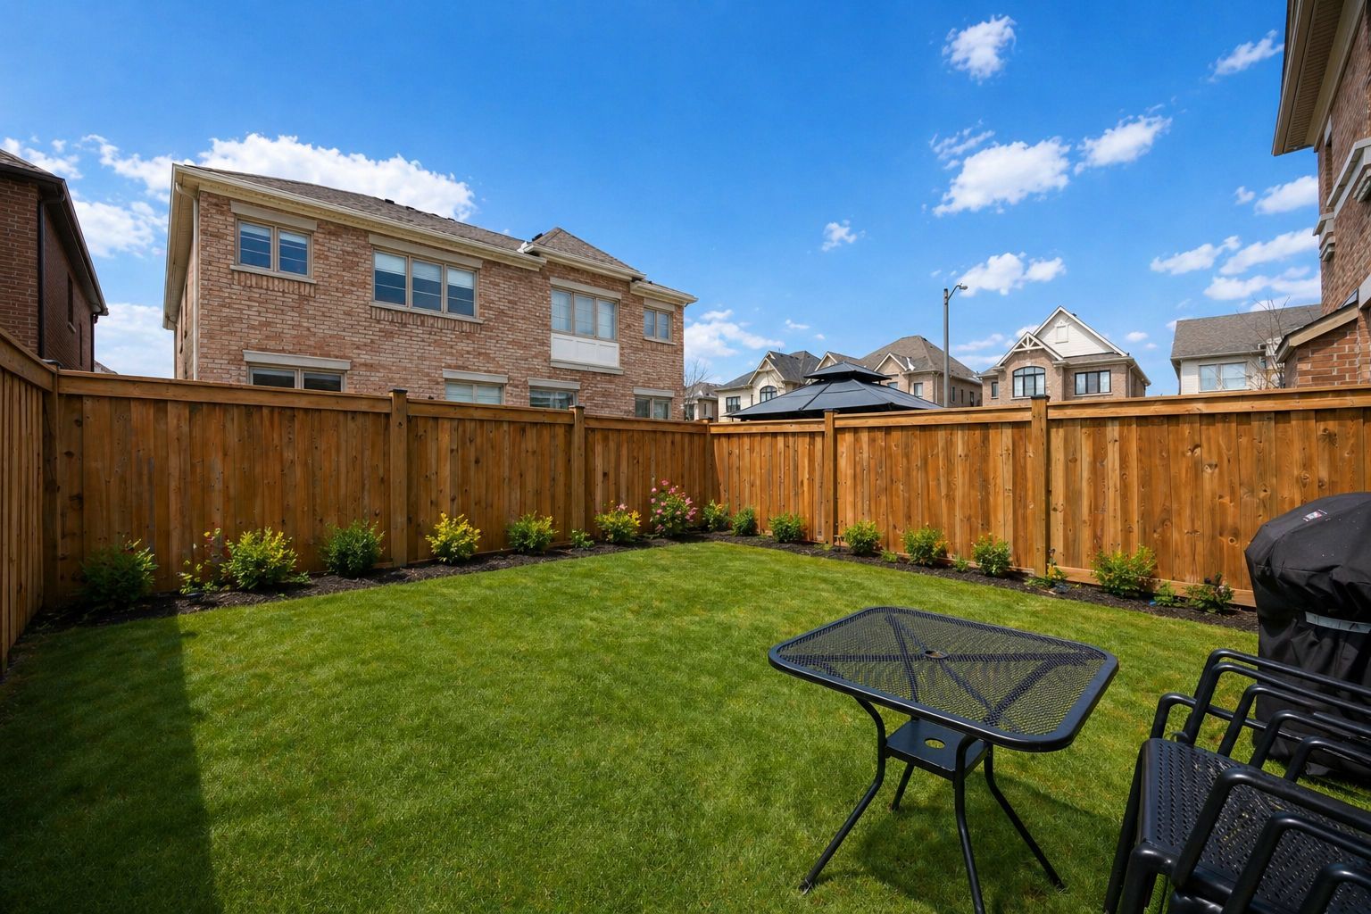
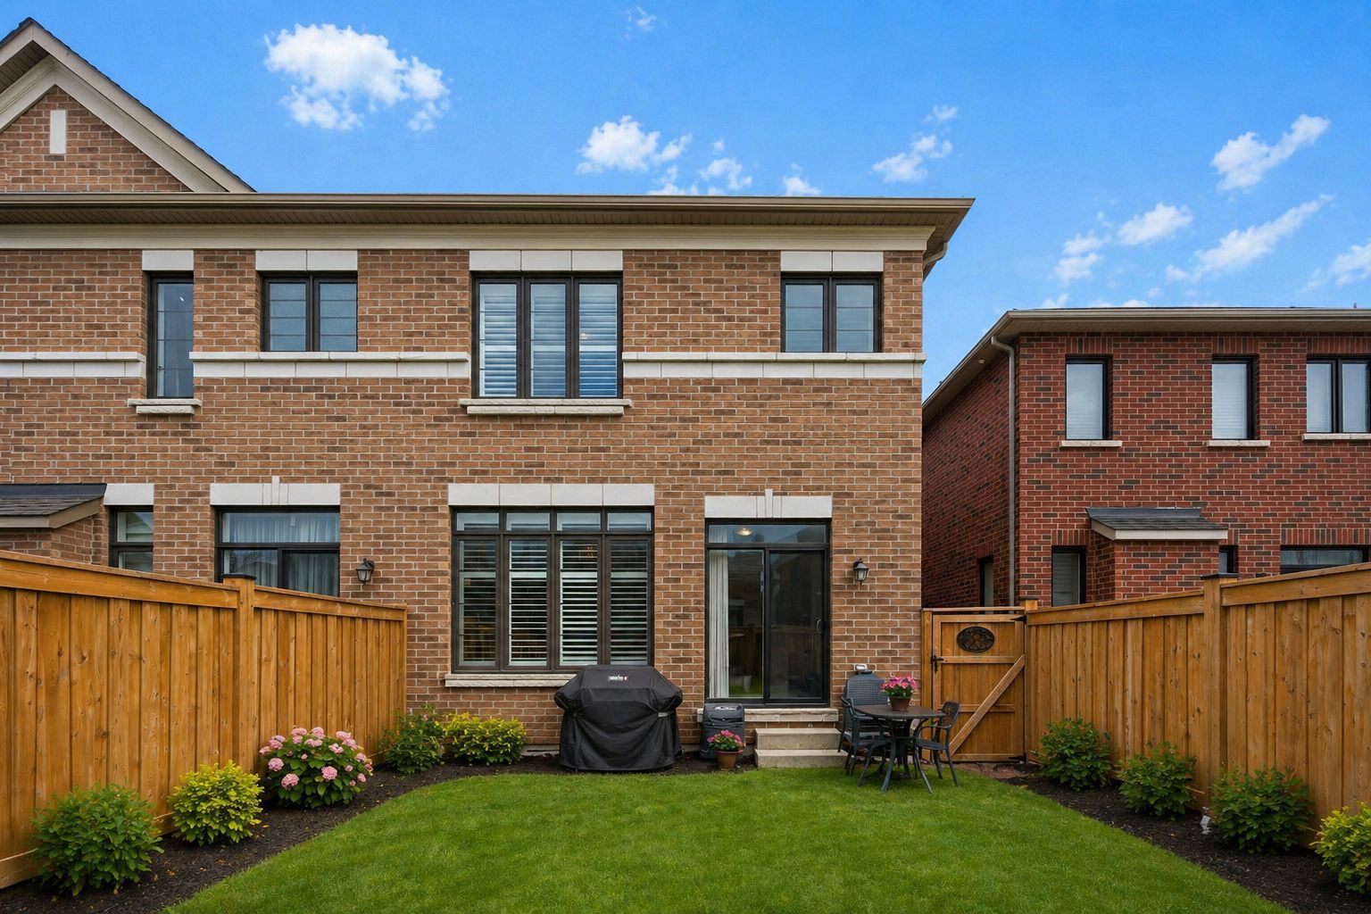
  • Generous backyard with a cozy area for family gatherings and enjoyment.
  • Excellent location near conservation area, schools, and major highways for easy commuting.


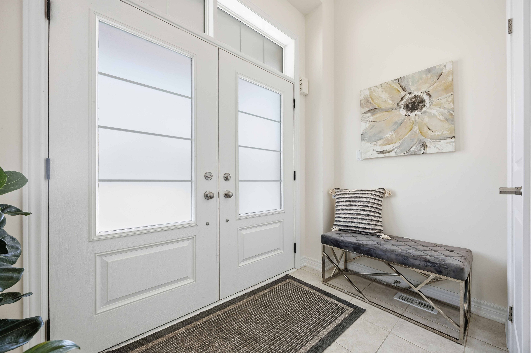
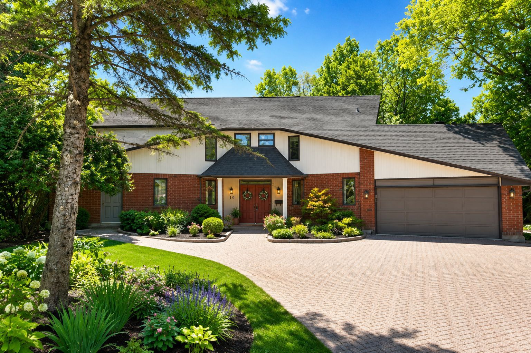
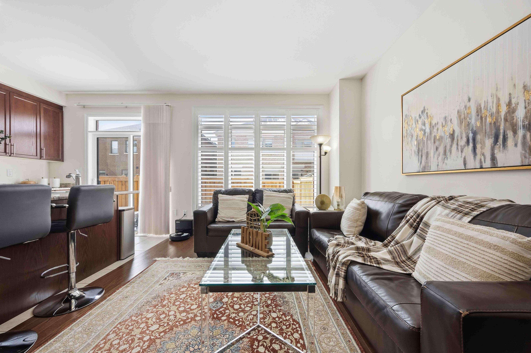
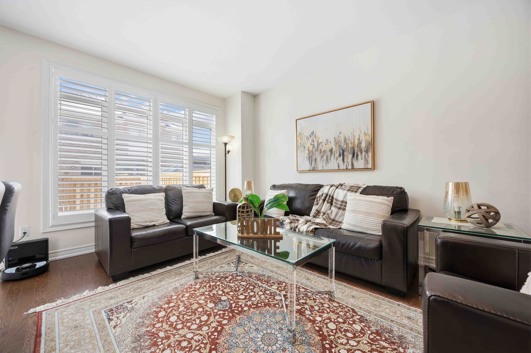
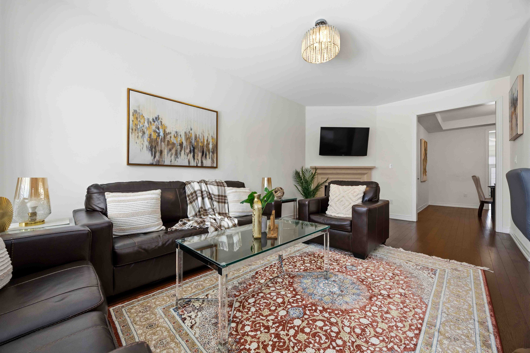
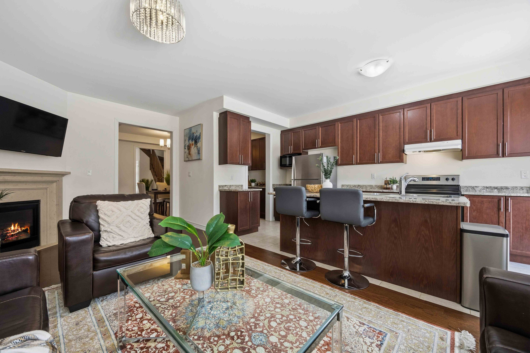
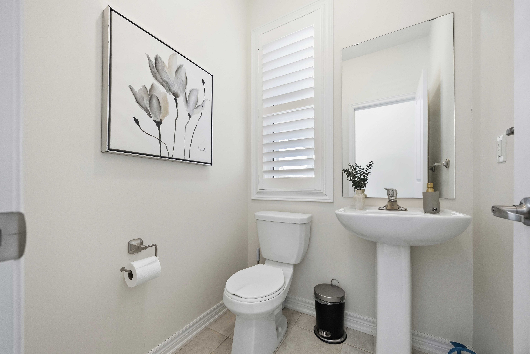
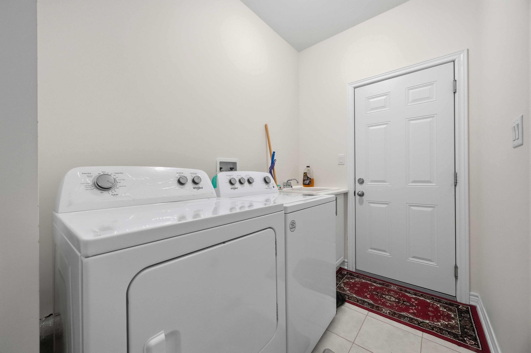
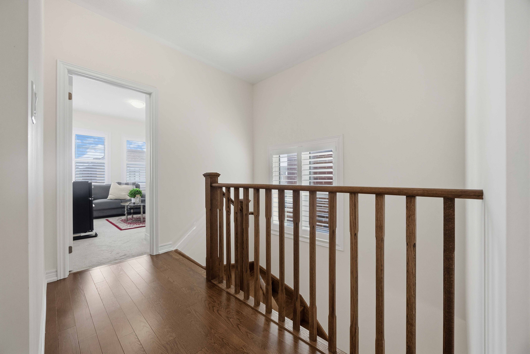
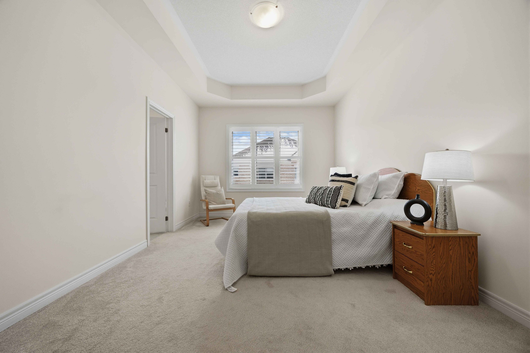
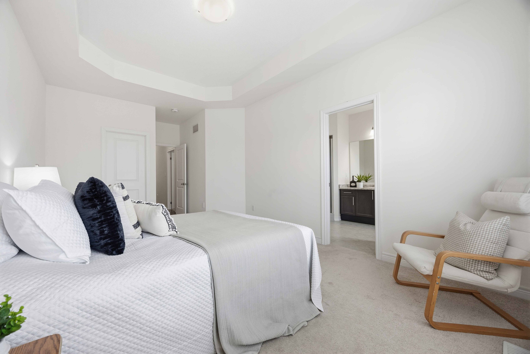
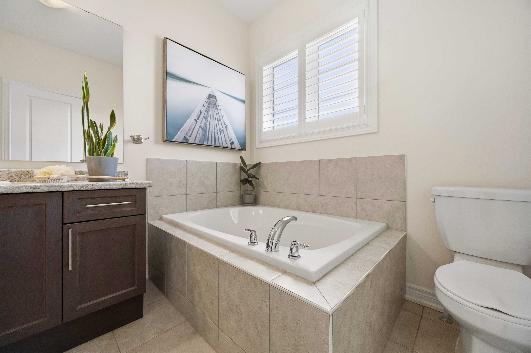
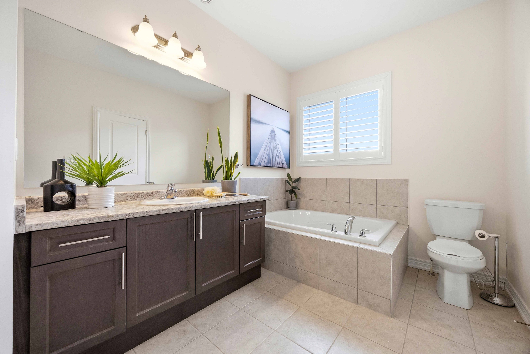
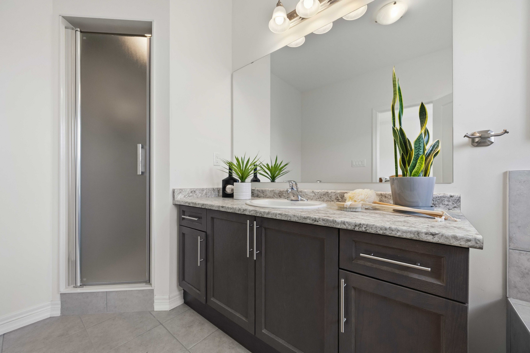
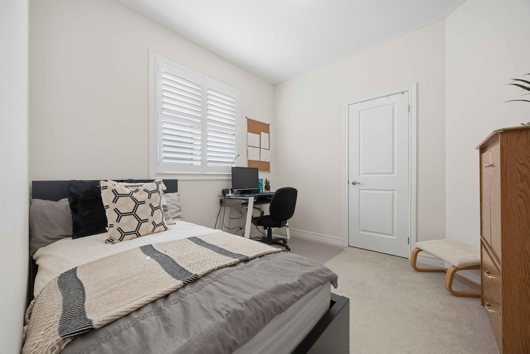
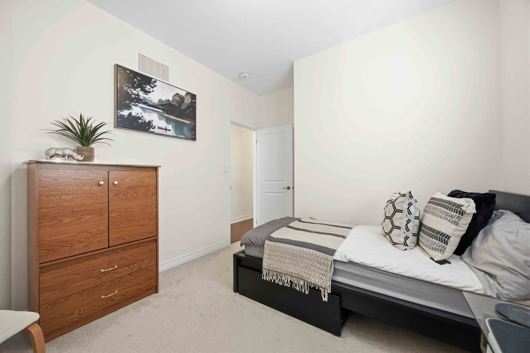
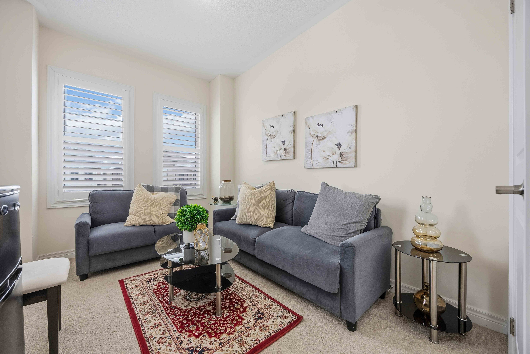
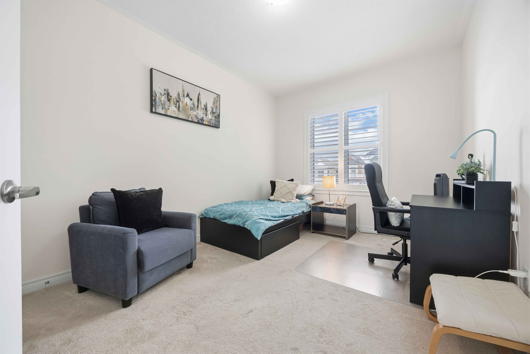
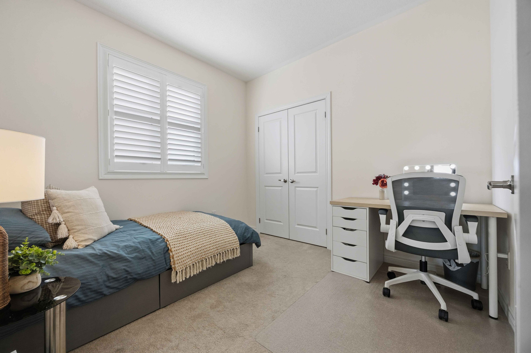
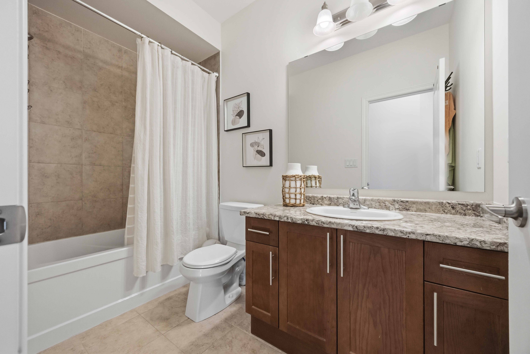
Welcome to this stunning 5-bedroom arista-built family home offering over-the-top comfort and exceptional functionality in a prime whitby location. Designed with multi-generational living in mind, the separate side entrance provides excellent potential for a future in-law suite. The main floor showcases 9-ft smooth ceilings, hardwood flooring including the staircase, california shutters throughout, and a bright open-concept layout. Entertain with ease in the formal dining room or gather in the spacious great room featuring a cozy corner gas fireplace with custom mantle and beautiful backyard views. The upgraded kitchen is a chef's delight, complete with elegant granite countertops, stainless steel appliances, centre island with breakfast bar, butler's pantry, and sliding glass walk-out to the fully fenced backyard-perfect for family enjoyment and outdoor entertaining. Convenient main floor laundry with direct garage access adds everyday practicality. Upstairs offers five generous bedrooms, including a spacious primary retreat with a walk-in closet and spa-inspired 4-piece ensuite. Ideally located minutes to heber down conservation area, the new public school scheduled to open september 2026, and easy access to highways 412, 407, and 401. A perfect blend of luxury, space, and commuter convenience!
Listing IDE13169324
Address34 Mulgrave Street
CityWhitby, Ontario
Price$919,900
Bed / Bath5 / 3 Full
Style2-Storey, Semi-Detached
ConstructionBrick
TypeResidential
StatusFor Sale
Subtype Semi-Detached Indoor Features Auto Garage Door Remote, StorageOutdoor Features PorchAmenities Fenced Yard, Golf, Park, Public Transit, School, School Bus RouteOwnership FreeholdViews GardenWaterfront NoneBasement Full, Separate EntranceFoundation UnknownHeating / Cooling Forced AirHeating Fuel GasSewer Sewer
Parking 3.00
ASAP

Wed

27

May

Thu

28

May

Fri

29

May

Sat

30

May

Sun

31

May

Mon

1

Jun

Tue

2

Jun

Wed

3

Jun

Thu

4

Jun

Fri

5

Jun

Sat

6

Jun

Sun

7

Jun

Mon

8

Jun

Tue

9

Jun

Wed

10

Jun

Thu

11

Jun

Fri

12

Jun

Sat

13

Jun

Sun

14

Jun

Mon

15

Jun

Tue

16

Jun

Wed

17

Jun

Thu

18

Jun

Fri

19

Jun

Sat

20

Jun

Sun

21

Jun

Mon

22

Jun

Tue

23

Jun

Wed

24

Jun

By clicking “Get pre-qualified” and/or 'Submit' you are expressly consenting, in writing, to receive telemarketing and other messages, including artificial or prerecorded voices, via automated calls or texts from jumprealty.ca and up.mortgages at the number you provided above. This consent is not required to purchase any good or service. Message and data rates may apply, frequency varies. Text HELP for help or STOP to cancel. More details in Terms of Use and Privacy Policy.

Listing Agency:  TANYA TIERNEY TEAM REALTY INC.

* Data is provided courtesy of PROPTX. The information provided herein must only be used by consumers that have a bona fide interest in the purchase, sale, or lease of real estate and may not be used for any commercial purpose or any other purpose. The information is deemed reliable but is not guaranteed accurate by PROPTX.

Hospital
Parks
Schools
Place of Worship
Please select an amenity above to view a list.

Recommended Properties

Loading...
34 Mulgrave Street
Whitby , Ontario
5 3 $919,900
Get more info